
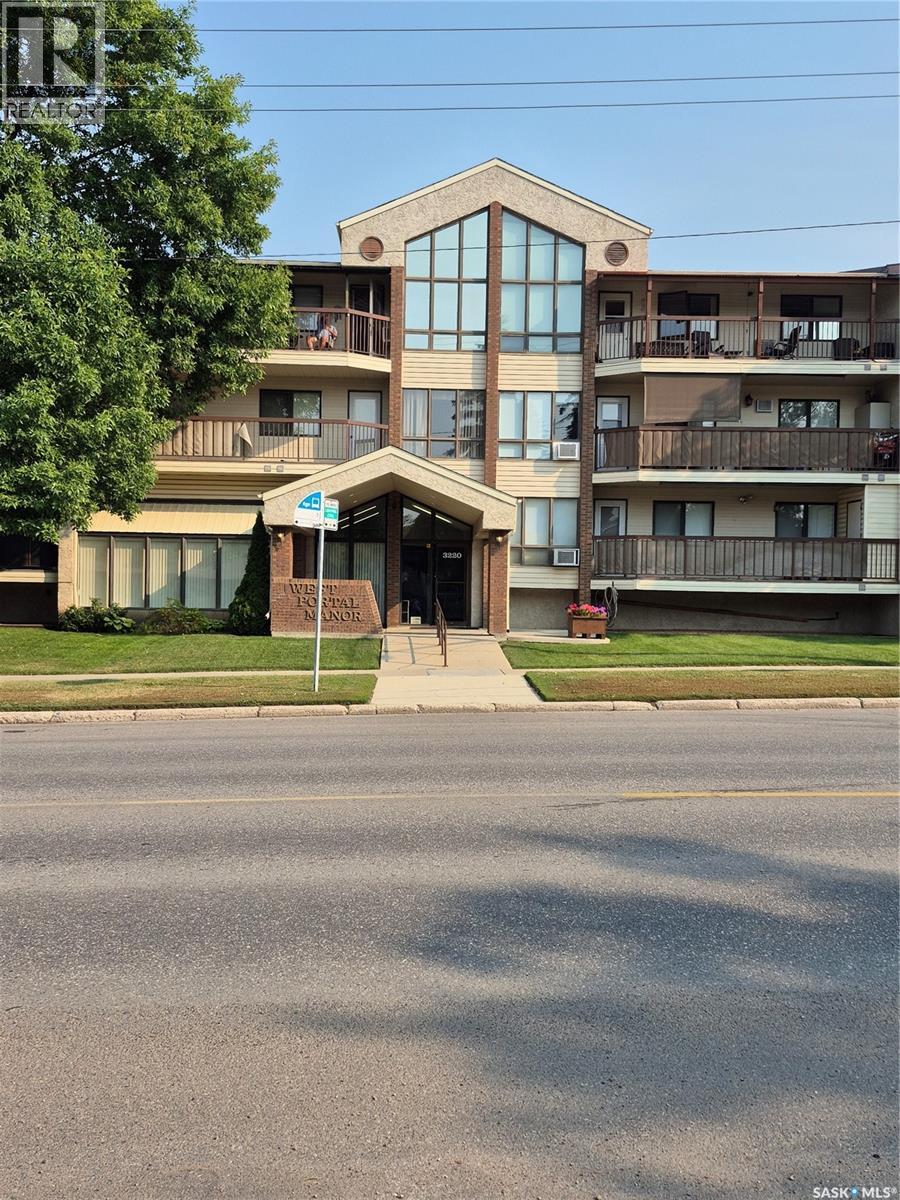
102 3220 33rd Street W
Saskatoon, Saskatchewan
Very affordable unit in this 55 plus building. This is a Cooperative built building. Definition is that each owner owns (1) 23rd of the building. There are no mortgages. The units must be paid in full. Your condo fee of 405.00 per month includes: heat, water, sewer, exterior maintenance, and your property taxes. 2 nice sized bedrooms, in suite laundry, easy exit to side door out of the building. Sunny, bright and facing the courtyard with lovely treed and sitting area. Building also features a games room with some exercise equipment, lounge area, and woodworking room. Located very near many amenities, as well as bus. Mail is delivered to the building and is accessible in the main lobby. Parking in the winter months is an additional 20.00 per month. (id:63476)
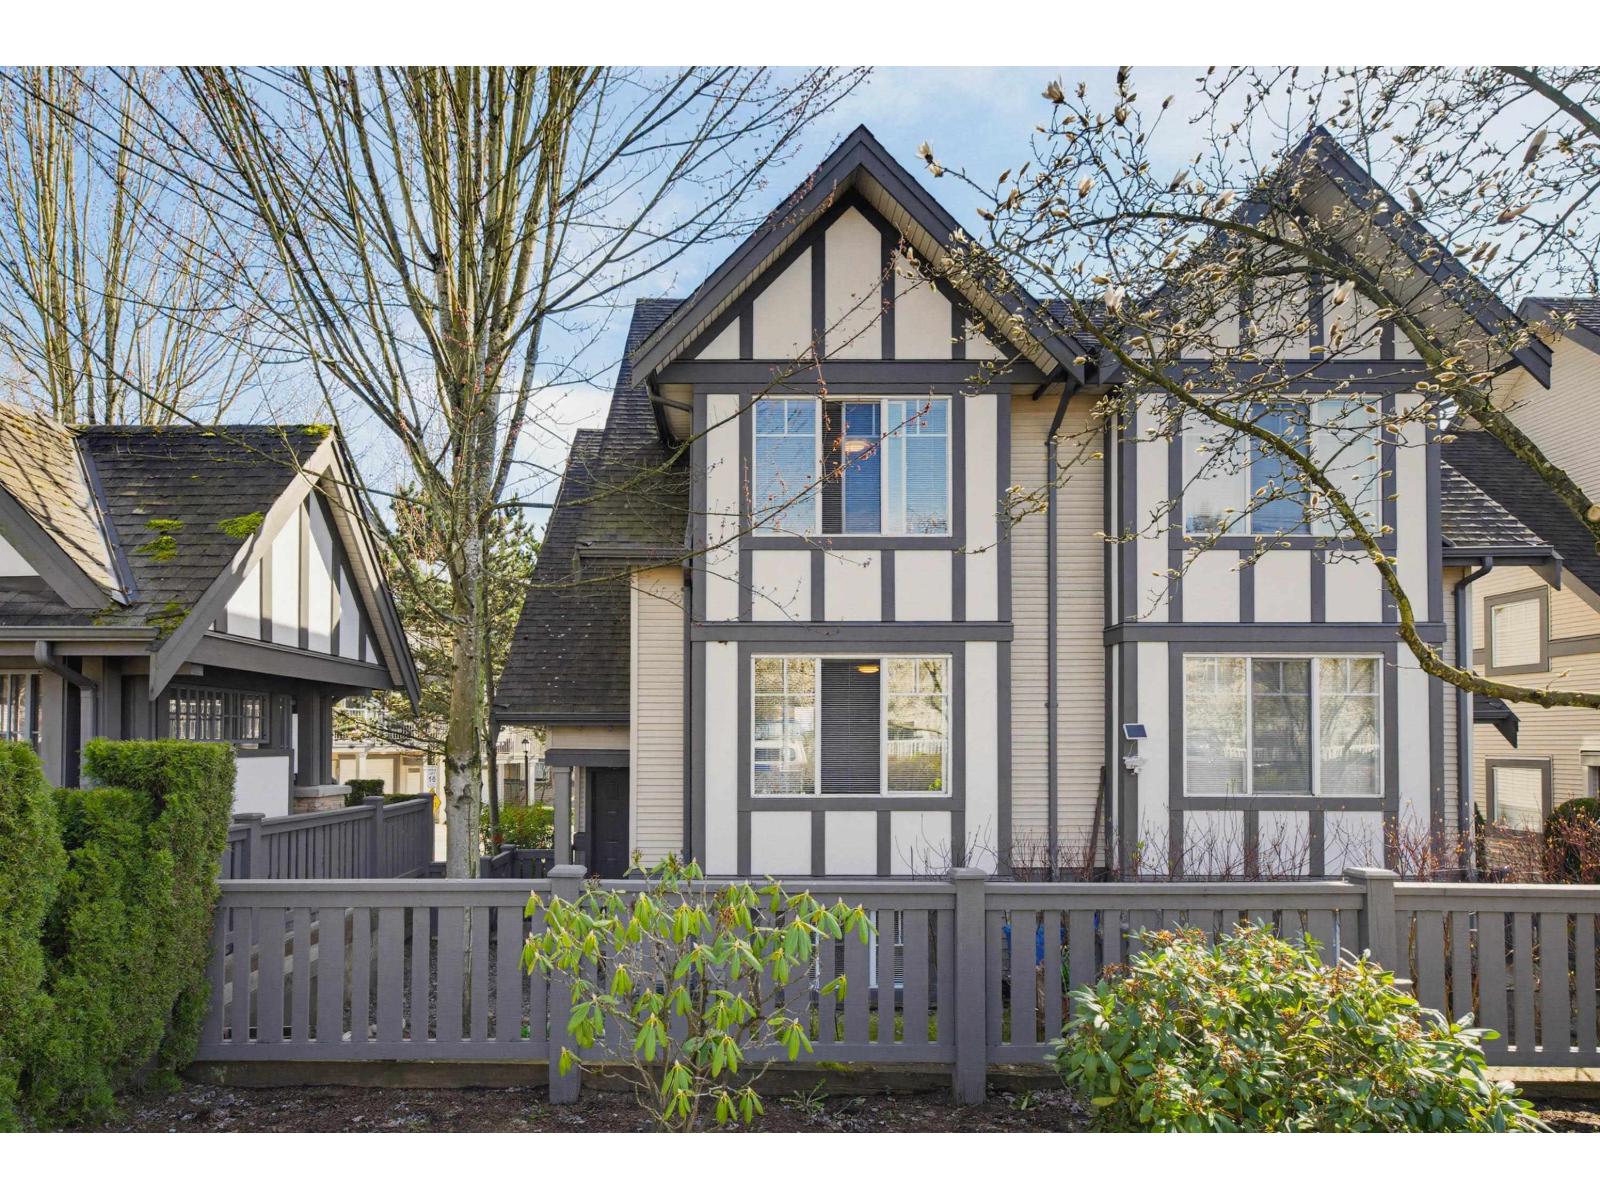
1 20038 70 Avenue
Langley, British Columbia
1,684 sq ft, 4 bedrooms, 3.5 bathrooms, END UNIT town home from WILLOUGBY HEIGHTS, Langley. Home offers 3 bedrooms on upper floor, +4th bedroom with large window and full bathroom on garage floor. The bright south-facing kitchen features granite countertops, stainless steel appliances, creating a cozy area for both cooking and entertaining. A large balcony enhances the home's outdoor living space. The side by side, double garage and double driveway provide parking for up to 4 cars. Mature trees provide the most privacy. Pets allowed with NO restrictions; rental allowed. Minutes driving to COSTCO,Superstore,Willowbrook Shopping Center. Close to all levels of schools: most popular high school in Langley: R E Mountain, the only school in Langley offers International Baccalaureate Program. (id:63476)
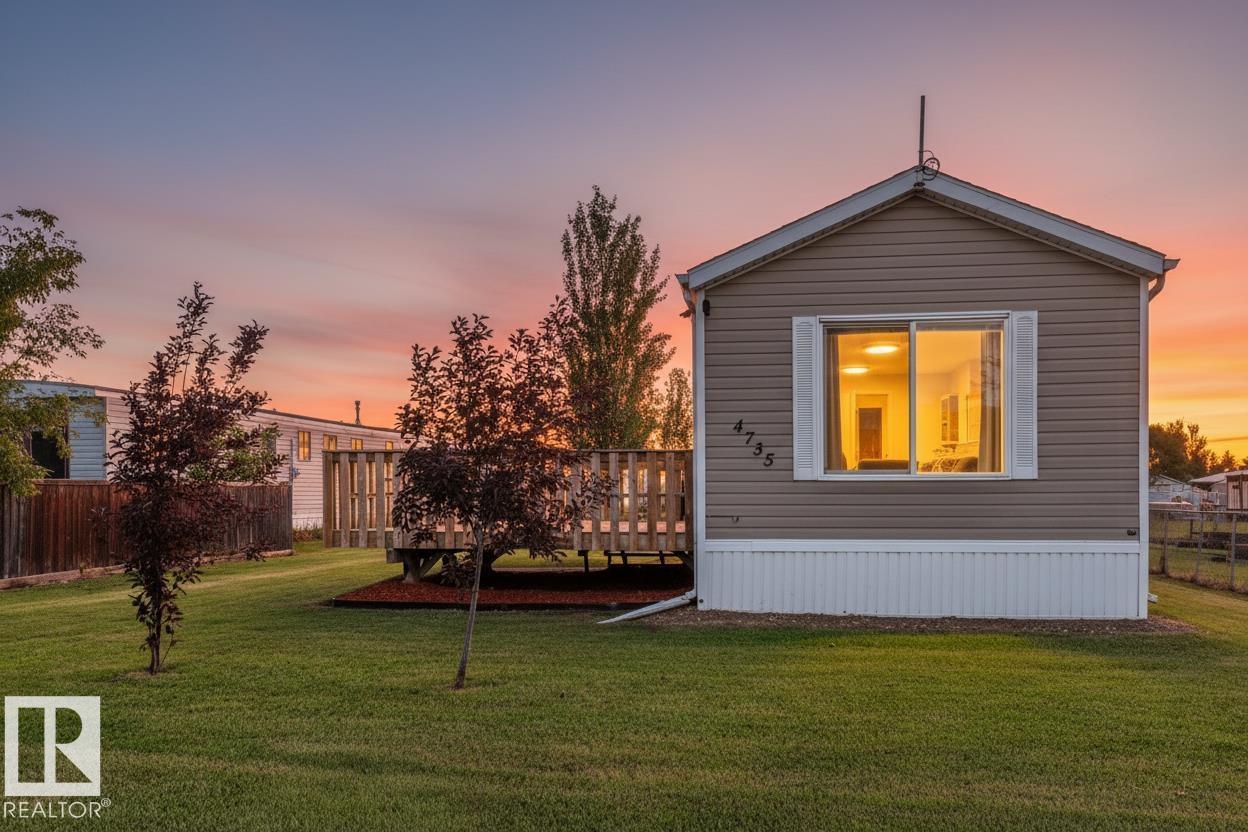
4735 50 St
Vimy, Alberta
Wonderfully maintained & ready for a new family! This home is built on screw piles and features brand new vinyl plank flooring, a spacious living room with vaulted ceilings, a great kitchen with perimeter cabinetry & picture window overlooking the yard, dedicated laundry space, a 4pc bath, 2 generous-sized bedrooms, and a newer roof (2021). Outside you’ll find not one, but TWO exterior decks, a storage shed, fenced-in dog run, and firepit area for your enjoyment. The quality here is fantastic, and the location is exceptional – get ready to fall in love with this home! (id:63476)
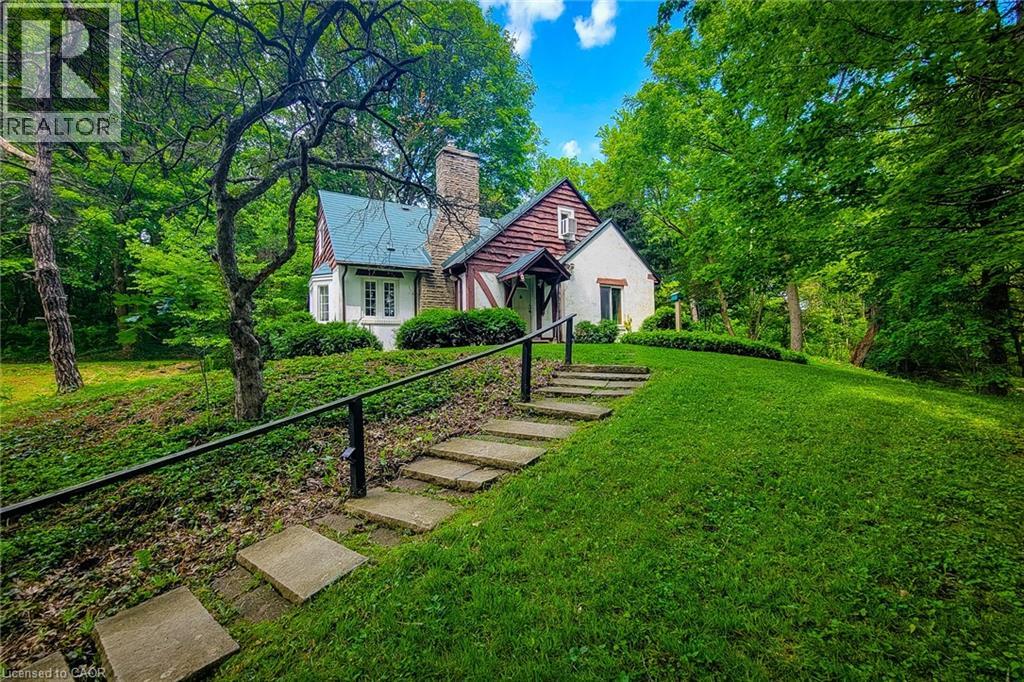
311 Golf Links Road
Hamilton, Ontario
Nestled in one of Ancaster's most sought after locations, this charming (yet dated) home has been lovingly held by the same family for over 59 years. Set on a rare and expansive 1.8 acre lot, the property offers exceptional privacy and potential. Tucked away at the end of a private laneway and directly across from Hamilton Golf and Country Club, this beautifully mature, treed setting is truly unique. The lot features full frontage onto Ancaster Park and the Radial Line walking and biking trail, offering a seamless connection to nature. Enjoy a walkable lifestyle just steps from the Village Green Park, Ancaster Tennis Club, Ancaster Lawn Bowling Club, Library, local restaurants and the Farmer's Market. This is a unique property. Buyer's are encourage to consult directly with the Municipality and relevant professionals to fully understand potential uses. A rare opportunity to own a premium piece of land in a prime, secluded location. Room measurements taken at widest locations. Listing realtor has the Basic Zoning Report. (id:63476)
34571 Devon Crescent
Abbotsford, British Columbia
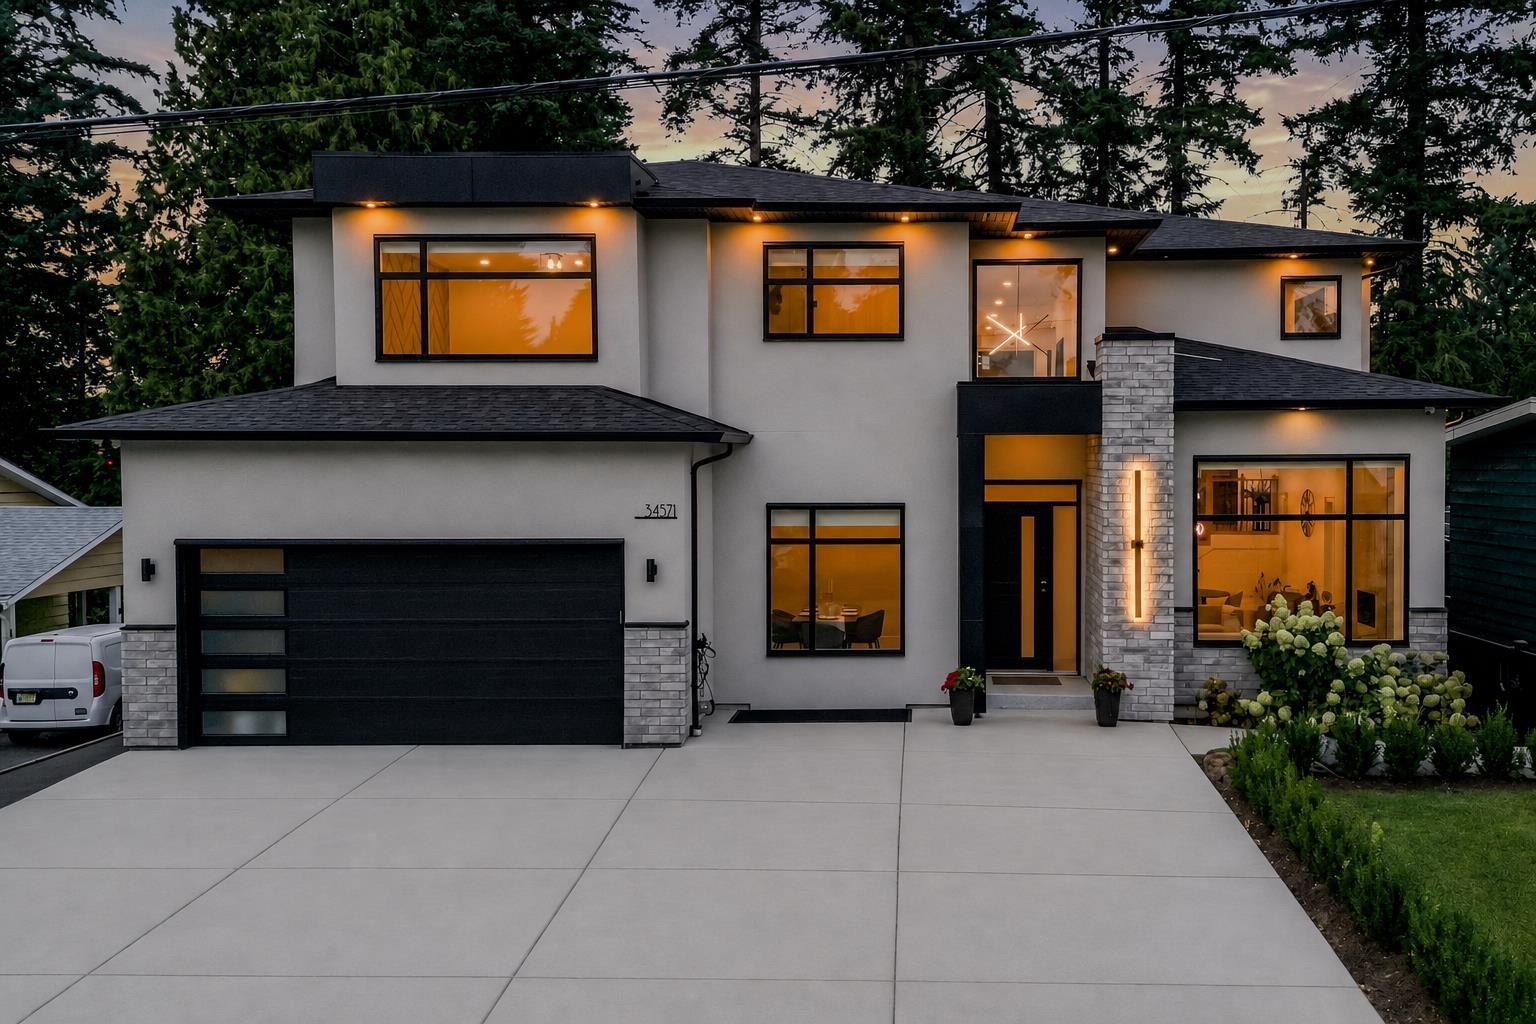
Exceptional East Abbotsford residence offering 9 bedrooms, 8 bathrooms and over 5,700 sq. ft. of luxurious living on a private 9,154 sq. ft. lot backing onto acreage. The main level features soaring 20-ft ceilings, abundant natural light, a gourmet kitchen with Fisher & Paykel appliances, spice kitchen and pantry, plus a covered patio for seamless indoor-outdoor living. A main-floor bedroom is ideal for guests or extended family. Upstairs offers 2 grand primary suites with private ensuites, plus 2 oversized bedrooms. The lower level features a spacious rec room with wet bar, private entrance and self-contained secondary suite. Ample parking for 10 vehicles plus RV parking, and a large fully fenced backyard. A rare blend of scale, luxury, privacy and flexibility in East Abbotsford setting. (id:63476)
13525 64 Avenue
Surrey, British Columbia
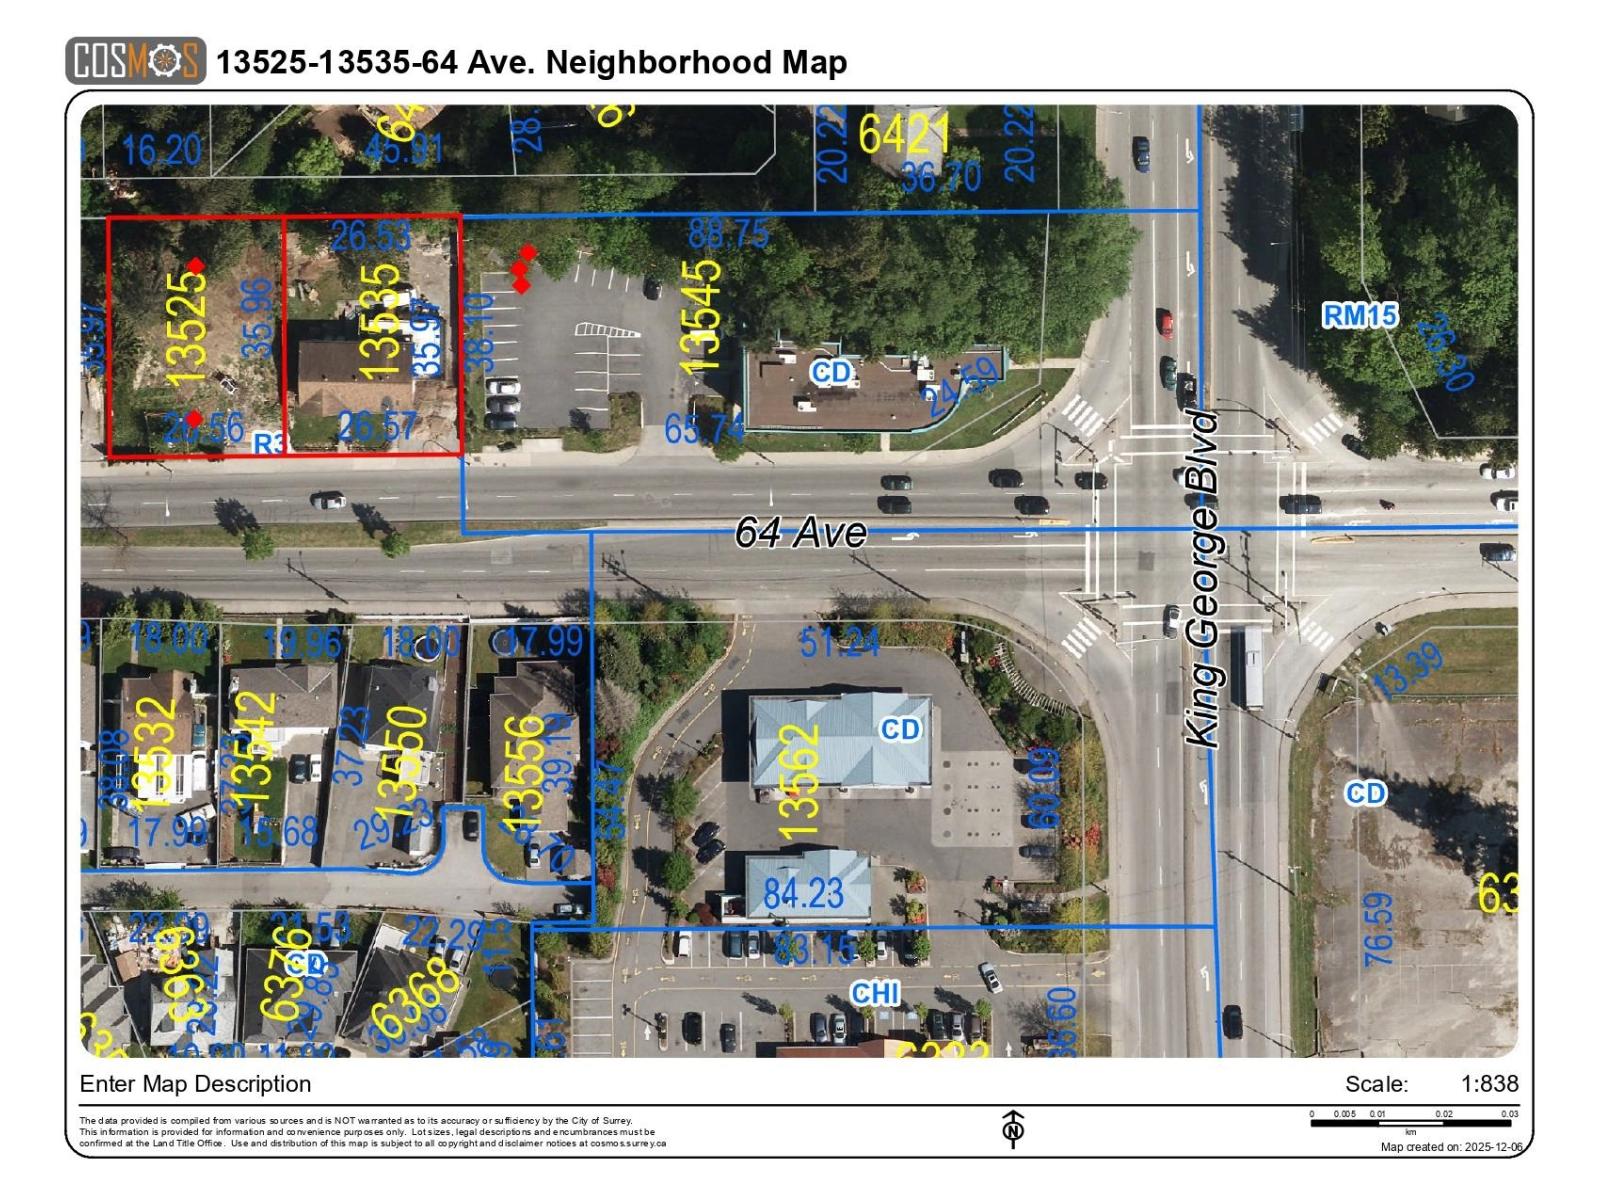
Location Location. Great Development Potential! Both 13525 & 13535-64 Ave. are to be sold together. Build your dream duplex on this 87+ ft. wide ¼-acre lot or develop multifamily under the approved Newton-King George Boulevard Plan. Located just two lots West of King George Blvd on 64 Ave, with the adjacent ¼-acre parcel (13535 64 Ave, see MLS#R3072404) also available-offering nearly ½ acre with 174+ ft. frontage for an ideal land assembly. Trans-Link's 2025 plan includes 12 new stations along King George Blvd., including one at 64 Ave. Bus stop out front and quick access to King George Blvd., Sky-Train, and Surrey City Centre. Submit Offers! (id:63476)
22 Copper Beech Drive
Haldimand, Ontario
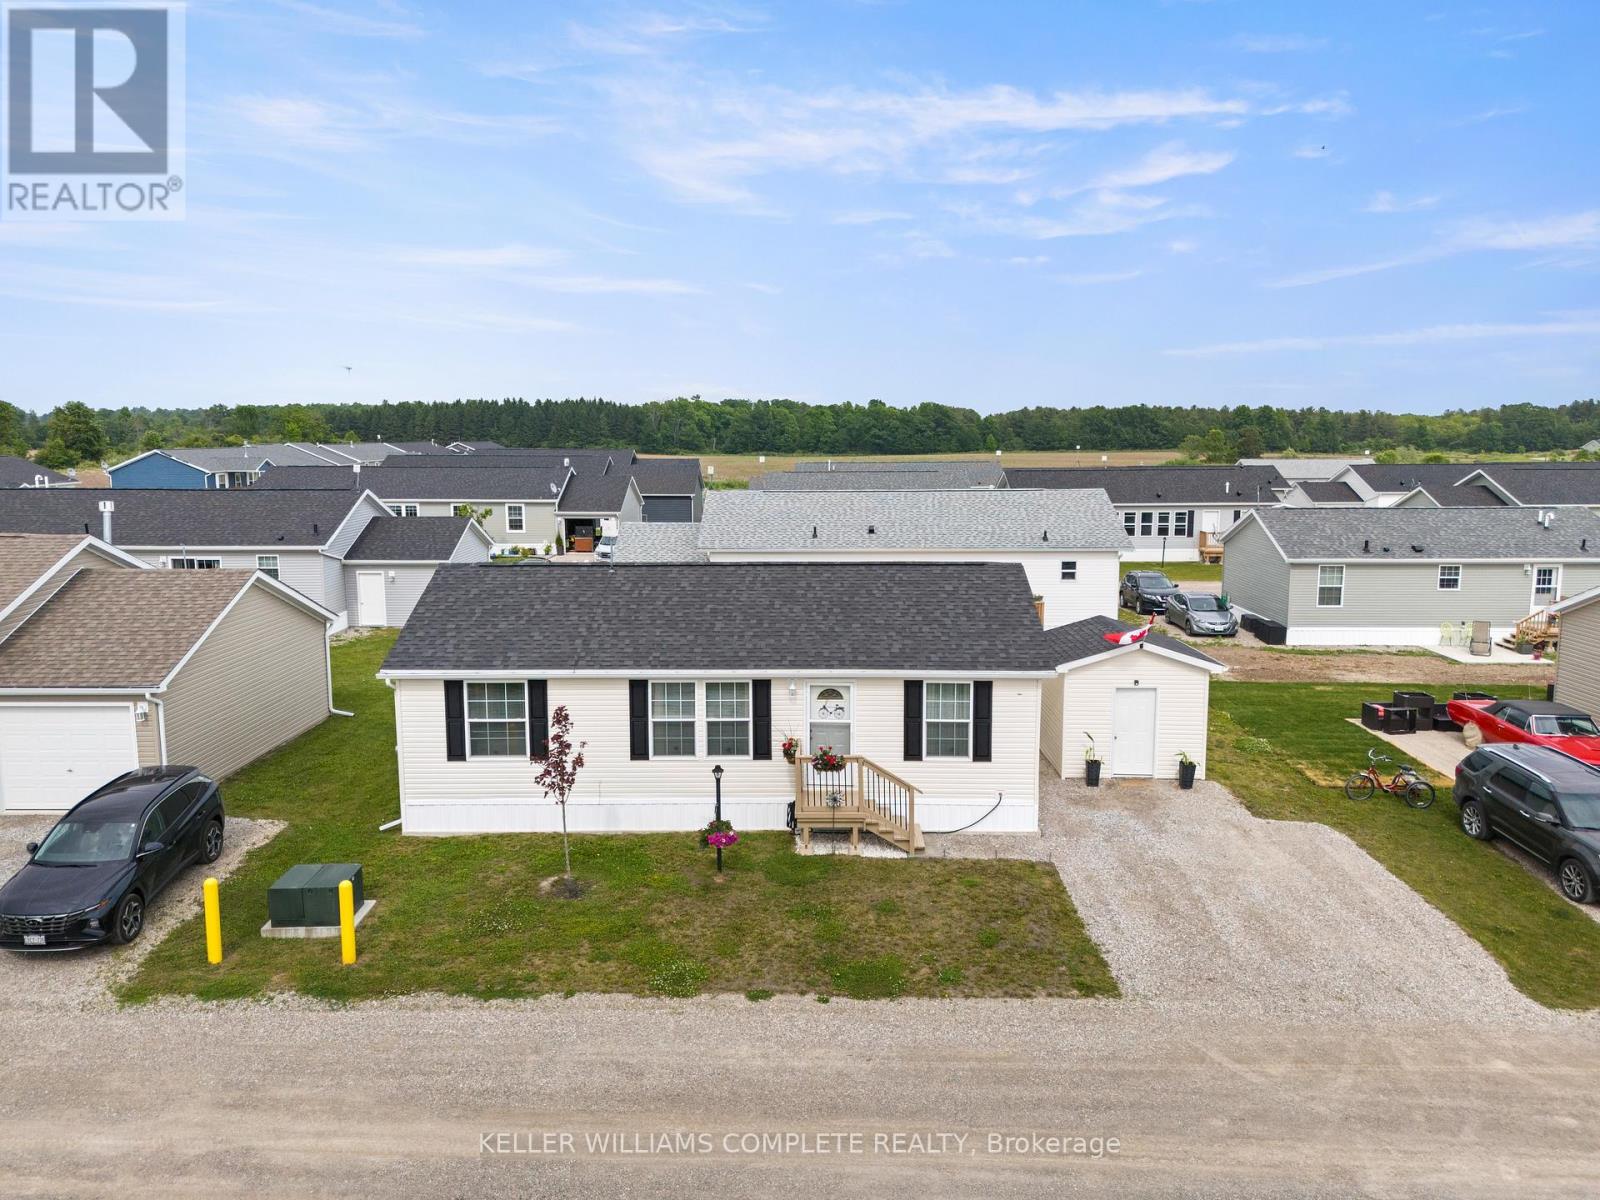
Experience Lakeside Living in a quiet community known as Sandusk Creek. Located beside the serene waters of Lake Erie just a stone's throwaway from the charming village of Selkirk, Ontario. Dive into modern comforts with this recently constructed, tailor-made prefabricated 934square foot residence boasting three spacious bedrooms. The heart of the home lies a state of the art kitchen with modern appliances - a Bosch dishwasher and modern island that adds additional seating and storage. The kitchen leads onto a new, well designed 16'x20' private deck with pergola which expands the living space and offers the fresh air of the Lake. Just off the deck is a 7.5'x6' patio that is perfect to park a golf cart or place your barbecue. The home is tastefully decorated and offers two full bathrooms and a laundry room which includes appliances and a gas dryer, with an electrical outlet in place for conversion to an electric dryer. The home also offers a 10'x10' insulated shed that is wired for a workshop or use for all your storage needs. Also, as an added bonus the home is equipped with fibre optic and router included for seamless home office communication or steaming. The community has access to boat slips, walking trails and a dog park. Affordable Lakeside living at its best! Sadly, sellers have to say goodbye to their Lakeside home to move closer to family! (id:63476)

855 Dieppe Boulevard
Dieppe, New Brunswick
Attention Investors and Landlords!!! Welcome to 855 Dieppe Boulevard, a fully leased commercial building with development lot, located at the corner of Dieppe Boulevard and Murray street. This very well maintained commercial property is located in a booming area with over 1000 homes currently being built. This area of Dieppe is fast becoming the place to do business. Just 4 minutes from the airport and 1 minute to the Fox Creek Golf Club, this building is nestle in the heart of the uptown. Over 15,900 square feet or total rentable area that is fully occupied with great tenants. There is ample parking and is directly in the back of the building. The property includes the building and all its land. 855 Dieppe Boulevard is sure to impress as soon as you see it. It offers tremendous curb appeal and lots of potential. Call REALTOR® for your private viewing. (id:63476)
1 - 9 Donald Avenue
Toronto, Ontario
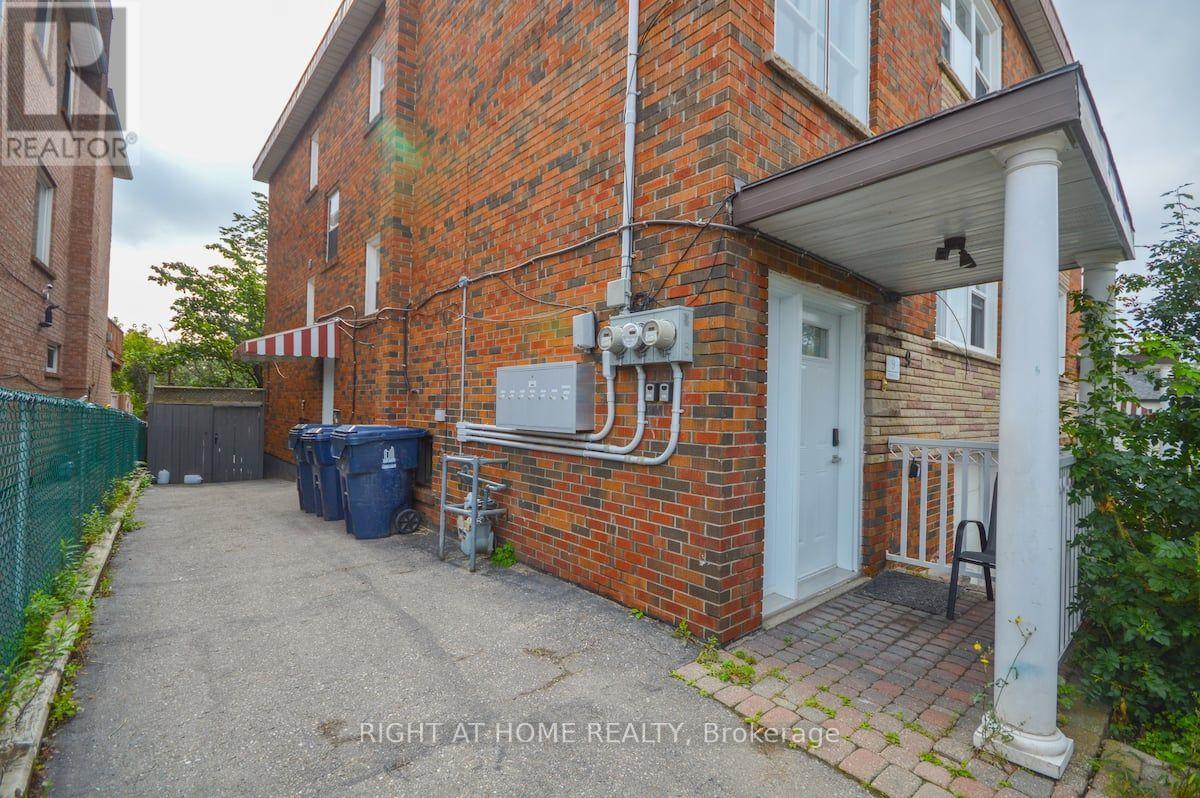
This bright and spacious fully furnished 1-bedroom apartment features a modern kitchen, sleek vinyl floors, and a walk-out to the backyard, perfect for enjoying the outdoors.Large windows fill the space with natural light, creating a warm and inviting atmosphere. Located on a quiet street near Corso Italia, this home offers the best of both worlds peaceful living just steps away from TTC, shopping, cafes, and all essential amenities. Photos taken from different unit with sam layout. Photos are staged. (id:63476)
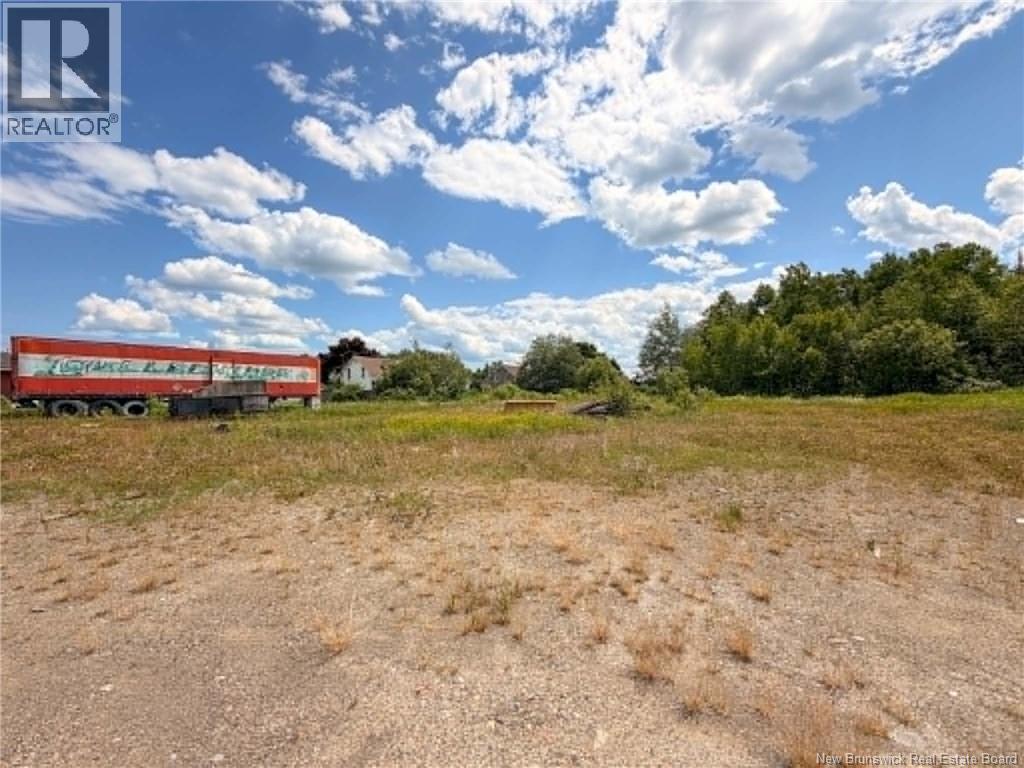
142 Rue Principale
Eel River Crossing, New Brunswick
Perfect for your business expansion or new venture! Ideal location, ample space, and endless potential with this commercial vacant land. (id:63476)
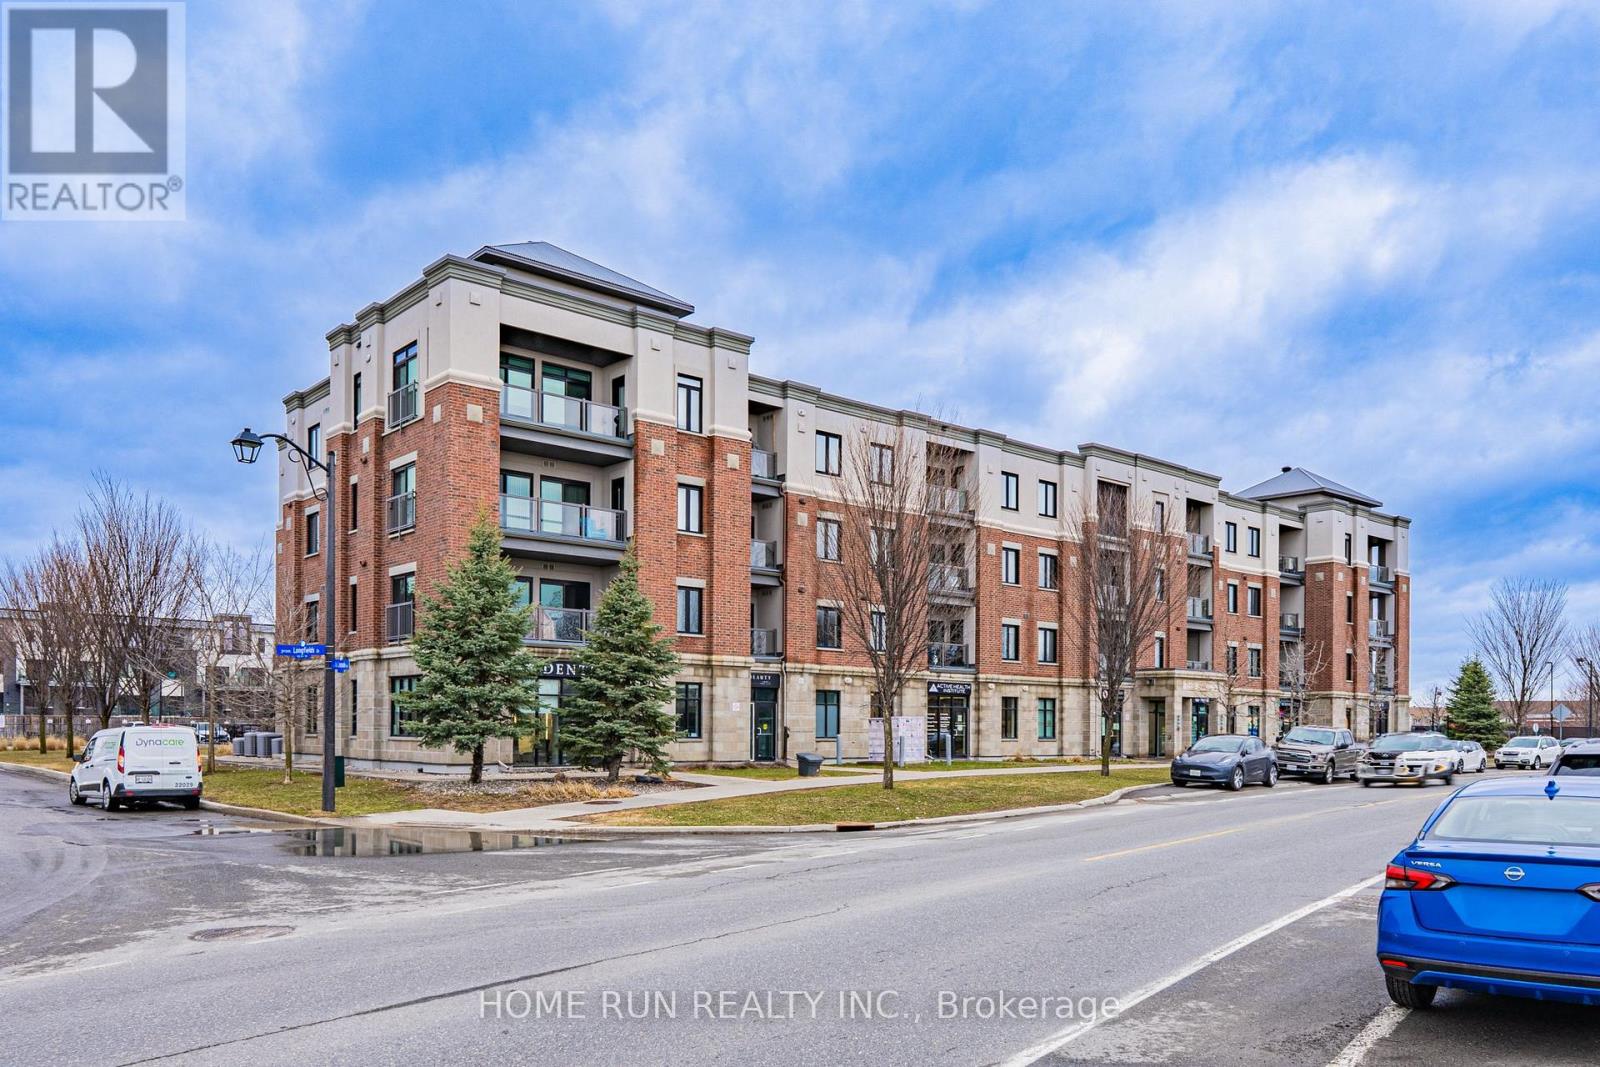
312 - 615 Longfields Drive
Ottawa, Ontario
Welcome to Unit 312 - 615 Longfields Drive, Barrhaven. Whether you're a first-time buyer, savvy investor, or looking to downsize in style - this stunning 1-bedroom condo is an absolute dream and is ready for immediate occupancy. Nestled in the heart of Barrhaven's highly sought-after Longfields community, this unit perfectly combines elegance, functionality, and an unbeatable location. Inside, no detail has been overlooked. The chef-inspired kitchen features warm-toned slab-style cabinetry extending seamlessly to the ceiling, a neutral subway tile backsplash with under-cabinet lighting, upgraded granite countertops, and a modern faucet. Full-size stainless steel appliances - a rare find for a unit of this size - complete this impressive kitchen. The open-concept layout boasts soaring 9-foot ceilings, stunning hardwood flooring throughout the main living areas, and carpet in the bedroom, all bathed in natural light thanks to a desirable south-facing exposure throughout the day.The well-sized bedroom features a large window and an extra-wide upgraded master closet. Additional highlights include: Exterior surface-level parking spot (#21) Basement storage locker (#24). Step outside and you're just a 1-minute walk to Longfields Transit Station, 2 nearby parks, salons, cafes, pharmacy, schools, and healthcare services - with several amenities conveniently located right on the ground floor of the building. (id:63476)
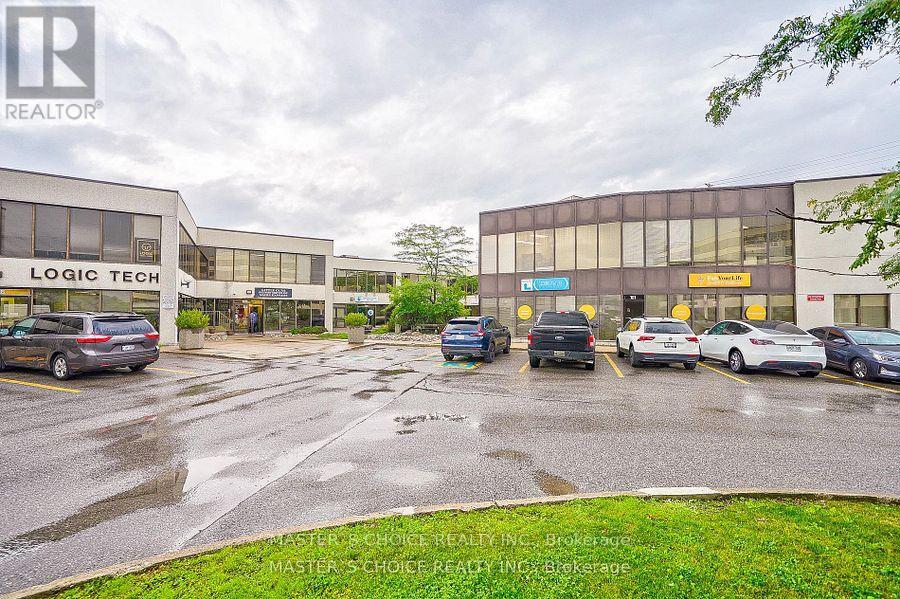
202 - 620 Alden Road
Markham, Ontario
Nicely Appointed Office Suite In A Professional Office Campus Environment. Space Includes A Mix Of Private Offices, Boardroom, Tech Room, Open Areas & Kitchenette, Lots Of Windows On 3 Sides Providing An Abundance Of Natural Light. Ample Free Surface Parking, Positioned At Warden & 14th Avenue & Is Strategically Located Minutes From Hwy 407.Access-Full Interchange At Warden & Hwy 407,Close To Hwy 404,401 & The Don Valley Parkway. (id:63476)