
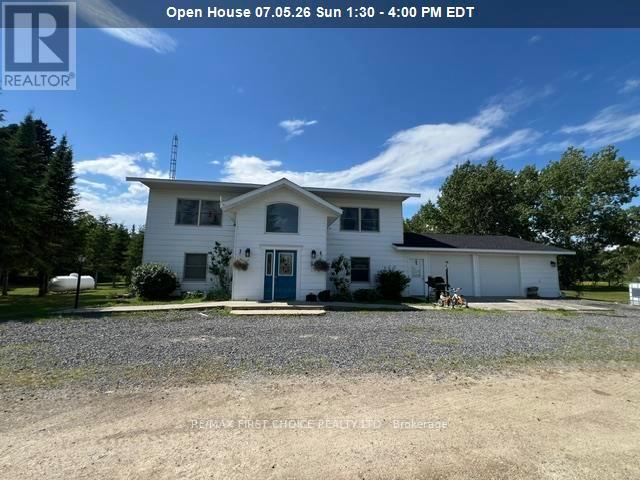
7431 Hwy 621
Lake Of The Woods, Ontario
New Listing: Welcome home to this stunning approximately 2,600 sq. ft. custom-built 3-bedroom home, thoughtfully designed for comfortable family living and effortless entertaining. From the moment you step inside, you'll be greeted by a huge, welcoming foyer featuring a beautiful custom staircase that leads to the spectacular second-floor main living area. Here you'll find an expansive, open-concept kitchen, dining, and living room filled with natural light, creating the perfect gathering space for family and friends.The chef's dream kitchen is sure to impress with its custom double refrigerator/freezer, abundant prep space, and functional layout that makes cooking and entertaining a pleasure. Retreat to the spacious primary bedroom suite, complete with a luxurious 5-piece ensuite featuring a massive double shower, two-person jetted tub, dual sinks, and plenty of room to unwind after a long day. The main floor offers a large family room with walkout access to the expansive backyard, along with two additional generously sized bedrooms, a full bathroom, and a spacious laundry and utility room. An oversized attached double garage provides ample space for your vehicles or could easily become the workshop you've always dreamed of. Plus, a large, detached outbuilding offers even more room for all your tools, equipment, and recreational toys. Situated on just under 40 acres of beautiful, wooded property, this incredible retreat features a scenic creek that flows directly to the lake—offering endless opportunities to explore and enjoy the outdoors. This exceptional property truly has it all. Space, privacy, luxury, and nature combine to create the perfect place to call home. What's missing? Nothing—except you, your family, and your friends to make lifelong memories here.Don't miss this incredible opportunity—schedule your private viewing today! RRD (id:63476)

Fr 3 259a Inglis Lake Road
Kenora Remote Area, Ontario
Welcome to one of Lake of the Woods' most admired waterfront estates — a truly exceptional property offering over 5 acres of privacy and an incredible 970 feet of pristine shoreline in the Clearwater Bay area. Designed to capture the beauty of its surroundings, the main residence boasts over 2,500 square feet of living space with four bedrooms and two bathrooms. Expansive windows frame breathtaking panoramic views of the lake, allowing you to enjoy both spectacular sunrises and unforgettable sunsets from virtually every room. Perfect for hosting family and friends, the charming guest house offers approximately 1,500 square feet of additional living space, complete with four bedrooms, one bathroom, a spacious screened room, and a large deck overlooking the lake and beautifully landscaped grounds. The crown jewel of this remarkable estate is the impressive two-stall boathouse. Featuring two boat lifts, a guest suite above, and a screened room perched directly over the water, it delivers a one-of-a-kind experience that feels as though you're floating on the lake itself. The endless water views and legendary Lake of the Woods sunsets create a setting that is simply unforgettable. Tucked around the shoreline, you'll discover a cozy waterfront bunkie, a traditional sauna, and a gathering area that has served as the backdrop for countless family memories. Every corner of this property has been thoughtfully positioned to embrace the natural beauty of the landscape and maximize the waterfront experience. For decades, this iconic property has been admired by boaters, neighbors, and visitors alike. Opportunities to own an estate of this caliber, with this much frontage, privacy, and character, are exceedingly rare. Now, the opportunity is yours to make this treasured Lake of the Woods landmark your own and begin creating memories that will last for generations. (id:63476)
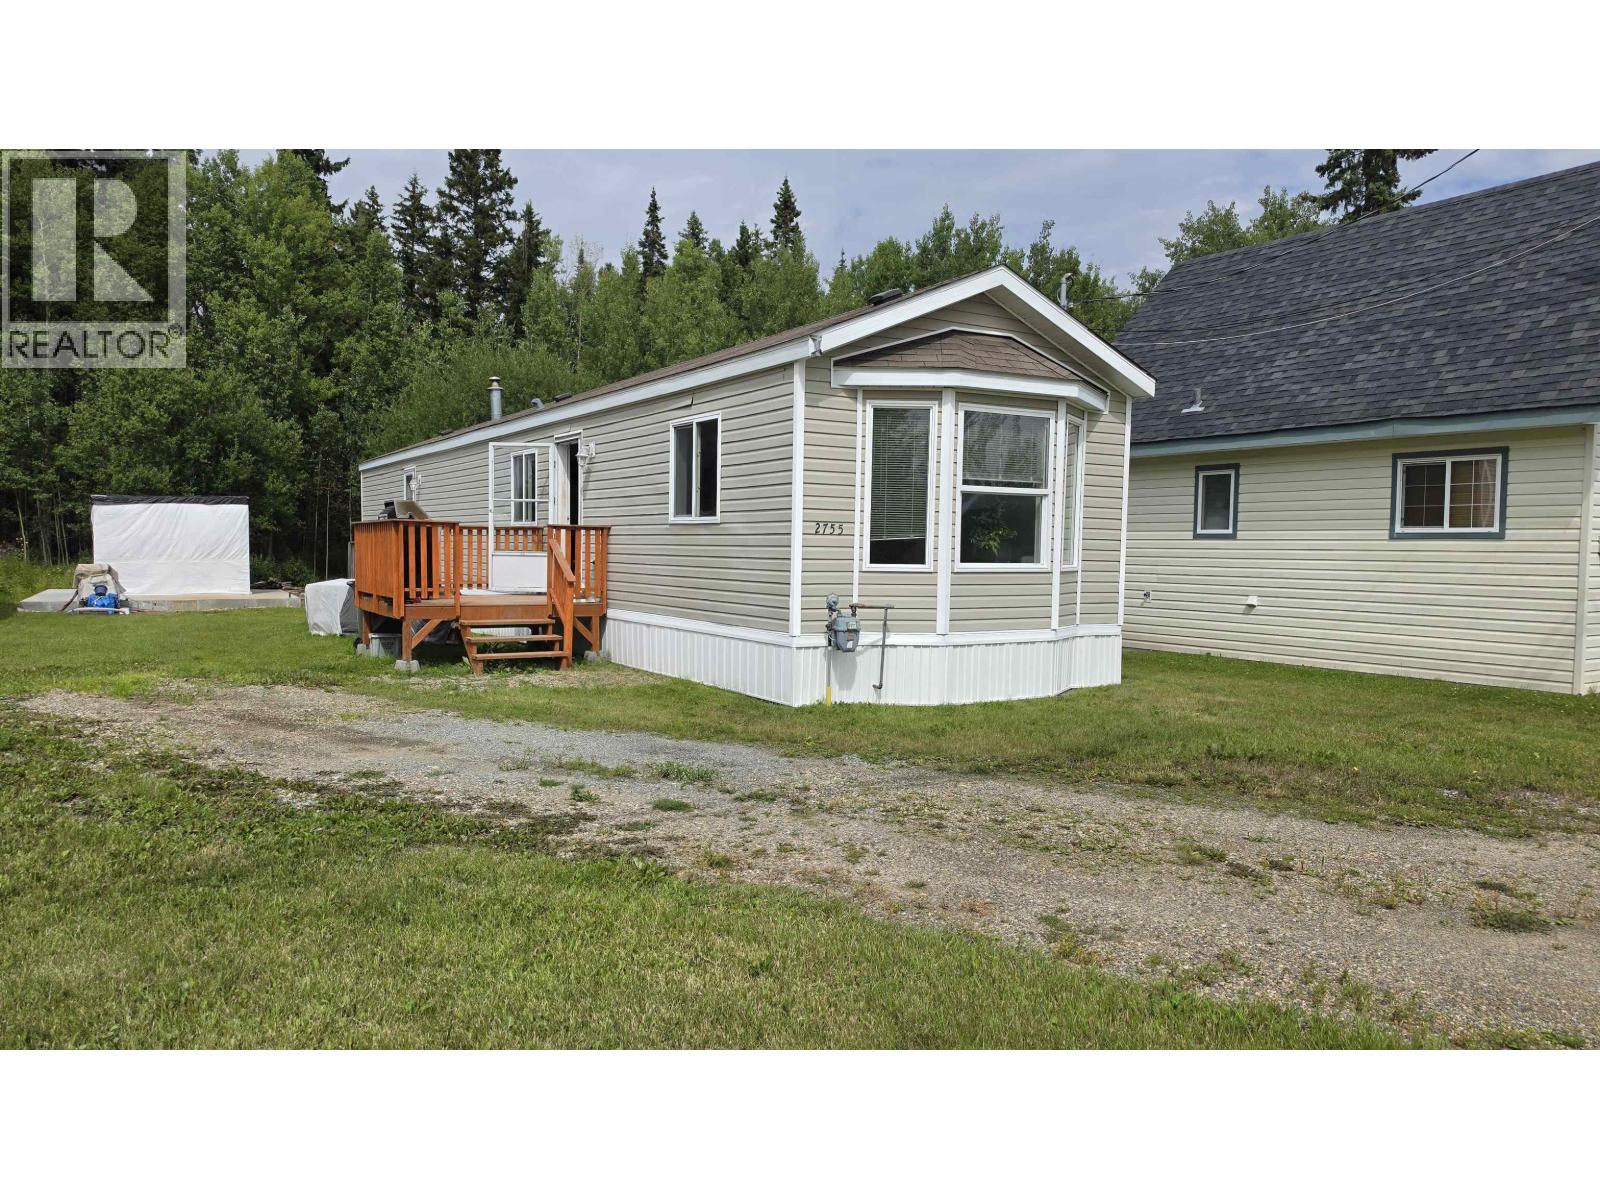
2755 Gunn Road
Prince George, British Columbia
A few minutes drive from downtown along hwy 16E to a very quiet paved Gunn Road, with only local traffic. 2755 is a 6,600 sq. ft. lot that holds this 14' x 66' ft., 2-bedroom, 1-full bathroom, home. Step into an open floor plan that has the living room, eating area and kitchen all in one with lots of natural light. Pitched roof, 6-inch walls and an insulated 2'x4' crawl space cover that has three access panels for maintenance. A shed with room for storage and a porch to keep the elements away from the door. The lot has a 20'x24' heavily reinforced concrete pad. A shop has been started with trusses on site for a buyer to finish it to their liking. Power can be accessed from main 100 amp panel in the home. (id:63476)

281 Caliper Lake
Sioux Narrows-Nestor Falls, Ontario
Welcome to beautiful Caliper Lake, one of the region’s most coveted waterfront destinations. Properties on this lake rarely come available, making this an exceptional opportunity to own a piece of a lake loved by generations of cottagers and outdoor enthusiasts. This meticulously maintained 1,300-square-foot cottage offers convenient single-level living with 3 bedrooms and 2 bathrooms. Thoughtfully updated and exceptionally cared for, the property is designed for relaxation and enjoyment with a low-maintenance exterior and numerous upgrades throughout. The south-facing lot captures sunlight throughout the day while maintaining a low-profile presence that blends naturally into the landscape. Enjoy peace of mind with hydro, septic, and road access, making it easy to enjoy the property in every season. Guests will appreciate the separate 250-square-foot self-contained bunkie, providing additional privacy and comfortable accommodations. After a day on the lake, rinse off in the convenient outdoor shower, then unwind in the traditional wood-fired sauna before gathering with family and friends to enjoy the tranquil surroundings. Best of all, the shoreline is owned, allowing you to fully enjoy your waterfront investment. Whether you're looking for a family retreat, a peaceful escape, or a property to create lasting memories, this Caliper Lake gem is one you won’t want to miss. (id:63476)

63 Lilypad Bay; I.r. 38a
First Nations, Ontario
Nothing beats the grandeur of a log home! Located on the shores of Lake of the Woods, this low profile property is merely steps away from the beach and the water! Boasting 1.22 acres with 240 ft of shoreline, this property offers great privacy and long glorious views. Sitting near the shores is this marvelous 2,669 sq ft log home that has 3 BR and 3 baths. From the entrance to the living room the ambience is warm and inviting. The living room has tall ceilings and windows framing lake vistas with a corner wood stove. The kitchen area has granite countertops with an island, lots of cupboard space and a corner desk. The dining area is large enough to host family gatherings and when it's time to relax, the French doors lead to a large deck area overlooking the lake. On the second level there is a loft with a sitting area & T.V., 2 BR, a 3-piece bath and a large great room for extra accommodations. Other improvements are an attached double garage, 35' x 40' workshop and docks with a covered marine boat lift. This is a great opportunity to buy a magnificent log home on the beautiful shores of Lake of the Woods! (id:63476)

110 Lakeside Crescent
Kenora, Ontario
Executive Waterfront Estate on LOTW -RECENTLY REFRESHED -Rarely does a residence of this distinction grace the market in such a coveted location-where luxury meets unparalleled access to Kenora’s finest amenities and the breathtaking expanse of LOTW. The home offers a Sophisticated Design with Impeccable Craftsmanship. Spanning approx. 3,800sqft over 2 meticulously maintained Lvl, this home boasts 4+ Br, 4 Bth and a lush professionally landscaped grounds enhanced by an automated irrigation system. Every detail reflects thoughtful design and superior quality. Step through the arched entry into an oversized foyer where timeless elegance and refined finishes set the tone for the homes contemporary design. The heart of the home is the 2-tiered LR, where gleaming hardwood floors and a stately brick-faced gas FP create an inviting ambiance. The Lwr tier offers a cozy retreat for movie nights or soaking in panoramic southern views. The gourmet Ktn is a chef’s masterpiece, featuring heated tile flooring, a sprawling granite island and premium built-in appliances. Flowing seamlessly into the grand dining area, this space is designed for memorable feasts with loved ones. Tucked privately off the LR, the primary suite is a haven of tranquility. The spacious Br opens to a private waterside balcony, while the spa-inspired ensuite pampers with a jetted tub, shower and an expansive walk-in closet. The walk-out Lwr Lvl is an entertainer’s dream, featuring a vast rec rm, office, 3 additional Br, 2 full Bth and a den easily convertible to a 5th Br. The expansive 3-stall garage is ready for all your vehicles and toys. Step outside to your own slice of paradise-where a pristine sand beach is framed to the north by a Century Old Stone Wall layed by craftsman from years gone by. A solid dock stands ready for endless adventures. This is more than a home-it’s a legacy property in one of LOTW’s most enviable locations. Bonus Option: The possibility to create a self contained basem (id:63476)
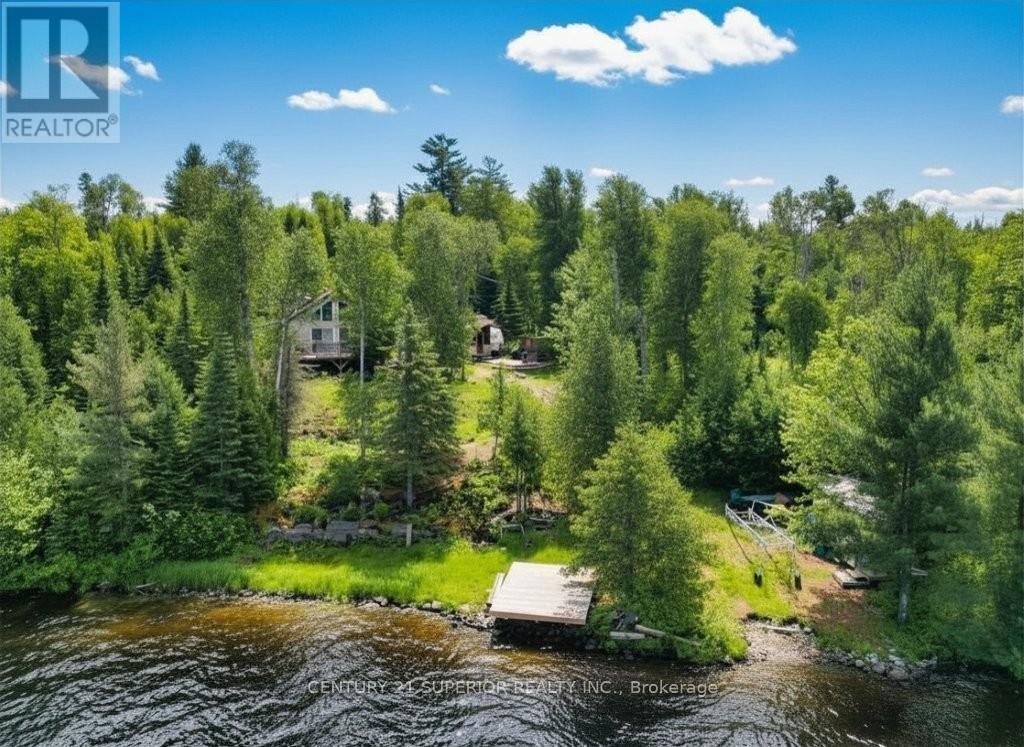
12 Plateau Lake Road
Rainy River Remote Area, Ontario
Escape to your own private paradise on beautiful Plateau Lake in the Atikokan area! Nestled in an unorganized township with low taxes and year-round road access, this exceptional turn-key retreat offers the perfect blend of comfort, recreation, and tranquility. The main cottage features 3 bedrooms including a loft-style primary suite, a 3-piece bath, and an open concept living, dining, and kitchen area highlighted by soaring cathedral ceilings and patio doors leading to a spacious deck overlooking the lake. A second structure provides additional accommodations with a luxury fifth-wheel camper and an inviting living room and dining room addition complete with cathedral ceilings and a cozy corner woodstove and a screened in sunporch with a large deck. Designed for off-grid living, the property is equipped with solar power and generator hookups, allowing you to enjoy modern conveniences while embracing nature. Outside, you'll find a lakeside sauna, large dock, shed, woodshed, outhouse, rear parking, and exceptional privacy, with mature trees ensuring you can't see neighbours on either side. Plateau Lake is known for its excellent fishing, boating, swimming, and endless summer recreation opportunities. Located within convenient driving distance to the stores of Atikokan and a 2 hour highway drive to Thunder Bay, this like-new retreat offers the best of Northwestern Ontario cottage living. Whether you're seeking family memories, peaceful weekends, or a summer playground, this one-of-a-kind lakefront property is ready for you to move in and enjoy! Visit www.century21superior.com for more info & pics. (id:63476)
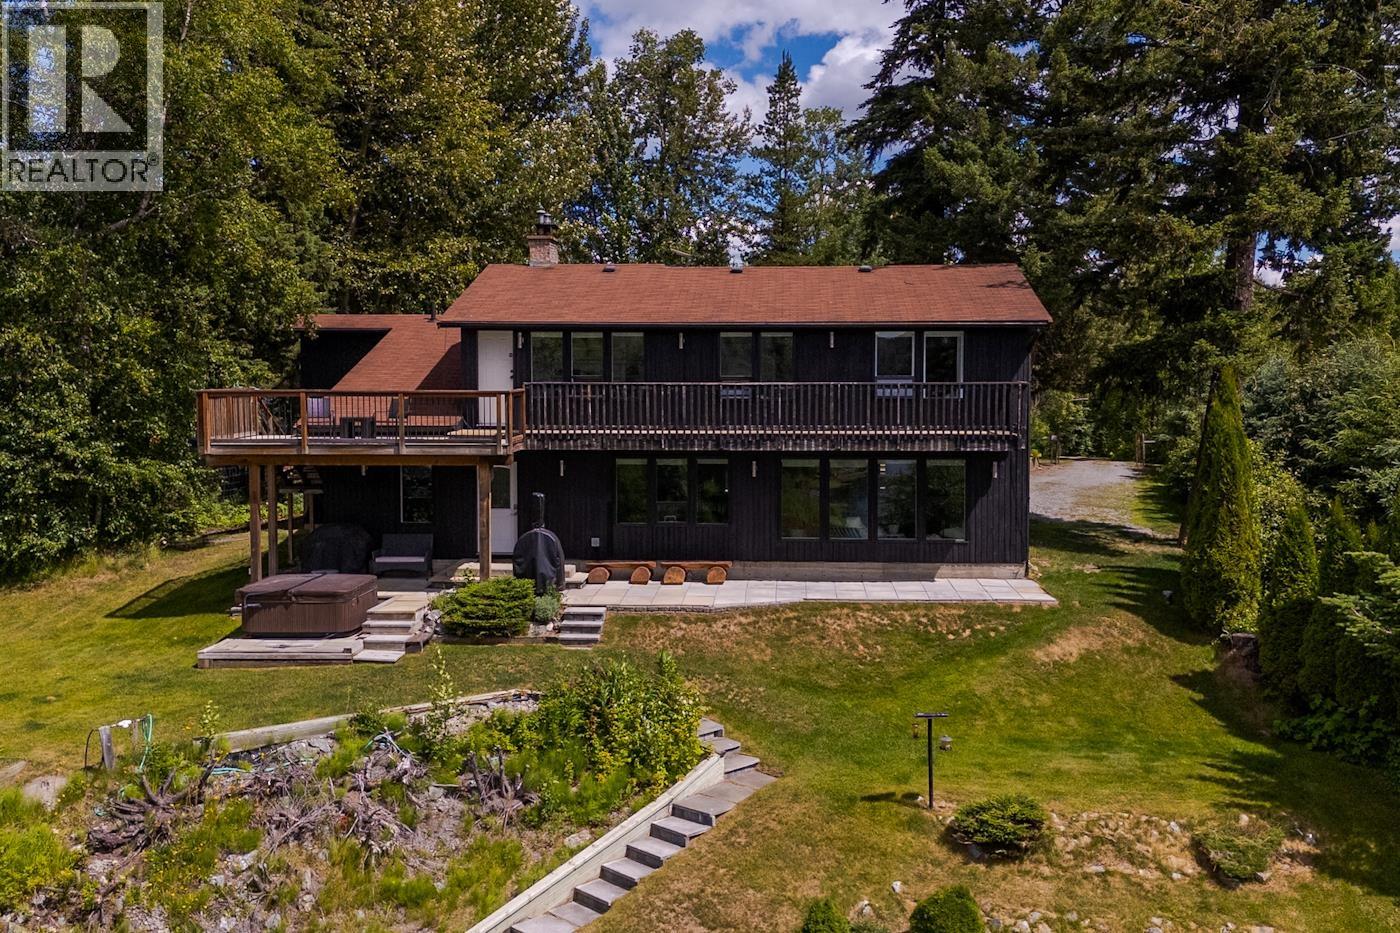
9875 Lakeshore Drive
Prince George, British Columbia
Lakefront home on a private, fully fenced 1.03-acre lot with your own dock. Updated throughout with fresh paint, cork floors, new blinds, and McInnis lighting in every room. Five bedrooms and three baths, including a large upstairs bedroom that doubles as a rec or family room, plus a main-floor room that makes a great office. Relax in the hot tub or one of two saunas, one inside and a wood-fired one lakeside with a view. Upper and lower patios to enjoy the sun. A hobbyists dream, with a heated 25x45 shop (12-foot ceilings), a 25x32 garage, and a 26x20 pole barn. UV filtration system and softener, with a private drilled well for backup. New hot water tank in 2025, and the septic was pumped and inspected the same year. All measurements are approximate, buyer to verify if deemed important. (id:63476)
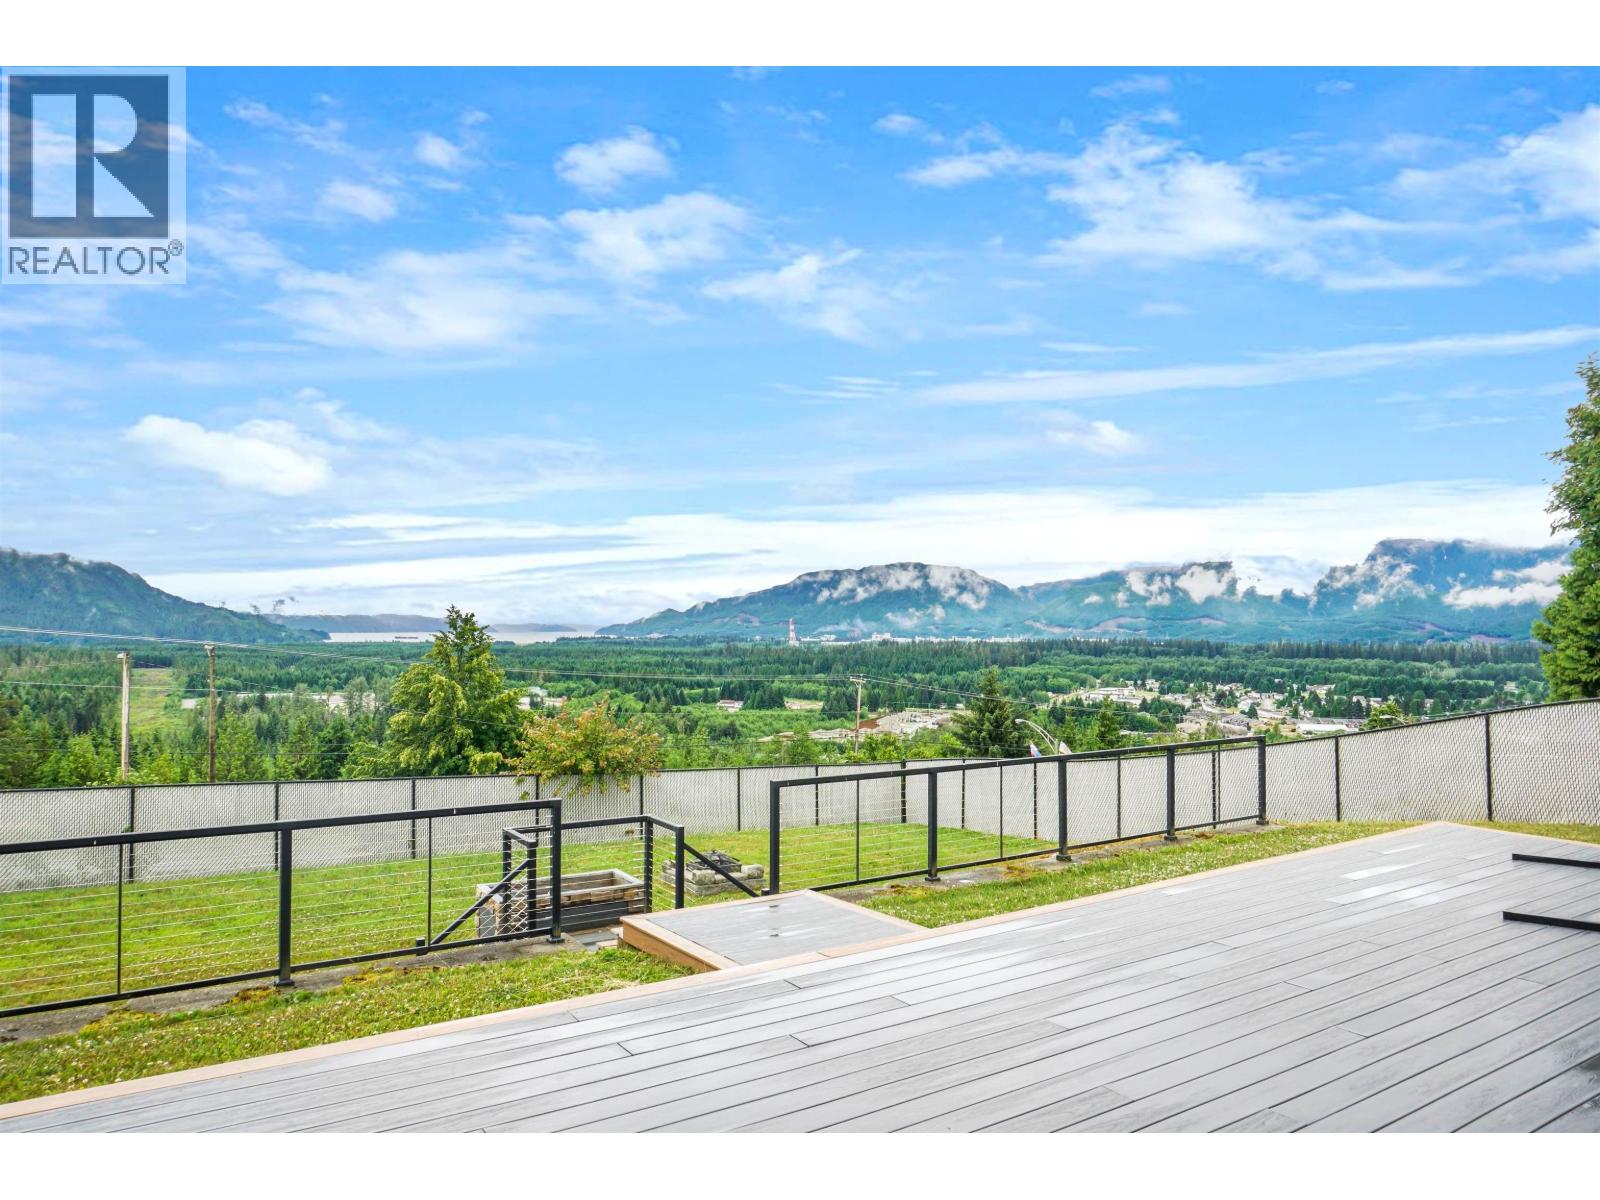
1457 Albatross Avenue
Kitimat, British Columbia
This house has the best view in town, and a yard you can actually use! Welcome to 1457 Albatross, where your entertaining will always have a backdrop that makes everyone stop and stare. Whether you're entertaining on your composite deck, taking in the view with the kids playing in the fenced in yard or enjoying a quiet night under the stars in the hot tub. Or maybe you're hosting new years in your open and airy entertaining area with snow falling in the background with the mountains looking magical. This home has had a ton of updates over the years and once you walk in you will appreciate it all! The secondary garage is ideal if you have any toys, and a massive driveway means you have room for everything. With a separate lower entrance there is potential for an in-law suite! (id:63476)
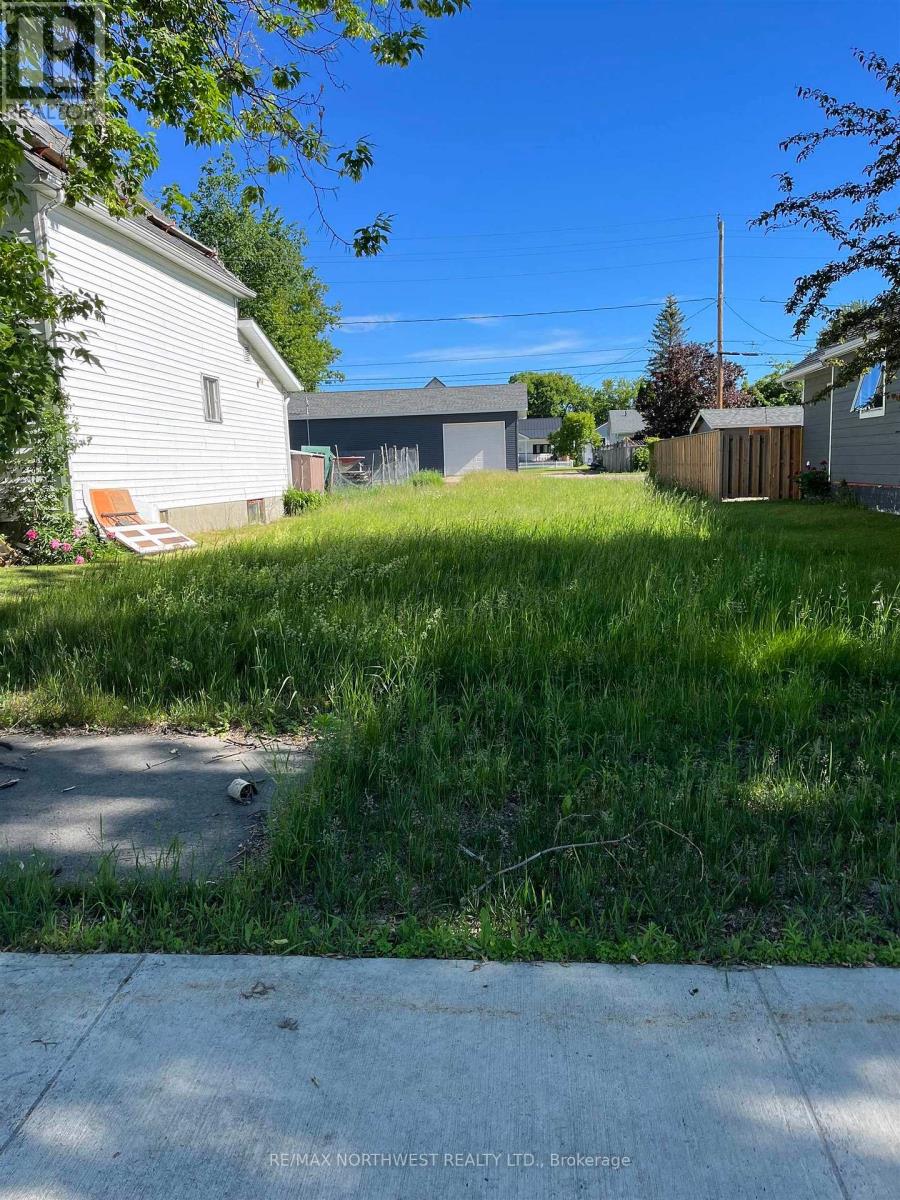
1026 Scott St.
Fort Frances, Ontario
Vacant commercial lot. Have a business idea? Here is an affordable place to start turning your vision into a reality. Good location near the end of Scott St and close to the new developments near Shevlin Ave. Heavy traffic area. Zoned C2. (id:63476)
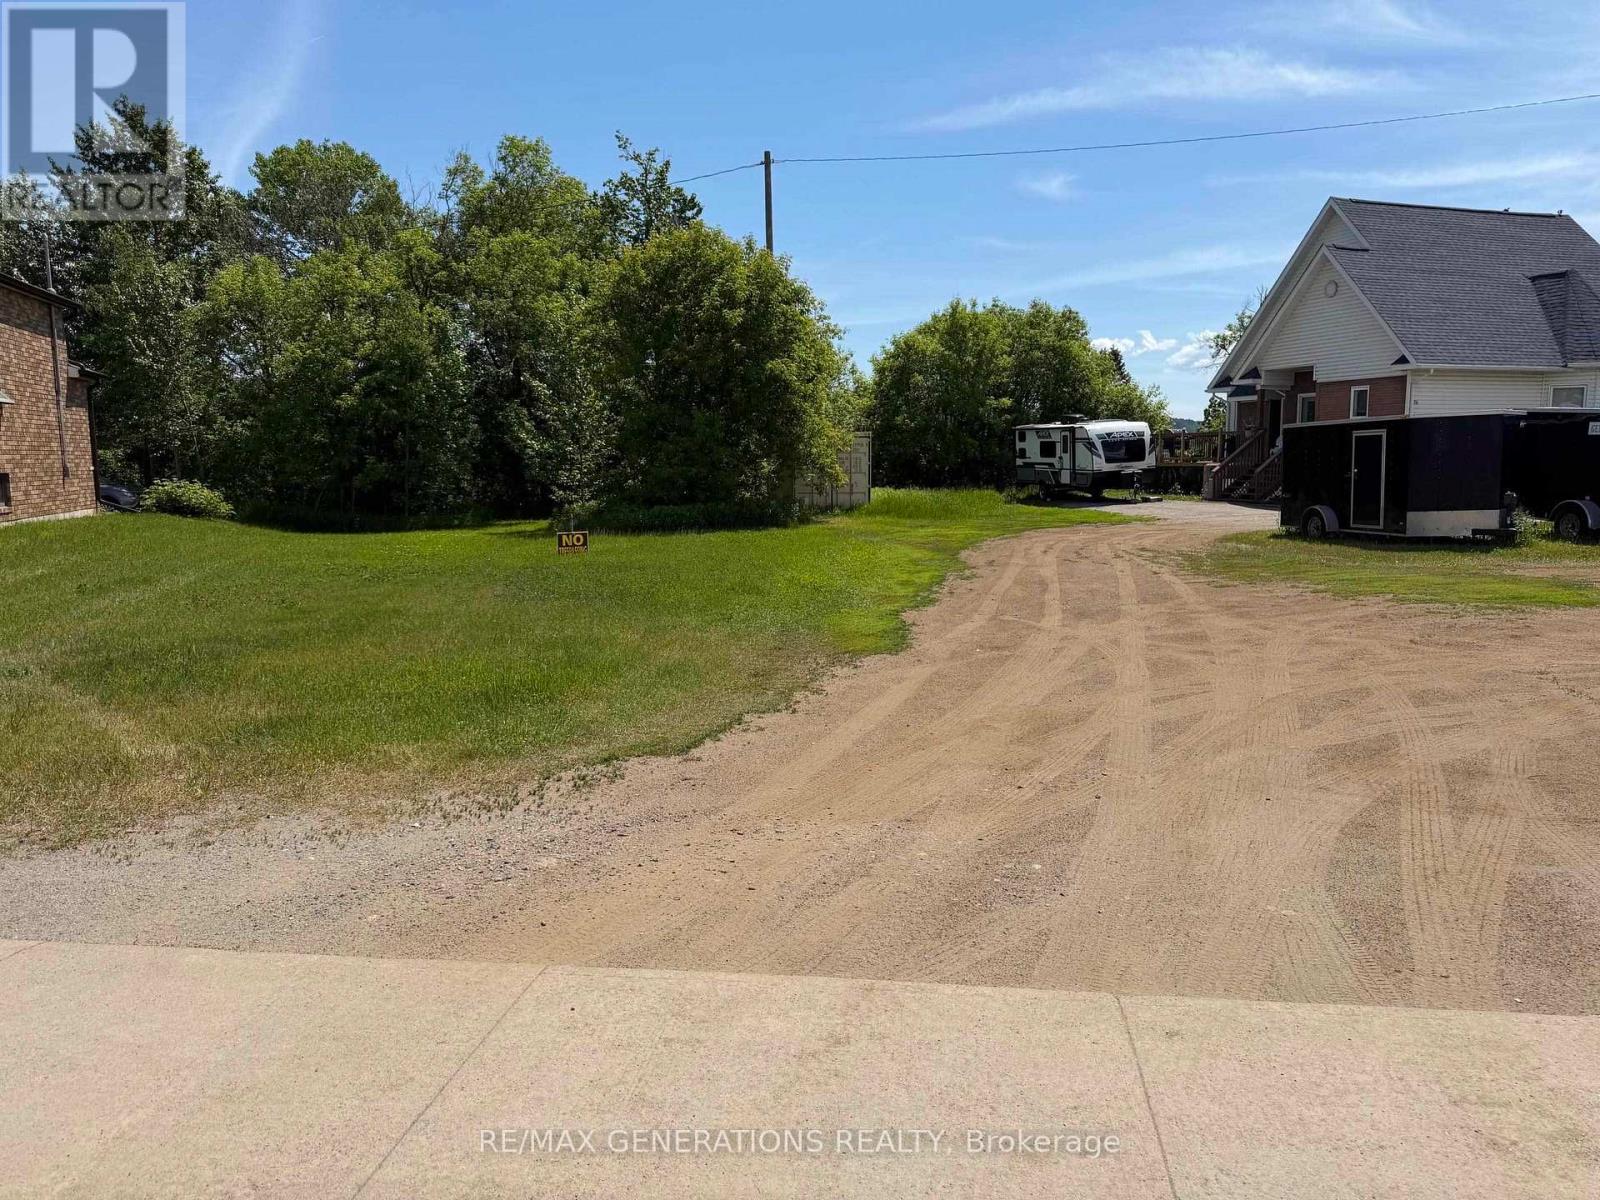
18 Front Street
Nipigon, Ontario
Rare opportunity to own a comercially zoned lot located on the town's busy Main street, offering exceptional visibility and expsoure for your business or investment venture. Enjoy views of the Nipigon River and Lake Superior, while benefiting from all municipal services available at the road, including hydro, natural gas, water, sewer, and high-speed internet. Not looking for a commercial project? Explore the possibility of residential development (subject to municipal approvals). The prime location, scenic surroundings, and full services make this a versatile property with endless potential. Don't miss this unique investment opportunity in a growing community. (id:63476)
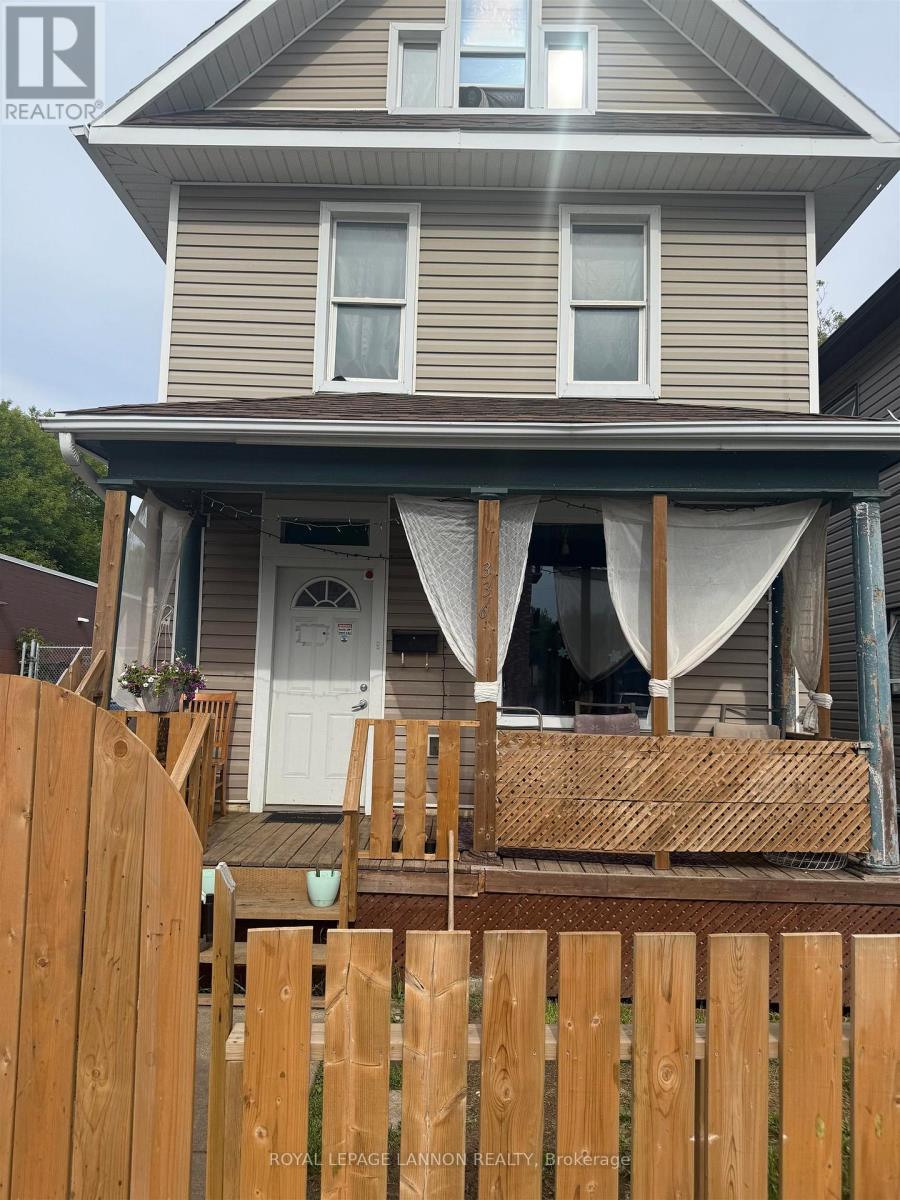
336 May Street North
Thunder Bay, Ontario
Spacious 5-bedroom, 2-bathroom home suitable for families or investment use. Parking in Back for 4 Cars. (id:63476)