
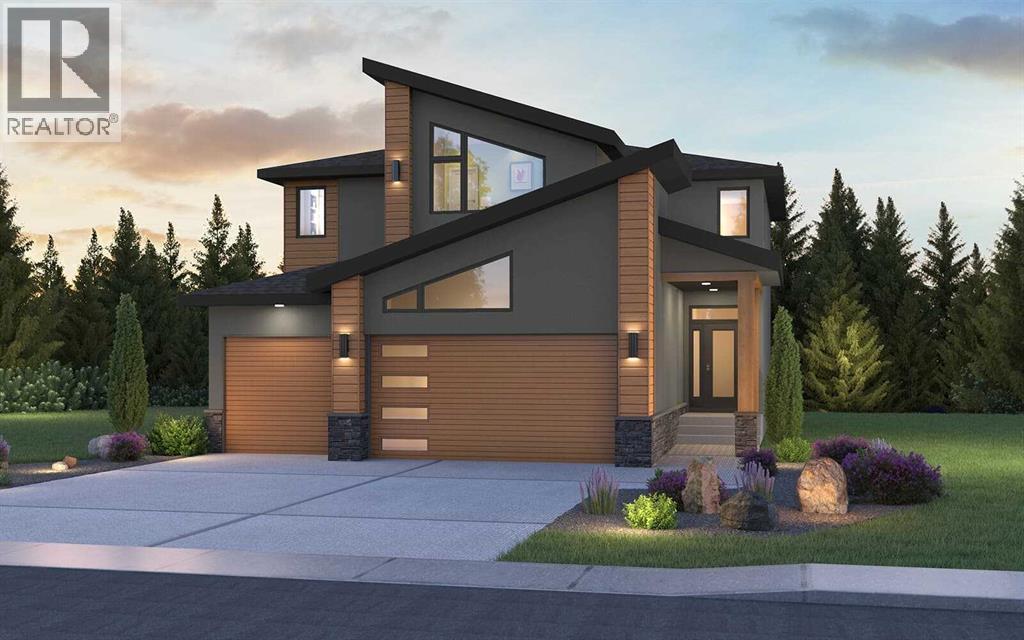
42 Setonridge Way SE
Calgary, Alberta
Welcome to 42 Setonridge Way SE - a beautifully designed home by Brookfield Residential, located in the emerging community of Seton Ridge. Offering over 3,000 sq. ft. of thoughtfully planned living space above grade, plus a fully developed basement, this 5-bedroom, 3.5-bathroom Lucca estate home delivers an exceptional blend of space, style, and functionality. Currently under construction, this home presents a unique opportunity to personalize finishes and selections, allowing you to tailor the space to suit your lifestyle. Step inside to a spacious and well-planned main floor designed for both everyday living and elevated entertaining. The open-concept layout will feature a bright great room enhanced by added pot lights and a cozy gas fireplace with an upgraded firebox, creating a warm and inviting atmosphere. The kitchen is designed to impress, complete with built-in oven and microwave, under-cabinet lighting, and a convenient butler’s pantry for added storage and prep space. A versatile flex room offers the perfect option for a home office or additional living area, while a functional mudroom helps keep daily life organized. A convenient 2-piece powder room completes the main floor. On the upper level, you’ll find 3 generously sized bedrooms and 2 full bathrooms, including a luxurious primary retreat featuring a spacious walk-in closet and a well-appointed 5-piece ensuite. A standout feature of this home is that each bedroom on the upper level includes its own walk-in closet, offering exceptional storage and comfort for every member of the household. A central bonus room with elegant railing details provides additional living space, ideal for relaxing or entertaining, while the upper-level laundry room with built-in cabinetry adds everyday convenience. The fully developed basement continues to expand your living space, featuring 9’ ceilings, two additional bedrooms, a full 4-piece bathroom, and a large recreation room with added pot lighting. A dedicated games ar ea offers even more flexibility for entertaining, fitness, or family activities. Outside, the backyard is designed for enjoyment, complete with a deck that creates the perfect setting for summer evenings. The triple car garage provides ample space for vehicles, storage, and hobbies. Located in Seton Ridge, where thoughtful home design meets wide-open skies, this community offers a unique blend of natural beauty and urban convenience. Enjoy access to parks, pathways, and environmentally protected areas, while being just minutes from the amenities of Seton, including the South Health Campus, Seton YMCA, and a wide range of shopping, dining, and entertainment options. *Please note: Property is under construction and photos are not an exact representation of the property for sale. (id:63476)
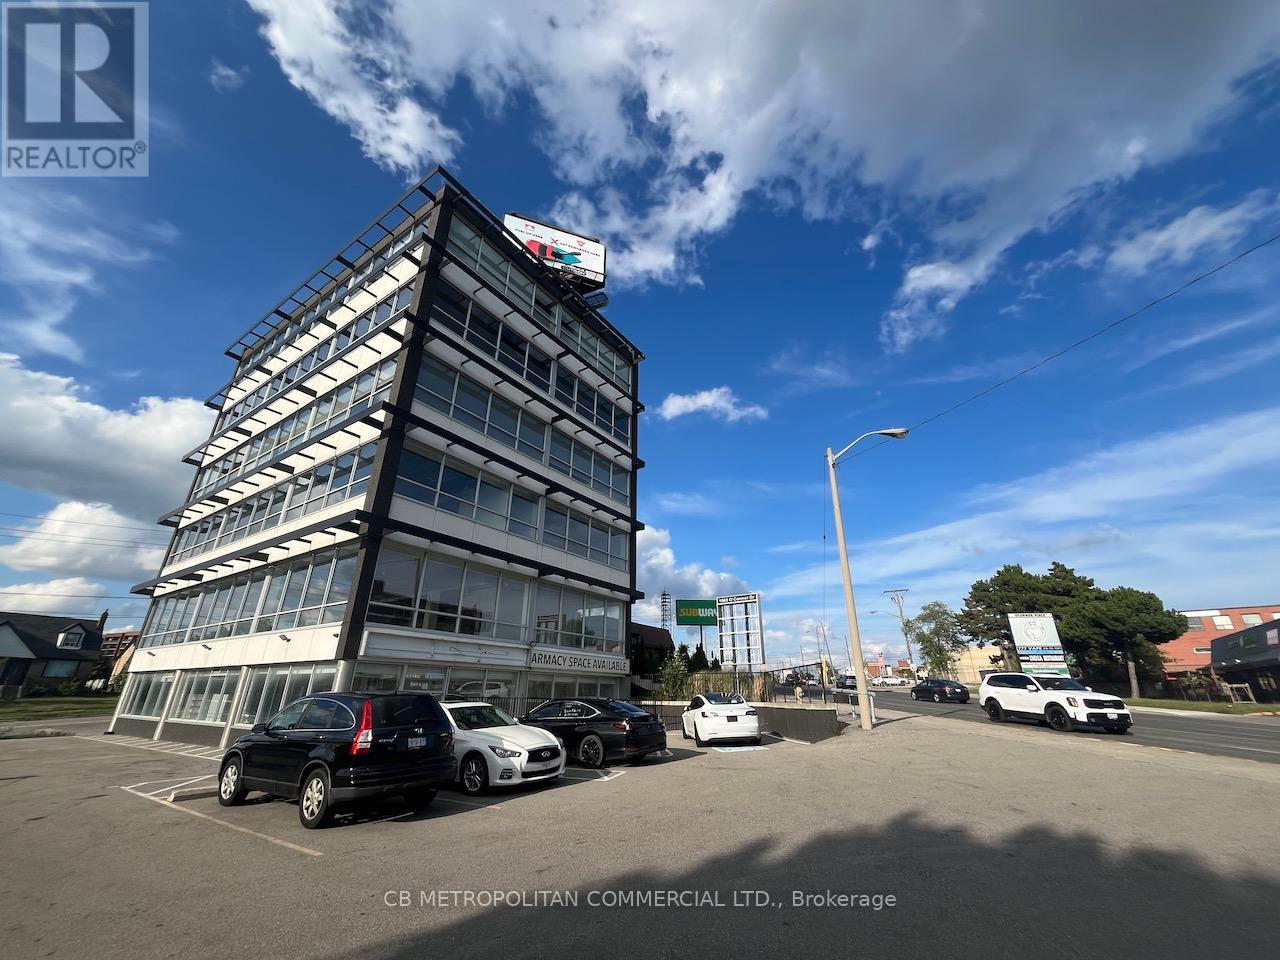
1880 O'connor Drive
Toronto, Ontario
This six storey mixed-use office building was constructed in 1960 and significantly renovated in 2019. It offers 2,390 square foot office floor plates (12' ceilings) and 38 parking stalls, with the ground level having been used as a pharmacy and the first floor as a restaurant in the recent past. This presents a strong end user opportunity with significant longer term hold potential with 4 to 5 floors of office space plus the ground floor retail space. The property is accessible via road cuts both onto O'Connor Drive and Bartley Drive. The total building area is 18,461 square feet on a 16,458 square foot lot (0.38 acres). Ideally situated on the western edge of the Golden Mile Secondary Plan area (link), 1880 O'Connor Drive is gateway to the Golden Mile. The Golden Mile Secondary Plan is a City of Toronto Official Plan Amendment that sets a vision and planning framework for a major redevelopment of the Golden Mile area. 1880 O'Connor Drive also greatly benefits from the O'Connor Drive Reconfiguration Plan which may provide a valuable future investment opportunity. This property is situated in the 'key intersection' of the O'Connor Drive Avenue Area Study. (id:63476)

510 Orsini
Lakeshore, Ontario
WELCOME TO LAKELAND'S ""FEATHERSTONE"" MODEL! STUNNING SEMI (3PLEX) FEATURES 2+3 LARGE BEDROOMS & 2+1 BATHROOMS. MASTER BEDROOM HAS GORGEOUS ENSUITE BATH, MODERN DESIGN AND FINISHES THRU-OUT, OPEN CONCEPT LIVING WITH GOURMET EAT-IN KITCHEN & MAIN FLOOR LAUNDRY ROOM & FULLY FINISHED BASEMENT. STUNNING CATHEDRAL CEILINGS IN KITCHEN / GREAT ROOM. BEAUTIFUL COVERED REAR PORCH WITH COMPOSITE DECKING. CONCRETE DRIVEWAY AND WALKWAY TO FRONT DOOR. FULLY SODDED PLUS UNDERGROUND SPRINKLER SYSTEM INCLUDED. (id:63476)
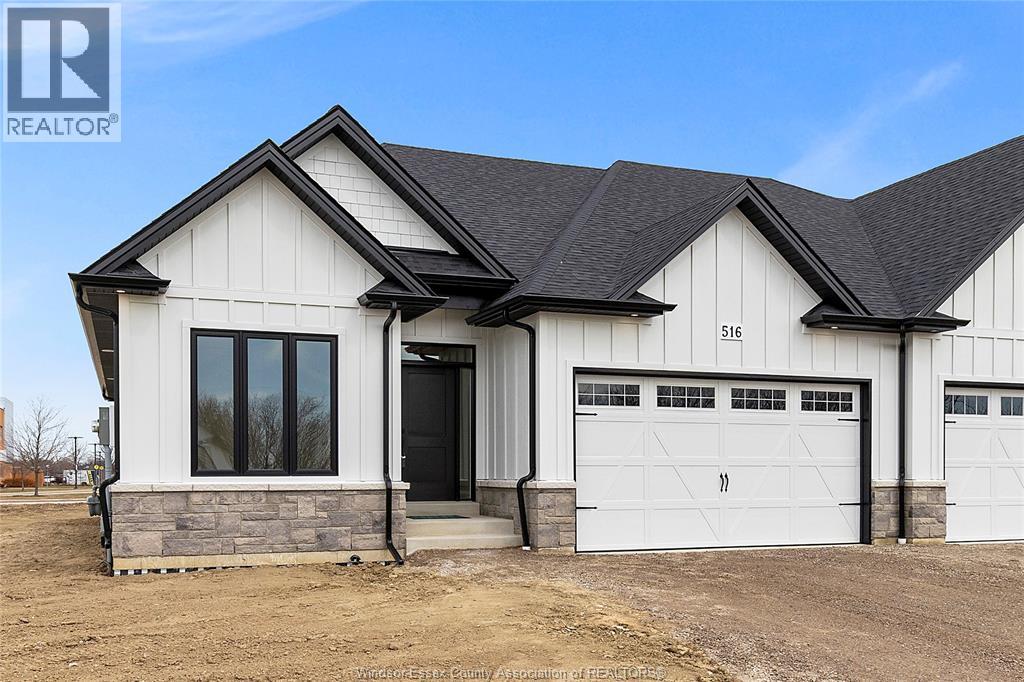
506 Orsini
Lakeshore, Ontario
WELCOME TO LAKELAND'S ""FEATHERSTONE"" MODEL! STUNNING SEMI (3PLEX) FEATURES 2+3 LARGE BEDROOMS & 2+1 BATHROOMS. MASTER BEDROOM HAS GORGEOUS ENSUITE BATH, MODERN DESIGN AND FINISHES THRU-OUT, OPEN CONCEPT LIVING WITH GOURMET EAT-IN KITCHEN & MAIN FLOOR LAUNDRY ROOM. STUNNING CATHEDRAL CEILINGS IN KITCHEN / GREAT ROOM. BEAUTIFUL COVERED REAR PORCH WITH COMPOSITE DECKING. CONCRETE DRIVEWAY AND WALKWAY TO FRONT DOOR. FULLY SODDED PLUS UNDERGROUND SPRINKLER SYSTEM INCLUDED. (id:63476)
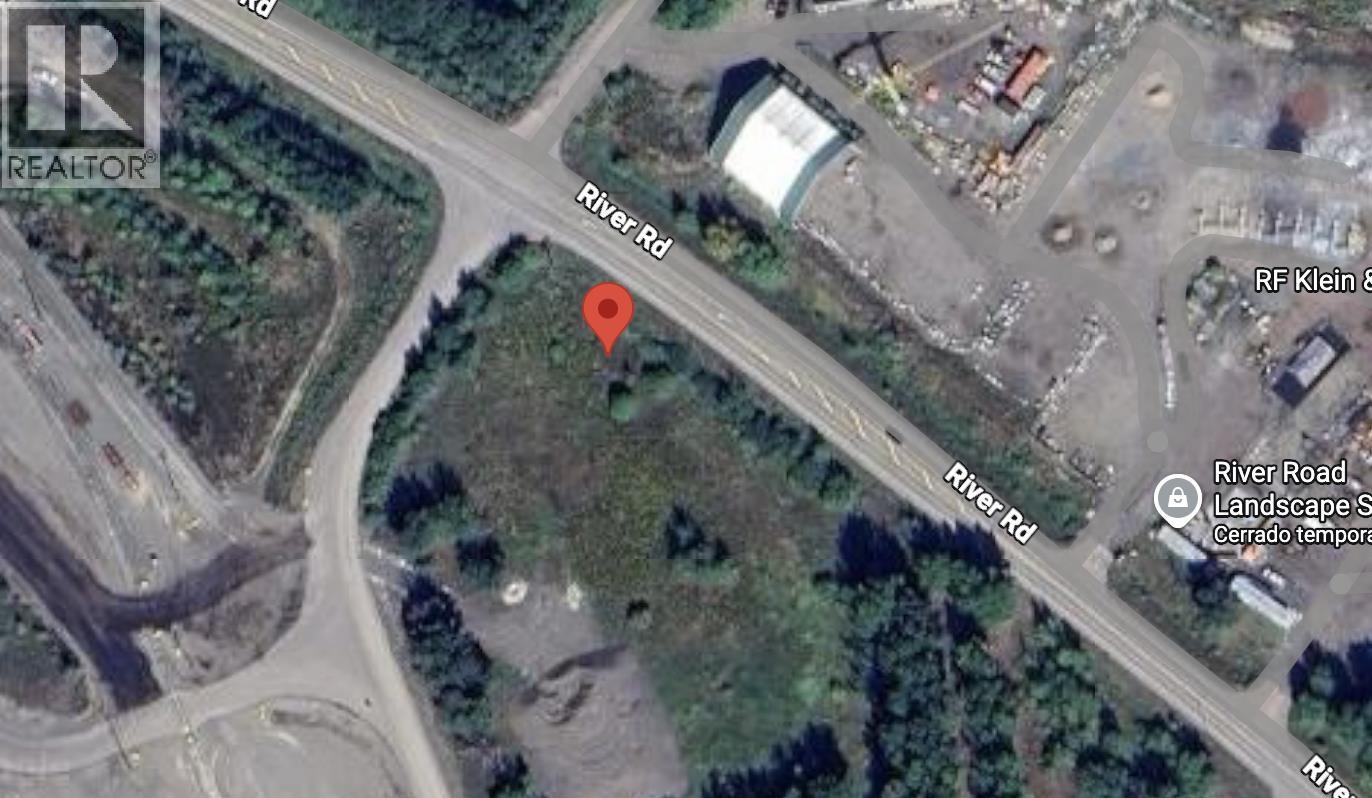
211 River Road
Prince George, British Columbia
2.69 acre parcel on River Rd zoned M5 Heavy Industrial. Located next to CN's Intermodal facility. (id:63476)
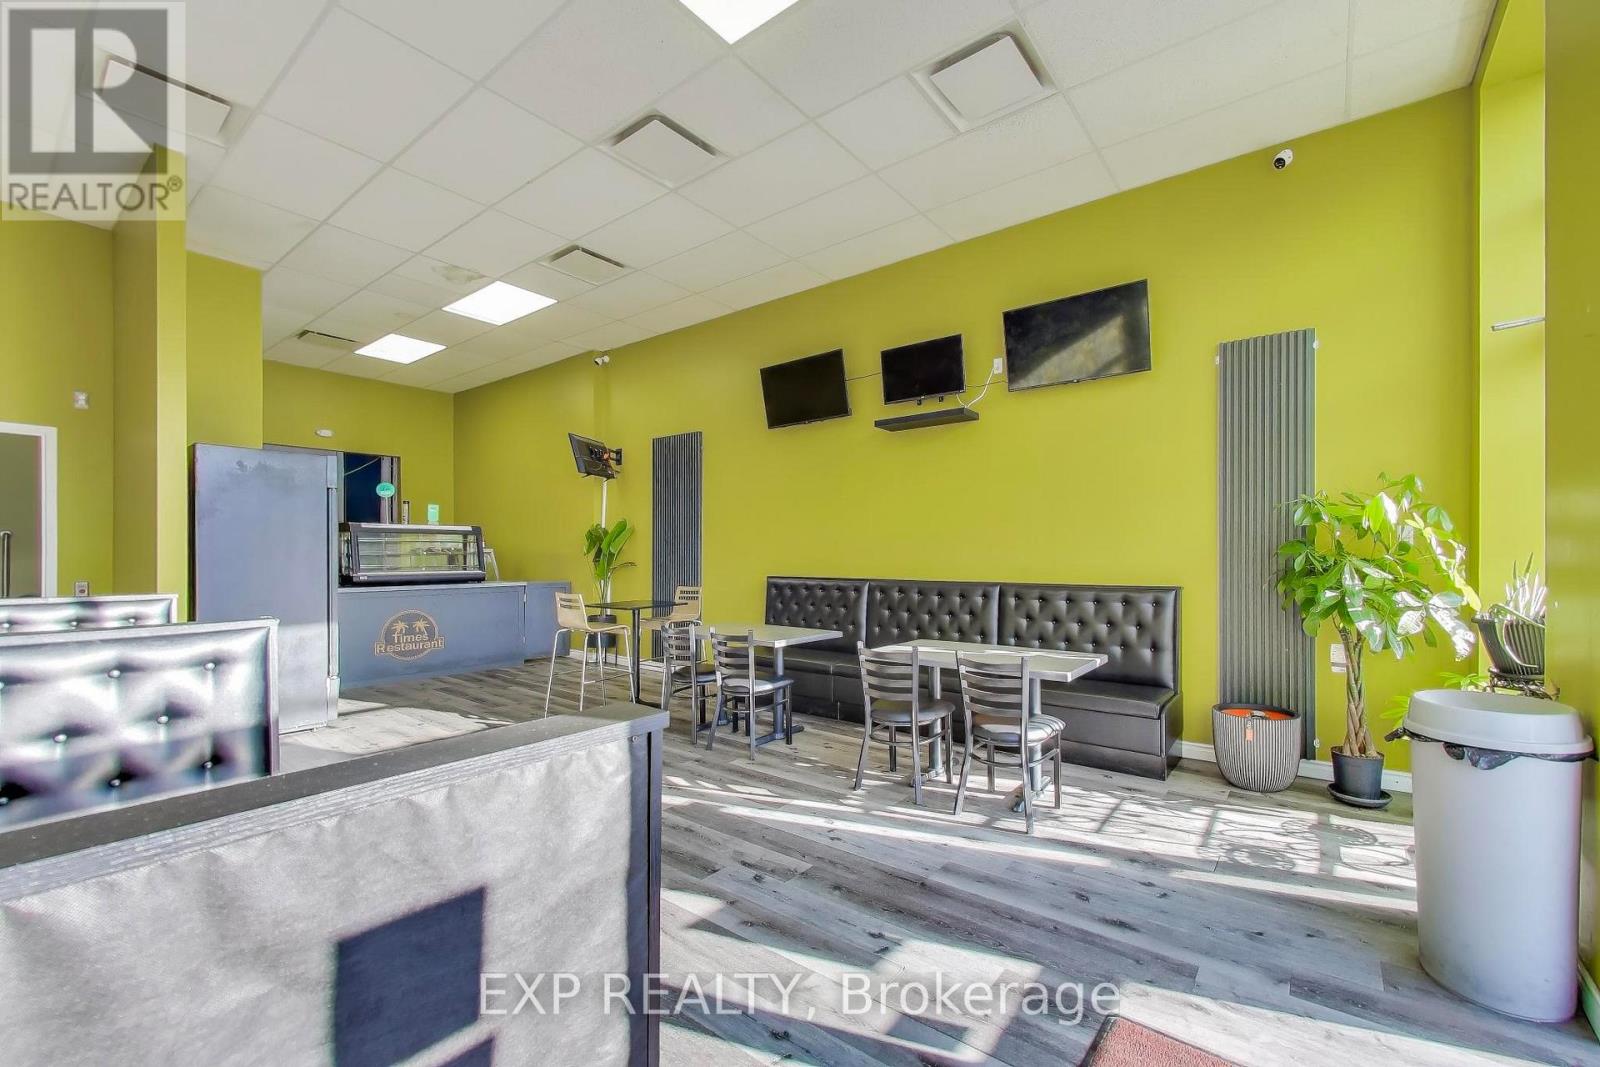
4a - 3220 Kingston Road
Toronto, Ontario
Turnkey Restaurant Asset Sale - Prime Scarborough Location Exceptional Opportunity To Acquire A Fully Equipped, Turnkey Restaurant Business (Asset Sale -No Property) Located In A High-Traffic Plaza At 3220 Kingston Rd, Toronto (Kingston Rd & Mccowan Rd) In The Heart Of Scarborough. Situated In A Busy, Well-Established Commercial Plaza, This Location Benefits From Strong Daily Vehicular Traffic, Excellent Visibility, And Consistent Foot Traffic From The Surrounding Dense Residential Neighborhoods. The Plaza Is Anchored By Ultramar Gas Station, Drawing Continuous Customer Flow And Providing Excellent Exposure For The Restaurant. The Space Features A Modern, Recently Renovated Interior With Quality Fixtures, Furniture, And Equipment, All In Excellent Operating Condition. The Functional Layout Supports A Wide Variety Of Food Concepts And Cuisines, Making It Ideal For New Operators Or Existing Brands Looking To Expand. This Is A Rare Opportunity To Acquire A Ready-To-Operate Restaurant In One Of Scarborough's Established Commercial Corridors Without The Time And Cost Of Building From Scratch. Perfect For Entrepreneurs, Chefs, Or Restaurant Operators Looking To Launch Or Expand Their Brand In A High-Visibility Location. (id:63476)
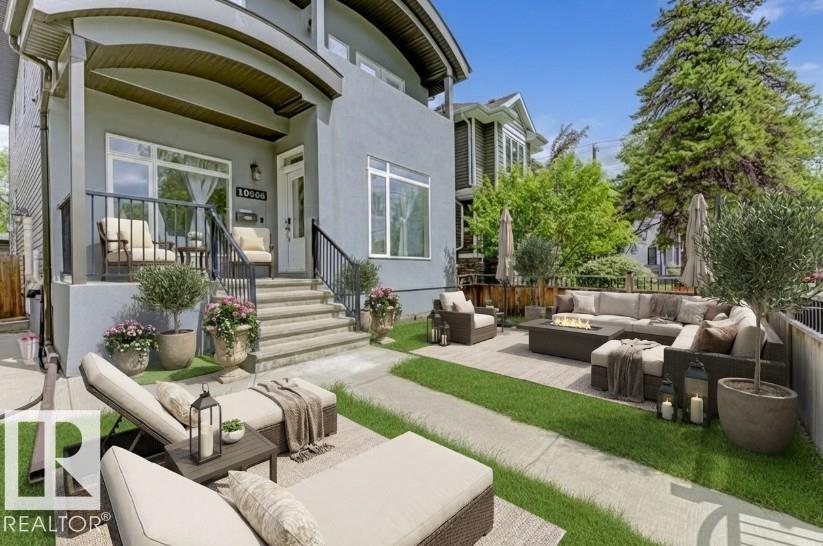
10806 72 Av NW
Edmonton, Alberta
Experience a HIGH-DEMAND LEGAL BASEMENT ASSET 3 BEDROOM SUITE that feels like a main floor. 9 ft High Ceilings, SEPARATE ENTRY. Located in a HIGH-FREQUENCY HOME WHERE STEWARDSHIP & RESPECT ARE THE STANDARD. Numbers don't lie, but they do tell a story. The story of 10806 72 AV is one of EQUITY ACCELLERATION. Your 3-bedroom legal engine subsidize A LUXURY LIFESTYLE. You get the TRIPLE-ENSUITE PREMIUM. Having 3 bedrooms in the Upper Level with their OWN BATHROOMS means this HOME is FUTURE-PROOFED for MULTI-GENERATIONAL LIVING or a HIGH-END Airbnb (EXECUTIVE RENTAL STRATEGY), 2 BALCONIES - front & back of the home and the STATUS -- the tenant provides the wealth. The DEN/OFFICE on main is an AUTHORITY COMMAND CENTRE with a half bath to host clients. In the UNIVERSITY AREA PARKING IS LIQUID GOLD. Having 4 dedicated spots adds roughly $30,000-$50,000 in perceived value to the asset. This isn't just a purchase; it's a SOVEREIGN WEALTH TRANSFER. Shall we secure this vessel before another investor does the math? (id:63476)
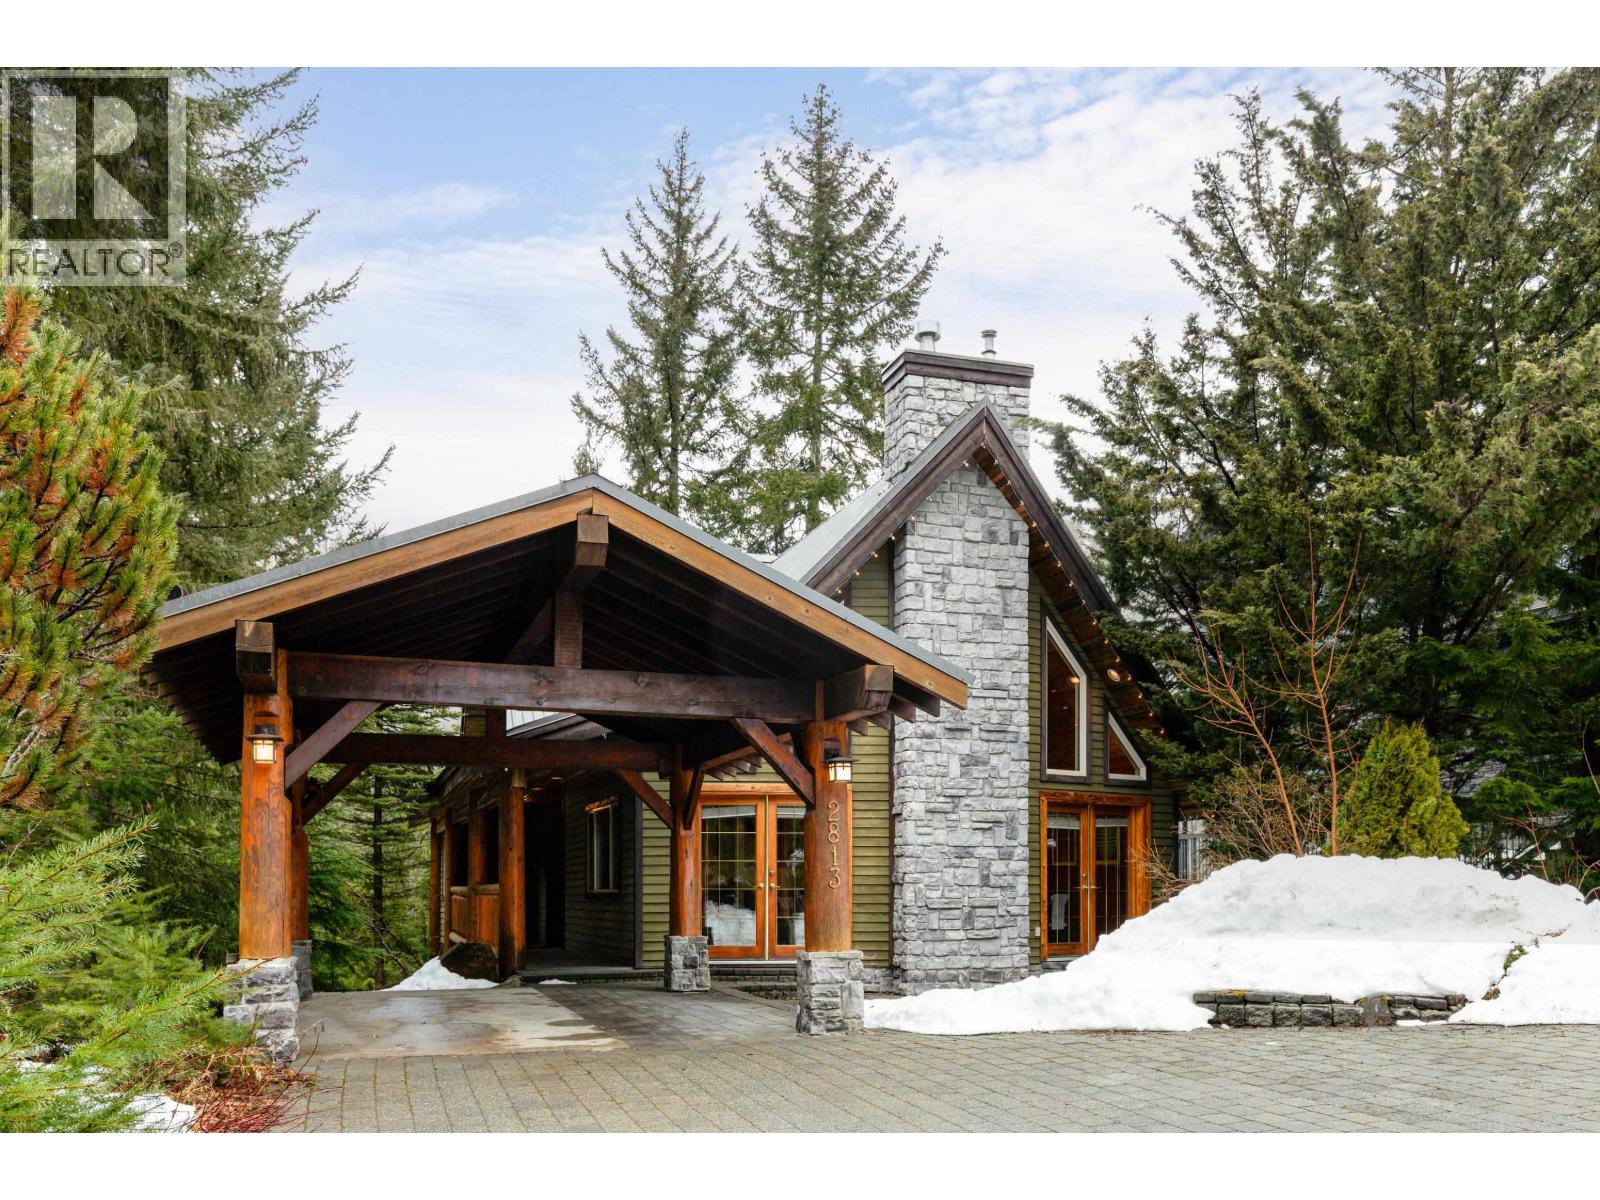
2813 Clifftop Lane
Whistler, British Columbia
A beautiful, well-maintained six-bedroom, three-full-bathroom Chalet in Bayshores, near Millar's Tennis Courts and Park a short distance to Creekside. A unique side entrance, a roomy foyer, a double-height living space with vaulted ceilings. The French doors and high windows provide ample light, which carries to the upper floor by an open u-shaped central staircase with a middle landing. The kitchen has brand new appliances. Two bedrooms, including the primary, are upstairs with vaulted ceilings, and Two bedrooms are on the main floor. Conveniently located below is a laundry room with a separate entrance and a large utility/storage area. Additionally, a two bedroom suite with its own laundry and private entrance is available below while the main house has not been rented. (id:63476)
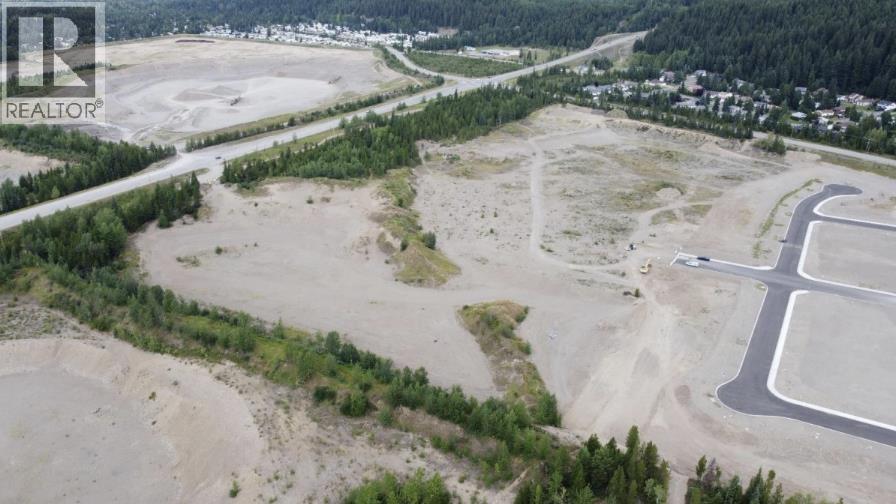
5001 North Nechako Road
Prince George, British Columbia
Prime 39-Acre Mixed-Use Development Site - Nechako Corners, Prince George. Exceptional 39-acre parcel at the high-visibility corner of Foothills Blvd & North Nechako Rd in one of Prince George's fastest-growing areas. This premier development opportunity is already zoned for a versatile mix of uses, making it ready for immediate action as Northern BC's next landmark project. Zoning includes: Commercial - Perfect for a vibrant retail complex with big-box, grocery, shops & services Multifamily (RM3) - High-demand apartment buildings RT3 - Townhomes, condominiums & clustered housing Single Family (RS2) - Detached homes Located across from established and expanding residential neighbourhoods, this site offers strong built-in demand and excellent exposure along major transportation corridors. With the greater Prince George area now surpassing 100,000 residents & continued growth, the demand for new retail and diverse housing options is stronger than ever. Envision a master-planned community combining retail. (id:63476)
Dl-130 Trans Canada Hwy
Malahat, British Columbia
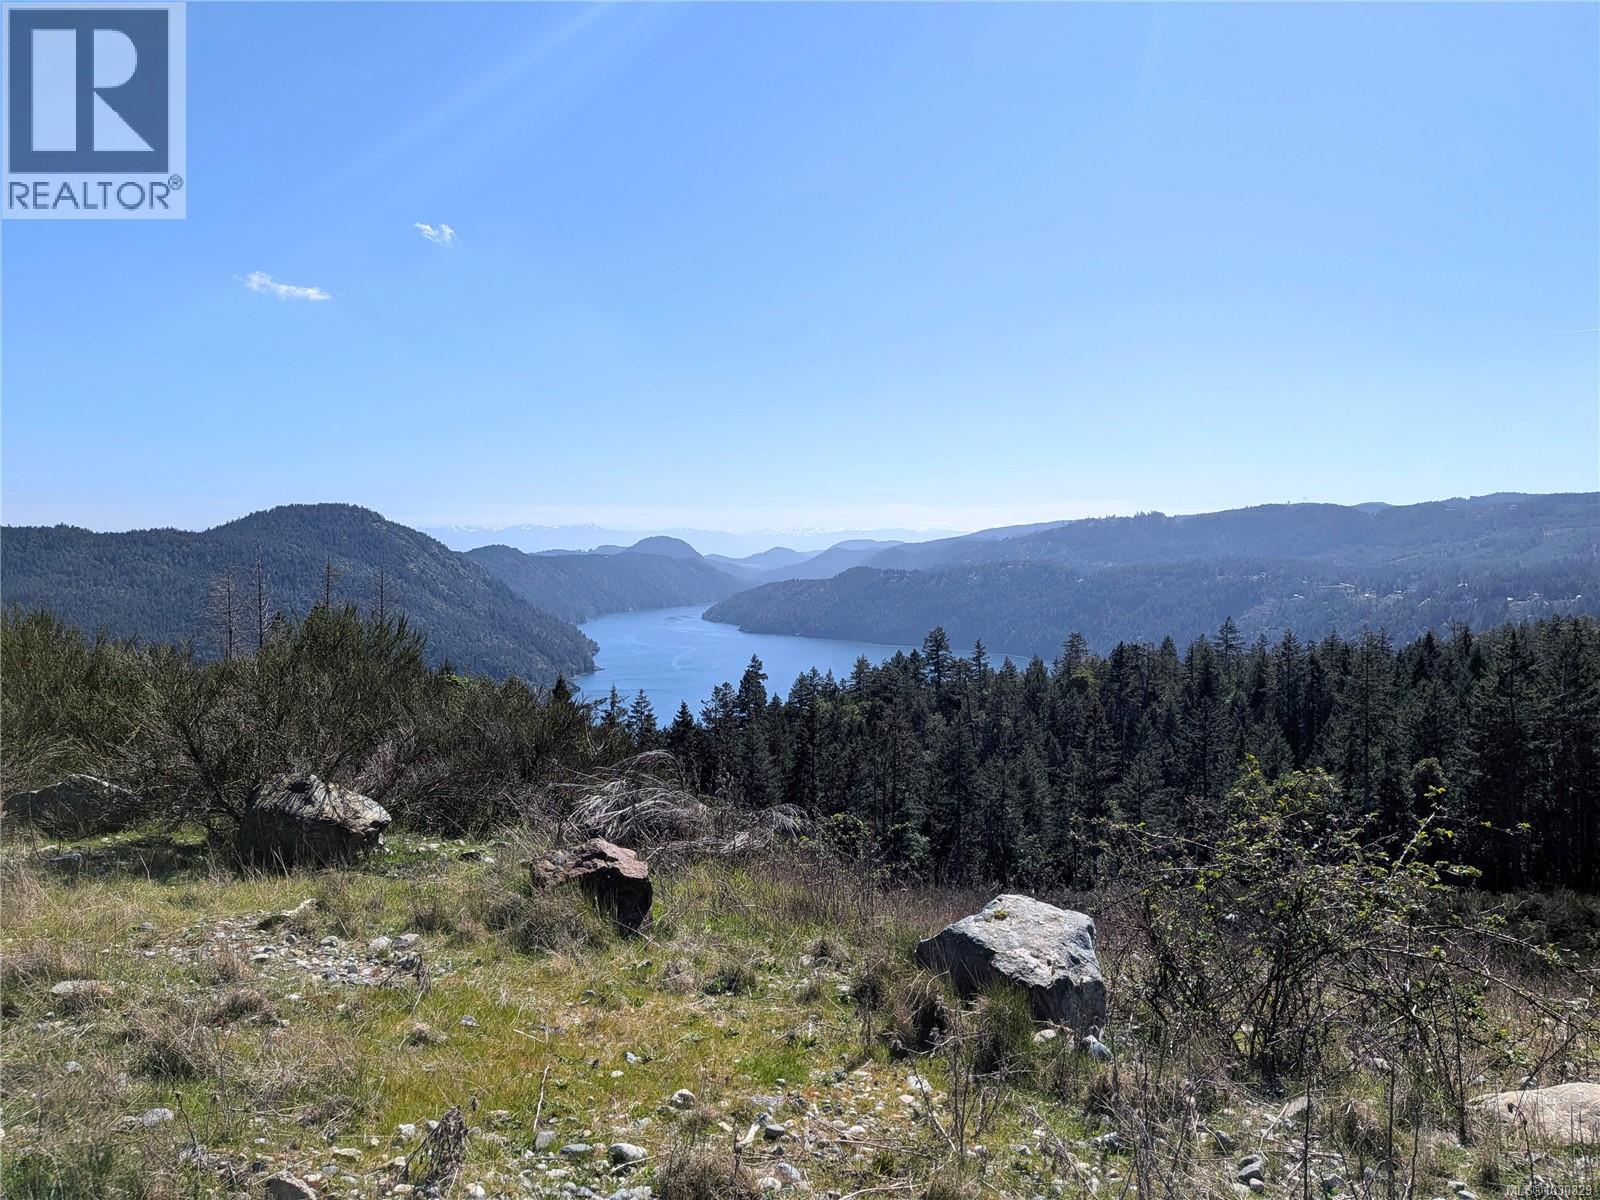
Nestled within the breathtaking landscape of the Malahat, this expansive sixty-five-acre waterfront estate offers a rare opportunity to own a significant piece of Vancouver Island’s coastal beauty. Perfectly positioned near the world-class Malahat SkyWalk, the property captures stunning, unobstructed views of the Saanich Inlet and the distant peaks of the Olympic Mountains. The land gracefully descends from the upper ridges through a lush forest canopy down to approximately seven hundred feet of private, pristine shoreline. This specific stretch of the Malahat is currently seeing a wonderful transformation, with high-quality developments and beautiful new homes being established nearby, signaling a bright future for this growing coastal community. ?The sheer size of this holding provides an incredible amount of privacy and a quiet, relaxed atmosphere that is increasingly hard to find. It is an ideal setting for a spectacular primary residence, a multi-generational family compound, or a world-class recreational retreat. Practicality meets potential here, as the property already features a drilled well and power connected to the pump house, providing a functional head start for your building plans. One of the most enchanting features is the potential to apply for private moorage and a dock, allowing you to embrace a true West Coast lifestyle. Imagine bypasses the commute and instead taking a tranquil boat ride across the water to reach the local marinas or the Victoria International Airport in minutes. This property represents a unique balance of rugged natural wilderness and sophisticated potential, offering a peaceful sanctuary in one of the most scenic corridors on the Island. All development possibilities should be confirmed by the buyer with the Cowichan Valley Regional District. (id:63476)
1291 Morice River Road
Houston, British Columbia
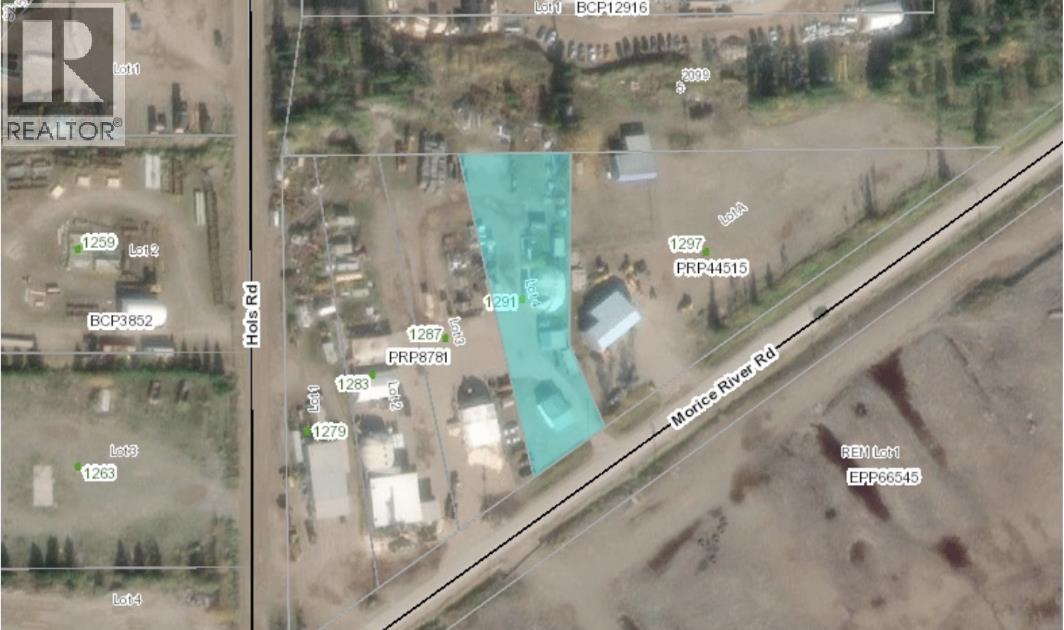
1.95 acres of Industrial zoned land located in Houston BC on Morice River Rd. Small shop on property. (id:63476)
2701 Embleton Road
Brampton, Ontario
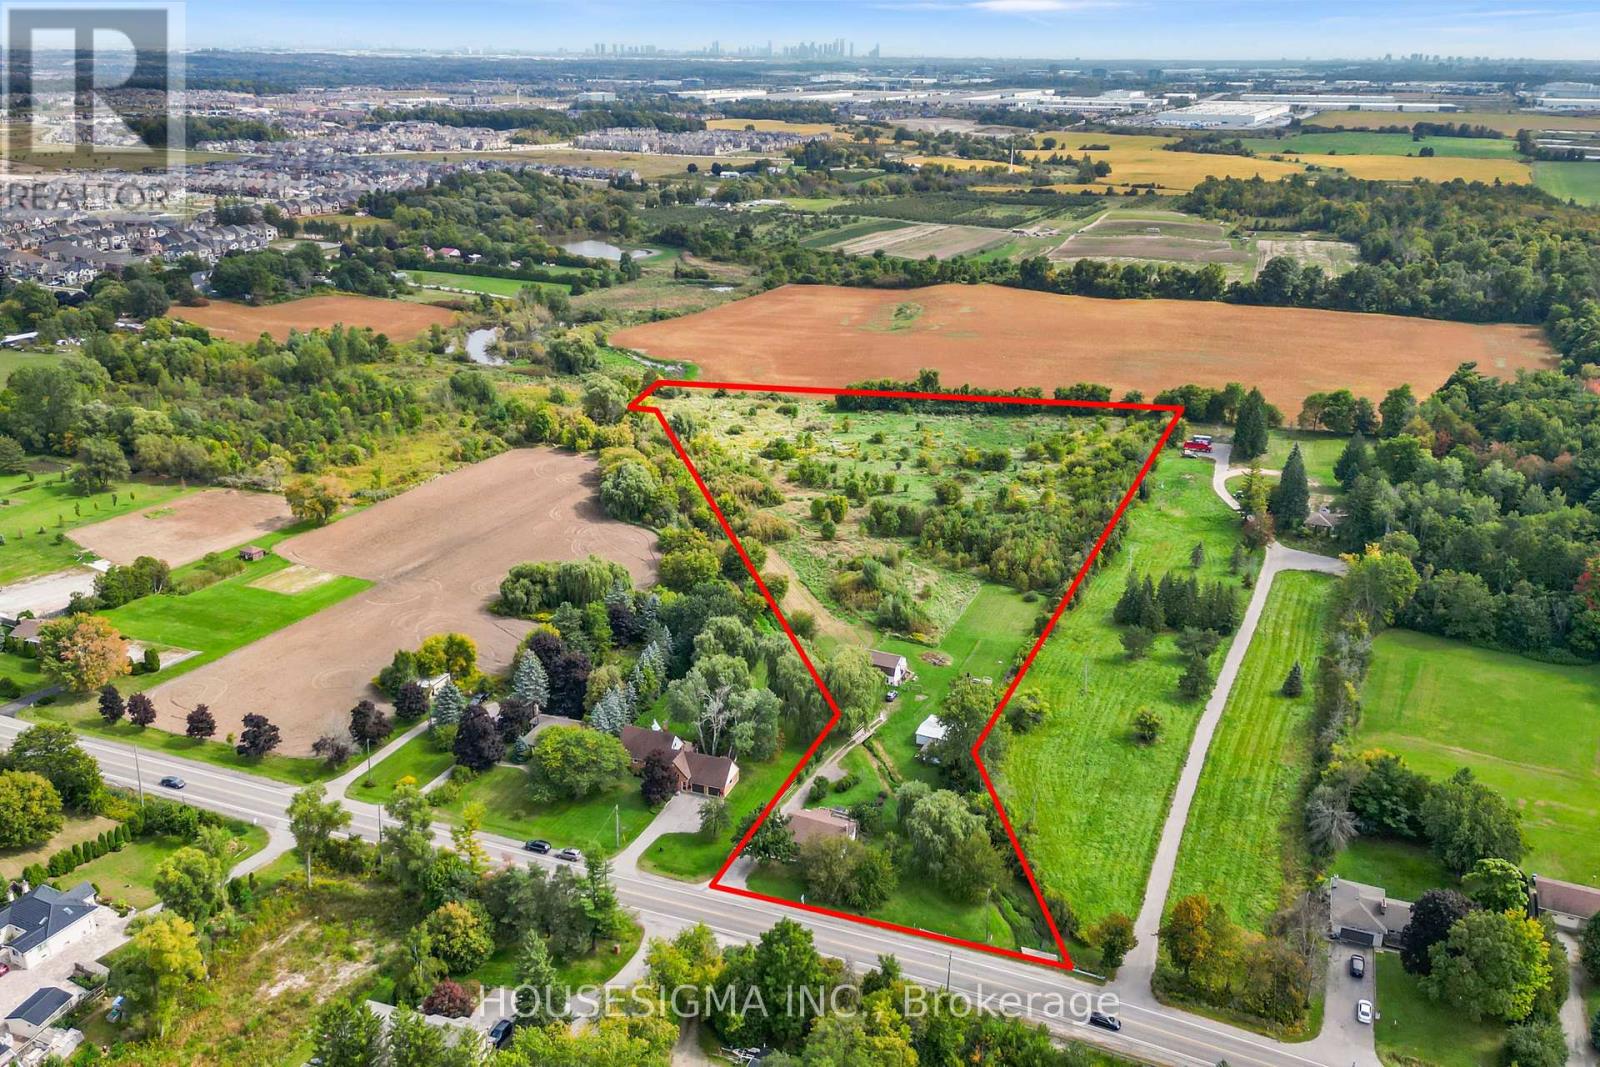
Prime 10-Acre Investment Opportunity in Rapidly Growing Brampton West!* Attention investors, developers, and builders - this exceptional 10-acre parcel of level table land offers outstanding potential in one of Brampton's fastest-growing areas* Surrounded by newly developed residential communities and conveniently located near major highways, transit routes, and essential amenities, this property is ideally positioned for future growth and redevelopment opportunities* With strong development activity in the surrounding area, this is a rare opportunity to secure a substantial land holding in a high-demand location and be part of Brampton's continued expansion* Enjoy the existing amenities, including a hot tub, while you plan your future development. (id:63476)