
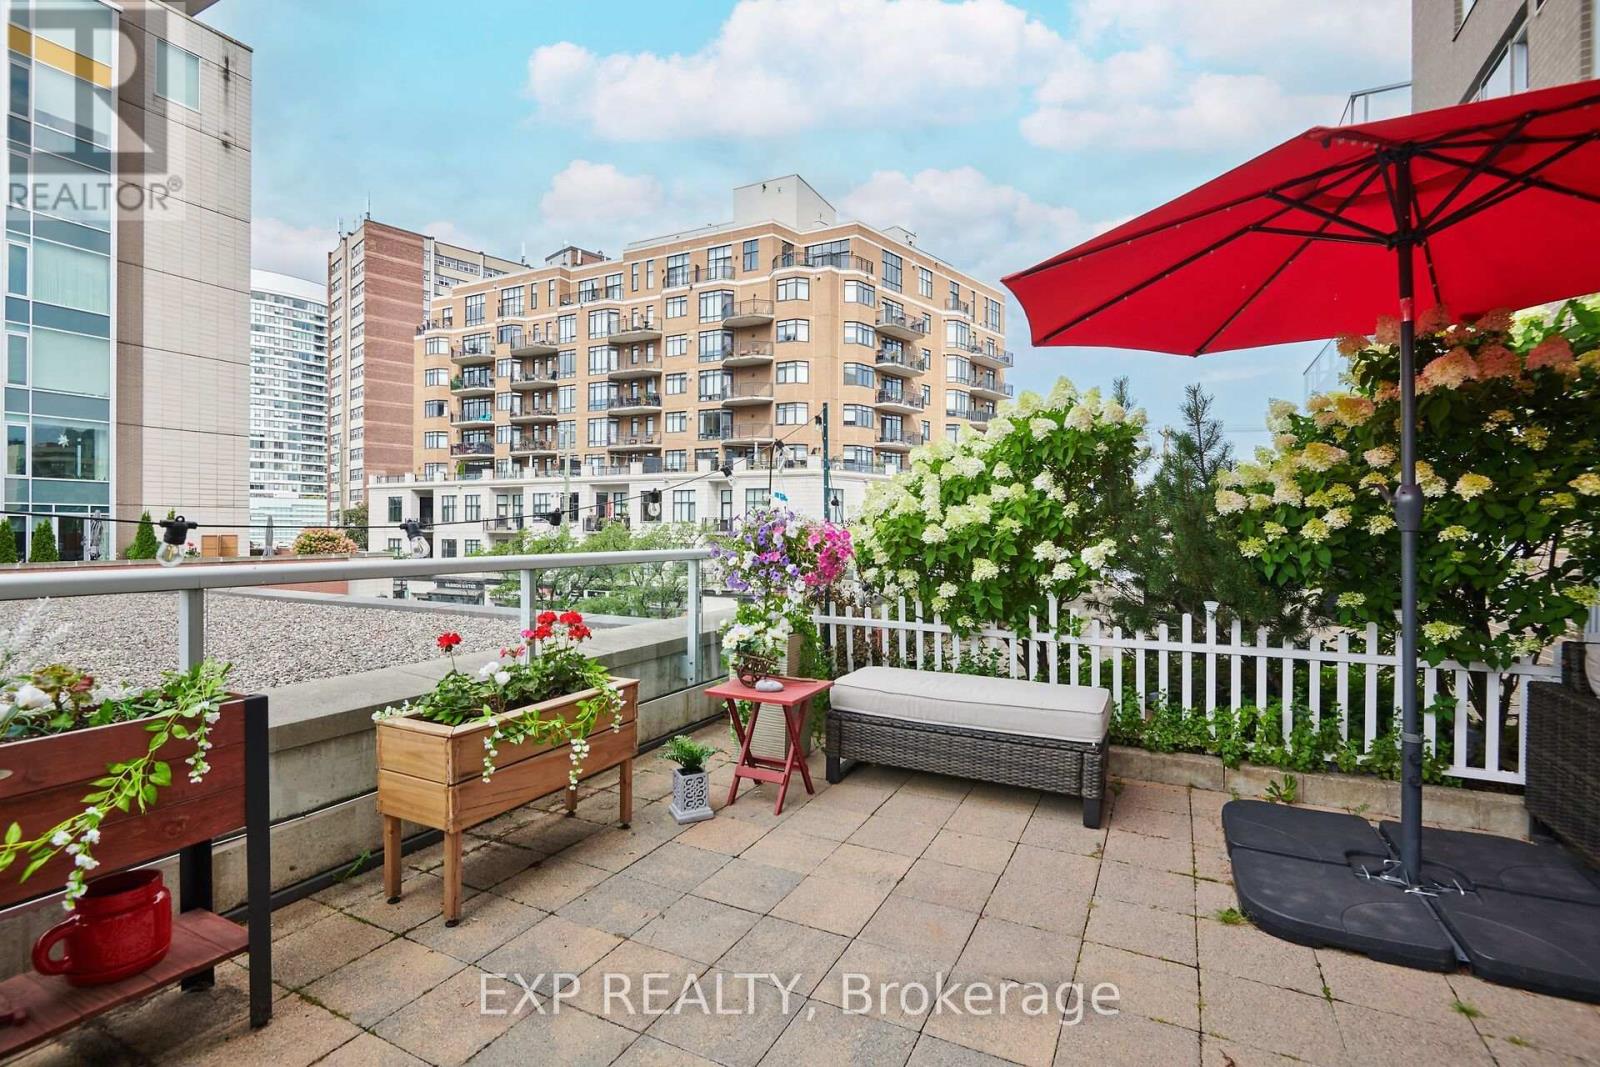
203 - 575 Byron Avenue
Ottawa, Ontario
Welcome to this beautifully maintained 1-bedroom, 1-bathroom condo located in the sought-after 575 Byron Avenue building, in the heart of Westboro, one of Ottawa's most desirable neighbourhoods. Bright and inviting, this thoughtfully designed home features an open-concept living, dining, and kitchen area ideal for everyday living and entertaining. Expansive windows fill the space with natural light, while the living room and bedroom overlook the impressive private terrace, creating a peaceful outlook and a seamless connection to the outdoors. Custom built-in cabinetry beneath the living room windows provides stylish storage and display space while adding warmth, character, and timeless appeal. ***A true highlight of this home is the exceptionally spacious private terrace, measuring approximately over 270 sq. ft.-a rare offering in condominium living. Large enough to accommodate a BBQ, sectional seating area, and dining set, this versatile outdoor retreat is perfect for entertaining, al fresco dining, gardening, or simply relaxing in your own private oasis. Additional highlights include in-unit laundry, heated underground parking, Alexa-compatible smart lighting, and access to a conference room, landscaped courtyard, and inviting outdoor lounge. Experience the best of the Westboro lifestyle, renowned for its vibrant village atmosphere, boutique shops, cafés, acclaimed restaurants, fitness studios, parks, the popular Westboro Farmers' Market just steps away, and everyday conveniences.* Located just 1 km from Westboro Beach, enjoy easy access to the Ottawa River, sandy shoreline, swimming, waterfront recreation, and scenic walking and cycling trails along the Ottawa River Pathway. The nearby Kichi Zìbì O-Train Station offers convenient city-wide transit, completing the perfect balance of walkable urban living, nature, and outdoor recreation. (id:63476)
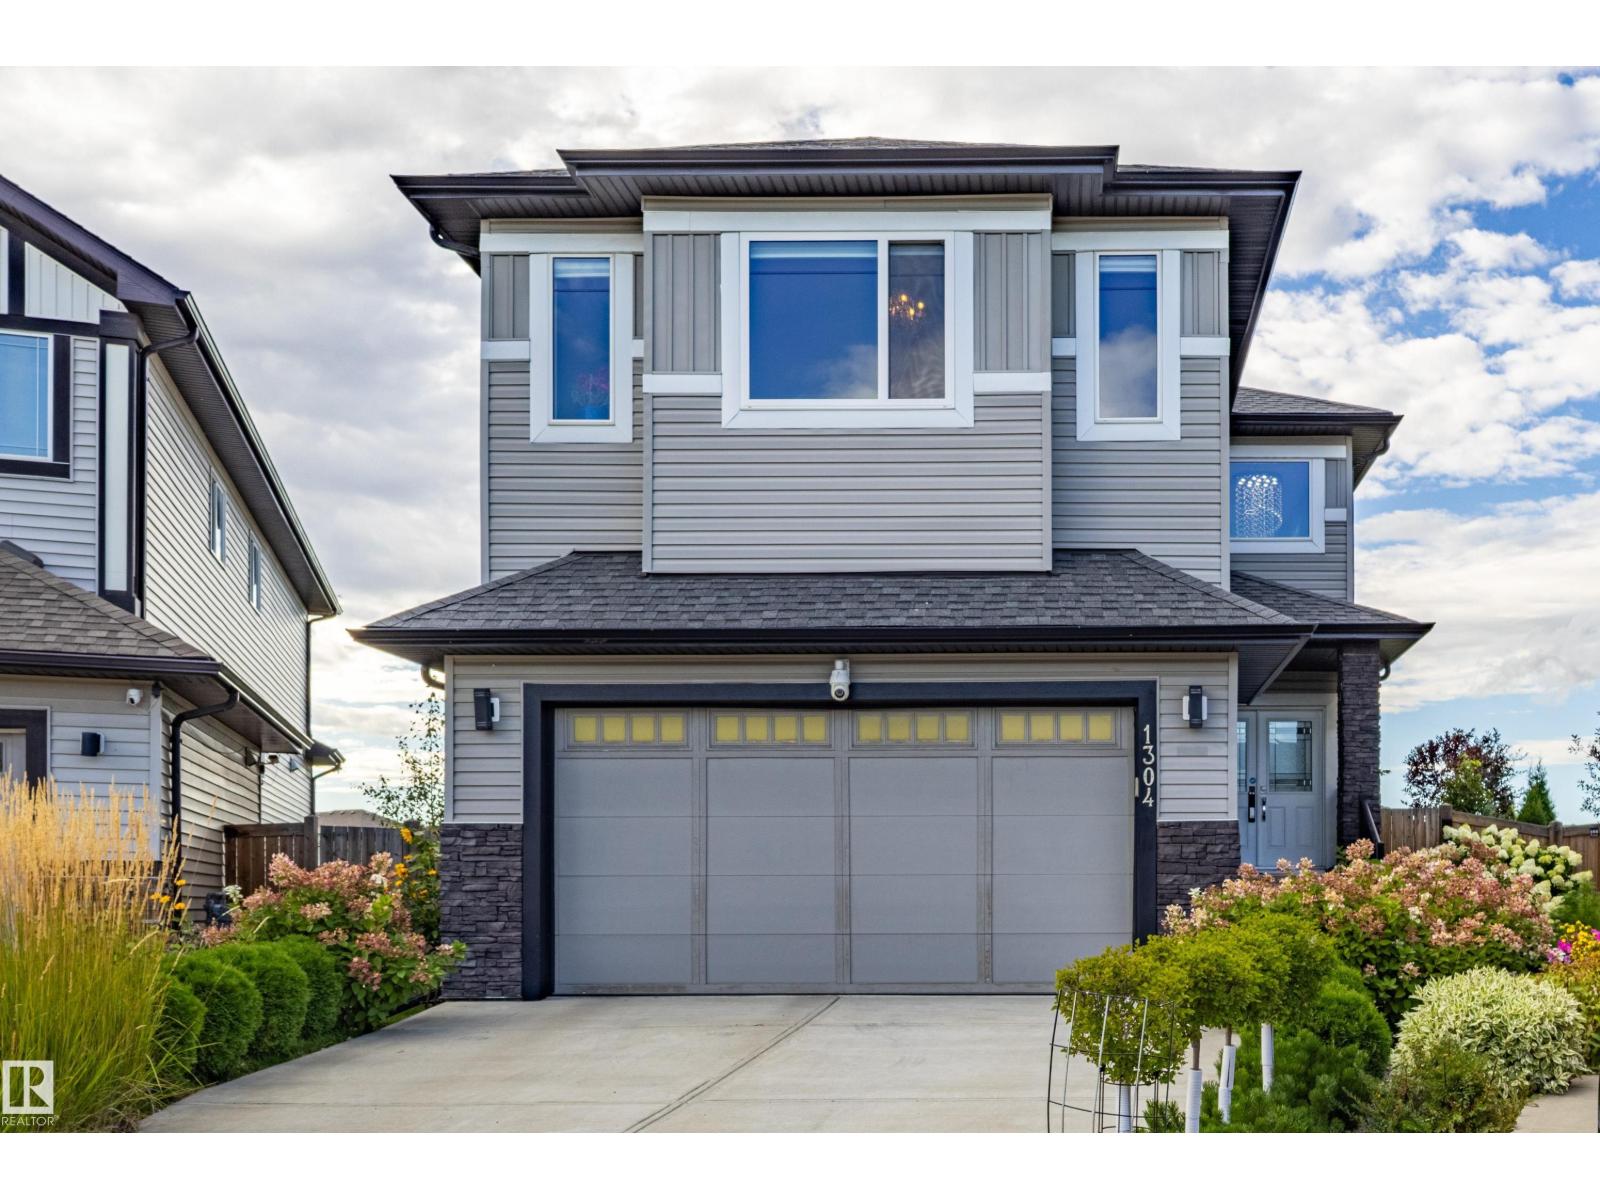
1304 165 St SW
Edmonton, Alberta
Beautifully maintained 2-storey home with 3 bedrooms and 3 full bathrooms in Glenridding Heights, situated on a quiet cul-de-sac. The main level features 9-ft ceilings, an open-concept living area with a gas fireplace, quartz countertops, walk-through pantry, a den, and remote-controlled motorized blinds on rear-facing windows in the living and dining areas. A 4-pc main-floor bathroom completes the main level. 2024 updates include a new central A/C and furnace. The upper level features a vaulted-ceiling bonus room, 2nd-floor laundry, an additional 4-pc bathroom, and a spacious primary bedroom with a walk-in closet and 5-pc ensuite. Outside, the property features a 2-tier deck, stone patio, and landscaped front and backyard with established trees, plants and gardens. The property also includes a double attached garage and a separate side entrance to the unfinished basement. Conveniently located near schools, parks, shopping and amenities, with easy access to Currents of Windermere and Anthony Henday Drive. (id:63476)
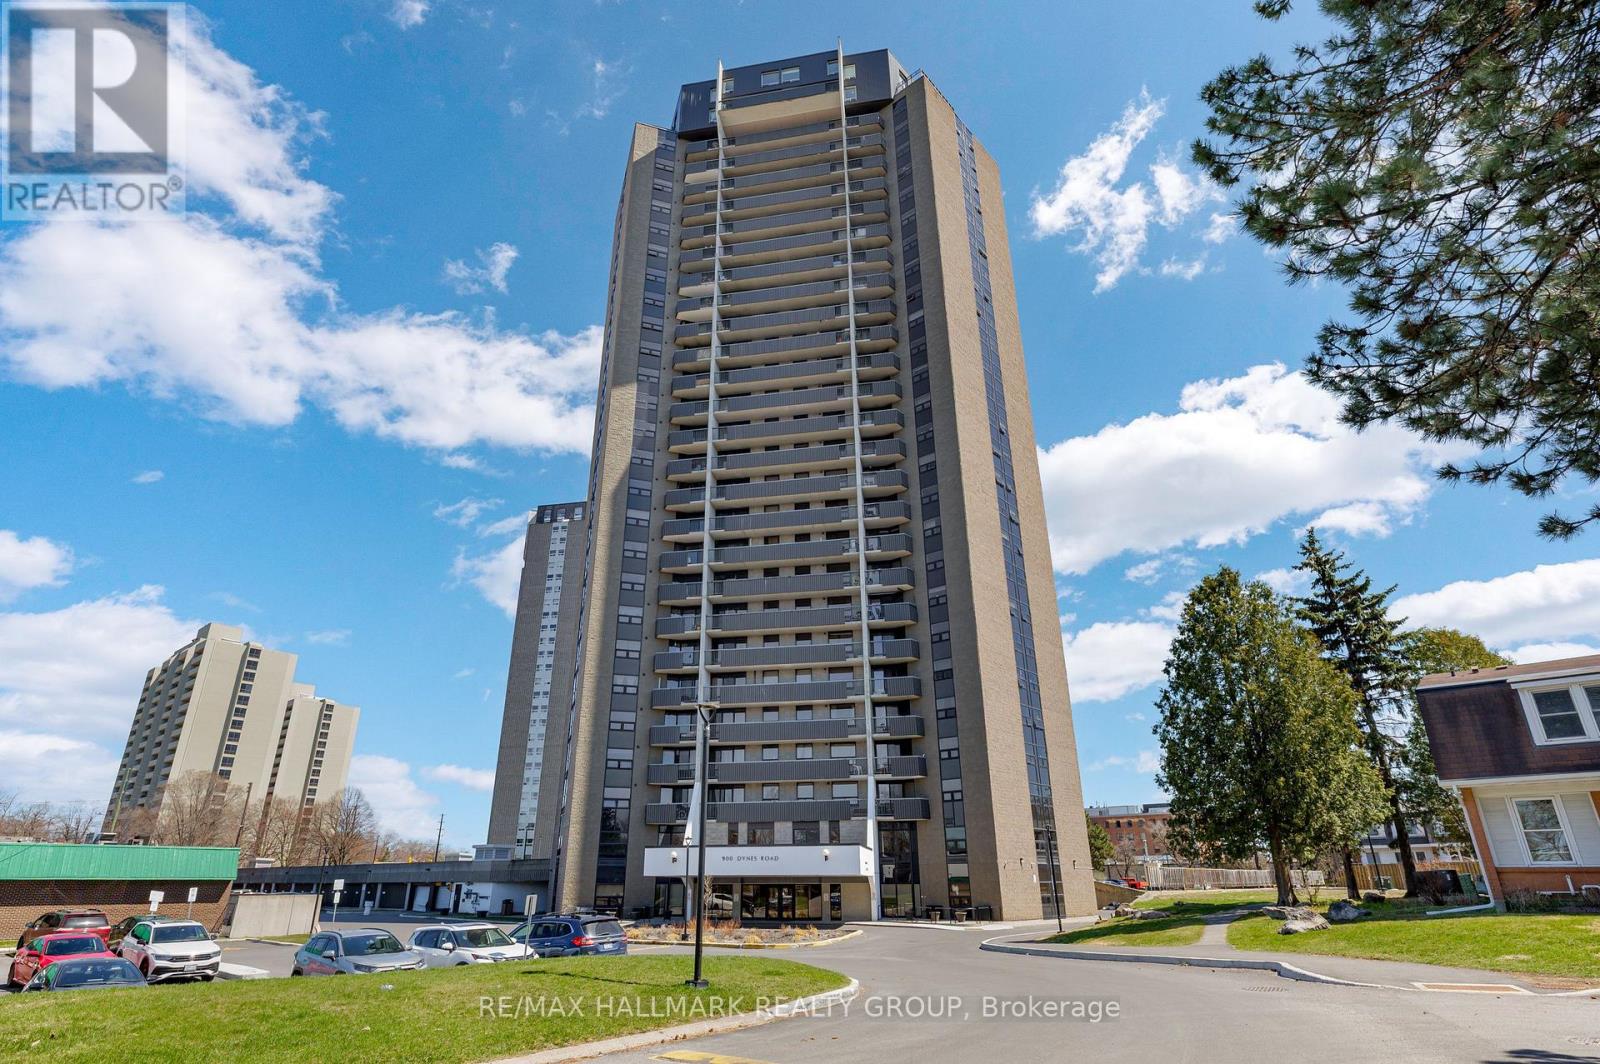
407 - 900 Dynes Road
Ottawa, Ontario
Bright, beautifully updated 2-bedroom, 1-bathroom condo with major renovations completed in 2021. Ideally situated just steps from the Rideau Canal, Mooney's Bay Beach, Carleton University, and Dow's Lake, with easy access to shopping, transit, and everyday essentials. This sun-filled unit features stylish laminate flooring throughout the open-concept living and dining area, a modernized kitchen with updated appliances, sleek tile backsplash, and ample cabinetry, plus a fully renovated bathroom. Large windows flood the space with natural light and lead to a private balcony offering impressive city views. Additional highlights include convenient in-unit storage, a spacious primary bedroom, and a generously sized second bedroom-both with excellent closet space. The unit comes with one underground parking space (P4 A138), and condo fees include heat, hydro, and water for added value and convenience. Residents enjoy a well-maintained building with fantastic amenities such as an indoor pool, sauna, workshop, library, bike storage, and on-site laundry. An excellent option for comfortable, maintenance-free living or a smart investment opportunity. (id:63476)
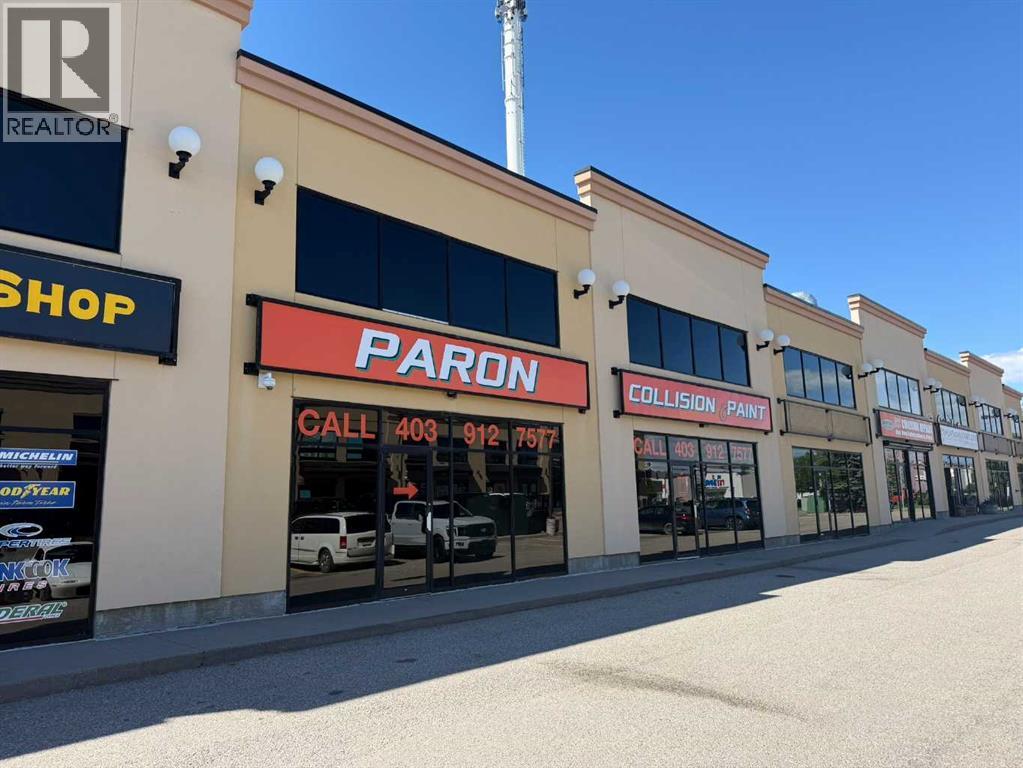
106, 107, 2966 Main Street SE
Airdrie, Alberta
Located in Airdrie's Sierra Springs district, this well-maintained ±3,886 square foot industrial condo unit combines main floor shop/office space with a mezzanine in a professionally managed, fully sprinklered condominium building. The unit features two drive-in doors, 20' ceiling height, and abundant natural light throughout, with a small reception area, make-up air and ventilation, and airlines throughout the shop. Flexible IB-1 zoning permits a wide variety of permitted and discretionary uses, including auto body use, making this a versatile, turnkey space suited to a range of industrial and service-based users. Additional parking is available behind the units, and signage is permitted on both the pylon and façade. The property is close to major amenities — including Walmart, The Home Depot, Tim Hortons, Save-On-Foods, Calgary Co-op, and 7-Eleven — with convenient access to Yankee Valley Boulevard and QE II Highway. (id:63476)
118 Seaton Street
Toronto, Ontario
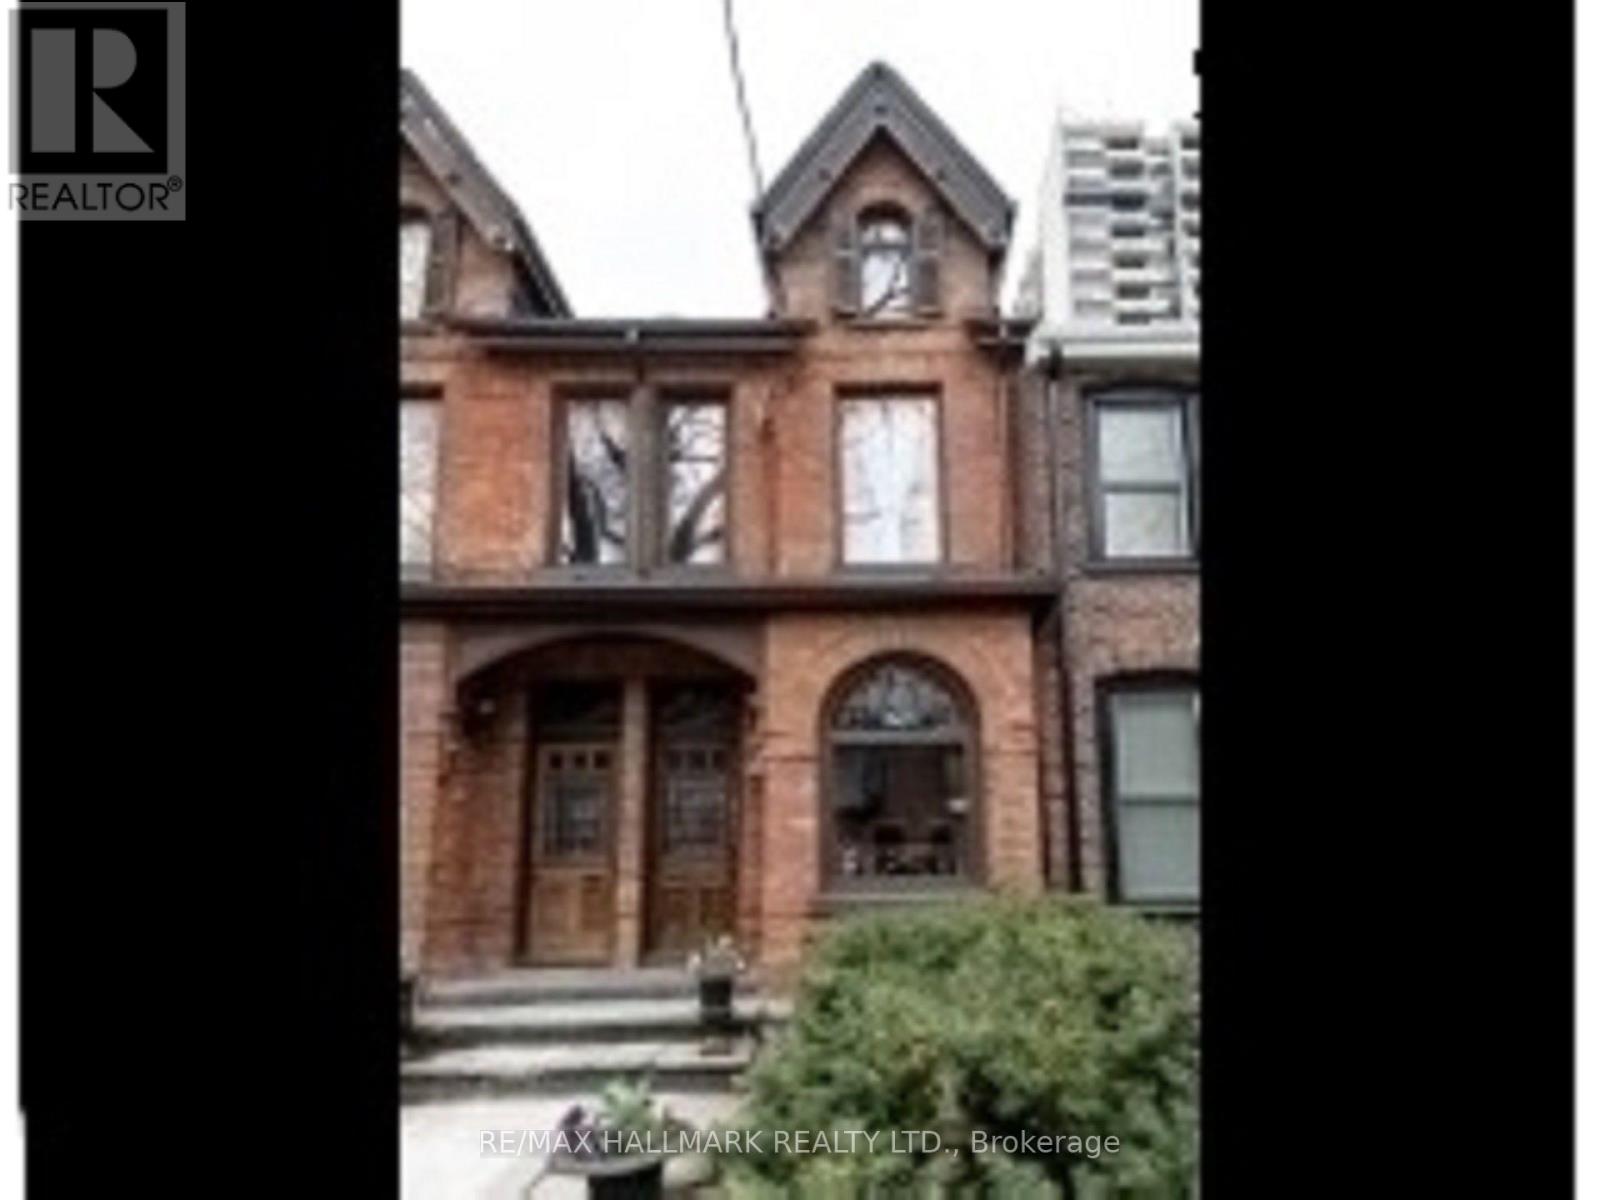
Spacious Victorian Townhouse in the Heart of Cabbagetown - 2 plus Bedrooms, 2 offices, 3 Bathrooms, Sauna, Step into timeless elegance with this beautifully restored and fully furnished 2 - bedroom 3-bathroom Victoria townhouse nestled in the vibrant and historic Cabbagetown neighborhood. Spanning approximately 2,300 sq feet of living space. This spacious home effortlessly combines classic charm with modern comfort, perfect for families, professionals, or anyone seeking a sophisticated urban lifestyle. Inside, you'll be greeted by high ceilings, hardwood floors, and intricate details that blend seamlessly with contemporary upgrades. The sun-drenched living areas provide an inviting atmosphere for relaxing or entertaining. A gourmet kitchen features stainless steel appliances, ample storage and a cozy breakfast counter. There's a wood-burning fireplace in the dining area. Upstairs, you'll find three generous bedrooms, including a primary suite with a walk-in closet and a luxurious en-suite bathroom. The additional bathrooms are tastefully appointed to serve both family and guests alike. There are three balconies that overlook the backyard garden. Outside, enjoy a low-maintenance, beautifully landscaped backyard oasis, perfect for outdoor gatherings or quiet moments. Located steps from Riverdale Farm, charming shops, cafes, and some of Toronto's best restaurants, this home is a rare gem offering a blend of urban convenience and Victorian elegance. Don't miss your chance to call this exceptional Cabbagetown residence home. (id:63476)
23 Stumpf Street Unit# 206
Elora, Ontario
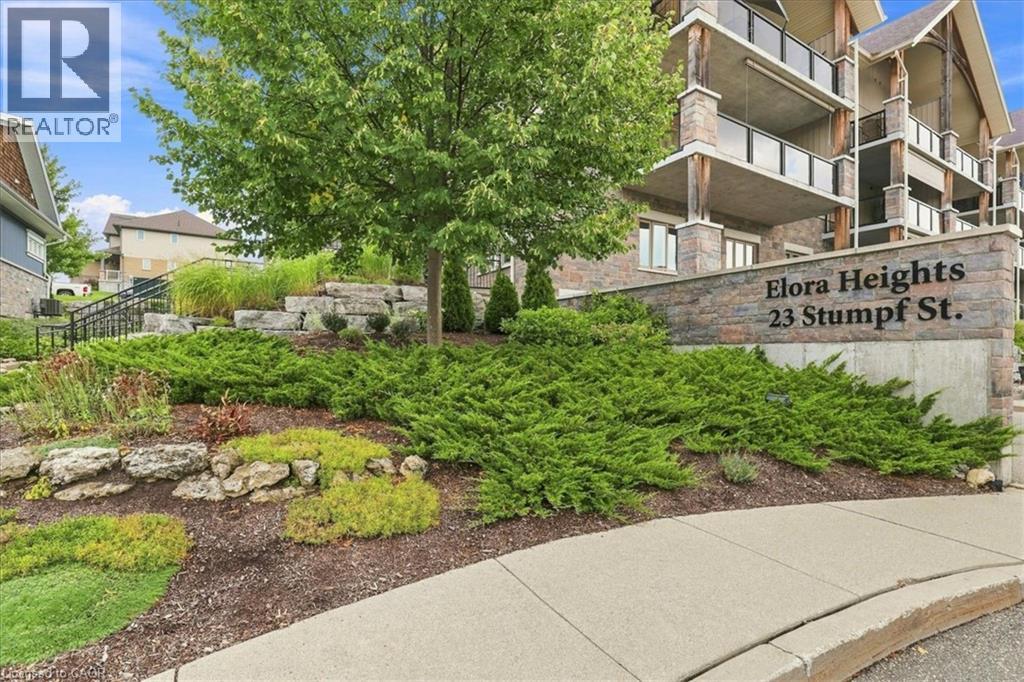
LOCATION, LOCATION! Welcome to this stylish 1,288 sq. ft. second-floor condo offering a bright, open layout in a quiet, desirable Elora location. Featuring 2 large bedrooms, 2 full bathrooms, and only one of 8 units to enjoy 2 parking spaces. A unique large pantry with custom-built storage provides excellent organization and functionality. The spacious dining room, perfect for family dinners or entertaining, opens to the living room with a cozy fireplace. The kitchen features granite counters, lots of cabinetry and raised bar for entertaining. Tray ceilings add an elegant architectural element throughout. The large balcony overlooks greenspace. The oversized primary suite features California shutters, a walk-in closet and a spacious ensuite with walk-in glass shower. Just move in and enjoy! PLUS… Step outside and experience everything that makes Elora so special. Walk to charming downtown streets, local restaurants, coffee shops and unique boutiques, or spend an afternoon exploring the Grand River, Elora Gorge and scenic trails. Ideally situated within walking distance of it all, this is more than a condo—it’s an opportunity to enjoy the relaxed pace, character and natural beauty of Elora every day. (id:63476)
1925 35 Street NE
Salmon Arm, British Columbia
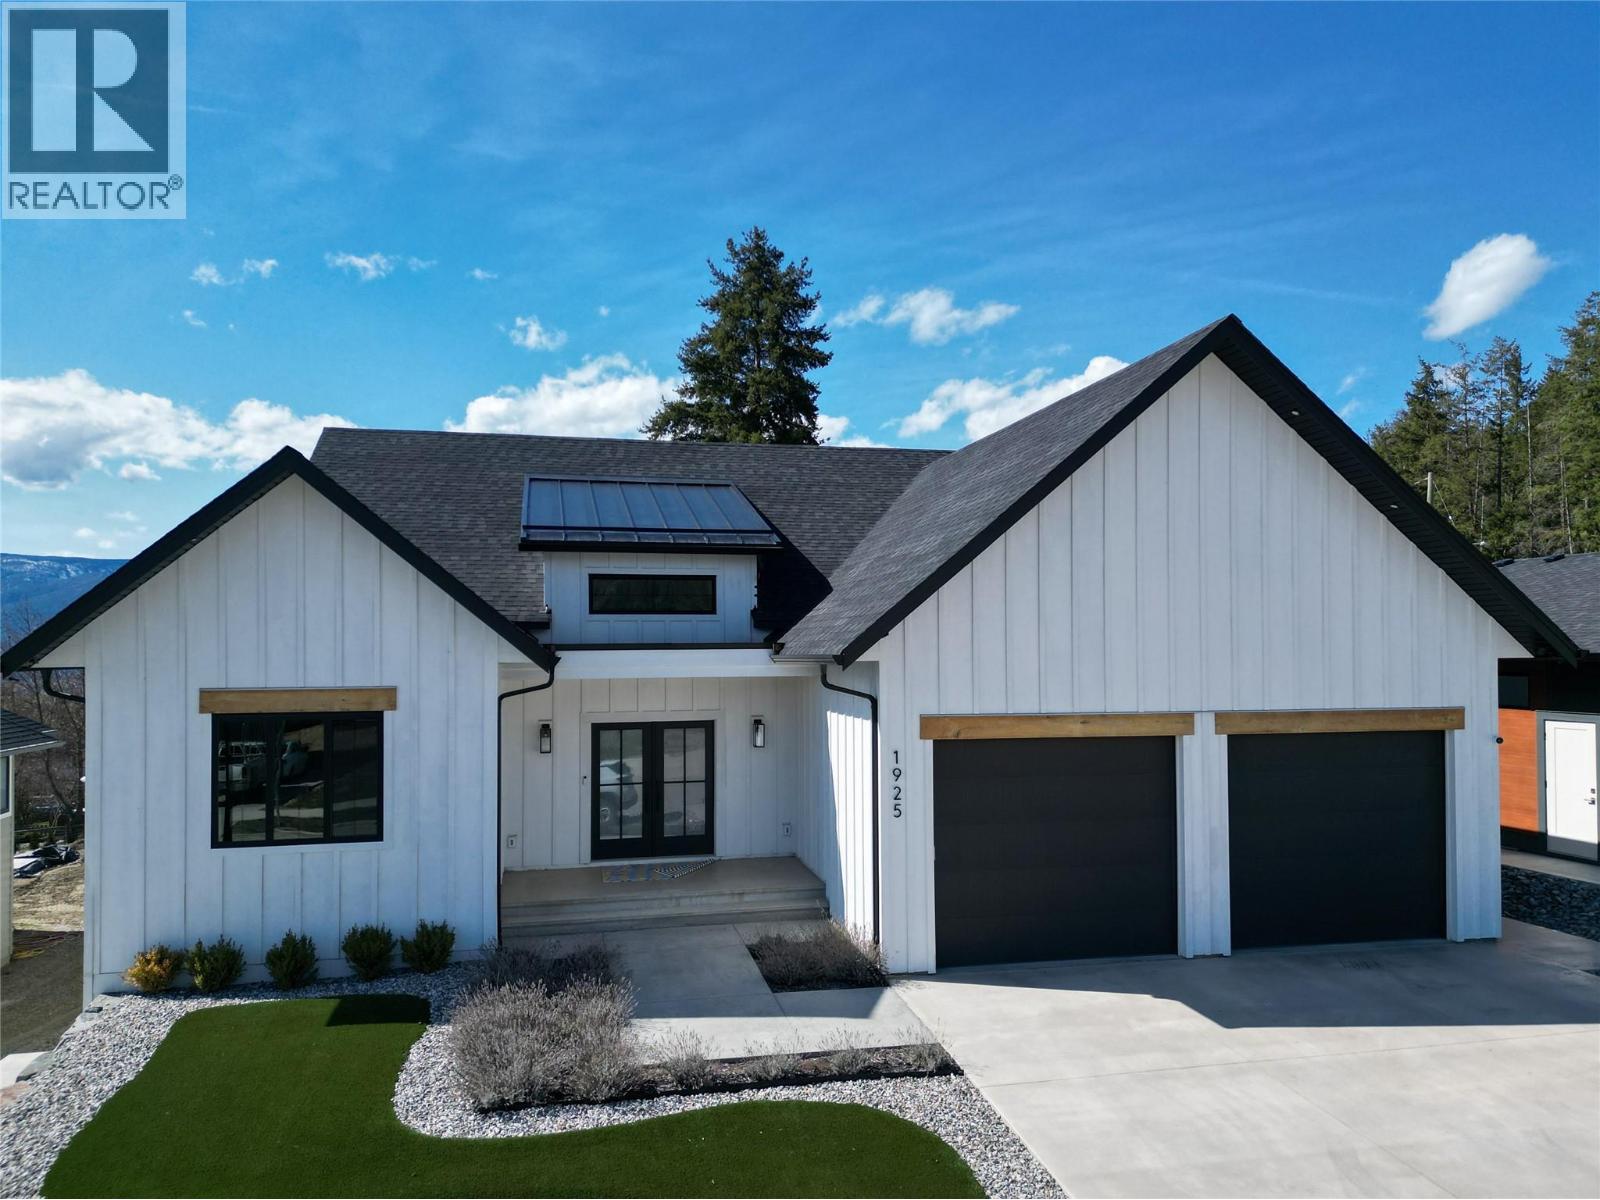
Showstopper home offering over 4,200 sq. ft. of beautifully finished living space! This custom-built 5-bedroom + den residence includes a legal suite and is loaded with high-end features throughout. Enjoy soaring vaulted ceilings, rich hardwood flooring, and custom cabinetry—no builder-grade finishes here. The chef-inspired kitchen is designed for entertaining, complete with quartz countertops and dual dishwashers. The perfect Primary bedroom with free standing tub, custom, tile shower and a dream walk-in closet. Step outside to upper and lower decks with gas BBQ hookups, perfect for year-round gatherings. The home also features four walk-in closets, power blinds throughout, and built-in Christmas lighting for effortless seasonal charm. Additional highlights include , two extra parking spaces for guests and/or tenants, and a spacious double garage that easily fits full-size trucks and SUVs. The bright and spacious legal suite boasts 9’ ceilings, quartz counters, a separate entrance, and private patio—ideal for multi-generational living or rental income. The suite layout offers flexibility as either a one- or two-bedroom configuration. Outside, enjoy a fully landscaped and fenced yard complete with a matching garden shed. A rare opportunity to own a thoughtfully designed, move-in-ready home that truly has it all. (id:63476)
152 Sunset Boulevard
Vernon, British Columbia
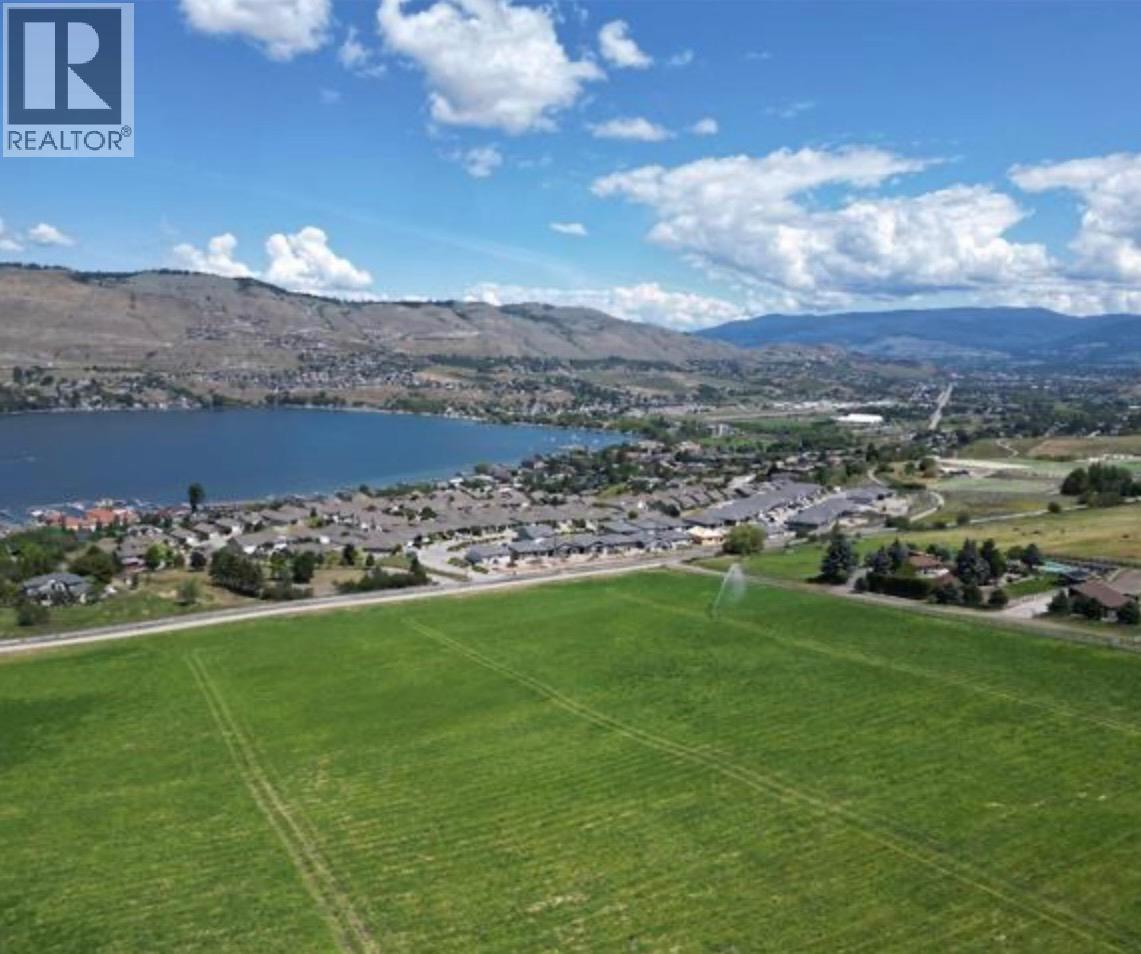
Discover an exceptional opportunity to build your dream home on a private 1.27-acre lot in the gated community of Beverly Hills Estates. Enjoy sweeping, unobstructed views of Okanagan Lake from a serene, upscale setting surrounded by luxury residences. This generous parcel provides room for a custom estate, extensive landscaping, and outdoor living spaces designed to capture dramatic sunsets. Ideally located just minutes from Okanagan Lake beaches, boat launches and marinas, and close to top-tier golf at Predator Ridge and The Rise, as well as the acclaimed Sparkling Hills Resort. Just bring your building plans and create a bespoke sanctuary—experience the perfect blend of privacy, recreation and natural beauty with the Okanagan as your backdrop. Please contact your realtor or the listing agent for access. (id:63476)
9340 Malaspina Rd
Powell River, British Columbia
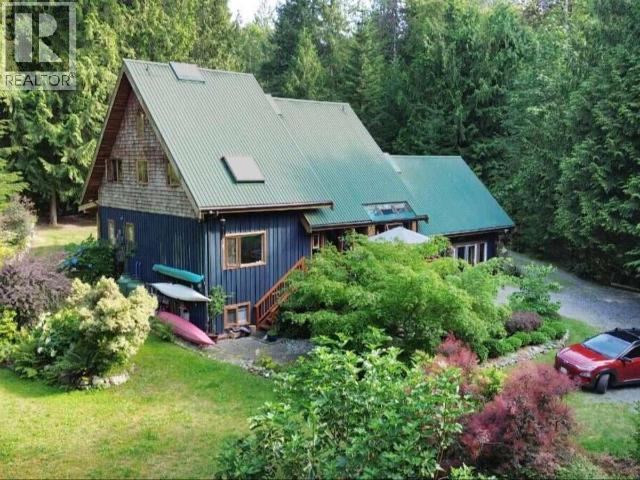
For more information, please click Brochure button. Rare 4.3-acre retreat-style property just 5 minutes from Lund and 25 minutes from Powell River. Offering 4,100+ sq ft of finished living space, the spacious 4-bedroom home features generous living and dining areas, an entertainer's kitchen with granite counters and gas range, skylights, heated floors, floor-to-ceiling glass and expansive front and rear decks. Includes a self-contained accommodation plus separate office/music studio. A renovated 1,250 sq ft heated studio/workshop with mezzanine and kitchen is joined by four guest cabins with private decks, seasonal forest kitchen and shower, and outdoor stage. Beautifully landscaped grounds feature 20+ fruit trees, gardens, pool, wood-fired hot tub, seasonal stream and waterfall, cold plunge and fire pit. Zoned RU-2 Rural Mixed Use, this exceptional property offers remarkable flexibility for residential, creative, retreat or income-producing use. (id:63476)
11828 & 11830 45 St NW
Edmonton, Alberta
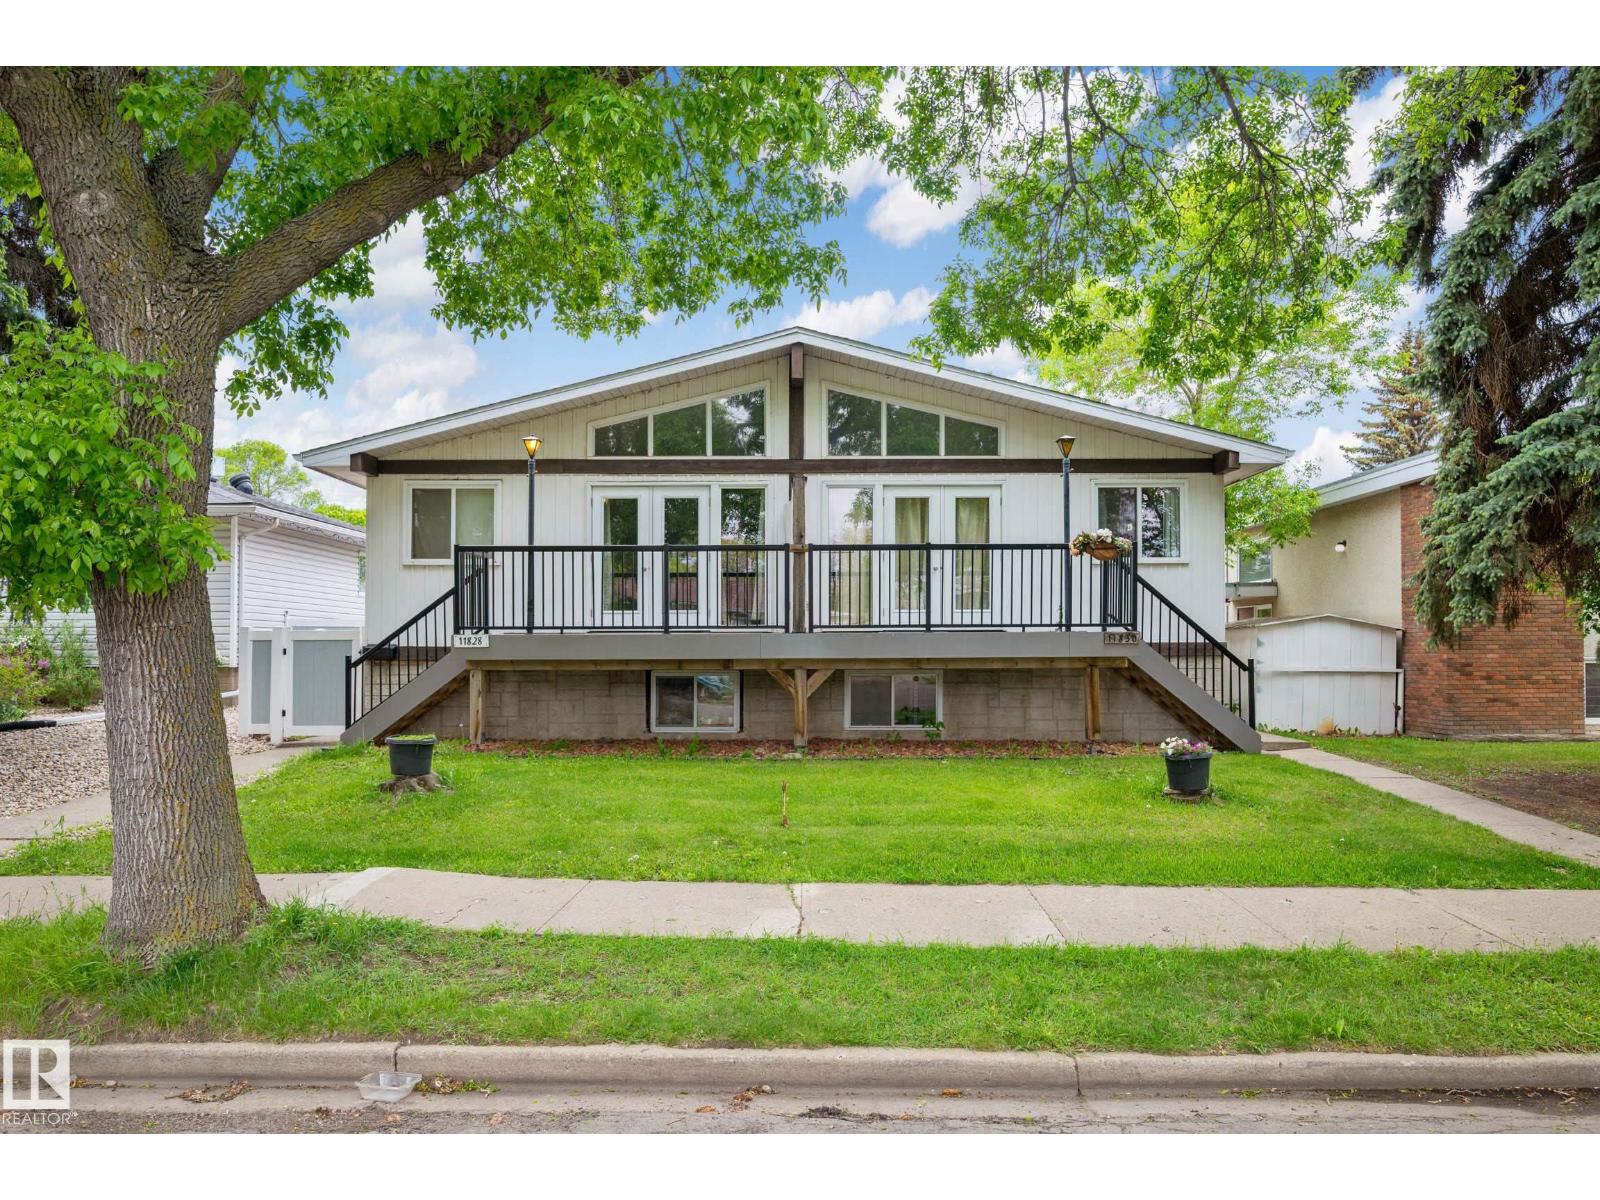
AMAZING OPPORTUNITY TO OWN THIS SIDE BY SIDE DUPLEX!! Main floor has 1 huge bedroom and a half bathroom, which can easily be converted into a full bathroom. Welcome to this massive raised bungalow side by side duplex situated in Beacon Heights. The main floor has a large living room with beautiful vaulted ceilings with huge windows and patio doors leading to a front facing deck. The dining space just off the kitchen is very functional attached to a stylish white kitchen. The lower level is fully finished with 2 additional bedrooms, full bathroom and laundry room, which could be converted into another bedroom. There is a fully fenced backyard and a double detached garage which is separated for each duplex to have their own private space. Roof, windows, furnaces, HWT, paint and flooring have all been done recently. The cheapest side by side duplex with garage in Edmonton! (id:63476)
#72 1010 Rabbit Hill Rd SW
Edmonton, Alberta
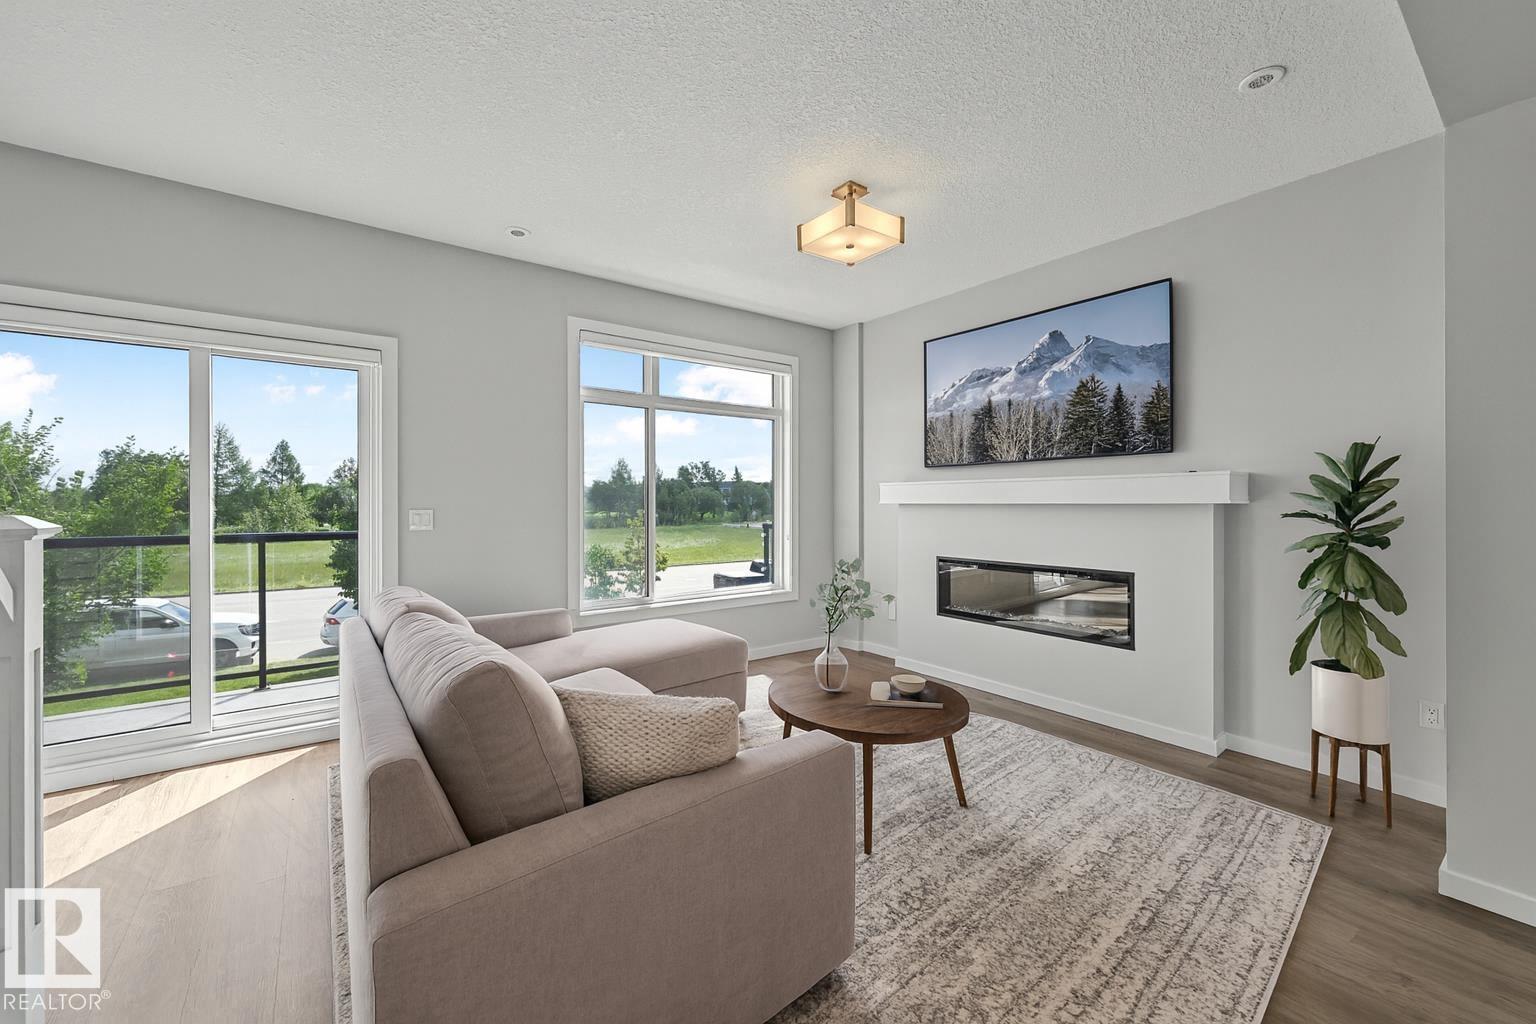
Built by Landmark - style, space, and smart design come together in this well-maintained 3 bed, 2.5 bath townhouse in sought-after Glenridding Heights, complete with a double attached garage and fenced front yard. At 1450 sf, it's an ideal fit for first-time buyers and investors alike. A versatile ground-floor flex space adapts to your needs: home gym, office, or extra storage. On the main floor, 9ft ceilings and an open-concept layout connect living, dining, and kitchen for easy everyday living and effortless entertaining. The kitchen anchors it all with a large island and eating bar, quartz counters, S/S appliances, ceiling-height cabinetry, and storage to spare. The upper level hosts a primary retreat with walk-in closet and 3pc ensuite, plus two well-sized bedrooms. HRV and tankless hot water add year-round efficiency. Minutes from schools, transit, Currents of Windermere shopping/restaurants, Jagare Ridge Golf, and Movati gym with quick access to the Henday and Rabbit Hill Rd for commuting citywide. (id:63476)
#85 1010 Rabbit Hill Rd SW
Edmonton, Alberta
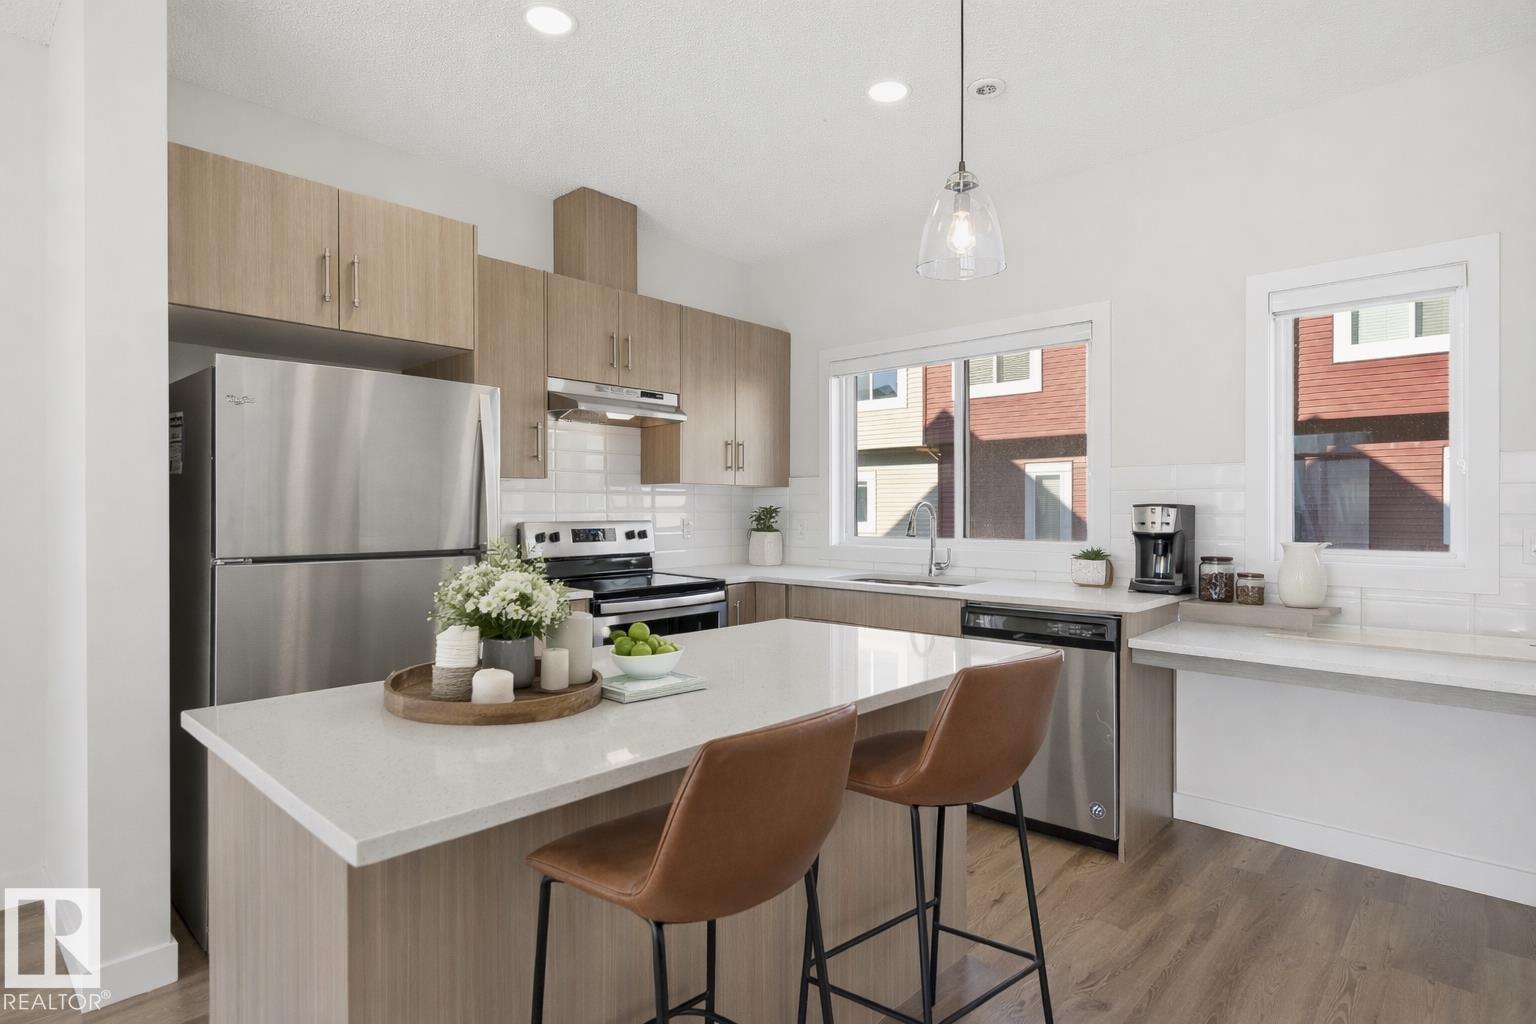
Built by Landmark - style, space, and smart design come together in this well-maintained 3 bed, 2.5 bath townhouse in sought-after Glenridding Heights, complete with a double attached garage and fenced front yard. At 1460 sf, it's an ideal fit for first-time buyers and investors alike. A versatile ground-floor flex space adapts to your needs: home gym, office, or extra storage. On the main floor, 9ft ceilings and an open-concept layout connect living, dining, and kitchen for easy everyday living and effortless entertaining. The kitchen anchors it all with a large island and eating bar, quartz counters, S/S appliances, ceiling-height cabinetry, and storage to spare. The upper level hosts a primary retreat with walk-in closet and 3pc ensuite, plus two well-sized bedrooms. HRV and tankless hot water add year-round efficiency. Minutes from schools, transit, Currents of Windermere shopping/restaurants, Jagare Ridge Golf, and Movati gym with quick access to the Henday and Rabbit Hill Rd for commuting citywide. (id:63476)