
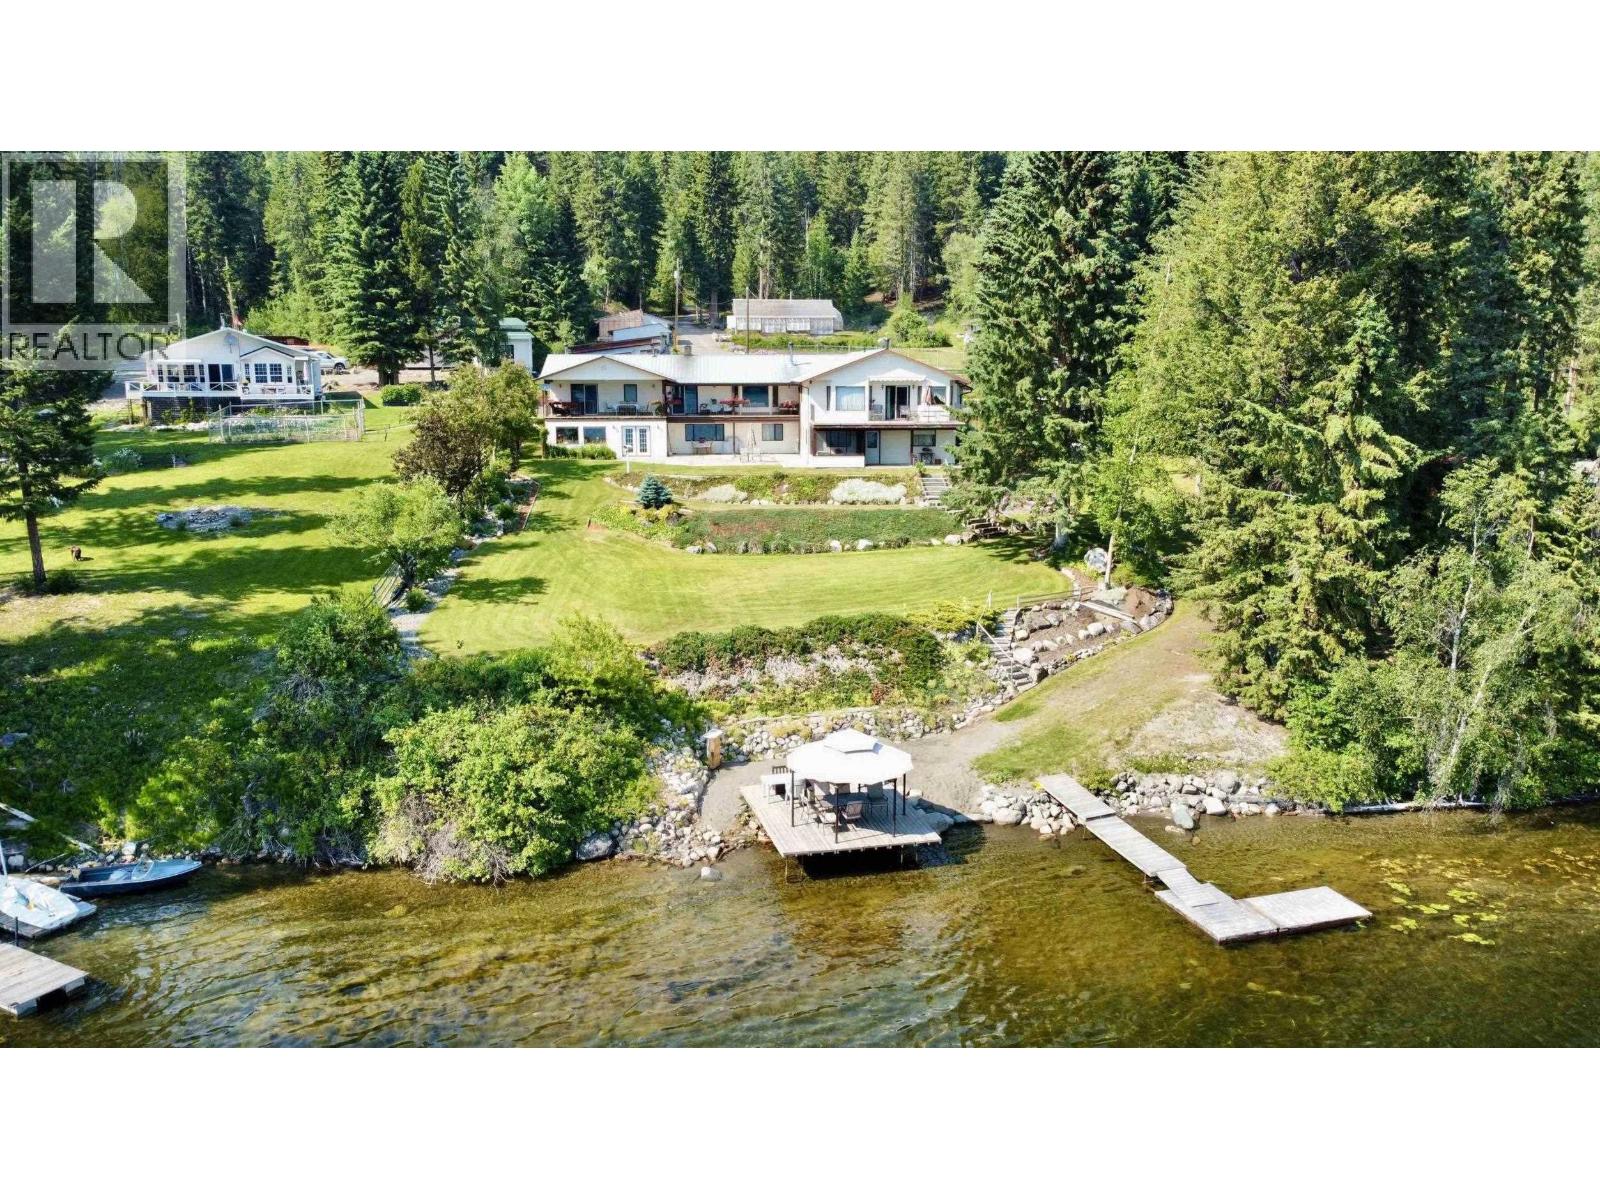
5790 Timothy Lake Road
Lac La Hache, British Columbia
Exceptional Timothy Lake waterfront offering with versatility for multi-generational living, co-ownership or Airbnb income potential, just 25 minutes from Mt. Timothy Ski Hill. Set on 2.43 acres with 166ft of shoreline, 2 residences offer 5,100+ sq ft, 6 beds and 5 baths, joined by a 24x30 enclosed garage. The main home features an efficient, low-maintenance Tulikivi fireplace, ideal for radiant heat and pizza baking. Includes 2x200amp services with generator hookup, greenhouse, chicken coop, root cellar, 4-bay workshop, gardens with seasonal lake irrigation, enclosed storage shed and RV lean-to. A full dock, shoreline platform & gazebo complete the setting on a lake known for rainbow and kokanee. Meticulously maintained and turn-key, offering exceptional space and flexibility. A must see! (id:63476)
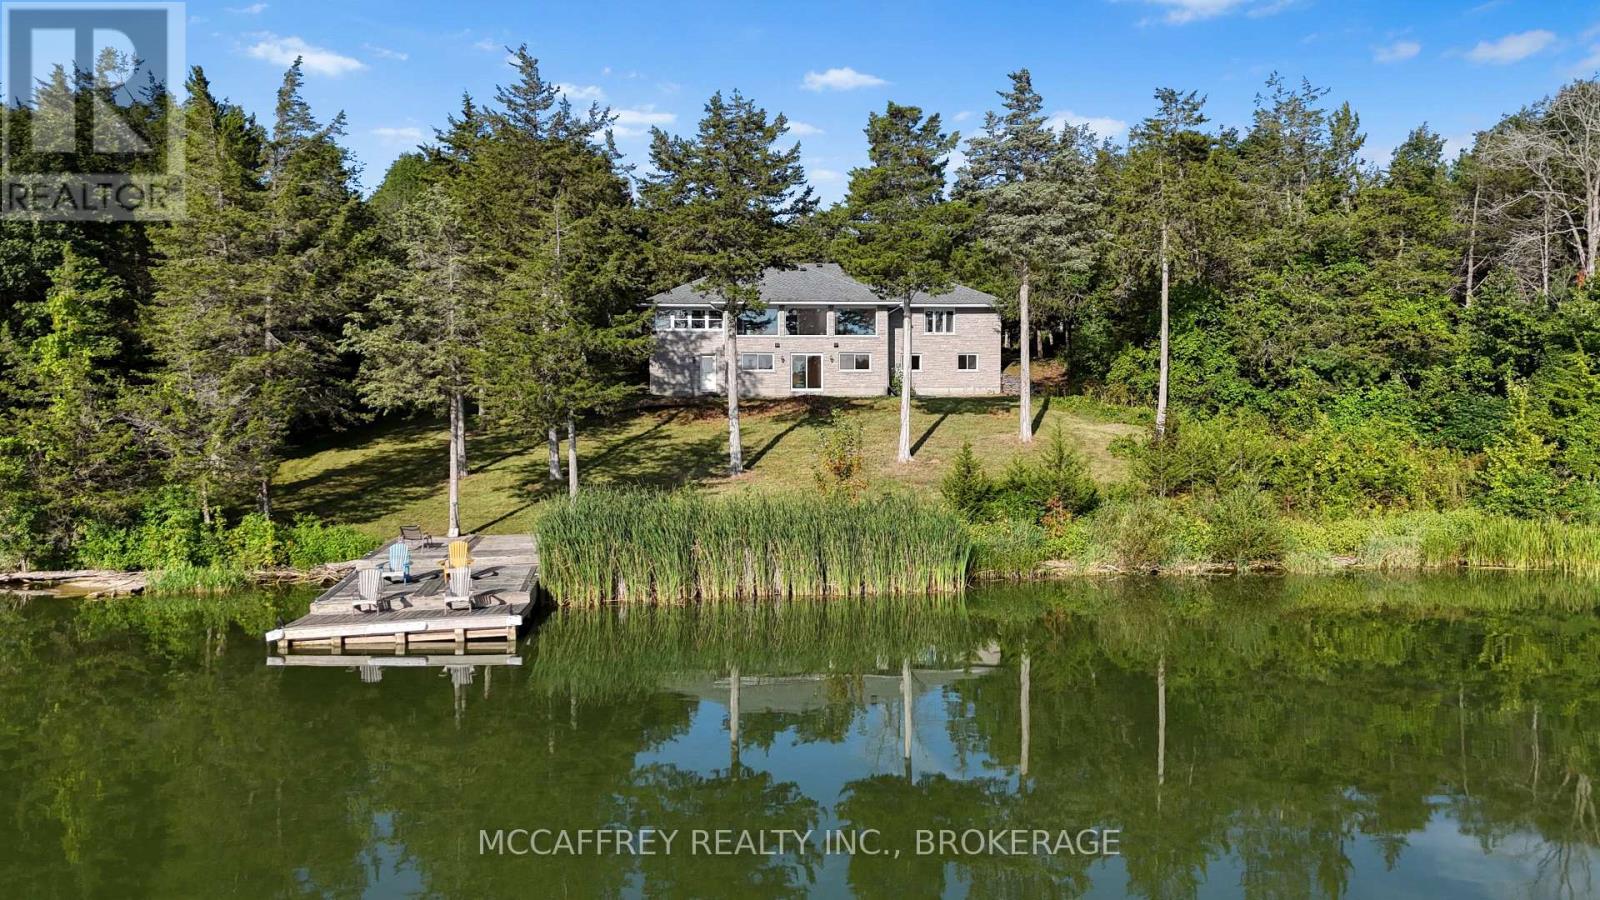
4563 County Rd 9
Greater Napanee, Ontario
Tucked away at the very end of a quiet laneway, where the noise of the world fades and nature takes stage, this extraordinary waterfront retreat awaits on the shores of Hay Bay. Spanning 15.6 private acres with more than 750 feet of shoreline, this rare offering delivers an exceptional blend of privacy, open space, and opportunity. Celebrated for world-class fishing and known as a popular mooring destination near Ram Island, Hay Bay also connects you to the Bay of Quinte and Lake Ontario. Here, mornings begin with breathtaking sunrises over the water, and days unfold to the peaceful rhythm of wildlife, fresh air, and wide-open views. All of this is just 15 minutes from Napanee, 20 minutes from Highway 401, and a short drive or boat ride to Prince Edward County. Perfectly positioned to capture sweeping water views from both levels, the all-stone bungalow offers timeless character, solid craftsmanship, and versatile living space. The main floor features three generous bedrooms and two bathrooms, while the lower level offers two additional bedrooms, a third bathroom, and a roughed-in kitchenette. The lifestyle here extends well beyond the home. Explore private trails winding through more than six acres of white pine forest, harvest from your own orchard of apples, pears, peaches, cherries, and plums, or nurture Chardonnay and Vidal grapes sourced from Niagara vineyards. A fenced paddock and a collection of outbuildings further expand the possibilities. The property includes a detached insulated two-car garage, a 56' x 30' shop with concrete floor and 12' ceilings, a 42' x 22' barn with stalls and hay loft, plus multiple drive sheds-offering exceptional potential for homesteading, storage, recreation, or a home-based business. Cast a line from your shoreline, set out by boat, wander the trails, gather from the orchard, or simply slow down and take in the view. This is more than a waterfront property-it is a private Hay Bay sanctuary, ready to be enjoyed on your terms. (id:63476)
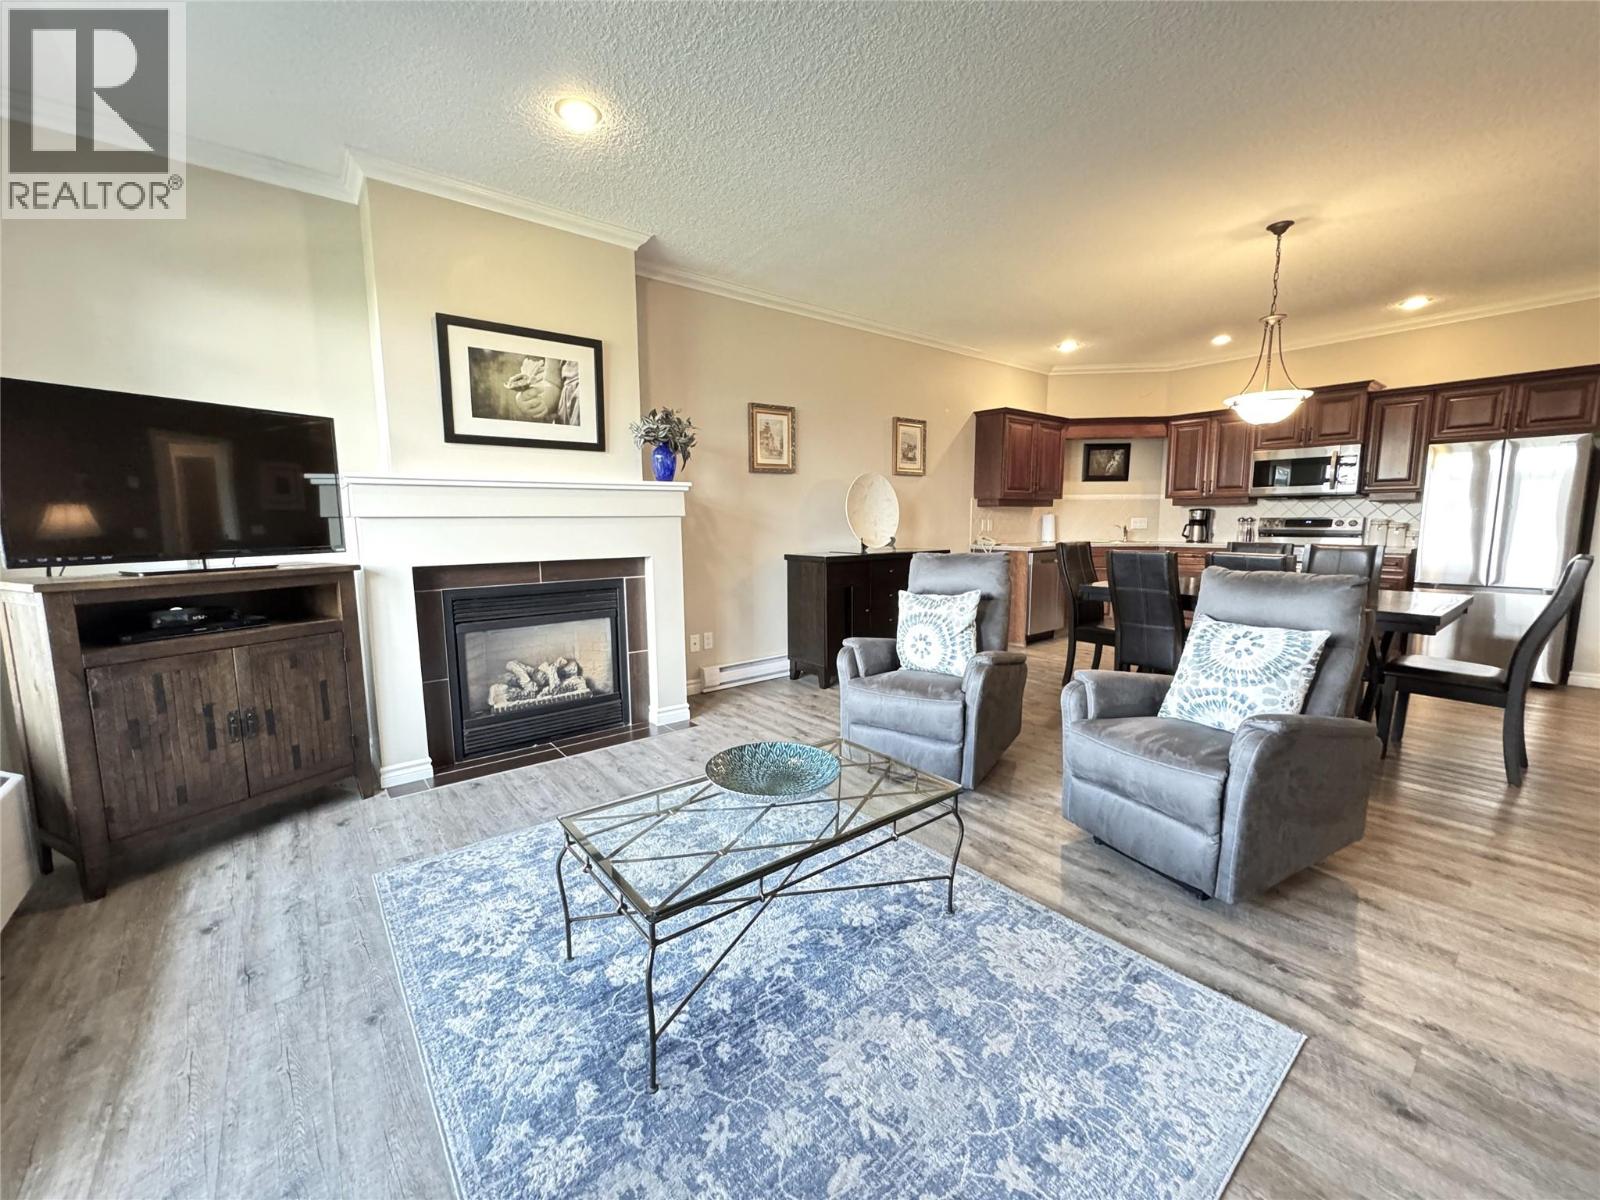
100 Bighorn Boulevard Unit# 113
Radium Hot Springs, British Columbia
Experience mountain resort living at its finest in this rare top-floor end unit offering full ownership and breathtaking panoramic views of the golf course and surrounding mountains. Perfectly positioned to capture natural light, this spacious open-concept condo features a stunning picture window in the primary bedroom, creating a peaceful retreat with unforgettable scenery. Beautifully designed with modern decor, high-end finishes, and thoughtful upgrades throughout, this fully furnished property is truly move-in ready. An electric blackout blind in the primary bedroom adds both comfort and convenience, while the stylish living space provides the perfect setting to relax after a day of adventure. The versatile lock-off second bedroom includes its own private balcony and pull-out sofa, offering excellent flexibility for guests, family use, or additional rental income potential. Enjoy year-round recreation just moments from your door, including golf, hiking, biking, world-class skiing, and nearby natural hot springs. Exceptional resort amenities include an outdoor pool, two jetted hot tubs, fitness centre, owners’ lounge, and children’s playground. Whether you’re searching for a full-time residence, luxury vacation escape, or income-generating investment property, this exceptional mountain retreat delivers the perfect blend of comfort, lifestyle, and opportunity. Schedule your private viewing today. (id:63476)
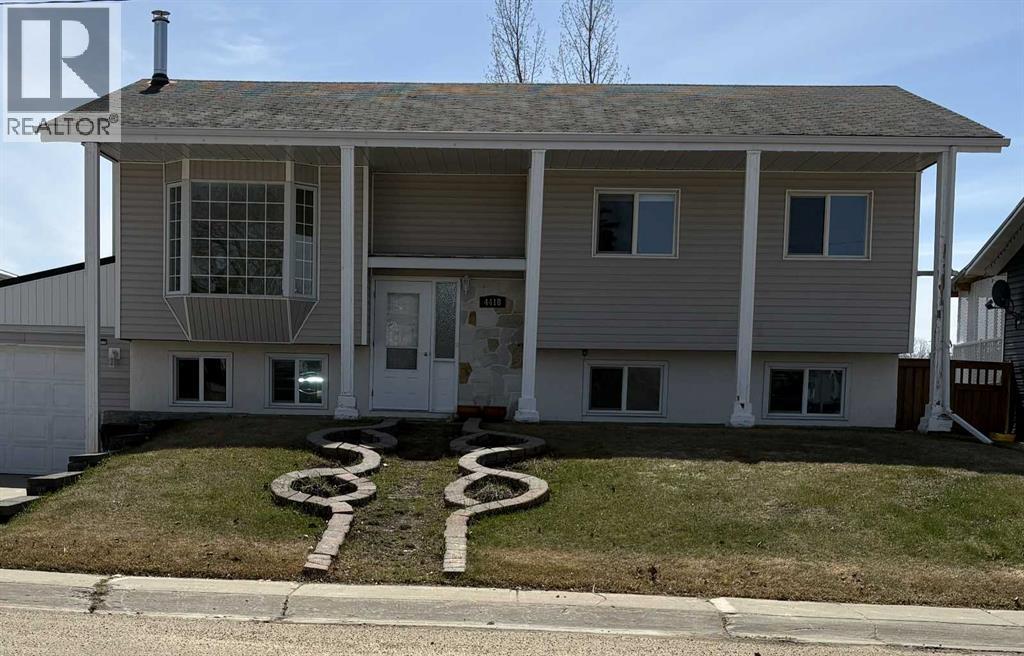
4418 54 Avenue
Valleyview, Alberta
Light, Bright, and Airy! This home is recently renovated with open plan kitchen, livingroom and dining room, 3 full and one half bath, 6 spacious bedrooms (3 up and 3 down), and a large fenced in back yard. In addition to 3 bedrooms and 1 and 1/2 bathrooms, the downstairs also has a spacious famility room with a woodstove, a flex space, and laundry room. This property also boasts a single attached garage and shed. The house backs onto a park and is convieniently located close to the schools and Multiplex. (id:63476)
506, 924 14 Avenue SW
Calgary, Alberta
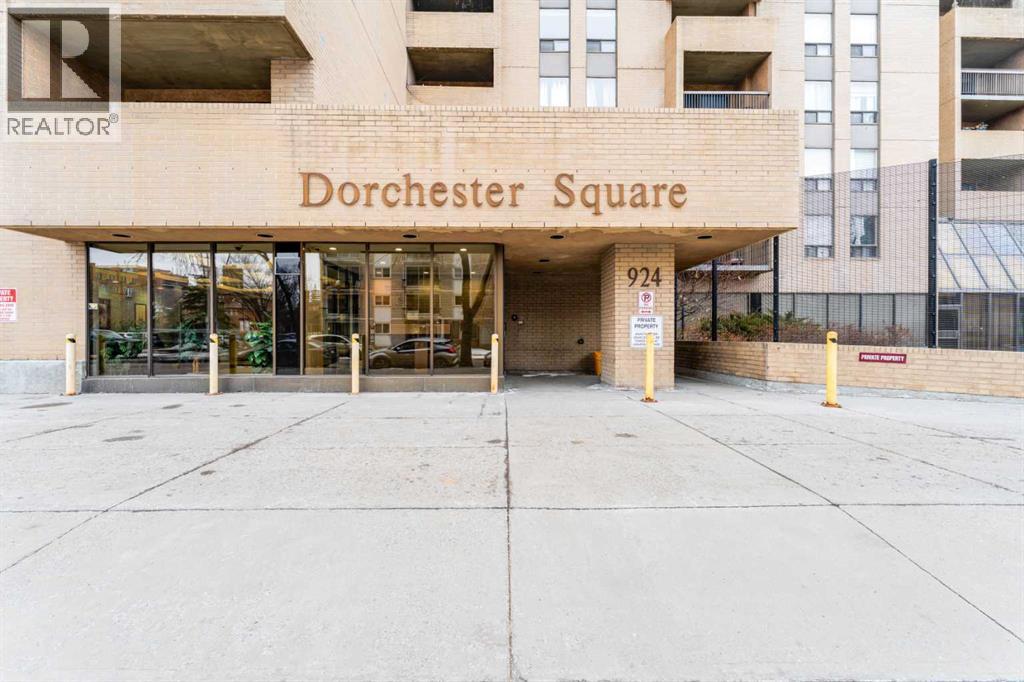
Steps from Calgary's best coffee shops, restaurants, and green space, this updated Beltline condo puts everyday life within walking distance. Unit 506 is a two-bedroom, one-bathroom home on the fifth floor of Dorchester Square, offering 849.2 sq ft of thoughtfully updated living space.The kitchen has been refreshed with newer laminate countertops, a tile backsplash, updated cabinetry, and stainless steel appliances. Upgraded flooring runs throughout for a clean, cohesive feel. The primary bedroom is a comfortable size with a large closet and south-facing exposure that brings in plenty of natural light. The second bedroom works well as a roommate space, home office, or guest room.Step outside onto your private south-facing balcony, a great spot for morning coffee or unwinding after work. This unit comes with an underground parking stall, a rare find this close to the action.Building amenities set Dorchester Square apart, including a fitness centre, a squash court, a sauna, shared laundry, and on-site property management.Located in the heart of the Beltline, you're within walking distance to Kawa Coffee, Connaught School, Connaught Off-Leash Park, Central Memorial Park, and a wide mix of shops, restaurants, and nightlife.Book your showing today and see what Beltline living is really like. (id:63476)
4348 Shaffer Street
Regina, Saskatchewan
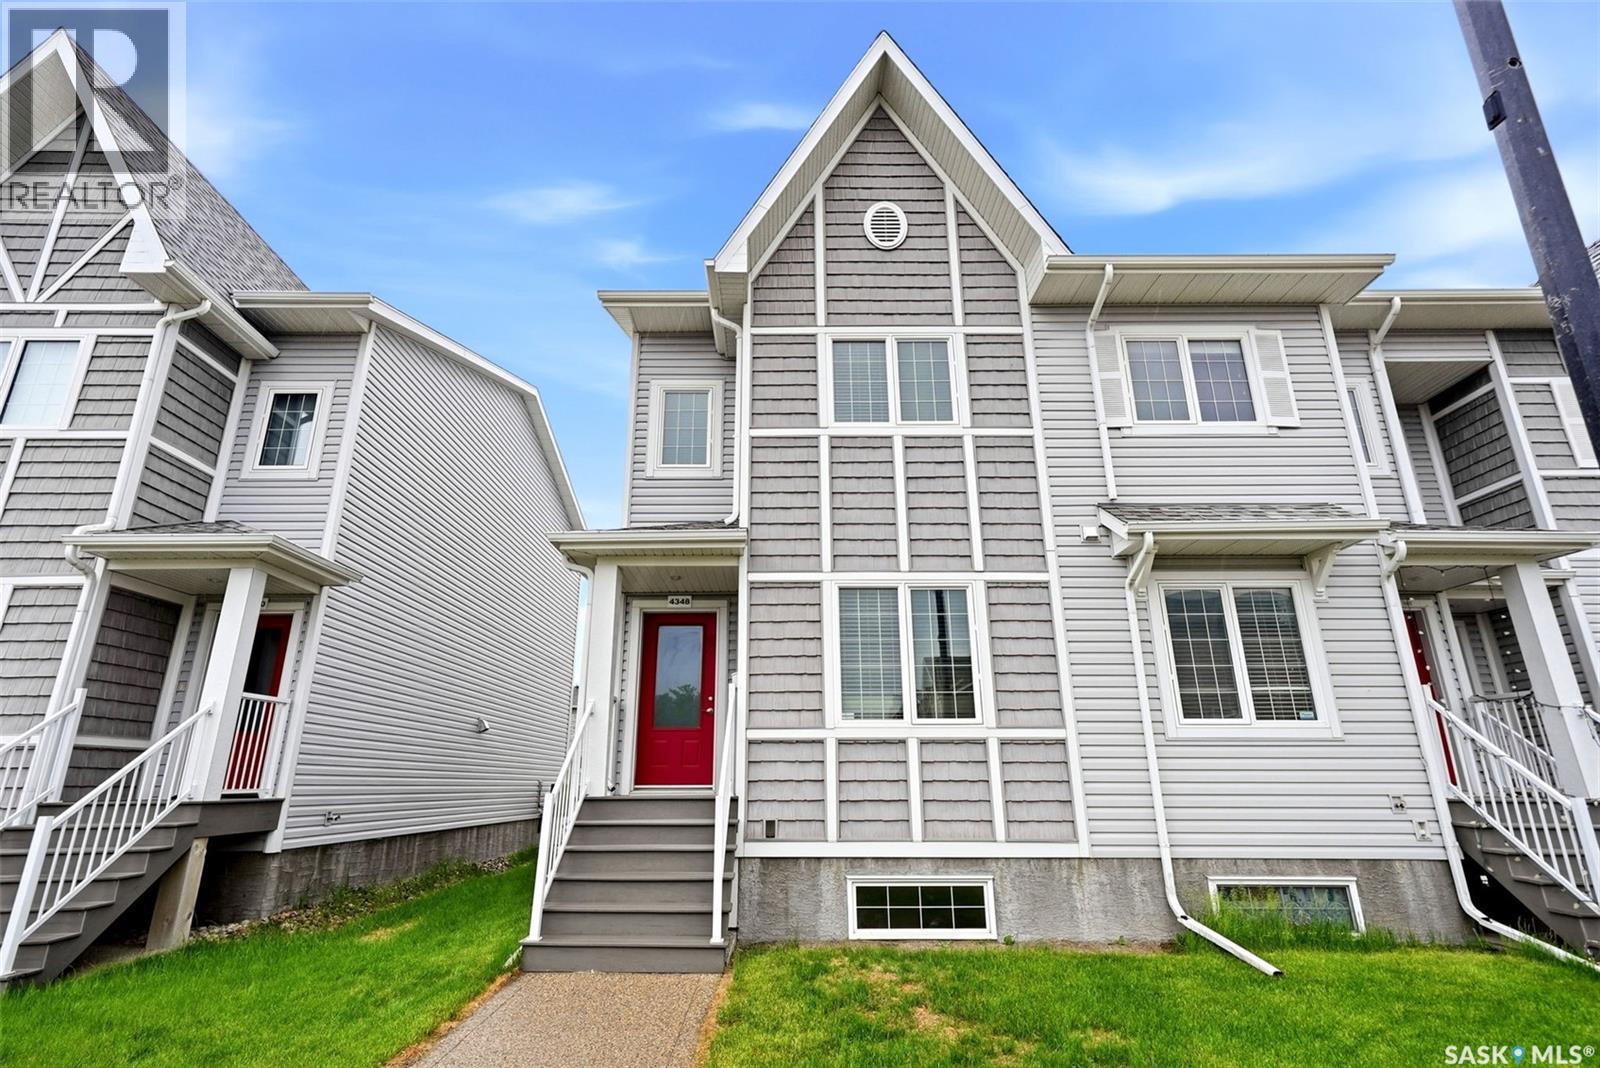
Welcome to 4348 Shaffer Street in Regina’s highly sought-after Harbour Landing neighbourhood. This beautifully maintained end-unit freehold townhome offers exceptional value with no condo fees, a single detached garage, and extra yard space. New flooring Throughout! The bright main floor features a modern open-concept layout connecting the living room with an electric fireplace, dining area, and kitchen, creating a comfortable space for everyday living and entertaining. The kitchen offers ample cabinetry, functional prep space, and a practical layout. Upstairs, you’ll find 3 spacious bedrooms, including a well-appointed primary bedroom, along with a full bathroom and convenient second-floor laundry. The basement was developed last month and adds impressive flexibility with a bedroom, bathroom, kitchen, and laundry hookups — perfect for a roommate who wants a sweet basement, not just a basement suite. The vinyl plank in the basement was installed with hollow core underlay, the kitchen counter end piece folds to add more space, and the barn doors have gaskets to seal the gaps when closed. As an end unit, this home also benefits from a dedicated front sidewalk, added yard space, and access between the front and back yard. Original construction was built by Reimer Custom Homes, the property features an ICF foundation with Blue Skin membrane to grade and piles foundation. The insulated and boarded garage is built on a grade beam with piles, and includes remote keypad entry. Shared walls are separately framed and designed for sound reduction with an air gap, acoustic eliminating board, Roxul AFB insulation, metal sound channel, and 5/8" gyprock. Located close to walking paths, parks, schools, shopping, restaurants, and all Harbour Landing amenities, this is a standout opportunity for families, professionals, or investors. (id:63476)
1939 Quebec Street
Regina, Saskatchewan
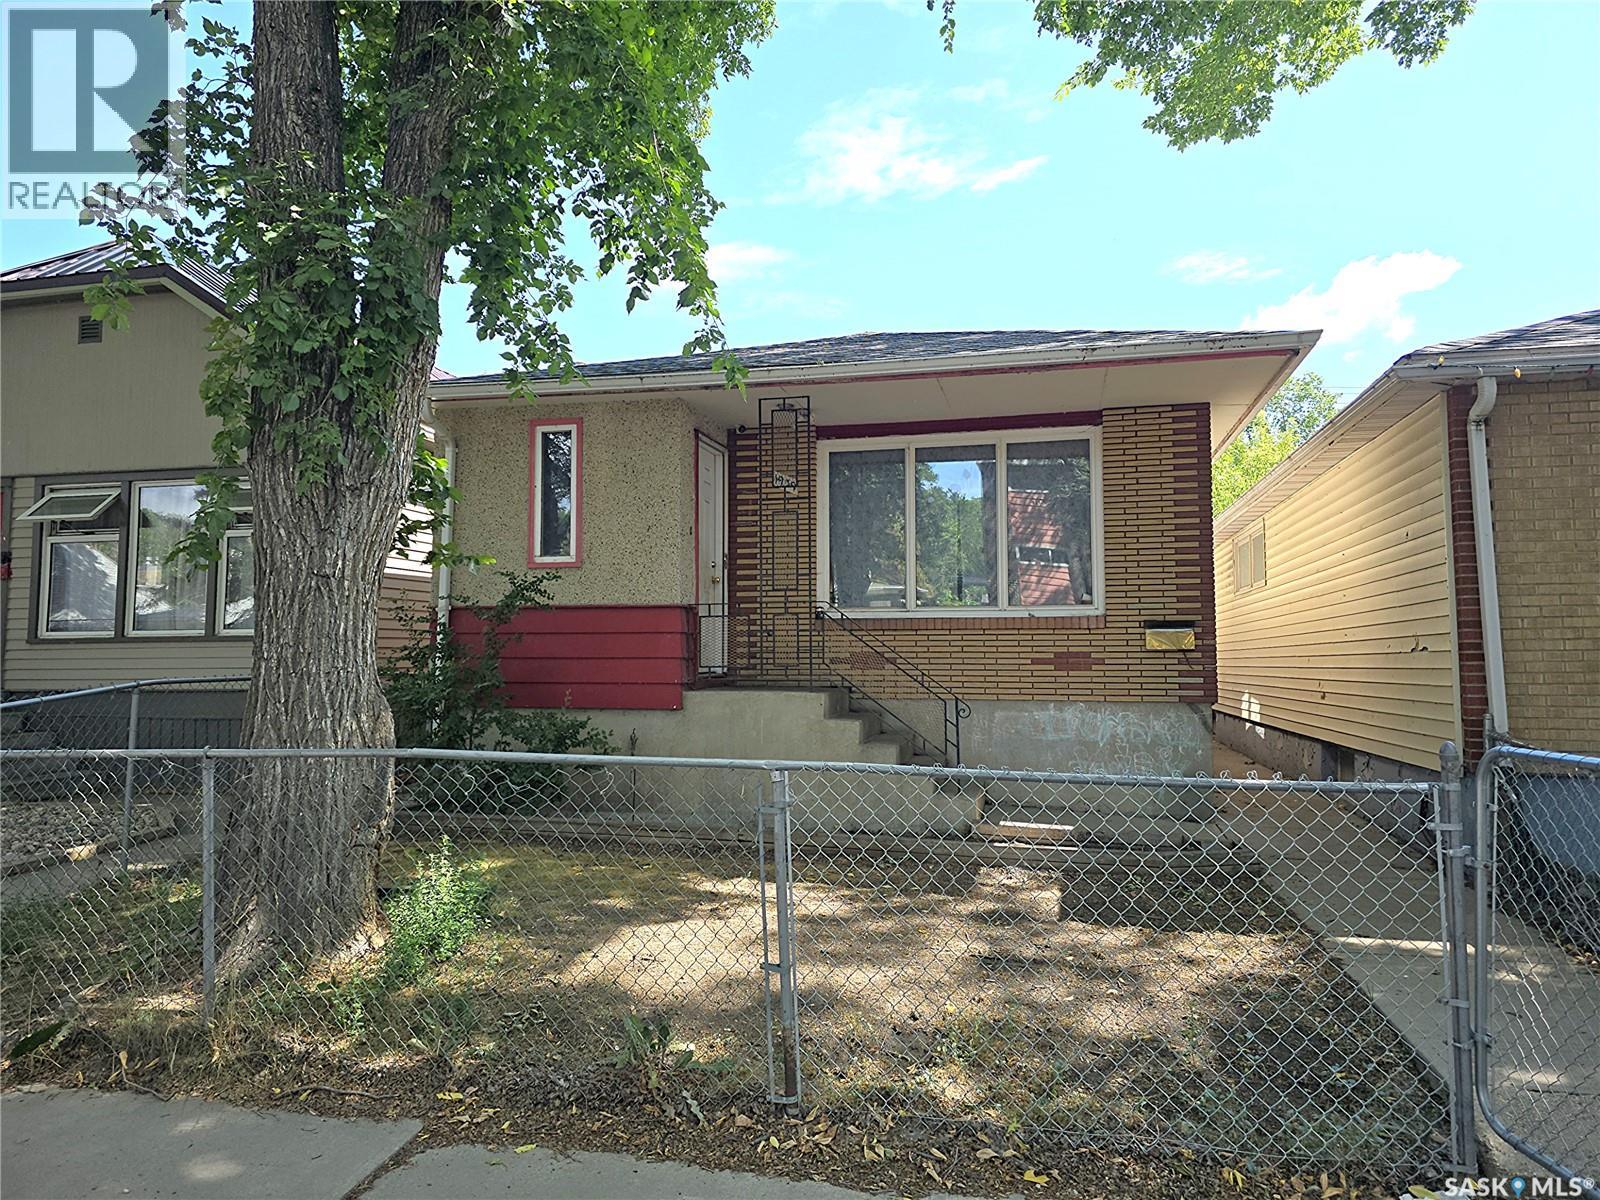
Built in 1963, this open-concept bungalow offers 2 bedrooms on the main floor plus 2 additional bedrooms in the basement. The lower level is not fully finished but has already been framed, features five large windows, and has two bedrooms partially completed, providing an excellent opportunity to add additional living space. Separate entrance for potentially a two-bedroom suite. The home features a bright living room with a large picture window, ceiling fan, and laminate flooring. The living room overlooks the kitchen, which includes a newer refrigerator and stove, along with laminate flooring. The main floor offers two bedrooms with laminate flooring and a 4-piece bathroom. The partially developed basement includes laminate flooring throughout the main areas, a spacious future rec room, laundry area, and a 2-piece bathroom that is already roughed-in and ready for a shower to be installed. The foundation appears to be in excellent condition, and the property also includes a single detached garage. This home offers plenty of potential for a growing family or anyone looking to add value by completing the basement to suit their needs. (id:63476)
6403 44 Avenue
Ponoka, Alberta
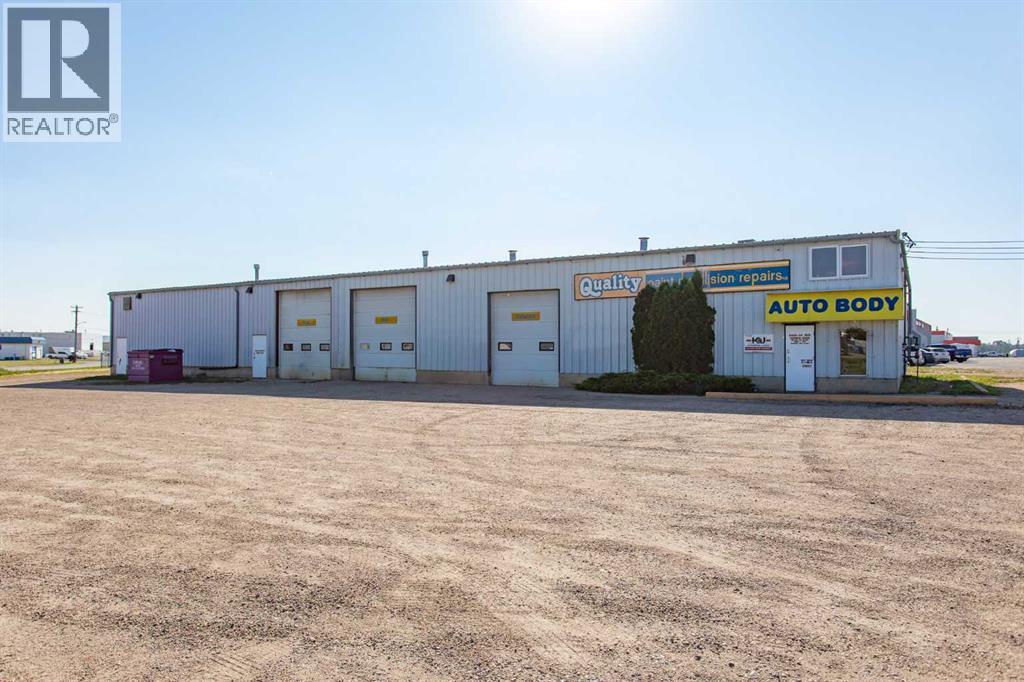
Building and Land Only! Looking for an opportunity to own a 5,800 sq. ft. industrial shop on one acre with a fenced compound in the Town of Ponoka? Your wait is over! This versatile property offers excellent potential for an owner-user, investor, or multiple businesses, with a functional layout that could accommodate one operation or potentially be divided into two or three separate spaces. The north end features a spacious office/reception area leading into an open shop space with 12' x 10' and 14' x 12' overhead doors, 220V three-phase power—previously utilized as a welding shop—a 2-piece bathroom, plus a lunchroom located in the mezzanine. The second shop area features a 12' x 14' overhead door, while two additional bays each offer 14' x 14' overhead doors, providing excellent access for trucks, equipment, and a variety of industrial uses. This portion also includes a 2-piece bathroom and upper-level office space. Additional features include LED lighting throughout the shop areas and building exterior, a fenced compound, gravel yard, low-maintenance landscaping, and an abundance of parking and yard space surrounding the building. Situated on a prominent corner with excellent exposure and visibility near Vold Jones Vold Auction Mart, Sommer Home Hardware Building Centre, and Highway 2A, this property offers convenient access from both 64th Street and 44th Avenue. A versatile industrial property with excellent access, substantial yard space, office space, two bathrooms, multiple overhead doors, three-phase power, and plenty of potential for your business or investment portfolio! (id:63476)
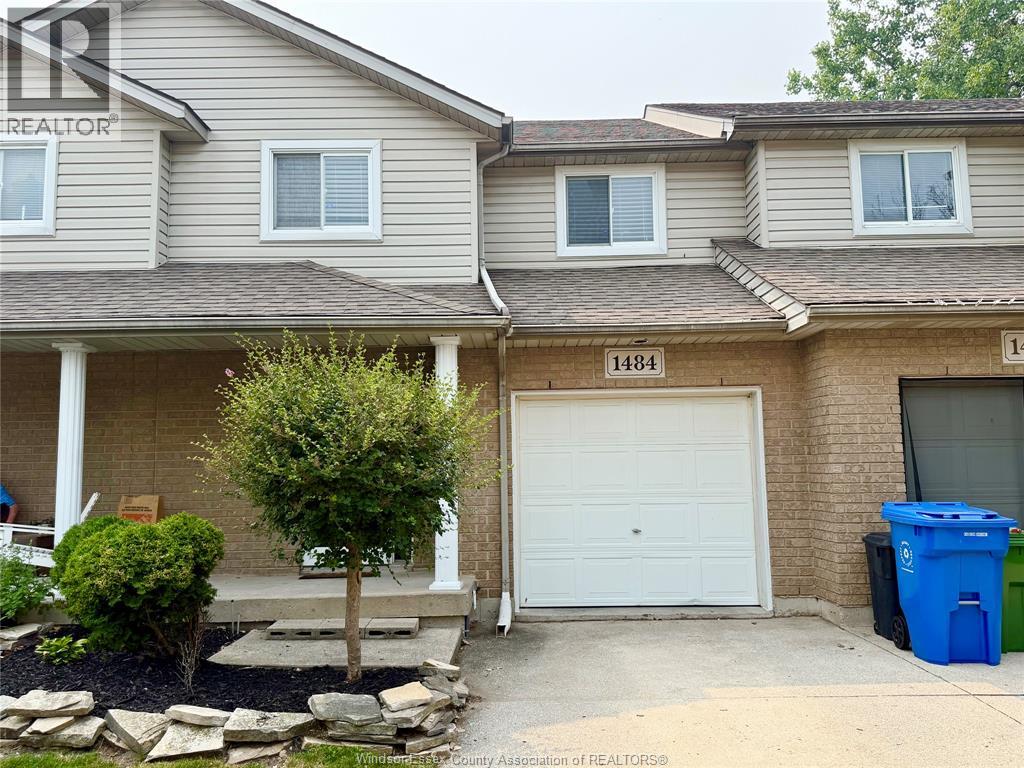
1484 Border
Tecumseh, Ontario
AFFORDABLE, LOW-MAINTENANCE LIVING! Nestled on a quiet cul-de-sac, this well-maintained two-storey home is ideally located close to shopping, parks, and scenic walking trails. Enjoy a private backyard, perfect for relaxing or entertaining during the warmer months. An excellent opportunity for tenants seeking a comfortable, low-maintenance home. Grass cutting is taken care of, providing worry-free outdoor maintenance. Freshly painted throughout within the last year, this home also features brand new vinyl flooring on the upper level, newer refrigerator and dishwasher, plus a newer furnace and A/C for added peace of mind. Tenant responsible for all utilities. Available immediately. Credit check, references, and income verification required. (id:63476)
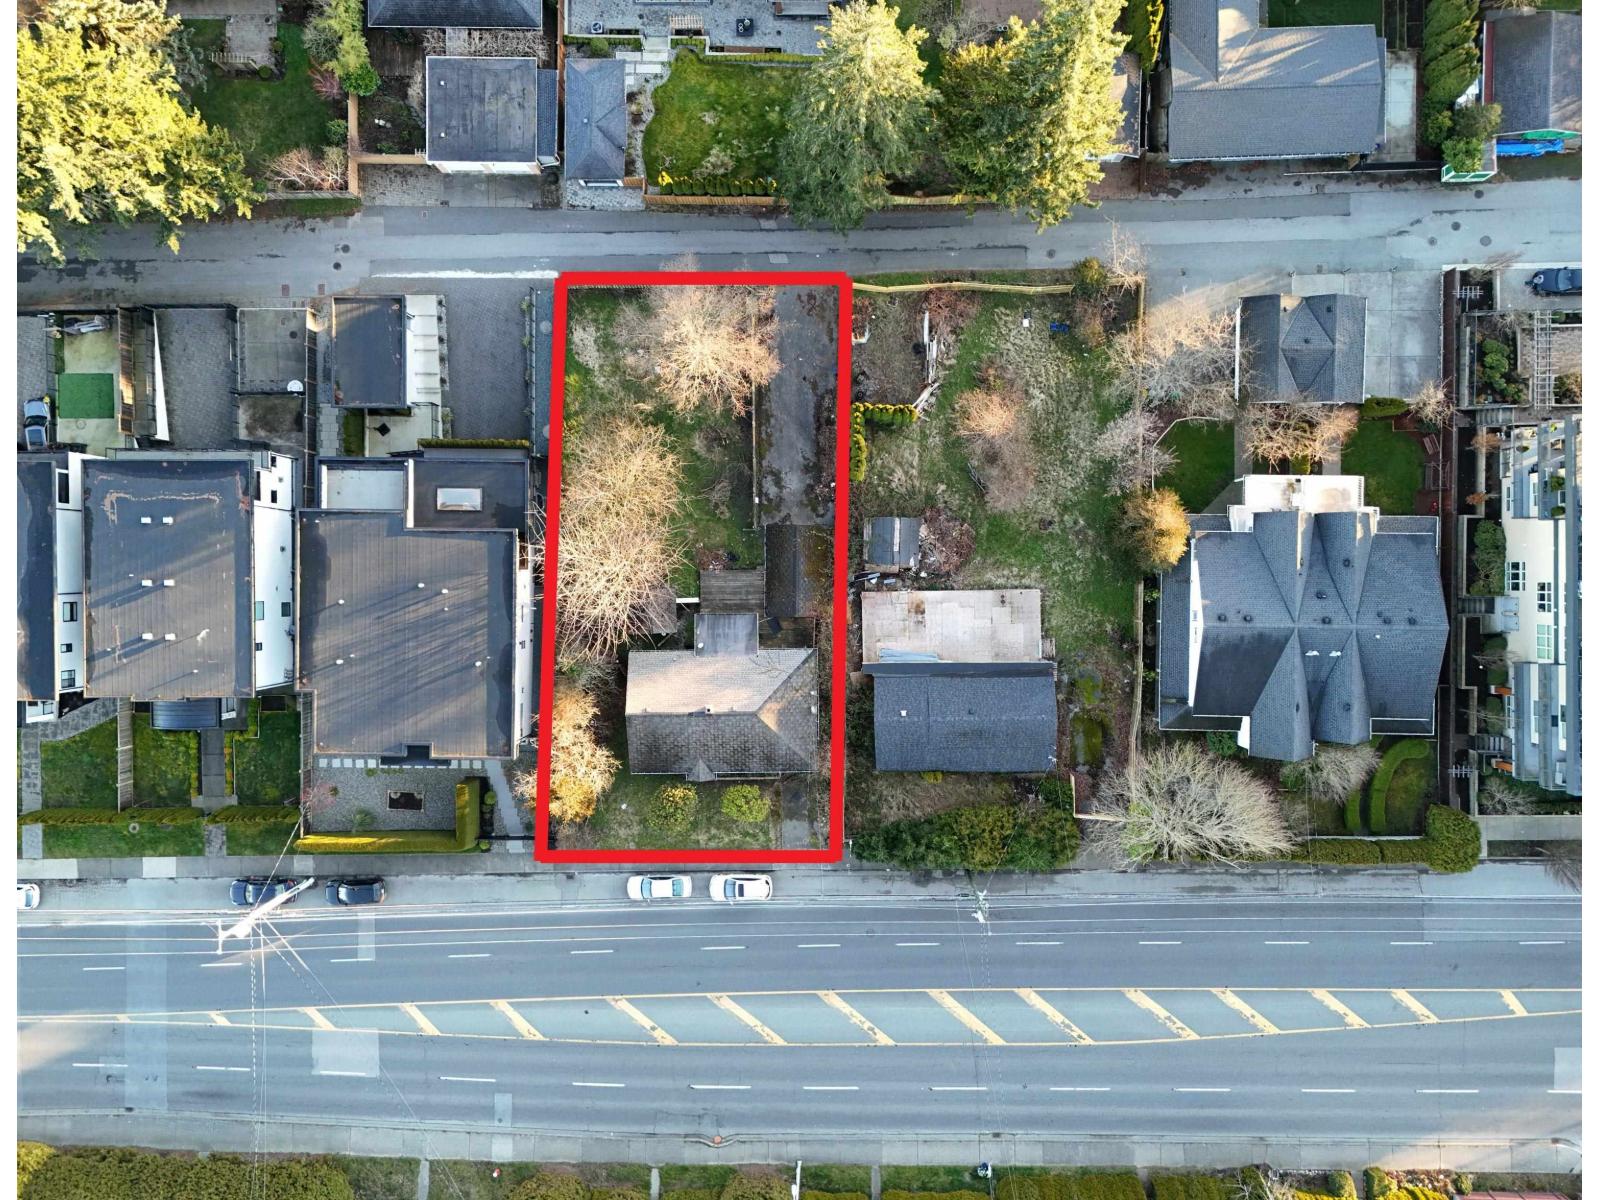
14068 North Bluff Road
White Rock, British Columbia
Prime Small-Scale Multi-Unit Housing opportunity in the heart of White Rock. 9,520 sq ft lot with rare & valuable rear lane access, offering exceptional flexibility for site design, parking, and individual unit entry. With new SSMUH, explore the potential for 3-6 units (buyer to verify with City). Outstanding location just minutes to White Rock Beach, the Pier, shops, and amenities. Rare opportunity to secure a prime development site in a high-demand area. (id:63476)
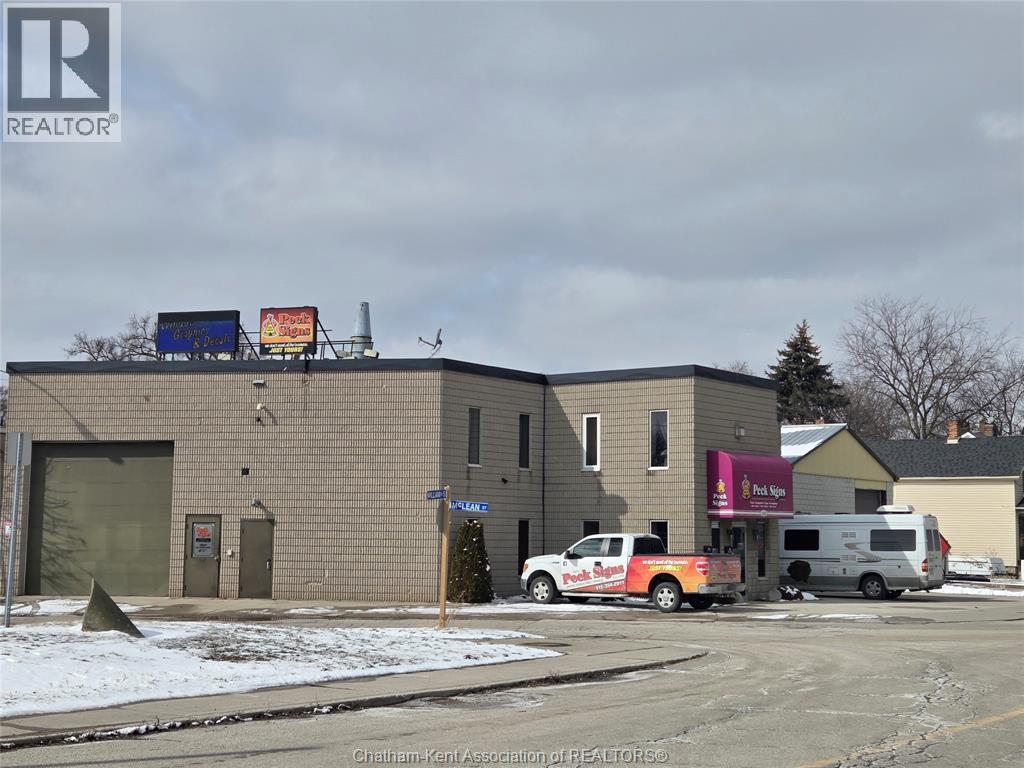
240 William Street South
Chatham, Ontario
HERES THE OPPORTUNITY OF A LIFETIME. ""LAND AND BUILDINGS ONLY"" BUILDING #1: 4624 SQ.FT.WITH AN APARTMENT UPSTAIRS ""NOW RENTED"". GREAT FOR FUTURE OWNER OCCUPANCY.THIS BUILDING HAS 2-16 FT OVERHEAD DOORS. BLOCK CONSTRUCTION INSIDE HAS MUCH HIGHER CEILINGS IN WORK AREA, MAIN FLOOR CONSISTS OF RECEPTION AREA, OFFICES, , HUGE DRIVE IN WITH EXTRA HIGH CEILINGS CAPABLE OF HANDLING SEMI TRUCKS. BUILDING # 2 IS APROX 37X48 ALSO WITH 16 FT DOOR. HIGH CEILING. PERFECT FOR HANDLING INVERTORY FOR YOUR BUSINESS. TOTAL SQ.FT. FOR BOTH BUILDINGS IS APROX 6400 + OR - TO BE VARIFIED BY BUYER. ZONING IS HC1-4 NOW BEING USED AS AN ONGOING SIGN COMPANY ""PECK SIGNS"" FOR ALL TYPES OF SIGNS, OR ALL DIFFERENT TYPES OF RETAIL OUTLETS NO SHOWINGS DURING BUSINESS HOURS, AND A ""CONFIDENTIALLY AGREEMENT MUST BE SIGNED PRIOR TO ALL SHOWINGS"". NEW PRICE NOW INCLUDES BUSINESS WITH ALL CHATTLES, EQUIPMENT, INVENTORY, ALL VEHICLES LAND AND BUILDINGS. C AND C MACHINE IS LEASED EQUIPMENT, POSSIBLE VTB WITH APPROVED BUYER. CALL FOR ALL DETAILS. (id:63476)
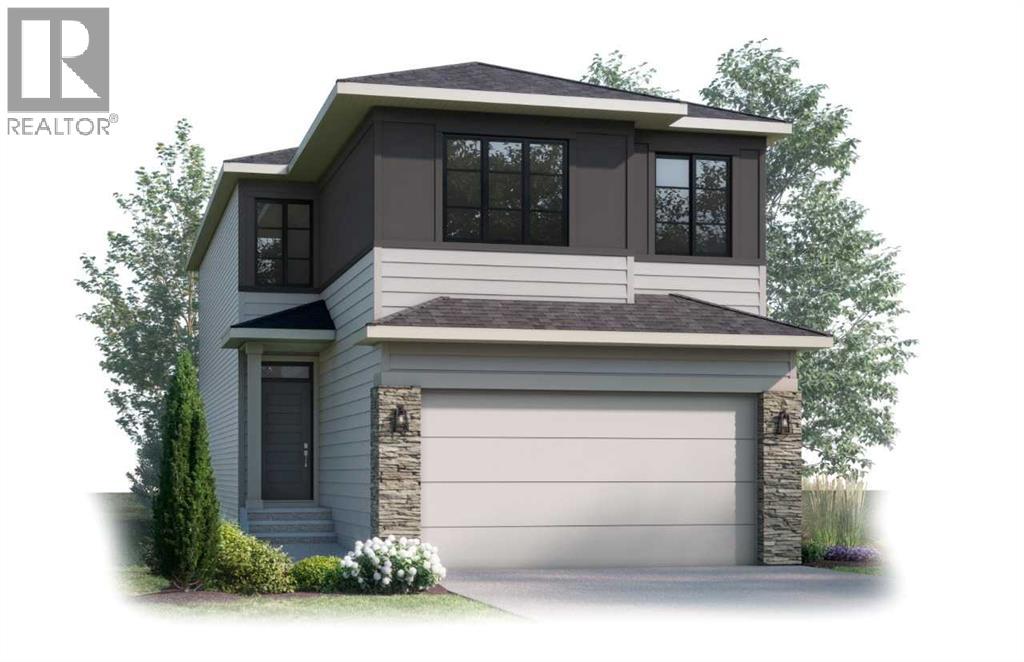
14 Blue Heron Row SE
Calgary, Alberta
This is a pre-construction home. Cardel Homes is excited to offer the HAVEN 2 model in the community of Rangeview Springs. Another example of Cardel’s consistent brand value of better design and quality that uniquely stands out in the marketplace. This front garage home is designed for those looking for a home in a fantastic SE Calgary location. What makes the Haven 2 opportunity unique is its well-connected location, high quality product specifications, premium kitchen and bathroom designs, professional curated interior materials, spacious floorplan design, double attached garage, enhanced architectural style, Cardel Super Seal Attic System and front yard landscaping. Priced right for under $730k. Photos are representative. (id:63476)