
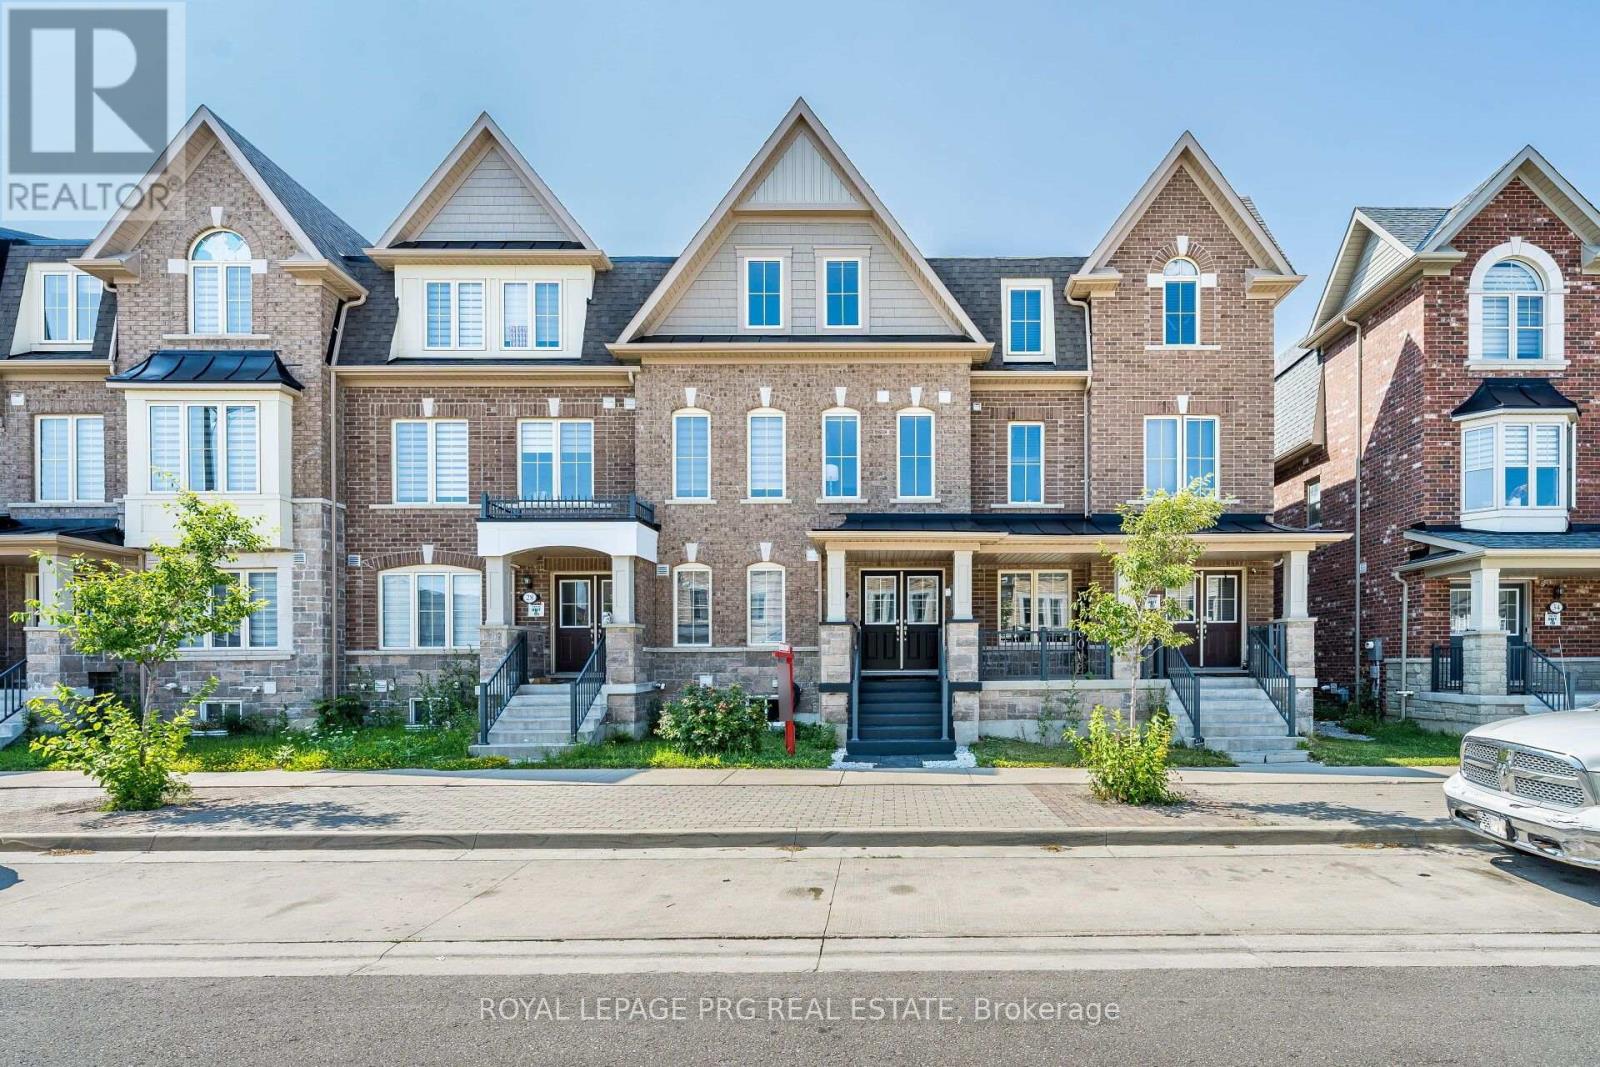
30 Remembrance Road
Brampton, Ontario
Tastefully decorated and impressive home. This rare find, nearly 2700sqft, 5 bedroom, 4 full washroom home is an absolute MUST SEE!! The grand double door entry leads to a wide long foyer. The large main room overlooks the front garden and is currently being used as a living room. The W/I closet and semi ensuite make it the ideal bedroom space while offering in-law suite potential and capability for a home based business(if city permits) The dark oak hardwood stairs lead to the welcoming upper level. The huge open concept family room is a wonderfully inviting space and the perfect place to entertain. It overlooks a large chef friendly kitchen on one side and an expansive maintenance free balcony retreat on the other. On the same floor you have the formal living room and a large bedroom which could be used as an office to work from home. The large master bedroom on the 2nd floor offers elegant space and features a 5pc ensuite and a walk in closet. Step out onto your bedroom balcony for morning tea or an evening tete-a-tete. Two further good sized bedrooms on this floor. Convenient 2nd floor laundry room. The unspoilt basement offers good income potential. The garage offers space to fit 4 cars and would be the perfect indoor place for car repair enthusiasts. Modern zebra blinds where fitted. This neighborhood is well connected, just a short stroll away from Finegan park, 10 minutes from Mount Pleasant GO station, a short drive away from the new pro driving range, a hop skip and a jump away from plazas, amenities and highways. Investors this could be a great income helper property. All spaces are functional and well proportioned, offering versatility of use. First time buyers FTB invite your guests for a sleepover and never worry about space again. Young couples you have all the room for your family to grow. Your search for the perfect multigenerational family home or potential work live capability home ends right here. (id:63476)

42 Fleetwood Crescent
Brampton, Ontario
Ready to move in. Located on dead end street and not too far from entrance to complex. Main level features 2-pc washroom and entrance to garage with GDO, updated kitchen with opening to living room. Minutes to Bramalea City Centre, shopping, public transportation, schools and library. Walking distance to Chinguacousy Park. Please note some of the rooms are virtually staged. (id:63476)
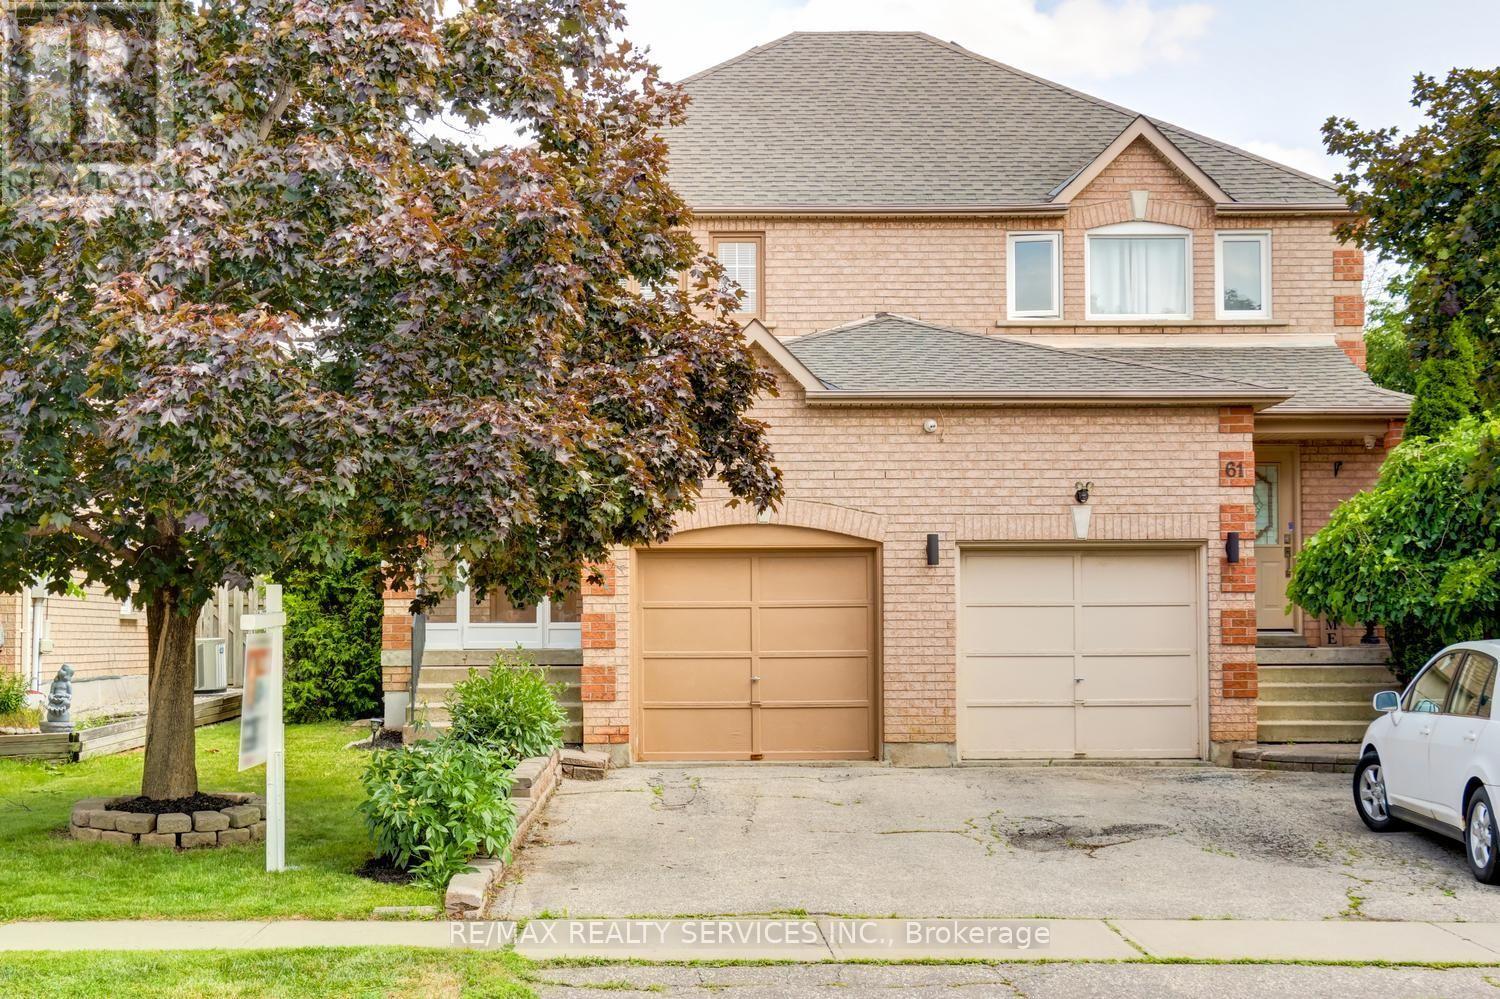
63 Herkes Drive
Brampton, Ontario
Amazing 3 bedroom, 2 bath, all brick semi detached home on a premium 102' deep lot in desirable Fletchers West ! Renovated eat - in kitchen with bleached oak cupboards and four brand new stainless steel appliances ( 2026 ), spacious master bedroom with double closet, open concept great room with upgraded laminate floors and new picture window ( ordered and paid for ). Nicely finished rec room with gas fireplace, pot lights, high efficiency furnace, renovated bathrooms, freshly painted throughout, central air, enclosed porch and glass insert front door. Three new windows have been ordered and paid for by the sellers, reshingled roof, new laminate and broadloom throughout in 2026. Private fenced yard with mature trees and cedars, desirable South exposure, 2 car driveway, walking distance to schools, parks, shopping , historic Downtown Brampton and quick access to HWY # 407. Shows well and is priced below the most recent sales on the street ! (id:63476)
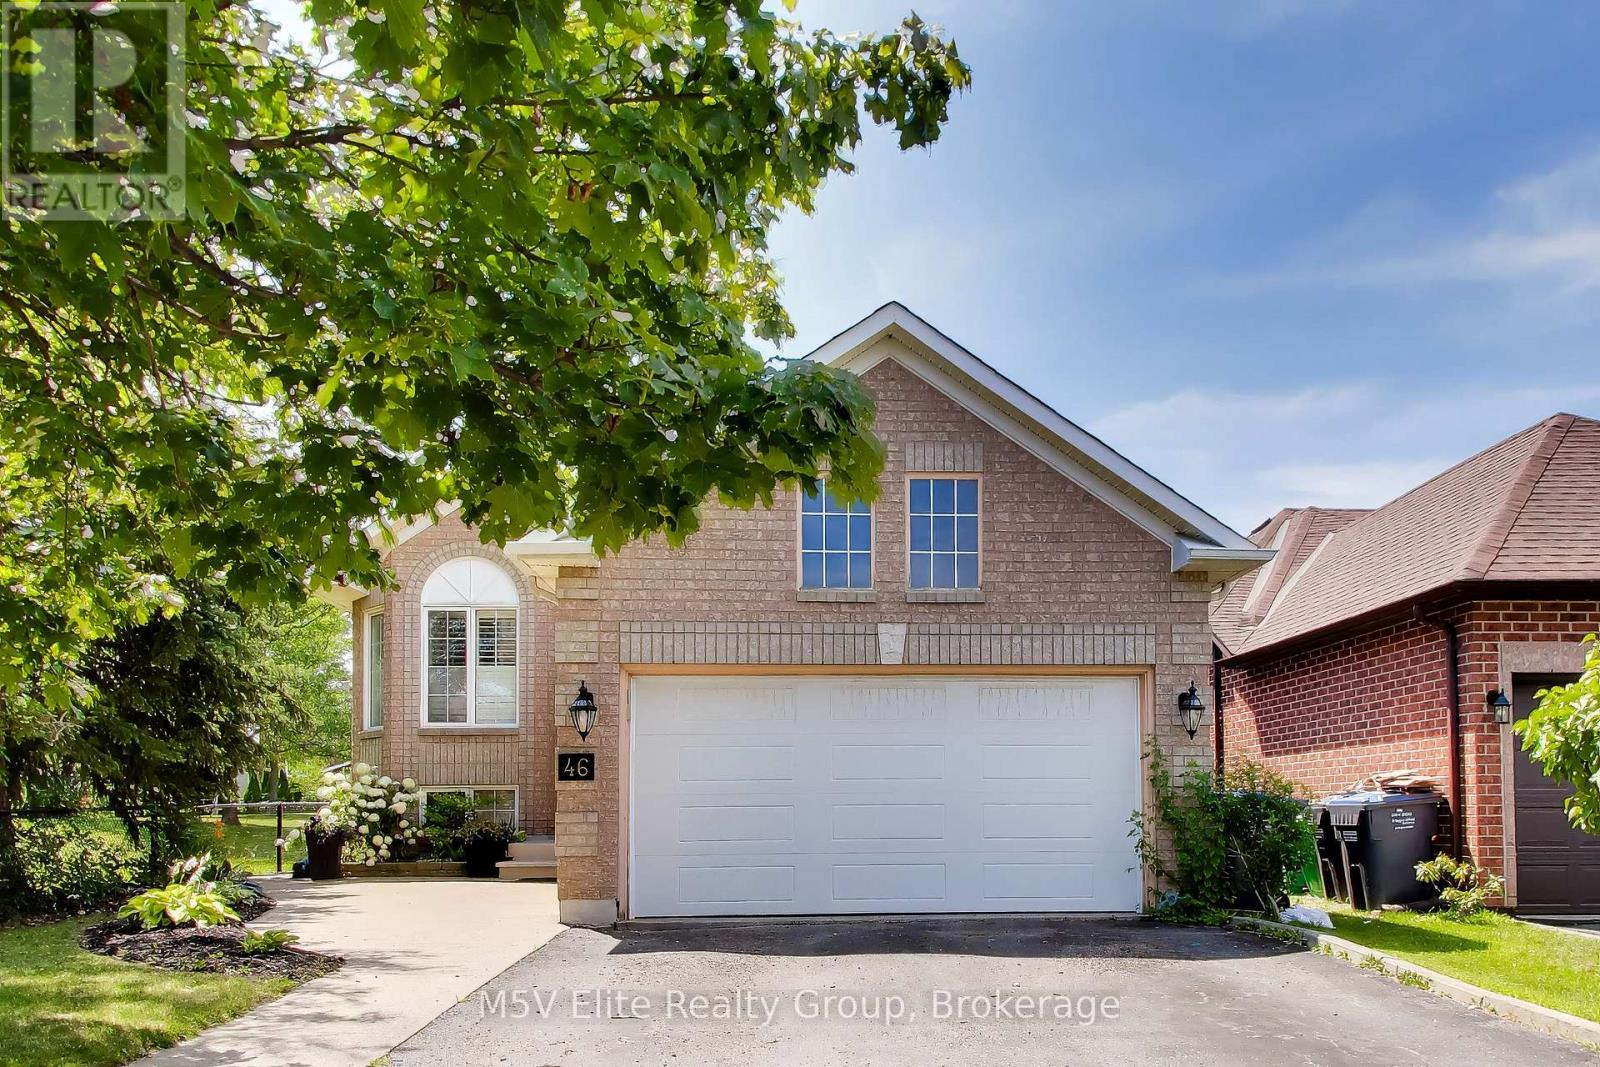
46 Royal Orchard Drive
Brampton, Ontario
*Visit This Home's Custom Web Page For A Custom Video, 3D Tour, Floorplans & More! OPEN HOUSE THIS SATURDAY AND SUNDAY 2-4!!!* Beautifully maintained detached bungalow in the sought-after Brampton West community. This move-in-ready home offers 4 bedrooms, 3 bathrooms, an attached garage, and a fully finished basement, providing versatile living space for families or multi-generational living. The bright, family-sized eat-in kitchen features ample cabinetry, generous counter space, hardwood flooring, and a backsplash. Sun-filled living and dining areas with hardwood floors create a warm and inviting atmosphere, while the spacious primary bedroom includes a walk-in closet and a 5-piece ensuite. The finished basement offers two additional bedrooms and a large recreation room, ideal for extended family or entertaining. Enjoy a beautifully landscaped backyard with a large deck, perfect for outdoor gatherings. Conveniently located close to parks, schools, public transit, shopping, and everyday amenities, this exceptional home combines comfort, functionality, and an unbeatable location. (id:63476)
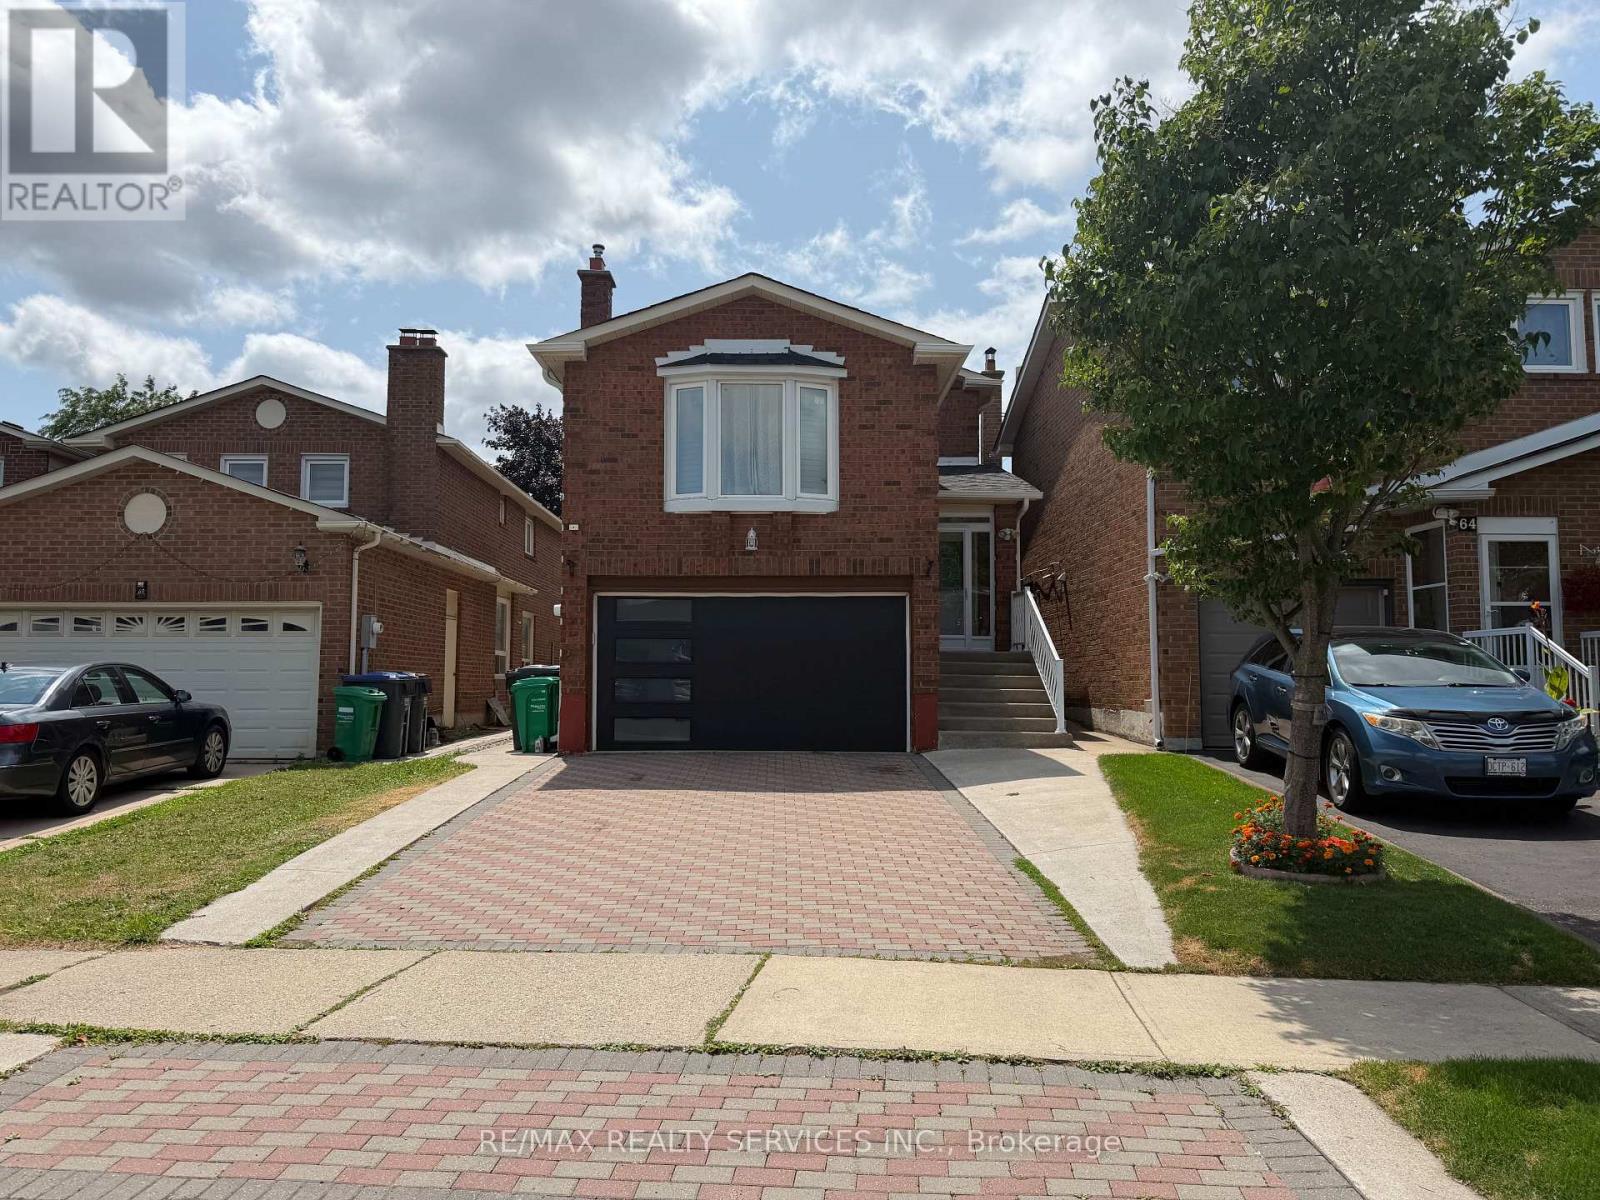
62 Trewartha Crescent
Brampton, Ontario
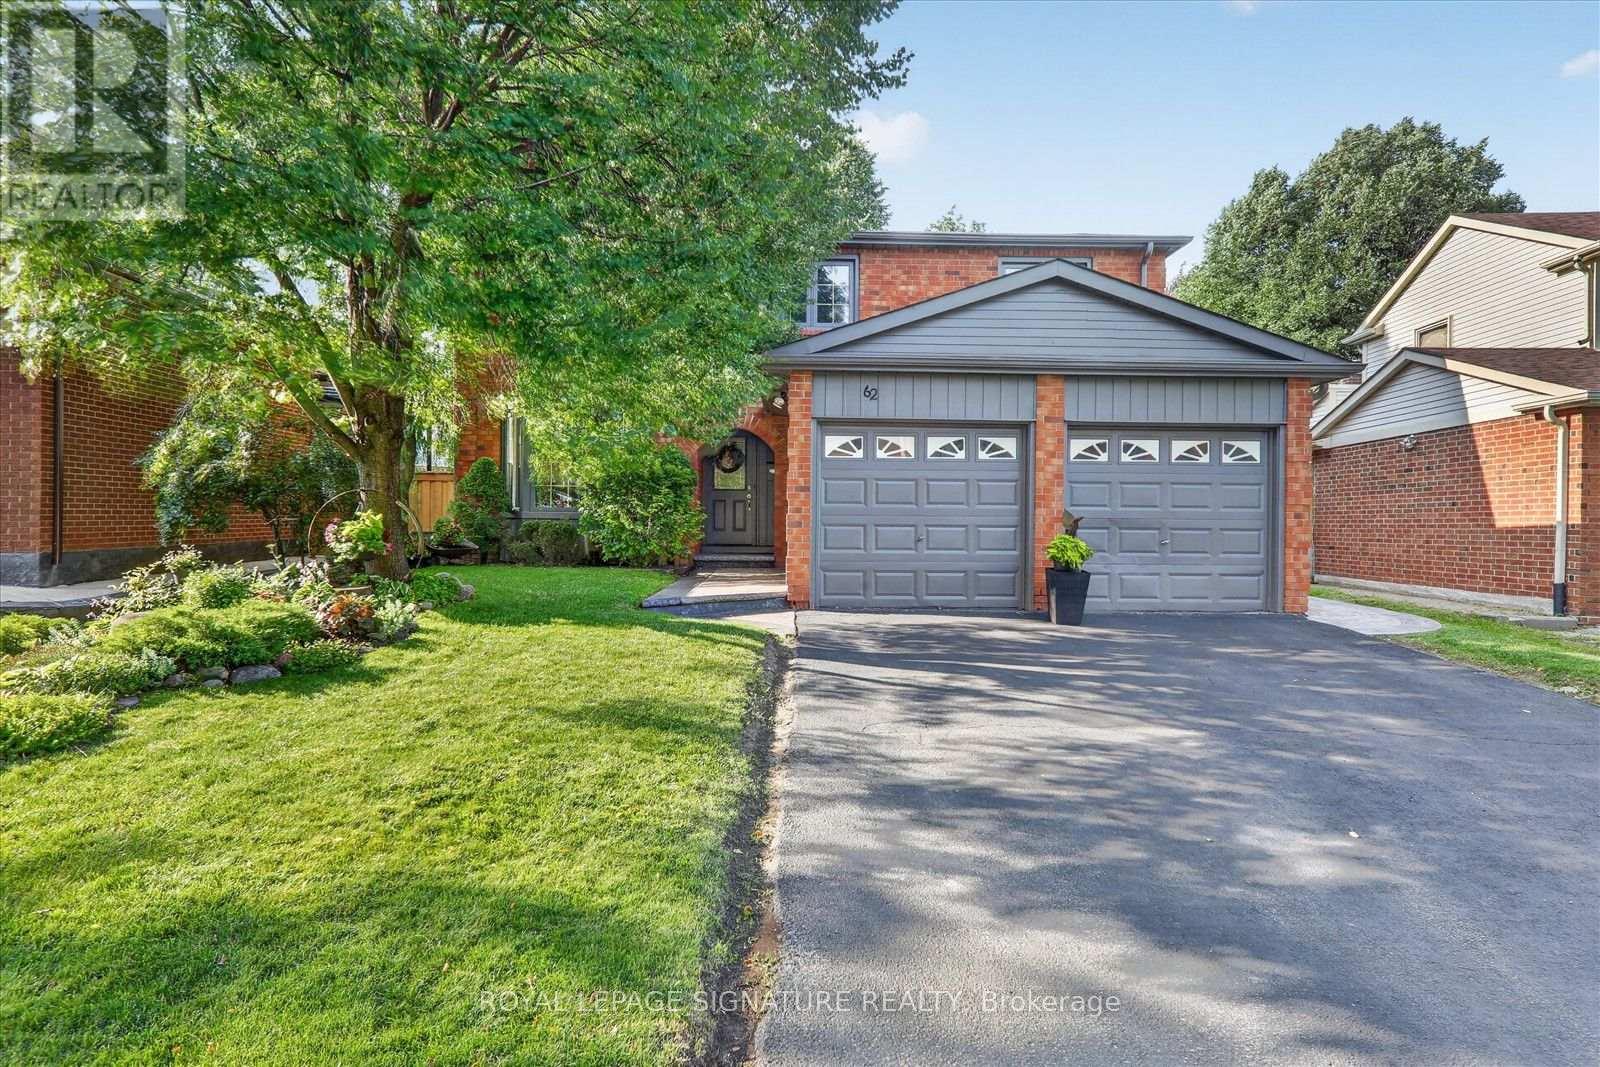
Gorgeous 3-Bedroom, 3-Bathroom (main & second level only) detached Home in Highly Desirable Heartlake West! This beautifully maintained home shows exceptionally well and features a brand-new kitchen with stainless steel built-in appliances and elegant quartz countertops. The spacious, open-concept living/dining area boasts beautiful hardwood floors and a walkout to a private, fully fenced backyard with a two-tier deck and concrete patio-perfect for relaxing or entertaining.Upstairs, the generously sized 14.6' x 16.3' family room offers a warm and inviting space to unwind, complete with an electric fireplace. The spacious primary bedroom features a 3-piece ensuite and dual closets, while two additional practical bedrooms share a second 3-piece bathroom.The lower level offers a convenient laundry room with excellent storage space. Ideally located in sought-after Heartlake West, close to parks, schools, shopping, transit, and all amenities. A wonderful opportunity to lease a beautiful home in a fantastic family-friendly neighbourhood ,thank you for showing. (id:63476)
62 Massey Street
Brampton, Ontario
Welcome to 62 Massey St.. Fully Detached, Stunning 4-Bedrooms, 4-Washrooms Home in Desirable sort out in the M Section. This property features 4 spacious bedrooms, 4 bathrooms, a sunlit living room over looking front yard and dining area over looking amazing backyard, and a cozy large family room with fireplace, W/O to 580Sqft deck with beautifully landscaped over sized backyard with fish pond. This detached 2-storey home sits on an incredible, deeply generously on 49 x 145-foot lot. If you prioritize total outdoor privacy, nature, fishpond and premium landscaping over cramped suburban concrete, this property is a rare find. Main floor features with Living room, Dining room, and very spacious Family room with Hardwood flooring, Kitchen, Powder room with Porcelain Tiles. From the Living room, Dining room, kitchen and family room, you can see the oversized, well maintained, natured, Backyard. 2nd level features with Master bedroom with 3 pc Ensuite and 3 additional rooms with a 4pc washroom. Fully finished basement with 3pc washroom and very spacious area for entertainment / gym / gatherings etc. This Oversized backyard features, fully fenced retreat-surrounded by lush greenery, mature trees, shrubs with over 580Sqft deck, Fishpond... feels like you're in a cottage. Ideally located minutes from schools, shopping, church, the hospital, and Bramalea City Centre, Trinity Common Mall with convenient access to Highway 410, Highway 407, and public transit. INCLUDES : All Curtains, Mirrors, Kitchen (S/S Fridge, S/S Dishwasher, S/S Gas Stove), Fam Room Wall mounted 75" TV, Basement(Wall mounted 65" TV, Beige Sofa, Treadmill, all weights & fitness Bench with Bar, 3 Grey Cupboards, 2 Freezers), Chair lift going to the basement, S/S Fridge/ Freezer in the Garage. (id:63476)

112 Ravenswood Drive
Brampton, Ontario
Excellent opportunity for first-time buyers and investors! Beautifully updated 3-bedroom detached home in the highly sought-after Fletcher's Creek South community, ideally located near the Mississauga-Brampton border. Nestled on a quiet, peaceful street away from busy traffic and not on a main road, this home offers a tranquil setting while remaining close to every convenience. Bright, functional layout with a sun-filled family room and a legal 1-bedroom + den basement apartment featuring a separate entrance and separate laundry-ideal for rental income or extended family. Freshly painted throughout with new flooring in the living room, family room, and basement. Major updates include: Furnace (2015), Roof Shingles (2016), A/C (2024), Windows (2024), Window Coverings (2024), and Garage Door (2025). Extra-wide driveway provides additional parking. Enjoy a spacious backyard. Conveniently located close to Sheridan College, Nanaksar Gurudwara, schools, library, parks, shopping, public transit, and major highways, this home offers the perfect balance of peaceful living and everyday convenience. (id:63476)
45 Folcroft Street
Brampton, Ontario
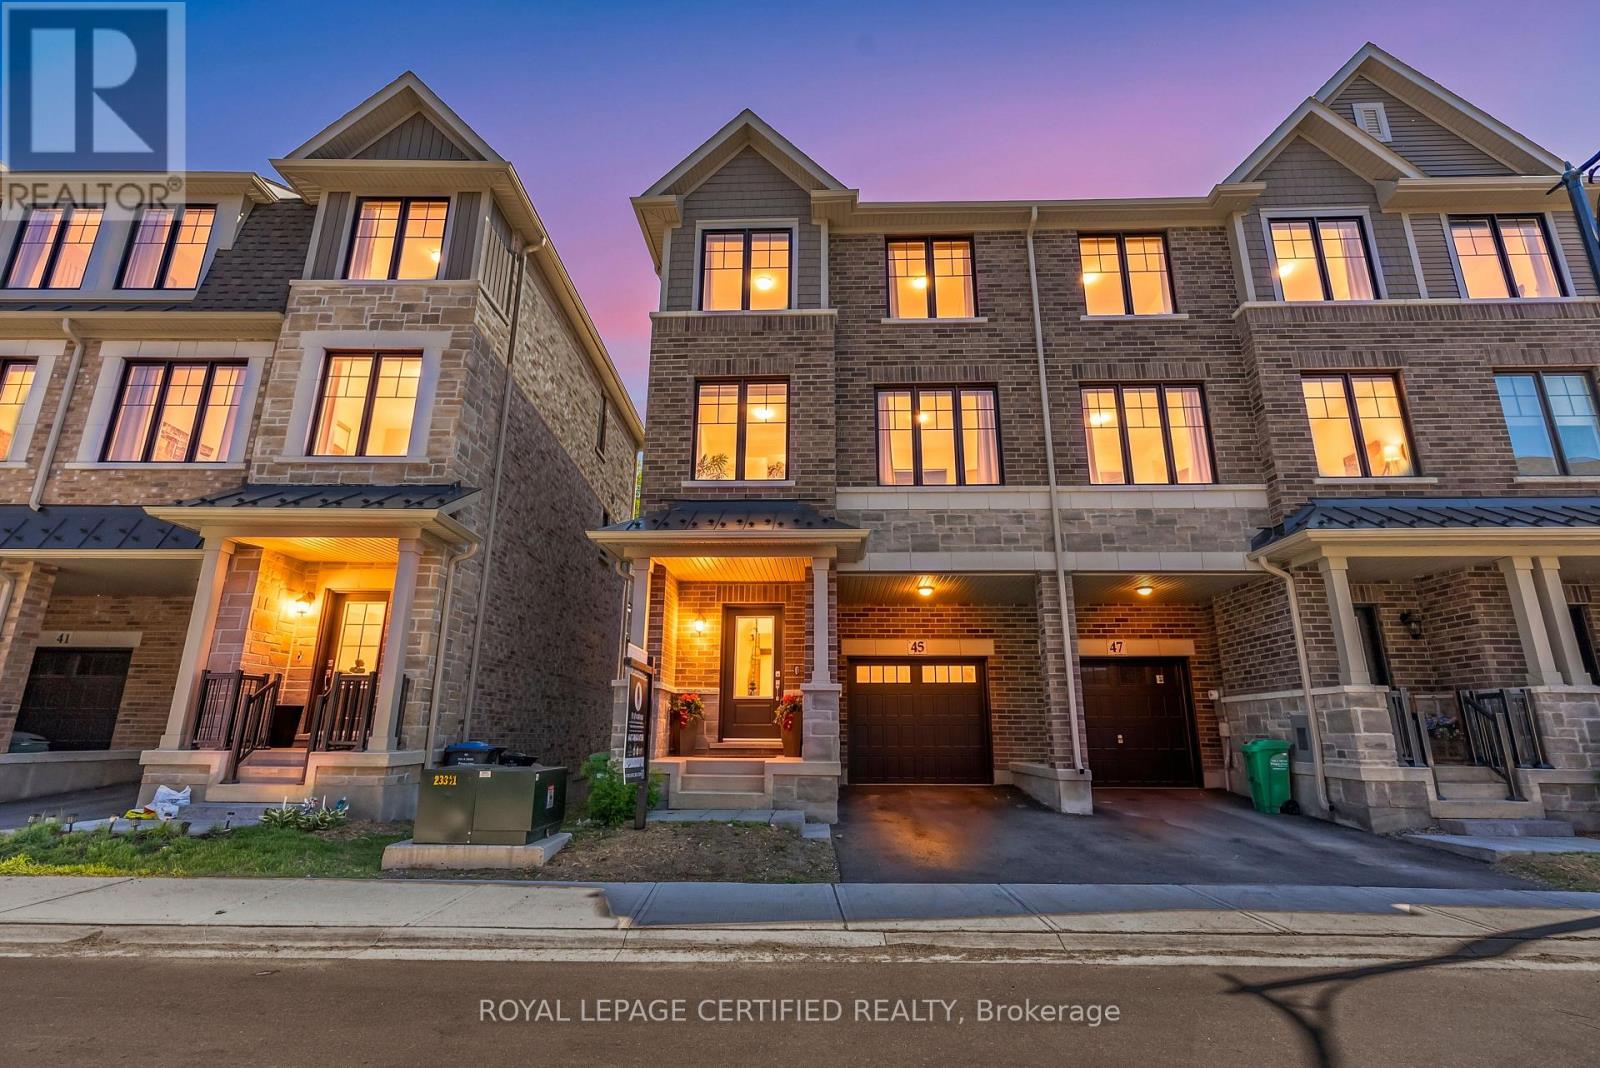
Welcome to this UNDER 2 YEARS OLD END UNIT townhome, proudly offered the ORIGINAL OWNERS, located in the highly sought-after CREDIT VALLEY NEIGHBOURHOOD. Offering almost 1900 SQ. FT. of thoughtfully designed living space, this exceptional home features NO REAR NEIGHBOURS and breathtaking FULL RAVINE VIEWS. This move-in-ready residence combines modern elegance, premium upgrades, and exceptional privacy in one of Brampton's most desirable family-friendly communities. Enjoy the convenience of a PRIVATE DRIVEWAY, DIRECT GARAGE ACCESS, and AMPLE VISITOR SURFACE PARKING.The bright open-concept main floor features 9 FT CEILINGS, UPGRADED PORCELAIN TILE FLOORING, an upgraded staircase with IRON PICKETS, expansive windows that flood the home with natural light, and spacious living and dining areas perfect for entertaining. The CHEF-INSPIRED KITCHEN is beautifully upgraded with QUARTZ COUNTERTOPS, premium STAINLESS STEEL APPLIANCES, custom cabinetry, and a large centre island, creating the perfect space for everyday living.The versatile ground-level den offers the ideal space for a home office, family room, or flex space, with access to the backyard overlooking the tranquil ravine-perfect for enjoying your morning coffee or relaxing in complete privacy.Upstairs offers 3 SPACIOUS BEDROOMS and 3 BATHROOMS, including a luxurious primary suite with a walk-in closet and a spa-inspired ensuite. .Conveniently located just minutes from TOP-RATED SCHOOLS, scenic parks, shopping, transit, and MOUNT PLEASANT GO STATION, this exceptional home offers the perfect blend of luxury, nature, and convenience. A rare opportunity to own an extensively upgraded townhome with FULL RAVINE VIEWS, premium finishes, and exceptional parking in the prestigious CREDIT VALLEY COMMUNITY. (id:63476)
6 Navy Crescent
Brampton, Ontario
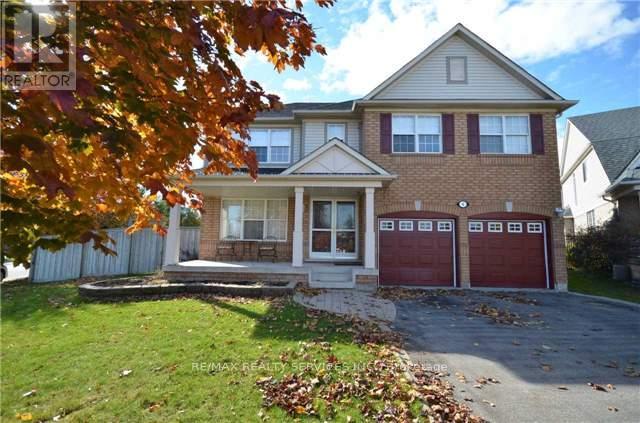
Welcome to this well-maintained four-bedroom family home situated on a premium lot directly across from a parkette. This inviting residence features hardwood flooring on the main level and upper hallway, ceramic flooring in the kitchen, main hallway, and bathrooms, along with granite countertops and a stylish backsplash in the kitchen.The family room offers a cozy atmosphere with built-in shelving, a gas fireplace, and bamboo flooring. The kitchen includes a sliding door walkout installed in 2014, leading to a spacious deck and a large backyard, perfect for entertaining and outdoor enjoyment.The primary bedroom features a full ensuite bathroom, a walk-in closet, and a mirrored closet for added convenience. The finished basement provides additional living space with great potential for a variety of uses. (id:63476)
6 - 61 Ardglen Drive
Brampton, Ontario
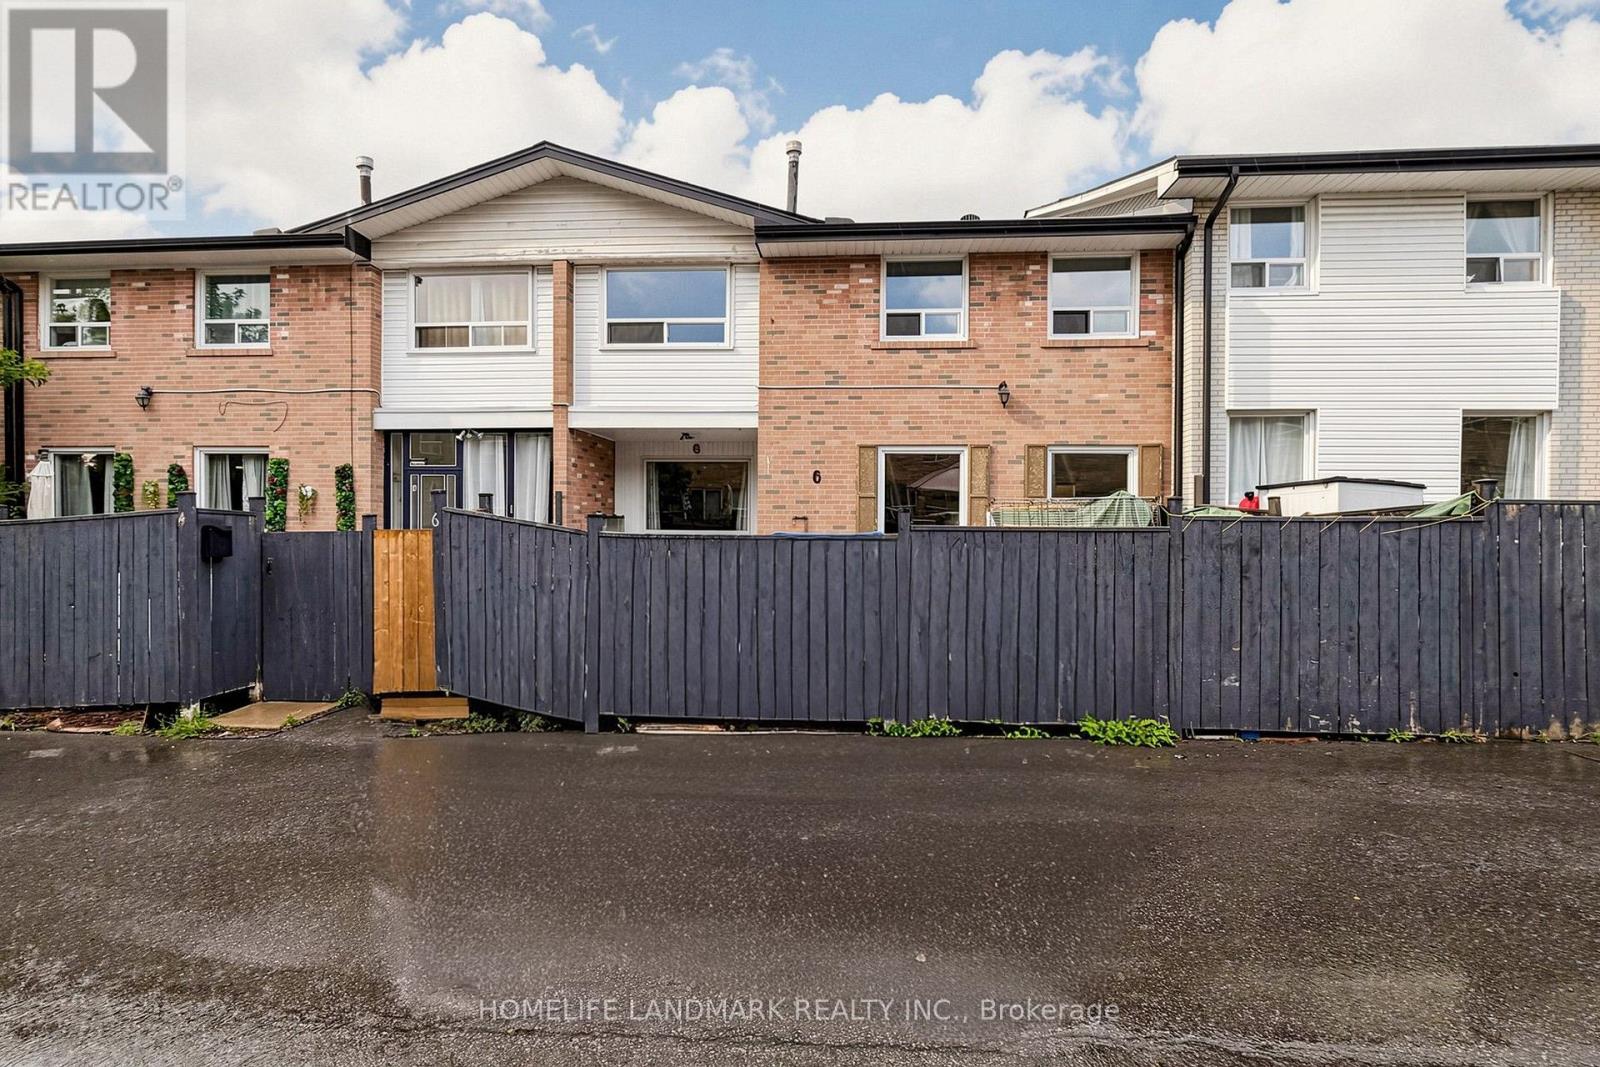
*** Fantastic Opportunity For First-Time Home Buyers! *** Welcome To This Bright And Spacious 3-Bedroom Townhome In A Family-Friendly Complex In The Heart Of Downtown Brampton. The Main Floor Features Beautiful Hardwood Flooring Throughout, A Generous Living Area, An Open-Concept Kitchen, And A Comfortable Dining Space-Perfect For Everyday Living And Entertaining. Upstairs Offers Three Well-Proportioned Bedrooms, Including A Primary Bedroom With Its Own Ensuite Bathroom. The Basement Provides Valuable Additional Space And Is Ready For Your Personal Touch-Ideal For A Recreation Room, Home Office, Gym, Or Extra Storage. Enjoy A Convenient Location Just Minutes From Shopping, Restaurants, Schools, Parks, Recreation Facilities, And Downtown Brampton's Many Amenities. Public Transit Is Nearby Along Queen, Steeles, And Main Streets, With Quick Access To Highways 410, 401, And 407 For An Easy Commute. A Wonderful Opportunity For Young Families, Professional Couples, Investors, Or Downsizers-Book Your Private Showing Today! (id:63476)
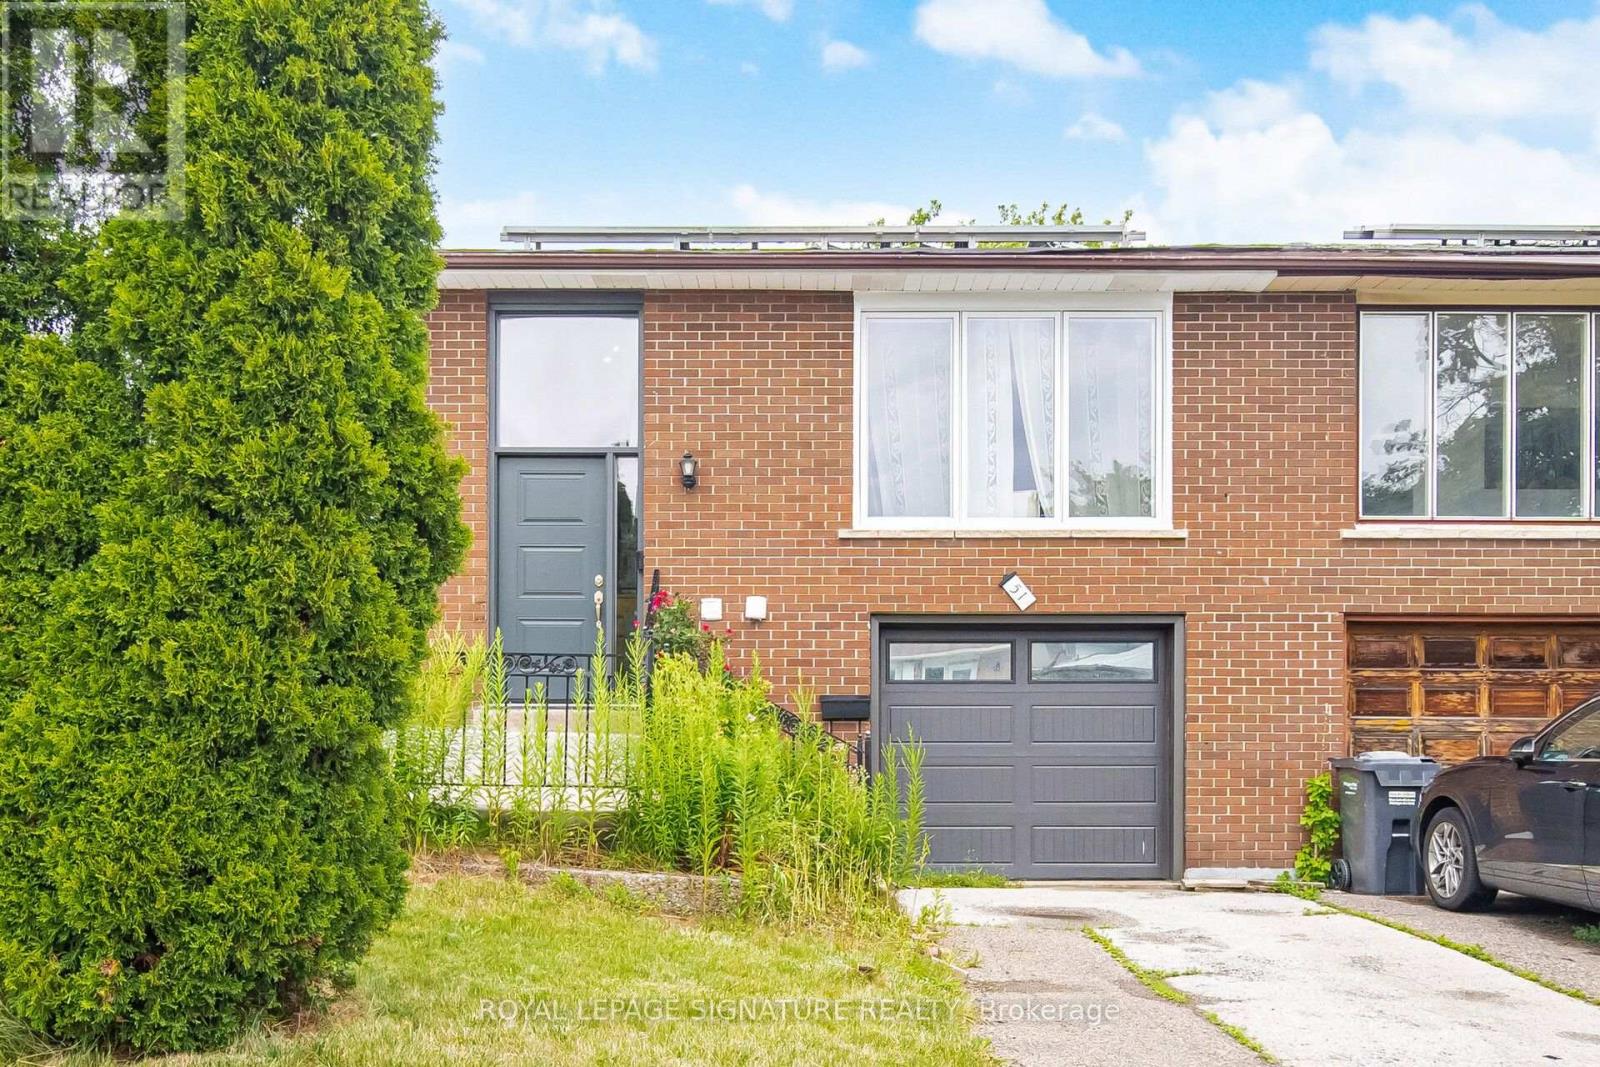
51 Wilton Drive
Brampton, Ontario
Gorgeous upgraded home on a 100 lot. Thousands spent on recent upgrades/renovations. Sun lit living room with a large picture window, open concept living, 3 + 2 spacious bedrooms. Separate entrance to basement, two separate laundries. Basement renovated in 2025. Great for families, investors, or rental income. Basement is currently used as an air bnb.Extras: roof (2021), backyard (2024), windows (2023), garage door (2023), furnace (2022), tankless water heater (2023), attic insulation (2023), basement (2025)Rental items:Tankless water heaterBrokerage remarksBuyer/buyers agents to verify l too Measurements, tax, and legal description. Seller/sellers agent do not warrant retrofit status of basement. (id:63476)
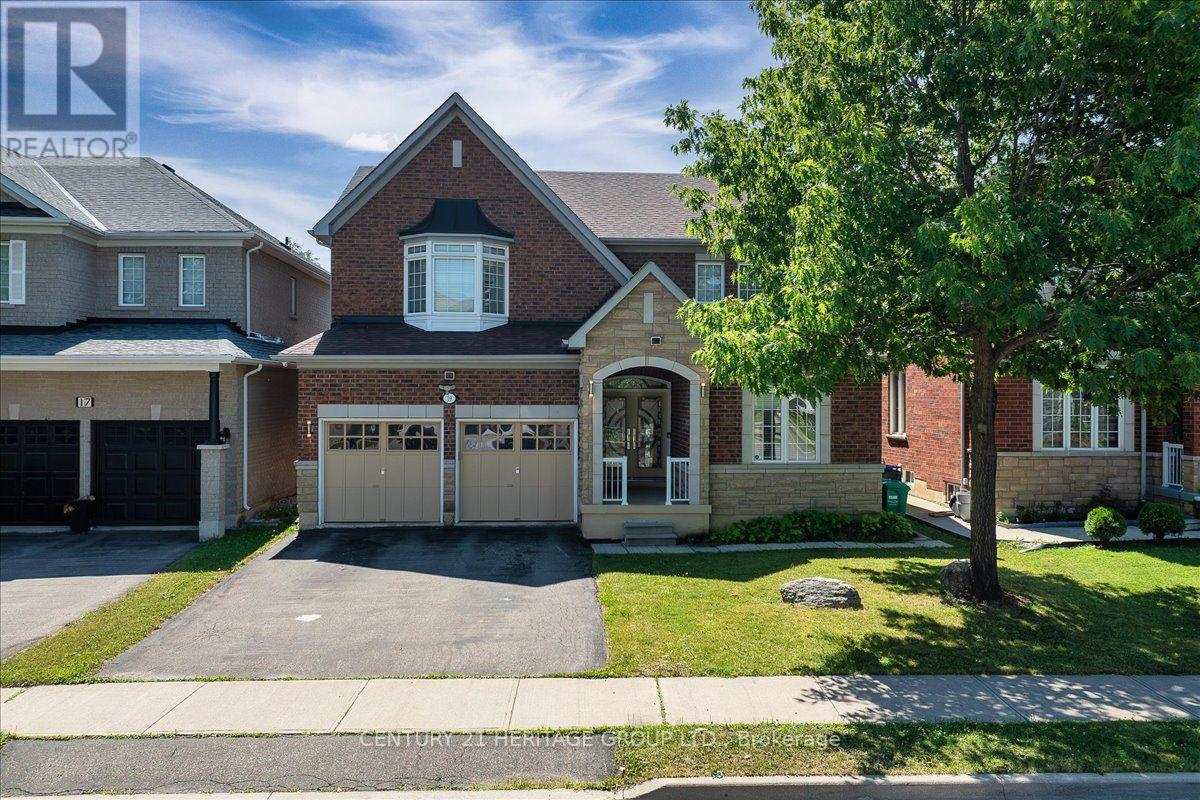
19 Reynolds Avenue
Brampton, Ontario
DO NOT MISS THIS ONE! Rarely offered on this street! Classic 2-storey, 4-bedroom red brick home with an upgraded stone elevation, offering exceptional space, functionality, and INCOME potential. A grand front entrance welcomes you into a thoughtfully designed layout featuring a family-sized eat-in kitchen with convenient access to the laundry, mudroom, and garage. The main floor also offers pot lights, a spacious family room, and a stunning hardwood staircase as its centrepiece. Upstairs, you'll find generously sized bedrooms, including a bright and inviting primary suite with large windows and a spacious ensuite. An office nook in the expansive hallway provides the perfect space for working from home or a quiet reading area. The lower level offers incredible value with a nearly completed brand-new legal basement apartment featuring two bedrooms, two full bathrooms, a separate entrance, and oversized windows that fill the space with natural light. Ideal for rental income or multi-generational living, this suite provides outstanding flexibility. Located in sought-after Brampton East on the Vaughan border, this home offers quick access to Highways 50, 427, and 407, with downtown Toronto approximately 35 minutes away. Enjoy nearby parks, schools, shopping, restaurants, recreation, and all the conveniences that make Brampton East one of the city's most desirable neighbourhoods. (id:63476)