
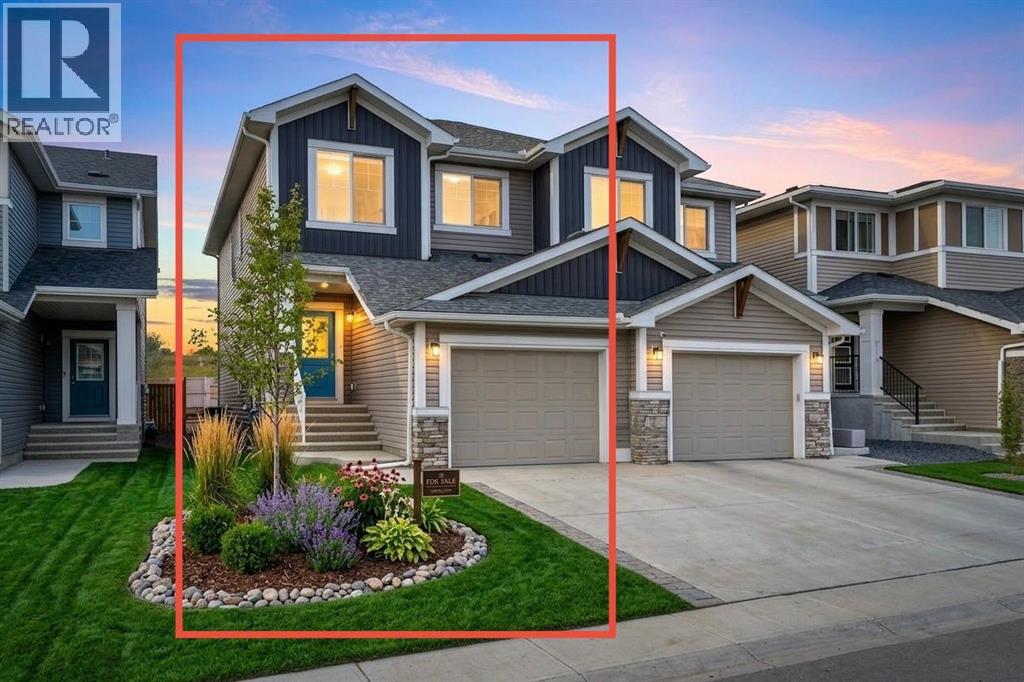
1489 Bayview Point SW
Airdrie, Alberta
3 BEDROOMS | 2.5 BATHROOMS | BONUS ROOM | FRONT ATTACHED GARAGE | GREAT LOCATION CLOSE TO FUTURE SCHOOL | Welcome to this beautiful and well-maintained 3-bedroom, 2.5-bathroom semi-detached home with a bonus room, nestled in the highly sought-after community of Bayview, Airdrie. Perfectly positioned on a quiet street, this modern home offers the ideal combination of comfort, functionality, and convenience — making it a perfect choice for families looking to settle in one of Airdrie’s most desirable areas.Step inside to discover a bright and inviting open-concept layout designed for today’s lifestyle. The main floor boasts large windows that flood the space with natural light, enhancing the warmth of the modern finishes and fresh paint. The stylish kitchen features stainless steel appliances, quartz countertops, elegant cabinetry, a built-in microwave, and a spacious island — perfect for casual meals and family gatherings. The kitchen seamlessly flows into the dining area and cozy living room, creating a welcoming space for both relaxation and entertaining.Upstairs, the spacious bonus room provides the perfect spot for a home office, kids’ play area, or family movie nights. The primary bedroom offers a private retreat with a walk-in closet and a beautifully designed 4-piece ensuite featuring dual sinks and a walk-in shower. Two additional bedrooms are ideal for children or guests, complemented by another full bath and a conveniently located laundry area. The unfinished basement, with its large window and open layout, is ready for your personal touch — whether you envision a home gym, recreation room, or additional living space.Outside, the private backyard offers plenty of room for summer BBQs, kids’ play, or future landscaping ideas, while the front-attached garage adds everyday convenience.Living in Bayview means enjoying a peaceful, family-oriented community with scenic canals, walking paths, playgrounds, and green spaces all around. This growing neighbourhood is known for its excellent accessibility — just minutes from shopping, dining, schools, and the upcoming new elementary school within walking distance. With quick access to Yankee Valley Boulevard, 8th Street, and the QEII Highway, commuting to Calgary or exploring Airdrie is effortless.This home truly offers the best of both worlds — modern comfort and a prime location in a community that continues to grow and thrive. Don’t miss your opportunity to make this exceptional property your new home! (id:63476)
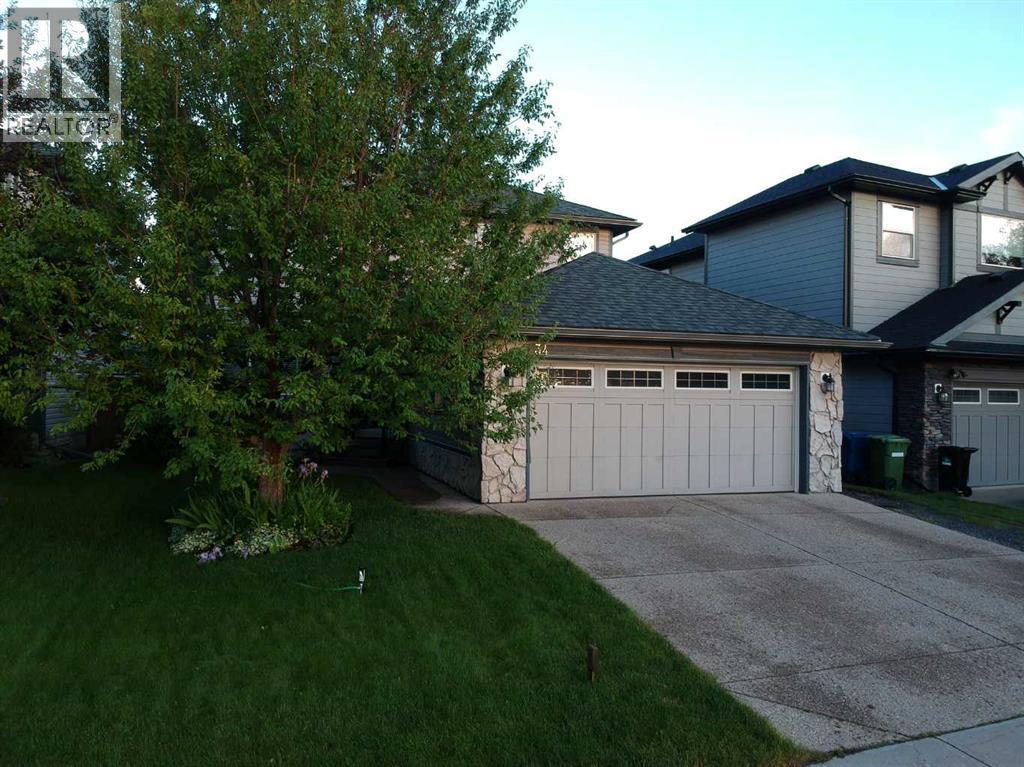
34 Kingsland Heights SE
Airdrie, Alberta
Hello, Gorgeous! Some homes simply check the boxes. This one changes the conversation.If you've been waiting for a home that gives you more space, more privacy, and more flexibility without stretching your budget, you've just found one of Kings Heights' best-kept secrets.With over 2,400 SQFT of beautifully developed living space, this isn't another cookie-cutter floor plan. From the moment you walk through the oversized front entrance with soaring ceilings, you'll notice the difference. The layout is intentionally designed for how people actually live.Need to work from home? Run a business? Meet clients? The large main-floor den with French doors and its own sink offers a professional, functional space with peaceful views of the mature tree out front. It's the kind of room that instantly sparks ideas.The heart of the home is equally impressive. An abundance of cabinetry, a corner pantry, and a tucked-away main-floor laundry room with sink make everyday life feel effortless, while the sun-filled living room with a cozy gas fireplace creates the perfect place to gather after a busy day.Upstairs offers generous bedrooms, including a spacious primary retreat, while the fully developed basement expands your options with another bedroom, full bathroom, and a large recreation space ready for movie nights, teenagers, guests, or your next hobby.Then there's what you can't easily build or buy later...Privacy.With no homes directly in front or behind, mature landscaping, rear lane access with RV parking, a large two-tier deck, and an oversized insulated front attached double garage, this property offers a lifestyle that's becoming increasingly difficult to find—especially in this price range.Move-in ready. Fully developed. Exceptionally functional. Packed with value.Homes offering this combination of privacy, flexibility, and thoughtful design in Kings Heights are incredibly rare.Come see why this one feels different. Book your private showing today befor e someone else finds your forever home first. (id:63476)
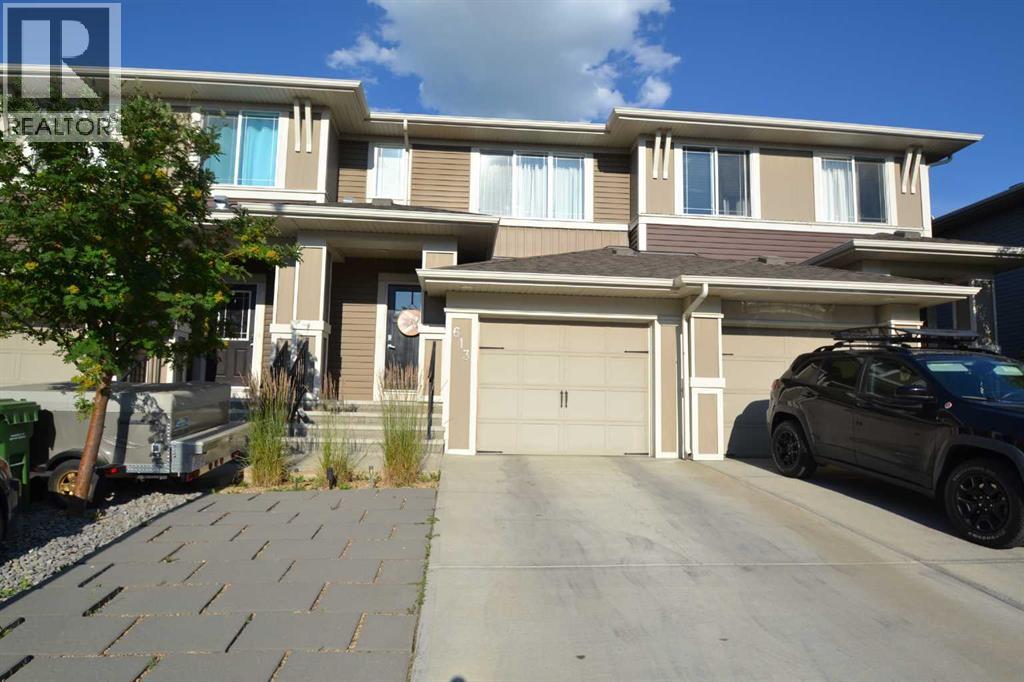
613 Hillcrest Road SW
Airdrie, Alberta
NO CONDO FEES - NOT A CONDO - Welcome to easy living in the quiet Airdrie community of Hillcrest. Beautifully finished, move-in ready townhouse with beautifully landscaped fenced yard, attached garage with large paved driveway for 2 cars. Spacious 3-bedrooms, 2.5 baths. Bright and inviting open concept main floor with 9-foot ceilings and neutral tones, filled with natural light from expansive windows with a very functional layout designed for comfortable everyday living. The Chef-inspired kitchen boasts stainless steel appliances, elegant quartz countertops and ample cabinetry, seamlessly flowing into a spacious living and dining area with an island for sitting - ideal for hosting or relaxing with family. There is also a 2-piece bath for convenience. Step out onto the large balcony overlooking the beautifully landscaped yard, perfect for barbecuing and relaxing. Upstairs has a separate laundry room, 3 generously sized bedrooms, including a tranquil primary suite, complete with a walk-in closet and private 3-piece ensuite. Two additional bedrooms and a 4-piece bath complete the space. Excellent location with walking paths, close to schools, parks, shopping and quick easy access to Calgary. If you’ve been searching for a stylish, functional home in a well-established community, without the added cost of condo fees, look no further, this may be just what you’ve been looking for. (id:63476)
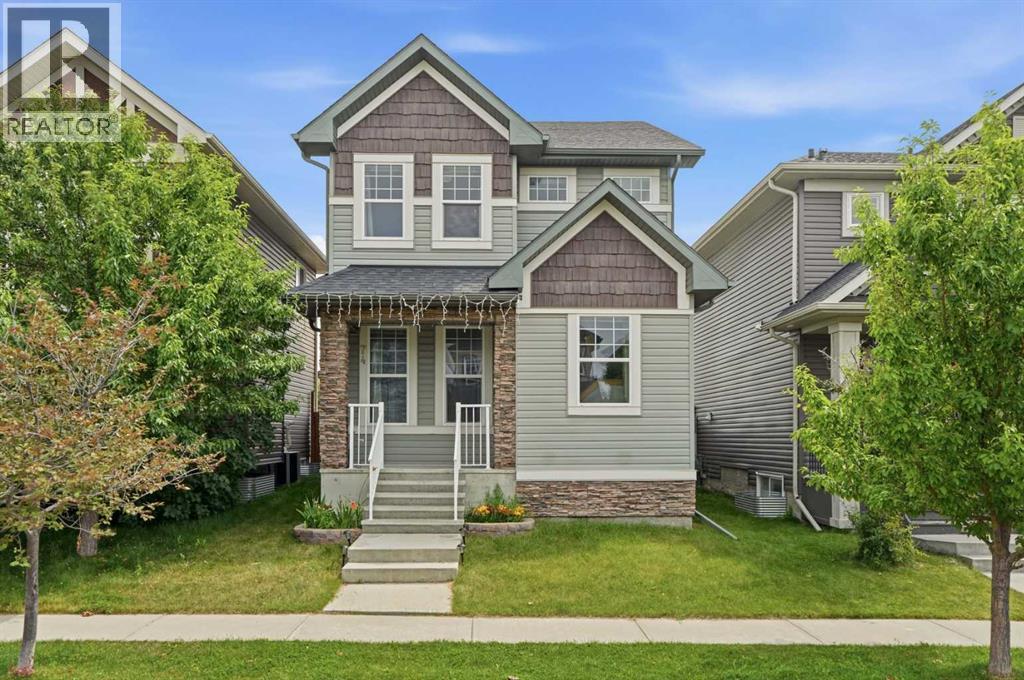
74 Ravenswynd Rise SE
Airdrie, Alberta
Welcome home! This beautiful 4 Bedroom, 3.5 bathroom, fully finished home with a DOUBLE DETACHED garage checks all the boxes! The main floor features Vinyl flooring throughout, a large and bright living room with gas fireplace, a two piece bathroom, and a stunning dining room with a must see kitchen with a MASSIVE island and QUARTZ countertop. Upstairs has convenient laundry located near the stairs, two well sized bedrooms, a 4 piece bathroom and a bright primary bedroom with a 4 piece ensuite and a walk in closet. The basement features a large rec room, a 4th bedroom and a 4 piece bathroom, perfect for guests! The backyard has a massive deck , green space with some raspberry bushes and the double garage that backs the PAVED alley way! Do not wait and come see your future home!! (id:63476)
23, 33 Stonegate Drive NW
Airdrie, Alberta
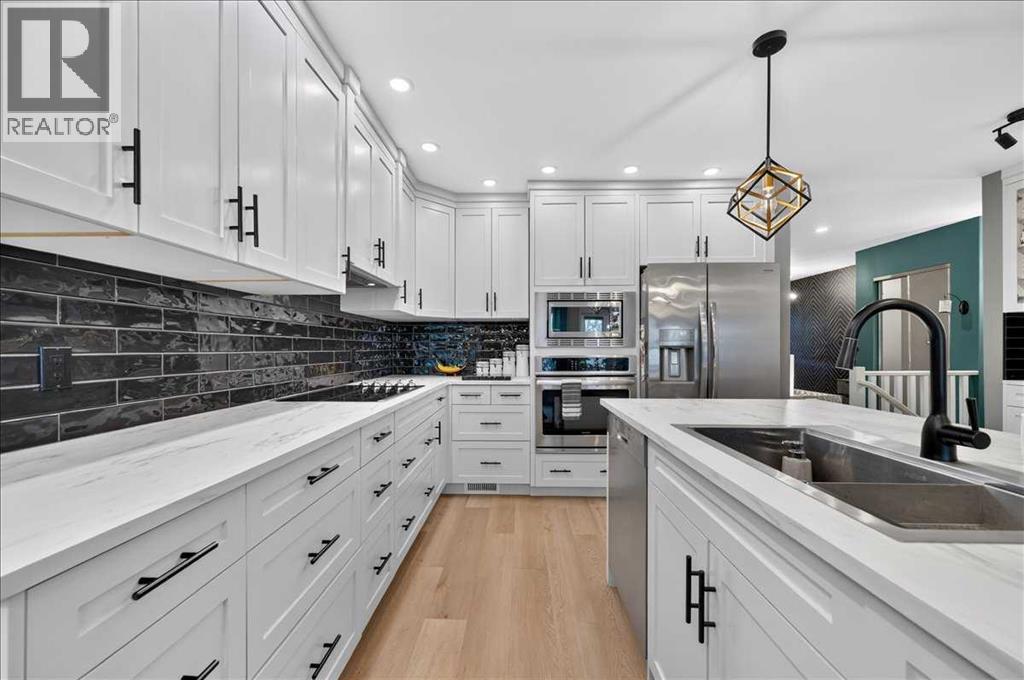
*Open House Saturday August 1, 12:00-3:00* Welcome to this beautifully renovated, 2+1 Bedroom, end unit bungalow offering over 2,000 sq ft of living space, thoughtfully redesigned from top to bottom with high quality finishes and exceptional attention to detail! Featuring two spacious bedrooms on the main level, a third bedroom (non egress window) downstairs, a fully developed basement, three full bathrooms, and two assigned parking stalls, this is a rare opportunity to own a truly move in ready home. The main floor showcases a stunning custom kitchen complete with custom cabinetry, warm countertops, a stylish backsplash, built in oven, built in cooktop, and a beautifully redesigned island that creates the perfect space for everyday living and entertaining. Luxury SPC flooring and tile run throughout the main level, while heated floors extend through the entire main floor with the exception of the bedrooms, providing comfort year round. Recessed lighting, updated fixtures, and smooth ceilings complete the home's clean, modern aesthetic. On the main level, the spacious primary bedroom features a walk in closet and a beautifully renovated ensuite complete with a jetted tub. Every bathroom throughout the home has been fully updated, blending timeless finishes with modern convenience. The fully finished basement continues the same quality craftsmanship with high quality laminate flooring, carpeted stairs, a third bedroom, a gorgeous full bathroom featuring heated tile floors, tile surround, a stand alone bathtub with a rain shower head, and thoughtful details such as a double vanity. You'll also appreciate the abundance of storage space, making the lower level as practical as it is beautiful. Step outside to enjoy your private patio, perfect for relaxing or entertaining during the warmer months. This end-unit location also offers the opportunity to install air conditioning with board approval. Two assigned parking stalls and nearby visitor parking provide added convenie nce for both homeowners and guests. Located close to schools, parks, shopping, and everyday amenities, this exceptional home offers the perfect combination of style, comfort, and functionality. This is an outstanding opportunity for first time buyers, downsizers, or anyone looking for turnkey living without compromise (id:63476)
114 Hillcrest Close SW
Airdrie, Alberta
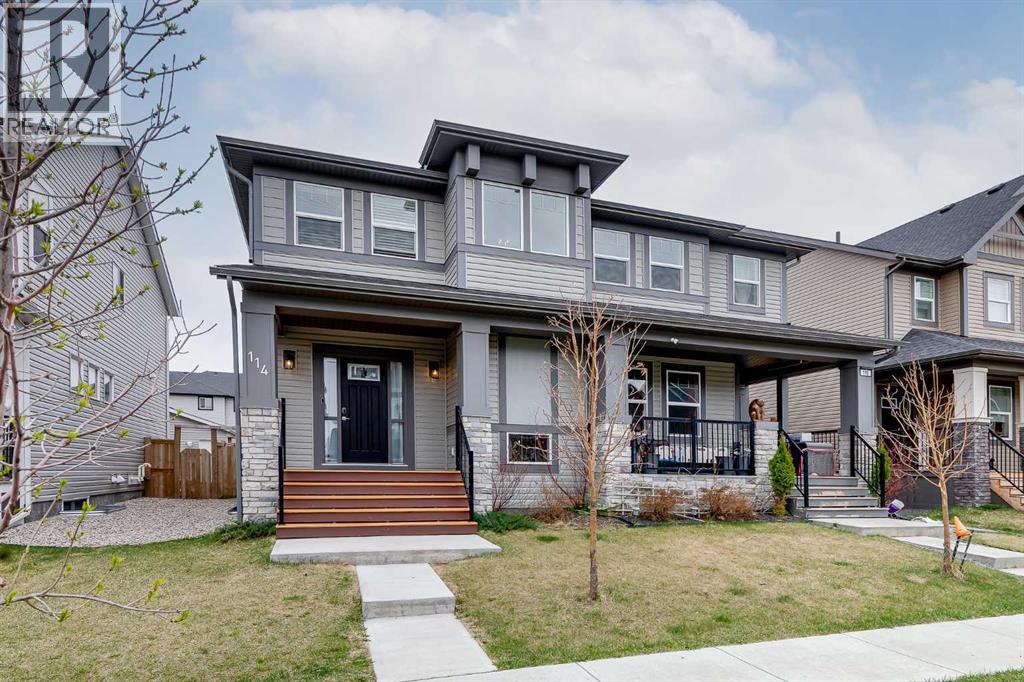
**Open House Saturday July 25 1-3pm** Welcome to over 2,100 SQUARE FEET of living space (Including Fully Developed Basement) and a SOUTH FACING BACKYARD, in a very convenient location in SW Airdrie! As you enter this home your entrance way has lots of storage with double closets. The main level is wide open, perfect for entertaining family and friends. Towards the back of the main level is the kitchen which features GRANITE COUNTERS, Stainless Steel Appliances, and lots of cabinets! Moving upstairs you'll come to your UPPER LAUNDRY area, and then towards the 3 bedrooms up here. The 2 secondary rooms are great size for kids, guests, or office space. The master is a great size for your king bed and features a south facing window for lots of natural light, Walk-In Closet, and a 4 Piece En-Suite Bathroom. Finishing off the upper level is the 4 Piece main bathroom. Moving to the FULLY FINISHED BASEMENT you'll come to a LARGE REC ROOM or living room, complete with built in shelving and an electric fireplace. You'll notice the flat ceiling, and lots of pot lights to keep the basement bright. Down here you also have a 4th bedroom, and another full bathroom with double sinks! There's also a LOWER LAUNDRY HOOKUP in the utility room. Now moving out back, here we have a great size deck for your patio furniture, leading down to the rest of your yard which is wide open grass space for kids or dogs to play. And don't forget about your double garage that is insulated and boarded! Book your showing today. (id:63476)
181 Windrow Link SW
Airdrie, Alberta
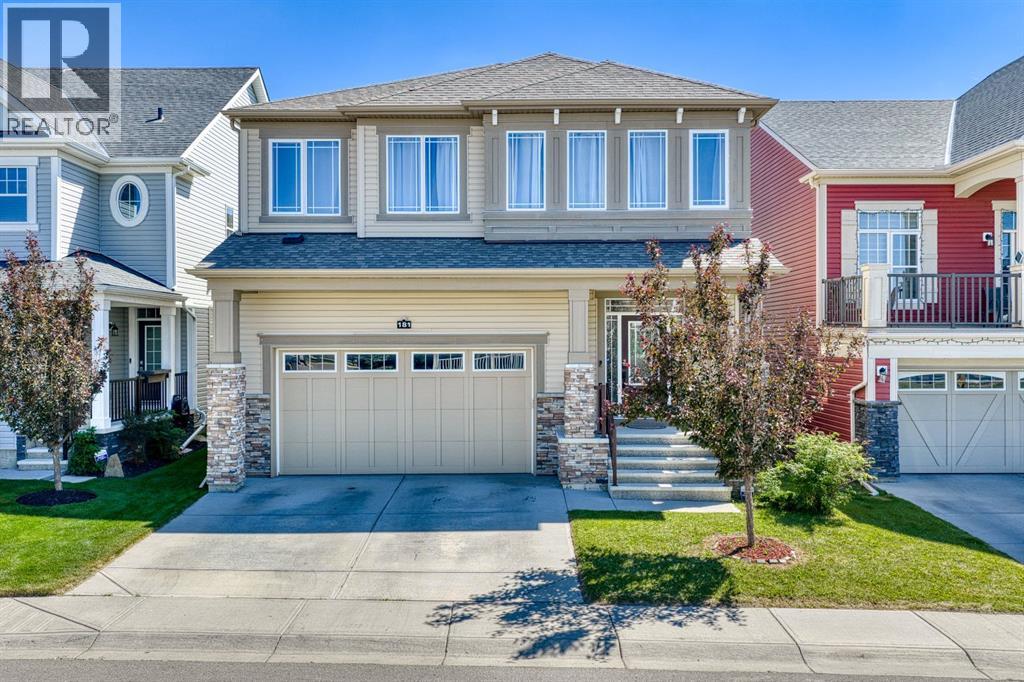
***OPEN HOUSE SATURDAY, AUGUST 1, 2-4PM***Welcome to this beautifully upgraded, open-concept home designed with both style and functionality in mind. From the moment you step inside, you'll appreciate the bright, spacious feel created by 9-foot ceilings on both the main and second floors, along with impressive 8-foot doors throughout. The main floor is built for everyday living and entertaining, featuring rich hardwood flooring and a thoughtfully designed open layout. The kitchen is the heart of the home, offering upgraded full-height dark cabinetry, a stylish backsplash, a big island, a walk-through pantry, a gas cooktop, built-in oven, and a sleek chimney hood fan. Just off the kitchen, the dining area opens through sliding glass doors to a sunny south-facing deck and backyard, perfect for summer BBQs. The inviting living room is anchored by an upgraded fireplace, creating a warm and welcoming space to gather. The staircase, accented by an elegant wood railing, leads to the second level, where a bright bonus room filled with natural light offers the perfect place to relax. You'll also find two spacious bedrooms, a full bathroom featuring quartz countertops, double sinks, and a full-height mirror, along with an impressive primary suite. The builder's upgraded "Bath Oasis" package includes a spa-inspired ensuite with dual vanities, a full-height mirror, a corner soaker tub, a separate glass shower with upgraded tile, and the added convenience of his & hers walk-in closets. The fully finished basement extends the living space with a large recreation room complete with a wet bar, ideal for movie nights, entertaining, or watching the big game. Two additional bedrooms and a full bathroom make this level ideal for guests, extended family, or a growing household. Located in one of the area's most sought-after communities, this home offers exceptional access to parks, recreation, schools, and everyday amenities. You're just steps from the Southwinds Pump Track, Southwinds Pickleball Courts, and Osborne Park, with the future Genesis Centre also planned nearby. Families will appreciate the proximity to Windsong Heights School (K–8) and the future high school, while shopping and daily conveniences are just minutes away at Cooper's Promenade Plaza and the future retail plaza on 8th Avenue. (id:63476)
1264 Ravenswood Drive SE
Airdrie, Alberta
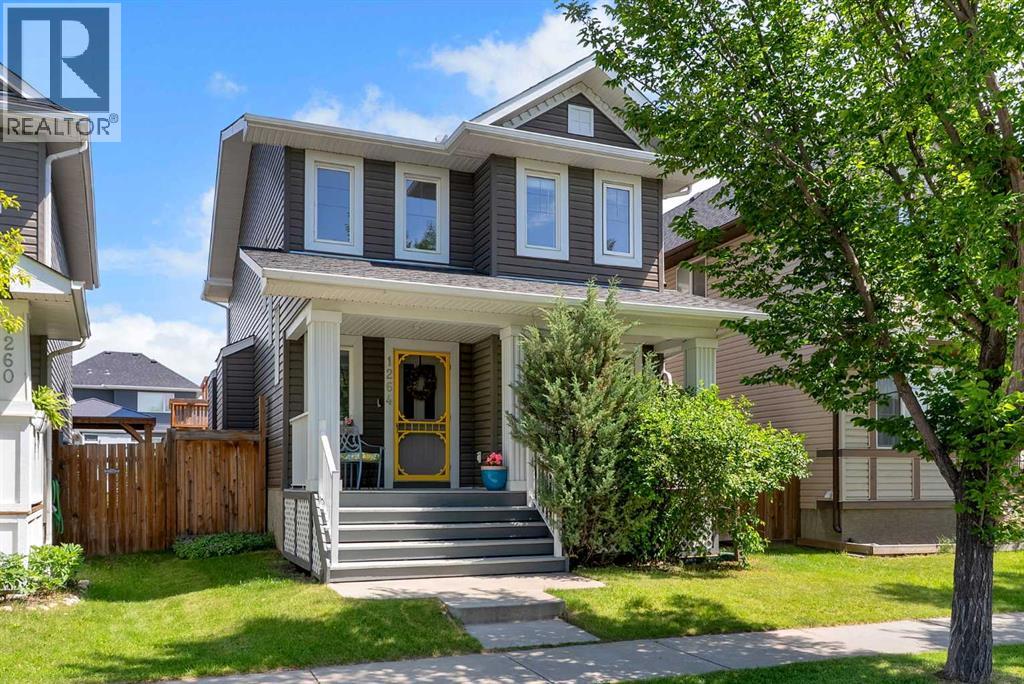
This lovely home sits on a quiet tree-lined street, with walking paths just across the road that lead to playgrounds and schools. This is the neighbourhood to raise your kids in. With a front porch made for socializing, you’ll enjoy getting to know your amazing neighbours while watching the children play. Inside, the tall ceiling and the natural light flood this home with good energy. A rare front bedroom/office with a large closet creates versatility. The kitchen, living room and dining area open onto each other creating a harmonized space. Freshly painted, this home is bright and inviting. The kitchen features stainless steel appliances and a convenient central island. Off the kitchen is a door that leads to the gorgeous backyard. The deck is great for entertaining, with plenty of yard space left for the playset, a garden bed and green space. Upstairs, the primary bedroom is at the back of the home with a luxurious 4 piece ensuite that includes a deep soaker tub and a walk-in closet. Two additional bedrooms and a 4 piece bath complete this level. The basement has been fully finished with a media area for movies. There is also a large open area that can be easily converted into a bedroom or a home gym, as well as laundry and a 4 piece bathroom. There is a concrete pad in the back for a double garage as well as two sheds for storage. The hot water tank has been replaced in the last 4 years and the furnace regularly serviced. This is a beautiful community just steps from both a Francophone and Public elementary school. Available for immediate possession! (id:63476)
132 Windford Grove SW
Airdrie, Alberta
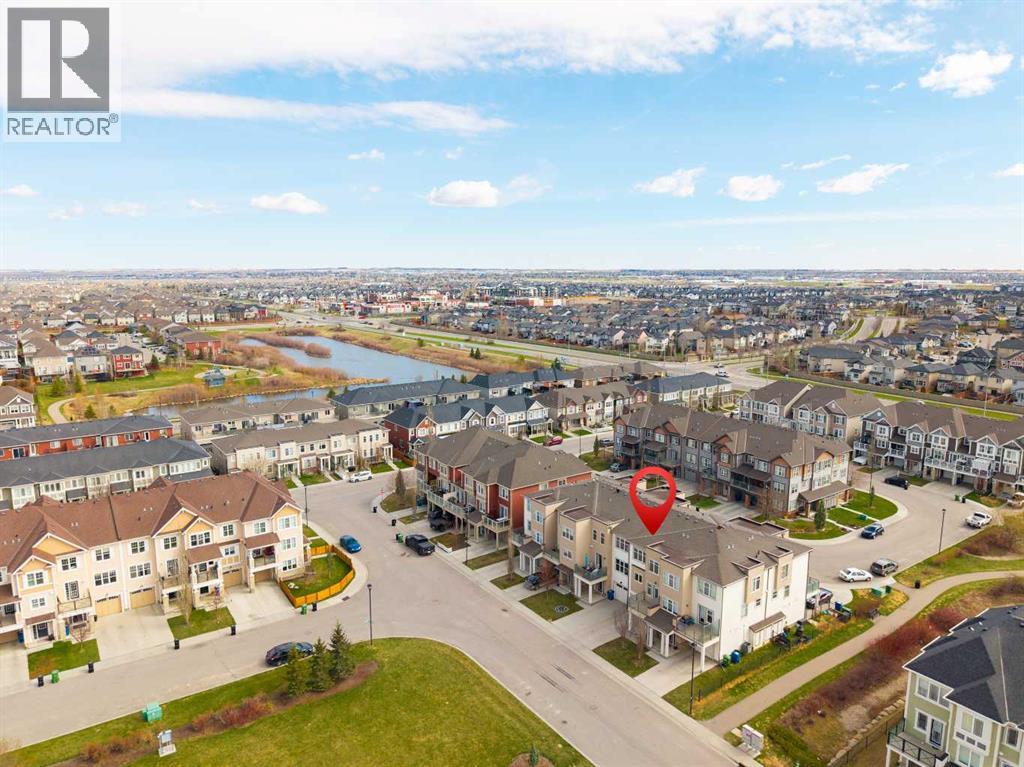
Welcome to an ideal first home in a location that truly delivers. This bright, west-facing townhouse sits on a quiet street directly across from a beautiful park and greenspace, perfect for morning walks, evening sunsets, or simply enjoying a little extra breathing room right outside your door. Even better, there are no condo fees, helping keep your monthly costs predictable and affordable.Inside, the home offers a smart, functional layout designed for easy living. The main living space is warm and inviting, with durable flooring and a modern kitchen that checks all the boxes. Sleek cabinetry, stainless steel appliances, a sit-up island for casual meals, and plenty of lighting to keep things bright and welcoming. Step out from the dining area onto your private balcony, where you can BBQ, unwind after work, or take in the open park views.Upstairs, you’ll find a spacious primary retreat complete with a walk-in closet and its own full ensuite. Your own comfortable space to recharge. A second bedroom and another full bathroom make this home a great fit for a roommate, guests, or even a home office. Having laundry on the upper level adds everyday convenience right where you need it.The attached garage with epoxy floors offers room for parking plus extra storage, making winter mornings that much easier. This home offers several upgrades including shelving and hooks at the entry, a vacuum system with attachments and the balcony door is fitted with in glass blinds for added privacy. What really sets this home apart is the location. You’re just minutes from everyday essentials, and a variety of shops and services including groceries, coffee spots, restaurants, and more. With quick access out of the city and an easy drive to Crossiron Mills, commuting and weekend plans are simple.A move-in ready home, in a growing area, with no condo fees is an opportunity that makes sense for getting into the market. (id:63476)
641 Southwinds Close SW
Airdrie, Alberta
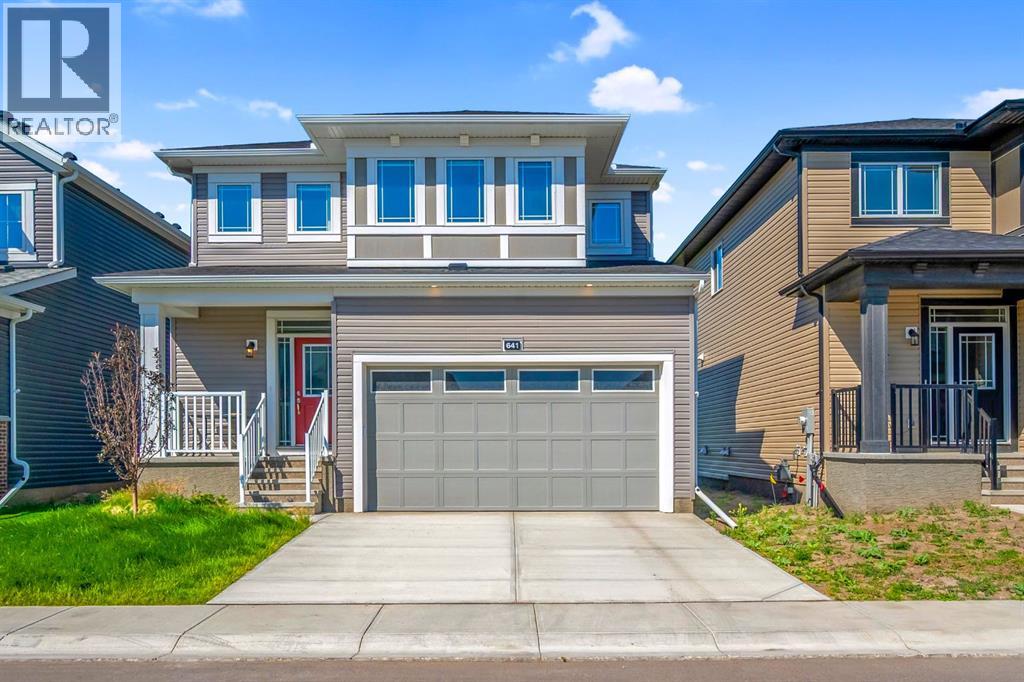
Welcome to this charming detached home in the heart of Airdrie, perfectly situated on a premium lot backing onto a beautiful green space and park offering privacy, peaceful views, and the perfect setting for family living.This well-maintained 3-bedroom, 2.5-bathroom home features a bright, open-concept layout with a modern kitchen that flows seamlessly into the dining and living areas, making it ideal for everyday living and entertaining. Upstairs, you'll find three spacious bedrooms, including a primary retreat with a private ensuite.The double attached garage provides ample parking and storage, while the unfinished basement with a separate entrance offers endless possibilities for future development (subject to municipal approval). Enjoy the convenience of being close to schools, shopping, parks, and everyday amenities.For added peace of mind, the home comes with a home warranty, making this an incredible opportunity to own a home in one of Airdrie's most desirable family-friendly communities. (id:63476)
673 Hillcrest Road SW
Airdrie, Alberta
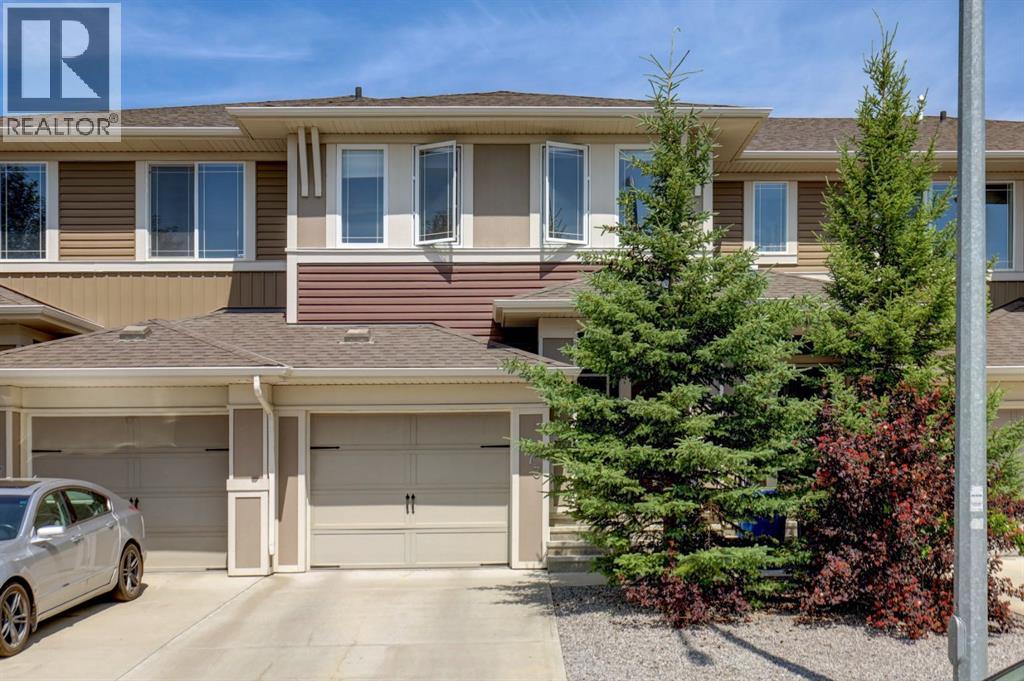
**OPEN HOUSE SATURDAY AUGUST 1st 2:30-4:30**Welcome to the perfect blend of style, space, and convenience in this beautiful, fully finished walkout townhome with NO condo fees! Backing onto a playground with no neighbours behind, this home offers the privacy and lifestyle today's buyers are searching for. Step inside to a welcoming front entry featuring CUSTOM BUILT-IN SHELVING and drawers for effortless organization. The bright, open-concept main floor, with large windows and 9 ft ceilings, is designed for everyday living and entertaining, showcasing an ELECTRIC FIREPLACE with a stunning STONE FEATURE WALL complete with hidden media conduits and a custom mantle for a clean, modern look. The spacious living room flows seamlessly into the dining area, with plenty of room to host family dinners or holiday gatherings. The kitchen offers crisp white quartz countertops, an oversized island with breakfast bar, abundant cabinetry, a pantry, and the perfect layout for entertaining. Just off the dining room, step onto your private upper patio complete with a GAS LINE AND GAS BBQ, making summer evenings and weekend get-togethers a breeze. Upstairs, retreat to your spacious primary suite featuring a large ensuite with DUAL VANITIES, quartz countertops, and a generous walk-in closet with a window ove rlooking the playground. Two additional bedrooms with two large windows in each, another full bathroom, and a convenient upper-level laundry room with built-in shelving and drying racks complete the second floor. The professionally finished walkout basement creates even more living space with a large family room, full bathroom done by the builder, and direct access to your backyard. Enjoy the best of both worlds with a spacious lower deck (20 ft. x 10.1 f t) offering both covered and sunny seating areas, perfect for relaxing in any weather. The backyard opens directly onto the playground and greenspace, creating an ideal setting for families and outdoor living.The single attached garage is loaded with thoughtful extras including BUILT-IN SHELVING, a WORKBENCH, tire racks, bike storage pulleys, and an incredible CLIMBING WALL that kids will absolutely love.Located in one of Airdrie's most convenient locations, you'll appreciate quick access to QEII via the new 40th Avenue interchange, making commuting to Calgary simple and efficient. Schools, shopping, restaurants, parks, and everyday amenities are all within minutes. This move-in-ready home offers the space of a detached property with the affordability of a townhome, without the monthly condo fees. A rare opportunity you won't want to miss! (id:63476)
1305, 403 Mackenzie Way SW
Airdrie, Alberta
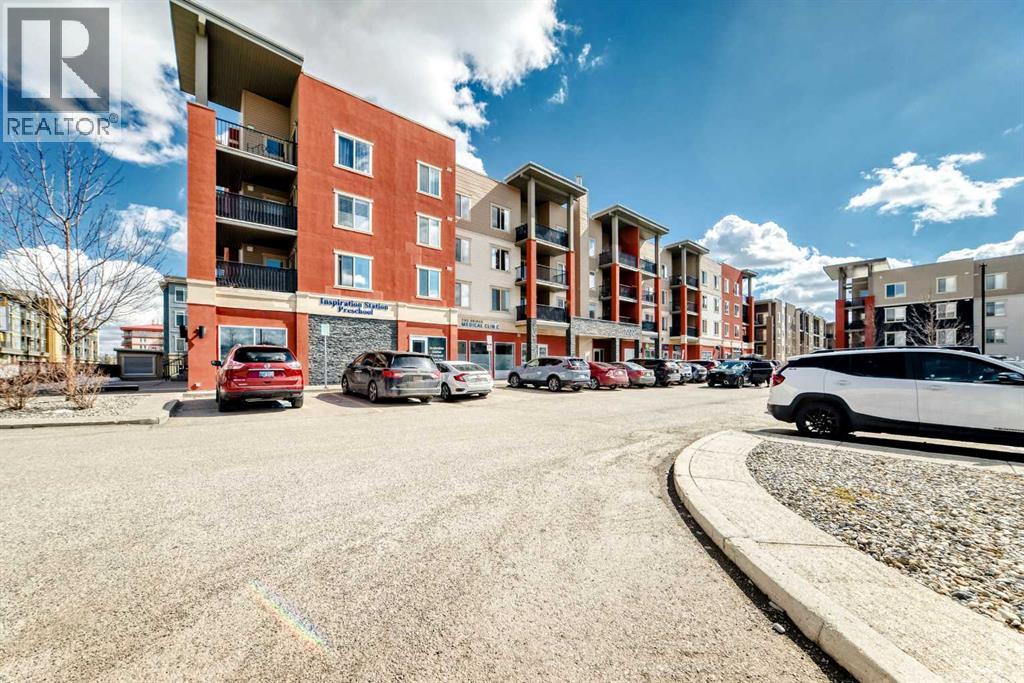
LARGE PRICE ADJUSTMENT!!! Step into this freshly painted, beautifully refreshed condo offering a smart and spacious layout in the heart of Airdrie. With over 760 sq ft, this 2-bedroom, 2-bathroom plus large den unit showcases recent upgrades including new flooring, tile work, and plush carpet, giving the home a crisp, modern feel.The open design creates a seamless flow between the kitchen, dining, and living areas, ideal for both relaxing and hosting. The kitchen is well-appointed with contemporary finishes, generous cabinet space, and an eat-up counter for casual dining. Natural light pours in through large windows, while the covered balcony provides a comfortable outdoor space for lounging or BBQs.The primary suite features a walk-through closet and a private ensuite with upgraded finishes, while the second bedroom is thoughtfully set apart near another full bathroom. A separate den adds flexibility for a home office, hobby space, extra storage or even a guest bedroom space. Additional highlights include in-suite laundry, titled underground parking, and ample visitor stalls. Located just steps from everyday amenities, dining, parks, and pathways, this move-in-ready home offers a convenient lifestyle suited to a variety of buyers. Don't miss this opportunity to own a beautiful condo, book your showing today! (id:63476)