
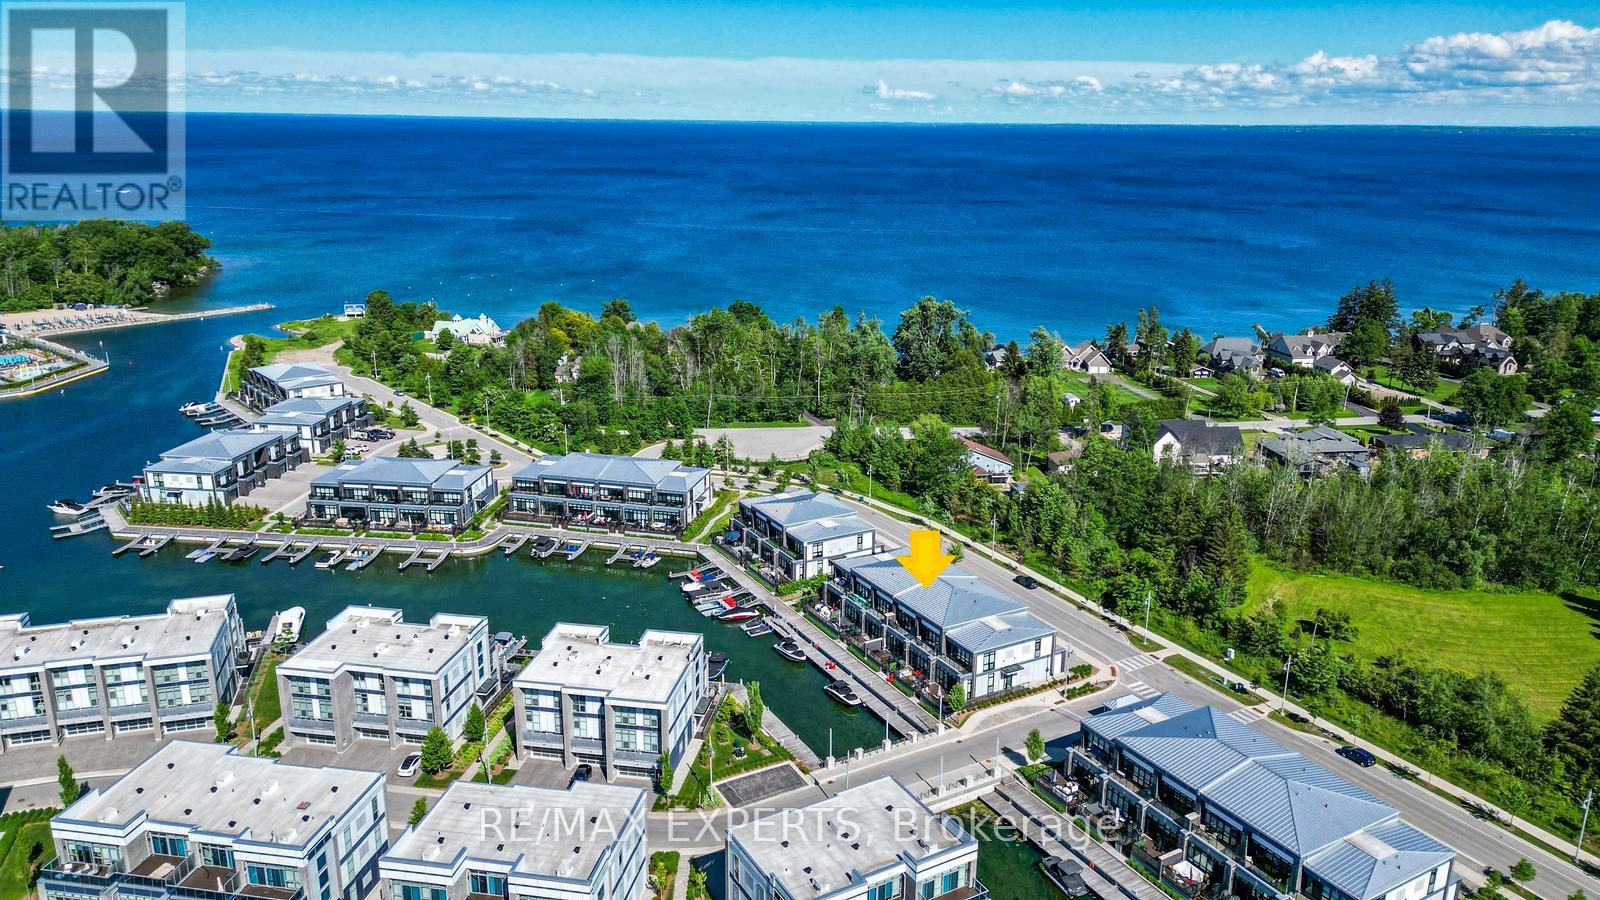
3585 Riva Avenue
Innisfil, Ontario
Live the waterfront dream at Friday Harbour Resort in this beautifully upgraded 2-storey townhome with unobstructed marina views. This 3-bed, 3-bath home features soaring 10-foot ceilings, automated blinds, a gourmet kitchen with premium finishes, stair lighting, and custom stonework. The primary suite includes a 5-piece ensuite, organized walk-in closet, and private balcony overlooking the water. Step out to your expansive west-facing deck for stunning sunsets, and enjoy the show stopping double car garage with cedar plank walls, epoxy floors, and a heater. Just steps from boating, dining, golf, trails, and all the resort amenities, this is four-season waterfront living at its finest! Hi-Speed Internet included in fee. Lake Club Fee: $262.47, POTL Fee: $294.14/month, Resort Association Fee: $3,389.36/year. One Time Friday Harbour Association Entry Fee - 2% of purchase price + HST. (id:63476)
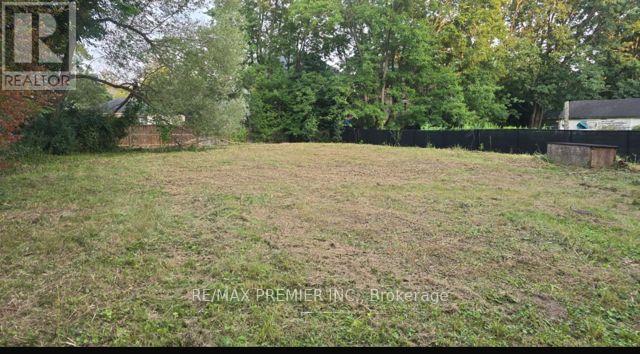
0 Fergus Avenue
Richmond Hill, Ontario
Exceptional opportunity to build your dream home in one of Richmond Hills's most sought after Oak Ridges communities! This impressive 104 ft x 150 ft premium lot offers endless possibilities to create a custom luxury residence in an established neighbourhood surrounded by prestigious homes and the natural beauty of Lake Wilcox. Ideally situated at the end of a quiet street, this rare property is just a 6 minute walk to North Shore Parkette, Lake Wilcox, and the waterfront, offering year round recreation and an exceptional lifestyle. Enjoy nearby scenic walking and cycling trails, parks, golf courses, skateparks, pickleball and basketball courts, beach volleyball, and the state of the art Oak Ridges Community Centre. Families will appreciate the proximity to top-rated schools, while shopping, restaurants, and everyday conveniences are only miuntes away. Commuters will enjoy quick access to Yonge Street, Highway 404, Go Transit, and York Region Transit, providing seamless travel throughout the GTA. Whether you're a builder, investor, or future homeowner, this expensive lot presents a rare opportunity to create a remarkable custom home in one of Richmond Hill's most desirable neighbourhoods. Buyers are encouraged to conduct their own due diligence regarding the potential for future severance or redevelopment. Don't miss this change to secure a premium property in a thriving community where luxury homes and long-term value continue to grow. (id:63476)

801 Queen Street
Toronto, Ontario
LOCATION! LOCATION! LOCATION! Renowned for natural gelato and sorbet made with zero artificial colours or flavours, and its viral s'mores hot chocolate. Venerosa has 4.8-star Google rating, reviewers widely acclaim it as the best gelato and hot chocolate in Toronto. Outstanding business opportunity located On prime Queen West, steps from Trinity Bellwoods Park. Beautifully built out gelato/cafe(MENU INCLUDES GELATO, COFFEE AND WINE) retail space + production area with all the Gelato making equipment's in the rear of the approx. 1550 sqft space. Venerosa benefits from an established name, extensive list of private catering clients, LLBO, 2 mobile gelato carts (with events booked over the coming months), top of the line gelato making and refrigeration equipment. Join one of the most visible and compelling retail strips in Toronto! (id:63476)
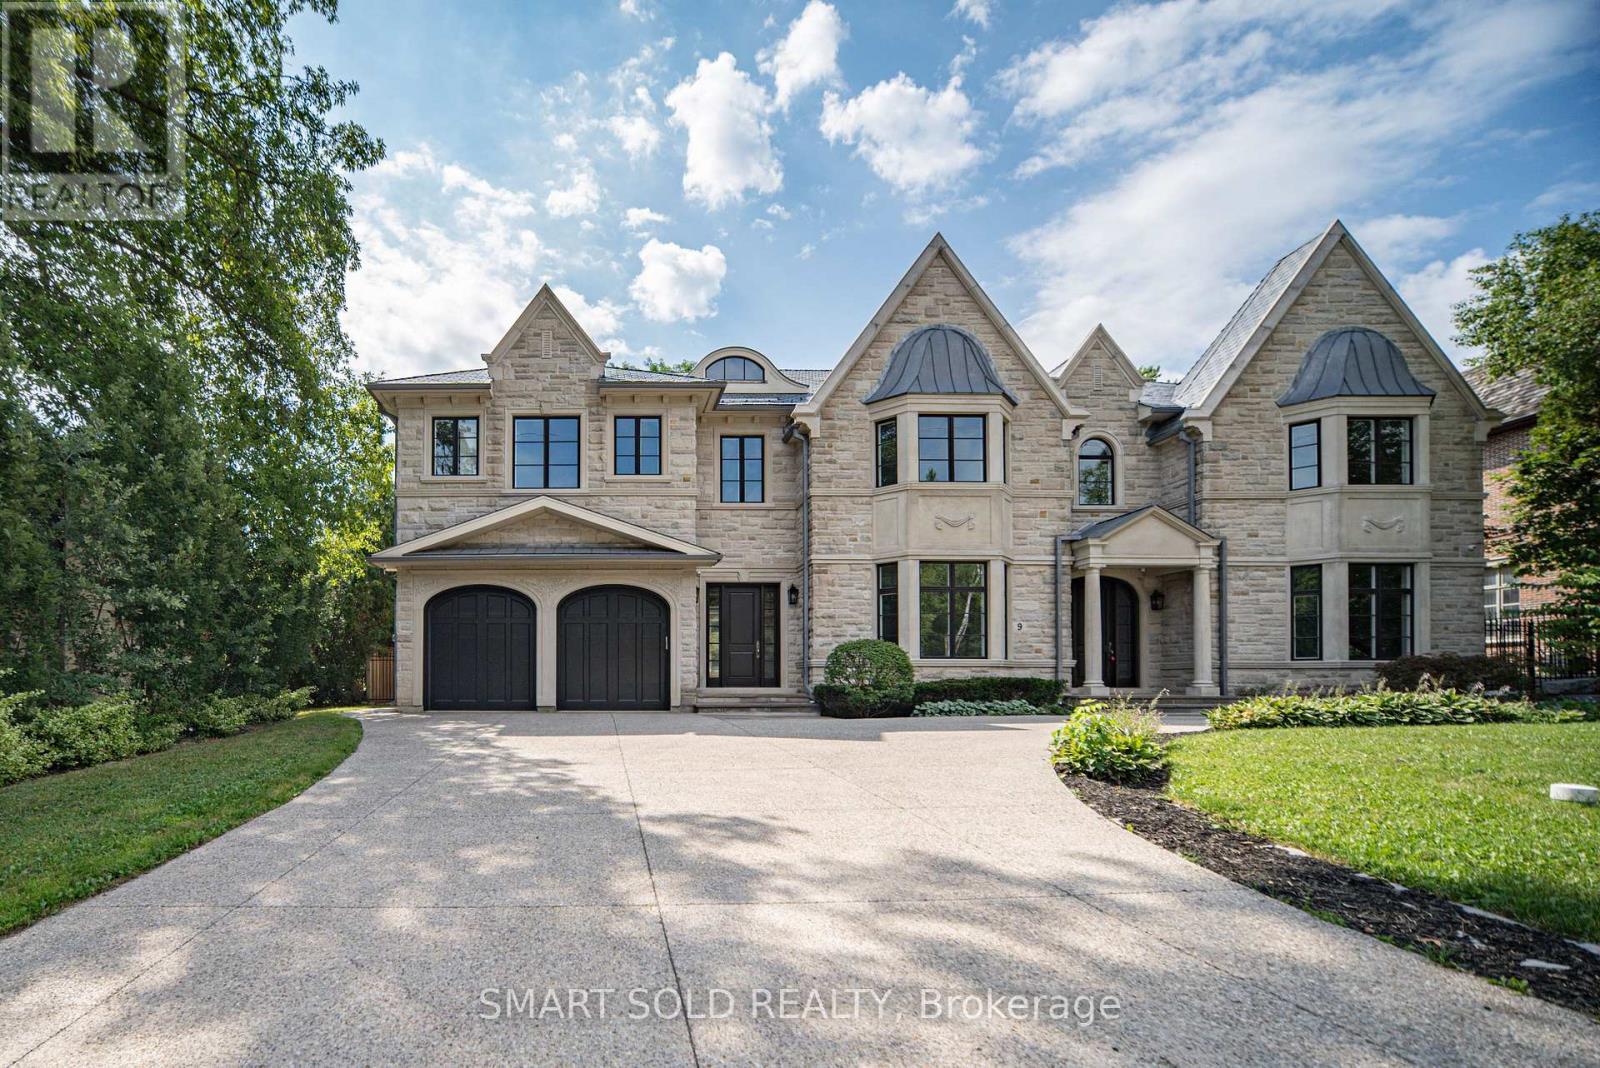
9 Saintfield Avenue
Toronto, Ontario
An Exceptional Custom-Built Stone Residence In Toronto's Prestigious Bridle Path, Set On A Magnificent 100' X 133.79' South-Facing Lot. Offering Over 8,000 Sq.Ft. Of Luxurious Living Space, This Remarkable 5+1 Bedroom, 7-Bathroom Home Combines Timeless Architecture, Exceptional Craftsmanship & Refined Elegance. Sun-Filled Interiors & Expansive Windows Create An Abundance Of Natural Light Throughout. Grand Principal Rooms Showcase Exquisite Millwork, Extensive Crown Mouldings, Elegant Ceiling Details & Fine Finishes. The Gourmet Falcon Kitchen Is Designed For Both Elegant Entertaining & Comfortable Family Living. An Elevator Provides Convenient Access Between Levels, Complemented By Heated Floors, Built-In Speakers, Multiple Fireplaces & Security Camera System. The Expansive Finished Walk-Out Lower Level Offers Outstanding Recreation & Entertainment Space, Complete With A Private Wine Cellar & Direct Access To The South-Facing Grounds. Rare 3-Car Tandem Garage & Generous Private Driveway. Ideally Situated Near Edwards Gardens, Sunnybrook Park, The Granite Club, Toronto French School & Some Of Toronto's Top Private Schools, With Convenient Access To Bayview, York Mills & Hwy 401. An Extraordinary Opportunity To Own A Distinguished Custom Estate In One Of Toronto's Most Coveted Neighbourhoods. (id:63476)
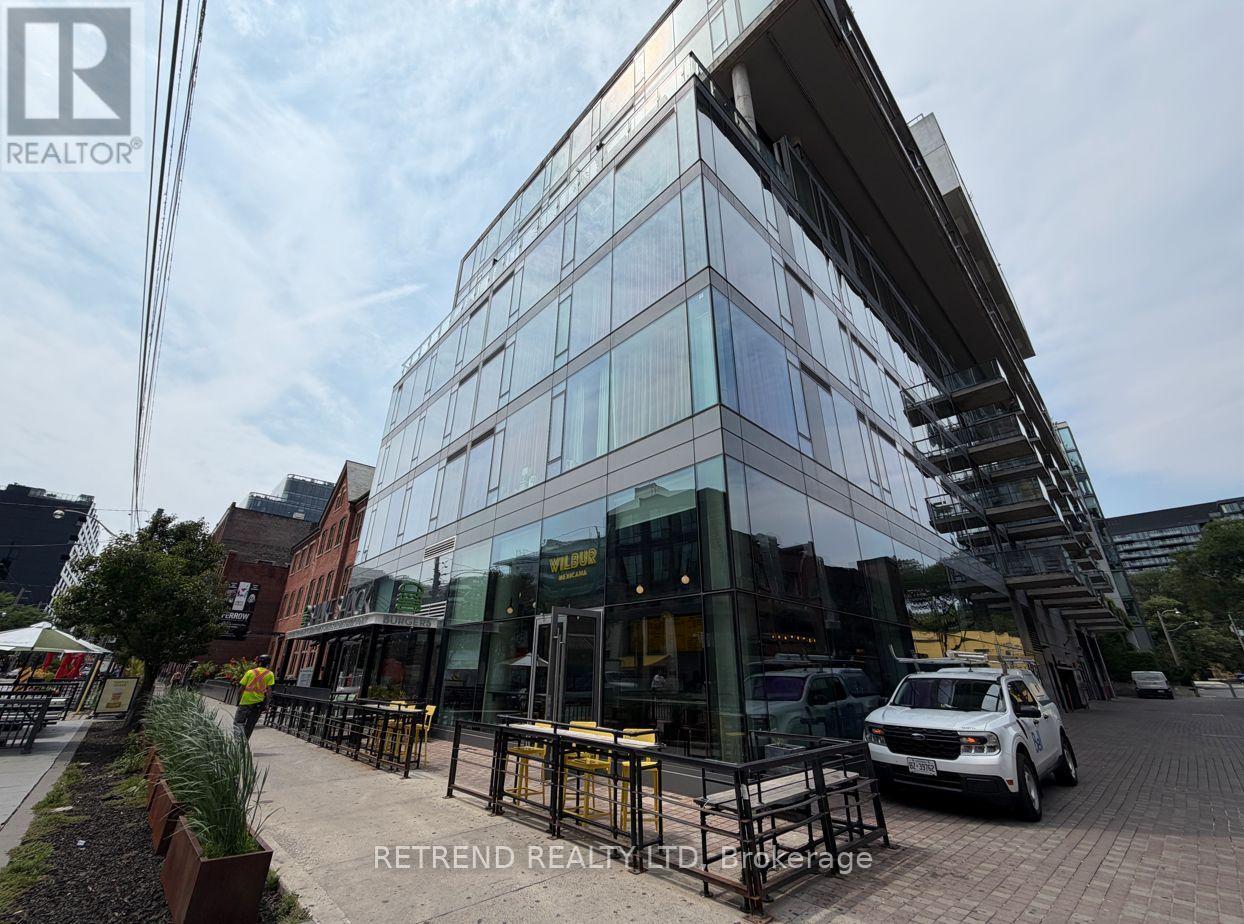
610 - 560 King Street W
Toronto, Ontario
Exceptional soft-loft style suite in the heart of Toronto's vibrant King West neighbourhood! This spacious Condo offers approximately 640 sq. ft. of thoughtfully designed living space featuring soaring concrete ceilings, contemporary finishes, and a functional open-concept layout. The designer kitchen is equipped with quartz countertops, and an oversized island, while the versatile den is perfect for a home office or guest space. Enjoy the ultimate urban lifestyle with a perfect Walk Score of 100 and Transit Score of 100, just steps from King West's renowned restaurants, cafés, boutiques, nightlife, grocery stores, St. Andrew's Playground, and TTC streetcar lines, providing effortless access to the Financial District, Entertainment District, Queen West, and the waterfront. (id:63476)
611 - 300 Front Street W
Toronto, Ontario
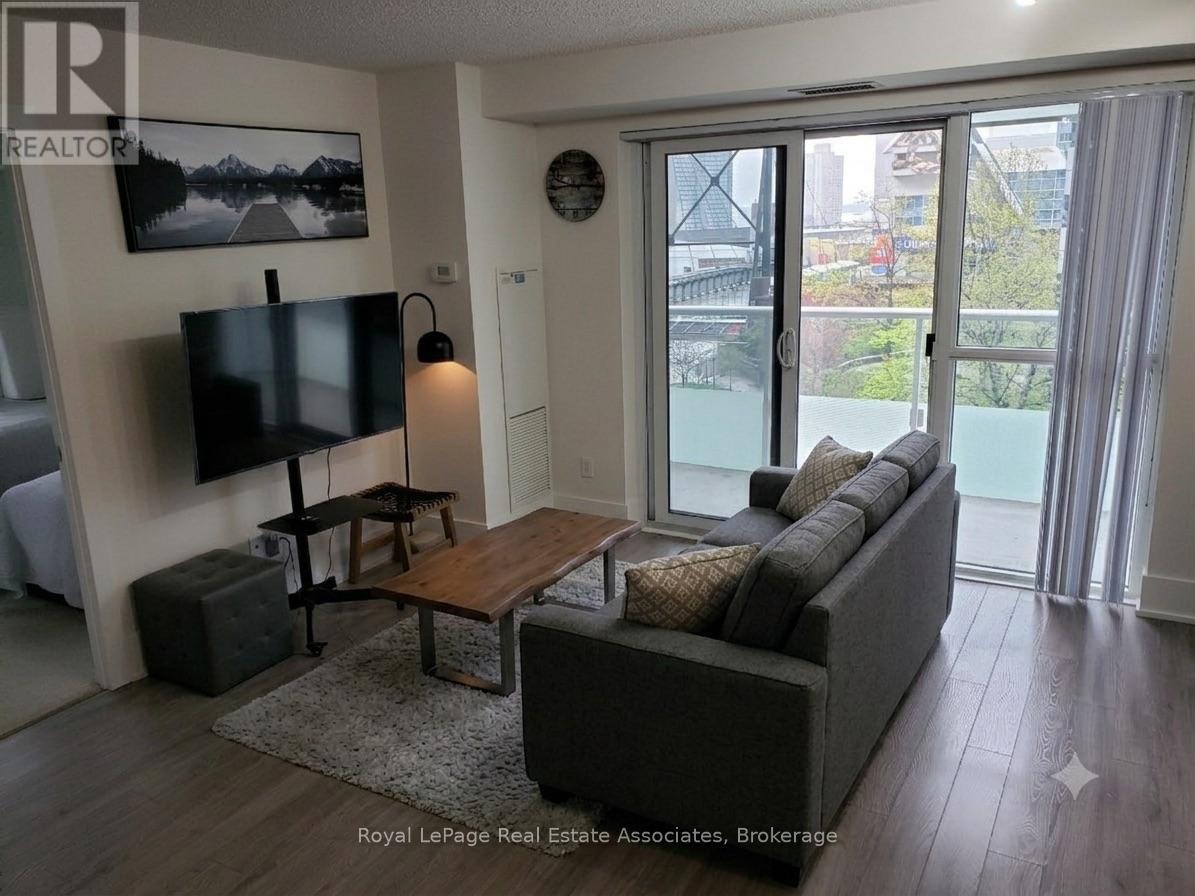
Some places you move into. This one you just arrive at. It's a fully furnished 800 square foot (74 m) corner two-bedroom, two-bathroom, set up so completely that all you really need to bring is a suitcase and somewhere to be.Being a corner unit, it gets light from more than one direction, and a large wrap-around balcony to match, the kind of outdoor space you actually use rather than just glance at. The two bedrooms and two full bathrooms mean a couple, a small family, or two people sharing all have actual room to breathe. The building does its part too. There's a proper gym, one of downtown's well-known rooftop pools for the warm months, and a concierge that makes the whole thing feel handled. Parking is included, which downtown is no small thing.And then there's the location, which is the heart of it all. Steps from the theatres, the restaurants, the arts, the CN Tower a short walk away. It suits a five or six month stay best, though shorter works too as long as it's a month or more, whether you're relocating, between homes, or just here for a season of the city. Come stay a while. Welcome home. (id:63476)
701 - 100 Leeward Glenway
Toronto, Ontario
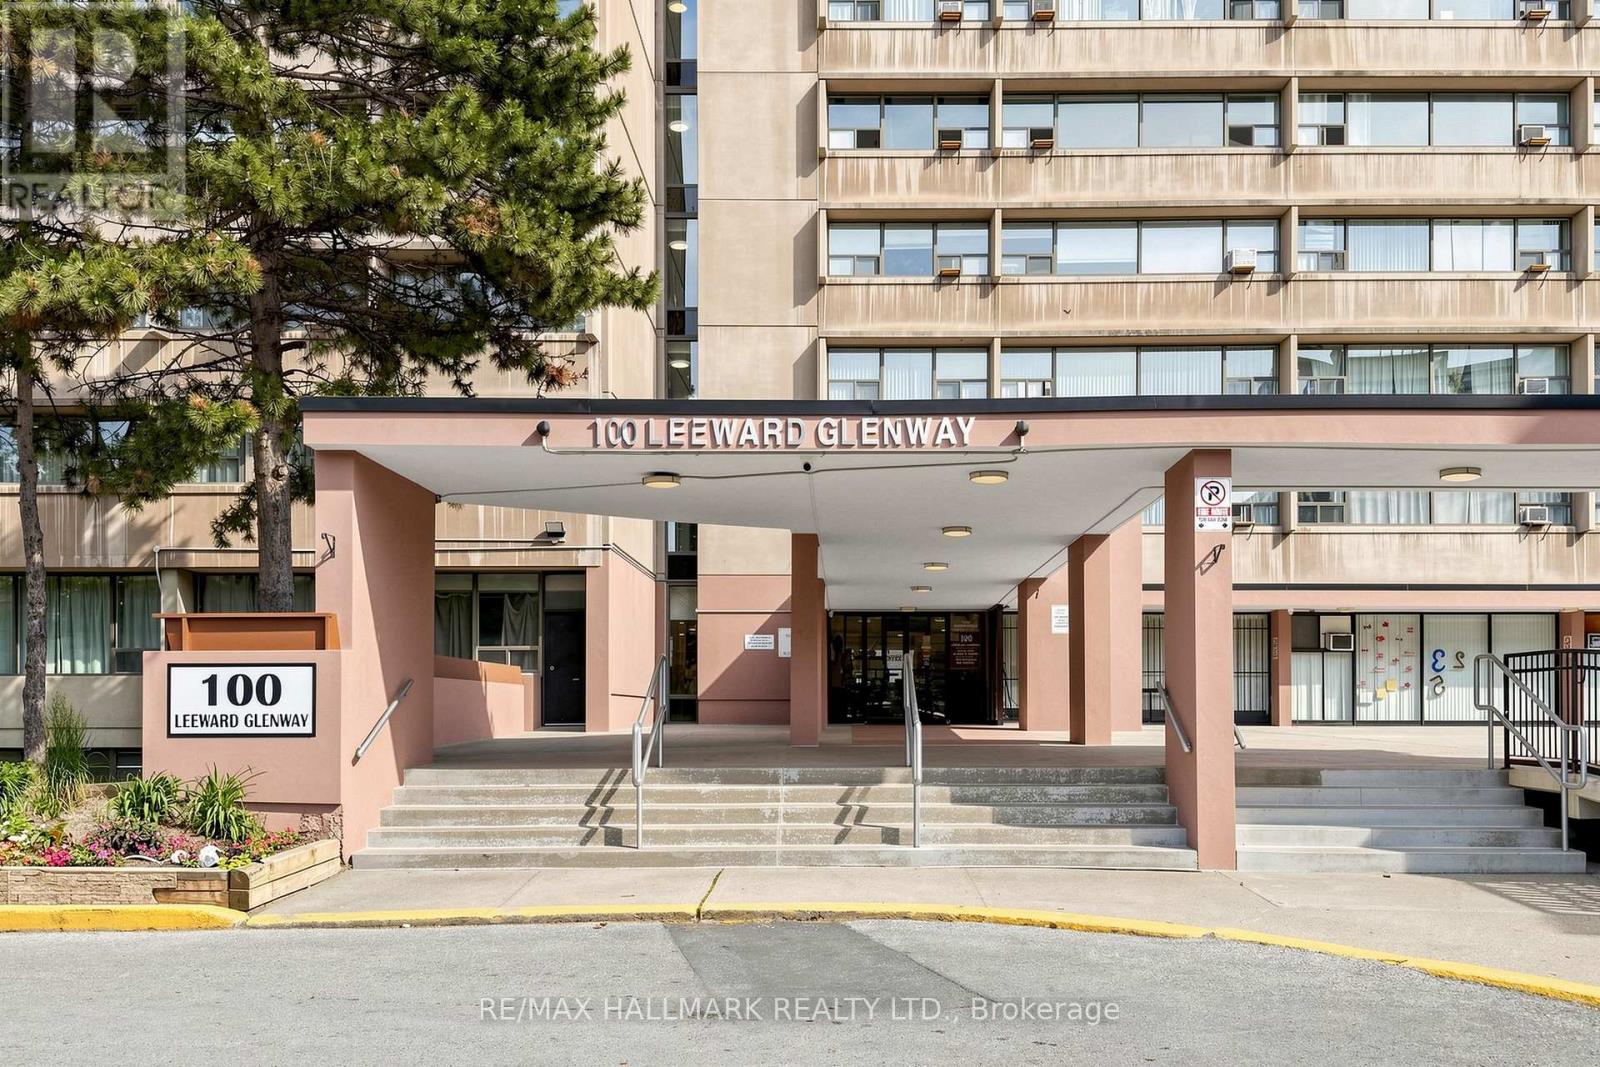
Tastefully renovated and meticulously maintained, large 2 bedroom unit in convenient location just south of Eglinton Ave E. Updated modern kitchen featuring stone counter and backsplash, modern (but classic) cabinetry and stainless steel appliances. Eastern exposure will bring in an abundance of natural light. Large Rooms will provide comfortable condo living without sacrificing space. Easy to maintain and Durable laminate flooring laid in bedrooms, living and dining room. Unit includes in suite laundry (rare in this building!) - No need to haul your laundry to the shared laundry room. Nearby to shops, restaurants and places of worship. Within a few minutes drive you can be on the DVP headed into Downtown, uptown or out of town. Low Maintenance Fees that include water, heat + hydro. (id:63476)
6, 4527 73 Street NW
Calgary, Alberta
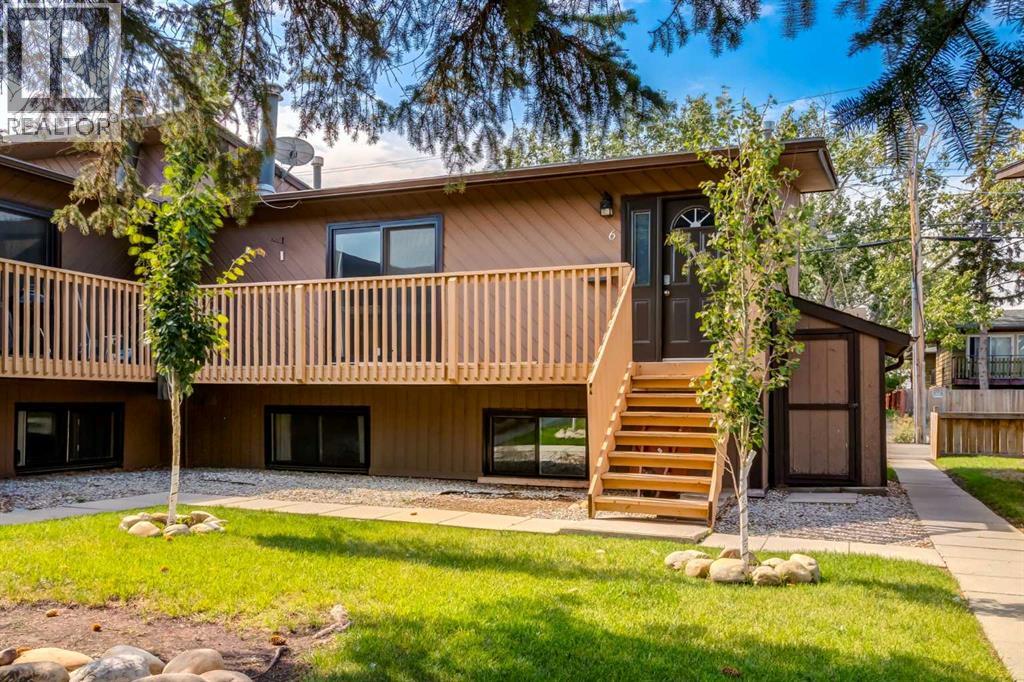
Charming Bi-Level in Bowness – Move-In Ready!Welcome to this well-maintained 3-bedroom, 1.5-bathroom bi-level home in the desirable community of Bowness. Offering an ideal blend of comfort and affordability, this property is perfect for adult living. The home features a functional layout with in-suite laundry for added convenience, and has been lovingly cared for throughout. Enjoy easy access to Bowness Park, the Bow River pathways, local shops, and amenities. A fantastic opportunity to own an affordable, quality home in a sought-after location — don't miss out! (id:63476)
103 3680 Townline Road
Abbotsford, British Columbia
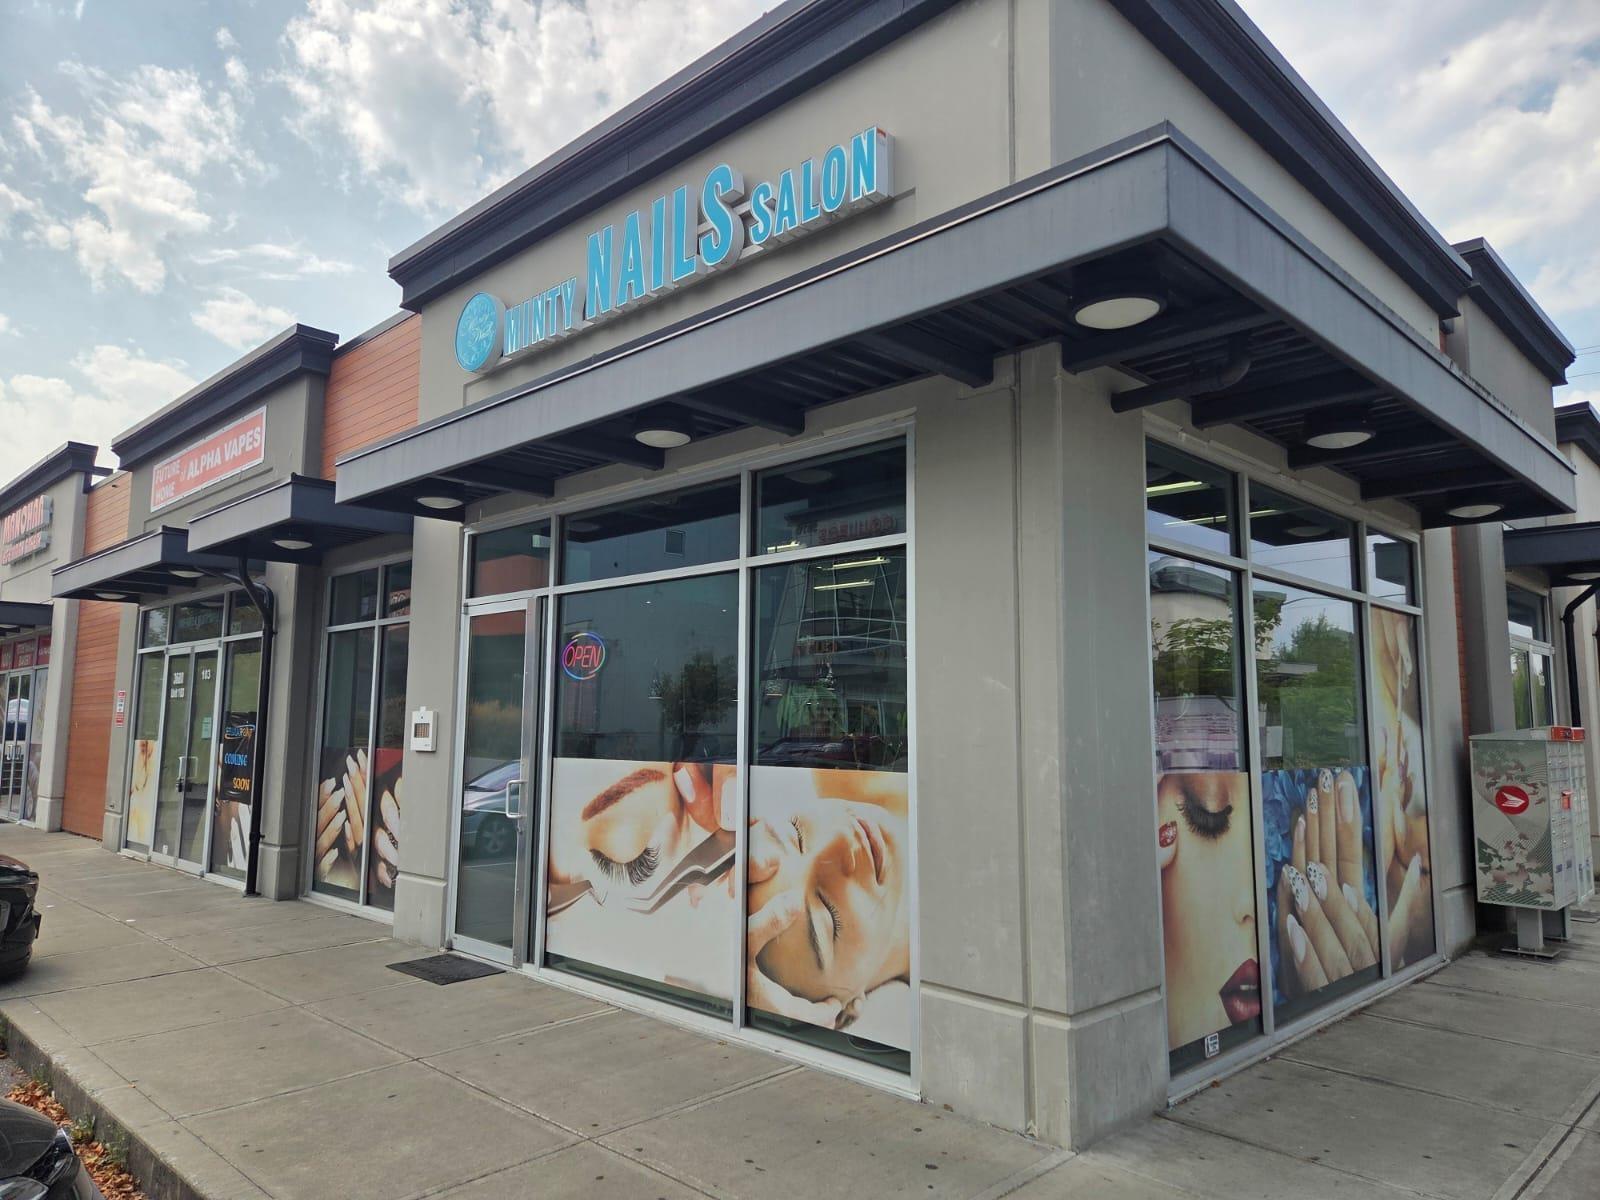
FOR LEASE 1153sqft corner ground level retail unit with lots of windows that is located in the Gian's Business Center in West Abbotsford. This bright unit is currently operating as a nail salon and is a the perfect opportunity for someone looking to open a nail salon or similar business in a turn-key unit saving money & time with permitting and costly renovations. This unit is also a great location for someone to open other business types such as takeout restaurant, cafe, convenience store, and a lot of other retail or office uses. Possession Date October 30, 2026 please contact for more information. (id:63476)
6956 Concession 4 Road
Puslinch, Ontario
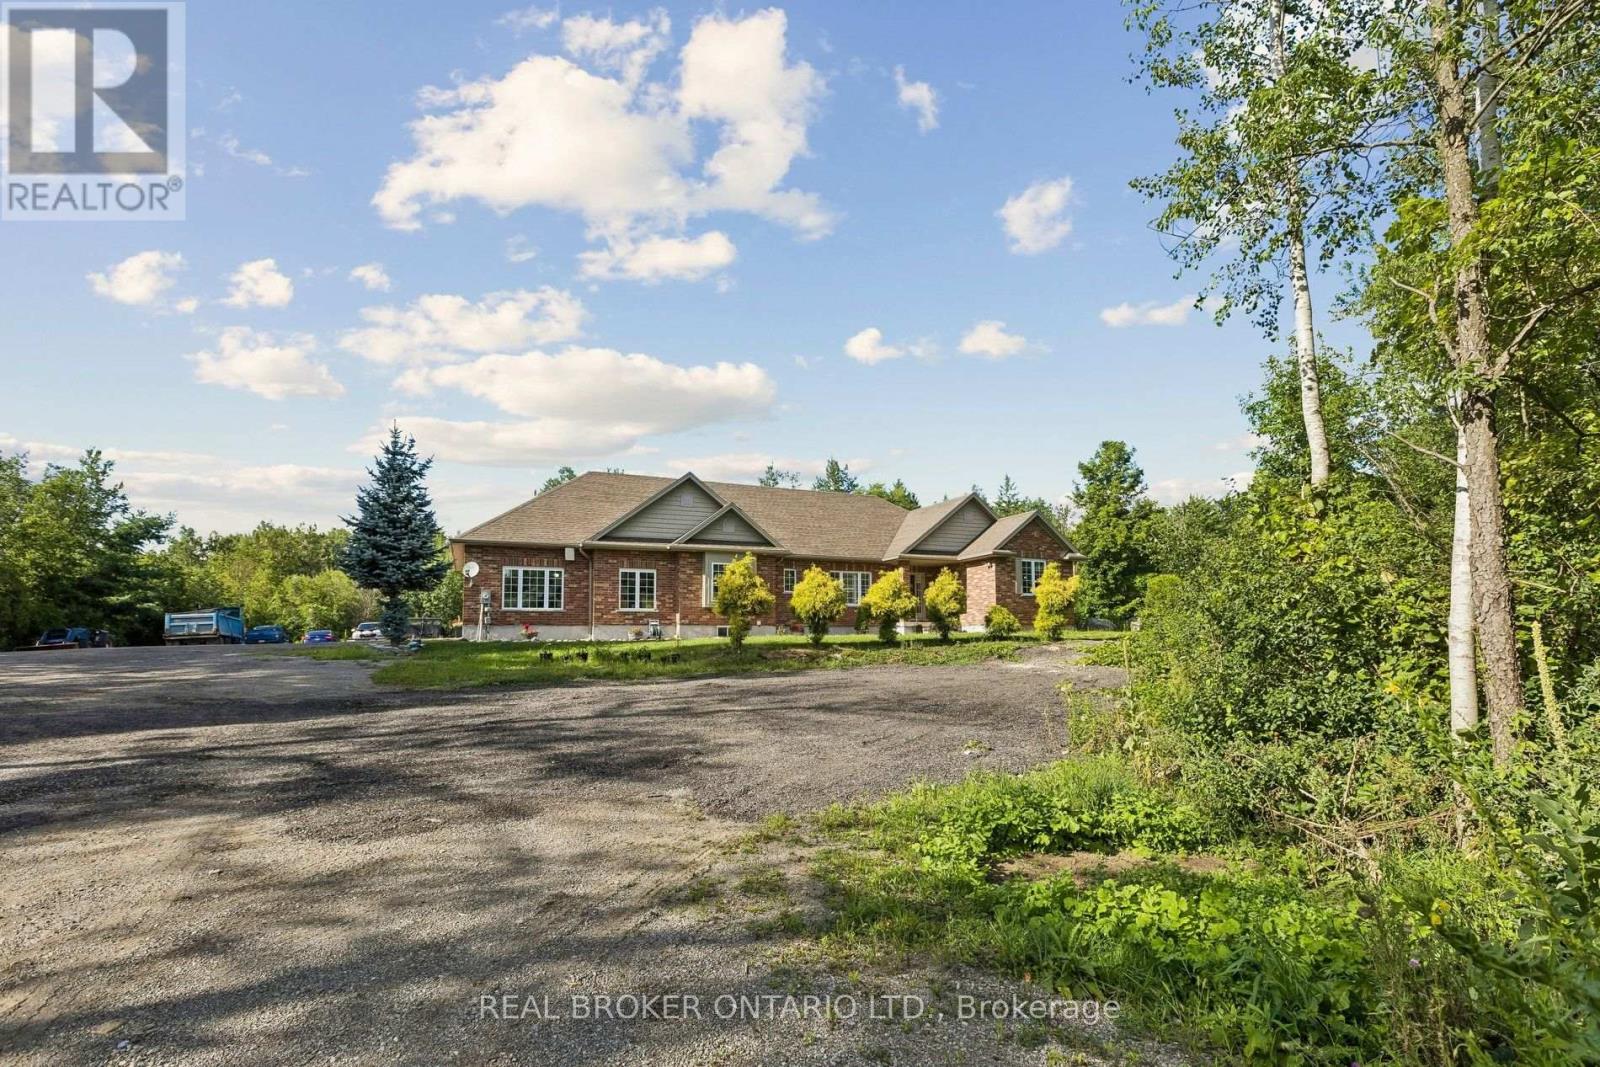
Experience refined country living at 6956 Concession Road 4- an expansive all-brick bungalow offering over 4,600 sq. ft. of living space on a private 1.337-acre lot backing onto a peaceful wooded backdrop. Ideally positioned approximately 10 minutes from Guelph and Cambridge and only 5 minutes from Highway 401, this exceptional property combines rural serenity with outstanding commuter convenience. The thoughtfully designed main level features three spacious bedrooms, a private office with French doors, formal living and dining areas, a generous family room with a fireplace, and a timeless kitchen with abundant cabinetry and walkout access to the covered deck, patio, and pergola. The impressive primary retreat includes two walk-in closets and a luxurious ensuite. Main-floor laundry and extensive storage add everyday functionality. The finished lower level is designed for entertaining and extended-family living, featuring heated floors, an oversized recreation room with projection screen, billiards area, gym, two additional bedrooms, two full bathrooms and direct access from the garage-offering excellent in-law suite or secondary-living potential. An oversized heated garage accommodates up to three vehicles, while the expansive driveway provides parking for more than 20. Surrounded by nature yet minutes from shopping, schools, restaurants, recreation, and urban amenities, this remarkable 3+2-bedroom, 4-bathroom residence delivers space, privacy, and accessibility in one exceptional package. BONUS: Seller has permission from the city to park their own truck on the property. (id:63476)
575 Ashgrove Circle
Leduc, Alberta
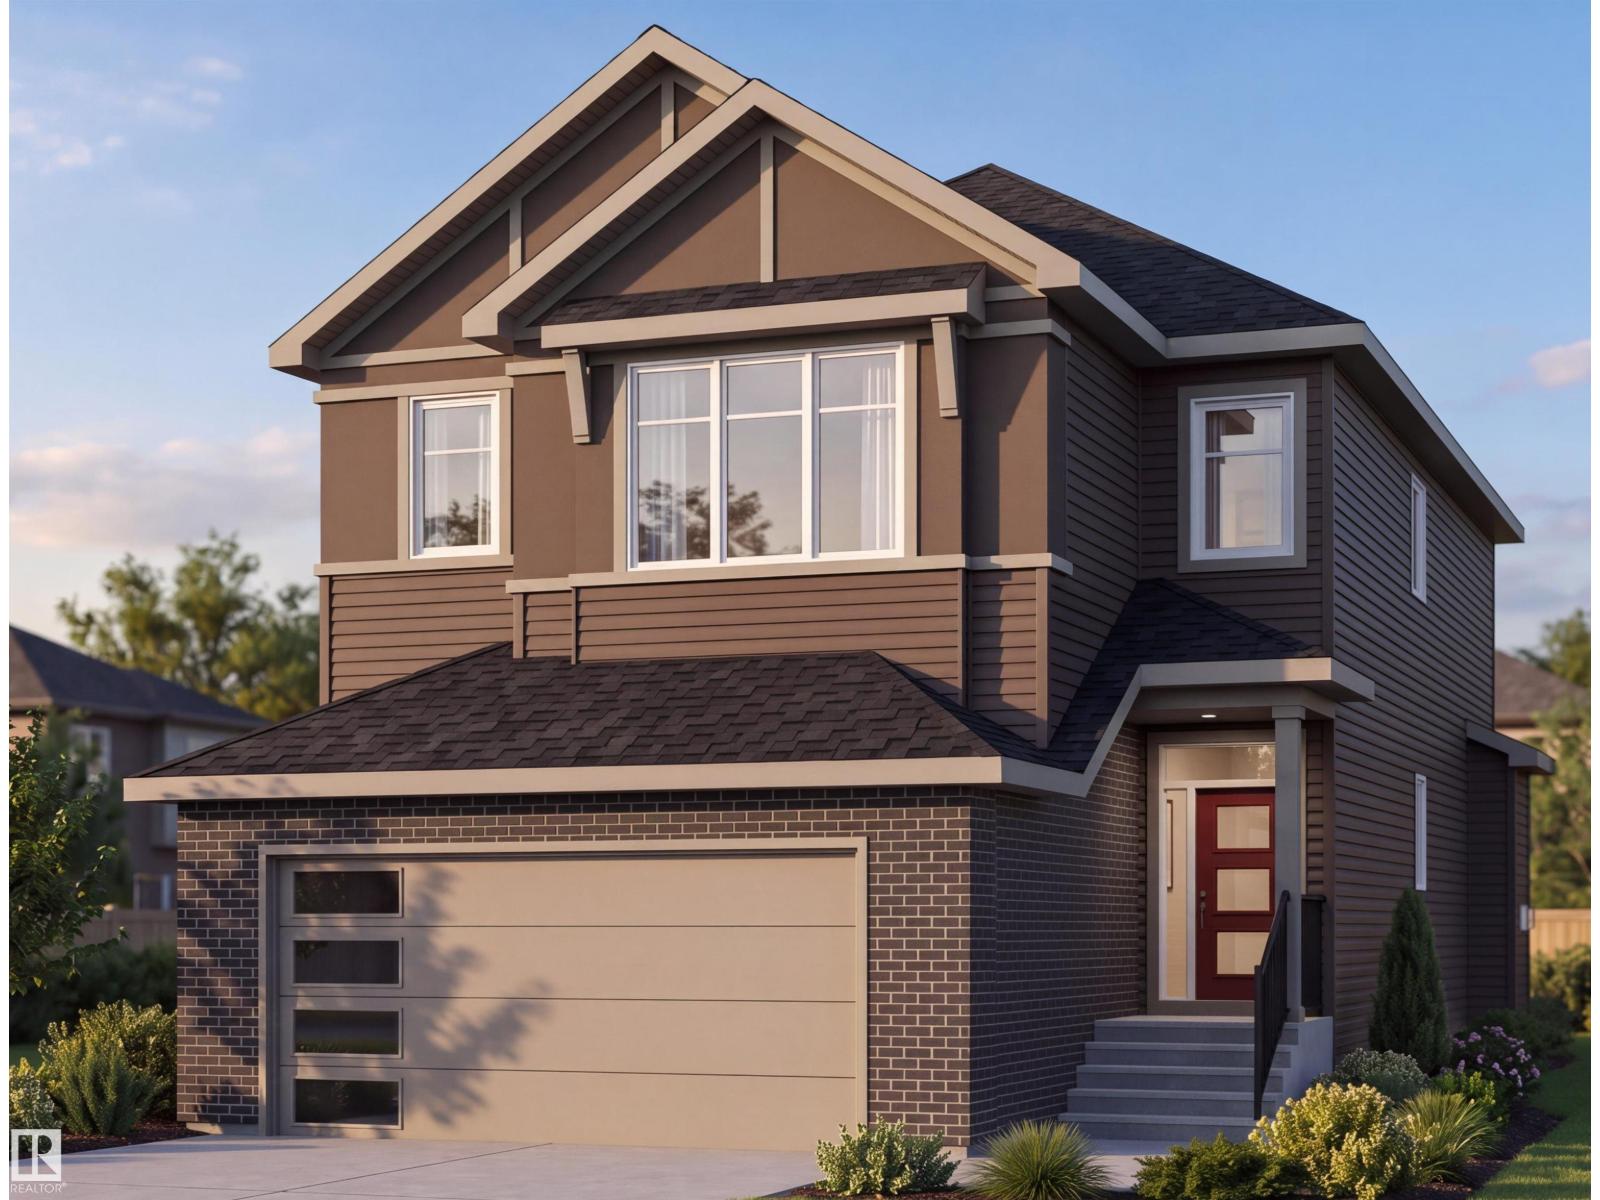
Welcome to this beautifully designed 1,998 sq. ft. front-drive home in the desirable Anderson community of Leduc. Featuring 4 bedrooms and 3 full bathrooms, this thoughtfully planned home offers the perfect blend of style, comfort, and functionality. The main floor showcases a bright open-concept great room, a modern kitchen with beautiful finishes, and inviting living spaces ideal for everyday living and entertaining. With spacious bedrooms, contemporary details, and a functional family-friendly layout, this stunning home is a must-see! (id:63476)
301 - 1580 Mississauga Valley Boulevard
Mississauga, Ontario
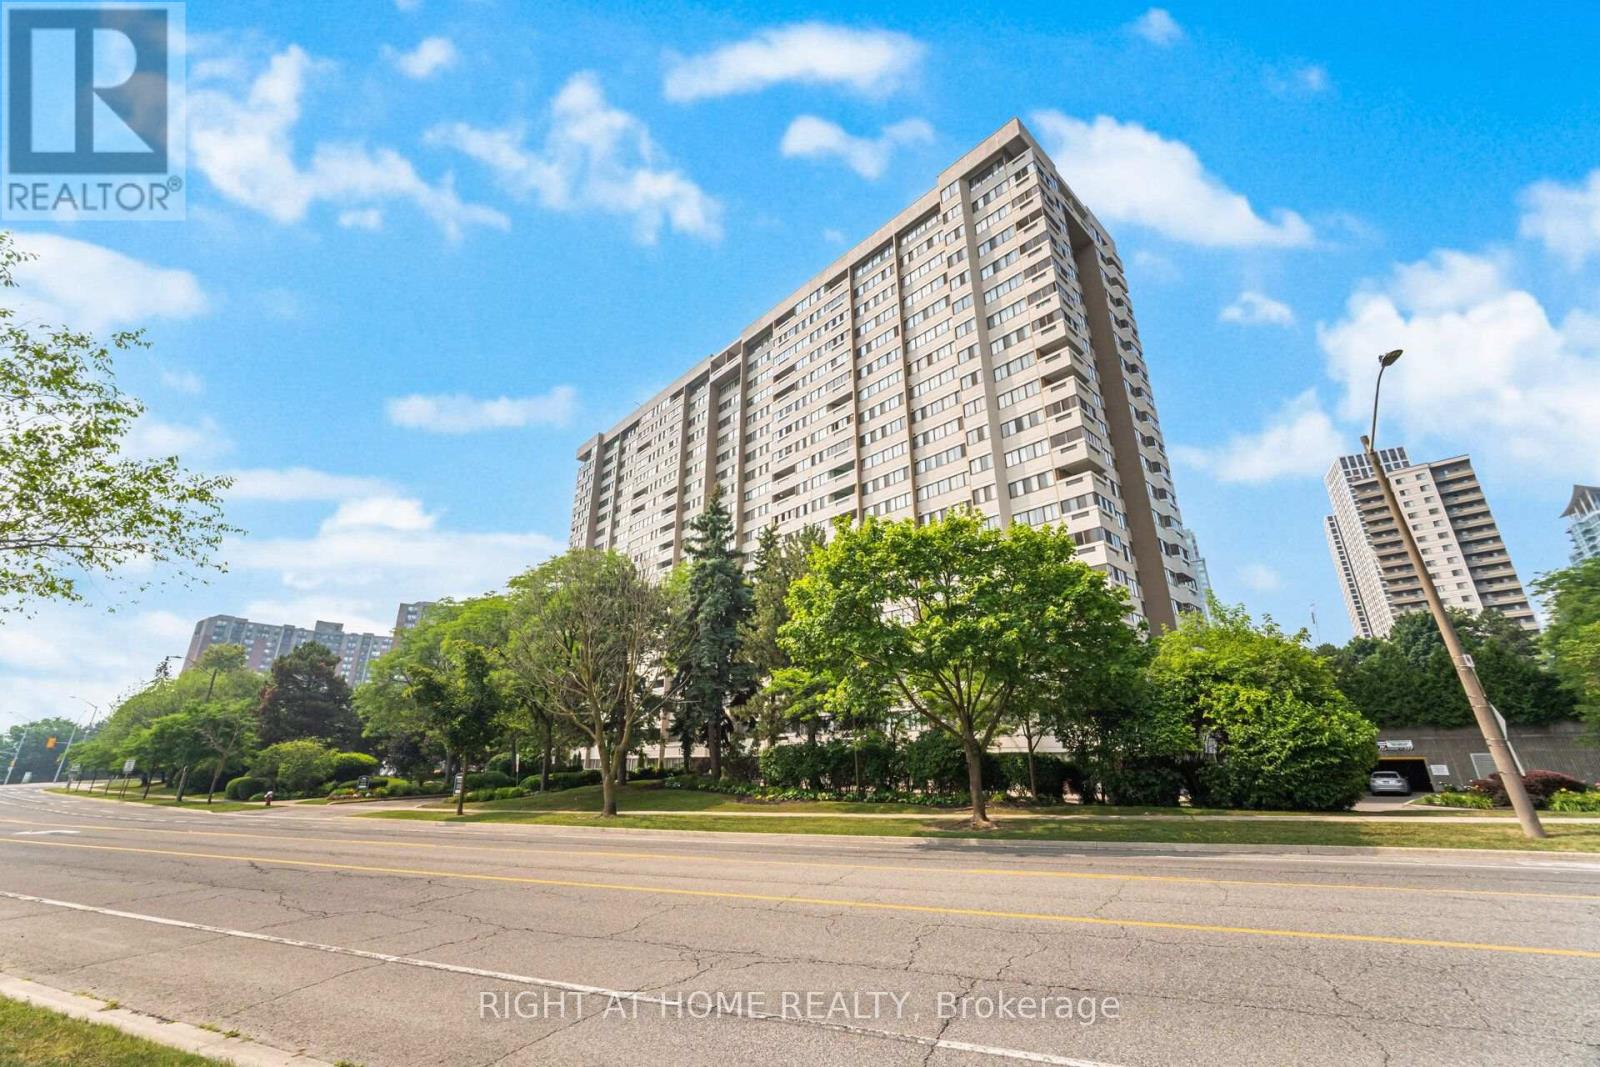
Spacious corner-unit apartment featuring 2 bedrooms plus a large office that can comfortably serve as a third bedroom. Located in the heart of Mississauga, this 1,348 sq. ft. apartment offers exceptional value with all utilities, Bell Fibe TV, and 1G Fibe Internet included in the maintenance fee. The unit showcases a custom Scavolini kitchen with built in oven and induction cooktop. Expansive north/west facing windows fill the space with abundant natural light throughout the day. The building is meticulously maintained and has undergone extensive upgrades, including the lobby, elevators, windows, and carpets. Conveniently situated close to Square One, shopping, restaurants, and numerous amenities - all within walking distance. Just steps away from the future LRT, making this an ideal location for commuters. (id:63476)