
5 Beach Avenue
Long Point, Ontario
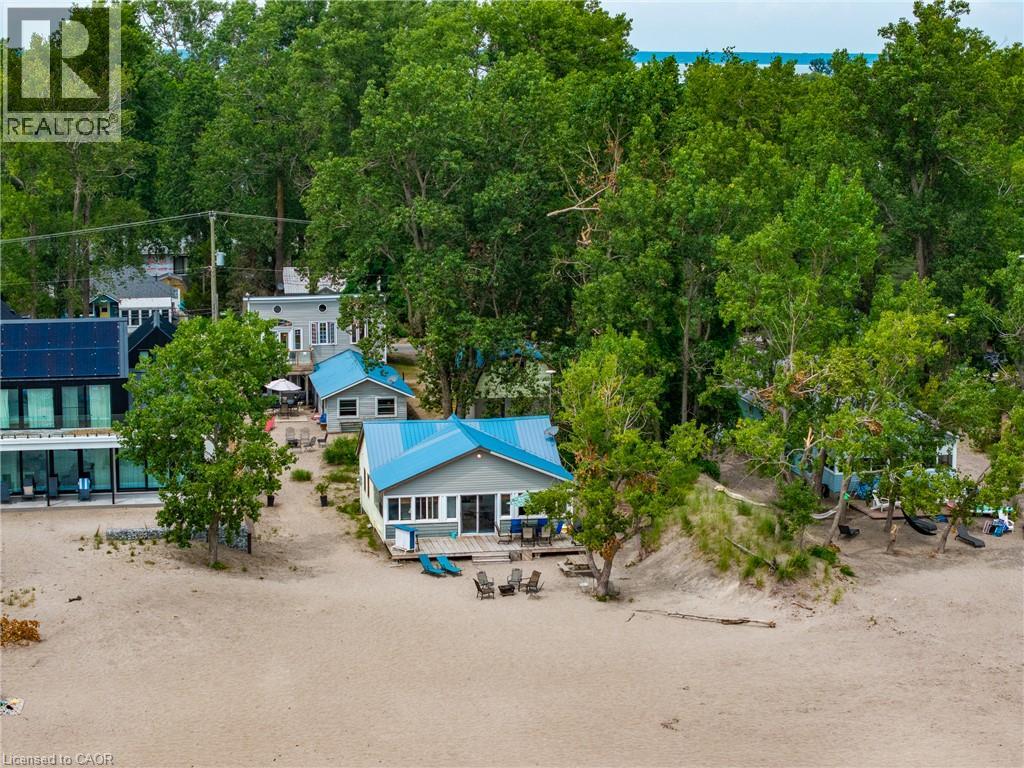
A rare opportunity to own two unique beachfront cottages plus a detached 1.5-car garage with a bonus loft, on the best part of Long Point Beach! Complete with individual hydro meters, Sandpoint wells, and septic systems for each cottage, the versatility here is unmatched.Set on a deep, maturely treed lot offering the ideal balance of sun and shade. Sellers have received a Legal Non-Conforming Use Recogition Letter (from Norfolk County). The Beachfront cottage, The Sandbox, features 3 bedrooms, 1 bathroom, a light-filled open living room and kitchen updated with stainless steel appliances and a central peninsula, plus a cozy upper loft. Walk out through the family room patio doors to your expansive beachfront deck and step right onto the sand. The second Tiki cottage is a one and half storeys fronting Beach Ave featuring 3 bedrooms, 2 bathrooms, a living/dining room with walkout to a covered deck, a vaulted family room facing the beach, and a 2nd-storey primary bedroom that opens to an upper deck. Start enjoying shallow sandy shores, on the largest freshwater sandspit in the world and UNESCO World Biosphere! (id:63476)
716 Lawson Avenue
Kelowna, British Columbia
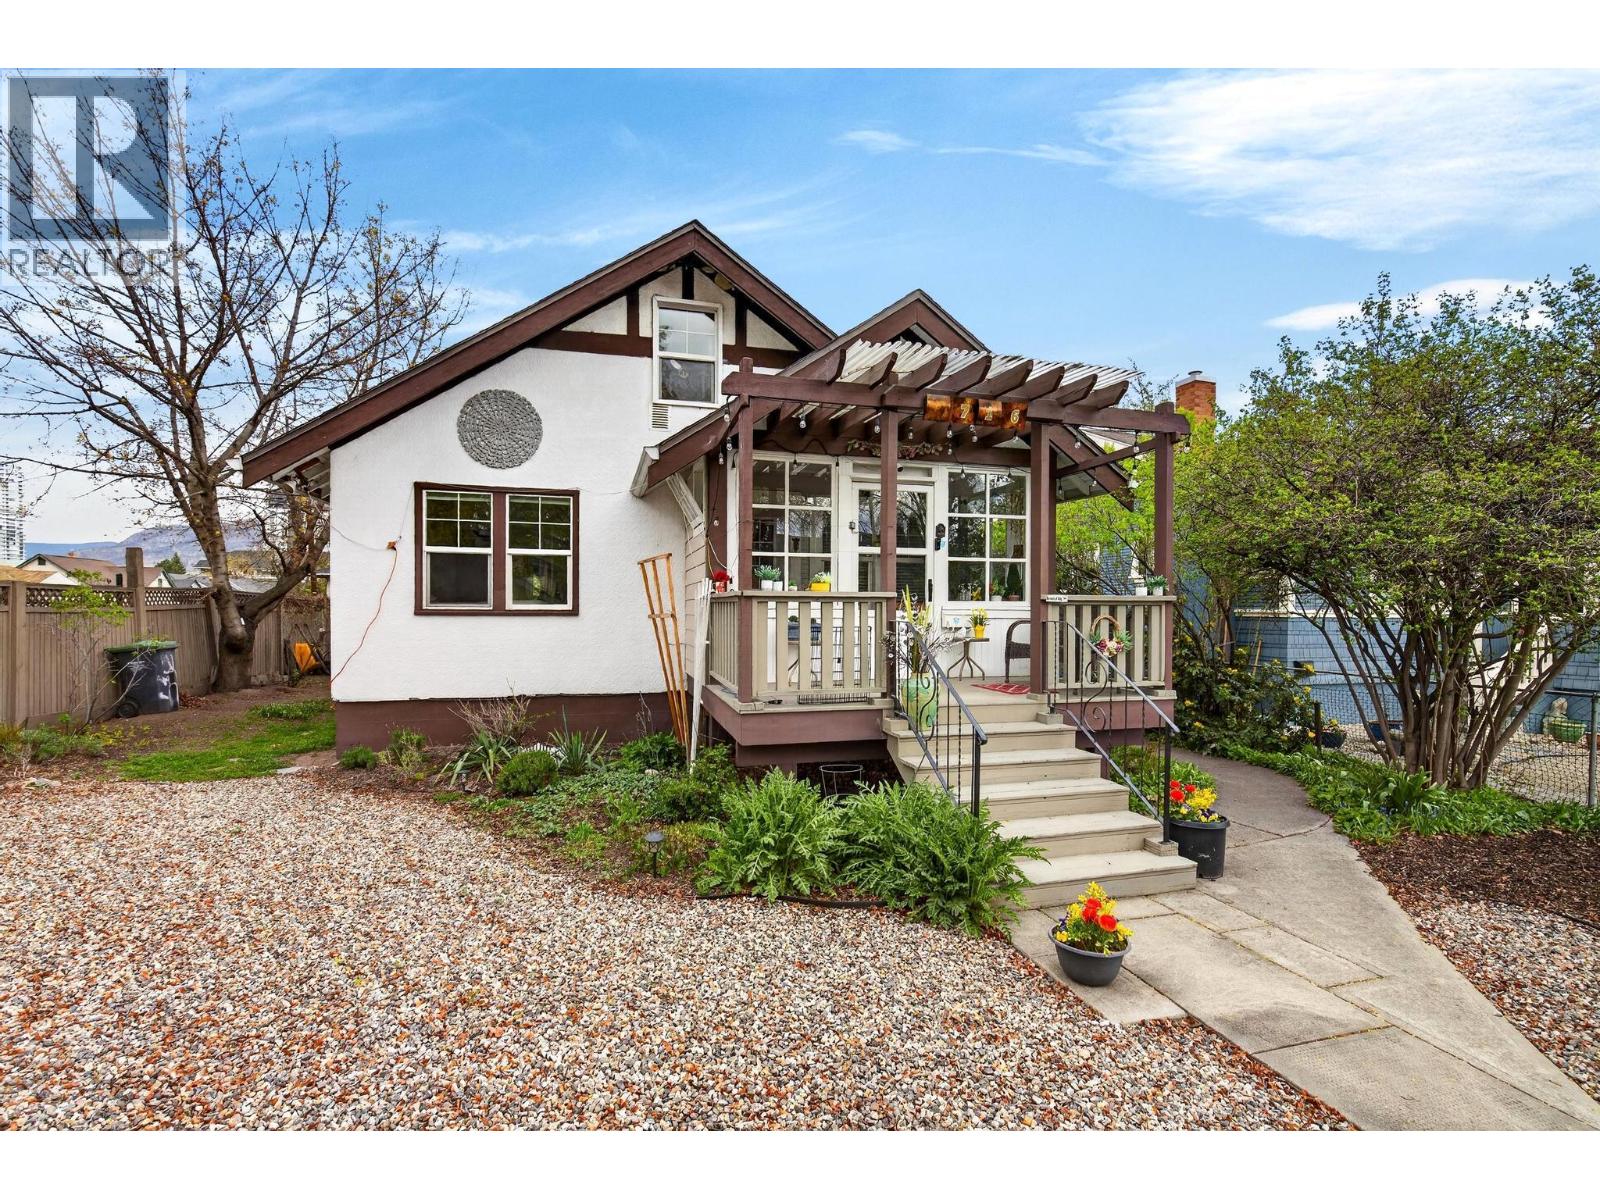
Tucked into one of Kelowna's most walkable neighborhoods, 716 Lawson Avenue puts you minutes from downtown shops, restaurants, and the beach, the kind of location where you can leave the car parked all weekend. This 3 bedroom, 2 bathroom home has been thoughtfully updated over the years, so the big-ticket work is already done. Since 2014, the kitchen cabinets, windows, front door, flooring, appliances, and electrical have all been refreshed, along with an on-demand hot water system, added attic insulation, skylight tubes that pull natural light deep into the home and a gas fireplace insert for coziness in the living room. The roof was replaced in 2012. A bonus loft gives you flexibility — home office, studio, reading nook, or extra storage, it's yours to shape. Out front, a generous yard and private porch set the tone. Out back, a large deck overlooks a quiet yard that's ready for summer dinners, morning coffee, or kids and pets to roam. The real bonus: a self-contained 1 bed/1 bath in-law suite with separate entrance and laundry, ideal for extended family, guests, or mortgage-helping rental income. TS1 — New Transit Supportive Corridors designation. This forward looking zone was established to pre zone key corridors for higher density, mid rise housing, meaning this property carries serious long term development potential (subject to lot specifics and City approvals). Whether you're an investor, a builder, or a homeowner thinking generationally, that's a rare piece of upside to hold. Move in ready today and future ready for tomorrow. (id:63476)
1100 Antler Drive Unit# 102
Penticton, British Columbia
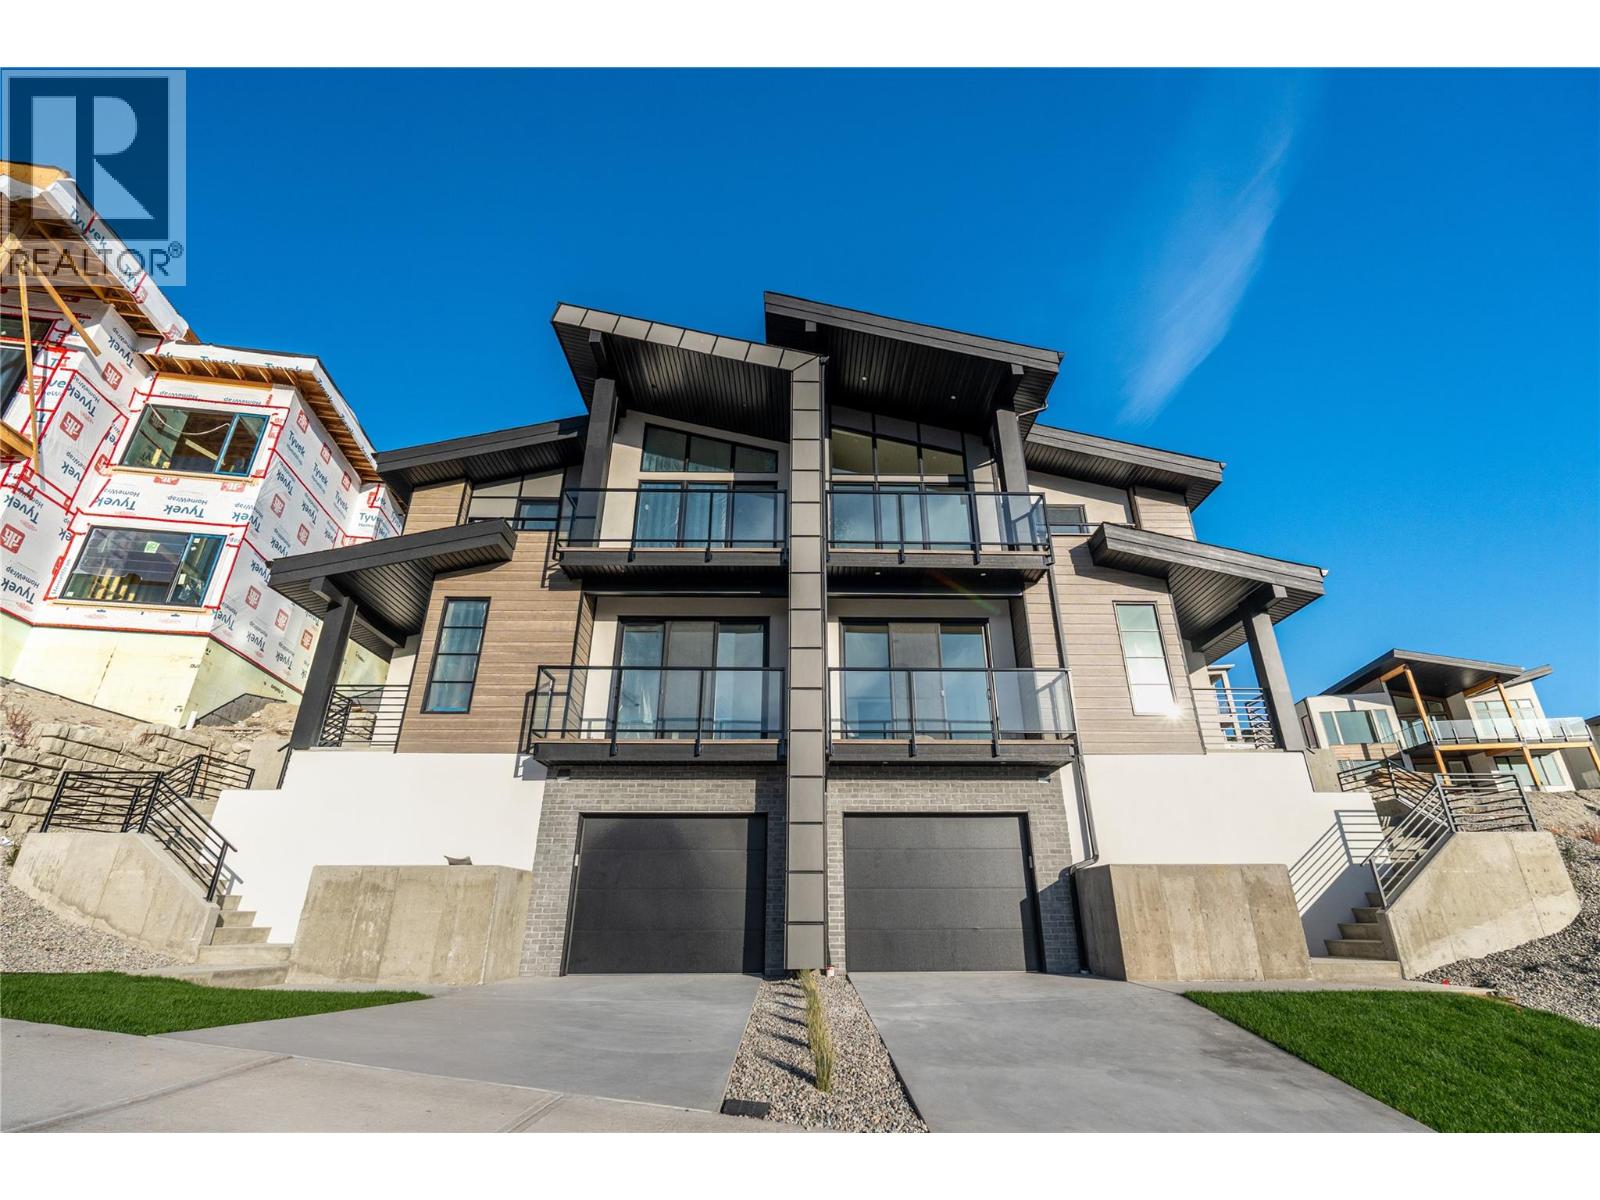
Thoughtfully designed modern duplex with breathtaking views of Skaha Lake and the Okanagan Valley located in The Ridge Penticton. This home boasts 3 storey's of luxurious living space spanning over 2100 square feet and has been designed with convenience in mind, featuring an elevator to take you to each level with ease. Enjoy the amazing views from the top floor while having your morning coffee or entertaining guests for dinner. This floor also has a conveniently located bedroom/den or office space. Bring in groceries with ease from the level laneway access. On the second floor you'll find a spacious laundry room, primary bedroom with 5 piece ensuite with in floor heating and walk in closet. Another spacious bedroom with it's own 4 piece ensuite is also located on this floor. The theatre room on the lower level is perfect for watching sporting events or family movie nights. Featuring quartz countertops, luxury vinyl plank floors, stainless steel appliances, modern lighting packages and 2 car tandem parking in the garage. Enjoy the Okanagan lifestyle with this easy, turnkey living home. (id:63476)
3150 Forest Glade
Windsor, Ontario
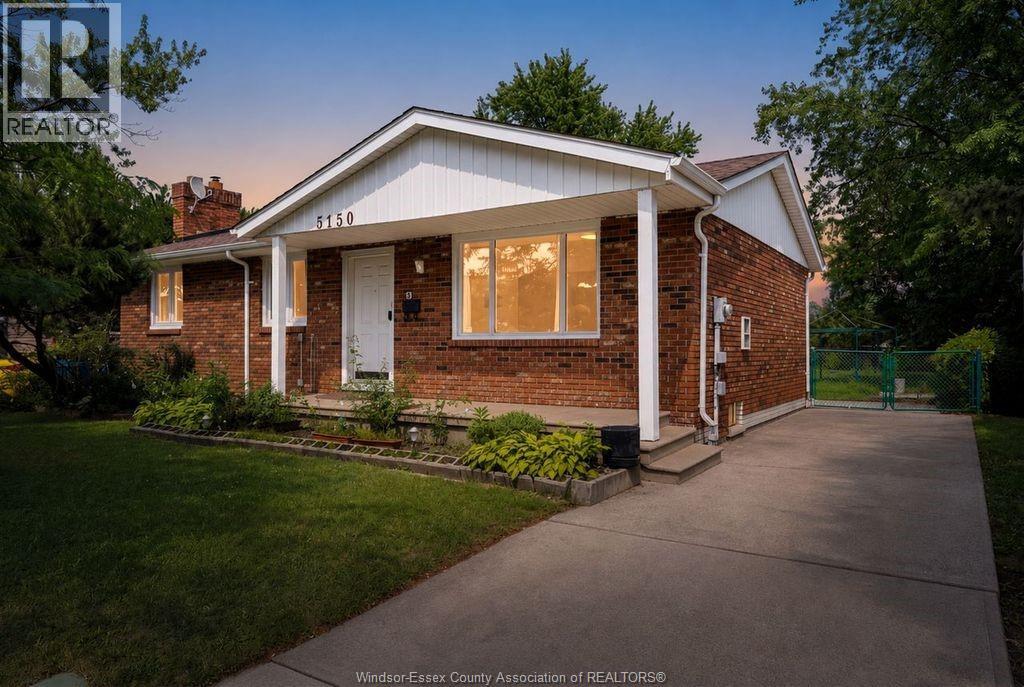
Beautifully updated 5-bedroom, 1.5-bath all-brick ranch in desirable Forest Glade! Situated on a 55' x 155' fenced lot, this move-in-ready home features a bright living room, eat-in kitchen, and a renovated finished basement, large bedroom, and storage. Separate basement entrance offers excellent ADU/in-law suite potential. New roof, furnace, A/C, hot water tank, updated windows, porch, and a spacious backyard. Close to parks ,Schools in Forest Glade Neighbourhood. (id:63476)
10, 701 Beacon Hill Drive
Fort Mcmurray, Alberta
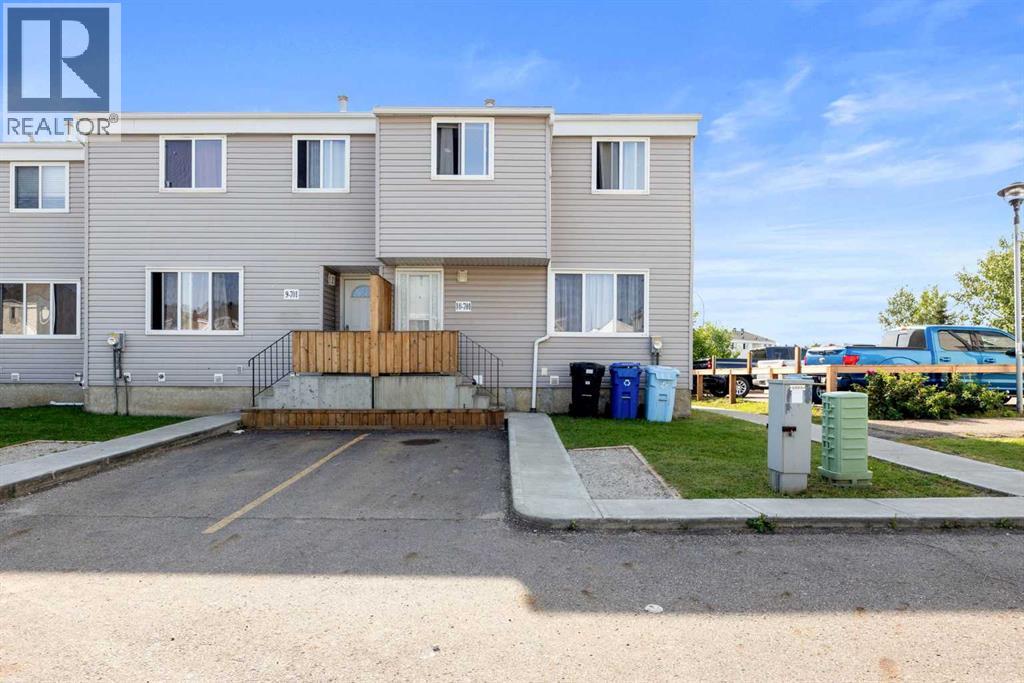
FABULOUS PRICE! END UNIT! LARGEST LAYOUT IN THE COMPLEX! GREAT REVENUE PROPERTY! SEPARATE ENTRANCE!This beautifully updated END UNIT offers the LARGEST FLOOR PLAN IN THE COMPLEX, along with several unique features not found in many of the other units. With numerous renovations completed over the years, this home is MOVE-IN READY and offers an excellent opportunity for a first-time buyer, family, or investor.Step inside to a bright and spacious main floor featuring NEW VINYL PLANK FLOORING throughout the living area. The EXTRA-WIDE DINING ROOM includes TWO ADDITIONAL WINDOWS, bringing in plenty of natural light and creating a great space for family gatherings. The 1/2 BATHROOM has also been renovated.The kitchen offers plenty of functionality with ADDITIONAL CUPBOARDS, NEWER APPLIANCES, and ABUNDANT COUNTER SPACE, making meal preparation and storage a breeze.Upstairs, you will find THREE GOOD-SIZED BEDROOMS. The HUGE PRIMARY BEDROOM features a MASSIVE WALK-IN CLOSET/DRESSING ROOM with its own WINDOW, numerous HANGING RODS, and plenty of room for additional furniture or storage. The RENOVATED MAIN BATHROOM features a NEW TUB SURROUND and NEW TOILET.The FULLY DEVELOPED BASEMENT includes a SEPARATE ENTRANCE, a spacious FAMILY ROOM, and a FLEX ROOM that can easily be used as a HOME OFFICE, DEN, PLAYROOM, or additional living space.Outside, enjoy the FULLY FENCED BACKYARD, perfect for children and pets, plus a GROUND-LEVEL DECK that provides a great spot to relax and enjoy warm summer evenings.With its LARGE FLOOR PLAN, END-UNIT LOCATION, RENOVATIONS, DEVELOPED BASEMENT, SEPARATE ENTRANCE, this is a GREAT INVESTMENT OR REVENUE PROPERTY. Don't miss this opportunity! (id:63476)
18 Woodland Avenue
Chatham, Ontario
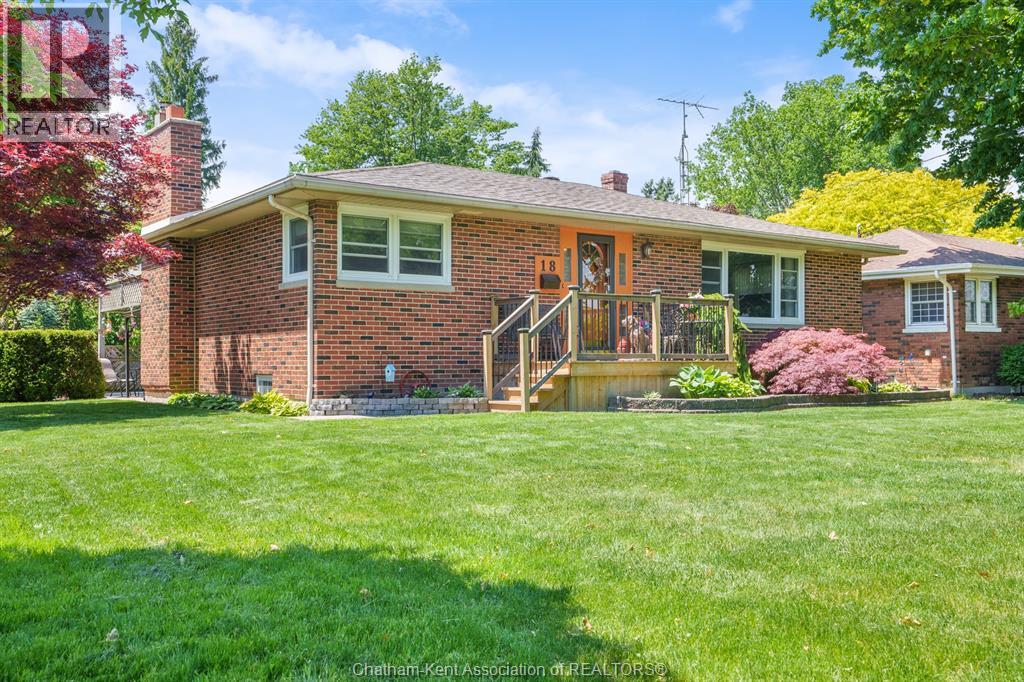
Welcome to this charming all-brick ranch home on a quiet street on the North East side of Chatham. Situated on a generous corner lot measuring approximately 60 x 183 feet (.25 acre), this well-maintained property offers the perfect blend of space, comfort, and convenience. Inside, you’ll find 3 spacious bedrooms and 3 bathrooms, along with original hardwood flooring in select areas that adds warmth and character to the home. The functional layout provides comfortable living on the main floor while offering plenty of room to grow and entertain. The fully finished lower level is a standout feature, boasting a large family room complete with a bar area—perfect for hosting family and friends. A workshop, multiple storage rooms, and ample space for hobbies or projects make this basement as practical as it is inviting. Step outside and enjoy your own private retreat featuring a covered patio overlooking a tranquil pond, the perfect place to relax with your morning coffee or unwind at the end of the day. The spacious yard also includes a storage shed and plenty of room for gardening, play, or future possibilities. Additional highlights include a double attached garage, abundant storage throughout, and an unbeatable location close to shopping, parks, and scenic walking paths. If you’re looking for a solid brick ranch offering space, character, and a peaceful setting in North Chatham, this property is one you won’t want to miss. (id:63476)
B103 - 300 King George Road
Brantford, Ontario
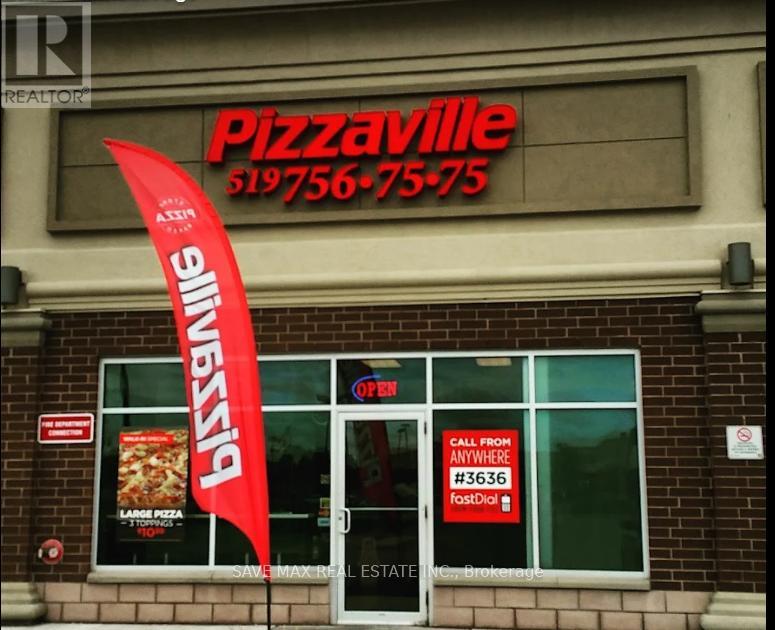
Pizzaville for sale in a prime high-demand area. Exceptional Business Opportunity! Own one of Brantford's most successful and profitable pizza franchises,. This turn-key operation belongs to a well-established, reputable brand with strong sales and proven returns. Ideally located near Highway 403 in a busy, high-traffic plaza anchored by Walmart, Galaxy Cinemas, Starbucks, and other major retailers. Surrounded by high-density residential communities and strong commercial growth, the location offers excellent visibility and steady customer flow. A perfect opportunity for entrepreneurs and investors seeking a reliable, high-performing business. Annual close to $600k with net profit around $130k. (id:63476)
317 - 998 Martin Grover Road
Toronto, Ontario
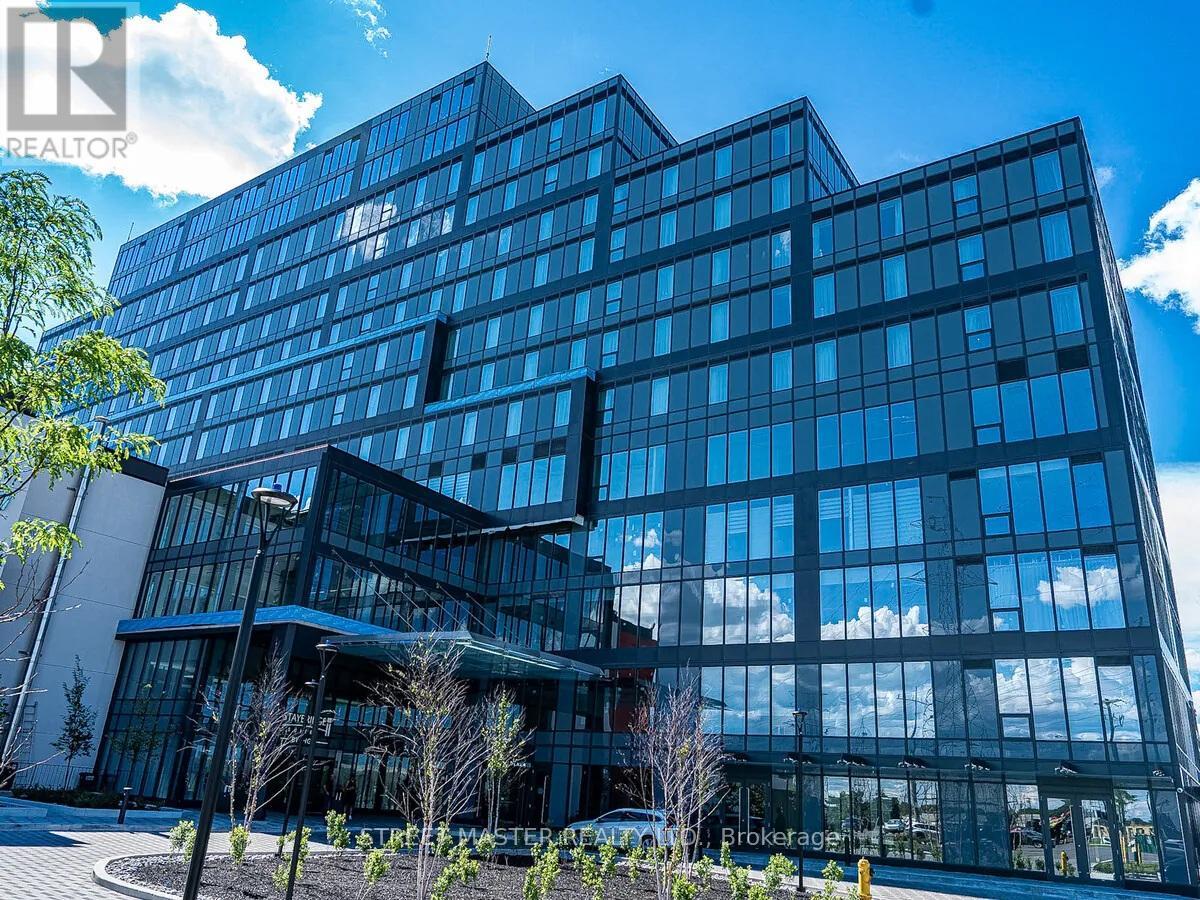
Prime office space available in the prestigious Regal Plaza in Etobicoke, overlooking Highway 401. This spacious office unit of 850 Sqft. have an option to be combined with adjoining units, offering the flexibility to expand the space to suit your business needs. Ideal for accounting firms, immigration offices, professional services, administrative offices, consulting businesses, and other office uses. Surrounded by shopping, dining, and public transit, the location offers excellent convenience and connectivity.Located near Pearson International Airport and the Toronto Congress Centre, this is an excellent opportunity for businesses seeking quality office space in a growing and well-connected commercial district. Immediate occupancy available. (id:63476)
50 Haverson Boulevard
Toronto, Ontario
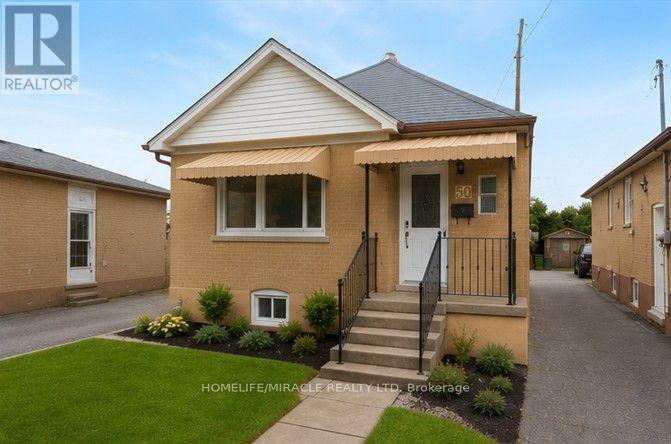
Welcome to this beautifully renovated detached home with 2 kitchen, 2 full washroom, 2 car parking and a pvt garage in a highly sought-after North York location! This bright and spacious upper-floor residence offers 2 +1 bedrooms and 2 full bathroom, and 1 bed room basement with separate entrance investors. making it an excellent opportunity for first-time buyers orEnjoy a renovated kitchen and bathroom, updated flooring throughout, fresh paint, and generous living spaces filled with natural light. The modern kitchen features updated cabinetry, new tile flooring, and a stylish backsplash, creating a welcoming space for everyday living and entertaining.The property also offers a finished basement with separate entrance, detached garage, and two-car driveway parking [ mutual). Conveniently located close to schools, TTC transportation, shopping, parks, and the future Caledonia GO/TTC station, with easy access to major roads and downtown Toronto.A great opportunity to own a renovated detached home in a convenient and well-connected North York neighborhood! (id:63476)
84 Aiden Street
Fredericton, New Brunswick
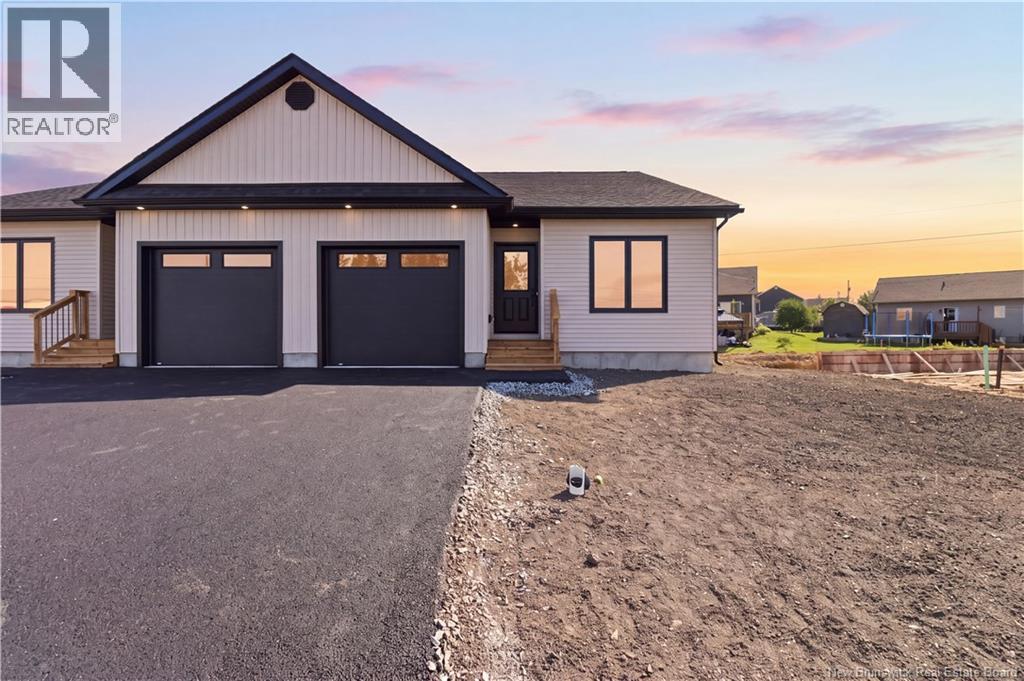
Beautiful new semi-detached bungalow on popular Aiden Street on Fredericton North, a family-friendly neighborhood offering quality construction and low-maintenance living. The bright open-concept design features a stunning kitchen with crisp white cabinetry, ceramic tile backsplash, large pantry with pull-out shelves, center island and water line for the refrigerator, all overlooking the dining and living areas. A ductless heat pump provides year-round comfort, while patio doors lead to a private rear deck. The welcoming front foyer offers privacy from the main living area and leads to a spacious front bedroom with a large window and closet. The main bath features ceramic tile flooring, a full tub/shower enclosure, vanity with backsplash and toilet. Off the attached garage is a convenient laundry/mudroom with ceramic tile flooring, upper cabinetry and coat closet. The spacious primary suite offers a walk-in closet and ensuite with a custom tiled walk-in shower. The full basement is already pre-plumbed for a third bath and features two egress windows, making it easy to add two bedrooms while still leaving room for a large family room and storage. Complete with a brand-new paved driveway, garage, freshly hydro-seeded lawn, close to West Hills golf course and all other Northside amenities, this new home is truly move-in ready. (id:63476)
868 Eastdale Drive
Wasaga Beach, Ontario
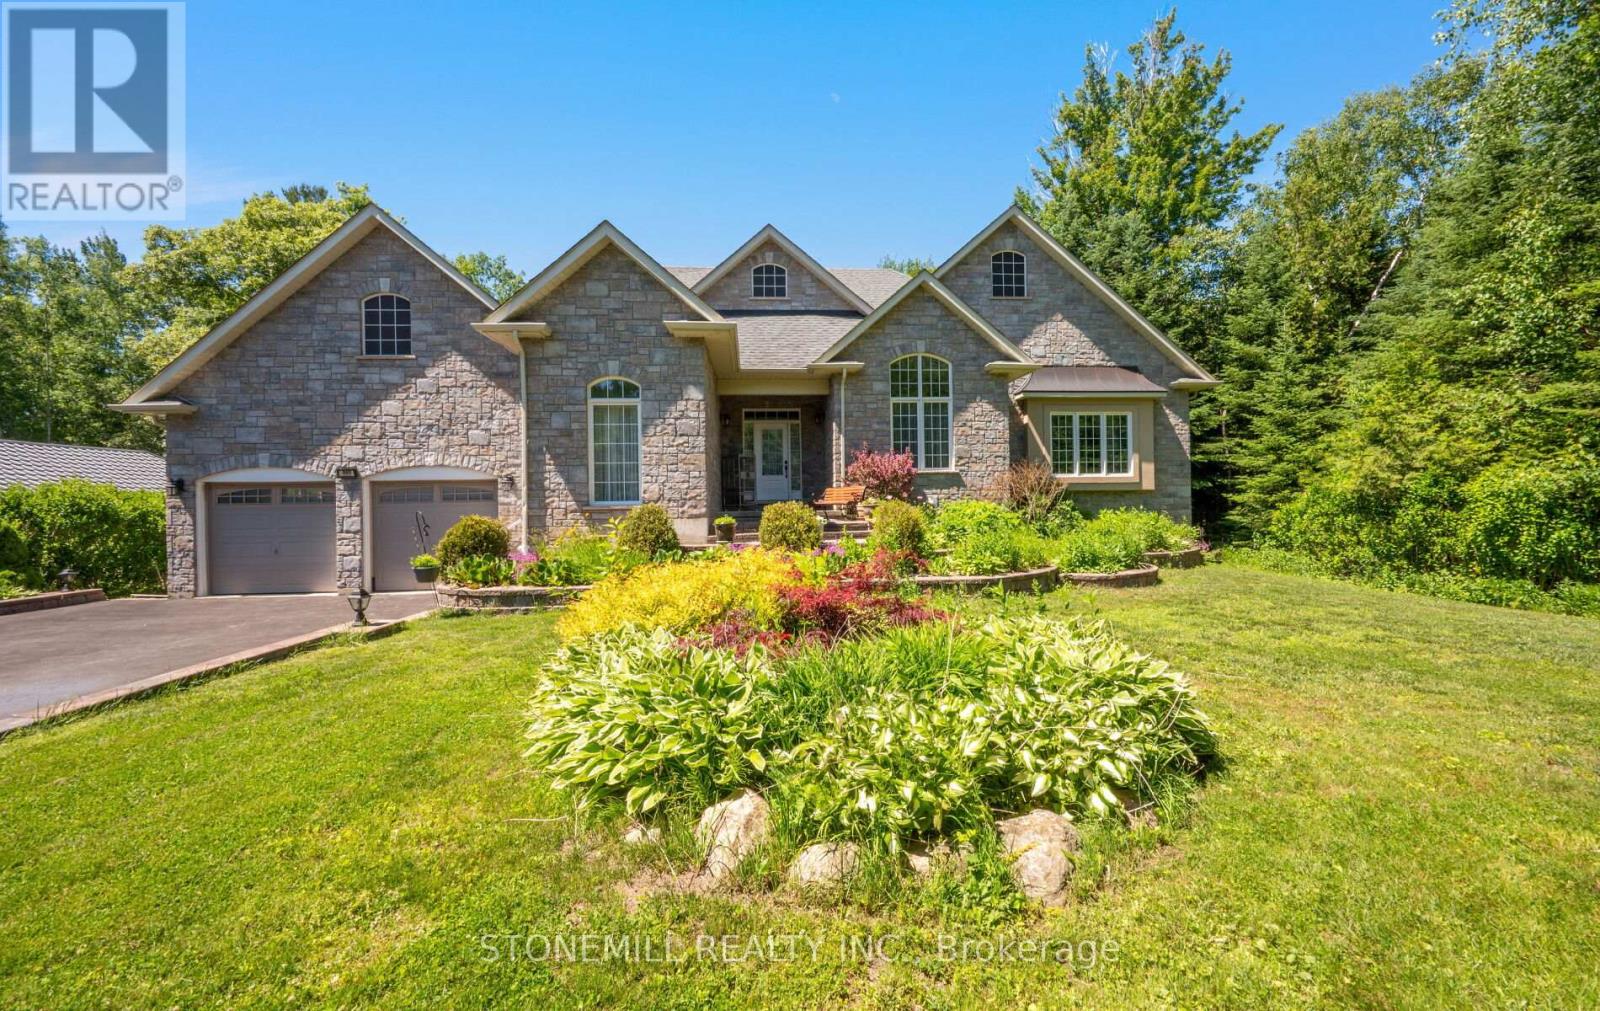
Welcome to this spacious bungalow offering over 3,000 sq. ft. of living space, just a 5-minute walk to the beach. This bright, open-concept home features large windows, hardwood flooring throughout both the main and lower level, and a beautifully appointed kitchen with granite countertops, stainless steel appliances, double built-in ovens, a built-in cooktop and pantry. The inviting living room features a stunning stone wood-burning fireplace, adding warmth and character to the heart of the home, while a separate den provides the ideal space for a home office, study, or cozy reading room. The generous primary suite includes a walk-in closet and luxurious 5-piece ensuite with a Jacuzzi tub. Connecting doors lead directly to the recreation room, complete with a hot tub, gas fireplace, and walkout to the deck-perfect for year-round enjoyment and entertaining. 2 Additional spacious bedrooms on the main level are serviced by a well-appointed 4-piece bathroom. The fully finished lower level showcases hardwood flooring throughout, stunning exposed wood beam ceilings, a custom-built bar, kitchen, bedroom, and separate walkout entrance, offering excellent in-law suite potential for extended family or multi-generational living. Outside, enjoy the private backyard complete with a spacious deck and two garden sheds, providing ample storage for tools, outdoor equipment, and seasonal items . A rare opportunity to enjoy spacious family living, exceptional entertaining space, and a sought-after beachside location. Don't miss this opportunity to own a truly unique home with endless possibilities. (id:63476)
1171 Quarry Drive
Innisfil, Ontario
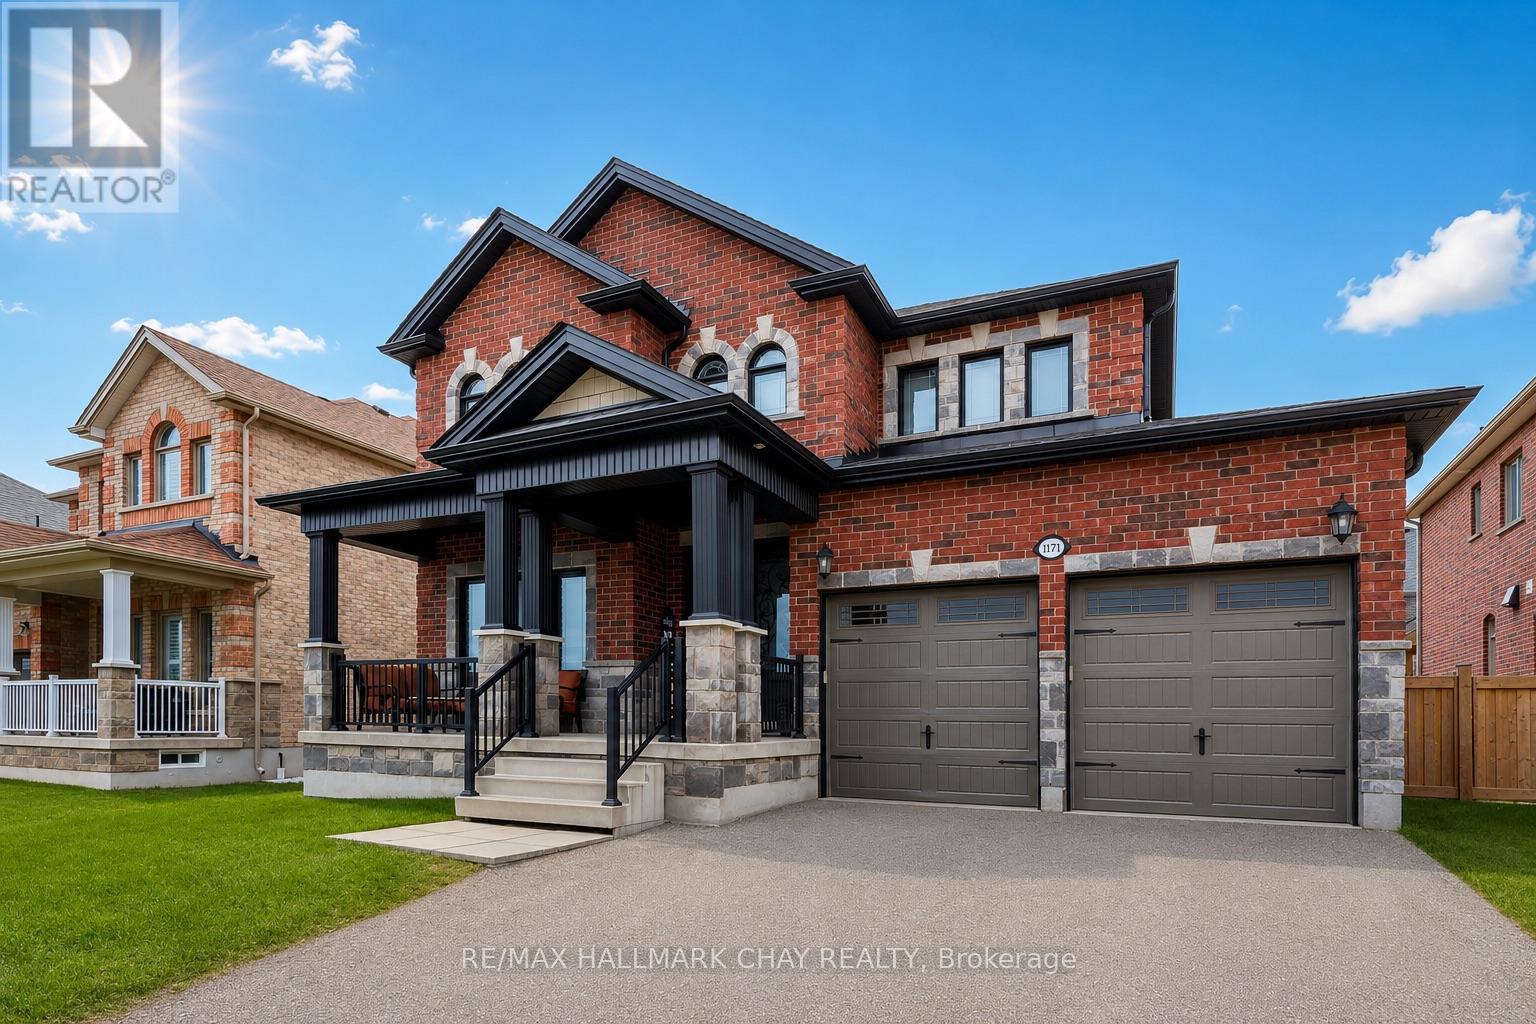
Original-Owner Home Showcasing Exceptional Quality & Pride of Ownership! Built by renowned SanDiego Homes and meticulously maintained by its original owners, this impressive 3-bedroom plus den (4th bedroom potential), 3-bathroom home offers approximately 2,435 sq. ft. of beautifully finished living space in one of Innisfil's most desirable family-friendly neighbourhoods. Designed with both comfort and functionality in mind, the home features formal living and dining rooms, a welcoming family room with a gas fireplace, a custom laundry room and a spacious eat-in kitchen complete with granite countertops, a breakfast bar, and quality stainless steel appliances. NOTABLE FEATURES include a brick and stone exterior, covered front porch, hardwood flooring, a wood staircase with iron spindles, 9' ceilings (main floor), extra tall ceilings and oversized windows in basement, granite counters in the kitchen, bathrooms and laundry room, and numerous upgraded fixtures and details. The spacious primary suite offers a luxurious ensuite, walk-in closet, and private sitting area, while the unspoiled basement provides outstanding future potential. Set on a spacious lot with a fenced backyard and large stone patio, this exceptional home is close to parks, schools, Lake Simcoe, and everyday amenities. Just Unpack & Relax! (id:63476)