

4627 W 15th Avenue
Vancouver, British Columbia
Exceptional custom-built home in prestigious Point Grey neighbourhood. This home sits on a 4,026 sft lot and offers 2,760 sft living space. The open-concept main floor features a functional gourmet kitchen and a spacious wok kitchen, while French doors from the family room open to a large deck and beautifully landscaped backyard. Upstairs offers 3 ensuite bedrooms, including a luxurious primary suite with a walk-in closet, spa-inspired bathroom, and access to a rooftop deck with stunning mountain views. The lower level includes a versatile recreation room and a potential mortgage-helper suite. Radiant heating, A/C, and HRV provide year-round comfort. Top school catchment: Queen Elizabeth Elementary & Lord Byng Secondary school.A rare opportunity not to be missed! (id:63476)
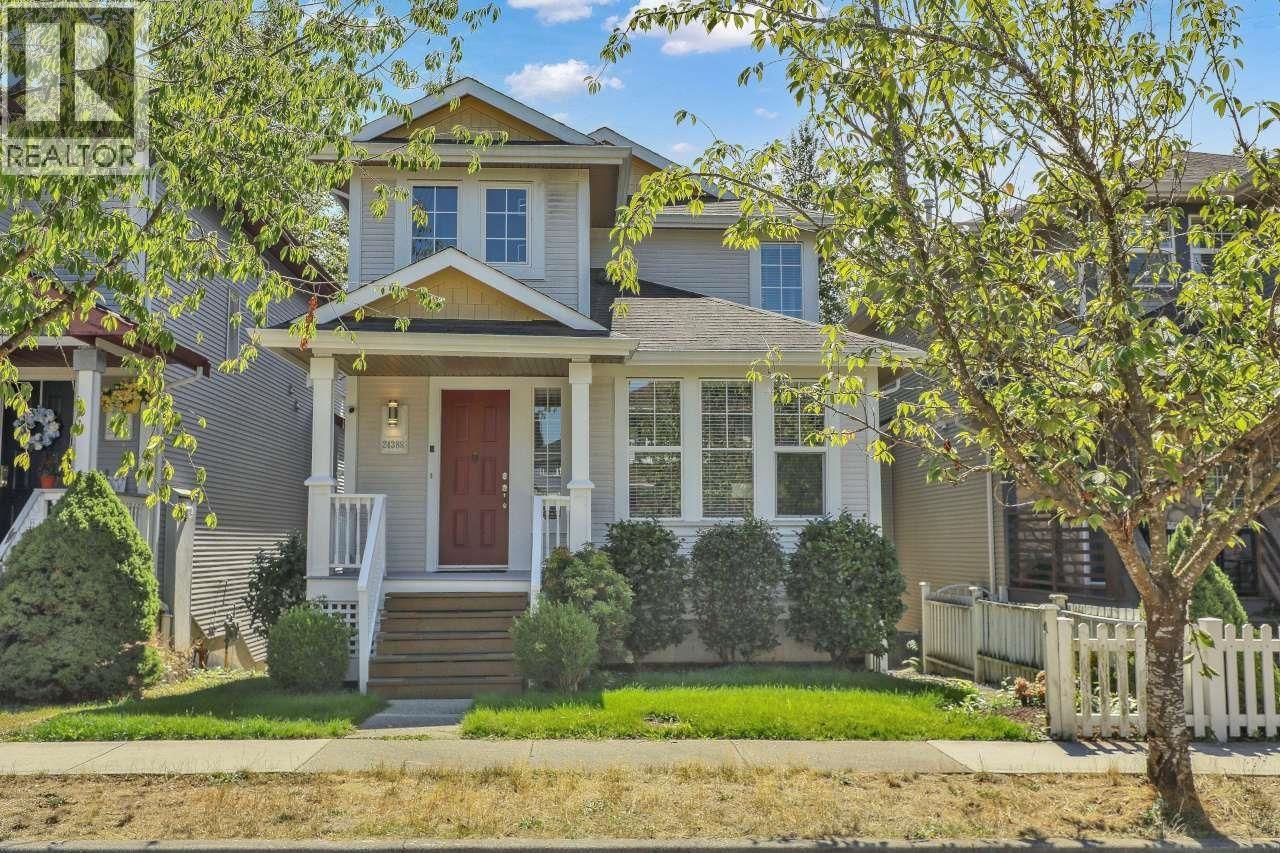
24388 101a Avenue
Maple Ridge, British Columbia
EXCEPTIONAL VALUE! PRICED TO SELL! Welcome to this spacious family home in desirable Country Lane! Approx. 2,445 sq.ft. over 3 levels with 5 BR & 4 BATH. Beautifully updated with a stunning modern kitchen, oversized island, contemporary finishes & premium Riobel/GROHE bath fixtures. Bright south-facing main floor features kitchen & family area, separate living & dining rooms, plus a beautiful covered deck overlooking GREEN SPACE. Finished WALK-OUT basement offers 2 BR, BATH, KITCHEN & living area with separate entrance, ideal in-law suite or rental income potential. Two-car rear parking with lane access & storage shed. Roof approx. 10 yrs old. Central A/C. Close to parks, schools, trails & transit. A MUST SEE! OPEN HOUSE on AUG 15th & 16th (SAT & SUN), from 2:00 - 4:00pm. (id:63476)
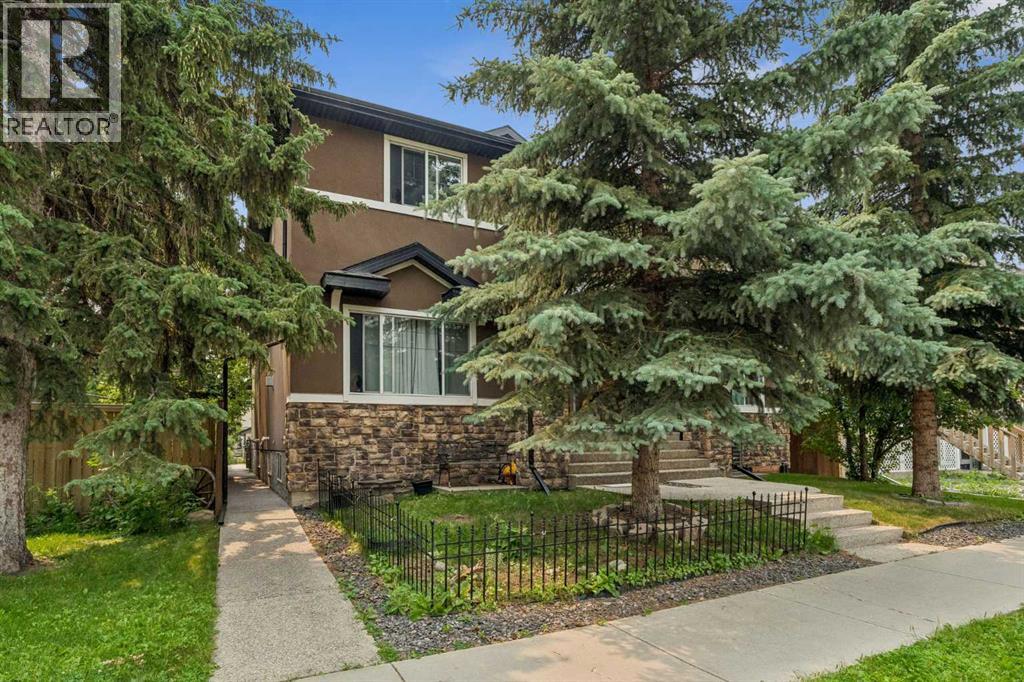
2, 441 20 Avenue NE
Calgary, Alberta
Winston Heights is a local secret: a quaint corner of our city with old school charm... This thoughtfully appointed townhome is located on a quiet, treed avenue... The location is blocks from good restaurants and amenities...The home itself has an open plan with easily defined spaces. The living room offer great lighting, gas fireplace and a much sought after front closet! Cozy it up, or keep it open and understated...Dining has a dedicated nook with room for a harvest table....Love that transom window that seems to breath fresh summer air!....Kitchens with traditional elements such as 5 pc. solid construction cabinets, good granite and stainless appliances are timeless; they are a MAINSTAY in DESIGN....Microwave hood fan has just been replaced.... This main entertaining level is completed with a 2 pc powder room.....The second level hosts two bedrooms, each with a private ensuite. The larger, primary, offers a walk-in closet and area for additional dressers .... A good , functional lower level can really make a home feel expansive. Currently housing a cozy media room, office area and fitness nook, the footprint is large enough to customize as needed. Plumbing for a bathroom is accessible. The furnace room is spacious with good storage....What makes this home UNIQUE is the AMAZING SOUTH FACING DECK.. It's your OUTDOOR LIVING ROOM, offering sunshine, tree canopy, gas bbq outlet and privacy....Parking is assigned: single stall (#2) garage parking. Additional street parking is not an issue. Visitor parking is adjacent to the garage....MOVE IN READY, #2 441 20 Ave NE promises to be a prized spot to call home. (id:63476)
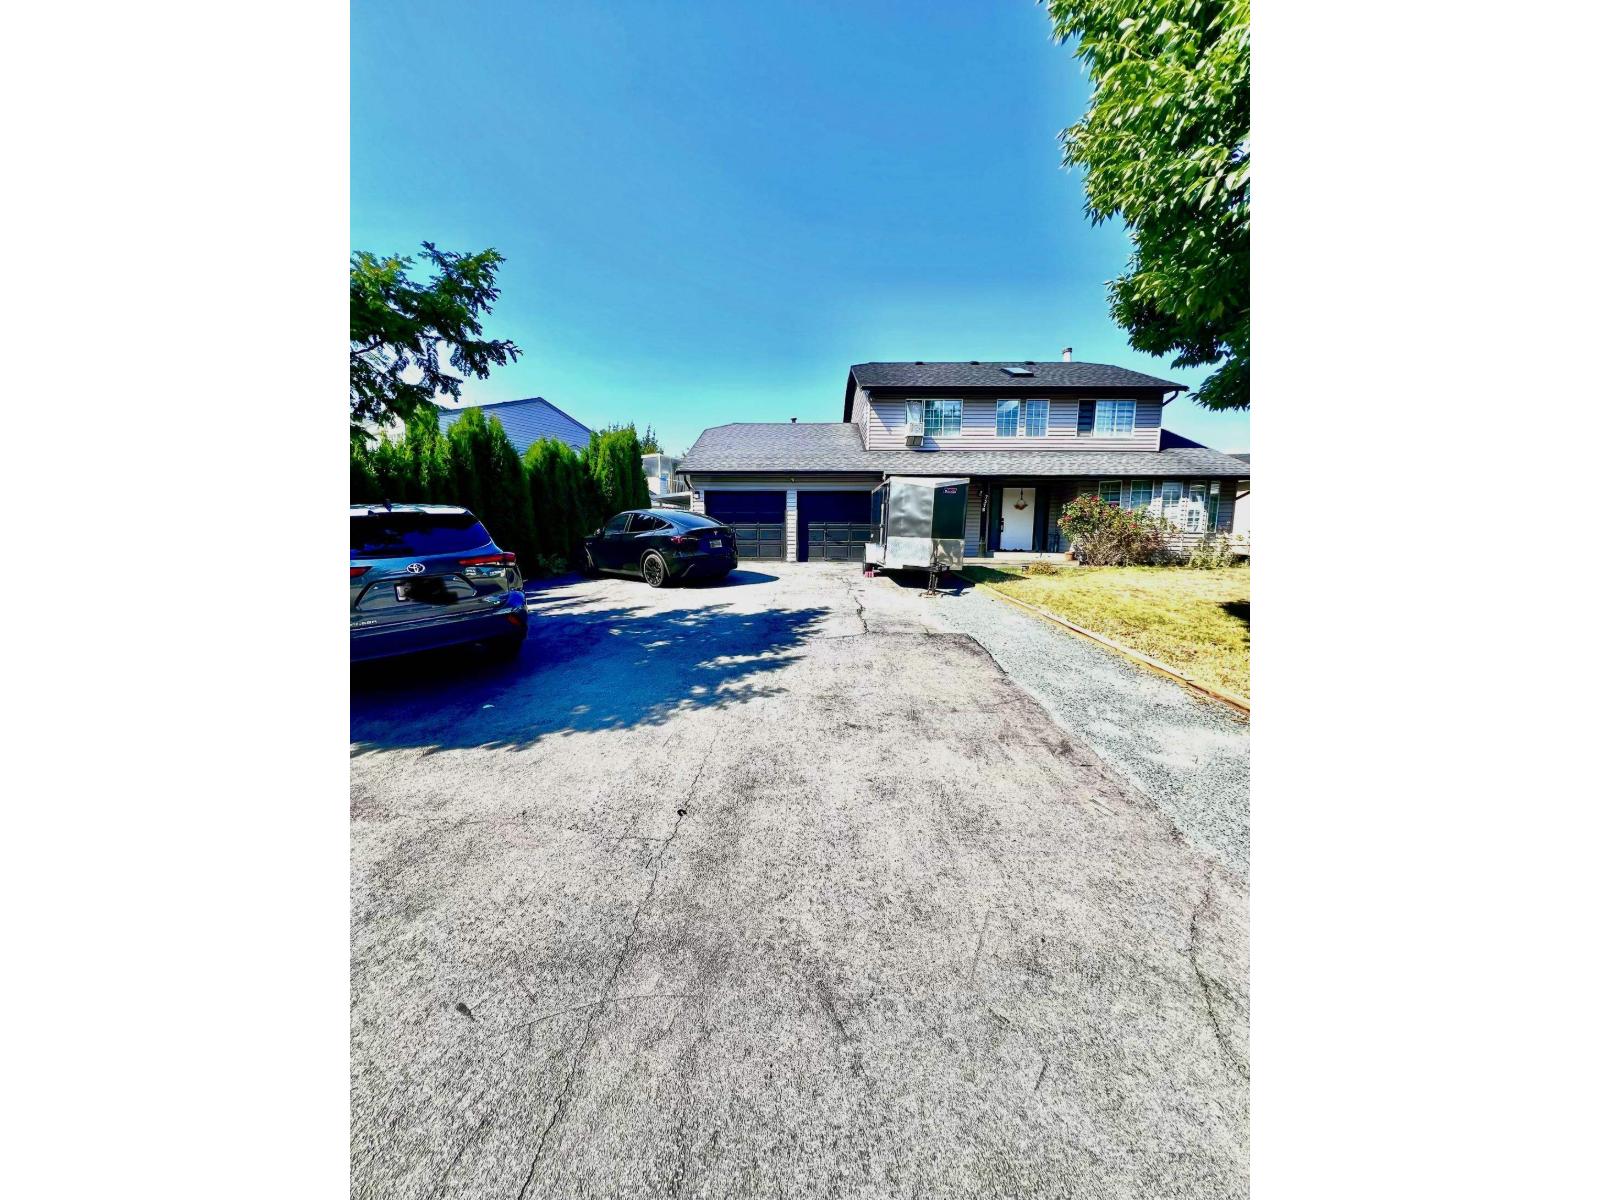
7376 123 Street
Surrey, British Columbia
Welcome to this beautifully renovated home in West Newton, situated on a generous 7,104 sq. ft. lot. Featuring 5 spacious bedrooms and two mortgage helpers, this home offers an ideal blend of comfort, style, and functionality. The thoughtfully designed floor plan boasts an open-concept layout and a bright, modern kitchen filled with natural light. Step outside and enjoy the summer months in the huge private backyard and patio, perfect for entertaining or relaxing with family and friends. Located on a quiet street in highly sought-after West Newton, you're just minutes from transit, Nordel Shopping Centre, Newton Athletic Park, and more. Don't miss your opportunity to make this stunning home yours. (id:63476)
601 7077 Beresford Street
Burnaby, British Columbia
Come live in this spacious 2 bedroom condo, 925 sqft, super convenient only 5 min walk to Highgate Village Shopping Centre, 10 min walk to Edmonds Community Centre or Edmonds Skytrain Station. Take the Skytrain to Metrotown in just 2 stops. Northwest unit, beautiful view of the North Shore mountains. Spacious living room with cozy fireplace with gas fee included in strata fee. Laminate flooring, with tiles in the kitchen, large floor to ceiling windows. 2 large bedrooms and 2 full bathrooms, in-suite laundry. 1 Storage locker and 1 Parking spot. Amenities include party room, gym, guest room. (id:63476)
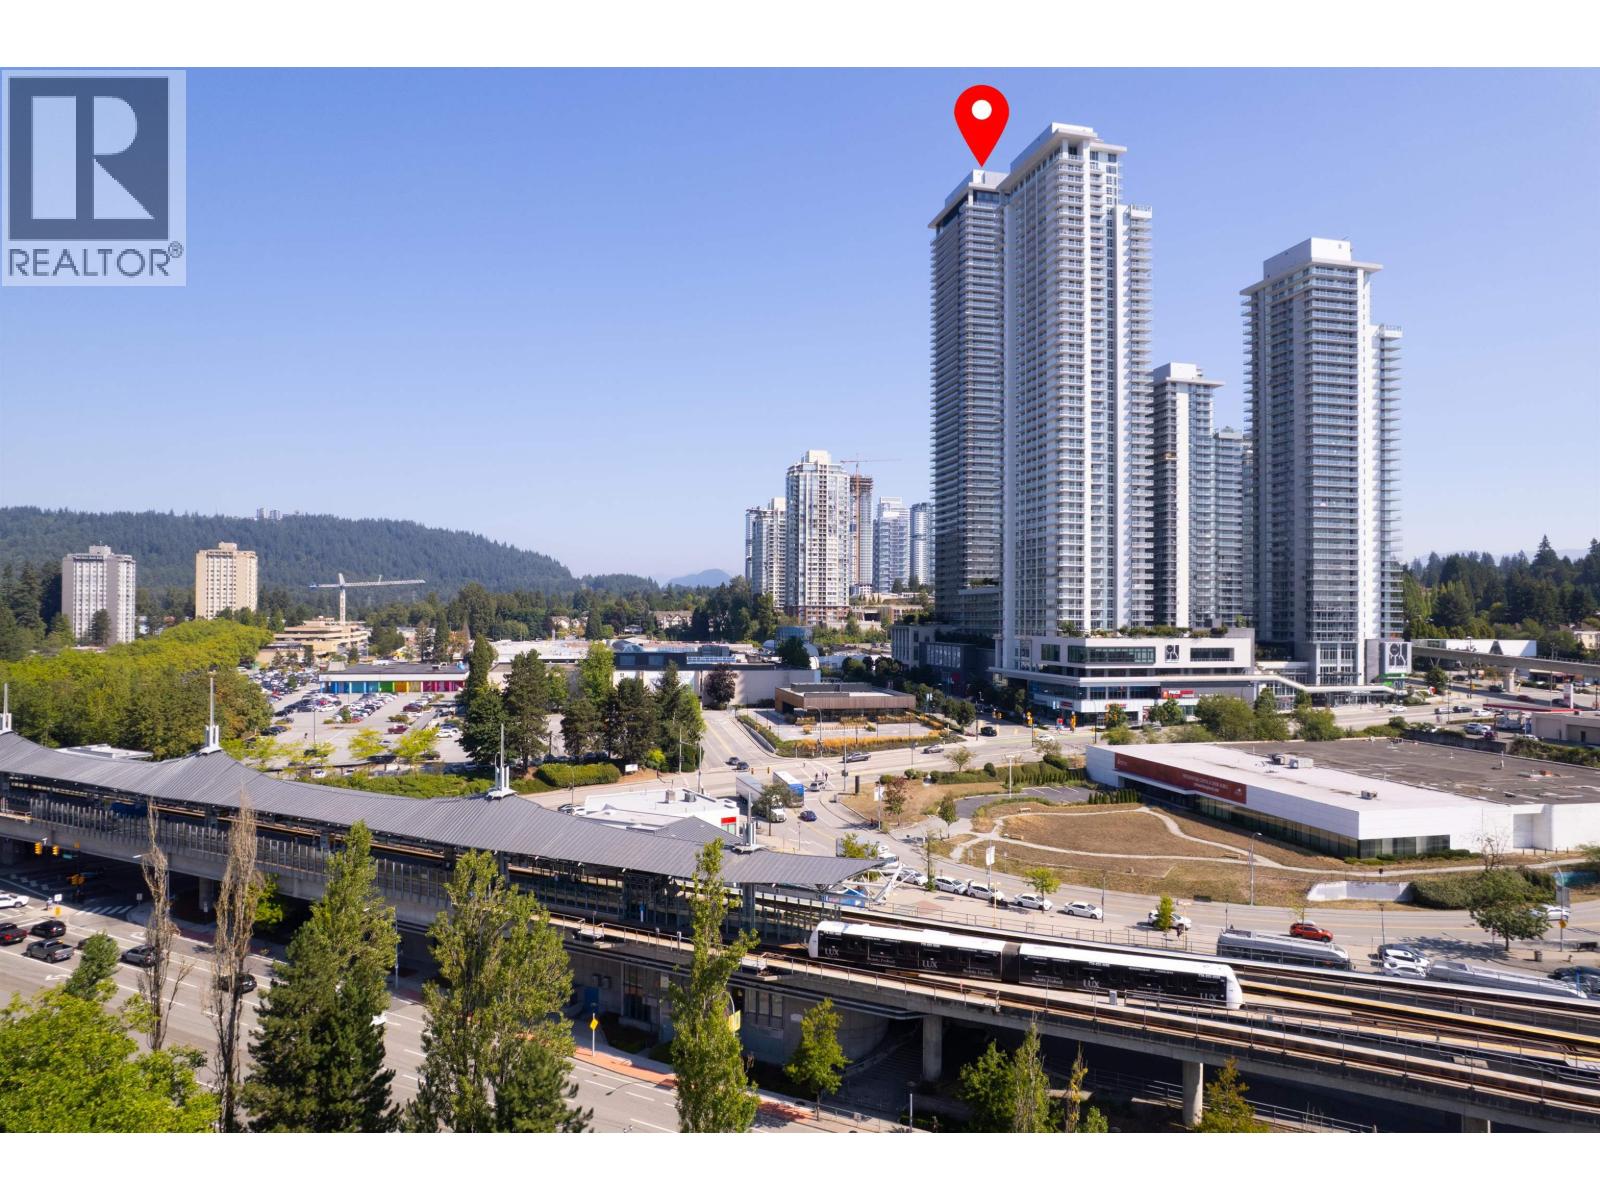
1101 3809 Evergreen Place
Burnaby, British Columbia
North-East corner 3-bedroom home offering 943 sq.ft. of bright, well-designed living space and a generous wraparound balcony with sweeping mountain and city views. Features include an open kitchen with Bosch appliances and AC. Enjoy approx. 18,000 sq.ft. of resort-style amenities, including concierge and fitness centre. Steps to SkyTrain, Lougheed Town Centre, shops & dining. 1 parking + 1 locker. (id:63476)
Unknown Address
,
Location brings Business, Business adds on profits Well established Dry cleaning & Alteration business running for 40 + years newly added commercial machines and equipment, steady repeat clientele. On line contracts growing, Great potential, good rent, Good lease, Training provided. For additional info, NDA Required (id:63476)
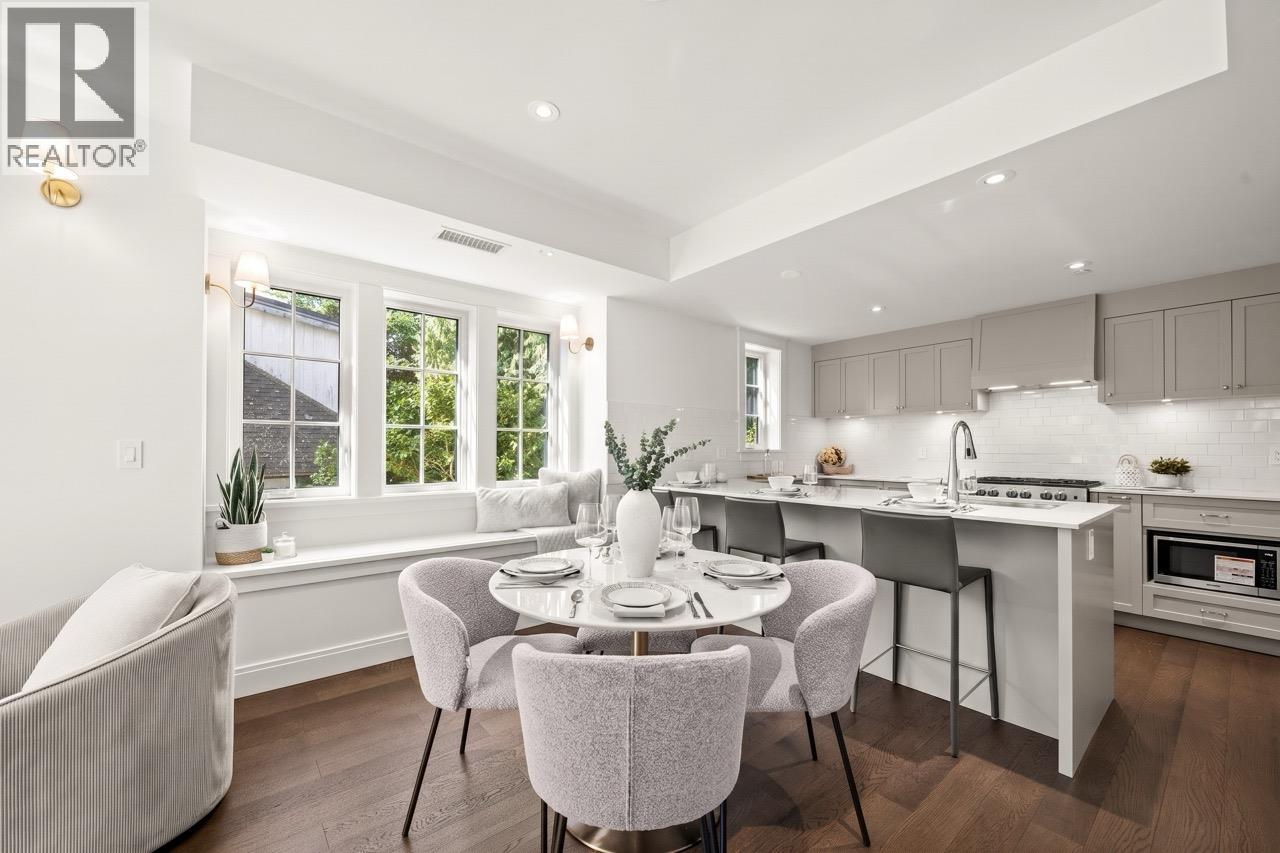
1 5819 Highbury Street
Vancouver, British Columbia
Nestled in the heart of Dunbar-Southlands, Highbury Manor is an exclusive collection of four distinctive residences by Twinwood Developments and Trasolini Construction. Each home blends timeless character with refined modern Italian finishes, reflecting the essence of Westside Vancouver living. The kitchens feature integrated German appliances, quartz countertops, and custom cabinetry, while engineered hardwood floors throughout the main living spaces are complemented by plush carpeting in the bedrooms. Surrounded by tree-lined streets, expansive green spaces, and nearby golf courses, this peaceful neighbourhood offers a rare balance of natural beauty and urban convenience. Residents enjoy easy access to local shops, cafés, and daily essentials along Dunbar Street, with University of British Columbia and some of Vancouver´s top-ranked schools just minutes away. (id:63476)
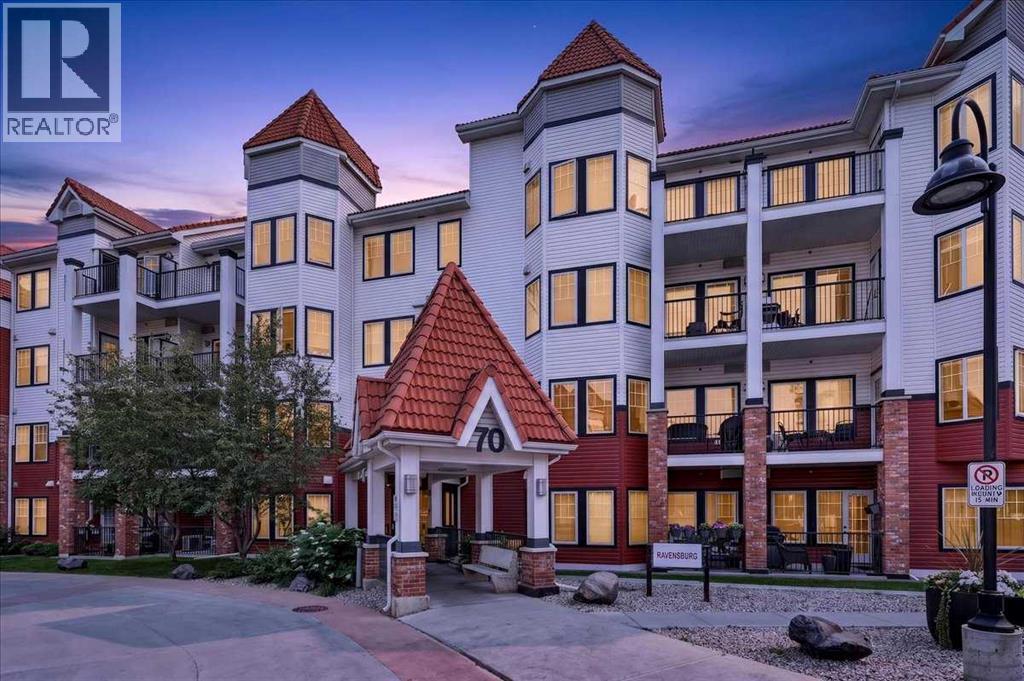
303, 70 Royal Oak Plaza NW
Calgary, Alberta
Welcome to this bright and spacious condo in the desirable community of Royal Oak. Featuring 9-foot ceilings and a functional open-concept layout, this unit offers a comfortable living space with plenty of natural light throughout.The kitchen features granite countertops, a raised eating bar, built-in oven, and an upgraded induction cooktop, making it a great space for everyday living and entertaining. The spacious living area offers room for dining and includes a convenient built-in desk with granite countertop, perfect for a home office or study space. Step outside onto your private balcony and enjoy some additional outdoor living space.The spacious primary bedroom features a walk-through closet with built-in storage leading to the cheater ensuite and in-suite laundry. The unit also includes a separately titled underground parking stall and a separately titled storage locker for added convenience.Residents can enjoy access to the clubhouse, featuring a fully equipped fitness centre, lounge and party room with kitchen, and outdoor patio area. Additional amenities include bike storage and plenty of visitor parking. Ideally located in Royal Oak, close to shopping, restaurants, transit, parks, and major roadways. A fantastic opportunity to enjoy convenient condo living in NW Calgary! (id:63476)
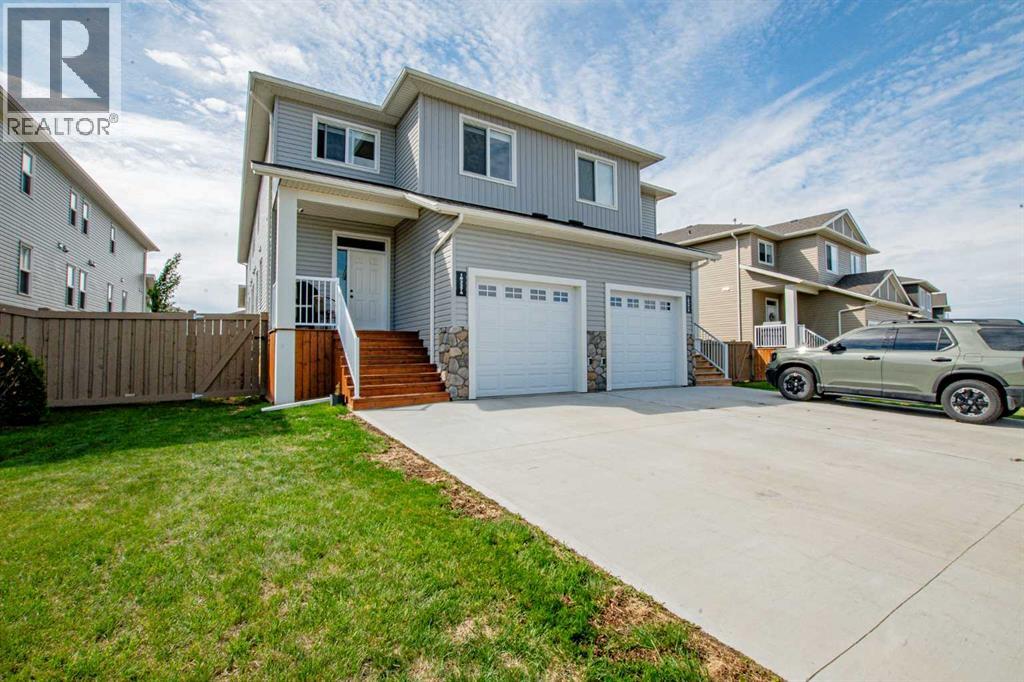
10227a 149 Avenue
Rural Grande Prairie No. 1, Alberta
Welcome to this impeccably maintained 3-bedroom, 2.5-bathroom executive-style townhouse in the highly sought-after community of Whispering Ridge. Combining modern finishes with functional design, this beautiful 4-plex unit offers an inviting open-concept main floor that is perfect for both everyday living and entertaining.The stylish kitchen features contemporary cabinetry, stainless steel appliances, sleek countertops, and a tiled backsplash. Upstairs, you'll find three generous sized bedrooms, convenient second-floor laundry, and a thoughtfully designed layout. The spacious primary retreat boasts a luxurious ensuite complete with double sinks and a walk-in shower. Enjoy year-round comfort with central air conditioning and the convenience of an attached garage. The family-friendly neighbourhood offers a quiet setting with the added benefit of lower county taxes, ideally located across from Whispering Ridge School. This move-in-ready home presents an outstanding opportunity to own in one of the region's most desirable communities. Don't miss your chance to make Whispering Ridge home—schedule your private viewing today! (id:63476)
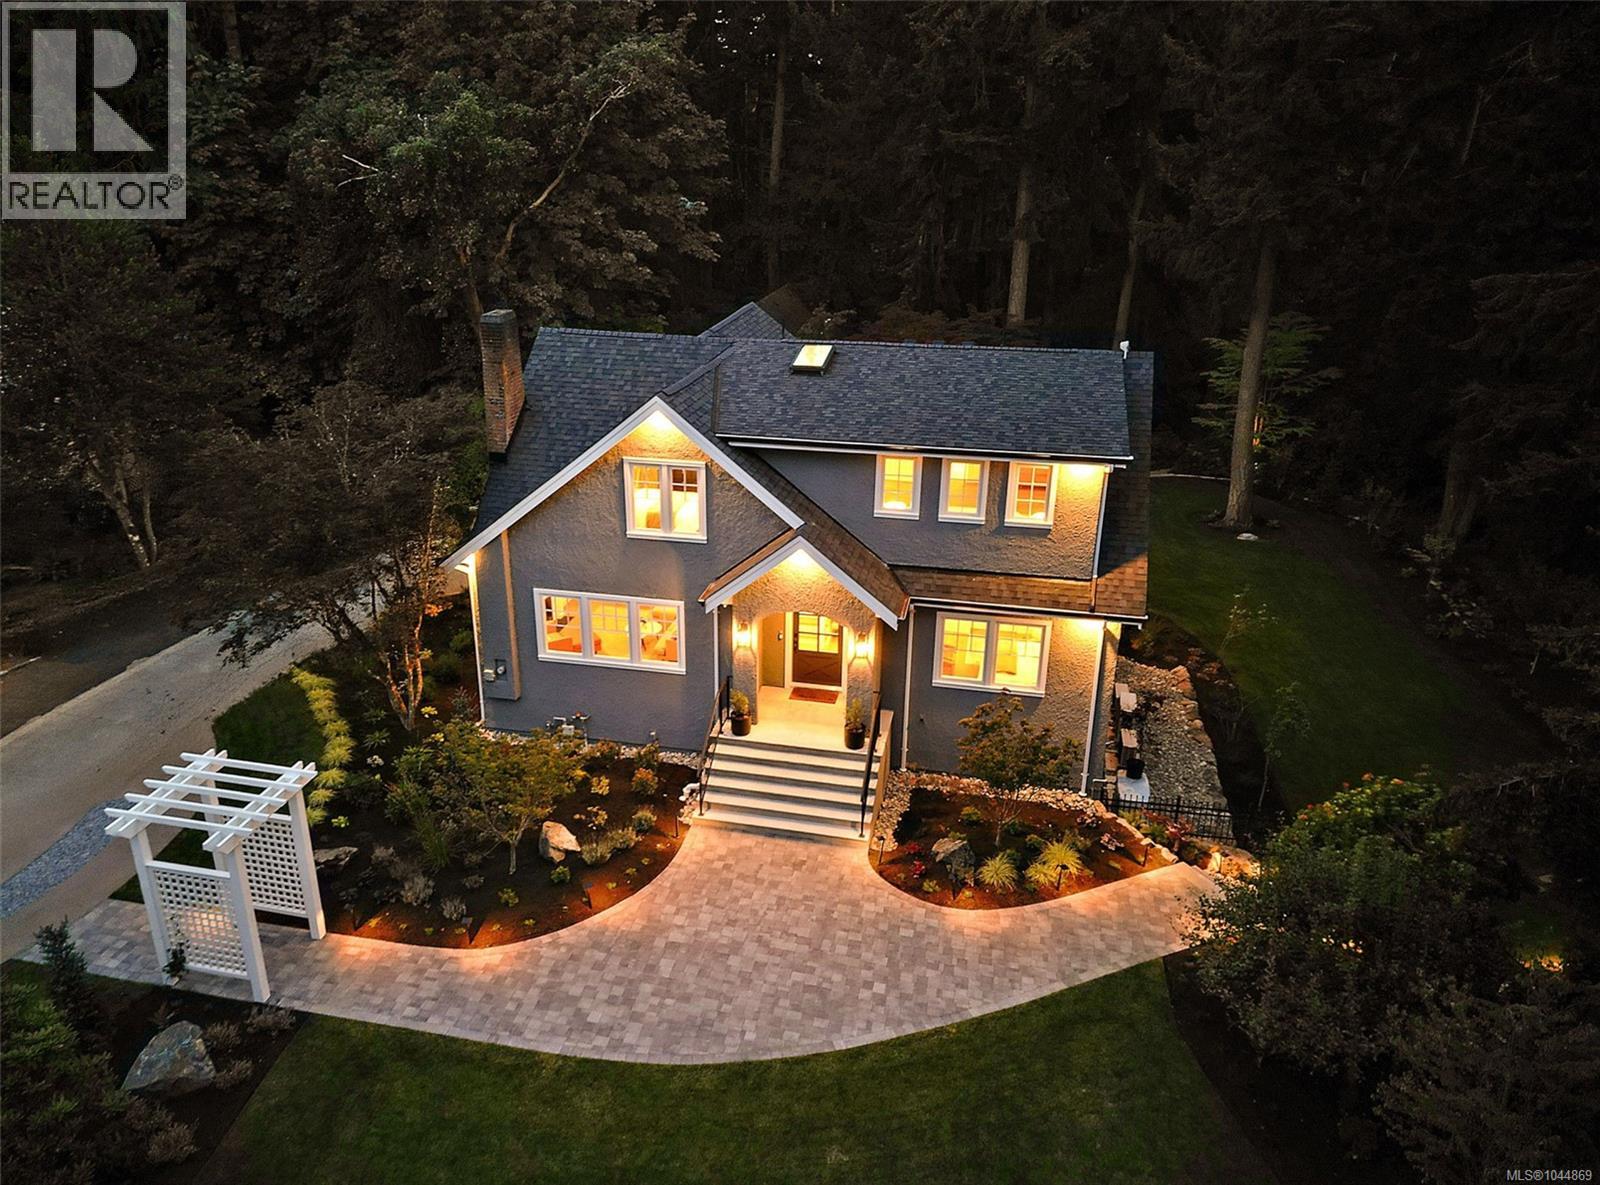
2535 Queenswood Dr
Saanich, British Columbia
Set on 1.75 private acres with a serene pond and professionally designed landscaping in the prestigious enclave of Queenswood, this exceptional six-bedroom, six-bathroom residence has undergone a remarkable $2 million renovation, thoughtfully completed inside and out. Timeless vintage architecture blends seamlessly with contemporary design and smart-home technology, creating a sophisticated yet comfortable retreat for the modern family. The flexible floor plan is designed for effortless daily living and entertaining. A spectacular great room connects beautifully with the outdoor living areas and fully equipped exterior kitchen, while abundant natural light fills the interiors. Nestled within a peaceful private forest, the beautifully landscaped grounds and tranquil pond offer an extraordinary sense of seclusion and natural beauty. A three-car garage adds exceptional versatility, accommodating a private studio apartment, well-appointed gym, and dedicated workshop. With entirely renewed infrastructure, integrated Sonos audio throughout, advanced smart-home features, and countless considered upgrades, this is a rare opportunity to enjoy refined, turnkey living in one of Queenswood’s most coveted settings. (id:63476)
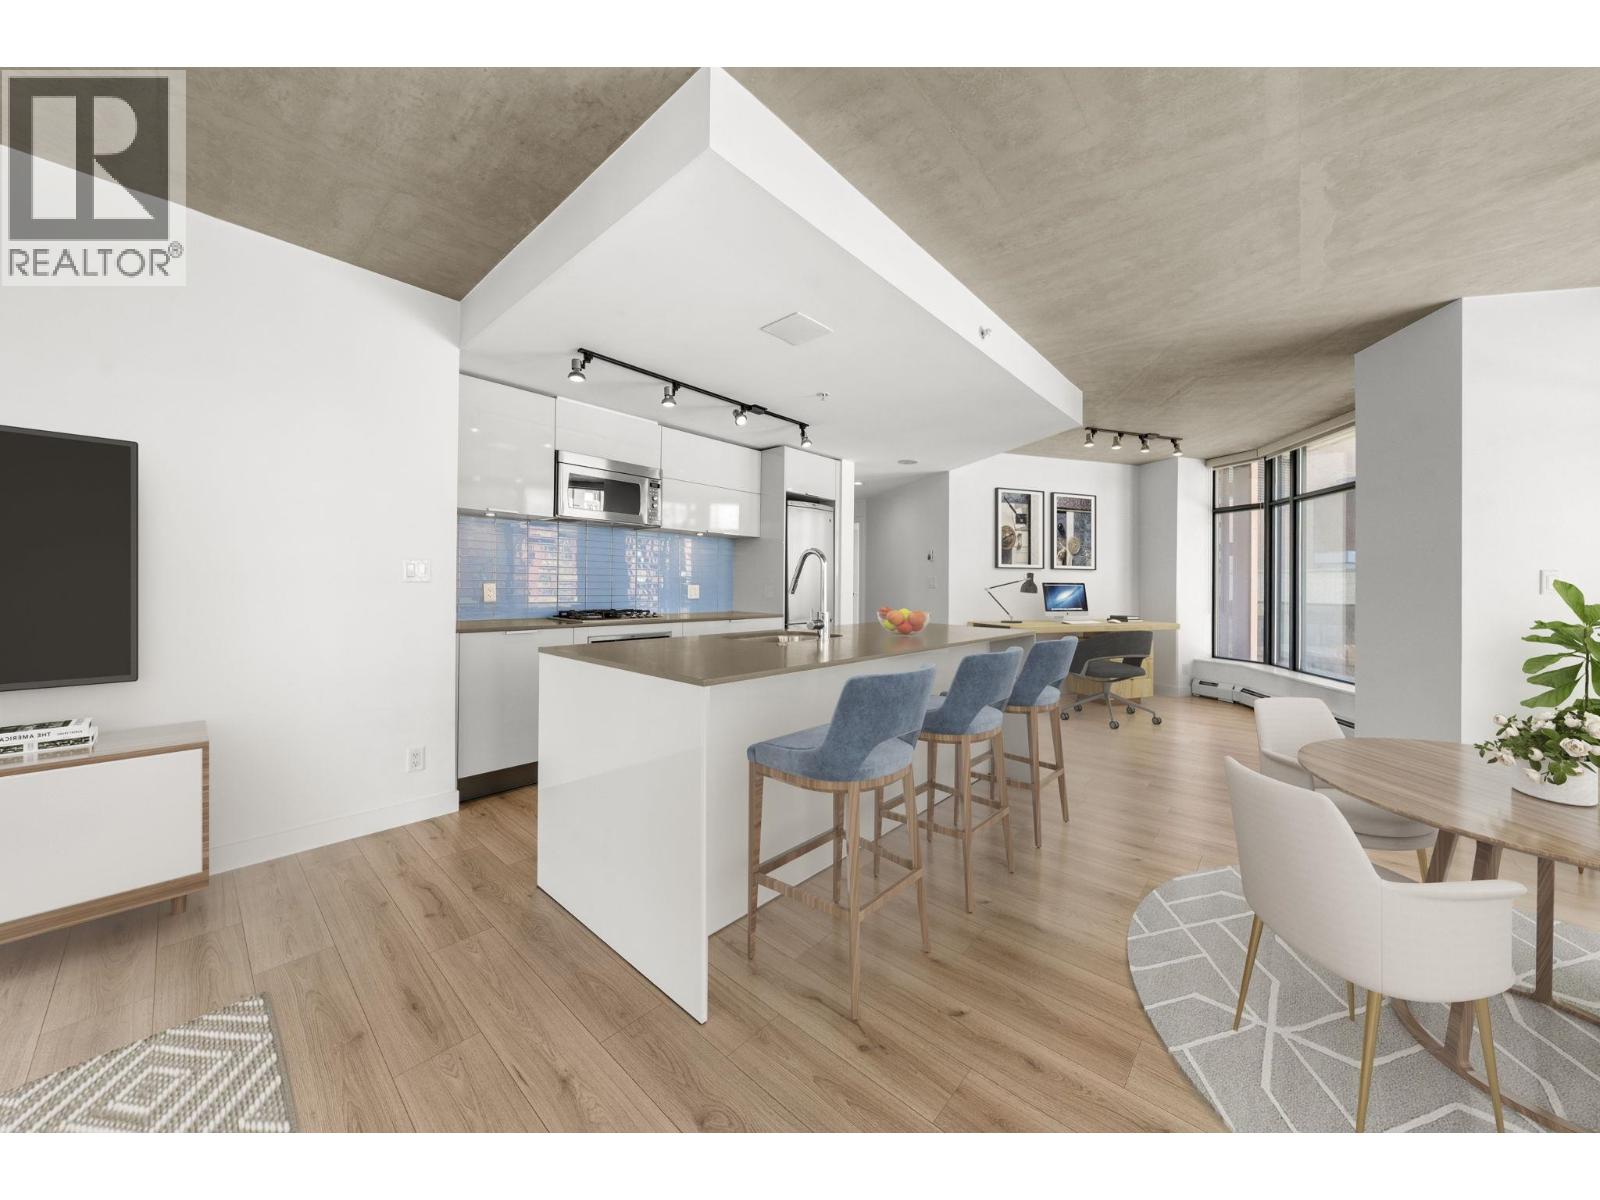
810 128 W Cordova Street
Vancouver, British Columbia
Live in the iconic Woodward´s Building! This spacious 1,158 sq.ft. West-facing corner suite offers plenty of daylight, 2 beds + den & 2 baths. Newly painted with new luxury laminate flooring, California Closets, stone counters, gas range, Whirlpool dishwasher, S/S appliances & polished concrete ceilings. Primary bedroom features a soaker tub & separate glass shower. AIRBNB ALLOWED-ideal for investors or owner-occupiers. Enjoy a 91 sq.ft. balcony, full gym & famous W rooftop with hot tub and spectacular city & mountain views. Heat & internet included in strata fees. Includes 2 tandem secured parking stalls. Pets & rentals allowed. Steps to Gastown dining, shopping, transit & downtown. Some photos have been digitally staged with furniture. (id:63476)
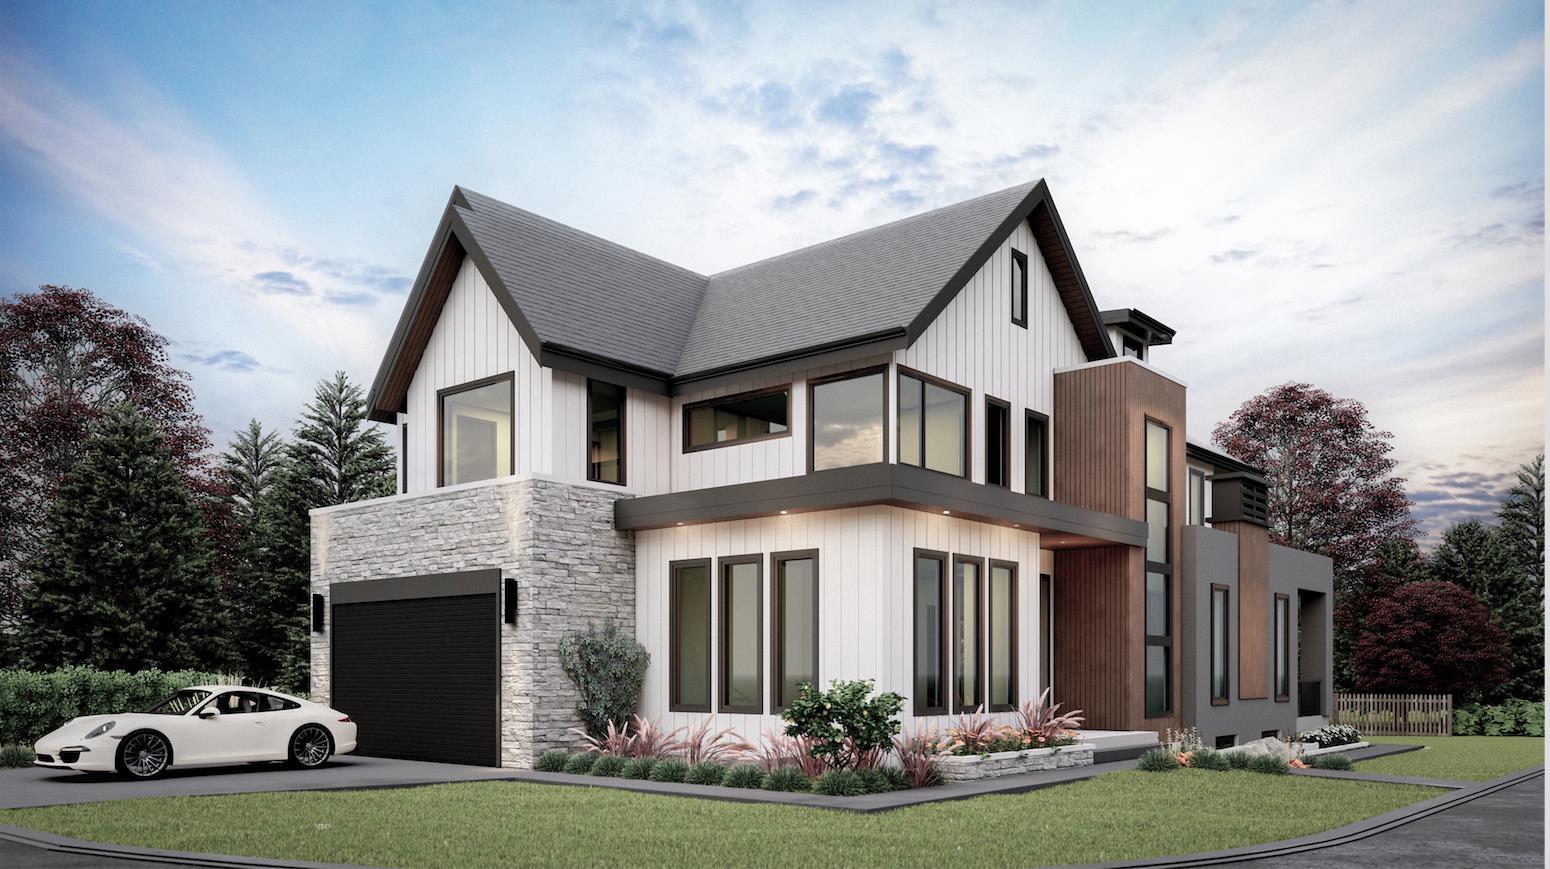
7843 197 Street
Langley, British Columbia
Introducing Largest Lot in Willoughby as a PRE-SALE HIGHEND CUSTOM HOME in Willoughby, Langley. This brand-new single-family home sits on a 5,740 sq. ft. lot and offers over 5,100 sq. ft. of finished living space across three levels designed with families in mind, the home features 9 bedrooms, 8 bathrooms, an open-concept main floor with a gourmet kitchen, and a spacious great room. The fully finished basement with a separate entry provides flexibility for a suite or additional living space. Located steps from schools, parks, and shops, this move-in ready home combines modern comfort with everyday convenience. Estimated completion Q4 2026. (id:63476)
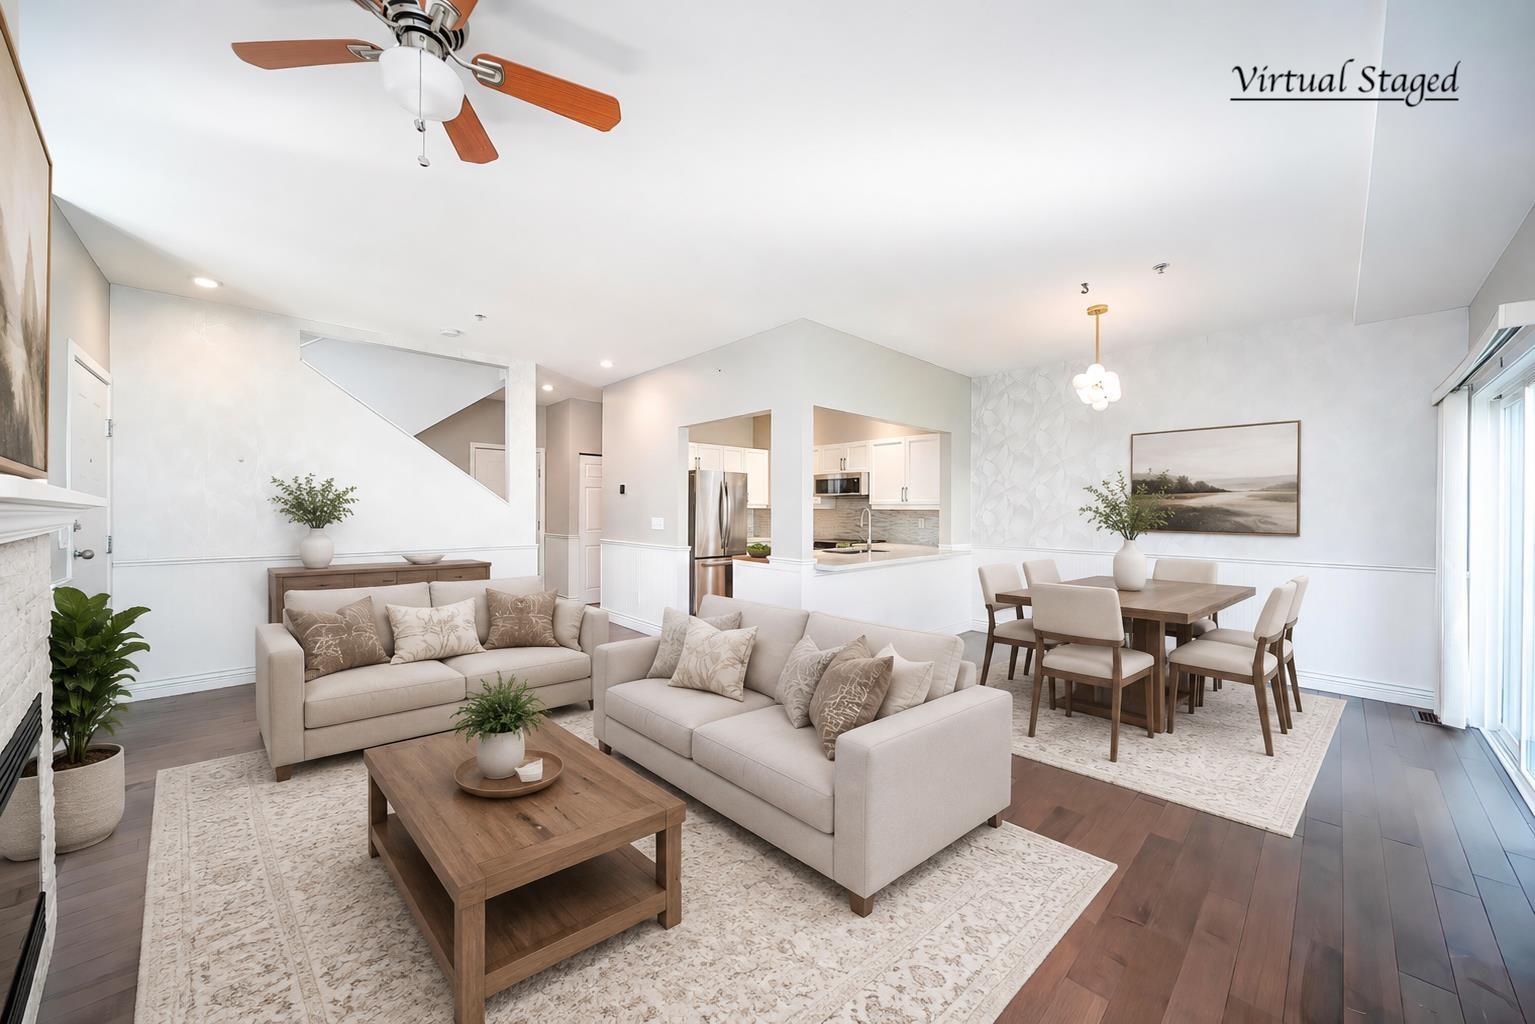
24 8568 209 Street
Langley, British Columbia
Vacant. Quick Possession Available! This rarely available, over 2,000 sq ft duplex-style townhouse offers exceptional space in move-in-ready condition. Extensively updated over the years, featuring an upgraded kitchen, renovated bathrooms and engineered hardwood flooring. The spacious 3-level layout offers generous bedrooms and a bright basement rec room, with all bedrooms comfortably accommodating king-size beds. The primary suite features a spa-inspired ensuite with separate wet/dry areas. AC throughout provides year-round comfort. Side-by-side double garage with EV charger + driveway parking. Roof replaced in 2023. Located in the catchment of Alex Hope Elementary & Walnut Grove Secondary, with parks and the community centre within a 15 minute walk or just a few minutes' drive. (id:63476)
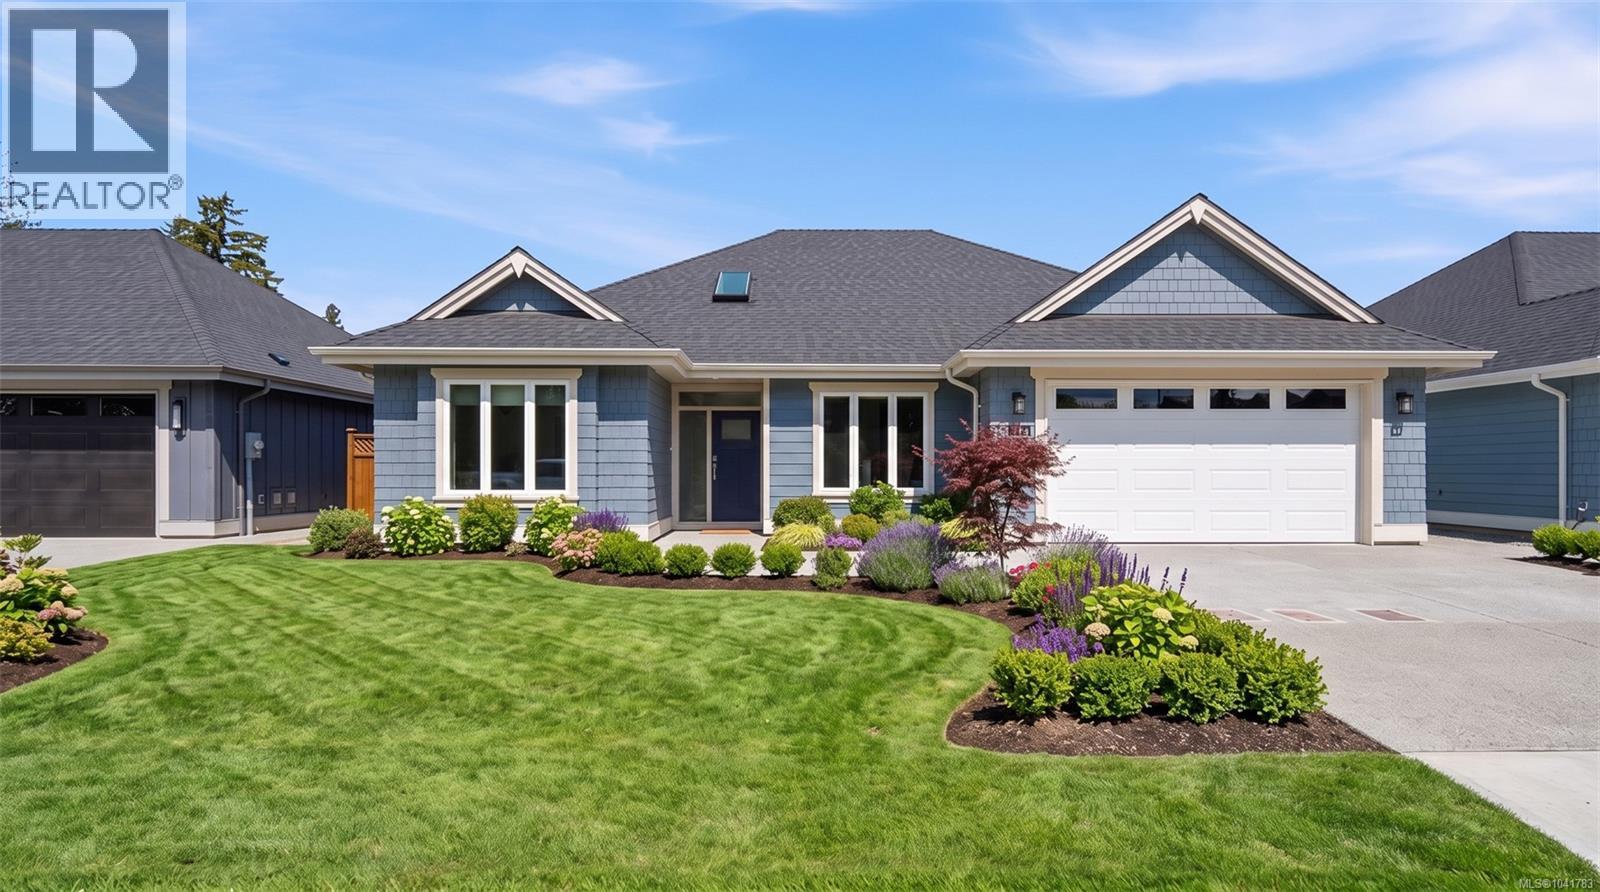
416 Hummingbird Pl
Parksville, British Columbia
Open House every Saturday & Sunday from 2-4 PM at the Show Home located at 409 Hummingbird Place. Welcome to Parksville's newest collection of quality-built homes at Hummingbird Place, built by Windward Construction, one of Oceanside's most respected builders with over 900 homes completed locally during the past 40 years. Ideally situated within walking distance to grocery stores, restaurants, cafés, shopping, medical centers, parks & everyday amenities, this thoughtfully designed community offers exceptional convenience & lifestyle. This beautifully appointed residence offers just over 1,800 sq.ft. of finished living space featuring 3 bedrooms, 3 bathrooms, including a versatile bedroom ideal as a home office or den. Built with quality craftsmanship & attention to detail, the home includes a complete appliance package, 2-5-10 New Home Warranty, heated crawl space, engineered hardwood flooring, tray ceilings, quartz countertops throughout, heated tile flooring in the ensuite, high-efficiency gas furnace & heat pump for year-round comfort. The exterior will be fully landscaped & features fencing along the rear & side property lines, creating a private outdoor space ready to enjoy. Buyers also have the opportunity to personalize select finishes, colours & design selections when timing permits, allowing you to create a home that reflects your own style. Windward Construction has earned an outstanding reputation for superior construction, quality finishing, customer service & long-term value. Discover why Hummingbird Place is becoming one of Parksville's most desirable new communities. Visit the Show Home every Saturday & Sunday from 2-4 PM, or contact Sean McLintock with MAC Real Estate Group RE/MAX Professionals today to arrange a private tour of the subdivision & available homes (250) 729-1766 or sean@seanmclintock.com (Measurements & data are approximate & should be verified if important. Some virtual renderings used in exterior grass) (id:63476)
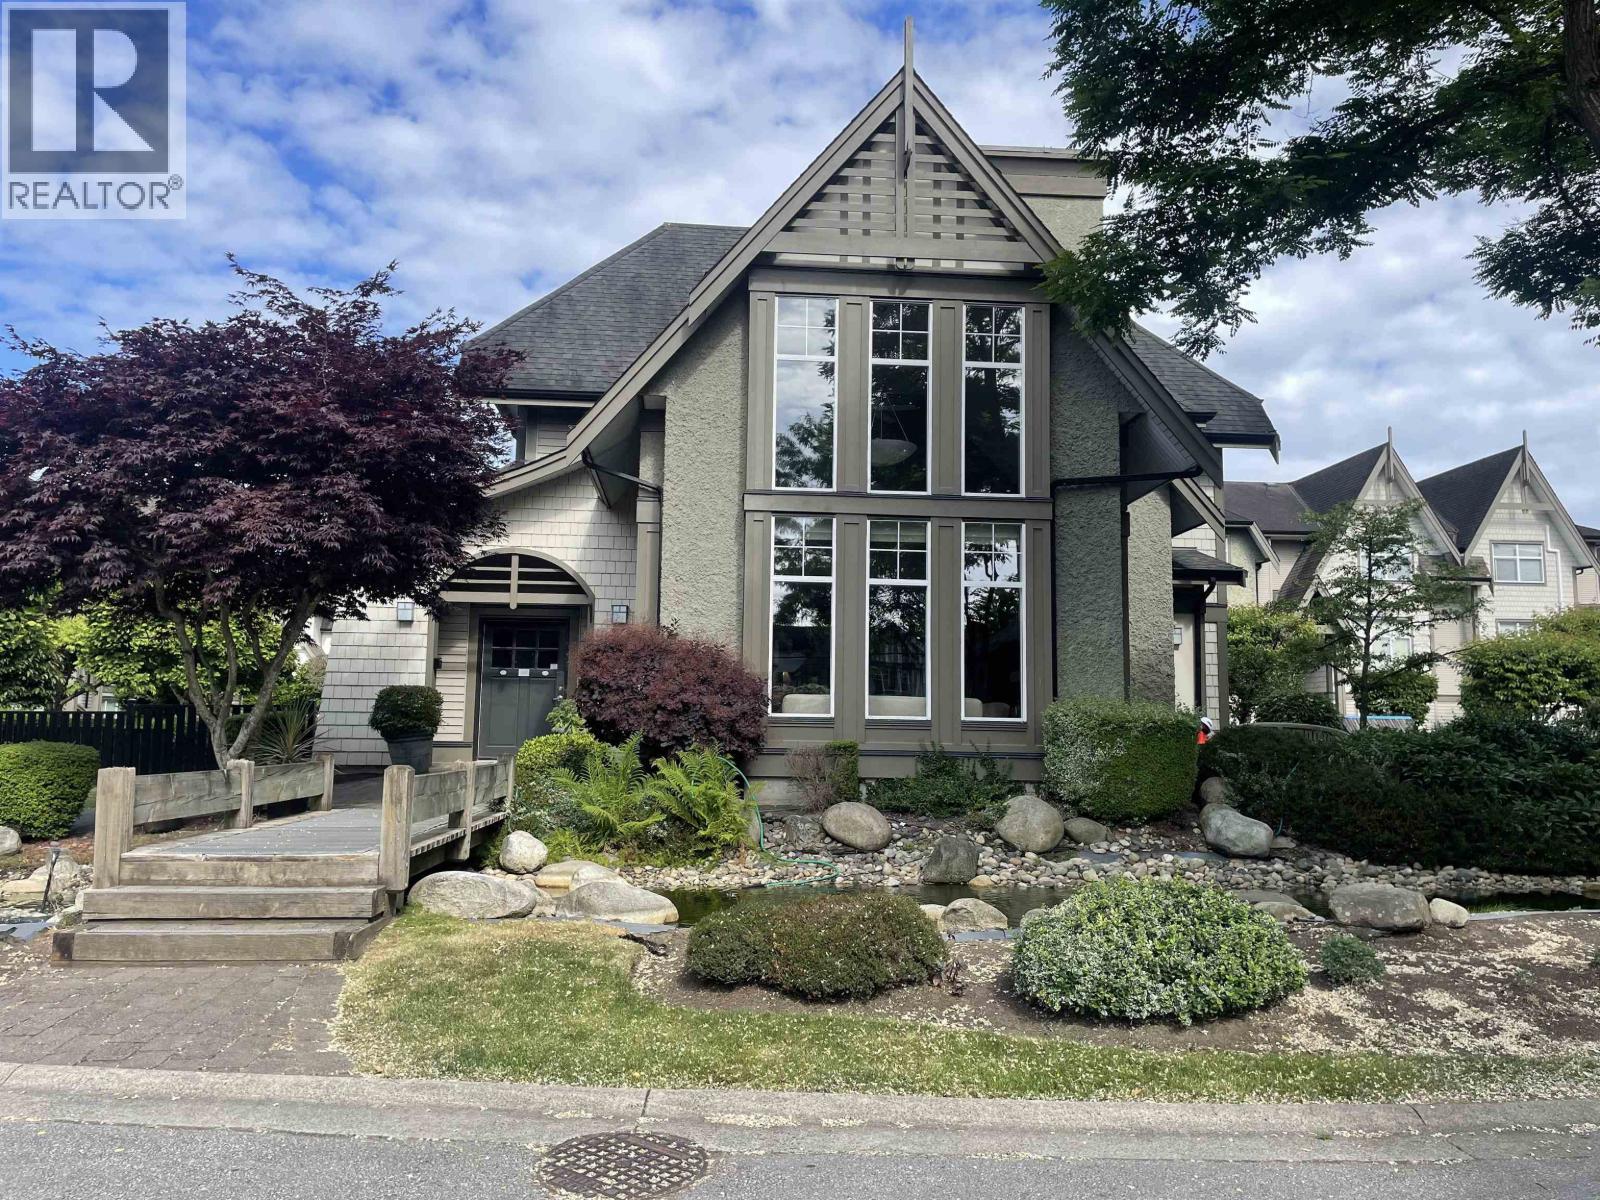
13 7288 Heather Street
Richmond, British Columbia
Spacious 1,700 sf, 3 level townhouse in "Barrington Walk" by Polygon in the heart of Richmond. Well kept home offers a functional layout with 3 bdrms up w/2 full baths & 1 bdrm down with full bath, 9ft ceiling on the main, open concept kitchen with large eating area next to a spacious family room, granite countertop & stainless steel appliances. Side by side double garage with storage space. New interior paints. A well-maintained complex with recreation facilities that include a club house and fitness centre. Walking distance to DeBeck Elemetary/R.C. Palmer Secondary School, Garden City Park, shopping center, restaurants & transit. Make an appointment for a private showing now! Open House: Aug 15 (Sat) 2 - 4 PM. (id:63476)
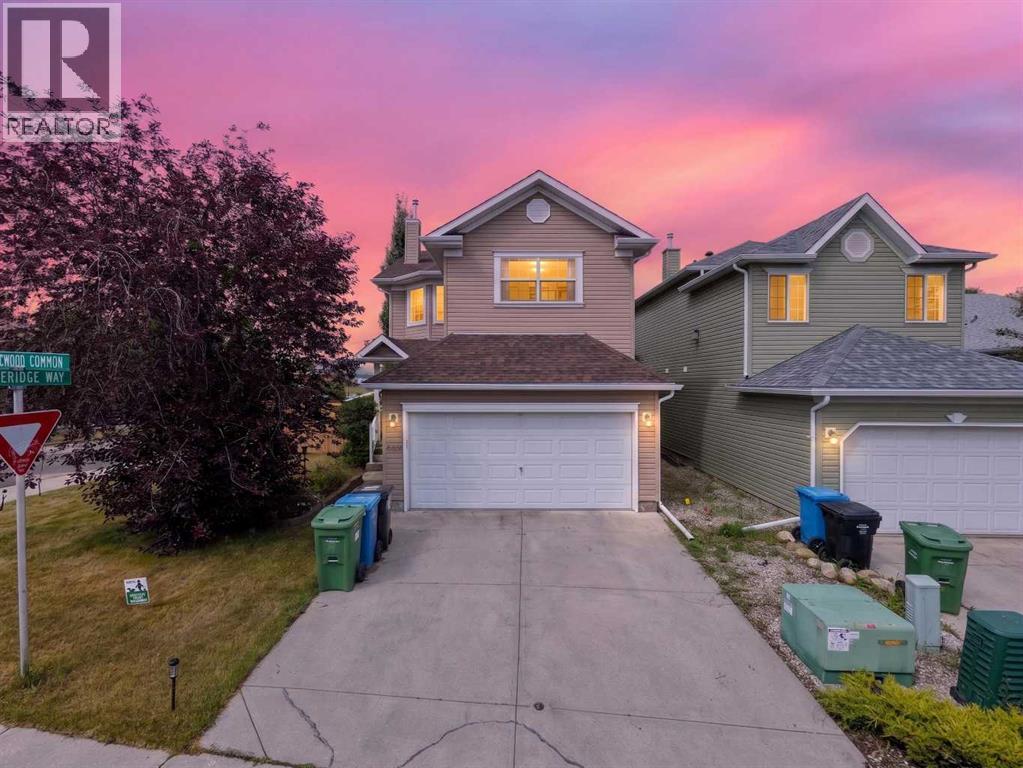
252 Bridlewood Common SW
Calgary, Alberta
OPEN HOUSE: SATURDAY, AUGUST 15 & SUNDAY, AUGUST 16, 1:00-3:00 PM. |CORNER LOT | 2,082 SQ FT RMS ABOVE GRADE + APPROX. 811 SQ FT FINISHED BASEMENT | 5 BEDROOMS | 3.5 BATHROOMS | SOUTH-FACING DOUBLE ATTACHED GARAGE | BONUS ROOM | MAIN-FLOOR DEN/FLEX | FORMAL DINING | FINISHED BASEMENT WITH KITCHENETTE | FENCED YARD WITH DECK, MATURE TREES + APPLE TREE | SCHOOLS, SHOPPING + DAILY SERVICES CLOSE BY.**If your family needs more room to live, work, gather and grow, 252 Bridlewood Common SW delivers it. Set on a desirable corner lot, this spacious detached home combines multiple living areas, flexible rooms and generous outdoor space in a family-friendly Bridlewood location.The main floor is designed for real everyday living. A bright living room with fireplace creates a comfortable gathering space, while the kitchen and dining area connect directly to the north-facing deck and fenced backyard. A separate formal dining room and dedicated den/flex room add valuable options for a home office, playroom or quiet retreat. Main-floor laundry/mudroom access from the garage and a 2-piece powder room make daily routines easier.Upstairs, the spacious primary bedroom features windows on two sides, a walk-in closet and private 4-piece ensuite with separate tub and shower. Two additional bedrooms, another 4-piece bathroom and a large bonus room give the family room to spread out, while the open-to-below design adds character and openness.The finished basement adds approximately 811 sq ft of usable space with two bedrooms, a living/dining area, kitchenette, den/flex room and 3-piece bathroom. It is not a legal secondary suite, but offers excellent flexibility for older children, extended family, guests, hobbies or additional work-from-home space.Outside, the corner lot provides more than curb appeal. The fully fenced yard offers generous lawn space, mature trees, an apple tree and a north-facing deck for kids, pets, gardening and summer entertaining.Recent updates and main tenance include partial interior painting in 2026, water filtration system in 2026, water softener in 2024 and furnace cleaning in 2024. The water heater was manufactured in 2020.Bridlewood School is approximately 0.34 km away, Monsignor J. J. O'Brien School approximately 0.62 km away, Bridlewood Centre approximately 0.67 km away and Glenmore Christian Academy approximately 1.2 km away.Space inside. Space outside. Flexibility for today and room to grow tomorrow. Visit the open house this weekend or book your private showing early. (id:63476)
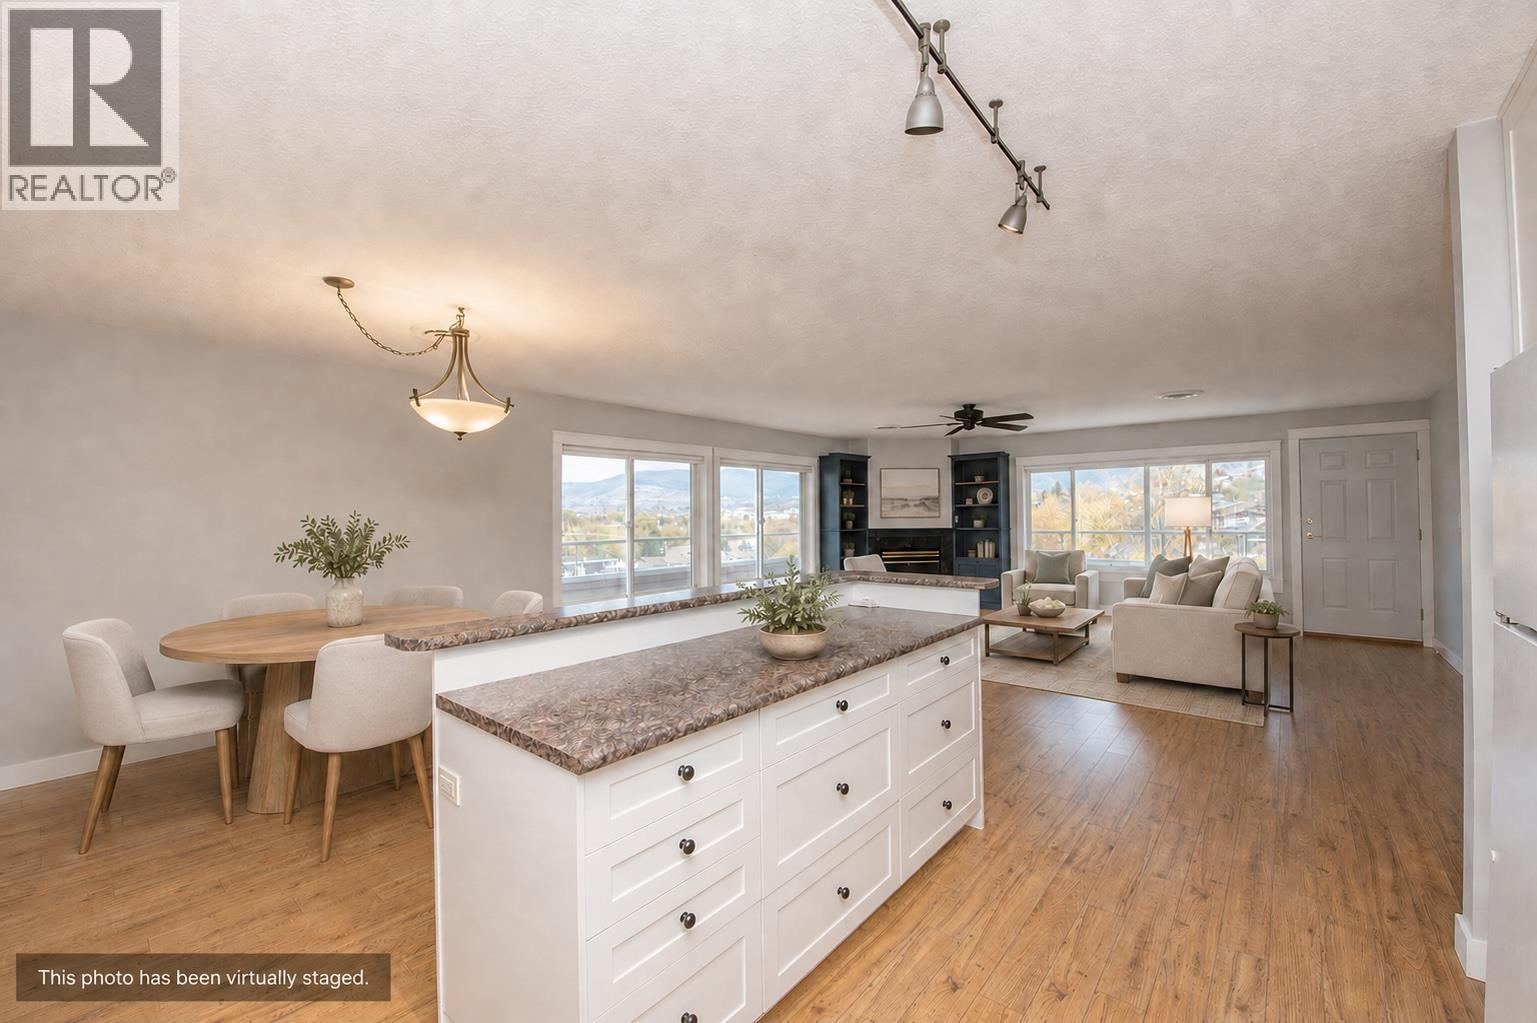
3929 22 Avenue Unit# 309
Vernon, British Columbia
Seller willing to work with buyer if financing is needed! This home is below assessed value and ready for a quick possession! Welcome to this unique bright and inviting top floor 3-bed 2-bath condo in Vernon, BC. This home offers the perfect blend of comfort, convenience, and scenic beauty. You’ll love the unique large patio with wrap-around deck and as well as an enclosed space — perfect for morning coffee, year-round entertaining, a games room, or simply taking in the beautiful valley views. Inside, the layout features a spacious living area, a well-equipped kitchen, a cozy gas fireplace, and plenty of natural light throughout. Enjoy year-round comfort with your own newer AC/heat pump system, plus the convenience of in-suite laundry with a washer/dryer, stand-up freezer, and extra fridge included. Well maintained unit with newly painted walls. The primary bedroom offers a walk-in closet and private ensuite, while two additional bedrooms and a full bathroom provide flexibility for family, guests, or a home office. Located in the well-managed Vintage Terrace strata, this home includes one secure parking spot, a roomy storage unit, and your strata fees include water, sewer and garbage as well as insurance. Ideally situated close to town, shopping, schools, the hospital, and public transit, this condo provides easy access to all Vernon amenities while maintaining a peaceful residential feel. (id:63476)
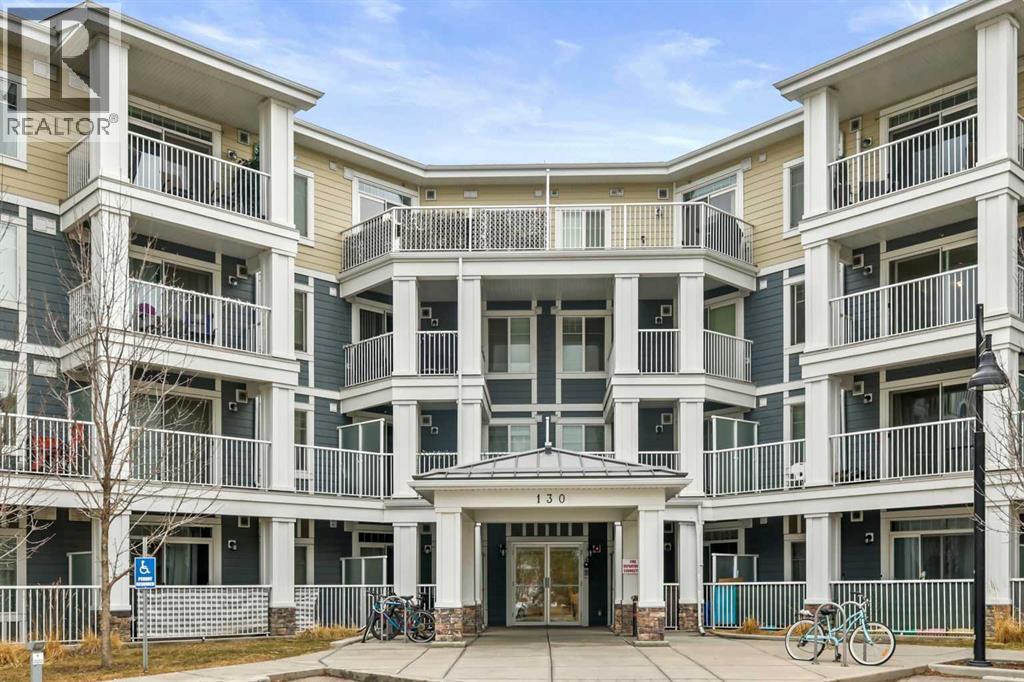
105, 130 Auburn Meadows View SE
Calgary, Alberta
Tucked into the sought-after lake community of Auburn Bay, this ground-floor retreat offers something increasingly rare in Calgary: a genuine sense of calm, paired with a lifestyle most people spend years working toward.At 503 square feet, the layout is intimate but purposeful. Natural light moves through the open-concept living space with ease, landing on warm laminate floors and granite countertops that feel considered, not incidental. The kitchen is quiet and well-appointed — maple cabinetry, stainless steel appliances, a dishwasher — the kind of space that makes everyday living feel a little more settled. From the living area, a sliding door leads out to a private patio, a small but meaningful threshold between the inside world and the one beyond it.The bedroom is a proper refuge, with a generous closet and enough stillness to actually rest. The four-piece bathroom and in-suite washer and dryer remove the last remaining frictions of daily life. Central air conditioning, a feature that surprises at this price point, keeps the unit comfortable through Calgary's warmest months.But it is Auburn Bay itself that elevates this property from practical to genuinely desirable. As a resident, you receive full access to the lake, the beach, and the year-round programming that makes this one of Calgary's most sought-after communities to actually live in — not just own within. Pathways, parks, and playgrounds frame the neighbourhood. South Health Campus, Seton, and Auburn Station sit minutes away.This is a home that asks very little of you, and gives a great deal back. Whether you are planting roots for the first time, searching for a turnkey investment in a community with lasting demand, or simply ready to trade complexity for ease, this one is worth your attention. (id:63476)
2908 7 Avenue NW
Calgary, Alberta
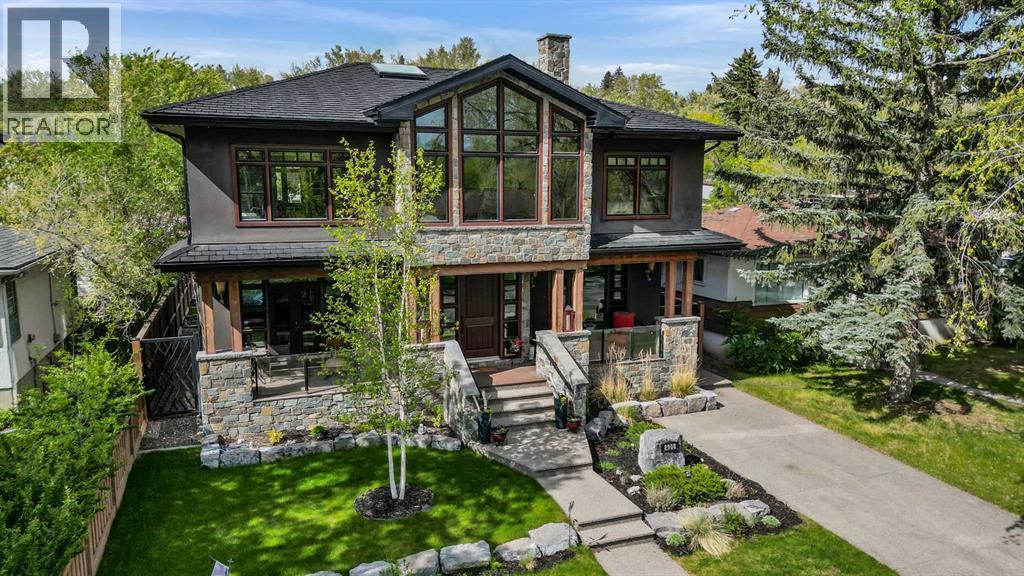
Experience refined inner-city living in this exceptional custom-built estate, ideally situated in the sought-after community of Parkdale. Completed in 2014, this meticulously crafted home offers nearly 4,000 sq ft of luxurious living space, just steps from the scenic Bow River pathways. Blending timeless elegance with practical design, this four-bedroom, four-bathroom residence showcases quality craftsmanship and upscale comfort throughout. From the moment you step inside, the spacious foyer opens to a stunning living room, setting the stage for the home’s sophisticated aesthetic. At the heart of the main floor is a gourmet kitchen designed for both everyday living and entertaining. It features a large island with an eating bar, premium stainless steel appliances, gas range, custom maple cabinetry, and abundant storage and counter space. The adjacent dining area includes additional built-in cabinetry, creating a seamless flow for hosting. A dedicated home office, mudroom, and a full four-piece bathroom round out the main level. Throughout the home, you’ll find wide staircases, oversized hallways, and high-end finishes including solid wood doors, custom built-ins, triple-cased windows, and designer lighting. Integrated smart-home features include ceiling-mounted speakers and a full security system with cameras. All bathrooms are equipped with in-floor heating, and the open-concept living room is anchored by a striking waterfall gas fireplace. Convenience meets function with two laundry areas—one on the upper level and another in the basement—as well as a built-in dog wash and roughed-in electrical and plumbing for a future hot tub. Upstairs, natural light floods the vaulted-ceiling bonus room. The luxurious primary suite is a true sanctuary with dual walk-in closets and a spa-like five-piece ensuite complete with deep soaker tub, dual vanities, and a walk-in shower. Two additional bedrooms—one with a walk-in closet—share a five-piece bathroom, while the upper-floor l aundry room features a full sink and ample storage. The fully developed lower level includes a fourth bedroom, a three-piece bathroom, a spacious rec room perfect for movie nights or games, and a second laundry zone. Outdoors, enjoy low-maintenance living with a composite rear deck featuring glass railing, illuminated steps, and full irrigation. One of Parkdale’s rare homes with a front driveway, it backs onto a peaceful, undevelopable off-leash hill, offering privacy and nature views. The oversized triple-car garage is fully finished with chip-seal floors, PVC wall panels, a half bath, full Wi-Fi coverage, and a secure, power-lockable loft for extra storage. It also has RV parking, all protected by a welded security gate. Designed for luxury, durability, and modern living, this one-of-a-kind home is perfect for families, professionals, and discerning buyers seeking an elevated lifestyle in one of Calgary’s most desirable neighborhoods. (id:63476)
508 Wembley Rd
Parksville, British Columbia
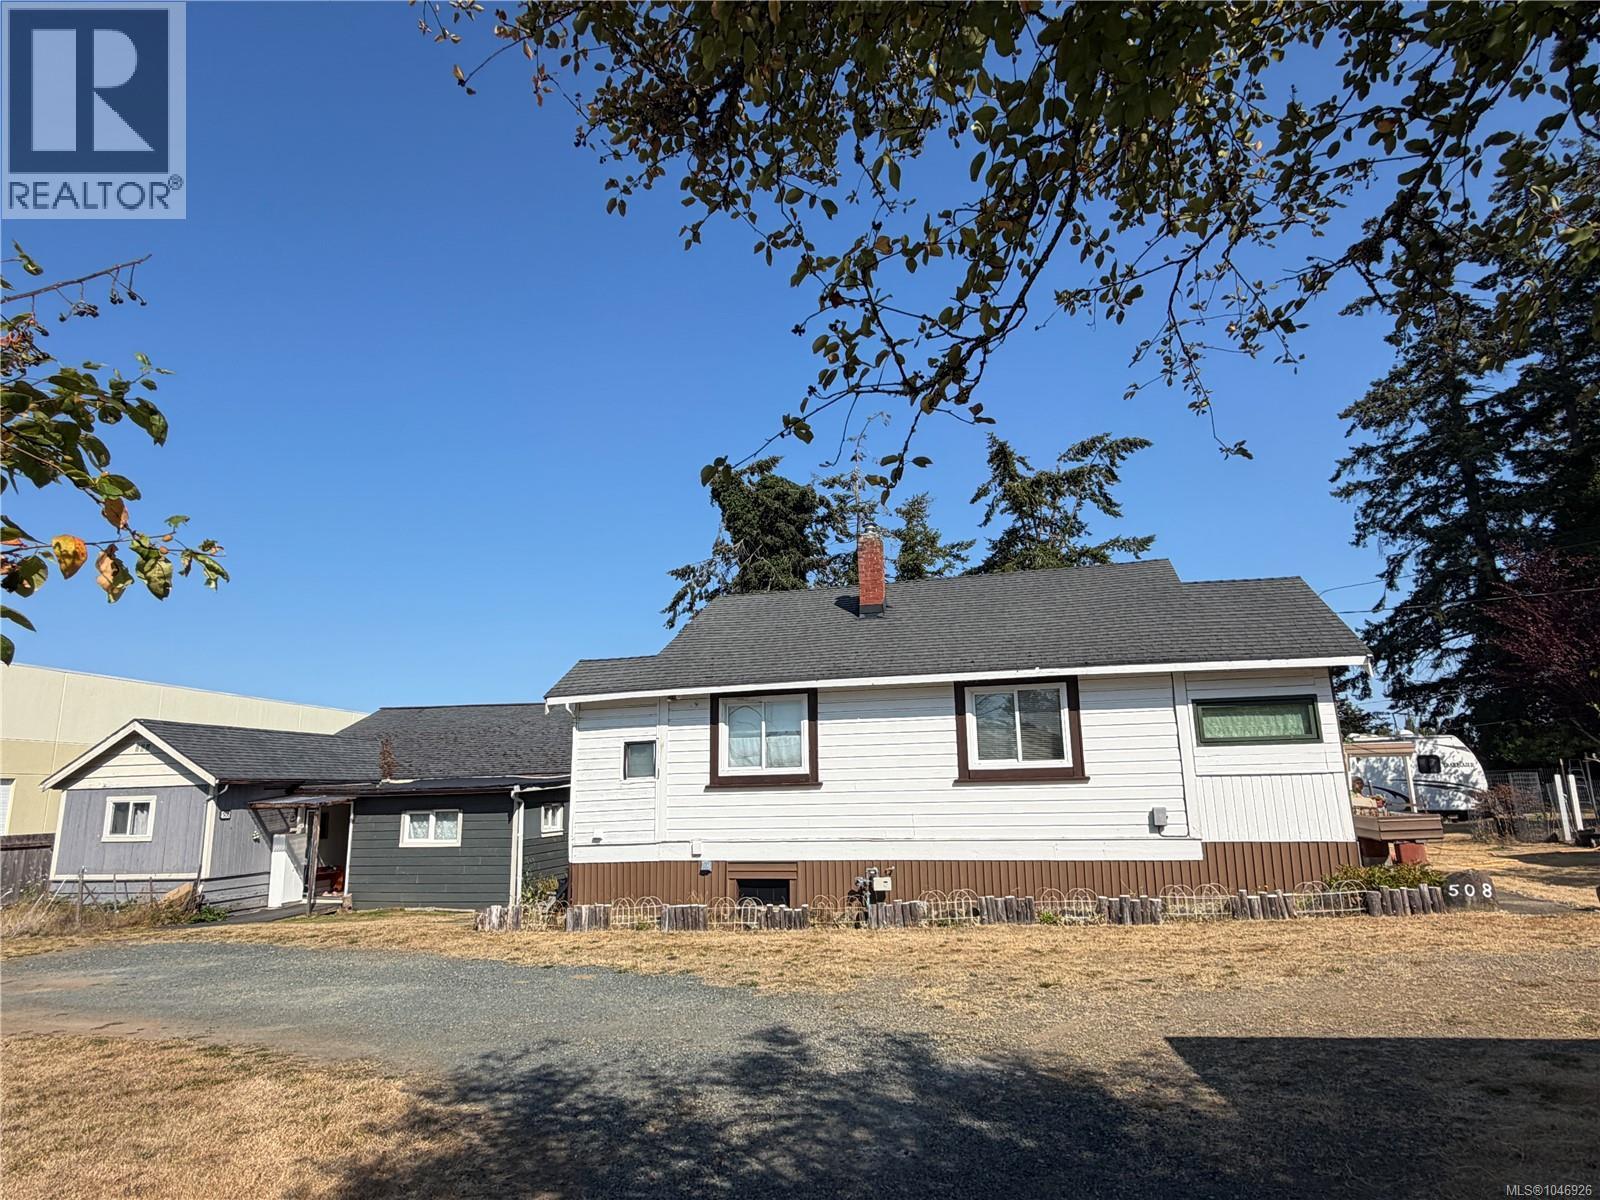
Rare opportunity to acquire a 0.57-acre commercially zoned property in a high-visibility location on Wembley Road. This unique property features two legal residential dwellings, offering exceptional flexibility for investors, owner-operators, or those seeking future redevelopment potential. Rare opportunity to acquire a 0.57-acre commercially zoned property in the desirable Wembley area of the Regional District of Nanaimo, just minutes from Parksville, Highway 19, shopping, beaches, and everyday amenities. This unique property is zoned CRS1 and site-specific CRS1.7, permitting a broad range of commercial uses together with residential use, secondary suites, and shopping centre use, providing exceptional flexibility for investors, owner-operators, and future opportunities. Currently improved with two legal residential dwellings, the property offers excellent holding value while generating residential use. Situated within the Wembley Neighbourhood Centre designation, this is a rare opportunity to own a large commercially zoned property in one of the area's established mixed-use commercial corridors. Commercial properties with two legal homes are seldom available. A unique opportunity with excellent income, business, and redevelopment potential. (id:63476)
9024 60 St NW
Edmonton, Alberta
OTTEWELL OPPORTUNITY! This bungalow-style half duplex offers space, character & versatility! The main floor features hardwood flooring, an UPDATED KITCHEN, a spacious living room with an arched opening to the dining room. The OVERSIZED PRIMARY BEDROOM features a walk-in closet & 2 windows for plenty of natural light & airflow, plus a generous second bedroom and UPDATED 4-piece main BATHROOM. The FULLY FINISHED BASEMENT has a SEPARATE ENTRANCE, FULL KITCHEN, large living room, HUGE BEDROOM & renovated bathroom—ideal for extended family or additional living space. Enjoy a fenced yard & OVERSIZED SINGLE GARAGE. Updates over the years include shingles, furnace, HWT & most windows. Move in & enjoy the cozy charm of the original wood features along with modern updates throughout, or add this versatile property to your investment portfolio. Excellent location close to schools, shopping, transit, parks & amenities! (id:63476)
5727 Keeping Cr SW
Edmonton, Alberta
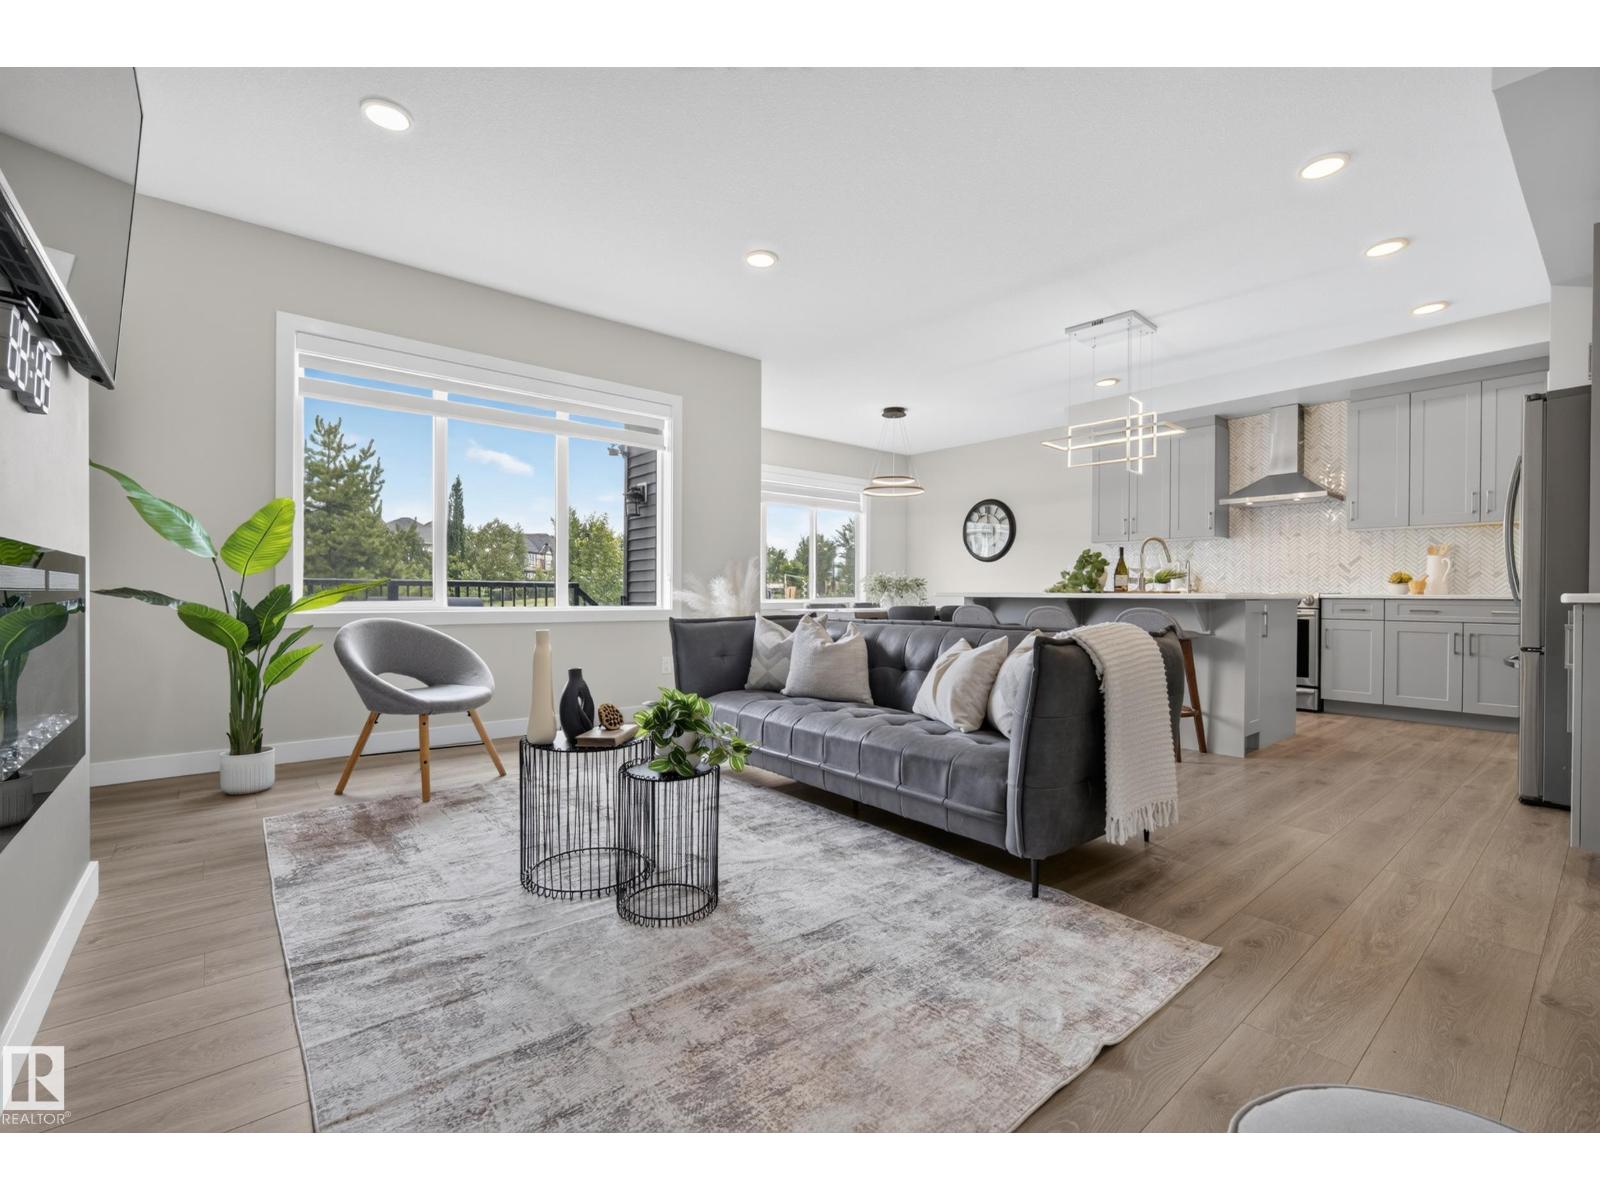
* 7 things to Remember! * 1.Over 2,300 sq ft beautifully maintained home in FAMILY-FRIENDLY KESWICK ON THE RIVER, backing onto PEACEFUL GREEN SPACE & MATURE TREES. 2. KITCHEN TO IMPRESS – Featuring HIGH-END APPLIANCES, Quartz countertops, an elegant HERRINGBONE BACKSPLASH & a spacious WALK-THROUGH PANTRY 3. NO CARPET THROUGHOUT, INCLUDING THE STAIRS, with stylish laminate flooring offering PRACTICAL, LOW-MAINTENANCE LIVING. 4.A STYLISH FIREPLACE & OVERSIZED WINDOWS bring the outdoors in, while the bright dining area opens directly onto the deck. 5. PRIMARY RETREAT – Enjoy GREEN SPACE VIEWS, a generous WALK-IN CLOSET & SPA-LIKE ENSUITE with SEAMLESS GLASS SHOWER, DOUBLE VANITY, Quartz countertops & corner windows. 6. BRIGHT & FUNCTIONAL – Upper-level BONUS ROOM, TWO spacious bedrooms, full bath & convenient SECOND-FLOOR LAUNDRY. 7.PIE-SHAPED BACKYARD with direct WALKING TRAIL ACCESS to TWO PONDS. Close to SCHOOL & PLAYGROUND + A/C, EV CHARGER, GARAGE FLOOR DRAIN & UPGRADED LIGHTING FIXTURES.*Move in Ready* (id:63476)
9131 83 Av NW NW
Edmonton, Alberta
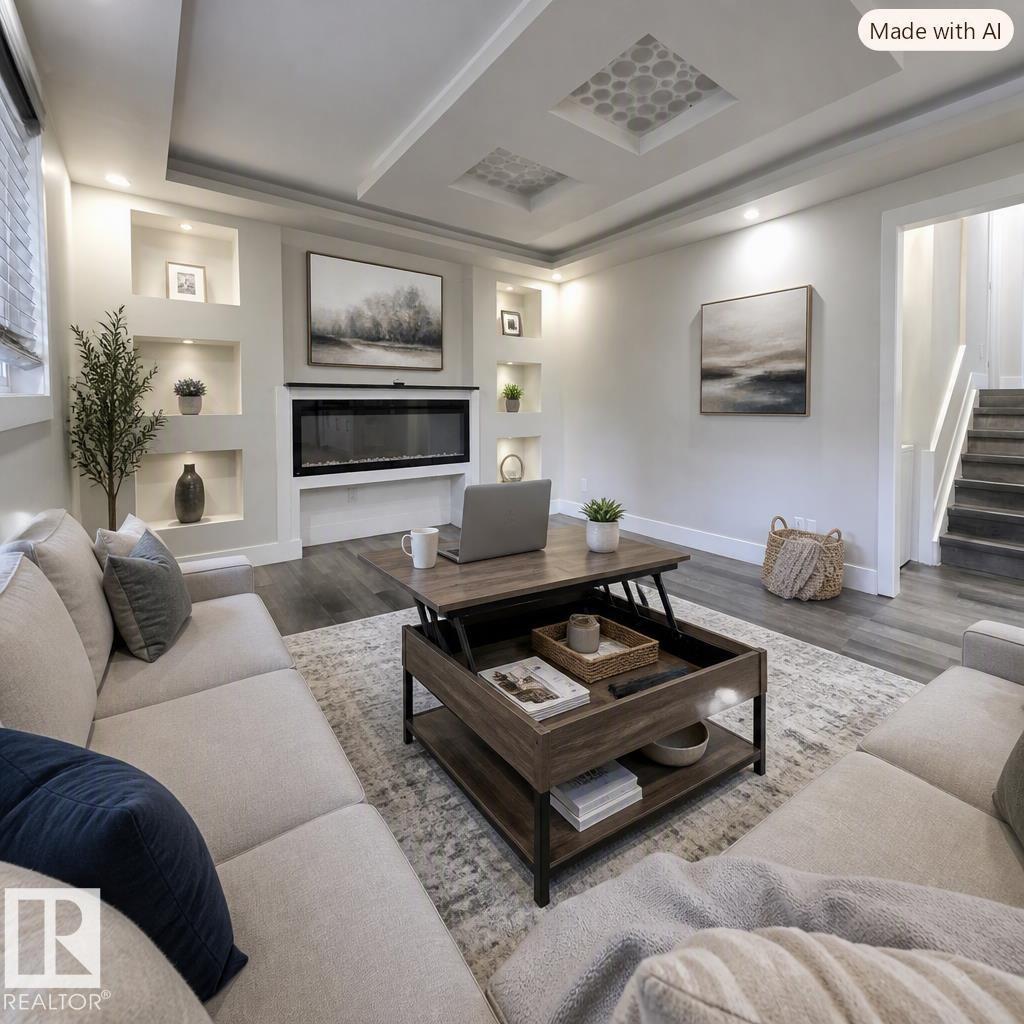
Amazing Chance to own a home with Legal Suite in the highly sought-after neighborhood of Bonnie Doon! Just steps from Mill Creek Ravine & Faculty Saint-Jean, this versatile property is ideal for parents, grandparents, or children attending university while living at home. The front portion of the home welcomes you with a spacious living area & updated kitchen. A few steps up, you’ll find 3 bedrooms, a full bath & stacked laundry. The lower level, with its own entrance, offers flexibility. A large kitchen anchors the space, with room for a living/dining/study area perfect for students or extended family. A few steps down are 2 additional bedrooms, a 3-piece bath & a 2nd laundry area in the utility room. A newer double garage & a fully fenced yard make this an ideal family package. Easy access to the U of A, La Cité Francophone, Whyte Ave, 75th Street, Bonnie Doon Mall & numerous cafés & restaurants. Situated on a 42 × 148 lot, this home offers so much & an unbeatable location. Some Photos are Staged. (id:63476)
Maxwell Progressive