
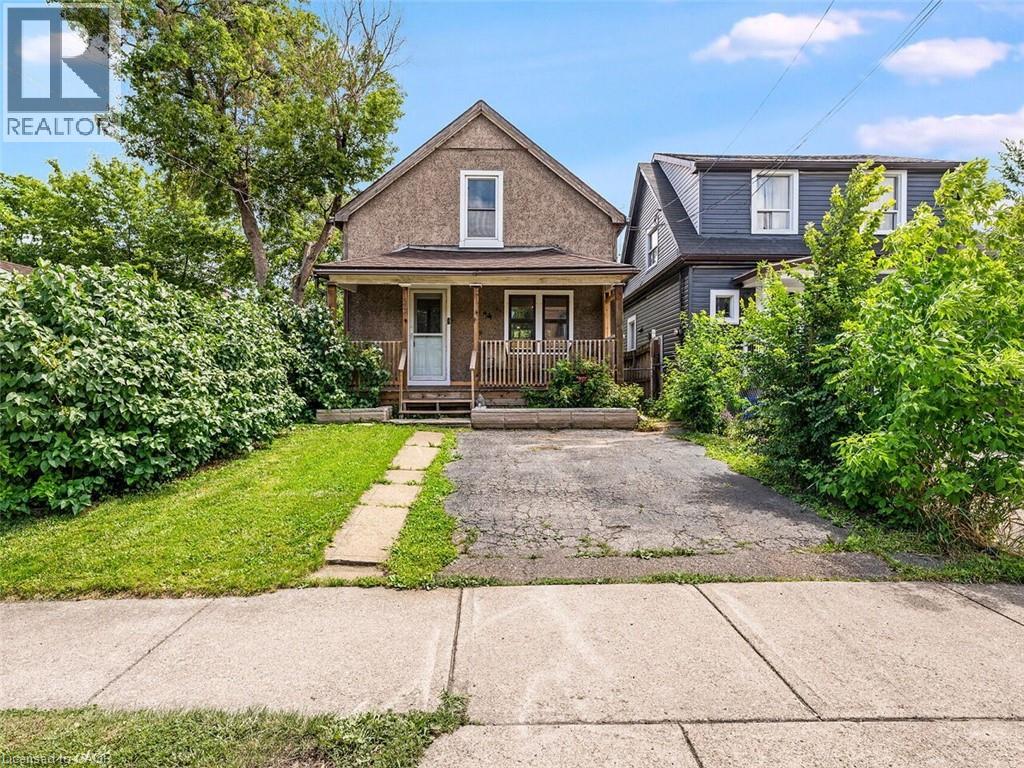
52 Stapleton Avenue N
Hamilton, Ontario
Welcome to this charming 2-bedroom, 1-bathroom home, beautifully updated and full of opportunity. Nestled in a quiet, family-friendly neighborhood, this property sits on a generous 25 ft x 114 ft lot, offering ample outdoor space and future possibilities. Inside, you’ll find a tastefully renovated interior featuring new white kitchen with quartz countertops, stainless steel appliances, modern vinyl flooring throughout the main and upper level, and an updated bathroom. The cozy covered front porch is the perfect place for morning coffee or evening sunsets, while the covered back patio and private yard create inviting spaces to relax or entertain. A rare find, this home offers a private driveway plus additional parking on a backyard pad with rear gate access—ideal for extra vehicles, trailers, or secure storage. With excellent highway access and close proximity to transit, shopping, restaurants, and everyday amenities, this property blends comfort, convenience, and opportunity. Whether you’re starting out, downsizing, or investing, this one delivers exceptional value. A warm, updated home with endless potential—come see what’s possible. (id:63476)
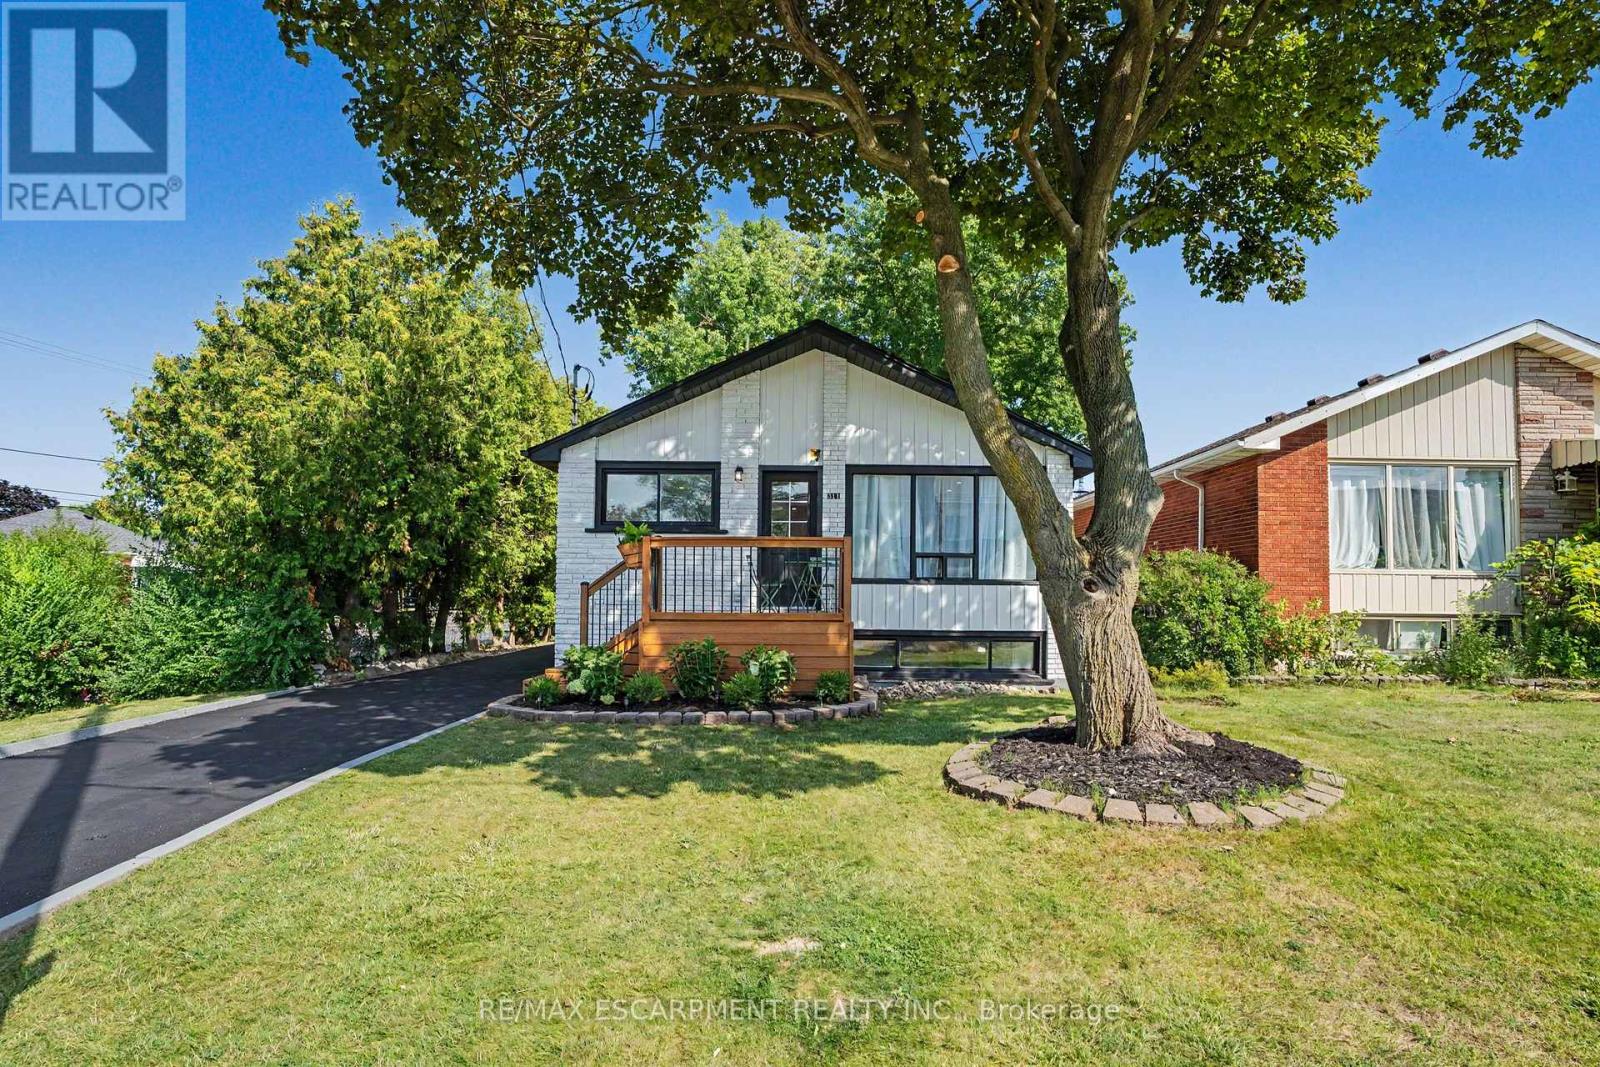
311 East 14th Street
Hamilton, Ontario
Welcome to 311 East 14th St, Hamilton - Legal 2-Unit Bungalow Beautifully remodelled in Hill Park, Hamilton Mountain. Move-in ready. Main floor: 3 bedrooms, 4-piece bath, open-concept kitchen with quartz counters and Backsplash , pot lights, pot filler, and a fireplace with accent shelving. Tons of natural light. Basement: Legal ADU with separate entrance, 3 bedrooms, full bath, custom kitchen, separate laundry. Great for extended family or rental income. Outside: fully fenced backyard, front deck, driveway parking for 3 and a Storage Shed. Close to all schools , 6 Min to Mohawk College, parks, shopping, and transit. Its a turnkey Property for Buyers or Investors. (id:63476)
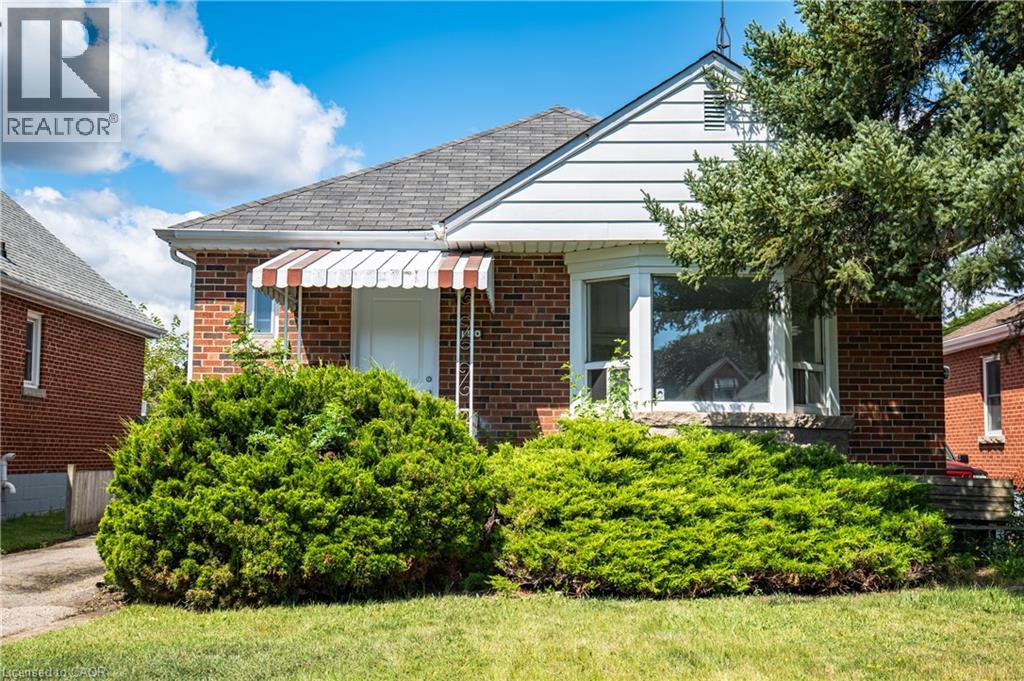
150 Beland Avenue S
Hamilton, Ontario
Move in ready and full of potential! This solid brick bungalow features 3 bedrooms, a beautifully renovated kitchen, updated bathroom, and new flooring throughout. The unfinished basement includes a separate side entrance and a 3-piece bathroom rough-in, offering excellent potential for future finishing or an in-law suite. Whether you're a first-time home buyer, investor, or downsizer, this home is an opportunity you won't want to miss. (id:63476)
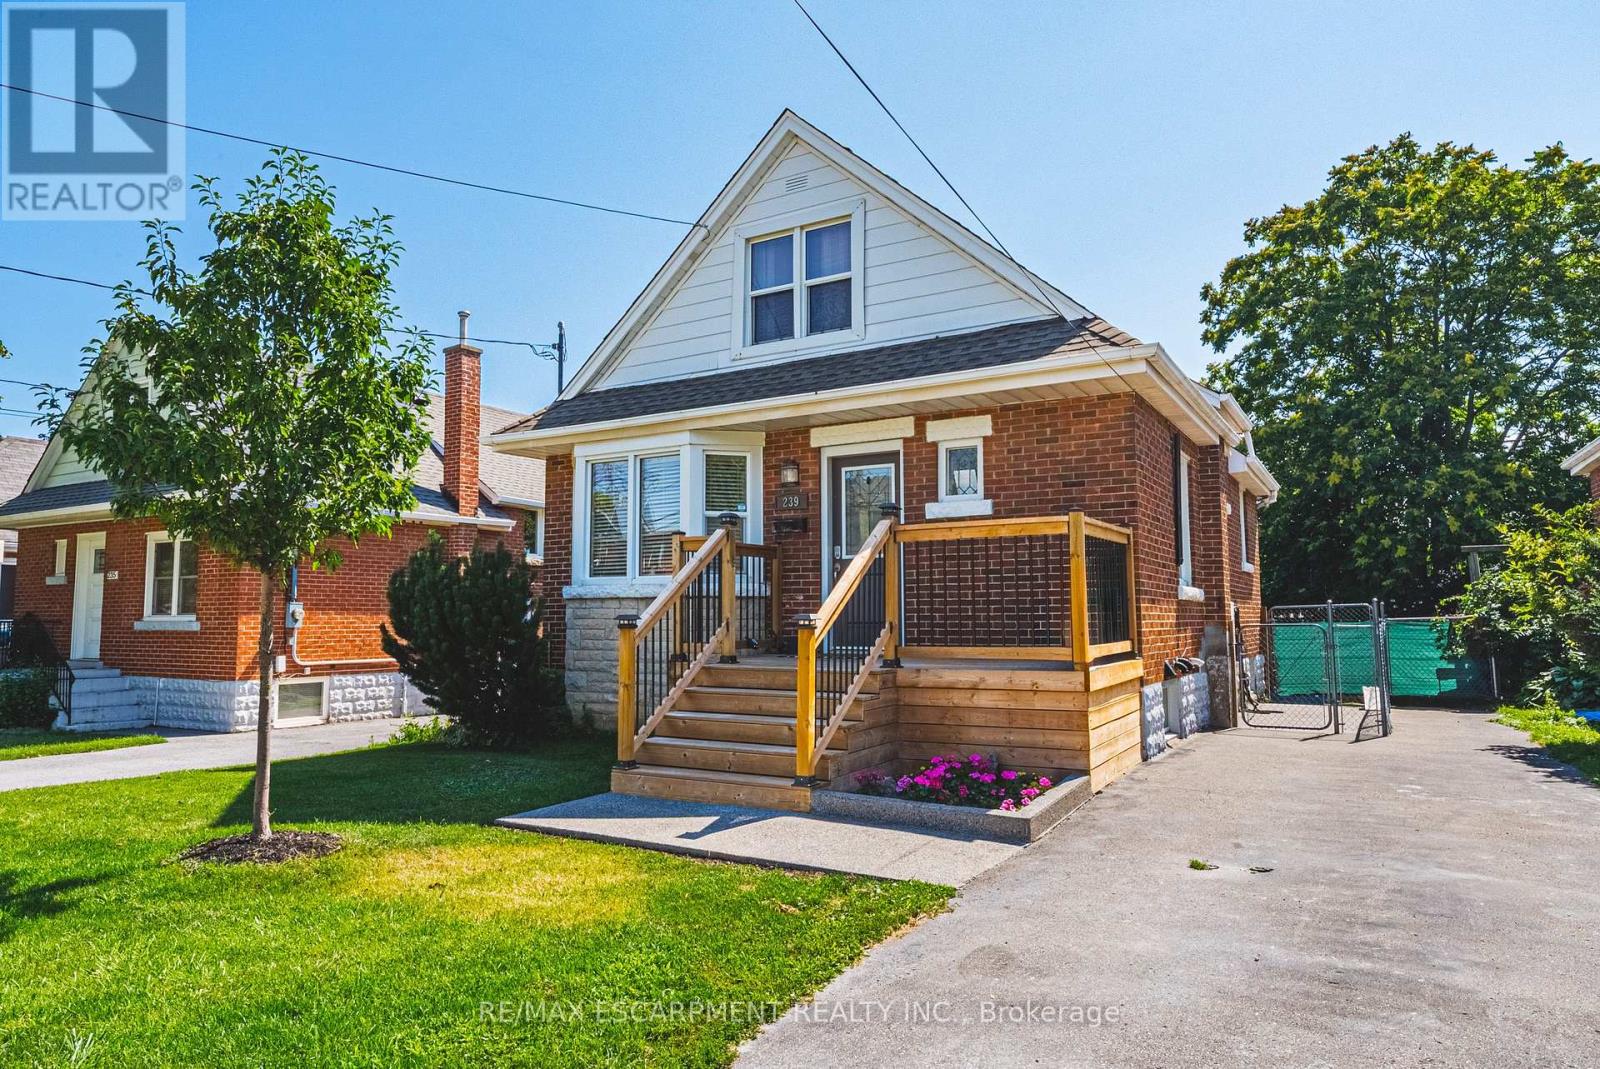
239 Rosewood Road
Hamilton, Ontario
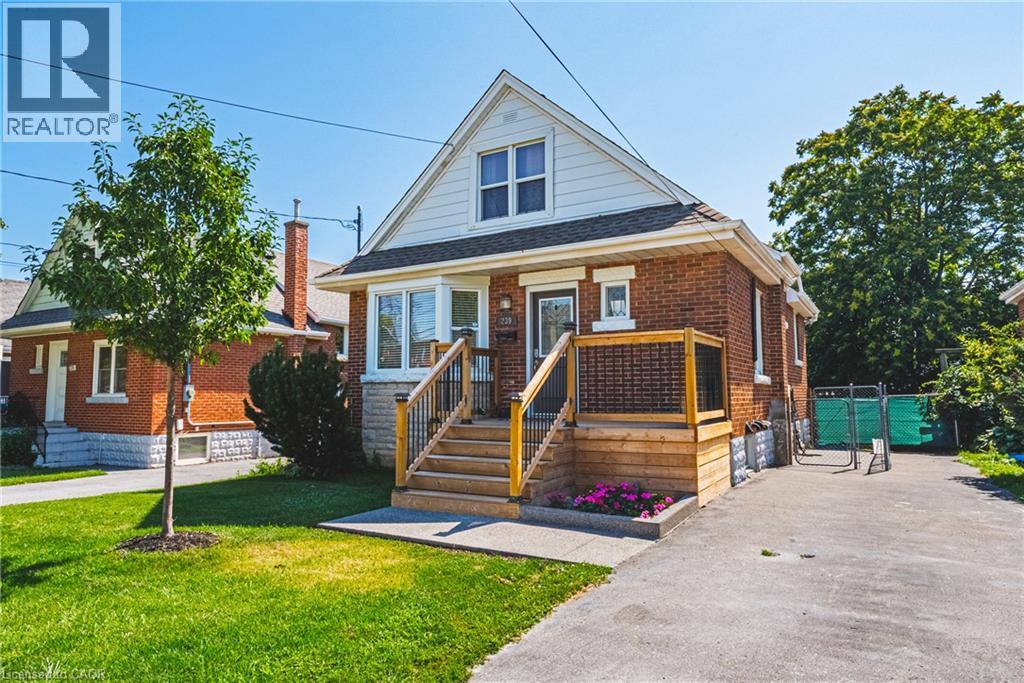
Welcome to this charming and well-maintained 1.5-storey home offering over 1,000 sq ft of comfortable living space in a convenient East Hamilton neighbourhood. Featuring classic curb appeal with a welcoming front porch and private driveway, this home blends character with thoughtful updates throughout. Inside, you'll find hardwood floors, a bright and spacious living room, and a dedicated dining area. The modern kitchen is equipped with stainless steel appliances and ample cabinetry, while a main floor bedroom and convenient powder room add flexibility for guests or home office use. Upstairs offers two well-sized bedrooms and a full bathroom, creating a functional layout for families. The finished lower level includes a large recreation space with new vinyl flooring (2026), laundry area, additional bathroom, dog wash station and separate entrance with in-law suite potential. Located close to parks, schools, shopping, public transit, and quick Red Hill access, this is a fantastic opportunity for first-time buyers, investors, or those seeking multigenerational living. (id:63476)
239 Rosewood Road
Hamilton, Ontario
Welcome to this charming and well-maintained 1.5-storey home offering over 1,000 sq ft of comfortable living space in a convenient East Hamilton neighbourhood. Featuring classic curb appeal with a welcoming front porch and private driveway, this home blends character with thoughtful updates throughout. Inside, you’ll find hardwood floors, a bright and spacious living room, and a dedicated dining area. The modern kitchen is equipped with stainless steel appliances and ample cabinetry, while a main floor bedroom and convenient powder room add flexibility for guests or home office use. Upstairs offers two well-sized bedrooms and a full bathroom, creating a functional layout for families. The finished lower level includes a large recreation space with new vinyl flooring (2026), laundry area, additional bathroom, dog wash station and separate entrance with in-law suite potential. Located close to parks, schools, shopping, public transit, and quick Red Hill access, this is a fantastic opportunity for first-time buyers, investors, or those seeking multigenerational living. (id:63476)
26 Parklands Drive
Hamilton, Ontario
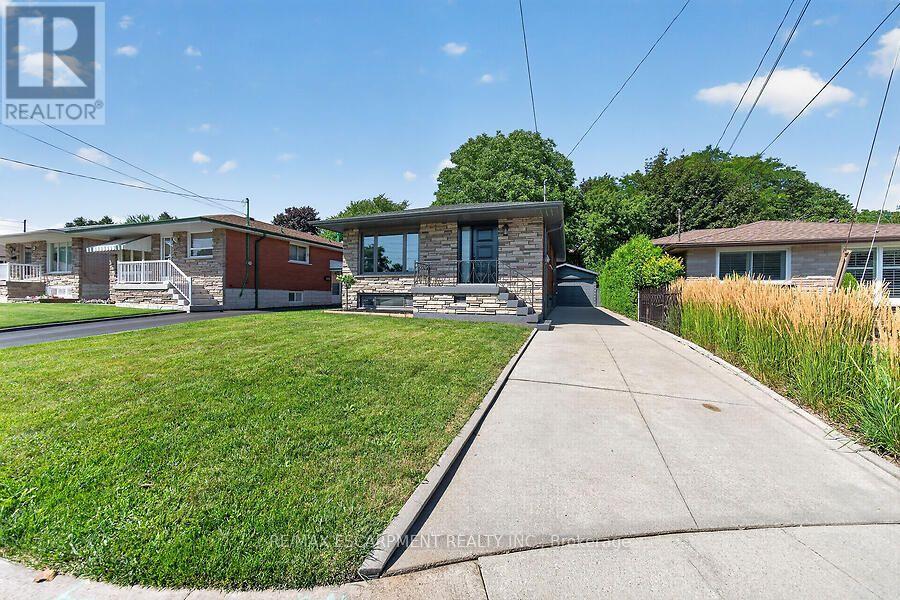
Tucked away on a quiet court in sought-after southeast Rosedale, this beautifully updated brick bungalow with loads of natural light offers 3+1 bedrooms, 2 full bathrooms, and stylish finishes throughout. The stunning custom matte black kitchen is a true showpiece, featuring leathered granite countertops, a reclaimed live-edge island, and black Forno fridge & stove, plus dishwasher, and range hood. The main bathroom has been completely renovated with 2x4 porcelain tile accented by elegant gold veining. Luxury vinyl flooring flows throughout the main level, while the living room is highlighted by a custom feature wall with an electric fireplace. A separate side entrance leads to the finished lower level, complete with a spacious family room, fourth bedroom with egress window, reimagined laundry room, and a 3-piece bathroom w/ 2x4 porcelain tile accented with gold veining, in the walk-in shower. Bonus: furnace (2026), exterior doors (2026), detached garage with hydro and automatic door opener, vinyl windows. Ideally located close to parks, golf, schools, shopping, transit, and highway access, this move-in-ready home combines modern style with exceptional functionality. (id:63476)
1406 Upper Sherman Avenue
Hamilton, Ontario
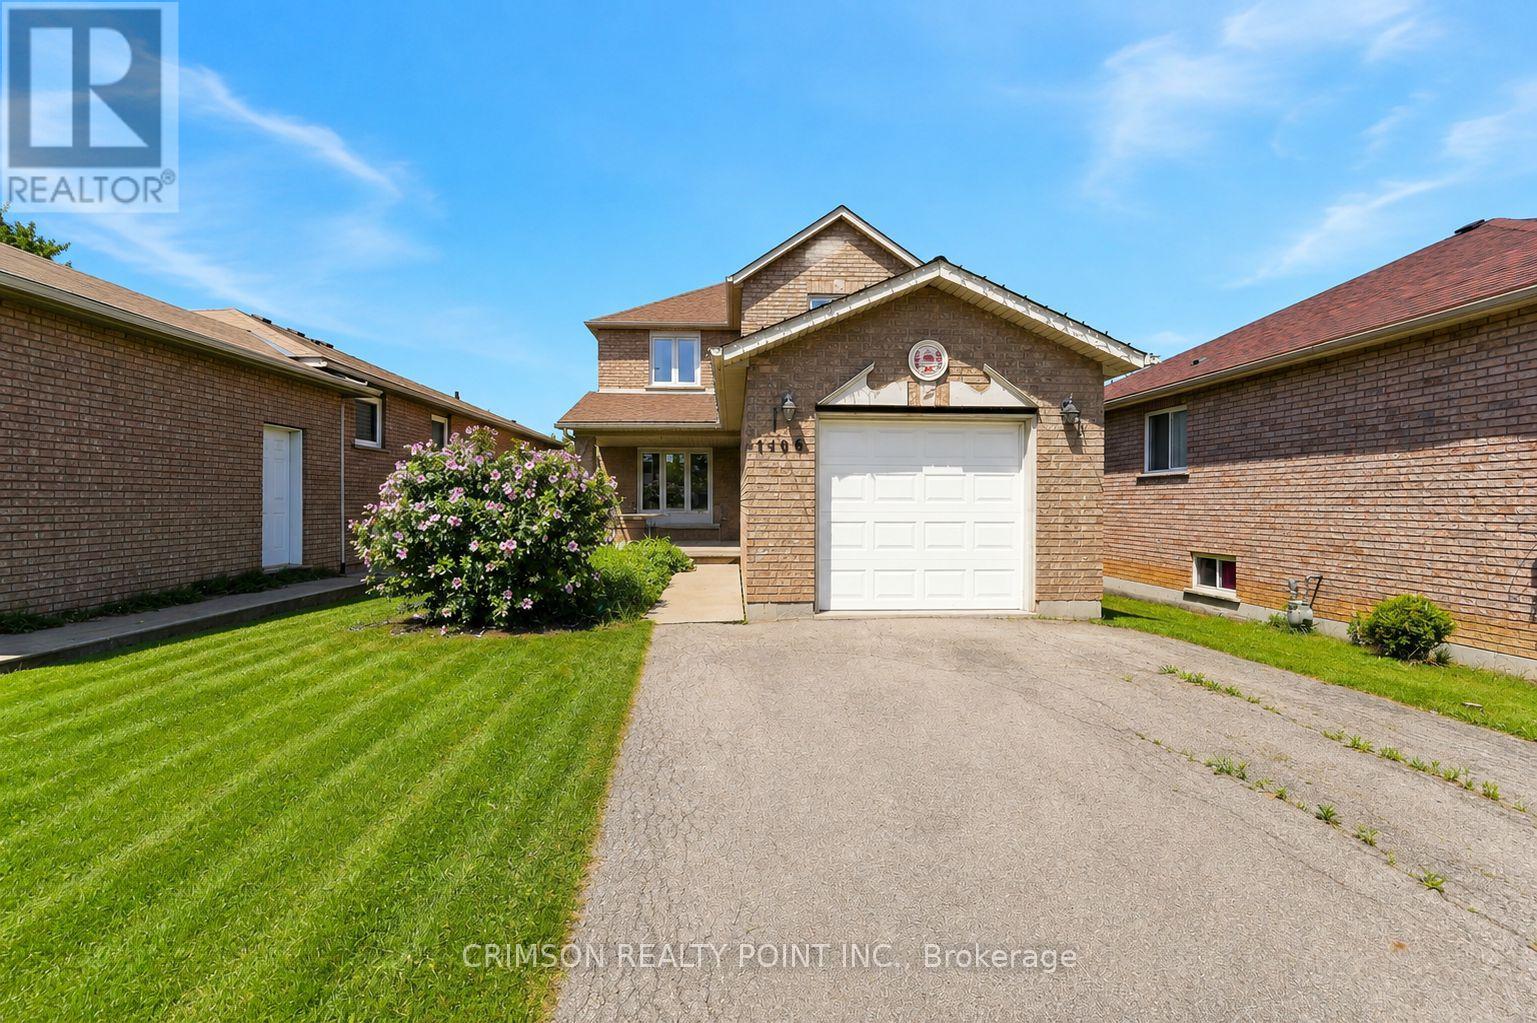
A Rare Opportunity at This Price! This detached two-storey home offers exceptional value in a prime location-perfect for first-time home buyers or investors looking to build equity and add value. Conveniently located just steps to public transit, grocery stores, elementary and secondary schools, with quick access to major highways for an easy commute. Enjoy being only a short drive-or a single bus ride to Lime Ridge Mall and countless shopping, dining, and entertainment options. Featuring Furnace (2018), AC Unit (2018), Newer Roof, New Windows, New Sliding Door. Flexible closing, and incredible potential to renovate or customize to your taste, this is a rare chance to own a detached home in a sought-after neighbourhood at an affordable price. Don't miss out! (id:63476)
302 Festival Way
Hamilton, Ontario
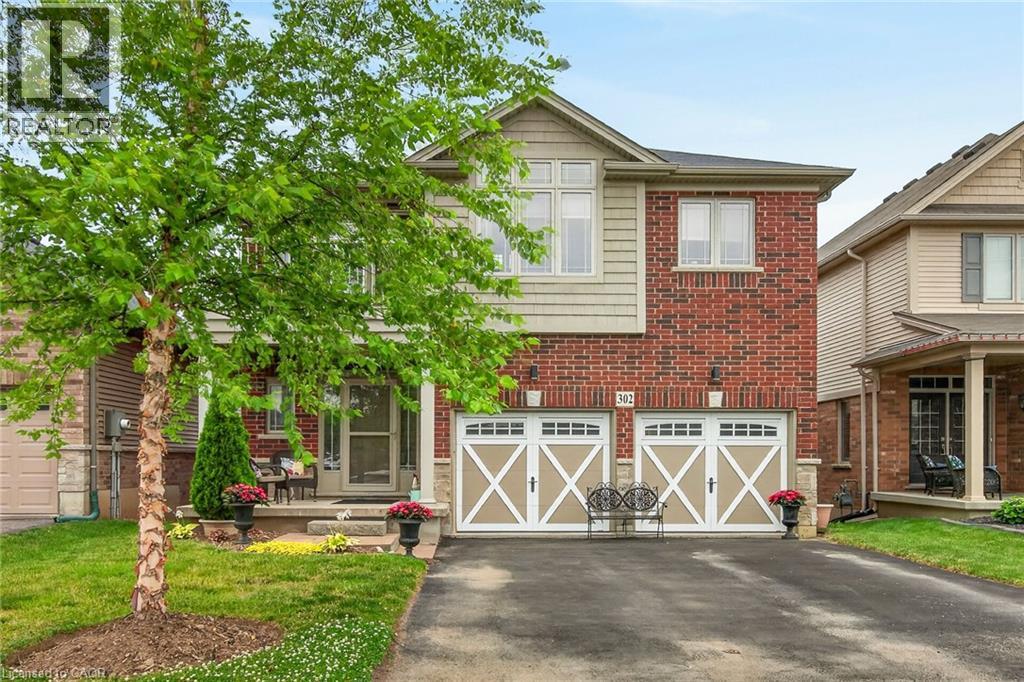
Terrific value in this 4 bedroom, 3.5 bath quality Losani built home featuring a walk out from lower level! This is a fantastic home for a growing family, all 4 bedrooms are large and 2 have ensuite baths and one features a walk out balcony. Some of the many upgrades include an elevated deck off kitchen, upgraded kitchen cabinets and island, all brick exterior, triple wide sliding patio doors off kitchen and from walkout basement. 3 full baths and laundry on second floor. 9' ceilings on main floor and basement. This beautiful home functions well both for a growing family and entertaining friends and family. Room sizes approx. (id:63476)
Lower Unit - 144 East 44th Street
Hamilton, Ontario
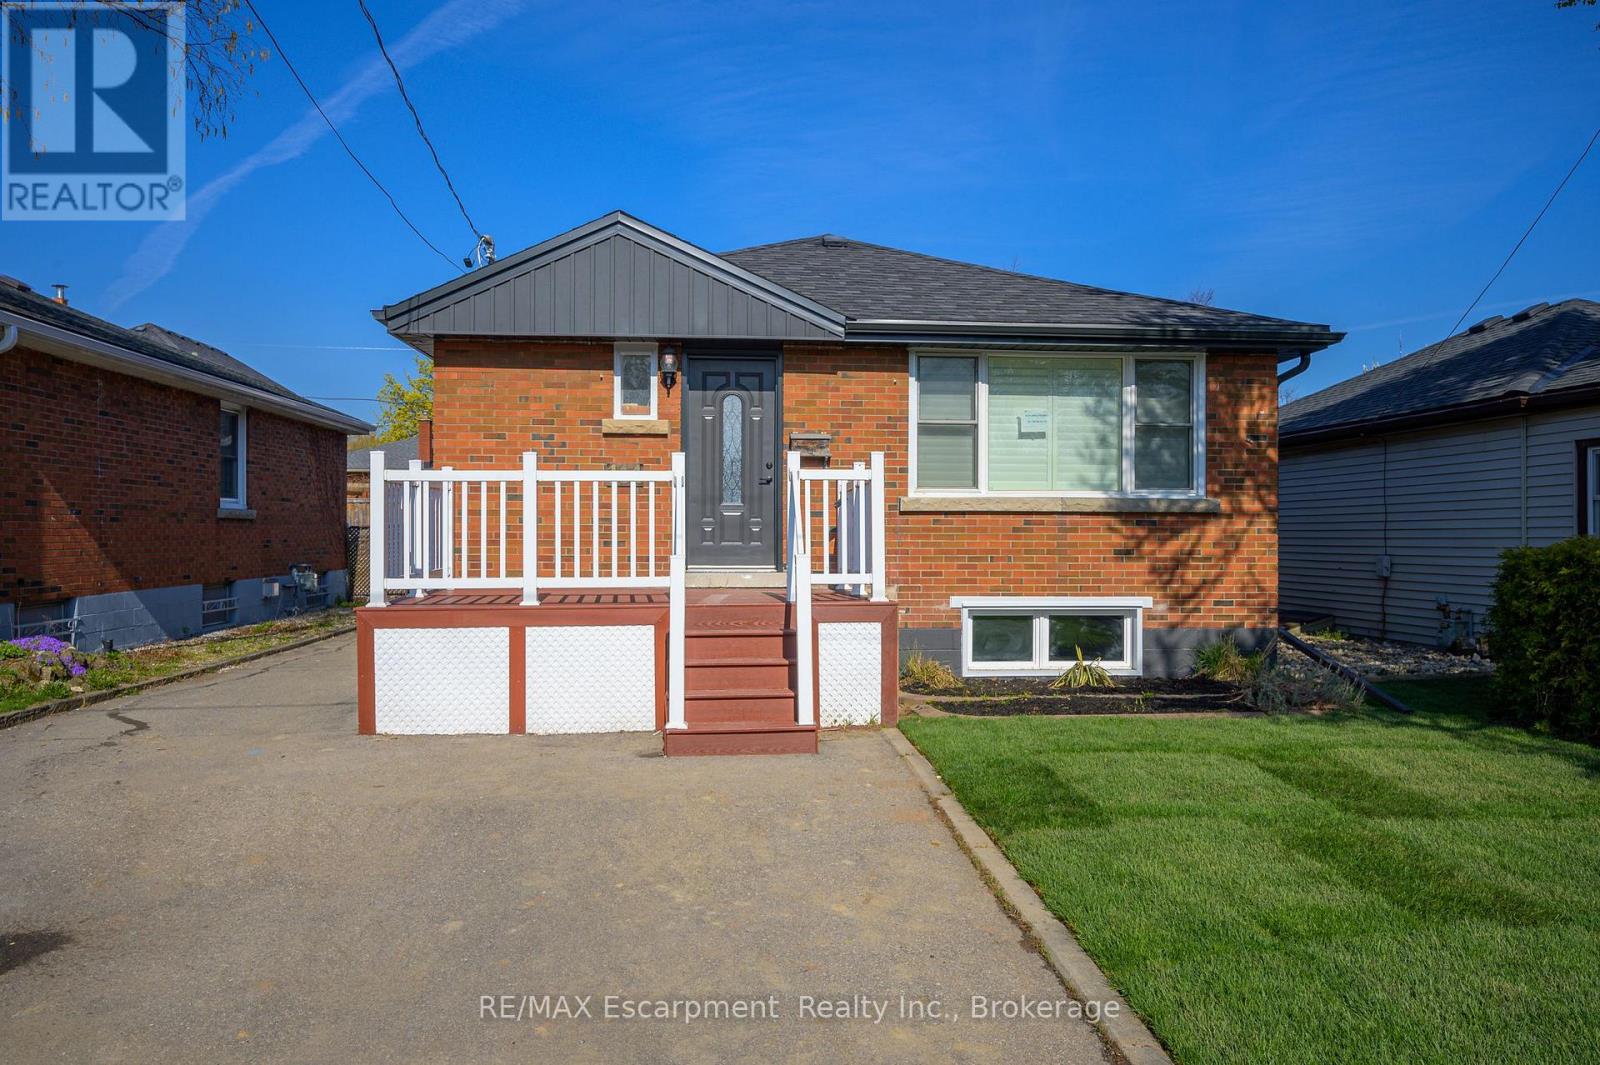
Welcome to 144 East 44th Street-a beautifully renovated (2023), legal lower-level suite offering the perfect blend of comfort, style, and privacy. This immaculate 2-bedroom, 1-bathroom home features its own private entrance, driveway parking, and thoughtfully designed living spaces that feel bright, modern, and inviting. The open-concept layout seamlessly connects the kitchen and living area, creating an ideal space to unwind or entertain. The kitchen is equipped with stainless steel appliances, generous storage, and room for a dining table, while the cozy electric fireplace adds warmth and character. Oversized windows fill the home with natural light, complementing the clean, neutral finishes throughout. Enjoy the added convenience of private in-suite laundry with a washer, dryer, and dedicated drying space. Nestled in the highly desirable Hampton Heights neighbourhood, you'll be surrounded by parks, excellent schools, shopping, restaurants, transit, and quick access to the Lincoln Alexander Parkway, making commuting effortless. This is an exceptional opportunity for tenants seeking a well-maintained, high-quality home in a quiet, family-friendly community. Utilities are extra. Lower-level suite only; upper unit is occupied separately. Available for tenants who will appreciate and care for this beautiful home as their own. (id:63476)
32 Miles Court
Hamilton, Ontario
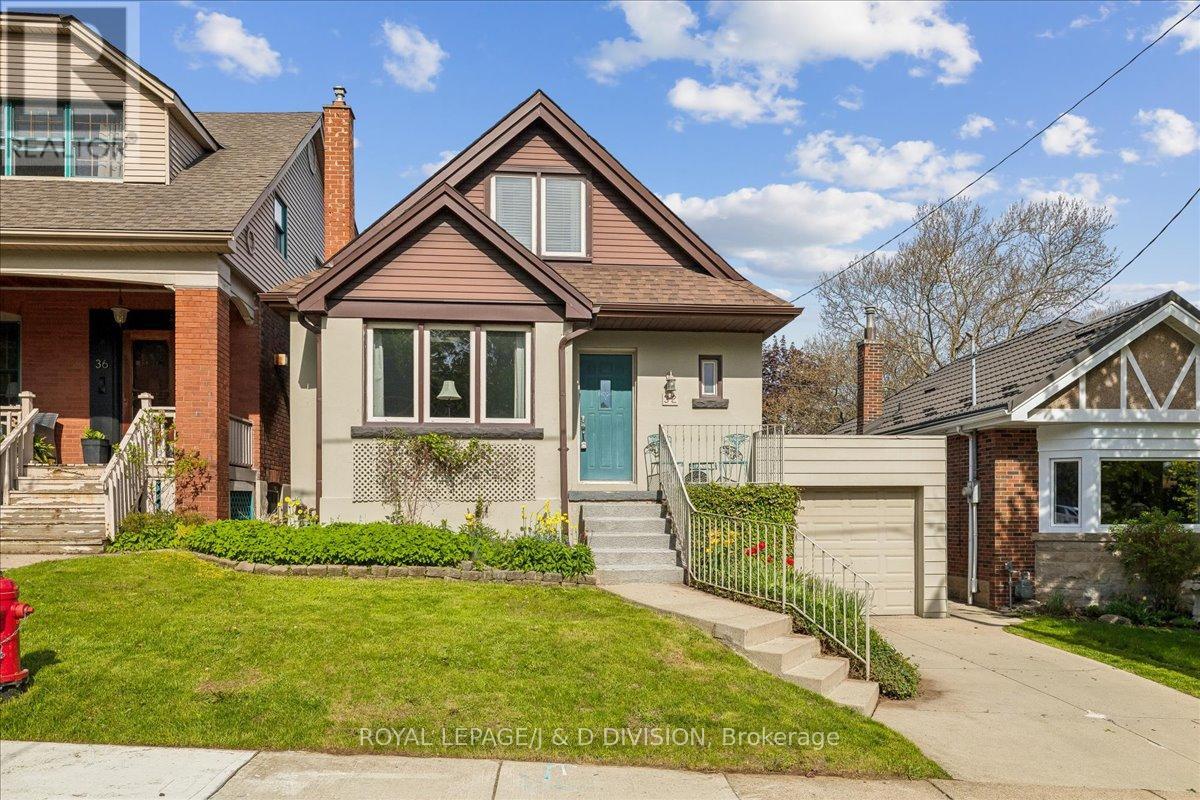
Welcome to 32 Miles Court, in South Kirkendall, one of Hamilton's most desirable neighbourhoods! Tucked away on a quiet court this thoughtfully updated home offers the kind of versatile, move-in-ready package that's hard to find. The main floor impresses with a renovated kitchen and dining area, a living room sized for entertaining and a beautifully updated 4-piece bathroom - the heavy lifting has already been done. A third bedroom on the main level does double duty as a den or home office, giving you the flexible floor plan to live the way you want. Head upstairs to find a generous primary bedroom and a second bedroom sharing a convenient two-piece bath. The finished basement offers a generous recreation room, with a built-in bookcase - plenty of space for the family to spread out - along with a large laundry and utility room with abundant storage throughout. The attached single-car garage connects directly to the basement for easy year-round access, while another separate basement entrance adds further versatility. Mechanical updates bring confidence to the purchase: forced air heating, central air conditioning, a newer roof, and updated windows. Step outside and discover one of this property's most coveted features: a private backyard entrance directly into Beulah Park, the beloved green heart of the Kirkendall South neighbourhood. Mature trees, a playground, picnic areas, and walking paths make it feel like an extension of your own backyard. Steps away is a nature enthusiasts dream with access to Escarpment trails minutes away. The coffee enthusiast is in luck too with several choices close by. (id:63476)
39 Trenholme Crescent
Hamilton, Ontario
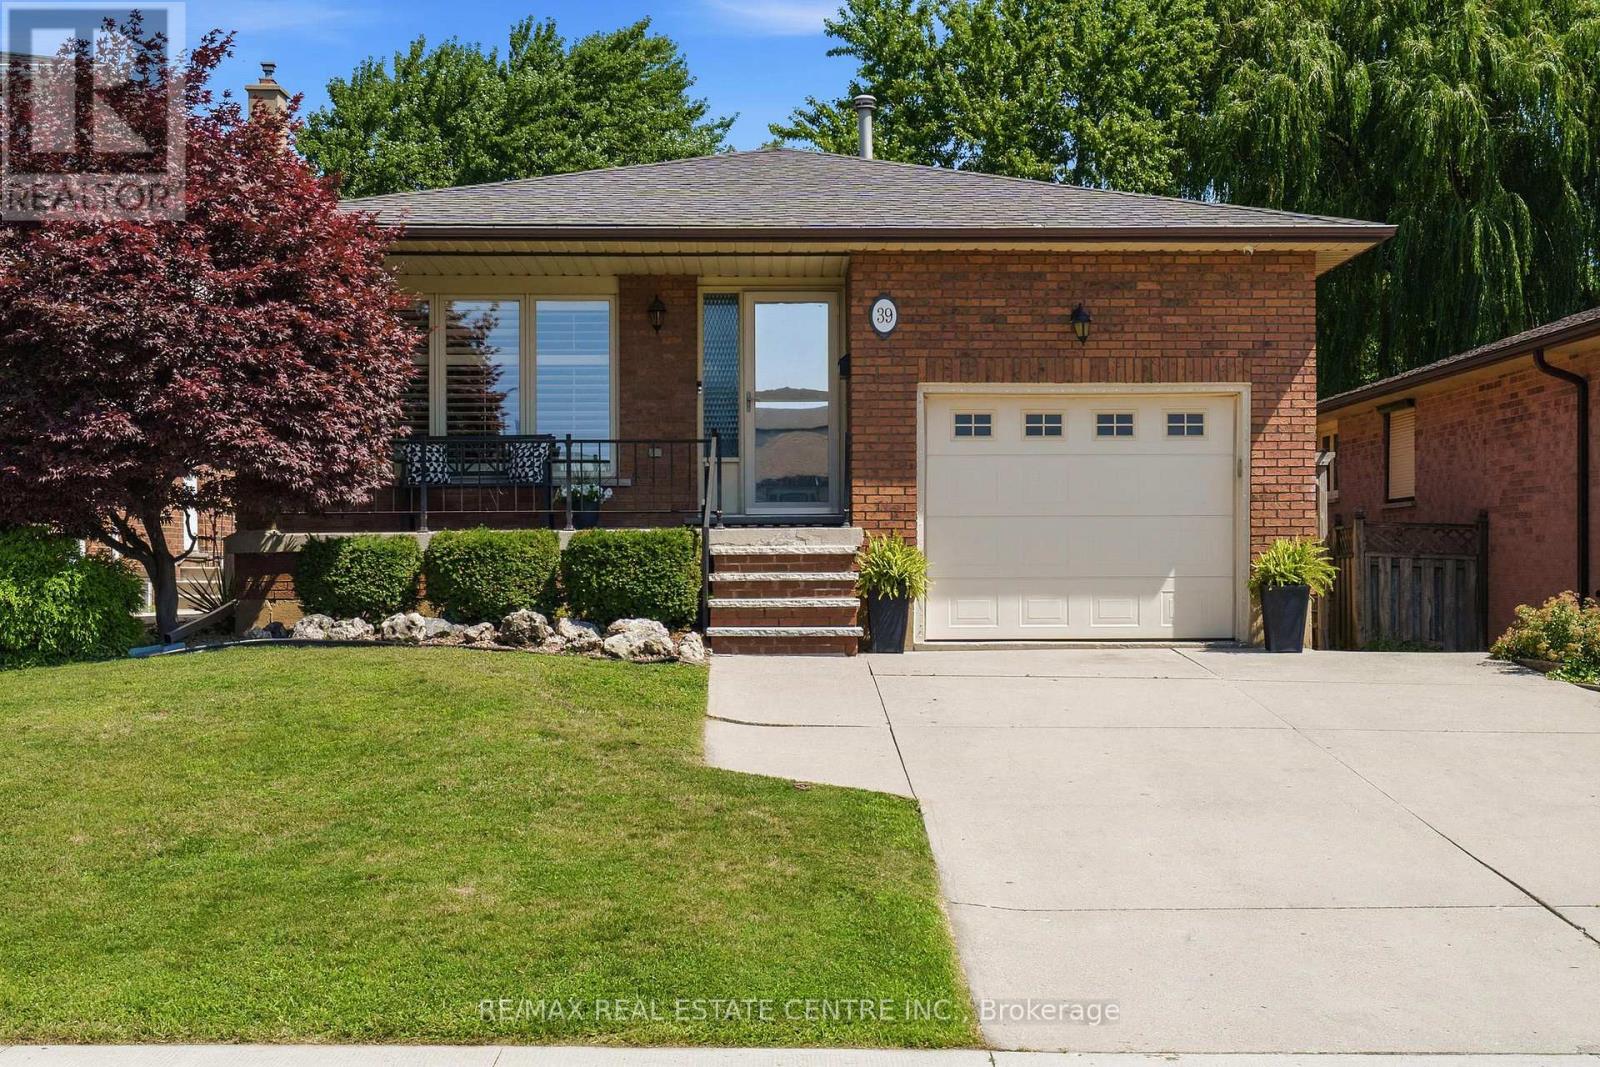
Welcome to 39 Trenholme Crescent, a beautifully maintained bungalow offering over 2,450 sq. ft. of finished living space, tucked away in one of Hamilton East Mountain's most sought-after family-friendly neighbourhoods. Surrounded by parks, schools, scenic trails, and everyday conveniences, this home combines comfortable one-floor living with exceptional outdoor space and added flexibility for growing or multi-generational families. Natural light fills the welcoming main level, where hardwood floors flow through the spacious living and dining areas. The eat-in kitchen offers plenty of cabinetry and workspace, while three generously sized bedrooms with updated flooring and a well-appointed 4-piece bathroom complete the main floor. The finished lower level provides even more room to enjoy, featuring a large recreation room with a rough-in for a future wet bar, a versatile den ideal for a home office or guest space, a 3-piece bathroom, and a separate entrance that creates excellent in-law or multi-generational living potential. Step outside and discover a private backyard retreat backing onto peaceful green space. Spend summer evenings entertaining on the expansive deck, unwind in the hot tub after a long day, or gather around the fire pit with family and friends. Complete with an attached garage offering inside entry, this move-in-ready home is just minutes from Albion Falls, the Niagara Escarpment, shopping, restaurants, and countless walking and biking trails. A fantastic opportunity to enjoy the lifestyle and convenience that make Hamilton's East Mountain such a desirable place to call home. (id:63476)
4 Trinity Church Road
Hamilton, Ontario
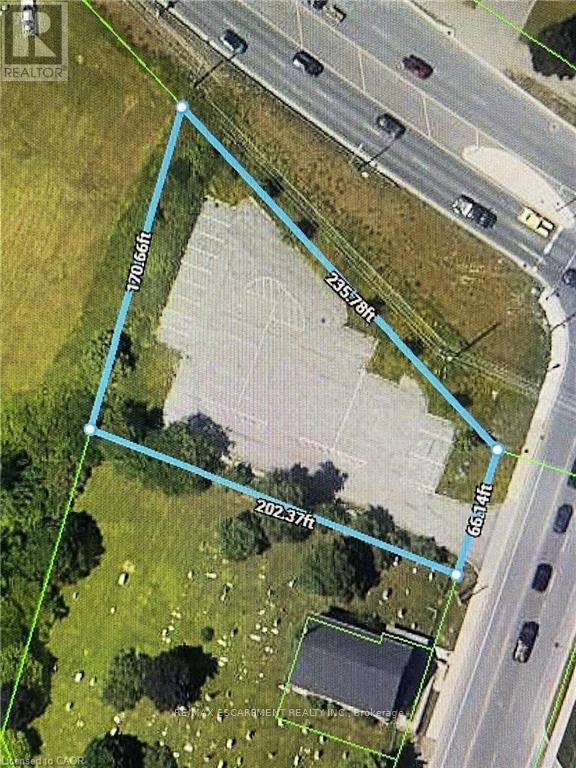
Development Opportunity!! Situated at the gateway to the Entire Rymal Rd., East commercial node this unique property measures 66 x 235 and has C7 zoning. It allows for various commercial uses. Situated at the intersection of Rymal Rd and Trinity Road amidst new and pending residential and commercial development. (id:63476)