
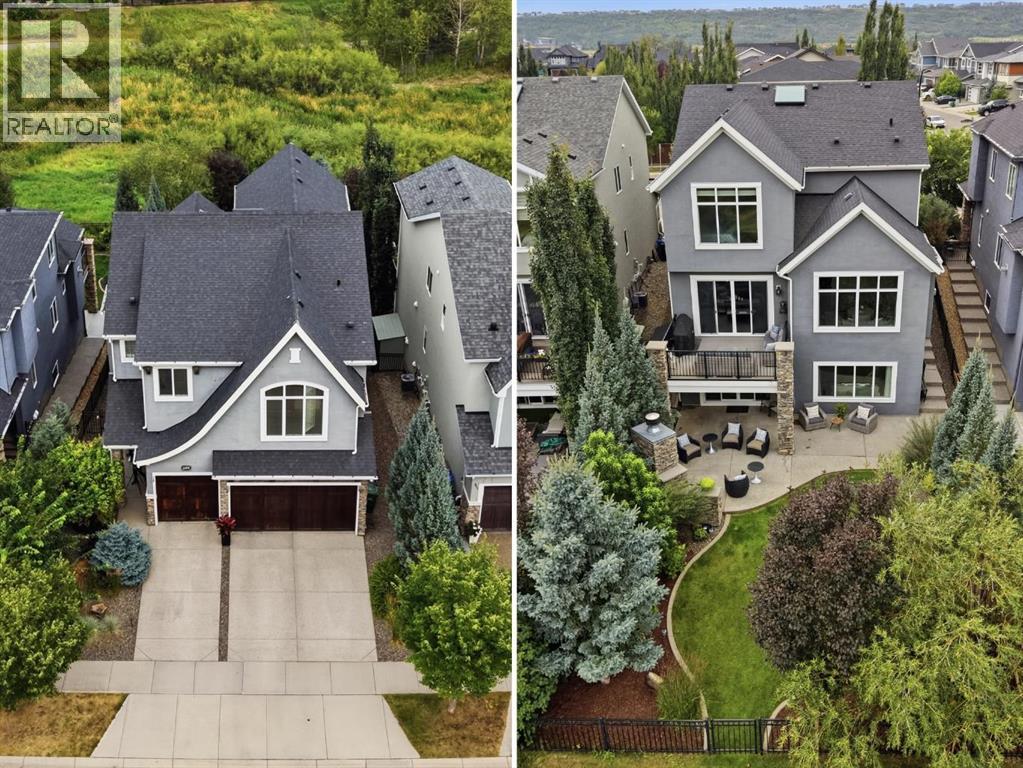
699 Cranston Avenue SE
Calgary, Alberta
RIVERSTOBACKS GREENSPACE | 3 CAR Garage | Finished WALK-OUT Basement | 5 BEDS | 3650SqFt Developed Space | Main Floor Office | Bonus Room | OUTDOOR FIREPLACE | 9’ Ceilings w/ VAULTED & Sunken Floor Bonus w/ 10' | NUMEROUS UPGRADES…This beautiful Calbridge-built estate home backs onto a gorgeous greenspace in the prestigious community of Riverstone. Your walks lead to the tranquil Bow River connected by your choice of kilometers of intermingled pathways. Offering 3,650 sq. ft. of well designed, family-oriented living space. This residence combines timeless warmth and elegance with modern luxury, creating a welcoming family retreat.The sweeping french country roofline and rich wood doors greets the discerning family. This large open estate is complete with a triple-attached garage and a backyard view filled with nature. The open floor plan invites you to gather with loved ones and create lasting memories. Rich maple hardwood floors lead to the heart of this home, the large extended gourmet kitchen with coffee bar, walk-in pantry and granite island. It's an invitation to enjoy your view while exploring new recipes. It's the space where family conversations begin and connections grow. With the mood set by the glow of the fireplace, and ambient music playing softly in the background over your integrated sound system. But, tonight’s relaxed evening starts with a BBQ on the deck and instead of a sit down dinner in the spacious dining room. Your preference tonight is a casual sit down at the oversized island. Your evening continues with stories, laughter and contentment. In lieu of the comforts of the great room, you choose to visit in the back yard; around the crackling fire of the outdoor wood-burning fireplace. Life is Serenity under an open sky frequently filled with the Northern Lights. This is more than just your home; it's truly your sanctuary.As the evening winds down, and the night cools off, you have a choice for movie night. The fully finished walk-out base ment is a versatile space where your guests can stay and the recreation room is as cozy as can be, but tonight the family chooses a movie upstairs, in the oversized sunken bonus room. It’s the perfect spot for an evening movie with the kids. The primary suite is a haven of tranquility. While the rest of the family is watching a movie, you decide to sink into your luxurious soaker tub. This is your time for relaxation. Time in your spa-inspired ensuite, with a double vanity and 10mm glass-enclosed shower with a soothing pebble-stone floor. With the movie still playing, and the kids wrapped in blankets, asleep on the couch, it’s time for them to be put to bed in each of their Four generously sized upper bedrooms. It's time for slumber and a good night's sleep for everyone in the family. This Serene estate home offers a life of sophistication and comfort. Nestled in the natural ribbon belt of paths and greenspaces in the family-friendly community of Riverstone. 3D TOUR or BOOK YOUR PRIVATE VIEWING TODAY. (id:63476)

319 Fireside Drive
Cochrane, Alberta
Welcome to the Luna model in Cochrane’s Fireside community, offering 1,528 sq. ft. with 3 bedrooms and 2.5 bathrooms. The main floor is designed with an open layout that connects the great room, dining area, and kitchen. In the kitchen you’ll find quartz countertops, Chantilly Lace shaker cabinetry, a Blanco Silgranit sink in Truffle, Boardwalk matte white backsplash, and a Mistral island that provides both workspace and seating.Upstairs, the primary bedroom includes a walk-in closet and ensuite. Two additional bedrooms, a full bathroom, and upper-level laundry complete this floor. Interior finishes include maple-stained railing with nickel spindles, Cozy White luxury vinyl plank, Off Shore carpet, and Micabella LVT. This home includes a side entry with basement rough-ins, a 9’ foundation, and gas lines to the range and BBQ. A gravel parking pad is also included.Fireside is a well-established Cochrane community with two schools, nearby shops and services, playgrounds, and an extensive pathway system. It also offers quick access to Highway 22 for commuting into Calgary or exploring the mountains. Photos are representative, colours and finishes may vary. *Area size was calculated by applying the RMS to the blueprints provided by the builder. (id:63476)

315 Willow Ridge Way
Diamond Valley, Alberta
Located on a quiet street with beautiful Foothills views and glimpses of the Rocky Mountains from the expansive sunny back deck, this quality built home has been truly loved and cared for. You will immediately notice the pride of ownership throughout the property, from the gleaming hardwood floors and warm wood cabinetry and built-ins to the grand ceilings and spacious, light-filled rooms.This home has been exceptionally well maintained, with the roof shingles, furnace, and hot water tank all replaced in 2022. Every room is bright and inviting, with tall ceilings, large windows, and high-end Hunter Douglas blinds installed in 2024.From the grand entryway with its wide, elegant staircase, you’ll be welcomed into a thoughtfully designed main level. The open kitchen is both functional and inviting, while the generous dining room is highlighted by a beautiful chandelier. The living room is warm and comfortable, featuring a corner gas fireplace and expertly crafted built-in cabinetry. This will be a lovely area to decorate for the holidays. Two generously sized bedrooms and two full bathrooms complete the main level. The primary bedroom is a wonderful retreat, with tall ceilings, a ceiling fan, a huge walk-in closet and blackout blinds for added comfort. The bright ensuite includes a soaker tub, walk-in shower and counter with mirror. The walk-out lower level is sure to impress, with huge windows that fill the space with natural light, another cozy fireplace area, and a fantastic wet bar complete with a fridge, sink, and dishwasher. The laundry room is incredibly well organized, with phenomenal storage that will have you grinning ear to ear! The mechanical room is neat as a pin, and the spacious additional bedroom will easily accommodate a king-sized bed along with additional furniture. Step outside and you’ll discover a beautifully landscaped, private, fully fenced backyard. One of the true showpieces of the property is the custom built shed with a West Co ast feel, thoughtfully built to complement the outdoor space. The lower deck offers plenty of privacy and features exposed aggregate concrete — the perfect place to end the day listening to birdsong and enjoying the peace and tranquility of small-town living.The attached garage is an impressive 23’ wide inside, providing plenty of room for your vehicles as well as hobbies, projects, and extra storage. There are also plenty of thoughtful extras throughout the home, including a very cool laundry chute on the main level, central vac, a gas line to the deck, blackout blinds in the bedrooms. This is a home that has been exceptionally cared for and thoughtfully maintained. Quick possession is available — come see for yourself all that this wonderful property has to offer! (id:63476)
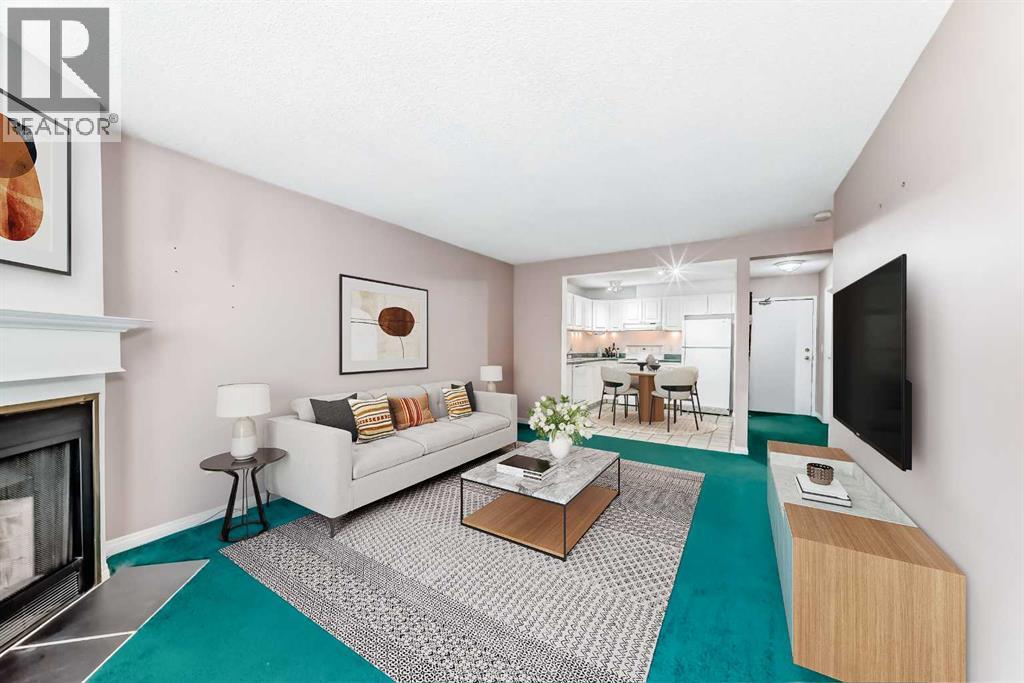
3301, 393 Patterson Hill SW
Calgary, Alberta
Welcome to one of the best values in Patterson! This bright and spacious top-floor corner unit offers privacy, natural light, and a peaceful setting overlooking mature trees from the oversized balcony. Tucked away on the quieter side of the building, you'll enjoy comfortable summer evenings without the direct afternoon sun.Inside, the functional open-concept layout features a welcoming foyer with a large storage room and convenient in-suite laundry. The kitchen offers ample cabinetry and flows seamlessly into the dining and living areas, creating an inviting space for everyday living and entertaining. The generous living room is anchored by a cozy fireplace and features updated patio doors leading to the expansive outdoor retreat.The primary bedroom easily accommodates a king-sized bed and is conveniently located beside the updated full bathroom. Fresh paint, newer windows, updated patio doors, and renovated balconies provide peace of mind and enhance the overall appeal of the home.The well-managed complex features low condo fees that include heat, making ownership both comfortable and affordable. Whether you're a first-time buyer, downsizer, or investor, this move-in-ready opportunity offers outstanding value with the ability to personalize and add your own touches over time.Ideally located just minutes from downtown Calgary, Canada Olympic Park, Westhills Shopping Centre, transit, walking paths, and quick mountain access. Quick possession available. Don't miss your opportunity to own in one of Calgary's most desirable west-side communities. (id:63476)
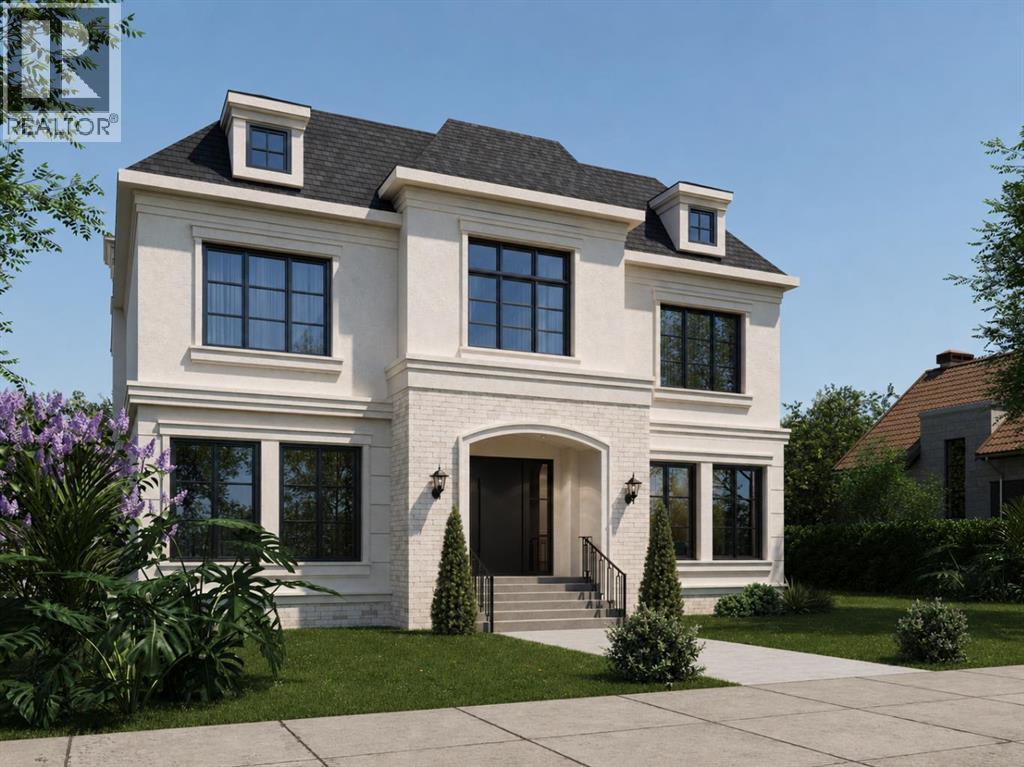
6511 Law Drive SW
Calgary, Alberta
A rare pre-sale opportunity on a desirable corner lot in Lakeview, offering a southwest-facing backyard, triple tandem attached garage, total of five bedrooms and the exciting opportunity to personalize select interior finishes. This architectural showpiece will offer approximately 3,730 sq. ft. above grade plus a fully developed 1,387 sq. ft. lower level, providing more than 5,100 sq. ft. of beautifully designed living space. The main floor welcomes you with a grand foyer and an elegant open-concept layout created for both everyday living and sophisticated entertaining. The formal dining area flows seamlessly into the expansive living room and designer kitchen, where custom cabinetry, premium appliances, an oversized island and carefully selected stone surfaces create an impressive culinary centrepiece. A fully equipped butler’s pantry provides additional preparation and storage space, while the spacious mudroom offers convenient access to the attached garage. Thoughtfully constructed by Arkadian Homes, a prominent builder in the area known for quality craftsmanship and attention to detail, the residence balances refined design with everyday functionality. Upstairs, the luxurious primary suite serves as a private retreat with a generous walk-in closet and spa-inspired ensuite. The additional bedrooms are equally well considered, including a convenient Jack-and-Jill bathroom arrangement, while the upper-level laundry adds everyday practicality. The fully developed lower level extends the home’s living and entertaining space with a large recreation room, wet bar, dedicated gym, fifth bedroom and full bathroom—ideal for guests, older children or extended family. With its commanding corner-lot presence, large windows, sunny southwest backyard, substantial floor plan and opportunity to select finishes during the pre-construction stage, this exceptional residence presents a rare opportunity to create a personalized luxury. Located near the Glenmore Reservoir, North Glenm ore Park, and Weaselhead Flats with endless walking and cycling pathways. Enjoy quick access to downtown, top rated schools, nearby golf courses, and a vibrant community atmosphere with parks, recreation, and local amenities just minutes away. Buyers will have the opportunity to work with the builder and customize select finishes. Call today to book your private tour. (id:63476)

160 Kinniburgh Loop
Chestermere, Alberta
Welcome to the finest home in the finest spot in Kinniburgh. With a total of 5 bedrooms and over 4,000 sq ft of luxurious living space, this home could be the next home for your growing family. Inside you will find soaring 18' CATHEDRAL CEILINGS and large windows that overlook the POND and the SUNNY OASIS of a backyard. The bright, cream coloured kitchen is a chef's delight with a 6-burner gas stove, double built-in wall ovens, a MASSIVE ISLAND that easily seats 4 and tons of storage space for all of your kitchen appliances. The custom walk-through pantry is thoughtfully finished with more storage, a herring bone backsplash and pull out racks. The dining room easily accommodates guests of 8 or more with a custom, dark buffet with lighting and glass doors. Also on the mainfloor living room you will find a warm, modern GAS FIREPLACE with rich built-ins and in-ceiling speakers. The main floor den has FRENCH DOORS and a buit-in desk and shelving from floor to ceiling for all of your books. The mud room is perfect for your large family with lots of LOCKER STYLE CABINETS and even an incredible DOG-WASH STATION for your pooch. Upstairs, you will find an ELEGANT & SPACIOUS PRIMARY BEDROOM. Complete with a lofted ceiling, PERIMETER HIDDEN LIGHTING and doors out to your Romeo & Juliet balcony that overlooks the pond. The ENSUITE is SPA-LIKE with a stand-alone tub, his & her vanities and a space to do your make-up. Through the BARN DOOR, you can access your large closet with built-in drawers and shelving for all of your clothes. There are two other bedrooms upstairs, each with their own perimeter lighting and walk-in closets. Above the garage, you will find a large BONUS ROOM that your kids will love. The laundry room completes the 2nd level, with a sink and an area to dry and fold your clothes. Downstairs, the walkout basement is an entertainer's dream with a wet bar, full sized fridge and cupboards that go right up to the ceiling. The recreation area can accommodate any size d TV with still lots of space for a pool table or a poker table. There are two more bedrooms in the basement with one of them currently being used as a gym. Large windows, and full bathroom will make your teenagers never want to come upstairs. Outside you will love the STAMPED CONCRETE, the GAS OUTDOOR FIREPIT and an immaculately kept backyard with a pathway system that goes around the neighbourhood. Other extras of the house include CENTRAL AIR CONDITIONER, HEATED TRIPLE GARAGE, LARGE STORAGE SHED and a new hot water tank. This is a rare opporunity to own such an exceptional home. Visit the 3D Tour and come see for yourself why this house is like no other. (id:63476)

288139 658 Avenue W
Rural Foothills County, Alberta
Discover a truly distinctive boutique riverfront rural retreat with direct access to the Highwood River, currently operating as an established hospitality destination, offering privacy, space, and extensive upgrades on approximately 6.65 acres, with an additional 2.4 acres on a separate titles. The main lodge has been thoughtfully enhanced, and three additional cabins help create the perfect escape at the foot of the Rockies. With tentative business-plan approval for up to 10 cabins, an event centre, and an additional dwelling this offering will appeal to those seeking either an exceptional personal retreat or a turnkey hospitality venture.Inside, the lodge showcases a warm, refined aesthetic with custom accents, custom hardwood flooring, custom tilework, updated railings, and windows. The layout includes five unique lodge rooms, each with its own custom bathroom featuring spa-like amenities including heated floors. The owner’s area can be kept for private use or adapted to expand guest space. The dining space known as the conservatory captures stunning mountain views and opens onto expansive outdoor decks. The pantry offers generous storage, and the kitchen is set up with commercial-grade features and room to optimize for a team environment. Upstairs, a beautifully finished lounge includes a striking copper-top bar and an inviting sitting area that opens onto another west-facing deck, creating the perfect setting to unwind and take in the scenery.The Kananaskis Wellness & Conference Centre space on the lower level adds valuable flexibility for wellness retreats, corporate meetings, and intimate events, enhancing the property’s appeal as a boutique hospitality operation. This property offers impressive infrastructure, including 600-amp electrical service, in-floor basement heat, generator backup, and water treatment including iron filtration - perfect to support both the current operation and future possibilities. Outside, enjoy breathtaking mountain views, di rect Highwood River access, multiple gathering areas, and spaces that are well suited for campsites or events. The location offers a rare combination of accessibility and seclusion approximately one hour from Calgary and just minutes from Longview delivering a private retreat feel without sacrificing convenience.The three log cabins are each beautifully finished and fully equipped with their own bathrooms and kitchenettes, creating charming, private guest accommodations. Each with outdoor living spaces and their own views of nature, they offer an inviting getaway experience underscoring that this is far more than a traditional rural residence. It represents a unique opportunity, with significant infrastructure and amenities already in place and thoughtful potential for future growth. Whether the vision is a luxury family compound, multigenerational living, or a guest-focused retreat, this exceptional acreage offers a compelling blend of lifestyle, flexibility, and long-term potential. (id:63476)

504, 1110 11 Street SW
Calgary, Alberta
HOME SWEET HOME! Indulge in maintenance free, upscale DOWNTOWN LIVING at its finest with BREATHTAKING CITY VIEWS in the heart of the Beltline! PET FRIENDLY BUILDING. This spectacular condo is steps from all of the hot spots you could desire offering, 2 bedrooms, a den, 2 bathrooms and incredible, panoramic Downtown Calgary views. Heading inside you will fall in love with the sun drenched, open concept floor plan boasting 921+ contemporary, exquisitely maintained SQFT of living space with newer updates including easy maintenance, scratch resistant laminate flooring. Walking through you will find a bright foyer, formal dining area, spacious living room flooded in natural sunlight and amazing views from the abundant oversized windows and the the well-maintained kitchen complete with upgraded appliances, granite counters, island with an eating bar and high gloss white cabinetry. Off of this modern styled kitchen is immediate access to the balcony that is perfect for BBQ’ing, entertaining and enjoying a morning coffee complimented by dreamy views. Completing the unit is in-suite laundry with extra storage space, a convenient den that can accommodate a home office making it ideal for young professionals., a stylish 3 piece bathroom, spacious bedroom with a wall of windows and the magnificent primary bedroom with a walk-in closet and spa-like 4 piece ensuite bathroom. Additional upgrades include a heated, secured, titled underground parking, assigned storage locker and exclusive top of the line building amenities including a fitness room with adjacent steam room, large media/party room, 24/7 concierge and security, bike storage, visitor parking and guest suites. As one of the most notable PET-FRIENDLY condos, this unbeatable location is steps from Downtown shopping like Co-op Midtown Market, close to 17th Ave SW amenities, popular restaurants, bars, coffee shops, across the street from a green space and playground, public transportation and much more. Great opportunit y for investors and buyers alike! Book your private tour of this GEM today! (id:63476)

5936 Dalmead Crescent NW
Calgary, Alberta
Stunning Bungalow Backing Onto Green Space in Desirable Dalhousie!Welcome to this beautifully upgraded 1,391 sq. ft. bungalow, perfectly situated on a quiet street and an oversized 60-foot lot in the highly sought-after community of Dalhousie. Offering the ultimate blend of privacy and convenience, this exceptional property featuring stunning backyard with large mature trees backs directly onto a serene green space and playground, while remaining just minutes from top-rated schools, shopping, and transit. Meticulously maintained and modestly updated over the past few years, this move-in-ready home boasts substantial capital improvements, including a new high-efficiency furnace and hot water tank, fresh fencing, newer concrete rear pad, and updated front entry stairs.Step inside to find a bright, refreshed interior painted in a timeless Swiss Coffee palette. The main floor features freshly sanded and cleared original hardwood, complemented by brand-new carpet and luxury vinyl flooring that flows seamlessly through the main level and into the basement bathroom.The layout offers generously proportioned rooms throughout, featuring 3 spacious bedrooms on the main level. The fully developed basement adds incredible functional space with a 4th bedroom, a large Family room featuring wood burning fireplace, two dedicated storage rooms, and an enormous utility room. Complete with a double detached garage and an expansive, private backyard, this is a rare opportunity to own a premium lot in an unbeatable location. Call today to schedule your private viewing before it’s gone! (id:63476)
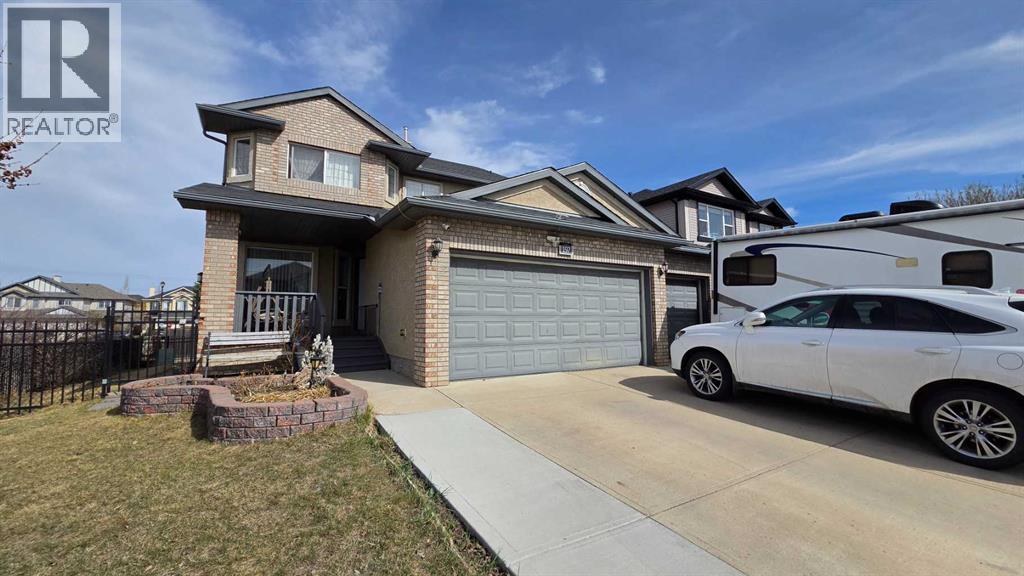
197 West Creek Boulevard
Chestermere, Alberta
Located on a family-friendly street in West Creek, just steps from parks and green spaces, this well-maintained corner-lot home offers the space, layout, and parking options that large or growing families are actively looking for. With over 3,000 sq ft of developed living space, 5 bedrooms, 3.5 bathrooms, and a rare 28’ x 21’ insulated triple garage, this home is built to handle busy family life, now and into the future.The main floor welcomes you with a bright, open layout and warm laminate flooring, designed for both everyday living and entertaining. A flexible main-floor office or flex room provides valuable separation, ideal for remote work, homework zones, a playroom, or multi-purpose family space. The living room is anchored by a gas fireplace, creating a comfortable gathering space for evenings together.The kitchen is designed with functionality in mind, featuring a large granite island, ample cabinetry, and a spacious pantry, all flowing naturally into the dining area, perfect for family meals, hosting birthdays, and holiday gatherings. A main-floor laundry room adds convenience to daily routines.Upstairs, the generous primary bedroom offers a private retreat with a walk-in closet and a 5-piece ensuite including dual vanities, a deep soaker tub, and a separate shower. Three additional bedrooms and a full bathroom complete the upper level, providing room for children to grow, share, or have their own space.The fully developed basement expands your living options even further, featuring a large recreation room ideal for a home theatre, games area, or teen hangout, plus a fifth bedroom and a 3-piece bathroom, great for older kids, guests, or extended family. The oversized multifunction jet shower and additional storage make this level especially practical for larger households.Outside, the sun-filled backyard offers plenty of space for kids to play, summer barbecues, and family gatherings. The covered front veranda adds curb appeal and provides a grea t spot to keep an eye on the street or unwind at the end of the day.One of the standout features is the triple insulated garage, ideal for families with multiple vehicles, recreational toys, bikes, or a workshop setup, plus additional street and driveway parking thanks to the corner-lot location. Updates include a hot water tank (2019) and furnace (2023) for added peace of mind.Located in the lake community of Chestermere, families enjoy year-round lake access, excellent schools, playgrounds, walking paths, and a strong sense of community. All this, while being just 15 minutes to Calgary, 25 minutes to downtown, and approximately 20 minutes to Calgary International Airport, making it an ideal location for commuters who need both space and accessibility.If your family is growing or simply needs more room, storage, and parking, this home delivers on all fronts. (id:63476)

201, 116 7a Street NE
Calgary, Alberta
LOCATION, LOCATION, LOCATION!!! 100 WALK SCORE!! REMARKABLE PRIVATE ROOF TOP TERRACE WITH CITY VIEWS, AND NEW RENOVATION!!! Welcome to the "VENTO" located in Bridgeland, one of Calgary's most desirable and trendy neighborhoods in Calgary. This is a green building, achieving LEED Platinum Status, energy efficient, using recycled materials, & water conservation, all part of the design and construction. Walk to downtown, Bridgeland LRT, City Zoo, Telus Science Center, & exceptional restaurants/coffee shops at street level like OEB, UNA, Village Ice Cream, Shiki Menya, Blue Star Diner & Small Bar, Sushi Zipang, Starbucks, Mari Bakeshop, Good Earth, Lil' Empire...too many amenities to mention. Enjoy all the features of this NEWLY RENOVATED 1266 sqft END UNIT townhouse, separated by concrete staircase (sound proof), between the one neighbor, very quiet!! Private secure entrance one level up off the street level, secure elevator access to the second floor common courtyard, or quick staircase access with security fob direct to the unit front entrance door from the street. Upgrades include raised glass breakfast bar, GRANITE COUNTERS, stainless appliances, upgraded cabinets, in-floor heating, subway tiled showers & GRANITE bathroom vanity tops. Glass staircase freature uniquely separates the living and dining rooms, as well as separating the two upper bedrooms for added privacy. NEW RENOVATIONS include hardwood floors, paint, carpet and window coverings. The floor plan is spacious & contemporary, featuring two bedrooms, and three bathrooms (inc primary ensuite, and main floor 2-piece bath). Heat/water INCLUDED in condo fees, HVAC air exchanger. This end unit has tons of windows providing lots of natural light. Rooftop patio has two private seating areas. In 2018 the entire building envelope was re-done, including windows/doors, no special assessments owing. Underground garage with heated/secure titled parking stall , secure assigned storage unit, as well as a secure bike roo m. A one of a kind property, competitively priced for the location, listed at ONLY $479,900, City of Calgary Assessed value $530,500. Book your private showing today at #201 116 7A Street N.E. VACANT POSSESSION AVAILABLE FOR JUNE 2026. A few of the photos have been virtually staged to reflect possible furniture placement for the floor plan. (id:63476)
903, 327 9a Street NW
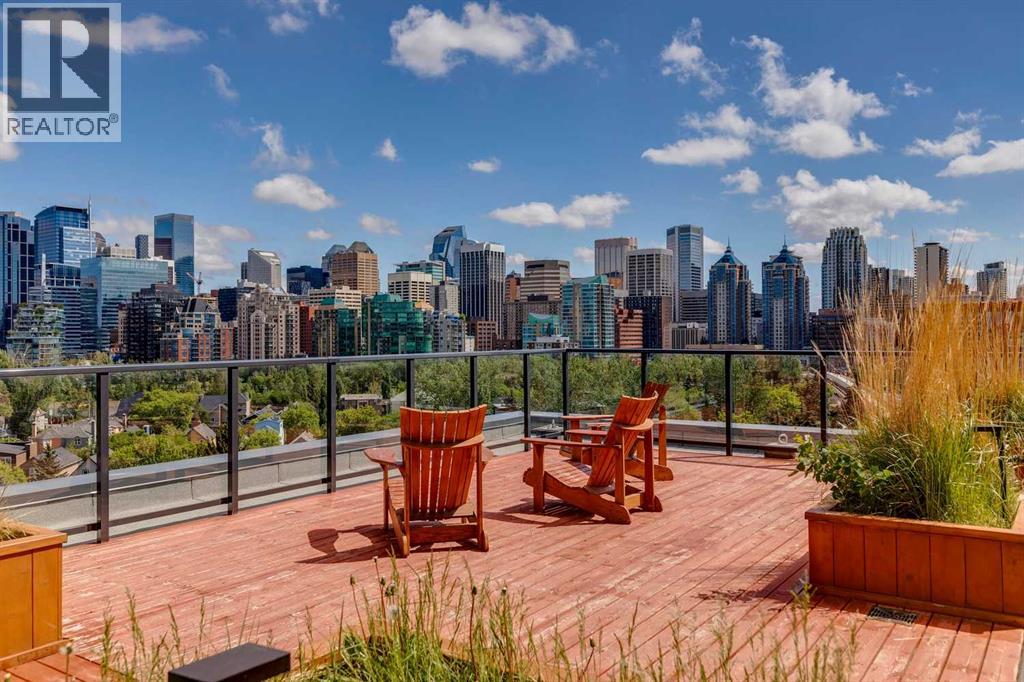
Calgary, Alberta
Perched on the penthouse level of The Annex, this exceptional home in a concrete-built building offers a quieter living experience, breathtaking downtown skyline and Bow River views, and exclusive penthouse-level 9.5' ceilings. Located in the heart of Kensington, just steps from the Sunnyside LRT station, river pathways, boutique shopping, cafés, fitness studios, and the downtown core, this is urban living at its finest. Floor-to-ceiling windows flood the open-concept living space with natural light while showcasing the spectacular outlook, and unlike many inner-city view properties, the future development adjacent to the building is planned at only six storeys, well below this 9th-floor penthouse, helping preserve the incredible river and city views that make this home so special. The designer kitchen is both stylish and functional, featuring quartz countertops, a waterfall breakfast bar, gas stove, subway tile backsplash, and a stylish appliance package including Fisher & Paykel and Samsung stainless steel appliances. Luxury vinyl plank flooring flows throughout the home, while central air conditioning ensures year-round comfort. The spacious primary retreat offers oversized windows, a walk-through closet, and a beautifully appointed ensuite, while the second bedroom provides flexibility for guests, roommates, or a dedicated work-from-home setup. Residents of The Annex enjoy access to one of Calgary's most impressive rooftop terraces, complete with multiple BBQ areas, lounge spaces, a fireplace, community garden boxes available for owners to claim, and a dedicated dog run - all set against panoramic city and mountain views. As Alberta's first LEED v4 Gold Multifamily Midrise development, The Annex was thoughtfully designed with energy efficiency, exceptional indoor air quality, and modern urban living in mind. Whether you're grabbing coffee around the corner, meeting friends for brunch, cycling the Bow River pathway system, or hopping on the train downtown, this i s an unmatched opportunity to own a penthouse in one of Calgary's most vibrant and sought-after neighbourhoods. Airbnb and short-term rentals are allowed with board approval. (id:63476)