
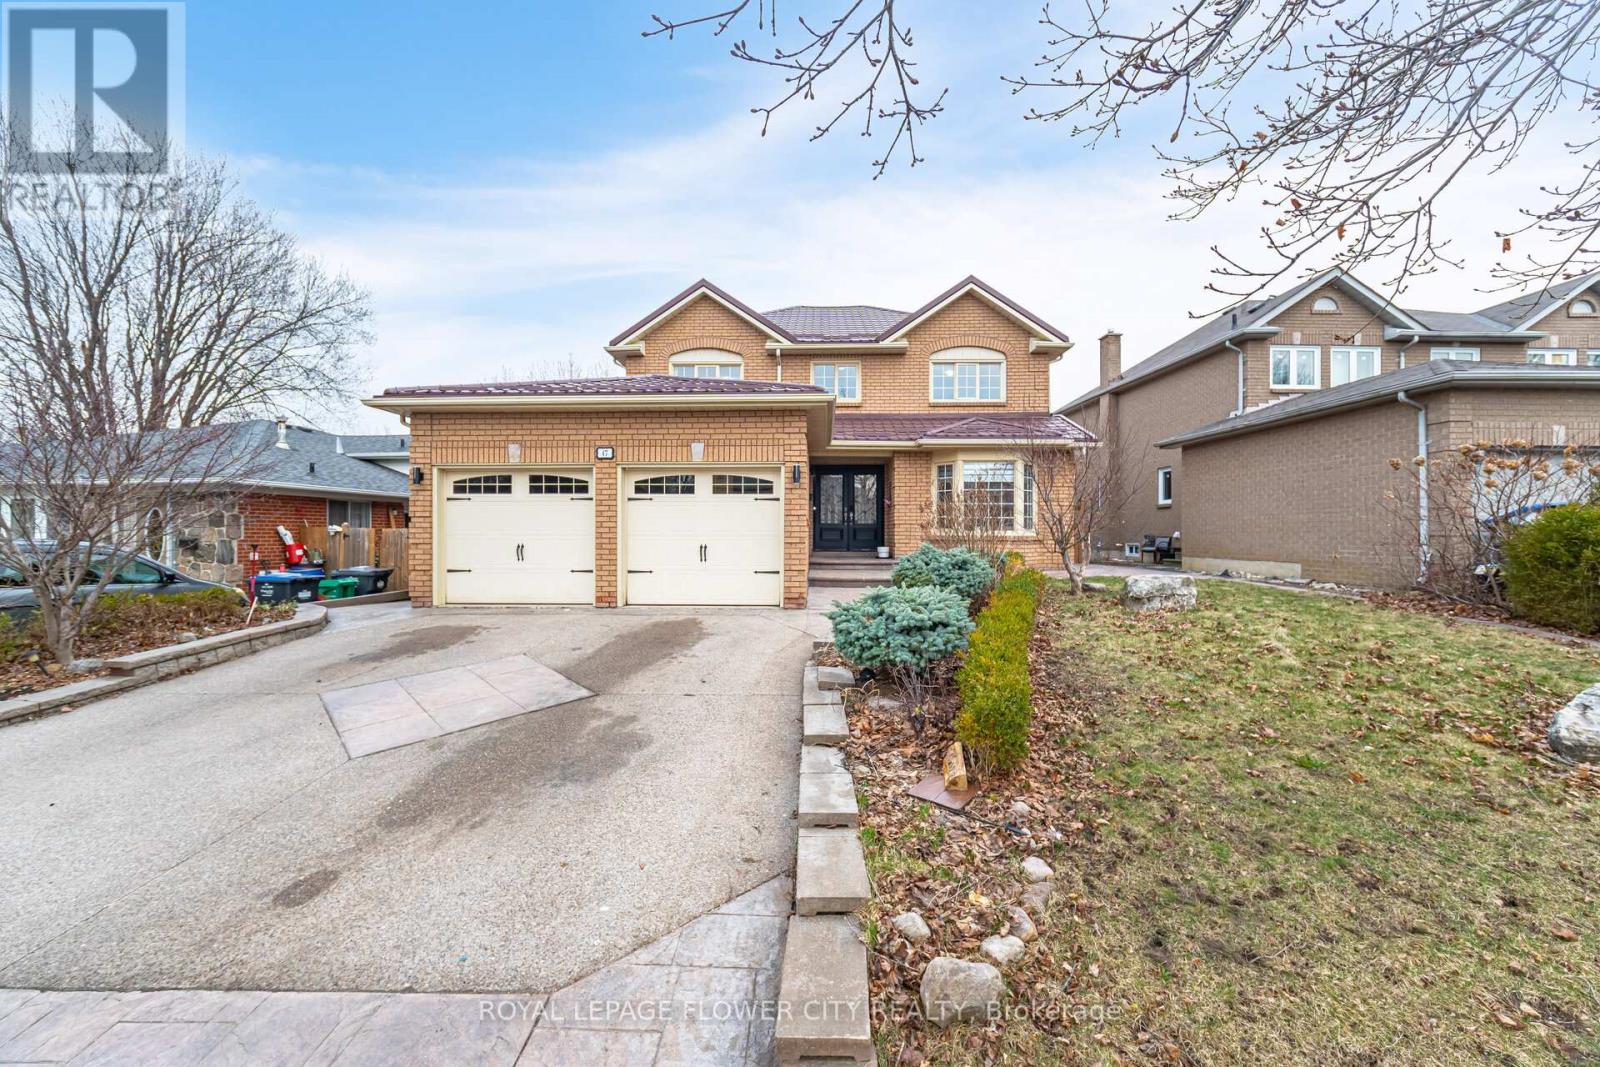
47 Burgby Avenue
Brampton, Ontario
Welcome To 47 Burgby Ave, Bramptona Rare Double Garage Detached Home Situated On A Premium 52ft X 109ft Lot In The Peaceful Northwood Park Neighborhood. This Meticulously Upgraded Property Features A Grand Double Door Entry Leading To A Spacious Open-Concept Layout With Hardwood Floors, Pot Lights, Crown Molding, And A 38ft Dividable Living And Family Room. The Chef-Inspired Kitchen Boasts Quartz Countertops, A Breakfast Island, Extended Pantry Cabinets, Stainless Steel Appliances, And Opens To A Fully Concreted Backyard With An Inground Saltwater Pool perfect For Entertaining. The Upper Level Offers Hardwood Stairs With Iron Pickets, A Luxurious Primary Suite With A Walk-In Closet And Upgraded 5-Piece Ensuite, Plus Three Generously Sized Bedrooms With Another Renovated 5-Piece Bathroom. The Home Includes Fully Finished Basements one With A Spice Kitchen And Bedroom, And Another With Two Bedrooms, Kitchen, Bathroom, And A Separate Side Entrance. Additional Highlights Include A New Lifetime Metal Roof, EV Charger, In-Ground Sprinkler System, Upgraded Light Fixtures, Main Floor Laundry With Side Entrance, Gas Fireplace, Under-Cabinet Lighting, And No Carpet Throughout. A Truly Exceptional Home Offering Luxury, Comfort, And Income Potential In One Of Brampton's Most Desirable Communities. (id:63476)
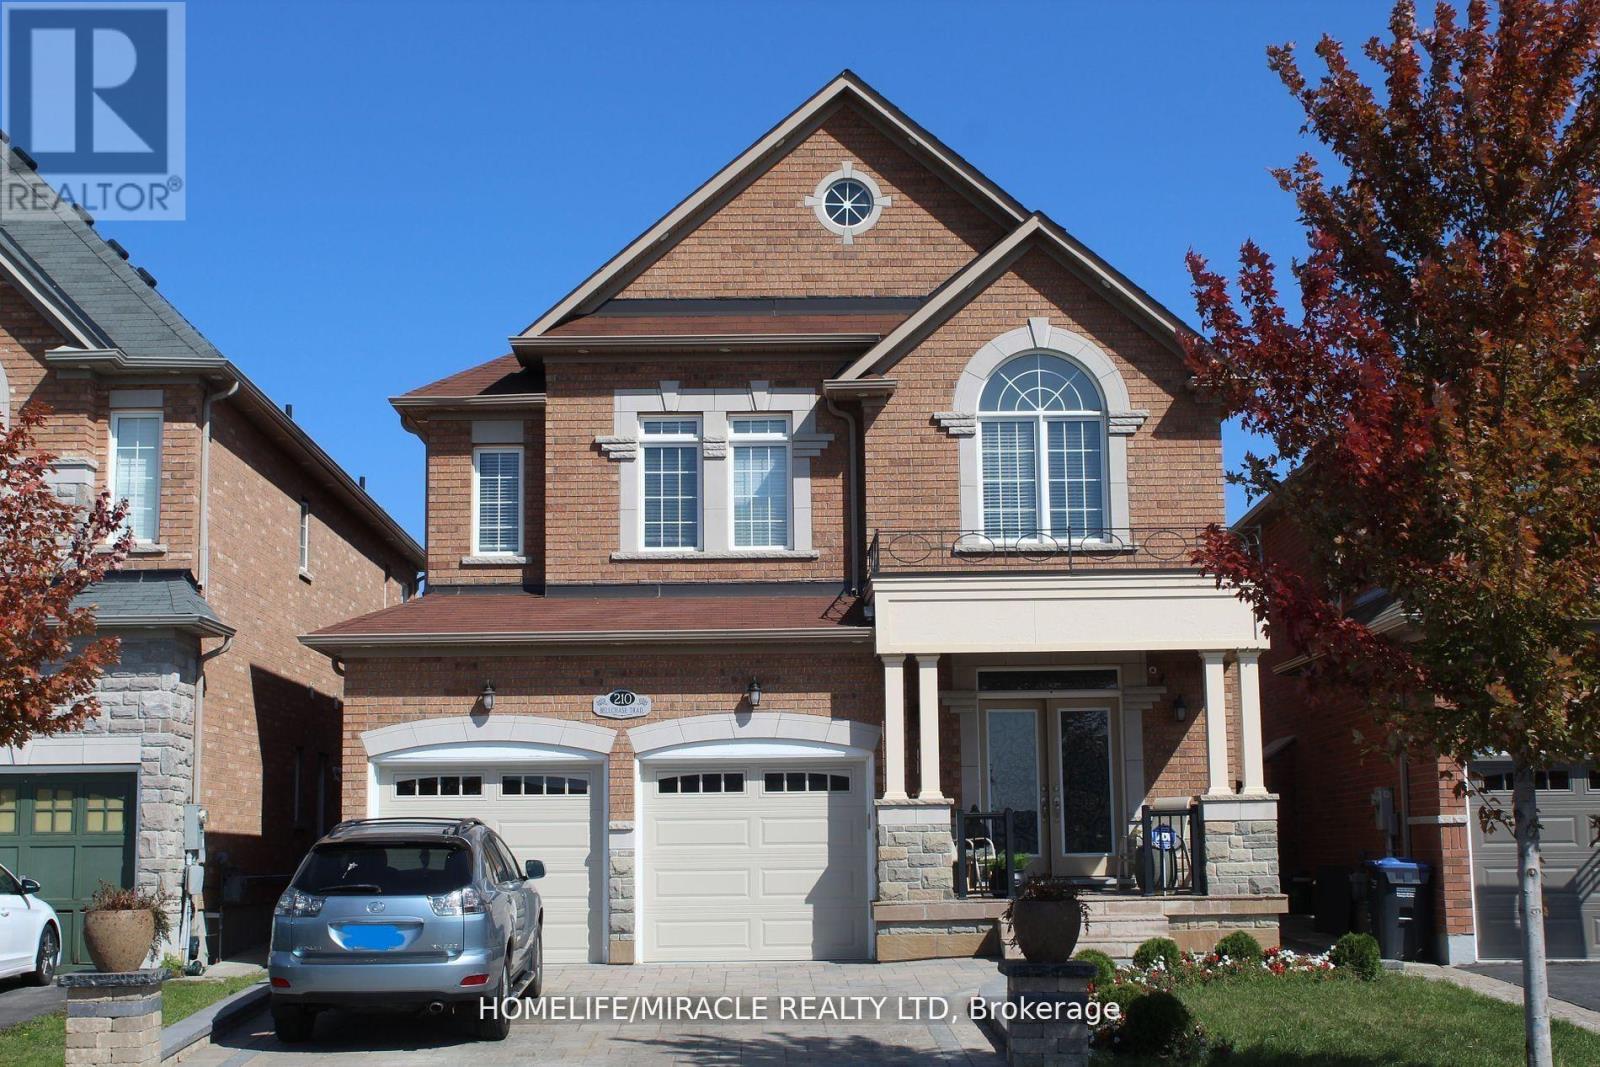
210 Bellchase Trail
Brampton, Ontario
Well-maintained and clean legal basement apartment available for lease featuring 2 bedrooms plus a separate office that may also be used as a third bedroom. Private side entrance and private in-suite laundry. Bright, carpet-free layout with plenty of closet and storage space. The kitchen features quartz countertops, a stylish backsplash and stainless steel appliances. Conveniently located within walking distance to schools, shopping, public transit, grocery stores and places of worship. Close to Highway 427 and all major amenities. Situated across from a scenic trail and pond. Basement tenant to pay 30% of utilities. Pictures are from when the property was not tenanted. (id:63476)
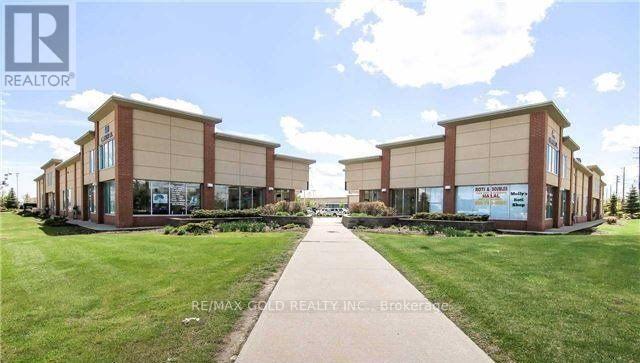
40(3) - 480 Chrysler Drive
Brampton, Ontario
Newly Renovated Ground Floor Office, Large Sized Office Including Front Entrance Sitting Area, Kitchen, Washroom. Ideal For Accounting, Lawyer/Paralegal Insurance, Sales Office. All Utilities Included. Access To Huge Traffic, Italian Restaurant, Indian Restaurant, Real Estate Office. Landlord Also Allows To Add Signage On Front Window Exposure. (id:63476)
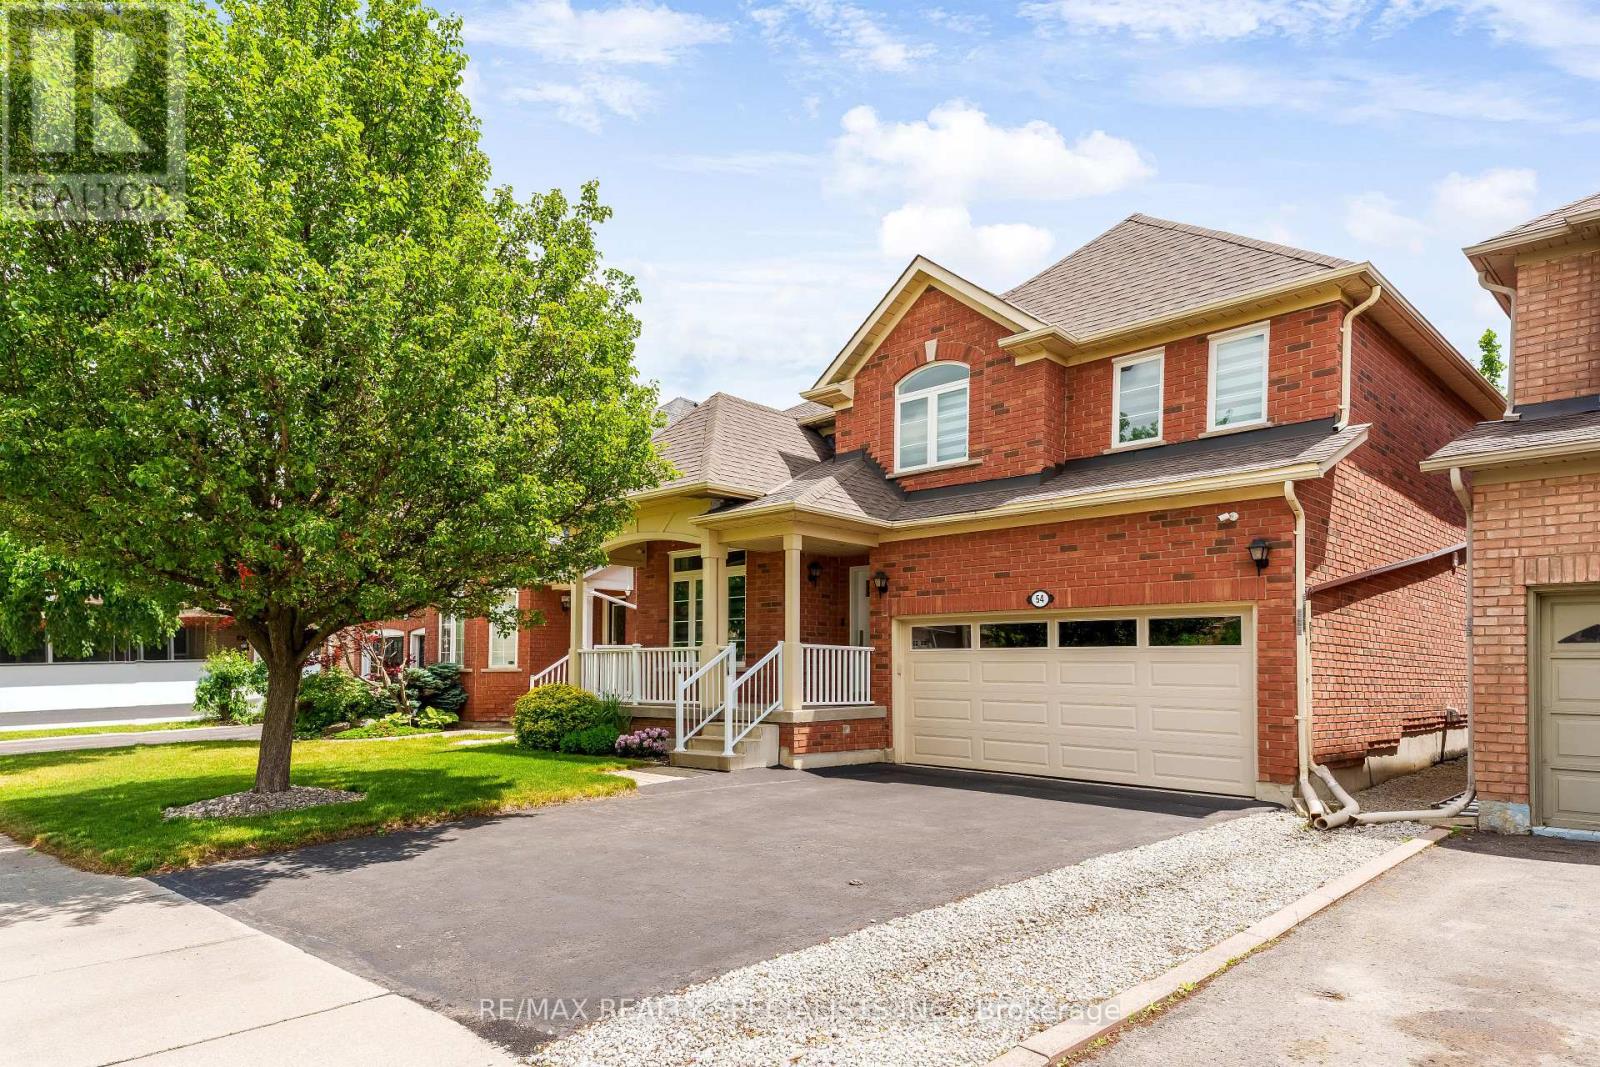
54 Red Plant Crescent
Brampton, Ontario
Welcome to this beautifully updated family home in one of Brampton's most desirable and convenient neighbourhoods. Offering exceptional value and extensive upgrades throughout, this move-in-ready property is perfect for growing families, first-time buyers, or investors. The main and second floors have been completely refreshed with luxury vinyl flooring, new hardwood stairs, railings and posts, creating a modern and elegant feel throughout the home. The renovated kitchen features quartz countertops, upgraded cabinetry, a stylish backsplash, designer hardware, a single square sink with a bottom grid, and a gooseneck faucet. Updated bathrooms showcase upgraded countertops, vanity doors, mirrors, and modern finishes. Enjoy peace of mind with numerous major updates, including all main and second-floor windows (2024), custom blinds (2024), Lennox air conditioner (2024), patio door with enhanced security locks (2024), owned hot water tank, roof, attic insulation, garage door, security cameras, and more. The professionally finished basement provides additional living space ideal for a recreation room, home office, gym, or guest accommodations. Additional features include crown moulding, reverse osmosis water filtration system, BBQ gas line hookup, double car garage, security gate, and a spacious backyard deck perfect for entertaining. Conveniently located just minutes from shopping, restaurants, banks, medical clinics, fitness facilities, schools, parks, and transit. Residents enjoy quick access to Wanless Centre, Tim Hortons Plaza, Sandalwood/Van Kirk Plaza, and Potter's Wheel Gate Plaza, offering everything from grocery stores and pharmacies to dining, wellness services, and everyday essentials. A truly turnkey home offering modern upgrades, outstanding convenience, and pride of ownership throughout. Don't miss this exceptional opportunity to own in a highly sought-after Brampton community. (id:63476)
50 Links Lane
Brampton, Ontario
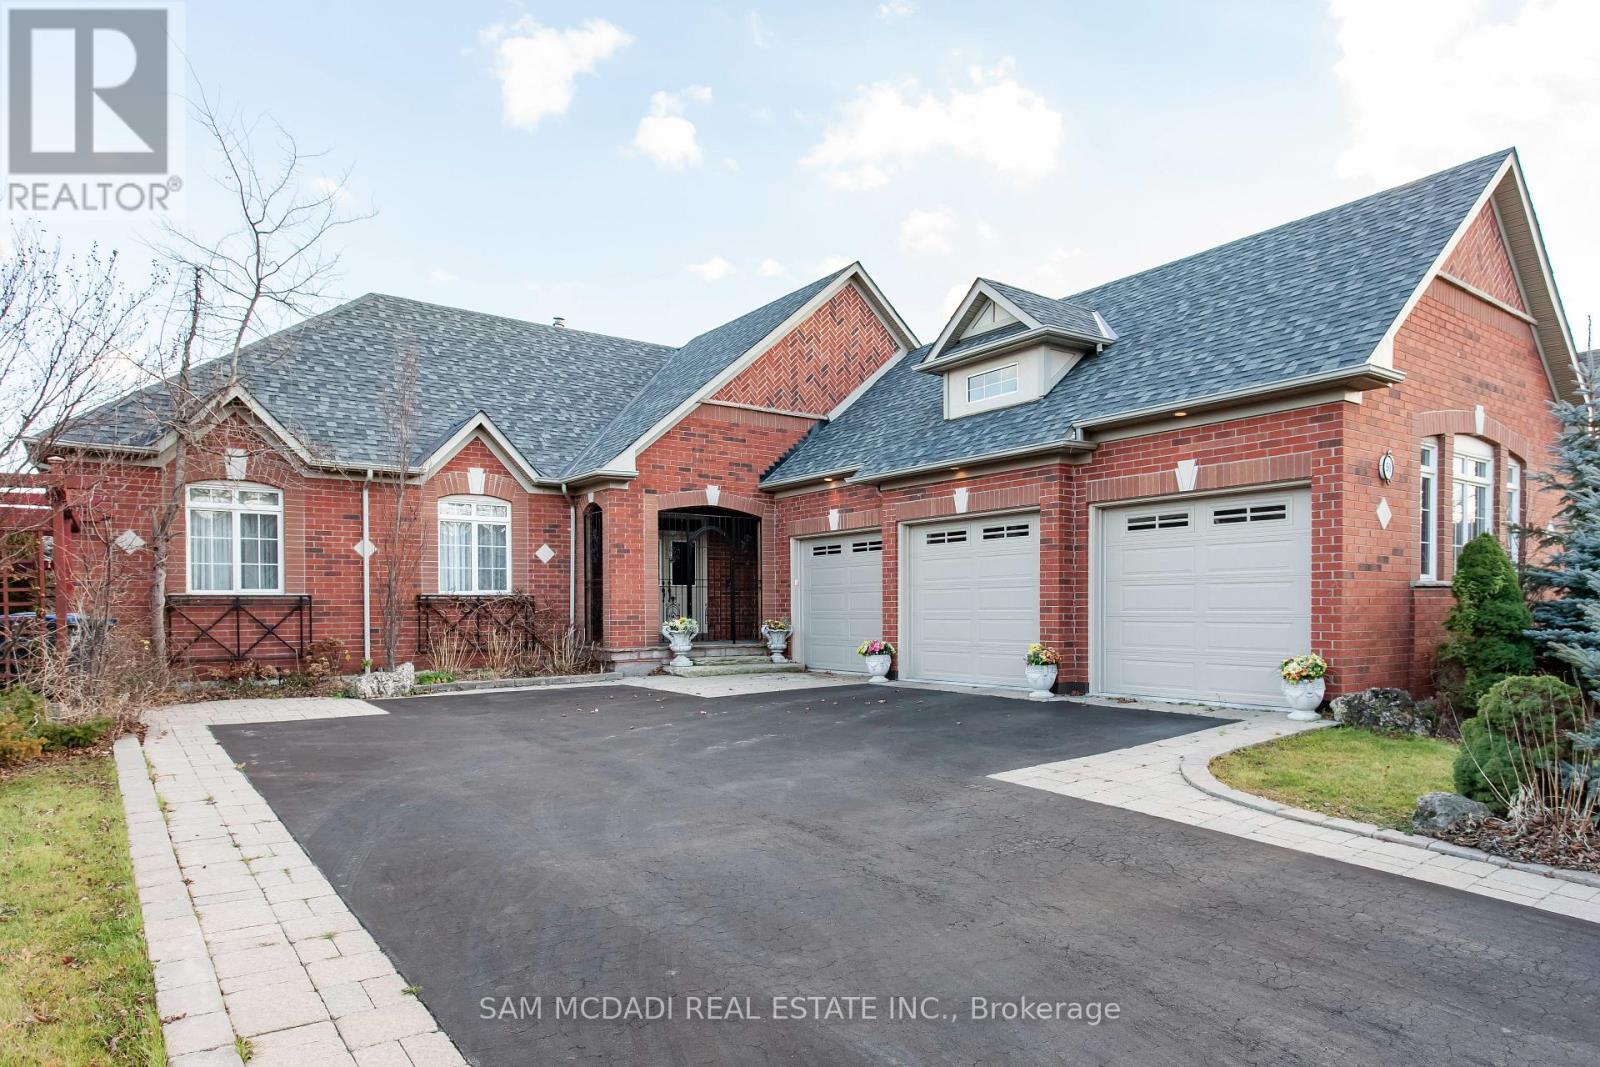
Welcome to this executive 3+1 bedroom, 5 bathroom home in the prestigious Lionhead Estates in Brampton. Sitting on an impressive 69 x 145 ft lot, this custom Kaneff-built property boasts over $340,000 in renovations. From the moment you enter, you'll notice the attention to detail. The main level features an open-concept layout with hardwood floors, a bright living and dining area, and a spacious family room with a gas fireplace and coffered ceiling. The upgraded kitchen is built for everyday life and entertaining alike, with granite countertops, a center island, and a breakfast area that opens to the patio. The main floor primary bedroom is a true haven. It offers a walk-in closet, a five-piece ensuite, and a walkout to the backyard. Two more generously sized bedrooms, both with large windows and hardwood floors, complete the main level. The fully finished basement offers incredible flexibility. It includes a fourth bedroom, a second kitchen, two bathrooms, a rec room with a gas fireplace and wet bar, plus a second laundry area. Ideal for extended family, guests, or even potential rental income. Additional practical perks include: a three-car garage, plus parking for six more on the driveway, and an updated roof (2015). The location is just as impressive! You're minutes to the Lionhead Golf Club, parks, schools, and everyday conveniences. Quick access to highways 407, 401, and 410 makes commuting easy and keeps you connected to the entire GTA. (id:63476)
Coldwell Banker Real Estate Professionals
23 Judith Crescent
Brampton, Ontario
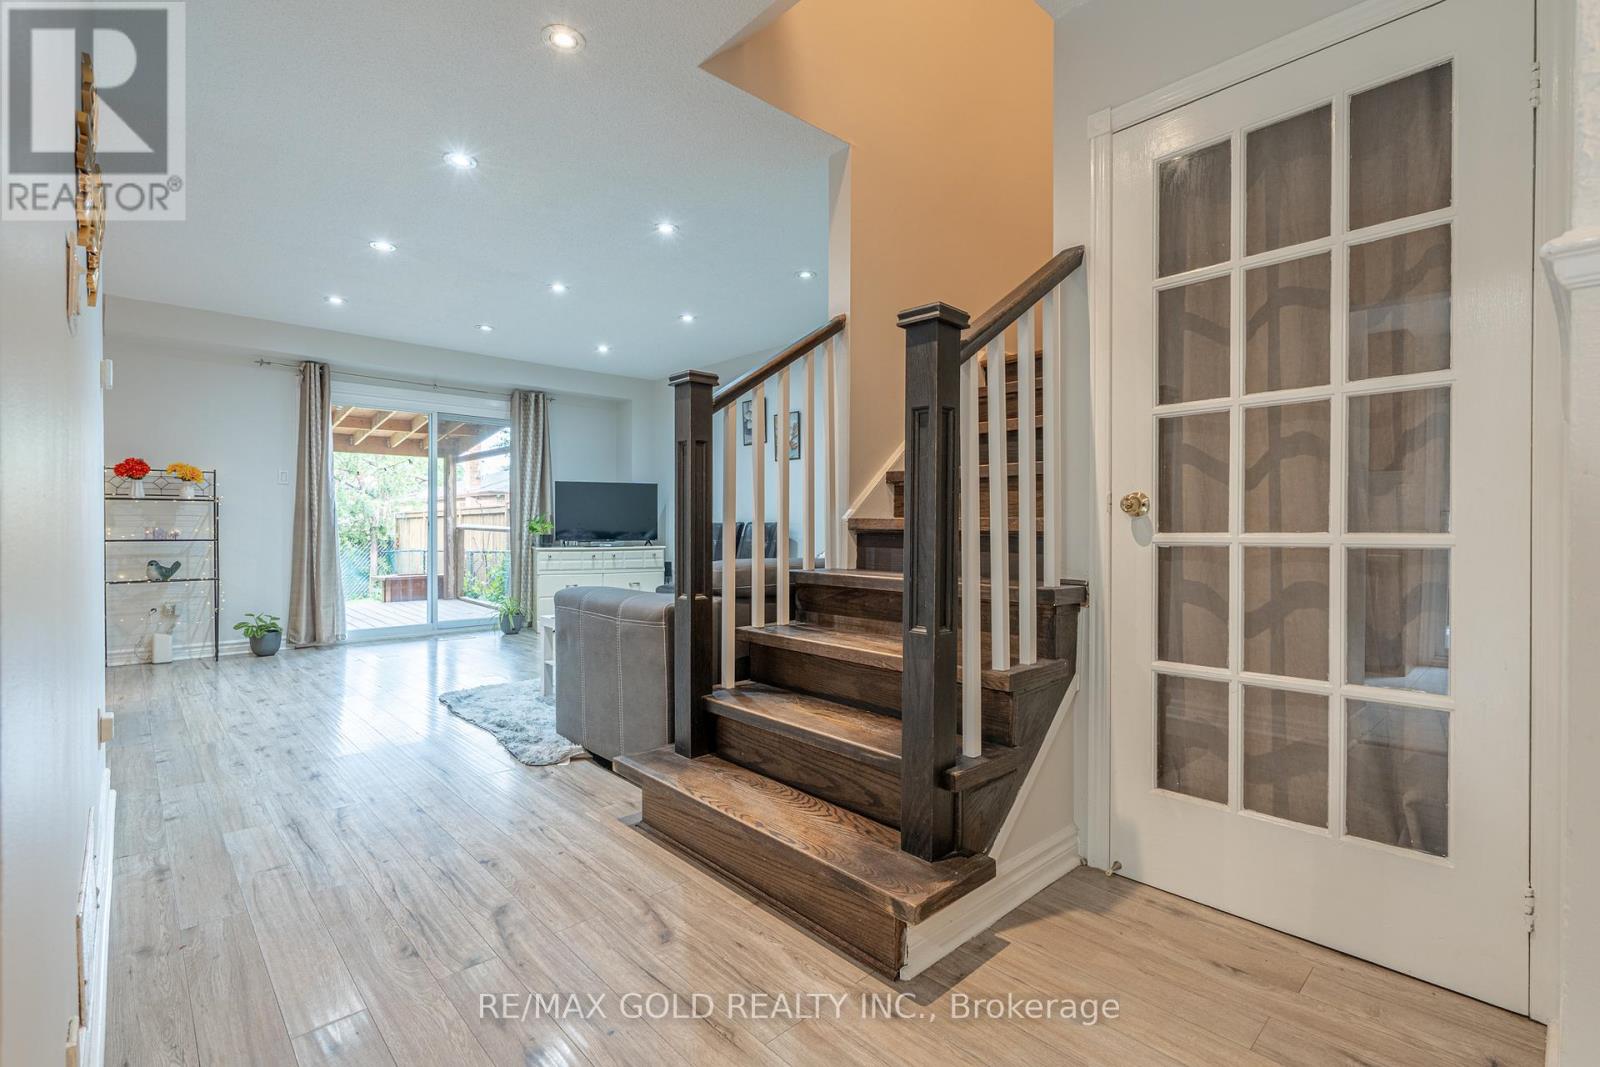
Beautiful, stunning upgraded semi-detached home offering 4 spacious bedrooms plus a professionally finished 2-bedroom basement with a separate entrance, ideal for extended family or excellent rental income potential. This move-in-ready home features a bright open-concept layout, a modern upgraded kitchen with stylish backsplash and stainless steel appliances, elegant oak staircase, updated flooring, pot lights throughout, and two full bathrooms on the second floor. Filled with natural sunlight all day, this home sits on a generous lot with parking for up to 7 vehicles. Step outside to a good-sized backyard with a beautiful deck, perfect for entertaining and outdoor gatherings. Conveniently located close to Brampton Civic Hospital, Professor's Lake, Green Trail, top-rated schools, parks, shopping plazas, public transit, and all essential amenities. A fantastic opportunity to own a spacious, upgraded home with income potential in one of Brampton's most desirable neighbourhoods. (id:63476)

421 - 225 Malta Avenue
Brampton, Ontario
Welcome to this beautifully designed almost new 1 Bedroom + Large Den, 2 Full Bathroom condo. Offering a bright open-concept layout and unobstructed views from the good size balcony. This versatile unit feels like a 2-bedroom apartment, with a spacious den that can easily serve as a second bedroom. For added convenience, the seller will install a sliding door on the den before closing. Enjoy a modern kitchen with stylish countertops and stainless steel appliances and in-suite laundry. Spacious primary bedroom with floor-to-ceiling windows and ensuite bathroom. Complete with 1 parking space and ideally located minutes at Brampton Gateway Terminal and steps from Shoppers World, shopping, restaurants, parks, schools, Hwy 407/401 and public transit, this home offers the perfect blend of comfort, convenience, and modern living. This apartment also offers smart home features, access to premium amenities such as a gym, yoga studio, theatre, co-working space, rooftop lounge, BBQ area, pet spa, kids' playroom, guest suites, party rooms, and 24-hour concierge. (id:63476)
17 Alexander Street
Brampton, Ontario
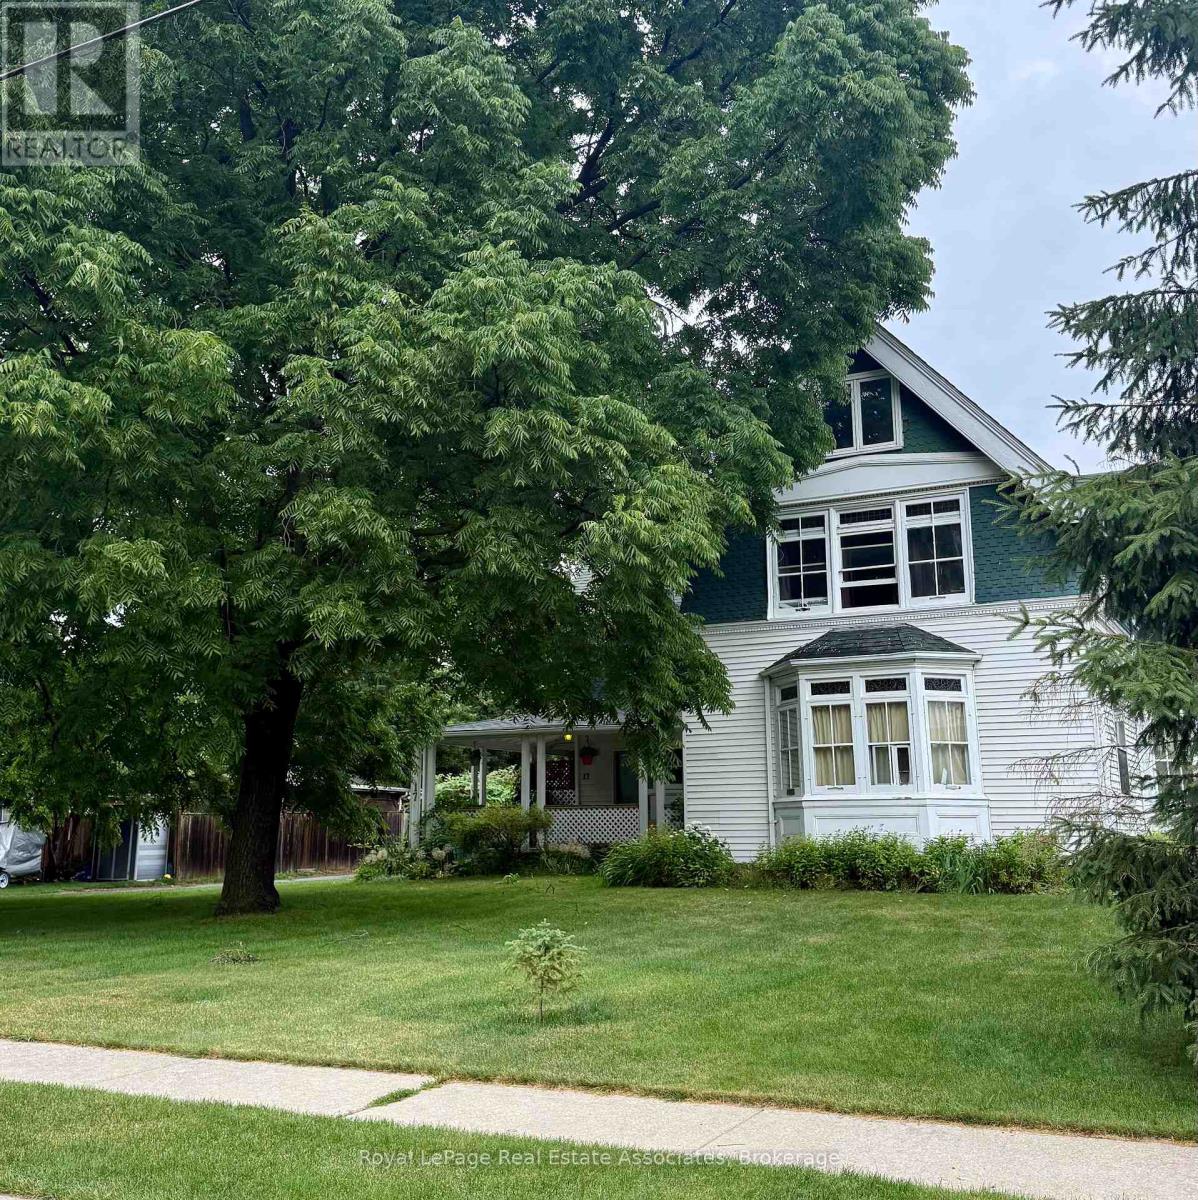
Inclusive, all utilities included! Welcome to this well-maintained bright and spacious 1-bedroom apartment in a quiet multiplex, ideally located in the heart of downtown Brampton. Open concept kitchen and living room, 4 piece bathroom (bathtub). Just steps to the GO Station, Gage Park, shops, restaurants, cafés, and public transit, this location is perfect for commuters and those who enjoy being close to everything. Rent includes all utilities plus 1 parking space, making budgeting simple. (id:63476)
67 Yardley Crescent
Brampton, Ontario
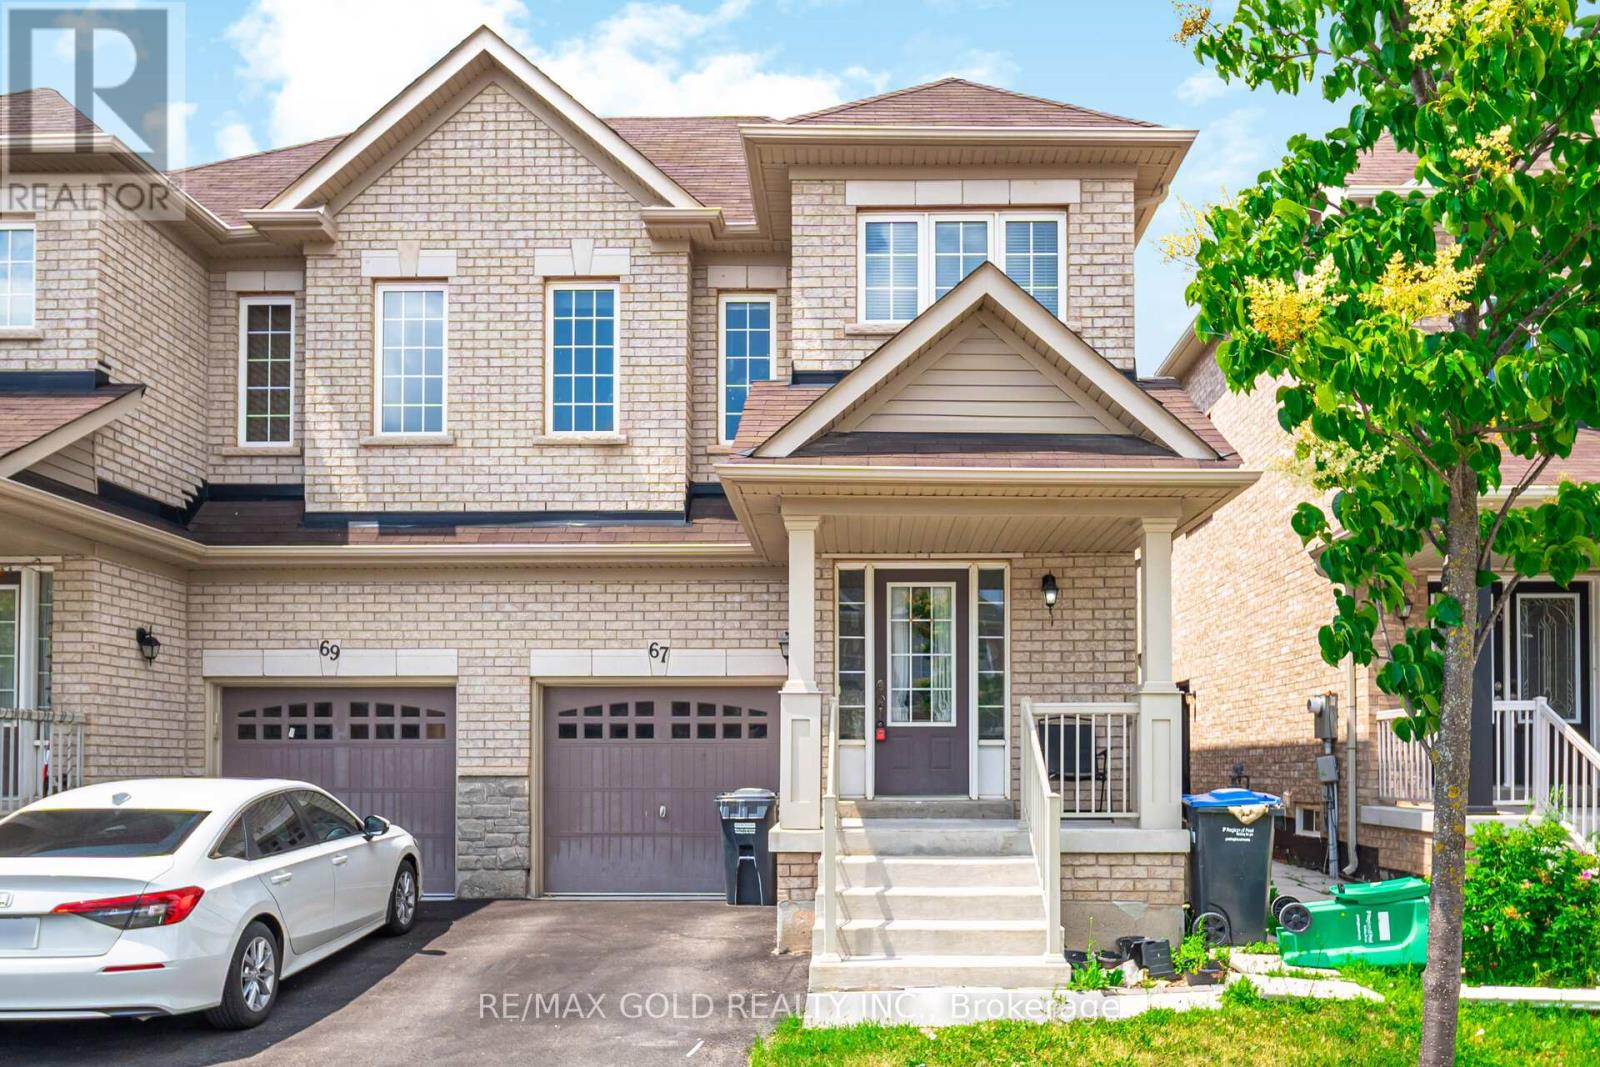
4 Bedroom, 2.5 Bath. Upgraded Granite Counter Tops In The Kitchen. Stainless Steel Appliances. Master Br With A Walk In Closet And A 4 Pc Ensuite. 2nd Floor Laminate Floors. Beautiful Elevation With Luxury Finishes. Oak Stairs, Close To Mount Pleasant Go, Library, Schools, Banks, Groceries, And Highways. (id:63476)
308 - 3 Lisa Street
Brampton, Ontario
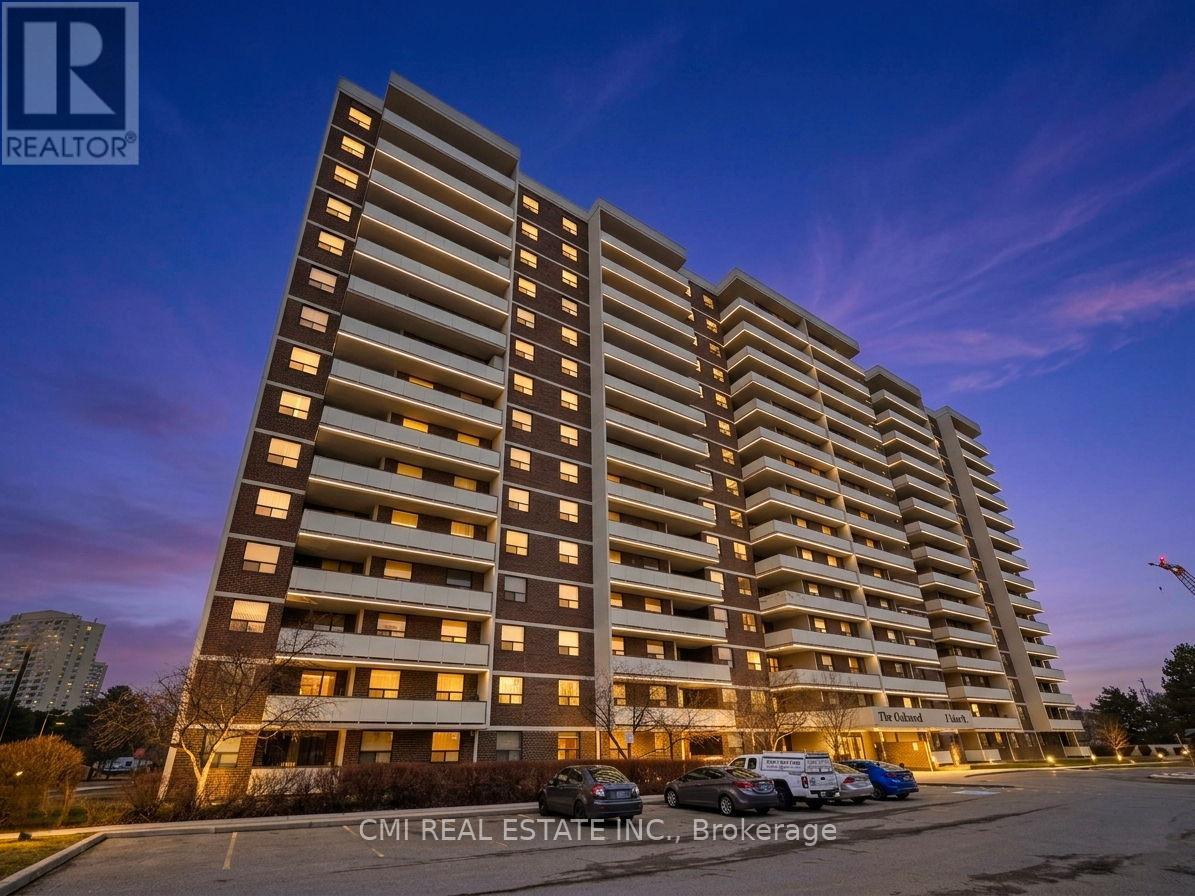
Experience the Perfect Blend of Space & Connectivity at The Oakland. Welcome to Unit 308-a sprawling 3-bedroom, 2-bathroom residence offering over 1,200 sq. ft. of bright, functional interior living space, plus an expansive 150 sq. ft. private balcony. Situated in one of Brampton's most prestigious and meticulously managed buildings, this unit features three spacious bedrooms, a prime underground parking spot, and an unbeatable floor plan for first-time buyers, downsizers, or savvy investors.Located in the heart of the Queen Street Corridor, convenience is at your doorstep. Enjoy immediate access to Bramalea City Centre's premier shopping and dining, Zum rapid transit, and the GO Train for a seamless commute to Toronto. With proximity to the new Toronto Metropolitan University medical school and easy access to Hwys 410, 407, and 401, this location promises exceptional long-term value. Residents enjoy elite amenities including 24-hour security, a fitness centre, outdoor pool, tennis courts, and lush, park-like grounds. This is a rare opportunity to secure significant square footage in a high-demand central hub. (id:63476)
4 Mowat Court
Brampton, Ontario
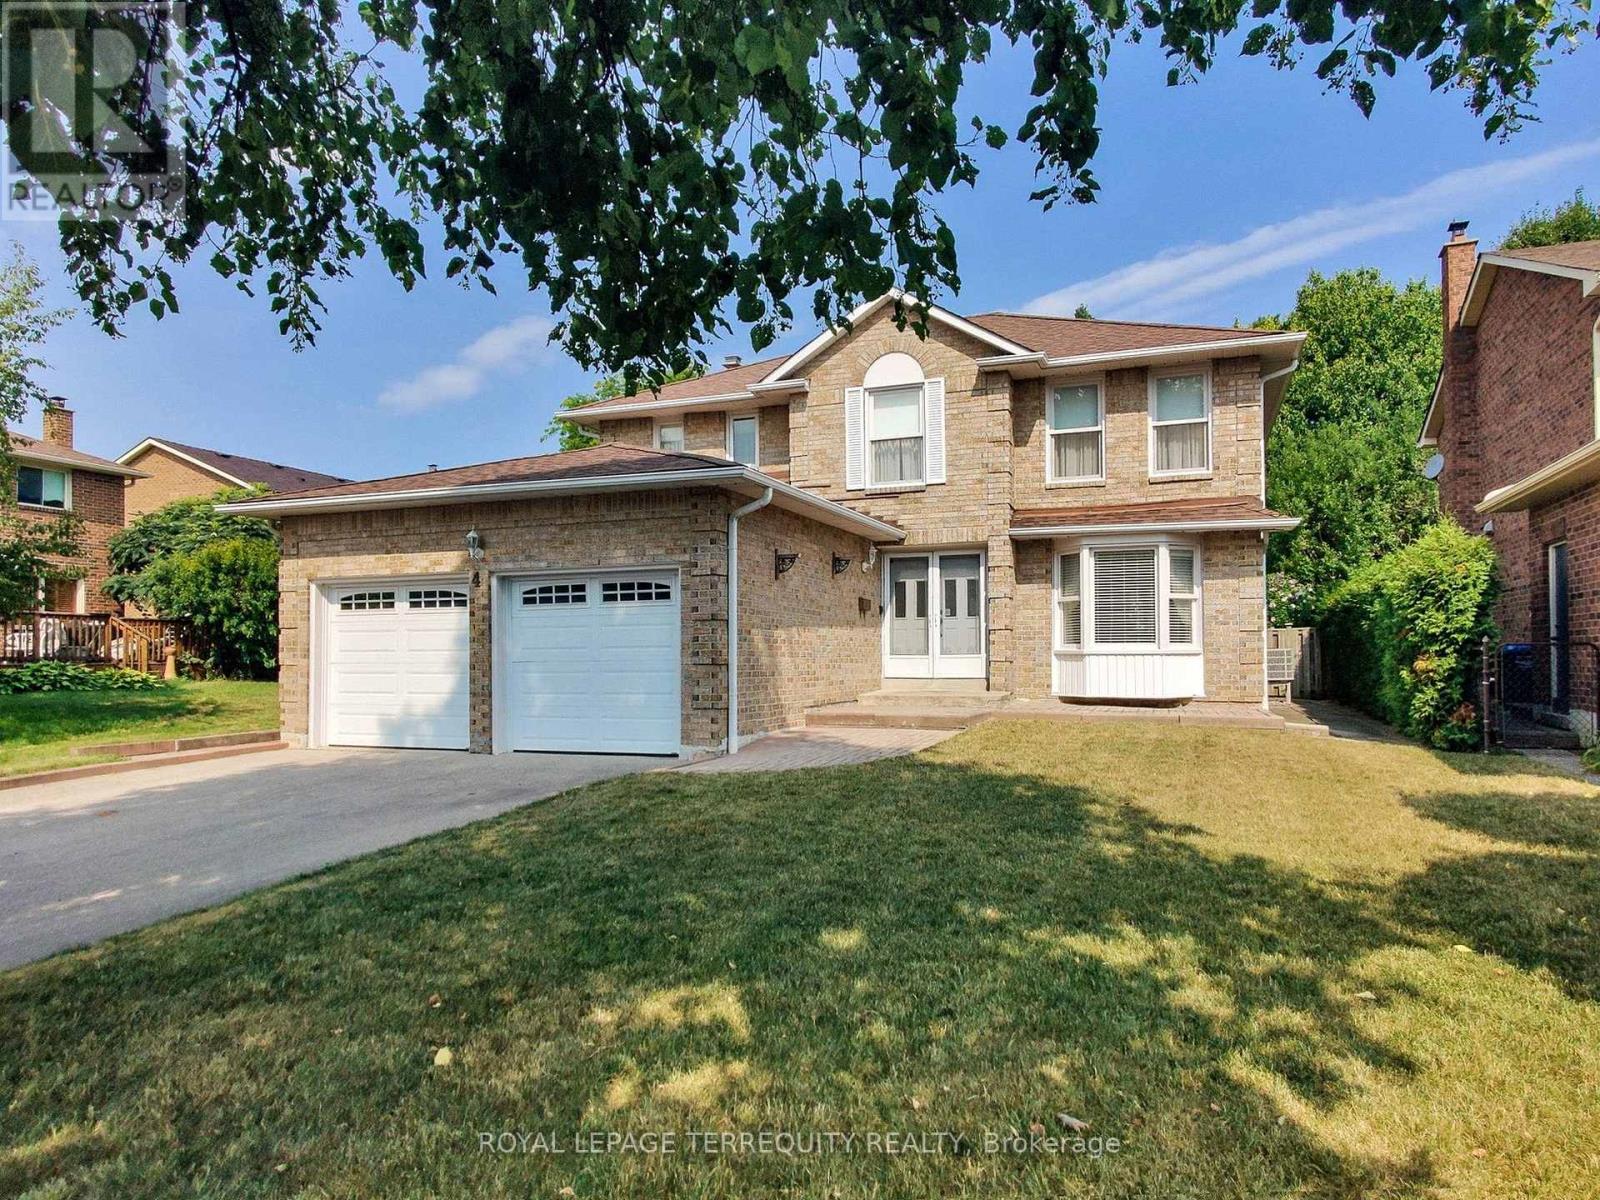
Pristine 4-Bedroom Detached Home on Quiet Court with Premium Location Benefits Presenting 4 Mowat Court-an exceptionally maintained 2-storey home ideally located on a serene cul-de-sac in a sought-after Brampton neighbourhood. This residence has been lovingly cared for, offering a turnkey opportunity for discerning buyers. Interior Highlights: - Four spacious bedrooms & three bathrooms across a well-proportioned layout - Open-concept living and dining area filled with natural light - Meticulously maintained throughout with a neutral decor - Modern eat-in kitchen with walk-out to a private, landscaped backyard - Primary suite with double closets and ensuite bath - Partially finished basement ideal for extended family, media room, or home office Exterior & Location Features: - Impeccable curb appeal with manicured front lawn and double driveway - Quiet court location-minimal traffic, ideal for families - Easy access to HWY 410, 407, and 401 for effortless commuting - Steps from Loafer's Lake Park, Heart Lake Conservation Area, and scenic walking trails - Close to top-rated schools, shopping centres, public transit, and local amenities This turn-key home combines timeless style, impeccable care, and unmatched location benefits. Ideal for families, professionals, or investors looking for a stress-free move-in with lasting value. (id:63476)
2207 Embleton Road
Brampton, Ontario
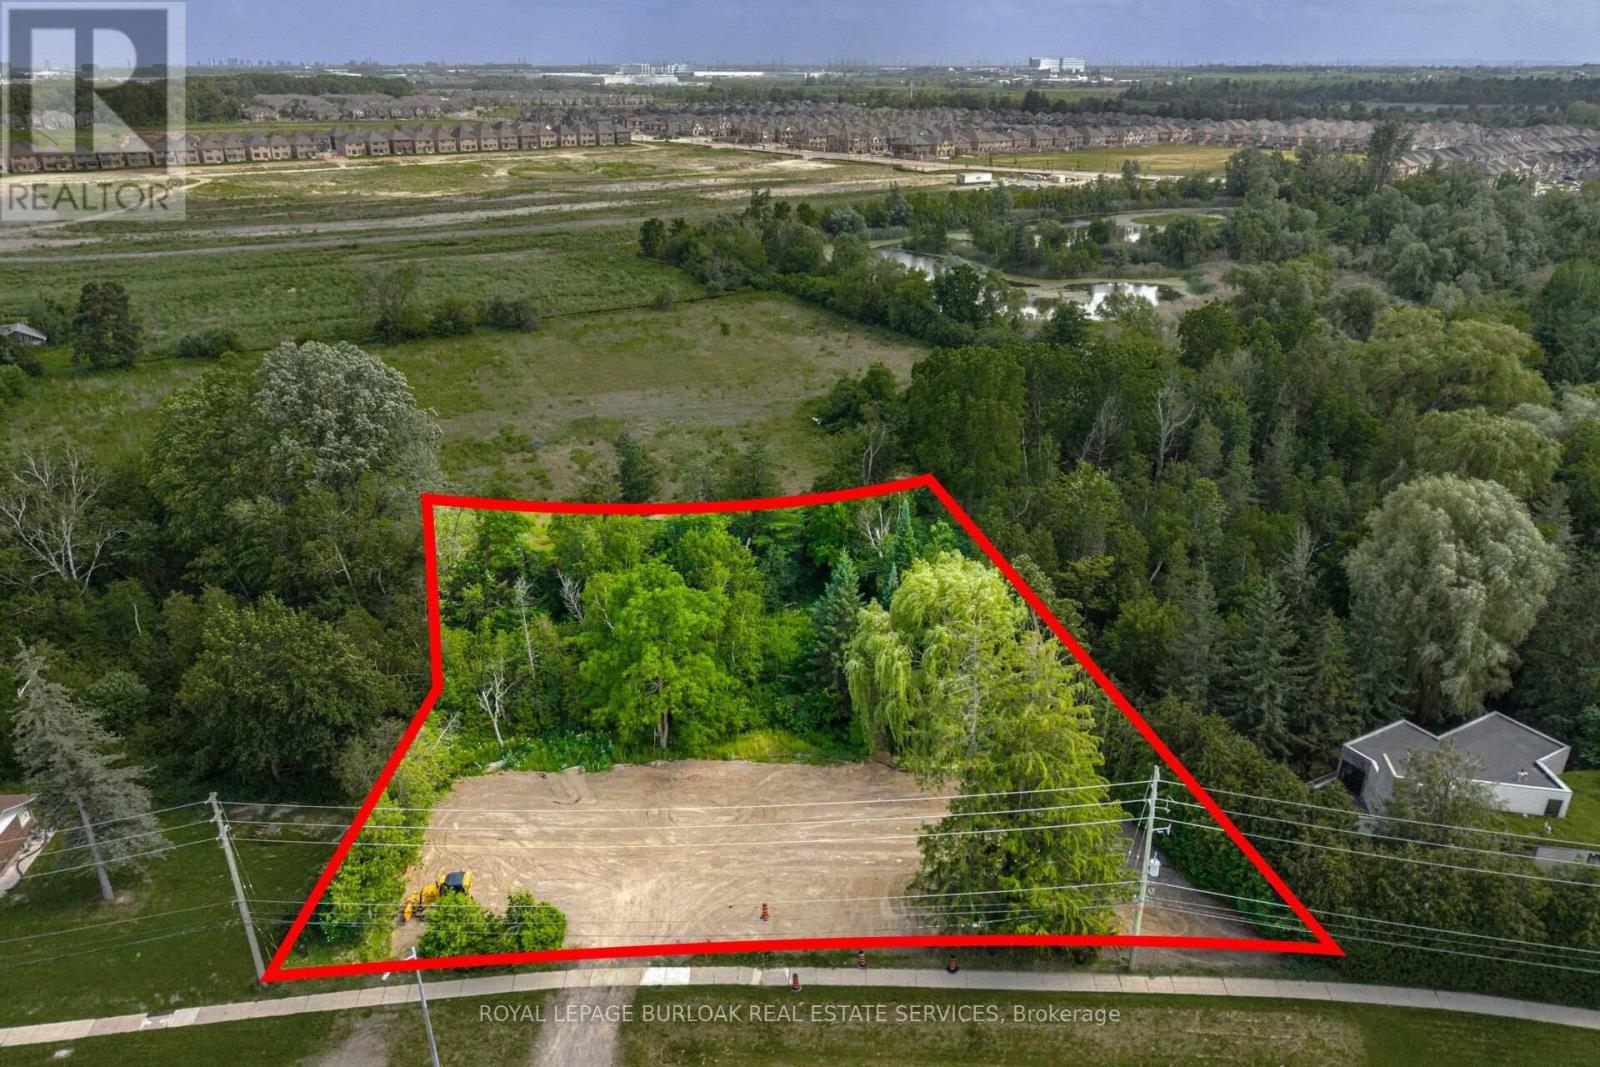
Build your dream home on this exceptional ~193' x 199' mature lot, ideally situated in the charming community of Huttonville in Brampton. Backing onto a peaceful forest and natural creek, this rare property offers a beautiful setting in a highly desirable area undergoing significant transformation, with many newly built custom homes nearby. The previous home has already been demolished, allowing you to move forward with your plans. Municipal water, hydro, and natural gas services are available, and the property is conveniently located close to schools, everyday amenities, prestigious golf courses, and the scenic Credit River. The sellers have completed extensive due diligence including an updated survey, architectural and design plans, soil testing, and previously obtained development approvals (now expired), with all documentation available for the buyer's review. Don't miss this rare opportunity to bring your dream home to life! (id:63476)