
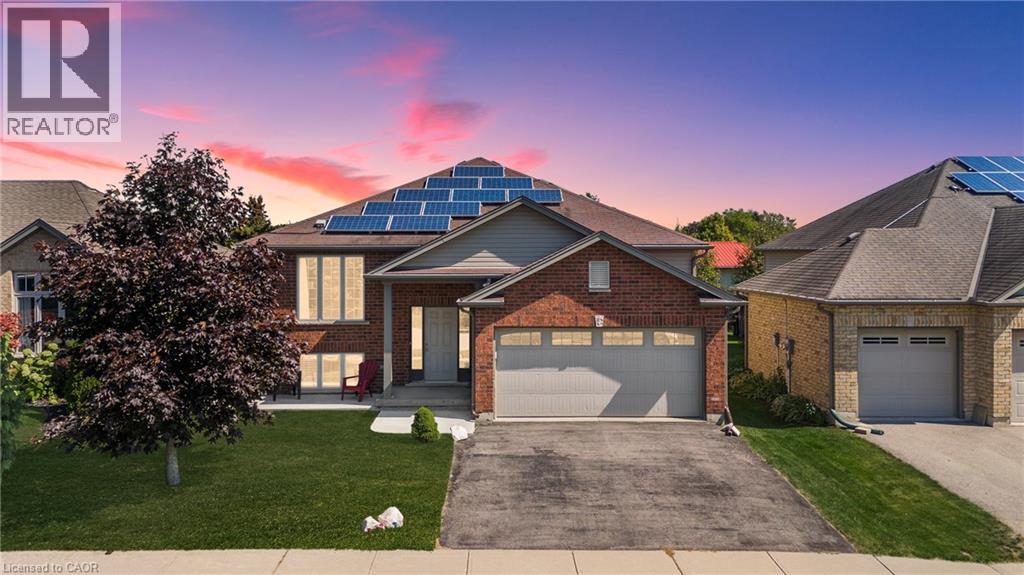
92 White Water Drive
Port Dover, Ontario
Welcome to this well-maintained 3+1 bedroom brick raised ranch in one of Port Dover’s desirable newer subdivisions. Perfectly suited for a growing family, this home offers a functional layout, modern updates, and plenty of space inside and out. Step into the open-concept main floor featuring a bright kitchen, dining, and living area with hardwood and ceramic flooring throughout. The primary bedroom includes ensuite privilege, while the fully finished lower level adds a spacious family room, additional bedroom, and full bath — ideal for guests or a teenager’s retreat. Outside, enjoy a partially fenced yard with hot tub, a two-car attached garage, and a paved driveway. The front yard is designed for low maintenance, leaving more time to relax and enjoy. A standout feature of this property is the solar panel contract, generating approximately $4,000 annually — providing both income and energy efficiency. With its thoughtful upgrades, family-friendly design, and prime location, this home is a must-see in Port Dover. Some photos have been virtually staged. (id:63476)
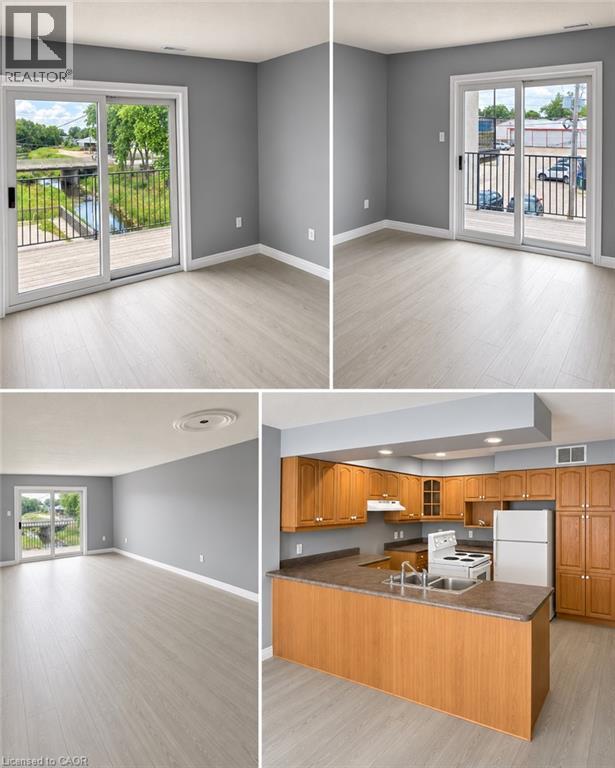
148 W Main Street Unit# 1
Listowel, Ontario
Spacious second-floor apartment offering approximately 1,800 sq. ft. of well-maintained living space. Features 2 generously sized bedrooms, 1 full bathroom, and a bright, functional layout. Conveniently located close to local amenities, shopping, schools, and public transit. Available August 1. Rent is $1,950/month plus all utilities. Seeking a quiet, respectful tenant who will take pride in the property. Absolutely no pets. Rental application, credit check, proof of income, employment verification, and references required. (id:63476)
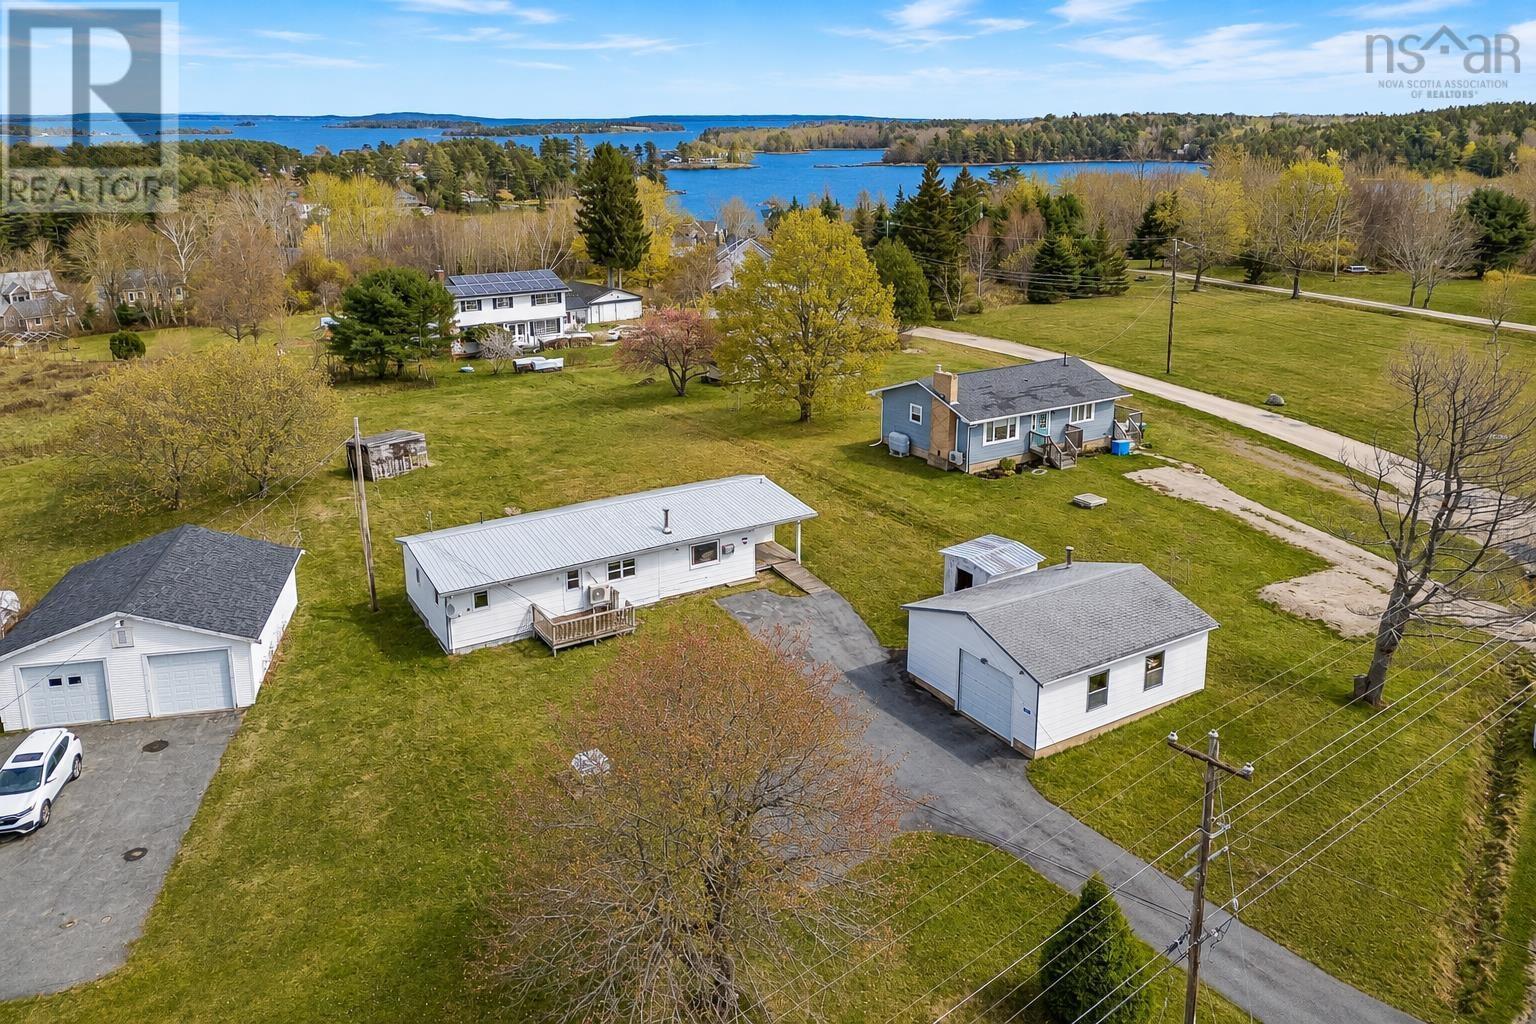
7 Hiltz Hill Road
Martins River, Nova Scotia
Experience easy, one-level living in beautiful Martins River, Nova Scotiawhere oceans, rivers, and lakes surround you at every turn. Mahone Bay's conveniences are just 5 minutes away, and central Halifax is under an hours drive. Step inside to a home designed with accessibility and comfort in mind. Enjoy efficient heat pumps, a WETT-certified wood stove, and the reassurance of a wired-in generator. A newer roof adds to the low-maintenance appeal, and the home has been pre-inspected for your peace of mind (ask for the report). Outside, the bright, level property features fruit trees and frequent visits from your unofficial neighbourslocal deer. And then theres the bonus: a large, wired and heated garage ideal for hobbyists, mechanics, or anyone who appreciates warm, dry parking in the winter. All of this for under $250kan incredible opportunity for downsizers, first-time buyers, or anyone craving quiet country charm while staying close to the city. (id:63476)
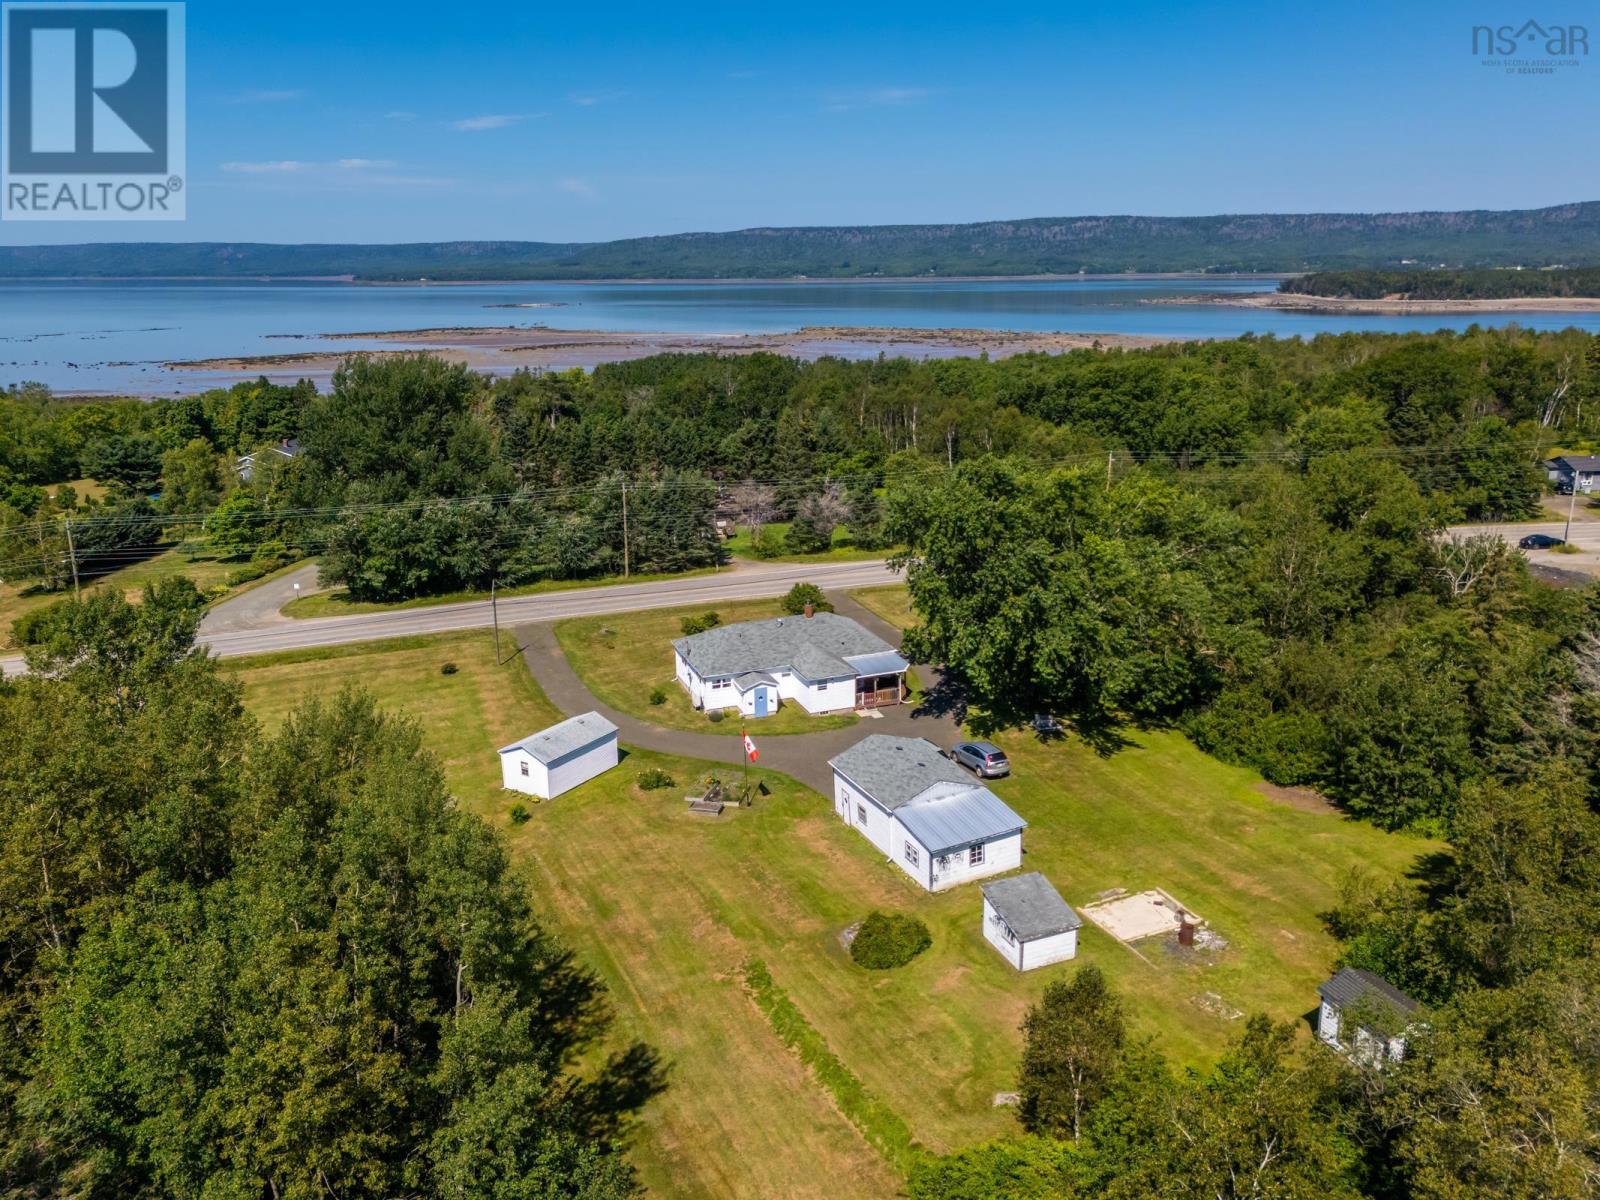
2252 Highway 1
Upper Clements, Nova Scotia
Charming country retreat on 5 acres with modern upgrades and Hobby Farm potential! This well-maintained, three-bedroom, 1.5 bath property offers the perfect blend of peaceful rural living and convenient access to local amenities. Situated on five acres with a large open field, this property presents endless possibilities for lush gardens, livestock, or your dream hobby farm. Step inside to find hardwood floors running through a bright, spacious living room and formal dining room - ideal for entertaining family and friends. The heart of the home is the large, fully renovated kitchen, offering abundant counter space and modern functionality for any home chef. In the main living area, you'll find three comfortably sized bedrooms and 1.5 well-appointed baths. The full basement features a dedicated workshop space, perfect for DIY projects, crafting, or extra storage. Step outside to enjoy peaceful mornings or cozy evenings on your covered deck overlooking the expansive grounds. Recent upgrades include ductless heat pumps installed for efficient year-round heating and cooling, shingled roof on both the main house and detached garage, updated water heater and replaced water lines, and a shed for all your equipment and outdoor gear. Whether you're looking to establish a homestead, expand your workshop capabilities, or simply enjoy five acres of quiet outdoor space, this turn-key property is ready for its next owners. Schedule your private viewing today!! (id:63476)
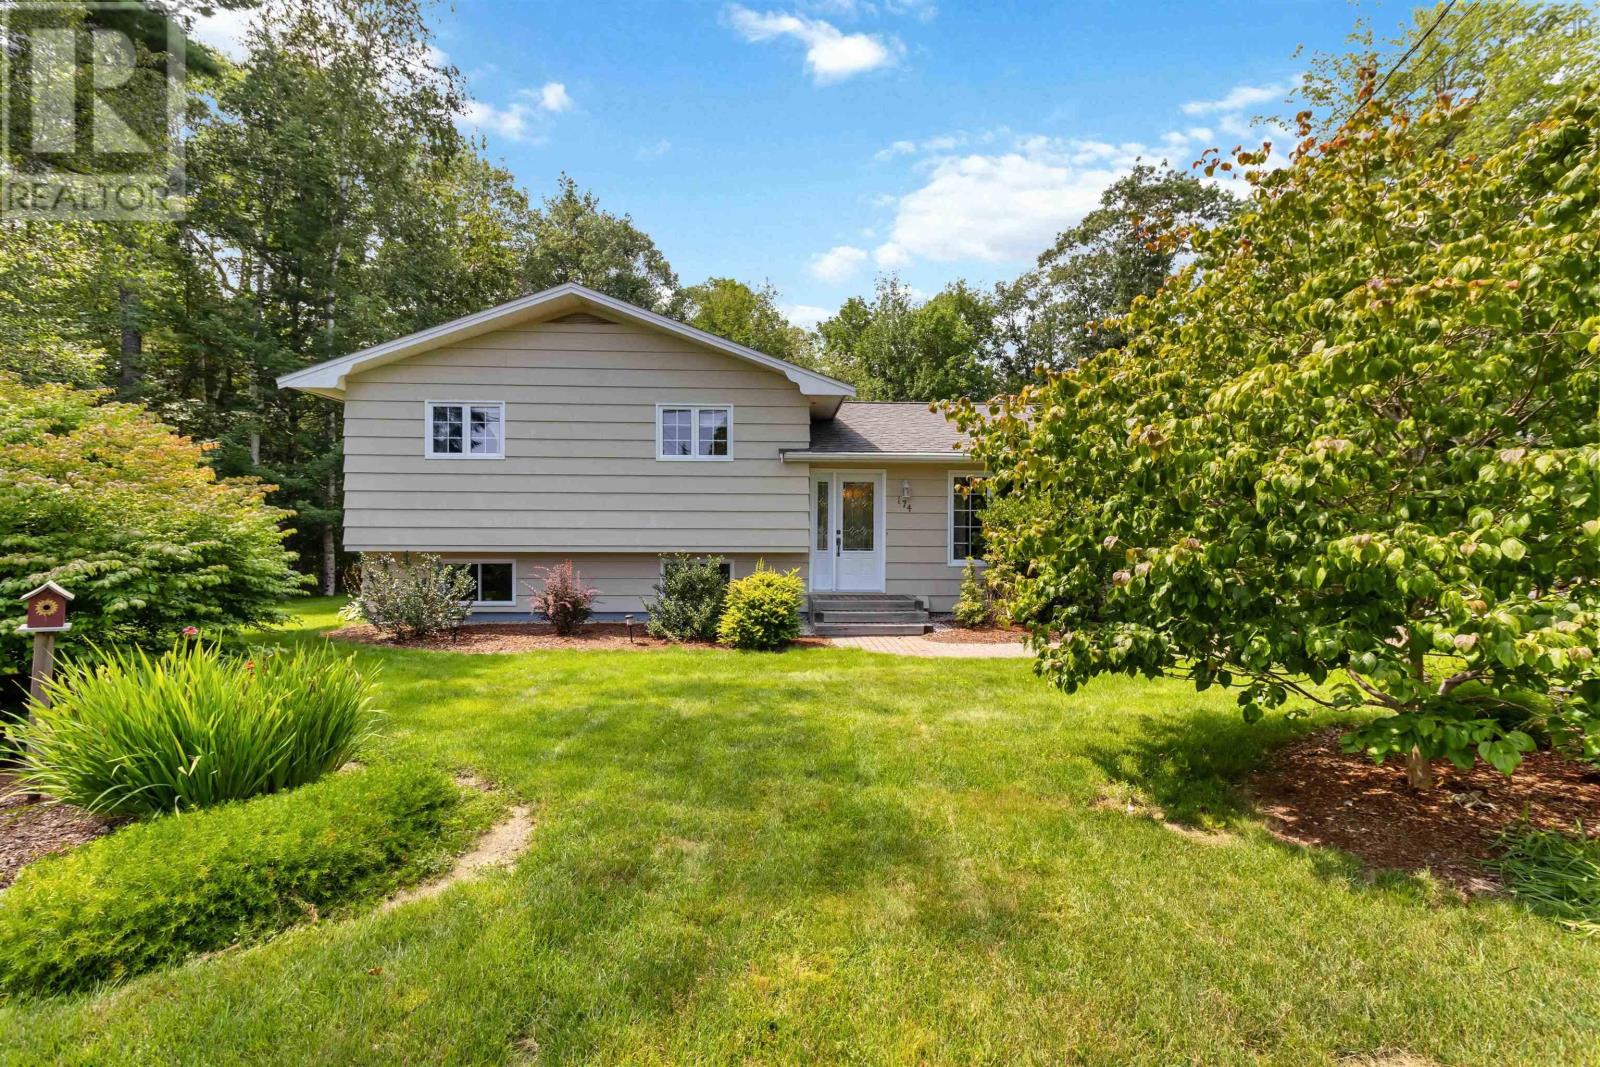
174 Silver Road
West Northfield, Nova Scotia
Set on a beautifully landscaped property in West Northfield, just 10 minutes from Bridgewater, 174 Silver Road West offers the space, privacy, and extras that make country living so appealing without giving up everyday convenience. This spacious split-entry home features four bedrooms and two full bathrooms over two finished levels, providing plenty of room for a growing family, guests, or a home office. The lower level offers additional living space with convenient walkout access to the yard, while a newly updated heating system adds comfort and efficiency. Outside is where this property really shines - Beautiful landscaping surrounds the home, and an above-ground pool with its own deck creates the perfect spot for summer afternoons, entertaining, and relaxing at home. And then theres the garage! The impressive detached double garage offers an incredible amount of space for vehicles, toys, hobbies, a workshop, or storage, plus a large loft above with even more possibilities! Enjoy the quieter pace, welcoming neighbourhood and extra breathing room of West Northfield while remaining a quick drive to shopping, restaurants, and the amenities of Bridgewater. (id:63476)
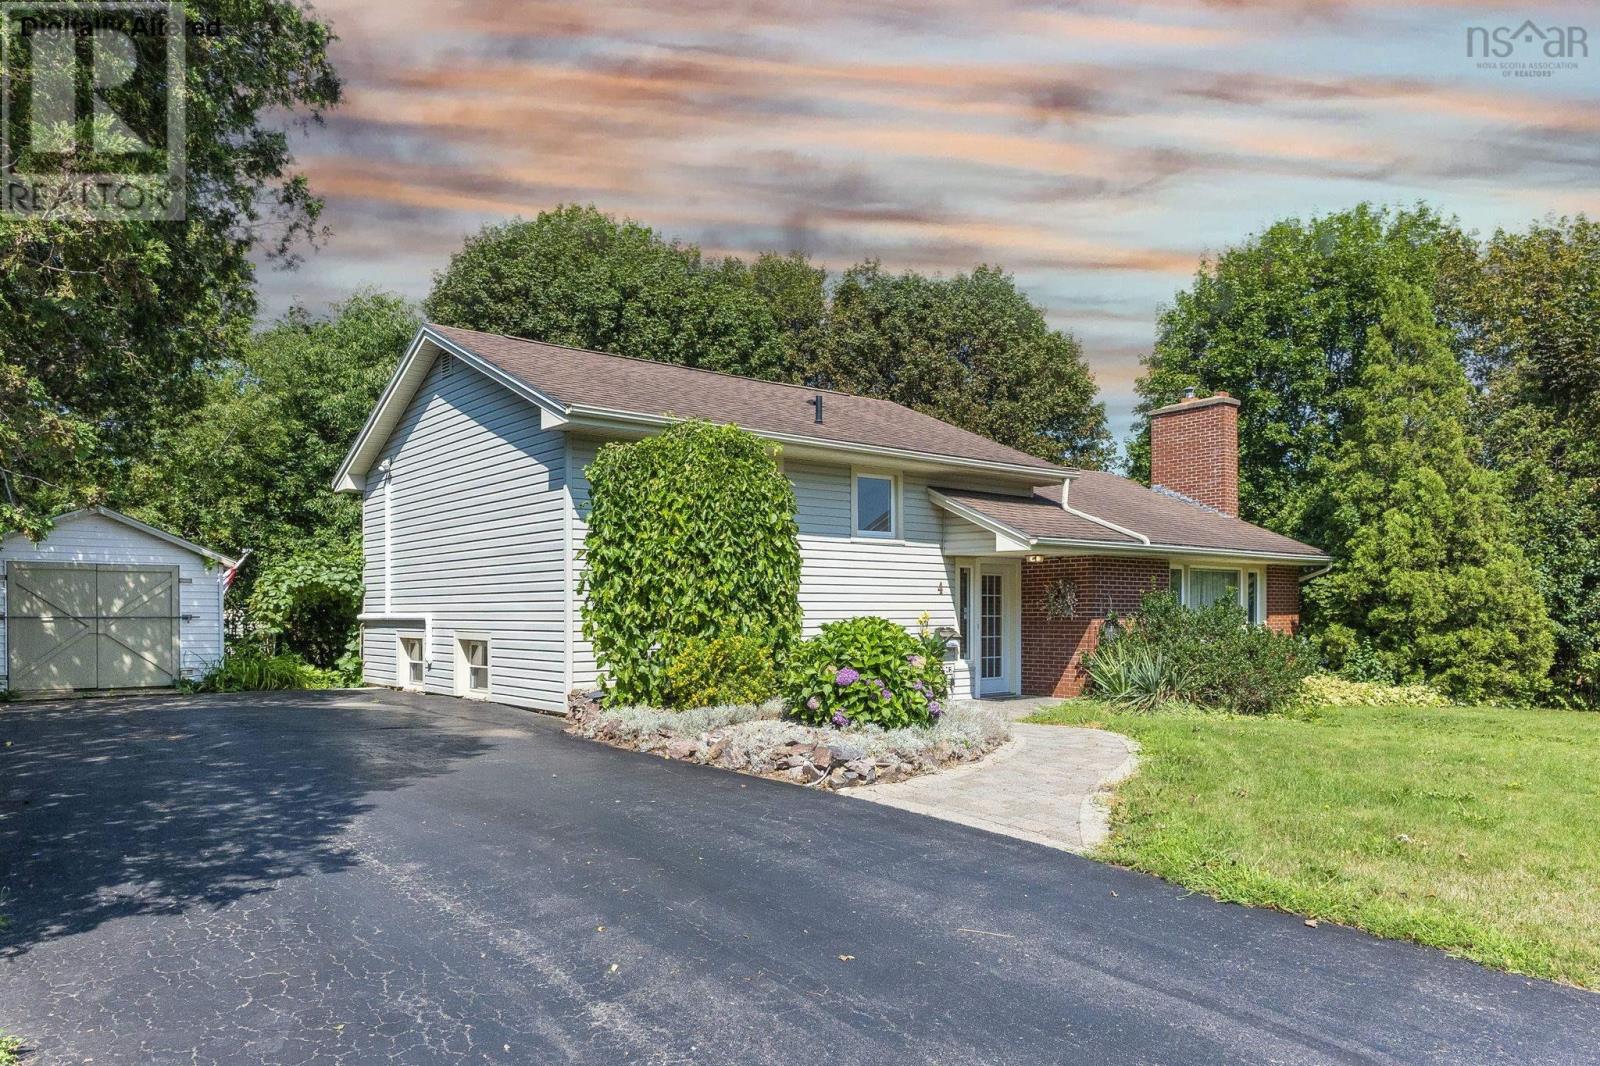
4 Hillcrest Avenue N
North Kentville, Nova Scotia
Welcome to this beautifully maintained side-split family home nestled in one of Kentville's most desirable neighbourhoods. Known for its wonderful neighbours and family-friendly atmosphere, this property offers the perfect blend of comfort, functionality, and peace of mind. Featuring 4 spacious bedrooms, this home provides plenty of room for growing families, a home office, or guest accommodations. With 2 full bathrooms, the layout is designed for everyday convenience. The bright and inviting interior showcases beautiful hardwood flooring and is complemented by two energy-efficient heat pumps, providing year-round comfort. For added security and reliability, the home is equipped with a whole-home generator system, ensuring you're prepared no matter the weather. Step outside to a large deck and entertaining area, ideal for summer barbecues, family gatherings, or simply relaxing with your morning coffee while enjoying the privacy of your backyard. To make your move even easier, all appliances are included, allowing you to settle in with confidence from day one. If you're looking for a move-in-ready home in an established neighbourhood close to schools, parks, shopping, and all the amenities Kentville has to offer, 4 Hillcrest Avenue deserves a place at the top of your viewing list. (id:63476)
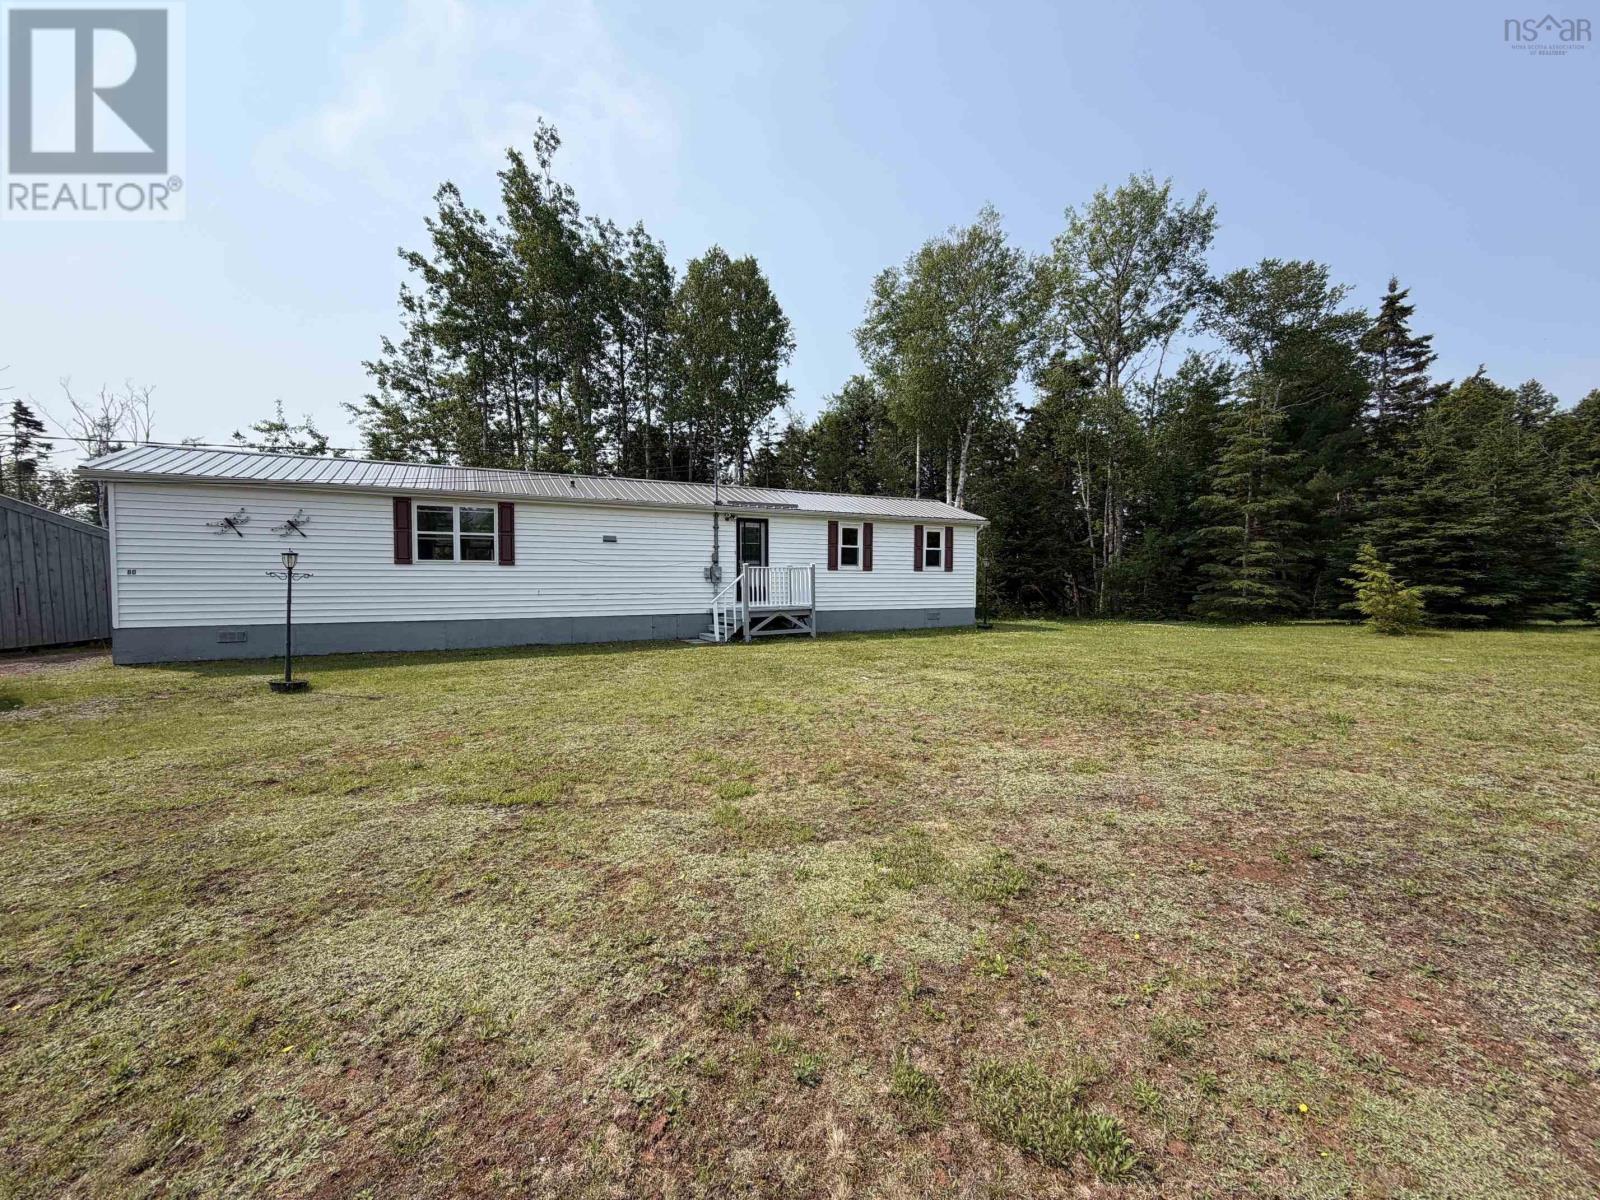
80 Old Greenfield Road
Valley, Nova Scotia
Situated on a 38,985 sq. ft. lot in Valley, this well-maintained 3-bedroom, 1-bath mini home offers a functional layout with the primary bedroom located at one end of the home and two additional bedrooms at the opposite end, providing added privacy for families or guests. Two separate living areas offer flexibility for everyday living, while the centrally located bathroom, laundry area, and secondary entrance add convenience. Recent updates include fresh interior paint throughout, newly painted skirting and decks, and a newer heat pump (2025) for efficient heating and cooling. Electric baseboard heaters provide supplemental heat when needed. The home features a 200-amp electrical service, metal roof, drilled well, and septic system. Included in the sale are the range, refrigerator, washer, and dryer. Outside, you'll find plenty of room to enjoy with nearly an acre of land, a large detached shed offering excellent storage or workshop potential, plus a second shed for additional storage. Conveniently located just minutes from Truro and nearby amenities, this property presents an affordable opportunity for buyers seeking comfortable living with extra outdoor space. This is an Estate sale and is being sold "as is, where is." (id:63476)
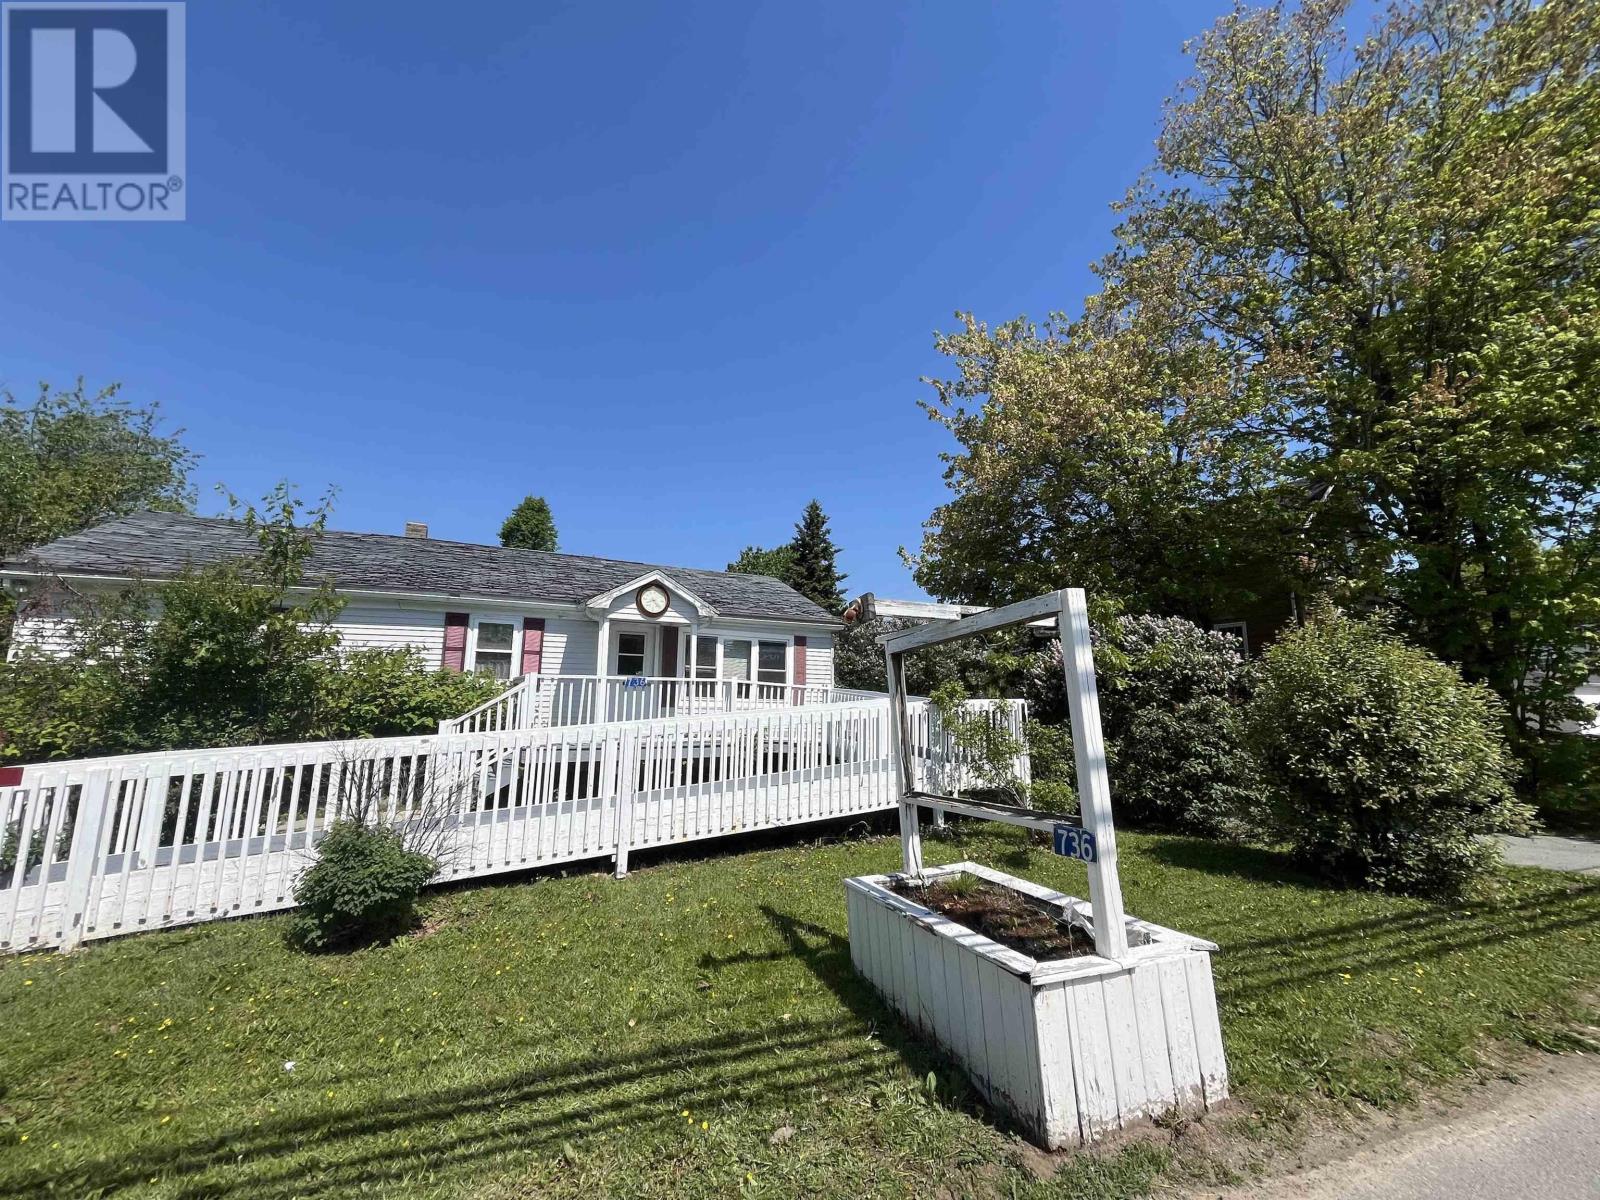
736 Highway 2
Elmsdale, Nova Scotia
Commercial opportunity in the heart of Elmsdale with desirable VC (Village Core) zoning, allowing for a variety of commercial and professional uses, subject to municipal requirements. Ideally located with convenient access to Enfield, Halifax Stanfield Inernational Airport and the Halifax Regional Municipality, while being surrounded by local amenities and services. The property features a 1329 sqft building with 3 offices, customer washroom and kitchen on the main floor, and an unfinished basement. Outside you'll find a 22x20.10 detached garage providing additional storage or workspace, along with two driveways and ample parking at the side and rear of the building. Previously used as a legal office and real estate office, the interior is generally still in decent condition and offers potential for a range of office-based businesses. The property does require some repairs including the roof, decks, garage and a heating system upgrade. The porperty is being sold strictly "as is, where is" (id:63476)
153 Basin Depot Road
Madawaska Valley, Ontario
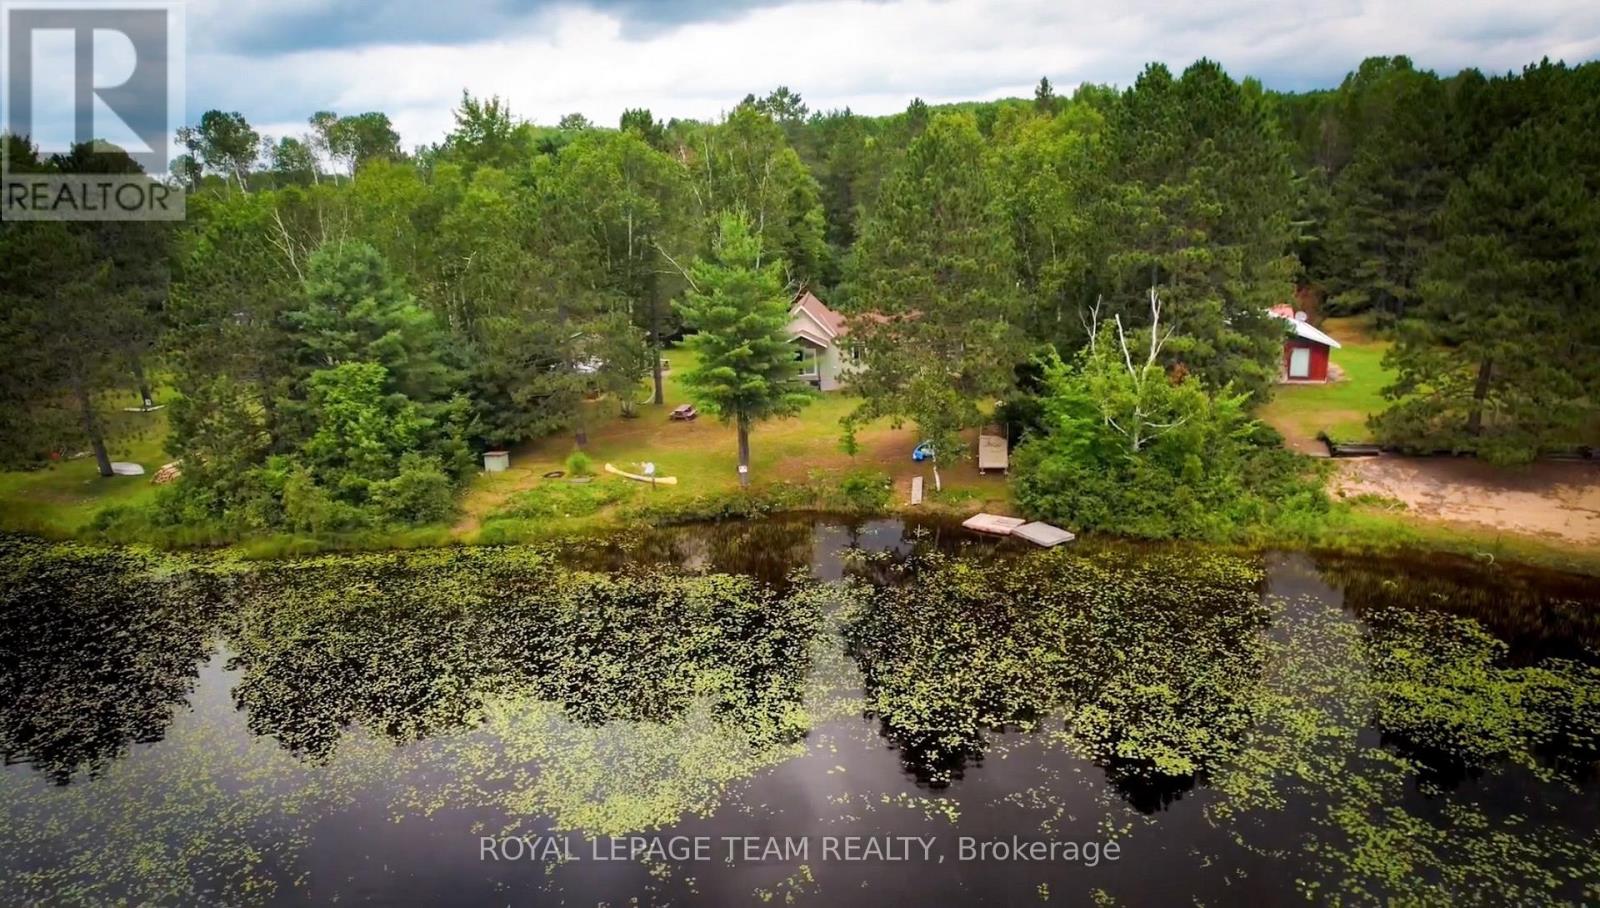
YOUR AFFORDABLE COTTAGE LIFESTYLE ON THE BONNECHERE STARTS HERE. Escape to the water with this 2-bedroom 3-season waterfront cottage offering the kind of classic Canadian cottage experience buyers spend all winter dreaming about. Set along the beautiful Bonnechere River close to historic Basin Depot and an access point to iconic Algonquin Park and close to Bonnechere Provincial Park and Round Lake, this property puts boating, fishing, kayaking, canoeing and paddling right outside your door. Launch the kayak for a quiet morning on the river, spend the afternoon fishing, head out by boat, or simply settle in and enjoy the peace of waterfront living.The cottage has benefited from many thoughtful updates and even boasts that "new cottage smell" while retaining a warm, rustic character. Inside, wood finishes and an inviting layout create an easy, comfortable retreat with a spacious entry way equipped w/ a washer and dryer, family room featuring a vaulted ceiling with loft & wood stove, galley kitchen w/ space for days, two bedrooms and plenty of space to gather after a day outdoors. A drilled well and septic system provide practical convenience, while the detached garage offers excellent storage for your vehicle, boat gear, paddles, fishing equipment and all the toys that inevitably follow you to the lake. Surrounded by mature trees w/ room to relax and play outdoors, this is a property made for summer weekends, family traditions, campfires, fishing trips and days spent exploring the Bonnechere River and surrounding area.Whether you're searching for a Renfrew County waterfront cottage, Ottawa Valley recreational property, fishing retreat or affordable 3-season (w/ potential to before year round) getaway, this one deserves a closer look. Two bedrooms. Waterfront. Detached garage. Bonus overflow trailer. Drilled well. Septic. The Bonnechere River and Round Lake at your doorstep. Cottage season is calling. (id:63476)
541 Arklow Drive
Dartmouth, Nova Scotia
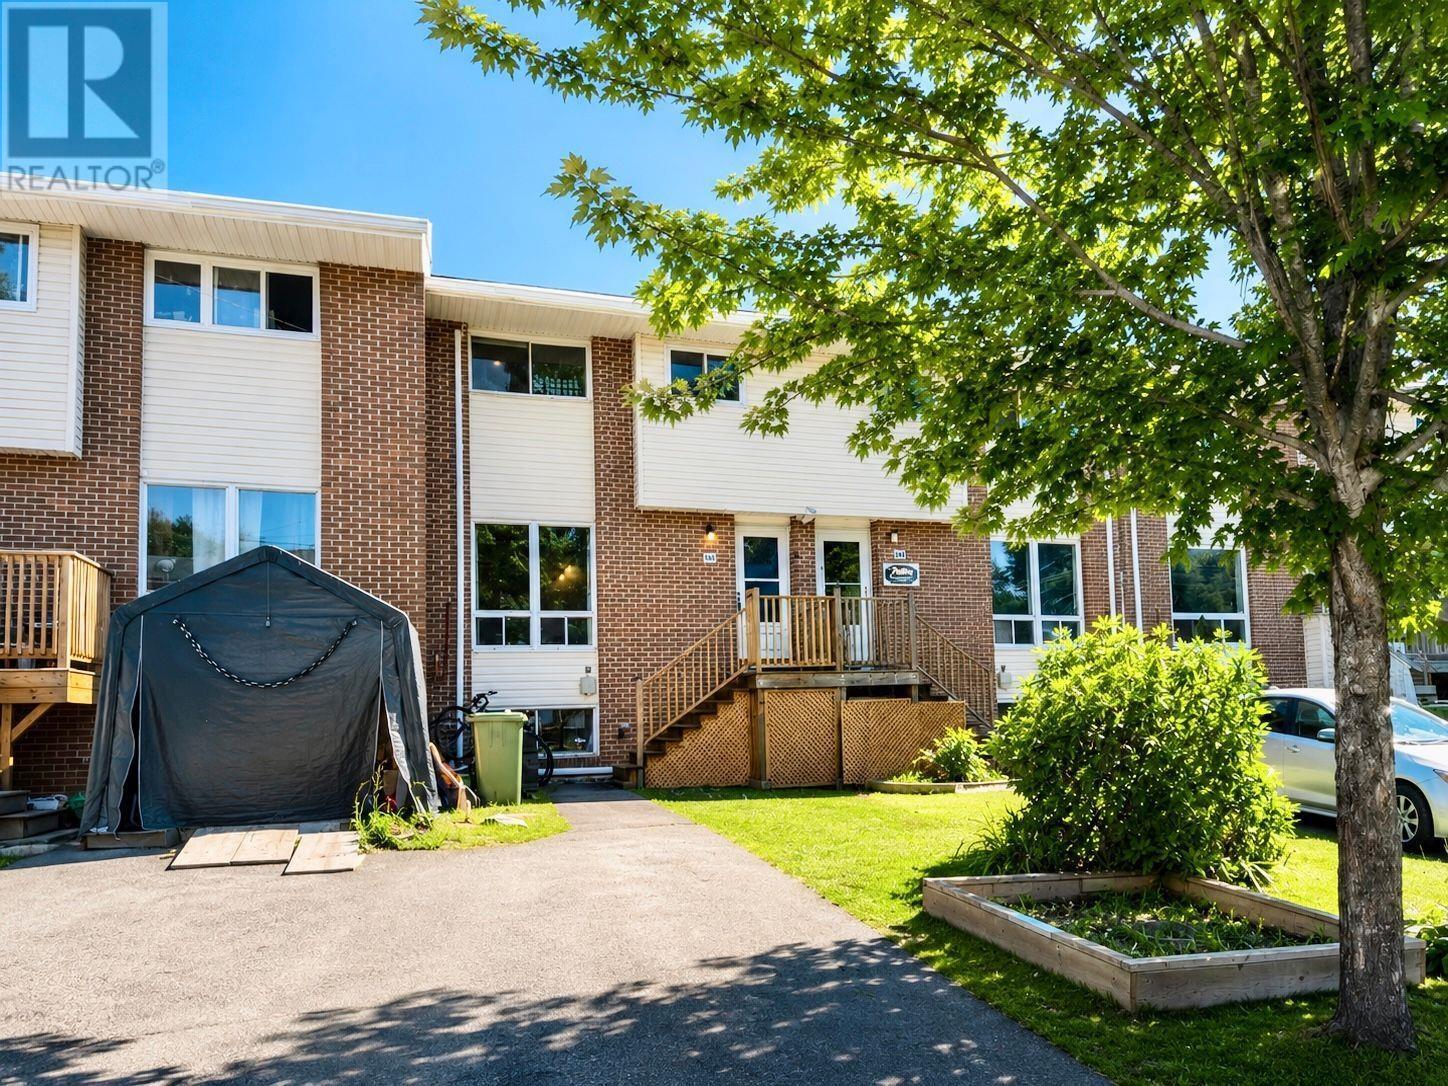
Welcome to 541 Arklow! A rare find in a 4 bed 1.5 bath townhouse withOUT condo fees. Located in a super family friendly neighbourhood in Cole Harbour, its conveniently close to great schools, shopping and all amenities, the Cole Harbour Commons and more. The main level has a great flow and deck doors onto one of the best yards on the street! Fully fenced with a wooden privacy fence and flat its perfect for kids and pets to play. Upstairs are three bedrooms and a full bath, and the basement has a fourth bedroom or rec room space depending on your needs. There is also a great laundry and storage room. Roof is only 5, 3 heat pumps only 1 year old, new electrical panel, its an awesome first step onto the property ladder and is ready for its next family to move in and make it their own! (id:63476)
13 2978 159 Street
Surrey, British Columbia
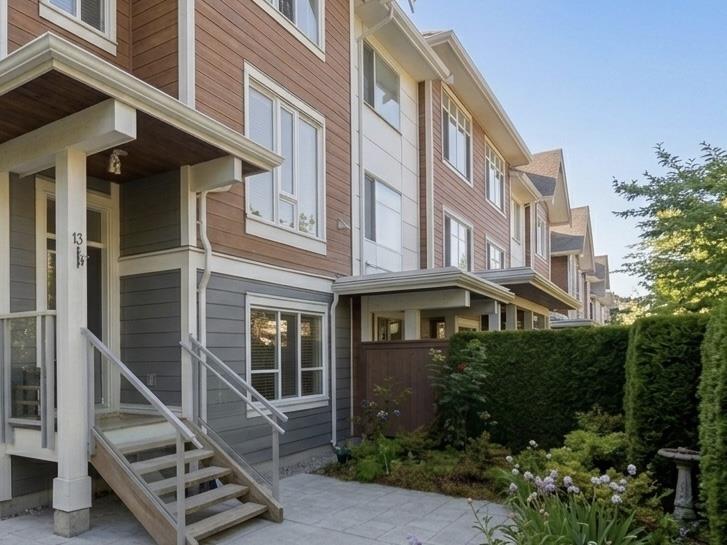
Rare CORNER UNIT FACING PRIVATE RAVINE! LARGEST plan (1849sf) in Wills Brook enjoying daily sunbathing on the spacious, south-facing balcony and have full privacy in the massive, fully fenced garden. A bright, sunny 4BR/4BA townhome, Chef's kitchen with premium KitchenAid appliances & quartz counters. BONUS: AIR CONDITIONING & 4 PARKING SPOTS (double garage + 2 on driveway) ! Perfect for a growing family. Enjoy resort-style living at South Ridge Club: heated pool, gym, basketball court, large BBQ area & theatre. Minutes to world-class golf courses & dog parks for outdoor fun. Walk to top-ranked Sunnyside Elementary, Southridge School & Morgan Crossing shopping. The Perfect sanctuary for your family to flourish. (id:63476)
11 George Aaron Drive
Deer Lake, Newfoundland & Labrador
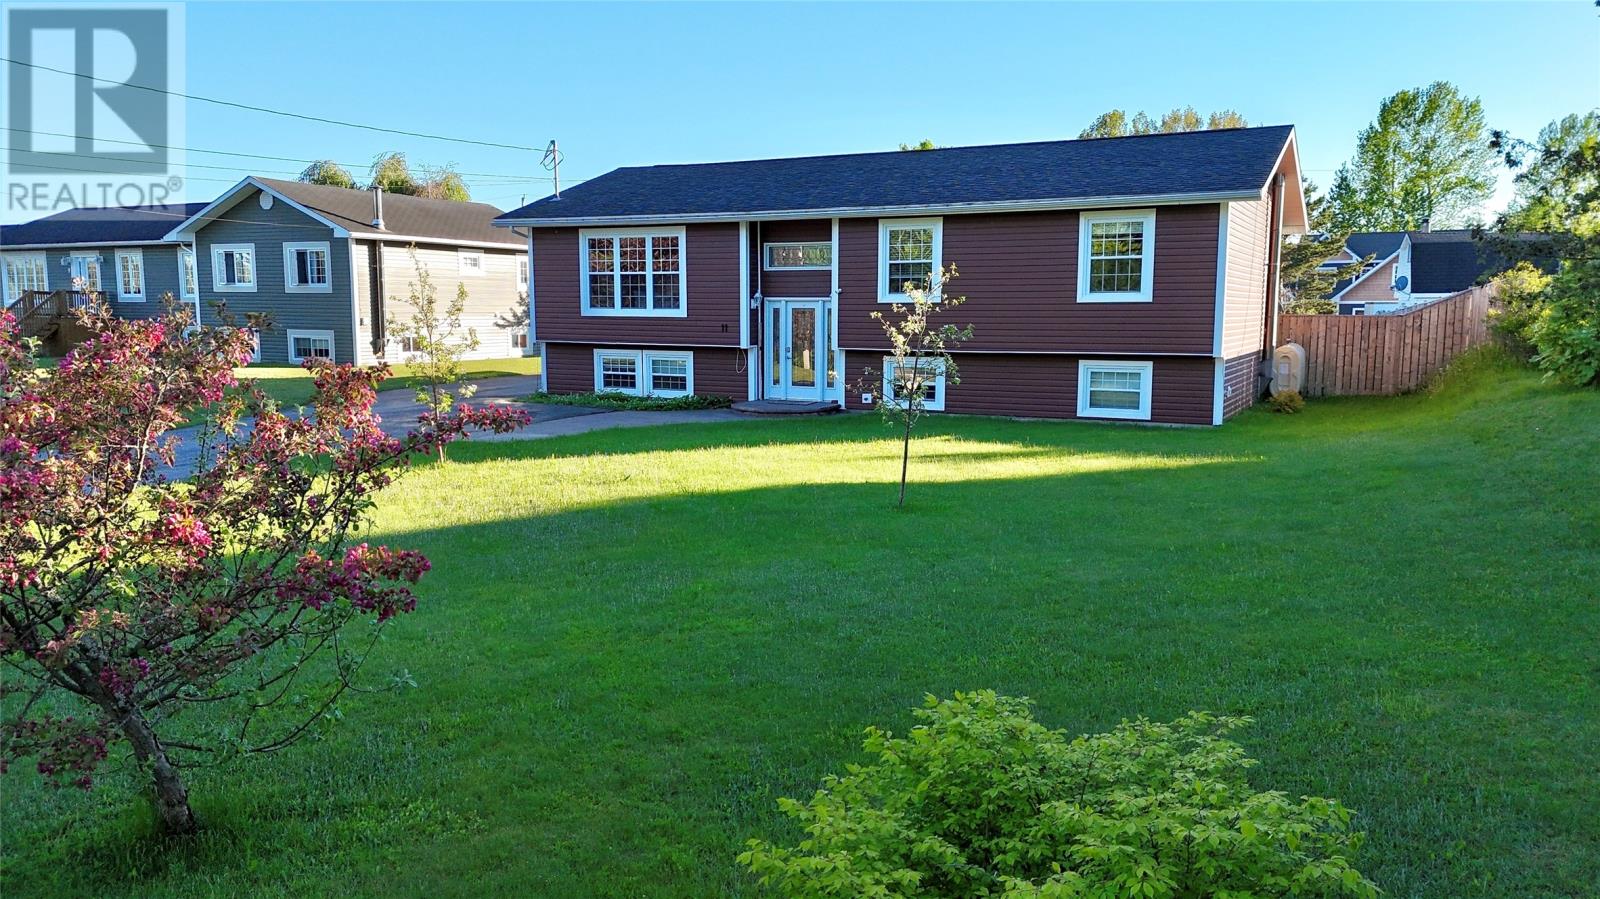
Welcome to 11 George Aaron Drive, Deer Lake. This welcoming split-entry home boasting exceptional curb appeal and an incredible backyard oasis. Offering a bright, spacious layout and great outdoor features, this property is a must-see. The property features a 22' x 34' detached garage. Equipped with a loft, heat pump, and a cozy wood stove, it is the absolute perfect space for a workshop, man cave, or extra storage. The heart of the home is a spacious kitchen loaded with cabinetry and a walk-in pantry. The adjoining dining and living areas flow seamlessly together with plenty of natural light. The dining area opens directly onto a large back patio deck, leading down to a custom stamped-concrete walkway and a dedicated fire pit area—perfect for summer evenings. The backyard is fully fenced and offers rare rear-road access, making it incredibly convenient for parking a camper, boat, or trailer. A large paved driveway provides ample parking out front. The main level also includes three comfortable bedrooms and a bathroom with beautiful ceramic tile. The lower lever is Fully finished and offers a massive family room alongside a versatile bonus space—ideal for a home gym, hobby room, or play area. This level also features a fourth large bedroom and a gorgeous 3-piece bathroom complete with a custom glass and tile shower. This home is sure to please-Call today to view! (id:63476)
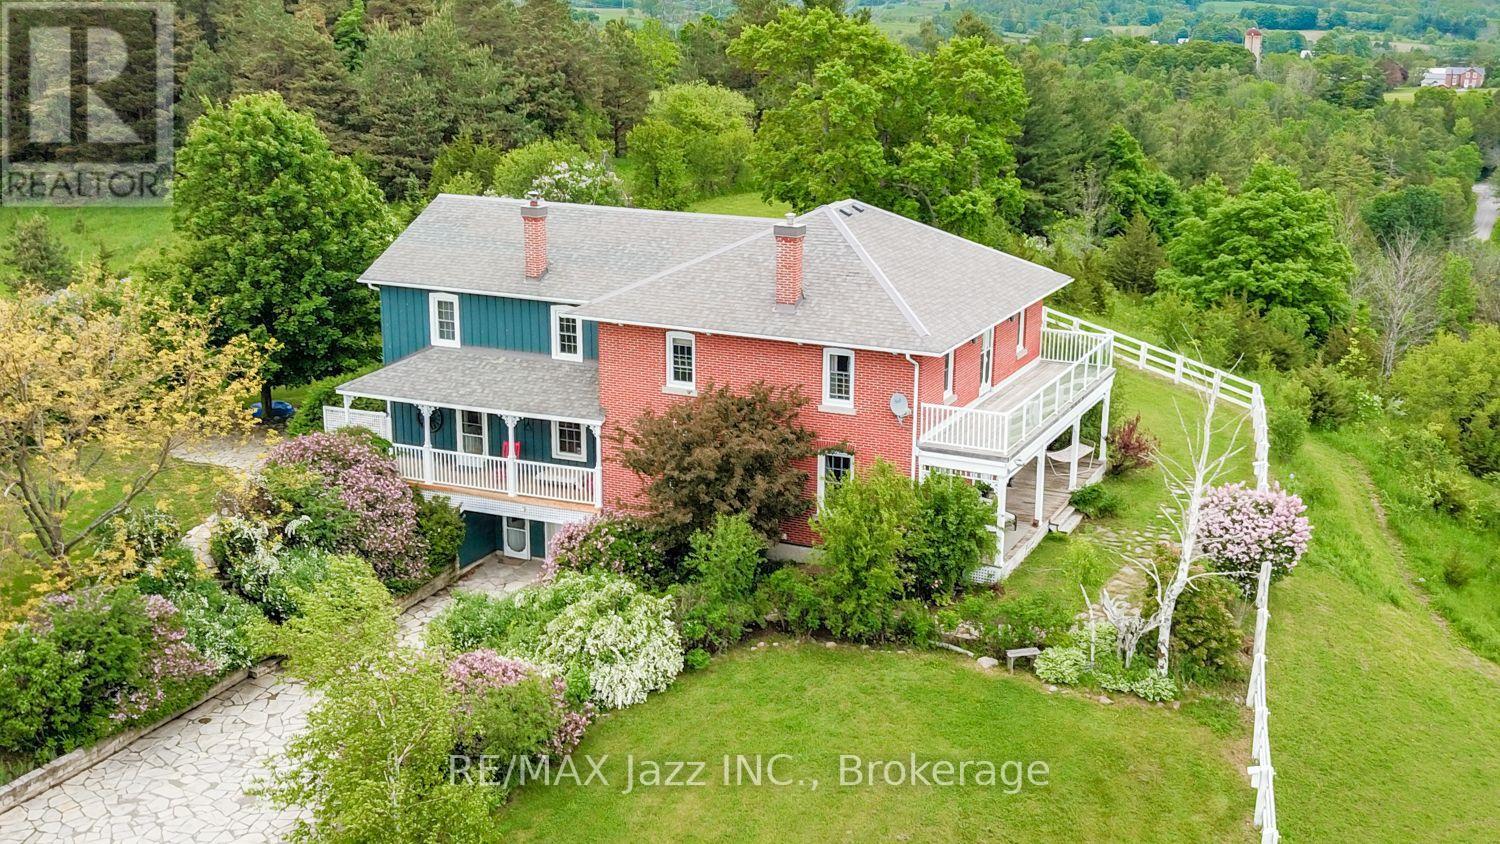
6300 6th Line
Port Hope, Ontario
A Remarkable 18-Acre Country Estate With Panoramic Views To Lake Ontario!Perched on a spectacular hilltop setting, this truly one-of-a-kind country property offers exceptional privacy, breathtaking panoramic views stretching toward Lake Ontario and an impressive collection of buildings and amenities. Custom-built in 1988 by an electrician as a replica of his grandfather's circa-1865 farmhouse, the distinctive 5-bedroom, 5-bathroom residence captures the warmth and character of a traditional Ontario farmhouse while offering the advantages of a more modern build. Gorgeous wide-plank pine floors add warmth, richness and authentic country character throughout the home.The property is ideally suited to those seeking space, privacy, equestrian possibilities, a hobby farm, workshop space or a unique multi-generational country retreat. The impressive barn features beautiful oak-lined stalls, a tack room, kitchen and loft, while a separate drive shed with workshop provides excellent space for equipment, storage, hobbies or a home-based enterprise. An additional separate building offers potential for in-law or extended-family accommodations. A school portable on the property provides even more flexible space and possibilities.Outside, enjoy 18 acres of peaceful countryside, wonderful privacy and incredible long-distance views, along with a swim spa/hot tub for year-round relaxation. Practical features include a newer high-efficiency propane furnace, impressive 400-amp electrical service and a strong drilled well.All this privacy comes with an exceptionally convenient location, within easy reach of Hwy 401 and Hwy 407, the Ganaraska Forest and Rice Lake, with excellent opportunities for hiking, riding, boating, fishing and year-round recreation. Close to Port Hope and renowned Trinity College School, this remarkable property combines an exceptional rural lifestyle with convenient access to town, schools and major transportation routes. (id:63476)
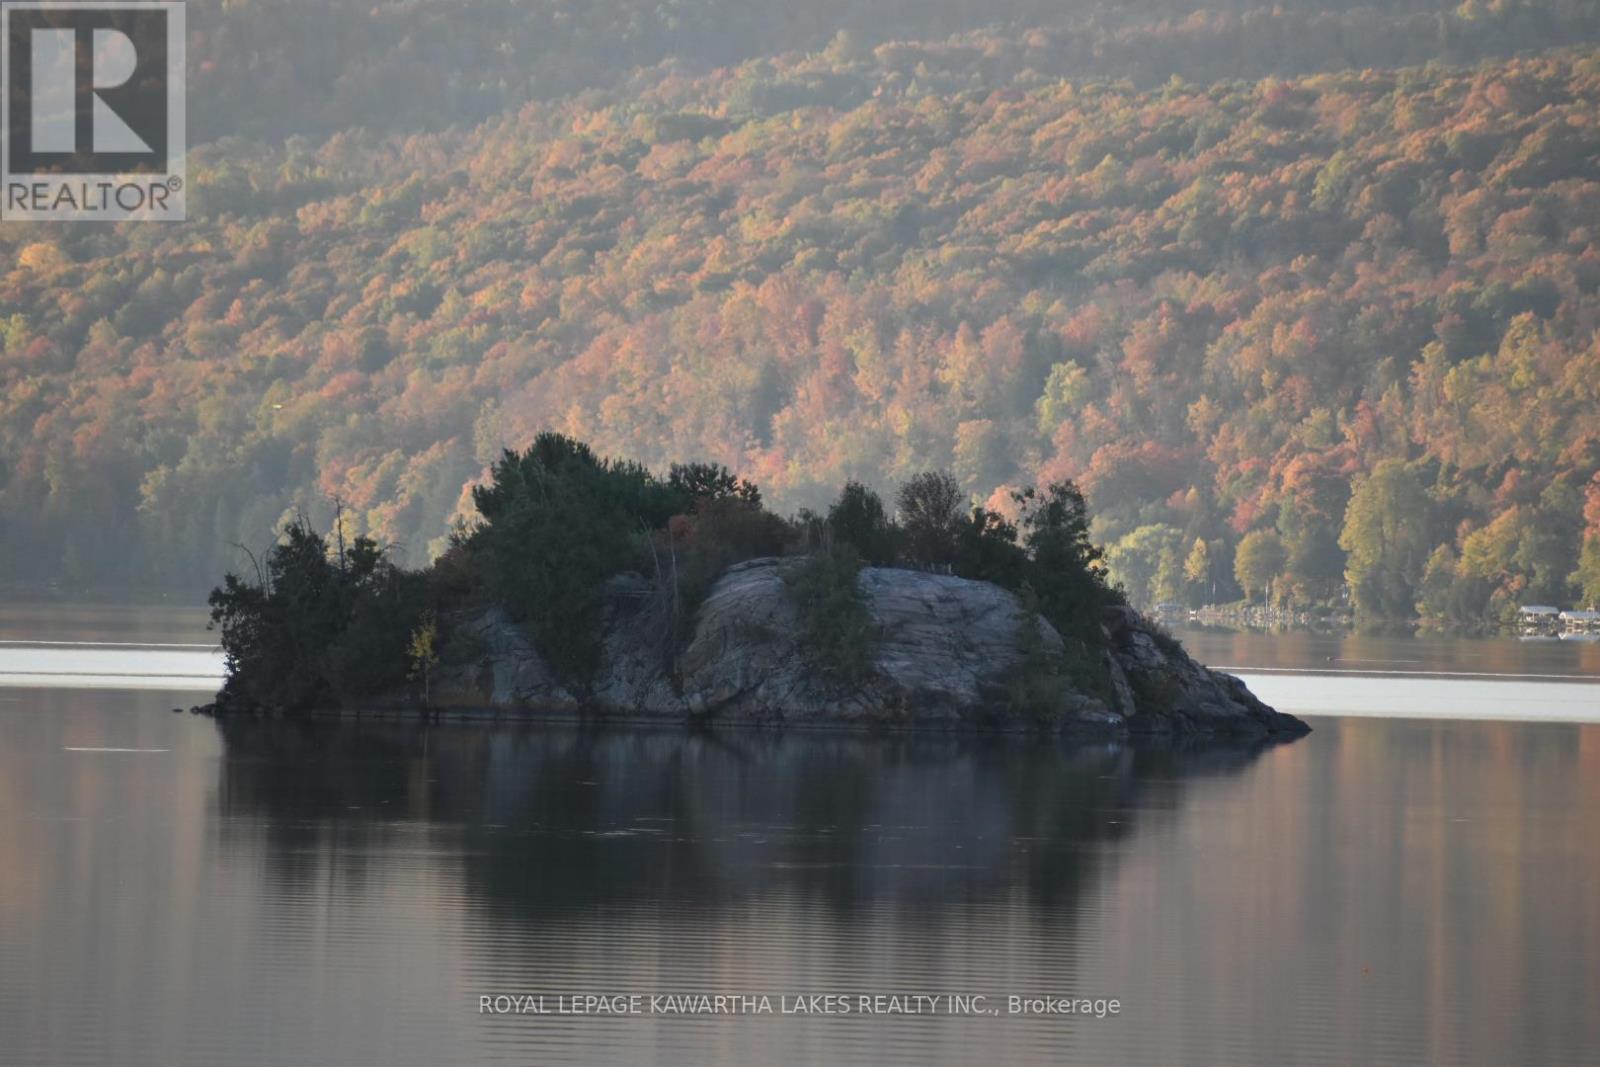
51 Buelow Road
Bonnechere Valley, Ontario
Turn-Key Waterfront Cottage Resort on Lake Clear. Welcome to a rare investment opportunity on the shores of beautiful Lake Clear, this well established cottage resort offers the perfect blend of relaxation, recreation, and income potential. Featuring a Lakeside Cottage & 4 - fully equipped housekeeping cottages, each unit includes kitchens with appliances, spacious living areas. Everything guests need for a comfortable stay. Set among mature trees with breathtaking lake views, the property provides a peaceful retreat for vacationers seeking privacy and natural beauty. Guests enjoy direct access to 303' feet of outstanding sandy beach, that is family friendly offering a shallow gradual entry for swimming, boating & exceptional fishing, makes this a sought-after destination year after year. Additional on-site amenities include high-speed internet, boat & canoe rentals, bait shop and well-maintained grounds designed for outdoor enjoyment . The resort has built a strong reputation for clean, well-appointed accommodations and repeat clientele. Whether you're looking to expand your investment portfolio or embrace a lifestyle business in cottage country, this turn-key operation offers immediate revenue potential in a prime waterfront setting. Seller would consider vendor take back. (id:63476)
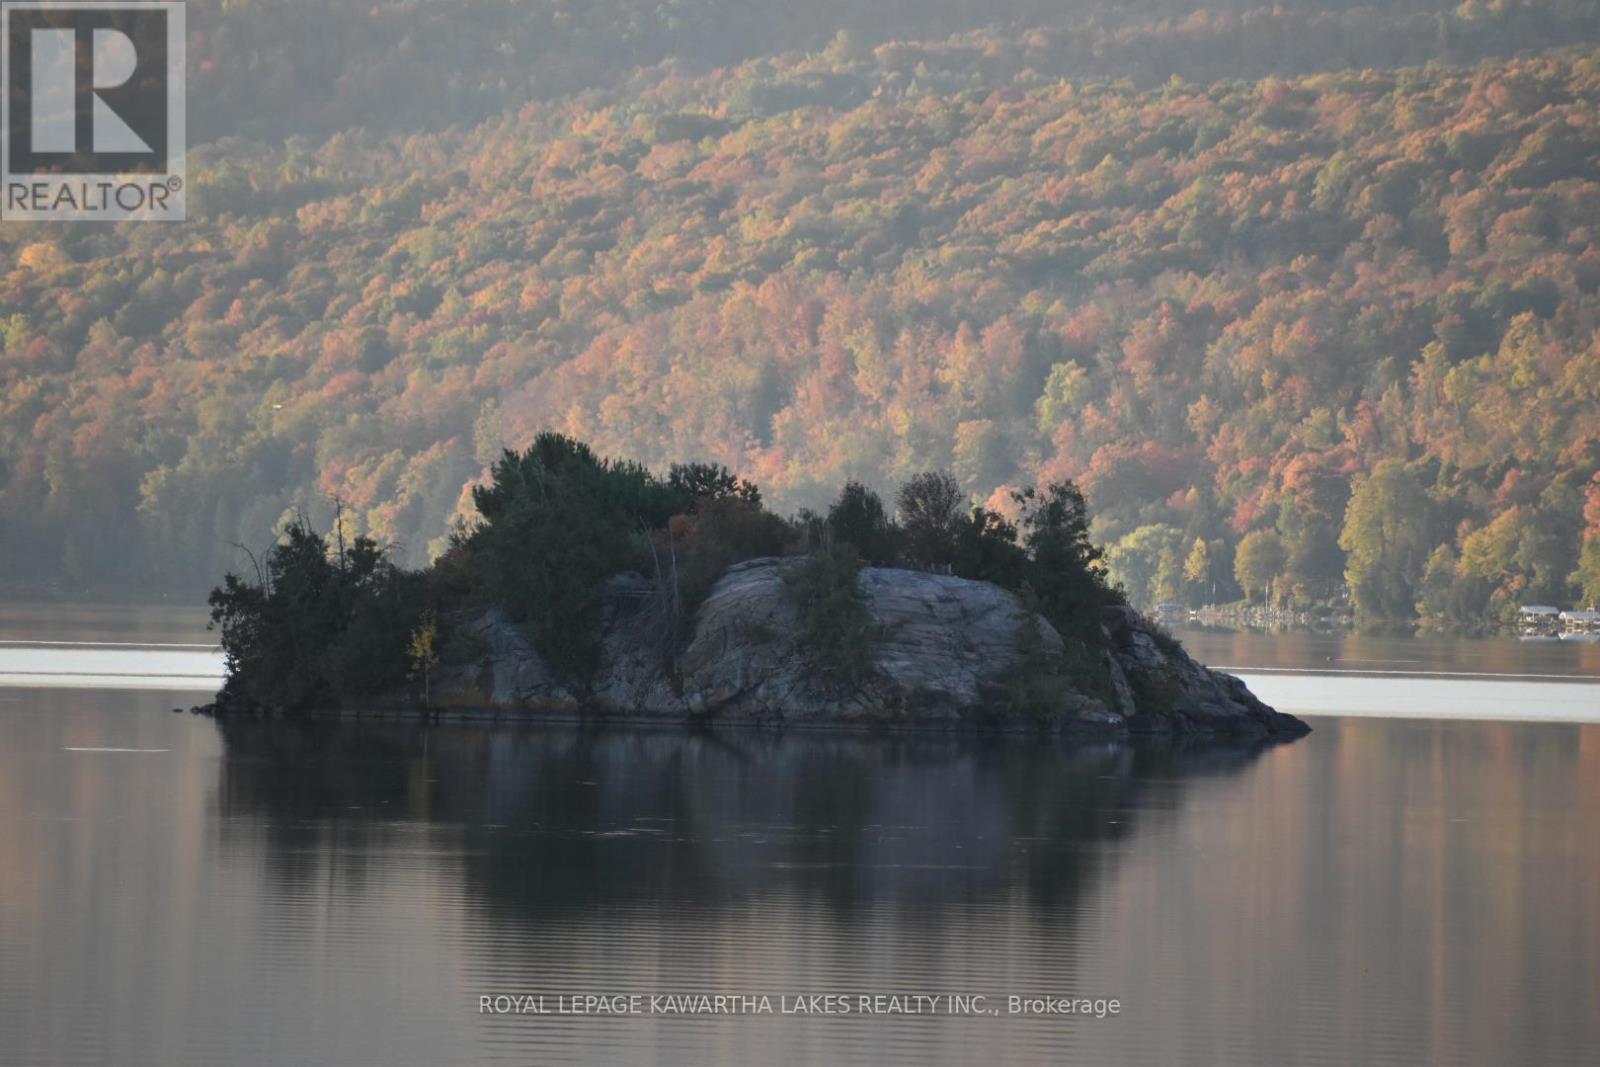
51 Buelow Road
Bonnechere Valley, Ontario
Turn-Key Waterfront Cottage Resort on Lake Clear. Welcome to a rare investment opportunity on the shores of beautiful Lake Clear, this well established cottage resort offers the perfect blend of relaxation, recreation, and income potential. Featuring a Lakeside Cottage & 4 - fully equipped housekeeping cottages, each unit includes kitchens with appliances, spacious living areas. Everything guests need for a comfortable stay. Set among mature trees with breathtaking lake views, the property provides a peaceful retreat for vacationers seeking privacy and natural beauty. Guests enjoy direct access to 303' feet of outstanding sandy beach, that is family friendly offering a shallow gradual entry for swimming, boating & exceptional fishing, makes this a sought-after destination year after year. Additional on-site amenities include high-speed internet, boat & canoe rentals, bait shop and well-maintained grounds designed for outdoor enjoyment . The resort has built a strong reputation for clean, well-appointed accommodations and repeat clientele. Whether you're looking to expand your investment portfolio or embrace a lifestyle business in cottage country, this turn-key operation offers immediate revenue potential in a prime waterfront setting. Seller would consider vendor take back. (id:63476)
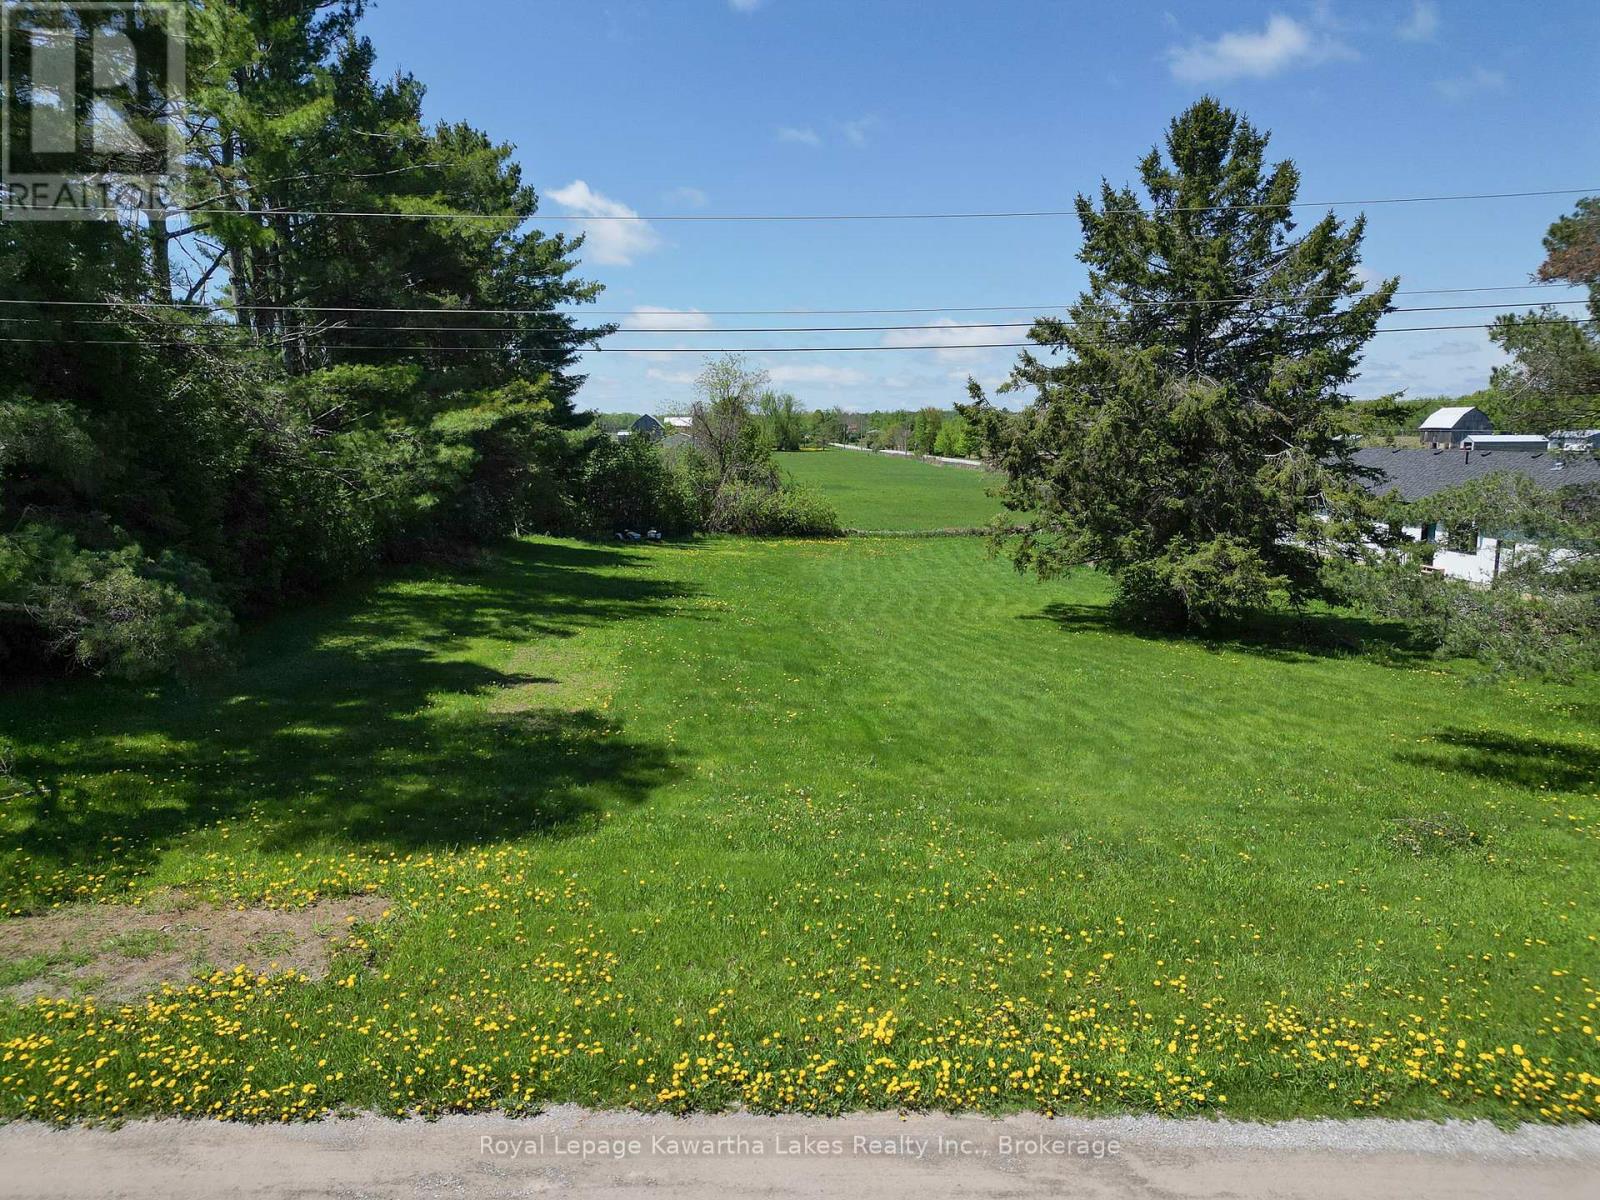
8 Fulsom Crescent
Kawartha Lakes, Ontario
Large Level Building Lot. Located in a Waterfront Community. Includes Lot Grading Survey & House Plans for a 1,464 sq. ft. Raised Bungalow, 3 Bedrooms, 2 Bathrooms, Attached 1-1/2 Car Garage (id:63476)
203 Somerville Concession 5 Road
Kawartha Lakes, Ontario
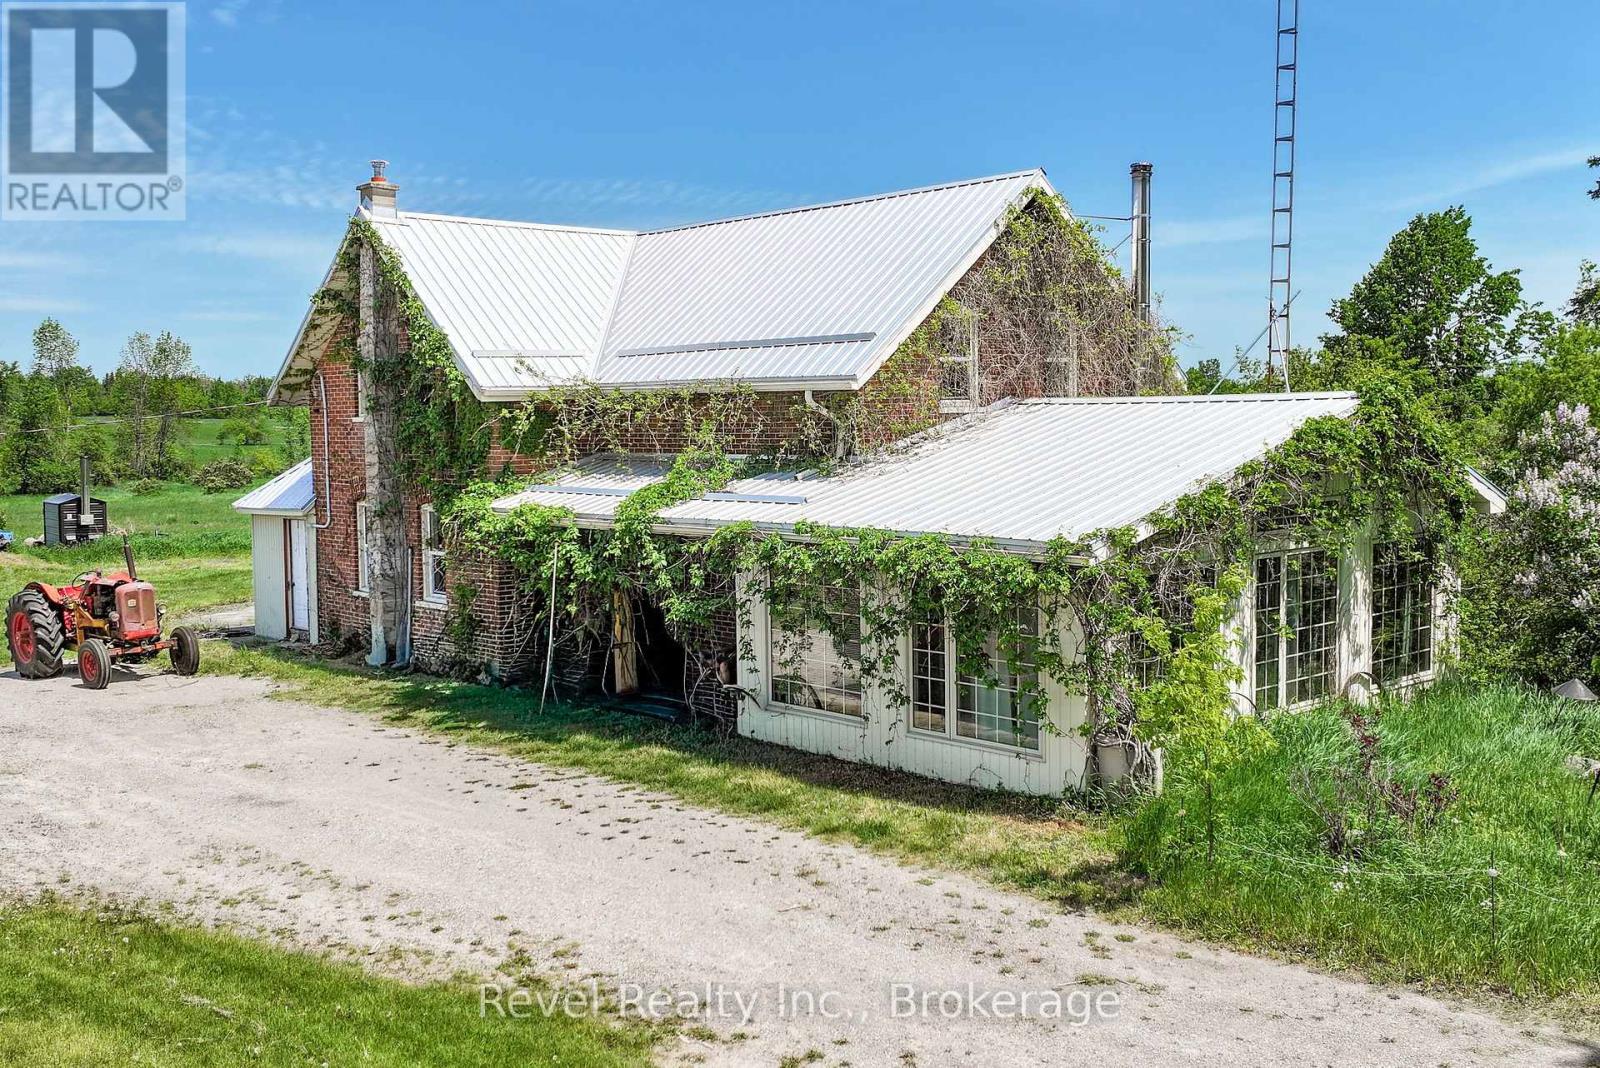
Escape to the countryside and embrace the farm lifestyle on this exceptional 198-acre property. Featuring approximately 85 acres of certified organic farmland and 80 acres of mixed forest, this remarkable estate offers the perfect blend of productivity, recreation, and natural beauty.Explore kilometres of meticulously groomed trails winding through the woods-ideal for horseback riding, ATV adventures, hiking, cross country skiing, and year-round outdoor enjoyment. The mature forest provides an abundant supply of firewood and creates a private sanctuary teeming with wildlife.The impressive century bank barn offers excellent stable height for horses and endless possibilities for hobby farming, livestock, storage, or future agricultural ventures. Large, level fields have been organically cultivated for the past 15 years and are bordered by picturesque fencerows and rare intact stone hedgerows that enhance the property's character while supporting birds, pollinators, and local wildlife.Nature lovers will appreciate that the farm has been maintained as a wildlife sanctuary for many years, with no hunting permitted, creating a peaceful haven for deer, wild turkeys, songbirds, and other native species.Adding to the property's appeal is a MicroFIT solar panel contract with approximately five years remaining, generating roughly $12,000 annually in supplemental income.The home has upgraded electrical panel, plumbing, windows, and a durable steel roof, providing peace of mind for years to come.Conveniently located just minutes from Coboconk and Fenelon Falls, and approximately one hour from Durham Region, this rare offering combines rural tranquility with easy access to amenities. Farm equipment and sawmill are negotiable.A truly unique opportunity to own a productive organic farm, recreational paradise, and private nature retreat all in one. (id:63476)
219 Walnut St
Sault Ste. Marie, Ontario
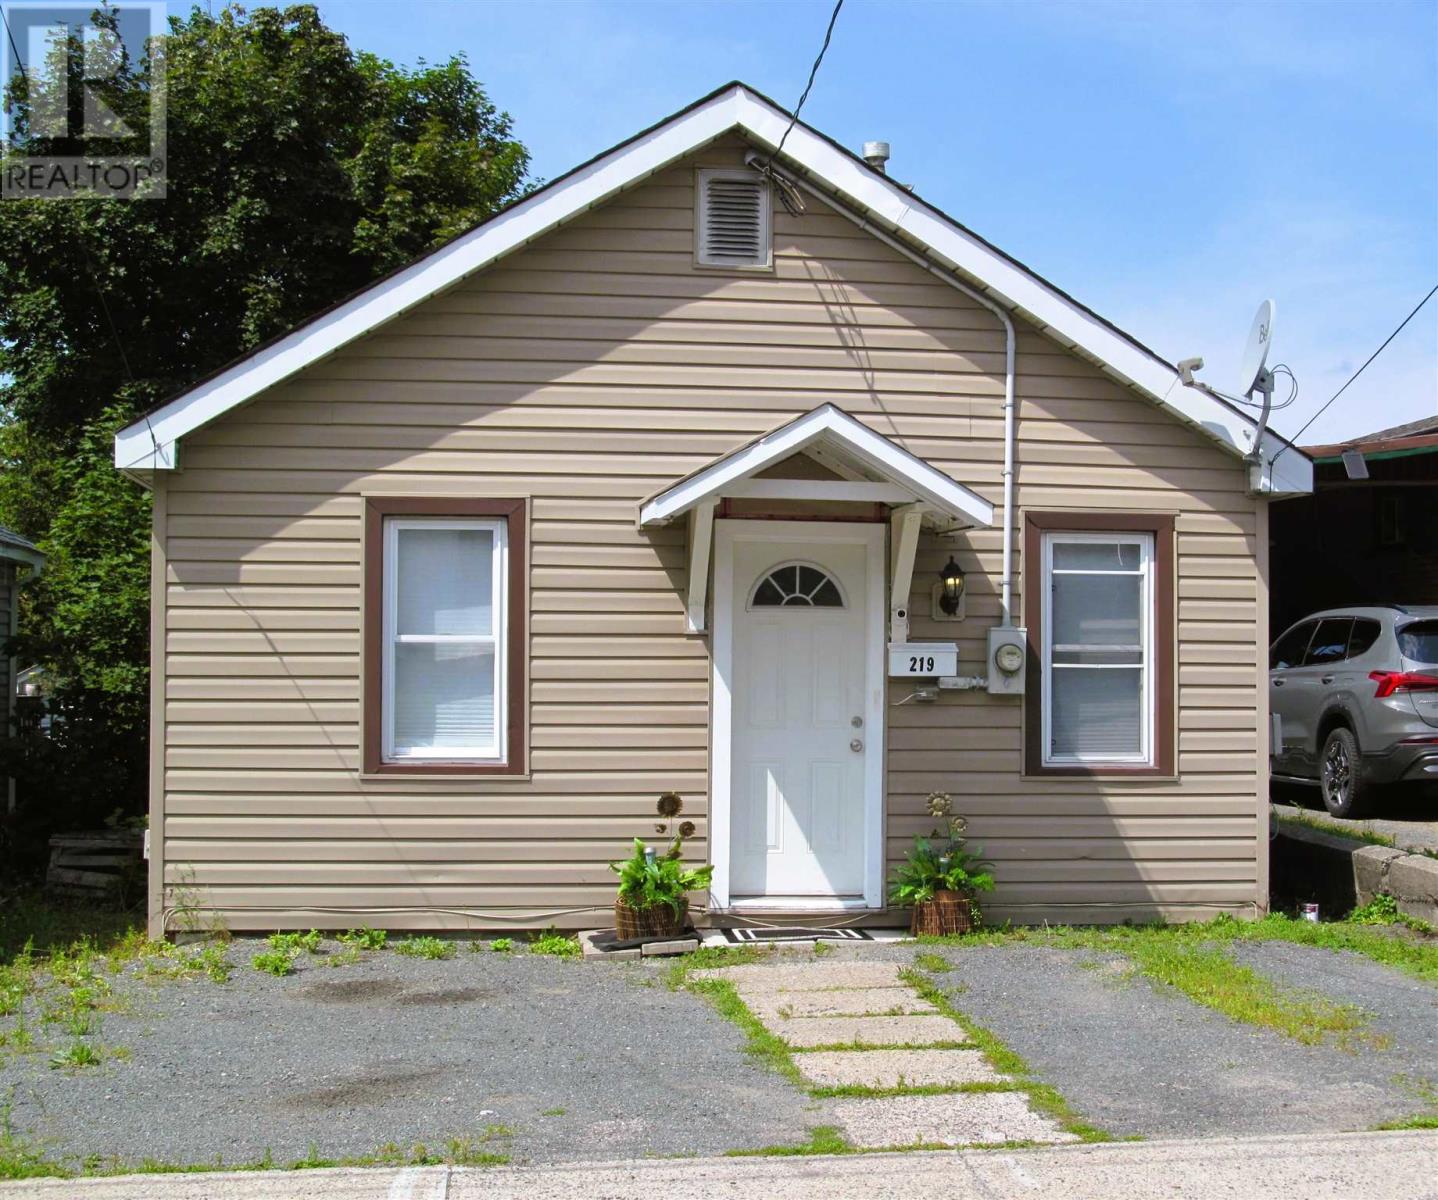
A real charmer! Just move right into this freshly painted, Pet free, smoke free,1006 sq. ft. bungalow, featuring all one level living with 2 bedrooms,1 bath, eat-in kitchen, laundry room, nice living room, L-shaped deck, bright and clean, minutes from the daily amenities, and MUCH CHEAPER THAN RENT! It's just the investment you've been looking for! Nice neighbourhood! (id:63476)
102 Vivian Ave
Sault Ste. Marie, Ontario
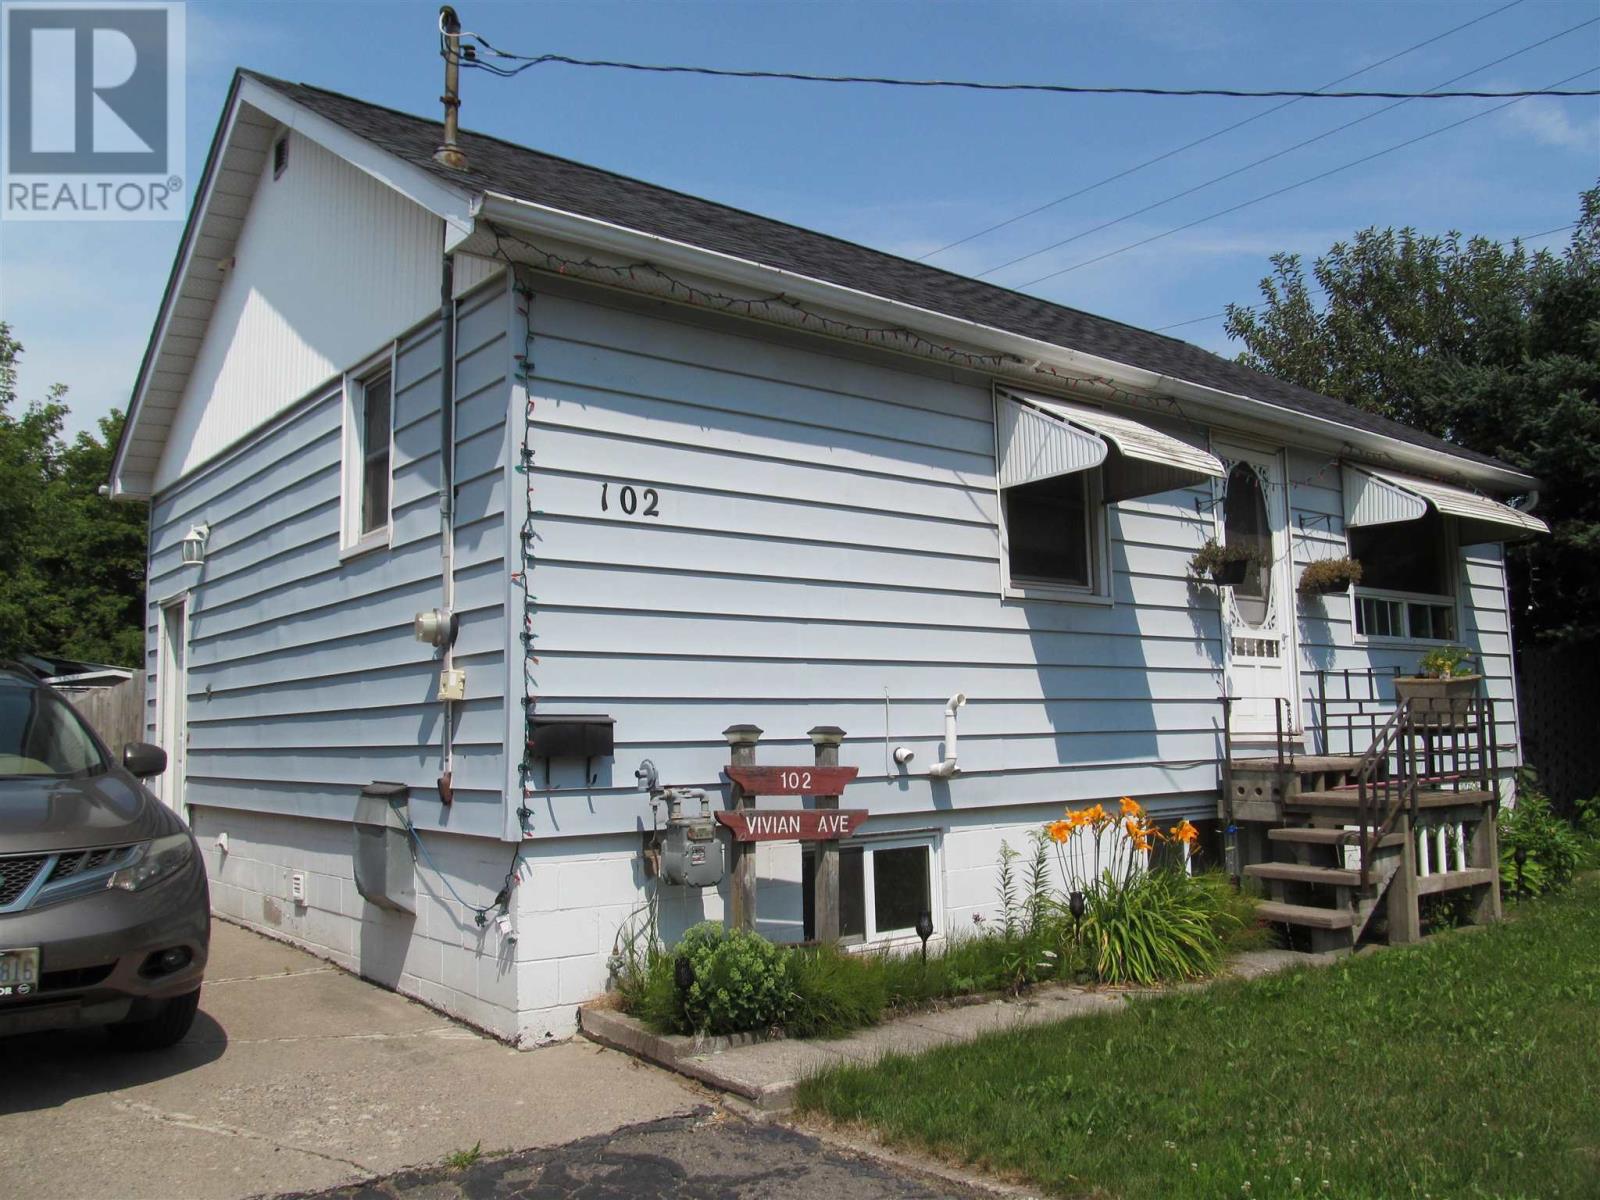
This two bedroom bungalow is located on a quiet dead end street and features eat-in kitchen, laminate flooring, bathroom, finished rec-room. Loads of storage, high efficient gas furnace (2014), gas hot water tank (2014) updated windows, central air conditioning(2014), shingles (2016), wired work shop, fenced yard, wood deck, updated electrical panel, SS fridge & stove(2 yrs) plus paved & concrete drive. Fully finished basement and storage shed. Seller has new laminate floor to replace existing kitchen flooring. Why pay rent? (id:63476)
212 45893 Chesterfield Avenue, Chilliwack Downtown
Chilliwack, British Columbia
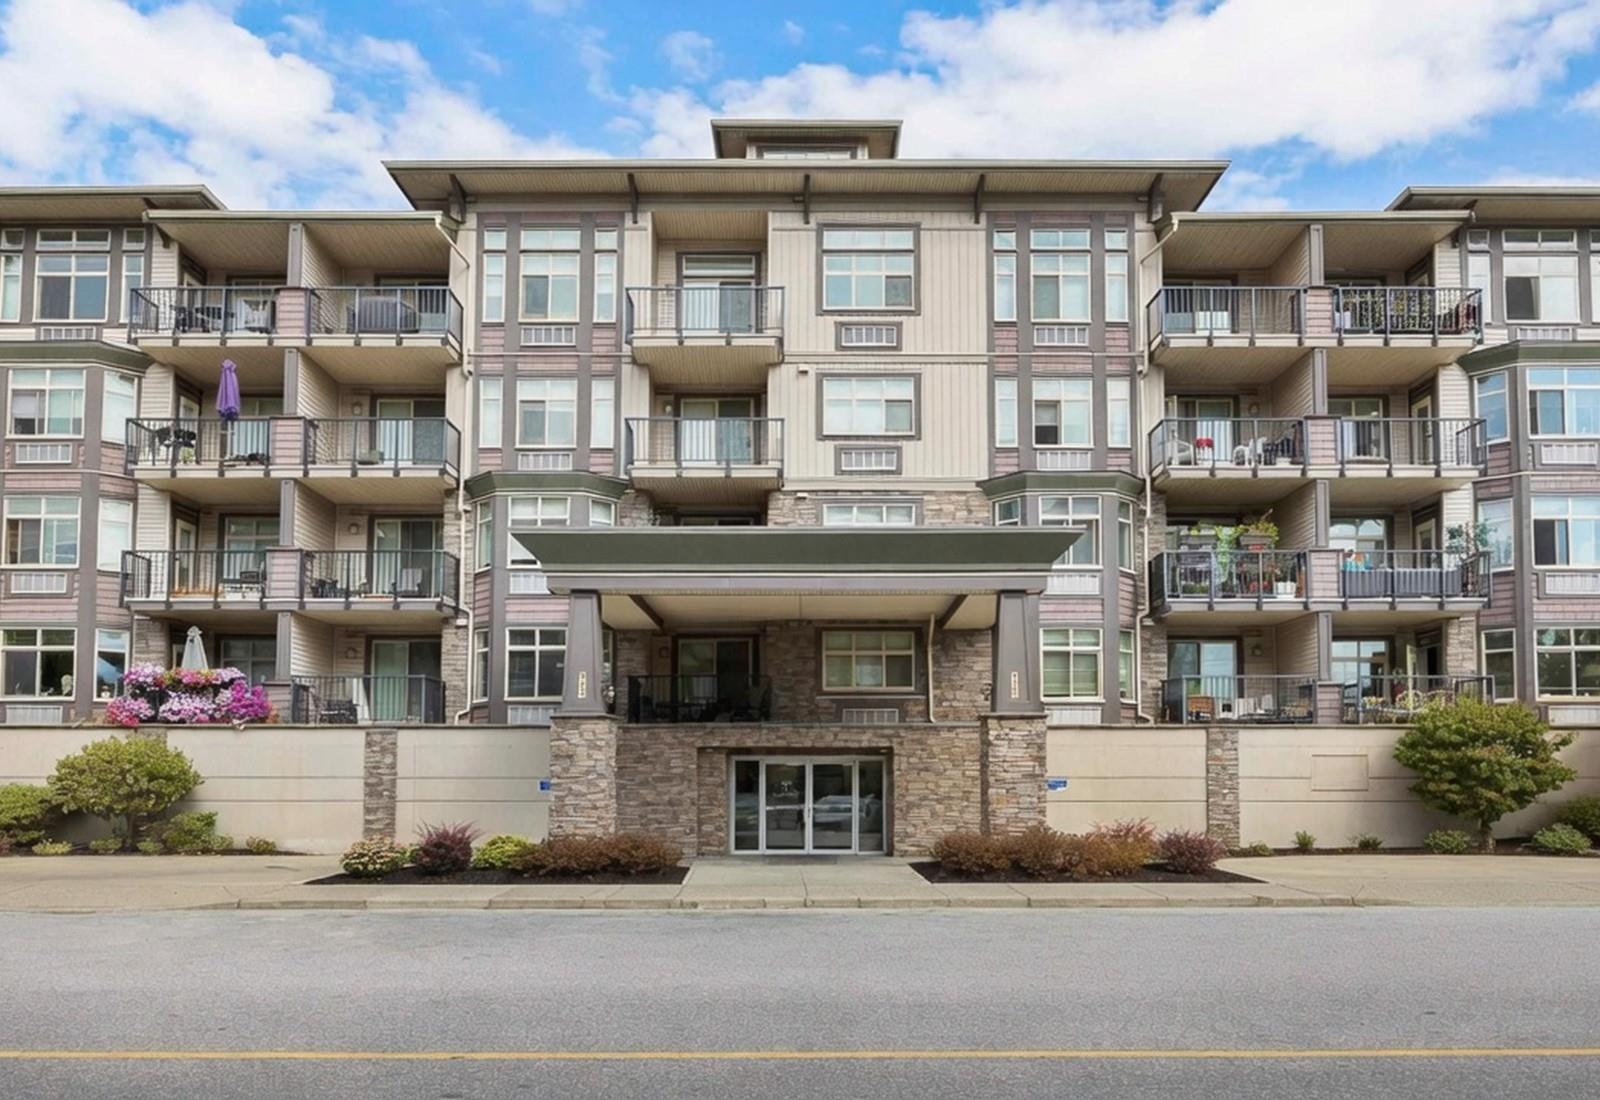
WATCH THE MOVIE! LOWEST-PRICED 3-BEDROOM, 1,339 SQ. FT. CONDO IN THE FRASER VALLEY! SPOIL YOURSELF AT THE WILLOWS! Bright CORNER UNIT with 2 balconies, just 5 blocks to restaurants, shopping, and famous District 1881 with unique shops, art, theatres, outdoor events, and quaint coffee shops. Pool nearby and FreshCo just 2 blocks away. Large windows fill the home with natural light and showcase beautiful mountain views. Enjoy 9' ceilings, crown moulding, granite counters, and a kitchen with high-end stainless appliances, large island, and breakfast bar. Curl up beside the stone fireplace or relax on the wraparound covered balcony. BONUS: 2 secure underground parking spaces with EV hookup. Rich central lifestyle with everything close by. SEE VIDEO/MULTIMEDIA! (id:63476)
503 46185 Thomas Road, Sardis East Vedder
Chilliwack, British Columbia
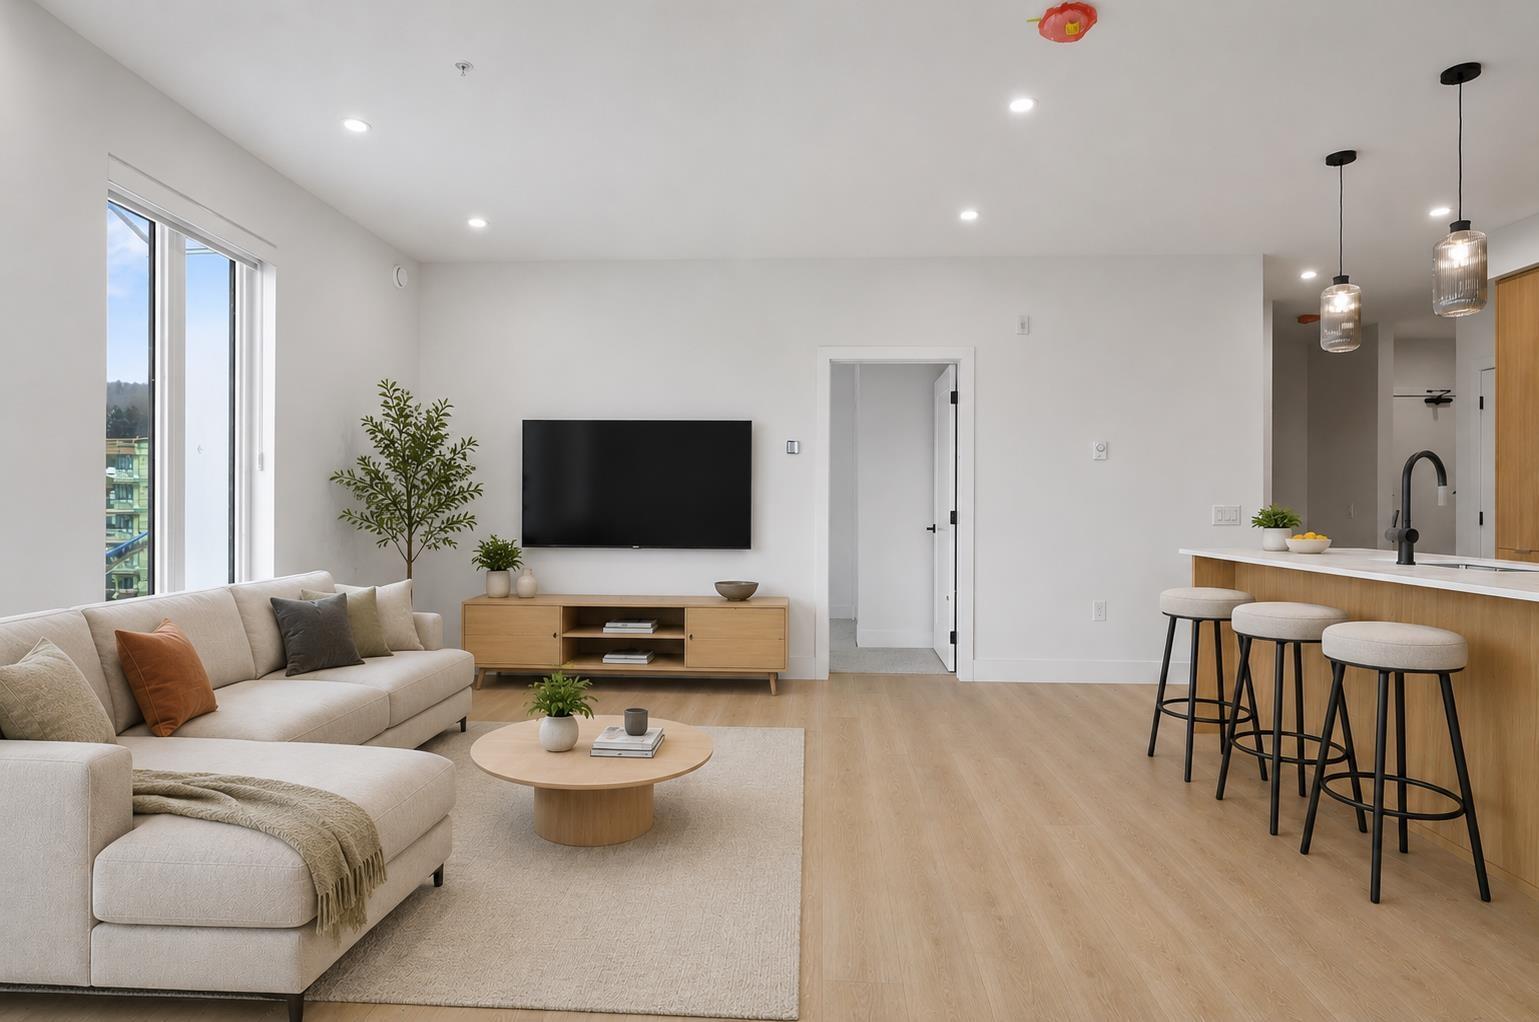
"Views Above and Shops Below" ANDMAR is redefining the meaning of community In Chilliwack. MORE than just a development, ANDMAR sets a new standard for sustainable, connected living in the heart of SARDIS. Enjoy the convenience of local stores... Nature's Fare Markets, Pure Pharmacy, restaurants, cafes & everyday services at your doorstep. WALK, DINE, SIP AND SHOP at ANDMAR. This corner 2-bed, 2 bath + den home is designed for modern comfort & effortless living. The spacious kitchen features an exceptional layout with abundant cabinetry, pantry storage, & quality finishes throughout *Limited-time incentive: Receive a credit equivalent to 12 months of mortgage payments, +1 YR NO HOA fees + NO GST. * PREC - Personal Real Estate Corporation (id:63476)
405 46185 Thomas Road, Sardis East Vedder
Chilliwack, British Columbia
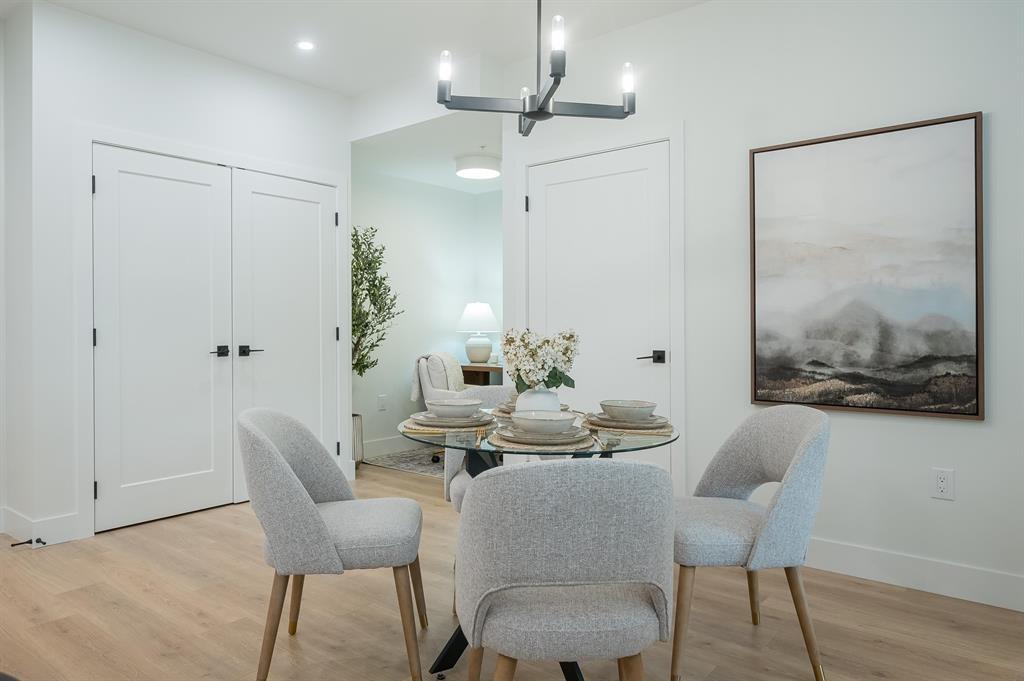
"Views Above and Shops Below" ANDMAR is redefining the meaning of community In Chilliwack. MORE than just a development, ANDMAR sets a new standard for sustainable, connected living in the heart of SARDIS. Enjoy the convenience of local stores... Nature's Fare Markets, Pure Pharmacy, restaurants, cafes & everyday services at your doorstep. WALK, DINE, SIP AND SHOP at ANDMAR. This corner 2-bed, 2 bath + den home is designed for modern comfort & effortless living. The spacious kitchen features an exceptional layout with abundant cabinetry, pantry storage, & quality finishes throughout *Limited-time incentive: Receive a credit equivalent to 12 months of mortgage payments, +1 YR NO HOA fees + NO GST. * PREC - Personal Real Estate Corporation (id:63476)
405 46187 Thomas Road, Vedder Crossing
Chilliwack, British Columbia
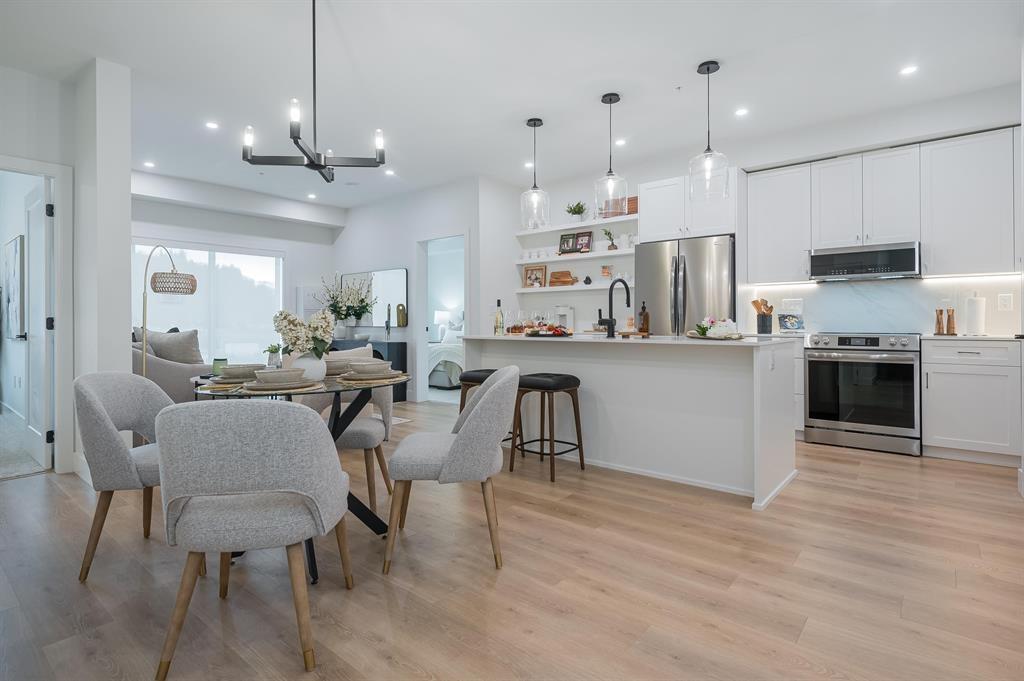
"Views Above and Shops Below" ANDMAR is redefining the meaning of community In Chilliwack. MORE than just a development, ANDMAR sets a new standard for sustainable, connected living in the heart of SARDIS. Enjoy the convenience of local stores... Nature's Fare Markets, Pure Pharmacy, restaurants, cafes & everyday services at your doorstep. WALK, DINE, SIP AND SHOP at ANDMAR. This garden view 1-bed, 1-bath + den home is designed for modern comfort & effortless living. The spacious kitchen features an exceptional layout with abundant cabinetry, pantry storage, & quality finishes throughout"- Ltd-time incentive: Receive a credit equivalent to 12 months of mortgage payments, +1 YR NO HOA fees + NO GST. * PREC - Personal Real Estate Corporation (id:63476)
206 46187 Thomas Road, Sardis East Vedder
Chilliwack, British Columbia
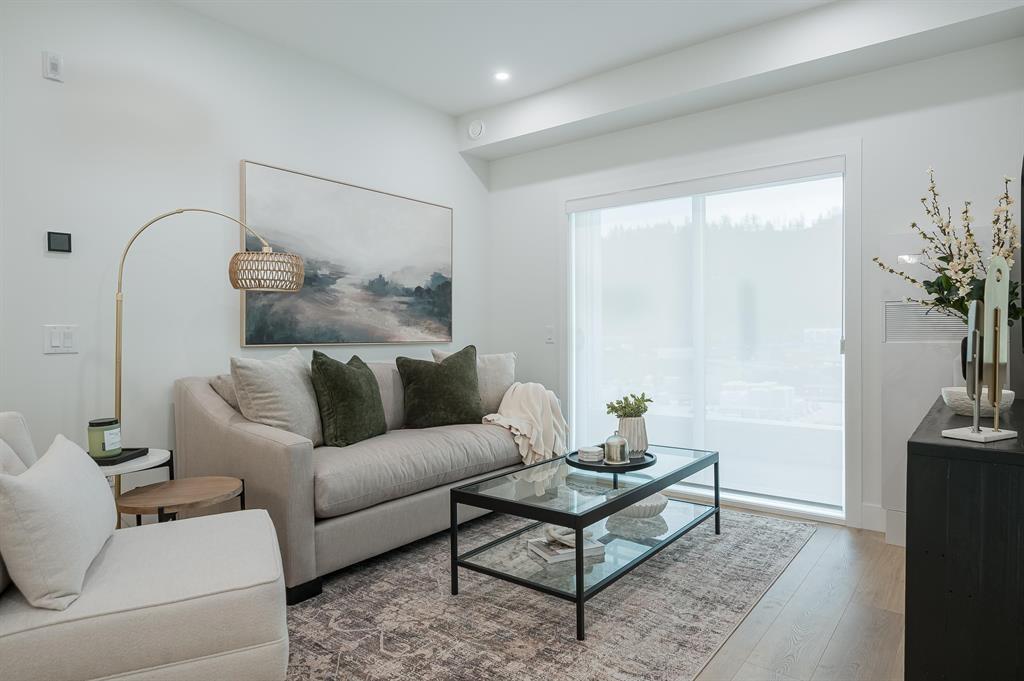
A forward-thinking master planned community is here in Sardis. Welcome to Andmar, a modern blueprint of sustainable, and connected buildings to live your best life. Exceeding current energy-based building standards, these beautifully finished studio, one and two-bed condos will be meticulously crafted to elevate every aspect of your day-to-day living. Retail tenants will include Nature's Fare Organic Market, restaurants, bistros, cafes, and professional services. From pedestrian-friendly streets to sustainably focused stores and local businesses, Andmar is a place where life unfolds in harmony with nature. Andmar One's interior design styles correspond with each exterior facade. Select units feature balconies or solarium decks. Sales promotions available now, www.liveatandmar.com * PREC - Personal Real Estate Corporation (id:63476)
505 46187 Thomas Road, Vedder Crossing
Chilliwack, British Columbia
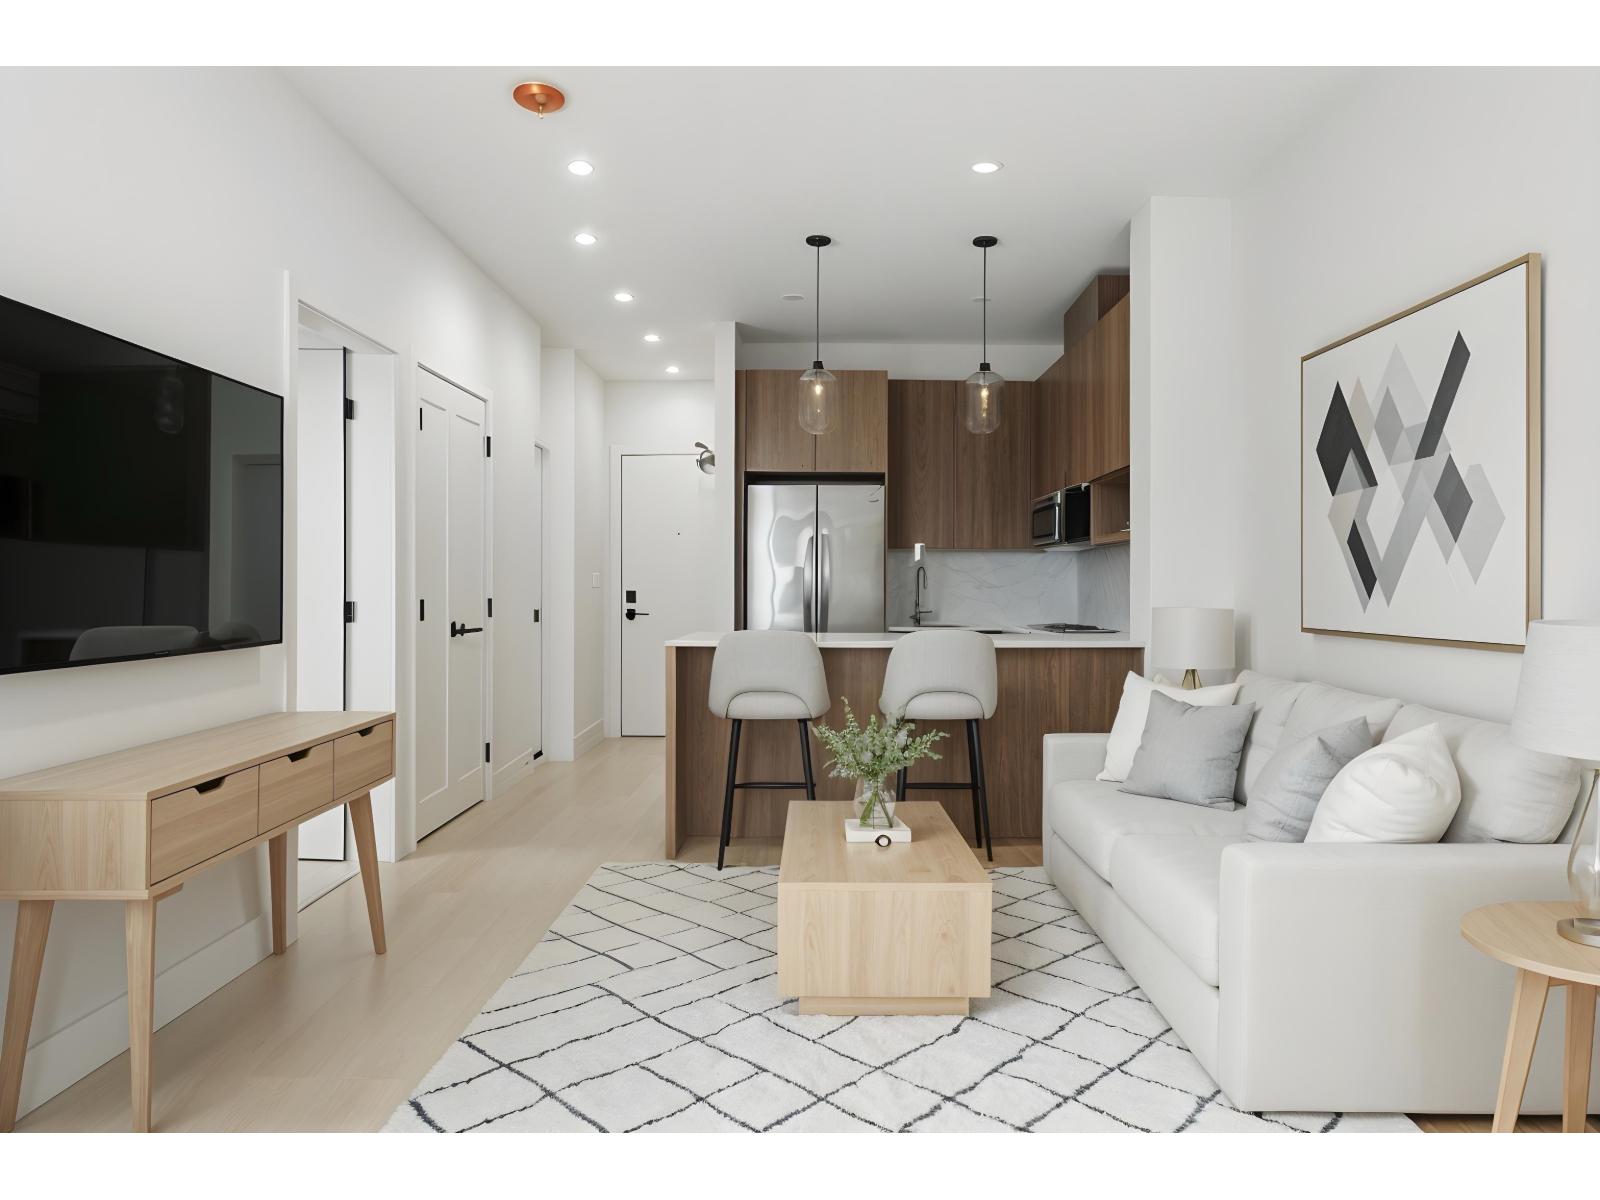
"Views Above and Shops Below" ANDMAR is redefining the meaning of community In Chilliwack. MORE than just a development, ANDMAR sets a new standard for sustainable, connected living in the heart of SARDIS. Enjoy the convenience of local stores... Nature's Fare Markets, Pure Pharmacy, restaurants, cafes & everyday services at your doorstep. WALK, DINE, SIP AND SHOP at ANDMAR. This garden view 1-bed, 1-bath + den home is designed for modern comfort & effortless living. The spacious kitchen features an exceptional layout with abundant cabinetry, pantry storage, & quality finishes throughout"- Ltd-time incentive: Receive a credit equivalent to 12 months of mortgage payments, +1 YR NO HOA fees + NO GST. AI Staged furniture. * PREC - Personal Real Estate Corporation (id:63476)
305 46187 Thomas Road, Vedder Crossing
Chilliwack, British Columbia
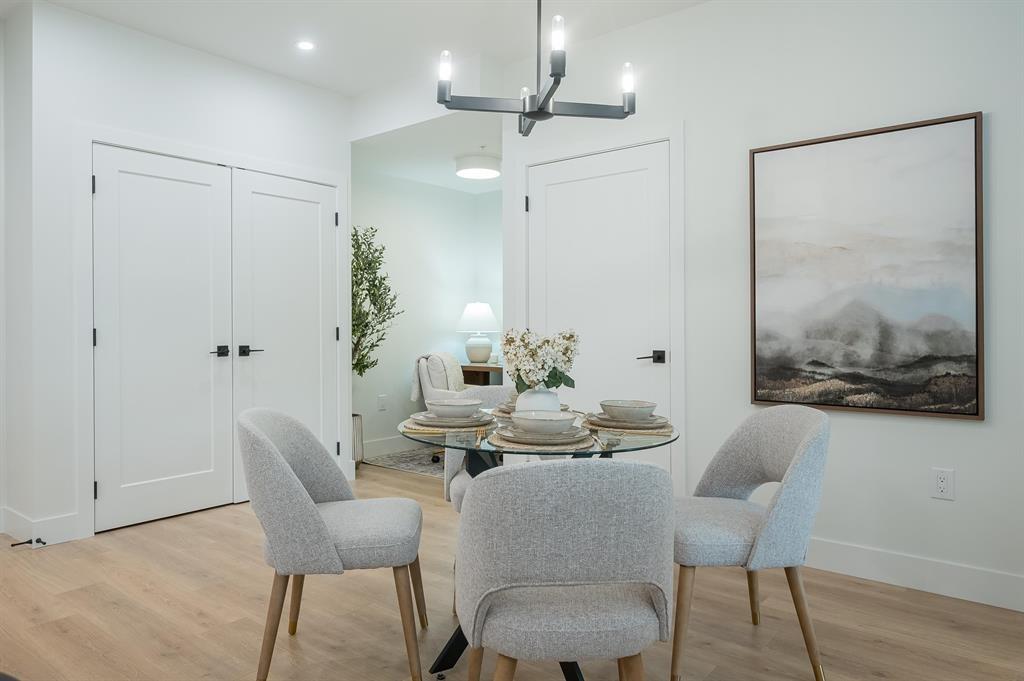
"Views Above and Shops Below" ANDMAR is redefining the meaning of community In Chilliwack. MORE than just a development, ANDMAR sets a new standard for sustainable, connected living in the heart of SARDIS. Enjoy the convenience of local stores... Nature's Fare Markets, Pure Pharmacy, restaurants, cafes & everyday services at your doorstep. WALK, DINE, SIP AND SHOP at ANDMAR. This garden view 1-bed, 1-bath + den home is designed for modern comfort & effortless living. The spacious kitchen features an exceptional layout with abundant cabinetry, pantry storage, & quality finishes throughout"- Ltd-time incentive: Receive a credit equivalent to 12 months of mortgage payments, +1 YR NO HOA fees + NO GST. * PREC - Personal Real Estate Corporation (id:63476)
506 46185 Thomas Road, Sardis East Vedder
Chilliwack, British Columbia
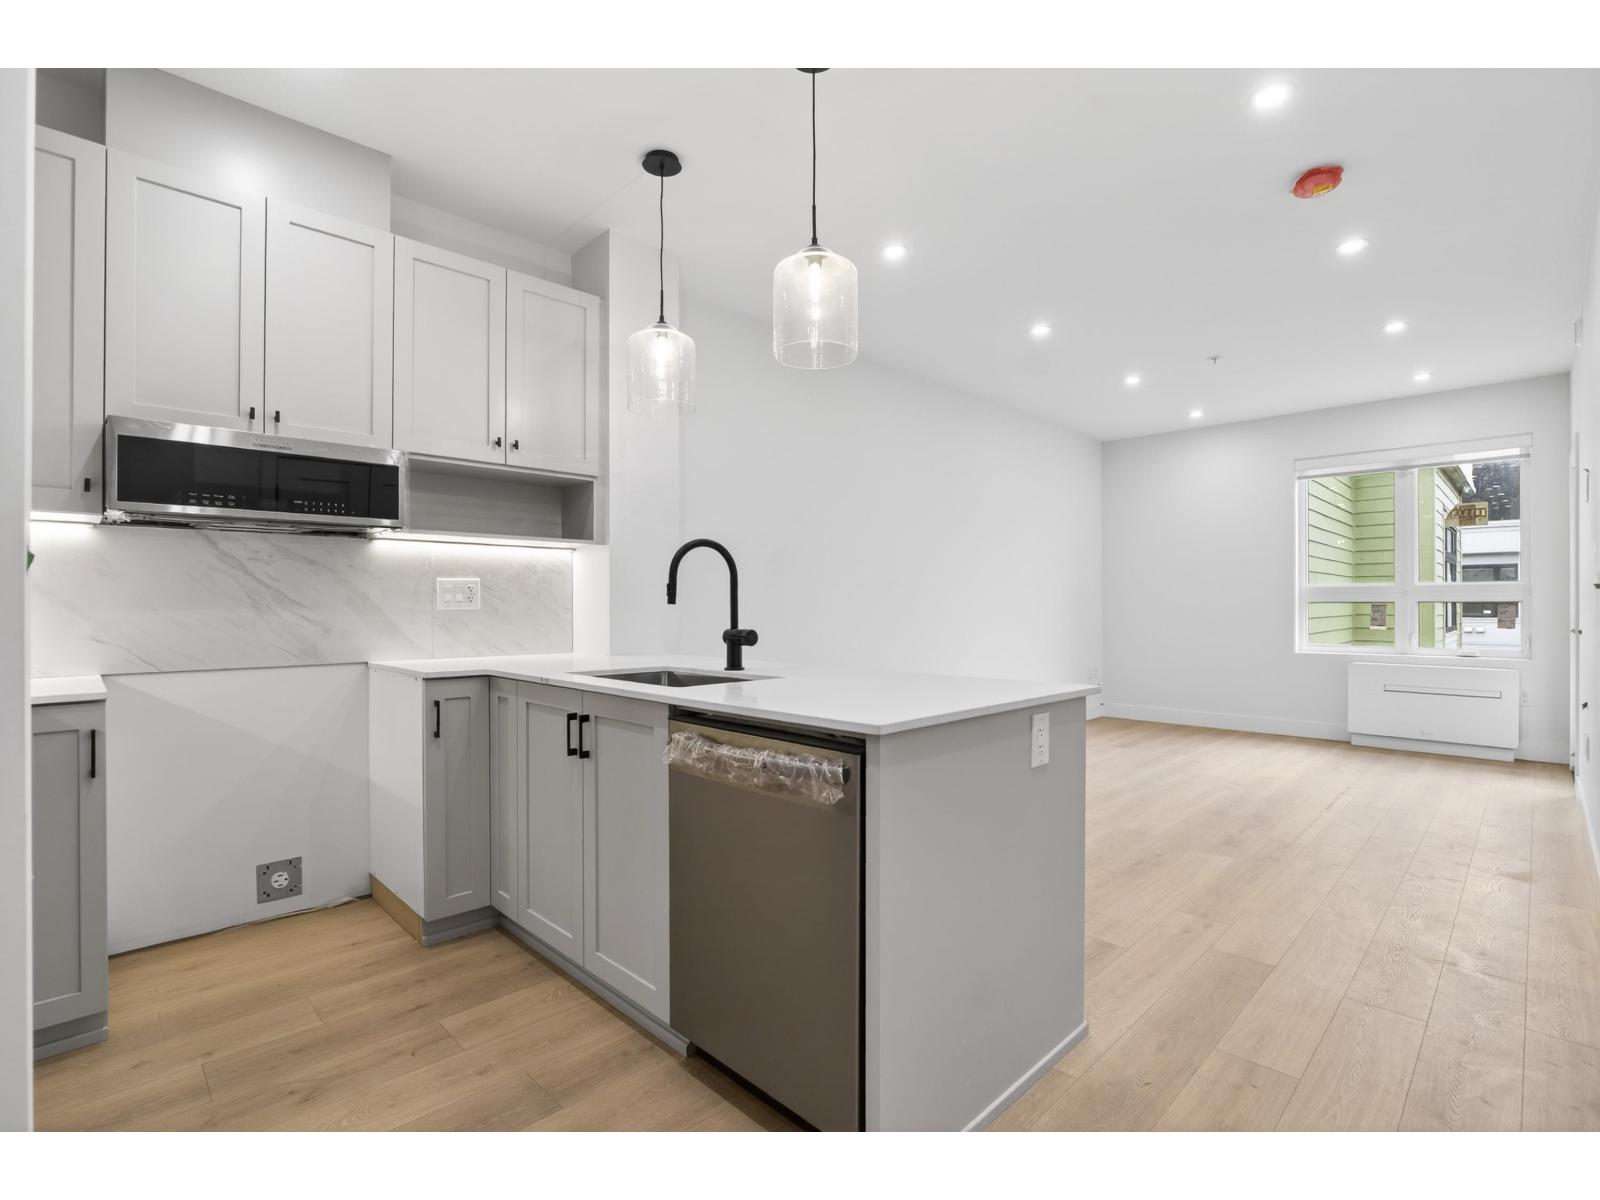
"Views Above and Shops Below" ANDMAR is redefining the meaning of community In Chilliwack. MORE than just a development, ANDMAR sets a new standard for sustainable, connected living in the heart of SARDIS. Enjoy the convenience of local stores... Nature's Fare Markets, Pure Pharmacy, restaurants, cafes & everyday services at your doorstep. WALK, DINE, SIP AND SHOP at ANDMAR. This south-facing 1-bed, 1-bath + den home is designed for modern comfort & effortless living. The spacious kitchen features an exceptional layout with abundant cabinetry, pantry storage & quality finishes throughout * Limited-time incentive: Receive a credit equal to 12 months of mortgage payments, + 1 YR NO HOA fees + NO GST. * PREC - Personal Real Estate Corporation (id:63476)
205 46187 Thomas Road, Vedder Crossing
Chilliwack, British Columbia
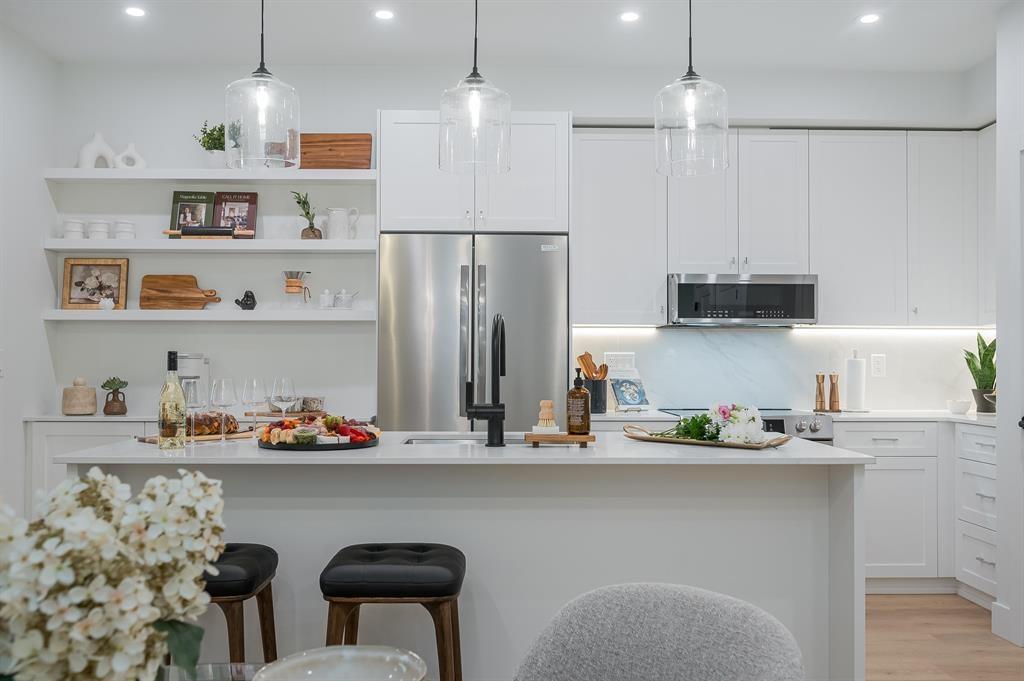
"Views Above and Shops Below" ANDMAR is redefining the meaning of community In Chilliwack. MORE than just a development, ANDMAR sets a new standard for sustainable, connected living in the heart of SARDIS. Enjoy the convenience of local stores... Nature's Fare Markets, Pure Pharmacy, restaurants, cafes & everyday services at your doorstep. WALK, DINE, SIP AND SHOP at ANDMAR. This garden facing 1-bed, 1-bath + den home is designed for modern comfort & effortless living. The spacious kitchen features an exceptional layout with abundant cabinetry, pantry storage, & quality finishes throughout"- Ltd-time incentive: Receive a credit equivalent to 12 months of mortgage payments, +1 YR NO HOA fees + NO GST. * PREC - Personal Real Estate Corporation (id:63476)
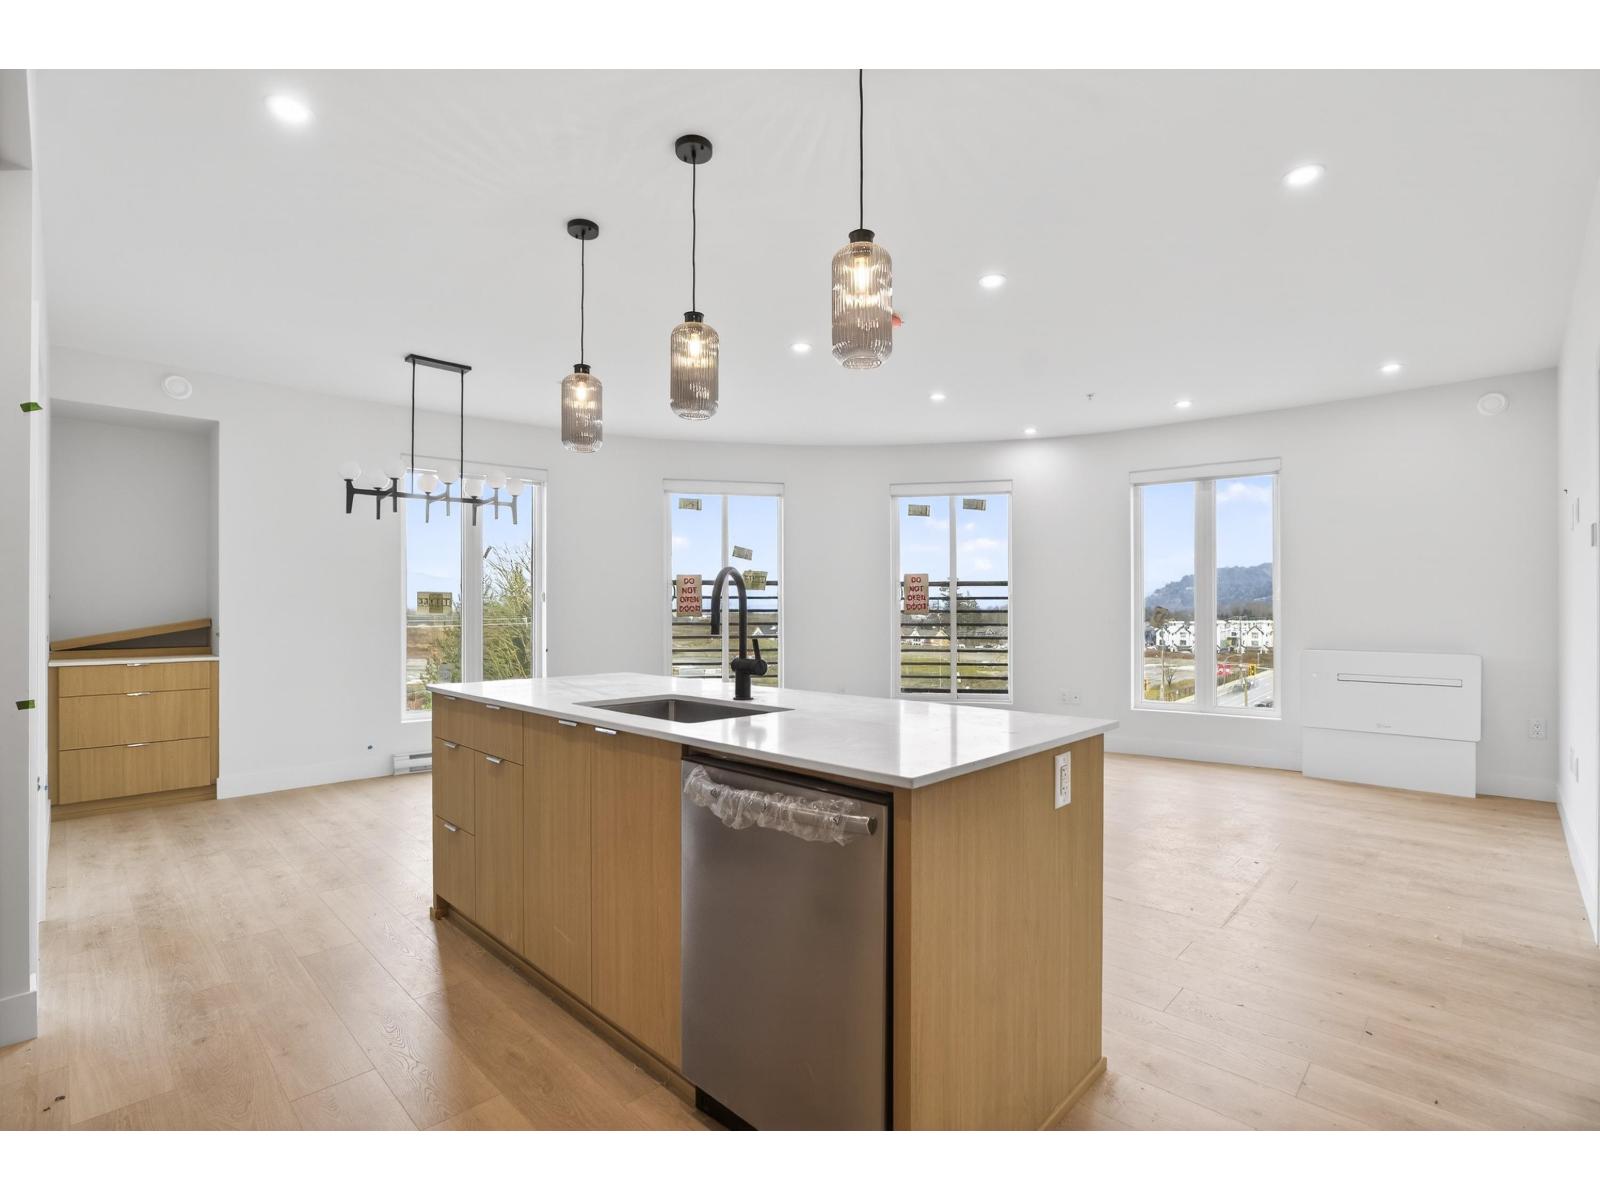
403 46185 Thomas Road, Sardis East Vedder
Chilliwack, British Columbia
"Views Above and Shops Below" ANDMAR is redefining the meaning of community In Chilliwack. MORE than just a development, ANDMAR sets a new standard for sustainable, connected living in the heart of SARDIS. Enjoy the convenience of local stores... Nature's Fare Markets, Pure Pharmacy, restaurants, cafes & everyday services at your doorstep. WALK, DINE, SIP AND SHOP at ANDMAR. This south-facing 2-bed, 2-bath + den home is designed for modern comfort & effortless living. The spacious kitchen features an exceptional layout with abundant cabinetry, pantry storage, & quality finishes throughout *Limited-time incentive: Receive a credit equivalent to 12 months of mortgage payments, +1 YR NO HOA fees + NO GST. * PREC - Personal Real Estate Corporation (id:63476)
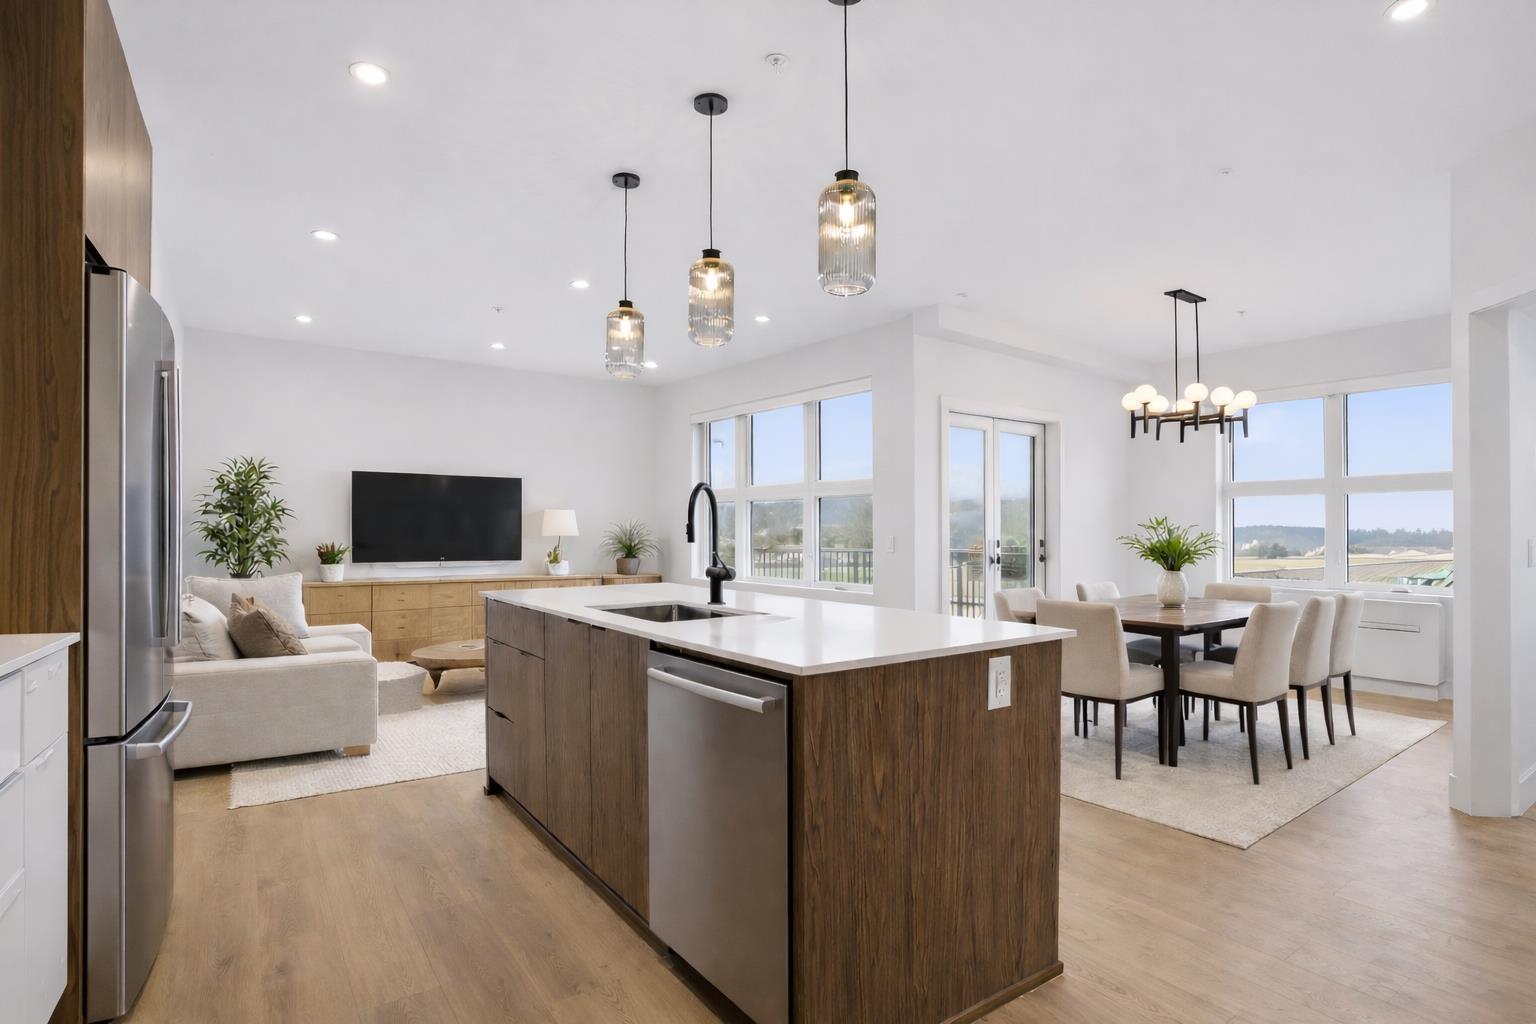
310 46185 Thomas Road, Sardis East Vedder
Chilliwack, British Columbia
"Views Above and Shops Below" ANDMAR is redefining the meaning of community In Chilliwack. MORE than just a development, ANDMAR sets a new standard for sustainable, connected living in the heart of SARDIS. Enjoy the convenience of local stores... Nature's Fare Markets, Pure Pharmacy, restaurants, cafes & everyday services at your doorstep. WALK, DINE, SIP AND SHOP at ANDMAR. This corner 2-bed, 2 bath + den home is designed for modern comfort & effortless living. The spacious kitchen features an exceptional layout with abundant cabinetry, pantry storage, & quality finishes throughout *Limited-time incentive: Receive a credit equivalent to 12 months of mortgage payments, +1 YR NO HOA fees + NO GST. * PREC - Personal Real Estate Corporation (id:63476)
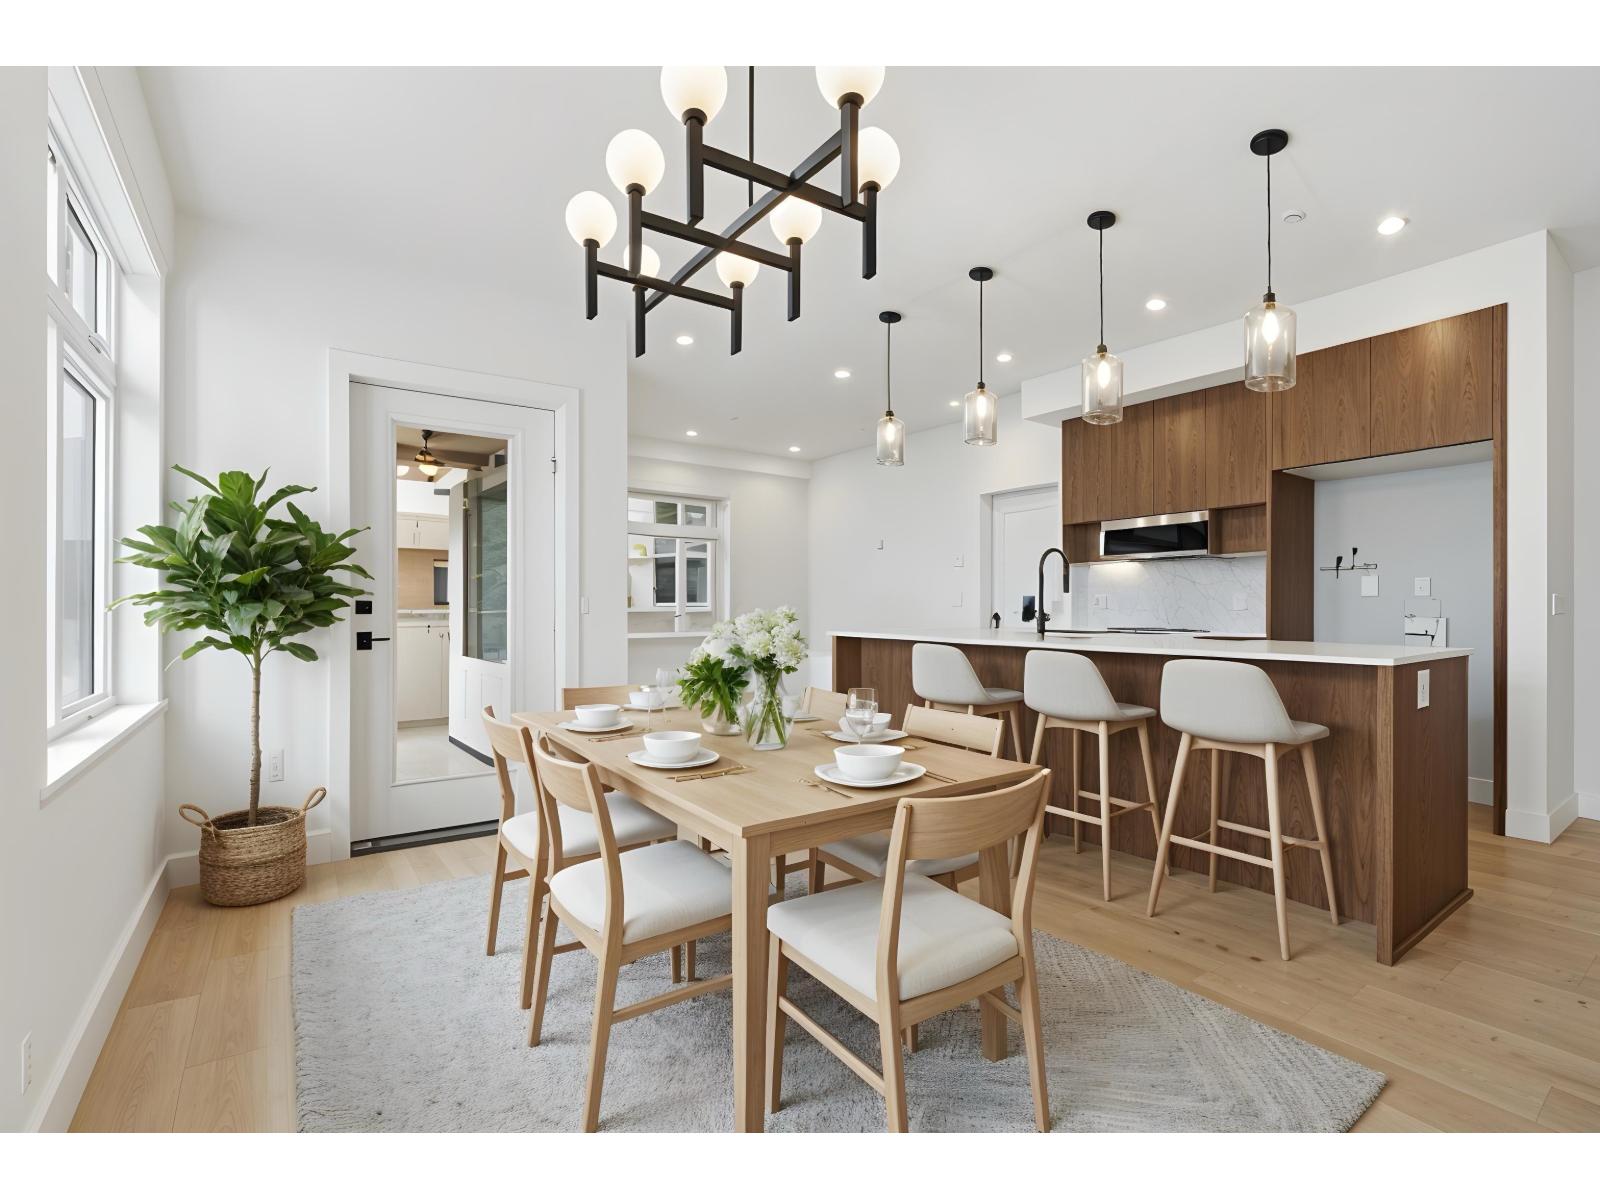
305 46185 Thomas Road, Sardis East Vedder
Chilliwack, British Columbia
"Views Above and Shops Below" ANDMAR is redefining the meaning of community In Chilliwack. MORE than just a development, ANDMAR sets a new standard for sustainable, connected living in the heart of SARDIS. Enjoy the convenience of local stores... Nature's Fare Markets, Pure Pharmacy, restaurants, cafes & everyday services at your doorstep. WALK, DINE, SIP AND SHOP at ANDMAR. This corner 2-bed, 2-bath + den home is designed for modern comfort & effortless living. The spacious kitchen features an exceptional layout with abundant cabinetry, pantry storage, & quality finishes throughout * Limited-time incentive: Receive a credit equivalent to 12 months of mortgage payments, +1 YR NO HOA fees + NO GST. * PREC - Personal Real Estate Corporation (id:63476)
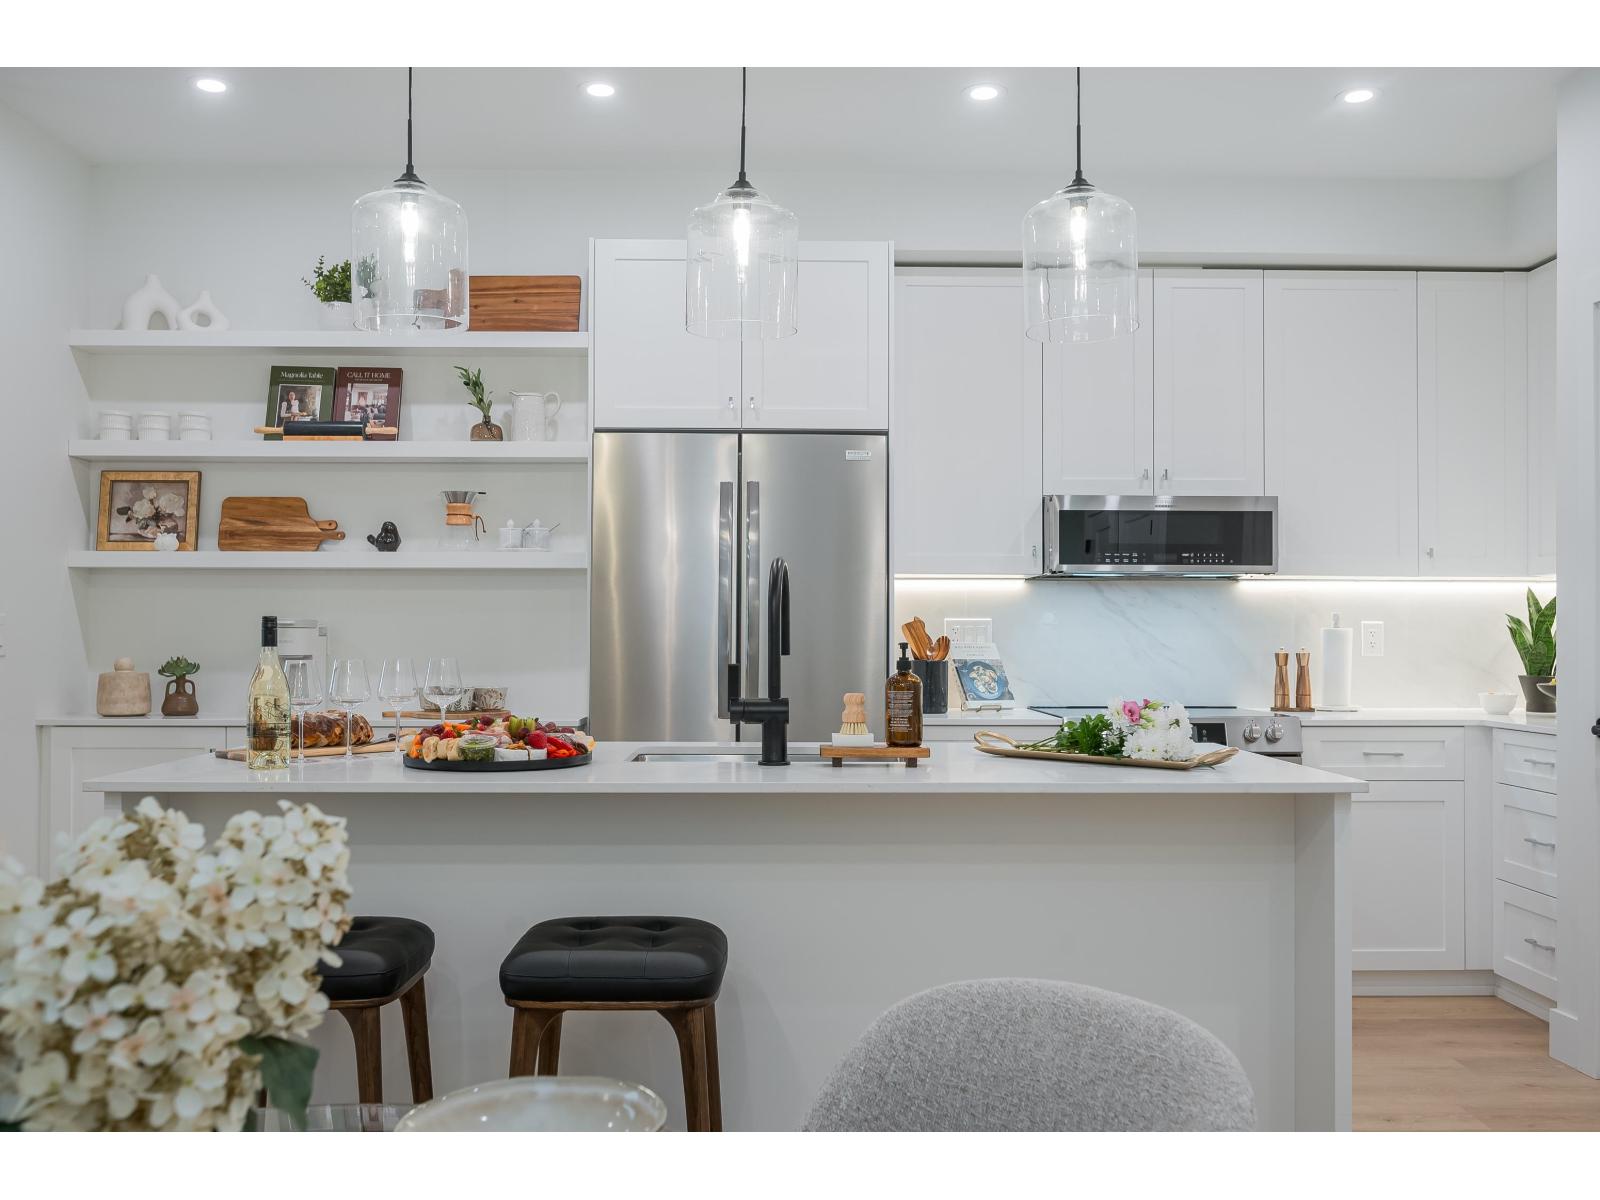
211 46187 Thomas Road, Sardis East Vedder
Chilliwack, British Columbia
"Views Above and Shops Below" ANDMAR is redefining the meaning of community In Chilliwack. MORE than just a development, ANDMAR sets a new standard for sustainable, connected living in the heart of SARDIS. Enjoy the convenience of local stores... Nature's Fare Markets, Pure Pharmacy, restaurants, cafes & everyday services at your doorstep. WALK, DINE, SIP AND SHOP at ANDMAR. This south-facing 2-bed, 2-bath + den home is designed for modern comfort & effortless living. The spacious kitchen features an exceptional layout with abundant cabinetry, pantry storage, & quality finishes throughout"-Limited-time incentive: Receive a credit equivalent to 12 months of mortgage payments, +1 YR NO HOA fees +NO GST * PREC - Personal Real Estate Corporation (id:63476)
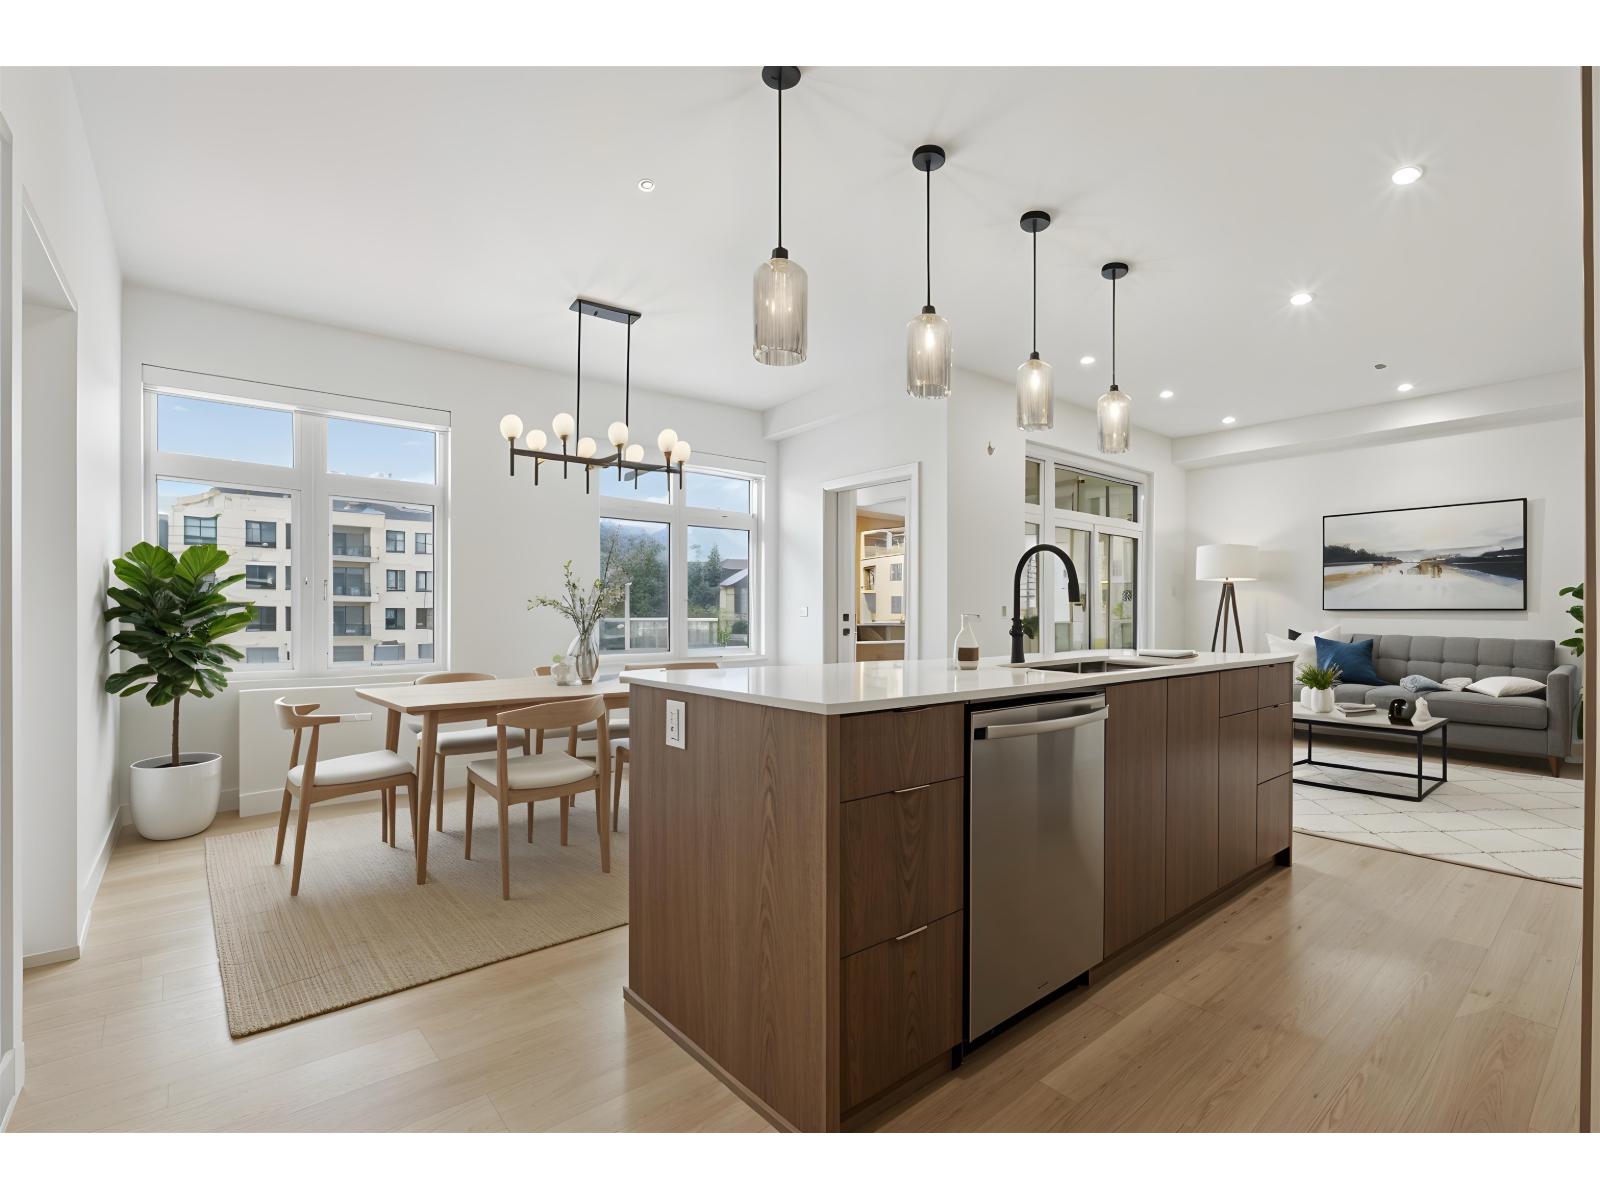
302 46187 Thomas Road, Sardis East Vedder
Chilliwack, British Columbia
"Views Above and Shops Below" ANDMAR is redefining the meaning of community In Chilliwack. MORE than just a development, ANDMAR sets a new standard for sustainable, connected living in the heart of SARDIS. Enjoy the convenience of local stores... Nature's Fare Markets, Pure Pharmacy, restaurants, cafes & everyday services at your doorstep. WALK, DINE, SIP AND SHOP at ANDMAR. This south-facing 2-bed, 2-bath + den home is designed for modern comfort & effortless living. The spacious kitchen features an exceptional layout with abundant cabinetry, pantry storage, & quality finishes throughout * Limited-time incentive: Receive a credit equal to 12 months of mortgage payments, +1 YR NO HOA fees + NO GST. * PREC - Personal Real Estate Corporation (id:63476)
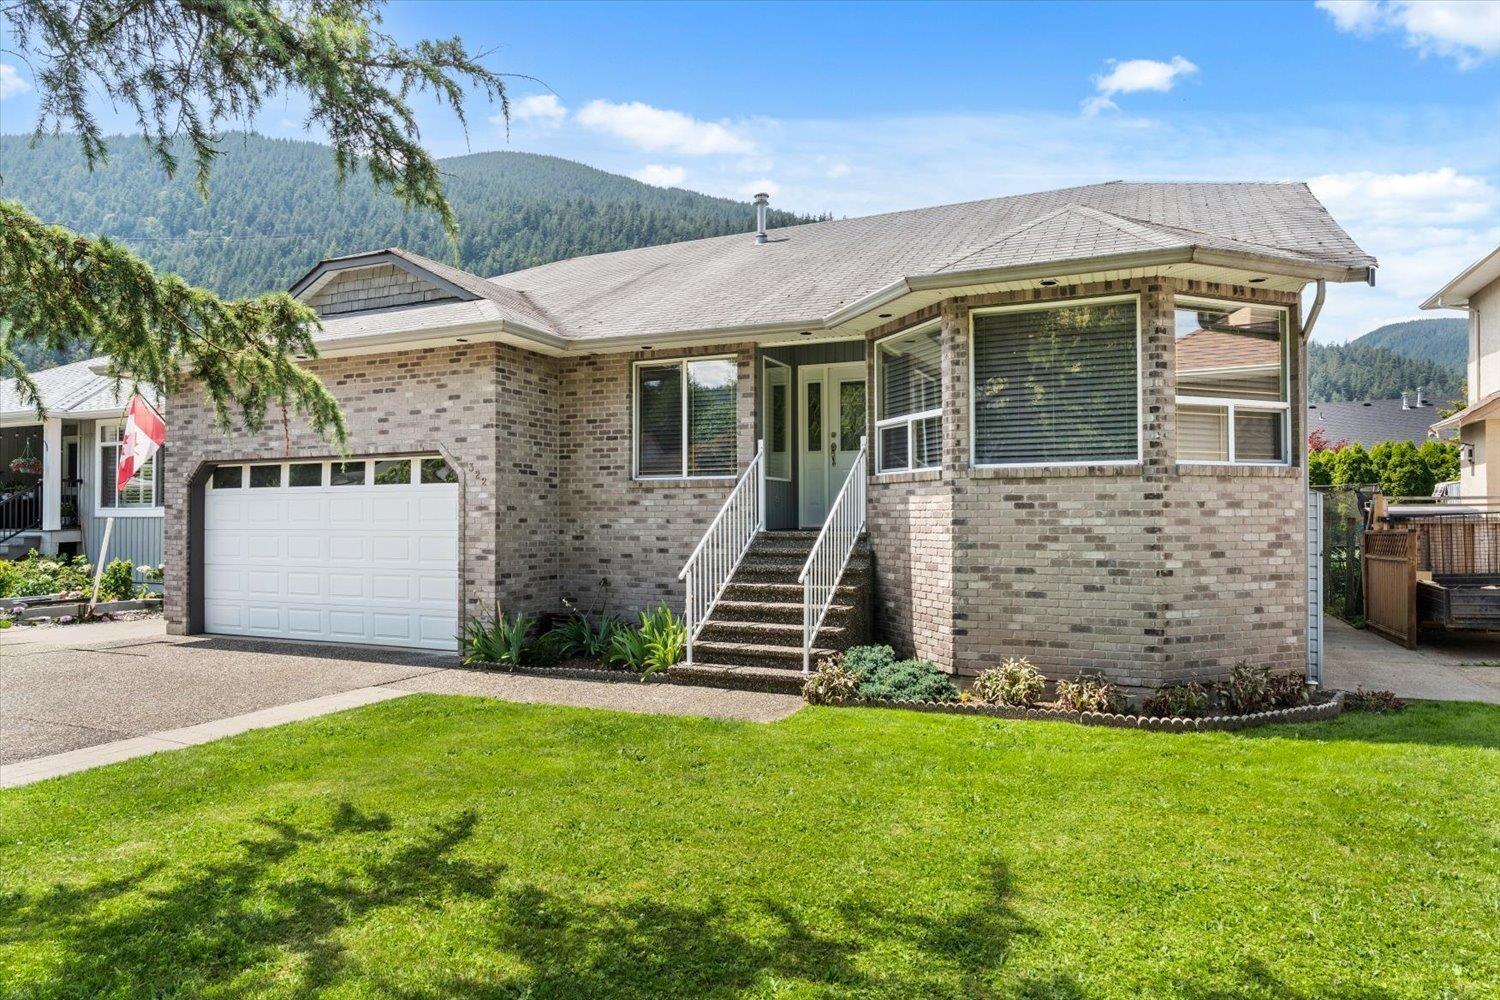
322 Miami River Drive, Harrison Hot Springs
Harrison Hot Springs, British Columbia
Welcome to this well maintained 3 bed, 2 bath rancher on a large, flat lot just a short walk to the beach. This bright and functional home features UPDATED stainless steel appliances, including a gas cooktop and wall oven, and a cozy gas fireplace. Enjoy the private backyard with a hot tub and a deck with new vinyl, perfect for relaxing or entertaining. Outside you'll find a double garage, wired shed, gated side access, and plenty of RV parking for all your toys. There is a massive crawl space offering exceptional storage. UPDATES include refinished hardwood flooring, carpets, kitchen tile, paint, and blinds. Move in ready and ideally located just minutes from the lake, beach, shopping, restaurants, and local amenities. The perfect blend of comfort, storage, and convenience in one * PREC - Personal Real Estate Corporation (id:63476)
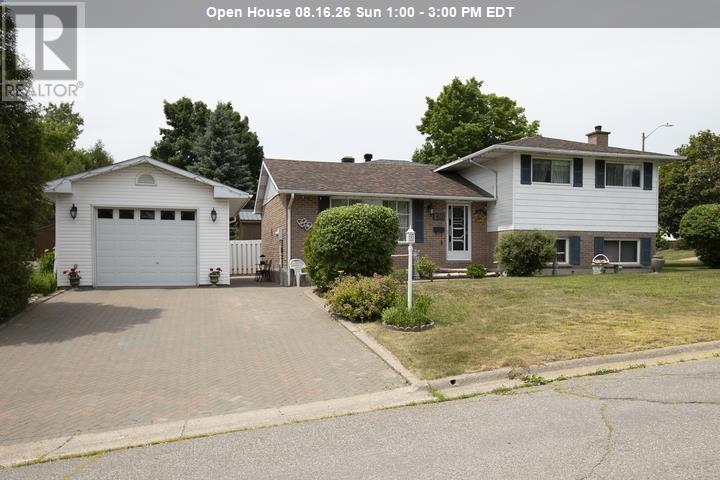
170 Laronde Ave
Sault Ste. Marie, Ontario
Welcome to 170 Laronde. First time offered for sale in a quiet, much sought-after neighbourhood! Beloved, immaculate, well-cared-for home. Walk into the front door with a large entryway and closet, plenty of room to come into a spacious bright living room and hardwood floors. This home features a nice eat-in kitchen plus a separate dining room. Easy access to the fenced back brick patio. This is a side split with 3 bedrooms and a 4-piece bath above, and another complete living space a few steps down, with a complete kitchen and living area with a 3-piece bath, dedicated laundry room, and large windows. This could also have potential for an in-law suite with everything you need. The home is ESA certified with the wiring being professionally done in May of this year. Also a great crawlspace for tons of storage. All appliances are included. 2 fridges, 2 stoves with the main floor stove less than a year old, dishwasher, dryer, and newer washer. Step outside to a double brick driveway and an 18' x 24' separate garage with 10-foot ceilings, heat and water, fully insulated, and wired for a 220 plug. Big enough to fit a full-sized truck. New roof, 4 years. Beautiful landscaping on this corner lot with mature trees and even 2 wonderful mature Concord grape bushes. On the end of the home is a great garden space to plant flowers or grow vegetables. The walkway and back patio are also brick - very low maintenance. You could also create a huge side yard by taking out the end fence and extending a fence into the side yard in line with the city regulations for fencing. (id:63476)
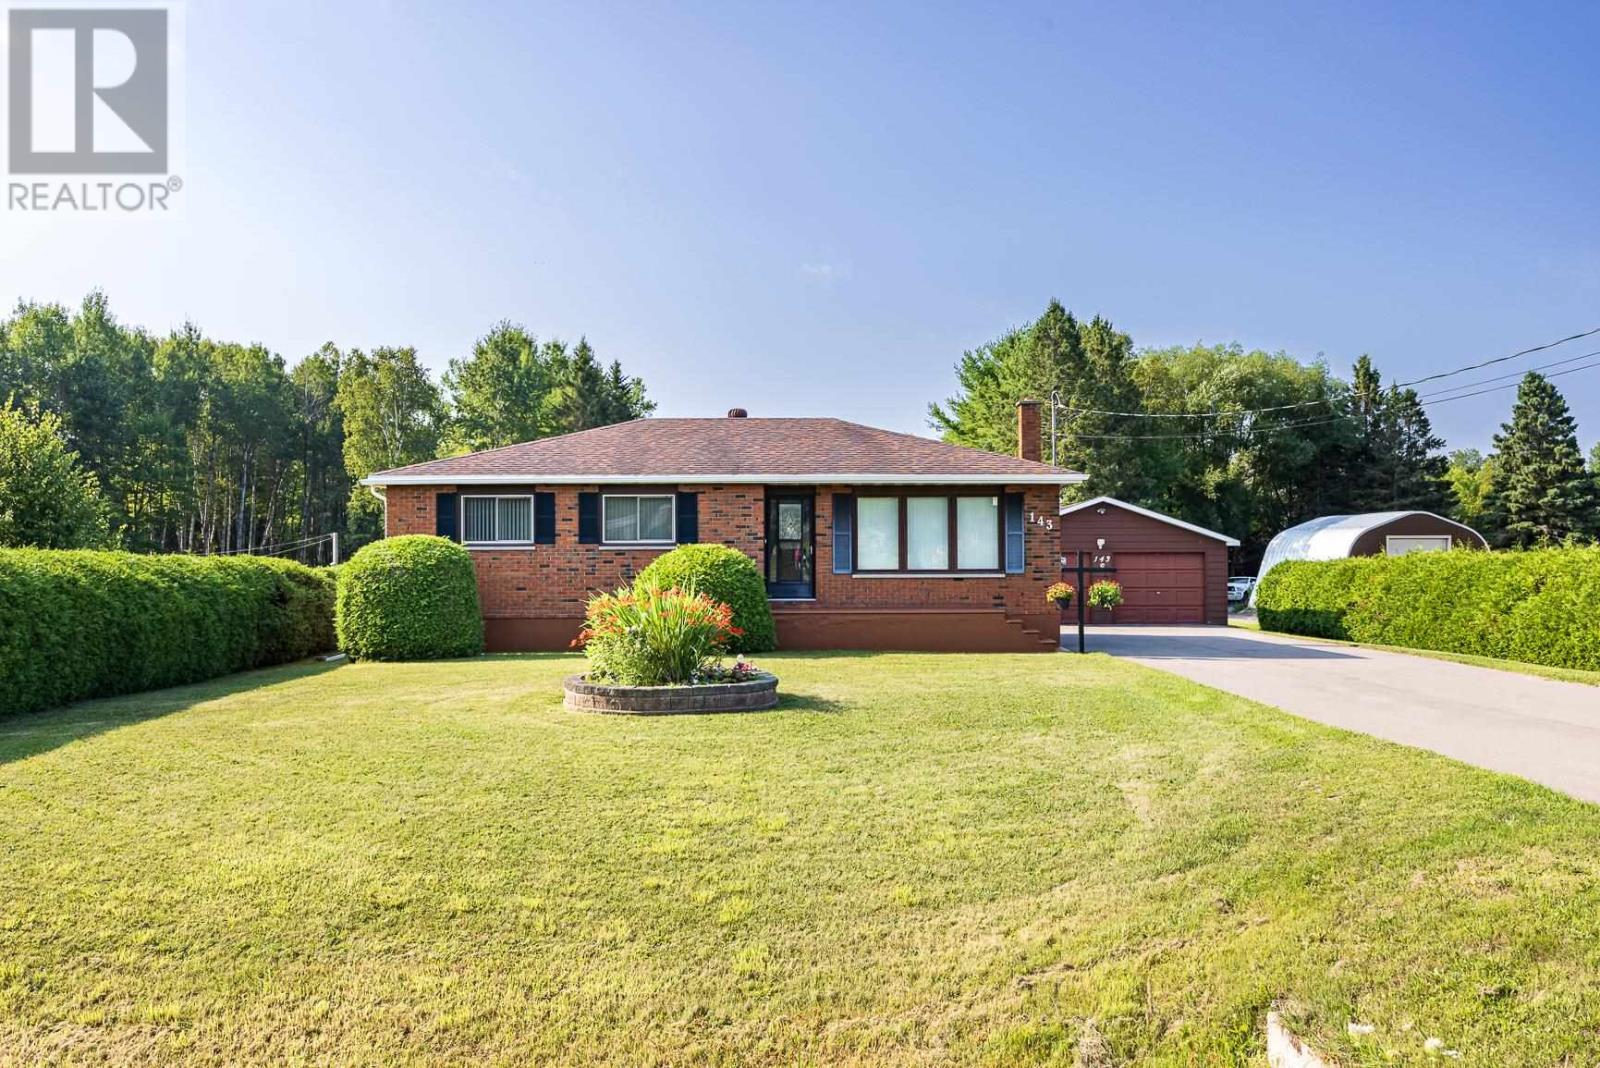
143 Fourth Line E
Sault Ste. Marie, Ontario
This home might just be love at first sight! Incredible curb appeal, this solid brick, meticulously maintained bungalow sits on 1.8 acres in the city's north end. Beautiful grounds feature a cedar hedge, established perennial gardens, vegetable garden, storage shed and room to enjoy the outdoors year round. Double detached garage and massive asphalt driveway with parking for several vehicles. This home must be seen to appreciate and shows like new. 1,100 sq. ft. with 3 bdrms and 2 bath, the spacious eat-in kitchen overlooking the backyard, has room for an island or dining set, solid wood cabinetry and newer appliances. The primary bedroom has convenient access to the 2 piece bath, which also has access to the back door. Main 3pce bath has walk in shower surround. Full unfinished basement with potential for rec-room, storage and cantina. FEATURES forced air gas, central air ('07), Roof shingles house ('11), Garage ('16), asphalt driveway ('23), eavestrough ('24). (id:63476)
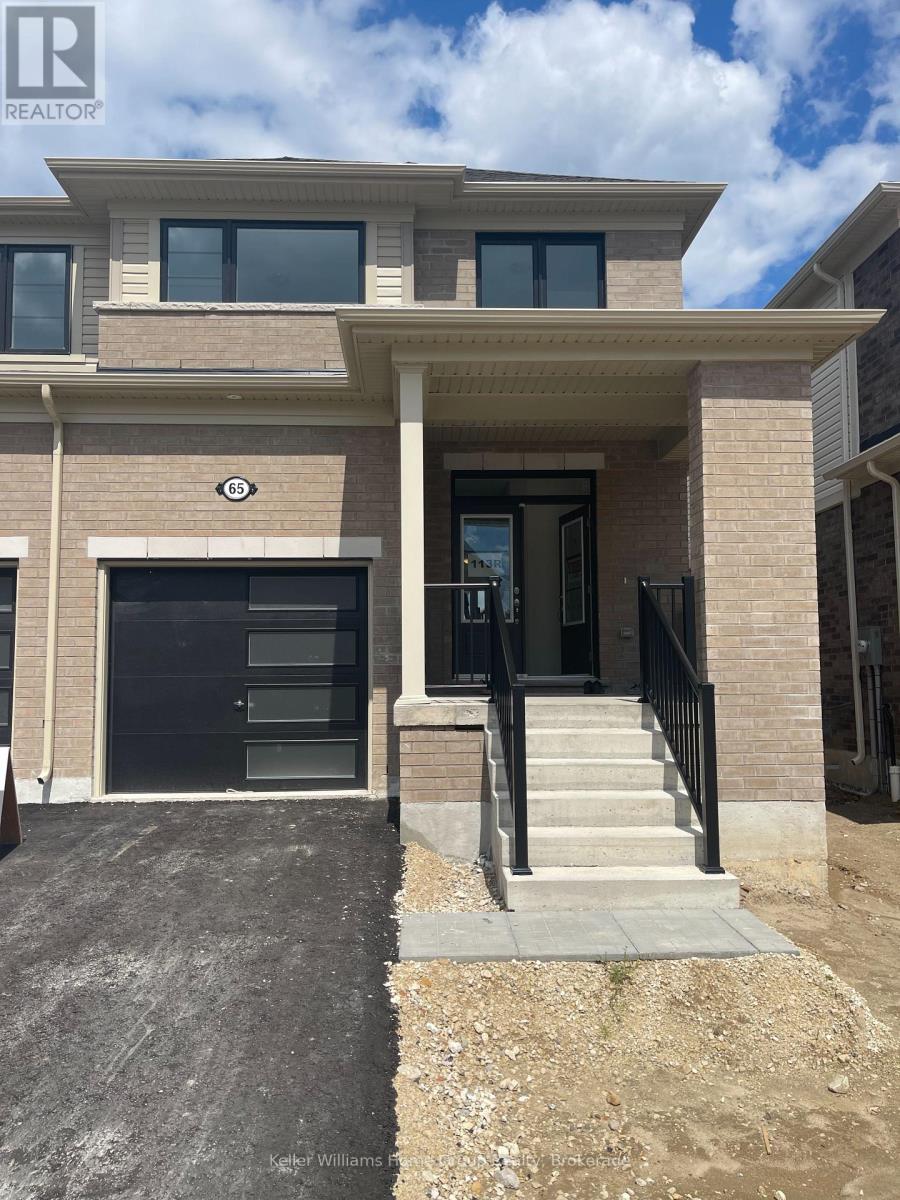
65 Gauley Drive
Centre Wellington, Ontario
Available for September 1st, this beautifully kept 2-year-old semi-detached home in the award-winning Storybrook community offers three bedrooms and three bathrooms across a bright, open-concept main floor with high ceilings and large windows. The kitchen flows into a welcoming great room with a cozy gas fireplace, ideal for relaxing or entertaining. Upstairs are three generous bedrooms, 2 full baths, and a convenient laundry room. An attached single-car garage and an unfinished lower level offer plenty of storage. Close to a brand new elementary school, parks, shopping, restaurants, and the Cataract Trail, and just a short walk to historic downtown Fergus, it's a perfect fit for families, professionals, or empty nesters. (id:63476)
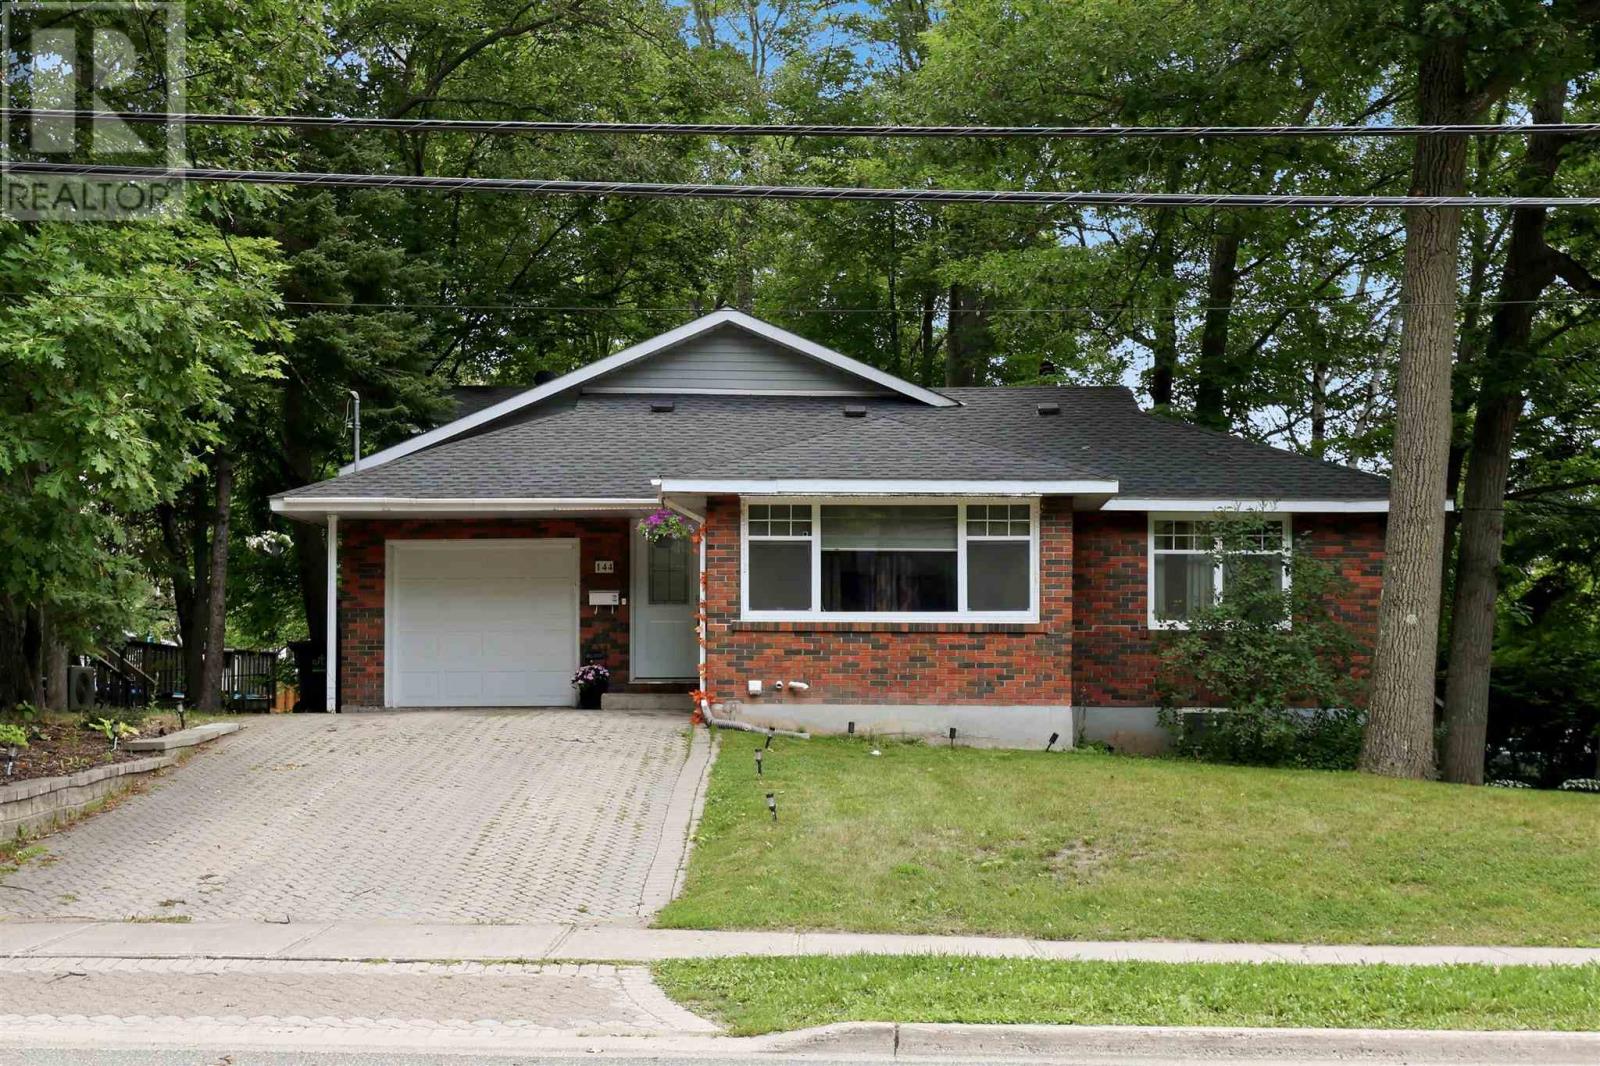
144 Shannon Rd
Sault Ste. Marie, Ontario
Welcome to 144 Shannon Road, a spacious and well-maintained family home offering over 2,000 square feet of comfortable living space plus a completely finished basement. Located in a desirable east end neighbourhood, and close to schools, parks, and all amenities. The main floor features a bright open-concept layout with the living room, dining area, family room, and kitchen flowing seamlessly together, perfect for everyday living and entertaining. Two generous bedrooms and a full bathroom complete the main level. Upstairs, you'll find a private primary bedroom featuring a spacious bedroom, two walk-in closets, a full ensuite bathroom, and a dedicated office, creating the ideal space for working from home or relaxing in peace. The fully finished lower level provides even more living space with a large rec room, guest bedroom, convenient 2-piece bathroom, oversized laundry room, cold room, and plenty of storage throughout. Step outside through the garden doors off the family room to enjoy a private backyard surrounded by mature trees, complete with a deck and garden shed—an ideal setting for family gatherings or quiet evenings outdoors. Additional features include an attached single-car garage, gas forced-air heating with central air conditioning, and electric baseboard heating on the second level. This is the perfect place to call home for a growing family. Call today to book your private viewing! (id:63476)
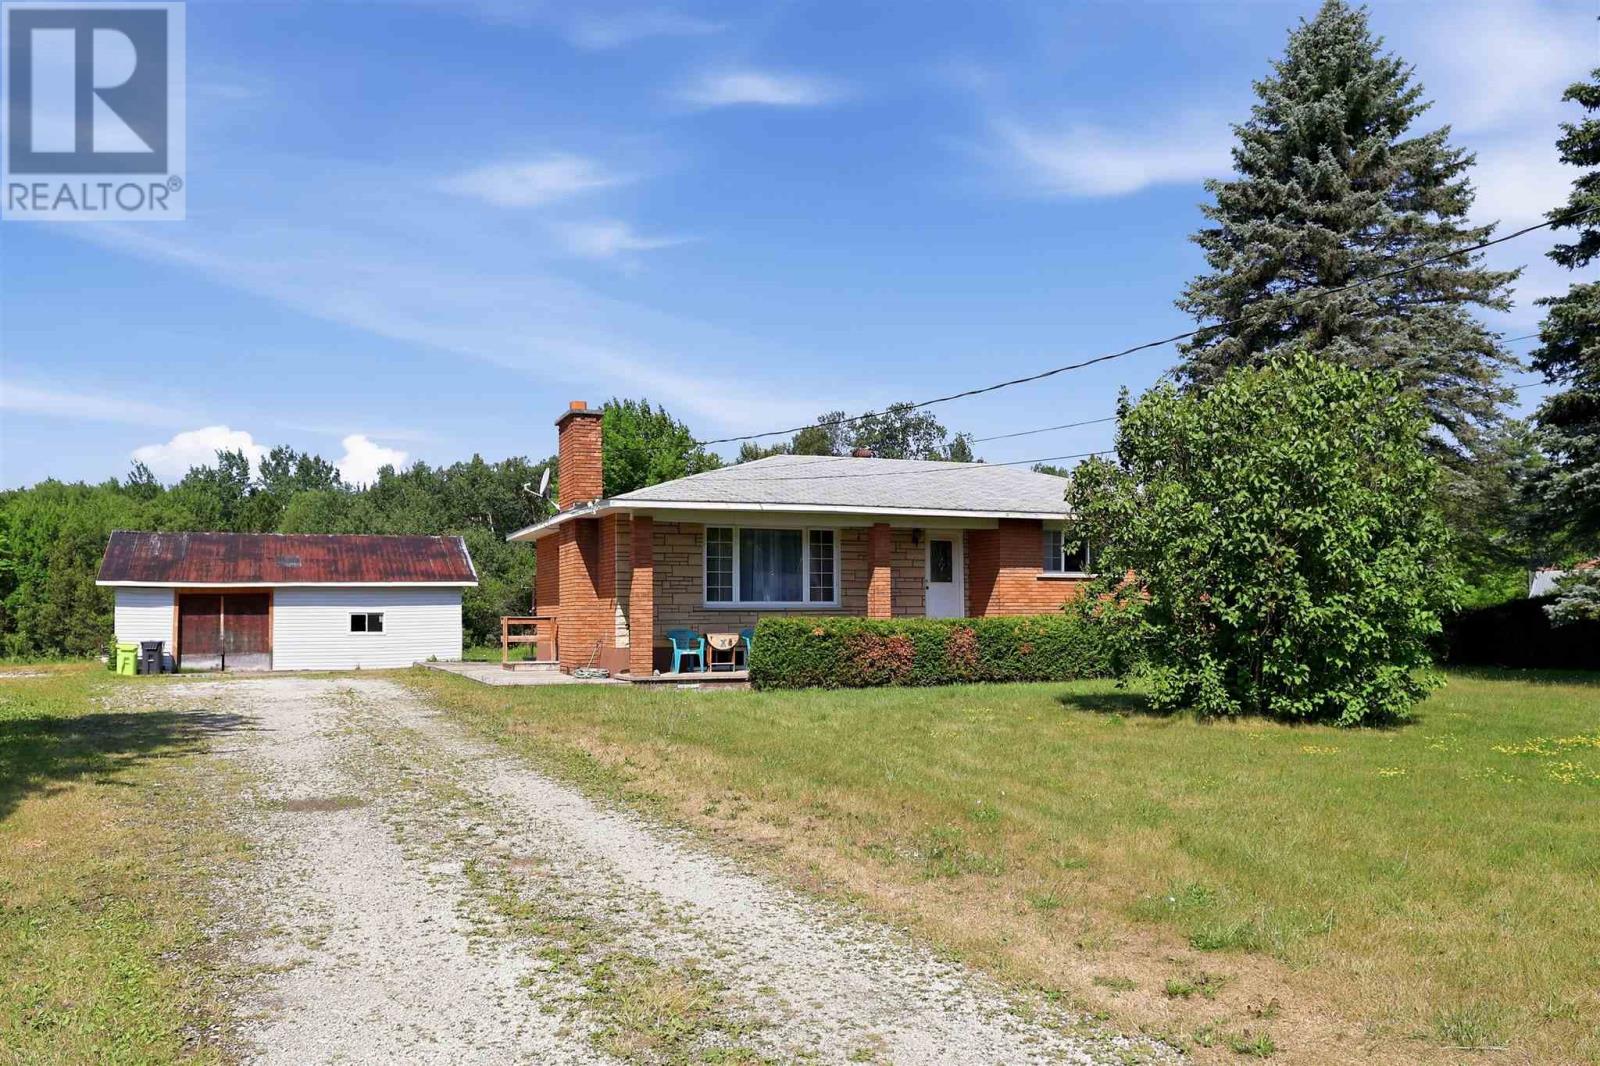
305 Moss Rd
Sault Ste. Marie, Ontario
Country living with city convenience! Welcome to this well-maintained brick bungalow nestled on an impressive 5.3-acre property within Sault Ste. Marie city limits. Offering the peace and privacy of a rural setting, this exceptional property also includes the potential to sever a second lot with frontage on Moss Road, presenting exciting future opportunities. Proudly owned by the same family for decades and offered on MLS for the very first time, this home features a functional main-floor layout with 3 bedrooms, 2 full bathrooms, and spacious living areas designed for comfortable everyday living. The fully finished basement offers excellent potential for an in-law suite or extended family living. Outside, you’ll find a spacious two-plus car garage, a large driveway, and convenient access to the rear of the property—perfect for storing recreational vehicles, equipment, or creating your dream outdoor space. Surrounded by mature bush, this rare offering provides endless possibilities while keeping you just minutes from all city amenities. Whether you’re looking for room to grow, space to explore, or future development potential, this one-of-a-kind property is an opportunity you won’t want to miss. (id:63476)
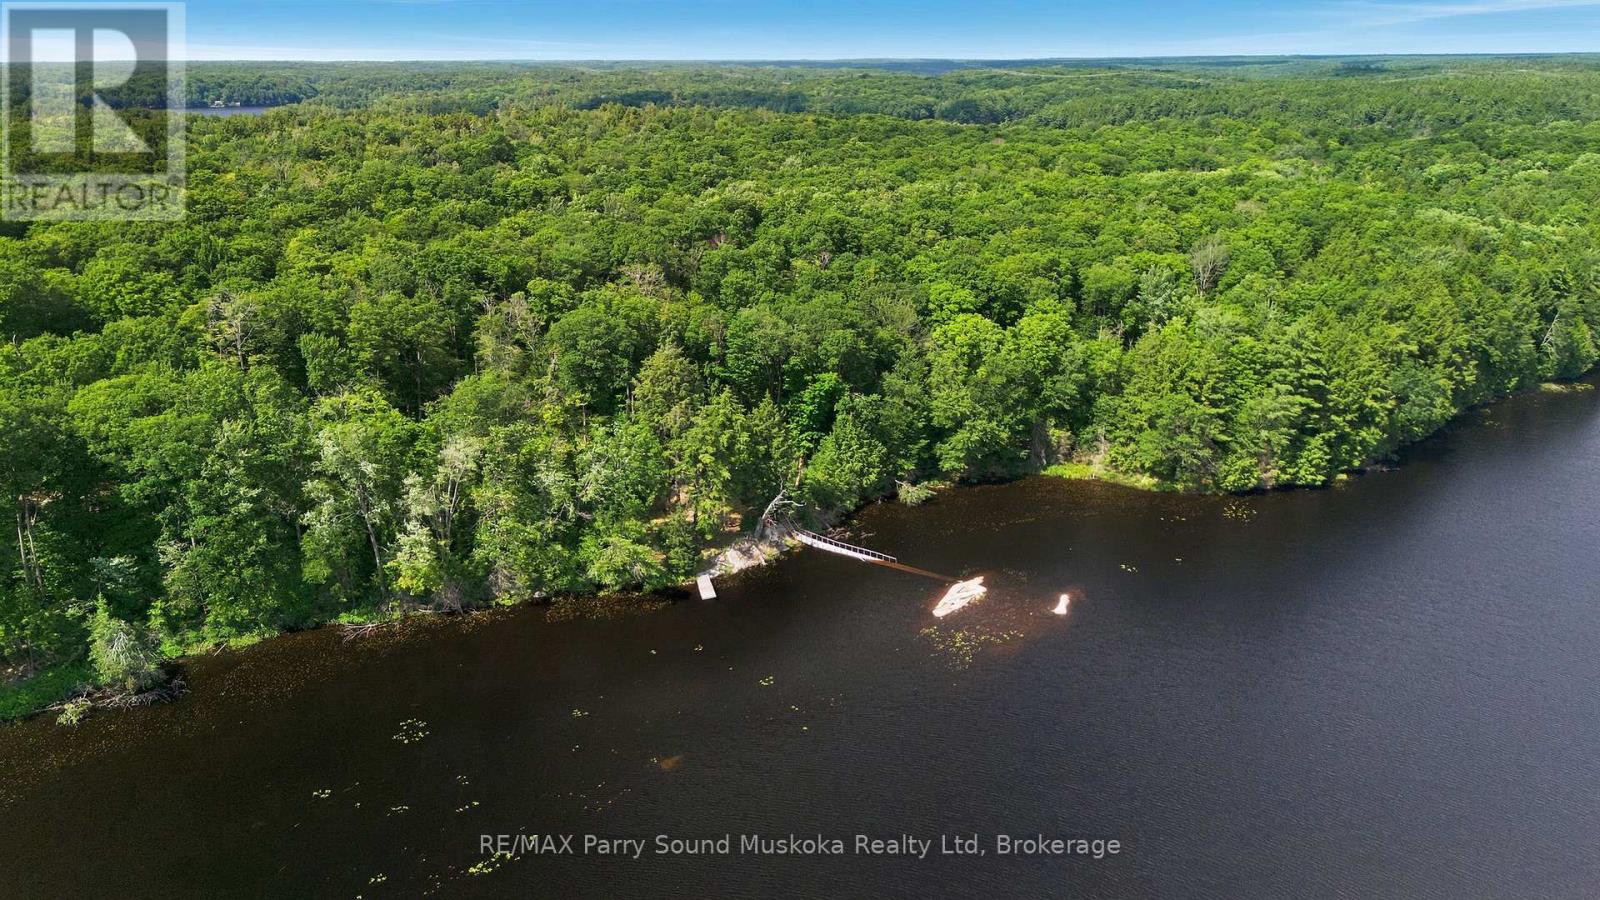
24 South Crane Lake Road
The Archipelago, Ontario
Rare opportunity to own an exceptional waterfront property on beautiful McQuillan Lake in The Archipelago,District of Parry Sound. Offering 4.4 acres of privacy,418 ft of shoreline & abutting Crown land, this off-grid property features an approximate 500 sq ft cabin, level land, gentle access to the waterfront & an incredible natural setting to enjoy cottage country at its finest.With only 4 cottages on the entire lake & most of the shoreline protected as Crown land, you'll enjoy an extraordinary level of privacy in an unspoiled wilderness setting. A bridge to the small island is included in as-is condition. A cleared area provides an excellent location to build a beautiful cottage.The calm waters are ideal for kayaking, canoeing, paddle-boarding, swimming & exceptional fishing. At the north end of the lake, a short portage beside a picturesque waterfall leads into Crane Lake, arriving in Patterson Bay where you'll find popular jumping rocks & easy access to the river into Blackstone Lake, creating endless opportunities to explore miles of scenic waterways.Towering trees,Canadian Shield rock outcroppings & spectacular waterfront views create a remarkable setting. Create your own trails, create lasting memories & enjoy outdoor recreation for all ages including hiking, cross-country skiing, ATVing & snowmobiling.Conveniently located within driving distance of Mactier for groceries, restaurants, fuel & everyday essentials, you'll enjoy the perfect balance of privacy & convenience. A perfect property to create a perfetc story for you and your family (id:63476)

106 Kapikog South Road
The Archipelago, Ontario
Turn-key! Rare opportunity on beautiful Kapikog Lake, where drive-to waterfront properties are seldom available for sale.Owned & lovingly cared for by the same family for 39 years,this charming 3-bedroom,1-bath cottage is perfectly positioned on solid Canadian Shield,built right into the landscape at the water's edge.Expansive picture windows fill the living room w/stunning lake views w/ plenty of natural light.Vaulted ceilings,custom kitchen features galvanized steel countertops, the primary bedroom includes a clawfoot tub.A screened-in living area lets you relax while listening to nature,& the large waterside deck offers both sun & shade throughout the day. Extra space for guests w/ bunkie & trailer (optional).Enjoy owned shoreline allowance, deep water docking approximately 10 ft at the end of the dock, built on rock cribs & large enough to accommodate 3 boats A floating swim raft completes the waterfront. Kapikog Lake is a full-service lake ideal for fishing, boating,paddling, skiing, tubing & swimming. You'll enjoy peaceful boating w/no large high-powered boats. Families will love the children's playhouse.A large detached garage & covered side storage provide plenty of room for boats,ATVs, snowmobiles & cottage equipment.The level parking area accommodates 5-6 vehicles. Recent updates include underground hydro,100-amp breaker panel, garage, newer asphalt shingles, metal roof over the sunroom,new owned hot water tank & electric baseboard heating.Turn-key & ready to enjoy, this offering includes almost all furnishings, a 14-ft aluminum boat w/9.9 Johnson motor, a 15-ft runabout w/55 hp Johnson motor & a 12-ft kayak. Surrounded by Crown land.Located minutes to Mactier for groceries,restaurants & the market,w/easy access to Hwy 400 & Parry Sound offering a hospital,shopping,events, community centre, marina & more.Just pack your bags & start enjoying everything cottage life has to offer this summer.Click the media arrow below for more info! (id:63476)
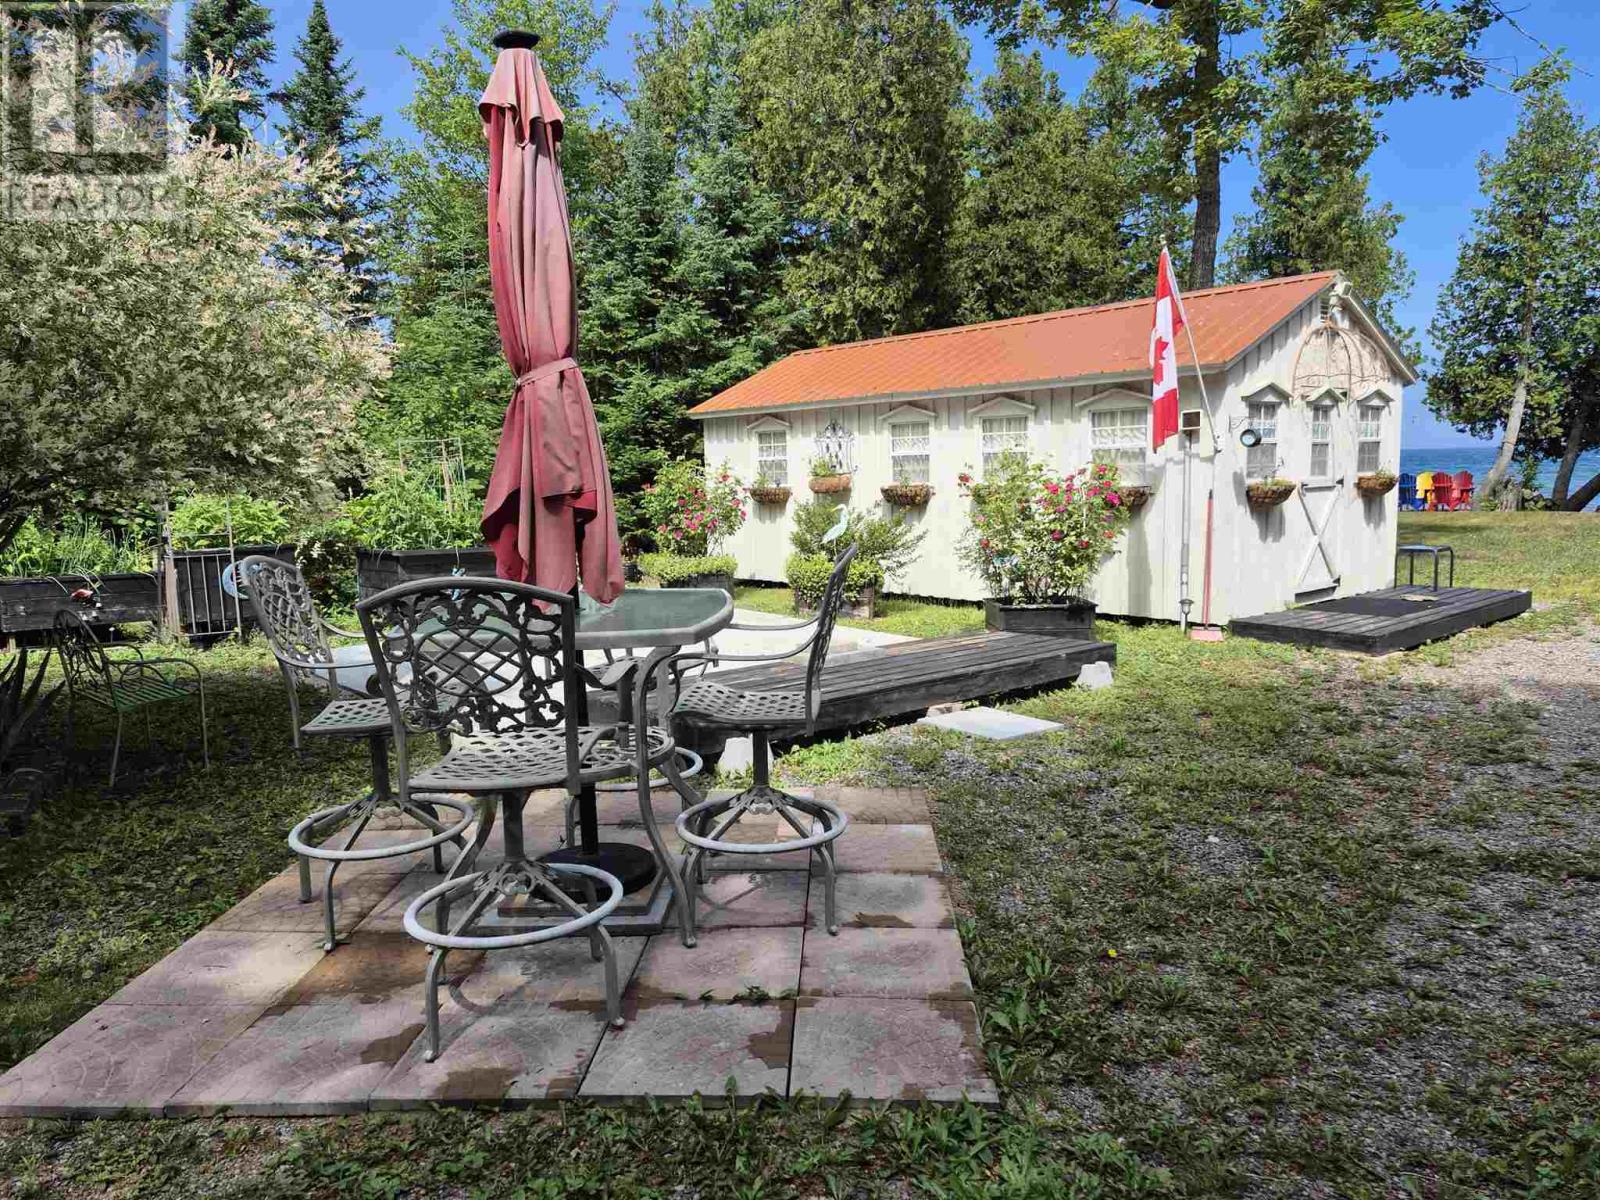
1018 Four Seasons Drive
Goulais River, Ontario
Looking for Lake Superior waterfront property? Welcome to 1018 Four Seasons Drive! This beautiful west facing waterfront property includes just over 100 feet of waterfront and has been thoughtfully landscaped with a long private driveway in. A stunning oasis of perennial garden beds throughout the property, patio area and a seasonal Bunkie with a gingerbread cottage vibe! Lake intake water, power and pad for 2 additional RV’s if you want to invite the whole family! Deck at the lakeside. Cleared pathway to get into the water and enjoy everything Lake Superior has to offer! Book a showing today! (id:63476)
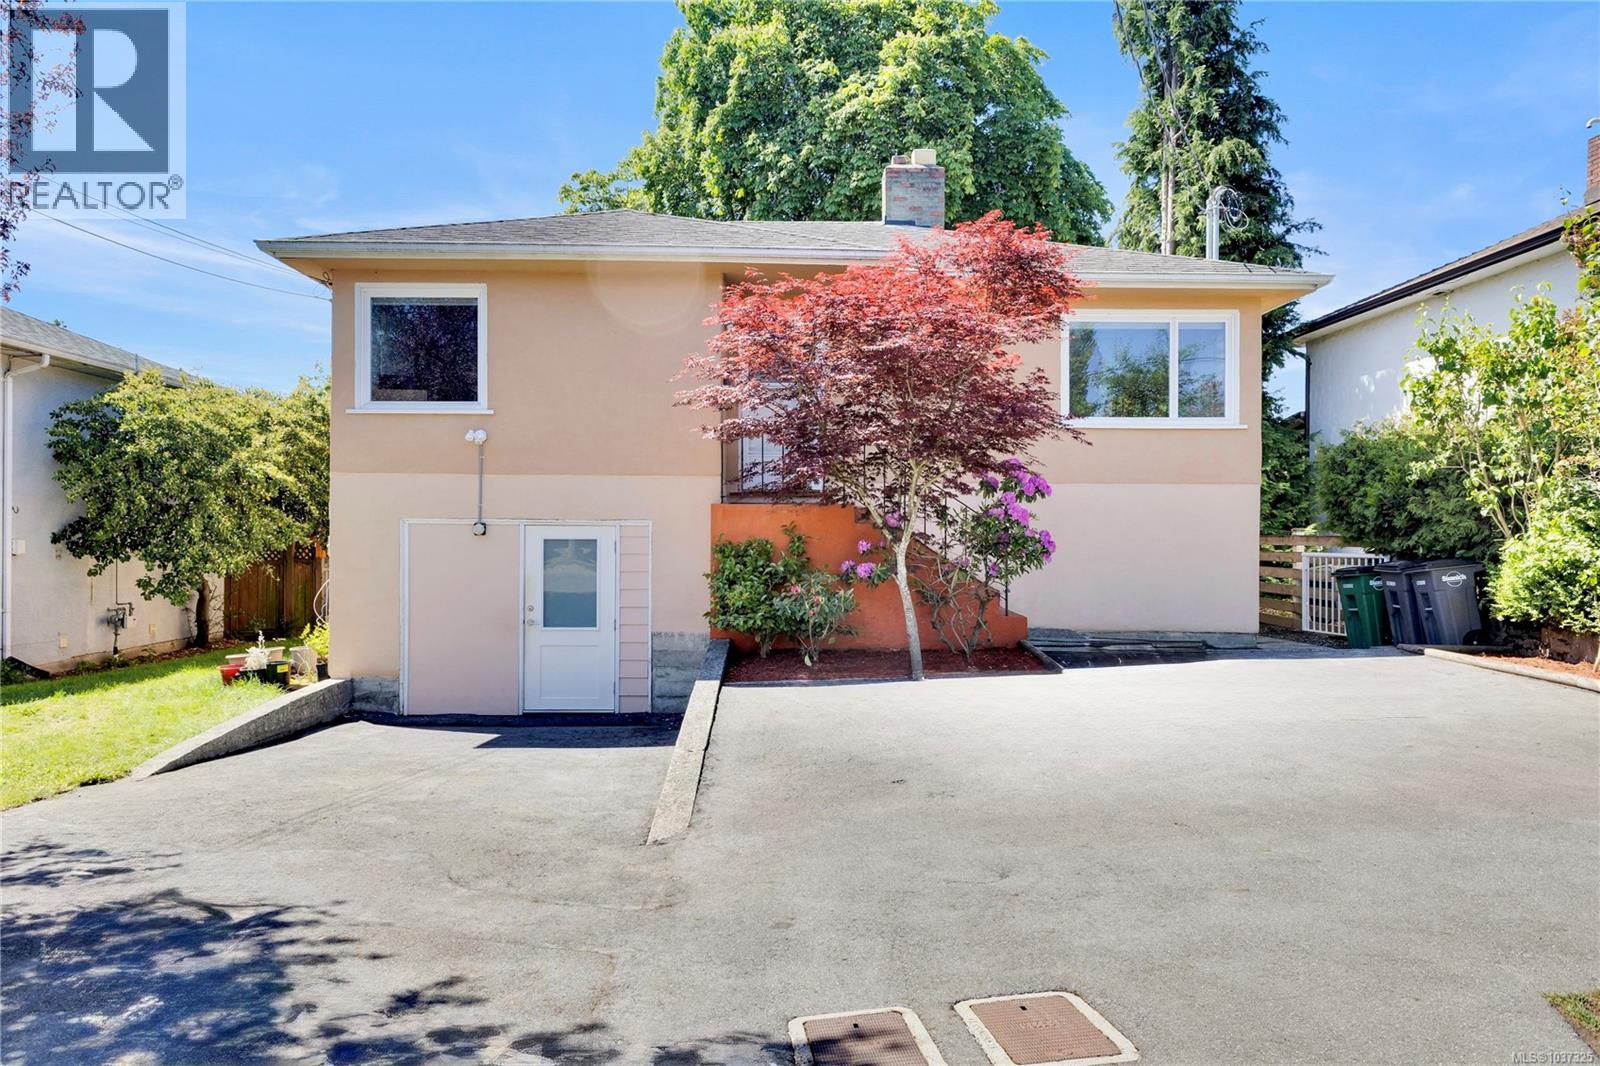
251 Sims Ave
Saanich, British Columbia
A mix of the 50's era charming house with honey oak hardwood along with a basement suite AND a modern LEGAL 1 Bed GARDEN SUITE is here. Comes with coved ceilings, big spacious living room with feature fireplace, corner windows, eat in family kitchen, and two bedrooms one bath on upper level. The lower level offers a fully contained 1 Bed suite, along with a hobby room for the main house. The feature of this property is the south facing level back yard situated on a 5600 sq ft lot located near the end of a cul-de-sac near schools and parks, minutes to Tillicum and Uptown Malls and a short commute to downtown. Great value in today's market with 2 separate suites flexibility. Call your Realtor and Act Now! (id:63476)
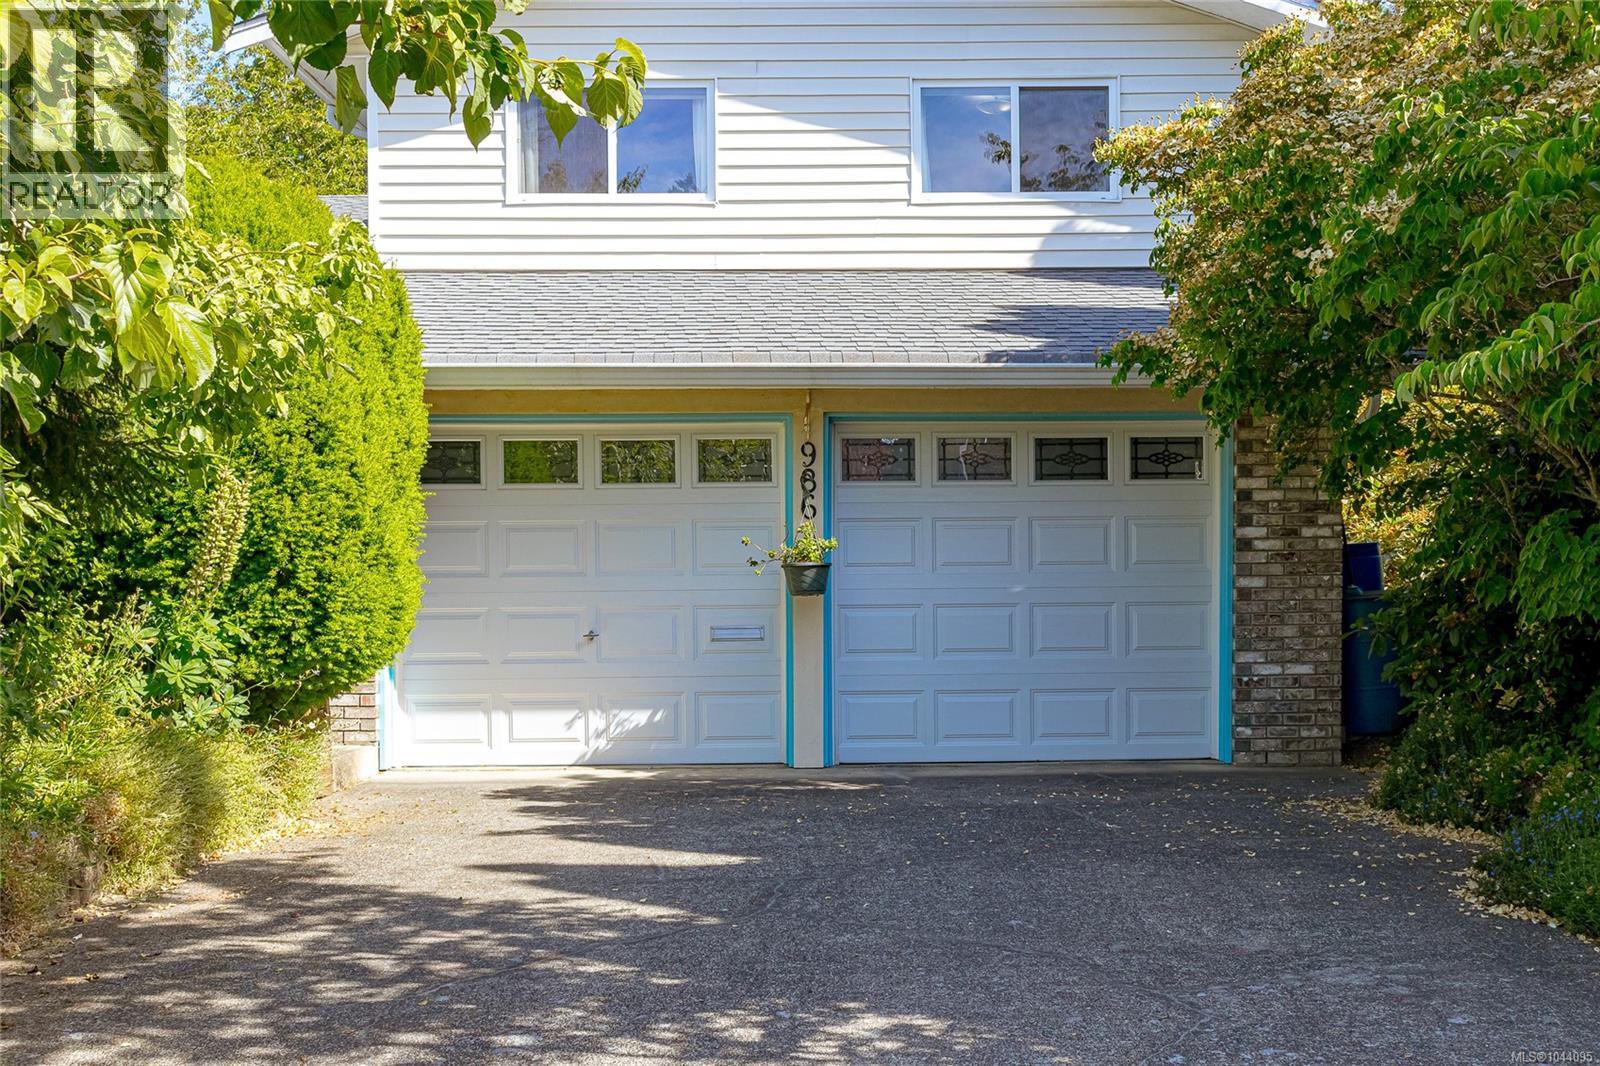
986 Lucas Ave
Saanich, British Columbia
OPEN HOUSE SATURDAY 15TH 3-5 PM! PRICE DROP!! Looking for a spacious 3-bed, 3-bath family home with huge back veranda, garden and double garage in a peaceful neighbourhood? Don't miss this one! On the main level, the bright, comfy living room with large window sets the tone for the house. The separate dining room with sliding doors onto the veranda is handily next to the kitchen and its separate breakfast nook. Go down a few stairs and relax in the large family room with its cozy gas stove. Just steps further are your laundry room, a bathroom, and your double garage. Upstairs 3 ample bedrooms await you. The primary comes with an ensuite with shower while the main bathroom has a tub/shower. Outside, relax on the expansive veranda and enjoy the lush, peaceful garden with a variety of trees (magnolias, dogwoods and more), as well as gorgeous rhodos and wisteria, a small greenhouse, and lots of tulip bulbs waiting to pop up in spring! Wake up to the cheerful sound of birds as your private oasis opens onto quiet, treed parkland. (id:63476)
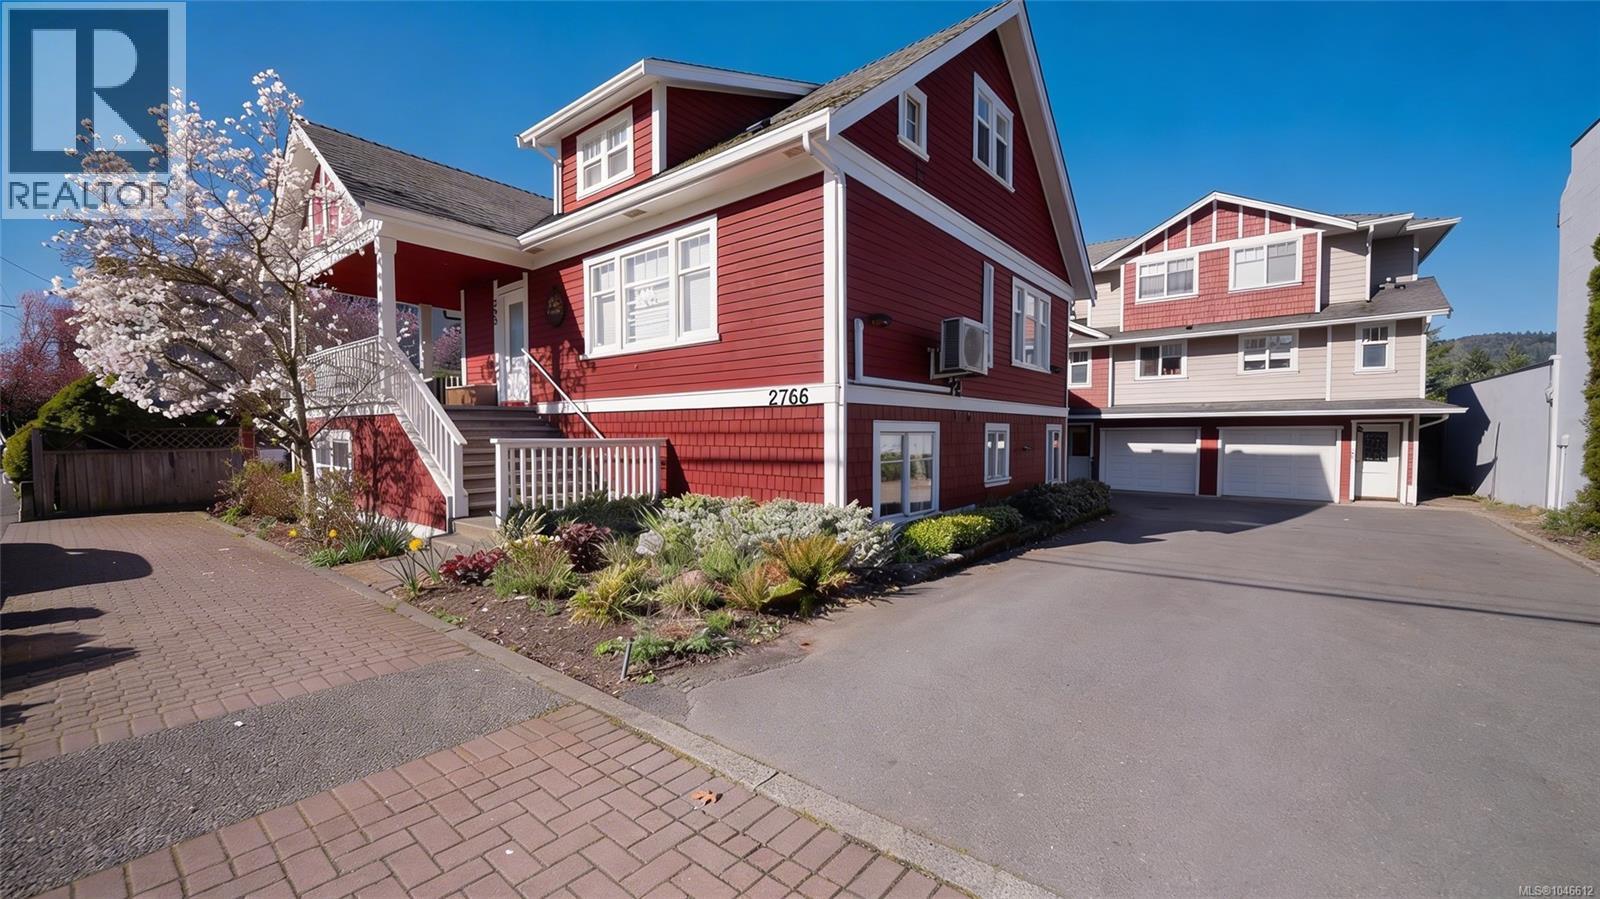
104 2766 Peatt Rd
Langford, British Columbia
BELOW ASSESSED! Great Value & opportunity for first time buyers or investors & the best priced one bedroom condo in Langford right now- you will not find better value! Located in the heart of downtown Langford, this bright 1 bed, 1 bath ground-level corner unit is conveniently located just steps to coffee shops, restaurants, grocery stores, fitness studios, transit, parks, trails, Goldstream Ave, and Westshore Town Centre, and right across the street from Royal Roads University John Horgan Campus. This is not your typical condo living—this unit features its own direct entry, and shares walls with only 2 neighbouring units for more peace & quiet. Pet-friendly with no size restrictions. Functional layout just under 600 sq ft with in-suite laundry, plenty of natural light, and a generously sized walk-in closet ideal for extra storage or comfortable living for two. Low strata fees keep monthly costs affordable. Originally built in 1910, this building was fully renovated in 2005. (id:63476)
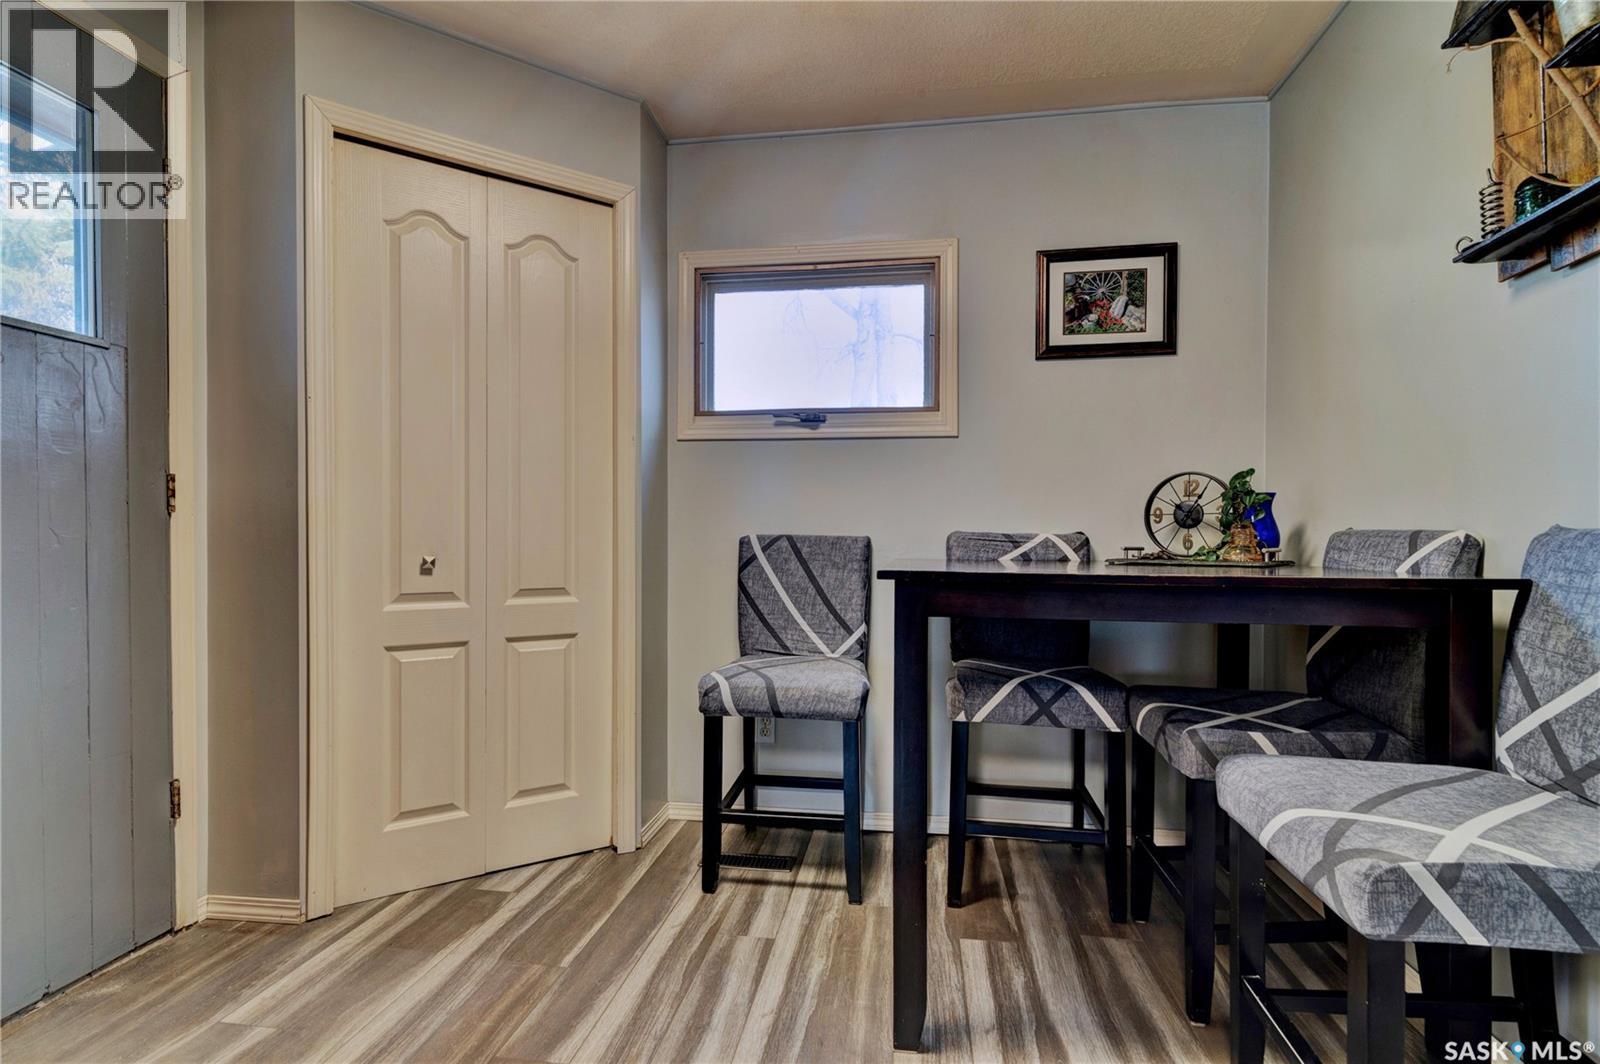
1230 Dewdney Avenue E
Regina, Saskatchewan
Please note: DO NOT LET CATS OUT!!!! Welcome to 1230 Dewdney Avenue East!!! What lovely and inviting home. From the moment you come inside, you feel welcomed and are surprised by the beautiful natural light and the spacious living room that is open to the kitchen and dining area. You immediately notice that there are plenty of cupboards and counter space making cooking and prepping easy! Both of the bedrooms are a good size and the main bathroom has been beautifully updated. The basement houses plenty of storage space and the laundry area and utility room. From the kitchen you exit onto a lovely deck that overlooks a beautiful backyard! The single garage is a nice addition and perfect for protection from the elements. There is plenty more parking in the back And the front single driveway is an added bonus. A pleasure to show (id:63476)
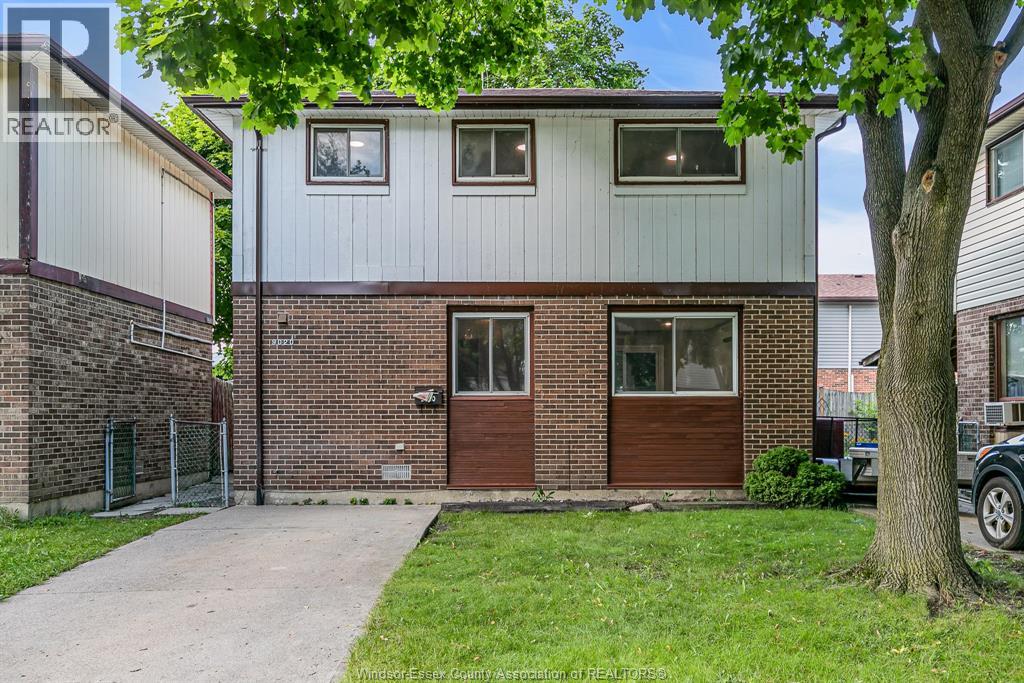
9020 Conway Court
Windsor, Ontario
The affordable detached home you've been waiting for is here! Great location in east Windsor. Close to WFCU center, trials, and schools. Situated at the end of a cul-de-sac on a nicely sized pie shaped lot. No rear neighbours. This 3 bed, 1 bath home has lots of updates inside and out, including - soffit, Eavestrough, Brand new Appliance, A/C, Some windows, flooring and freshly painted, bright living room, washroom and kitchen. Sliding door to the privacy fenced backyard. Don't miss out! (id:63476)
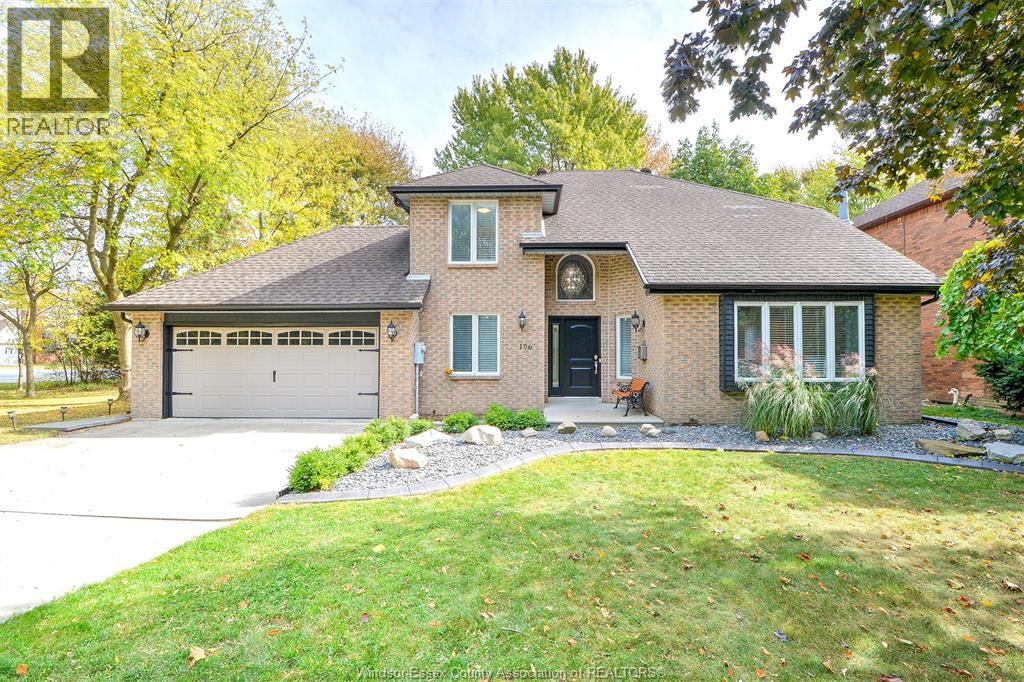
106 Marentette Drive
Lakeshore, Ontario
Welcome to this beautifully renovated two-storey home, perfectly situated in one of the area’s most sought-after neighbourhoods. Offering the ideal blend of comfort, style, and location, this exceptional property features 4 spacious bedrooms, 3 full bathrooms, two inviting living areas, and a beautifully designed kitchen that’s perfect for everyday living and entertaining. Step outside to your private backyard oasis, complete with a relaxing hot tub and breathtaking river views—the perfect place to unwind or host family and friends. Located in an outstanding neighbourhood known for its scenic surroundings, convenience, and welcoming community, you’ll enjoy easy access to parks, walking trails, top-rated schools, shopping, dining, and all essential amenities. This is a rare opportunity to lease a stunning home in an unbeatable location. Ready for its new tenants to move in and make it their own. (id:63476)