
3609 County Road 8
Prince Edward County, Ontario
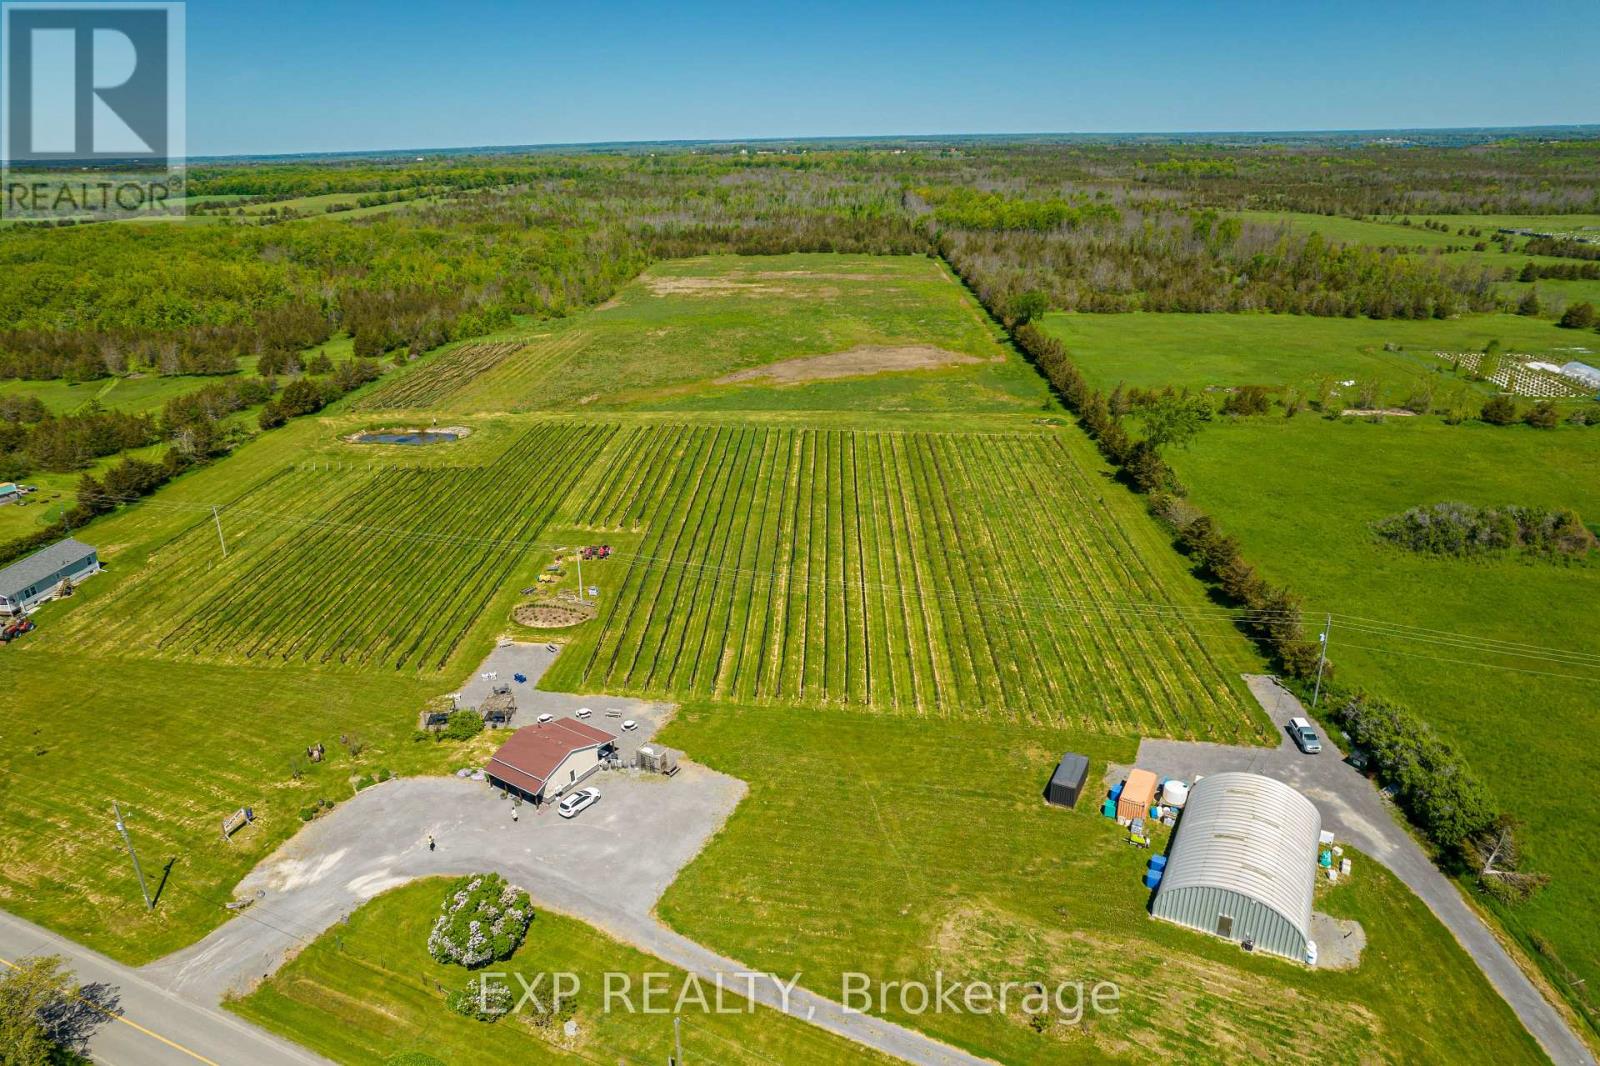
Welcome to 3609 County Road 8, an expansive 70 acre property nestled in the peaceful and picturesque countryside of Prince Edward County. This incredible parcel of land offers a rare opportunity for agricultural or recreational pursuits in one of Ontario's most beloved regions. The land showcases a gently rolling landscape that offers a beautiful mix of open fields, established vineyard rows, and wooded sections. Currently home to a boutique winery operation, the property is zoned RUEP (Rural with Environmental Protection), allowing for a variety of future uses including continued agricultural development, eco-tourism ventures, or private estate living. A 576 sq ft freestanding commercial structure sits on the property, ideally suited for retail, tasting room space, or future repurposing. Infrastructure includes a drilled well, septic system, and available utility connections, providing a solid foundation for those looking to expand or reimagine the space. The gently sloped land and rich County soil make it an ideal setting for vineyards, orchards, lavender fields, or market gardening, while the vast acreage offers privacy and long-term potential for development. Surrounded by natural beauty and just a short drive from Lake Ontario, other established wineries, and the vibrant communities of Picton and Waupoos, this location is perfect for those seeking a peaceful rural lifestyle or looking to invest in the growing appeal of Prince Edward County. The property is being sold in conjunction with the adjacent residential property at 3589 County Road 8, offering the unique option of owning both your place of business and residence side by side. Whether you envision continuing the winemaking legacy, launching a new agri-business, or creating a serene country retreat, 3609 County Road 8 offers a rare blend of location, land, and potential in one of the County's most scenic corridors. (id:63476)
2812 Southey Point Rd
Salt Spring, British Columbia
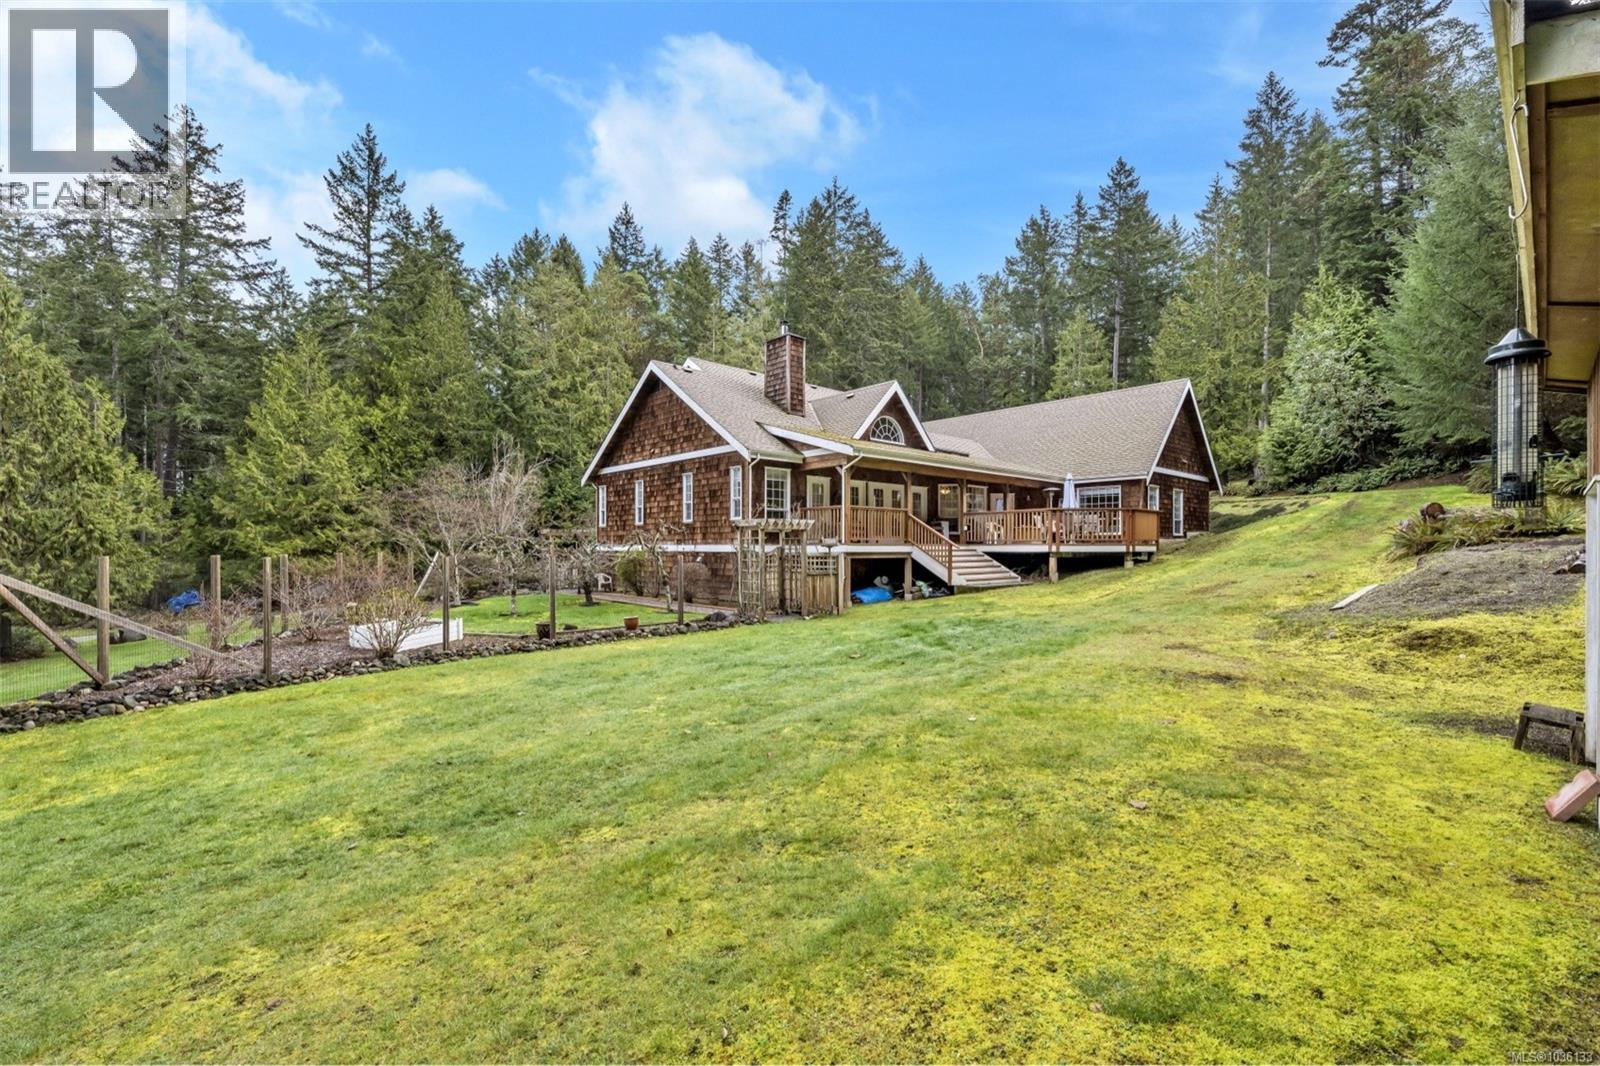
Looking for a family compound or simply room to spread out? Traditional yet modern, this beautifully finished 3-bedroom, 3-bath home is filled with natural light and offers private office space for comfortable everyday living. Complementing the home are a detached self-contained guest cottage, a separate studio building with bathroom, and a garage/workshop with large games room and bath—all thoughtfully positioned a comfortable distance from the main residence to provide privacy and flexibility. Situated on a predominantly level acreage in a highly desirable neighbourhood with nearby ocean access, the property features covered porches, sunny decks, hot tub, and peaceful outdoor spaces. Quiet, serene, and offering exceptional versatility, this is a rare opportunity not to be missed. (id:63476)
1836 Tower Ranch Boulevard Unit# 40
Kelowna, British Columbia
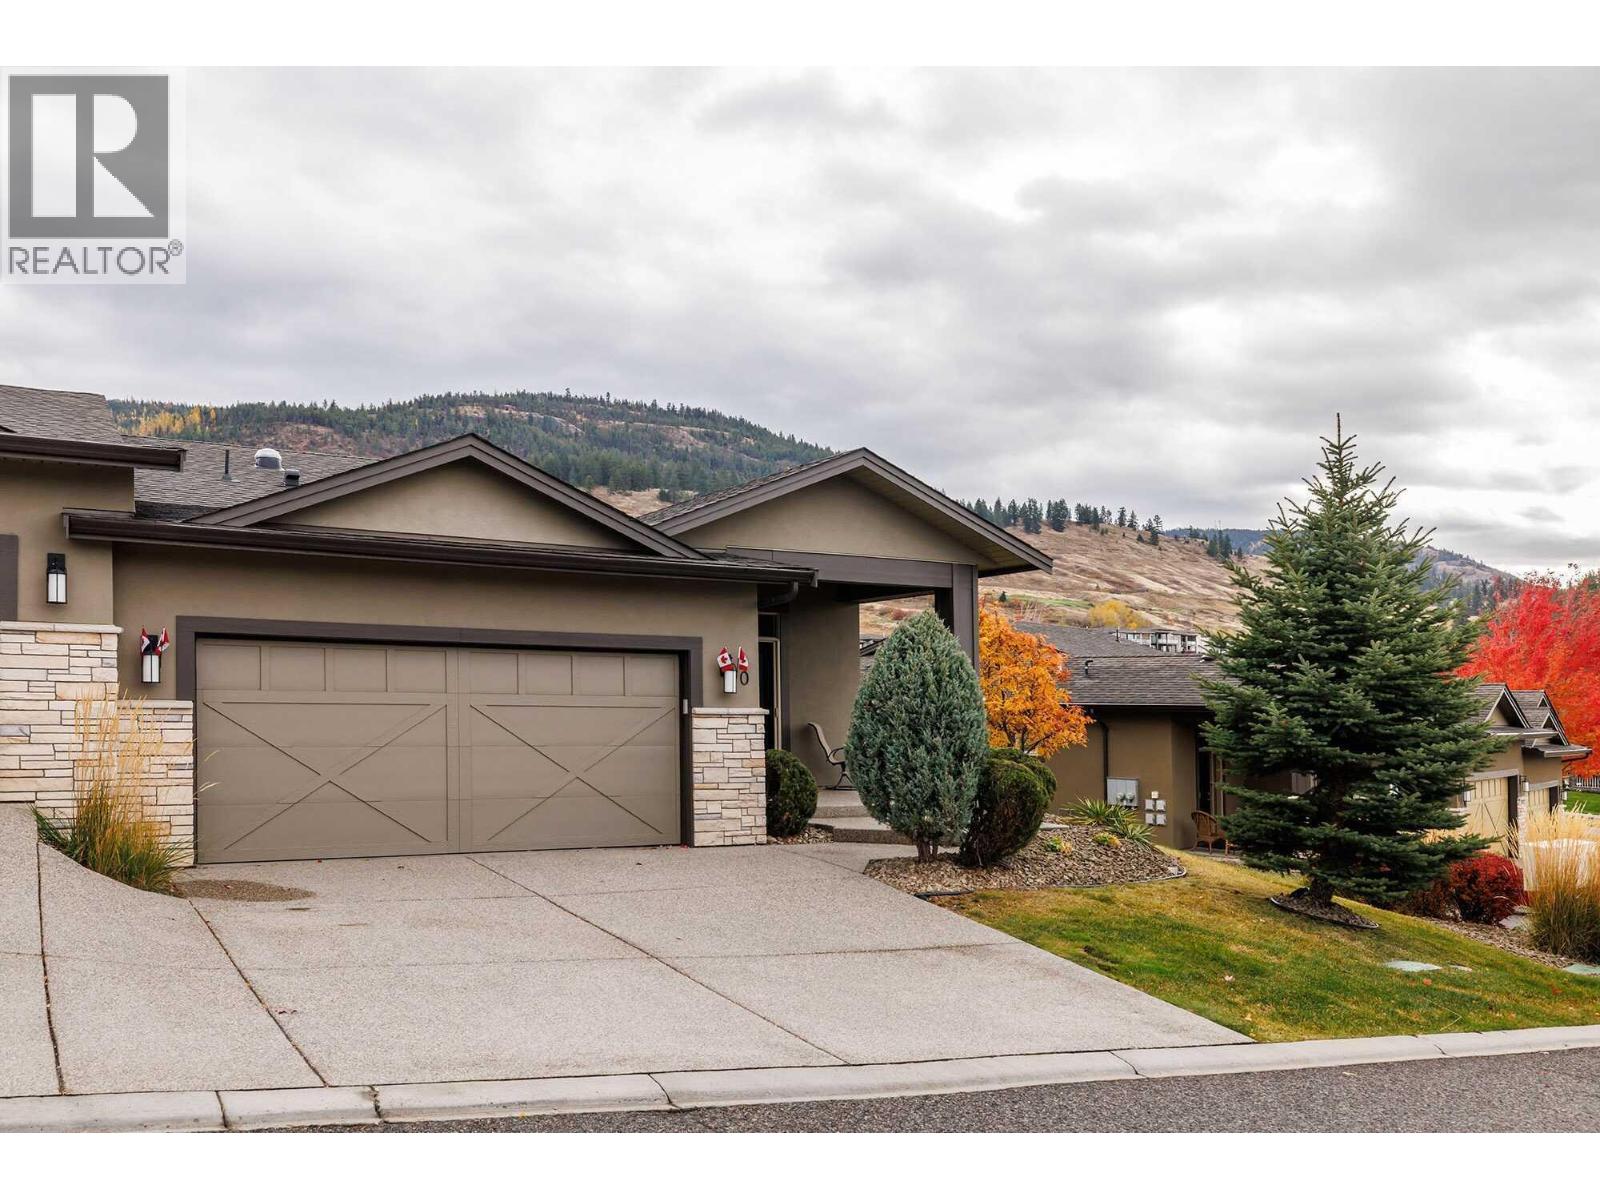
Visit REALTOR website for additional information. 4-bedroom, 3-bathroom golf course home in Kelowna, positioned on the 18th green at Tower Ranch Golf Course, recognized by SCORE Golf among Canada’s top public courses. Unit 40 at North Pointe on Eighteen offers eastern exposure across the course and semi-desert hillside with no direct rear rooftops—a positioning advantage not common within this complex. The main floor features 10' ceilings, Tuscany hand-scraped maple engineered hardwood flooring, an open-concept dining and living area with electric fireplace and access to a covered deck with glass railings and natural gas BBQ hookup. The kitchen includes Azul Aran granite countertops, large island, stainless steel appliances (refrigerator updated), and a pantry with optional main-floor laundry. The primary bedroom captures the same eastern golf course exposure and includes a walk-in closet and 4-piece ensuite with heated tile floors, dual sinks, and walk-in shower. A second bedroom connects to a full bathroom via Jack-and-Jill access. The lower level features 9' ceilings, large recreation room with wet bar and fireplace, walkout covered patio, two additional bedrooms, full bathroom, utility room, and storage. Approximately 2,600 sq ft total living space. Bare land strata include exterior maintenance, including golf ball glass breakage, plus access to clubhouse gym and meeting room. Minutes to Kelowna airport, UBCO, and amenities. (id:63476)
215 Royal Avenue Unit# 402
Kamloops, British Columbia
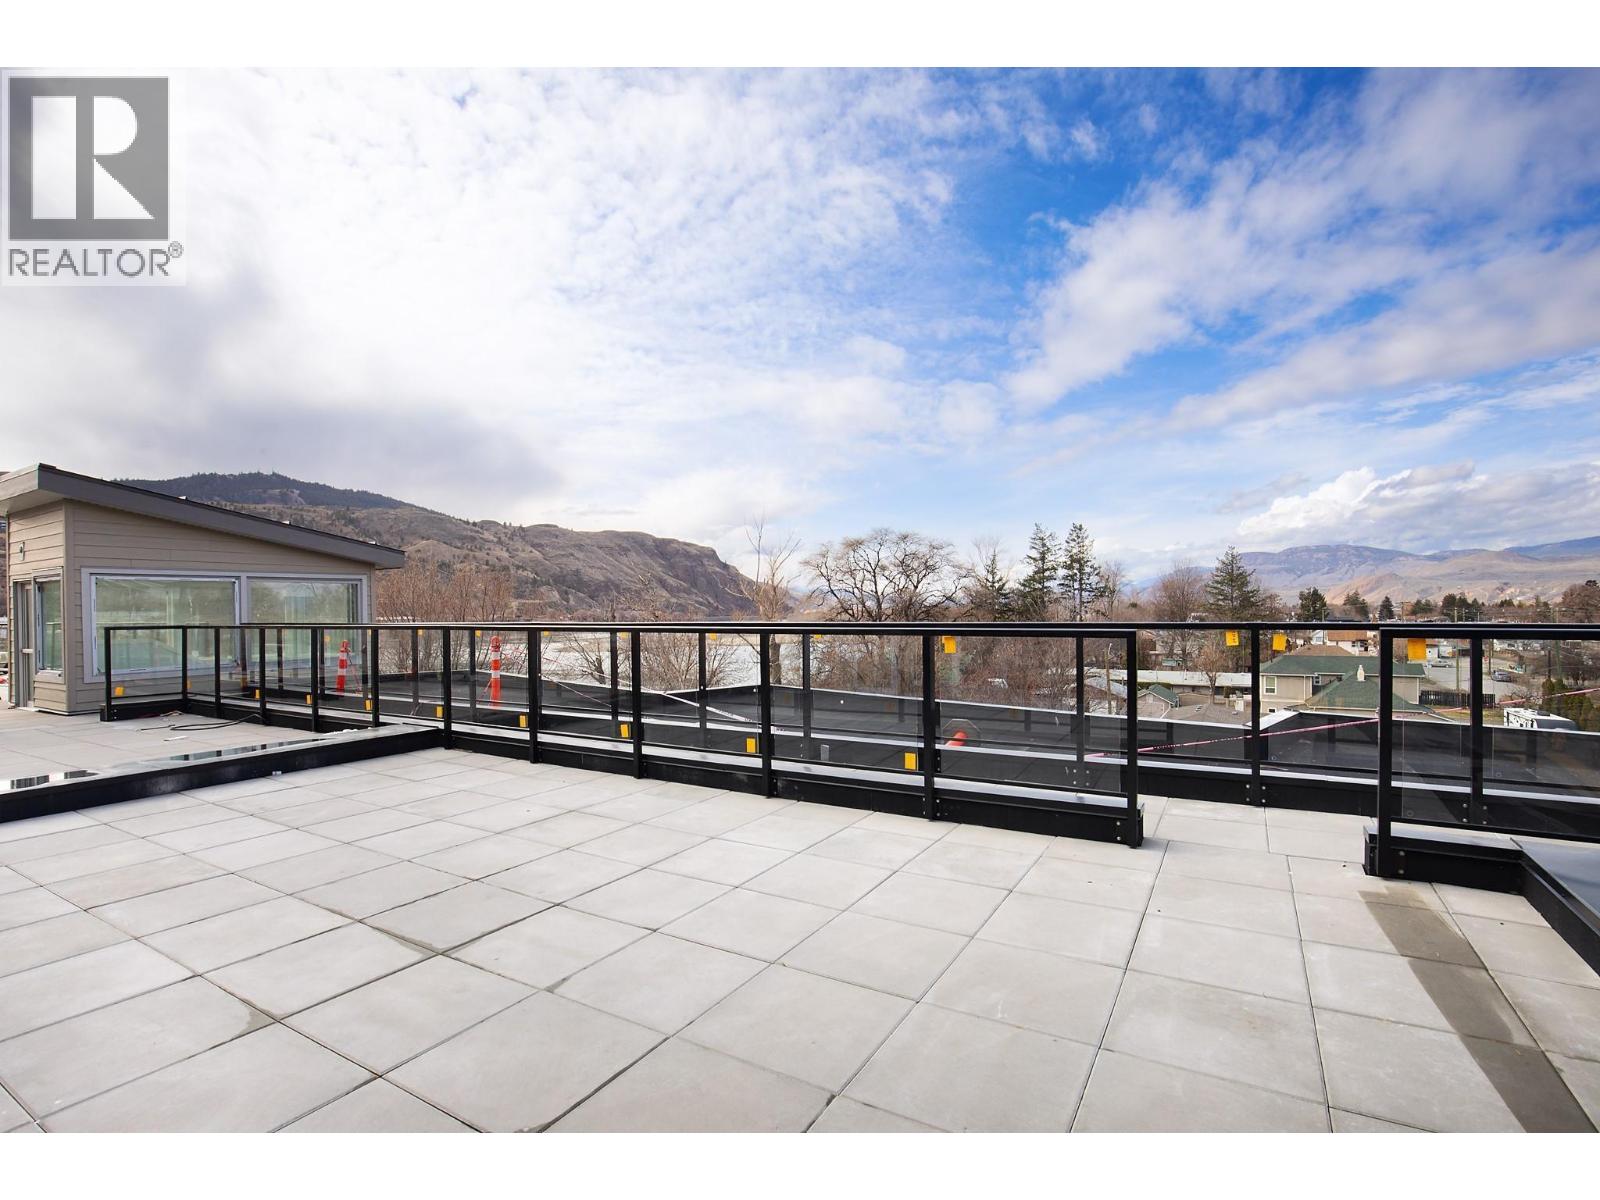
This is the last, top floor PENTHOUSE unit available at 215 Royal Ave! Extra features in this walk-up apartment such as two patios, tiled shower and large kitchen island. Thompson Landing on Royal Ave is a brand new riverfront condo development ideal for working professionals, downsizers or as an investment. Featuring 64 waterfront units spanning 2 buildings, these apartments are conveniently located next to the Tranquille district boasting amenities such as restaurants, retail, city parks, River's Trail and city bus. This unit is our popular PENTHOUSE plan which includes a spacious two bedroom, 2 bathroom design and direct views of the Thompson River out your patio door. Two parking stalls included. Building amenities include a common open-air courtyard, building amenity room, bike storage, riverfront access and an underground parkade. Pets and rentals allowed with some restrictions. Kitchen appliances and washer & dryer included. Energy efficient heat pump. Call for more information or to schedule a visit to our show suite. Developer Disclosure must be received prior to writing an offer. All measurements and conceptual images are approximate. (id:63476)
72 Balding Boulevard
Vaughan, Ontario
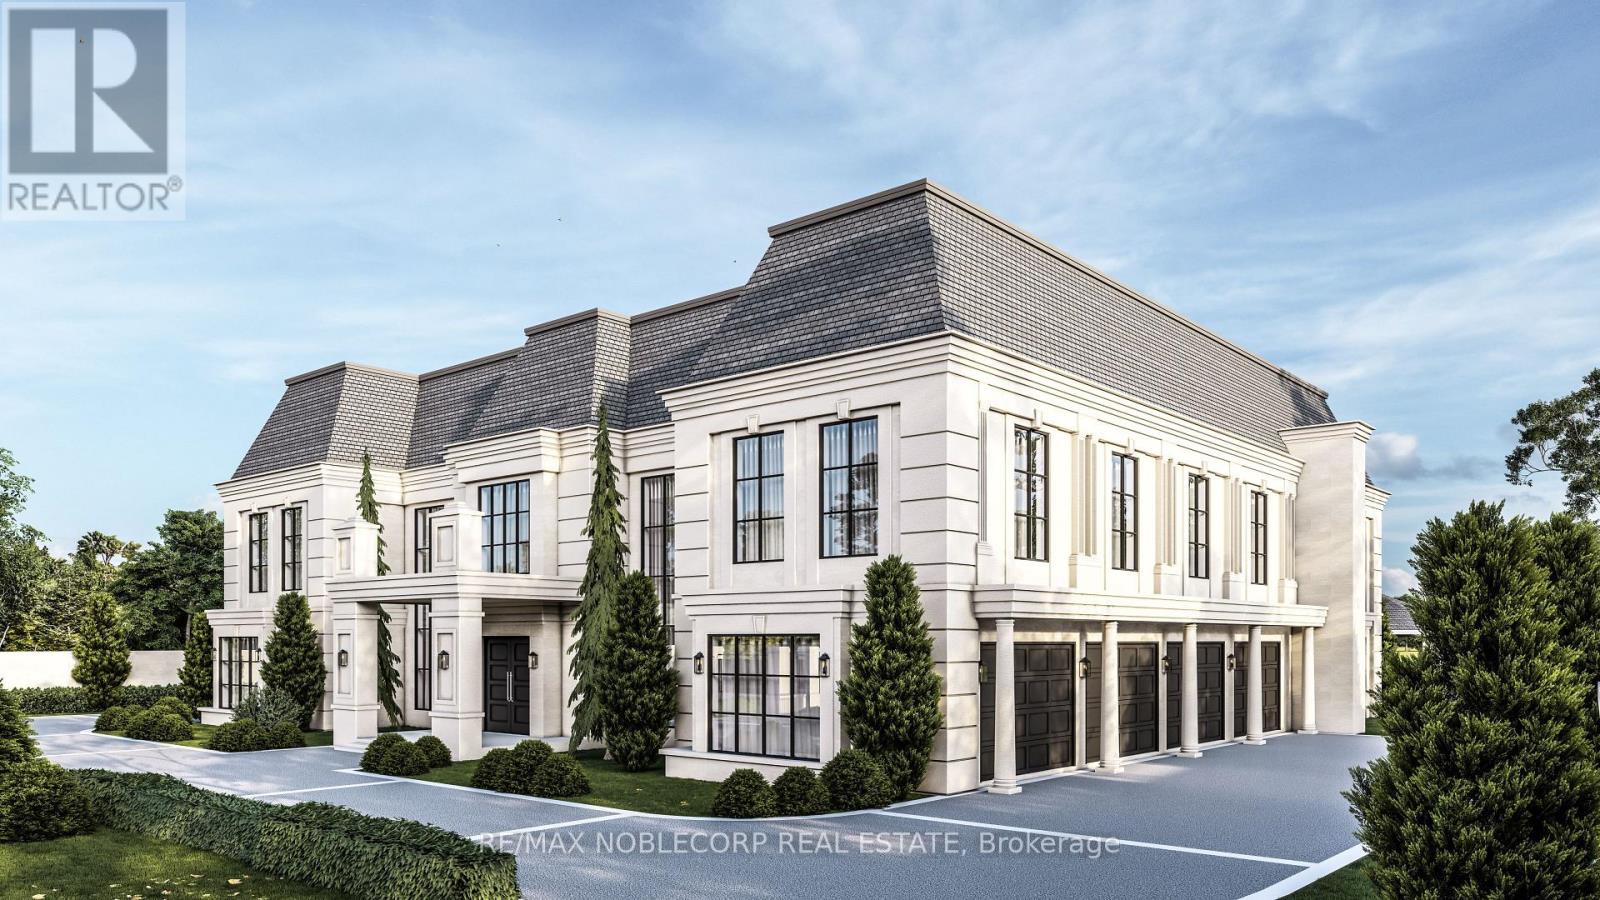
Rare opportunity within the prestigious National Estates enclave, backing directly onto the 6th hole of the renowned National Golf Club of Canada. Set on an exceptional 1-acre flat and rectangular lot, this property offers one of the finest west-facing backyards in the community, capturing breathtaking sunset views with remarkable privacy framed by mature trees. Meticulously maintained, the residence offers over 5,000 sq. ft. of living space with 4 spacious bedrooms, 5 bathrooms, and 9-foot ceilings throughout the main level. A four-car garage, circular driveway, and expansive parking further enhance the estate's presence. Whether you envision renovating, customizing, or building a truly world-class residence, this is an extraordinary opportunity to own in one of Canada's most exclusive and sought-after communities. (id:63476)

41 Rolyat Street
Toronto, Ontario
A rare opportunity to own a newer construction- built in 2020- detached triplex in one of Toronto's most vibrant and sought-after neighbourhoods, just steps to the Ossington Strip, Dundas West, and Trinity Bellwoods Park. Thoughtfully designed with three self-contained units, this exceptional property offers strong income potential for investors and flexibility for end-users seeking mortgage support or multi-generational living. Built with quality in mind, it features soundproofing, modern systems, high-end finishes, a detached two-car garage with loft storage, and multiple outdoor spaces including terraces, balconies, and a private yard. Unit C offers approx. 2,000 sq ft of living space across three levels plus a basement. The open-concept main floor is ideal for entertaining, while the second level provides a flexible family room, office or could be converted into another bedroom. The underpinned lower level with 8-ft ceilings adds valuable living space. Enjoy a private backyard with deck and two terraces with stunning city and CN Tower views. Includes two-car garage parking. Unit B is a bright, two level approx. 1,000 sq ft suite with two terraces overlooking a quiet street. Featuring high-end finishes, a full-size kitchen with large island, skylight, soundproofing, and smart home features including a Nest thermostat and Weiser locks. Unit A is an approx. 850 sq ft two-level suite with high ceilings and excellent natural light. The underpinned lower level adds functional space, while a Juliette balcony overlooks a private fenced yard.Steps to Ossington & Dundas, surrounded by top dining, cafés, and transit. A truly unique opportunity combining design, functionality, and income potential. (id:63476)
21341/21373 83 Avenue
Langley, British Columbia
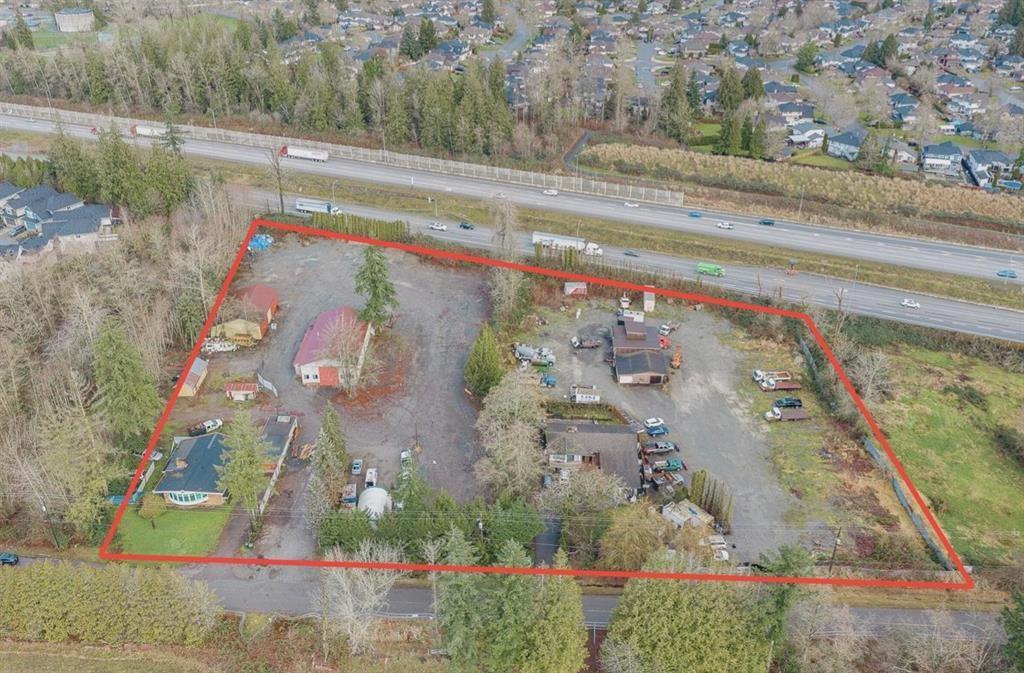
RARE! 4.4 acres of industrial-zoned land located in the Willoughby neighbourhood of the Township of Langley. The property falls within the Williams NCR, which permits Business Park uses. Offering exceptional exposure along Highway 1 and located directly across from a newly planned film studio. Easy access is provided via the nearby 216th Street on/off ramp. (id:63476)
Cbre Limited
Range Rd 113 Lakeland County
Rural Lac La Biche County, Alberta
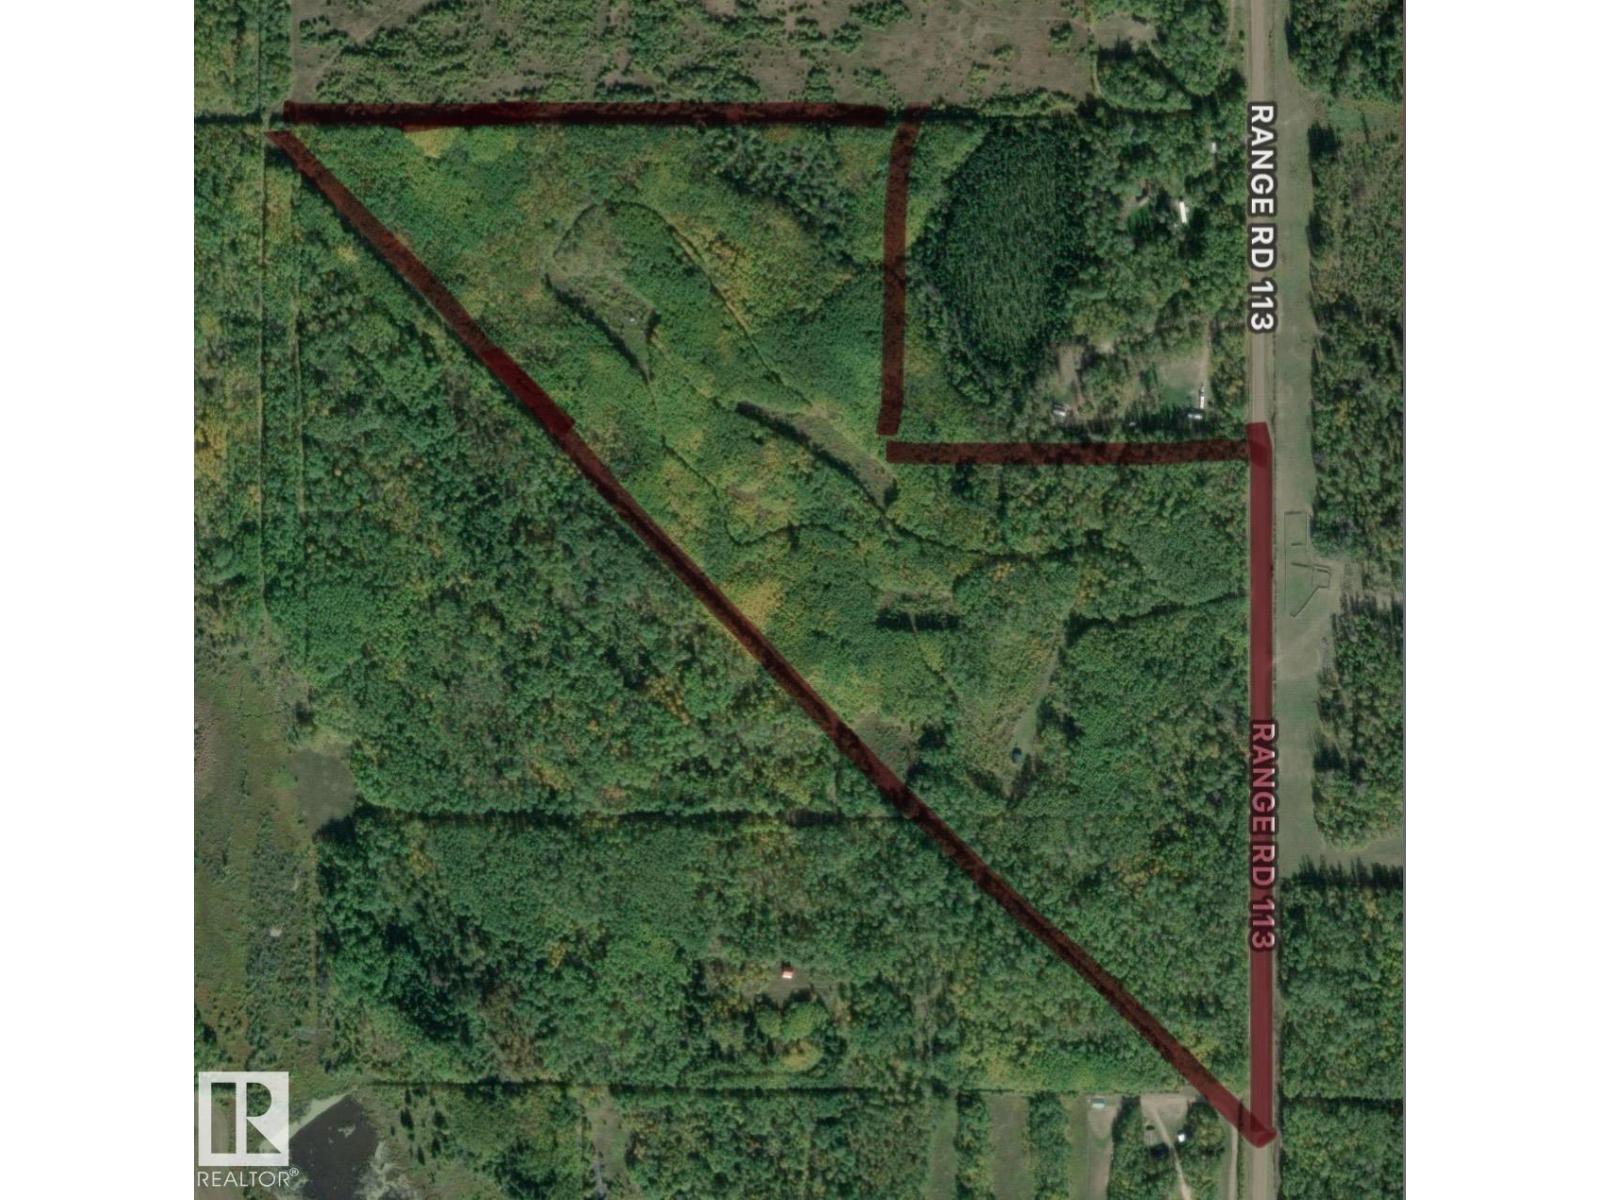
Prime 60-acre treed parcel located in the Lakeland County near the Lakeland Provincial park and within approximately 30 min of Kennard, Jackson, Blackett, Pinehurst Siebert and Ellinor lakes. Property includes a small unserviced gagage/cabin and a completed plan for 30 lots with paperwork finalised with the Lac La biche County. Offering an excellent head start for development. Beautiful boreal forest setting in a high demand recreational area makes this ideal for investors, developers seeking future growth potential. Rare opportunity to acquire large acreage with approved lot layout n Alberta's sought after lake country. (id:63476)
65 Esplanade Road
Keats Island, British Columbia
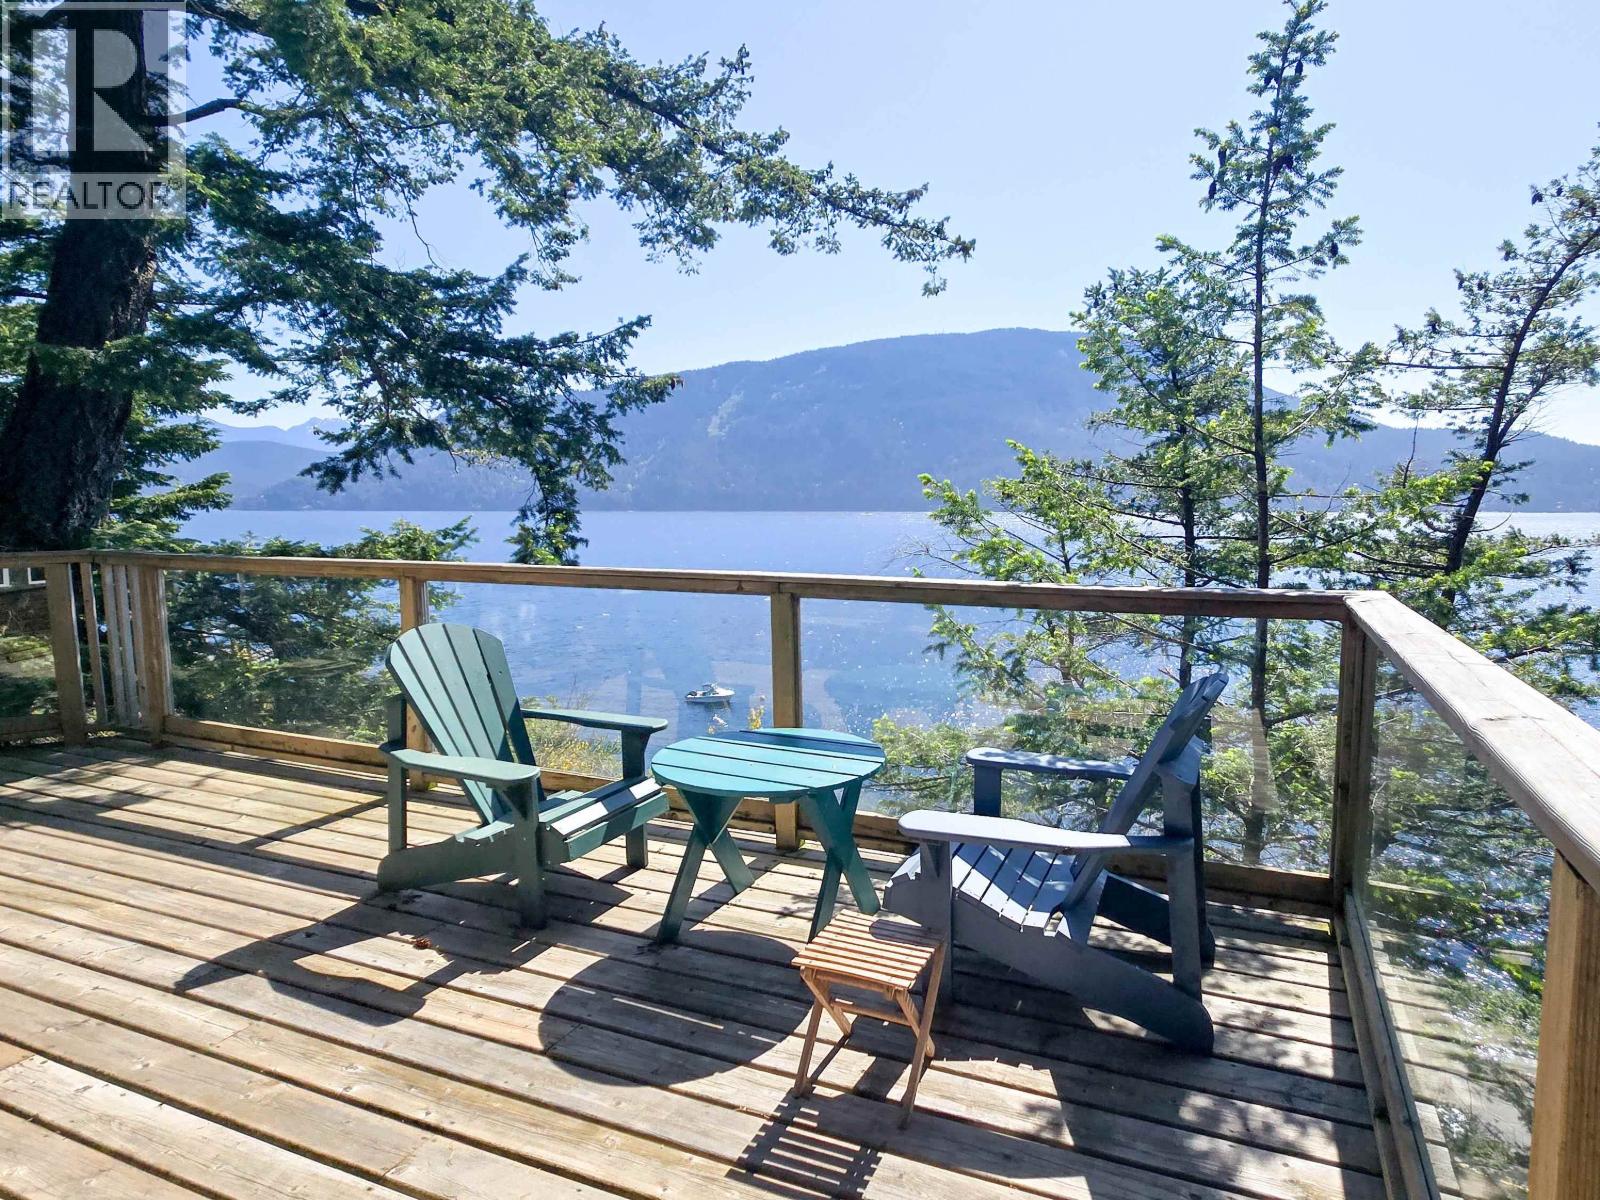
Rarely available affordable WATERFRONT in Eastbourne Estates! This charming 3-bed, 1-bath cabin offers the ultimate coastal escape. Located just a 2-minute walk from the community dock, you´re perfectly nestled between two sandy/pebble beaches ideal for swimming or kayaking. Enjoy sweeping views of Collingwood Channel and the Strait of Georgia while watching eagles and whales pass by. Renovated between 2008-2018, the cabin features a functional mudroom with laundry hook-ups and comes turn-key for quick possession. Commuting is easy via a 30-min water taxi from Horseshoe Bay or a 15-min ferry to Langdale. With excellent cell service and internet, this is your perfect remote retreat or weekend getaway. At 65 Esplanade Rd, island living is calling. Hurry, this gem won´t last! (id:63476)
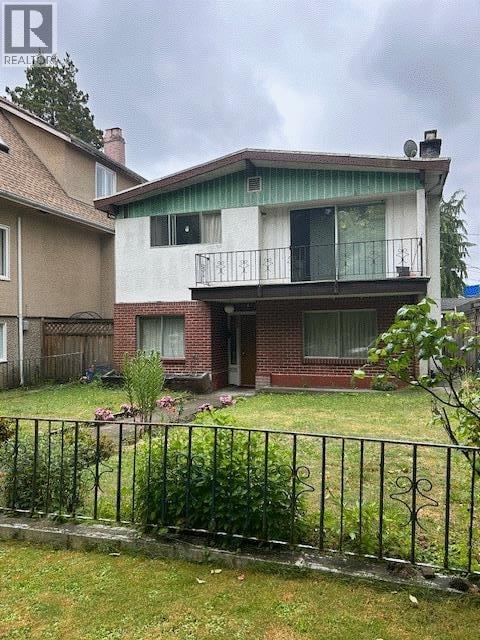
1320 E 11th Avenue
Vancouver, British Columbia
Wow! Bright and spacious 2-level home offering 5 bedrooms and over 2,300 sqft of living space on a 33' x 122' lot. Functional layout with bright living areas and excellent suite potential below. Lane access with carport adds convenience. Located steps to Commercial Drive, transit, parks and schools, with easy access to Downtown. RT-5 zoning provides great future potential for duplex redevelopment. (id:63476)
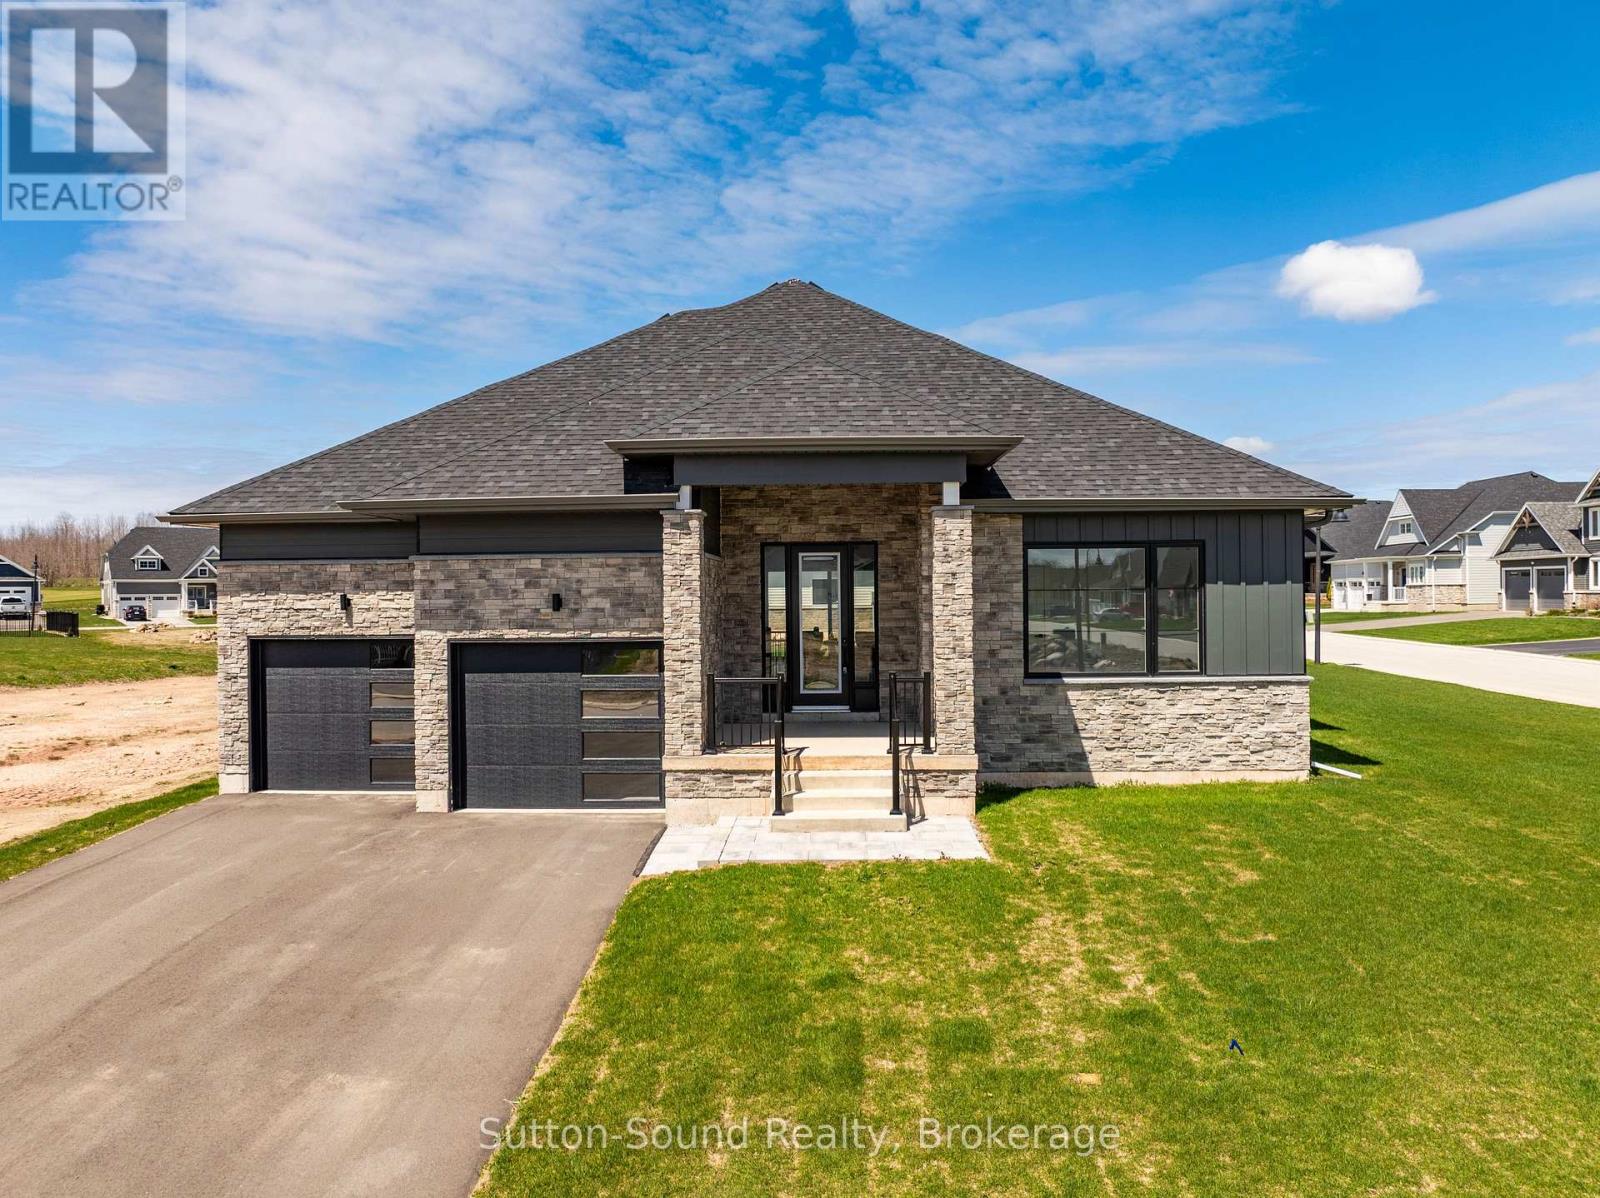
116 Laurens Lane
Georgian Bluffs, Ontario
Live where others vacation! Welcome to Cobble Beach, a prestigious 574-acre waterfront golf resort community on the shores of Georgian Bay where homeowners enjoy full access to an abundance of resort style amenities. Enjoy four-season luxury living just 2.5 hours from Toronto and 10 minutes from Owen Sound. Like buying brand new, this upgraded Birkdale bungalow offers 1,987 sq. ft. of main-floor living with 2 bedrooms, 2 baths, and a double-car garage, ideally situated on a premium oversized corner lot. Features include Caesarstone countertops, vintage hardwood flooring, and 9-ft ceilings throughout the main level. The open-concept kitchen, dining, and great room showcase a gourmet kitchen with a large island, and excellent flow for entertaining. Main-floor laundry/mudroom, spacious primary suite with walk-in closet and luxurious ensuite, plus a second bedroom and full bath complete the level. The fully finished basement adds another 1600 + sq. ft. of finished living area. Bright and spacious with large windows, offering 2 additional bedrooms, a 4-pc bath, and an oversized family room with excellent potential to add a games room, gym and wet bar. Cobble Beach offers exceptional amenities including the Sweetwater Restaurant, fitness facilities, hot tub and plunge pool, Beach Club, 260-ft dock, tennis courts, playground, and nearby marina for larger vessels. Golf, hike, swim, sail, ski or snowmobile. Cobble Beach is more than a home - it's a lifestyle. **EXTRAS** Fee breakdown - Common Elements $135.88/mth and Mandatory Resident Membership $205.66/mth (id:63476)
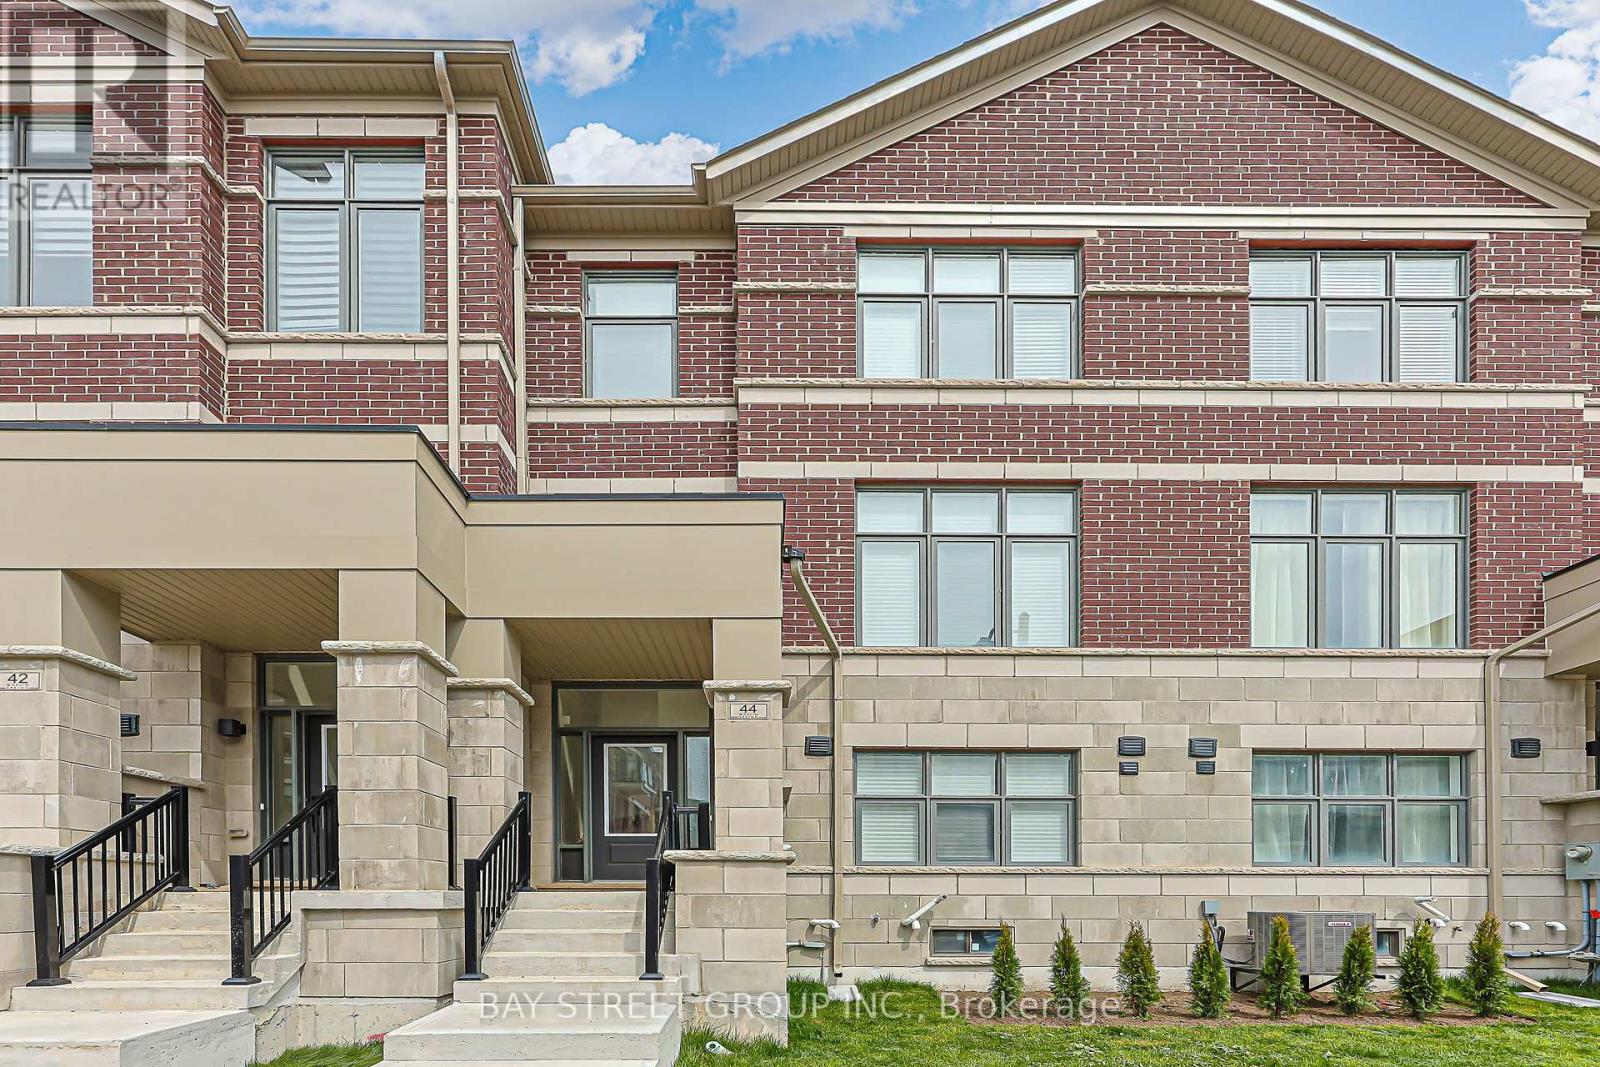
44 Seine Lane
Richmond Hill, Ontario
Modern 1-year-new townhouse in the newly built Ivylea community, featuring 4 bedrooms, 4 bathrooms, a 2-car garage, and approximately 2,056 sq ft plus an unfinished basement. Bright and spacious, Large windows, and abundant natural light. 10-ft ceilings on the main floor and 9-ft ceilings on the upper levels. Open Concept Kitchen with Quartz Countertop and S/S Appl , Large Centre Island w/ Breakfast Bar. Primary Bdrm with Walk-In Closet & 4 Pcs Ensuite. Ground floor the 4th Bedroom w/ 3 Pcs Ensuite Bath and direct garage access is perfect for extended family or guests. Excellent location close to Hwy 404, Richmond Green Secondary School, GO Station, public transit, Costco, plazas, parks, and more. (id:63476)