
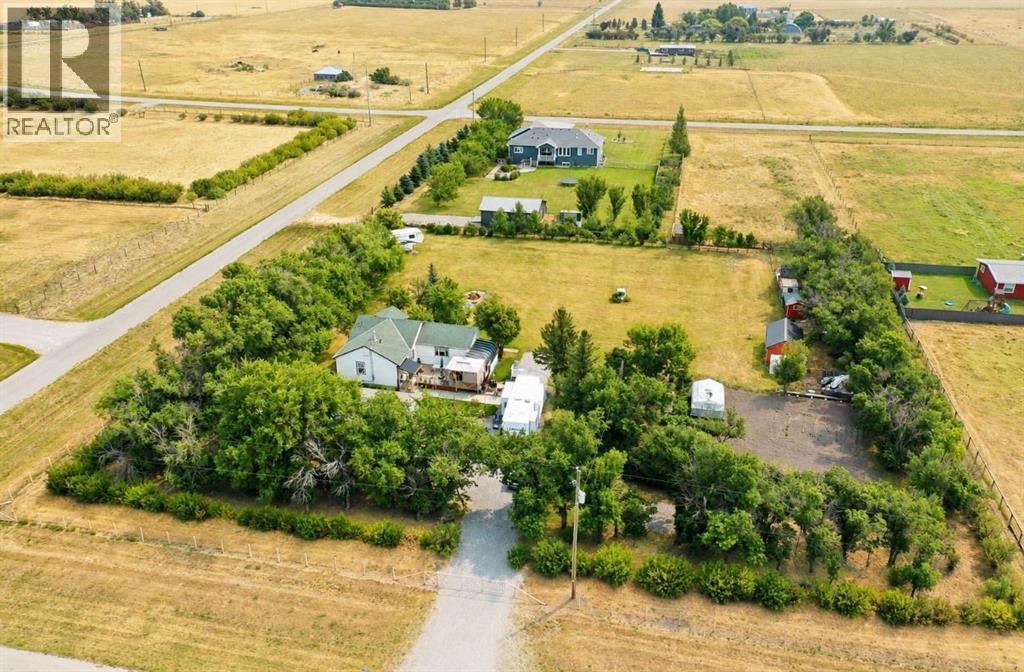
56 1 Street W
Orton, Alberta
Enjoy the space and freedom of acreage living in the quiet Hamlet of Orton! Situated on fully fenced 1.8 acres with paved access, this established property offers plenty of room to make it your own. Mature trees surround the acreage, providing excellent privacy and a peaceful, sheltered setting, while the property also benefits from an abundant water supply.The acreage is set up for those looking to enjoy a more self-sufficient rural lifestyle, with existing chicken coops, garden areas, a greenhouse, multiple outbuildings and plenty of open yard space. Whether your plans include creating a hobby farm, expanding the gardens, adding a workshop, keeping a few animals, or simply enjoying the extra elbow room, there is lots of space here to work with.The established home and yard are tucked among mature trees, with a large lawn, outdoor living areas and room for RVs, equipment and recreational toys. Located in Orton with convenient paved access, this is an affordable opportunity to enjoy acreage living while having the space to create a property that suits your lifestyle. (id:63476)
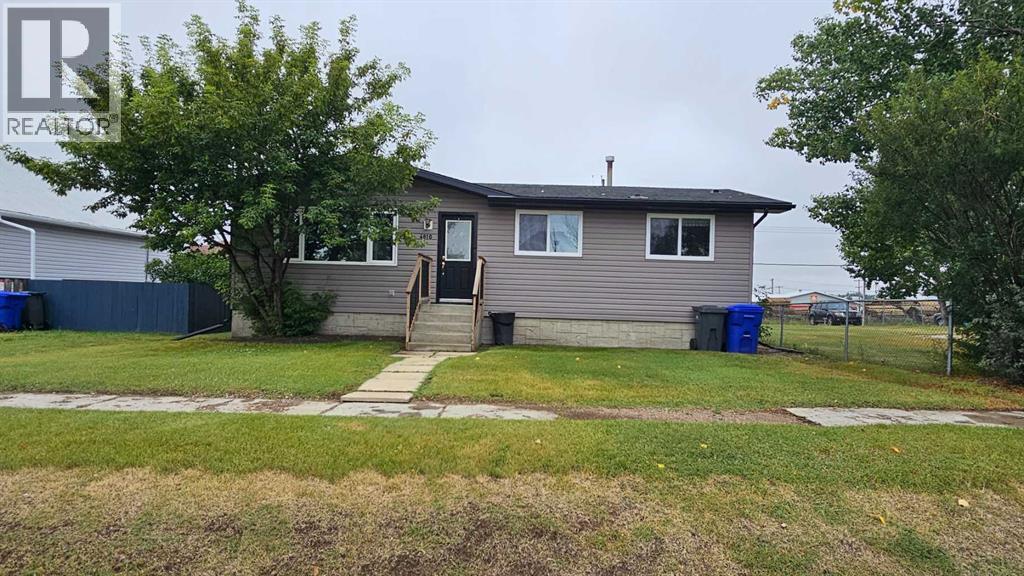
4810 Windsor Avenue
Coronation, Alberta
This well-maintained one-level home in Coronation on Windsor Ave , close to downtown, is offering 2 bedrooms and 1 four-piece bathroom, with a spacious layout and practical updates throughout. The large, updated kitchen features oak cabinetry and a convenient dining area just off the kitchen. The home also offers a generous living room, providing plenty of space for relaxing or entertaining. Recent improvements include newer refrigerator, washer and dryer, vinyl windows, vinyl siding, a newer high-efficiency furnace installed in 2021, and a hot water tank installed in 2017. The stove is older but functional. Flooring includes linoleum and laminate. The home has a heated crawl space with a wood foundation and 100-amp electrical service. The asphalt shingles are approximately 13+ years old. Outside, enjoy a fenced yard with a combination of wood and chain-link fencing, plus a large storage shed. Convenient outside hot and cold water taps are an added bonus. The property also offers rear alley access with parking and an additional parking lot. A practical and comfortable home with a large kitchen, spacious living area, useful outdoor space, and numerous updates. (id:63476)
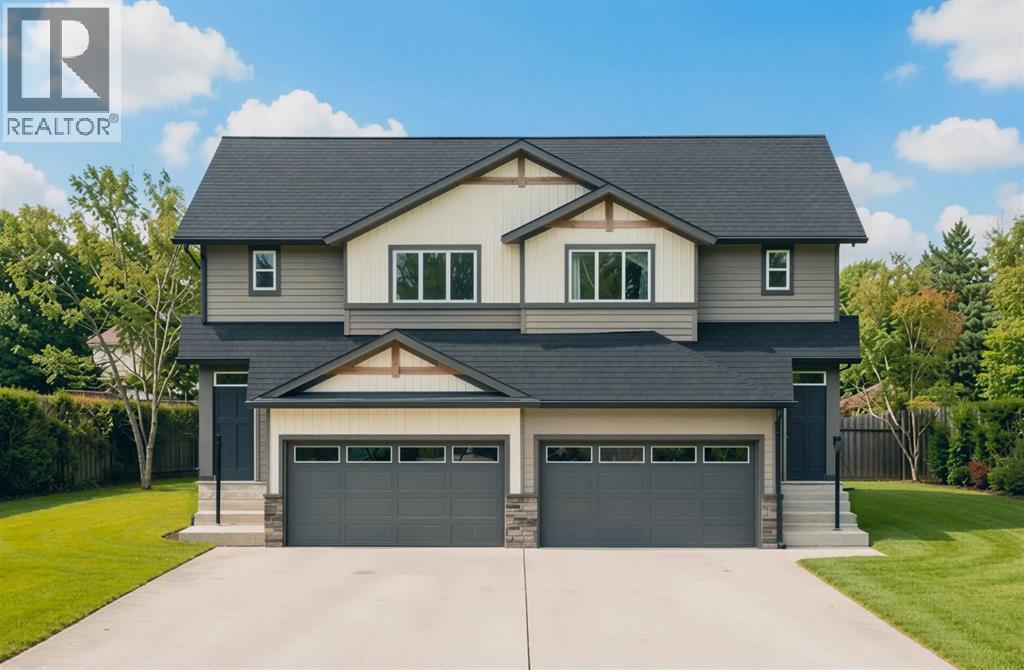
83 Bridges Way
Langdon, Alberta
Welcome to the Dogwood II by Alliston at Home, a thoughtfully designed home offering 1,496 sq. ft. of above-grade living space with a bright, open-concept layout ideal for both everyday living and entertaining. The main floor features a central kitchen that serves as the heart of the home, complete with quartz countertops, stainless steel appliances, luxury vinyl plank flooring, and a seamless connection to the dining and living areas.Upstairs, the spacious primary bedroom offers a walk-in closet and private 3-piece ensuite, complemented by two additional bedrooms and a full 4-piece bathroom. Convenient upper-floor laundry adds functionality right where you need it most. The RMS report confirms three upper-level bedrooms, including a 12'6" x 11'6" primary bedroom, along with the ensuite, walk-in closet, full bathroom, and laundry area.Quality finishes continue throughout with quartz countertops, luxury vinyl tile flooring, triple-pane windows, and a stainless steel appliance package. The home also features a Home Comfort System, including a Hi-Velocity Heating System, MERV 13 air filtration system, and tankless hot water heater for enhanced year-round comfort and efficiency. An attached double-car garage provides excellent parking and storage, with the garage measuring approximately 18'2" x 22'6".Combining modern finishes, an efficient floor plan, and comfortable family living, the Dogwood II delivers the style and functionality today's buyers are looking for at 83 Bridges Way, Rocky View County. (id:63476)

240 Keefer Street
Vancouver, British Columbia
PRIME CHINATOWN RETAIL OPPORTUNITY - GET IN EARLY! Approx. 2,900 SF of street-level retail with excellent exposure in Vancouver's historic Chinatown. Ideally positioned just a few blocks from the future St. Paul's Hospital and minutes from SkyTrain, major bus routes, BC Place, Rogers Arena and downtown. An opportunity to establish your business early in an evolving neighbourhood with significant potential for continued revitalization. Flexible space suitable for grocery, restaurant, specialty food, herbal products, medical clinic, education, fitness, professional services and more. Existing food-service infrastructure includes walk-in coolers on both the main and basement levels and a large stainless-steel multi-compartment sink system. BONUS: 2,000+ SF basement included at no additional rent, featuring a newer approx. 10' x 23' walk-in cooler. Bring your renovation and design ideas and create a destination tailored to your business. Rare combination of prime exposure, substantial bonus space and existing (id:63476)

71056 Twp 705 Road
Rural Grande Prairie No. 1, Alberta
Experience luxury country living on just under 15 acres with this stunning custom-built walkout bungalow, offering breathtaking views, no rear neighbours, a 74' x 78' shop, and endless possibilities. Only a few years old, this beautifully designed home showcases exceptional craftsmanship and thoughtful details throughout. The open-concept main floor welcomes you with soaring vaulted ceilings accented by exposed beams, creating an impressive yet inviting atmosphere. The chef-inspired kitchen features side-by-side refrigerator and freezer units, a wall oven, beverage fridge, premium finishes, and an oversized walk-in pantry. The spacious dining area is beautifully finished with custom wainscoting, making it the perfect place to gather with family and friends. The main level also offers two generous bedrooms, each with its own private ensuite, a dedicated office, and a functional rear entry complete with laundry, utility sink, a half bath, and direct access to the deck and fully enclosed screened room. Powered remote blinds throughout the main living area add an extra touch of comfort and convenience. The fully finished walkout basement was designed with entertaining in mind. A spacious family room features custom staircase lighting, a wet bar with plenty of room for a pool table, and a cozy sitting area centered around a pellet stove. The dedicated theatre room with tiered seating creates the perfect movie night experience, while three additional bedrooms provide exceptional space for family or guests, including one with a walk-in closet and private ensuite, plus two additional bedrooms, one connected by a Jack-and-common bathroom, and a second laundry setup. Step outside onto the covered patio where you'll find a hot tub and peaceful views overlooking the pasture beyond. The heated attached garage is finished with durable vinyl wall panels for easy cleaning and features floor drains, making it practical and functional for everyday use. Outside, the property continues to impress with permanent Christmas lights, multiple storage sheds and outbuildings, RV parking (complete with a septic dump and additional holding tank), and an incredible 74' x 78' steel framed shop. Designed with reinforced concrete floors, clear-span construction, oversized overhead doors, mezzanine storage, office space, a full bathroom, a third washer and dryer, and wired for high-speed internet, the shop is perfectly suited for a home-based business, serious hobbyist, or equipment storage. The layout also offers the opportunity to create separate access to the shop, while the property itself offers subdivision potential for an additional approximately 3-acre parcel (subject to applicable approvals). Combining luxury, privacy, and outstanding versatility, this remarkable acreage truly offers the best of country living with the functionality to match. Book your private showing today! (id:63476)
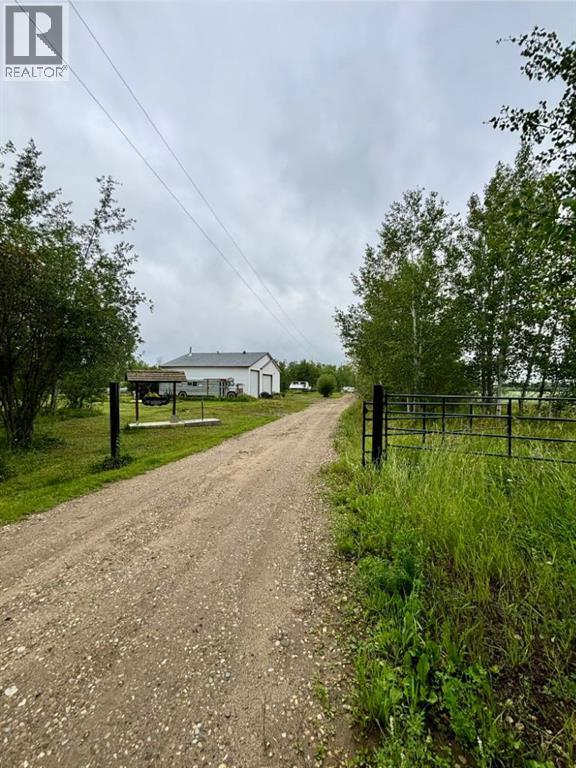
6544 Township Road 692
Rural Greenview No. 16, Alberta
Acreage buyers, this one deserves your attention! Located just 15–20 minutes south of Grande Prairie in the family-friendly Grovedale area, down the Bald Mountain Tower Road, this rare 5-acre property offers an incredible combination of space, outbuildings, and potential. The 2+ bay heated shop with mezzanine is a standout feature, along with a double attached garage with in-floor heat, giving you plenty of room for vehicles, toys, projects, and hobbies. The SRI home sits on a poured concrete basement with in-floor heat and offers 4 bedrooms plus 2 additional rooms that could easily be used as bedrooms, offices, hobby rooms, or flex space. Outside, you’ll find two chicken coops, a dugout, large rear deck, kids’ playset, extra paved parking pads, his & her outhouse, and a powered bus stop house. Another bonus feature is the outdoor fireplace area with a buried crusher cone and rustic wood beams ready for hanging lights or flowers — a perfect spot to gather and enjoy acreage life. The home does require some TLC, which is reflected in the price, making this a fantastic opportunity for someone ready to put in a little work and create their dream acreage. Many more features too numerous to list! (id:63476)
53, 704041 Range Road 72
Rural Grande Prairie No. 1, Alberta
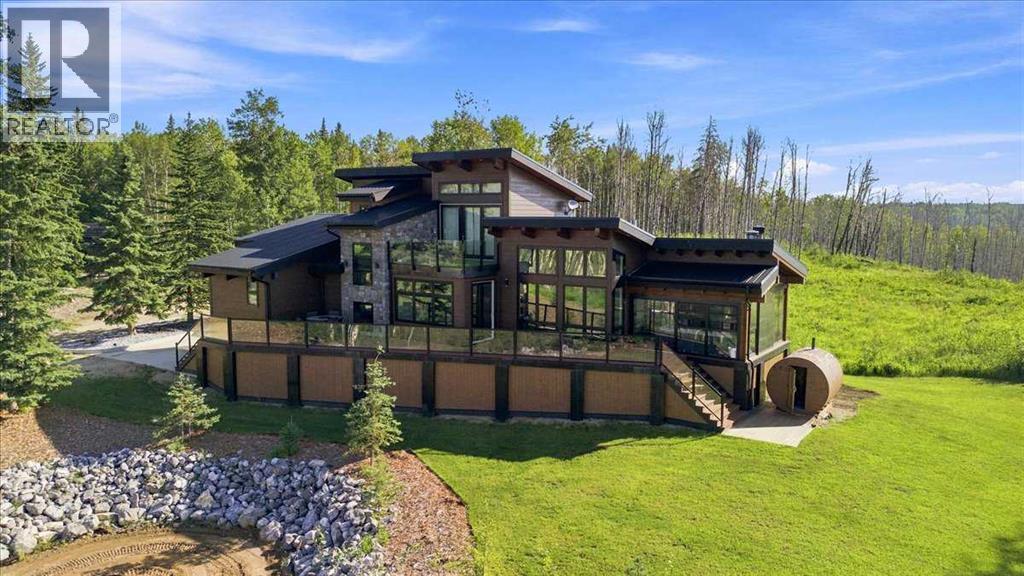
Welcome to your luxurious acreage retreat just minutes southwest of Grande Prairie. This 2019 custom Stonebuilt Home is a rare and remarkable treasure. A true architectural tribute, paying homage to Alberta’s lush landscape with endless views — 3.41 acres of thoughtfully carved out and designed exterior, bordered by breathtaking forest, this property is surrounded and protected by thousands of acres of pristine crown land, offering expansive views of the Wapiti River Valley. The local landscape is a vital wildlife corridor, preserving the age-old towering trees and is rich in wildlife. At the heart of the property, tucked into the trees, is a sleek contemporary hybrid timber frame two-story dream home. Thoughtfully designed to offer a strong indoor-outdoor connection while creating dramatic views from every angle possible. This warm and inviting 4,327 sqft of fully developed living space features a combination of industrial design elements and natural, organic materials throughout. Souring ceilings, rich wood accents, luxury touches and expansive windows frame a picturesque and serene forest with river valley views. A carefully crafted family friendly layout offers a spacious and inviting atmosphere. The main living area is open concept, integrating your kitchen, dining and living areas effortlessly. Built for entertaining the main floor features a multiple seasons room complete with built in BBQ and wood burning stove. The kitchen is a true chef’s dream featuring Wolf appliances, sub zero fridge and a hidden butlers pantry, to name a few. The main level features a spacious bedroom complete with 4pc ensuite, home office drenched in moody aesthetic and a beautiful powder room. As you make your way to the upper-level you will notice a small cozy nook that could be treated as a 5th bedroom. The primary retreat you won’t be able to overlook your very own private deck complete with hot tub. A mini fridge and coffee bar has been conveniently carved into the plans to al low you to pour yourself a cup of coffee in the morning or a glass of wine at night without ever leaving your oasis. Your boutique- like walk in closet features custom built cabinetry and for practicality hosts your own laundry, dual vanities and luxurious steam shower. The lower of level of the home offers two generous sized bedrooms, 4pc bathroom, a charming under the stairs nook perfect for kids to play and a large rec room for the ultimate cozy evenings in. Detached 35x50 Shop with Apartment living quarters complete with kitchen, laundry & bathroom. Endless opportunities for enjoyment are presented with this property: morning coffee on the deck, peaceful hikes through the forest, walks along the river, connecting with the like-minded community members of Riverview Pines and adventurous afternoons exploringThrough the use of natural wood, forward thinking design and textural elements, this home creates a truly contemporary and luxurious space for you to call home. Book your exclusive tour today. (id:63476)

81 Peace River Avenue
Joussard, Alberta
Enjoy a year-round lakefront lifestyle. This 2009-built home is perfectly designed for lakeside living, offering both comfort and incredible functionality. The main house features three bedrooms and two bathrooms, but the standout feature is the expansive, heated 28' x 40' garage. This incredible space includes a versatile bonus bedroom and bathroom, accessible through French doors to its own fenced, private yard with direct access to the lake—ideal for guests, extended family, or a home business. With room for a pontoon boat or RV, the garage is a dream come true for outdoor enthusiasts. A multi-level, wrap-around deck with glass panels provides breathtaking views of the lake, with stairs leading down to a rocky/sandy beach. The yard is thoughtfully laid out with multiple fenced areas, including the one connected to the garage bedroom for ultimate privacy, and another east-facing fenced yard wrapping around to the front of the home. Enjoy the multiple raised south-facing gardens placed strategically around the driveway and front of the home.Inside, the home is oriented to maximize the stunning lake views. An east-facing entrance serves as a practical mudroom with a stacking washer/dryer, while the sunroom, living room, and open-concept kitchen/dining area all overlook the water. The living room is warmed by a gas fireplace and features custom bookshelves, creating a cozy atmosphere. The primary bedroom is , complete with a walk-in closet and an ensuite boasting a soaking tub and a stand-up shower. Immediate possession available: enjoy the rest of the summer on the beaches of Lesser Slave Lake: call today to book your viewing. (id:63476)

22276 Township Road 704
Rural Greenview No. 16, Alberta
Welcome to the ideal acreage where country peace meets urban convenience. This 3.59-acre property sits right on the edge of the Town of Valleyview, along Township Road 704. Enjoy the space and privacy of rural living while being connected to Town water and benefiting from being only a stone’s throw away from all the amenities located within Town! This property is truly designed to balance convenience, relaxation, and hard work. Starting with the home is a beautifully maintained 1512 sq.ft. main floor which features three spacious bedrooms and two bathrooms. The crown jewel of the home is the 5-piece ensuite bathroom addition. It serves as a private, spa-like sanctuary crafted for pure relaxation. And if you need more space the basement is already partitioned and drywalled. It offers a blank canvas for you to finish according to your lifestyle needs, whether that means extra bedrooms, an entertainment hub, or maybe a basement home gym. Extending outside is a massive, elevated wrap-around deck that frames the east side of the home. It is the perfect spot for morning coffees or summer hosting. For more intimate gatherings, step down to the private patio area at the back perfect for quiet, peaceful evenings. For the mechanic or business owner, the on-site workshop is ideal for work and storage. On one side is a fully heated workspace space equipped with a mobile gantry crane to handle your heaviest projects. On the other side is an open, secure side bay where you can keep your equipment, toys, and vehicles safe from the elements. Properties like this which offer acreage privacy, immediate proximity to town, and all the features you need for work, rest and play is incredibly rare. Book a personal viewing before this opportunity slips away. (id:63476)
4905 - 252 Church Street
Toronto, Ontario
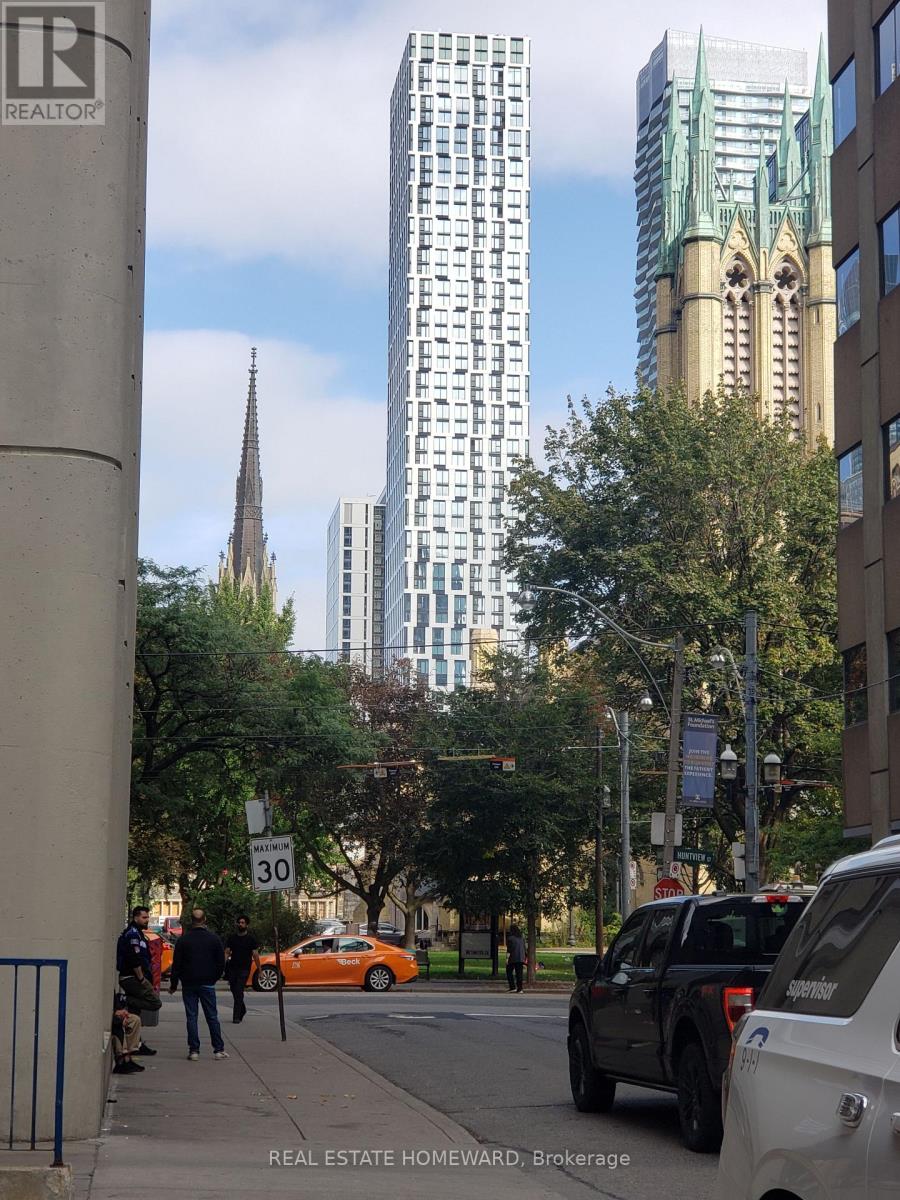
Well-designed 1-bedroom + Den suite offering unobstructed city views through floor-to-ceiling windows. This unit features wide-plank laminate flooring, a Juliette balcony, and an open-concept kitchen with granite countertops, built-in stainless steel appliances, and designer lighting. The den with a sliding door and a closet is ideal as a private office or a second room. Residents enjoy access to world-class amenities, including a state-of-the-art fitness centre, rooftop terrace, co-working and social lounges, and 24-hour concierge service. Situated in the heart of downtown Toronto, just steps from TMU, Dundas Subway Station, Eaton Centre, U of T, and nice dining places. (id:63476)
522 Grotto Road
Canmore, Alberta
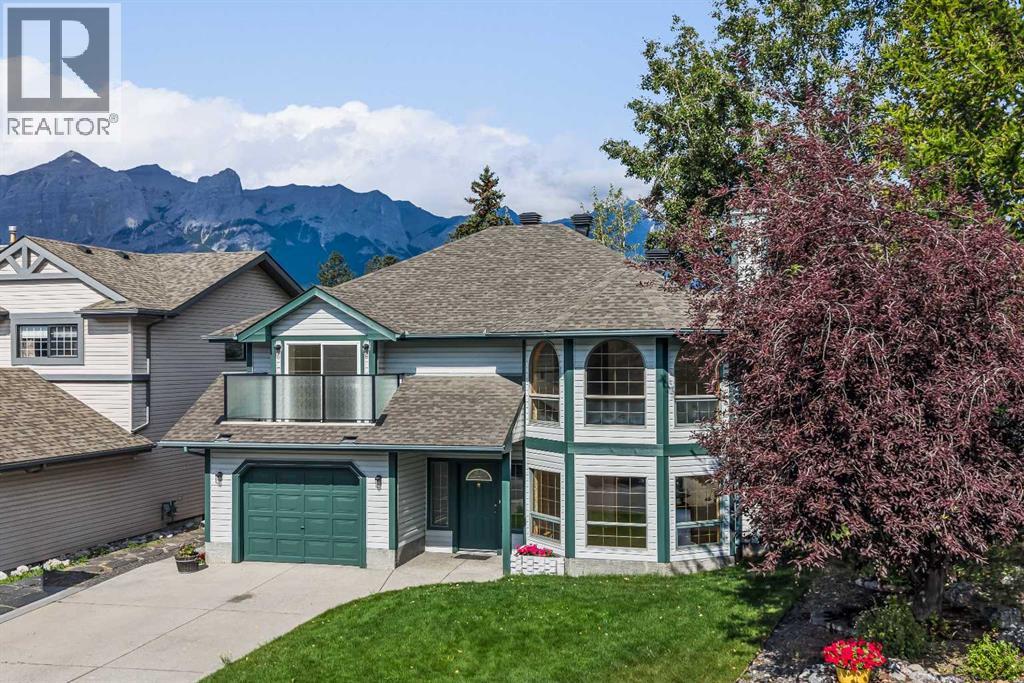
Opportunities like this are exceptionally rare in Canmore. Backing directly onto Cougar Creek with breathtaking mountain views and a large, private backyard, this lovingly maintained 3-bedroom, 2.5-bath home offers an exceptional combination of privacy, and natural beauty in one of Canmore's most desirable settings.Designed for comfortable family living, the bright and functional floor plan is filled with natural light from expansive windows that frame the surrounding mountain landscape. The inviting living room is centred around a cozy fireplace, while a separate flex room with French doors provides the perfect space for a home office, reading room, or playroom.The kitchen overlooks the peaceful backyard and opens onto a beautifully renovated deck with glass railings, creating the perfect setting for morning coffee, summer barbecues, or simply relaxing.The upper level is thoughtfully designed with a spacious primary retreat featuring a private balcony, walk-in closet, and convenient two-piece ensuite. A second generous bedroom and a full four-piece bathroom complete the upper floor.The walk-out lower level adds exceptional flexibility with a third bedroom, a three-piece bathroom, a welcoming family room, a built-in sauna, laundry area, and direct access to the backyard and Cougar Creek.Lovingly cared for over the years, this home is move-in ready while offering an exciting opportunity to personalize the interior and create your own mountain retreat. Complete with a large single attached garage and located in one of Canmore's most sought-after neighbourhoods, this is a rare opportunity to own a home where the setting is every bit as remarkable as the home itself. (id:63476)

601 3 Street
Fox Creek, Alberta
Step inside to a bright, spacious foyer with 10ft ceilings and immediate access to a convenient4piece bathroom and the laundry room. A front bedroom sits just off the entry, ideal for guests ora home office.Continue into the open main living area, where large windows fill the space with natural light.The kitchen, dining, and living room flow together seamlessly. The kitchen features a largeisland with a double sink and dishwasher. There is also an induction stove, builtin microwave,and a bright walkin pantry with a window. Garden doors off the dining area lead to the DuraDeckpatio, perfect for outdoor living. The living room is anchored by a cozy gas fireplace.The primary bedroom is tucked privately on the main floor and offers a walkthrough closet to the3piece ensuite, and direct access to the laundry room for everyday convenience.Head downstairs to the 9ft ceiling basement with dropdown panels, where approximatelythreequarters of the space is finished. One bedroom is fully completed with a walkthrough closetand access to a large 3piece bathroom. A second basement bedroom is partially finished, withadditional open space ready for future development and a dedicated utility room.Mechanical and structural highlights include ondemand hot water, a 50gal tank for infloorheating, reverse osmosis system, water filter, highefficiency furnace (2022), central AC, centralvac, 100amp service, and two sump pumps with a highwater alarm. The home also features twoexterior taps and a natural gas line for a BBQ.Outside, the property offers graveled RV parking, the yard is fully fenced using chain-link, andan easement behind the home that may become a future alleyway. The attached double garageprovides 10ft ceilings and excellent storage options. (id:63476)

1401 54 Street
Edson, Alberta
This uniquely designed home offers the perfect blend of comfort, character, and space for both everyday family living and effortless entertaining. From the moment you arrive, you’re welcomed by a charming covered front deck with a cozy seating area — an ideal spot to relax and enjoy the outdoors. Step inside to a spacious foyer that opens into the light-filled living room, where soaring vaulted ceilings create an airy, open feel. The adjoining dining area features a south-facing window overlooking the yard, allowing natural sunlight to pour into the heart of the home. The kitchen is thoughtfully laid out for both functionality and gathering, offering warm stained wood cabinetry, plenty of counter space, a powered island with breakfast bar and convenient pull-out drawers, plus a wall pantry for added storage.The main level also features two generously sized bedrooms, a 4-piece bathroom complete with a jetted tub, a 2-piece powder room, and a large rear mudroom — perfect for busy family life. Upstairs, the loft-style primary suite provides a private retreat with a walk-in closet and 3-piece ensuite. A true highlight is the covered balcony off the primary bedroom — the perfect place to enjoy your morning coffee or unwind at the end of the day while taking in the southwestern exposure, stunning sunsets, and mountain views in the distance. The developed basement adds even more living space with a comfortable family room featuring a dry bar, a fourth bedroom, laundry and utility rooms, and a large storage area. Outdoors, the landscaped and fenced backyard is designed for enjoyment, with a spacious patio ideal for hosting family and friends. The detached 21’ x 25’ garage includes a loft space — perfect for a workshop, crafting area, or creative studio. A double concrete driveway provides ample additional parking. Numerous upgrades have been completed over the years, including 100-year shingles with snow guards (approx. 2008), new windows (approx. 2008), upper-level balcon y cover, updated paint, light fixtures, flooring, trim, and basement carpet. Situated on a corner lot in the family-friendly Tiffin subdivision, you’ll appreciate the welcoming atmosphere — from festive holiday decorating to friendly neighbours — all while being conveniently close to amenities, schools, the YCE Rec Plex, and the Town’s scenic trail system. Move-in ready and full of charm, this is a home you won’t want to miss. (id:63476)

209, 1080c Cougar Creek Drive
Canmore, Alberta
This bright and spacious corner unit is beautifully renovated. Ask for the list of upgrades. A wall of windows fills the living and dining area with natural light and offers beautiful mountain views. A toasty gas fireplace in the living room with it's own thermostat heats the entire apartment. Both bathrooms have been fully renovated with a modern & comfortable style. The west-facing deck with a propane BBQ is the perfect place to enjoy the warm afternoon sun and mountain views. The unit comes with one heated underground parking stall, a storage locker for your outdoor gear and separate storage for bikes and winter tires. Residents can also enjoy the recreation amenities which includes a lounge with a fireplace piano and pool table, and an outdoor hot tub that's open during the winter months. Additional outdoor parking stalls can be rented if available. (id:63476)
535 E River East Side Road
Glencoe, Nova Scotia
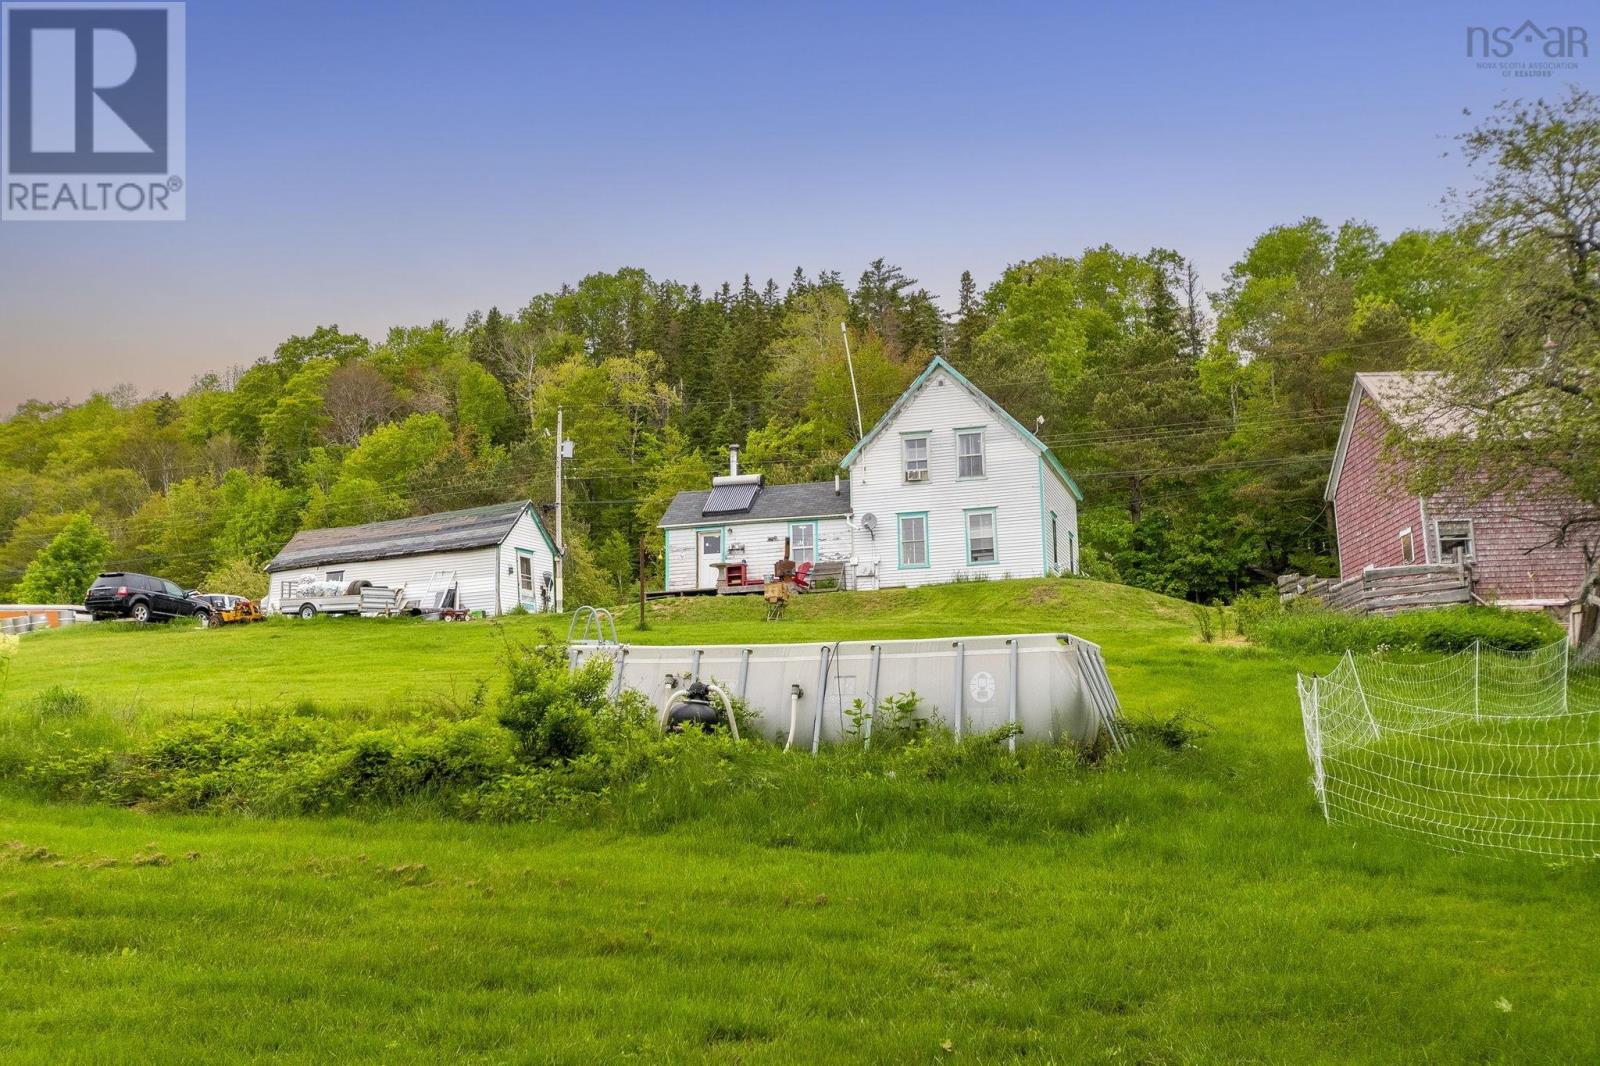
What an unbelievable location with the most beautiful views! The current farmhouse and barn were thought to be built in the 1880's featuring hand hewn beams, a solid stone foundation and are still going strong today! With 7 acres, 3 bedrooms, full bathroom, 2 living rooms, 10'x30' garage, shed, chicken coops and a 25'x50' 2 storey wired barn this property has it all! A ton of updates have been done including House roof shingles (approx 2013), new Bistro Wood Cook Stove (2024), Jack Posts in Basement (2026), tall chicken coop (2025), new privacy trees across front (2026), and a new driveway in front of the barn (2022). The gravity fed spring well with excellent natural pressure is perfect for all your animals and crops, and Solar hot water is used in the summer with wood fired in winter to save you even more on bills! Enjoy the apple and maple trees, swim in your included pool (or natural swimming hole right beside the house), and walk the beautiful path to the river just behind the trail. Backing on to Crown Land, this property has exceptional privacy out back, plus brown trout and salmon fishing in the river behind the house. Just 20 minutes to town and all the major amenities, come see why this should be your next home (id:63476)
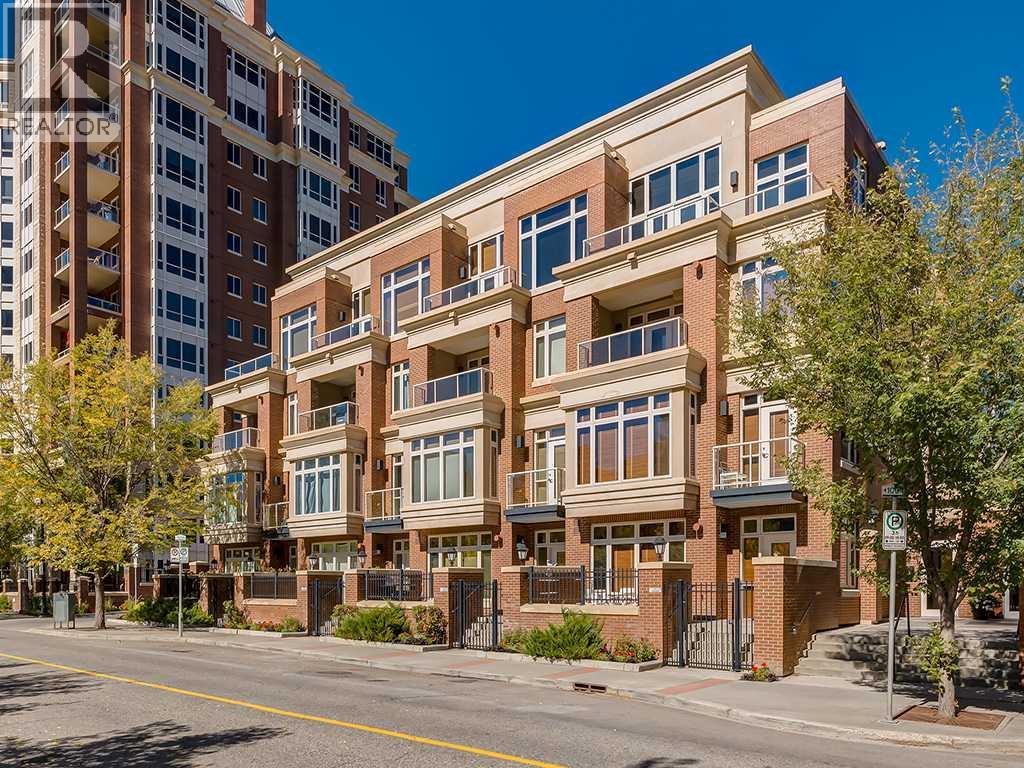
103, 660 Eau Claire Avenue SW
Calgary, Alberta
Great Price! Exceptional Value! Time to indulge in the pinnacle of luxury, elegance and comfort at this exclusive premier gated condominium home in the Princeton Cityscape, a private and quiet 20 suite low-density luxury building. This stunning residence offers an unparalleled blend of sophistication and functionality featuring a huge primary bedroom, den/guest bedroom, office/computer area, 2 bathrooms, 2 titled parking stalls and secure titled storage locker. The thoughtfully designed open-concept layout with high ceilings seamlessly connects the living, dining and kitchen areas, creating a perfect environment for entertaining or enjoying quality time relaxing at home. Completely renovated with high-quality finishing and meticulous attention to detail! Enjoy the many features and upgrades with wide plank hardwood flooring, quartz countertops and eat-in Island, stainless steel appliances, gas stove, built-in coffee maker and wine fridge, soft close drawers throughout, central air conditioning, electronic Hunter Douglas blinds, 2 sided gas fireplace, ensuite bathroom with steam shower, walk-in closet, high-end stack washer/dryer, den/office area, spacious south facing terrace patio, balcony, large bright floor-to-ceiling windows, built-in vacuum system, under stairs storage room, huge primary bedroom, convenient front/back entrances, generous amount of recessed lighting and views of the night time City lights! This dream come true condominium home has it all! Extraordinary heart of Eau Claire location along the south bank of the Bow River next to beautiful Prince's Island Park and the world-class pathway system. Enjoy everything this amazing downtown community has to offer that includes the Eau Claire Athletic Club, fine dining, great restaurants, outstanding cafes and bakeries, amazing pubs, close to the plus 15 skywalk system, LRT & Transportation, Peace Bridge and just a short walk to Kensington shopping and Calgary's vibrant city center. Time to enjoy the ultima te in downtown urban living! (id:63476)

121, 333 Riverfront Avenue SE
Calgary, Alberta
If you're looking for a move-in ready condo, this is one you'll want to see. Extensively updated throughout, this bright 2-bedroom, 2-bathroom home features new luxury vinyl plank flooring, fresh paint, new LED lighting, new blinds, an updated backsplash and 9-foot ceilings that make the space feel even larger. The functional layout includes a spacious primary bedroom with a 4-piece ensuite, a well-sized second bedroom and another full bathroom, a gas fireplace, in-suite laundry and a large covered patio. You'll also appreciate the heated underground parking, complete with an oversized stall that can accommodate larger vehicles. Located just steps from the Bow River pathway system, East Village, Chinatown, Superstore, restaurants, coffee shops, Studio Bell, the Central Library and City Hall C-Train Station, you'll enjoy one of Calgary's most walkable downtown locations. Whether you're buying your first home, downsizing or looking for an investment property, this is a move-in ready opportunity that's easy to appreciate. (id:63476)
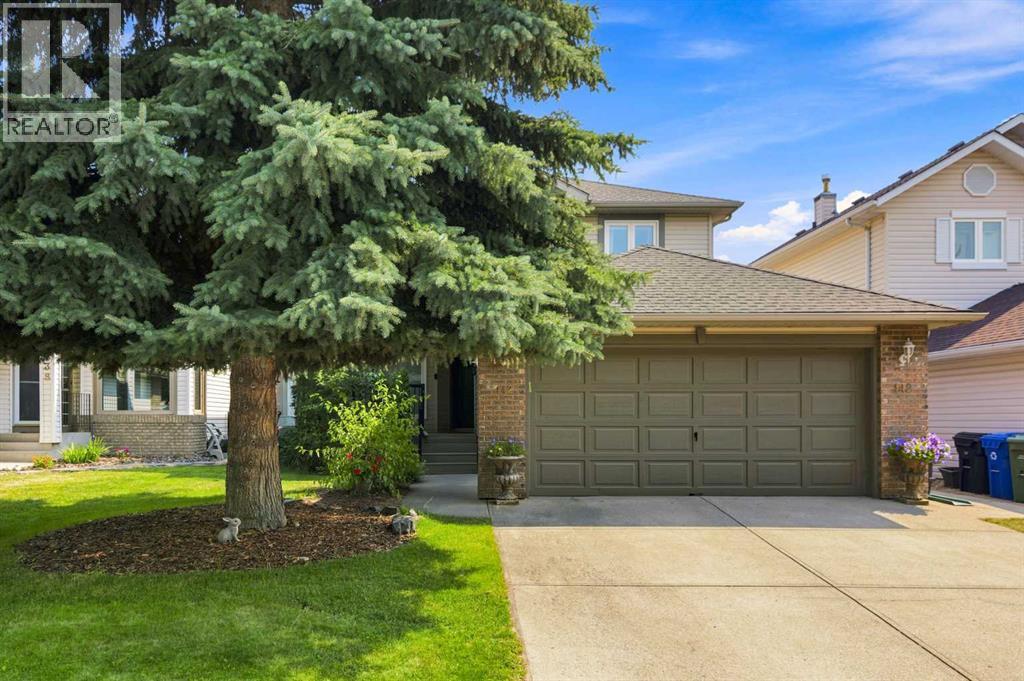
142 Riverview Circle SE
Calgary, Alberta
Welcome to this wonderful family home located in the vibrant community of Riverbend. This 1,838 sq ft 2 storey home features an open main floor with vaulted living room and dining room and a family room with a lovely gas firepalce . The beautiful bright kitchen has granite island & countertops, stainless steel appliances and refinished cabinets(2023). A private den/office, laundry room and 2 piece powder room complete this level. The kitchen has a sliding door leading to a sunny south-facing, nicely landscaped backyard . Step out on the large, low-maintenance, composite deck and down to the extensive concrete patio plus a good size dog run for your best friend! Upstairs there are 3 bedrooms and a 4 piece main bathroom. The large primary bedroom has a walk-in closet and full 4 piece ensuite. The list of the many recent updates includes furnace(2021), main and ensuite bathrooms(2022), hardwood(2015) and carpet(2017), triple pane windows on main and upper floor(2022), blinds(2022), roof(2015), refrigerator(2018) and washer/dryer(2023). And for those hot summer days and nights there is CENTRAL AIR CONDITIONING(2021)! Now about the location! Backing onto a green space that leads to the extensive river pathway system and up to the left is the Eric Harvie pedestrian bridge over to Sue Higgins off leash park. Staying on the river pathway you will soon come across the beautiful Carburn Park with its ponds and forest. Riverbend has 2 schools, a neighbourhood shopping centre and is next to Quarry Park with the YMCA and many fine shoppes and restaurants. 15 minutes to downtown! This is a wonderful home in a great community! (id:63476)
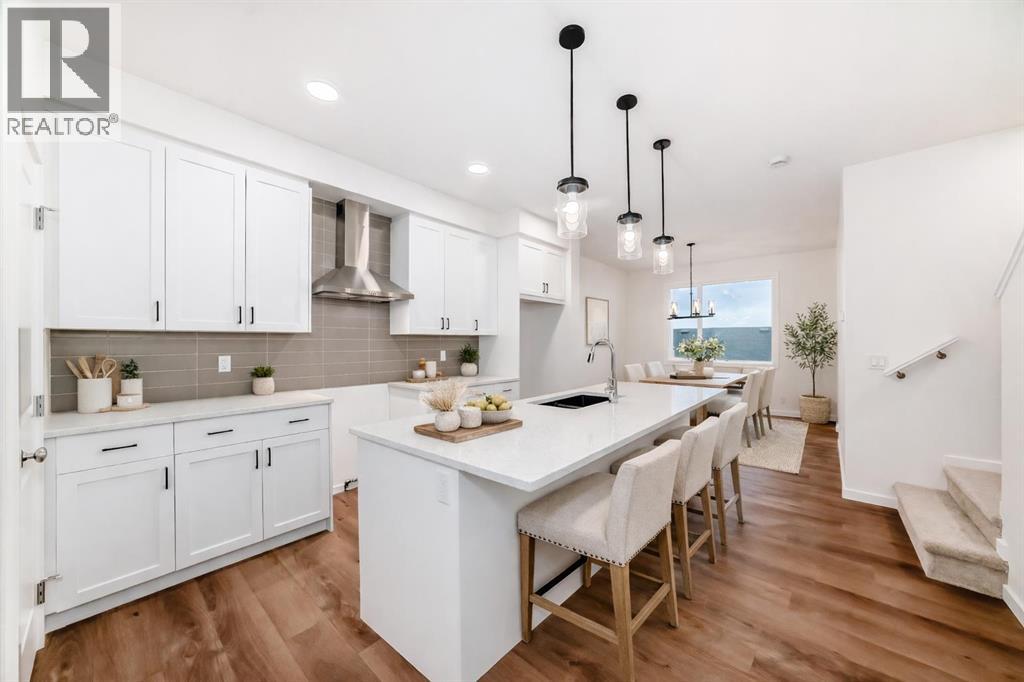
12 Savanna Place NE
Calgary, Alberta
MOVE-IN READY, NO CONDO FEES, AND SITTING RIGHT WHERE FIRST-TIME BUYERS AND INVESTORS WANT TO BE—this Savanna townhome checks ALL the boxes that actually matter. Immediate possession means no waiting, no guessing, and no monthly fees quietly eating into your budget. The main floor is open, efficient, and refreshingly well thought out. The kitchen anchors the space with a BREAKFAST BAR ISLAND, QUARTZ COUNTERTOPS, matte black hardware, a CHIMNEY-STYLE HOOD FAN, and a BUILT-IN MICROWAVE—clean lines, practical finishes, and nothing overdone. Durable LVP hard-surface flooring keeps daily life low-maintenance, while the layout flows easily from cooking to dining to relaxing without wasted space. Upstairs, three bedrooms—including a comfortable primary with walk-in closet—are paired with UPPER-FLOOR LAUNDRY and two full bathrooms finished with matching quartz, keeping the look cohesive and easy to live with. The neutral palette is intentional: easy to furnish, easy to rent, and unlikely to date itself anytime soon. Downstairs, the unfinished basement leaves room to grow, add value, or keep things simple. Out back, rear lane access and a DEDICATED GRAVEL PARKING PAD add everyday practicality—without the rules, boards, or monthly fees that often come with townhome living. Set in the heart of Savanna, with QUICK ACCESS TO TRANSIT, SCHOOLS, SHOPPING, AND EVERYDAY AMENITIES, this is the kind of property that works just as hard as you do. A smart entry point, a solid investment, and a home that’s ready when you are. • PLEASE NOTE: Photos are of a DIFFERENT Spec Home of the same model – fit and finish may differ on finished spec home. Interior selections and floorplans shown in photos. (id:63476)
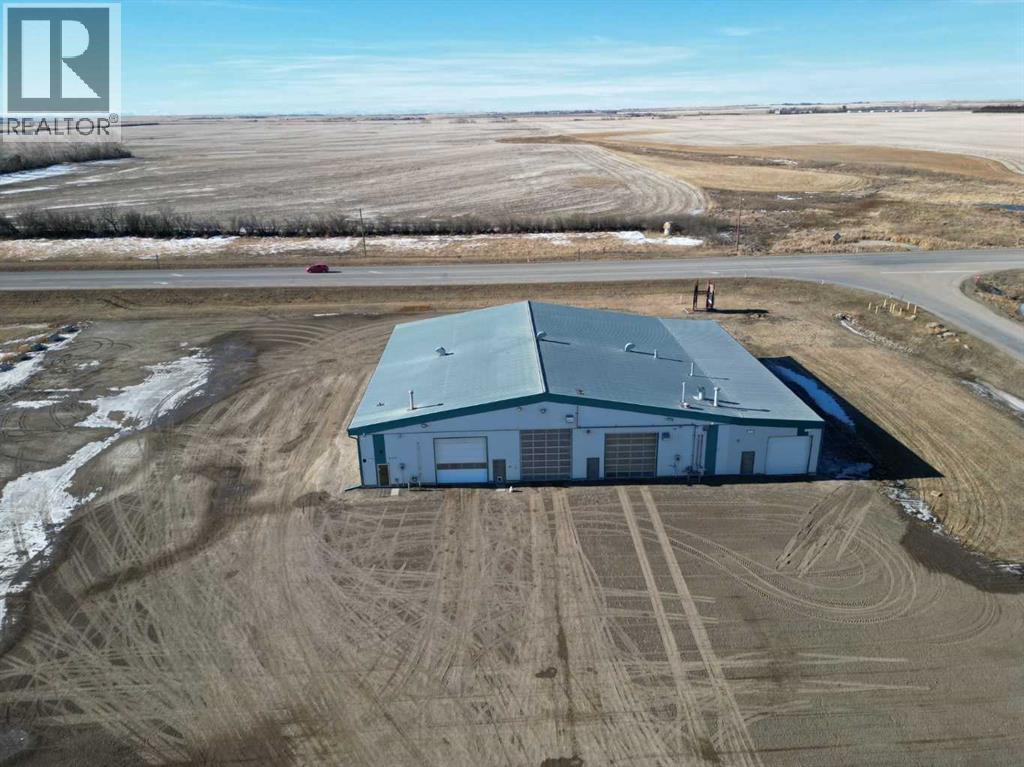
530 Wheeler Avenue
Acme, Alberta
Position your business for success with this purpose-built, high-capacity wash facility offering approximately 10,000 sq. ft. of functional, efficiently designed space. Ideally located in the Village of Acme with direct highway exposure and consistent truck traffic, this property benefits from exceptional visibility and convenient access.Situated on 2.42 acres within the Highway Commercial District, the site provides ample space, strong street presence, and the advantage of established neighboring businesses making it a strategic opportunity for an owner-operator or investor looking to capitalize on location and long-term growth.The main building features durable wood-frame construction with metal-clad siding and roofing, built to withstand heavy commercial use. Inside, you’ll find three spacious wash bays with concrete floors and metal-clad interiors, equipped with a combination of in-floor and radiant heating to support year-round operations. Each bay is powered by a 310 Cat pump, delivering reliable, high-volume water flow to keep operations running smoothly. One bay has been recently upgraded with an increased overhead door clearance from 14 feet to an impressive 16 feet - accommodating larger units and expanding service capability.Attached to the wash bays is a thoughtfully designed 1,600 sq. ft. two-level office space (built in 2015), created to support both administrative efficiency and staff comfort. The layout includes multiple offices, a dedicated lunchroom area, storage, and three washrooms, two complete with showers and laundry facilities.Adding further value is the 2,400 sq. ft. north-side lean-to, designed as a dedicated water separation and filtration system prior to municipal discharge. This engineered system features a concrete pit with multiple screening components to remove solids, supporting responsible operation and long-term sustainability.With substantial square footage, modern office improvements, upgraded bay clearance, and integrated w ater management systems, this property presents a rare opportunity for an owner-operator or investor seeking a turnkey commercial facility built for scale, durability, and growth. (id:63476)
16 Treeline Lane SW
Calgary, Alberta
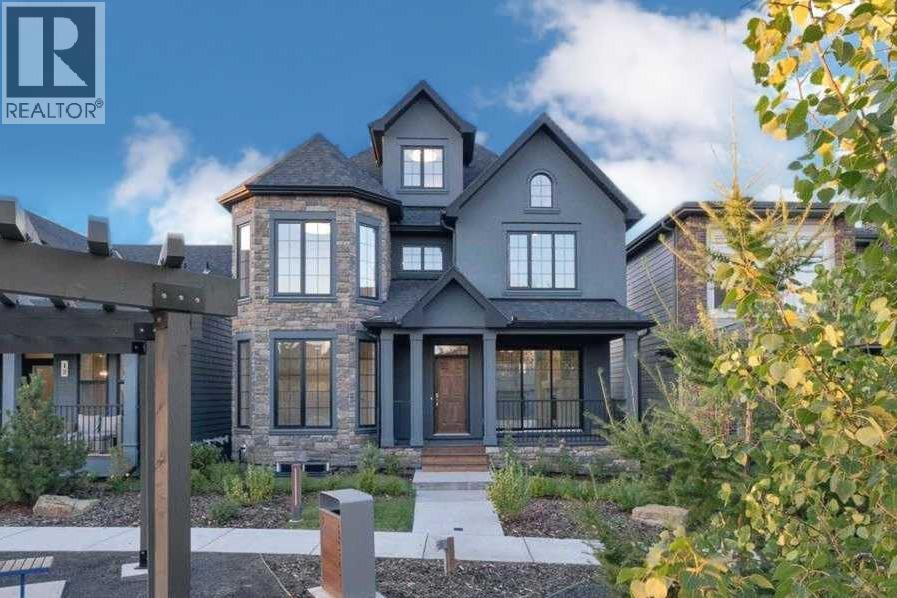
Welcome to this beautifully designed former showhome by Dream in the sought after community of Alpine Park. In a prime location just a quick walk to all of the planned village amenities this is the the time to get in before they are all completed. This detached two storey home with a third level loft features a smart, functional layout that prioritizes purposeful spaces over wide open floor plans, reflecting one of the leading design trends for 2026. The main floor features distinct yet connected living and dining areas that integrate seamlessly with outdoor spaces. Windows at both the front and back of the home allow natural light to flow throughout the day. The living and dining rooms sit on the west side of the home, anchored by a cozy gas fireplace. Sliding patio doors on both sides of the space create easy indoor and outdoor living and allow for flexible furniture arrangements. The kitchen is spacious and well designed, perfect for the home chef. A moody blue colour palette paired with crisp white cabinetry creates striking contrast against the rich hardwood floors. Features include upgraded stainless steel appliances, open shelving, a large island, and a corner walk through pantry. Just off the kitchen is a bright front flex room, ideal for a home office or playroom. A large south facing bay window fills the space with natural light and offers views of the private park across the street. A discreet powder room and rear mudroom lead to the full width back deck, yard, and oversized garage. The second level offers three generous bedrooms, including a primary retreat that impresses with a vaulted ceiling and sun filled atmosphere. The large walk in closet leads to a spa inspired ensuite featuring dual sinks, a standalone tub, and a full walk in shower. Two additional bedrooms, a four piece bathroom, and a conveniently located laundry room complete this level. The third level loft is a valuable upgrade from the standard plan and adds exceptional flexibility a nd square footage. This space is ideal for a media room, play area, study space, or teen retreat, with views to the north toward downtown and to the south toward the mountains. This home is ideal for buyers seeking flexible living spaces, a low maintenance exterior with no shovelling, seamless indoor and outdoor flow, and elevated finishes throughout. Alpine Park offers the perfect balance of city and nature, located approximately 15 minutes from downtown Calgary and 30 minutes from the Rocky Mountains. Designed to bring people together, the community features parks, pathways, and convenient access to everyday amenities just minutes away. The small monthly condo fee of $102 includes the HOA fee for Alpine Park as well a snow removal and upkeep of greenspace's' /common areas. (id:63476)
109 Heritage Park
Cochrane, Alberta
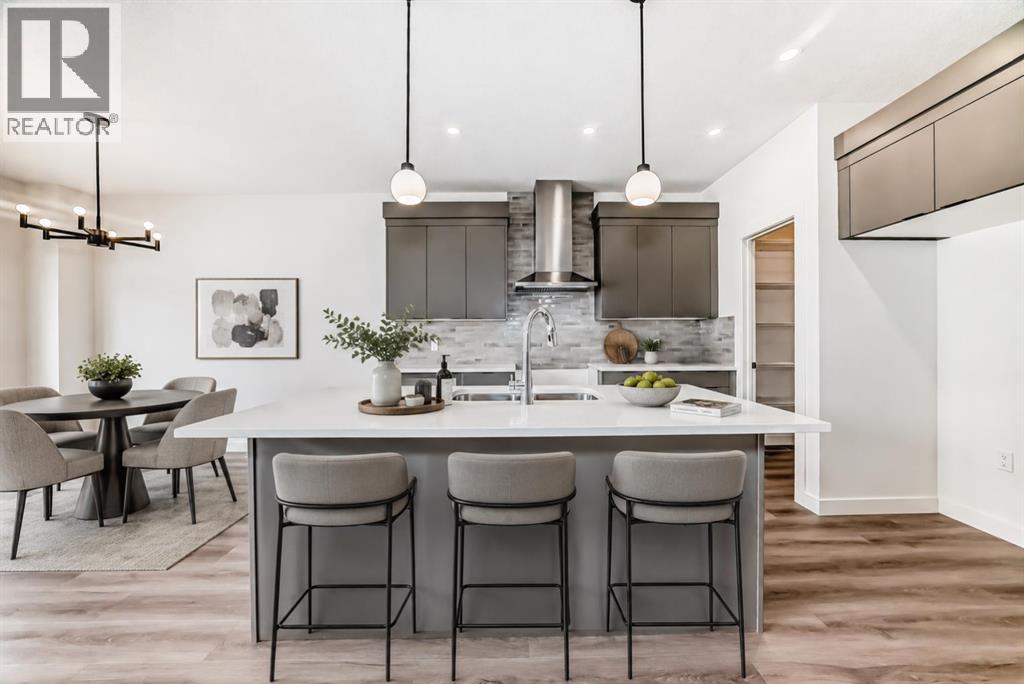
COMPLETE, THOUGHTFULLY FINISHED AND READY WHEN YOU ARE, this 1,700.8 sq. ft. quick-possession unit by Fifth Avenue Homes combines polished design, practical family spaces and the ease of BRAND-NEW CONSTRUCTION in Heritage Hills. With three bedrooms, 2.5 bathrooms and an ATTACHED DOUBLE GARAGE, it offers the kind of floor plan that makes everyday life feel easier.NINE-FOOT CEILINGS and wood-look luxury vinyl plank flooring carry through the open main level. The kitchen pairs warm grey cabinetry and white quartz countertops with a LARGE ISLAND featuring breakfast bar seating and an undermount sink. Stainless steel appliances, a BUILT-IN MICROWAVE, chimney-style hood fan and WALK-IN PANTRY keep everything looking sharp and working hard. The dining nook opens onto a 10'×10' REAR DECK, while a large window fills the great room with natural light.Upstairs, the CENTRAL BONUS ROOM creates a comfortable second living area and provides separation between the primary and secondary bedrooms. The BRIGHT PRIMARY BEDROOM includes a walk-in closet and three-piece ensuite with a quartz-topped vanity and a GLASS-ENCLOSED, TILED SHOWER with a built-in niche. Two additional bedrooms, a four-piece bathroom and convenient UPPER-FLOOR LAUNDRY complete the level.The unfinished basement is a clean, open canvas for future development, with a bathroom rough-in already in place. TRIPLE-PANE WINDOWS, TANKLESS HOT WATER, A/C ROUGH-IN, and an insulated, drywalled double attached garage with an EIGHT-FOOT-HIGH DOOR round out a package that is as practical as it is polished.Located near PARKS, PLAYGROUNDS AND PATHWAYS in Heritage Hills, this property is available for IMMEDIATE AND NEGOTIABLE POSSESSION to accommodate YOUR timeline.Pictures set the stage, but this home deserves a closer look! Visit the Fifth Avenue Homes show home next door, or CONTACT YOUR PREFERRED REAL ESTATE AGENT to book a private showing. Already working with an agent? PLEASE BRING THEM ALONG FOR ANY SHOW HOME VISITS . (id:63476)
212 Pinetree Place NE
Calgary, Alberta
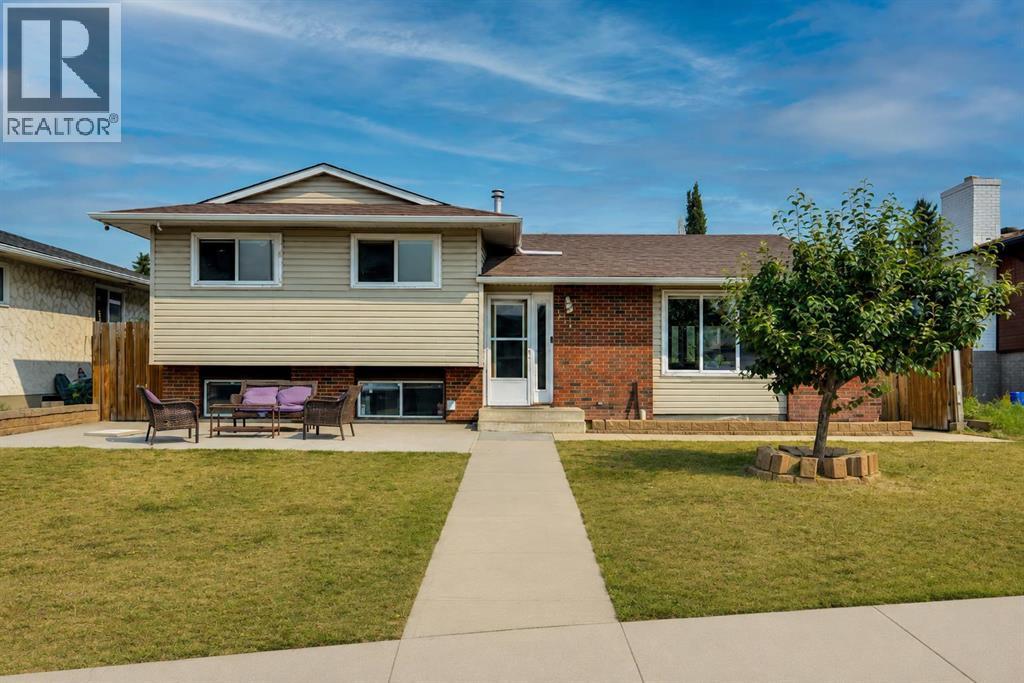
OPTION FOR TWO BASEMENT SUITES(illegal) | 5 BEDROOMS | 3.5 BATHROOMS | OVERSIZED DOUBLE DETACHED HEATED GARAGE | QUIET CUL-DE-SACPerfect for Investors and Homeowners! Welcome to this spacious 4-level split nestled on a quiet cul-de-sac in the established community of Pineridge. Offering exceptional flexibility for homeowners, multi-generational families, and investors alike, this well-maintained home features 5 bedrooms, 3.5 bathrooms, and an oversized double detached garage.The lower levels are currently configured as two existing 1-bedroom illegal suites and offer excellent potential with some modifications. Whether you're looking for a mortgage helper, additional rental income, or flexible living space, this property presents a fantastic opportunity.Enjoy a generous yard, ample parking, and a prime location close to schools, parks, shopping, public transit, and major roadways, making daily commuting and everyday conveniences a breeze.Don't miss this rare opportunity to own a versatile property with excellent income potential in one of Calgary's most established northeast communities. (id:63476)
27, 610 4 Avenue SW
Sundre, Alberta
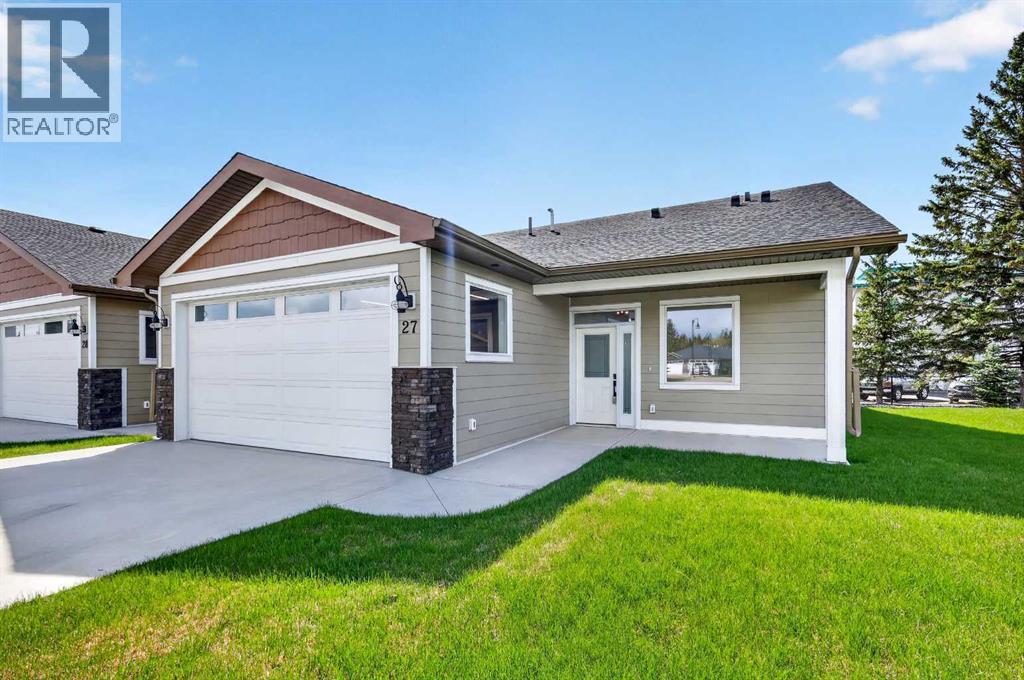
This Sundre villa offers a serene escape from urban life, surrounded by lush greenery and picturesque mountains. Situated in the heart of Sundre's vibrant community, Prairie Creek Crossing beckons with its promise of tranquil living for adults seeking a retreat or retirement haven. Step inside to discover a modern oasis designed for comfort and convenience. The open floor plan welcomes you with vaulted ceilings, creating an airy ambiance throughout. The kitchen is a chef's delight, with ample counter space, and a spacious pantry for all your culinary needs. Entertaining is effortless as the dining area seamlessly transitions into the inviting living room, providing the perfect setting for family gatherings and socializing. Retreat to the master bedroom, featuring a walk-through closet leading to a private 4-piece ensuite, offering a sanctuary of relaxation. The second bedroom can be used for visiting guest or the much needed office! Designed for ease of living, this single-floor layout eliminates the hassle of stairs, catering to adults looking to downsize without compromising on comfort. A double attached heated garage provides convenient parking for two vehicles, ensuring both practicality and security. Experience year-round comfort with in-floor heating throughout the home and garage, while exterior landscaping and snow removal are meticulously taken care of. Embrace the joys of pet ownership as Prairie Creek Crossing welcomes furry companions with board approval, allowing you to share your new home with your beloved pets. Beyond the doorstep, Sundre offers an array of recreational opportunities for outdoor enthusiasts, including hiking, fishing, camping, and trail riding amidst breathtaking natural landscapes. Indulge in quality golf courses or unwind at the local hospital, seniors club, or indoor recreational centre with an indoor pool and fitness facilities. Don't wait to embrace the retirement lifestyle you've dreamed of—seize the opportunity to live amidst S undre's beauty and tranquility at Prairie Creek Crossing. More Pictures to follow, Just at finishing Stage! Please note we Have 5 units and you are welcome to view them all! (id:63476)