
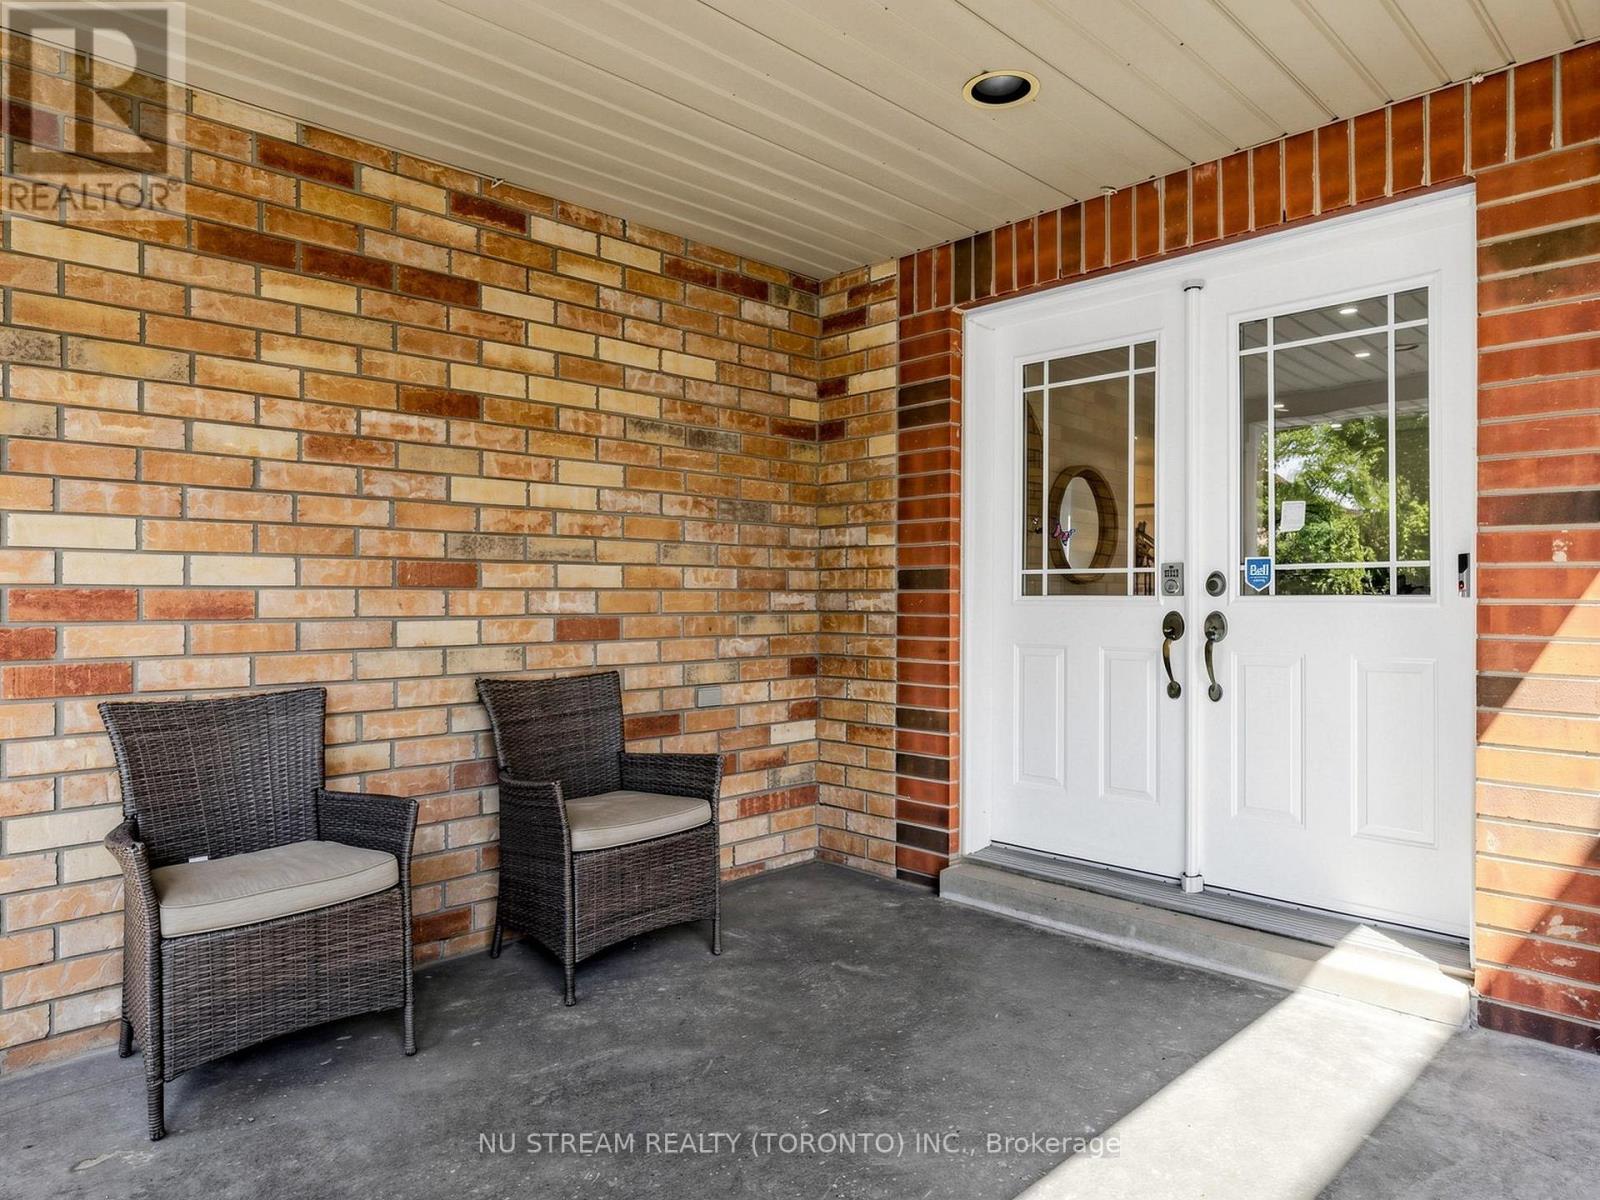
157 Bilbrough Street
Aurora, Ontario
Welcome to this beautifully renovated 4-bedroom family home in the sought-after Bayview Northeast community of Aurora! Featuring approximately $150,000 in top-to-bottom renovations, this home offers modern style, quality finishes, and thoughtful upgrades throughout. The bright main floor features 9-ft ceilings, engineered hardwood flooring, smooth ceilings, pot lights, fresh paint, and a solid wood staircase with upgraded railings. The fully renovated kitchen boasts brand-new cabinetry, granite countertops, stylish backsplash, centre island, and brand-new stainless-steel appliances, including a Fotile range hood, Bosch dishwasher, Panasonic microwave, and LG refrigerator (2024). The updated main-floor powder room adds to the appeal. The second floor offers four spacious bedrooms, two renovated bathrooms, and convenient second-floor laundry. The primary suite features a renovated ensuite with quartz vanity, double sinks, glass-enclosed shower, and soaker tub. The updated shared bathroom also includes a quartz vanity and double sinks. Brand-new toilets have been installed in all three bathrooms. The prime lookout basement offers a favourable grade, excellent layout, and great potential for future finishing and additional living space. The bedroom above the garage has additional insulation for enhanced year-round comfort and energy efficiency. Enjoy outdoor living with a newly paved asphalt driveway, landscaping, two mature cherry trees producing abundant fruit each summer, and a large deck ideal for relaxing and entertaining. Conveniently located within walking distance to restaurants, T&T Supermarket, parks, fitness facilities, and highly regarded schools, including Hartman Public School and Dr. G. W. Williams Secondary School. Extensively renovated and move-in ready, this Aurora home offers modern comfort, generous living space, and an exceptional location. (id:63476)
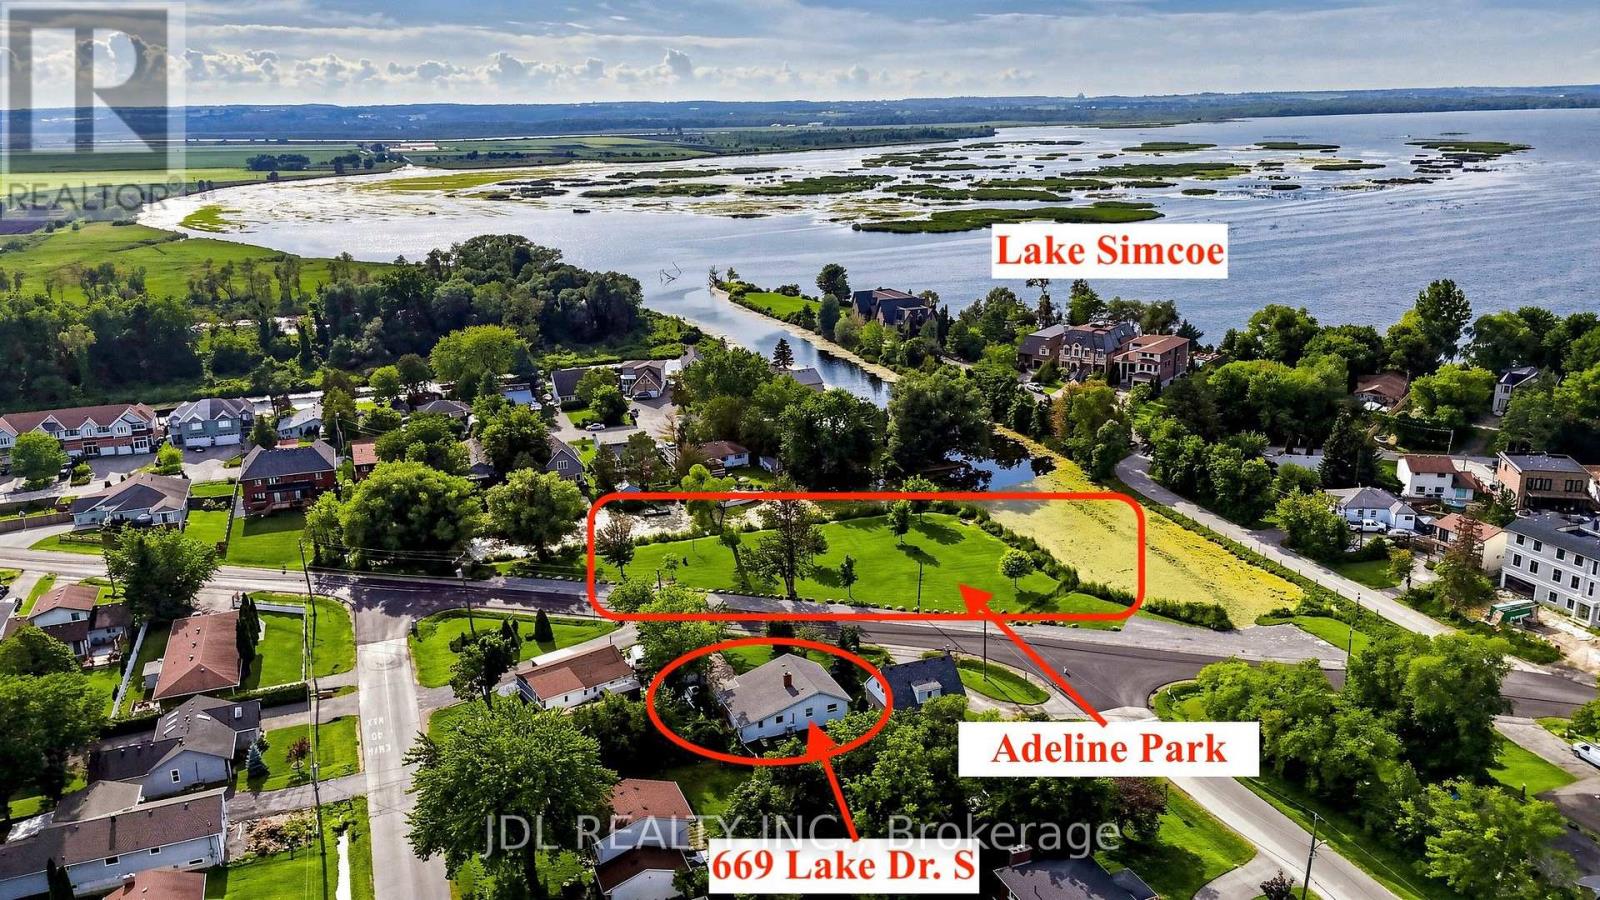
669 Lake Drive S
Georgina, Ontario
Permanent Parkview Home!!! Welcome To 669 Lake Drive South, Directly Facing A Beautiful Lakefront Park And Situated On An Impressive 62 x 180 Ft Lot! This Freshly Painted, Move-In-Ready Home Features An Open And Functional Layout With No Wasted Space!!! Three Generously Sized Bedrooms With Large Windows, Upgraded Windows And An Electrical Panel, Plus A Tankless Hot Water System. Enjoy The Best Of The Lake Simcoe Lifestyle With Three Parks And The Beach Within Walking Distance, While Walmart Supercentre, Banks, Shopping And Highway 404 Are All Just Five Minutes Away. An Exceptional Opportunity Offering Space, Convenience And Nature Right At Your Doorstep! (Some Photos are virtually staged.) (id:63476)
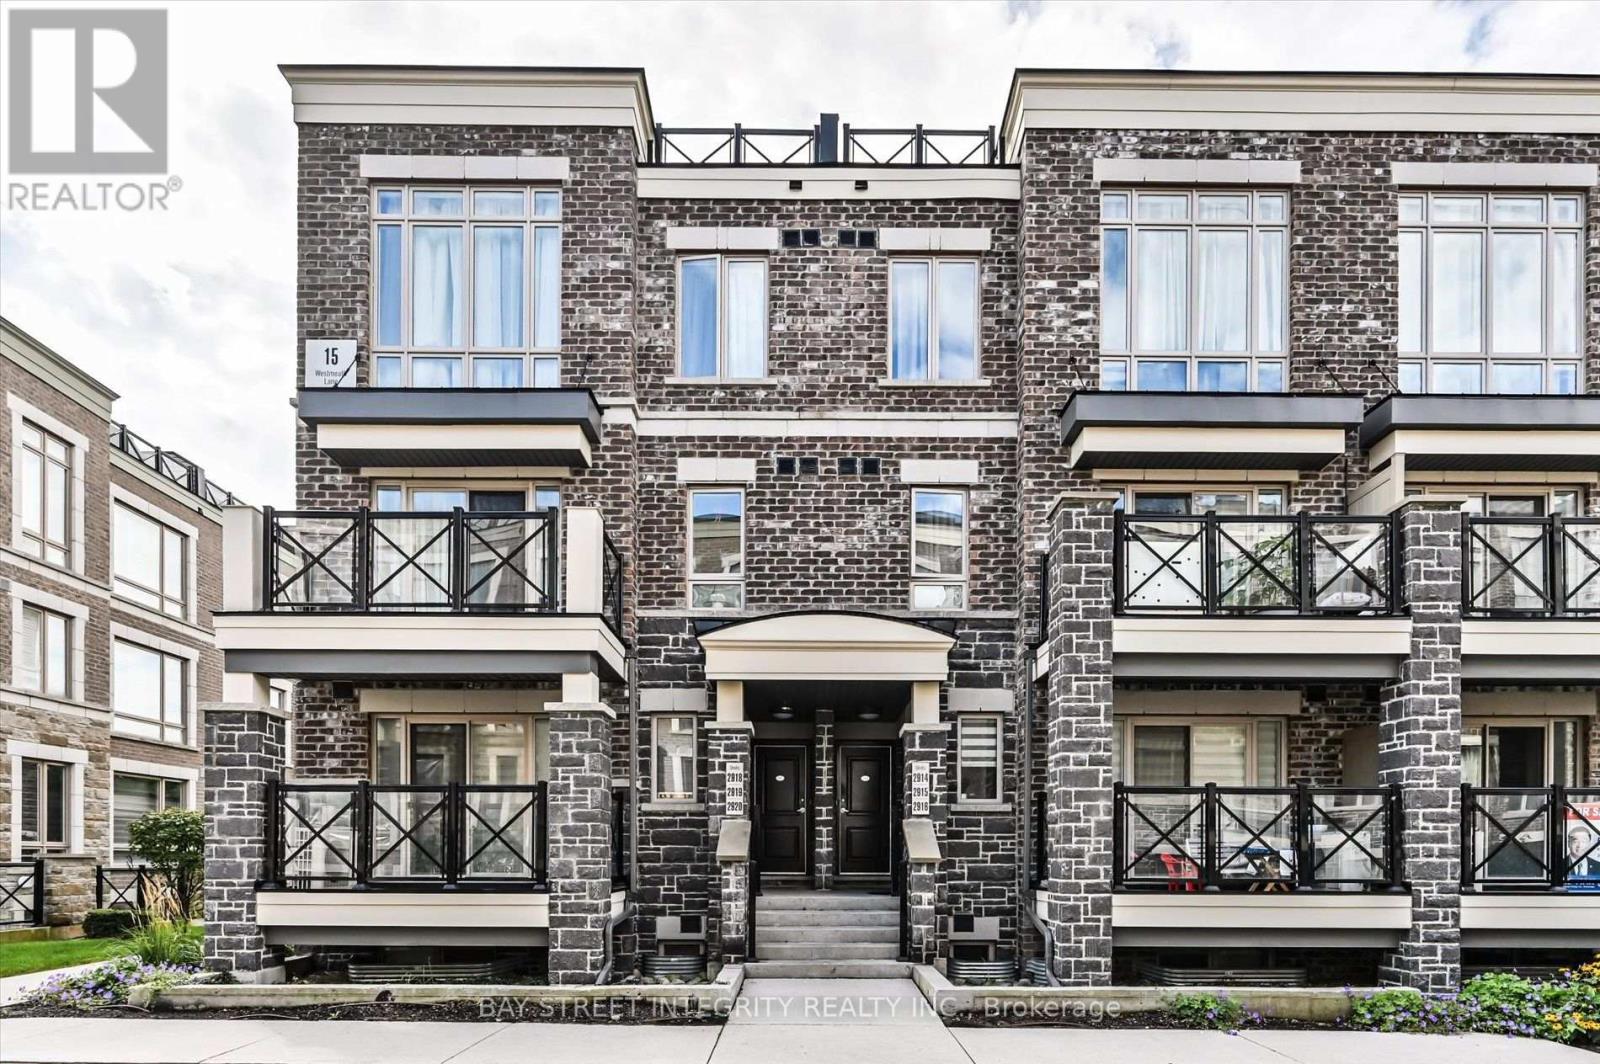
2916 - 15 Westmeath Lane
Markham, Ontario
Welcome To 15 Westmeath Lane, Unit 2916, A Beautifully Updated Condo Townhouse Nestled In The Highly Sought-After Cornell Community Of Markham! This Stylish Home Features Numerous Recent Upgrades, Including Pot Lights, Fresh Paint Throughout, A Full Set Of New Stainless-Steel Kitchen Appliances, Updated Kitchen And Bathroom Countertops, And An Upgraded Rooftop Terrace. The Bright And Functional Second Floor Showcases An Open-Concept Layout, Featuring A Modern Kitchen Seamlessly Combined With The Spacious Living And Dining Areas. On The Third Floor, It Offers Two Generously Sized Bedrooms With Floor-To-Ceiling Windows That Fill The Space With Natural Light, Along With A Well-Appointed 4-Piece Bathroom. Step Outside And Enjoy The Private, South-Facing Rooftop Terrace - An Ideal Space For Relaxing, Entertaining, Or Enjoying Sunny Days With Family And Friends. Conveniently Located Close To Hwy 7, Markham GO Station, Cornell Community Centre, Markham Stouffville Hospital, Parks, Highly Ranked Schools, Grocery Stores, Restaurants, And More. A Wonderful Opportunity To Enjoy Modern, Low-Maintenance Living In One Of Markham's Most Desirable Neighbourhoods! (id:63476)
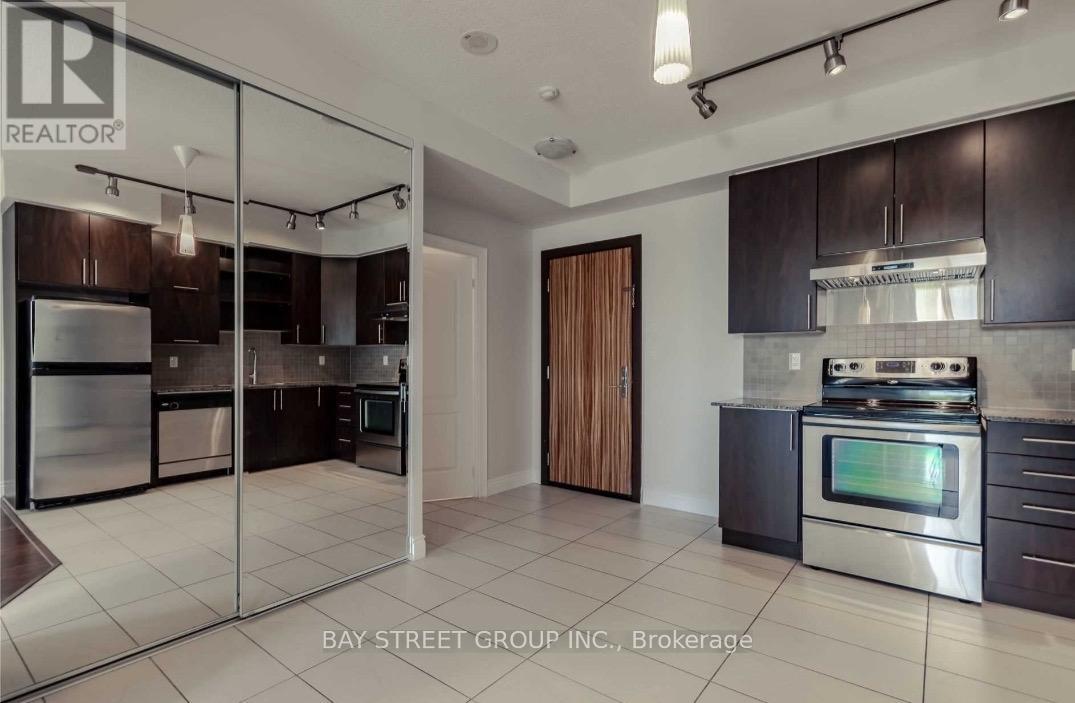
210 - 50 Clegg Road
Markham, Ontario
Located In The Heart Of Unionville, Sun-Filled Luxury South Facing 2-Bed 2 Full Baths Unit With A Functional Layout Offer You And Your Family Extra Space And Comfort. Open Concept Kitchen W/Granite Countertop. 9' Ceiling, Large Balcony Accessible From Both The Living Room And The Bedroom. Phenomenal Recreational Amenities Including 24/7 Security & Concierge, Indoor Swimming Pool, Gym, Library (Free Wifi), Rooftop Bbq, Etc. Convenient Location, Walking Distances To All Great Amenities Including Restaurants, Grocery Stores, Highly Ranked Unionville High School, Costco, Public Transit. 5 Min To Go Station And Future York University Markham Campus. (id:63476)
30 Elm Grove Avenue
Richmond Hill, Ontario
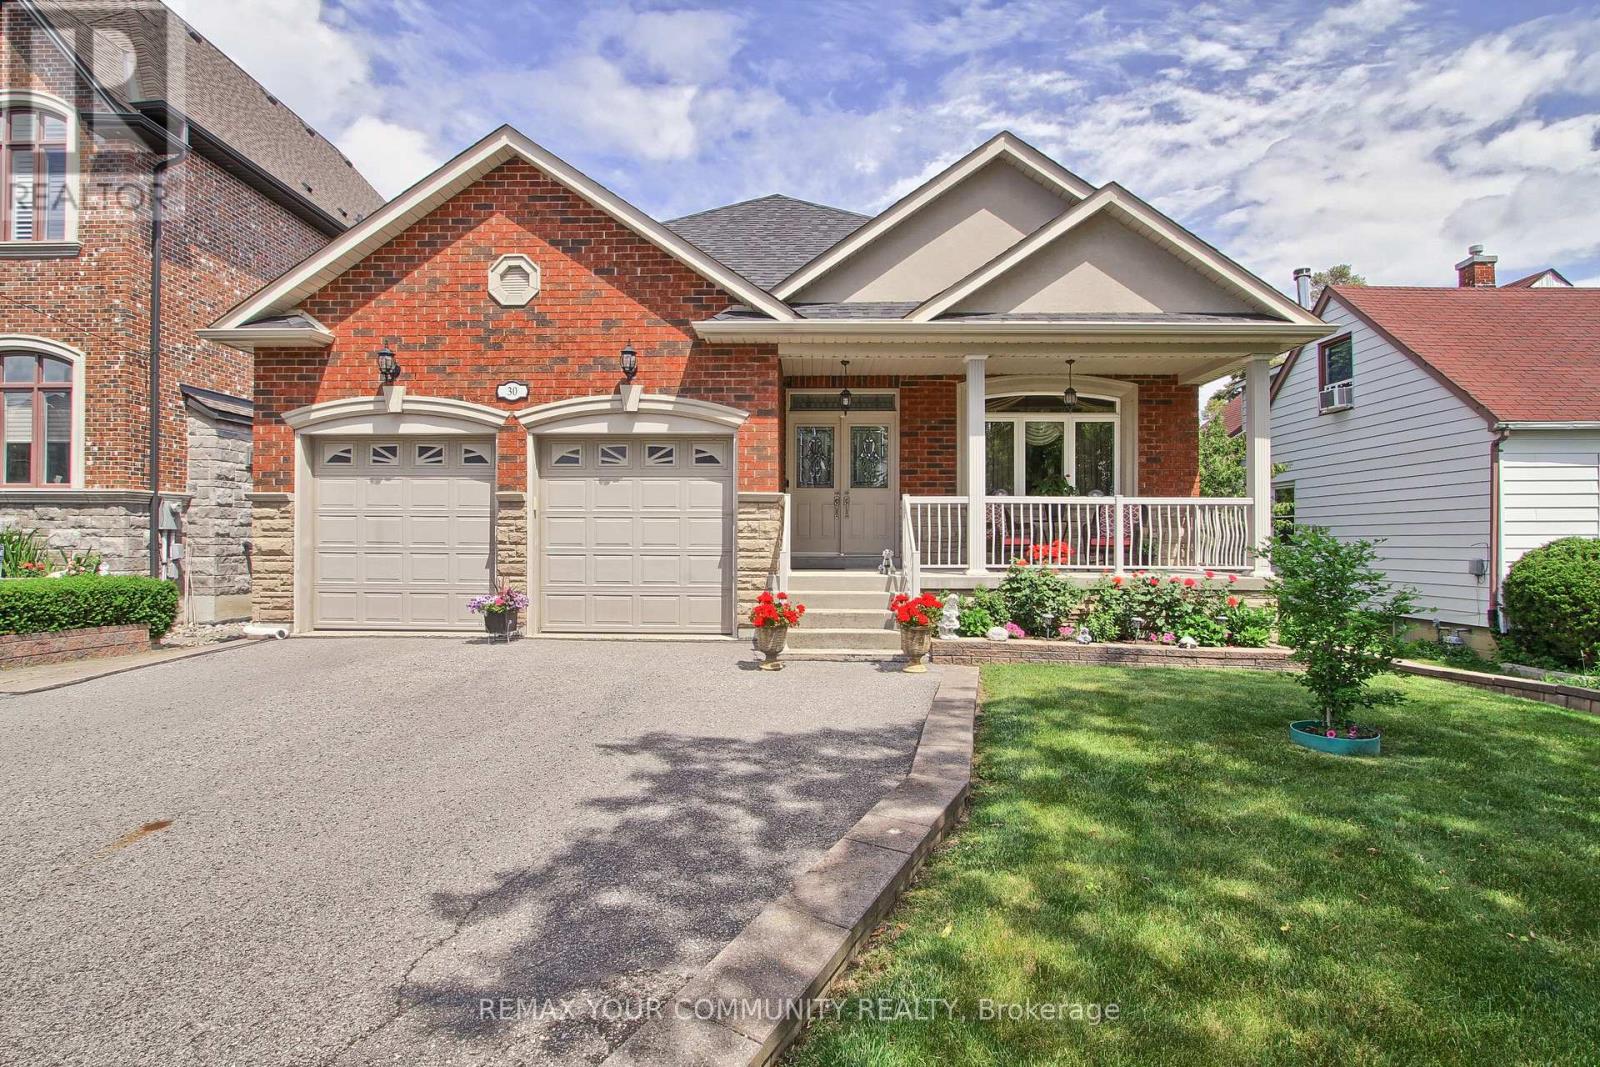
Welcome to this beautifully crafted 2,107 sq. ft. custom-built bungalow nestled in the heart of Oak Ridges, Richmond Hill. Situated on a premium pool-sized lot, this exceptional home offers outstanding curb appeal with a double-car garage, parking for up to five additional vehicles in the driveway, an interlock walkway and Patio, mature trees, and a fully fenced backyard.Step inside to discover an open-concept layout featuring 9-foot ceilings, rich hardwood floors, and elegant crown moulding throughout. The spacious family room is anchored by a cozy gas fireplace and flows seamlessly into the family-sized kitchen, complete with granite countertops, stainless steel appliances, and a walkout to a covered porch-perfect for outdoor entertaining.The generous primary retreat offers two double closets and a luxurious 5-piece ensuite. A well-appointed 3-piece main bath, convenient 2-piece powder room, and a functional laundry/mudroom with a separate side entrance, direct garage access, and basement access add to the home's thoughtful design.The expansive basement provides incredible potential and functionality, featuring a 2-piece bathroom, two oversized cold rooms, and an impressive 20' x 20' storage room beneath the garage. Additional highlights include 200-amp electrical service and quality construction throughout.Ideally located close to top-rated schools, parks, walking trails, public transit, shopping, restaurants, and all essential amenities, this rare custom bungalow offers the perfect blend of comfort, space, and convenience in one of Richmond Hill's most desirable communities. (id:63476)
118 Bravo Lane
Newmarket, Ontario
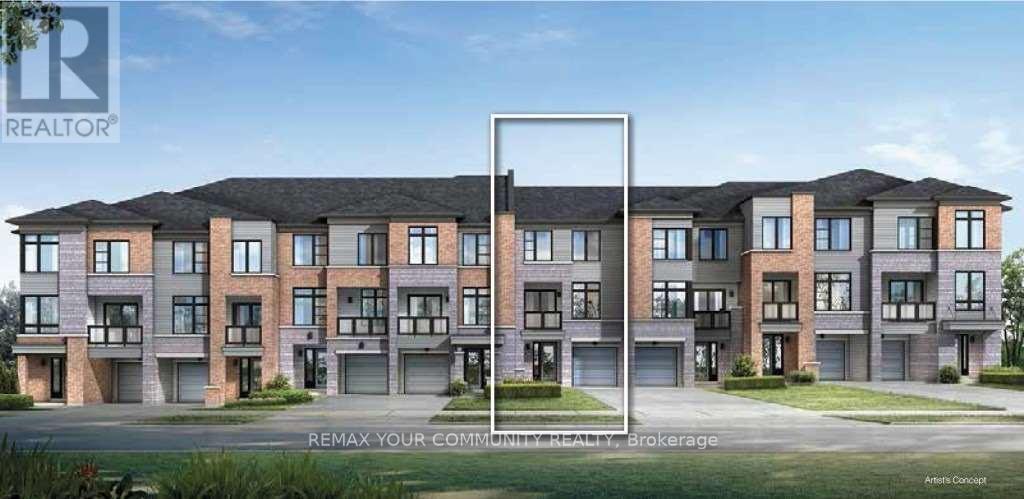
Beautiful "Barona" model by Sundial Homes, a Freehold Urban Townhouse in the Heart of Newmarket offering approximately 1,030 sq. ft. of bright and functional living space. Featuring a private ground-level entrance and a thoughtfully designed open-concept second-floor layout with 9-foot ceilings, this home offers a spacious living and dining area, upgraded kitchen with extended upper cabinetry, and a covered balcony. This well-maintained home features elegant oak stairs, and a functional layout designed for modern living. The spacious primary bedroom offers a walk-in closet, while the second bedroom provides excellent flexibility. Convenient third-floor laundry adds to the home's everyday functionality. Ideally located just steps from Upper Canada Mall, the Newmarket GO Terminal, YRT transit, shopping, restaurants, parks, and everyday amenities, this home offers the perfect blend of style, comfort, and convenience. (id:63476)
84 Jack Monkman Crescent
Markham, Ontario
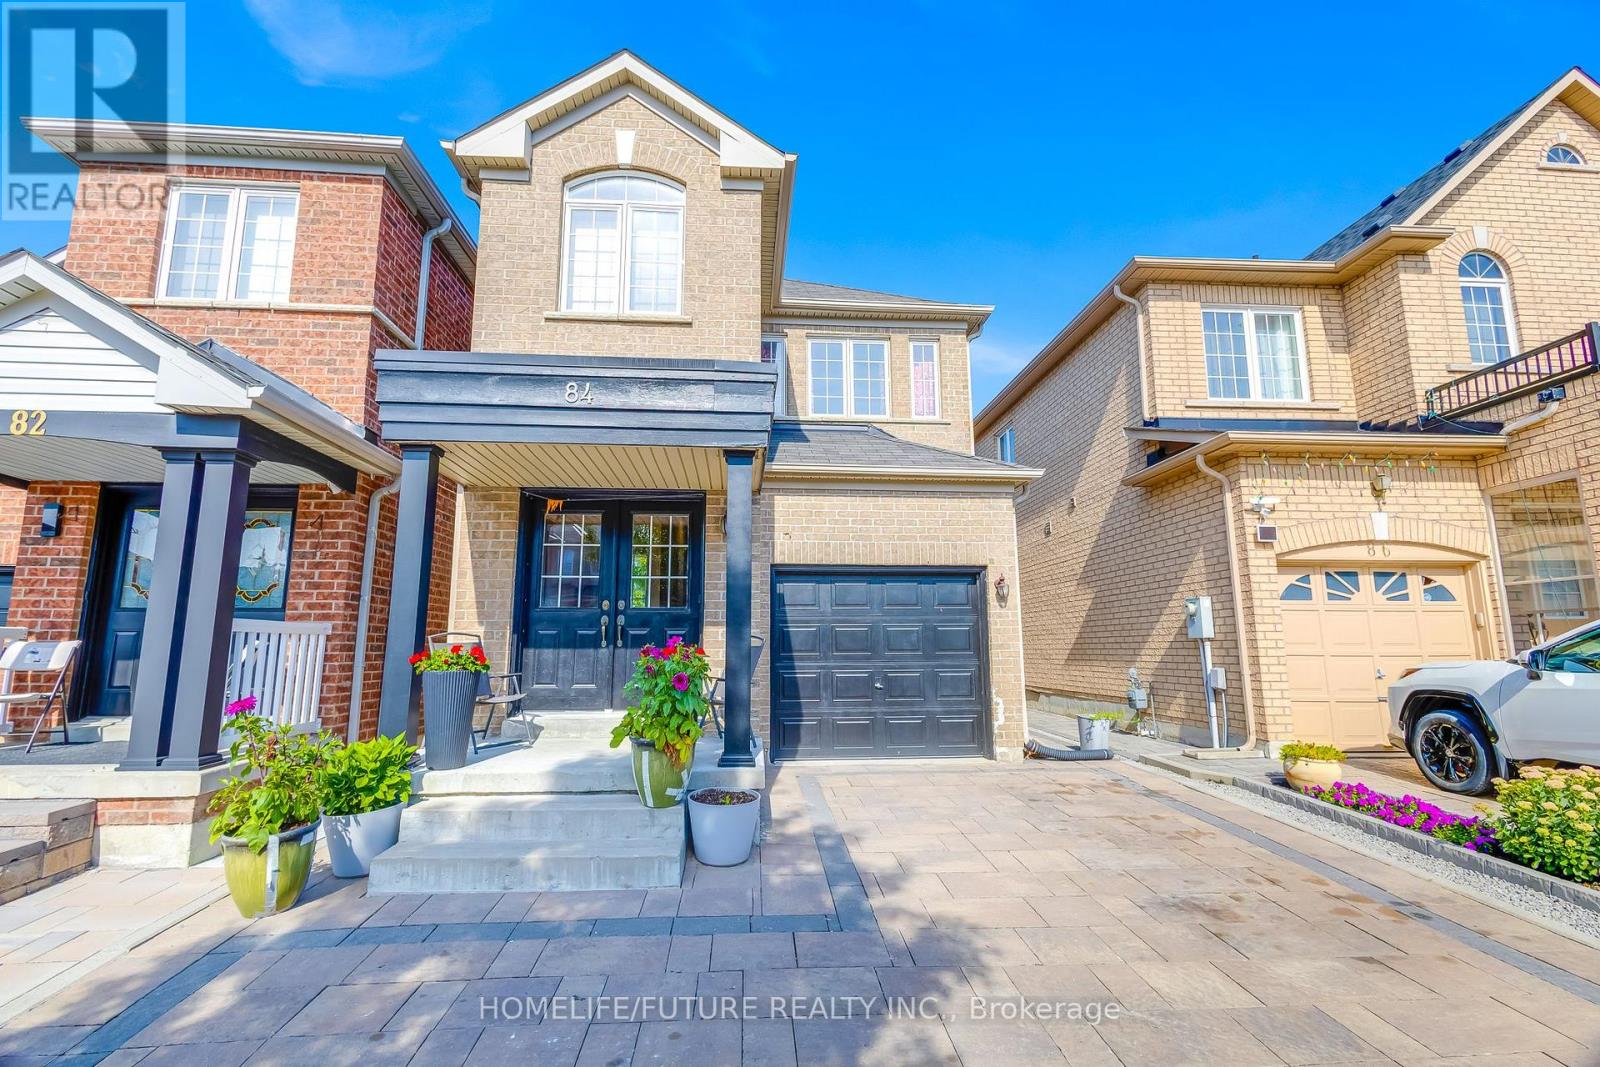
Rare Find In Quiet Family Neighbourhood!! High Demand Location, With 4 Bedrooms And 2 1/2 Washrooms. Upgrades Pot Lights, Hardwood Floors Throughout, Bright Open Concept Kitchen With Lots Of Natural Light. Primary Bedroom W/ 5Pc En-Suite.Finished Basmt With 2 Bedrooms, Washroom, Kitchen & Sep Entrance. Double Door Entry, Interlocked Front And Back Yard. Close To Schools, Park, Hwy 407, Home Depot, Costos Supermarket & Much More. Won't Last Long, Don't Miss This Opportunity.... ** This is a linked property.** (id:63476)
422 - 333 Sunseekere Avenue
Innisfil, Ontario
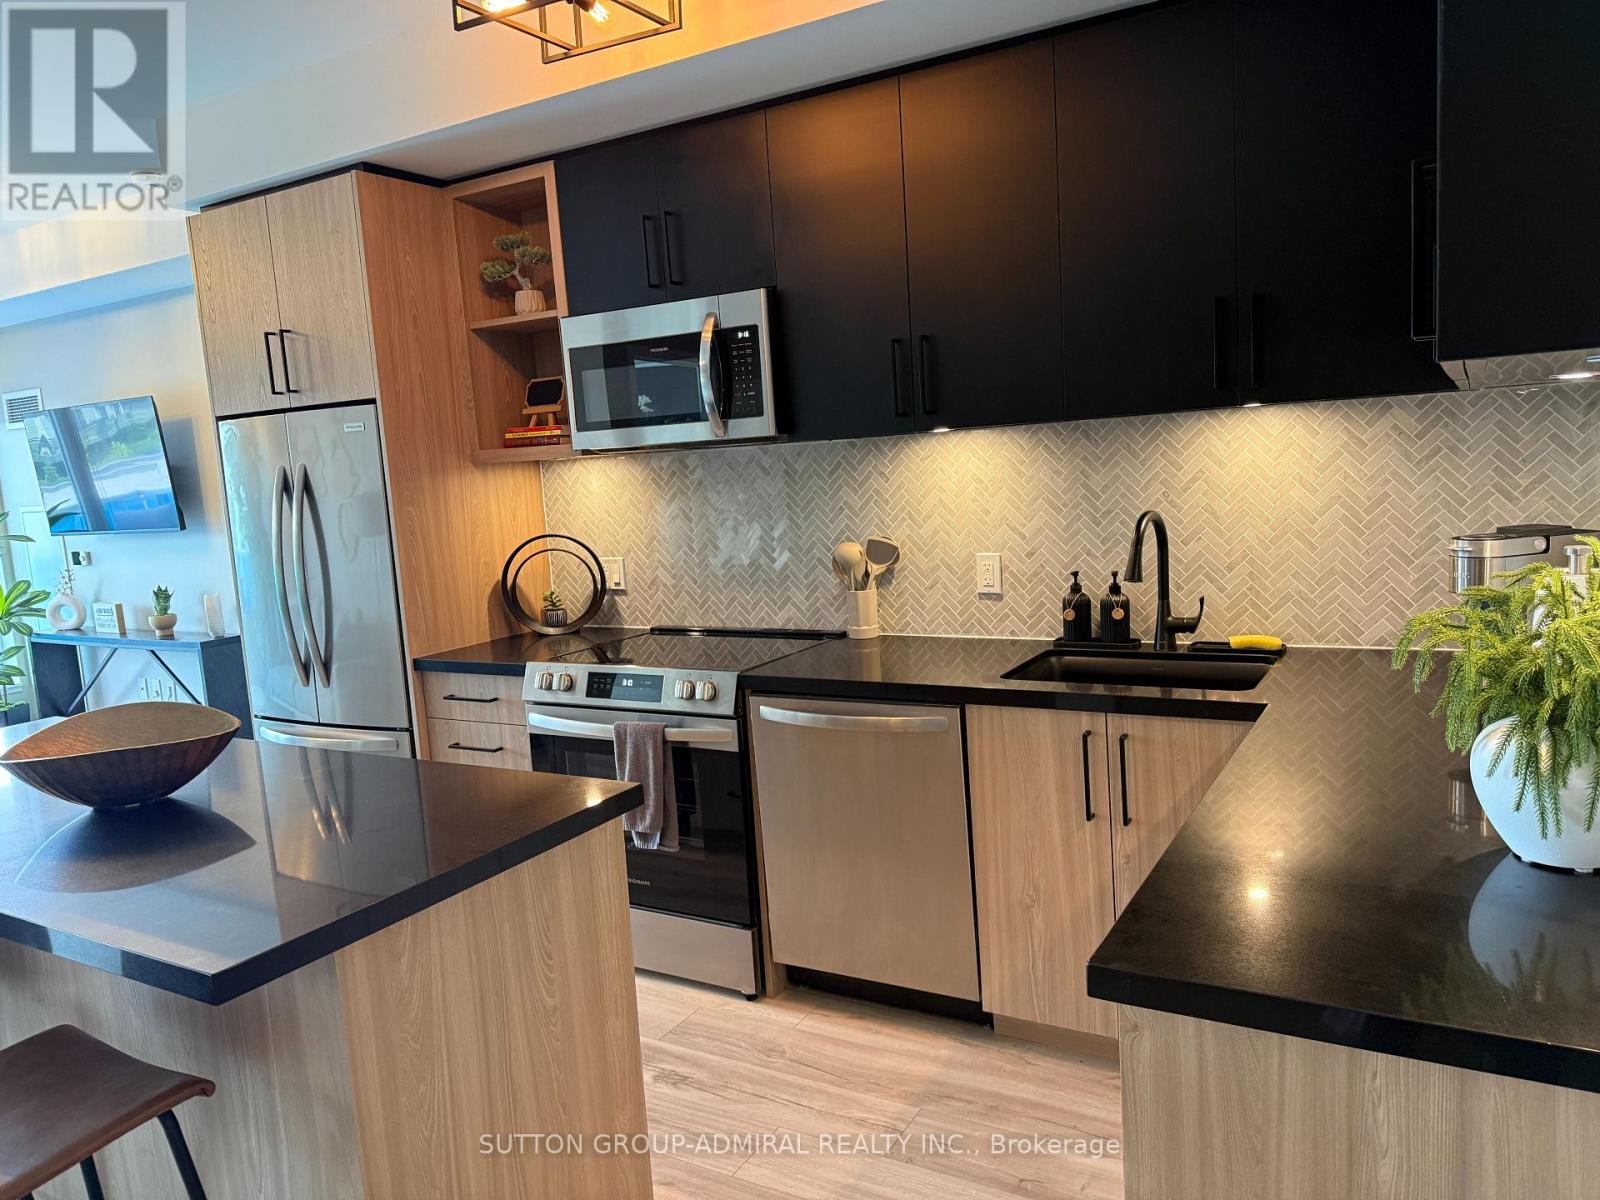
Welcome to refined resort living in the newer Sunseeker Building, one of the latest additions to the prestigious Friday Harbour community. Ideally situated on the fourth floor of the East Tower, this beautifully appointed two-bedroom, two-bathroom residence showcases picturesque views of the Boardwalk Promenade, marina, courtyard pool and hot tub. Offered fully furnished and thoughtfully equipped, the suite is available for both short- and long-term stays. A spacious balcony with two separate walkouts provides the perfect setting to unwind and take in the vibrant resort atmosphere. Residents enjoy an exceptional collection of building amenities, including an outdoor pool and hot tub, private theatre, golf simulator, games lounge and elegant party room. All of this is just steps from the Lake Club, Boardwalk Promenade, scenic Nature Preserve and world-class golf, offering the ultimate four-season resort lifestyle. (id:63476)
66 Rosena Lane
Uxbridge, Ontario
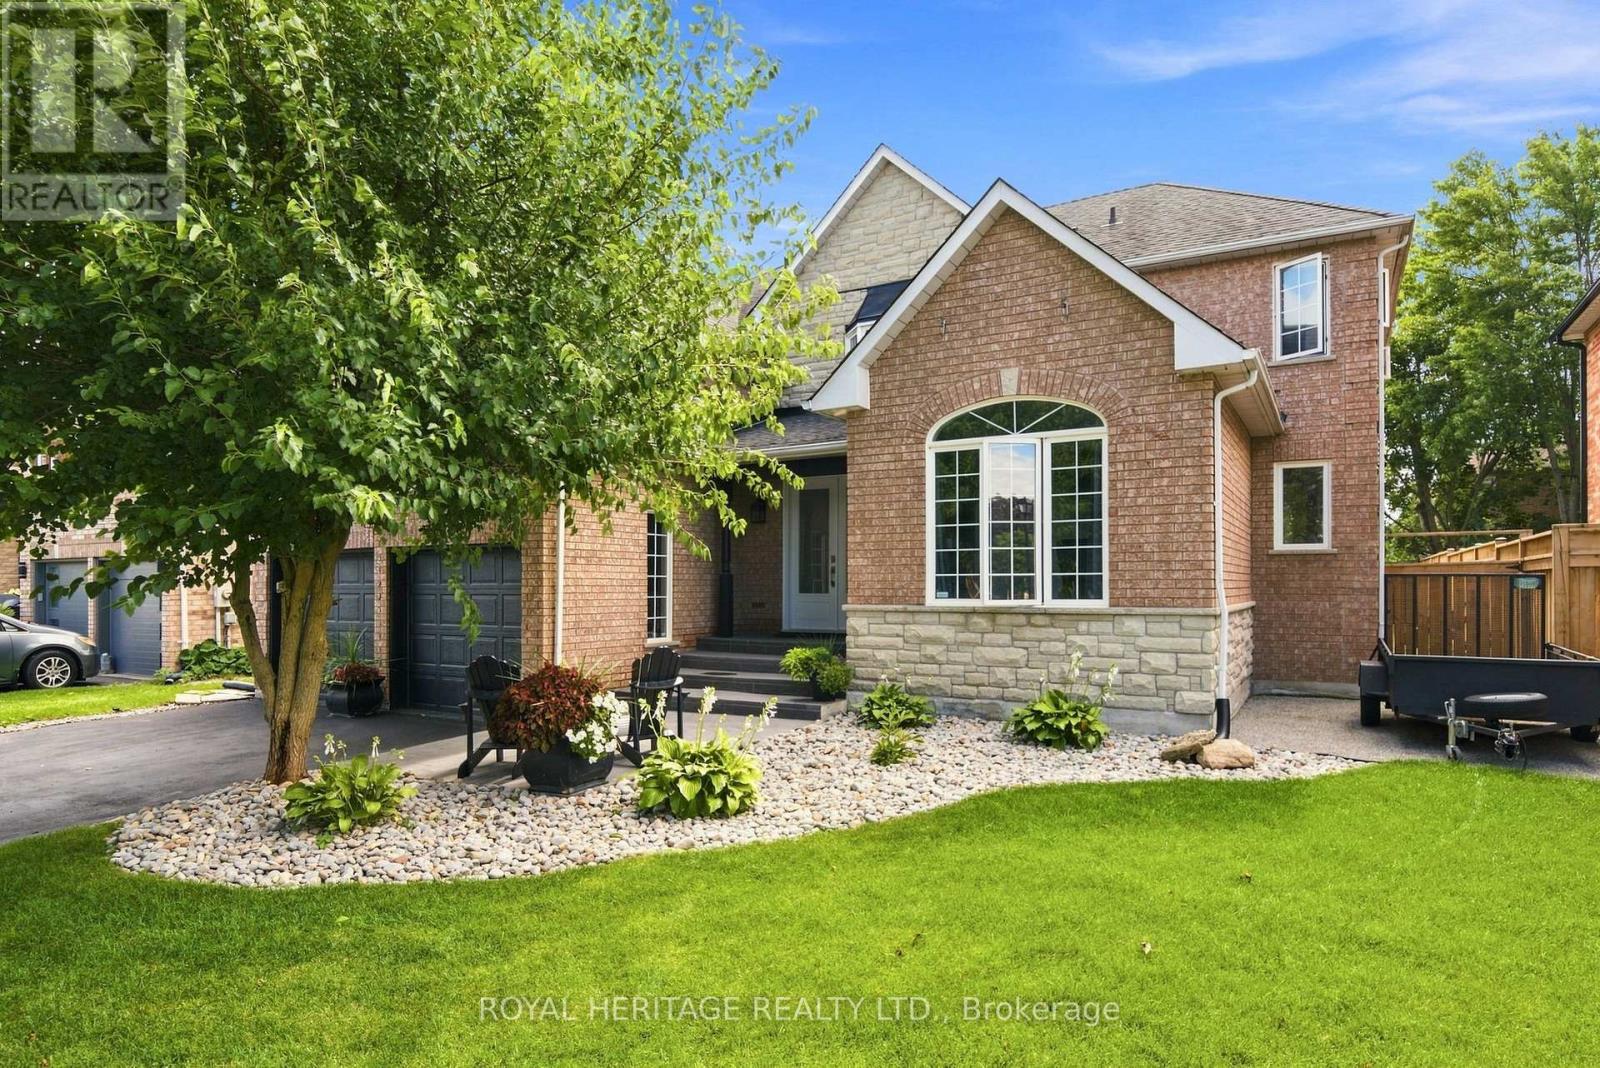
Welcome home where luxury, and sophisticated design come together. This expansive, high-end home has been thoughtfully renovated and showcases an impressive level of craftsmanship and attention to detail throughout. At the heart of the home is a one-of-a-kind oversized designer kitchen, destined to be the centre of every gathering. Featuring stunning quartz countertops, elegant white detailing, two kitchen sinks, a professional 6-burner gas stove, double ovens, Electrolux double fridge, additional wine fridge, and a custom built-in ice machine. This extraordinary kitchen is brilliantly designed to include everything you could have ever dreamed of! The newly renovated main floor offers a fresh, refined aesthetic with beautiful hardwood flooring continuing throughout both the main and second level. The generous layout provides an abundance of space for both everyday living and impressive entertaining.Every oversized bedroom features its own private bathroom, offering exceptional comfort, privacy, and convenience for family members and guests alike. All bathrooms throughout the home have been recently renovated, creating a cohesive, modern feel.The fully finished basement extends the living space and offers endless possibilities for a recreation room, home theatre, gym, office, or additional entertaining space.Step outside to your own private retreat, complete with a hot tub in the backyard-perfect for unwinding at the end of the day. A rare opportunity to own a truly remarkable home combining grand scale, luxurious finishes, thoughtful renovations, and exceptional everyday living. Welcome to Uxbridge where this home is a statement in sophisticated living. (id:63476)
36 Arbordale Drive
Vaughan, Ontario
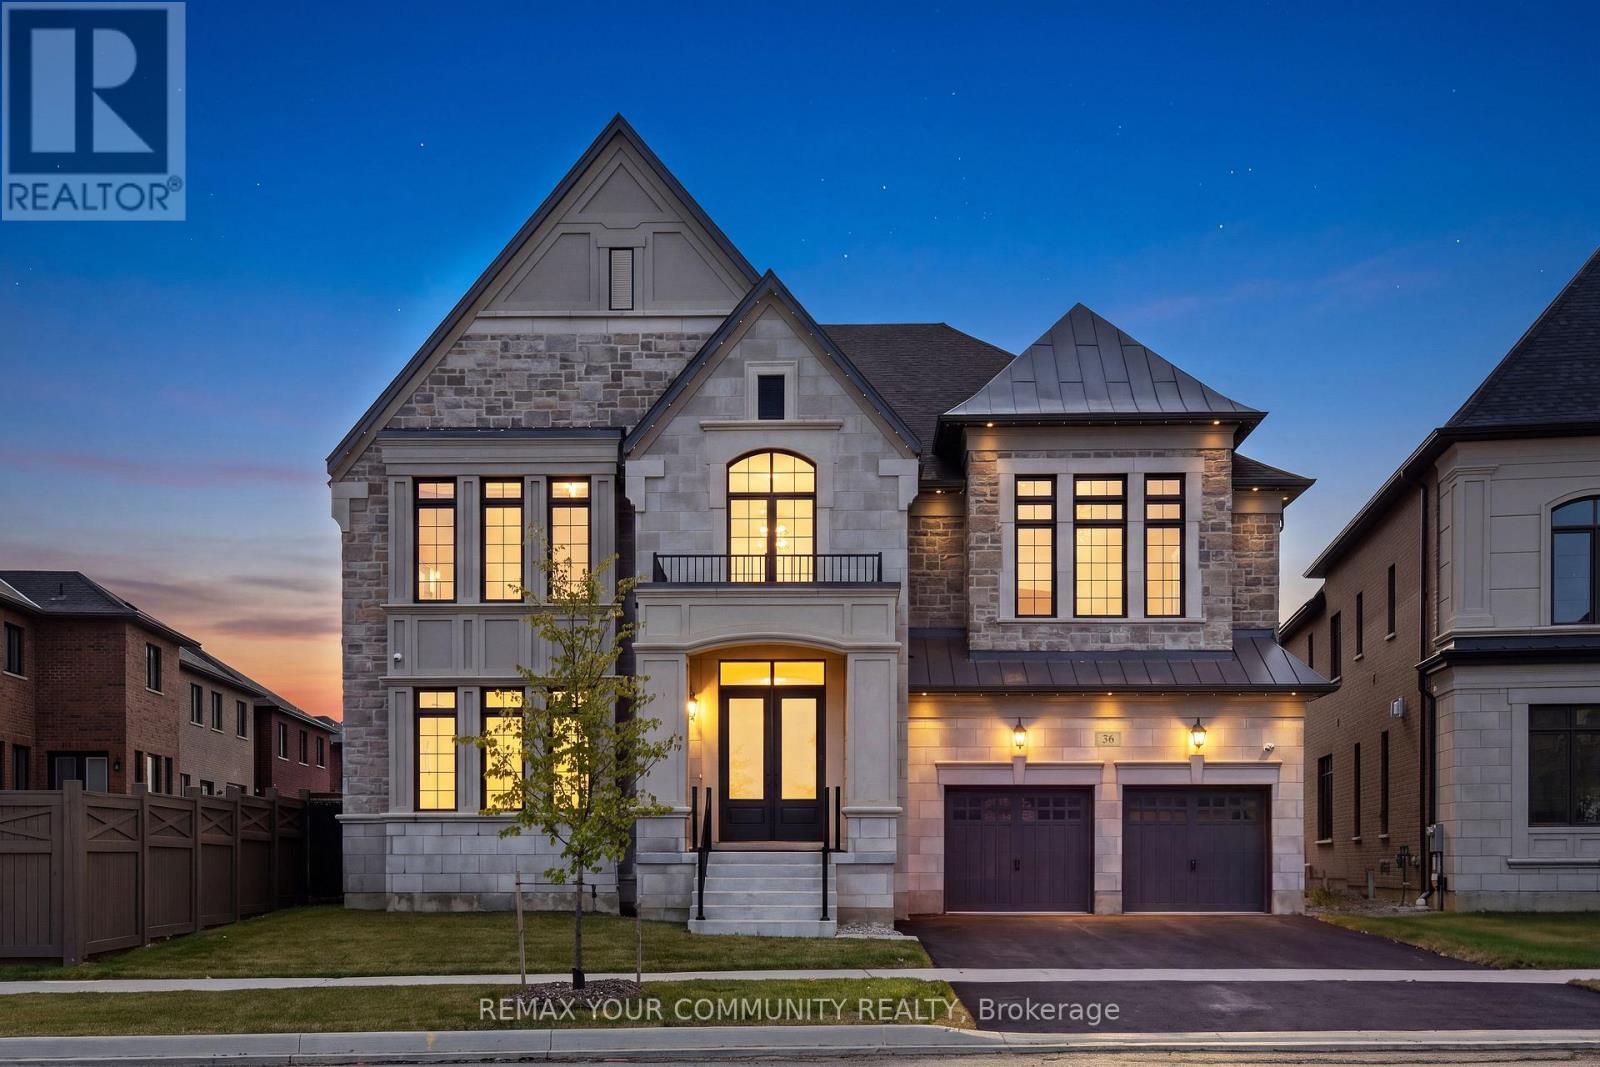
Over 5700 soft thoughtfully designed to elevate the way you live. Built by Gold Park Homes in one of Vaughan's most desirable communities, this home welcomes you with a grand open to above entry, soaring 10 ft ceilings, white oak hardwood floors, custom plaster crown mouldings, and designer pot lighting throughout the main floor. The gourmet kitchen is the true showstopper, featuring a premium Jenn Air appliance package and flowing into a stylish servery with a sink, beverage fridge, and built in coffee system, perfect for entertaining, while a separate catering kitchen with a second fridge and extra storage connects to the mudroom and the impressive 4 car tandem garage with epoxy flooring. Unwind in elegant living spaces centred around a statement fireplace and bathed in natural light from expansive windows. Situated on a pie-shaped lot with an impressive 75.69 ft of width at the rear, the backyard offers exceptional potential to create an outdoor space uniquely your own. Step outside to a low maintenance composite wood fence, your new favourite spot for morning coffee or weekend entertaining. Upstairs, 9 ft ceilings continue the sense of space across 5 spacious bedrooms, each with its own private ensuite. The primary retreat is truly expansive, offering a generous layout with room for a full seating area, and its spa inspired ensuite features an elegant freestanding soaker tub, a separate glass enclosed shower, and a private water closet, a true retreat to start and end the day. A dedicated second floor laundry room with a Whirlpool washer and dryer, dual air conditioning units and furnaces, UV/sun blocking window film, and a full security system with exterior cameras complete the home. This is more than a house, it's a lifestyle, close to top rated schools, parks, shopping, dining, and major highways, the turnkey opportunity you've been waiting for. (id:63476)
640 Fraser Street
Kamloops, British Columbia
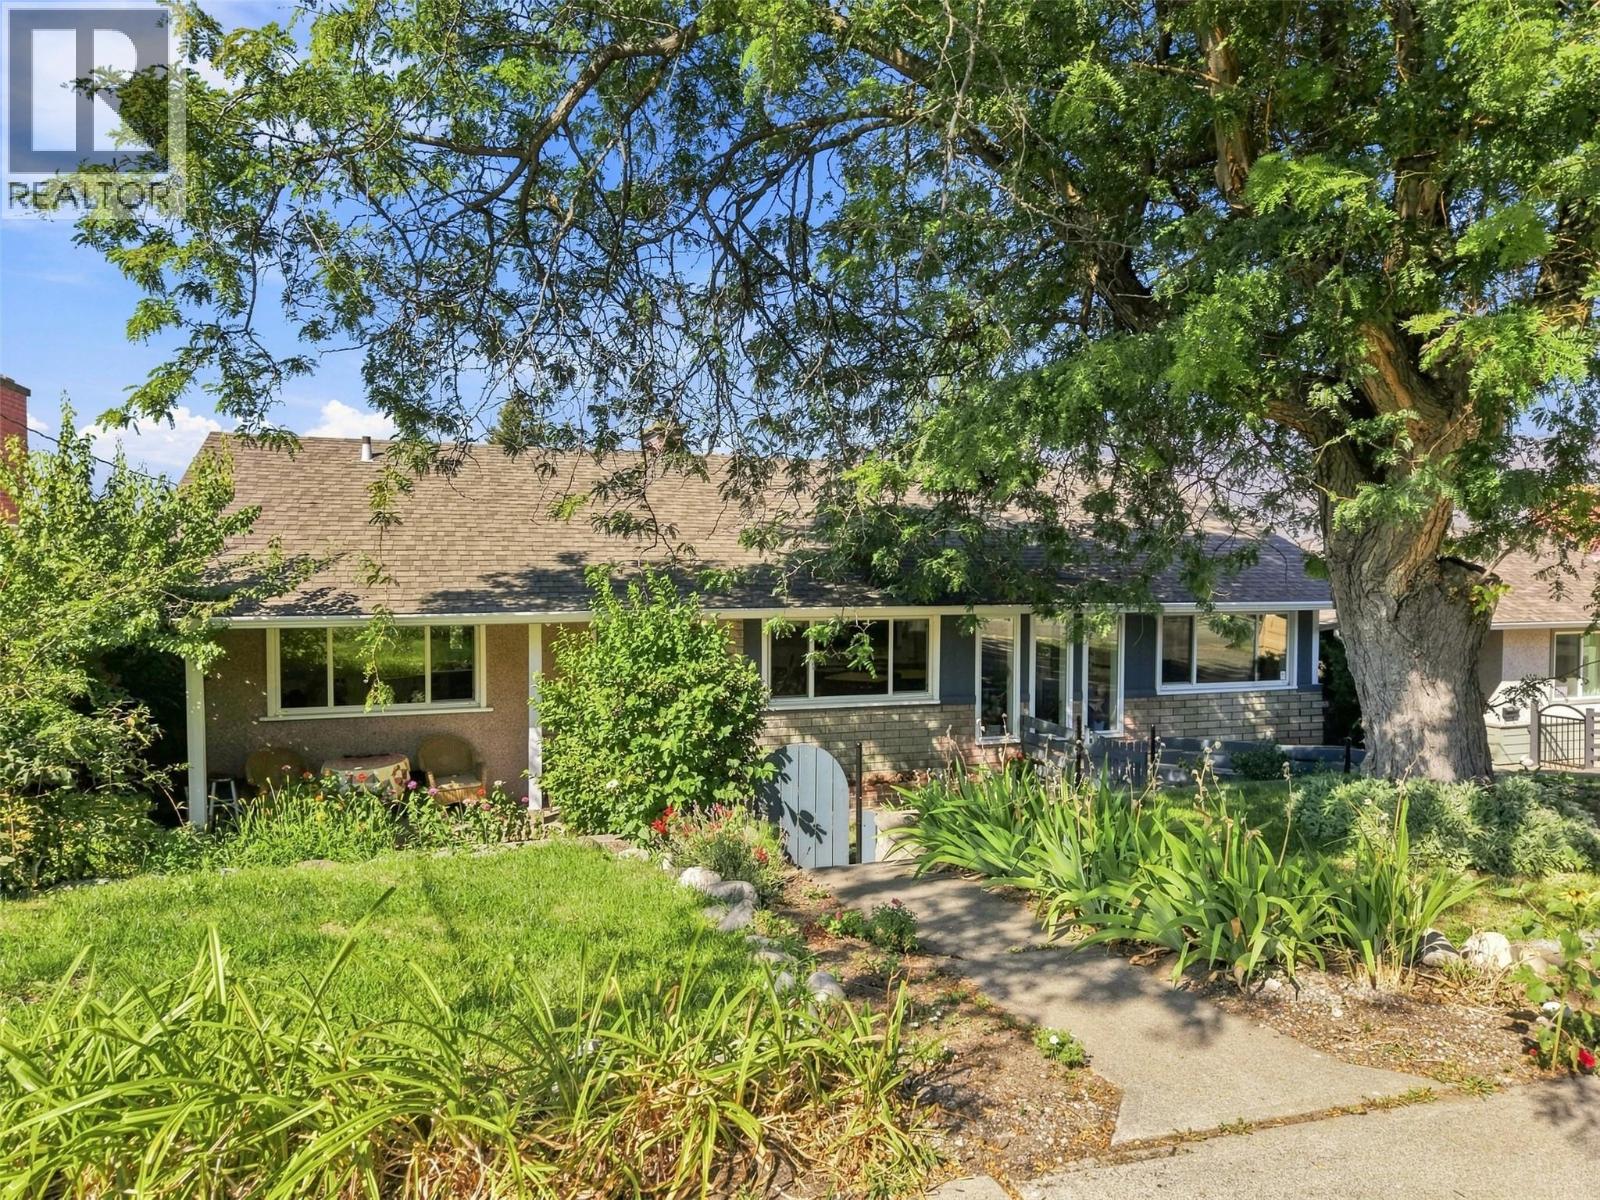
Welcome to this beautifully maintained 4 bedroom, 2 bathroom family home featuring 2900 sq ft of living space. This home offers a warm and inviting layout, quality finishes & an incredible backyard setting! Upon entering the home you will find the spacious kitchen complete with maple shaker cabinetry, a 5-burner gas range, an island, double wall oven & plenty of space for everyday living & entertaining. Lovely dining room opens up to the oversized living room with a cozy natural gas fireplace & large windows showcasing the city & mountain views. Natural European Marmoleum flooring in the kitchen & bathrooms pairs beautifully with oak hardwood throughout the main level. Upstairs you will find 3 bedrooms and a full bathroom. Downstairs you will find a bright, primary suite with walk-in closet and ensuite, rec room w/ wood fireplace and large laundry/storage room (could add in 3rd bath). In-law suite potential if desired with separate entrance from basement & access to backyard on both sides of home. Outside, a large sundeck overlooks the beautifully landscaped, tiered backyard with terraced gardens and storage shed. Laneway access with room to store your items & toys and backs onto quiet greenspace. Short walk to schools, Peterson Creek Park, hospital and downtown. Book your private viewing today! (id:63476)
122 - 1331 Major Mackenzie Drive W
Vaughan, Ontario
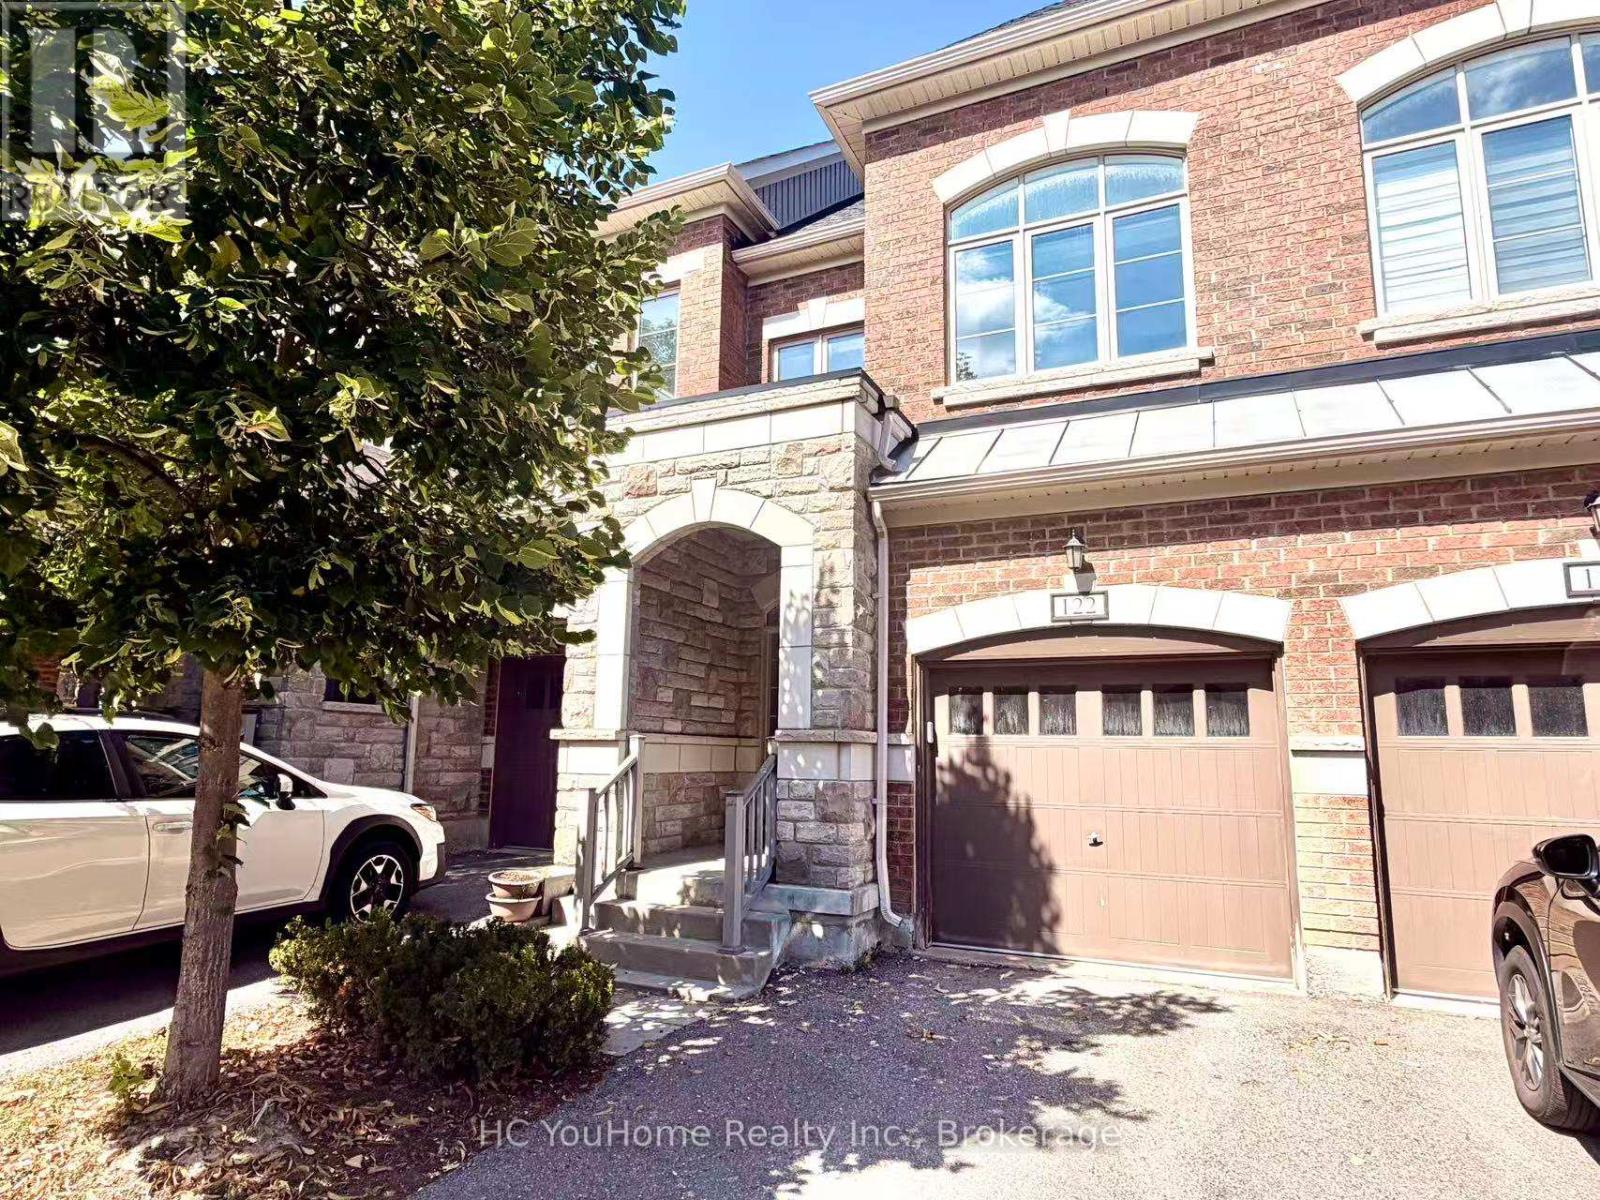
Welcome to a perfect harmony of modern luxury and natural tranquility in this stunning 4-bedroom executive townhouse, ideally situated in the quiet and highly sought-after Patterson community. This exceptional home is filled with abundant natural light throughout the day, while the no-sidewalk frontage and private setting further enhance its convenience and curb appeal. The bright and spacious open-concept main floor is thoughtfully designed for both everyday living and elegant entertaining, featuring large windows, beautiful hardwood flooring, refined trim, and a cozy gas fireplace that creates a warm and inviting atmosphere. The upper level offers generously sized bedrooms, each filled with excellent natural light. A professionally enclosed third floor, complete with its own shower, provides exceptional versatility and can be used as a private bedroom, guest suite, home office, or additional living space to suit your family's needs. Step outside and discover your own private retreat with two spacious terraces overlooking the tranquil ravine. Surrounded by lush greenery, these outdoor spaces offer exceptional privacy and a peaceful connection to nature. Enjoy your morning coffee, host an intimate gathering, or simply unwind after a long day on the oversized terrace while taking in the serene views. Perfectly located near top-rated schools, beautiful parks, scenic trails, shopping, restaurants, Rutherford GO Station, public transit, and a wide range of everyday amenities. With easy access to Highways 400 and 407, this home offers an ideal combination of tranquility, convenience, and connectivity. A truly exceptional opportunity to own an elegant and versatile home in one of Patterson's most desirable communities. Don't miss it - this is truly A MUST-SEE! (id:63476)
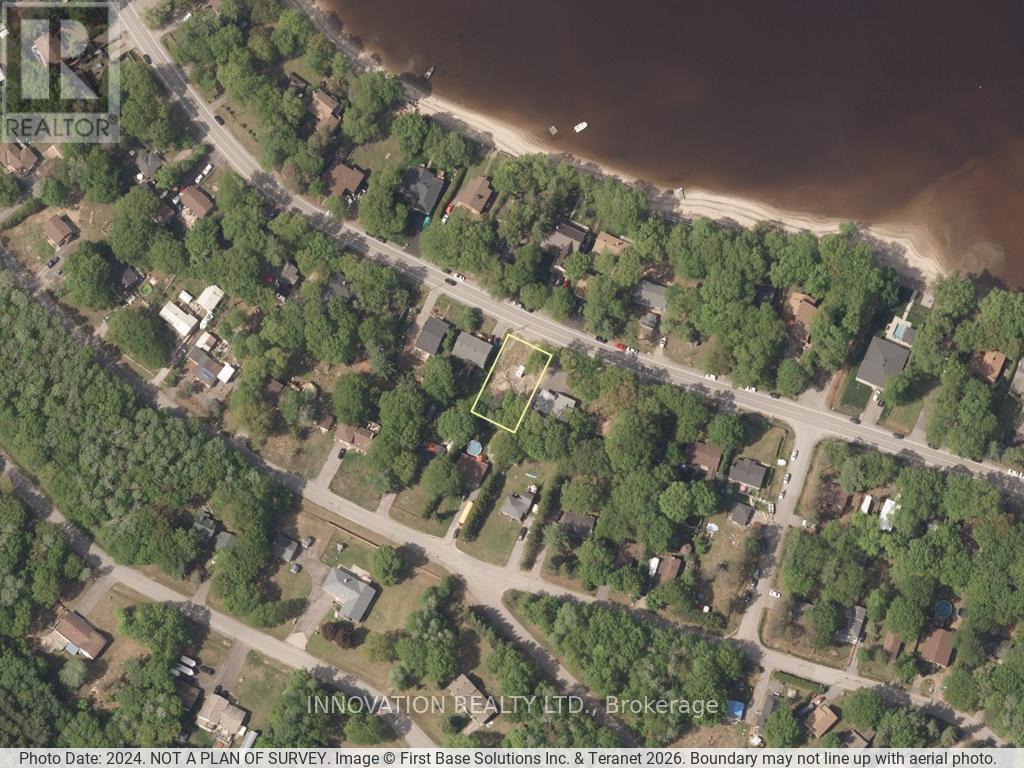
433 Bayview Drive
Ottawa, Ontario
Here is your chance to live the lifestyle in the vibrant village of Constance Bay. There are over 40 city owned access lanes to the river, a community centre with numerous activities (sports, fitness, library, etc), a local pub with live music, two other restaurants, a branch of the Royal Canadian Legion, and miles of walking trails in Torbolton Forest. Build your dream home with your custom design. This property is not located in a flood plain. (id:63476)
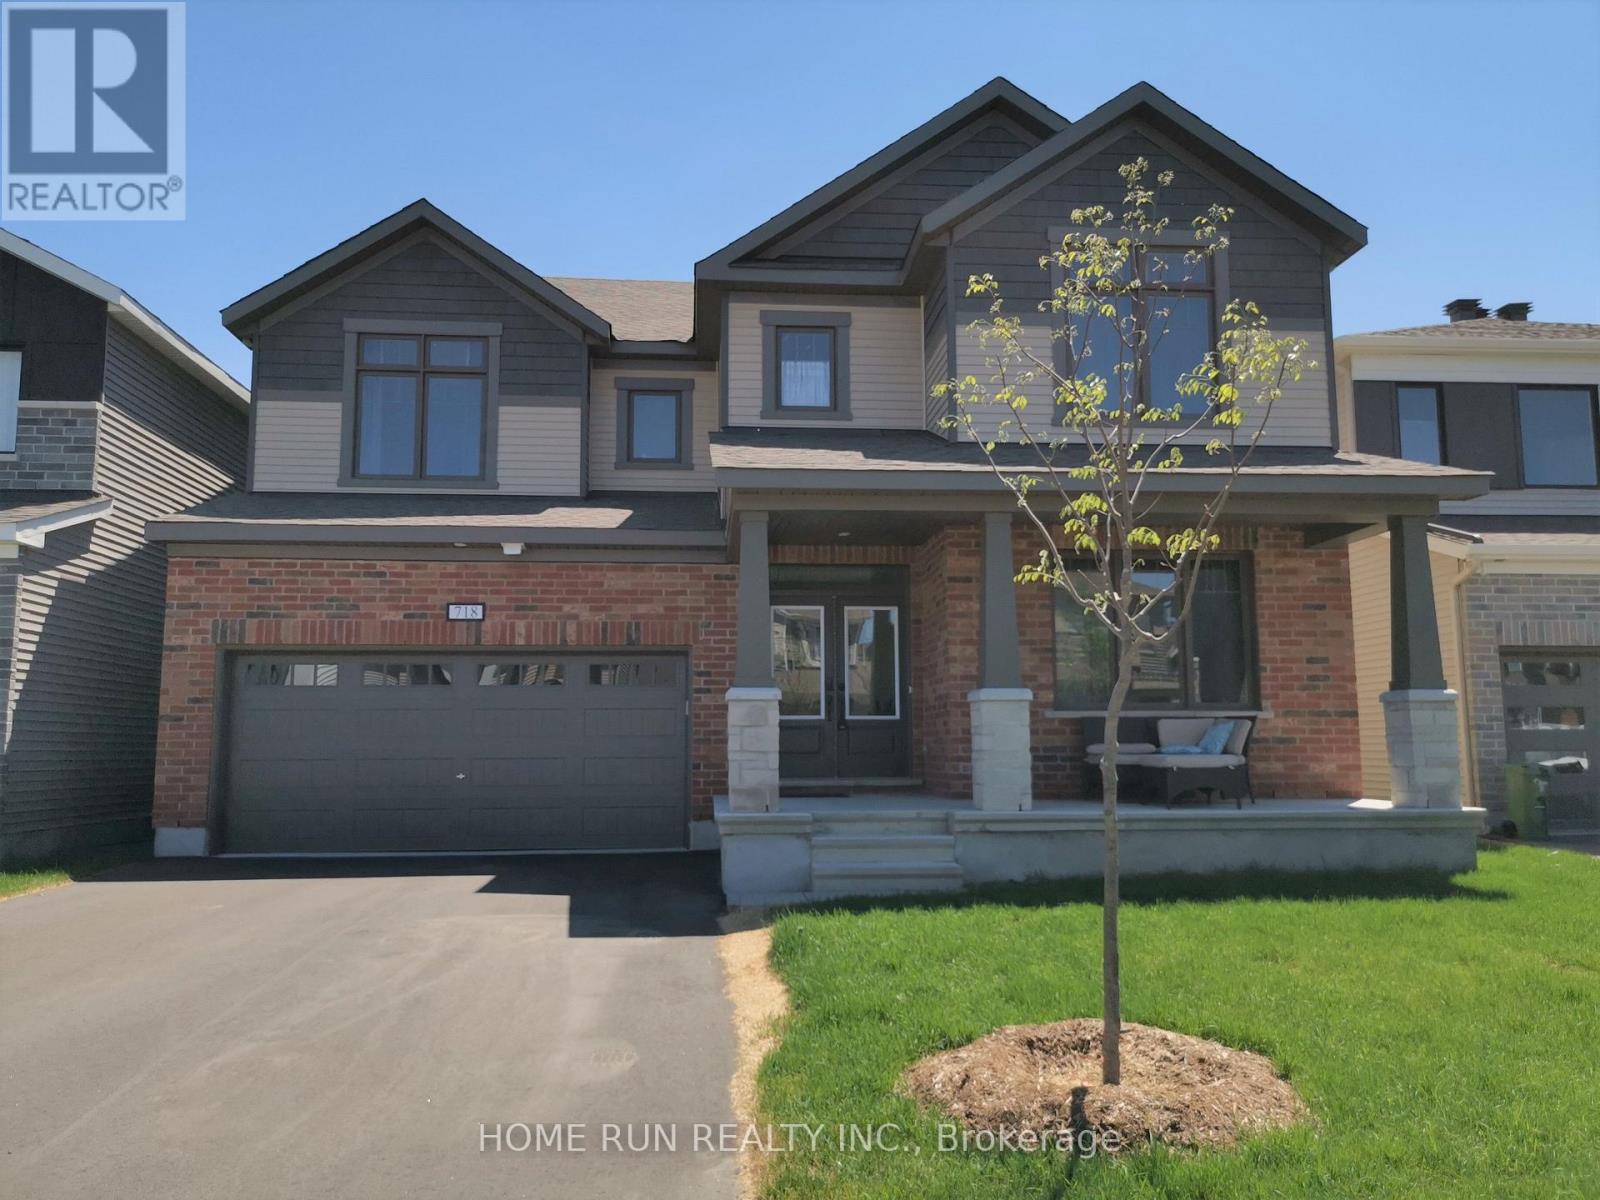
718 Brittanic Road
Ottawa, Ontario
Luxurius and impeccably single home in Blackstone South, 3710 Sqft above ground with 4 bedrooms 3.5 bathrooms plus a large loft on second level . The entire home is extensively upgraded and beautiful hardwood floors throughout and all upgraded light fixtures, south facing make the house very bright, 9' ceiling main floor, a chef's kitchen featuring convenient walk-in pantry, massive kitchen island and Hi-end SS appliances. Main floor office/Den is great for people working in the home, huge mud room with nice shelf. The spacious master bedroom offers an spa-like 5pc Ensuite, his & her sinks, soaker tub and a separate glass shower, his & her own walk-in closets. Two bedrooms have their own ensuites! Remaining two bedrooms share a 'Jack-n-Jill' style third bathroom, every bedroom has its own walk-in closet, convienant second floor laundry with sound proof upgrade . All photos were taken before Tenant occupy. (id:63476)
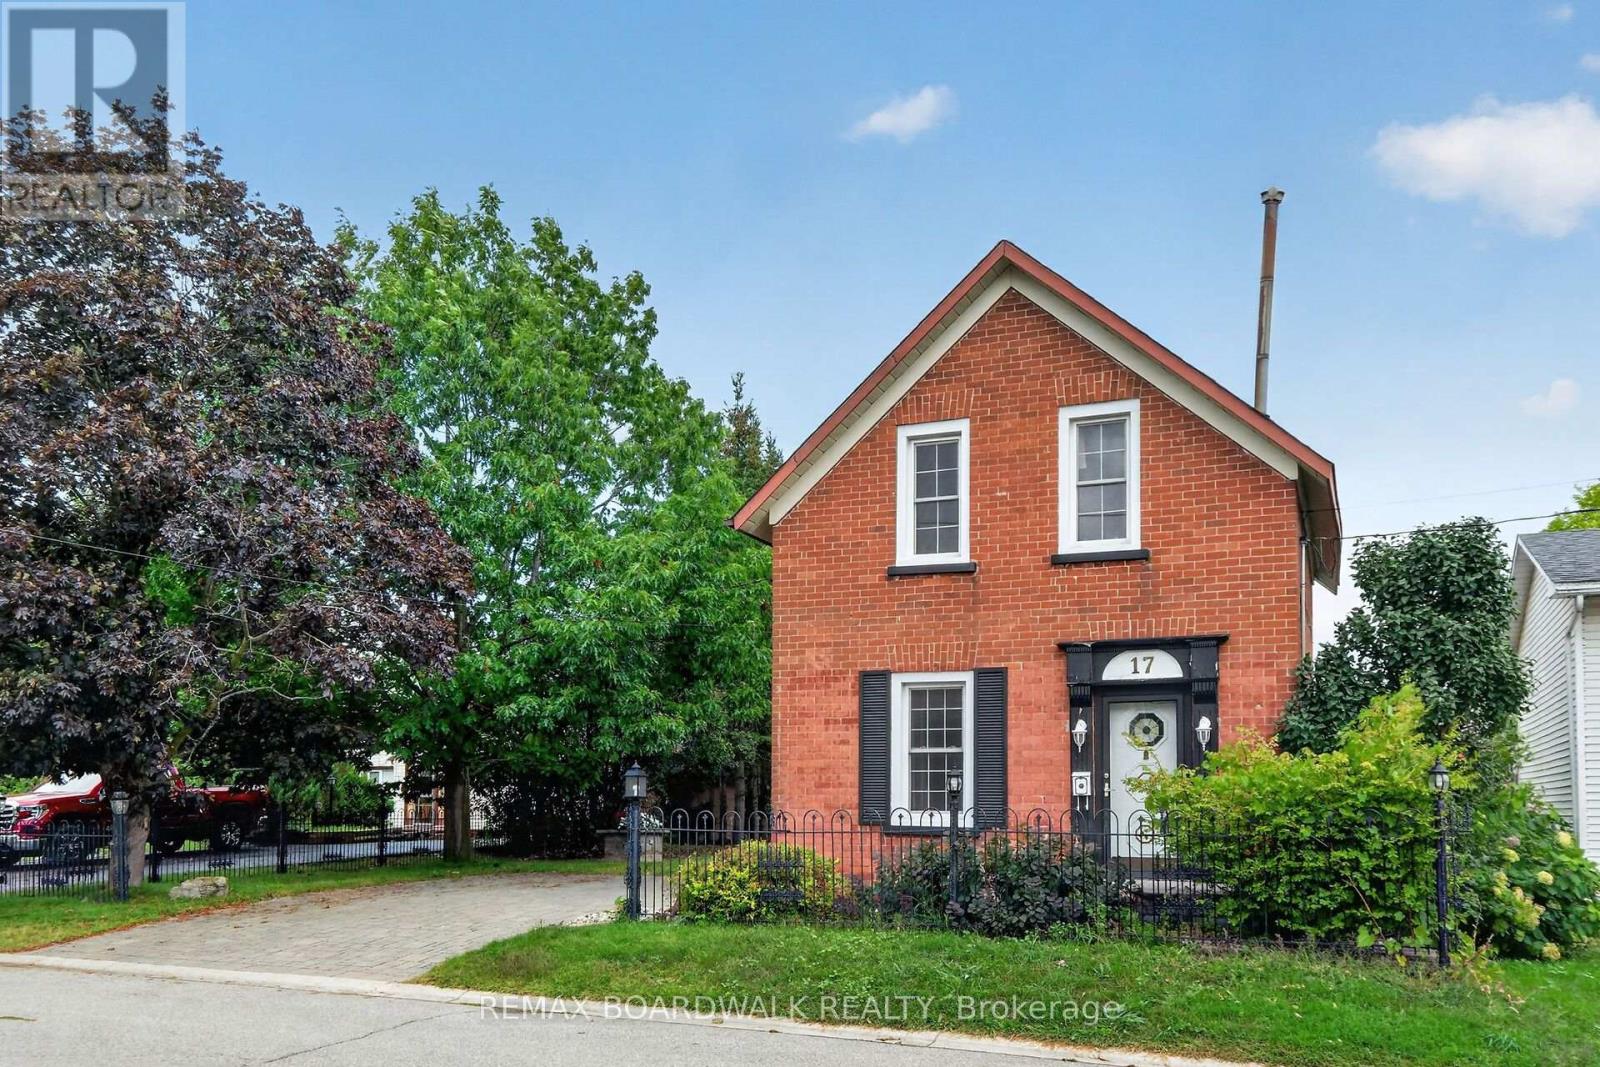
17 Francis Street
Carleton Place, Ontario
Detached brick home with original features that are a rare find in houses being built today. Set on a large lot with mature trees and established landscaping. This two-storey, 3-bedroom home combines a comfortable layout with the warmth and character of an older home. The main floor has parquet flooring through the living, dining room & familyroom. The living room flows naturally into the dining area and the kitchen sits at the centre of the home, connecting the main living spaces and making it a natural gathering point. At the back of the home, the family room offers a more relaxed space to unwind, with a gas stove, exposed brick wall, and access to the deck and side yard. A separate workshop/storage area provides useful space for projects, hobbies, tools, or seasonal items. Upstairs are three bedrooms, all with parquet flooring, solid wood doors, and closet space, a welcome feature in an older home. The 4-piece bathroom has a board-and-batten ceiling that adds another touch of original character. Outside, the property has mature trees and landscaping, creating a peacful setting with space for gardening, outdoor gatherings, or simply relax and enjoying the yard. The double-wide interlock driveway provides plenty of parking. This is a well-kept older home with original character, a practical layout, and a central location within walking distance of everything Carleton Placae has to offer. The hospital, elementary school, and daycare are just a block away, while shops, restaurants, parks, and walking trails along the Mississippi River are all close by. A location that makes it easy to enjoy the community and leave the car at home. (id:63476)
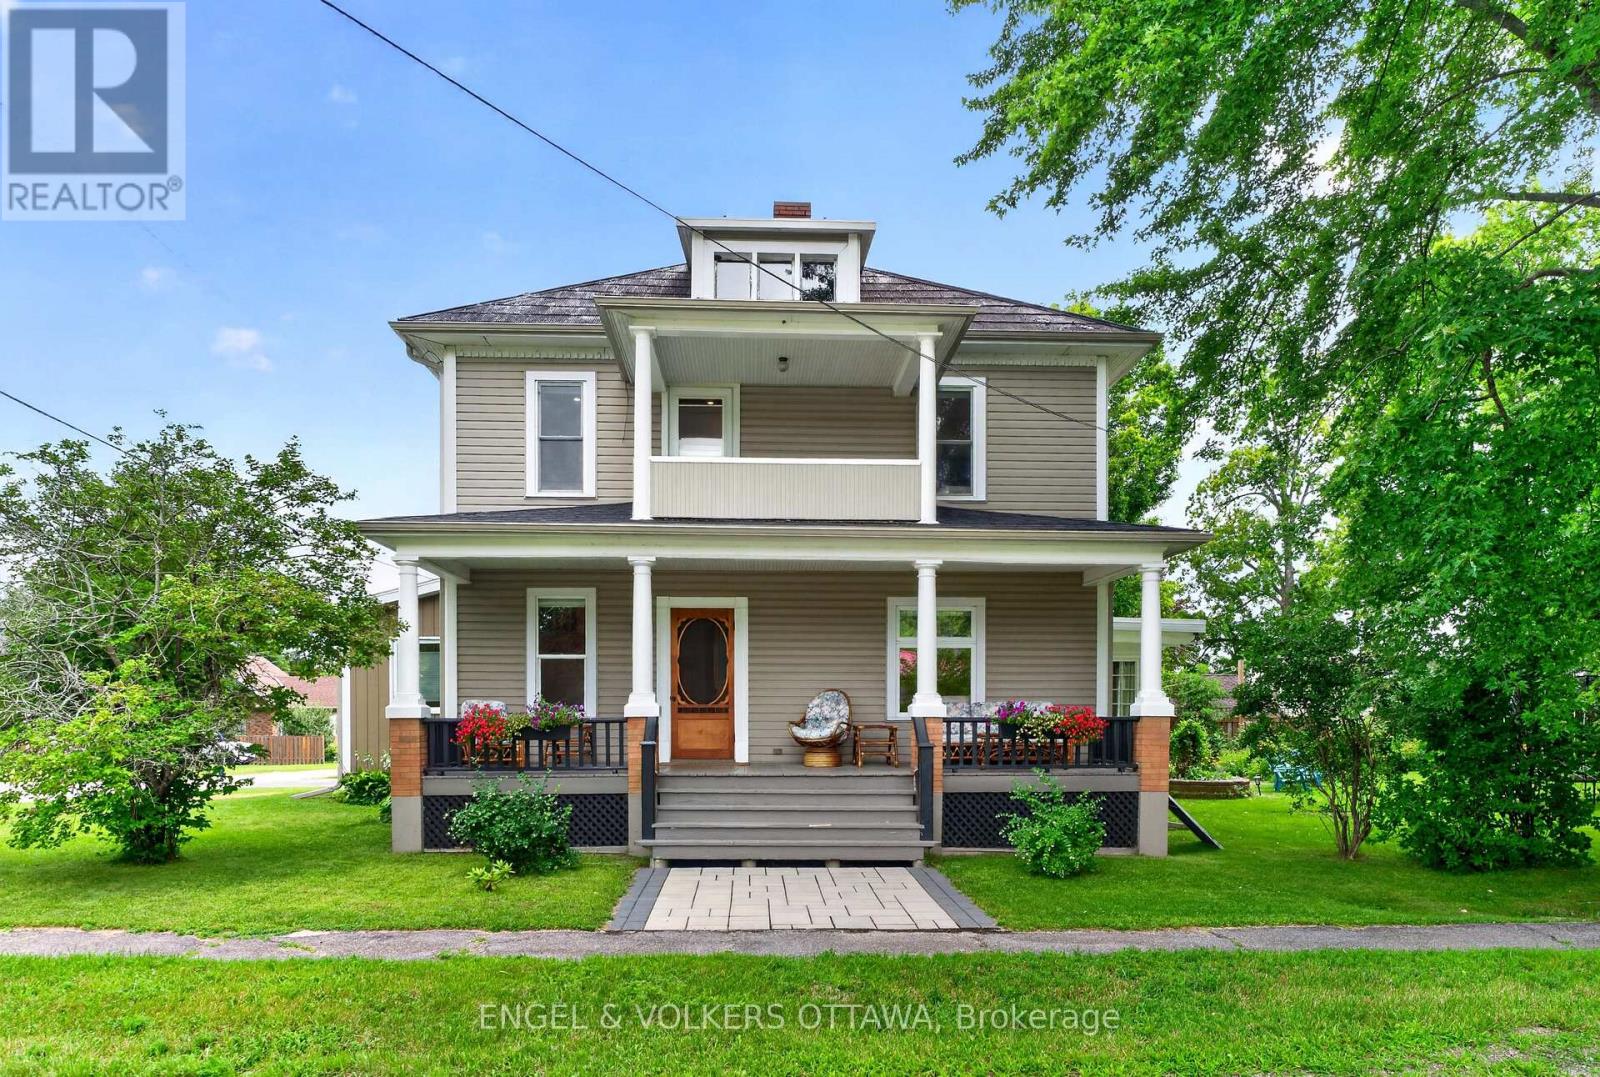
3 St Mary's Street
Rideau Lakes, Ontario
Welcome to 3 St. Mary's Street in the heart of Portland, a charming century home that blends timeless character with thoughtful modern updates. Set on a generous lot with established gardens, this detached 2-storey home offers four bedrooms, two bathrooms, warm and inviting living spaces, and a bright sunroom with a fireplace, perfect for relaxing year-round.The home has been extensively updated with a new electrical panel, recessed lighting, updated switches and receptacles, a heat pump, new gutters, updated appliances, fresh paint throughout, new upstairs carpeting, custom closet storage in the primary bedroom, and new flooring in the sunroom. Additional improvements include a new driveway, paving stones at the front deck, updated doors, new toilets, a replaced sump pump, and a generator connection.Outside, enjoy established gardens, ample yard space, and a detached garage/barn offering excellent storage and versatility. High-speed fibre internet adds everyday convenience. Best of all, you're just steps from Big Rideau Lake, one of the Rideau Lakes region's most sought-after destinations for boating, swimming, fishing and endless days on the water. Walk to local marinas and restaurants, and enjoy everything that makes Portland such a special waterfront village. Newer community amenities include Portland Hall and library, opened in 2025, as well as a new daycare in the village. Enjoy an easy commute to Kingston in approximately 45 minutes, with Smiths Falls only about 20 minutes away. (id:63476)
Rideau Realty Limited

5 Merrick Street
Smiths Falls, Ontario
Here is your chance to buy the perfect starter home at an affordable price! Renovated throughout this charming mid century home is in a neighbourhood close to everything. Offering a bright modern feel with 2 main floor bedrooms, an updated kitchen and bathroom, hardwood flooring, main floor laundry room, an adorable den/office space on the main level with french doors, a dining room, and spacious living room with a faux fireplace. The 2nd storey has been renovated with a landing area, den, and huge additional room ready to be finished to suit your needs. The basement has tons of storage space with a concrete floor and aprox 6ft height. The large fully fenced backyard is the perfect space to invite family and friends over for a BBQ, and on a rainy day the covered back porch is the ideal space for a glass of wine and great book! One of the best features of this home is the 2 car garage which is always tough to find in town. The current owners have invested over $60,000 of upgrades the house roof was replaced in 2019, windows and doors aprox 2015, furnace is aprox 10 years old and recently serviced, garage roof 2025, most interior renovations were all completed between 2025-2026. There is not much to do but move in and make it your home. 24 hour irrevocable on all offers please. (id:63476)
490 Dundonald Drive
Ottawa, Ontario
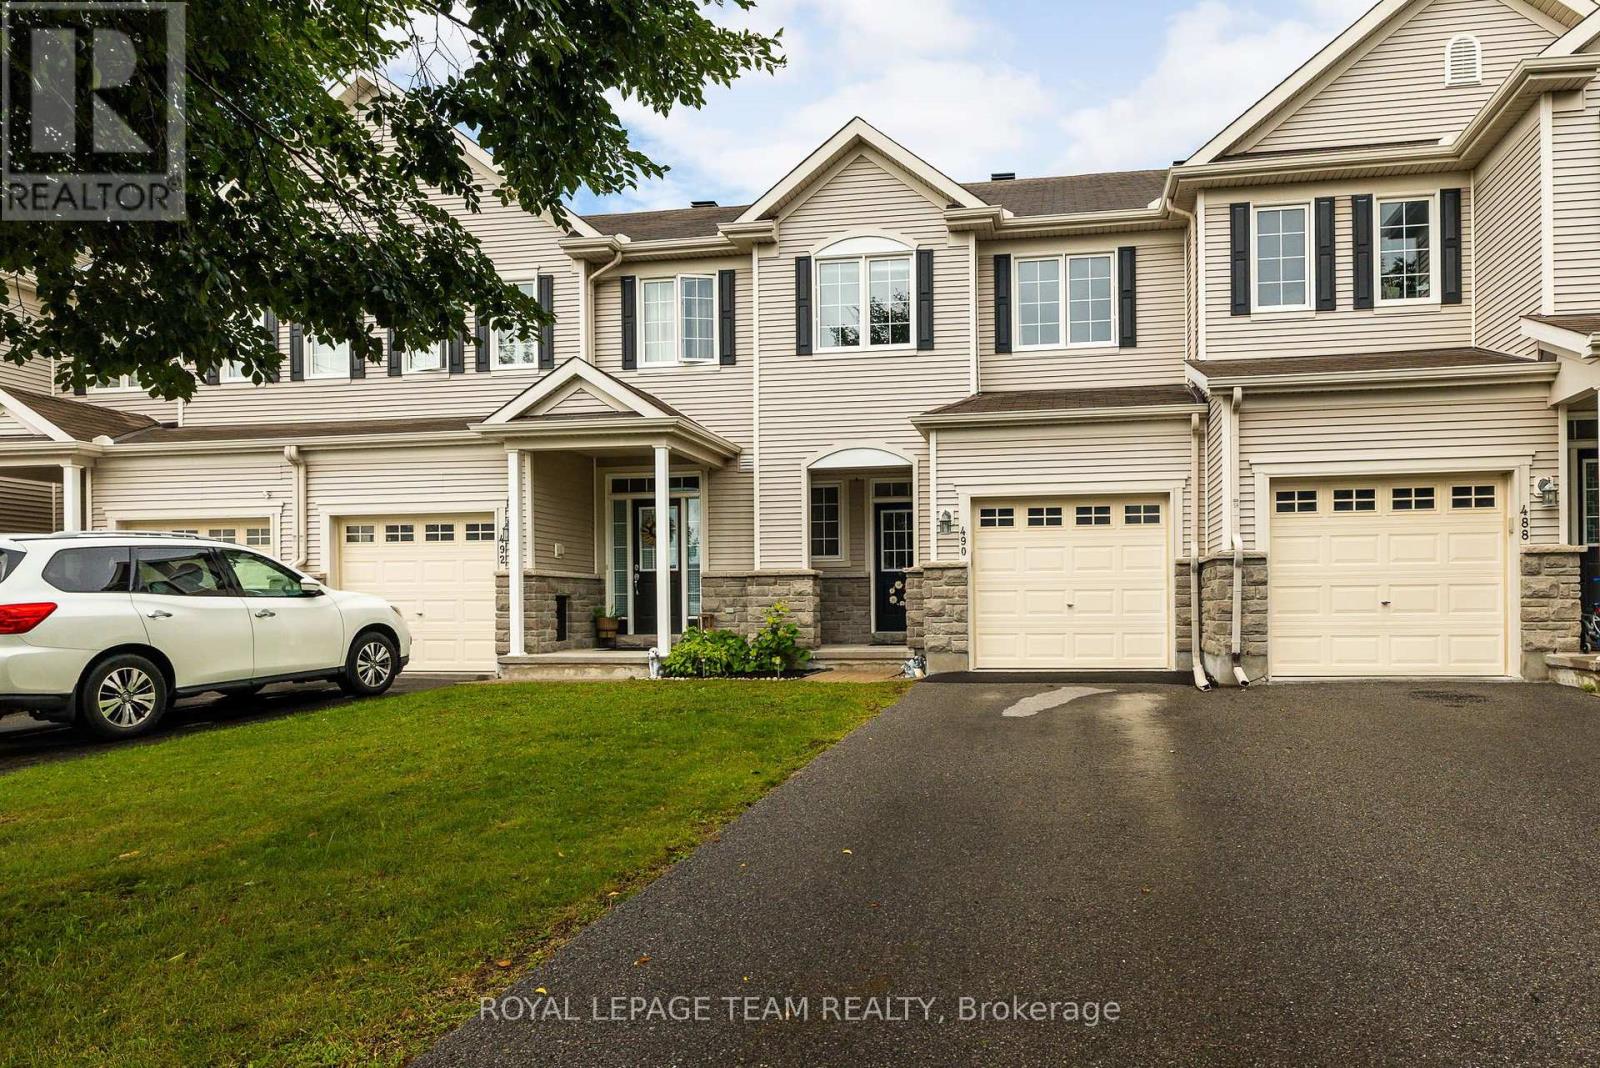
Located in the heart of Barrhaven, this inviting two-storey townhome offers a functional and thoughtful layout designed for modern family living. The main level opens into a bright open-concept living and dining area featuring clean hardwood floors, a main-floor powder room, and direct access to a private backyard space. Upstairs, the second level hosts three spacious bedrooms, including a primary suite complete with its own dedicated ensuite bath as well as 2 walkin closets, alongside a second full bathroom for the remaining rooms. For maximum day-to-day convenience, the laundry facilities are situated directly on this second level, eliminating the hassle of hauling baskets up and down the stairs. Additional living space can be found in the partially finished basement, which provides a flexible rec room ideal for a home gym, media lounge, or kids' playroom, while still leaving ample unfinished area for utility and storage needs.Beyond the home itself, the property boasts an exceptional location just off Greenbank Road near Dundonald Drive. Residents enjoy immediate proximity to outdoor escapes like Kilbirnie Park and the scenic trails of Hearts Desire Forest. Top-rated local schools-including Adrienne Clarkson Elementary and St. Joseph High School-are just minutes away, while the nearby Walter Baker Sports Centre supplies community pools, skating arenas, and a public library branch. Everyday shopping is effortless with quick access down Greenbank Road to Marketplace Barrhaven's retail hub, featuring Loblaws, Walmart, the LCBO, and a Cineplex cinema. Frequent commuters will also appreciate the convenient local OC Transpo bus routes running along Kilburnie or Rivermist Streets as well as rapid transit connections at the nearby Fallowfield Station. (id:63476)
C - 18 Benlea Drive
Ottawa, Ontario
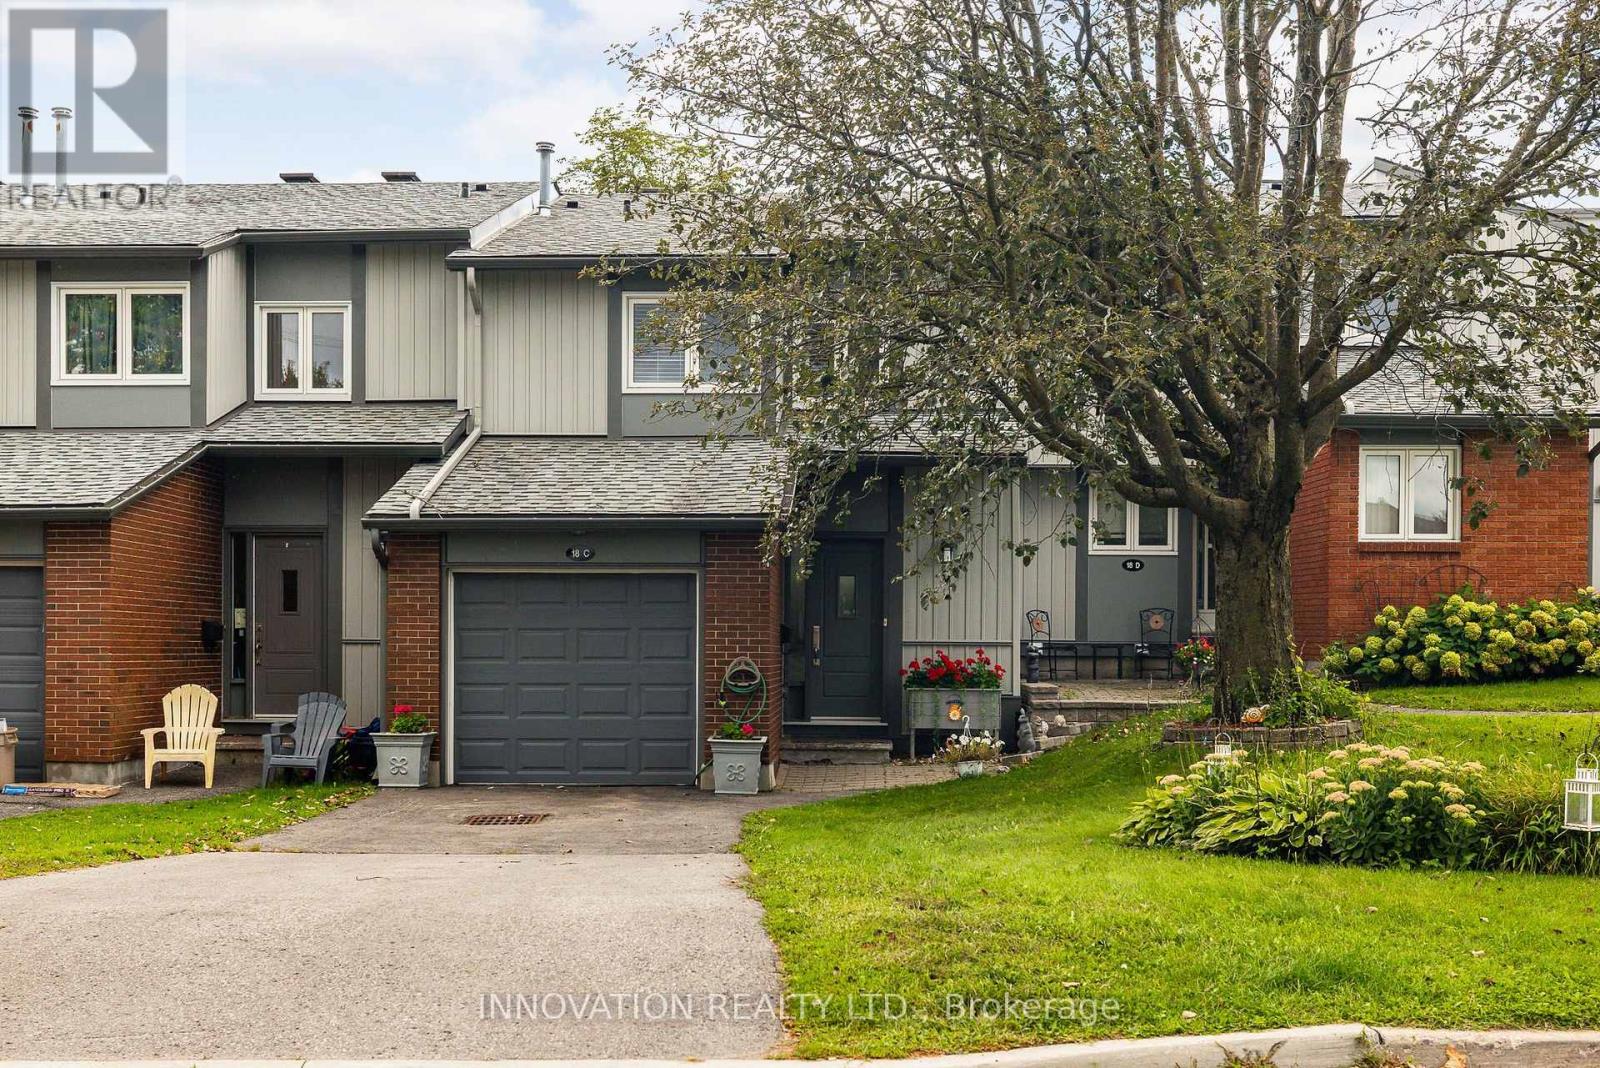
Step into comfort and convenience at 18C Benlea Drive, a beautifully maintained two-storey condo townhome nestled in one of central Nepean's most sought-after neighbourhoods. Perfectly designed for first-time buyers, growing families, downsizing families, or smart investors, this turnkey property effortlessly combines modern style with relaxed suburban living. The main level boasts gleaming hardwood floors and sprawling windows that flood the open-concept living and dining areas with natural sunlight. A modern updated kitchen with classic white cabinetry, sleek stainless steel appliances, a decorative tile backsplash, is open to the dining space. The upper level features three generous bedrooms, including a restful primary suite with an expansive walk-in closet and an updated full bath. The fully finished lower level adds versatile square footage-ideal for a media room, home office, or play area-plus a convenient 2-piece powder room and ample extra storage. Outdoor living in a private oasis with a fully fenced patio-your own secluded spot for summer BBQs and quiet evenings. Enjoy direct access to NCC walking and biking trails, plus Pinhey Forest just steps away for weekend fun. This location enjoys your dedicated parking space right at your front door, with visitor parking nearby. Minutes to Algonquin College, top-rated schools, parks, public transit, and vibrant local shopping and dining. Whether you're looking to put down roots or add a standout property to your portfolio, this move-in-ready Nepean gem is ready to welcome you home! Updates include: (id:63476)
1108 - 60 Inverlochy Boulevard
Markham, Ontario
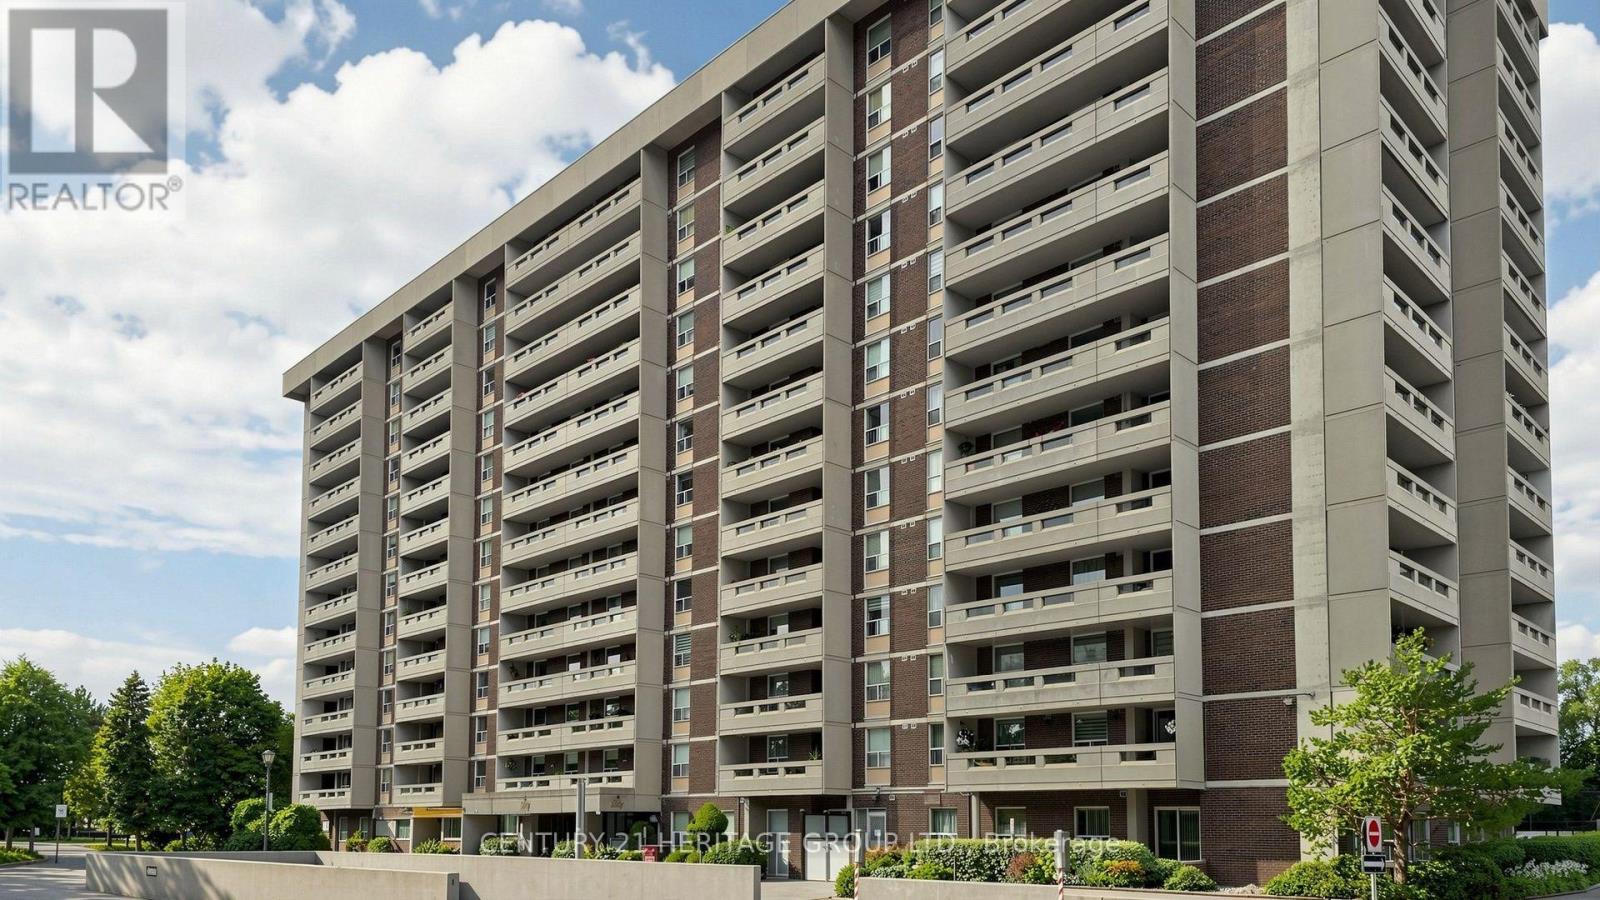
Enjoy unobstructed south-facing views from this bright, spacious three-bedroom suite with a desirable split-bedroom layout. The open-concept living and dining areas create a comfortable, flowing space ideal for everyday living and entertaining. The generous primary bedroom includes a three-piece ensuite and walk-in closet, while the second bedroom also offers a walk-in closet. Newer laminate flooring extends throughout the suite. The well-designed kitchen features attractive cabinetry, a convenient pantry area, and discreetly concealed ensuite laundry. Ample storage adds to the home's practicality. Step outside onto the large private balcony and enjoy peaceful views overlooking the ravine. Ideally located for family living, with excellent schools, public transit, parks, shopping, and everyday amenities nearby. (id:63476)
113 Cranesbill Road
Ottawa, Ontario
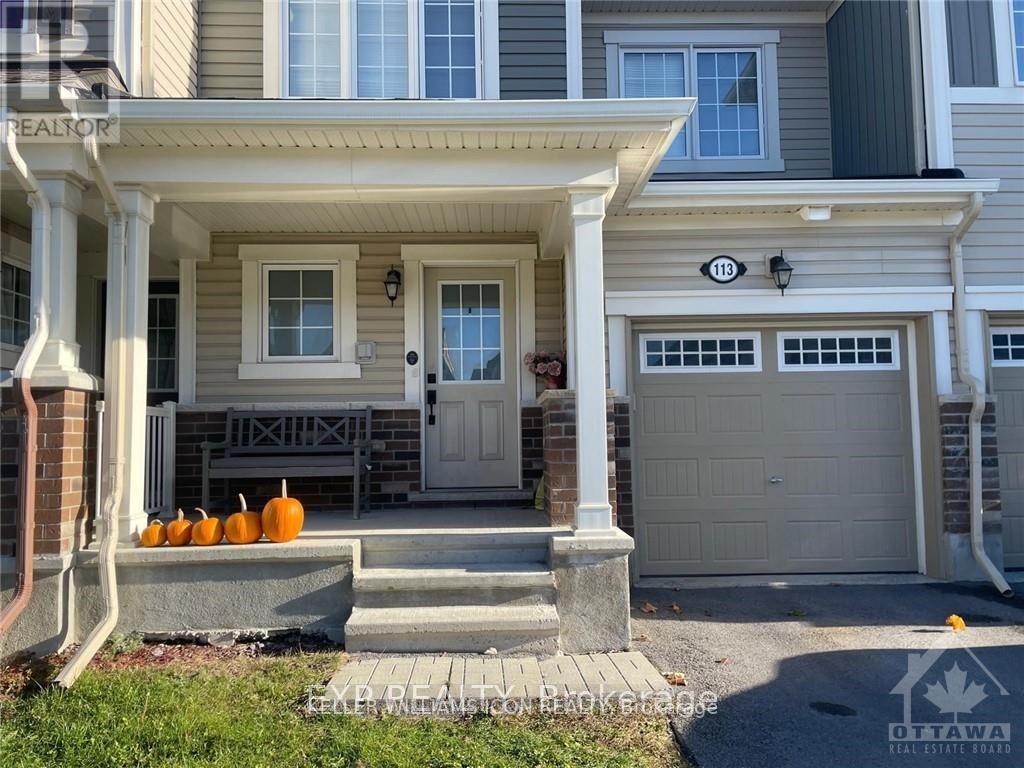
Welcome to this well-maintained 3-bedroom, 3-bathroom townhome in the sought-after community of Stittsville. The main level features durable laminate flooring throughout and offers a bright, open-concept layout ideal for both everyday living and entertaining. The spacious kitchen is equipped with stainless steel appliances, ample cabinetry, and a convenient pantry, overlooking the generous living and dining areas. A private interior entrance from the garage provides direct access to the mudroom, complete with a convenient powder room. The second level features a bright loft area with a large window, creating an inviting space filled with natural light. The spacious primary bedroom includes a walk-in closet and private ensuite bathroom. Two additional generously sized bedrooms, a full bathroom, and convenient second-floor laundry complete this level. The unfinished basement provides excellent potential for future living space and offers abundant storage and natural light. Enjoy the fully fenced backyard with no rear neighbors, providing added privacy and outdoor enjoyment. Ideally located close to parks, excellent schools, shopping, Highway 417, and a wide range of amenities. A wonderful opportunity to own a spacious and well-located home in one of Stittsville's most desirable communities. (id:63476)
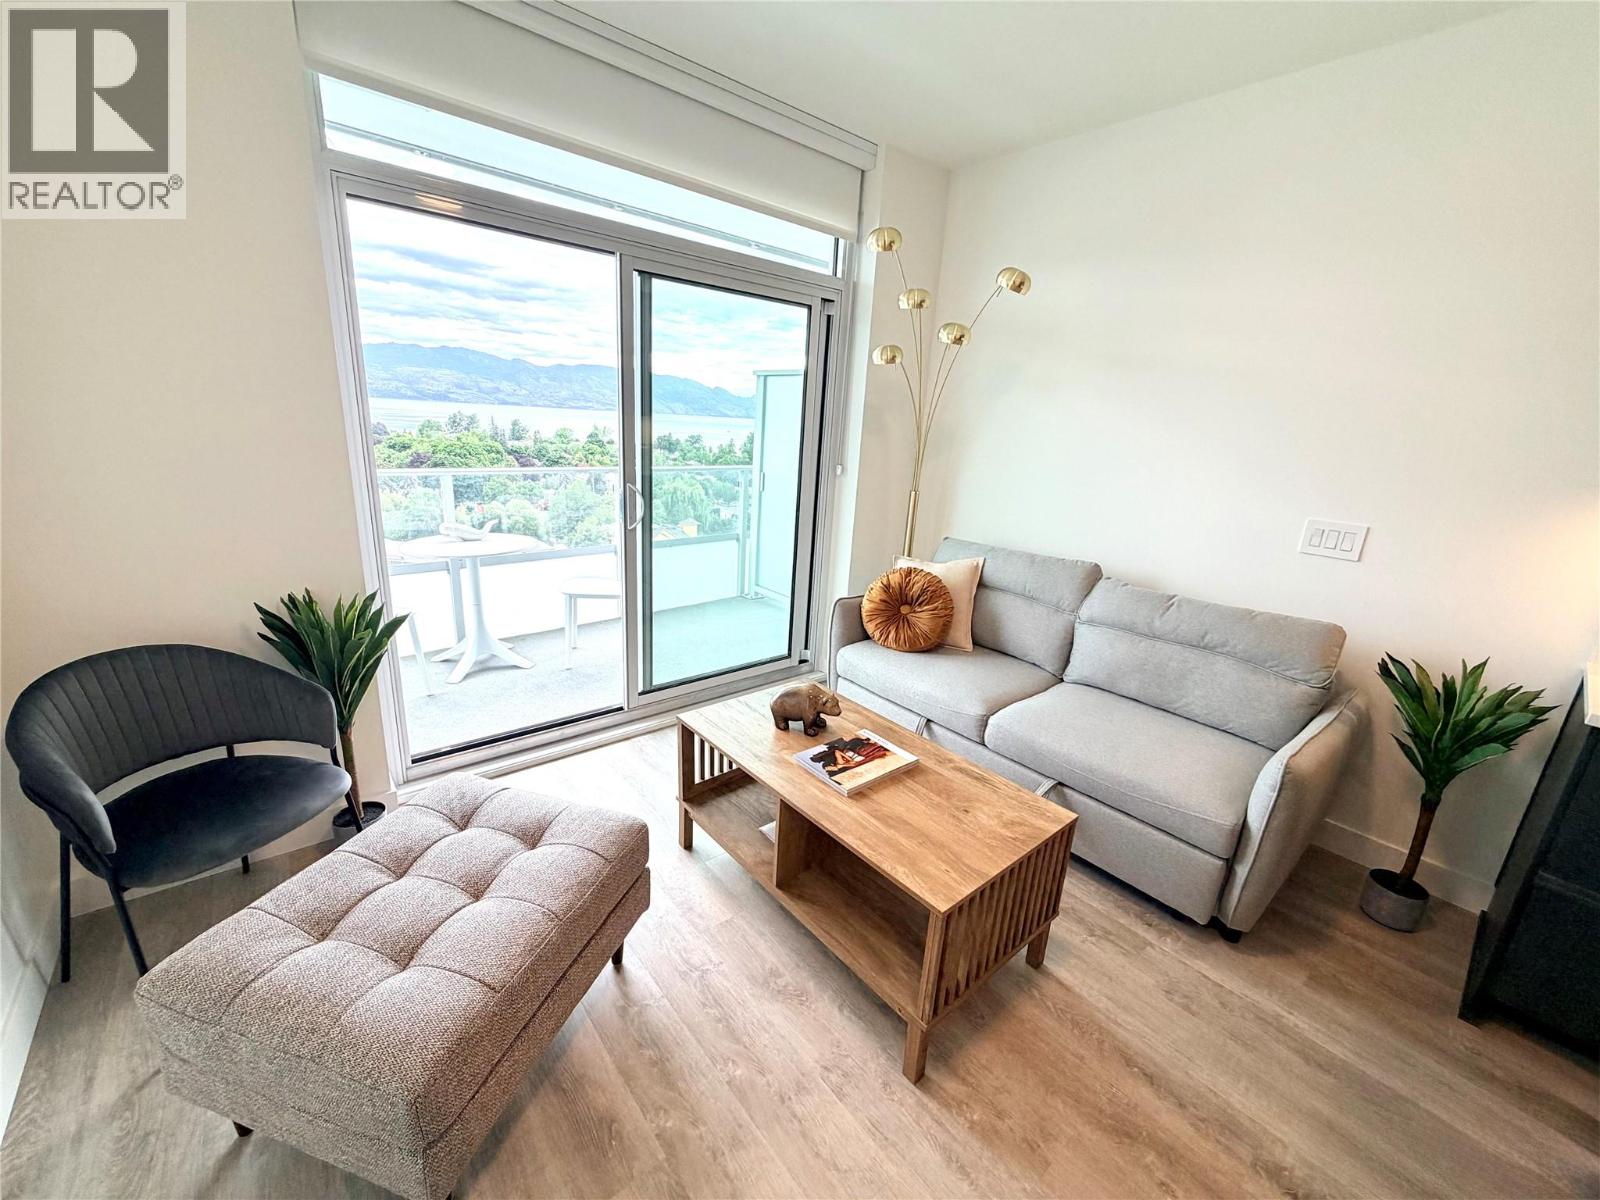
1626 Water Street Unit# 1206
Kelowna, British Columbia
One of the best values for a 1 bedroom in the Waterstreet- GST paid 12th-floor 1-bedroom in Water Street T2 offers stunning south-facing views of Okanagan Lake with abundant natural light. Featuring premium finishes such as integrated Fulgor Milano appliances, marbled porcelain tile, and vinyl plank flooring, this home delivers modern style and comfort. Steps from vibrant Water Street and minutes to the Kelowna Yacht Club, enjoy exclusive access to The Deck’s 42,000 sq ft of amenities, including a heated outdoor pool, hot tub, fitness centre, sauna and steam rooms, golf simulator, lounges, yoga studio, theatre, and wine tasting rooms—Amazing. Luxury lakeview living in downtown Kelowna. A beautifully Curated New Furniture Package is included - ideal for future personal use or positive flow rental investment. Solid tenant currently in place marking this one the best turn key investments in the Waterstreet - Parking stall B-53. (id:63476)
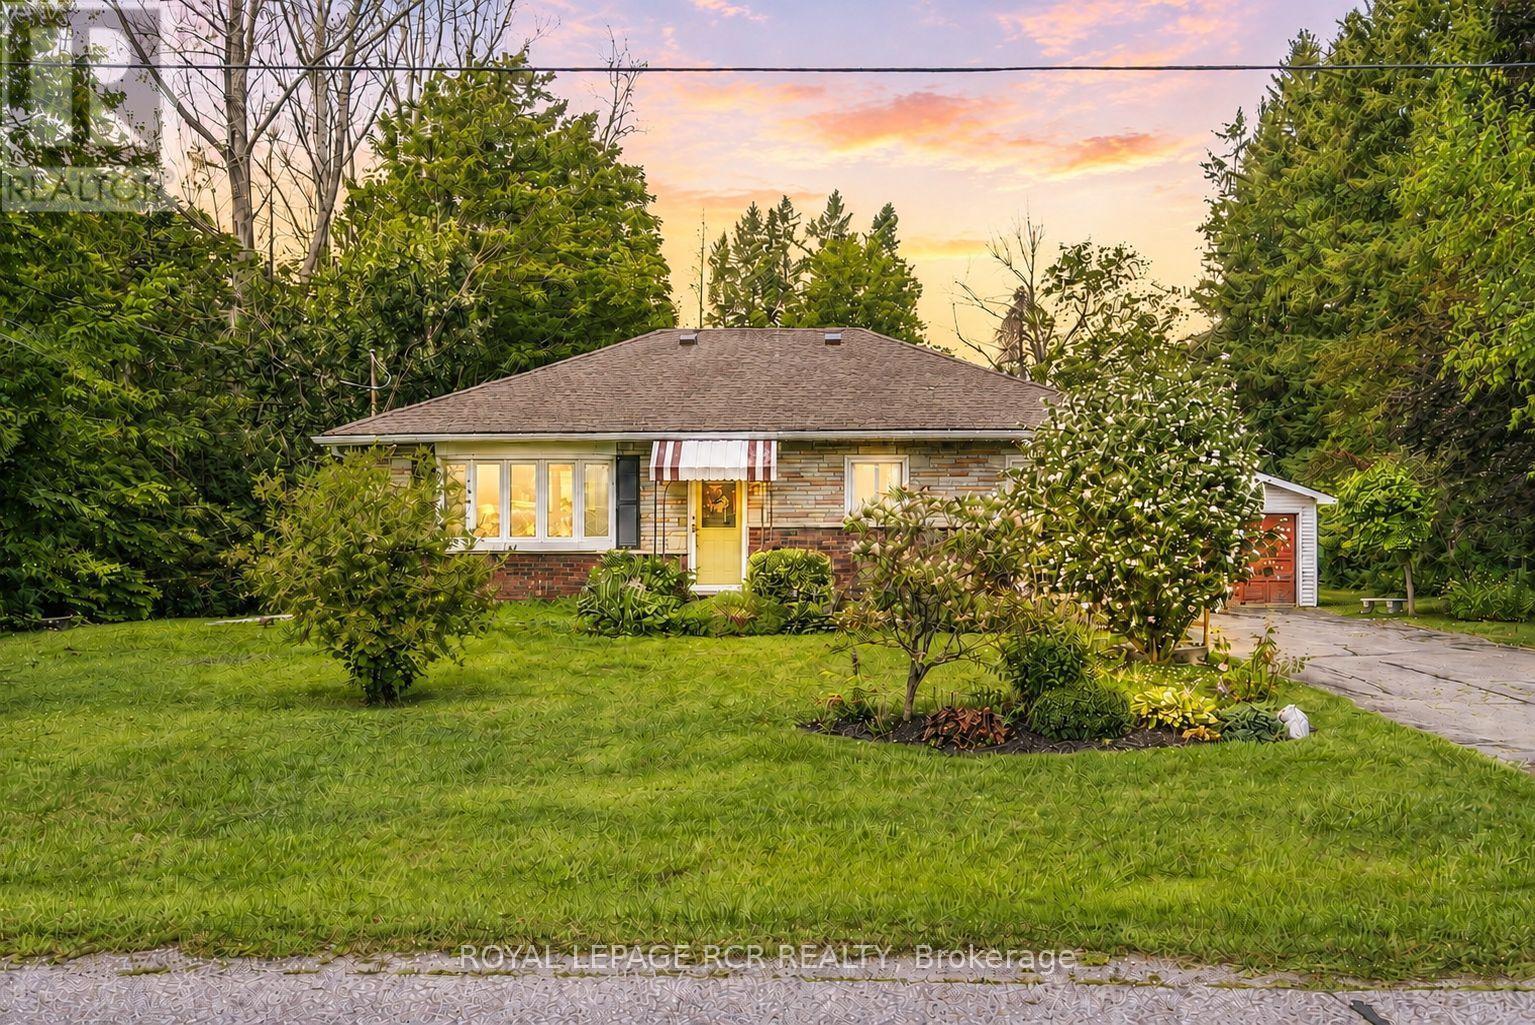
36 May Avenue
East Gwillimbury, Ontario
Tucked away in a quiet established Sharon neighbourhood, 36 May Avenue offers something increasingly hard to find - an incredible oversized lot, wonderful privacy, and a peaceful setting with room to breathe. This 3-bedroom, 1-bathroom bungalow is filled with opportunity for those looking to create a home that truly feels like their own. Update, personalize, or transform over time! Enjoy morning coffee, or quiet afternoons in the spacious 3-season sunroom. A newer roof provides added peace of mind, while the home itself offers plenty of possibilities to refresh or reimagine. Whether you're drawn to the space, the privacy, or the opportunity to make it your own, 36 May Avenue is ready to be loved and reinvented for its next chapter. (id:63476)
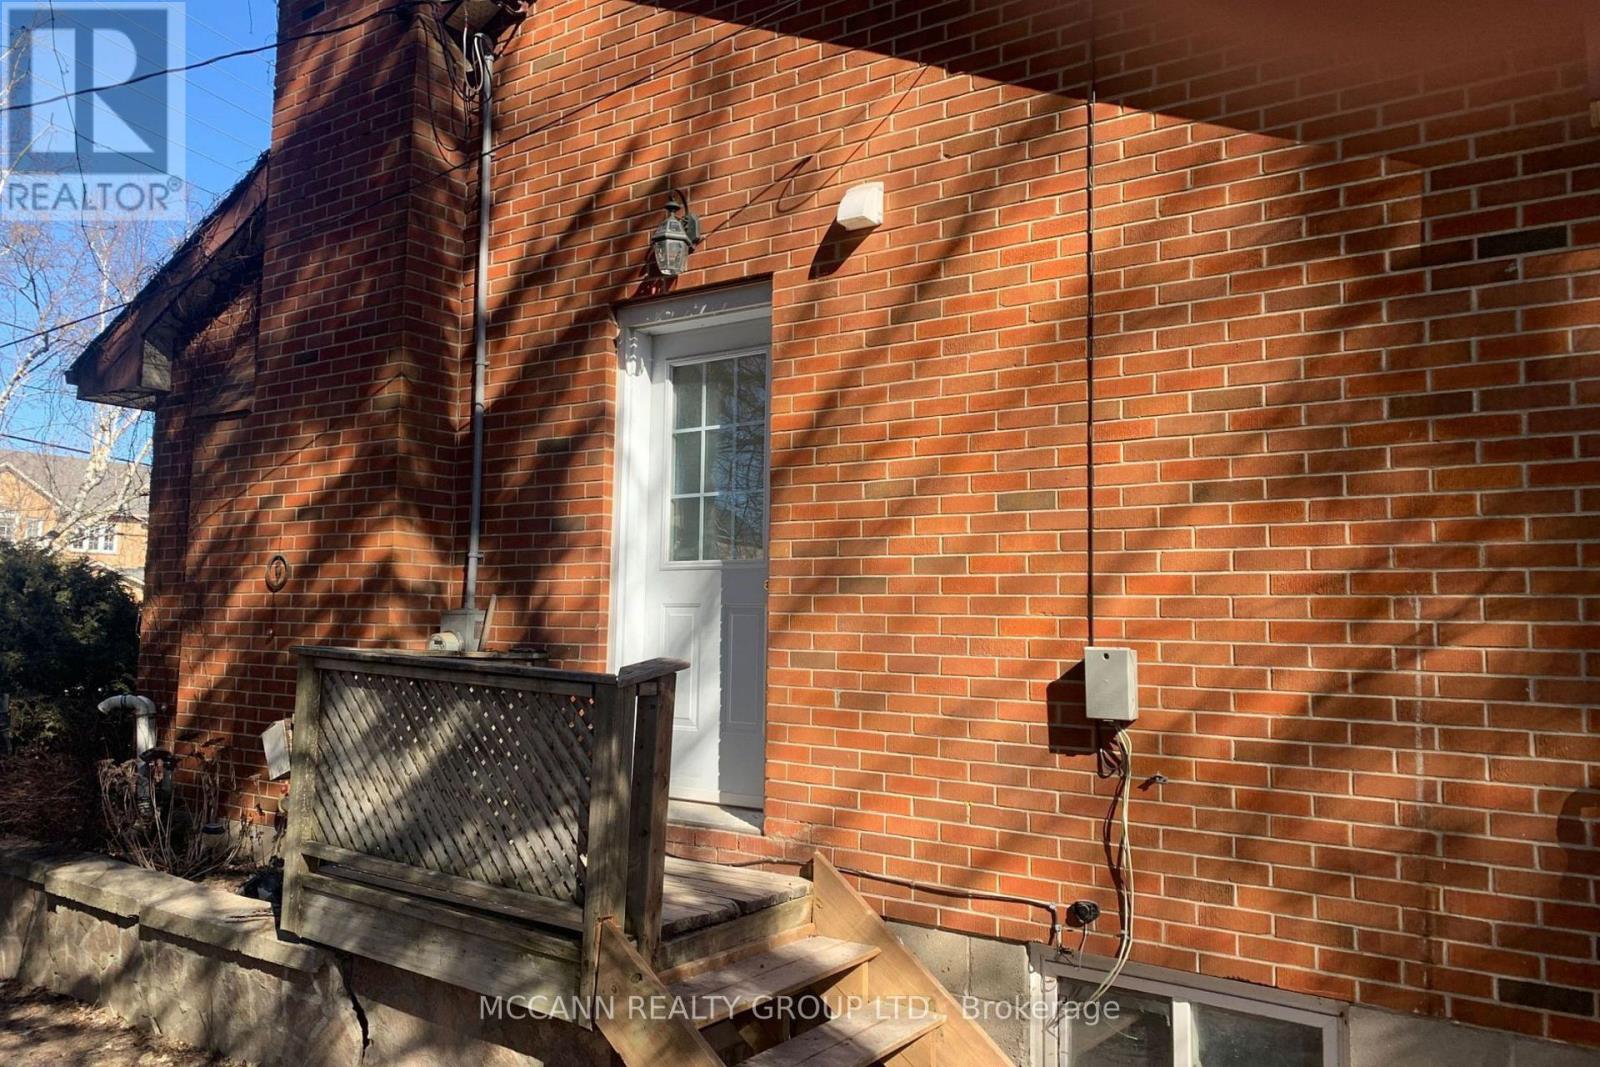
B - 562 Mulock Court
Newmarket, Ontario
Completely Renovated 2 bedroom Unit on A huge 91 x 165 Ft. Lot, Located On A Quiet Court In A Desirable Part of Newmarket. Close to Parks, Schools, Public Transportation, Shopping. Quick Access To The 404. Short Walk To Fairy Lake & Downtown Newmarket. (id:63476)

177 East's Corners Boulevard
Vaughan, Ontario
Absolutely Stunning 4-Bedroom Corner Townhouse, JUST LIKE A SEMI in the Highly Desirable Kleinburg Community! This bright and spacious home features an extra-wide 33-ft premium corner lot, direct access to the attached garage, 9-ft ceilings, and an open-concept layout designed for modern family living. The main floor offers beautiful oak hardwood flooring, a spacious great room with a cozy gas fireplace, a large dining area with abundant natural light, and an upgraded kitchen featuring granite countertops, backsplash, and stainless steel appliances. The second floor boasts a generous family room with vaulted ceiling, a spacious primary bedroom with a 4-piece ensuite and walk-in closet, plus an additional bedroom with semi-ensuite access. The third floor features two additional bedrooms, each with semi-ensuite access, including one with a walk-in closet and walk-out to a private balcony. Conveniently located near Kleinburg's charming village amenities, parks, trails, schools, shops, restaurants, and major transportation routes. A wonderful opportunity to own a spacious and beautifully maintained family home in one of Vaughan's most sought-after communities! (id:63476)
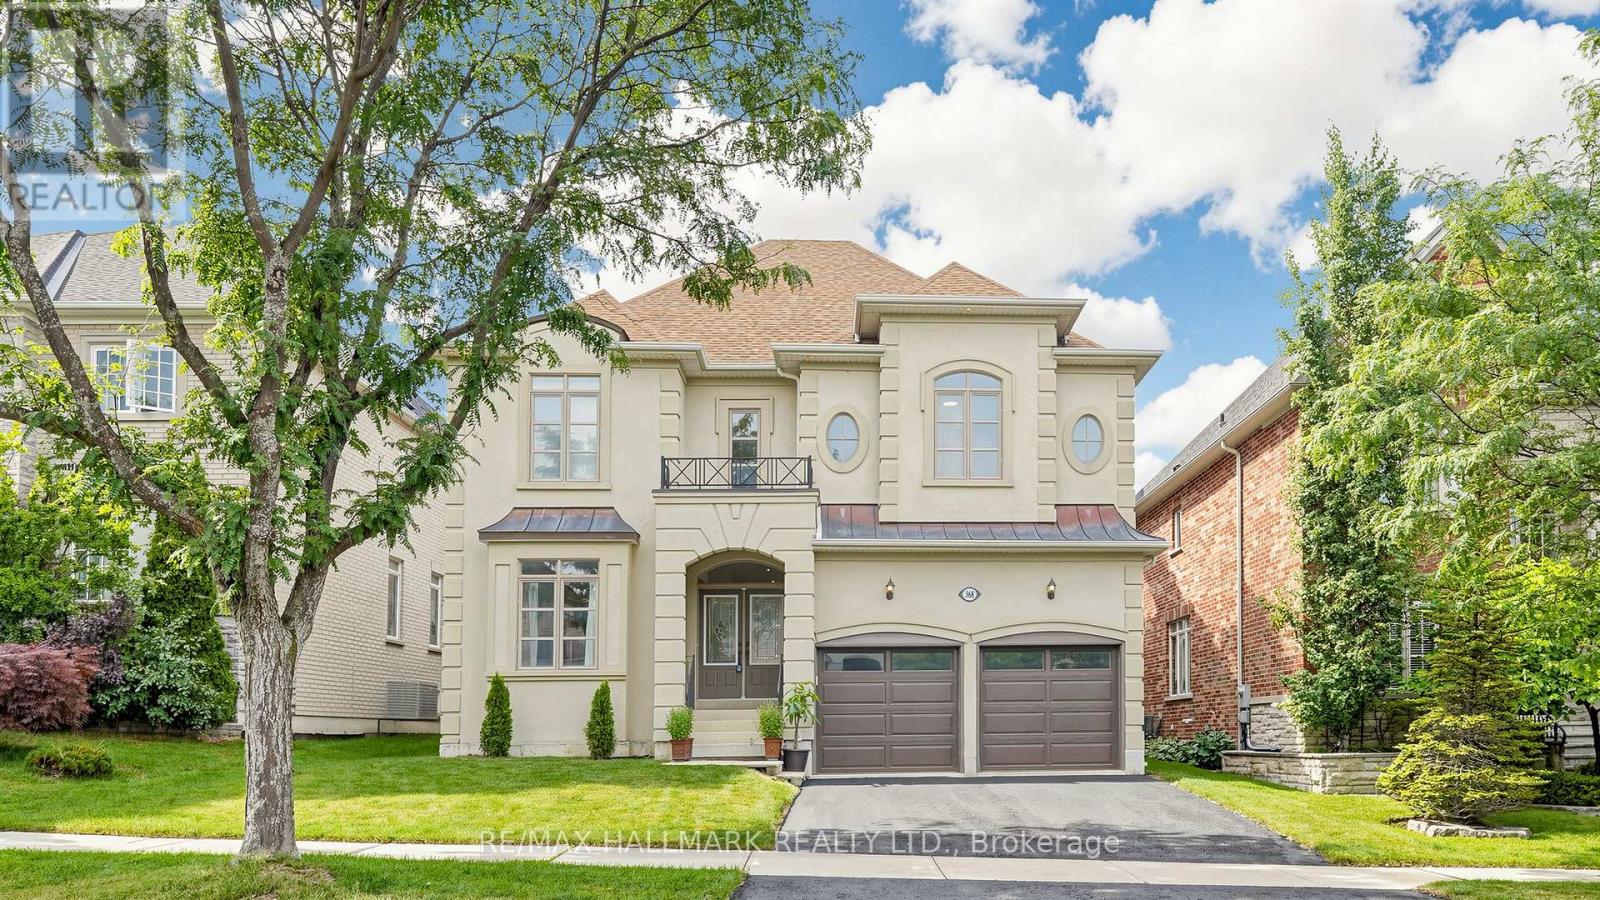
368 Paradelle Drive
Richmond Hill, Ontario
STUNNING 2-STOREY FONTAINEBLEU ESTATE WITH SOPHISTICATED UPGRADES IN THE PRESTIGIOUS LAKE WILCOX COMMUNITY! Freshly painted throughout with new modern light fixtures and new LED potlights. This impressive home offers over 3,800 sqft of total living space, a 2-car garage and a double driveway accommodating up to 4 cars. Step into the grand foyer with soaring ceilings, welcoming into an inviting, thoughtfully designed interior. The formal living and dining areas feature large bright windows and an elegant tray ceiling. The chef-inspired kitchen offers stainless steel appliances, ample cabinetry, a centre island with a breakfast bar, and a convenient pantry. Surrounded by windows, the bright breakfast area provides a walkout to the beautifully landscaped, fully fenced backyard. The cozy family room showcases a fireplace and expansive picture windows overlooking the yard. A private main-level room offers an ideal home office or flexible workspace. Walk up the graceful circular staircase leading to the upper landing. The oversized primary suite is a true retreat, featuring a comfortable sitting area, his & hers closets, and a luxurious 4pc ensuite with double vanity, soaker tub and glass shower. Three additional bedrooms each featuring ensuite access and ample closet space. Enjoy the convenient upper-level laundry room with full-sized washer & dryer, sink and cabinetry. Ideally situated near Lake Wilcox, parks, trails, top-rated schools, shopping, restaurants and everyday amenities, with easy access to major roads, transit and the GTA. An exceptional opportunity to enjoy refined family living in a desirable Richmond Hill neighbourhood! (id:63476)
129 Beare Trail
Newmarket, Ontario
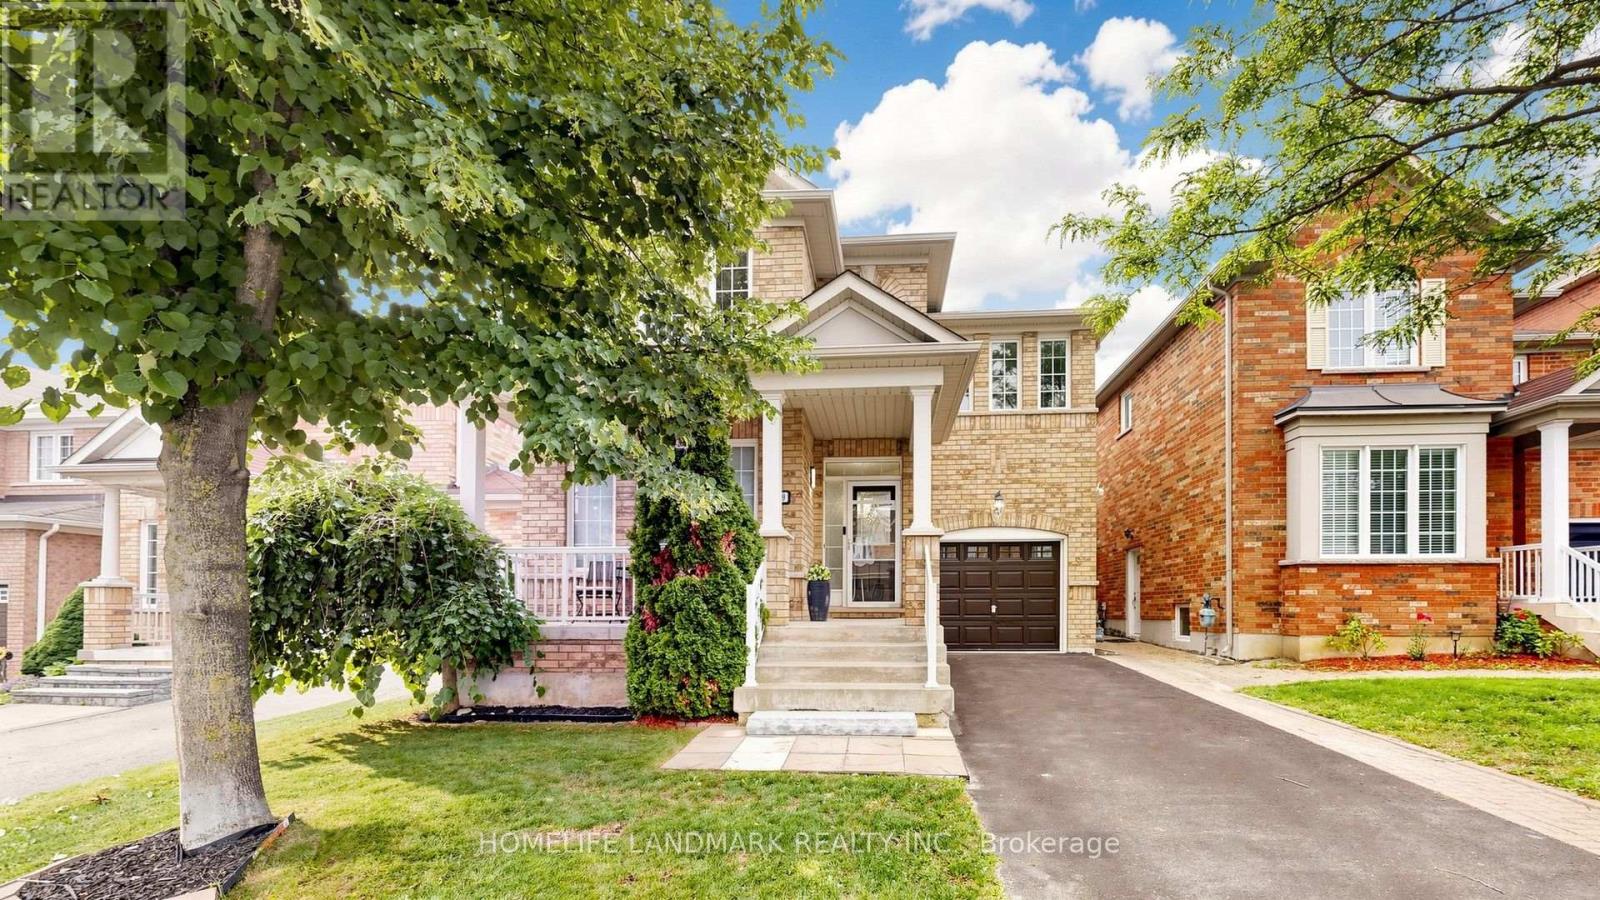
Welcome to this beautifully maintained detached home in the sought-after Woodland Hill community of Newmarket, offering 2,036 sq ft of thoughtfully designed living space with 3 bedrooms and 3 bathrooms - perfect for families. The main floor impresses with 9-ft ceilings, pot lights, and an eat-in kitchen featuring a marble backsplash, stainless steel appliances, and a walk-out to the patio and fully fenced yard. Direct garage entry adds everyday convenience. The primary bedroom is a true retreat, with a spa-like ensuite showcasing a double sink vanity, separate shower, and jetted soaker tub, plus a custom-organized walk-in closet. Second-floor laundry adds further ease. The third bedroom offers flexibility as a home office, complete with a cathedral ceiling and built-in computer nook. The partially finished basement is wired for surround sound - ideal for serious entertaining. Enjoy summer gatherings in the fenced backyard and patio, with plenty of space for family and guests. Roof replaced in 2025. Outdoor lovers will appreciate access to a beautiful environmental park with scenic trails and a bike lane leading right into downtown Newmarket. Commuters benefit from easy access to VIVA bus service connecting directly to Finch Subway Station, making trips into Toronto a breeze. Ideally situated within the French Immersion Poplar Bank school catchment, and just minutes to Upper Canada Mall, Costco, Walmart, Canadian Tire, and Staples for all your shopping and business needs. A fantastic opportunity on a quiet street, in one of Newmarket's most desirable family neighborhoods. (id:63476)
212 Main Street
Carmanville, Newfoundland & Labrador
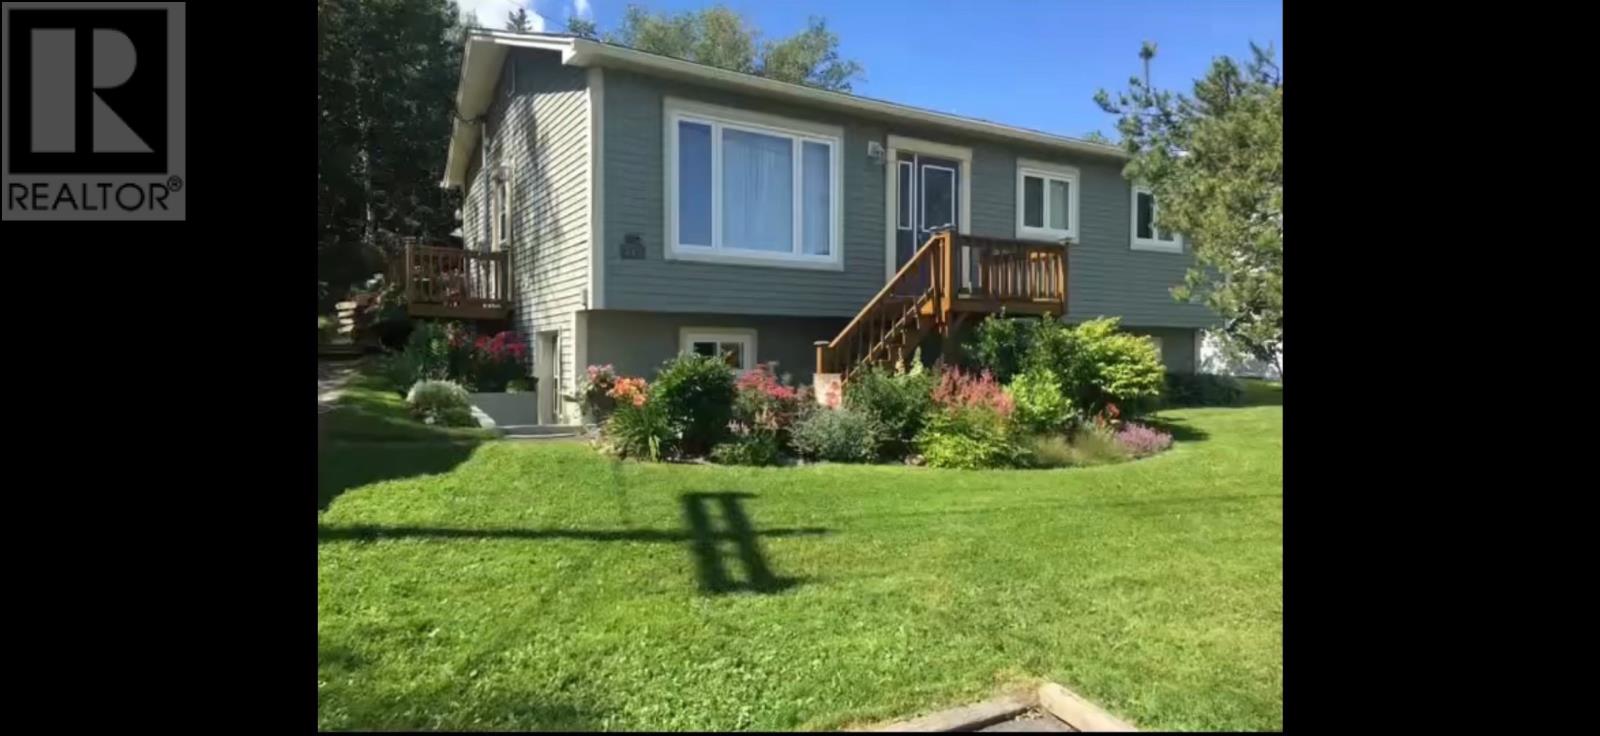
Come and take a look at our latest listing in Carmanville! Check out this beautiful 3 bedroom 2 bathroom home located on main street. Beautiful and private backyard with lots of flower and vegetable gardens. This home has lots to offer including mini split heat pump, propane fireplace, shingles new in 2024, 16x24 work shop, 12x16 garden shed, driveway paved in 2021, rigid insulation on the homes exterior, R50 insulation in the attic and more!! Plenty of room on land (60'x52') to build an additional shed or clear the land! Can be seen in the last 3 photos of the listing. Call for your viewing today! (id:63476)
Basement - 43 Norman Ross Drive
Markham, Ontario
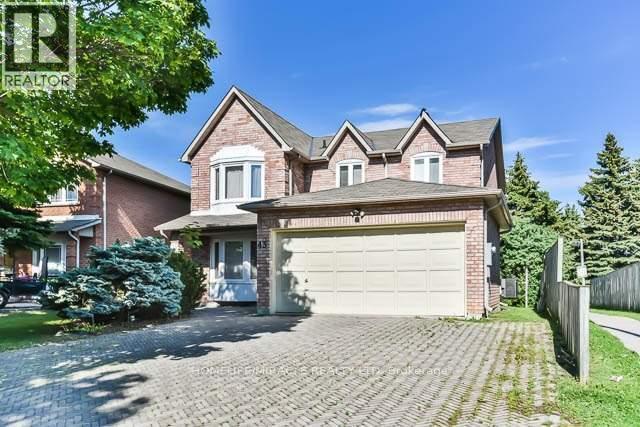
Spacious 3-bedroom basement apartment with a separate private entrance. Functional layoutfeaturing a living room, dining room, kitchen and one washroom. Located in the desirableMiddlefield community, close to all amenities, public transit, schools, parks, shopping andplaces of worship. Tenant is responsible for 40% of the gas, hydro and water bills. Floor planis for reference only and is not to scale. Tenant and tenant's agent to verify measurements,parking, utilities, inclusions and all listing information before submitting an offer. Available for occupancy from October 1, 2026. (id:63476)
229 Britannia Avenue
Bradford West Gwillimbury, Ontario
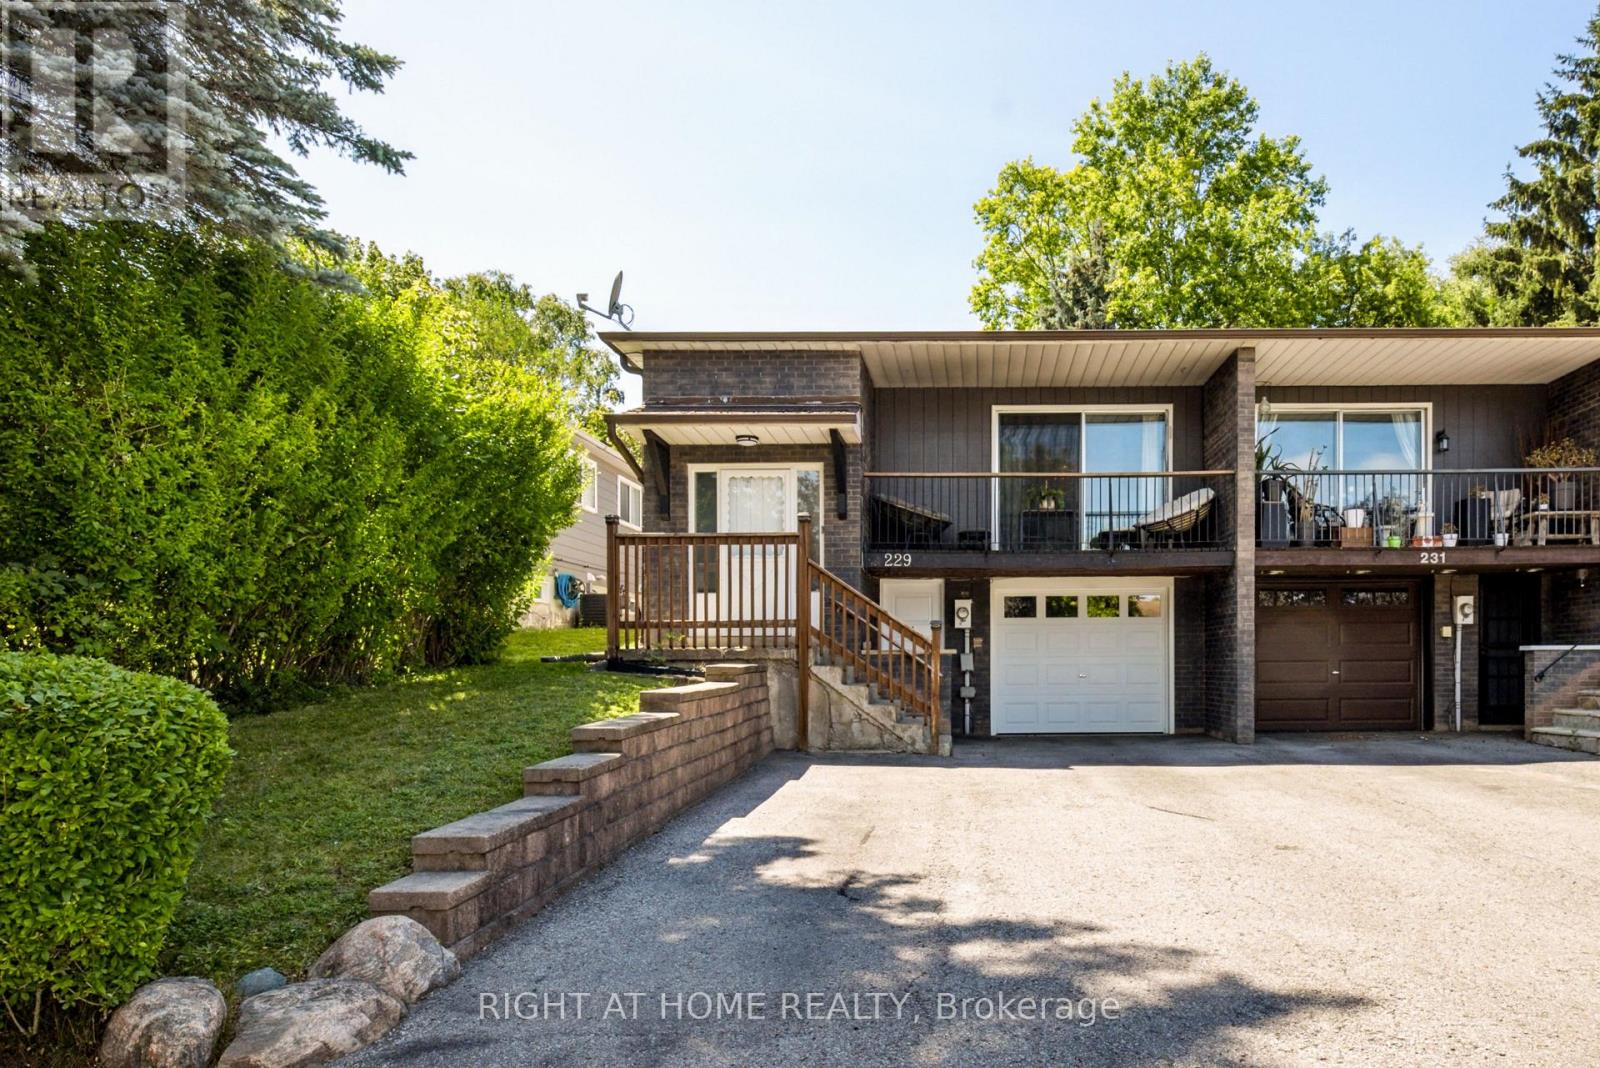
Welcome to 229 Britannia Avenue, a rare opportunity to own a well-maintained raised bungalow in one of the area's most sought-after communities. This charming semi-detached home has been lovingly cared for and is ready for its next chapter.Designed with functionality and comfort in mind, this move-in-ready home features a great layout with three spacious bedrooms on the main level, offering plenty of room for a growing family. The fully finished basement, complete with a separate entrance and an additional bedroom, provides excellent flexibility for extended family, guests, or future income potential.Step outside to a beautifully sized backyard featuring a pergola, creating the perfect setting for entertaining, summer BBQs, or simply unwinding outdoors. The property also offers parking for up to four vehicles and the added convenience of an owned water heater, meaning no monthly rental payments.This home has great bones, has been exceptionally maintained, and is truly move-in ready while offering the opportunity to make it your own over time.Ideally located just steps from the GO Station, close to schools, parks, shopping, restaurants, and everyday amenities, with quick access to the highway, commuting couldn't be more convenient.A true hidden gem. Don't miss this exceptional opportunity to own a home that combines space, comfort, convenience, and outstanding value in a fantastic neighbourhood. (id:63476)
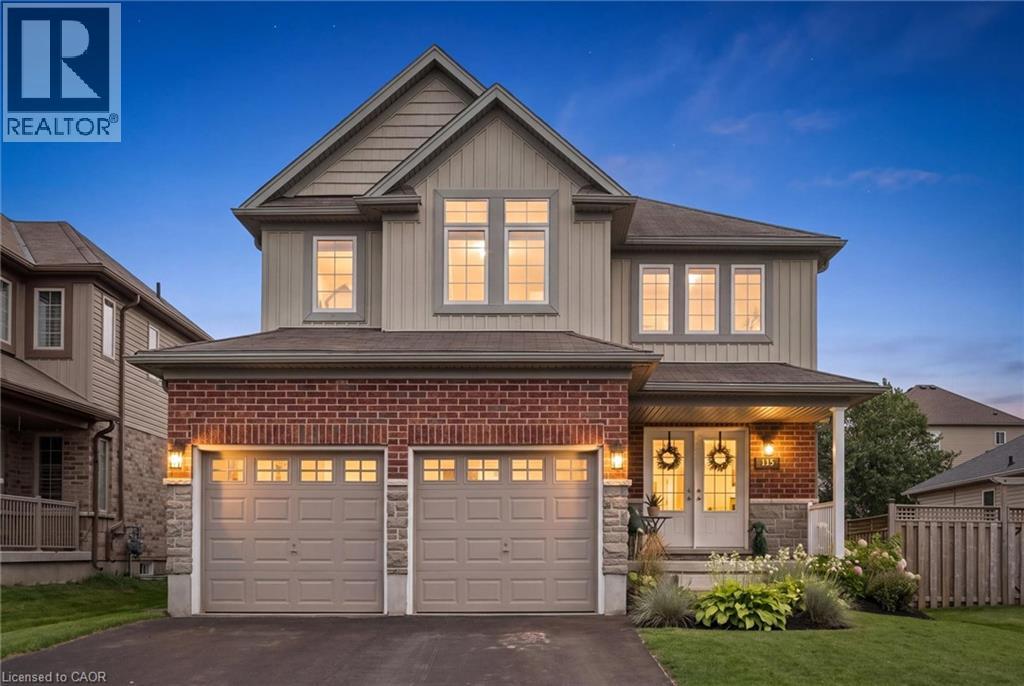
193 Hilltop Drive
Ayr, Ontario
Welcome to 193 Hilltop! a meticulously cared-for home where space, natural light and a beautiful backyard come together in a property that is truly move-in ready. Step inside to a bright, open-concept main floor filled with natural light from an abundance of windows. The living room is anchored by a custom wall unit with electric fireplace, creating a warm and inviting space for everyday living and entertaining. Upstairs, you’ll find four bedrooms, giving everyone room to spread out. Need even more space? The unfinished basement is ready for your ideas, with an egress window already in place offering the potential for a fifth bedroom, plus a bathroom rough-in for future expansion. With two full bathrooms and a powder room already in the home, there’s plenty of functionality for a busy household. Outside may quickly become your favourite part. The great-sized, fully fenced, south-facing backyard features a two-tier covered deck, perfect for summer dinners, morning coffee or relaxing while the kids play. Raspberry bushes, raised garden beds and established perennial gardens filled with hydrangeas, lilacs, lavender and ornamental grasses make the yard feel like your own private retreat. Recent updates add even more peace of mind, including a water softener (2025), two-stage furnace (2026), Ecobee smart thermostat, plus a gas stove and dryer. And when location matters, this one delivers. Walk to the local public school in approximately 10 minutes, with several neighbourhood parks and a splash pad just down the street. Beautifully maintained, thoughtfully updated and ready for its next family, all that’s left to do is move in and enjoy. (id:63476)
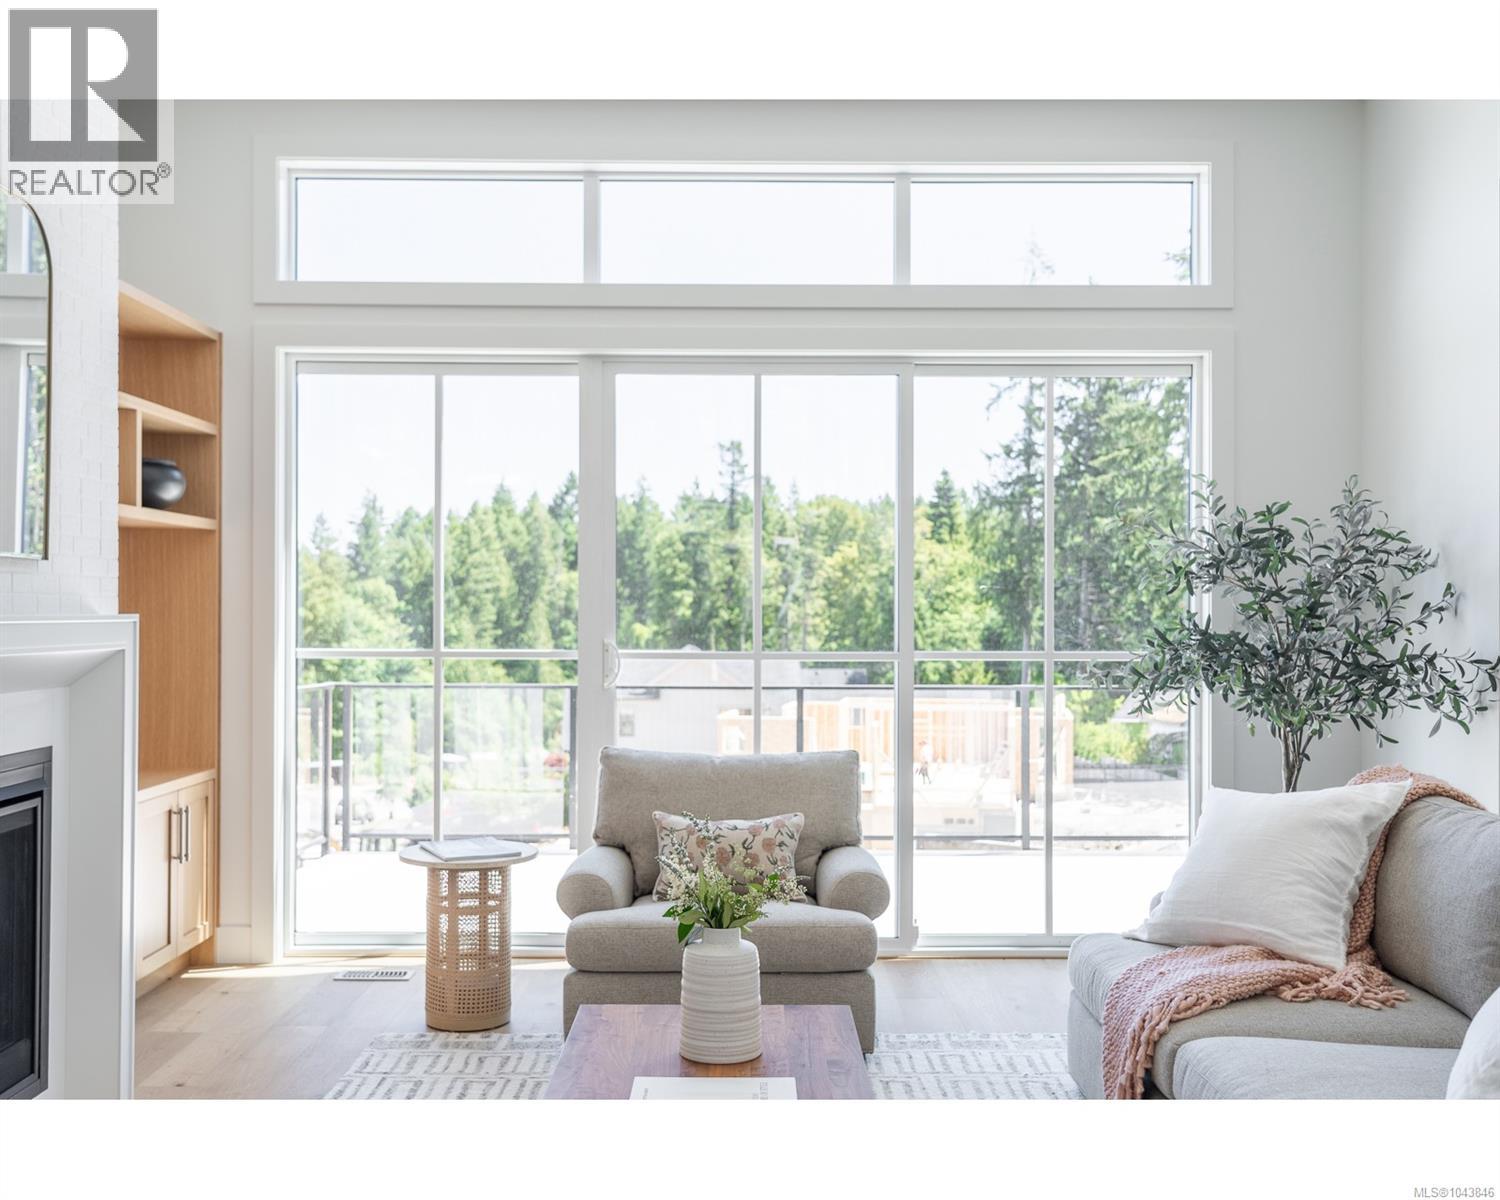
Lot 23 Fern Ridge Pl
Nanaimo, British Columbia
Thoughtfully planned by CA Design, Trailside is a cohesive neighborhood where every home is crafted by long standing local builder TyCott Construction—ensuring a consistent standard of quality and a true sense of place throughout. Whether you love outdoor adventure or simply appreciate a quiet, connected community, Fern Ridge Place feels welcoming from the moment you arrive. Inside, the main level is designed around effortless daily living, featuring bright, open spaces, practical essentials like main-floor laundry, and seamless access to a covered patio. Downstairs, an unfinished flex space gives you room to adapt the home to your needs, whether you choose to finish it as a recreation area or an extra bedroom for guests and family. Beyond the home, the location makes enjoying the outdoors second nature. Local favorites like the Abyss and Colliery Dam trails are right nearby, with local aquatic facilities just minutes away. When you need to head further afield, downtown Nanaimo is less than ten minutes down the road, offering quick access to float planes, ferries, and city amenities. Home is currently under construction. (id:63476)
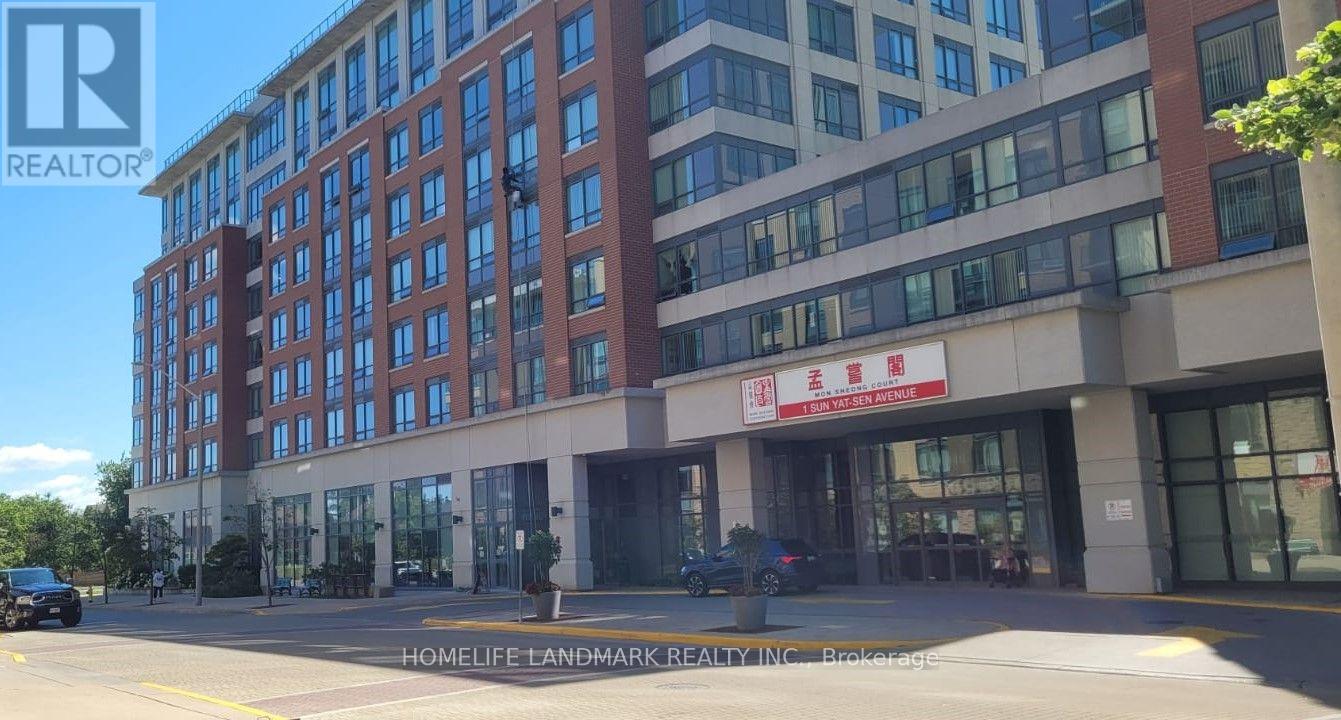
312 - 1 Sun Yat Sen Avenue
Markham, Ontario
Senior Luxury Life Lease Private Residence. Enjoy a luxurious, worry-free lifestyle in this Senior Life Lease Private Residence, ideally located near Pacific Mall, public transit, shopping, restaurants, and everyday conveniences. Designed for comfortable senior living, this vibrant community offers exceptional amenities and peace of mind.24/7 emergency response and security services. Emergency panic button system. Bathroom grab bars for added safety. In-suite alarm system. Professional on-site management. Recreation & Lifestyle Amenities: Elegant dining room. Mahjong & games room. Exercise/fitness room. Media & karaoke room. Library. Pharmacy. Doctor's office Community Programs: Tai Chi.Line dancing. Ping Pong. Cantonese opera. Badminton. Karaoke. Morning & evening exercise programs Occupancy Requirement: One resident must be 55 years of age or older; the second resident must be 18 years of age or older. (id:63476)
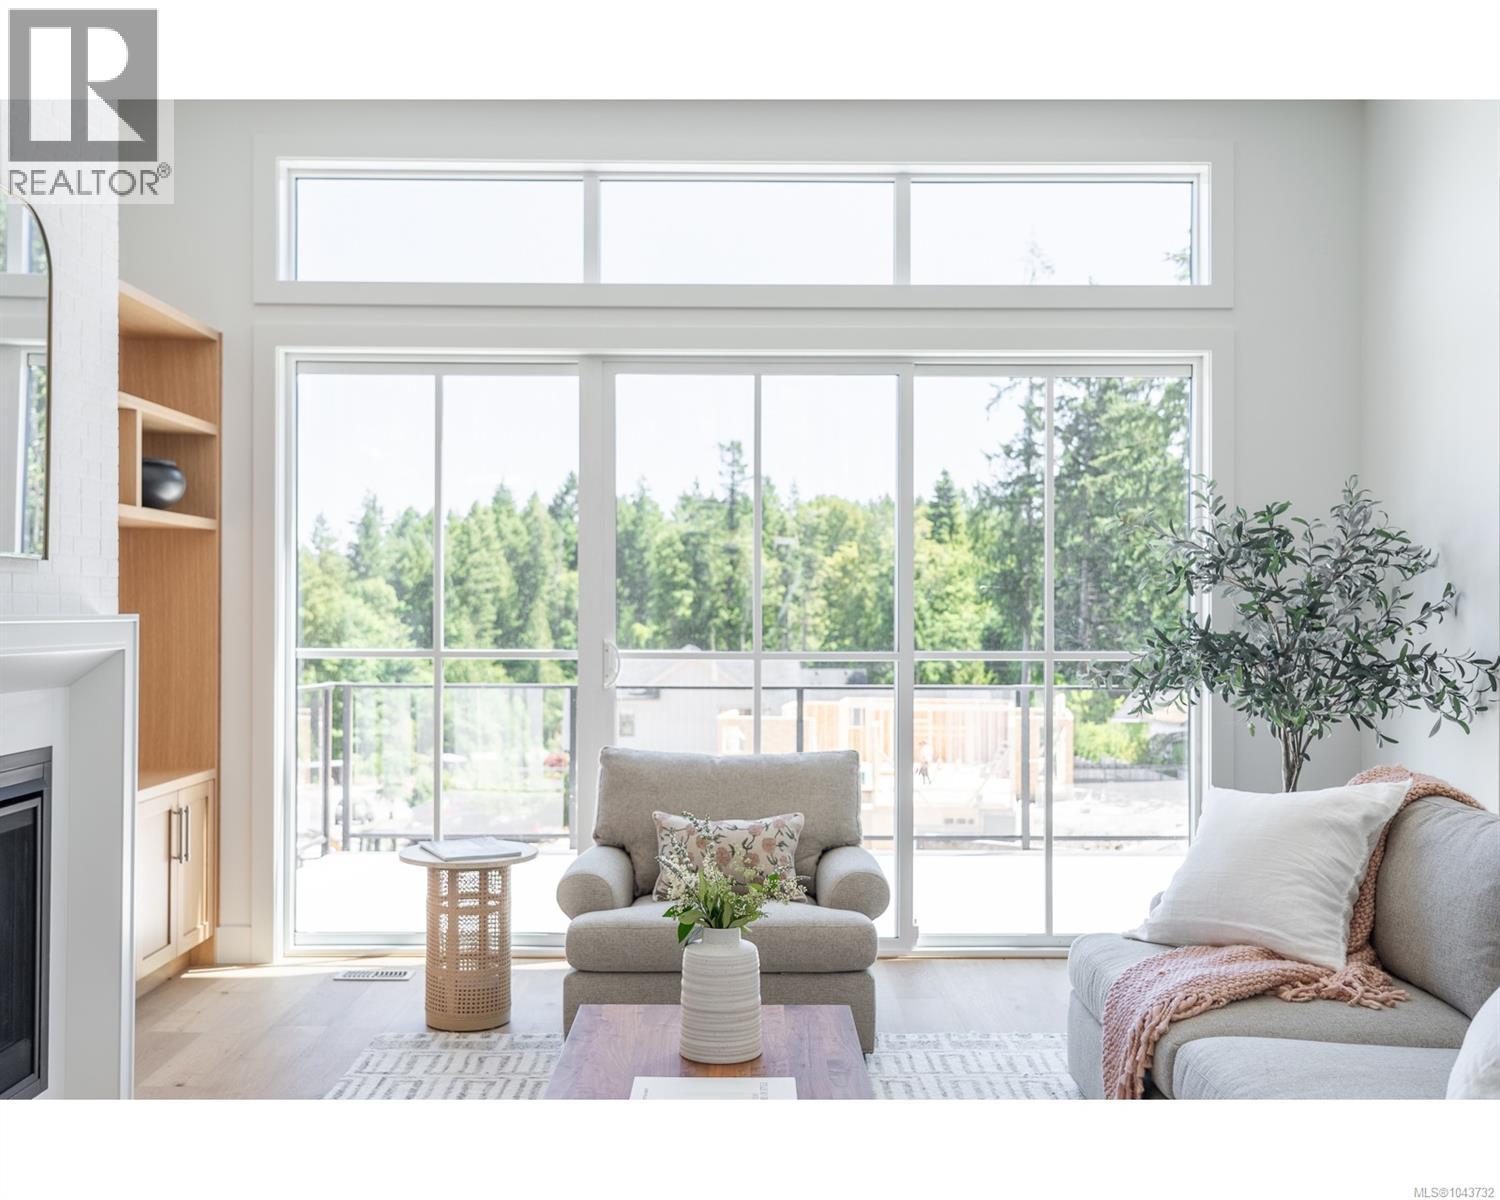
1043 Harewood Mines Rd
Nanaimo, British Columbia
OPEN HOUSE SAT AUG 29 - Move in ready. Our latest offering in the Trailside neighbourhood delivers an elevated sense of space and flexibility, as just the second home in the community to include a one-bedroom suite. The suite’s configuration and access have been intelligently designed to take full advantage of the rental potential, or to function as a larger 4 bedroom, 4 bathroom home with multiple amenity spaces—ideal for a home office, gym, media room, or guest space with full secondary kitchen. The home offers 3,281 sqft of custom-designed living space. The main floor features all the key living and unity spaces including the primary bedroom, laundry and den set around a bright, open-concept great room with raised ceilings, a spacious island kitchen, and a walk-in pantry. Downstairs you’ll find an additional 2 bedrooms, a bathroom, and rec space, in addition to the versatile 530 sq ft one-bedroom suite that all enjoy walk-out rear yard access and covered outdoor living. Set within a quiet, custom designed enclave of just 30 homes, Trailside offers a peaceful, tucked-away setting that feels removed from the busier parts of Nanaimo—but benefits from a close and convenient connection to everyday services and amenities. Built by local family builder Tycott Construction, with plans and interiors by C.A. Design, this home showcases a refined blend of quality craftsmanship and modern design. The neighbourhood carries a distinctly rural, retreat-like feel, while still being just minutes from downtown shopping, restaurants, VIU, and mainland access on the Hullo ferry or Seaplane. A thoughtfully crafted home in a setting that truly feels like an escape. (id:63476)
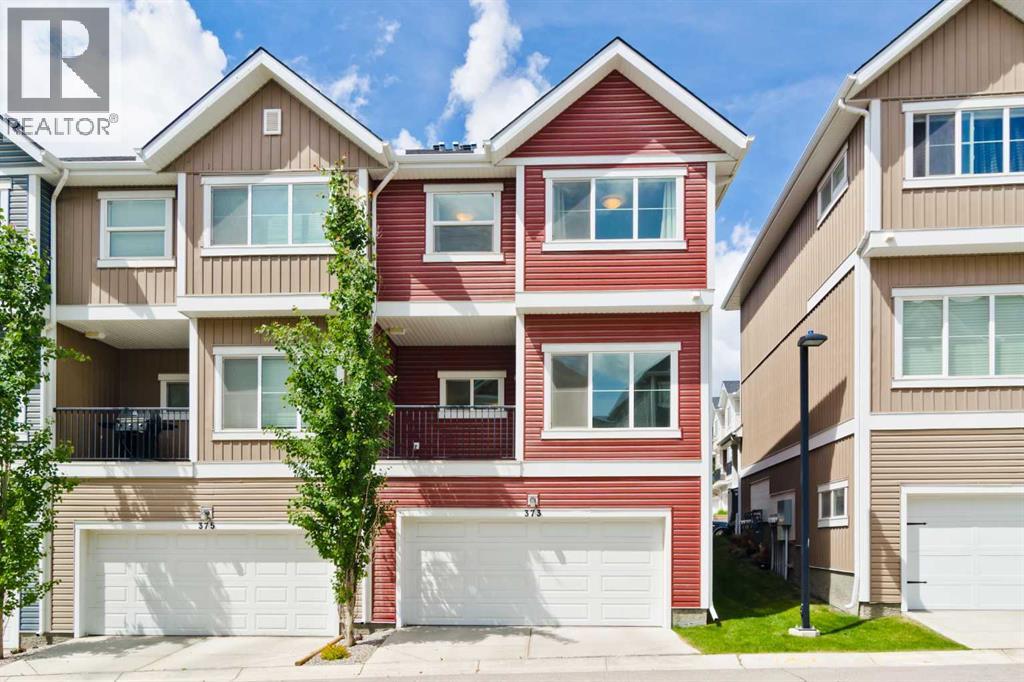
373 Nolancrest Heights NW
Calgary, Alberta
Welcome to 373 Nolancrest Heights NW, where modern convenience meets spacious elegance. This end unit townhome boasts almost 1,700 Sq ft living space and a host of desirable features, including an oversized double attached garage ensuring both security and convenience.Step inside to discover a beautifully designed main floor, 9 ft ceiling, highlighted by a private balcony perfect for morning coffees or evening relaxation. The kitchen is a chef's dream, featuring sleek quartz countertops that complement the contemporary cabinetry.Downstairs, a finished partial basement offers a versatile flex area, ideal for a home office, gym, or entertainment space, providing endless possibilities to suit your lifestyle needs.Upstairs, you'll find three generous bedrooms, each designed for comfort and privacy, plus a laundry center for your convenience. The master bedroom includes an en-suite bathroom, while an additional full bath serves the other bedrooms, ensuring everyone has their own space.Located in the vibrant community of Nolan Hill, this home combines tranquility with urban accessibility, offering nearby parks, shopping, and dining options. Don't miss your chance to own this perfect blend of modern living and practical design.Contact us today to schedule your private viewing and experience all that this gorgeous home has to offer. (id:63476)
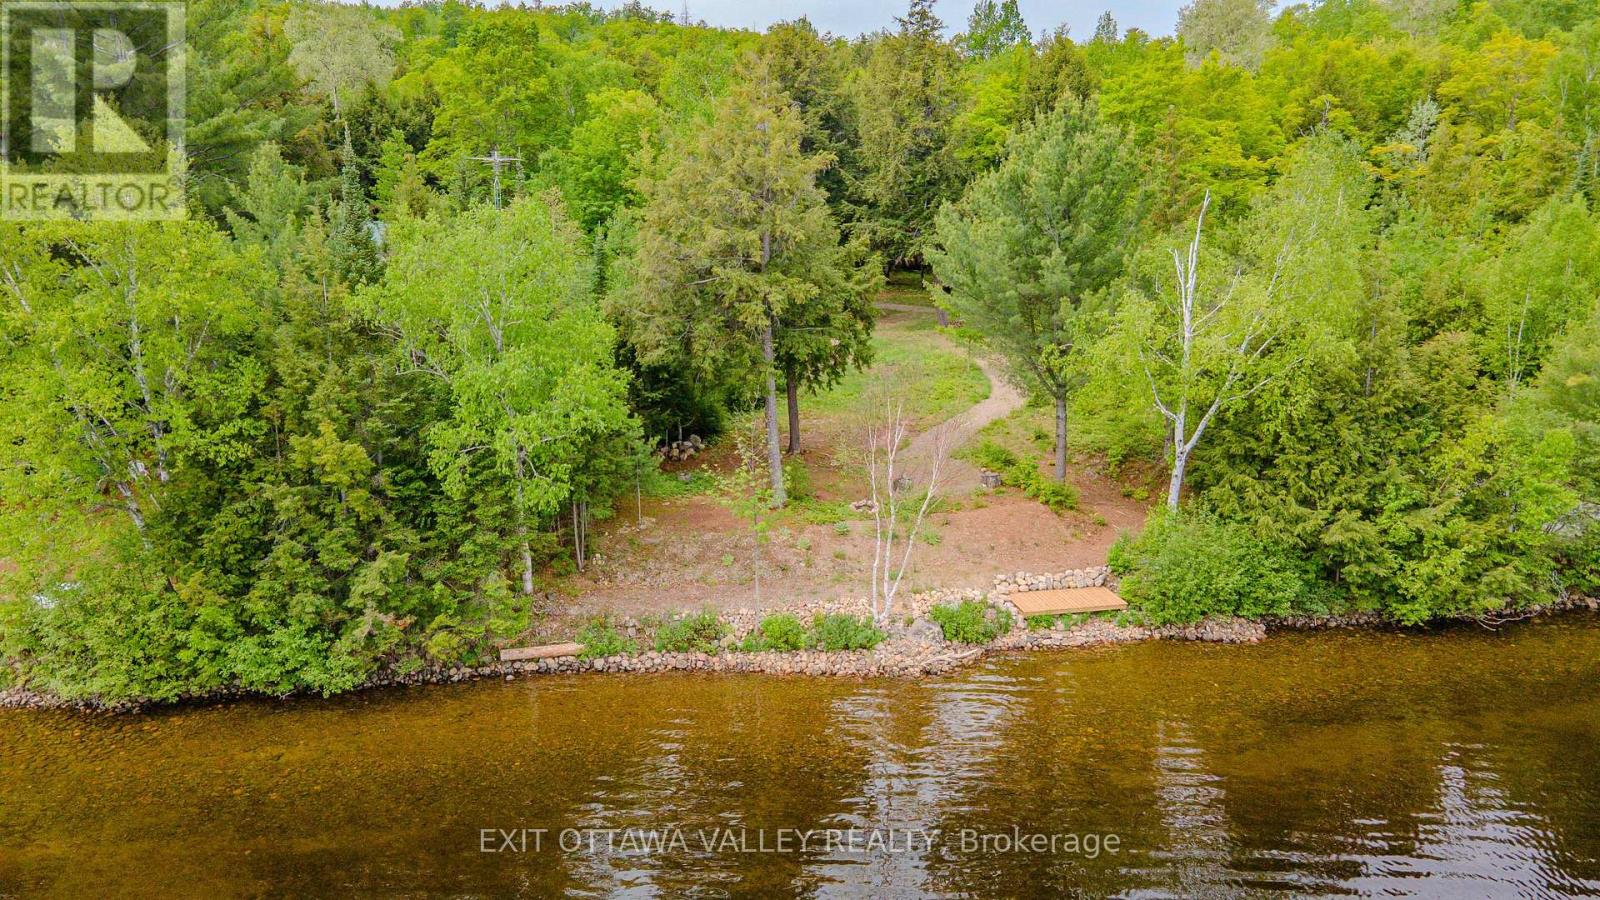
0 Lakeshore Drive
Hastings Highlands, Ontario
Welcome to an exceptional waterfront opportunity on the highly sought-after Kamaniskeg Lake. Spanning nearly one acre, this beautiful property offers a rare combination of level terrain and mature trees, creating a private, picturesque setting ideal for your future build. The natural shoreline with a desirable sandy bottom provides excellent, easy entry into the water-perfect for swimming, fishing, and enjoying everything lakefront living has to offer. A dock is already in place, allowing for immediate access to over 90 kilometres of navigable waterways, ideal for boating and exploring the lake system at your leisure. Thoughtfully designed for both relaxation and recreation, the property also features a charming stone firepit area-an inviting space to gather with family and friends and enjoy peaceful evenings under the stars. Conveniently located just six minutes from Combermere, you'll appreciate the balance of serene waterfront living with close proximity to local amenities and community conveniences. Whether you are envisioning a year-round residence or a seasonal retreat, this remarkable property offers an outstanding canvas to bring your lakeside vision to life. A rare opportunity not to be missed. (id:63476)
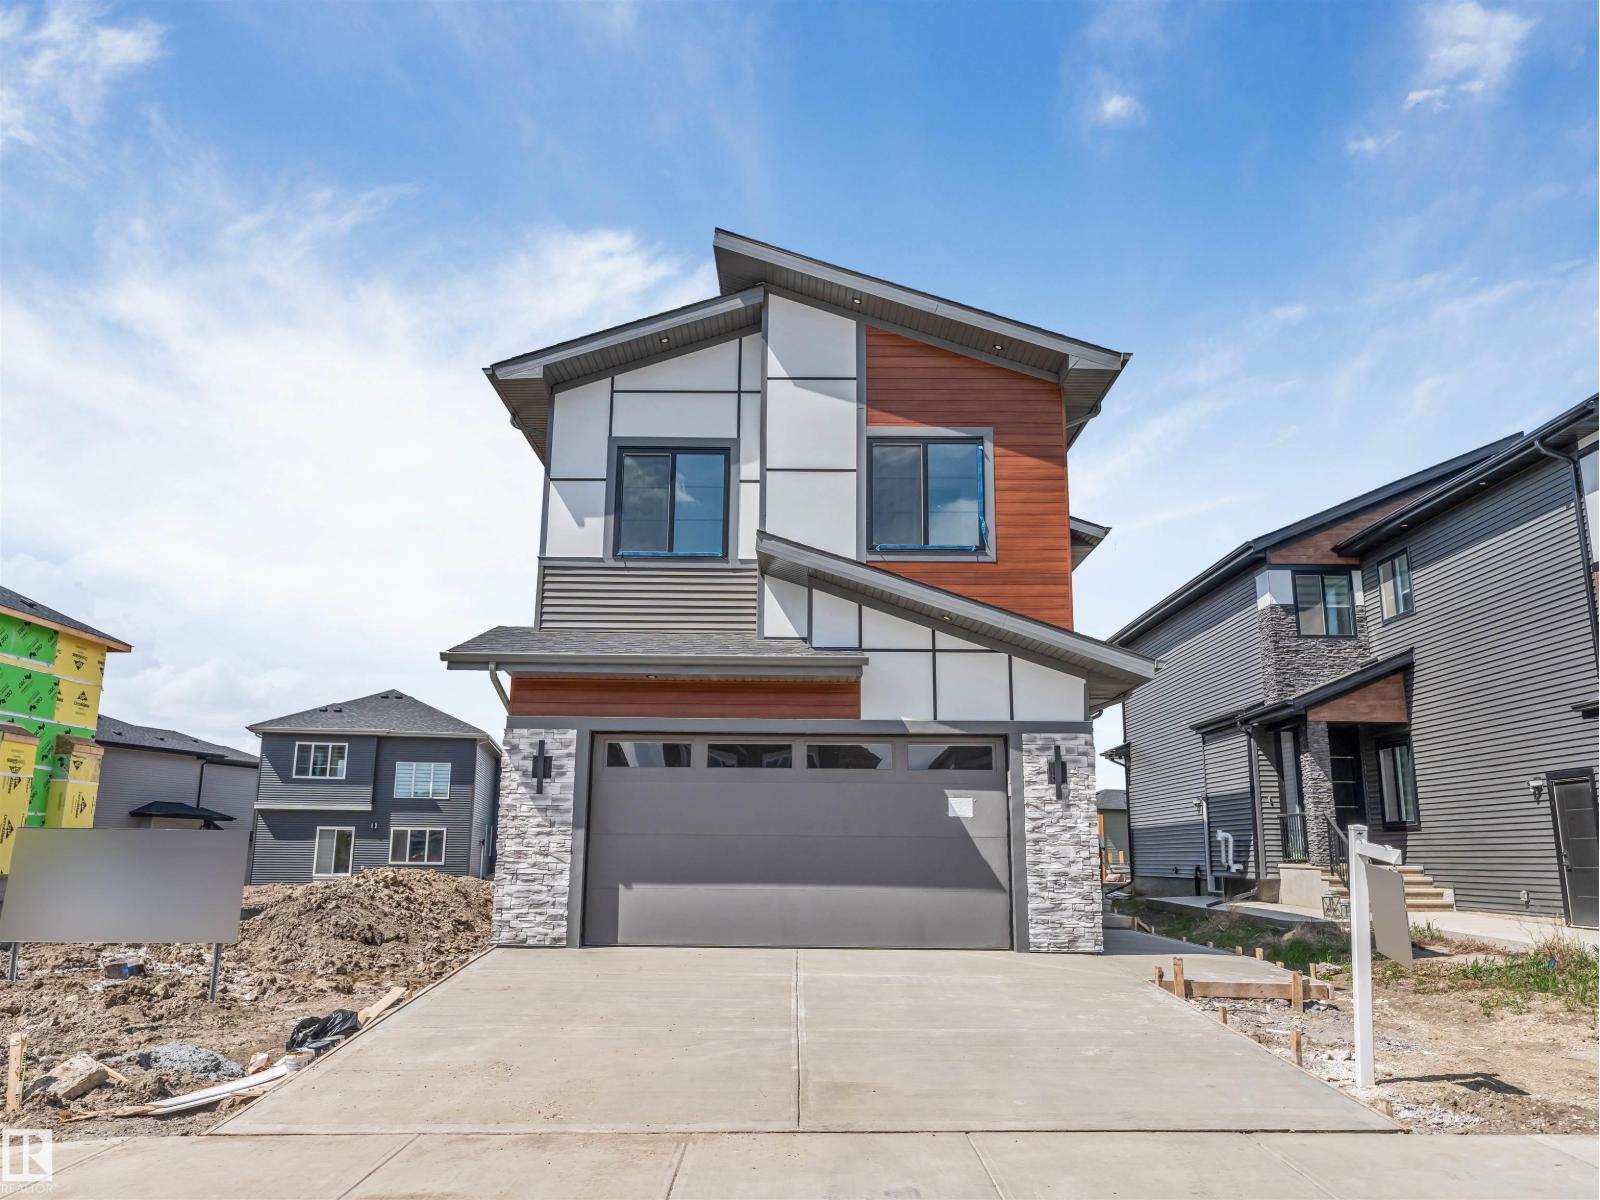
6250 19 St
Rural Leduc County, Alberta
*BRAND NEW HOME*MAIN FLOOR BEDROOM & FULL BATH*SPICE KITCHEN*DOUBLE ATTACHED GARAGE*9 FT CEILINGS*4 BEDROOMS UPSTAIRS* Welcome to this stunning brand-new 2-storey home in the growing community of Irvine Creek, Rural Leduc County! Offering over 2,400+ sq ft of modern living space, this beautifully designed home features 5 bedrooms & 4 full bathrooms, including a convenient main floor bedroom with a full bath—perfect for guests or extended family. The open-concept main floor boasts a bright living area, stylish kitchen with premium finishes, spice kitchen, dining space, and mudroom. Upstairs offers 4 spacious bedrooms, a family room, laundry, and a luxurious primary suite with a spa-inspired 5pc ensuite. Enjoy 9 ft ceilings, vinyl plank flooring, double attached garage and proximity to playgrounds, shopping, and Edmonton amenities. Perfect blend of luxury, comfort, and functionality! (id:63476)
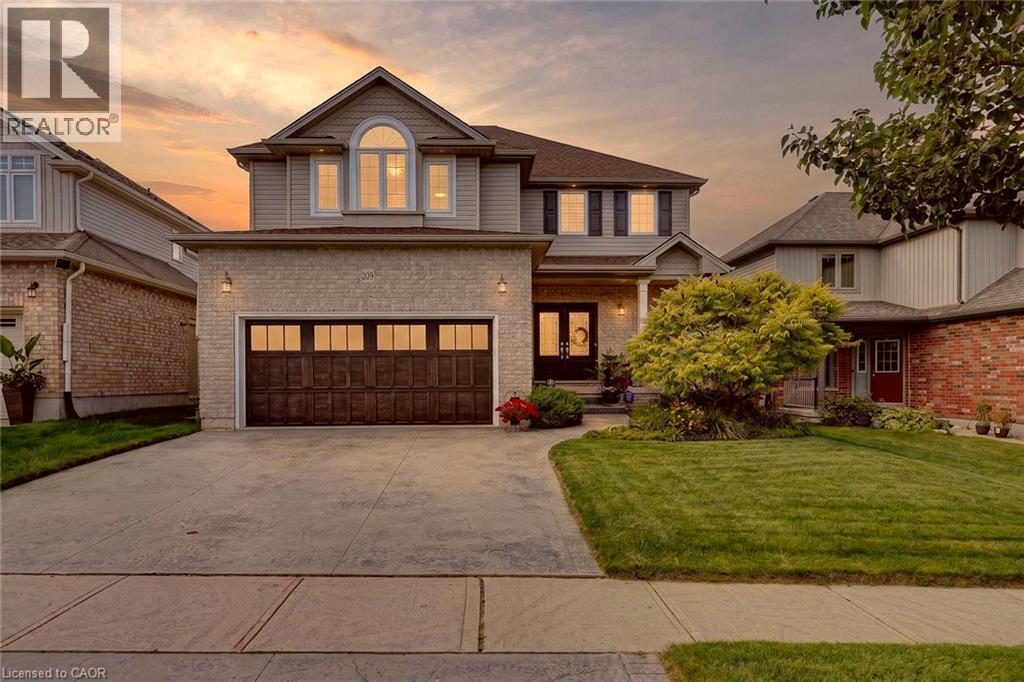
209 Munnoch Boulevard
Woodstock, Ontario
The view from the back deck is what sets 209 Munnoch Boulevard apart. Instead of looking directly into another backyard, your view opens to water, mature trees and natural green space, creating a peaceful backdrop that feels surprisingly removed from the city. Morning coffee lasts a little longer out here, dinner moves outside, and there is always something beautiful to look at. Inside, this beautifully cared for 3 bedroom, 3 bathroom home offers a layout with both presence and practicality. Double front doors open to a bright foyer, formal dining room and an impressive two-storey living room with hardwood flooring, a gas fireplace and soaring windows that fill the space with natural light. The kitchen offers an abundance of cabinetry and counter space, stainless steel appliances, a gas range and a casual eating area with patio doors leading directly to the elevated deck and that incredible view. A separate main floor laundry/mudroom with sink, storage and direct garage access is one of those everyday features you quickly appreciate, while a powder room completes the level. Upstairs, the open hallway overlooks the living room below and leads to three exceptionally generous bedrooms. The primary suite includes a private 4 piece ensuite with double vanity and glass shower, while the two additional bedrooms share another full 4 piece bathroom. The unfinished walkout lower level is a major opportunity, with plenty of room to create the family room, gym, office, guest space or additional living area that works for you, while still keeping excellent storage. Walk straight out to the landscaped backyard with lawn, a lower sitting area, garden shed and the natural setting beyond. Add an attached double garage and a desirable north Woodstock location close to parks, schools, shopping, trails and everyday amenities, and this is a home with the space you need, a layout that works and a backyard setting that is very hard to duplicate. (id:63476)
184 Bayview Street
Fortune, Newfoundland & Labrador
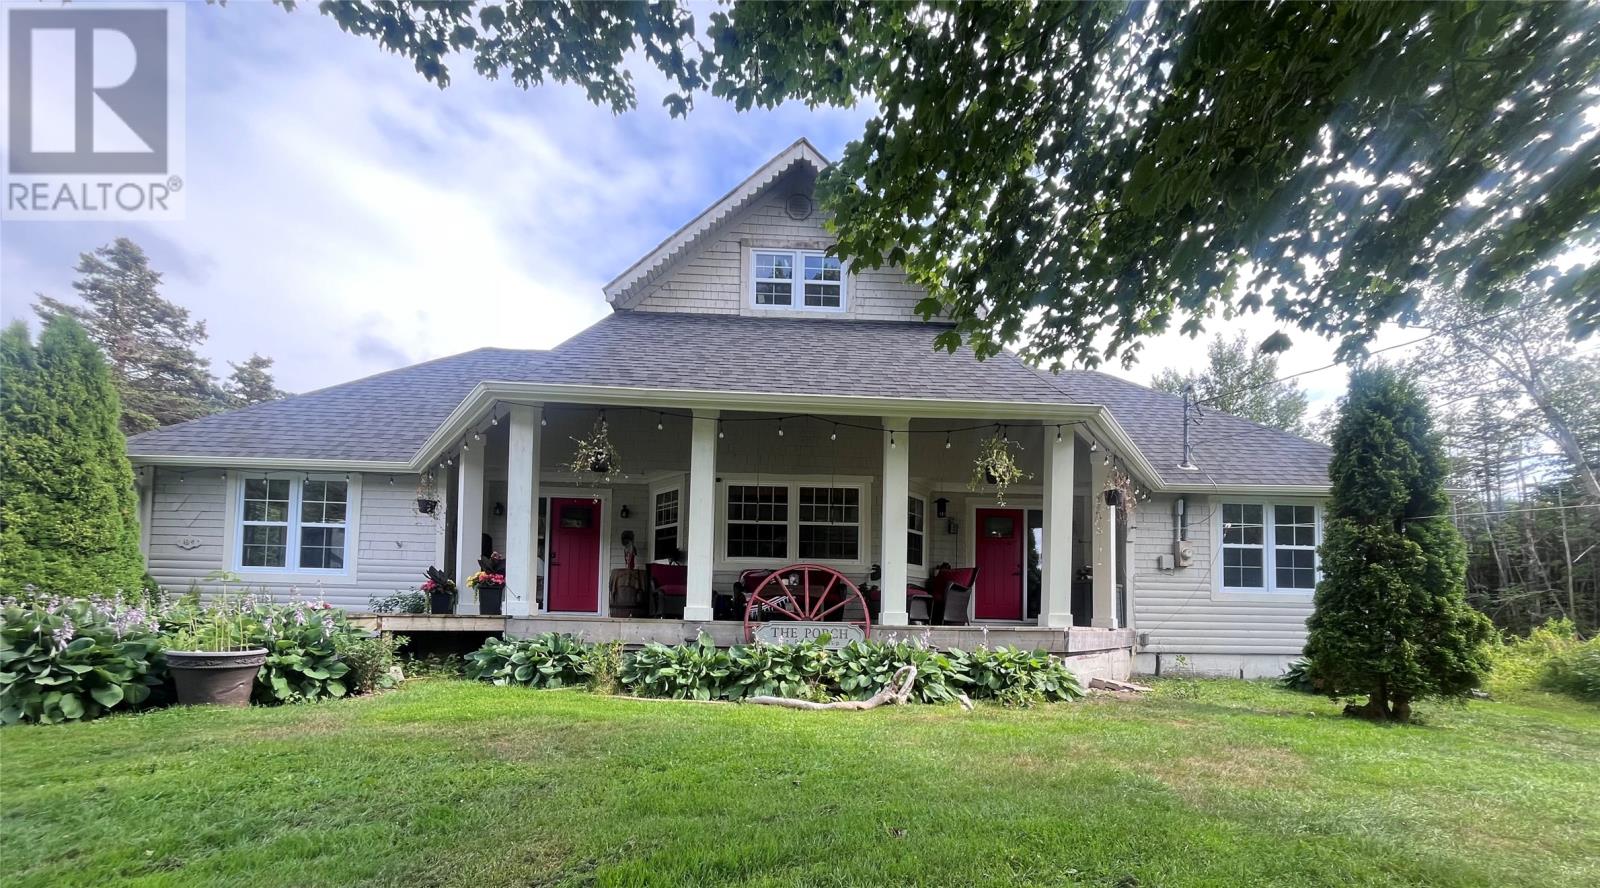
Selling our beautiful 44 acre farm property located at 184 Bayview St. in Fortune NL. This property is historically known as the Clawbonnie located in a private setting with nature completely surrounding you. Currently a private residence which now offers a spacious custom farm kitchen, 7 ft island, lots of cabinetry and a farm pantry. The perfect country kitchen to entertain and enjoy cooking for family. The kitchen over looks the groomed gardens which includes a mini food forest (garden with apple trees, pear tree, elderberry, blue berry, strawberries and herbs.) There is a spacious patio to enjoy the morning and after noon sun right off the kitchen. The cozy and spacious living room offers a regency wood burning insert fireplace for cooler evenings, lots of windows, main floor laundry plus guest bathroom. The main floor primary bedroom plus 3 pc bath boasts its very own private rear patio which sits nicely along the brookside. Enjoy the peacefulness as you sit and read or just enjoy that morning coffee outside. On the upper floor you will find 3 additional bedrooms one of which has a full ensuite plus an additional full bathroom and spacious walk in linen closet. Outside on the 44 acres you will also find a 14x24 greenhouse, raised garden beds, in garden beds, duck pond and brook, apple orchard, newly built in 2022 - 30 x 48 pole style barn to accommodate 5 plus horses, fenced gardens for horses, goats, sheep, 10x20 horse run in, 18x24 garage with loft, 18 x24 older barn with loft, small chicken coop, plus two large steel storage units. This property has been a labour of love and we throughly enjoyed living here but now it’s time to share the passion with a new family that will enjoy it the same way we have, for years to come. Keeping the history of this magical property right in the beautiful town of Fortune. Fortune is also the hub to the French islands of St. Pierre and Miquelon making this property the perfect oasis for a B&B or beautiful family home. (id:63476)
42 Thorburn Road
St. John's, Newfoundland & Labrador
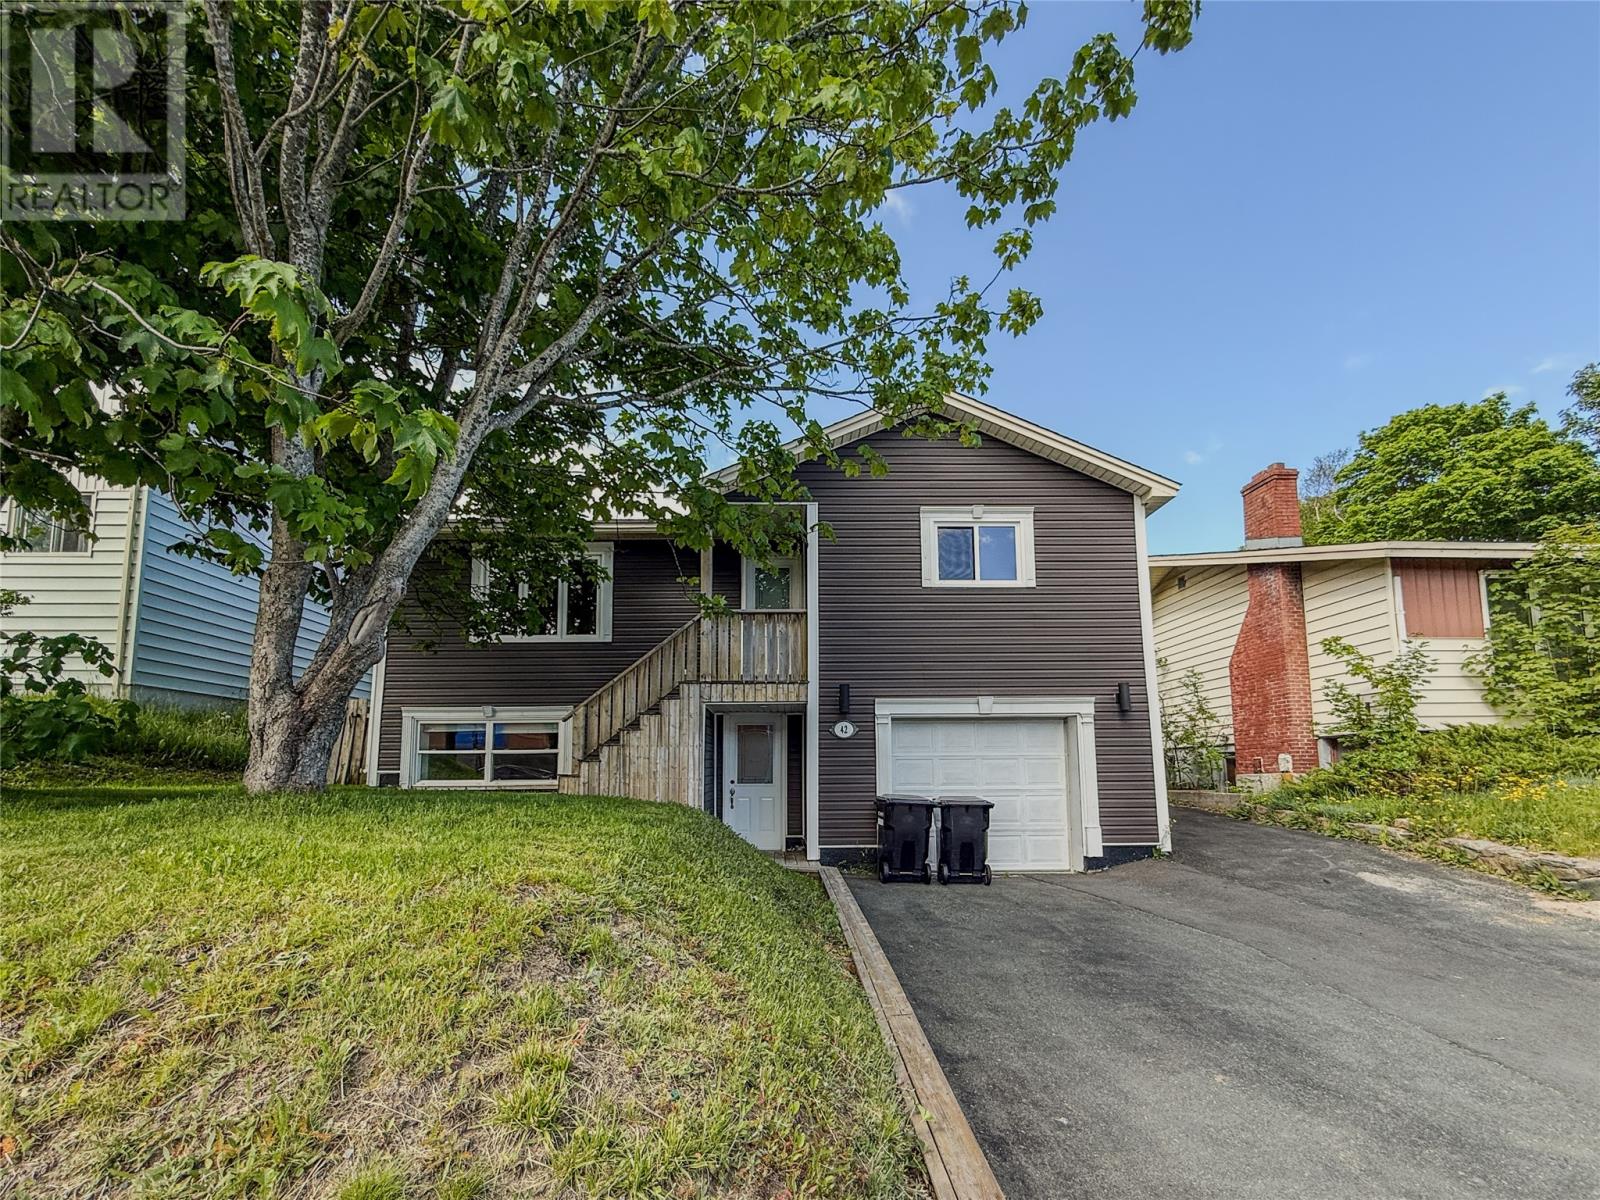
This beautifully maintained two-apartment home offers an unbeatable location directly across from the Avalon Mall and within walking distance of Memorial University, the Health Sciences Centre, shopping, restaurants, and public transit. Whether you're a first-time homebuyer looking to offset your mortgage with rental income or an investor seeking a prime income property for the student rental market, this home is an exceptional opportunity. The bright and spacious main unit features three generously sized bedrooms, a welcoming open-concept living room with fireplace, dining area, a large kitchen with plenty of workspace & storage, an updated main bathroom & an attached garage. Freshly painted throughout, with upgraded electrical in both units to be completed prior to closing, a washer/dryer hookup installed in basement apt, new oil tank, all vinyl windows & updated siding in recent years, this home offers a clean, stress-free purchase that is ready for its new owners. Step outside onto a spacious deck to enjoy your morning coffee or evening bbq's, all while enjoying the mature, tree-lined backyard, offering excellent privacy and a peaceful outdoor retreat. The basement includes a utility room with laundry and a furnace that has been well maintained through an annual service plan with Ultramar, providing added peace of mind. The self-contained one-bedroom apartment offers a spacious living room, functional kitchen, generous bedroom, and updated bathroom. Both the main unit and basement apartment are currently vacant, making this property ideal for owner occupancy or allowing the new owner to set current market rents immediately. With its outstanding location, versatile layout, and excellent income potential, this is a property you won't want to miss. Arrange your viewing today! As per seller's direction, there will be no conveyance of offers until Wed. September 2nd at 5 PM. All offers to remain open until 10 PM. (id:63476)
920 Carmen Cres
Gabriola Island, British Columbia
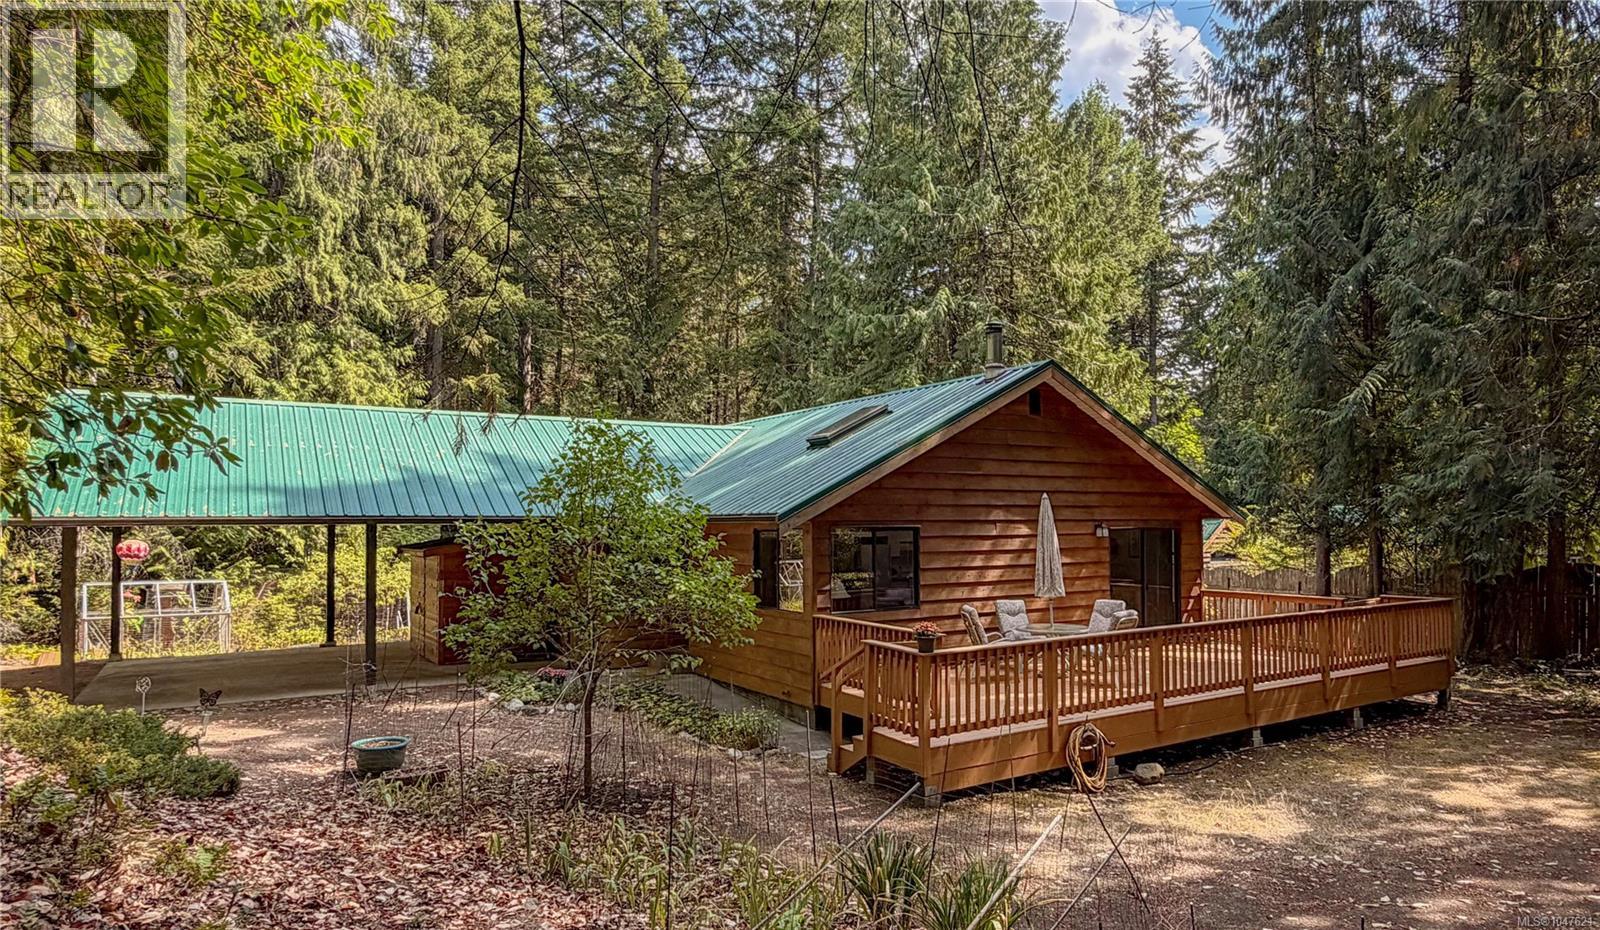
Set on a private, gently elevated corner property close to Gabriola’s village amenities, this wood-sided, metal-roofed rancher offers comfortable one-level living in a quiet, low-traffic neighbourhood. The open living area is filled with natural light from skylights and features a woodstove. Sliding doors extend the living space onto a generous 26' x 12' deck—a great place to enjoy the private setting and filtered light beneath the surrounding trees. The primary bedroom includes a walk-in closet and 2-piece ensuite, while two additional bedrooms offer flexibility for family, guests or a home studio. A 4-piece bathroom is located down the hall. Trees around the perimeter provide privacy without feeling isolated, while open areas around the home include a large fenced garden and established fruit trees. The carport provides covered parking and additional sheltered workspace. A separate building houses the rainwater collection system, with filtration and UV treatment located in the crawl space. Nearby trails connect to the farmers market, ferry and local shops, while the MacRae Conservation Area offers convenient access to meadow walks. A welcoming island home combining privacy, accessible one-level living and village convenience. Full info package, video, floor plans and virtual tour available. Buyer to verify any information deemed important. (id:63476)
1 Willie's Road
Hillgrade, Newfoundland & Labrador
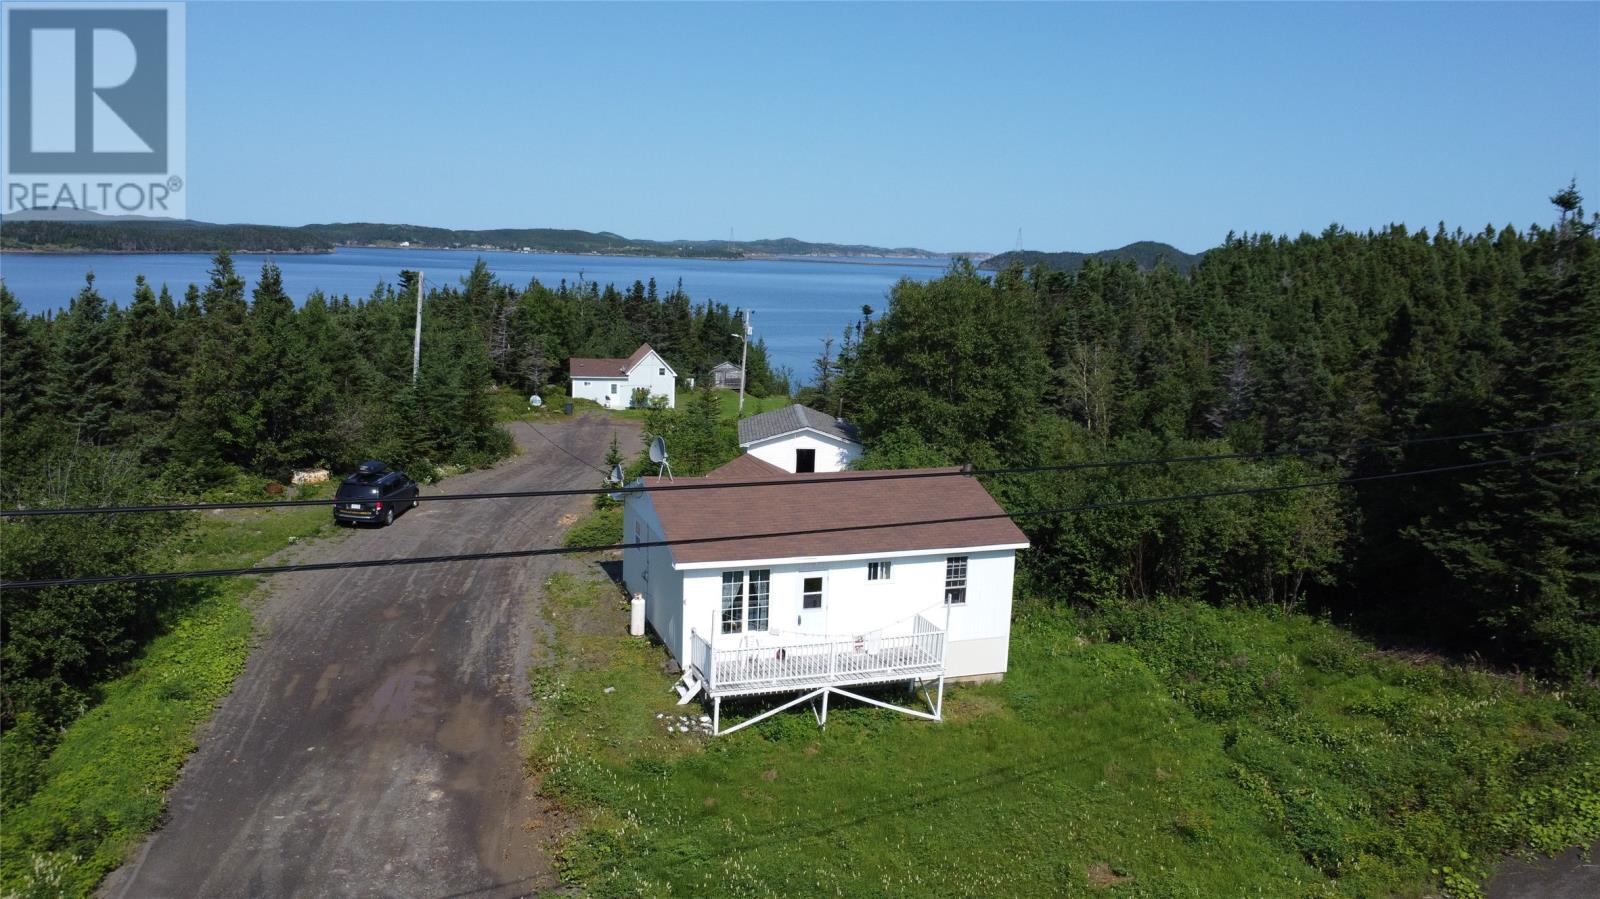
Escape to your own little piece of Newfoundland paradise with this charming two-bedroom cabin, located just 15 minutes from the vibrant tourist town of Twillingate. Ideally situated near the water and within walking distance of Sansome’s Seafood Restaurant and Wharf, this property is perfectly suited for weekend getaways, summer adventures, or a peaceful year-round retreat. For the outdoor enthusiast, the location is hard to beat. Launch your boat or kayaks nearby and explore the sheltered cove, or head out in search of some of the area’s renowned cod fishing. Spend your days on the water and your evenings relaxing at your own private retreat. Inside, the open-concept layout creates a comfortable and inviting space for family and friends. Enter through the spacious porch, which leads into the eat-in kitchen and bright living room. Down the hallway are two comfortable bedrooms and a full bathroom, providing everything you need for a relaxing coastal getaway. The unfinished basement offers plenty of additional storage and includes a wood stove to keep the cabin warm and cozy during the cooler months. Outside, the large lot provides room to enjoy the outdoors, while the detached shed adds even more versatility. Use it to store your kayaks, fishing gear, and recreational toys—or turn it into a fun hangout space complete with a dartboard. Whether you’re searching for a fishing retreat, family cottage, or simply a place to escape the everyday, this charming cabin puts you close to the water and all that Twillingate has to offer. (id:63476)
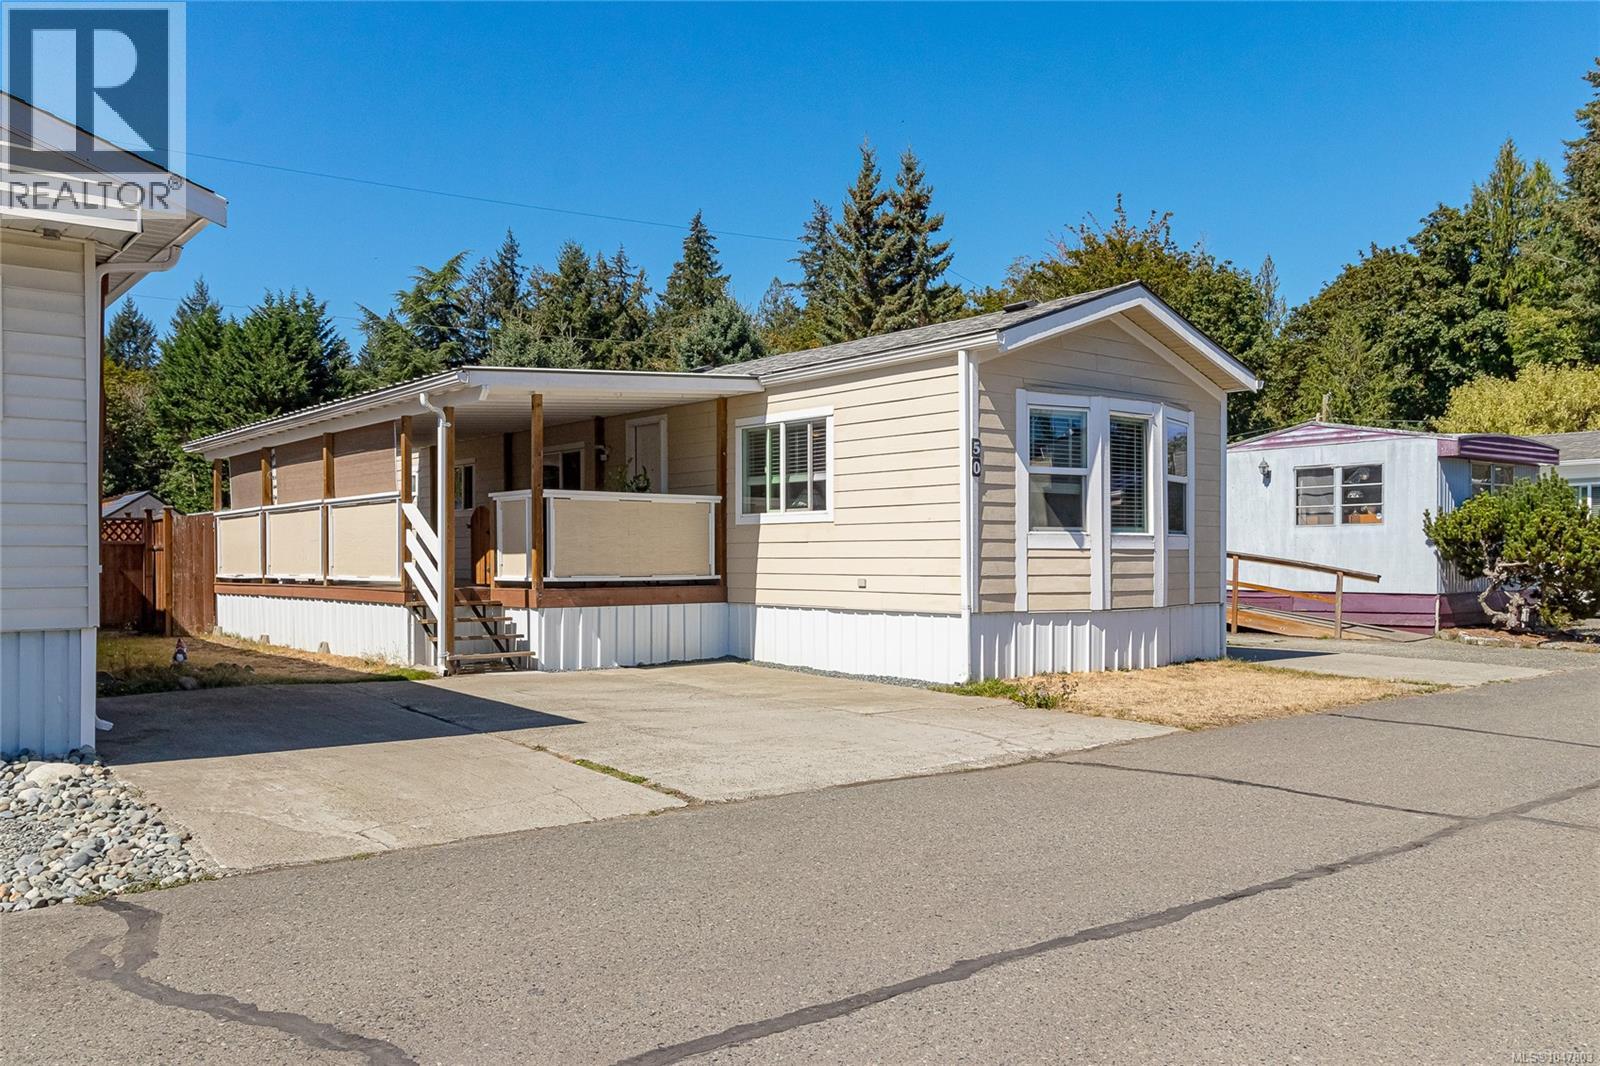
50 3497 Gibbins Rd
Duncan, British Columbia
Better than rental or strata - own your home with private yard, parking, services and low pad fee. Welcome to Evergreen Place is one of the top 55+ manufactured home parks on Vancouver Island, just 5 minutes from Duncan. This 1988 2-bedroom, full-bath home has been fully renovated with thermal windows, updated trim/siding, fixtures, wall finishes, vinyl plank flooring throughout, full-size appliances, new ductless heat pump, electric furnace, and a 30-year roof. Enjoy open-plan living, 3 covered decks, 2 parking spaces right at your door, and a fully fenced private yard with an 8x8 garden shed. The park provides on-site management and a warm, pet-friendly community. All this, just minutes from shopping, the hospital, bus route, recreation and trails! Watch the Virtual Tour and book your viewing today. PUBLIC OPEN HOUSE Sat, Aug29, 11-1pm (id:63476)
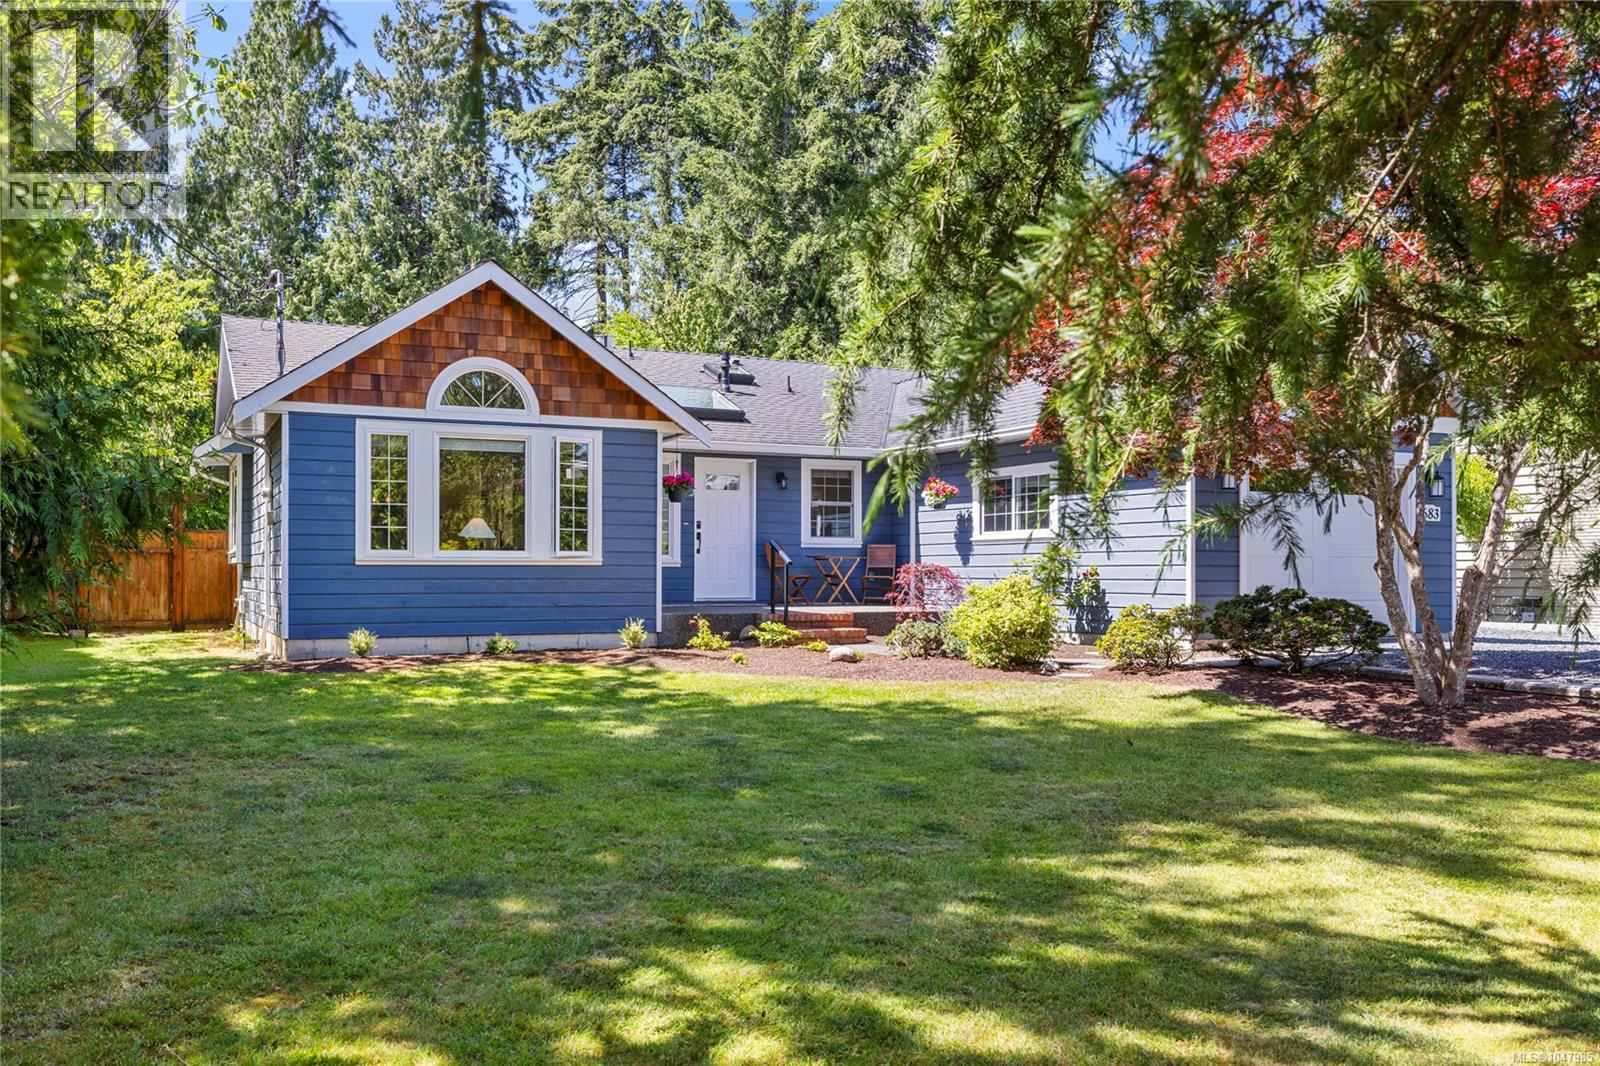
683 Gaetjen St
Parksville, British Columbia
Immaculate home on private, peaceful .42ac. With classic design & quality upgrades, this 1502sf, 2 bed/2 bath, crawlspace rancher is in desirable Gaetjen neighbourhood. The living room, w/vaulted ceiling, boasts a gorgeous gas fireplace, pretty windows & a spacious family dining area. The kitchen, complete w/island & prep sink, skylight, S/S appliances, quartz counters, additional cabinetry & under cabinet lighting, is a delight to view. Tile & wide plank Hickory flooring throughout, & the crown molding adds a sense of elegance. The Primary has a pretty bay window, 4 pc ensuite & walk in closet. A murphy bed allows for multi-use in the 2nd BR & the tiled laundry room houses the HW on demand & leads to the single garage w/dedicated EV charger. Loads of parking + RV parking, pretty pathways through the garden, a secret pond & some signature trees make for a special setting & a view to enjoy from the partially covered deck. Reasonable utilities, zoned for a garden suite, move-in ready! (id:63476)
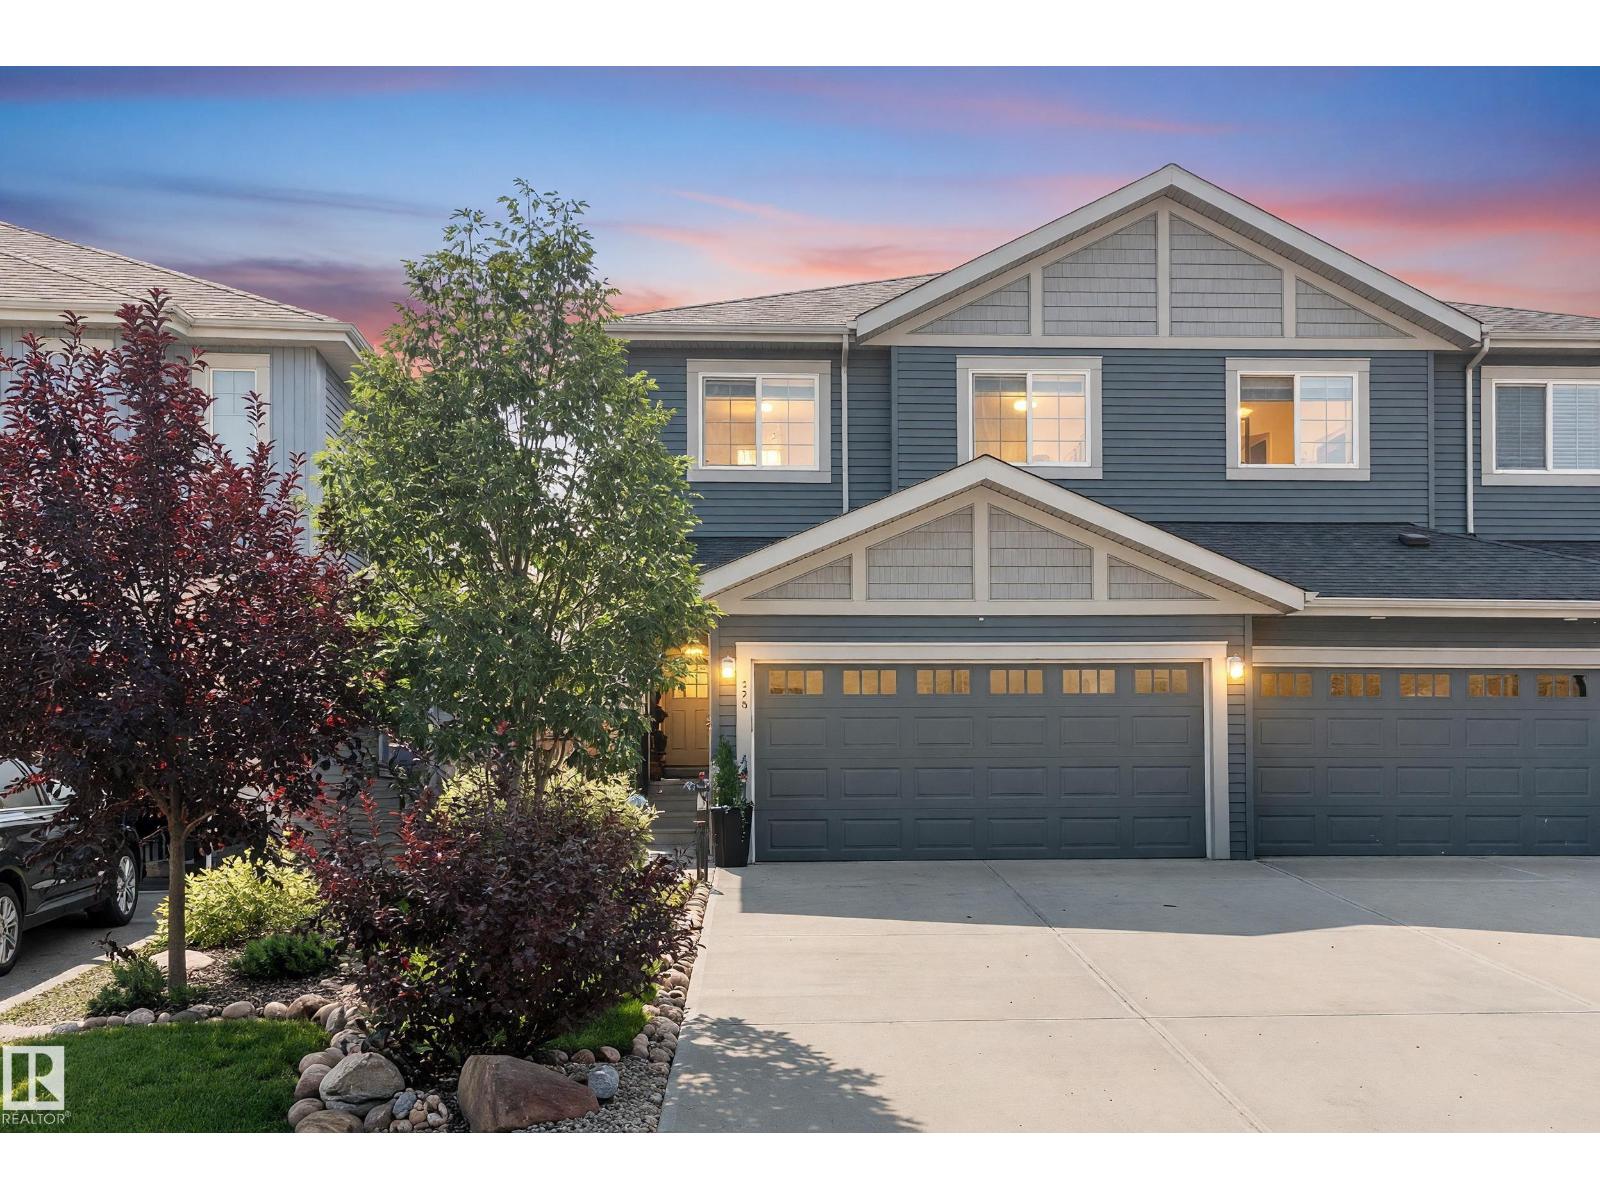
11 Caledon Cr
Spruce Grove, Alberta
A home with love and character. The original owners took this 2018 new build and have looked after it beautifully ever since. There is more room here than this street usually offers: 1,731 sq ft above grade. The main floor opens up through white cabinets, quartz counters and a corner pantry in the kitchen, into the dining area and a living room with a fireplace. Upstairs there are three bedrooms, a bonus room over the garage, laundry on the same floor as the beds, a four-piece main bath, and a primary with walk-in closet and four-piece ensuite. Central air conditioning added in 2023, a deck (2019), a fenced yard (2021) and a double attached garage. Copperhaven School, K-9, is a ten-minute walk up the street. Shopping, Highway 16A and the Tri-Leisure Centre are minutes away. The back yard oasis awaits so come have a seat on the deck. You will fall in love with this home just like I did. (click the virtual tour or additional images link to see more than just the photos) (id:63476)
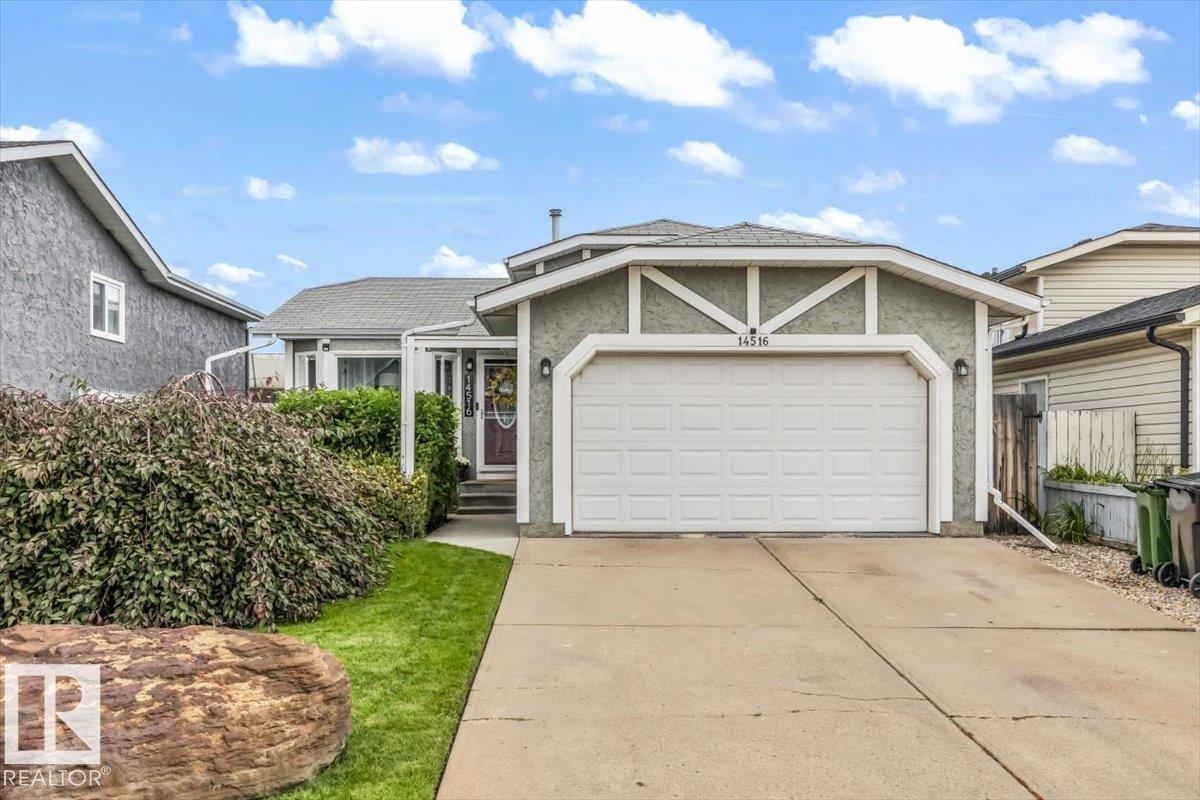
14516 37 St NW
Edmonton, Alberta
Welcome to this charming 4-level split home located on a quiet street in the Kirkness, complete with a double attached garage and central A/C. Offering 892 sq. ft. of above-grade living space plus an additional 820 sq. ft. on the lower levels. The main floor features a bright family room with brand new bay window, functional kitchen, and dining area that opens onto a low-profile deck. Upstairs, you will find a spacious primary bedroom, a second bedroom, and a 4-piece bathroom, while the lower level provides a second living and entertainment area along with a third bedroom. The basement includes a 3-piece bathroom and extra room ready for custom development. Step outside into a private, west-facing backyard that backs directly onto a greenbelt, featuring mature landscaping, a pergola, and a storage shed. Stay comfortable with the new furnace. Ideally situated just minutes from schools, shopping, parks, Sunridge Ski Area, and local golf courses, with quick access to Anthony Henday Drive and Highway 16. (id:63476)
8268 #20 Highway Unit# Bay 3 & 4
Smithville, Ontario
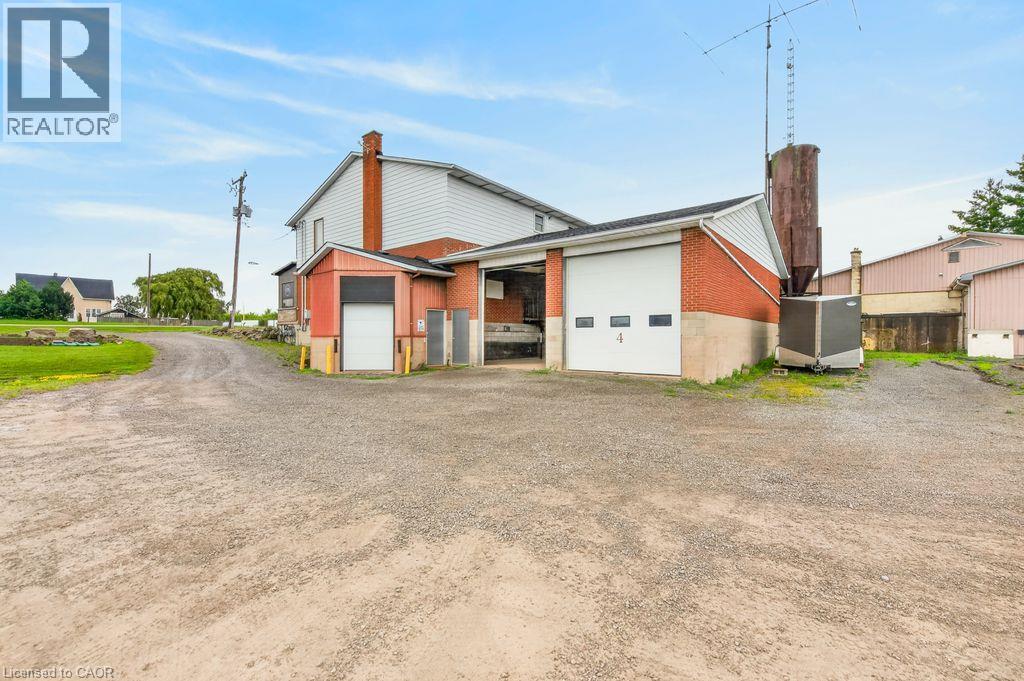
Excellent leasing opportunity at 8268 Regional Road 20 with prominent Highway 20 exposure and excellent visibility. Two commercial/industrial bays are currently available and may be leased individually or together, offering flexibility to accommodate a variety of business needs. Each bay provides functional open space with a large grade-level overhead door, high ceilings and convenient on-site access. Ample room for vehicle access and parking. Ideal for businesses seeking versatile commercial space with excellent exposure along a well-travelled regional route. Available for immediate occupancy. (id:63476)
10833 63 Av NW
Edmonton, Alberta
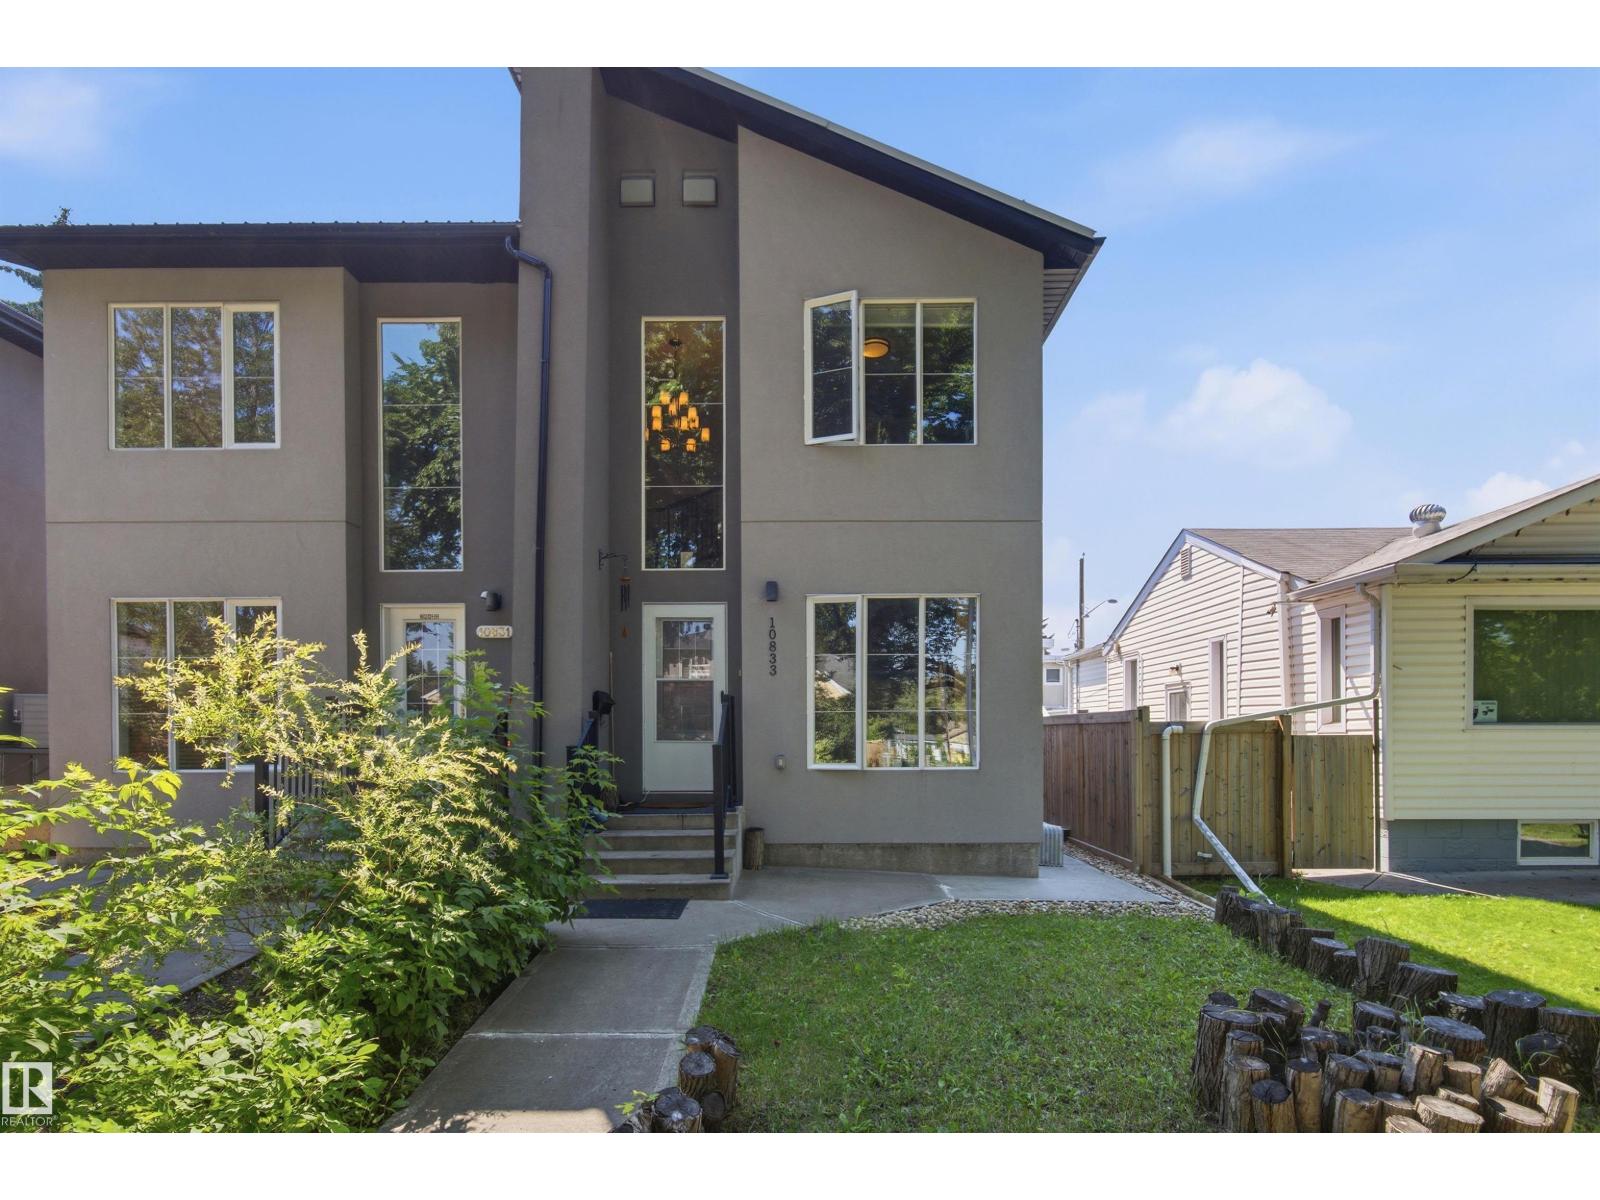
Welcome to this impeccably maintained 2-storey half-duplex in desirable Allendale, built in 2014! Step into a grand entryway featuring soaring vaulted ceilings that lead to a bright, open main level adorned with rich hardwood floors. The stylish kitchen boasts granite countertops, stainless steel appliances, and ample cabinetry. Upstairs features two spacious bedrooms, including a impressive primary suite complete with a luxurious 5-piece ensuite bath. The finished basement offers a self-contained 1-bedroom non-legal suite with a private separate entrance—ideal for extended family. Outside, the fully landscaped and fenced yard provides a cozy low-maintenance outdoor space perfect for relaxing, along with a single-car detached garage. Unbeatable location close to top schools, parks, Whyte Ave, and the U of A. Turnkey living with endless potential! (id:63476)