
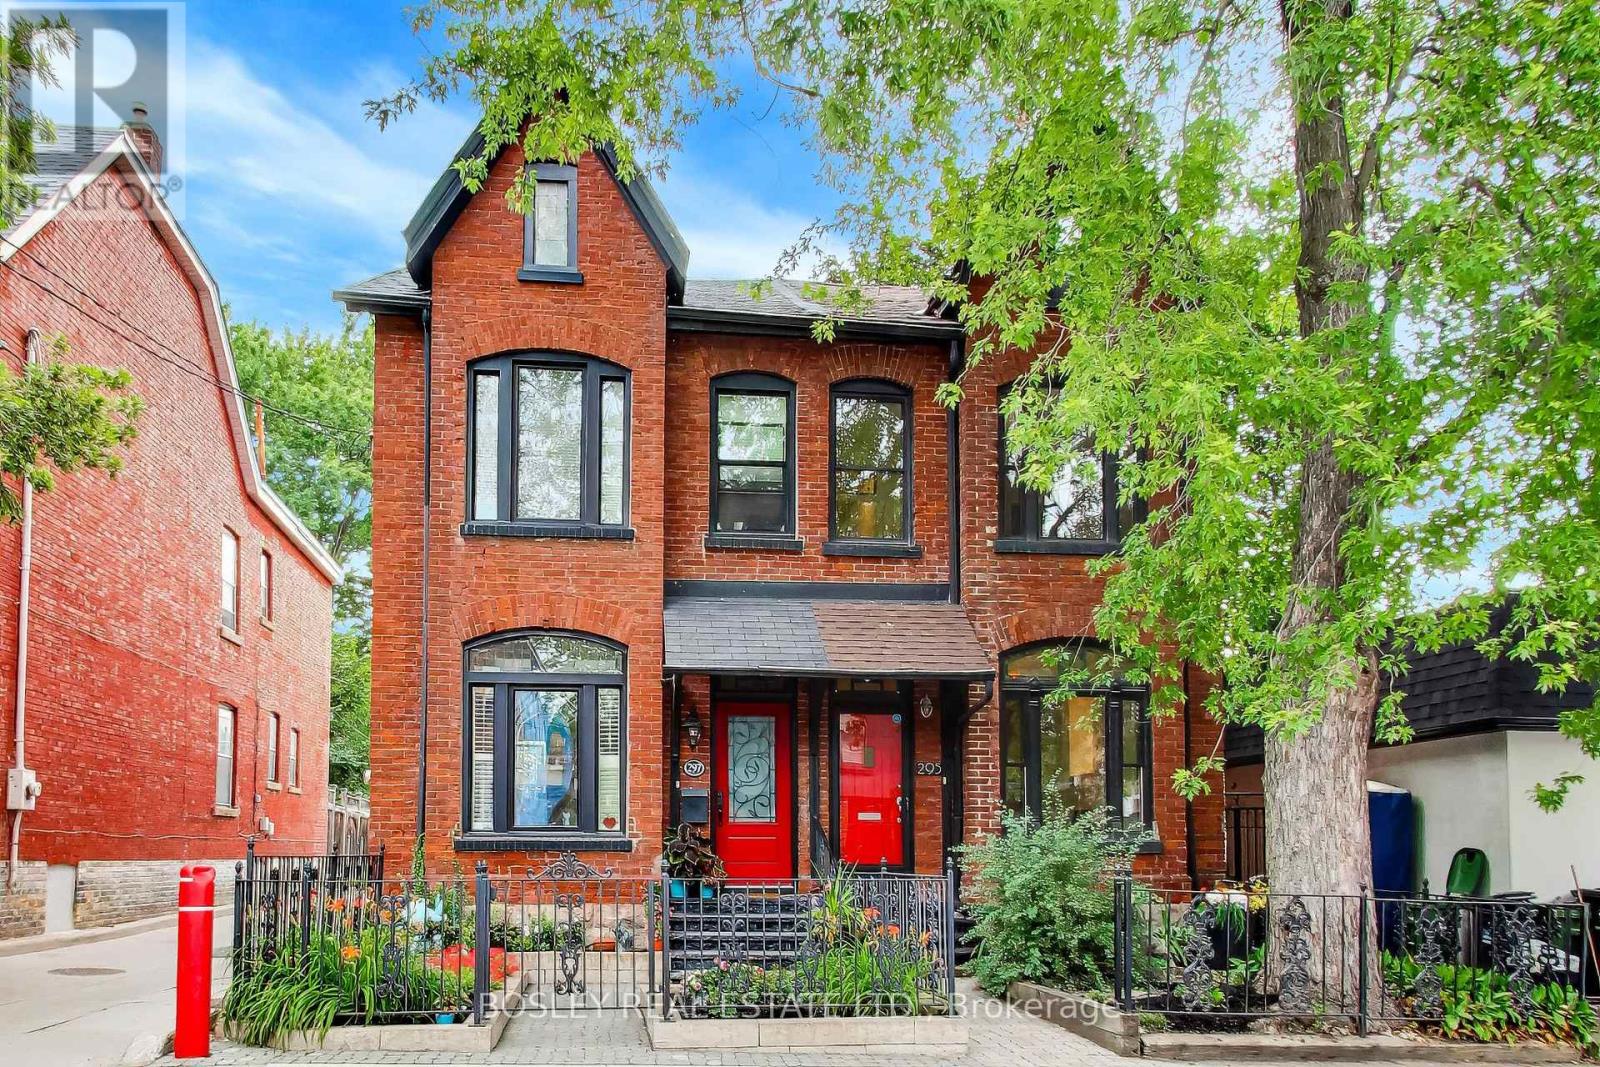
295 Seaton Street
Toronto, Ontario
Welcome to 295 Seaton Street, a spectacular family home in the heart of historic South Cabbagetown. Boasting a stunning red brick and black frame facade, this property seamlessly blends classic character with a modernized, open-concept design. Step inside to discover soaring high ceilings, lush tree-lined views, stunning stained-glass accents, and a modern gas fireplace in the living room. The versatile third-floor loft features a bright skylight and wall-mounted AC to ensure even, comfortable temperatures all summer long. This flexible space perfectly adapts to your lifestyle. It can serve as an incredible primary bedroom with enough space to easily add an ensuite bath. Alternatively, if three bedrooms are more than you need, it makes an inspiring home office suite or a large family room. Enjoy exceptional outdoor living with two private spaces: a rooftop terrace opening directly from the third-floor loft and a fully fenced backyard patio featuring a deck and interlock stones. Perfectly situated just off Parliament Street, you are steps away from a vibrant strip of local cafes, lively patios, and unique shops. With scenic community parks and seamless transit access nearby, this exceptional property delivers a walkable downtown lifestyle wrapped in luxurious historic charm. Some photos have been virtually staged. (id:63476)
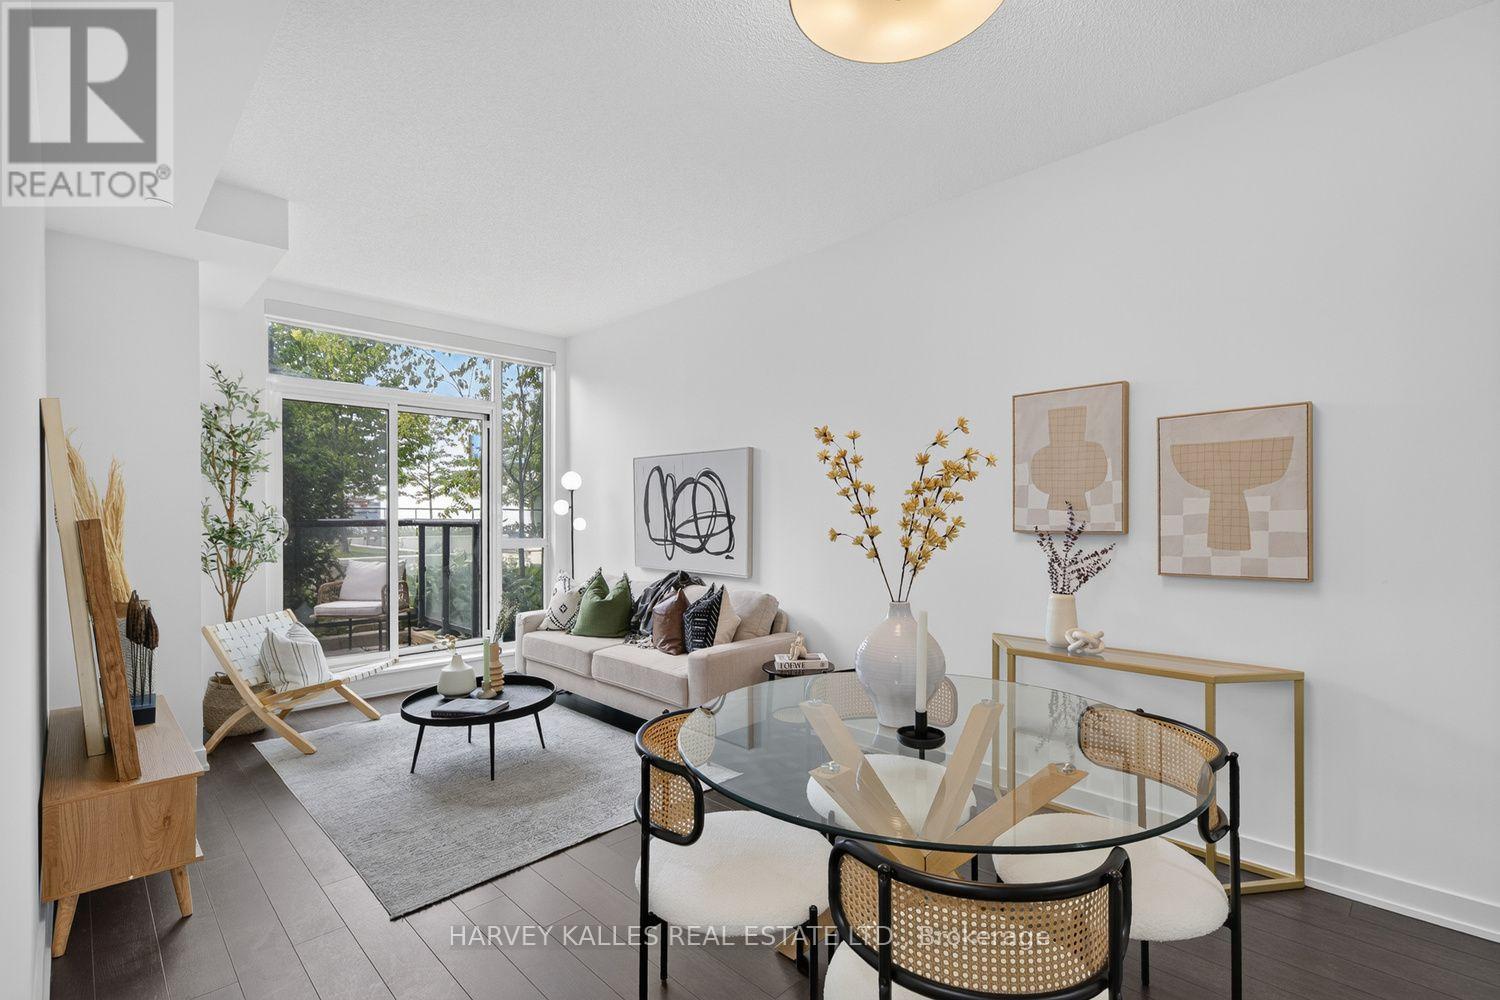
214 - 1603 Eglinton Avenue W
Toronto, Ontario
Welcome to this freshly painted, move-in ready 2-bedroom plus den suite offering a bright, functional open-concept layout with 9-foot ceilings, upgraded light fixtures, custom window coverings, laminate flooring, and a modern kitchen featuring granite countertops and ample cabinetry. The versatile den is ideal for a home office. Enjoy seamless indoor and outdoor living with a private, sheltered west-facing balcony, accessible from both the living room and the primary bedroom. Overlooking the beautifully landscaped rooftop garden and BBQ terrace, this peaceful outdoor retreat is tucked away from Eglinton Avenue W traffic. Features generously sized windows that fill the home with natural light while offering enhanced privacy and practical everyday living. Enjoy an exceptional collection of amenities including a 24-hour concierge, fully equipped fitness centre, party room with catering kitchen, entertainment lounge, guest suites, pet grooming room, and a professionally landscaped outdoor terrace with BBQs and dining areas. Includes 1 underground parking space and 1 locker. An outstanding opportunity for first-time buyers, professionals, down sizers, and investors. Ideally located just steps to the Eglinton West Crosstown LRT and TTC subway, with quick access to Allen Road and Highway 401 for an easy commute throughout the GTA. Minutes to Yorkdale Shopping Centre, parks, restaurants, cafés, schools, and everyday conveniences. (id:63476)
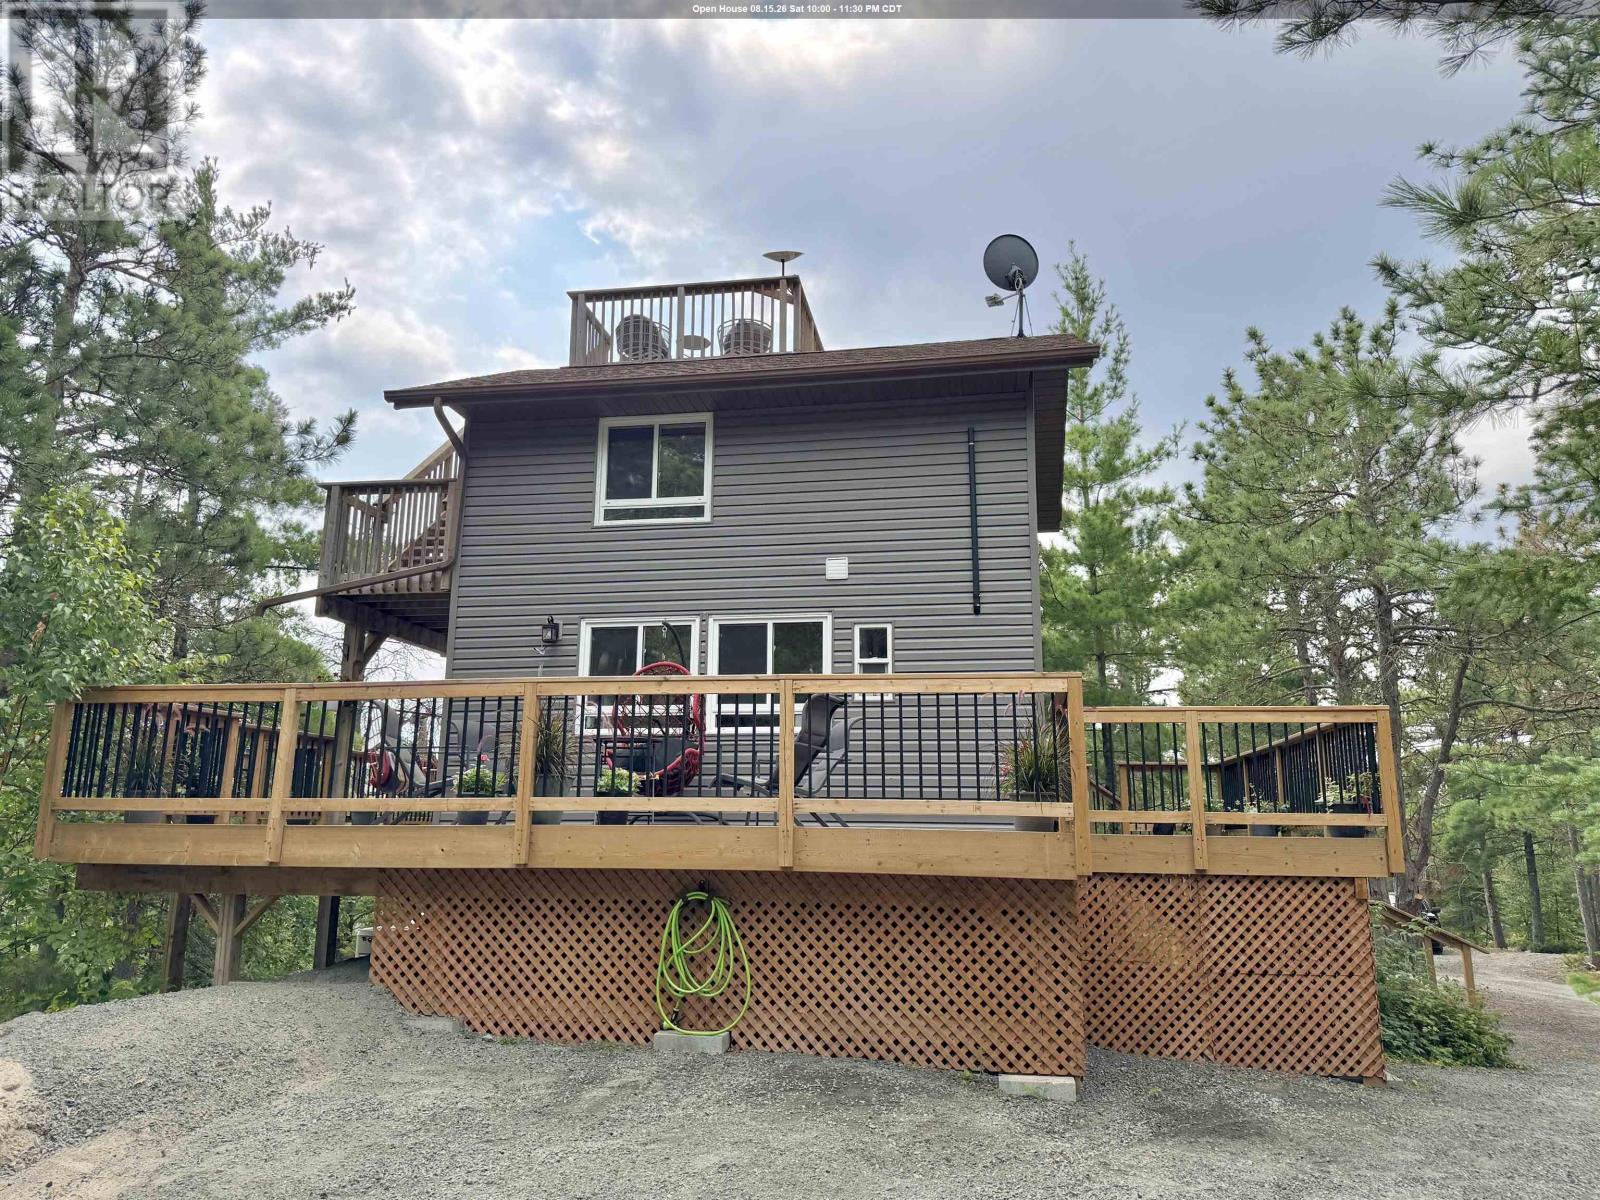
47 Storm Bay Road Br 5
Longbow Lake, Ontario
Welcome to the Tree House! Your own private retreat on over 6 acres, located only 5 minutes down desirable Storm Bay Road. Offering the perfect balance of self-sufficient living and everyday comfort, this extensively renovated 2-bedroom, 1-bathroom home is ready to enjoy from day one. Inside, you'll find 735 sq. ft. of thoughtfully updated living space featuring a new drilled well and septic system (2021), forced-air propane furnace with new ductwork, hot water on demand, new siding (2023), UV water purification with a 3-stage filtration system, a 4,000-watt inverter, 30-amp solar connection, and a 15 kW Generac backup generator. Every major upgrade has already been completed, giving you the confidence to simply move in and enjoy. Outside is where this property truly shines. A circular driveway welcomes you home, while the impressive three-tier deck offers elevated views through the treetops, creating the perfect place to relax, entertain, or enjoy your morning coffee in total privacy. The 246 sq. ft. insulated bunkie is ready to be finished to your liking as a guest cabin, home office, studio, or additional living space. Wander the property and you'll discover mature trees, along with an abundance of wild blueberry and raspberry bushes, making this peaceful setting feel even more special. With 2026 property taxes of just $600.54, this rare Storm Bay acreage combines low carrying costs with a lifestyle that's becoming increasingly difficult to find. Whether you're searching for a year-round home, a family camp, or your next Airbnb investment, the possibilities here are endless. Rare opportunities like this don't come around often, this one won't last long. Call today to book your private showing! (id:63476)
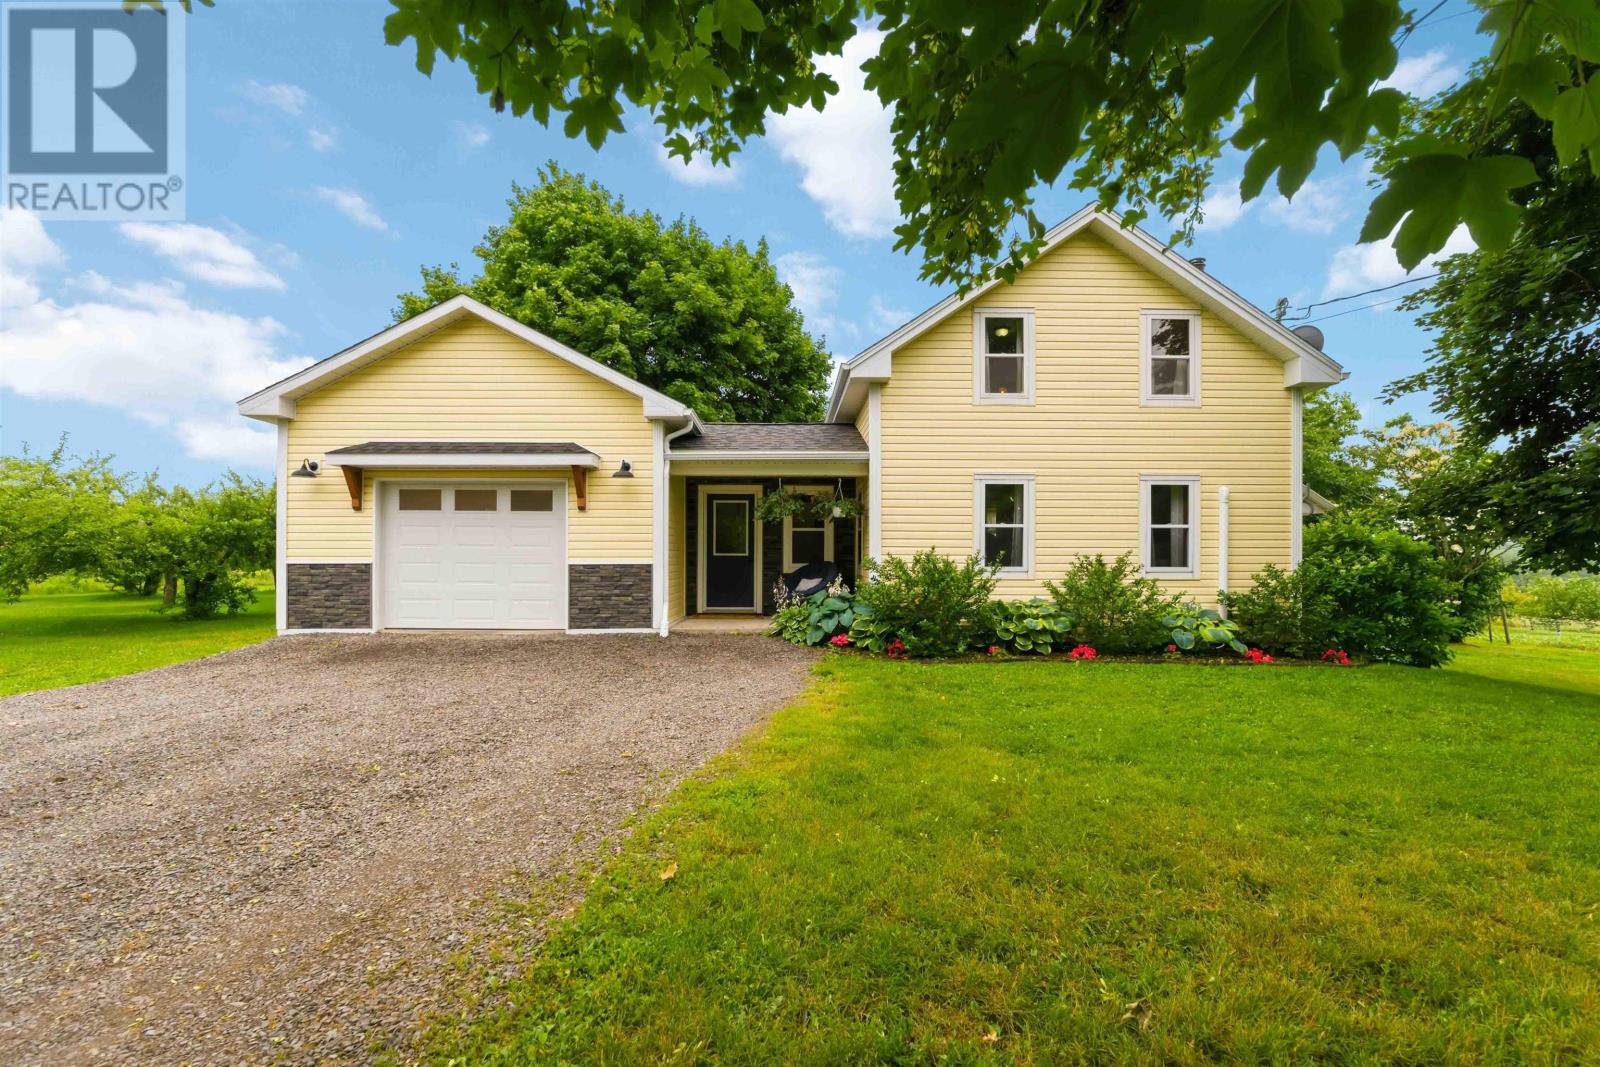
805 Bligh Road
Woodville, Nova Scotia
Nestled on 2 acres of serene country privacy in Woodville, Kings County, in the Annapolis Valley, this property is an absolute dream for hobby farmers, horse lovers, or anyone looking to escape the hustle and bustle. Experience the perfect blend of rural charm and modern convenience in this beautifully updated, quaint country home featuring 2 bedrooms and 2 full bathrooms, with a gorgeous primary ensuite overlooking the country, complete with a large soaker tub made for unwinding. The home has been completely renovated since 2013, offering a generator panel, efficient ductless heat pumps for year-round comfort, a cozy main woodstove, main-level laundry located in a spacious full bath, and a basement that has been spray foamed for efficiencies. The property also features a new drilled well for peace of mind, ensuring reliable and fresh water for your household and livestock. For the animal and hobby lovers, you will find a 16' x 24' horse barn, a dedicated horse paddock, and a detached, wired 16' x 16' outstructure equipped with its own woodstove, which is perfect for a workshop, studio, or ultimate hangout spot. This gorgeous property also boasts fruit trees, a firepit, and an above-ground swimming pool with a deck for soaking up the sun during the beautiful Annapolis Valley summers. The ultimate attached garage features a 10' ceiling, its own dedicated ductless heat pump for year-round climate control, and a convenient walk-out to the backyard, offering excellent potential to easily be converted into additional living space. You get total rural tranquility without sacrificing convenience in this welcoming, family-friendly Woodville community, as you are located just five to ten minutes from local amenities, including downtown Berwick, and only 15 minutes to downtown Kentville and the Valley Regional Hospital. This incredible Annapolis Valley gem is available immediately for a quick closing, so do not miss out on your chance to own a piece of Valley perfection! (id:63476)
138 Rattlepan Creek Crescent
Fort Mcmurray, Alberta
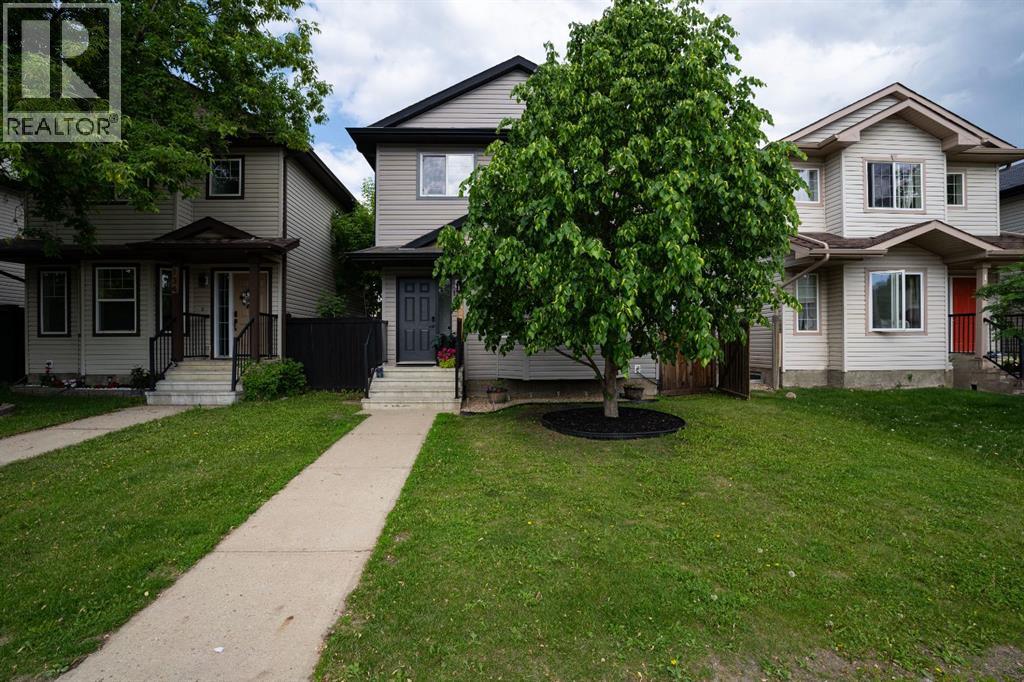
{OPEN HOUSE SUNDAY JUNE 28TH FROM 11AM-1PM}Welcome to 138 Rattlepan Creek Crescent, a beautifully updated and move-in ready home that has undergone EXTENSIVE RENOVATIONS FROM TOP TO BOTTOM over the last few years. From the moment you arrive, the incredible curb appeal sets the tone for what awaits inside.Step through the front door and into a bright, modern living space that immediately feels warm and inviting. The stunning feature wall with electric fireplace creates a gorgeous focal point in the living room, while the fresh paint, updated lighting, new trim, and engineered hardwood flooring throughout the main level give the home a fresh, contemporary feel. The spacious dining area offers plenty of room for a large family table, making it the perfect place to gather and entertain.The kitchen has been completely transformed in 2025 and is sure to impress. Featuring beautiful new cabinetry, quartz countertops, a stylish backsplash, corner pantry, and brand-new stainless steel appliances including a fridge, stove, dishwasher, and over-the-range microwave, this space is both functional and beautiful. There is also additional room for a breakfast table or casual dining area. Completing the main floor is a convenient laundry area, storage closet, and fully updated two-piece bathroom.The backyard offers a fully fenced space with a storage shed and plenty of room for children, pets, or entertaining. The rear parking area can comfortably accommodate two full-size vehicles with an additional space for smaller vehicles, while the refreshed window wells with new stone add another thoughtful touch to the home's exterior.Upstairs you will find three spacious bedrooms, newer carpet installed approximately two to three years ago, and a stunning renovated bathroom featuring new flooring, vanity, sink, and tub. The primary bedroom is truly a retreat and boasts an impressive walk-in closet measuring approximately 12' x 5', offering storage space rarely found in homes of this si ze.The fully developed basement provides even more living space with one additional bedroom, great sized family/rec room which could easily be used as another bedroom, gym, office, or playroom. A second four-piece bathroom completes the lower level, making this home ideal for larger families or those needing extra space.Additional updates include air conditioning installed approximately three years ago, updated lighting throughout the entire home, renovated bathrooms with new sinks, vanities, flooring, and tub, updated trim on the main and upper levels, fresh paint throughout, and a fully renovated kitchen completed in 2025.Perfectly positioned close to schools, parks, walking trails, shopping, public transit, and all major amenities, this home offers an exceptional lifestyle, shows beautifully, with everything you need just minutes away. Simply move in and enjoy everything this incredible property has to offer. Call now for a personal tour. (id:63476)
192 Crane Rise
Fort Mcmurray, Alberta
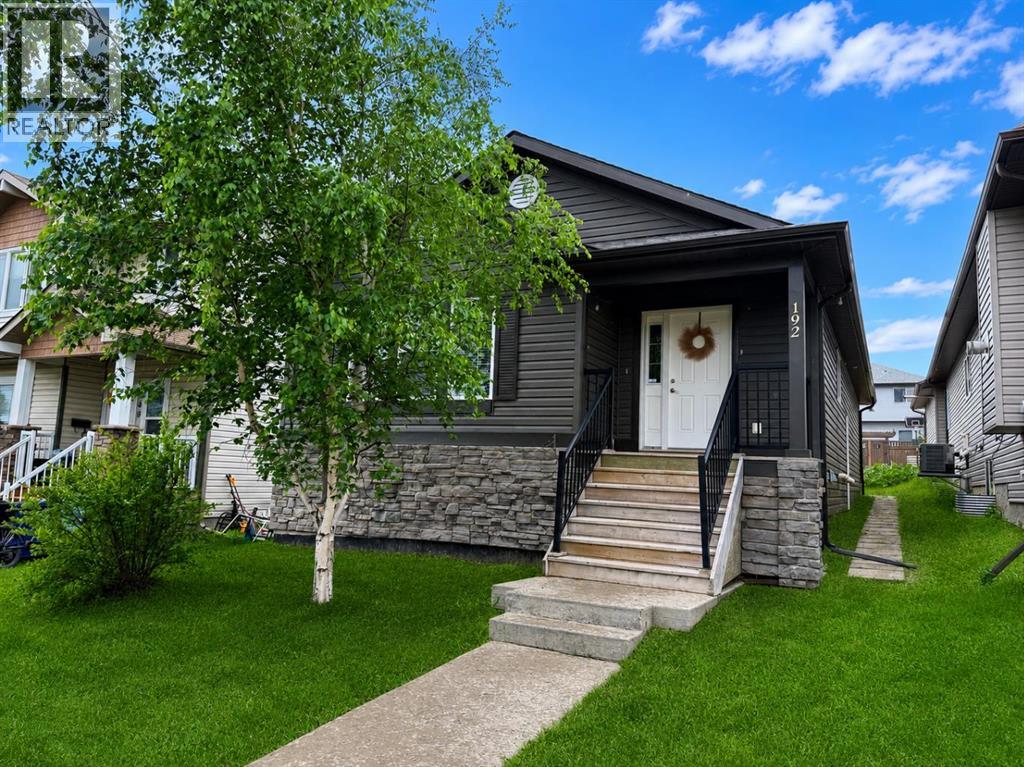
Welcome Home! This well-maintained bungalow offers a bright, open-concept living room, dining area, and kitchen with plenty of cabinet and counter space, making it ideal for everyday living and entertaining.Down the hall, you'll find a spacious primary bedroom complete with a walk-in closet and a private 4-piece ensuite. Two additional bedrooms, another 4-piece bathroom, and a convenient main floor laundry room complete the main level.The fully finished basement has its own separate entrance and features a large family room, second kitchen, three additional bedrooms, a 4-piece bathroom with a stackable washer and dryer, a generous storage room, and a cold room. With plenty of space and a functional layout, this home offers lots of possibilities.Title insurance will be provided in lieu of a Real Property Report. (id:63476)
9221 91 Ave
Lac La Biche, Alberta
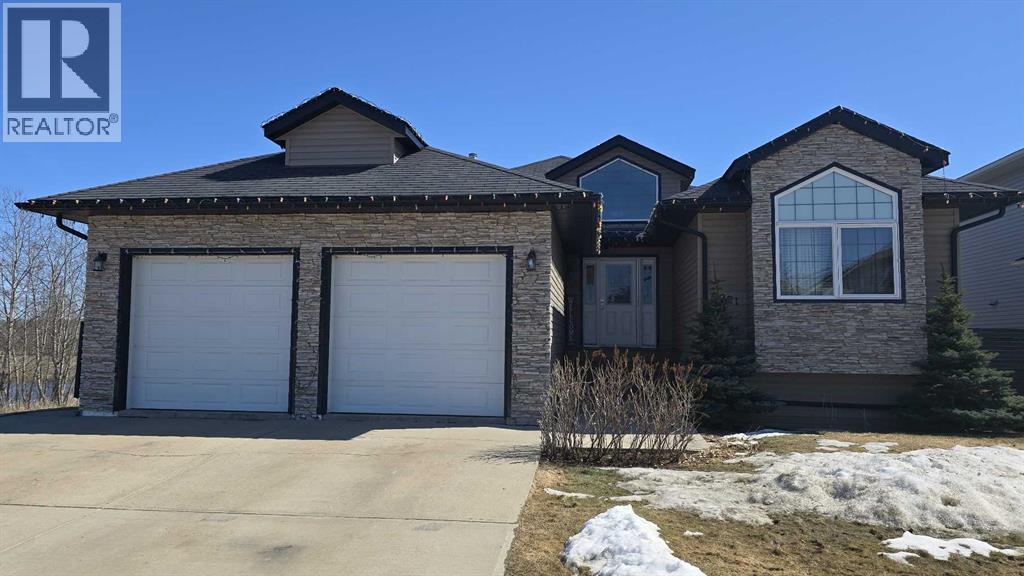
This beautiful family home backs onto a serene greenbelt with no neighbors on one side, offering exceptional privacy and peaceful surroundings. Offering 3,348 sq feet of updated space featuring six bedrooms and three bathrooms, it provides ample space for a growing family or hosting guests. The open concept main floor is bright and inviting with large south facing windows, high ceilings, and a stylish two-way gas fireplace. The fully developed walk out basement adds even more living space with a second gas fireplace, new carpet throughout, and flexible rooms ideal for an office, recreation area, or guest suite. Outside a generous deck with glass railing overlooks the back yard and features enough space for an outdoor dining area plus a lounging/BBQ space. Additional highlights include a heated double garage and a quiet location just minutes from schools, the BOLD Centre, shopping, and restaurants, creating the perfect blend of comfort, privacy, and convenience. (id:63476)

257, 15538 Old Trail
Plamondon, Alberta
Fabulous 3 bedroom seasonal lakefront cabin situated in Bayview Beach on beautiful Lac La Biche Lake. Features include a large living room with wood stove, island kitchen with eating bar, and dinette area, expansive primary bedroom with his and hers closets and French door to private covered deck area. Rare west facing double lot with a white sand beach with endless postcard worthy sunsets. In addition to a 298 sq. ft. guest house, there is also a bunk house that sleeps 2. Numerous out buildings such as a wood shed, quonset tarp shelter for all boat, toys and equipment. Also comes with all furnishings, hot tub next to the deck and 92' of custom aluminum dock with wheels, lights and accessories. Site on your large covered deck complete with awnings and relax around your firepit to enjoy the serene and scenic views of the lake, wildlife and sunsets all summer long. One of a kind property awaits you, your family and friends. (id:63476)

522, 8528 Manning Avenue
Fort Mcmurray, Alberta
HOTEL READY! JUST BRING YOUR SUITCASE! This AMAZING investment opportunity awaits you! Do you commute to Fort McMurray for work? Are you an empty nester or professional couple? This opportunity is for you! This one bedroom condo apartment has an concept and contemporary feel, just like a hotel! Fully self contained with full kitchen, stocked with all the dishes, pots, pans small appliances and more! Over looking into your living area where you can enjoy your own exclusive use balcony deck. The bedroom is spacious with its own closet and direct access to the main bathroom. So many things to LOVE about this home including the fantastic price! If you are a savvy buyer then come check this one out, you will want to make this your own today! Call now to view. (id:63476)
245 Bacon Place
Fort Mcmurray, Alberta
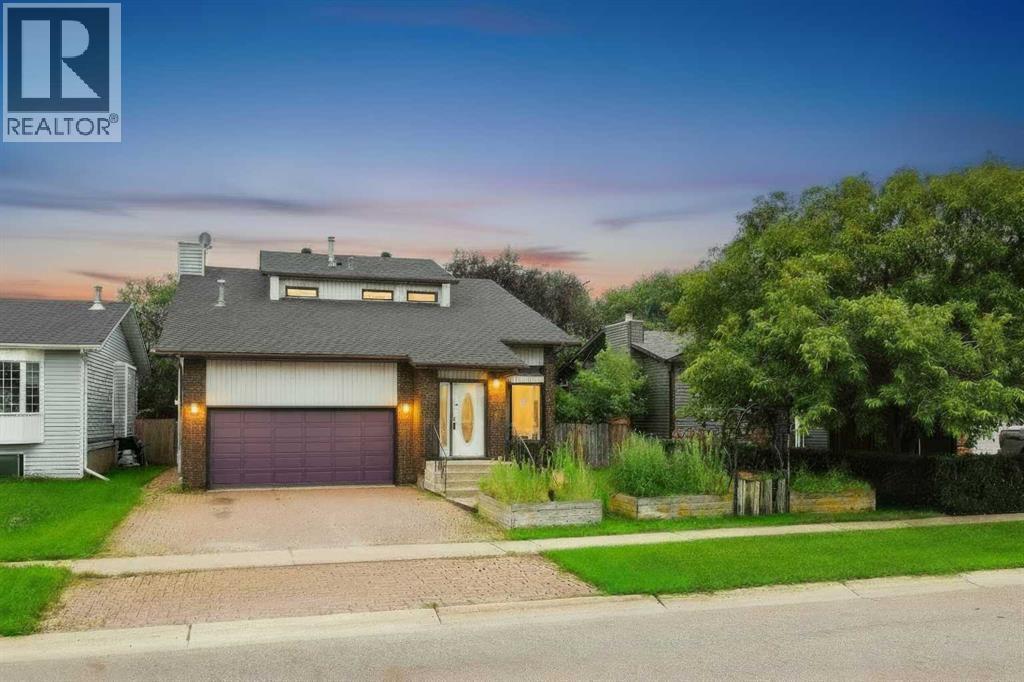
Looking for well-built home with room for the family, then 245 Bacon Place is the answer! Walking distance to schools & parks, this home is nestled in an established Timberlea neighbourhood, on a beautifully landscaped 6300sqft lot w/ mature trees. A large entrance welcomes you home & leads into the living room. A formal dining area, powder rm, laundry room, kitchen & 2nd living area w/ wood-burning fireplace also form the main floor. Off of the kitchen/living rm is a large enclosed sun room overlooking the back yard, great for entertaining during the summer months (rain or shine). Upstairs you find 3 bedrooms, including a master bedroom with en-suite, walk-in closet and private balcony overlooking yard, perfect for that morning coffee. Also located on this level is a 4 piece bathroom. The basement offers a bedroom/hot tub room with closet/sauna, rec room, den & bathroom. A heated garage and 2 car parking make this home perfect! Furniture Negotiable. Title insurance in lieu of RPR. (id:63476)

224011 680 Rural Athabasca County
Athabasca, Alberta
Welcome to your own private slice of country living just minutes from the charming town of Athabasca. This beautifully maintained bungalow offers the perfect blend of comfort, space, and functionality—ideal for families, hobbyists, or anyone seeking room to live, work, and play.The main level features a bright and spacious open-concept layout, seamlessly connecting the kitchen, dining, and living areas—perfect for both everyday living and entertaining. With 3 bedrooms and 2 bathrooms, this home offers a practical and inviting floor plan for families of all sizes.Downstairs, the fully developed basement provides additional living space, including a versatile den or playroom area that can easily adapt to your needs—whether it’s a home office, gym, or recreation space.Step outside and enjoy the impressive 745 sq ft two-sided wraparound deck, offering plenty of room for outdoor dining, relaxing, and taking in the peaceful surroundings.For those who need space for projects or storage, this property truly delivers. The heated 1,680 sq ft shop is a handyman’s dream—perfect for trades, hobbies, or running a home-based business. In addition, the 689 sq ft detached garage provides even more flexibility and convenience.The expansive yard is beautifully set up for both relaxation and recreation, featuring a children’s play centre, fire pit area, fenced garden space, mature trees, and established flower beds—creating a private and welcoming outdoor oasis.Located just 12 minutes from Athabasca, you’ll enjoy easy access to a full range of amenities, including schools, healthcare services, shopping, and recreation facilities like the Athabasca Regional Multiplex, as well as scenic riverfront parks and walking trails.This property offers the best of rural tranquility with town conveniences close at hand—a rare opportunity you won’t want to miss. (id:63476)
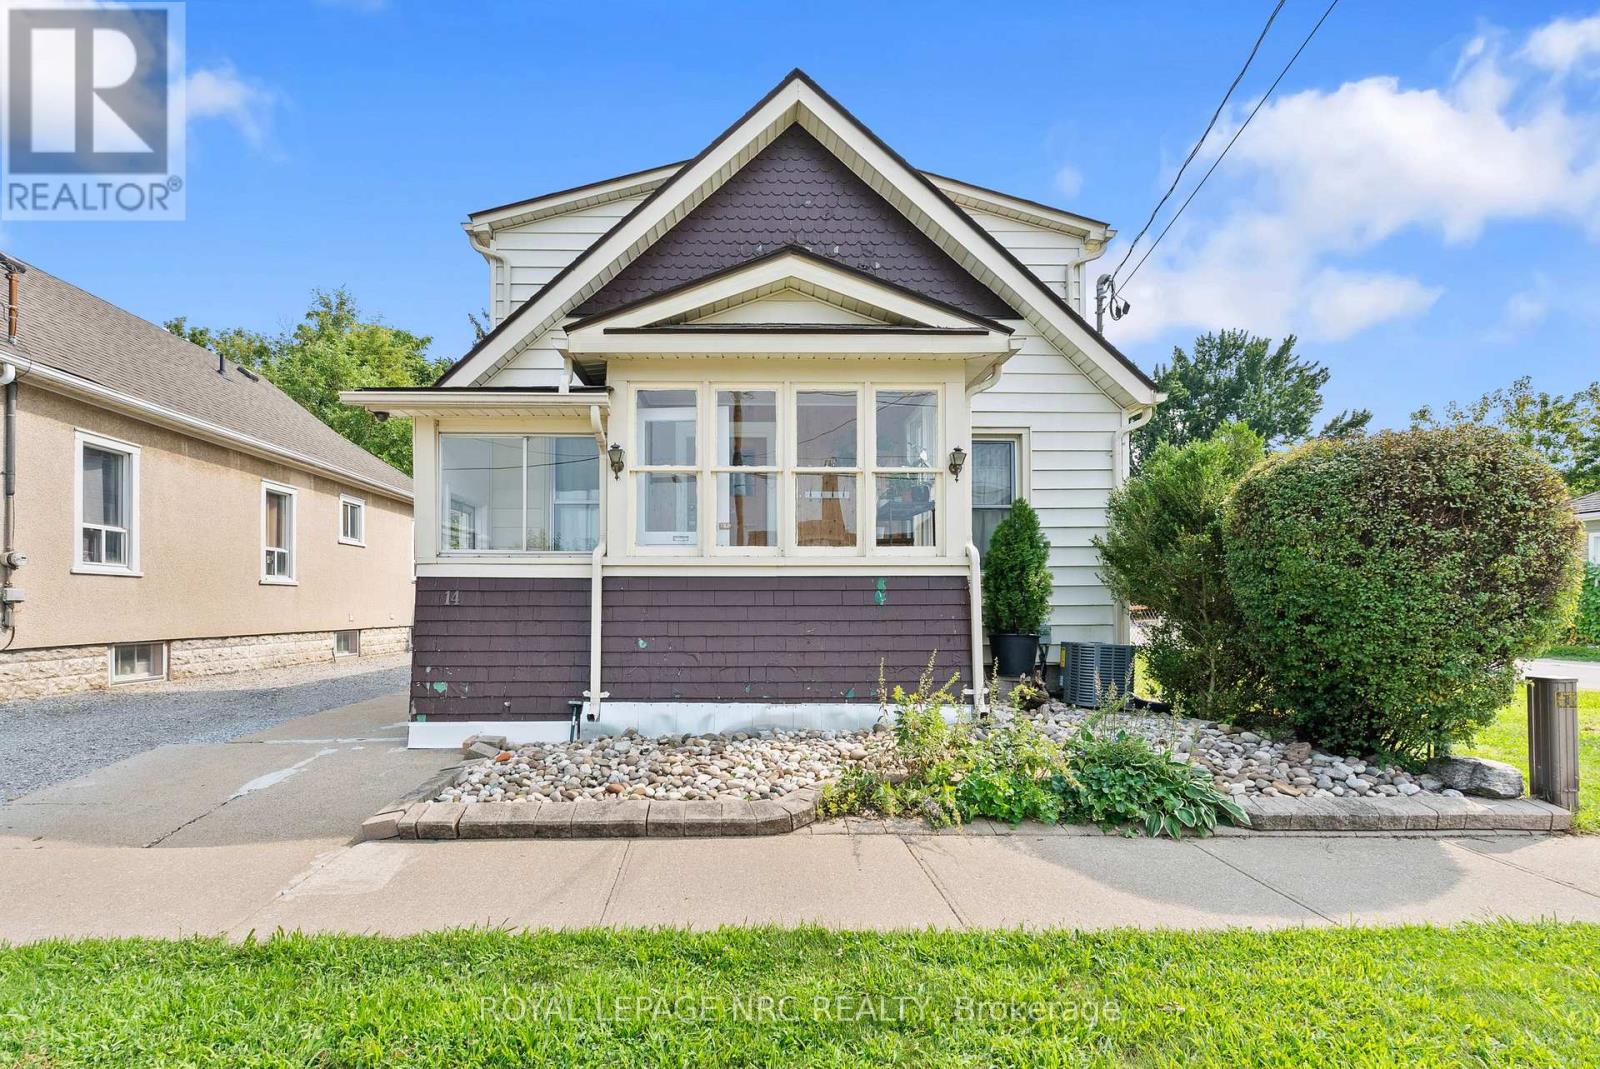
14 Heatherington Street
St. Catharines, Ontario
Welcome to 14 Hetherington Street! This wonderful 1.5-storey family home sits on a gorgeous, shady tree-lined lot. Offering 4 bedrooms, with 2 on the main floor and an additional 2 upstairs, plus 2 full bathrooms, one on each level. High ceilings give the home a spacious feel, with a separate dining room, large kitchen, rear foyer, and a bright front sunporch - perfect for a cozy morning coffee. Located close to everyday amenities, including restaurants, cafes, nightlife, and easy access to transportation no matter where you need to go in Niagara.The 40 x 163 ft tree-lined lot is a standout! Enjoy the newly built extra-large deck, perfect for summer BBQs and entertaining, while the kids enjoy the generous, shaded backyard. Gardeners, this space is for you!Dream BIG when it comes to this backyard! Imagine an additional dwelling unit (ADU) in the spacious yard, or maybe expanded living space? Qualifying homeowners may also be able to take advantage of available grants for ADU builds to help offset eligible building costs.Some updates include a newer roof, furnace, a/c, upgraded 200-amp panel, gas stove and dryer, and BBQ gas hookup on the back deck. Come see what 14 Hetherington Street has to offer! (id:63476)