
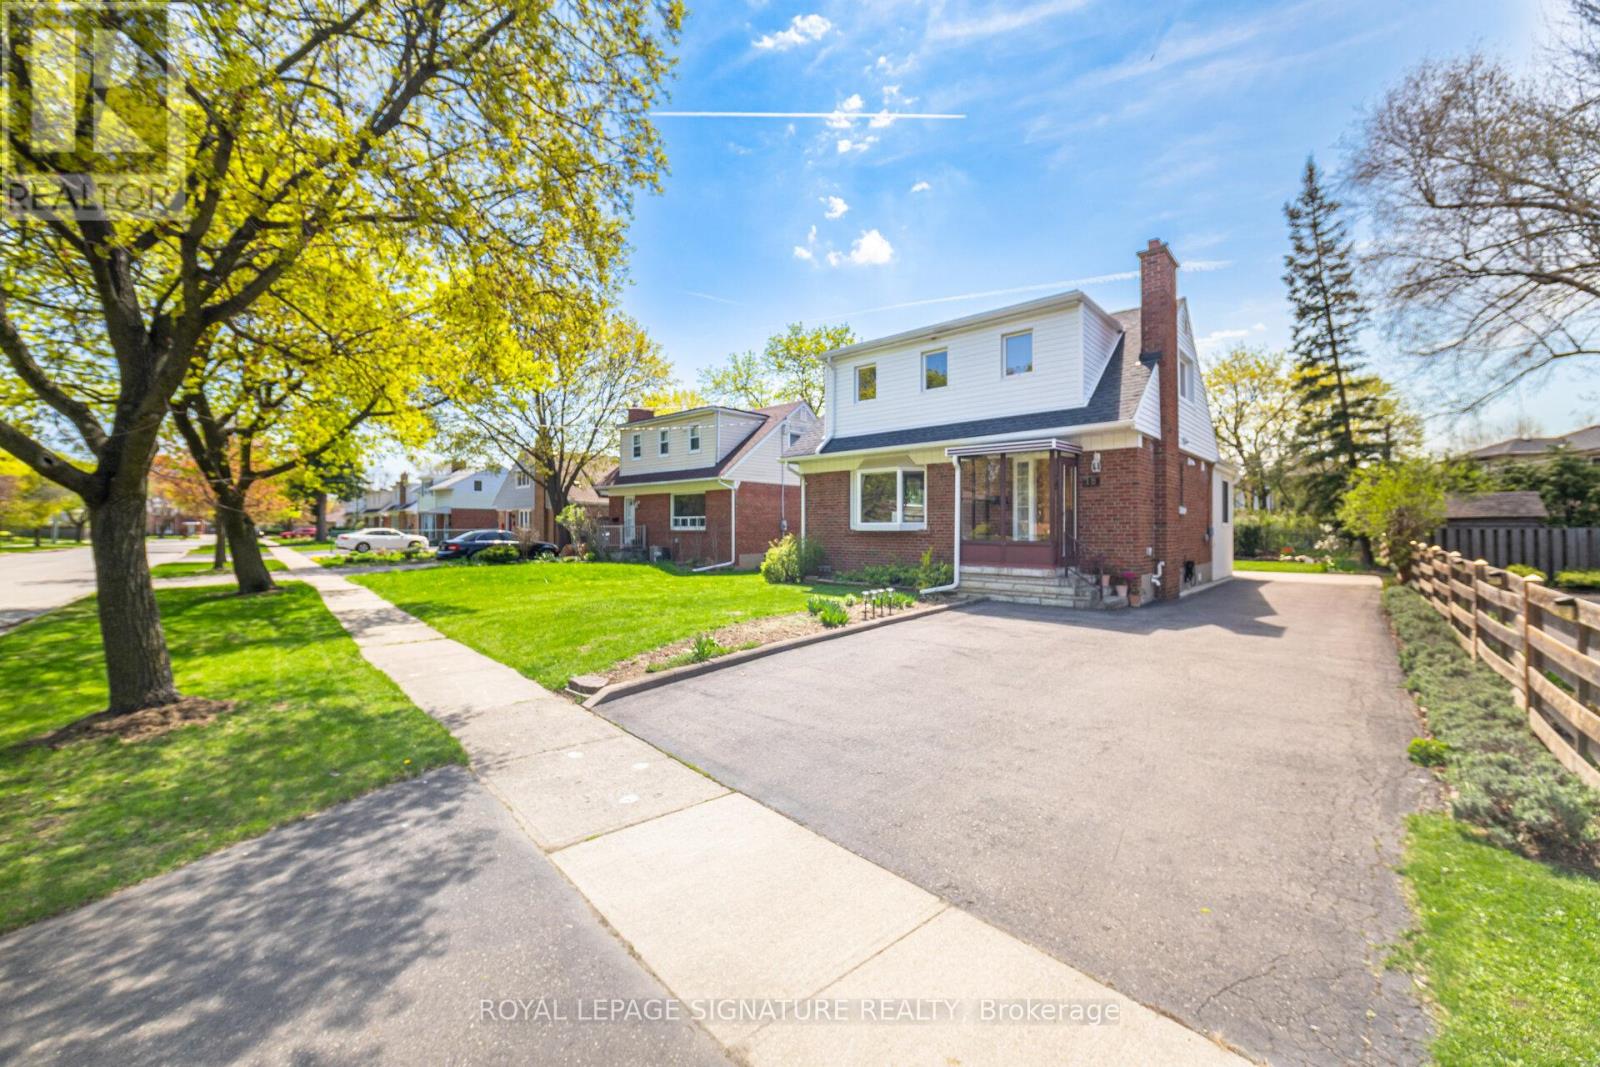
18 Erlesmere Avenue
Brampton, Ontario
Incredibly Well-Maintained, Bright, And Spacious 3 Bedroom, 2 Bath Detached Home In The Sought-After Brampton Community, Nestled On A Quiet, Tree-Lined Street. This Charming Property Presents A Fantastic Opportunity For First-Time Buyers Or Downsizers Alike. The Main Floor Features A Large Living Room With Hardwood Flooring And A Cozy Fireplace, Along With A Versatile Main Floor Bedroom That Can Also Serve As A Generous Dining Room. A Modern Kitchen Equipped With Stainless Steel Appliances Flows Seamlessly Into A Sun-Filled Breakfast Area/Sunroom With Expansive Windows Overlooking The Private Backyard. A 3-Piece Bathroom Completes The Main Level. Upstairs, You'll Find Two Spacious Bedrooms, Both Offering Hardwood Flooring And Walk-In Closets, Along With An Updated 4 Piece Bathroom. The Partially Finished Basement Includes A Separate Entrance And Is Ready For Your Personal Touch, Ideal For Additional Living Space. Step Outside To Enjoy A Large Backyard Featuring A Stone Patio, Expansive Greenspace, A Flower Bed, And A Shed, Perfect For Relaxing Or Entertaining. Conveniently Located Close To Schools, Parks, Public Transit, City Hall, And All Amenities, This Home Combines Comfort, Flexibility, And A Fantastic Location. (id:63476)
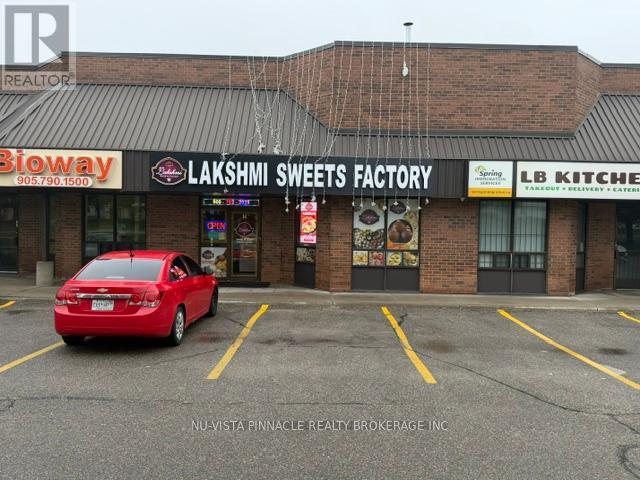
14 - 8550 Torbram Road
Brampton, Ontario
Brand New kitchen installed in 2023 in a prime central location, ideal for takeout and catering operations. Features include a 30-foot canopy hood, 3 heavy-duty stainless steel prep tables, an 8x8 walk-in freezer, and an 8x8 walk-in cooler. The front serving area includes a large two-piece display warmer and 2 Sweets Display Coolers. Space offers one accessible customer washroom and a separate employee washroom, along with an extended three-compartment sink and an additional two-compartment sink. Additional features include a drive-in bay door, rear employee entrance, central air conditioning and heating in both front and back areas with new HVAC systems, and a small office located within the kitchen. (id:63476)
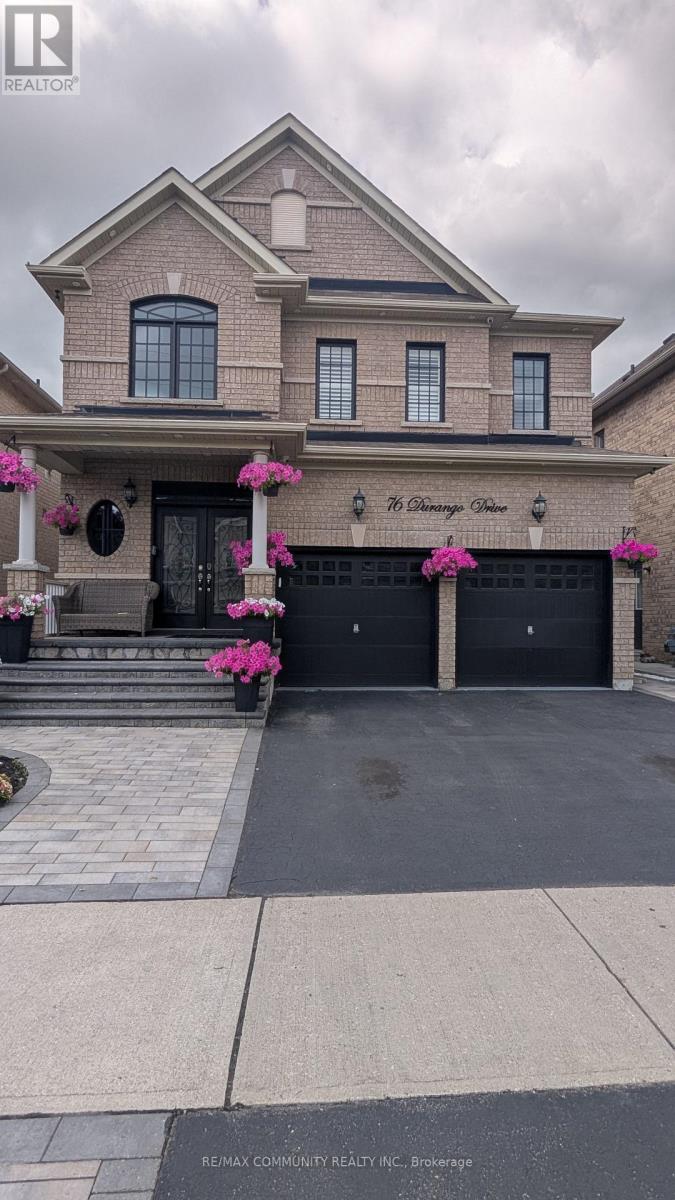
Basement - 76 Durango Drive
Brampton, Ontario
Legal 2-Bedroom Basement Apartment***High-end Finishes***Private Entrance***In-suite Laundry***1 Driveway Parking Space***Open Concept Kitchen & Living Room***Newer Kitchen w/ Quartz Countertop & Stainless Steel Appliances***Laminate Flooring & Pot Lights Throughout***Oversized Bedrooms w/ Large Windows***Tenant to pay 33% of Utilities (heating, hydro, water, hot water tank rental) ***Landlord Occupies Upper Level*** (id:63476)
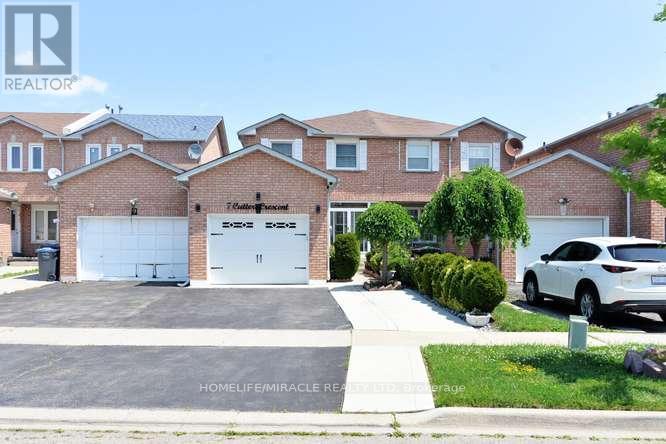
7 Cutters Crescent
Brampton, Ontario
Beautiful very well kept property, Show it with Confidence. Beautiful Layout. Large Master bedroom with Semi ensuite Washroom with His & Her Closet. All the rooms are very good size with beautiful Hardwood floor. Big kitchen with New Quartz countertop. Only four year old Beautiful Black appliances. Very good size Breakfast area with door to backyard. Large living and Dining room with Beautiful Hardwood Floor and Pot lights. Basement finished with Huge Bedroom with Pot lights and large storage room, can be used as Bedroom, with 2 Pc washroom and separate standing shower. 2 year old garage door with garage opener remote. All new windows just 2 year old. 5 Security cameras around the house and Security alarm system. Deck and Portable Gazebo very convenient location, close to all amenities. (id:63476)
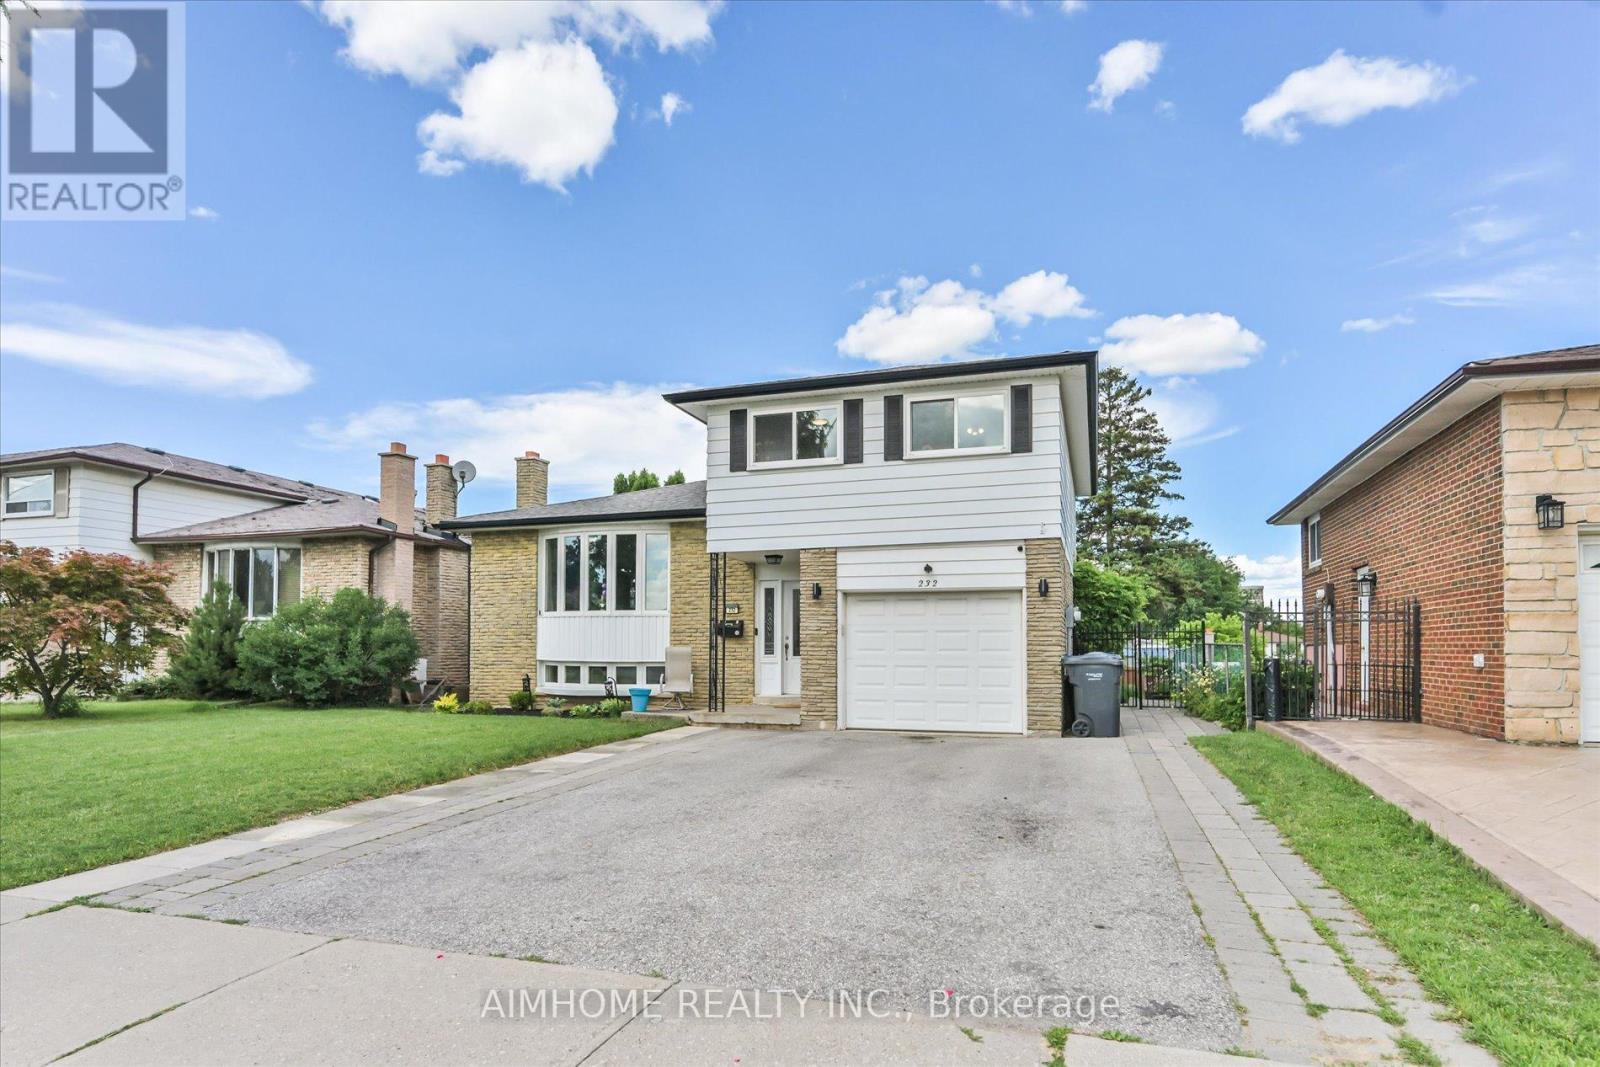
232 Mcmurchy Avenue
Brampton, Ontario
Beautifully updated 4+1 bedroom, 4 bathroom home in a convenient South Brampton location. This property features a fully renovated basement completed in 2025, including a kitchen, bedroom, bathroom, and living area, offering excellent additional living space. The main kitchen appliances were replaced in 2024, with updated electrical wiring throughout the home, new foyer tiling, and refinished upper-level flooring completed in 2022. Enjoy a private backyard with a back fence built in 2024, plus a pool with liner and pump replaced in 2024. Located near schools from kindergarten to college, with easy access to transit, the LRT, and the future renovated Shoppers World. (id:63476)
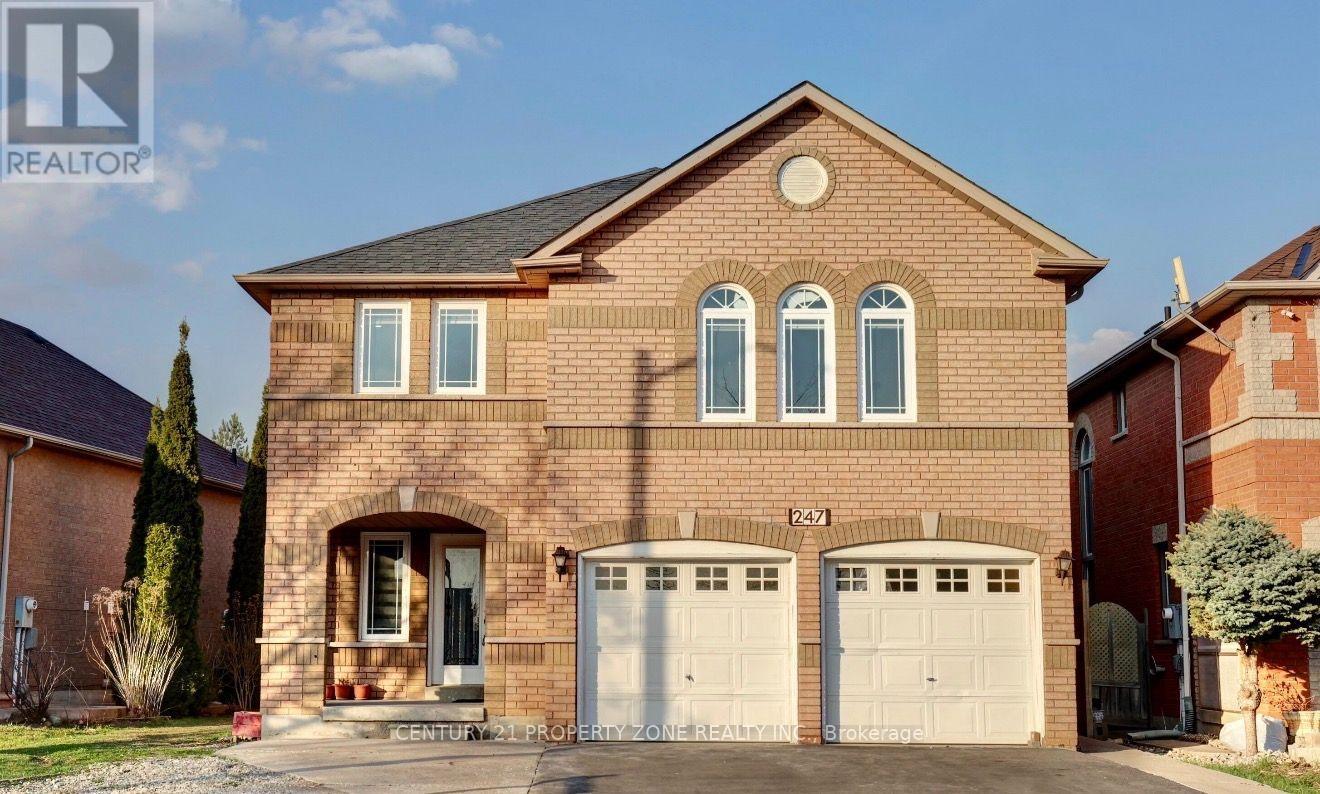
247 Cresthaven Road
Brampton, Ontario
Exceptional opportunity to own a spacious detached home in the highly sought-after Snelgrove community of Brampton. Situated on a spacious lot, this property offers over 3,000 sq. ft. above grade with a functional layout featuring 4 spacious bedrooms, multiple bathrooms, generous principal rooms, and a finished basement with a separate entrance, providing excellent potential for extended family living or future customization.Conveniently located close to top-rated schools, parks, shopping, public transit, and major highways including Hwy 410, making it ideal for commuters and growing families.Property is being sold in "As Is, Where Is" condition with no representations or warranties by the Seller. This is an excellent opportunity for investors, renovators, or buyers looking to customize a large family home in a desirable neighbourhood. Buyers are advised to conduct their own due diligence regarding the property and satisfy themselves with all aspects of the home. (id:63476)
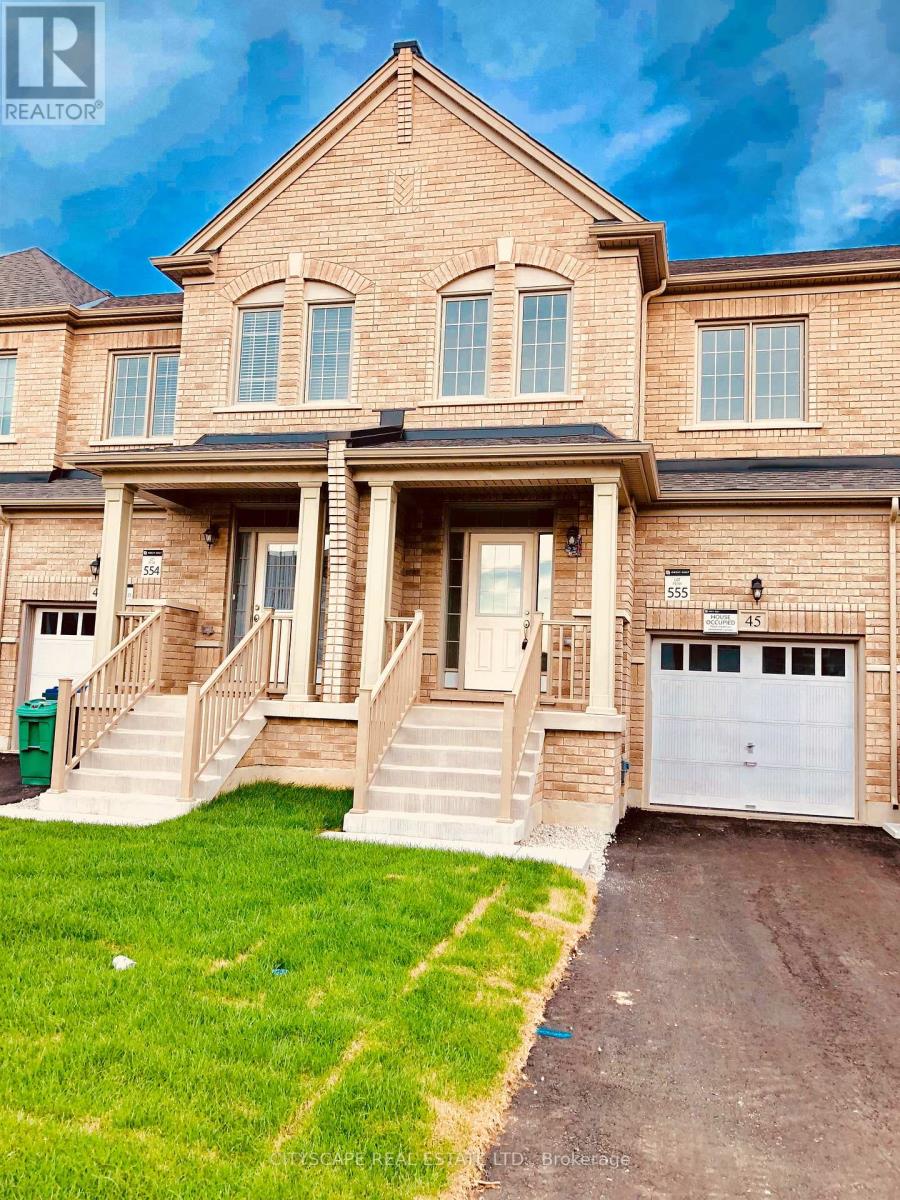
45 Brushwood Drive
Brampton, Ontario
Beautiful Freehold Townhome 4 Bedroom/2.5 Baths,2 Parking Spaces in a highly desired area. Home With Beautiful Upgrades Throughout Features: Hardwood Floors on the ground floor. Modern Kitchen W/Granite Counter, Back Splash and Centre Island. SS appliances. Large dining area, Master with 5 Pcs ensuite Bath and large W/I Closet. Close To All Amenities, Schools, Parks, Shopping. Tenant will pay water heater rental. (id:63476)
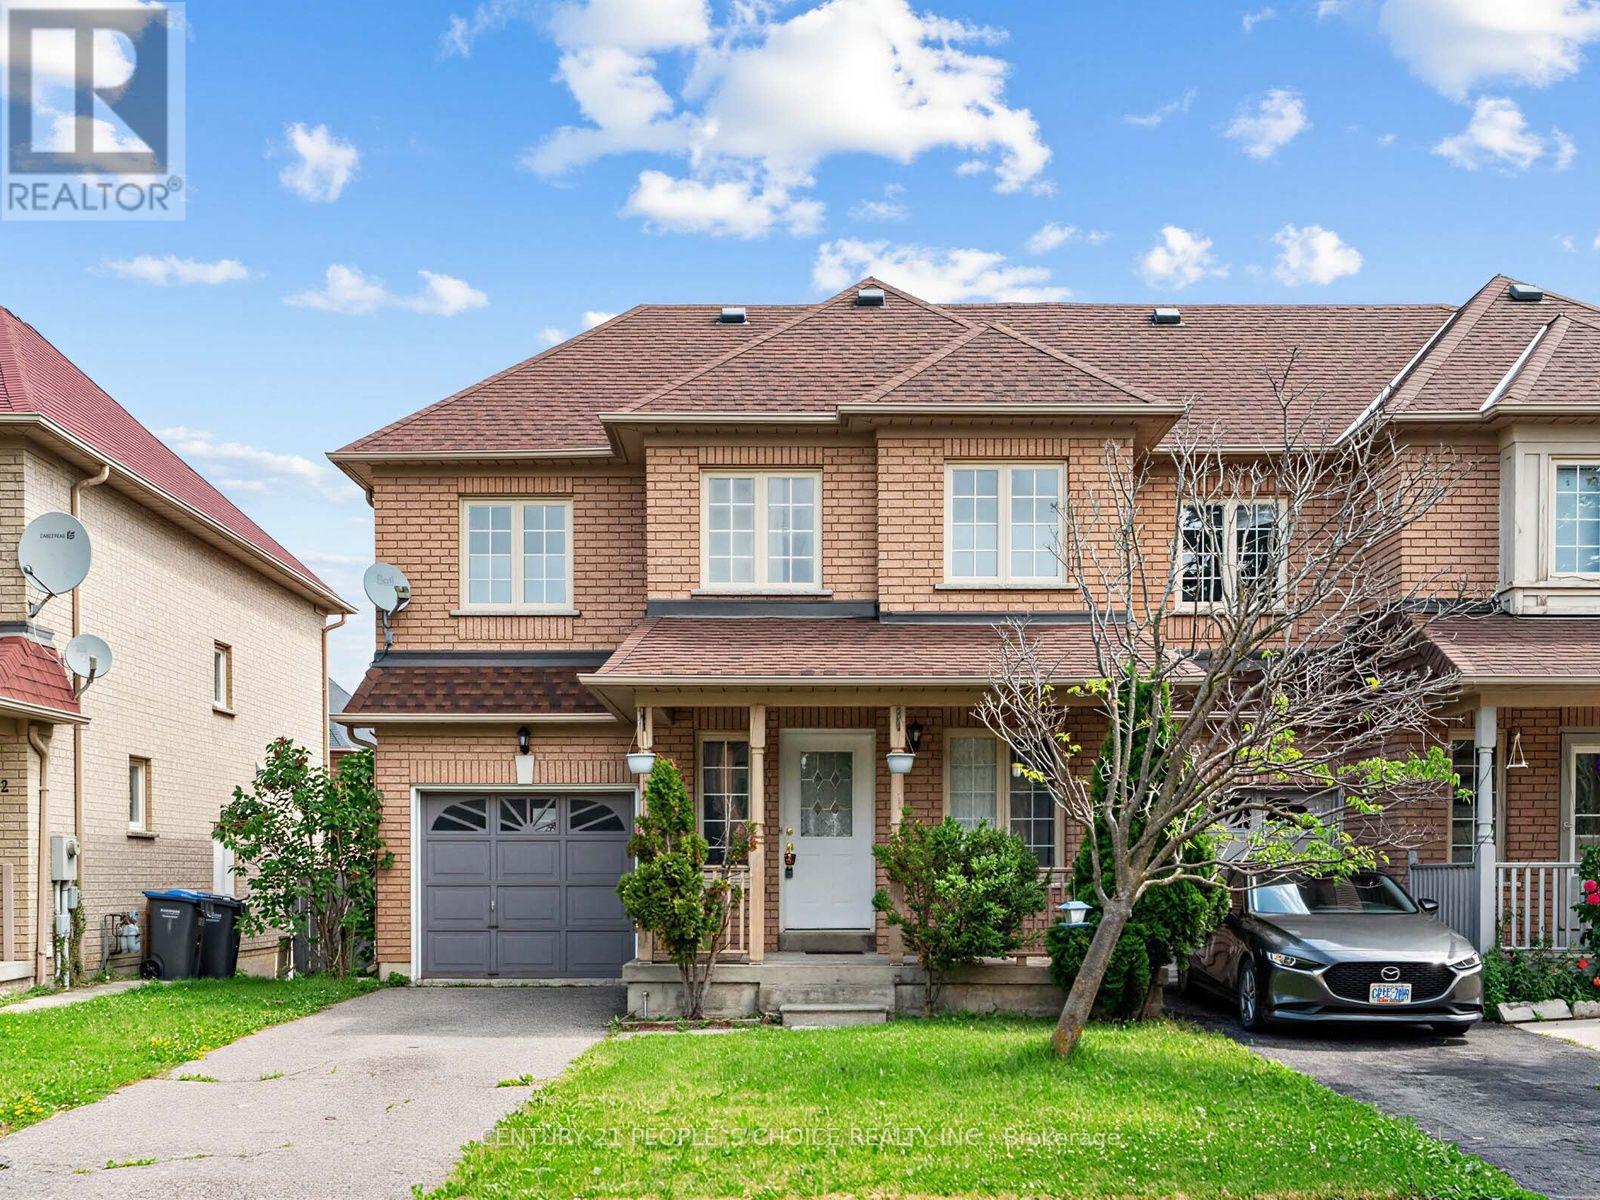
40 Zebra Trail
Brampton, Ontario
3 Spacious Bedrooms With Finished Basement Combined With 3 Washroom. Open Concept Layout.Close To Hwy 410, Schools, Park, Clinic, Hospital, Heartlake Park; Quiet Family Neighborhood,Ent To Garage From Hallway. Fridge, Stove, Dishwasher and Washer & Dryer (id:63476)
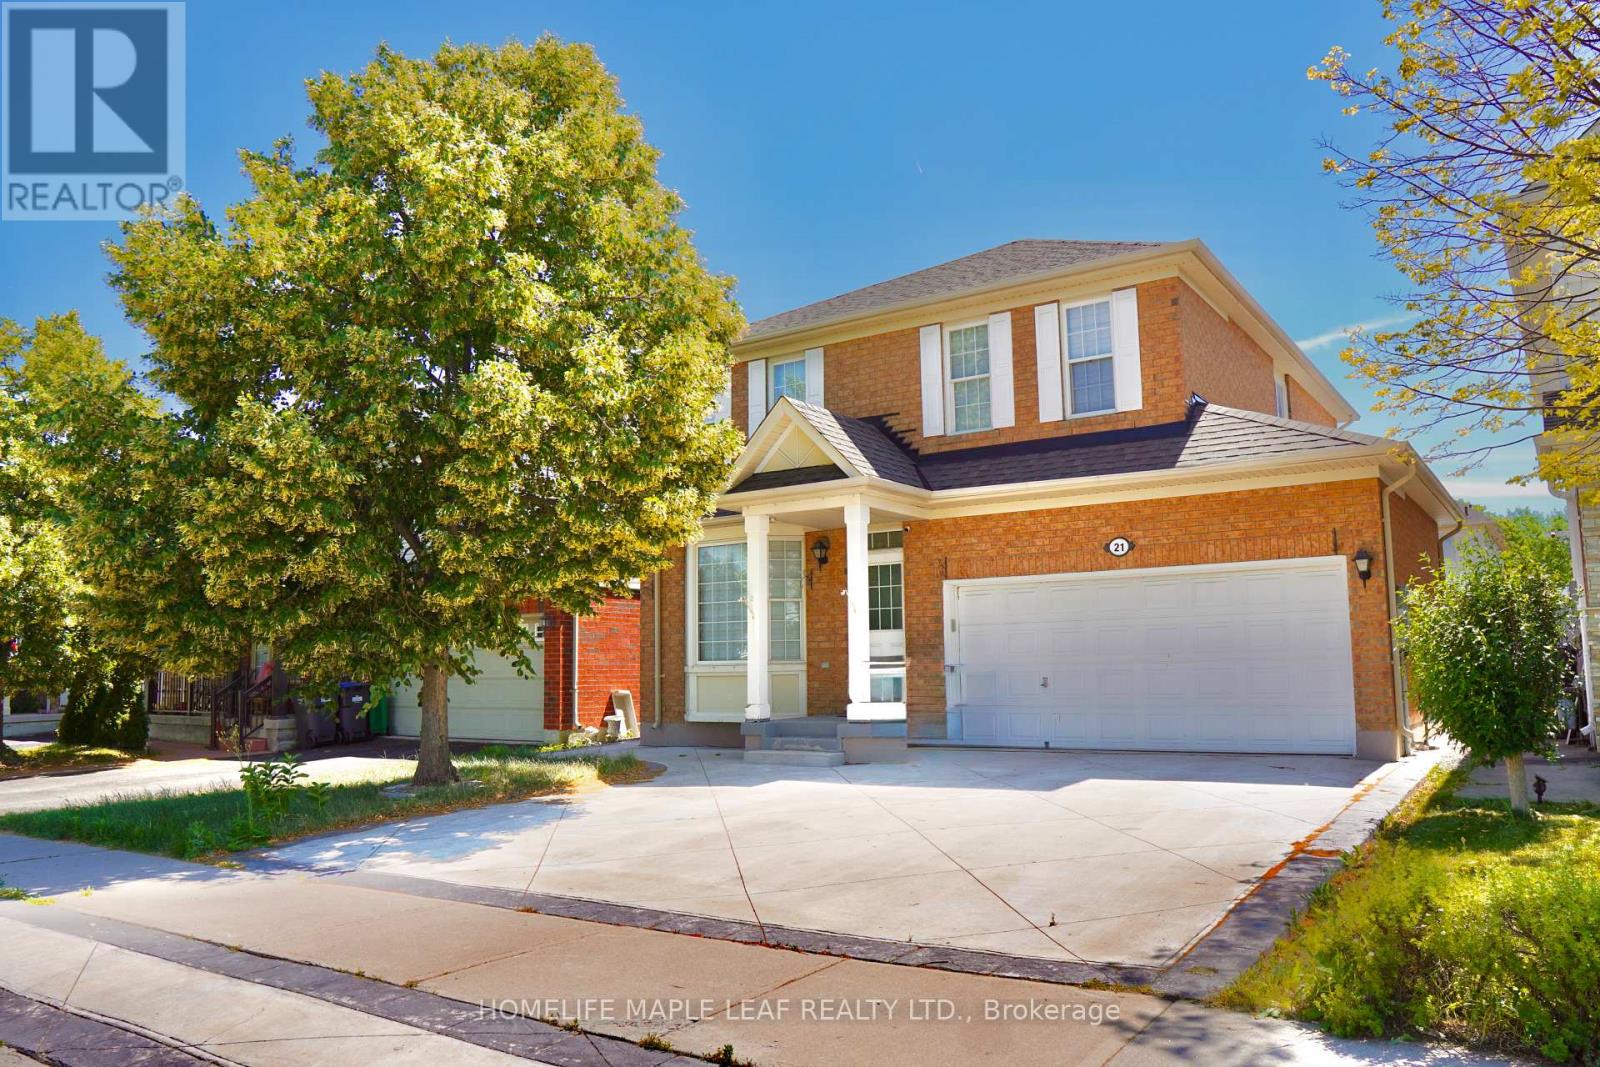
Basement - 21 Sugarhill Drive
Brampton, Ontario
Welcome To This Bright Legal 1 Bedroom Basement Apartment With A Private Entrance. Offering 1 Spacious Bedrooms plus- Enjoy An Open-Concept Kitchen & Living Area Filled With Natural Light, Featuring Laminate Flooring, Large Porcelain Tiles & Pot Lights Throughout. Complete With A Modern Bathroom, Ensuite Laundry, Ample Storage & 2 Parking Spaces. Conveniently Located Just Steps To Parks, Schools, Tim Hortons, GO Station & More-Everything You Need Right At Your Doorstep! High Speed internet included (id:63476)
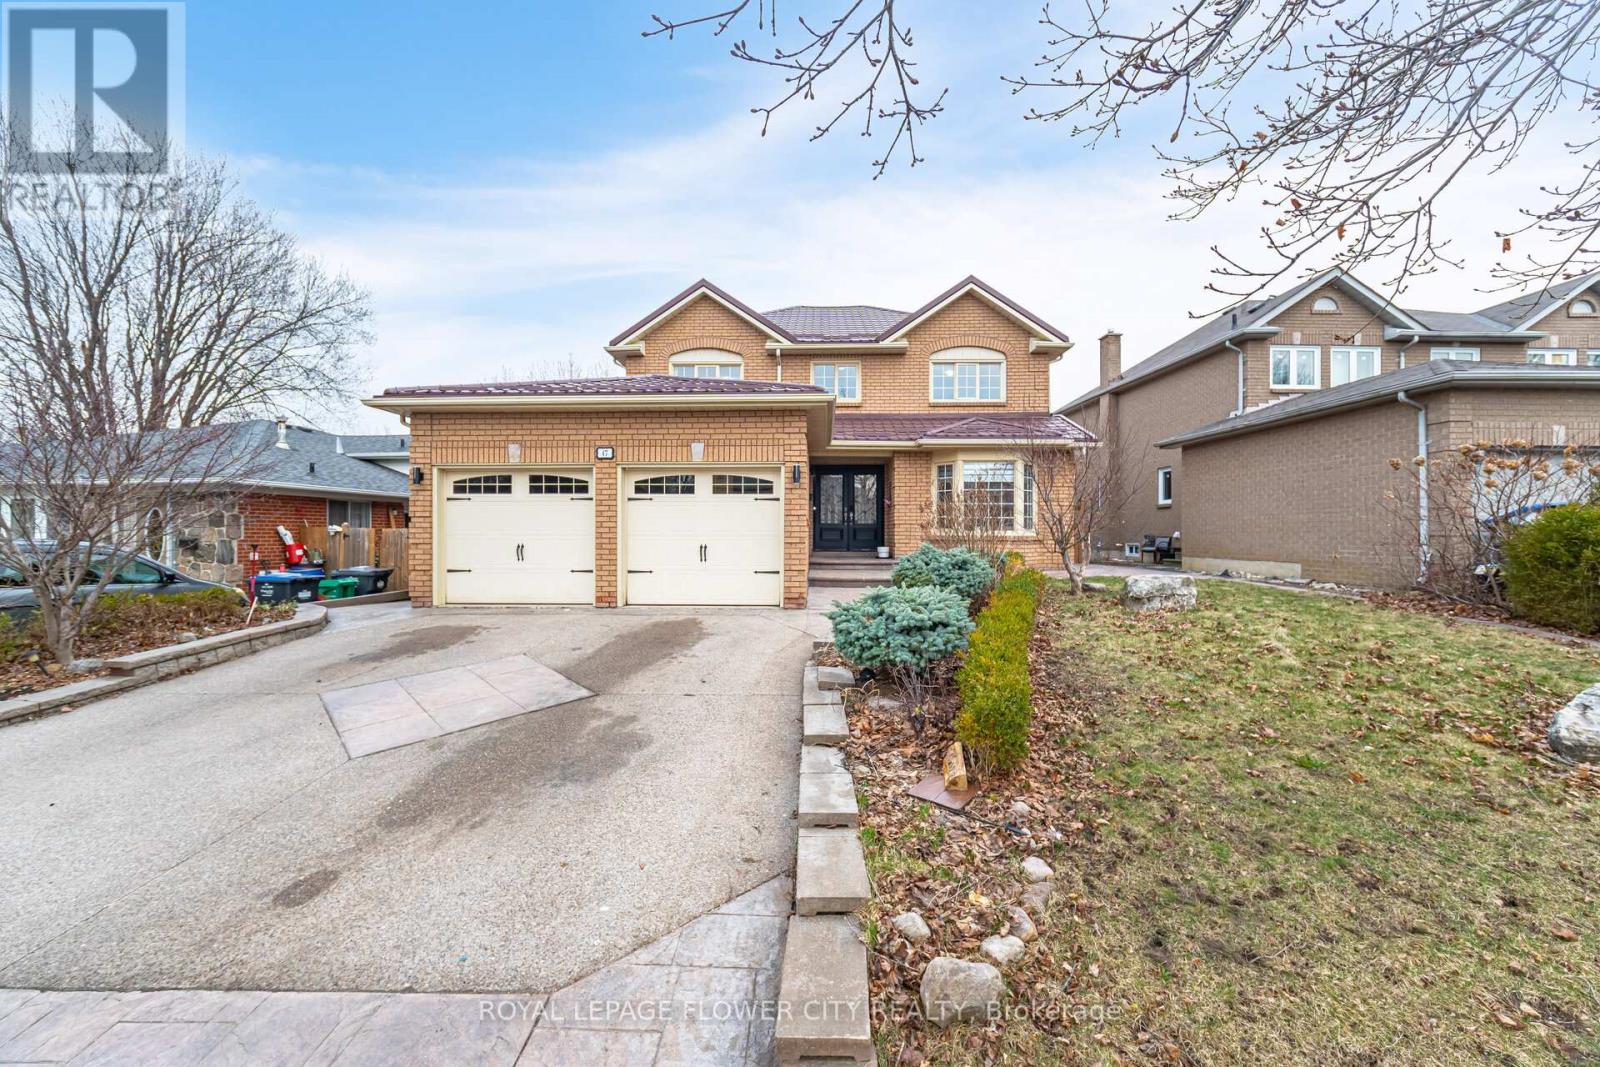
47 Burgby Avenue
Brampton, Ontario
Welcome To 47 Burgby Ave, Bramptona Rare Double Garage Detached Home Situated On A Premium 52ft X 109ft Lot In The Peaceful Northwood Park Neighborhood. This Meticulously Upgraded Property Features A Grand Double Door Entry Leading To A Spacious Open-Concept Layout With Hardwood Floors, Pot Lights, Crown Molding, And A 38ft Dividable Living And Family Room. The Chef-Inspired Kitchen Boasts Quartz Countertops, A Breakfast Island, Extended Pantry Cabinets, Stainless Steel Appliances, And Opens To A Fully Concreted Backyard With An Inground Saltwater Pool perfect For Entertaining. The Upper Level Offers Hardwood Stairs With Iron Pickets, A Luxurious Primary Suite With A Walk-In Closet And Upgraded 5-Piece Ensuite, Plus Three Generously Sized Bedrooms With Another Renovated 5-Piece Bathroom. The Home Includes Fully Finished Basements one With A Spice Kitchen And Bedroom, And Another With Two Bedrooms, Kitchen, Bathroom, And A Separate Side Entrance. Additional Highlights Include A New Lifetime Metal Roof, EV Charger, In-Ground Sprinkler System, Upgraded Light Fixtures, Main Floor Laundry With Side Entrance, Gas Fireplace, Under-Cabinet Lighting, And No Carpet Throughout. A Truly Exceptional Home Offering Luxury, Comfort, And Income Potential In One Of Brampton's Most Desirable Communities. (id:63476)
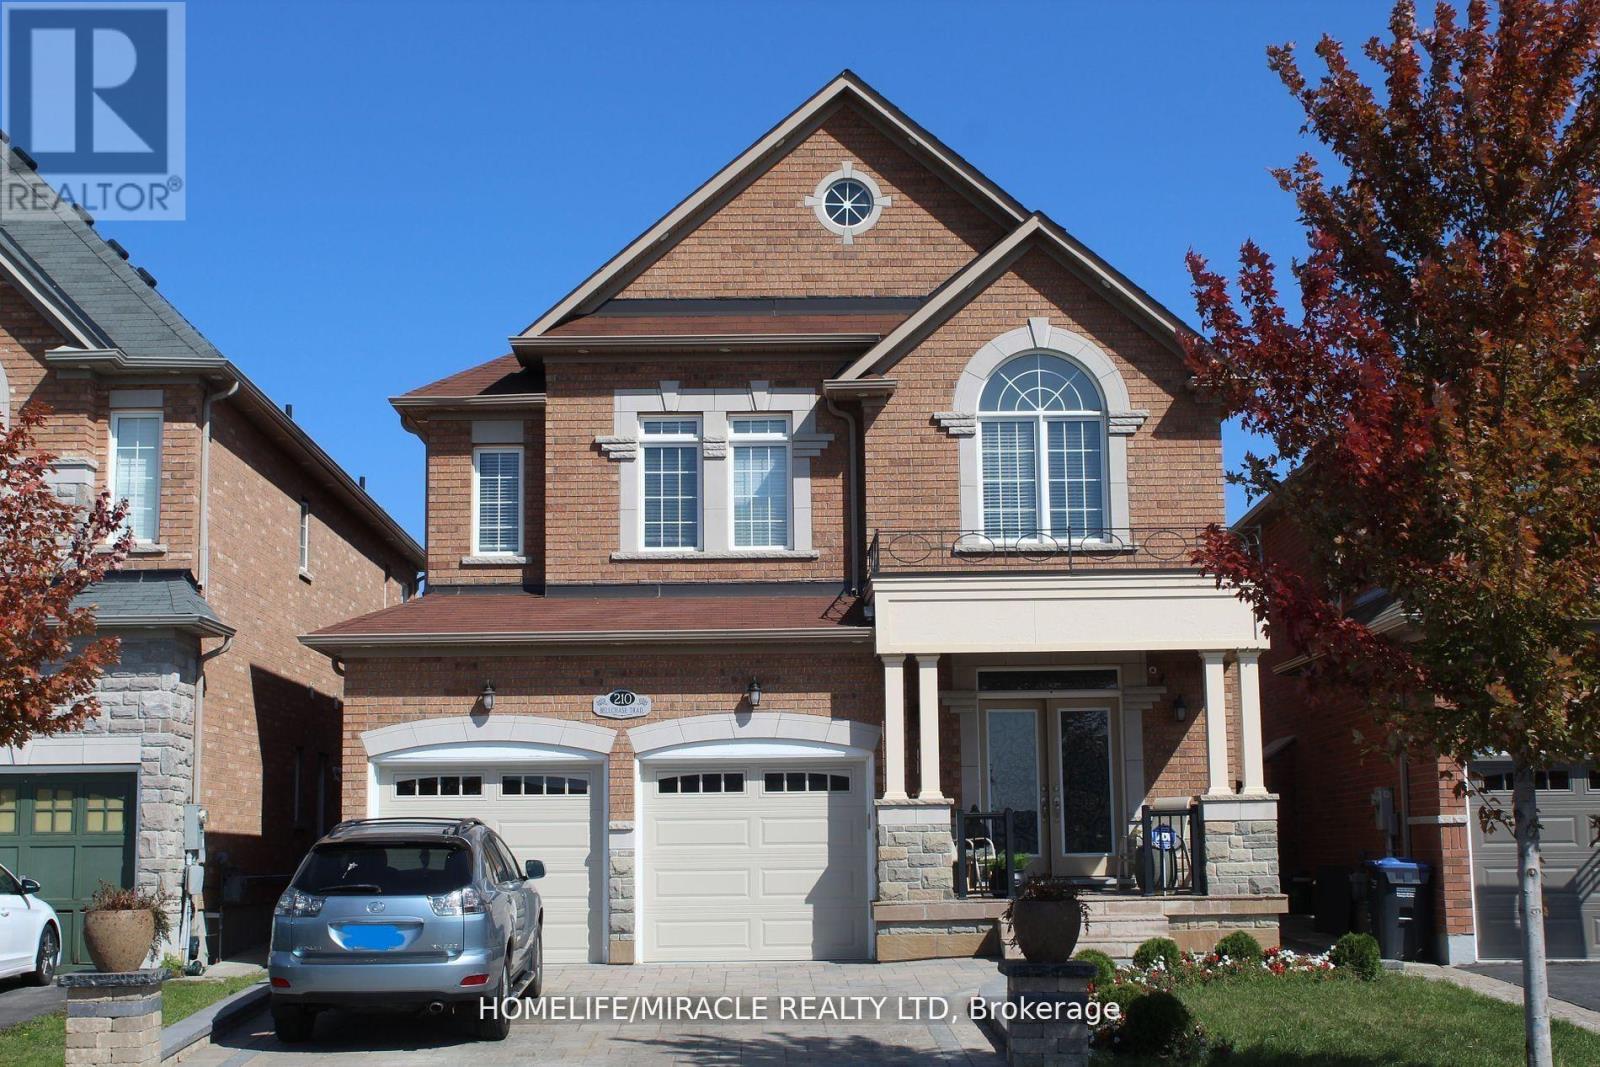
210 Bellchase Trail
Brampton, Ontario
Well-maintained and clean legal basement apartment available for lease featuring 2 bedrooms plus a separate office that may also be used as a third bedroom. Private side entrance and private in-suite laundry. Bright, carpet-free layout with plenty of closet and storage space. The kitchen features quartz countertops, a stylish backsplash and stainless steel appliances. Conveniently located within walking distance to schools, shopping, public transit, grocery stores and places of worship. Close to Highway 427 and all major amenities. Situated across from a scenic trail and pond. Basement tenant to pay 30% of utilities. Pictures are from when the property was not tenanted. (id:63476)
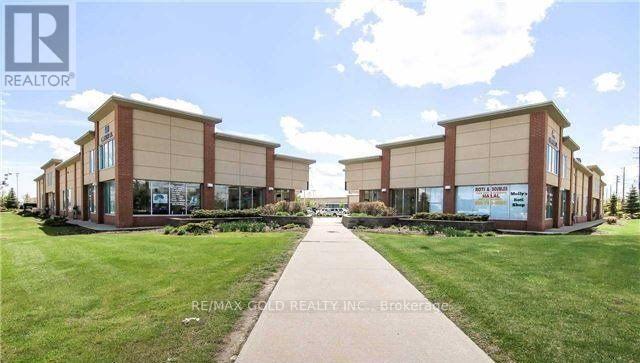
40(3) - 480 Chrysler Drive
Brampton, Ontario
Newly Renovated Ground Floor Office, Large Sized Office Including Front Entrance Sitting Area, Kitchen, Washroom. Ideal For Accounting, Lawyer/Paralegal Insurance, Sales Office. All Utilities Included. Access To Huge Traffic, Italian Restaurant, Indian Restaurant, Real Estate Office. Landlord Also Allows To Add Signage On Front Window Exposure. (id:63476)