
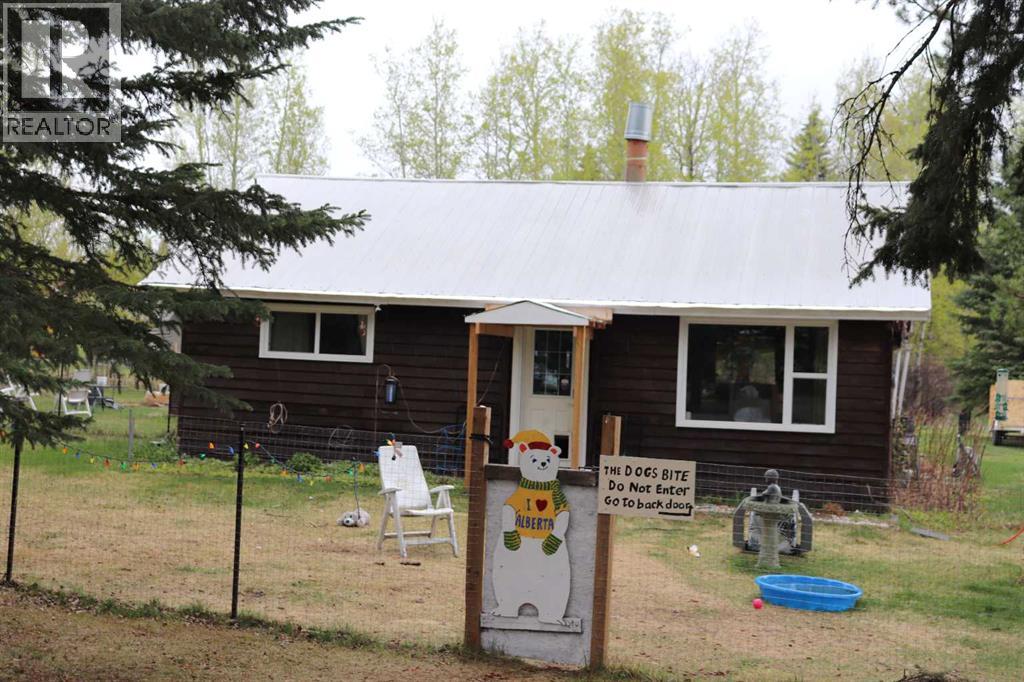
2302 10 Street
Marlboro, Alberta
Very cozy home on a huge lot (.65 acres)in Marlboro Alberta. Includes several storage sheds. Very good drinking water from the well. (id:63476)
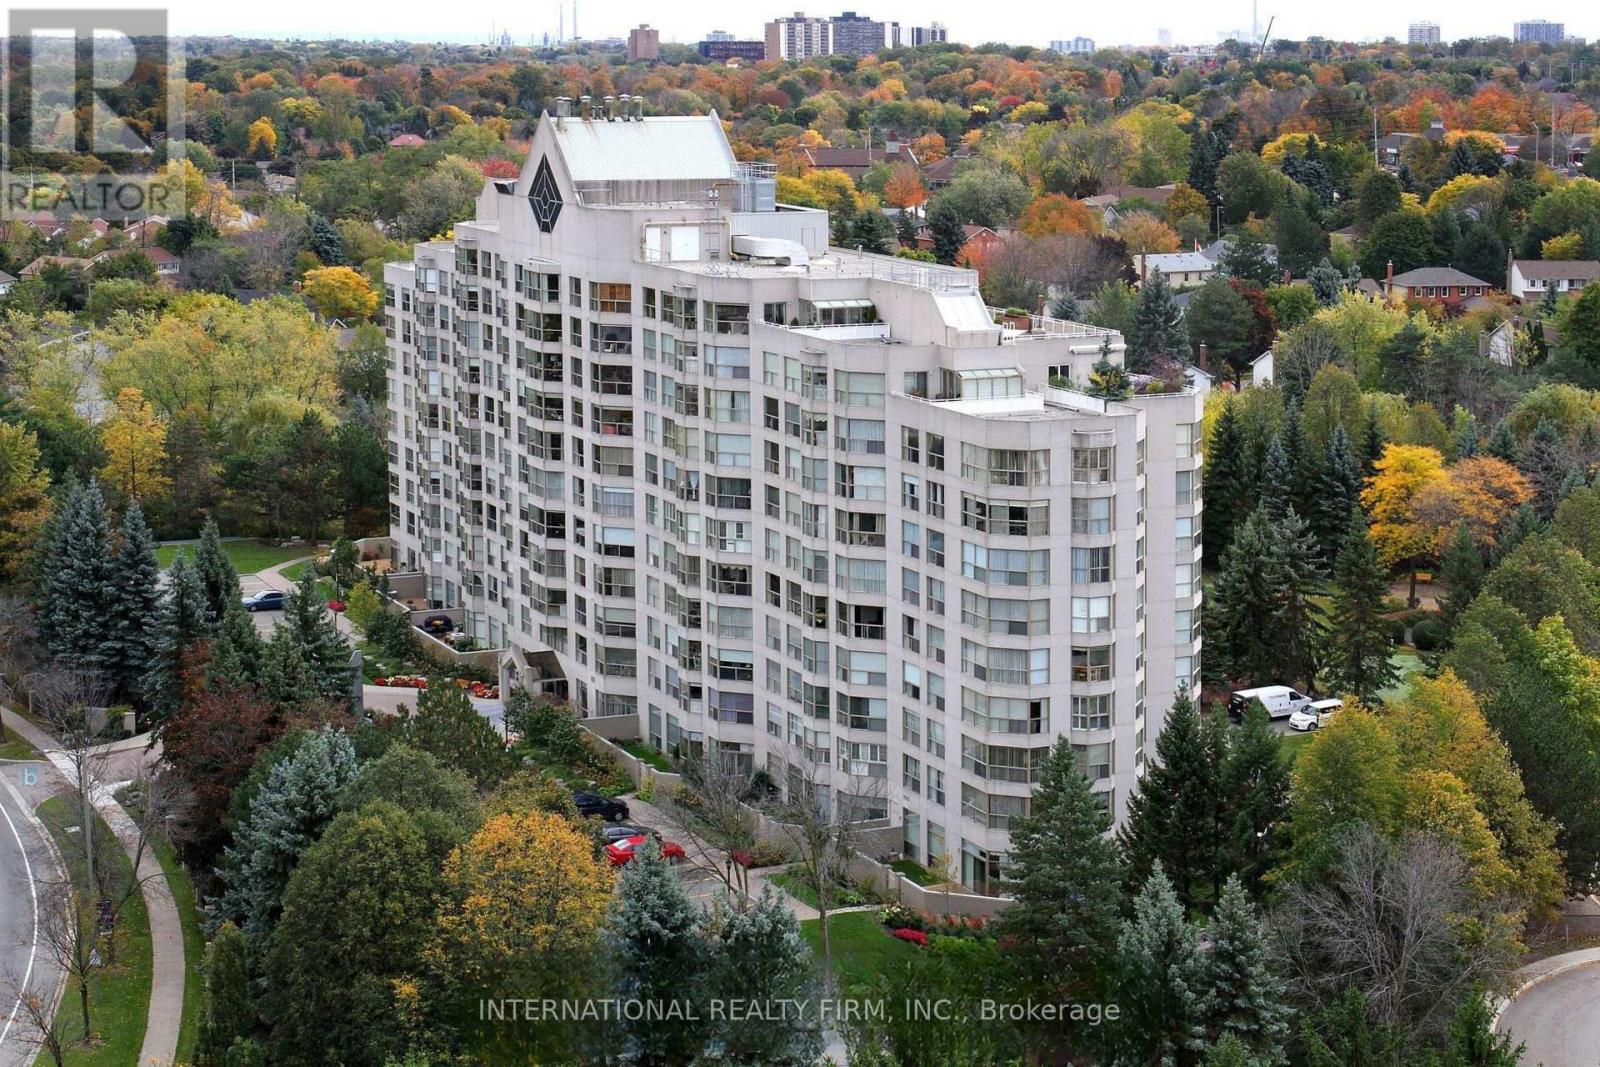
303 - 1700 The Collegeway
Mississauga, Ontario
THE COVETED "PALM SPRINGS" CORNER SUITE REDEFINES LUXURY LIVING IN THE DISTINGUISHED CANYON SPRINGS RESIDENCE. A RARE OPPORTUNITY TO ENJOY 1500 SQ. FT. OF BEAUTIFULLY RENOVATED LIVING SPACE + LOCKER DESIGNED FOR COMFORT, ELEGANCE & CAREFREE LIVING. BATHED IN NATURAL LIGHT FROM EXPANSIVE WINDOWS, THIS SPACIOUS 2 BEDROOM + DEN, 2 BATHROOM SUITE WITH GENEROUSLY SIZED LIVING / DINING AREA OFFERS AN EXCEPTIONAL LAYOUT FOR DISCERNING BUYERS SEEKING A REFINED LIFESTYLE. THE INVITING DEN PROVIDES THE PERFECT SPACE FOR A HOME OFFICE, READING RETREAT OR GUEST ACCOMMODATION. THE HEART OF THE HOME IS THE FULLY RENOVATED EAT-IN KITCHEN, THOUGHTFULLY UPDATED WITH SLEEK QUARTZ COUNTERTOPS, PREMIUM STAINLESS STEEL APPLIANCES, ABUNDANT CABINETRY & AMPLE WORKSPACE FOR EVERYDAY LIVING & ENTERTAINING. BOTH BATHROOMS HAVE BEEN TASTEFULLY RENOVATED WITH CONTEMPORARY FINISHES & ELEGANT QUARTZ VANITIES, CREATING A SPA-INSPIRED ATMOSPHERE THROUGHOUT. RETREAT TO THE SPACIOUS PRIMARY BEDROOM FEATURING A LARGE WALK-IN CLOSET & A LUXURIOUS 5 PIECE ENSUITE BATHROOM, OFFERING THE PERFECT SANCTUARY AT THE END OF THE DAY. THE LARGE 2ND BEDROOM PROVIDES COMFORT & PRIVACY FOR GUESTS OR FAMILY MEMBERS. ENJOY A RESORT-INSPIRED LIFESTYLE WITH AN IMPRESSIVE COLLECTION OF AMENITIES INCLUDING 24 HR CONCIERGE & SECURITY, AN INDOOR SWIMMING POOL & HOT TUB, SAUNA, FITNESS CENTRE, BILLIARDS & GAMES ROOM, PARTY/ MEETING ROOM, BEAUTIFULLY MAINTAINED GROUNDS FEATURING OUTDOOR PATIO WITH BBQ AREA & A PUTTING GREEN AREA. NATURE LOVERS WILL APPRECIATE THE PRIME LOCATION CLOSE TO CREDIT RIVER, SCENIC GREENBELT WALKING TRAILS & SEVERAL RENOWNED GOLF COURSES, WHILE EVERYDAY CONVENIENCES, SHOPPING, DINING, HEALTHCARE SERVICES & TRANSIT ARE ALL JUST MOMENTS AWAY. THIS EXCEPTIONAL RESIDENCE OFFERS THE PERFECT COMBINATION OF LUXURY, SPACE, SECURITY & CONVENIENCE - AN IDEAL CHOICE FOR THOSE LOOKING TO ENJOY AN ACTIVE, MAINTENANCE-FREE LIFESTYLE IN ONE OF THE MOST DESIRABLE CONDOMINIUM COMMUNITIES. (id:63476)
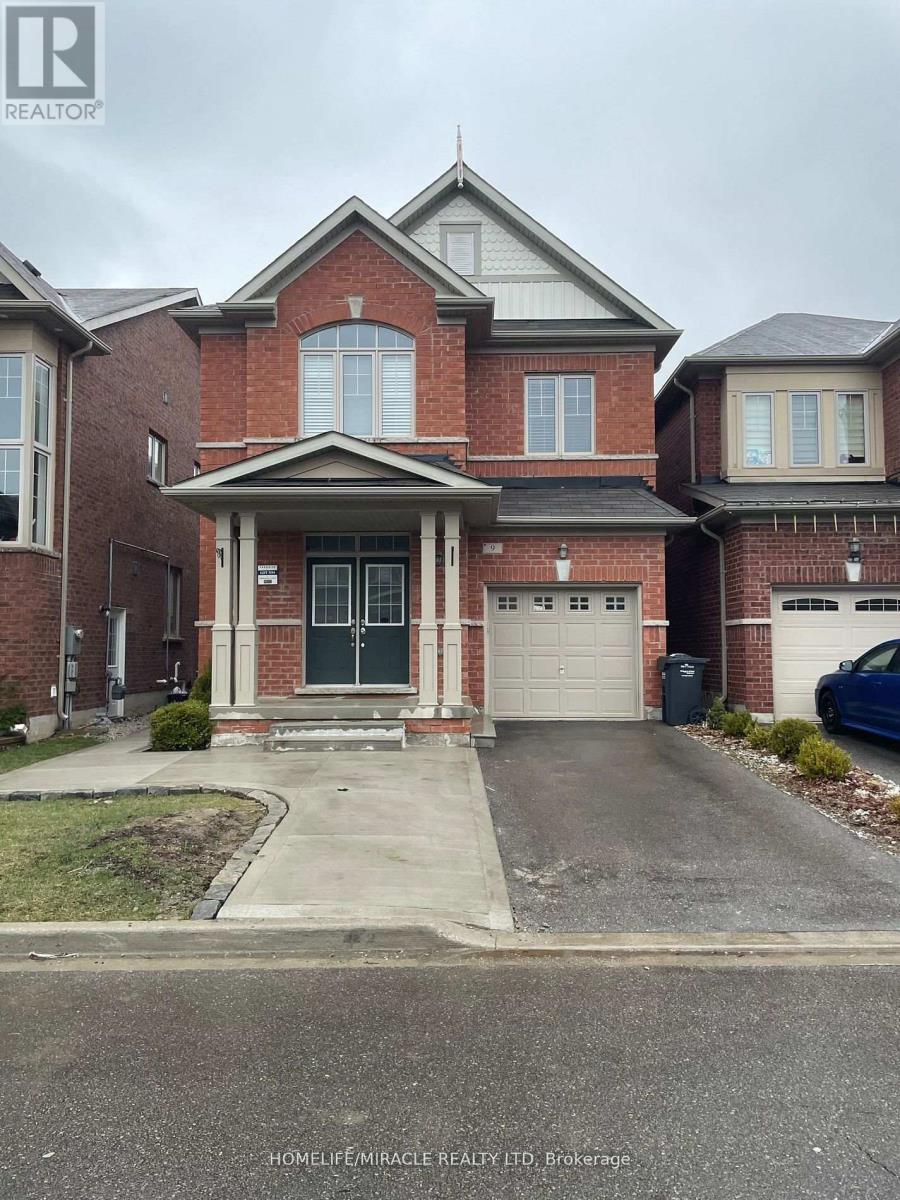
9 Humberstone Crescent
Brampton, Ontario
Open Concept, 2Bed/1Bath LEGAL Basement Apartment In the Most Sought Area Of The City. Separate Entrance For Full Privacy! Home Boasts Large Windows For Lots of Natural Sunlight! Kitchen Includes S/S Appliances. Full Separate Laundry for Convenience! Easy Access to Highways & Walking Distance To All Amenities Including Grocery, Schools, Park, Banks & Go Station. Public Transport At Door Step! Unobstructed Driveway Parking With No Sidewalk! Don't Miss This One! (id:63476)
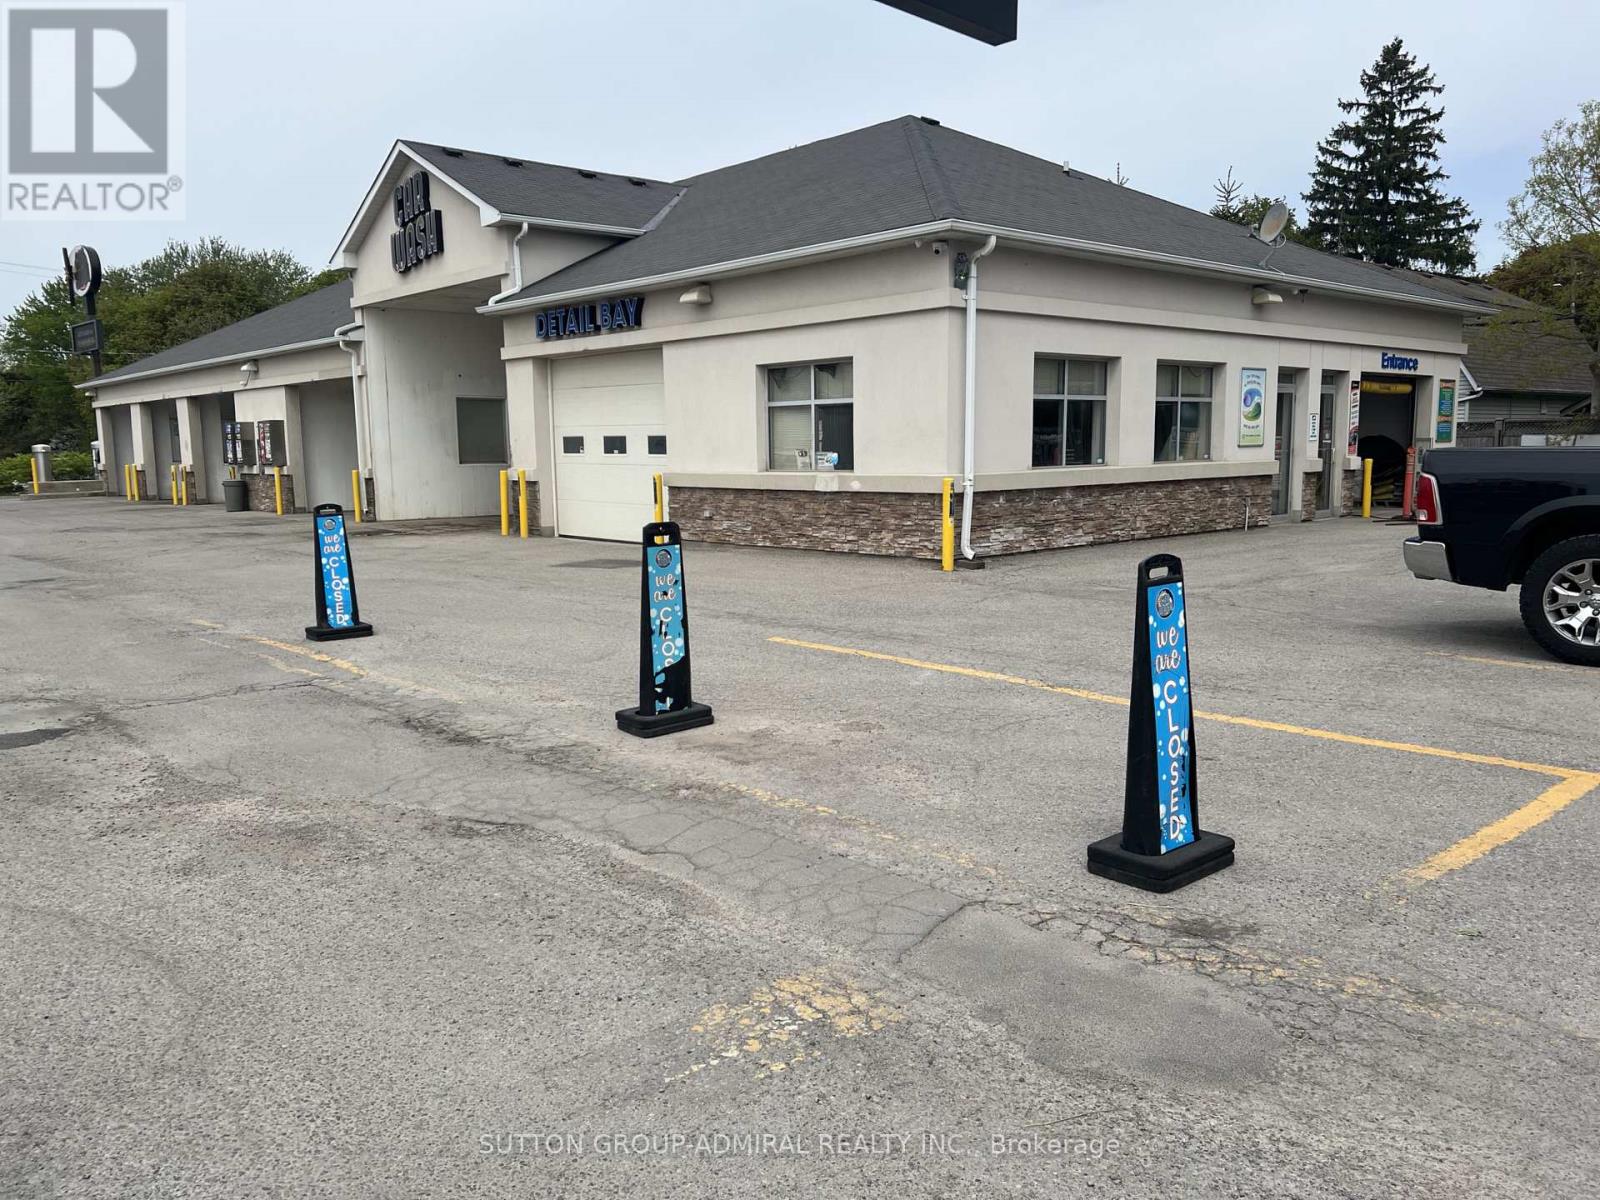
37 Winona Drive
Whitchurch-Stouffville, Ontario
Superb car wash business with property on a half acre land in the centre of Stauffville. Very long automatic soft touch tunnel car wash system (127 FT), 5-bay coin self car washes and a large full detailing bay, full renovation (2012), new Conveyor System (2023), new Control Systems (2024). Over 1.1 million sales yearly with high margins. Surrounded by several current & potential developments of the Town with the highest growing population in GTA, current 60K population expecting 100K by 2050. Very active infrastructure developments by the Town along with the Main St. (id:63476)
4 Henson Street
Dresden, Ontario
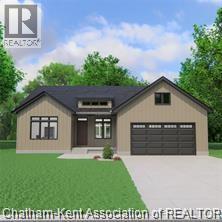
Nestled on a quiet cul-de-sac with a country-like feel, this thoughtfully designed home offers 1,617 sq. ft. of living space with 3 bedrooms and 2 bathrooms, perfectly suited for families of all sizes. Built by reputable local home builder, Depencier Builders, this home showcases quality craftsmanship and durability. The home also features high-end James Hardie exterior, creating a timeless and low-maintenance finish. Inside, buyers will enjoy the opportunity to personalize every detail. From flooring to cabinetry to fixtures, you’ll select your finishes from an extensive variety of options and upgrades, making this home uniquely yours. The open-concept floor plan is designed for modern living, with the kitchen flowing seamlessly into the dining and great room, highlighted by 9-foot ceilings and large windows that fill the home with natural light. The primary suite features a walk-in closet and a private 4-piece ensuite. Two additional bedrooms provide space for family, guests, or an office. Convenience is built in with main floor laundry and an E.R.V. system for improved air quality. The full unfinished basement offers future living space with the option to finish at the time of construction. Hot water tank available to rent or own. Located between Chatham and Sarnia, this is a wonderful opportunity to live in your dream home in a friendly, growing community just minutes from everything Dresden has to offer. PLEASE NOTE: The list price reflects the anticipated HST rebate for the period of April 1, 2026 through March 31, 2027, with all rebate amounts assigned to the builder. The discounted price is conditional upon the buyer qualifying for the applicable rebates and the enactment of the applicable legislation. In the event the Buyer does not qualify for the rebate, in whole or in part, the purchase price shall be increased by the corresponding amount of HST. The exterior photos are renderings and the colour to be determined at a later date. (id:63476)
202 - 1555 Glenora Drive
London North, Ontario
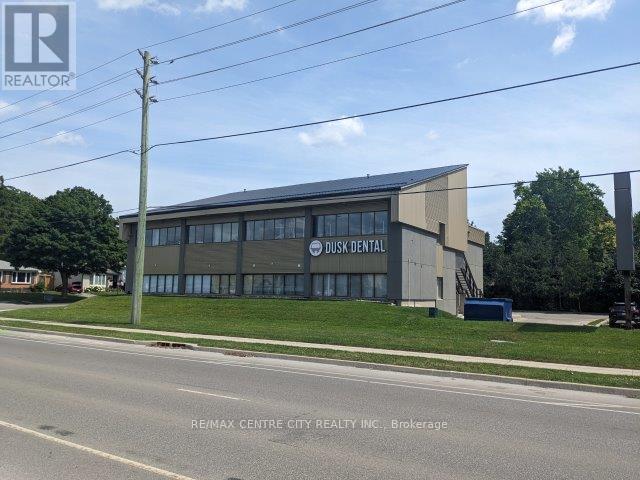
Located at the southwest corner of Glenora and Fanshawe Park Road, this North London medical/dental building offers easy access, great visibility and plenty of on site parking. Building is in top condition throughout including new ceramic floors in all common areas. One unit available. Unit 202 on the second level consists of 933 square feet and a gross monthly rent of$3,032.25. Floor plan available upon request. Zoning OF5 permits medical/dental and professional offices. TMI is $14.00. (id:63476)
38930 Mid Way
Squamish, British Columbia
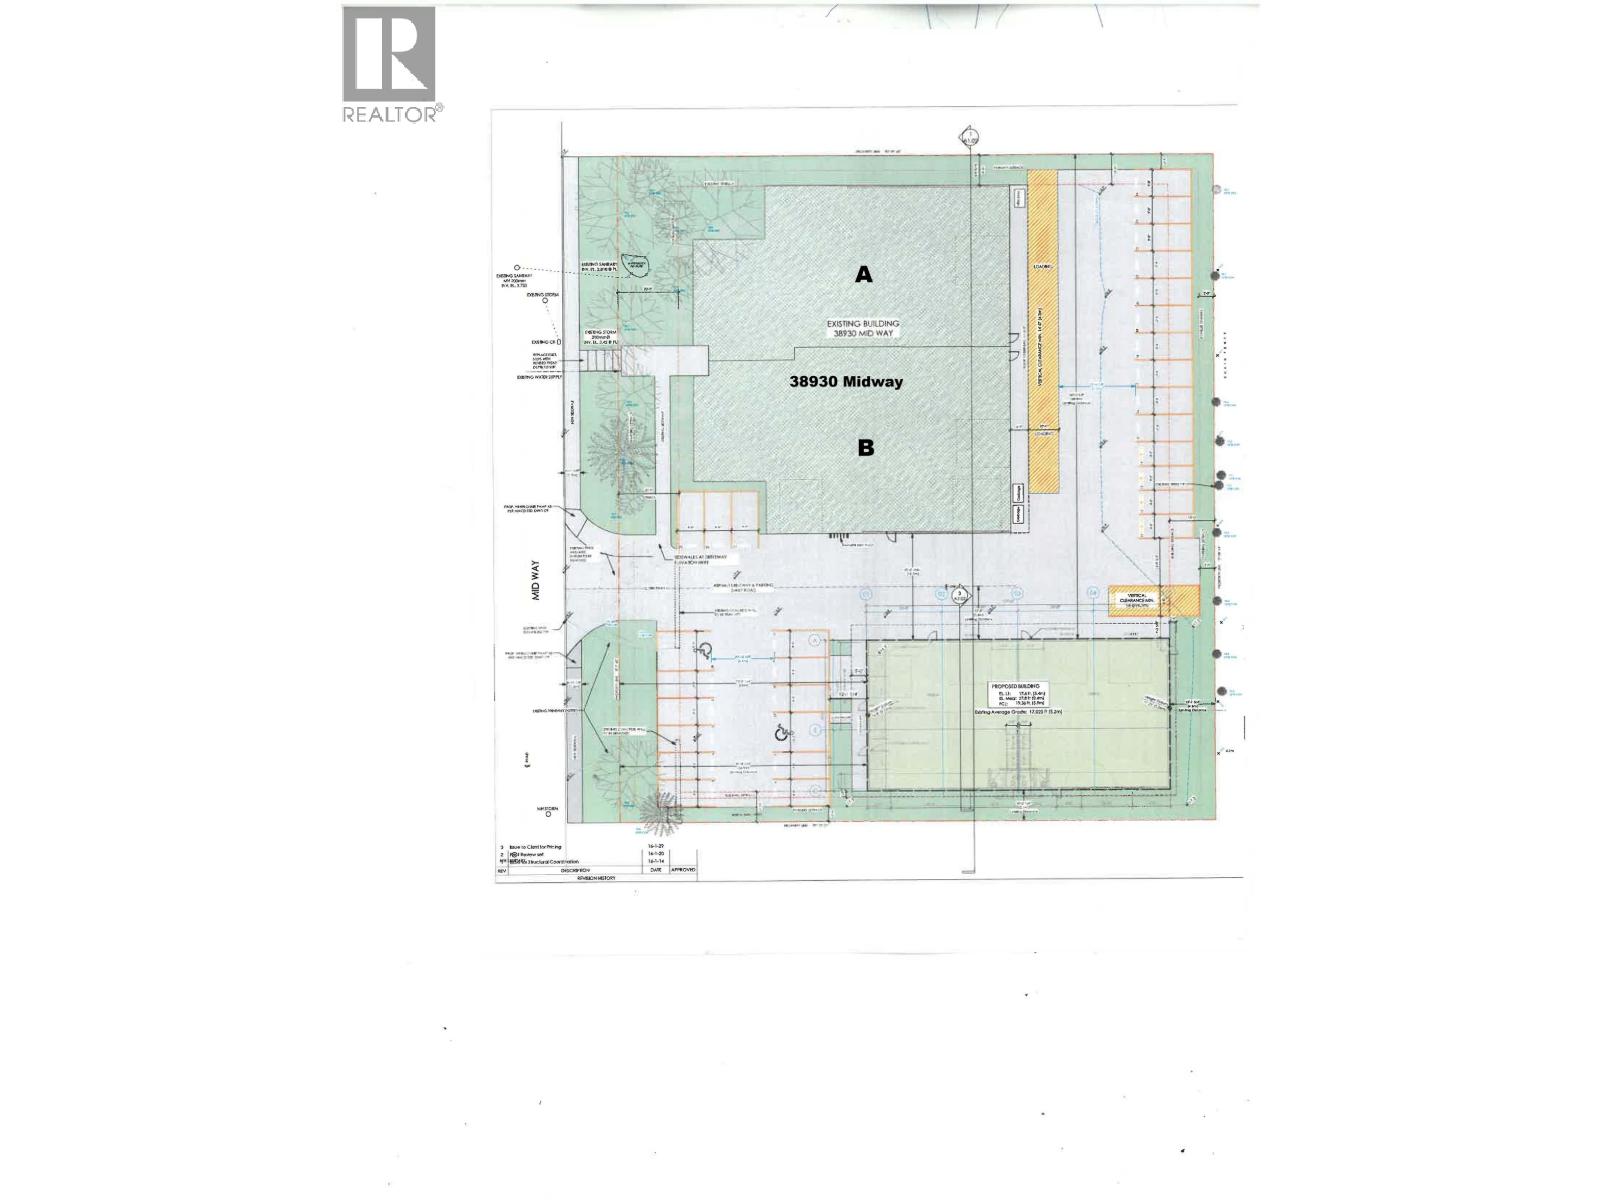
Rare opportunity to lease larger format warehouse with excellent loading, circulation and parking in the Squamish Business Park! 38930 Midway offers 2 side by side warehouses of 5,173 sf +/- that can be combined for a total of 11,173 sq ft. Each side has over 4,000 sq. ft. of warehouse plus a finished office/showroom/receiving area at the front. Large rear and side roll-up doors with some extra storage/parking at the rear make for functional warehouse space for an established business. $27.00 per sq. ft. gross rent. Call for more information. (id:63476)
A 38930 Mid Way
Squamish, British Columbia
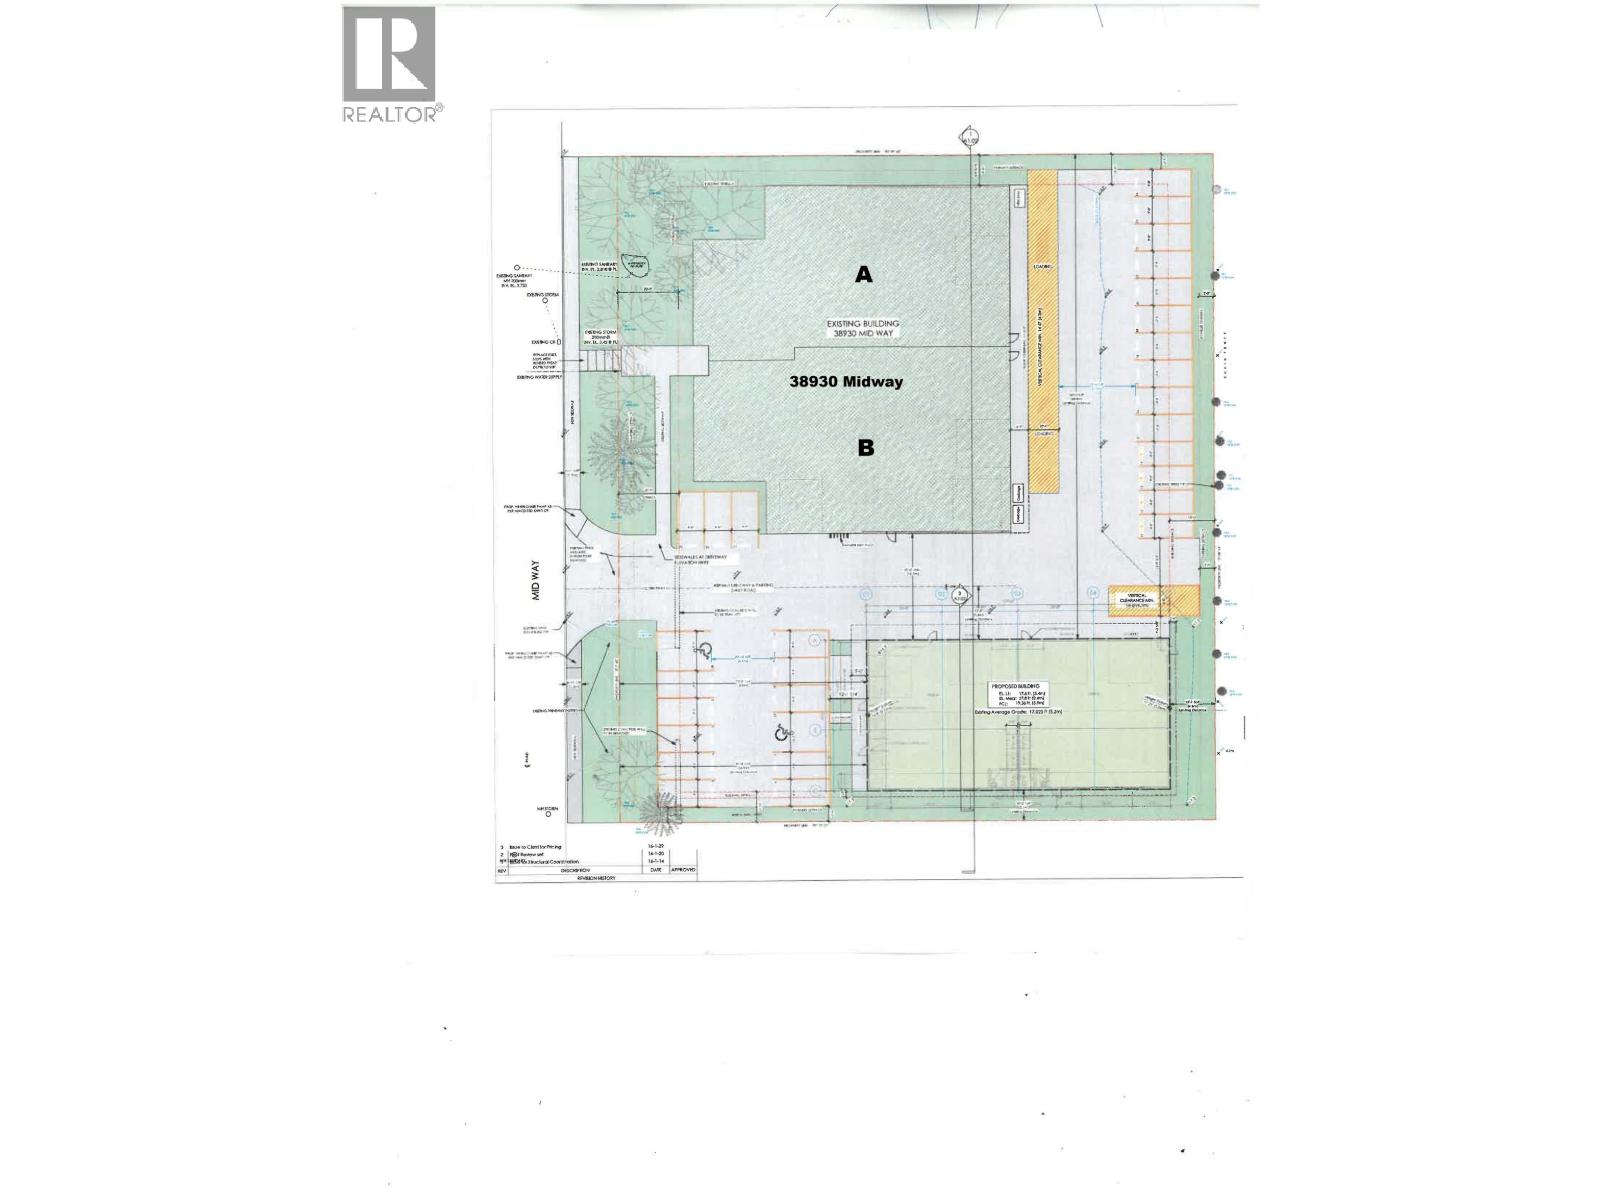
Rare opportunity to lease larger format warehouse with excellent loading, circulation and parking in the Squamish Business Park! 38930 Midway offers 2 side by side warehouses of 5,173 sf +/- that can be combined for a total of 11,173 sq ft. Each side has over 4,000 sq. ft. of warehouse plus a finished office/showroom/receiving area at the front. Large rear and side roll-up doors with some extra storage/parking at the rear make for functional warehouse space for an established business. $27.00 per sq. ft. gross rent. Call for more information. (id:63476)
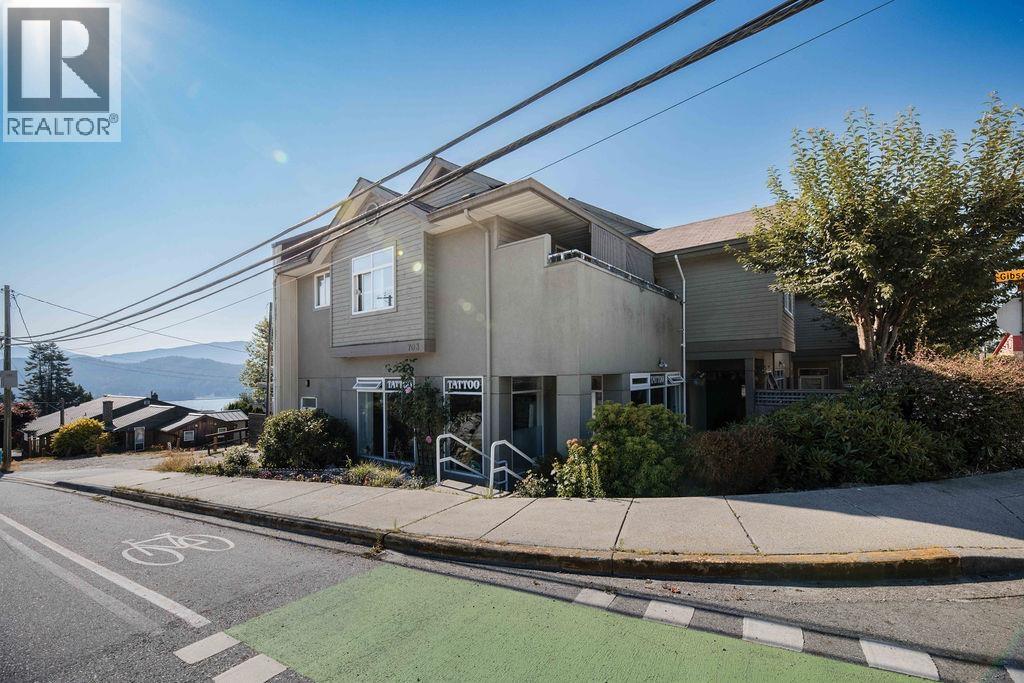
102 703 Gibsons Way
Gibsons, British Columbia
Street-front commercial strata unit in the heart of Upper Gibsons. Zoned CM-2 Mixed-Use Commercial, this ground-level space offers excellent visibility with frontage along Wyngaert Road, at the corner of Gibsons Way and Wyngaert, positioned within a growing commercial corridor. Ideal for professional office, studio, retail or service commercial use. Functional layout with direct street access and strong signage potential. A rare opportunity to secure small-format commercial ownership in Gibsons. (id:63476)
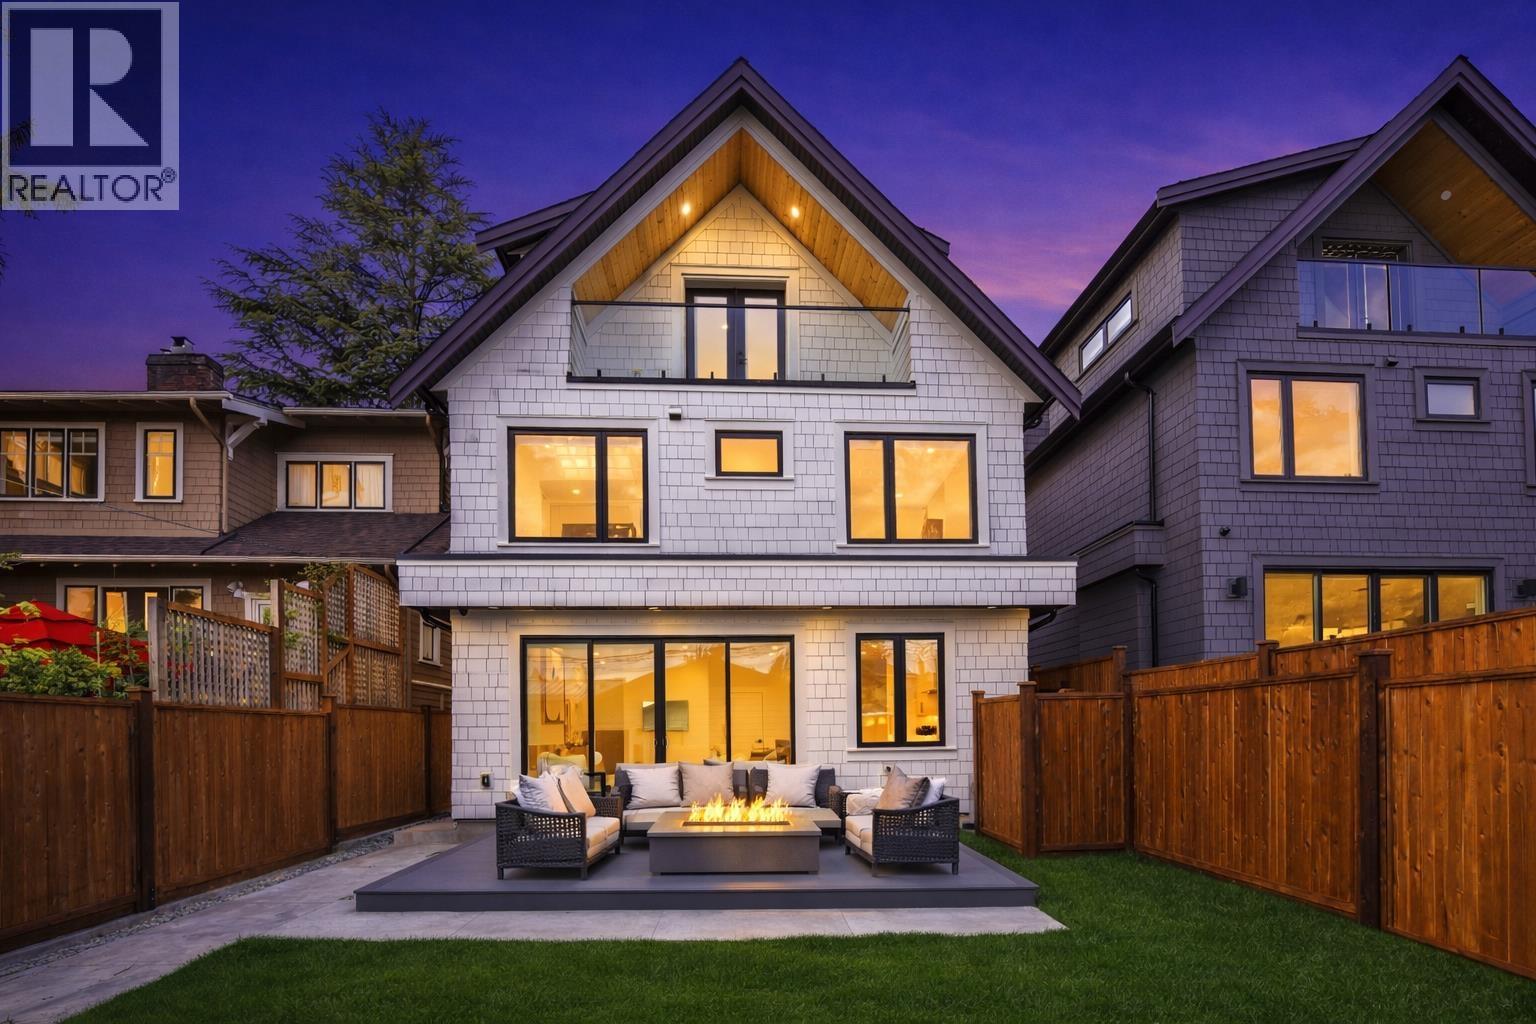
2 2138 W 48th Avenue
Vancouver, British Columbia
Nestled in the highly sought-after Kerrisdale neighborhood, this meticulously crafted duplex offers an exceptional living experience across 1,570 sqft. Designed with modern living in mind, featuring an open layout that beautifully merges the living, dining, and kitchen areas into a cohesive & inviting space, accentuated by high-end finishes. Enjoy year-round comfort with radiant in-floor heating. Boasting three elegantly appointed bedrooms, each with private en-suites, this home combines comfort with sophistication. Its convenient location further enhances its appeal, placing you steps from West Blvd's vibrant array of shops, restaurants, & top school catchment including Magee Secondary and Maple Grove Elementary, making it a perfect blend of urban convenience & contemporary living. (id:63476)
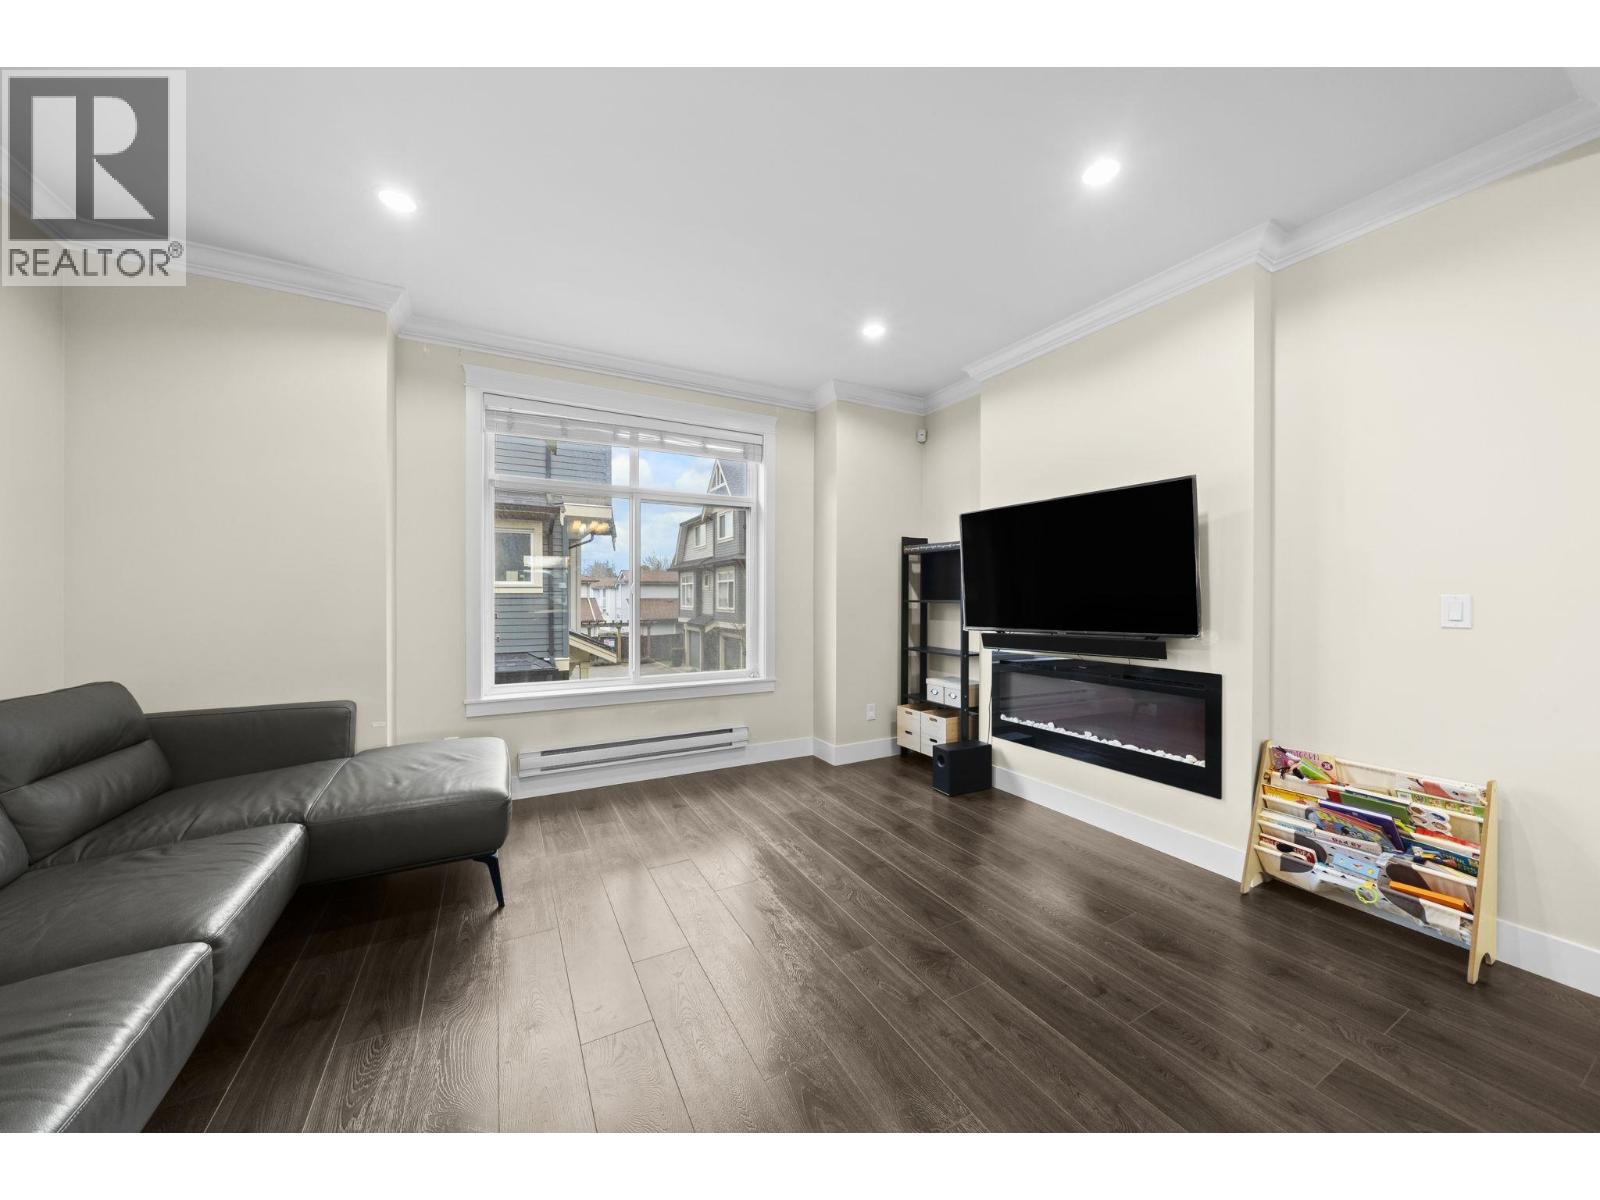
19 6033 Williams Road
Richmond, British Columbia
Welcome to Woodwards Pointe in the desirable Woodwards neighbourhood, offering an excellent school catchment. This south-facing 3 bed 2.5 bath, 3-level townhome features a functional open-concept main floor with a spacious kitchen offering solid maple cabinetry, stainless steel appliances, and abundant natural light. Includes a double garage and is set in a quiet residential community with low strata fees. Steps away from parks, shopping, and transit. Excellent school catchments: 5-min walk to Steveston-London Secondary, 3-min drive to Richmond Christian, and 5-min drive to Errington Elementary. A wonderful home for growing families. Call to book a private showing! (id:63476)
RE/MAX City Realty
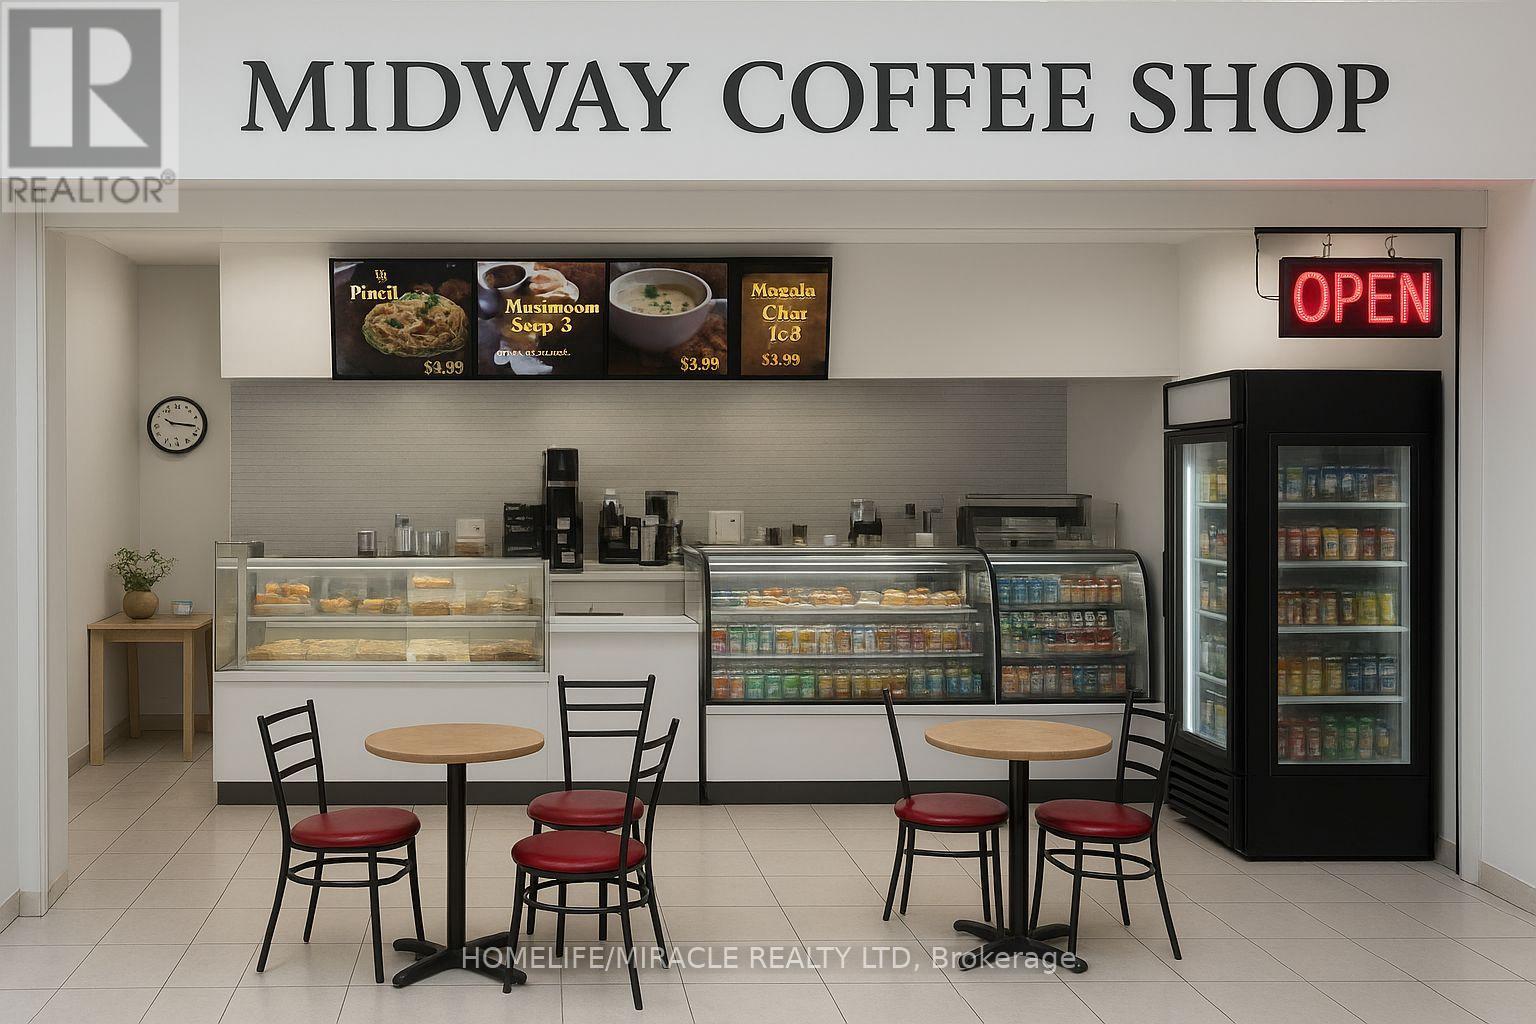
G11 - 2340 Dundas Street W
Toronto, Ontario
LOCATION... LOCATION... LOCATION! PRICED TO SELL! A rare opportunity to acquire a turn-key, easy-to-run coffee shop at the corner of the Dundas & Bloor intersection, right across from the Dundas West Subway Station. Excellent, high-traffic location! A well-established coffee shop with approximately 30 years of successful operation, as per the sellers. Situated on the ground floor of a mixed-use building with 3 commercial floors and over 1,000 residential rental units across two towers above, it offers an abundance of opportunities to further grow this thriving business.With no franchise or royalty fees and 4.5 years left on the current lease plus a 5-year option, you can enjoy peace of mind while building even greater success. The current owner has not subscribed to any delivery apps, providing an immediate opportunity to increase sales significantly. Training will be provided, and it is easy to learn and operate. This is a very busy area with constant subway and streetcar traffic, along with many surrounding stores that attract steady footfall. Banks, Dollarama, Toronto Public Health, Sault & ICT Kikkawa Colleges, entrances to 2nd & 3rd floor offices, plus other shops and a gymnastics center on the same level all contribute to heavy daily traffic. You just need to promote the business and grow your customer base-lots of potential here!Nearby area amenities include grocery stores, a high school, GO Transit Station, and the UP/GO Bloor Street stop (connecting Union Station to the Airport) to the east, making it highly accessible. With Rider and Walker Scores of 99 and 97 respectively, this is truly a paradise for commuters and pedestrians-you don't even need a car to get around. Don't miss your chance-get it before it's gone! Opportunities like this don't come around often! (id:63476)