
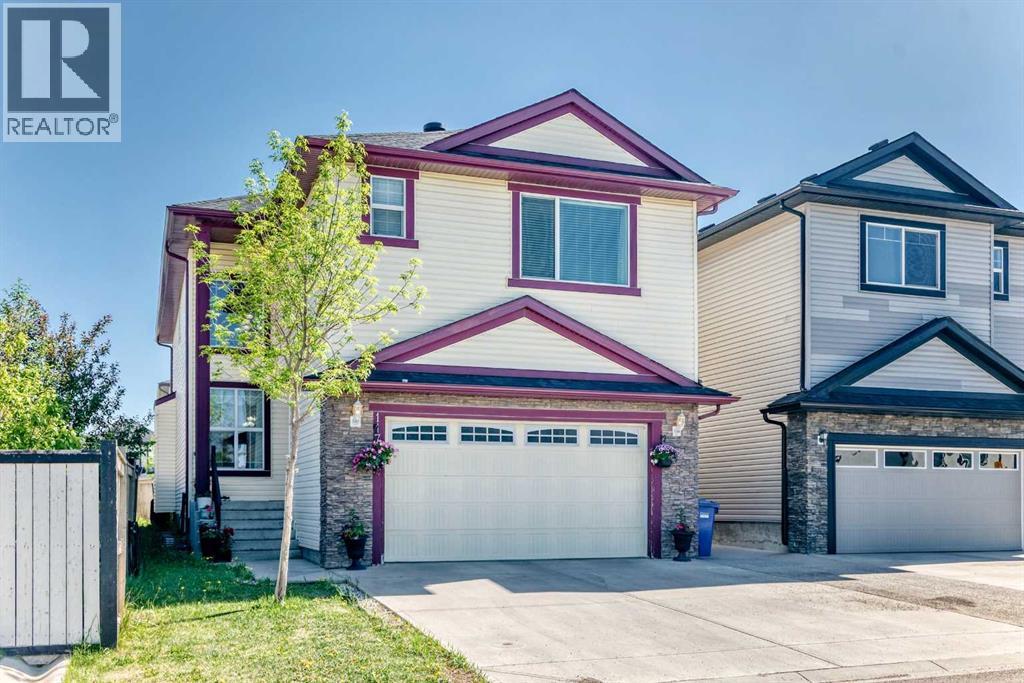
117 Saddlelake Grove NE
Calgary, Alberta
Boasting rare double master suites, a spice kitchen, a main-floor den with a full bath, and a lucrative two-bedroom legal basement suite—offering 6 bedrooms and 6 bathrooms in total—this meticulously maintained two-story home delivers unbelievable value directly across from a scenic playground, complete with central air conditioning for hot summer days. The main floor effortlessly balances elegance and functionality, welcoming you with a high-ceiling formal living and dining room combo that flows into an expansive family room with a cozy fireplace, all anchored by a gourmet main kitchen boasting a premium wall oven, gas range, and beautiful granite countertops that extend throughout the entire house. Upstairs, the grand primary retreat sits behind elegant double doors and features a luxurious 5-piece spa-like ensuite, perfectly complementing a second master bedroom equipped with its own private 4-piece ensuite and walk-in closet; two additional bright bedrooms, a large open loft/living area, a full 4-piece bathroom, and a dedicated laundry room with built-in cabinetry complete this incredibly spacious upper floor. Adding immense income potential or multi-generational utility, the self-contained basement suite enjoys a completely private entrance, two large bedrooms (including a primary room with a private ensuite half-bath), a full bathroom, and its own separate laundry facility. Beautiful window coverings, a central vacuum rough-in, an extra-large driveway leading to a double attached garage, and a fully landscaped backyard complete with a storage shed and a BBQ gas line on the deck round out this remarkable property. Priced to sell and offering unparalleled features, this gem of a home is a rare find—call your favorite Realtor today to schedule your private viewing! (id:63476)
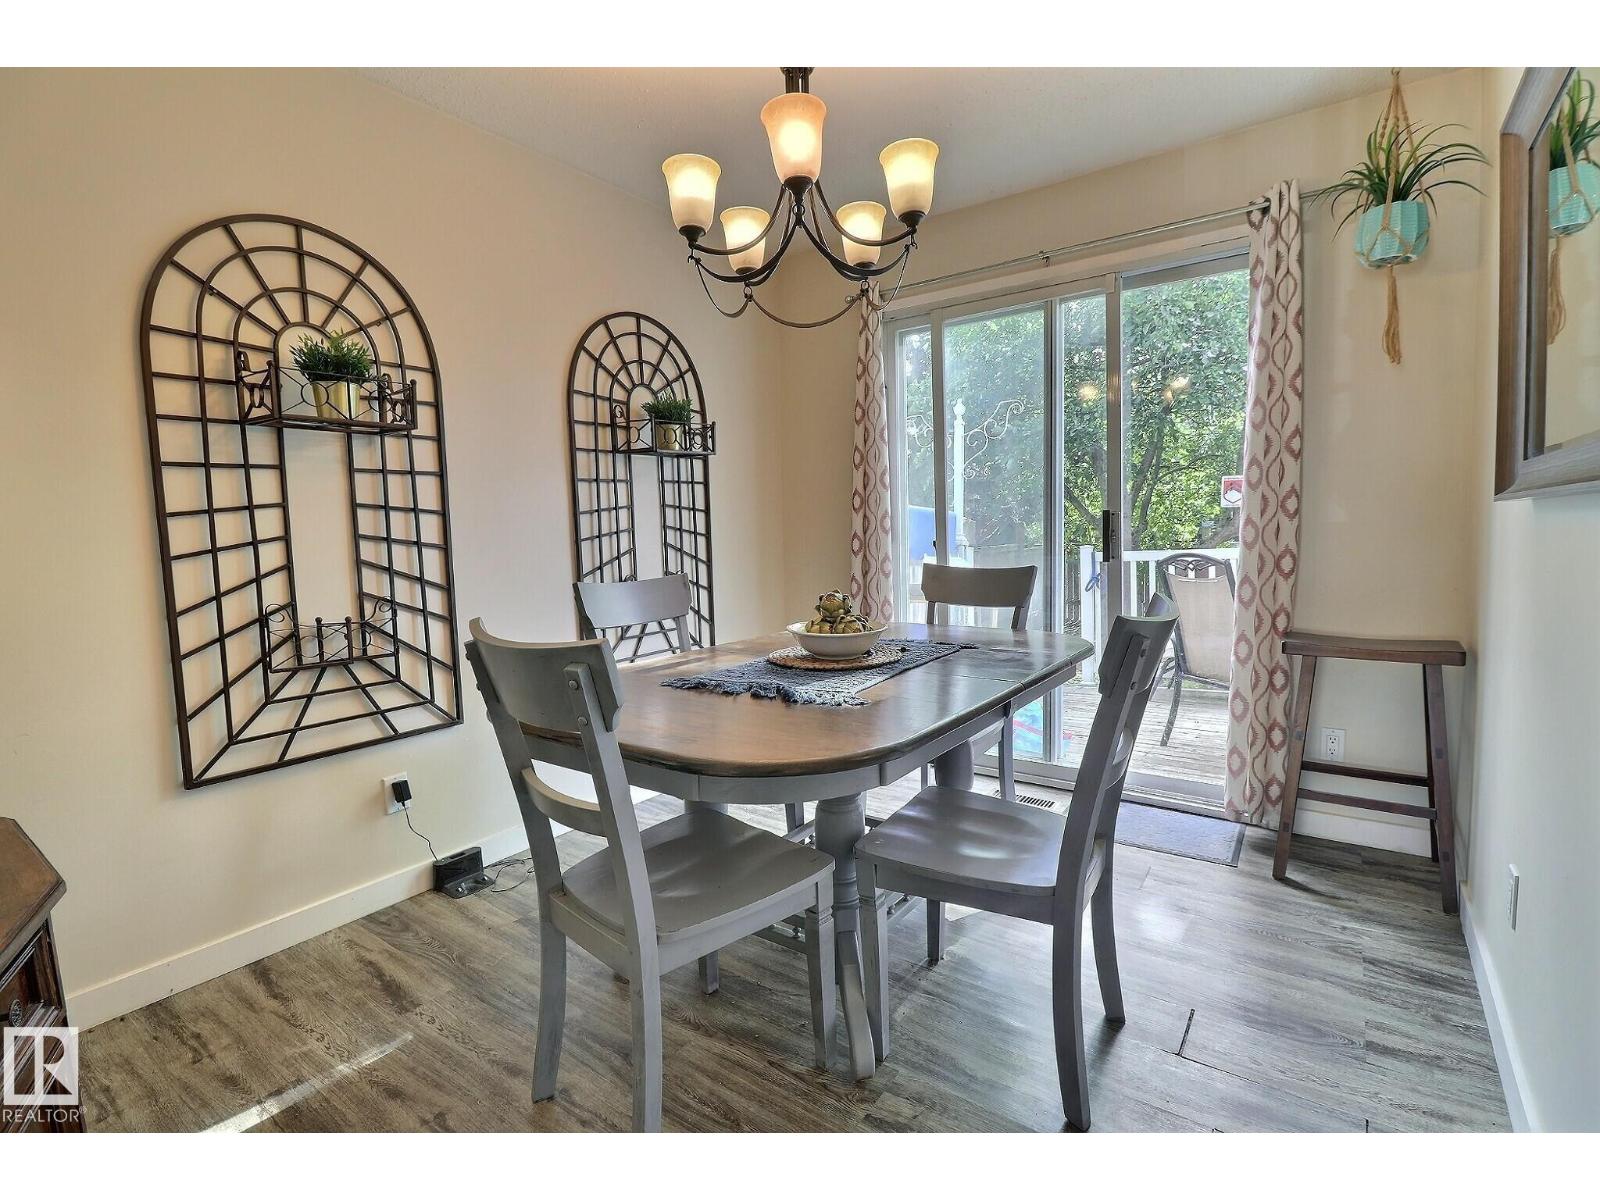
5315 39 Av NW
Edmonton, Alberta
This cozy 3-bedroom half-duplex in Millwoods offers great accessibility in a family-friendly community. Located near schools, shopping, the new LRT and public transit, this property also provides quick access to major routes like Anthony Henday and Whitemud. On the main level you will find the kitchen, living, dining room and a half bath. The kitchen is spacious with plenty of cabinetry and a large pantry. There is a window above the sink looking out into the backyard. The dining area is bright and has a sliding door leading out the big private fully fenced backyard that has big trees, a large deck and lots of space. The living room faces the front of the house and has a large window, allowing plenty of natural light to brighten the home from both sides of the house. On the upper level you will find all 3 bedrooms and one full bathroom. The master bedroom is big with windows overlooking the front yard and a large walk in closet. In the basement you will find a second den, laundry and a large storage room. (id:63476)
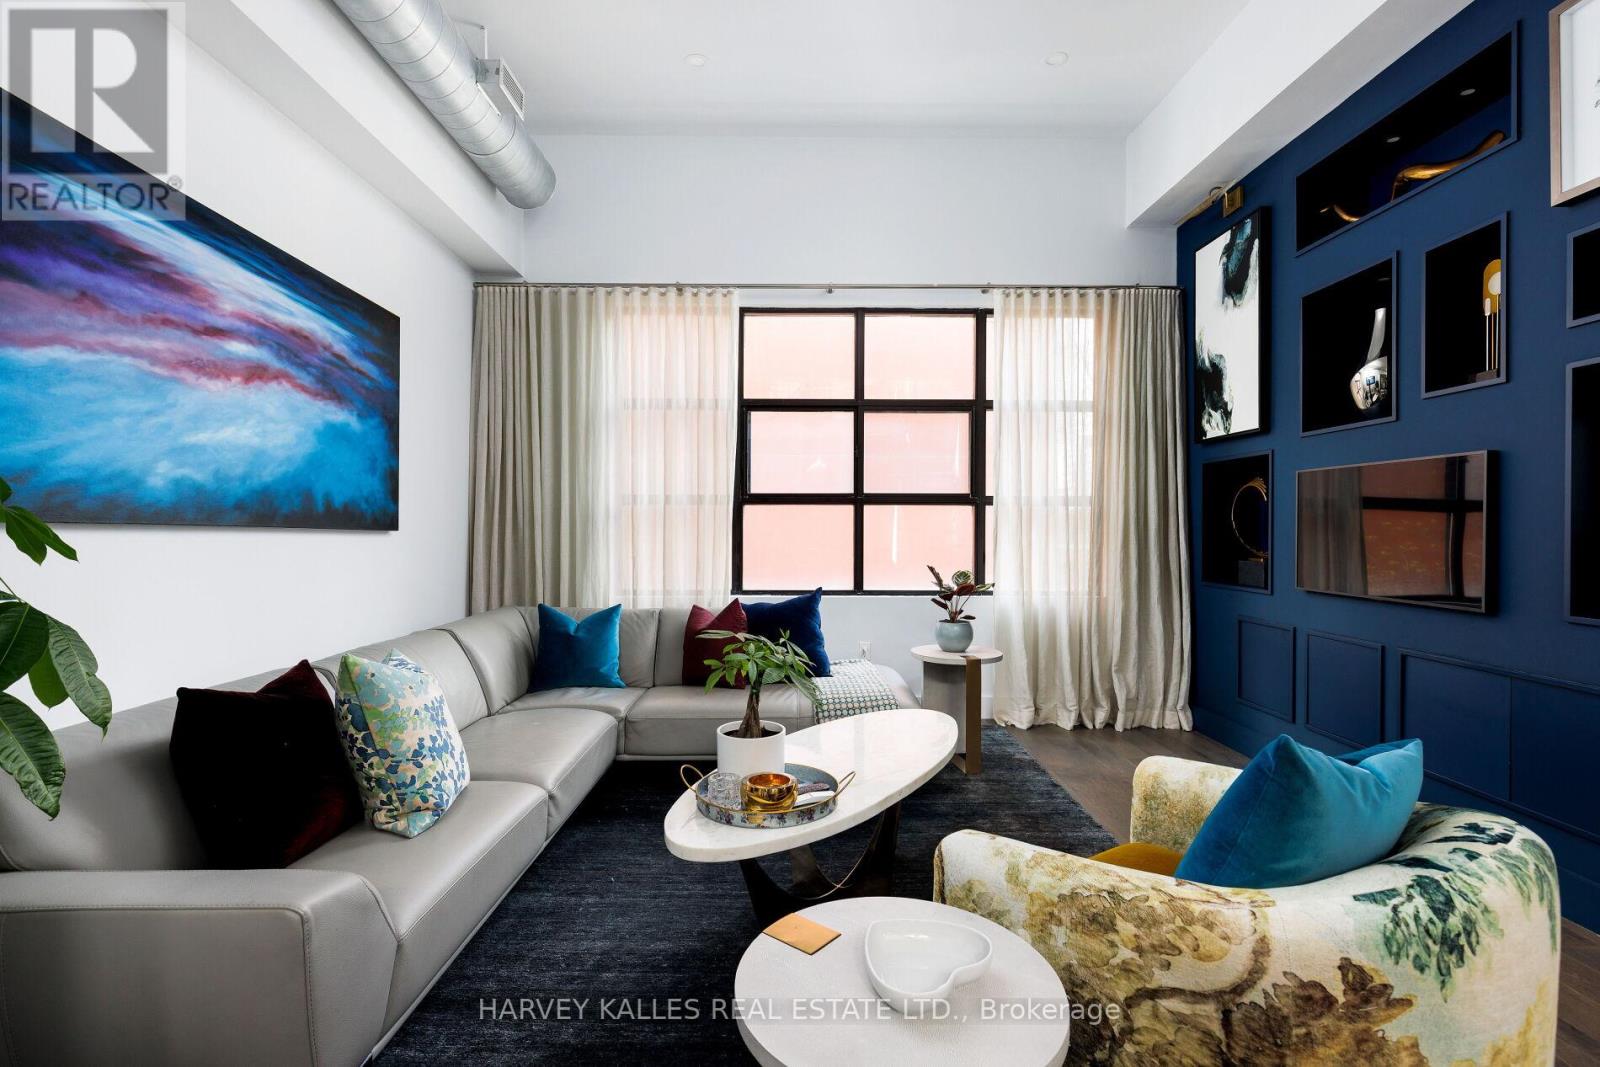
304 - 287 Richmond Street E
Toronto, Ontario
Welcome to the PENTHOUSE at 287 Richmond St. E. a refined LOFT residence within a boutique building in the heart of downtown Toronto, offering a sophisticated blend of architectural character, thoughtful design, and elevated urban living, complete with 1 surface parking space, 1 locker & rooftop deck. Seller may consider selling furnished turnkey. This exceptional residence showcases a high-end renovation completed in 2017, featuring luxurious finishes throughout, soaring ceiling heights, dramatic wall-to-wall windows, custom millwork, designer lighting, hardwood flooring, and a seamless connection to a private rooftop terrace designed for true indoor-outdoor living. The open-concept living area is anchored by a striking gas fireplace with a custom porcelain surround and Corinthia Hotel London-inspired shelving with integrated storage. Curated lighting and expansive glazing create a warm yet dramatic atmosphere ideal for both everyday living and entertaining. The kitchen is warm, functional, and beautifully appointed, featuring a gas stove, breakfast island with seating, custom cabinetry, painted glass backsplash, and a bespoke pine built-in breakfast table. Adjacent is a custom butler's pantry with a wine fridge, additional storage, and prep space, perfectly designed for hosting and entertaining. The upper-level loft bedroom serves as a private retreat with hardwood flooring, skylights, track lighting, a walk-in closet with pocket doors, and direct walkout access to the spectacular rooftop terrace-an elevated outdoor living space ideal for dining, relaxing, or entertaining above the city. The ensuite bathroom is elegantly finished with a glass-enclosed shower, skylight, built-in storage, and refined detailing throughout. Ideally located steps from St. Lawrence Market, the Distillery District, top restaurants, cafés, and downtown amenities, this penthouse offers a rare opportunity to experience boutique loft living in one of Toronto's most vibrant neighbourhoods. (id:63476)
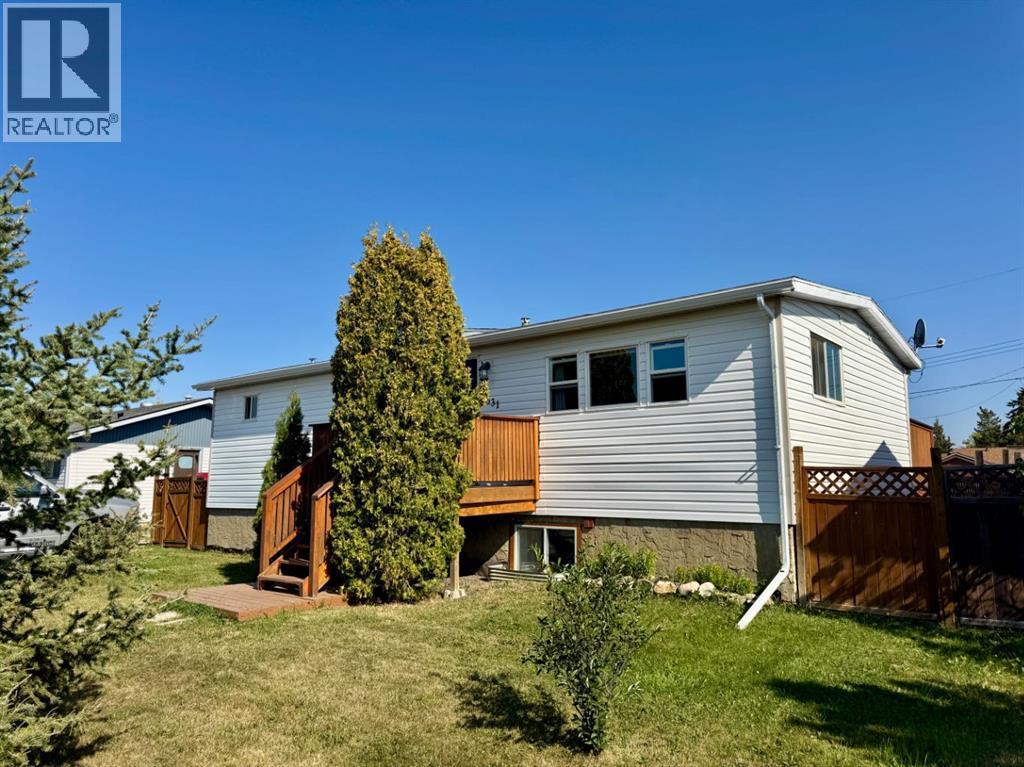
4631 54 Street
Rycroft, Alberta
Welcome to this tastefully updated and meticulously maintained 4-bedroom 3-bathroom home, perfectly suited for comfortable family living and modern convenience. From the moment you arrive, you’ll appreciate the pride of ownership and thoughtful upgrades throughout. Age of structure was 1978 but has been completely rebuilt in 2012 Step inside to discover a bright, open-concept main floor featuring a spacious living room, dining area, and a stylish kitchen designed for both function and entertaining. The kitchen is a true highlight, complete with quartz countertops, stainless steel appliances—including a newer fridge (September 2022), gas stove with hood fan, dishwasher, and microwave—along with under-cabinet lighting and soft-close drawers that add a touch of everyday luxury. Just off the kitchen, a convenient butler’s pantry with chest freezer provides additional storage and prep space.The dining area opens through patio doors to a private, east-facing deck—perfect for enjoying your morning coffee in the sunshine. The main level offers two generously sized bedrooms, including a relaxing primary retreat featuring a ceiling fan, dual closets, and a spa-inspired 4-piece ensuite with a soaking tub and walk-in shower. A second full bathroom on this level showcases beautiful wood-textured tile and another walk-in shower.The lower level offers incredible versatility with a separate walk-out entrance. Here you’ll find a spacious flex room complete with a wet bar, second fridge, and dishwasher—ideal for entertaining or multi-generational living. Two additional bright bedrooms, a full bathroom with tub/shower, and a large laundry area with stacking washer/dryer, laundry sink, and ample storage complete this level.This home has been extensively upgraded for peace of mind, including newer vinyl windows and doors, 2x6 construction, updated plumbing, electrical, and lighting, a high-efficiency furnace and hot water tank (approximately 10 years old), and shingles replaced just 8 years ago. Flooring throughout includes a blend of durable tile, rich wood, bamboo in the bedrooms, and Tuscany maple in the lower level. The home is also wired with ethernet cable to ensure reliable connectivity throughout.Outside, the fully fenced backyard offers plenty of space for kids, pets, and outdoor enjoyment. Two storage sheds (10x10 and 10x12) provide added convenience, while a removable 32-foot fence/gate allows easy access for RV or recreational vehicle storage.Move-in ready and packed with features, this exceptional property is ready to welcome you home. Don’t miss your opportunity—book your private showing today! Located 8 Km from Spirit River (RCMP & HOSPITAL) and 68 KM from Grande Prairie. (id:63476)
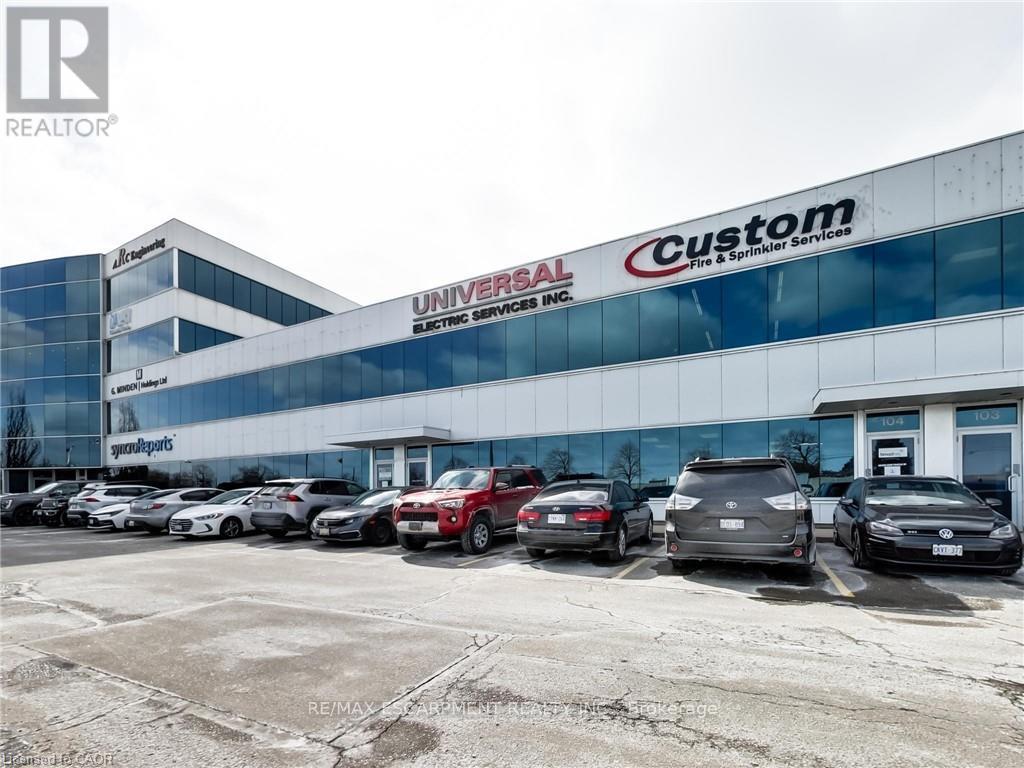
104a - 1100 South Service Road
Hamilton, Ontario
Clean, bright industrial unit with open collaborative office space on second floor. Excellent signage and exposure facing the QEW in Stoney Creek. Work in a modern multi unit Industrial/Commercial/Office complex. Approx 850 sq ft office/showroom and 2,150 sq ft+/- warehouse with 2 en-suite washrooms. Lots of windows with plenty of natural light. On-site parking. Plenty of amenities nearby and in close proximity to Winona Crossings, Costco, Go Station and more. Don't miss out on this remarkable opportunity. Also available for purchase or lease to own for qualified Tenants. Tenant pays separately metered utilities and TMI. The second floor office can be excluded which would reduce the total space to 2150 sf of 100% warehouse (with one washroom and kitchenette) (id:63476)
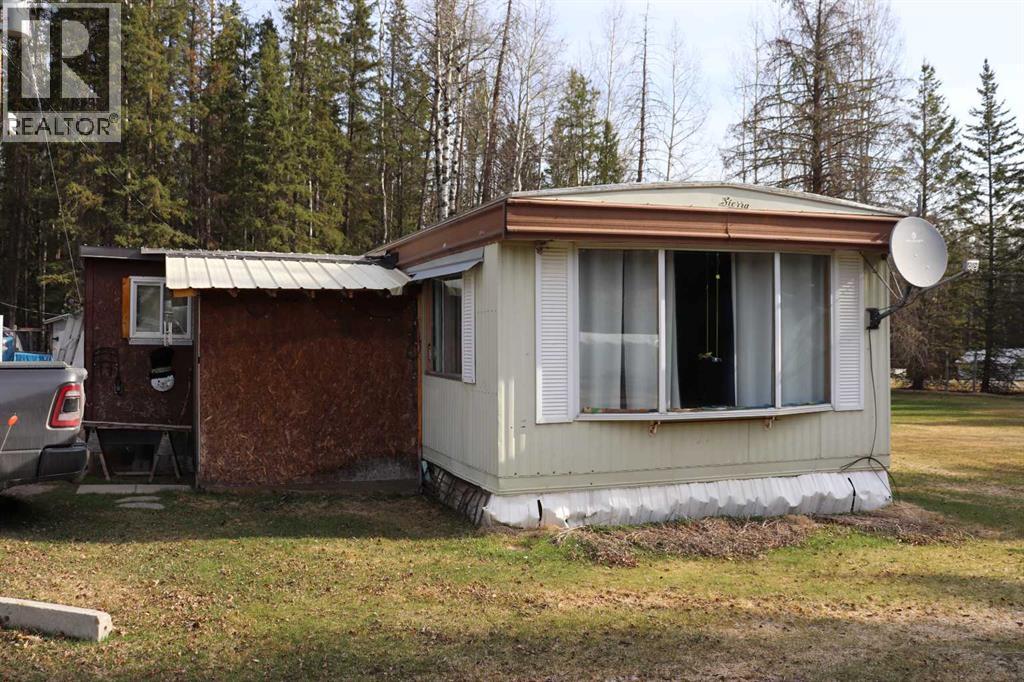
17018 Township Road 540
Rural Yellowhead County, Alberta
Cute acreage setup close to town. This bright and cheery 3 bedroom mobile has been very well maintained. Several outbuildings. Set up for a chicken coop. Round a bout driveway. (id:63476)
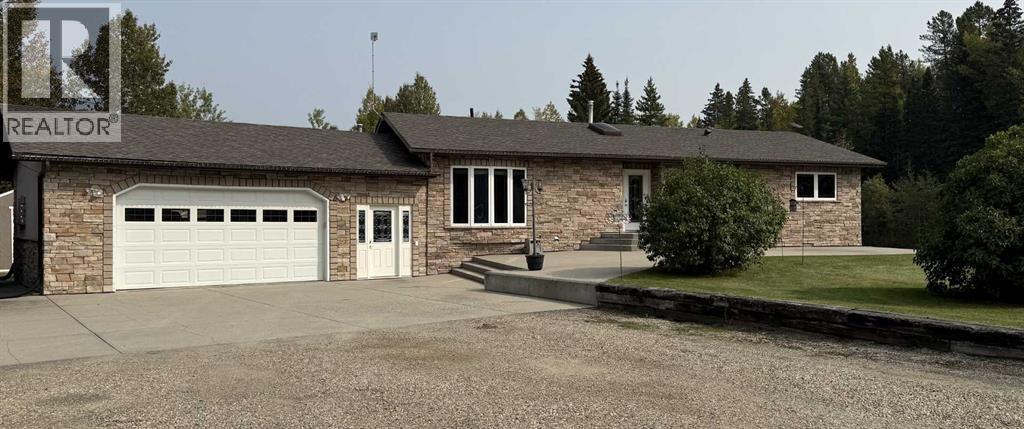
53515 Range Road 165a
Rural Yellowhead County, Alberta
The location of this well cared for stunning country home is 4 miles from Down Town Edson. Six bedrooms. Three Bathrooms. Theatre Room. Bonus Playroom. Attached heated garage is 27 x 30 ft. with concrete floors and an entrance to the basement. Pool Table. 2 sheds. green House. Garden spot. Private fire pit location. Large concrete wrap around pad. A must see. You will not be disappointed. (id:63476)
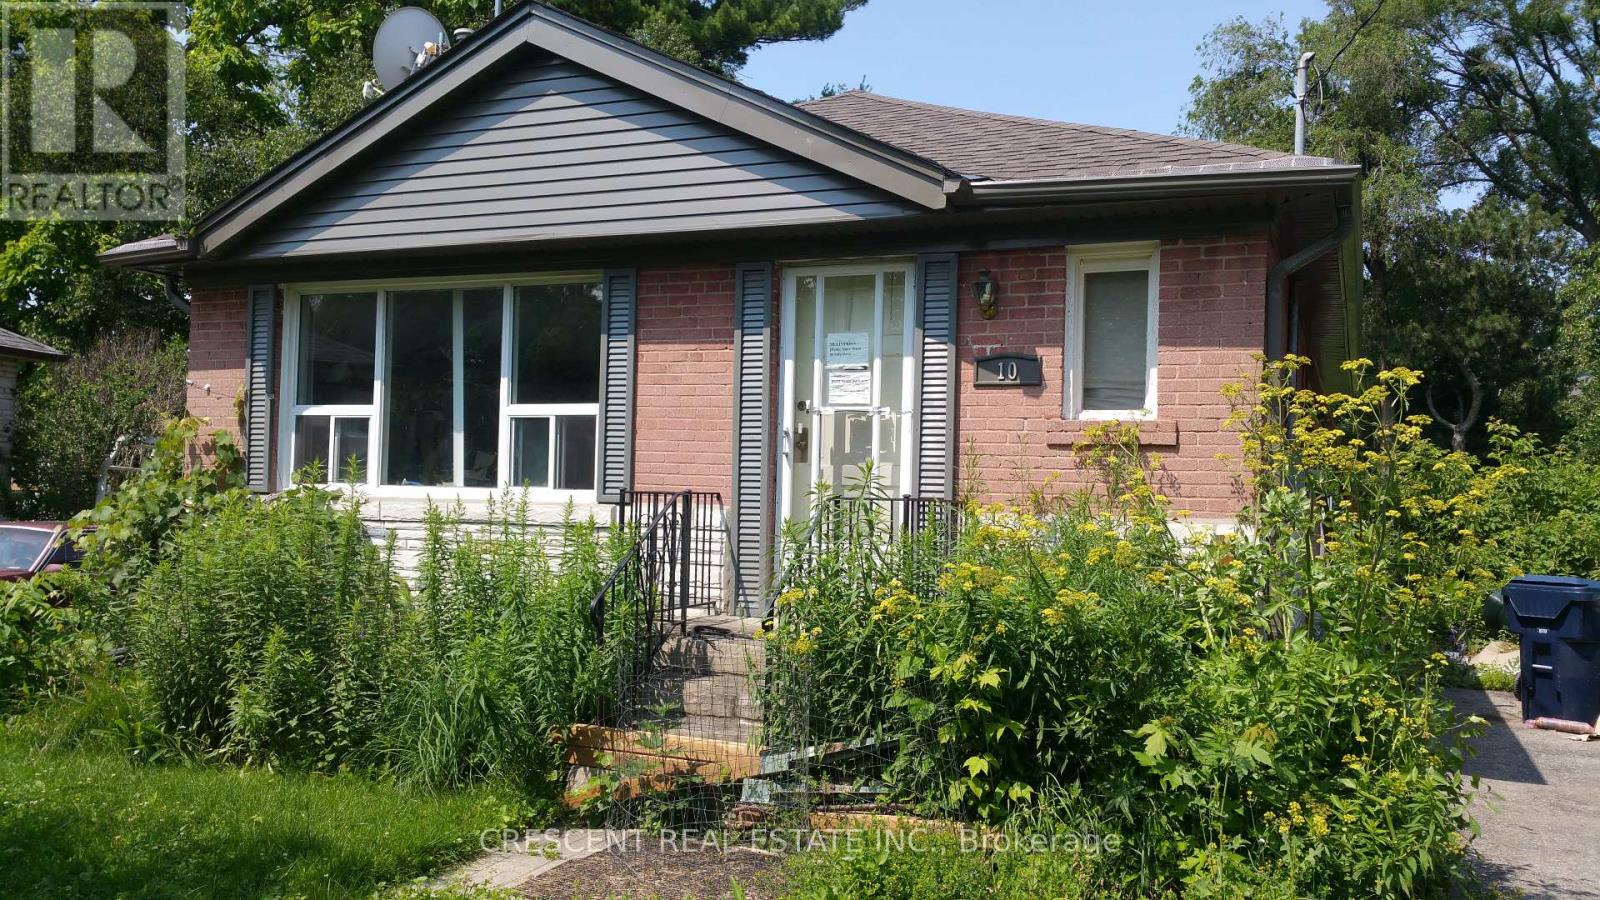
10 Shaver Court
Toronto, Ontario
Tucked away on a quiet, family-friendly court, 10 Shaver Court offers a rare blend of privacy and natural connection in the heart of Etobicoke. Set on an expansive 9,203 sq ft lot, this exceptional property presents endless possibilities-whether you envision a custom dream home, a refined renovation, or a long-term investment.Surrounded by mature trees and established homes, this address delivers a true sense of community while offering direct access to the scenic trails and green space of Glen Park-perfect for morning walks, weekend outings, and year-round enjoyment.Large lots of this caliber, in such a peaceful court setting, are increasingly hard to find. With its generous pie shaped lot, prime location, and proximity to top amenities, schools, and transit, 10 Shaver Court is an opportunity to create something truly special.A property where vision meets potential-this is Etobicoke living at its finest. (id:63476)

26 - 290 Yorktech Drive
Markham, Ontario
Rare Opportunity To Acquire A Well-Established Pet Care Business With 10 Years Of Successful Operation In The Heart Of Markham! This Thriving Business Offers Multiple Revenue Streams Including Pet Grooming, Pet Boarding, Pet Supplies, And Professional Dog & Cat Grooming Services.Located In A Prime High-Traffic, High-Exposure Location With Ample On-Site Parking, The Bright And Professionally Designed Premises Are Fully Equipped And Ready For Continued Success. Favorable Lease Terms, Full Grooming Equipment, A Professionally Developed Website With Online Booking System, And Highly Rated Google Reviews Make This A True Turnkey Opportunity.With A Loyal Client Base, Strong Community Presence, And Stable Cash Flow. (id:63476)
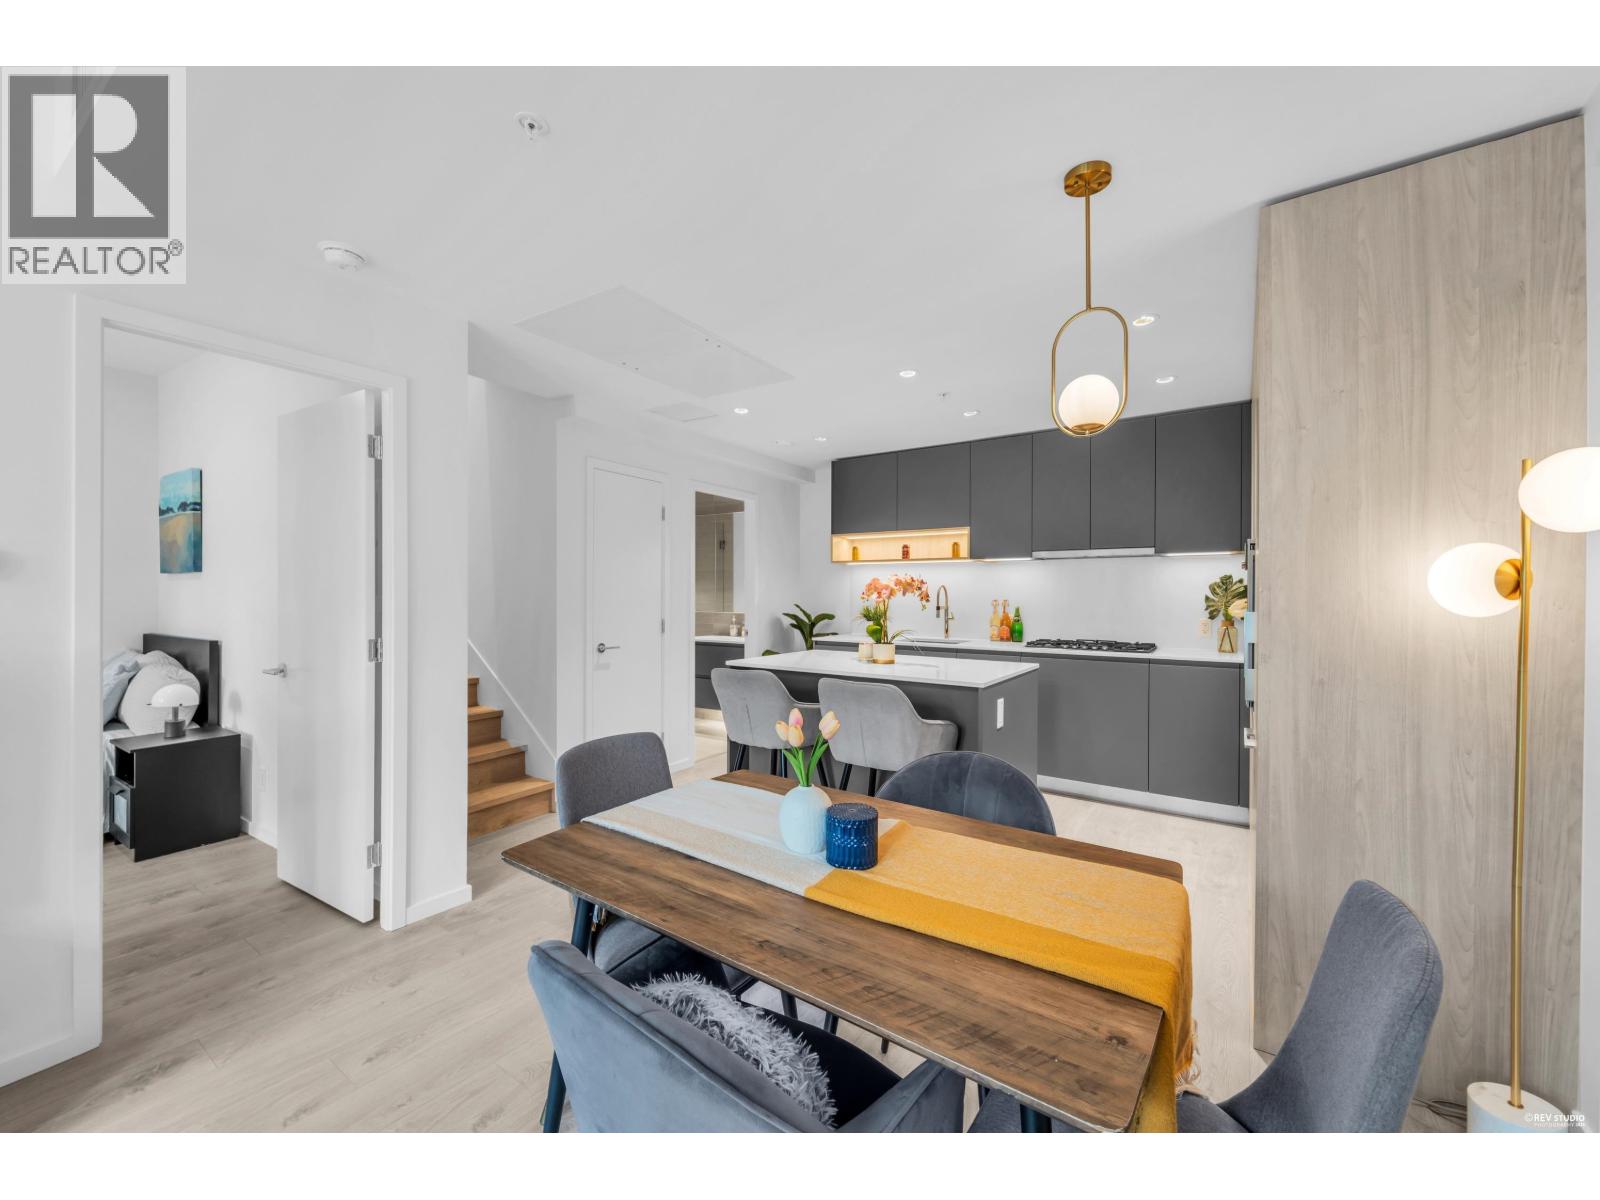
Th2 6788 Minoru Boulevard
Richmond, British Columbia
Rare 3-bed, 3-bath home with central A/C at RC at CF Richmond Centre. Excellent layout features 1 bedroom and 1 full bath on the ground floor, which is great for seniors. Includes a den and extra storage space. The upper floor has a balcony, and the master ensuite includes 2 sinks and Nu-heated floors. Facing the library on the quieter side of Minoru. Super convenient location: the EV parking stall is right outside the elevator entrance, and the unit is very close to the Tower 5 entrance with a concierge, connect to amenities directly. Just steps to shopping, and the SkyTrain. (id:63476)
Sutton Group-West Coast Realty
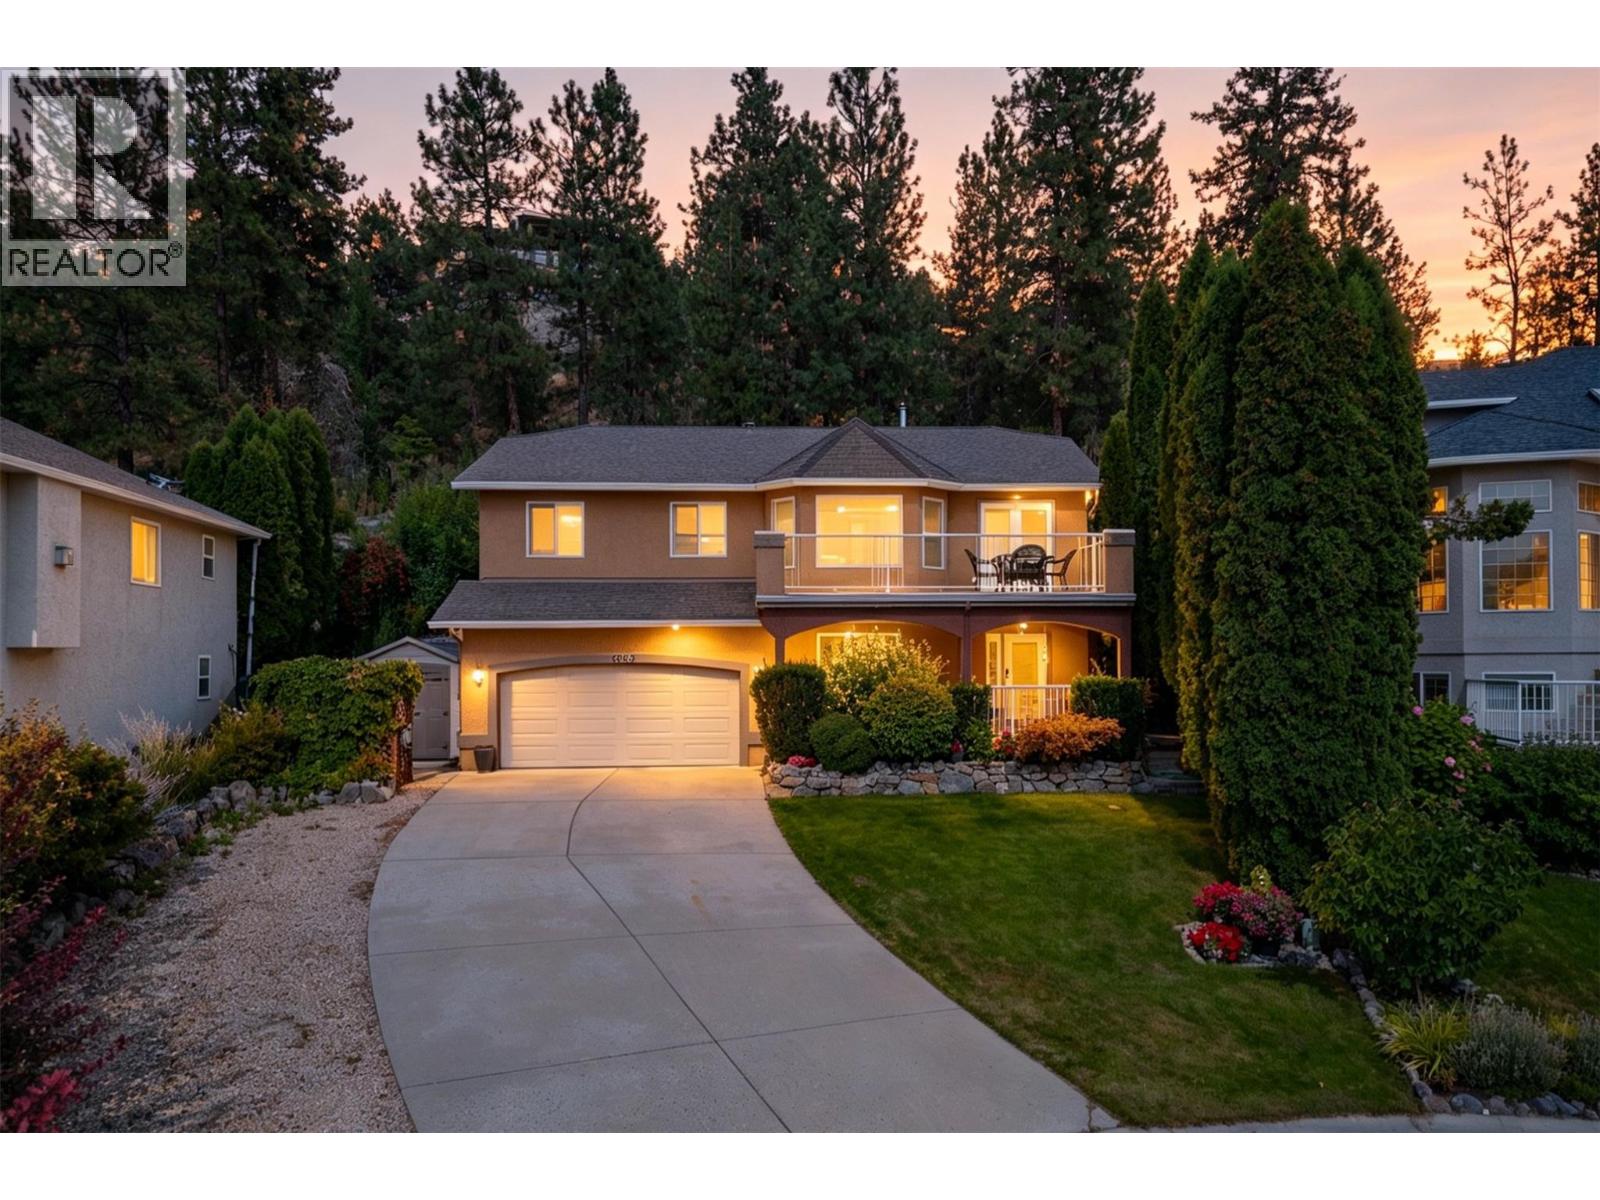
1056 Caledonia Way
West Kelowna, British Columbia
Tucked away on a peaceful cul-de-sac, this beautifully maintained 5-bedroom, 3-bathroom home offers an exceptional blend of quality craftsmanship, privacy, and Okanagan charm. Featuring rich Brazilian hardwood flooring, elegant Italian tile accents & tastefully updated kitchen, the home is designed for both comfortable family living and effortless entertaining. Practical upgrades include central vacuum, an air-conditioned double garage, and convenient washer and dryer sets on both levels. Unwind year-round in the sun-filled solarium overlooking beautifully landscaped backyard complete with a serene waterfall, pond, mature fruit trees, and berry bushes, all supported by underground irrigation. For breathtaking sunsets and panoramic views of Mt. Boucherie and Grizzli Winery, retreat to the private hillside gazebo. Ideally located just minutes from downtown Kelowna and West Kelowna's shopping, dining, wineries, and recreation, this vacant home offers quick possession and an outstanding opportunity to enjoy the Okanagan lifestyle without delay. (id:63476)
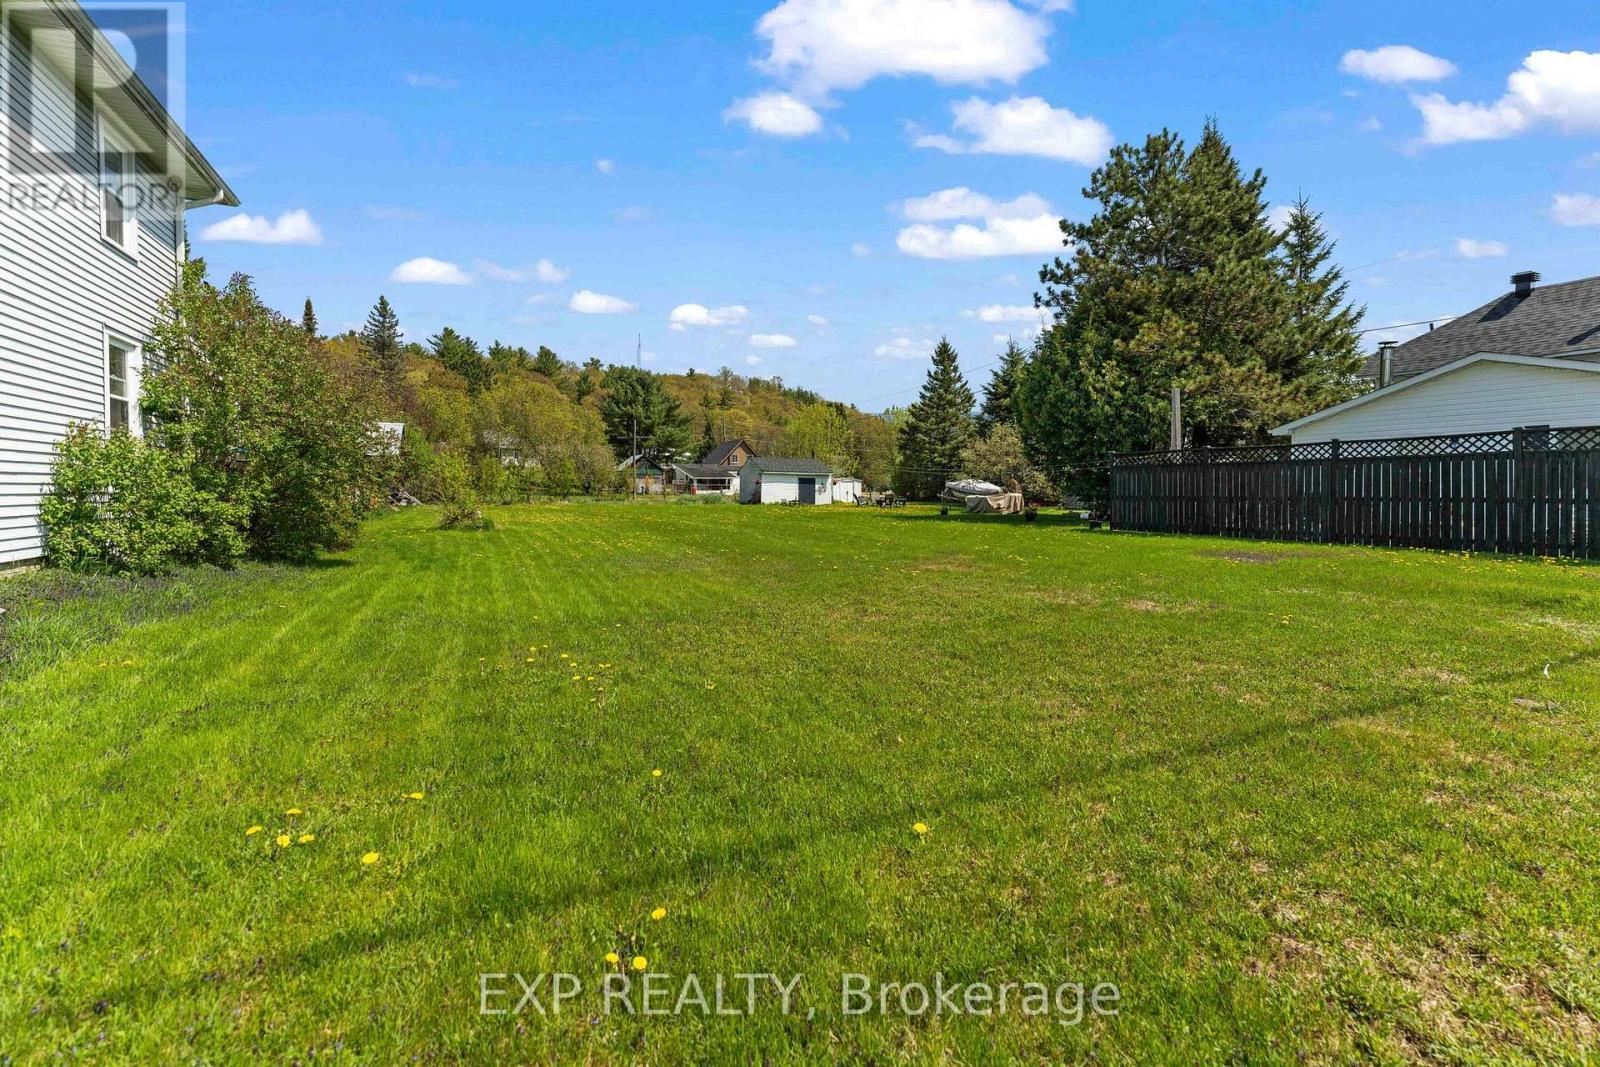
00 Casey Street
Madawaska Valley, Ontario
Discover the possibilities with this premium, level building lot located in a quiet, family-friendly neighbourhood in the heart of the Madawaska Valley. Offering valuable zoning flexibility that allows construction of up to a triplex, this property presents an exceptional opportunity for multi-generational living, generating rental income, living in one unit while renting the others, or building long-term investment value. With paved road access, municipal water and sewer services available, and garbage pickup, this lot is well-positioned for convenient and efficient development within an established community.Life in the Madawaska Valley offers an incredible balance of lifestyle and opportunity. Surrounded by pristine lakes, rivers, and endless trails, residents enjoy year-round recreation including boating, fishing, hiking, snowmobiling, and ATVing. Just minutes away, Kamaniskeg Lake provides over 90 km of boating along with access to a public beach, boat launch, and nearby tennis courts. The property is also within walking distance to local amenities including schools, places of worship, shops, and St. Francis Memorial Hospital, making everyday living both comfortable and convenient. Known for its welcoming community and natural beauty, the Madawaska Valley continues to attract families, retirees, and investors alike. As housing demand continues to grow, buildable lots that allow multi-unit development are becoming increasingly valuable. Whether you're a builder, investor, or planning your future home, this property offers the perfect combination of lifestyle, location, and long-term potential. (id:63476)