
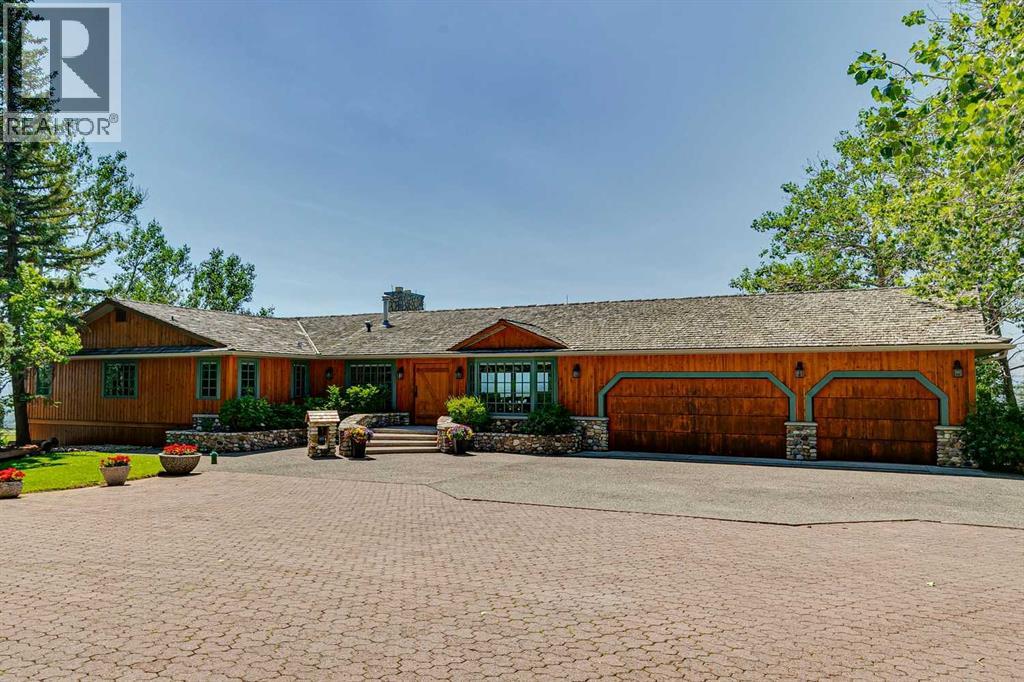
260097 Mountain Ridge Place
Rural Rocky View County, Alberta
DREAM LOCATION JUST WEST OF CALGARY! Boasting one of the area’s most SPECTACULAR VIEW properties! Perched atop almost 20 ACRES overlooking Glen Eagles, the Bow River Valley and the majestic Rocky Mountains, this extraordinary WALKOUT BUNGALOW offers NEARLY 4800 SF OF DEVELOPED LIVING SPACE and a setting that is truly beyond compare. Located just TWO MINUTES FROM COCHRANE and only TEN MINUTES FROM CALGARY, this remarkable property combines breathtaking scenery, exceptional privacy, and outstanding convenience. ZONED R-RUR and situated on a QUIET NO THROUGH ROAD, this property is a HORSE LOVER’S PARADISE featuring pasture, animal shelters, and a FULLY SERVICED STABLE BUILDING complete with GUEST QUARTERS. A massive 32’ x 48’ WORKSHOP, SERVICED RV PARKING PAD, and SUBDIVISION DEVELOPMENT POTENTIAL make this a truly rare ownership opportunity. Existing access to the ROCKY VIEW WATER CO-OP offers even greater future potential. The home showcases exceptional craftsmanship and timeless character throughout. Nearly every feature has been CUSTOM BUILT and must be seen to be fully appreciated. The kitchen is finished with RECLAIMED DOUGLAS FIR from the historic Conrich grain elevator along with CUSTOM TIN CEILINGS, concrete surround sinks and IMPORTED AUSTRALIAN CYPRESS HARDWOOD FLOORING. Two stunning RIVER ROCK FIREPLACES create warm and inviting living spaces. Timeless HAND-PLASTERED WALLS provide rustic charm and durability while the southwest-facing windows frame the SPECTACULAR MOUNTAIN AND VALLEY VIEWS FROM EVERY ROOM. This property has been METICULOUSLY MAINTAINED, with annual water and furnace servicing, roof maintenance and a septic tank system newly installed in late 2025. Be sure to review the complete feature sheet to appreciate the extensive list of upgrades and thoughtful details that make this property truly one of a kind. This is a once-in-a-lifetime opportunity to own one of Southern Alberta’s most remarkable view properties. Offered at $2,999,000 and priced to sell. Request your private viewing today! (id:63476)
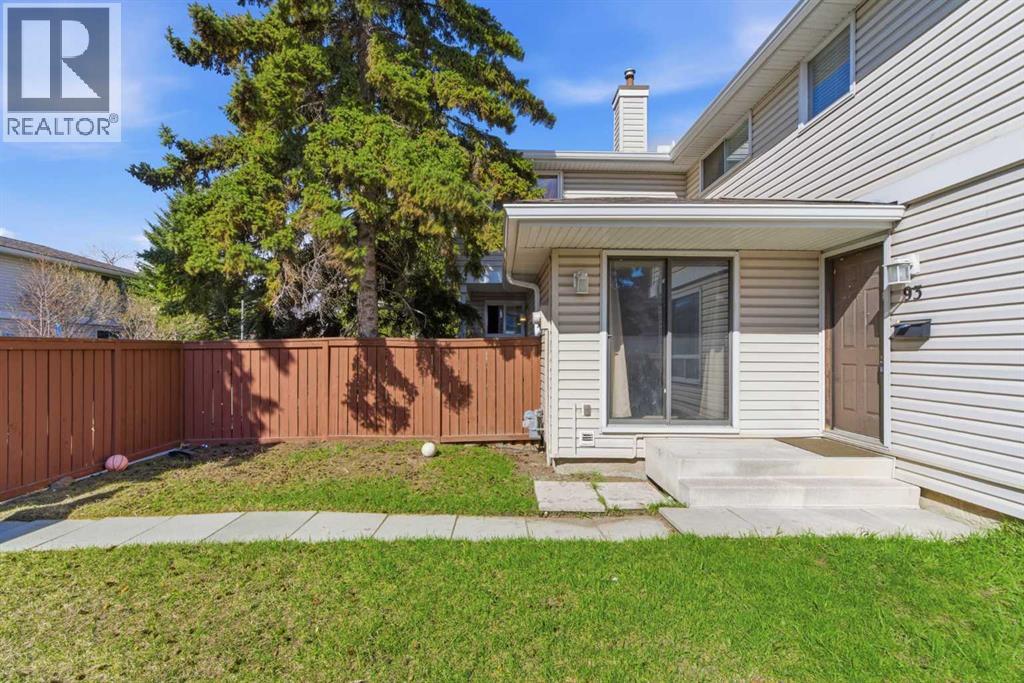
93, 1155 Falconridge Drive NE
Calgary, Alberta
93, 1155 Falconridge Drive NE | Welcome To This Bright & Charming End-Unit 2-Storey Townhome Located In The Family-Friendly Community Of Falconridge! | The Main Floor Features A Bright Living Room, Dining Area, & Functional Kitchen | Upstairs Offers Two Spacious Bedrooms & A 4 PCE Bath, While The Undeveloped Basement Provides Laundry & Plenty Of Storage Space, Ready For Your Personal Touch | Enjoy A Fully Fenced Front Yard | Just Steps Away From A Playground – Perfect For Kids | Conveniently Close To Schools, Shopping Transit & The Popular Prairie Winds Park | This Home Offers Great Value For First-Time Buyers Or Investors Alike | Condo Fees of $368.71 Include Insurance, Maintenance Grounds, Parking, Professional Management, Water, Snow Removal, & Reserve Fund Contributions | PETS Subject to Board Approval | No Age Restrictions | Some photos have been virtually/digitally staged with furniture & decor for illustrative purposes only; these items are not included with the property. (id:63476)
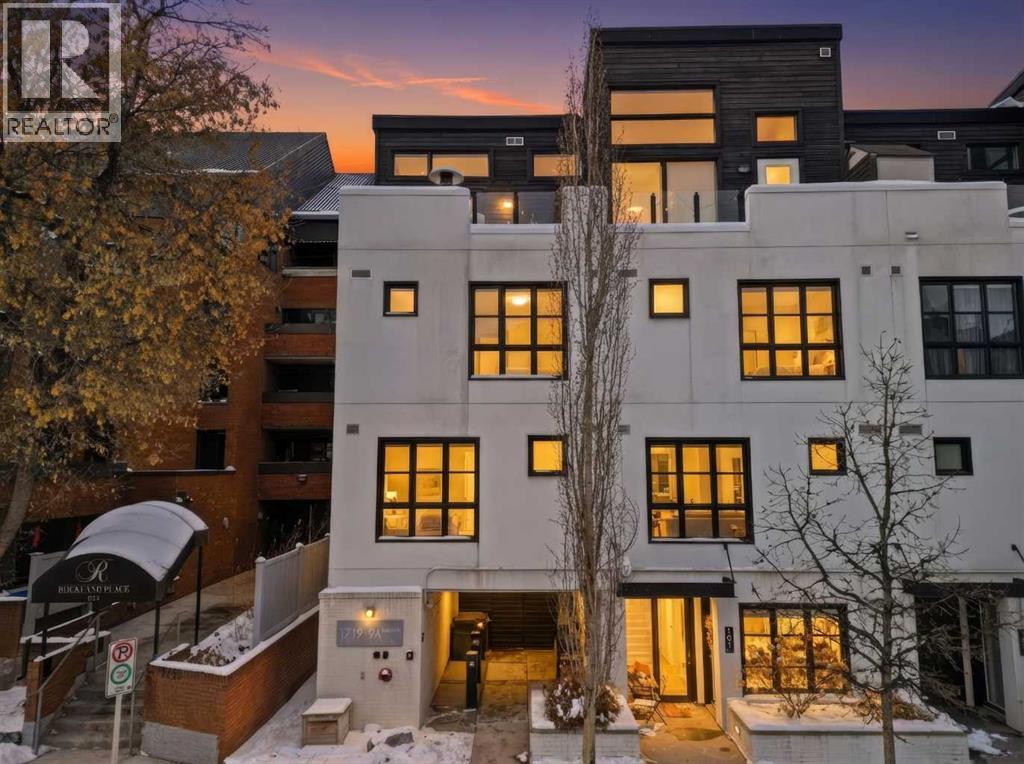
433, 1719 9a Street SW
Calgary, Alberta
Lower Mount Royal – #433, 1719 9A Street SW: - New Price !! - Welcome to The Block built by Avi Urban. This modern, TOP FLOOR unit offers 612 sq ft of living space plus a 99 sq ft loft (not included in measurements due to ceiling height), 1 bedroom, 1 bathroom, and titled underground parking. The bright entry opens to a vaulted living area with room for both living and dining, along with sliding doors leading to the patio overlooking the courtyard. The kitchen features quartz countertops, tile backsplash, a pantry, and stainless steel appliances, including a gas range, fridge, dishwasher, and microwave. The impressive 13-foot ceiling height in the primary bedroom has been transformed into a unique lofted feature designed by Calgary’s Studio North, creating a space that is both practical and distinctive. Thoughtfully redesigned, the bedroom offers a flexible layout with a walk-in closet, home office/fitness space on the main level, complemented by the private lofted sleeping area. Additional highlights include hardwood flooring throughout, in-suite laundry, air conditioning, and separate storage in the underground parkade. Ideally located in the vibrant community of Lower Mount Royal, just half a block from the energy of 17th Avenue, this home offers an exceptional walkable lifestyle with shops, restaurants, cafes, amenities, and public transit all just steps from your door. This cool, unique space is a must-see. Turn key with quick possession available. (id:63476)
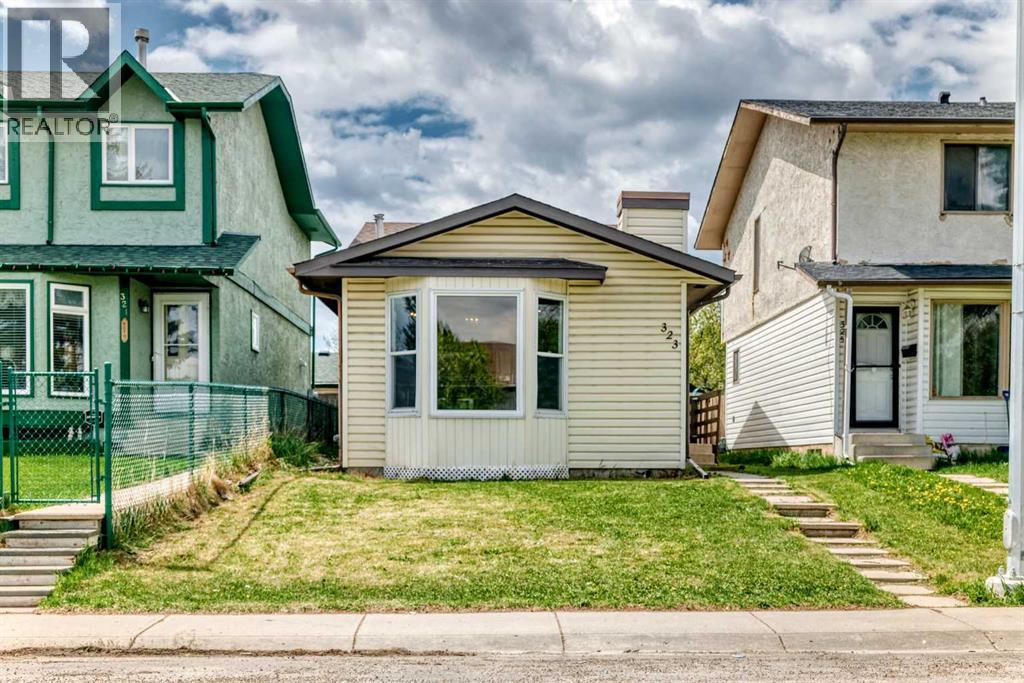
323 Falwood Way NE
Calgary, Alberta
Exceptional value in this beautifully updated, move-in ready split-level home offering over 1,300 sq. ft. of developed living space in the convenient community of Falconridge. Lovingly maintained and extensively renovated, this detached home features 3 bedrooms, 2 full bathrooms, and a functional layout that provides exceptional flexibility for growing families, those working from home, or anyone looking for additional recreation space. The bright and welcoming main level showcases an open-concept living area highlighted by a large bay window that fills the home with natural light. The updated kitchen offers modern cabinetry, stylish countertops, stainless steel appliances, and plenty of counter space for meal preparation. A thoughtfully designed front entry includes built-in bench seating, coat hooks, and additional storage to help keep everyday life organized. The spacious primary bedroom is a true retreat, featuring double closets, a private 4-piece ensuite, and direct access to a sunny southwest-facing balcony—an ideal spot to enjoy your morning coffee or unwind at the end of the day. The second & third generously sized bedroom and an additional 4-piece bathroom complete the lower level. an excellent separation for older children, guests, or a home office. The fully finished basement expands the living space with a large family and recreation room that can easily serve as a media room, fitness area, playroom, home office. The mechanical room includes a high-efficiency furnace, humidifier, and a brand-new hot water tank, while the laundry area is complete with a top-loading washer and dryer. Numerous updates throughout the home include vinyl plank flooring, vinyl windows, fresh paint, a roof replaced in 2017, an updated furnace, and extensive renovations, making this home truly move-in ready. Step outside to enjoy the private southwest-facing, fully fenced backyard featuring two spacious decks, a lawn area, raised garden bed, steel storage shed, rear lane access, and parking for two vehicles. while still maintaining plenty of usable yard space. Conveniently located close to schools, parks, shopping, public transit, and everyday amenities, this home offers an outstanding combination of comfort, functionality, and value. Whether you're a first-time buyer, growing family, or investor, this is an opportunity you won't want to miss. Book your private showing today! (id:63476)
24, 9000 Wentworth Avenue SW
Calgary, Alberta
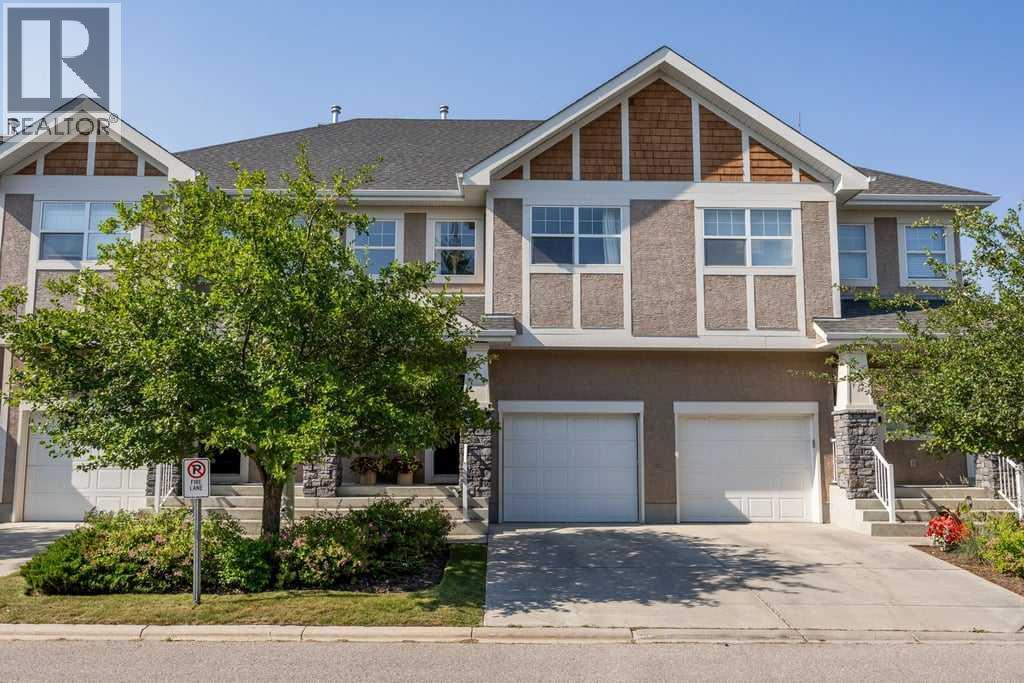
Set in the heart of Wentworth, this well-maintained three-bedroom townhome offers a comfortable blend of space, thoughtful updates, and low-maintenance westside living. With approximately 2,000 sq. ft. of developed living space across all three levels, 2.5 bathrooms, and an attached single garage, the home provides a practical layout with plenty of room for everyday life.Hardwood flooring runs throughout the bright main level, where large windows bring in natural light and a gas fireplace with a classic white mantel creates a warm focal point in the living room. The adjoining dining area connects easily with the kitchen, making the space equally suited to relaxed evenings and casual entertaining.The kitchen has been carefully refreshed with appliances selected for both style and performance. Brand new in May 2026, the induction range offers true convection and air fry functions, while the counter-depth French door refrigerator includes an automatic ice maker. A slim over-the-range microwave completes the new appliance package, all recently installed and ready to enjoy. A high-efficiency dishwasher added in 2024 provides further convenience, while warm maple cabinetry, a full tile backsplash, pantry storage, and a central island round out the space.Upstairs, the generous primary bedroom includes a walk-in closet and private three-piece ensuite. Two additional bedrooms share a four-piece bathroom, while steam laundry appliances are conveniently located on the upper level. The developed basement adds a spacious recreation room that can accommodate a home theatre, fitness area, playroom, or office, along with additional storage and utility space.Outside, the gas-lined patio extends the living space and overlooks the surrounding streetscape, offering a comfortable spot for barbecuing, outdoor dining, or relaxing in the warmer months.The location continues to set this property apart. The Wentworth pathway system and ravine are just steps away, with West Springs School and West Ridge School within easy walking distance. Shopping, restaurants, and everyday amenities at West Springs Village are only minutes from your door, while West District continues to transform Calgary's westside with new dining, retail, entertainment, and future community amenities. Downtown is an easy commute, and quick access to Highway 1 and Stoney Trail makes weekend trips to the mountains just as convenient.For buyers looking to enjoy the comfort and space of a larger home without the demands of exterior maintenance, this is an opportunity in one of West Calgary's most established and desirable communities. (id:63476)
63 Carrington Manor NW
Calgary, Alberta
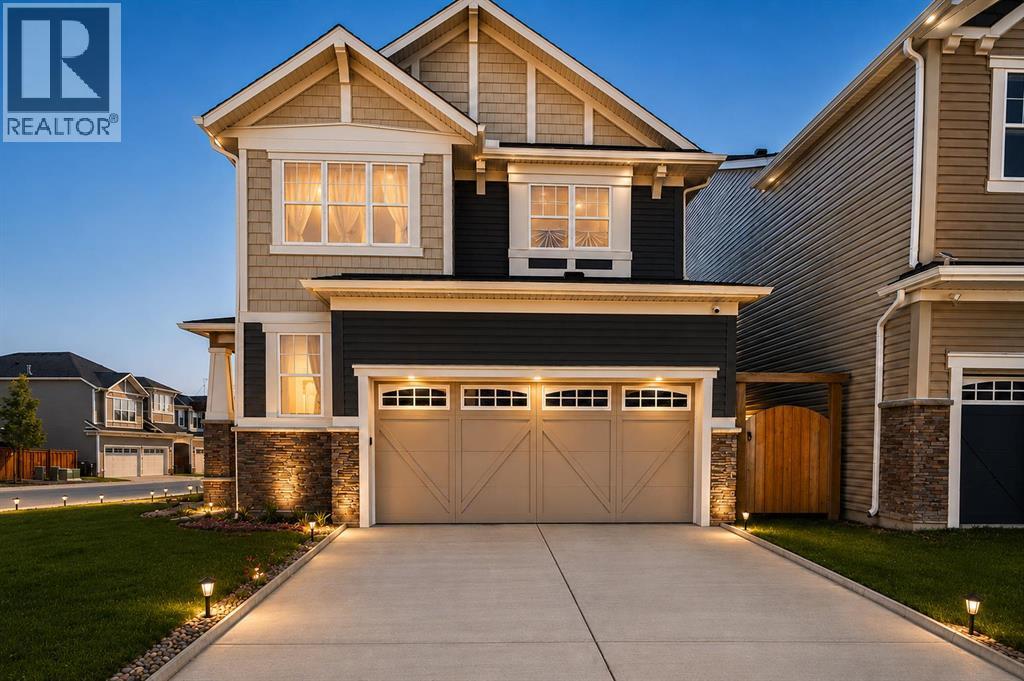
Welcome to this stunning corner-lot home in the sought-after community of Carrington! Thoughtfully designed living space, this bright and modern home is filled with natural light thanks to its abundance of large windows and open layout.The main floor showcases a contemporary open-concept design featuring a spacious living room, dining area, and an elegant kitchen complete with quartz countertops, premium cabinetry, stainless steel appliances, and stylish high-end finishes throughout. Every detail has been carefully selected to create a modern, functional, and inviting home.Upstairs, you'll find a generous bonus room, perfect for family gatherings, a home office, or an entertainment space, along with spacious bedrooms designed for comfortable everyday living.The location is exceptional! Just a 2-minute walk to the beautiful Carrington Pond, baseball diamond, skate park, outdoor basketball court, playground, and the Carrington shopping plaza featuring No Frills, restaurants, cafés, and everyday conveniences.Commuting is effortless with 15 minutes to Walmart, Costco, and CrossIron Mills, and only 20 minutes to downtown Calgary, offering the perfect balance of suburban tranquility and urban accessibility.This exceptional home combines modern style, an unbeatable location, and everyday convenience—an outstanding opportunity you won't want to miss! (id:63476)
31 Mt Aberdeen Grove SE
Calgary, Alberta
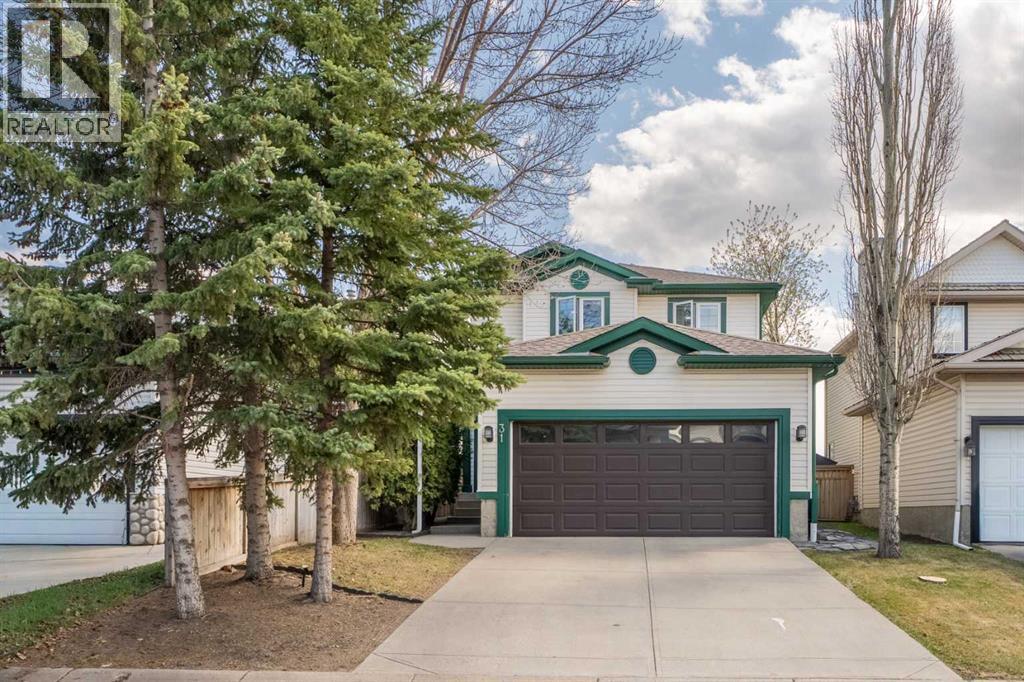
Welcome to this beautifully maintained home in the sought after community of McKenzie Lake, perfectly positioned on a quiet street backing directly onto a park with a playground and basketball court. With a large backyard, an excellent layout, and an unbeatable location, this is the kind of home that offers both everyday comfort and a lifestyle you'll love.The main level is bright, welcoming, and designed for both daily living and entertaining. The living room is centered around a cozy gas fireplace, while the kitchen features stainless steel appliances, a pantry, and a peninsula that opens seamlessly to the dining area. From here, step out onto the large deck overlooking the expansive backyard and park beyond, creating the perfect place to relax or host family and friends. A tucked away half bathroom provides extra privacy for guests, while the convenient main floor laundry room adds to the home's functionality.Upstairs, the spacious primary suite offers a retreat over looking your back yard and the park with a walk in closet and private three piece ensuite. Two additional generously sized bedrooms and a well appointed four piece bathroom complete the upper level, providing plenty of space for family or guests.The developed basement expands your living space with a comfortable family room, a versatile recreation area, a den or home office, and plenty of storage to keep everything organized.The double attached garage provides everyday convenience, while the home's exceptional condition reflects the care and pride of ownership throughout.Located in the highly desirable community of McKenzie Lake, you'll enjoy easy access to schools, shopping, parks, pathways, major roadways, and countless nearby amenities. Backing directly onto green space with no rear neighbours, this is a rare opportunity to own a move in ready home in one of southeast Calgary's most established and family friendly neighbourhoods. Make sure to view the 3D tour for the full experience, a nd book your private showing today! (id:63476)
1114 Whitfield Avenue
Crossfield, Alberta
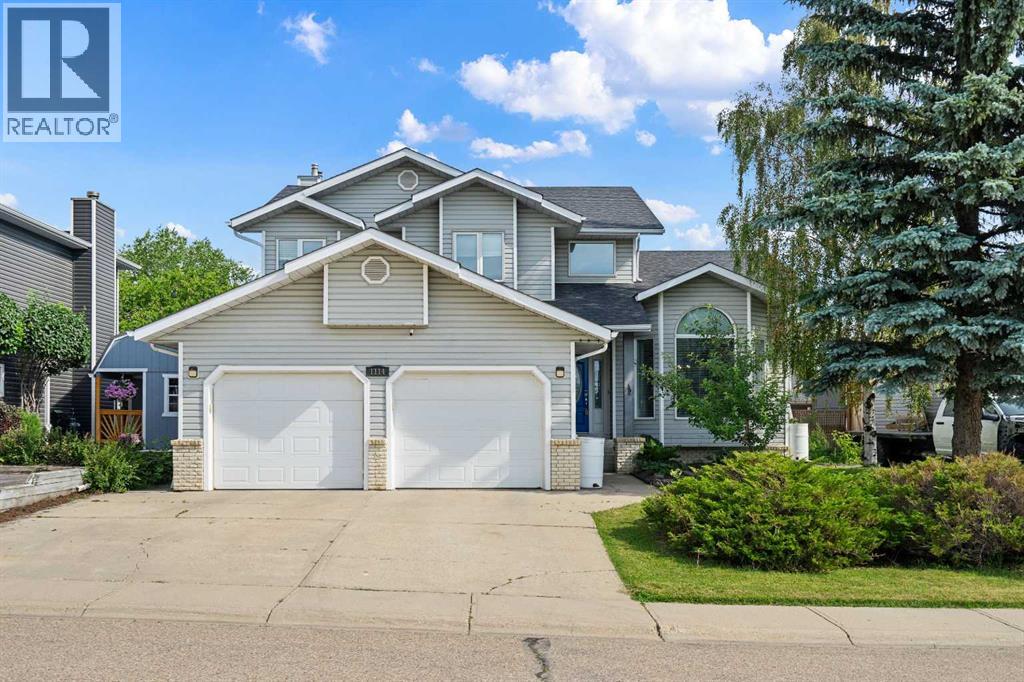
Exceptional family home with attached & heated detached double garages across from parks, playground & schools! Welcome to this beautifully maintained home offering incredible space (over 3400 sq ft of living space), thoughtful updates & the rare combination of a 24'x22' attached double garage & a 25'x20' heated detached double garage, perfect for vehicles, hobbies, a workshop or extra storage. A wide driveway provides plenty of additional parking & the location directly across from parks, playground & the school is ideal for families. The bright front living room flows into the formal dining room, while the unique walk-through front entry closet conveniently connects to the garage entry. Just off the foyer is a spacious flex room currently used as a bedroom, making an ideal home office or 5th bedroom. A separate 2-piece bath, dedicated laundry room with sink, cabinets & counter + garage access complete this side of the home. The spacious kitchen offers abundant cabinetry, granite countertops, newer appliances & a bright breakfast nook overlooking the backyard. The adjoining family room features a wood-burning fireplace surrounded by beautiful built-in shelving & cabinetry. New carpet throughout the main & upper levels adds a fresh touch. Upstairs you'll find 3 generously sized bedrooms, a spacious hallway with room for a desk or reading nook. linen closet & a 4-piece bathroom. The oversized primary retreat features a walk-in closet, second closet & 4-piece ensuite. The fully developed basement offers a large family/recreation room, oversized bedroom with newer egress window, 3-piece bathroom, large storage room with separate cold room & spacious utility room. Numerous updates provide peace of mind including all Poly-B plumbing replaced, triple-pane main & upper windows (2016), basement egress window (2024), shingles (2019), 2 furnaces & 2 central air conditioners installed in 2019 with warranty remaining until 2029, upgraded generator-compatible electrical panel, 2 20V power to the attached garage so both garages have 220V service & a rebuilt deck in 2025. The fully fenced backyard features low-maintenance white vinyl fencing with a wide chain-link gate providing RV or additional vehicle parking. The heated detached garage has its own electrical panel, making it an outstanding workshop or hobby space. This move-in ready home combines space, upgrades, exceptional parking & an unbeatable location where you can walk to the community center, baseball diamonds, skate park & so much more! Don't miss the video & 3D virtual tour. (id:63476)
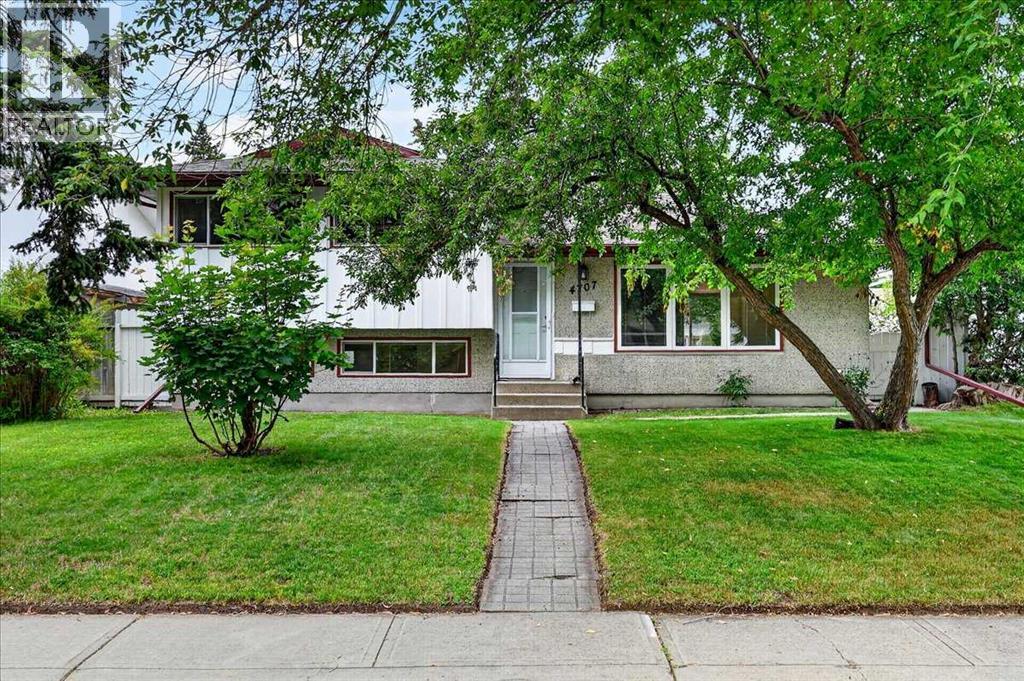
4707 Brockington Road NW
Calgary, Alberta
Finding a home in Brentwood is an opportunity. Finding one that is updated, move-in ready, offers four levels of finished living space, and sits on a quiet street with an oversized garage is a rare opportunity. This is the kind of home that delivers exceptional value for families looking for space today and flexibility for the future.Located in the highly sought-after community of Brentwood, you will enjoy the convenience of nearby schools, parks, shopping, public transit, the University of Calgary, Foothills Medical Centre, Alberta Children's Hospital, Nose Hill Park, and quick access throughout the city.From the moment you step inside, you will appreciate the bright open-concept design connecting the living room, dining area, and beautifully updated kitchen. Fresh interior paint creates a clean, modern feel, allowing you to simply move in and start enjoying your new home. Direct access from the kitchen and eating area to the sunny west-facing backyard makes everyday living and outdoor entertaining effortless. The upper level offers three spacious bedrooms and a full bathroom, providing an ideal layout for families. The third level expands your living options with a welcoming family room, a hobby room, and a second full bathroom, making it perfect for teenagers, guests, a home office, or multi-generational living.The fourth level provides even more flexibility with a large recreation and media room featuring a dry bar. An ideal space for movie nights, games, hobbies, fitness equipment, or simply relaxing with family and friends. Outside, you will discover another standout feature. The large west-facing backyard offers plenty of room to entertain, garden, or simply enjoy the afternoon and evening sunshine. The oversized double detached garage is long enough to comfortably accommodate larger SUVs or trucks while still providing valuable space for storage, tools, or a workshop. Move-in ready and thoughtfully updated, this home combines four finished levels of livin g space, three bedrooms, two full bathrooms, an oversized double detached garage, and is in an outstanding location on a quiet street. If you are looking for a home that offers space, flexibility, and long-term value in one of Calgary's most desirable northwest communities, this is one you will want to see. (id:63476)
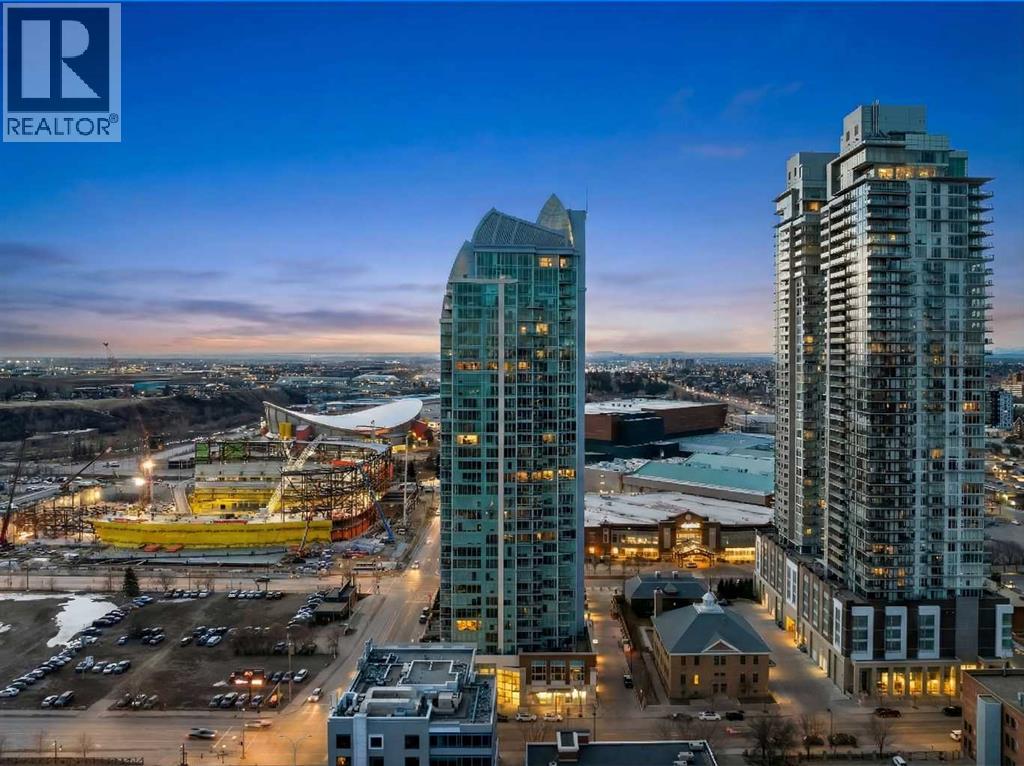
3001, 433 11 Avenue SE
Calgary, Alberta
Wake up to floor-to-ceiling windows framing an ever-changing downtown Calgary skyline. This 2,600+ sq ft executive sanctuary was built for those who expect more from every square foot. Start your morning with a workout in the third bedroom, currently set up as a private home gym but equally suited as a home office or guest bedroom, then unwind over breakfast at the leathered granite counter, perfectly placed to soak in the city view. This suite is a masterclass in effortless entertaining. As the sun sets, the soft trickle of a custom stone waterfall sets the tone while you choose a bottle from your full-size, dual-zone wine fridge. Whether you're mixing cocktails at the leathered granite dry bar or plating a meal with the suite's high-end appliance package, the layout moves with you — open, elegant, and made for hosting.Two oversized primary suites, each with its own private ensuite, offer rare dual-primary privacy, headlined by a 5-piece spa-inspired retreat in the main suite. Add the flexible third bedroom, and this home adapts effortlessly — gym today, office tomorrow, guest room whenever you need it. When it's time to step out, your private elevator drops you straight into the energy of the Beltline, right in the heart of Calgary's new Entertainment District — moments from the Flames' new arena, Stampede Park, and the river pathway system. Life at the Arriva means true turnkey luxury: 24-hour security and concierge, a rooftop garden, owner's lounge, guest suites, central A/C, and thoughtful updates including a new washer and ventless dryer. (id:63476)
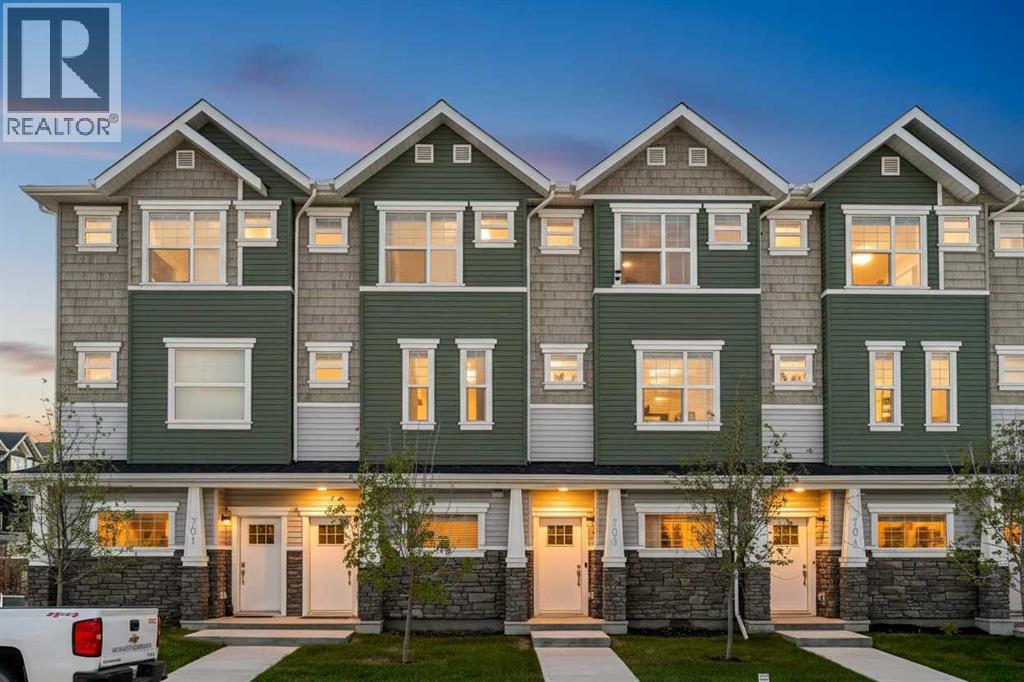
703, 115 Sagewood Drive SW
Airdrie, Alberta
OPEN HOUSE Saturday, August 15th from 2PM to 4PM! Built in 2023, this three-level townhouse delivers a smart, modern layout with over 1,400 square feet of living space and a setting that gives the home a more relaxed rhythm than most attached properties.The entry level opens with a tiled foyer and a thoughtfully designed mudroom-style built-in, complete with a bench, coat hooks, upper storage and a dedicated shoe cubby, giving the home a proper landing zone rather than a cramped pass-through. From there, a door opens into a dramatic flex room finished in a rich, moody palette, currently used as a stylish recreation space. It adds a genuine second living area, ideal for movie nights, a home office, a gym, a studio, or a teen retreat, while still offering direct access to the single attached garage. With modifications, the layout may have the potential to restore the original tandem garage configuration.The main floor is bright, clean and comfortably open, with durable vinyl plank flooring running through the kitchen, dining and living areas. White cabinetry, quartz counters, stainless steel appliances, a subway-tile backsplash, and pendant lighting give the kitchen a crisp, modern look without feeling cold. The island creates a natural gathering point, while the adjacent dining and living areas keep the floor plan connected and practical. A two-piece bathroom completes this level. Off the kitchen, the balcony extends the living space outdoors and looks west toward the central green space, offering a quiet view that feels more open than expected in a townhouse setting.Upstairs, the layout is especially well-suited to privacy and flexibility, with two bedrooms, each with its own full ensuite bathroom. The primary bedroom features an impressively large walk-in closet, providing the kind of storage rarely found in this style of home. The second bedroom is equally useful for guests, a roommate, a child’s room or a dedicated work-from-home setup. Upper floor laundry k eeps the day-to-day function exactly where it should be.The location within the complex is another quiet advantage, with convenient street parking directly in front of the townhouse, making it easier for guests and everyday living alike. A newer build, a flexible lower level, two ensuite bedrooms, green space views and excellent parking access come together here in a townhouse that feels polished, practical and surprisingly complete. (id:63476)
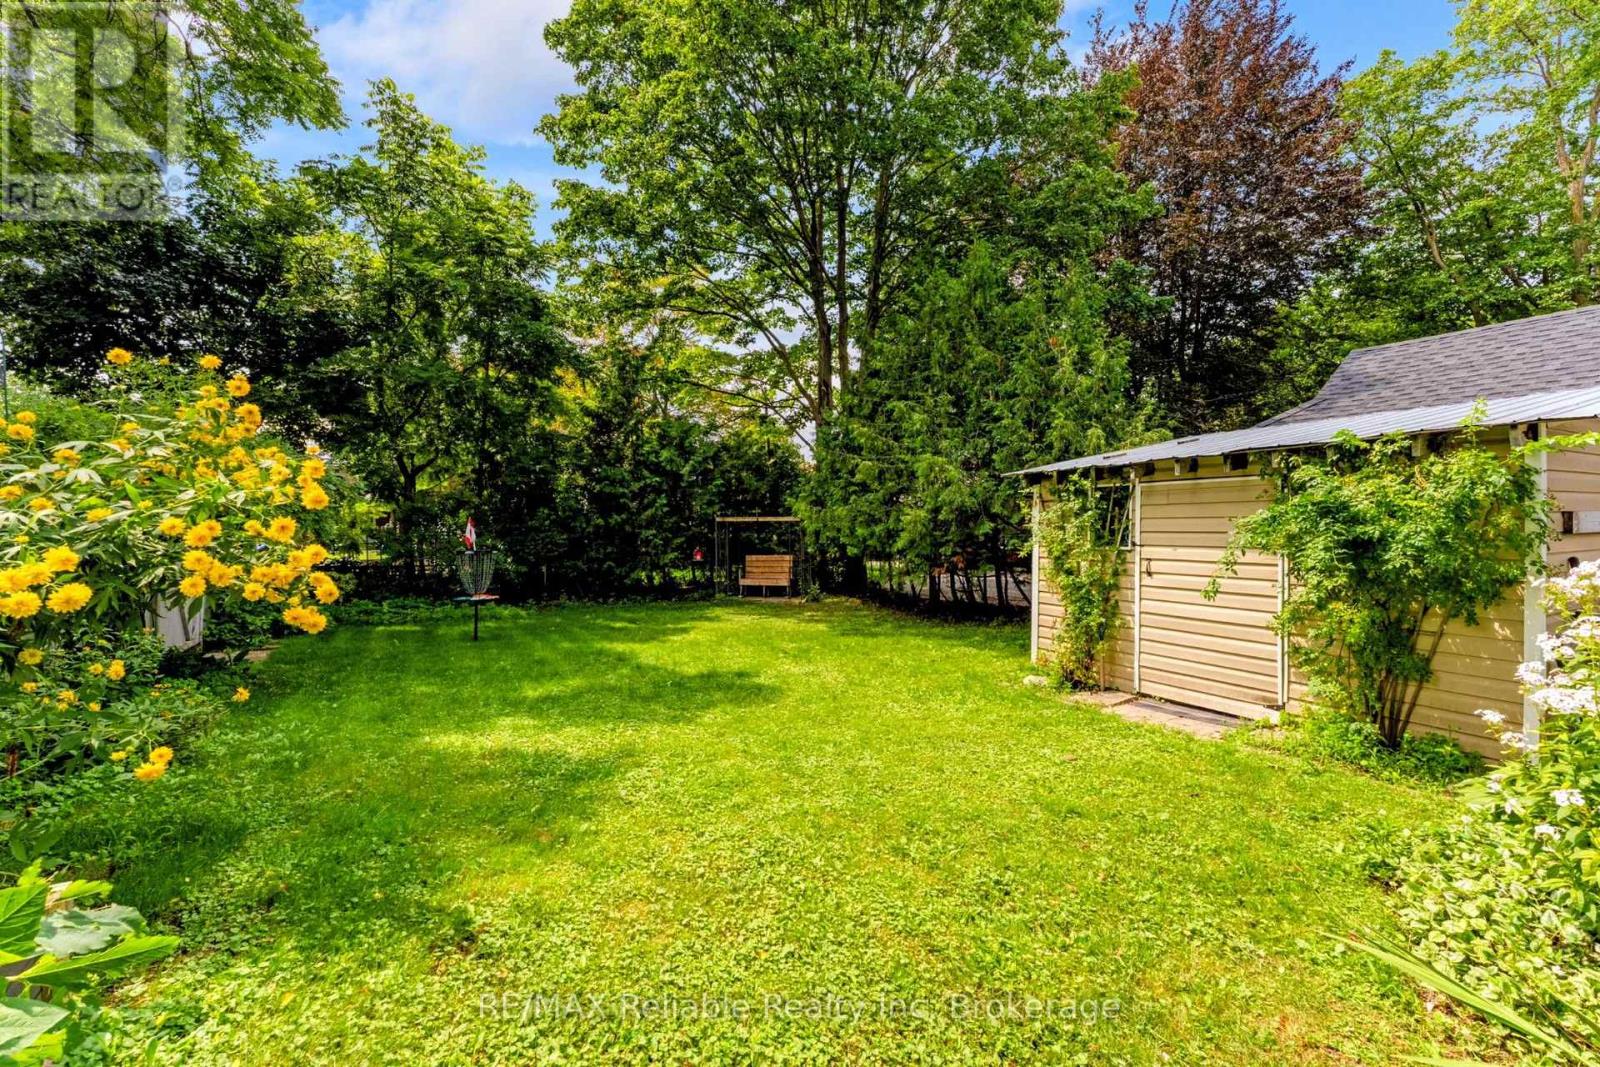
32 Rattenbury Street W
Central Huron, Ontario
Welcome to 32 Rattenbury Street, a charming one-and-a-half-storey residence that perfectly blends classic character with modern convenience. Situated in a prime Clinton location, this home greets you with stunning hardwood floors that flow seamlessly throughout the main living spaces. The ground floor is thoughtfully designed for both comfort and functionality, featuring a living room and a cozy family room that provide ample space for relaxation or entertaining. The kitchen serves as the heart of the home, complete with a dedicated dining area for family meals and easy access to a bright sunroom bathed in an abundance of natural light. Two well-appointed bedrooms are also located on the main level, supported by both a convenient two-piece bathroom and a full three-piece bathroom. The upper level offers a versatile retreat, boasting a generous loft area perfect for a hobby room or home office, alongside an additional large bedroom that ensures privacy for family or guests. Outside, the property continues to impress with a partially fenced yard that creates a serene and private oasis. Whether you are hosting a summer barbecue on the patio or enjoying a quiet morning on the cement deck, the outdoor space is designed for low-maintenance enjoyment .Residents will appreciate the exceptional walkability of this address, located just a short stroll from local schools and the hospital, while keeping the shops and amenities of downtown Clinton within easy reach. This home offers a peaceful lifestyle without sacrificing proximity to the essentials. (id:63476)