
53 Long Island
Otonabee-South Monaghan, Ontario
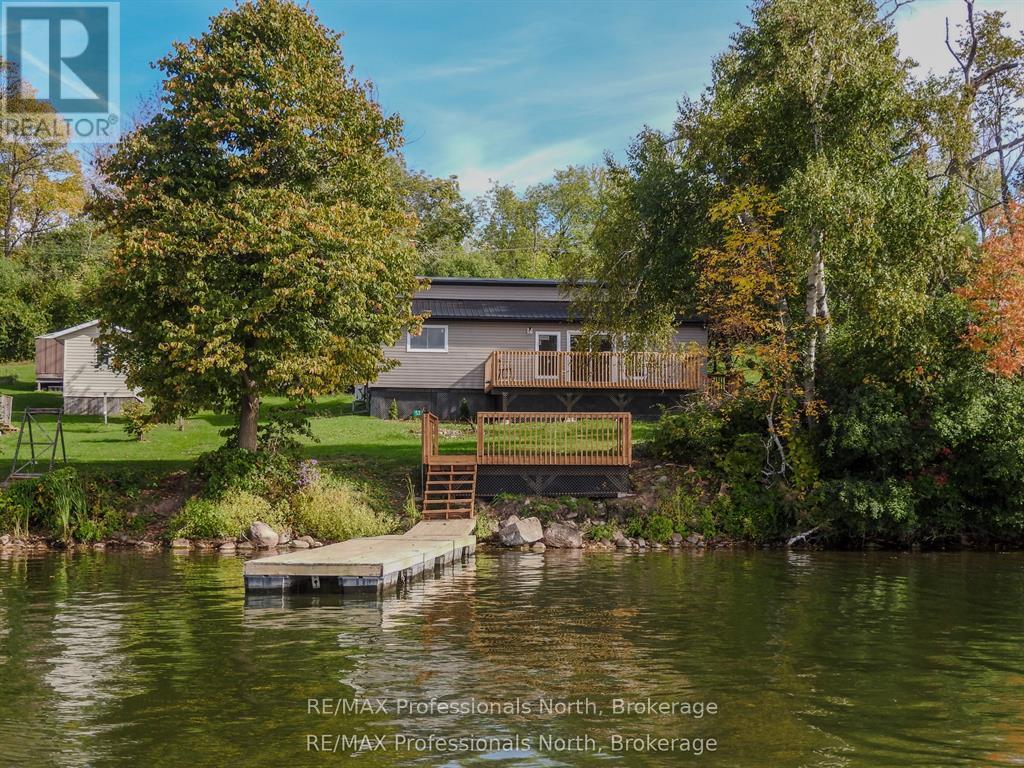
What an opportunity to enter into the Cottage Lifestyle on Rice Lake! This 3 bedroom, 1 bath entry level island waterfront property offers move-in ready, low maintenance cottaging. Dock your boat on the newly installed dock and enjoy a cool beverage lakeside on the new sitting area. A freshly installed kitchen with fridge and stove (included in sale) is just waiting for its first family gathering. The living room/dining room is flooded with lots of natural light, from new windows and patio door, and allows for easy access to a large deck overlooking the water. Pine covered walls are found throughout the main areas of the cottage and the three spacious bedrooms. Maintenance is low with full insulation, new siding, soffits, fascia and eaves. A new steel roof on the front and 5-year-old shingles on the rear plus a new steel roof on the shed keeps ownership costs down. The fresh bathroom offers a new vanity and light fixture. A new subfloor and flooring keep the cottage nice and tidy and a new ductless heat pump and baseboards help to keep the cold at bay. A large rear yard provides plenty of space for the kids to play, veggie gardens or natural oasis away from city lights. Just a short 4 minute boat ride you can be lakeside relaxing in no time. (id:63476)
205 - 820 Laurier Boulevard
Brockville, Ontario
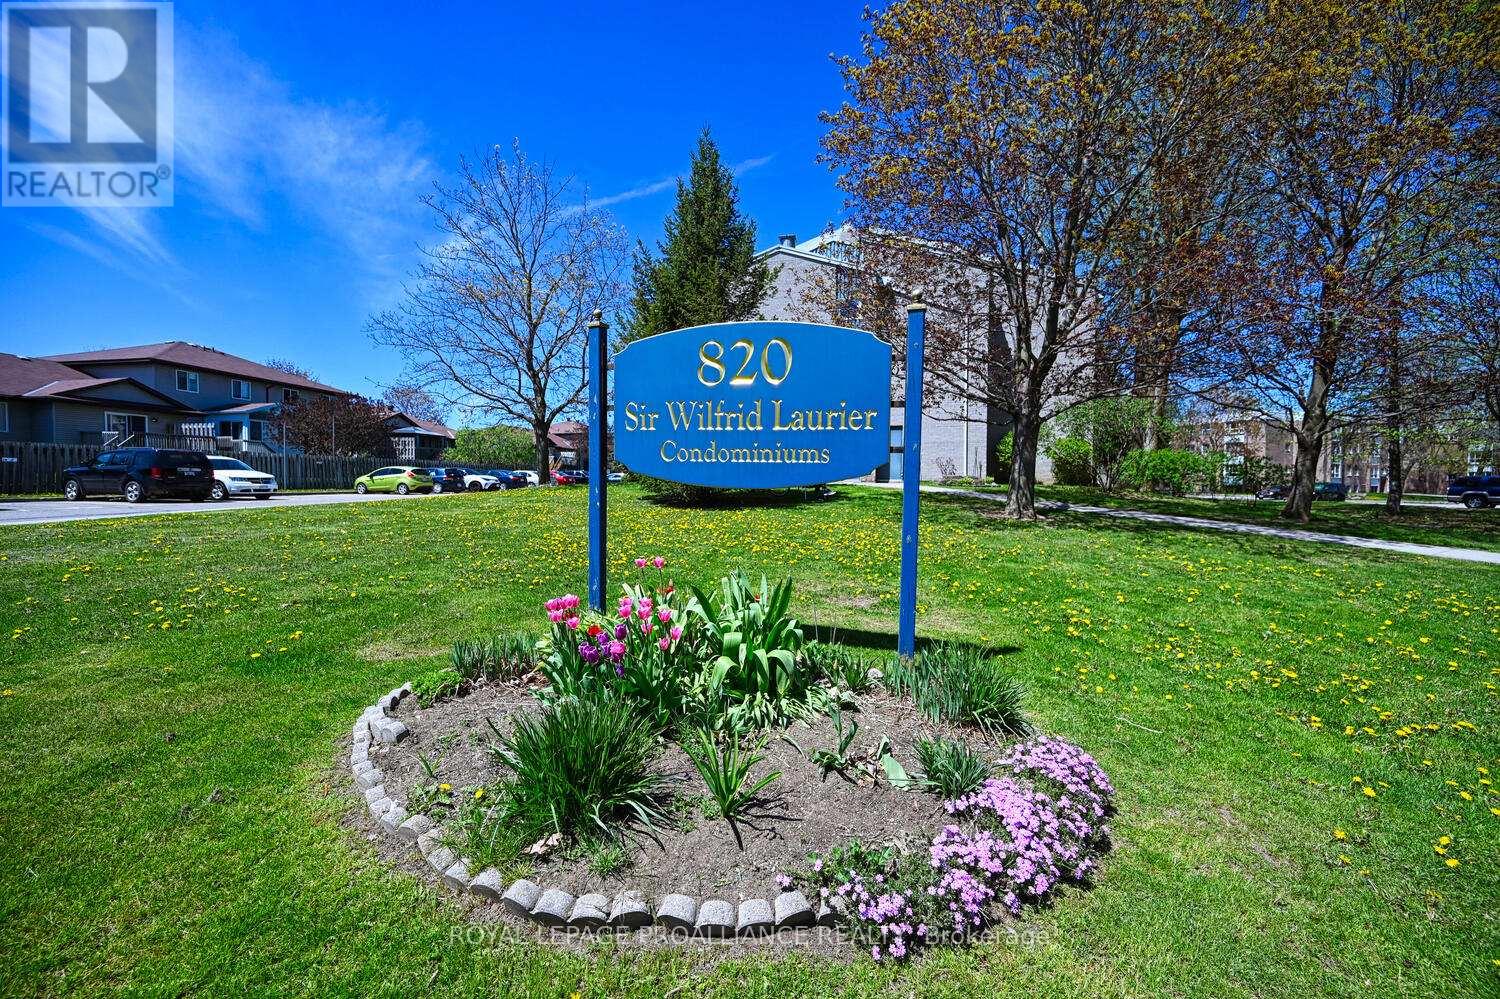
Welcome to this well-cared-for 2-bedroom condo located in the popular Sir Wilfred Laurier Condominiums - a quiet and professionally managed building, known for its welcoming atmosphere and convenient location. Positioned on the second level, this unit offers excellent accessibility from an elevator and a side entrance located on the main floor and your assigned parking space just a short walk away, making day-to-day living simple and convenient. Inside, you'll find a practical floor plan and 904 sq. feet of living space. The kitchen provides ample cupboard and counter space, making meal preparation easy and efficient. Another feature is a 4-piece bathroom - located just off the main hallway along with additional closet storage.The unit features two generously sized bedrooms, each complete with their own large closets, offering flexibility for guests, family members, or even a home office. The open living and dining area is bright and inviting, creating a comfortable space to relax or entertain. This will most certainly be the focal point of your unit - ideal for entertaining ! Residents enjoy access to shared laundry facilities located on the second level, along with a common - recreation room. The building also features secure entry and well-maintained common areas, which have undergone extensive upgrades and modifications - reflecting the care and management of the property. Conveniently located near a public transit system, with a bus stop nearby. The condo is also just a short drive to shopping, restaurants, downtown amenities, and the waterfront, providing easy access to everything the area has to offer. Whether you're looking to downsize, purchase your first home, or add a property to your investment portfolio, this condo presents a wonderful opportunity to enjoy low-maintenance living in a well-established community. Schedule your private showing today and see the value and comfort this home has to offer. (id:63476)
1017 - 7 King Street E
Toronto, Ontario
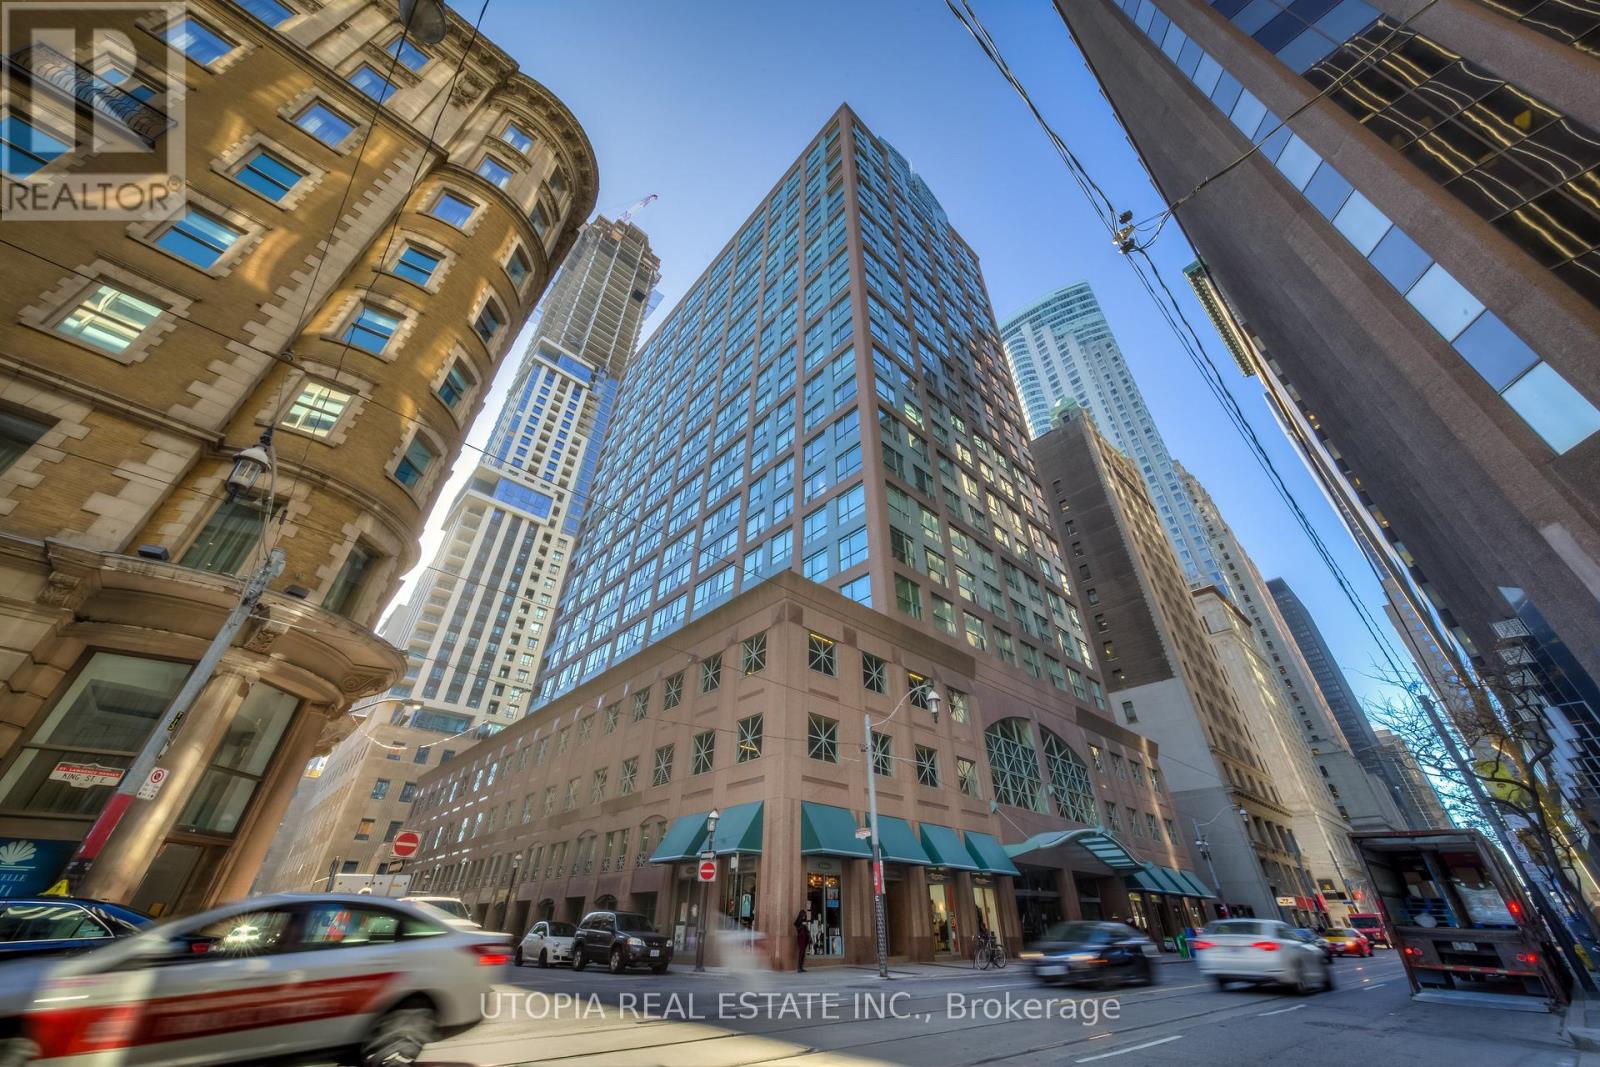
Large Two Bedroom + Den(3rd Bdrm) At Metropole, Approx. 1215 Sq.Ft. Excellent Location, 98 Walk Score! Steps To King/Yonge Subway And Financial District, St. Lawrence Market, The Esplanade, St. Michael's Hospital,Restaurants, Eaton Center, Etc. Ensuite Laundry, Swimming Pool, Parking And Locker. Laminate Flooring. Hydro Included In The Rent. No Pets And Non Smoker. One Parking And One Locker Also Included. 9.5 Ft Ceilings. (id:63476)
885 University Drive Unit# 113
Kamloops, British Columbia
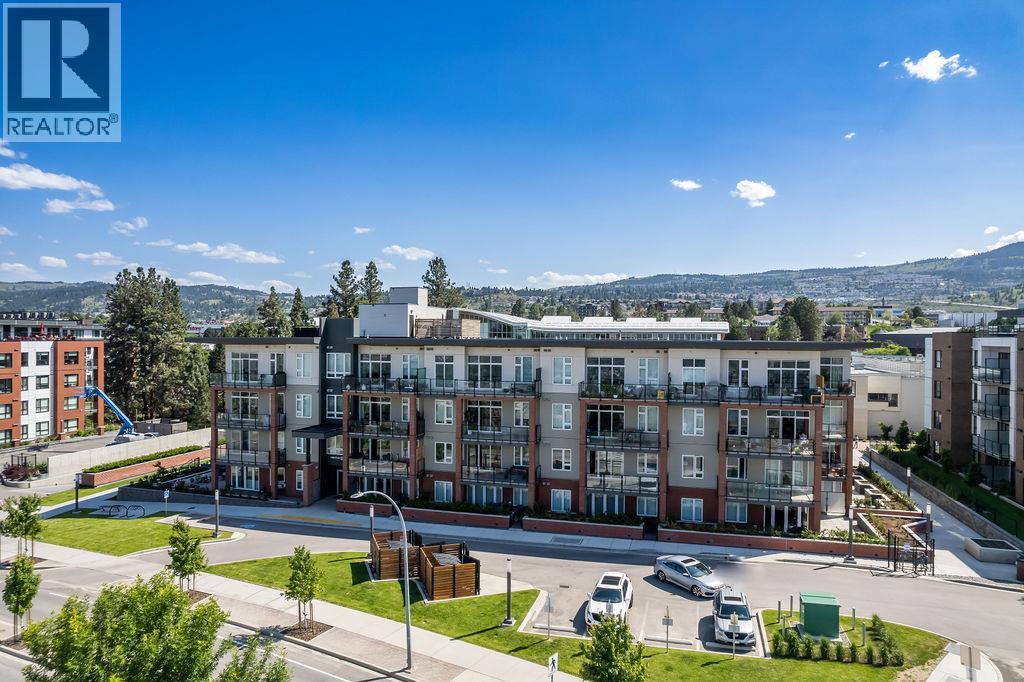
2 bedroom, 1 den + 2 bathrooms in TRU’s premier development – Creston House. Central in the city and easy to access all amenities, this spacious unit has a walk-out patio w/ french doors, marvelous river and mountain view, and NO GST. This is quality condo building rose next to TRU’s Old Main and quickly became popular as the first phase of the campus’ master-planned community, The Reach. The favored B plan includes: granite and elegant tile work in kitchen/bathrooms, full appliance package included with cook-top, wall oven, fridge, dishwasher, built in microwave, washer/dryer, and upgraded stove hood. A/C and wired security. 2 secure underground parking spots + storage locker. Common rooftop patio. The Reach is a 25-year plan to create a sustainable, pedestrian-friendly community of 3,500 multi-family housing units, retail and office spaces on the TRU campus , transforming 90 acres of Thompson Rivers University endowment lands. Quick possession available. Meas. approx. (id:63476)
Pt Lt 12 Concession 14
West Grey, Ontario
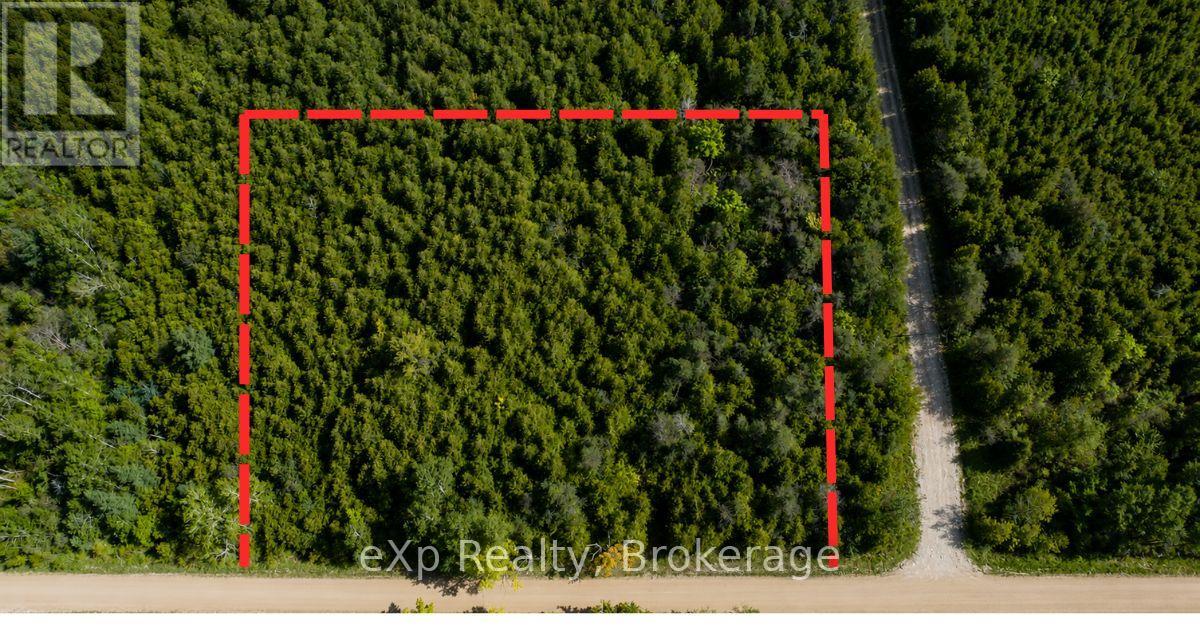
If you've been searching for the perfect canvas to build your dream home, your search ends here. This pristine 2-acre parcel is cloaked in mature cedar, offering natural privacy and a peaceful setting that's hard to find at any price. Elevated and well-drained, this lot stays high and dry year-round - a true builder's foundation for whatever you've been imagining. The laneway is already underway (with permit) , so you can hit the ground running from day one. A current survey is available, giving you confidence and clarity right from the start. Wander the established perimeter trail and feel the stillness of the cedar canopy close around you. This is more than a lot - it's a lifestyle waiting to begin. Whether you envision a custom country home, a peaceful retreat, or a forever family property, this land is ready to receive your dream. (id:63476)
Lot #1 - 000 Armstrong Road
Drummond/north Elmsley, Ontario
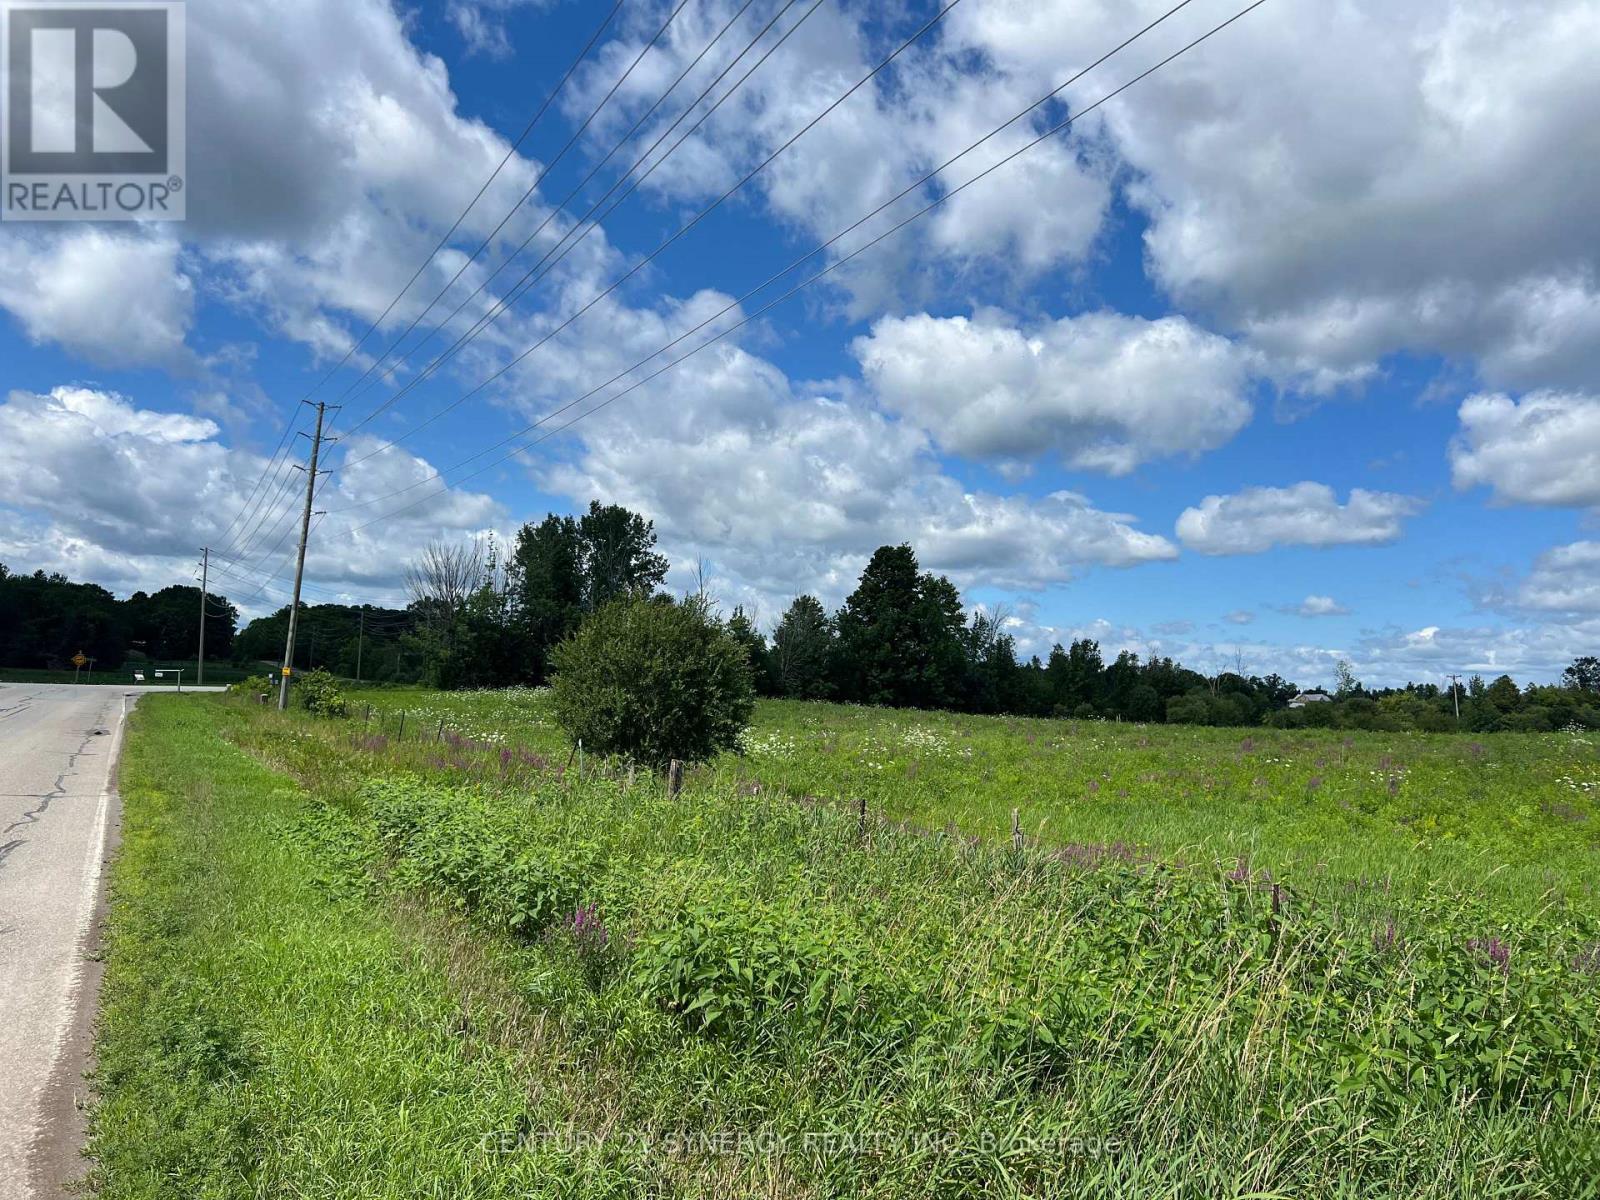
Newly severed 2.47-acre lot awaits your building plans. Located on the corner of Glenview Road and Armstrong Road. Easy commute to all amenities, schools and Ottawa, Carleton Place, Perth or Smiths Falls. (id:63476)
181 2nd Street W
Bengough, Saskatchewan
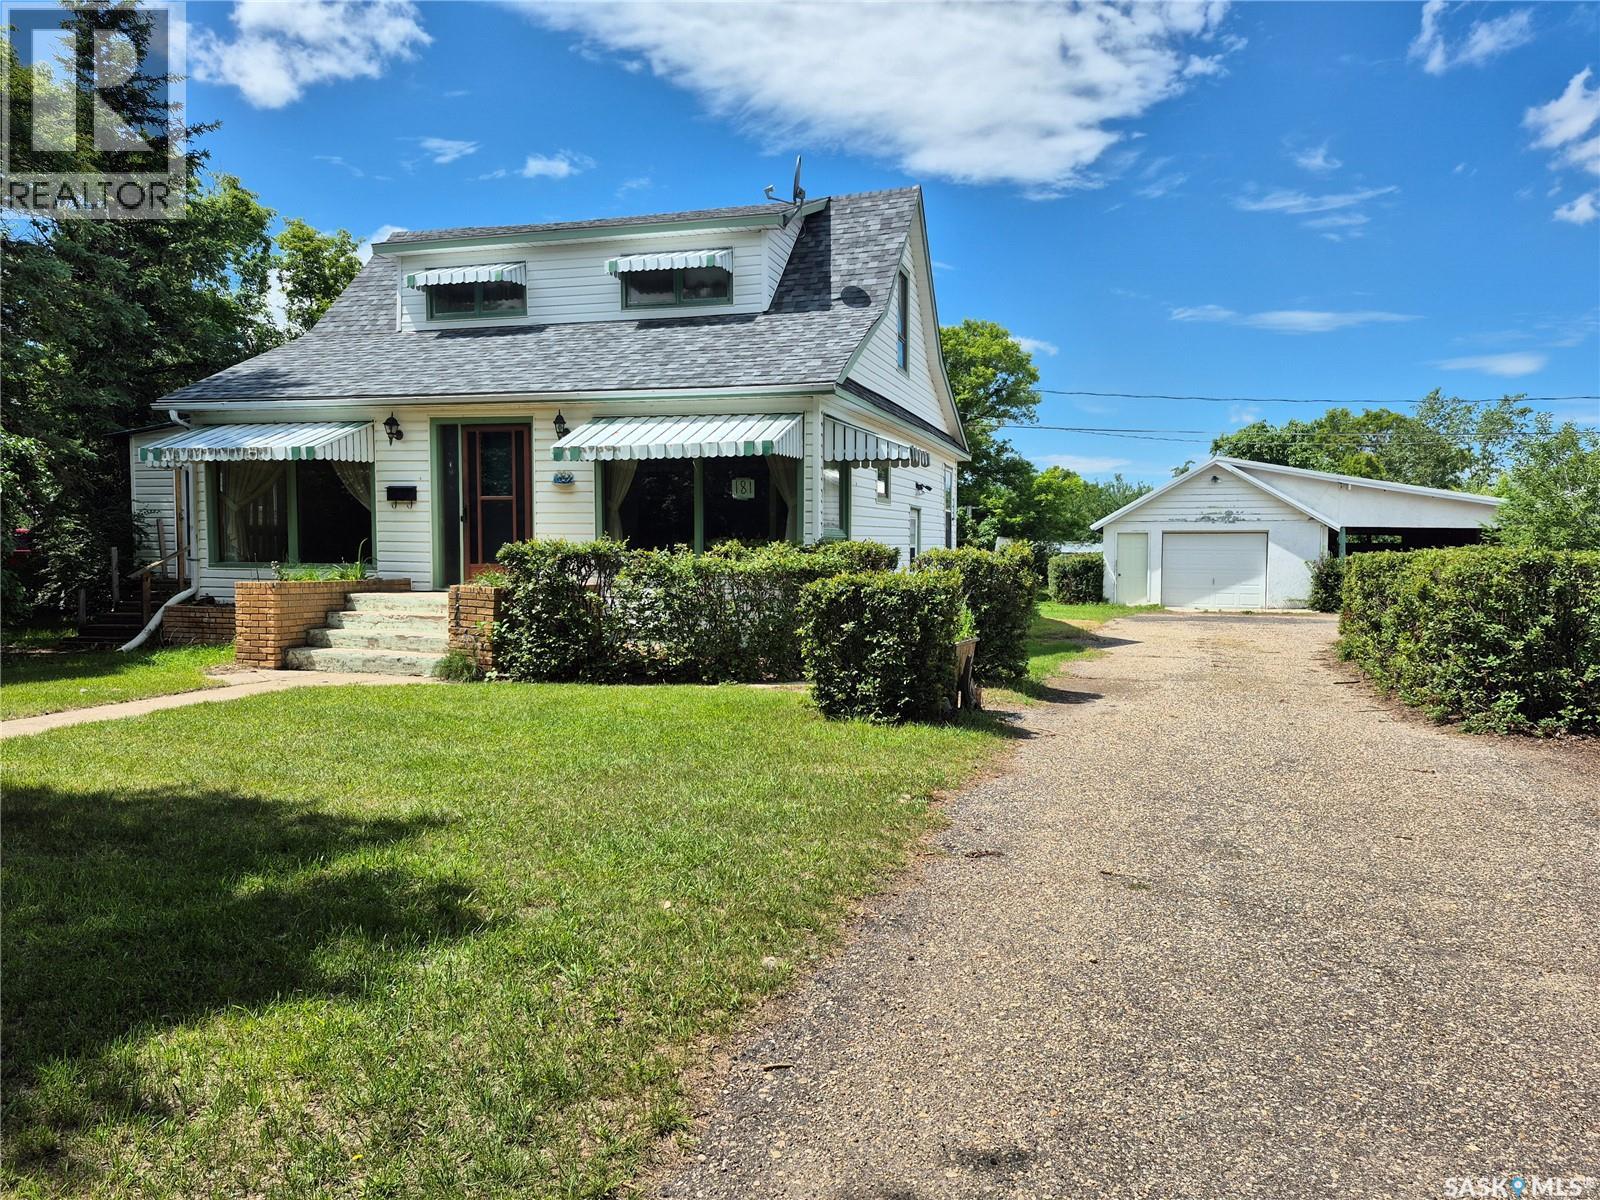
Welcome to this charming home on a quiet street in Bengough, offering an incredible oversized yard with endless possibilities! Whether you've been dreaming of a huge workshop, additional garage space, or simply want plenty of room for the kids and pets to play, this property has the space to make it happen. Inside, you'll find bright, welcoming living spaces highlighted by a spacious living room that's perfect for relaxing or entertaining. The main floor features the convenience of a mudroom with laundry, while the sunroom provides the perfect spot to enjoy your morning coffee or unwind at the end of the day. Upstairs, you'll discover a comfortable bedroom along with a versatile loft area that could easily serve as a home office, craft room, playroom, or reading nook. Outside, the detached garage with an attached carport, storage sheds, asphalt driveway, many apple trees and expansive yard offer outstanding functionality. Recent updates include newer shingles and an updated 100-amp electrical panel, while central air conditioning helps keep you comfortable all summer long. If you're looking for a property with space, potential, and a peaceful location, this Bengough home is one you won't want to miss! (id:63476)
5168 Stanley Avenue
Niagara Falls, Ontario
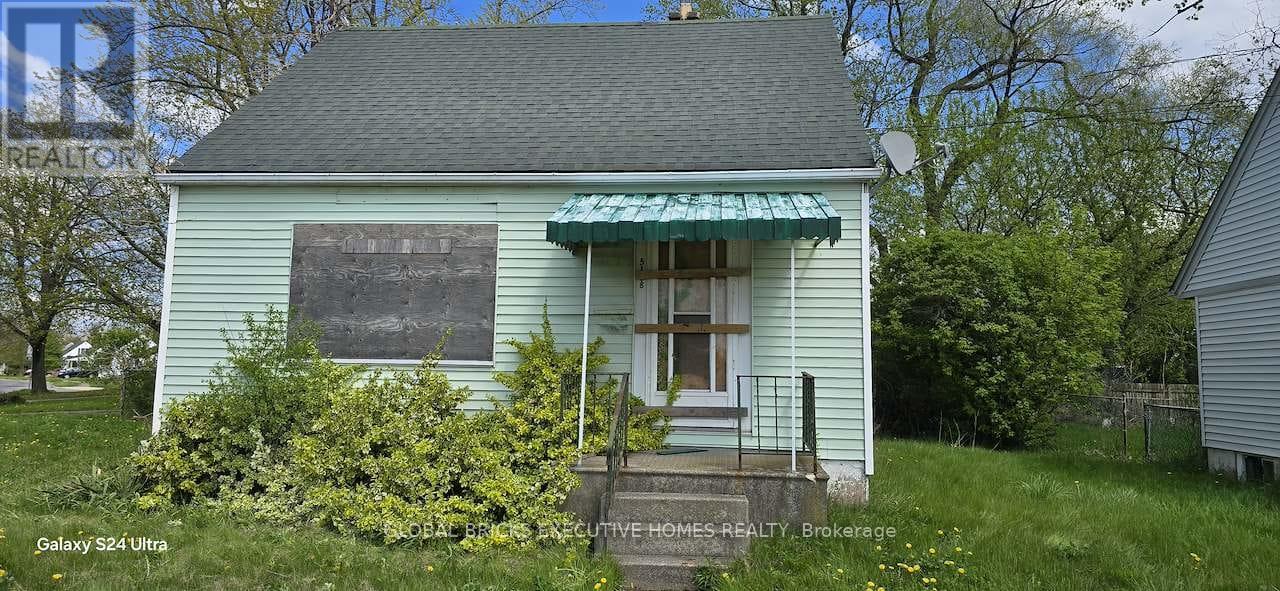
The house is fire damaged in total, no access is available. Can be viewed from the exterior only. Land value only. Details and measurements of the burned house are from the previous listings. Future development opportunity for a savvy investor if bought with next door property 5176 Stanley which is currently rented out to tenants. Both properties can be potentially rezoned for a commercial enterprise. The owner is open to sell the houses individually or together. (id:63476)
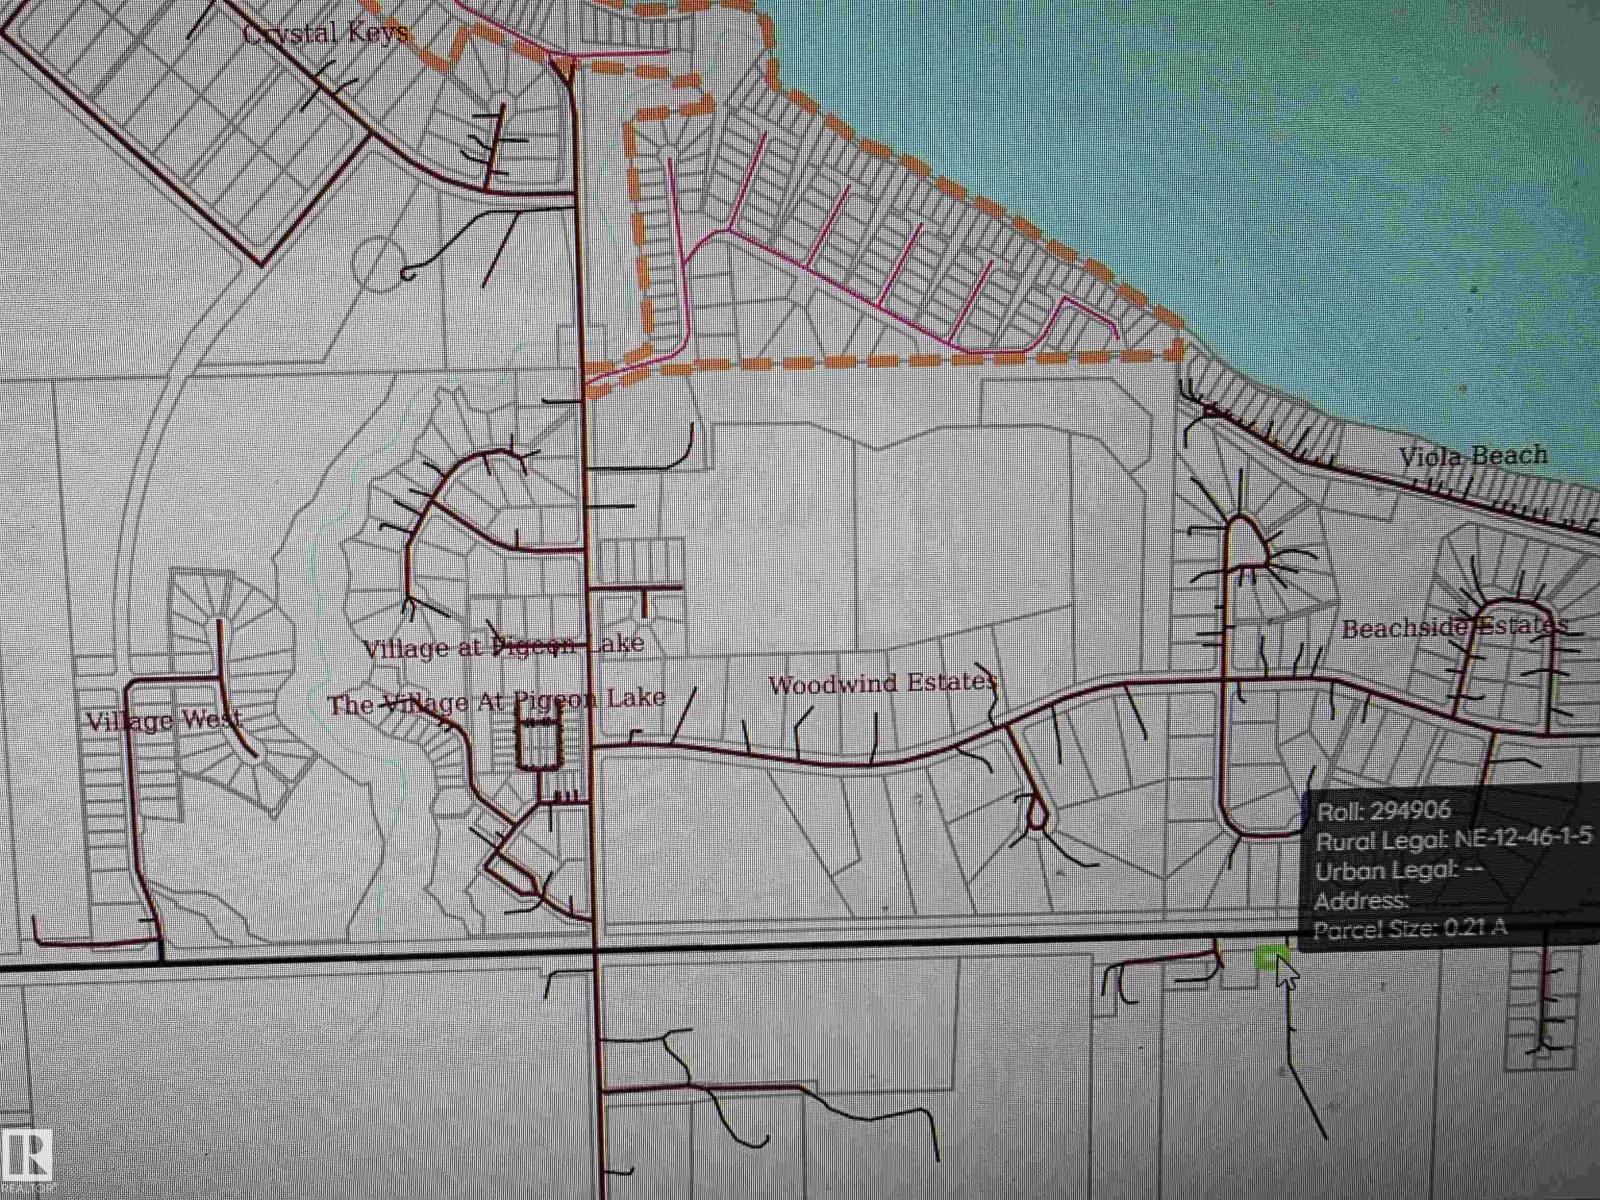
10035 Hwy 13
Rural Wetaskiwin County, Alberta
Very unique beautifully treed lot across from the Village at Pigeon Lake. Perfect location for a business requiring Highway advertising exposure!! Electricity and natural gas were hooked up at one time to an old homestead. Utilities on property saves you money! There is a well but not guaranteeing it is operational. It is zoned agriculture so there are less and restrictions and hassle to build. The Village at Pigeon Lake is a lively bustling shopping complex with a huge grocery store, many high quality restaurants, bank, gas station, laundry matt, liquor store and much more amenities that draw people from all around the lake and surrounding communities! A great opportunity for only 75000! Approx 120ft x 78 ft (id:63476)
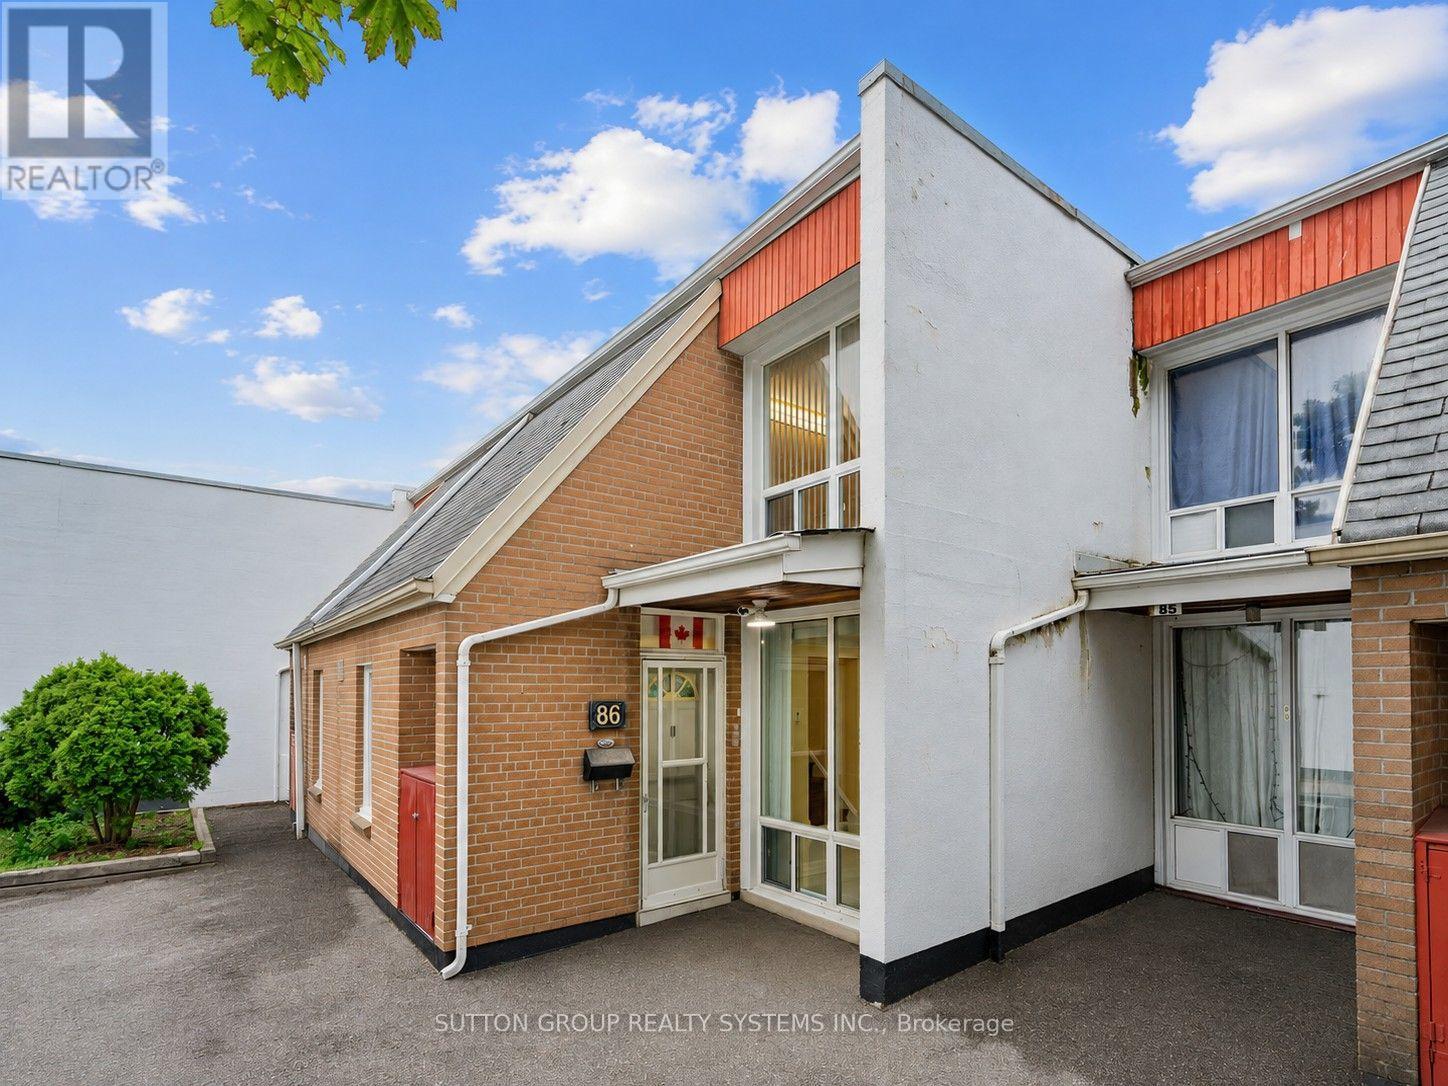
86 - 2901 Jane Street
Toronto, Ontario
Beautiful, Bright & Move-In Ready! Welcome to this spacious 3-bedroom townhouse in a convenient North York location. Freshly updated with stylish renovations, this home features large white ceramic flooring, elegant pot lights, decorative ceiling trim, and a carpet-free interior that's both modern and easy to maintain.The renovated white kitchen offers generous counter space, a deep sink, and plenty of workspace for everyday living. Large windows fill the home with an abundance of natural light, creating a warm and inviting atmosphere throughout.The main floor features a convenient laundry room with ample storage and a walk-out to your own private backyard complete with a charming rose garden-perfect for relaxing or entertaining.Ideally located close to schools, parks, places of worship, shopping, restaurants, grocery stores, banking, Jane Finch Mall, and public transit, with quick access to Highways 400, 401, and 407 for an easy commute. (id:63476)

738 Crescent Road NW
Calgary, Alberta
Positioned on prestigious Crescent Road, this exceptional custom residence offers a rare combination of timeless design, refined craftsmanship, and breathtaking views of Calgary’s downtown skyline and the Bow River valley. Created to showcase its remarkable setting, the home features expansive windows, premium finishes, and thoughtfully designed spaces that elevate everyday living and entertaining.The main level is bright and inviting with an open concept layout anchored by a chef’s kitchen appointed with premium appliances, including a gas cooktop, double wall ovens, warming drawers, generous counter space, and a built in coffee station. The kitchen flows seamlessly into the living room and is steps from the formal dining room, both capturing stunning skyline views. A private media room, along with a spacious office and library, completes the main floor with excellent flexibility for family life and hosting.Upstairs, the primary retreat is a true sanctuary featuring vaulted ceilings, a fireplace, and commanding views of downtown and the river valley. A large walk through closet leads to a spa inspired ensuite with double vanities, a soaker tub, and a steam shower. Two additional bedrooms, each with their own walk in closets, share a well finished bathroom with double vanity and steam shower. A generous upper level den with built in desk and shelving, gas fireplace, and sun filled south facing windows provides an ideal office or lounge and may also be suitable for conversion to a fourth upstairs bedroom.Designed with both entertaining and automotive enthusiasts in mind, the lower level features a striking showroom style garage that may also be ideal as a home gym or flex space. This level is completed by a recreation room, games area, wet bar, full bathroom, and a dedicated wine room.The exterior showcases classic stone and wood accents, an inviting front porch, and a private, treed backyard oasis with a fire pit, perfect for gatherings. A rare opportunity t o own a truly distinguished residence in one of Calgary’s most sought after locations, offering exceptional views, craftsmanship, and enduring appeal. (id:63476)
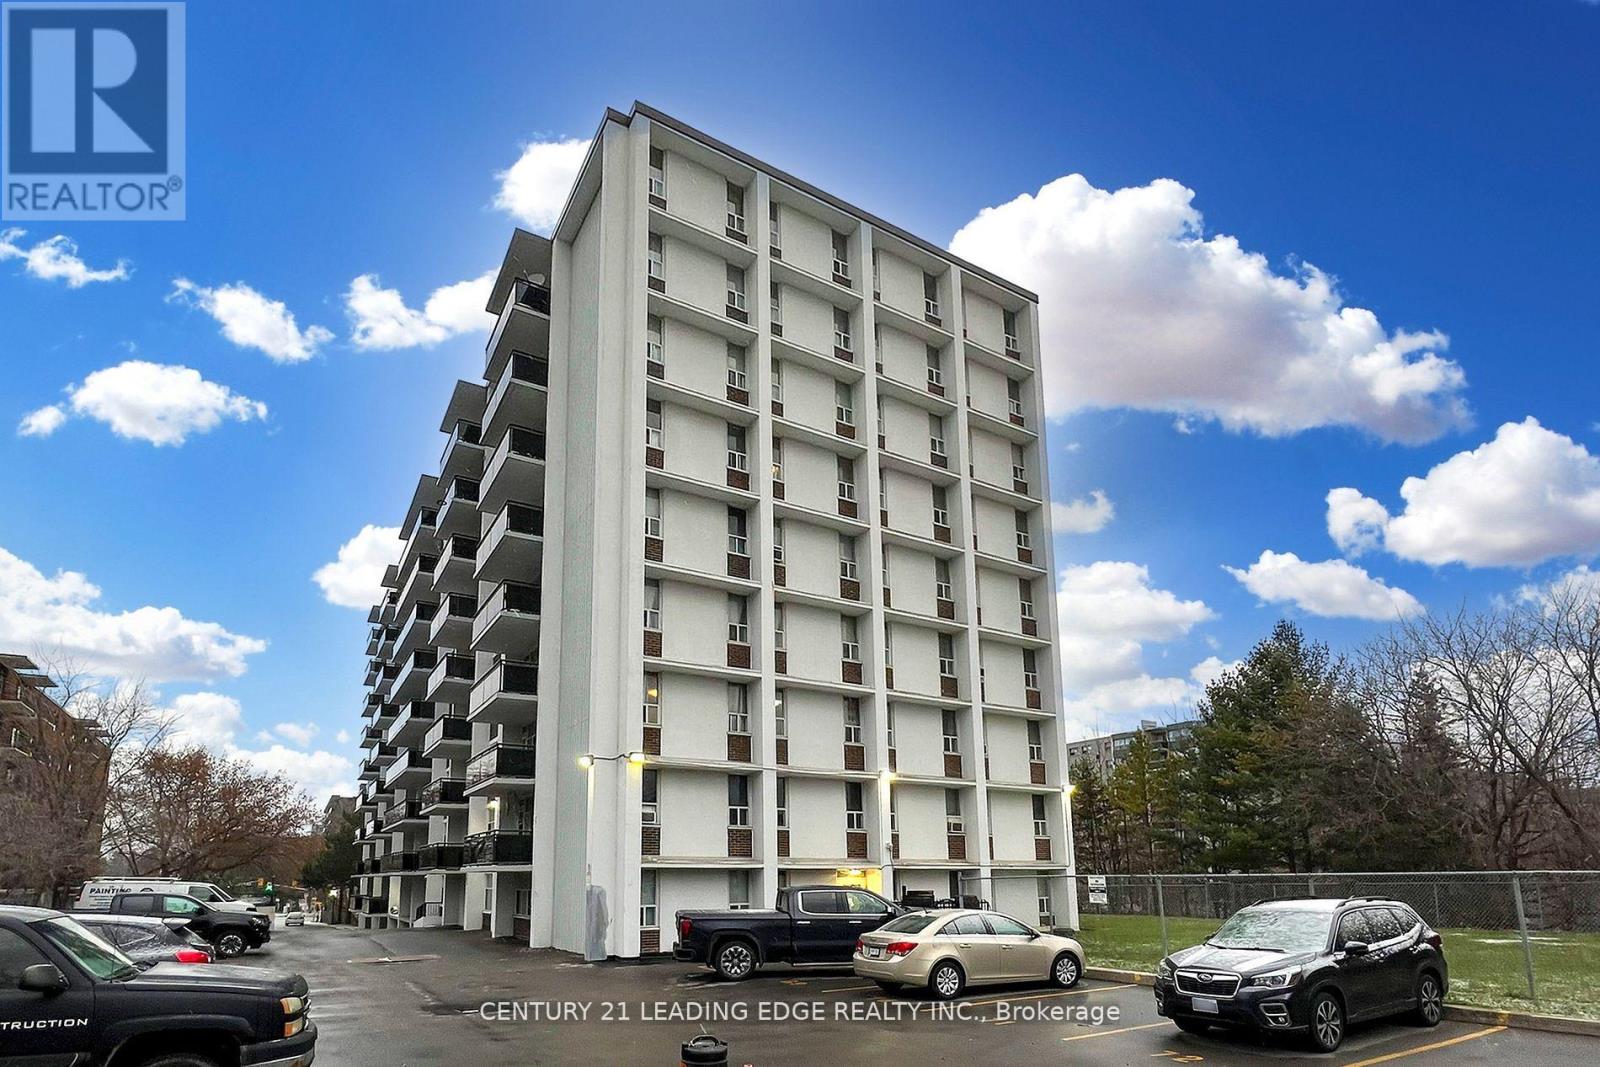
1005 - 2245 Eglinton Avenue E
Toronto, Ontario
Welcome to this stunning 2-bedroom, 1-bathroom condo located in the desirable Ionview community. Conveniently situated close to schools, grocery stores, parks, and everyday amenities, this well-maintained unit offers a bright and spacious living environment perfect for families, couples, or professionals. Upon entering, you'll notice the gleaming laminate flooring throughout, creating a modern and cohesive feel. The open and sun-filled living area features large windows and a walkout to a west-facing balcony, where you can enjoy beautiful sunsets and fresh air. The primary bedroom comfortably accommodates a king-size bed and offers generous closet space. The second bedroom is also spacious and includes a full-size closet, making it ideal for a family member, guest room, or home office. Whether you're relaxing after a long day or entertaining guests, this inviting condo provides the perfect place to call home. Don't miss the opportunity to own this beautiful 2-bedroom condo in a convenient and vibrant neighbourhood. (id:63476)