
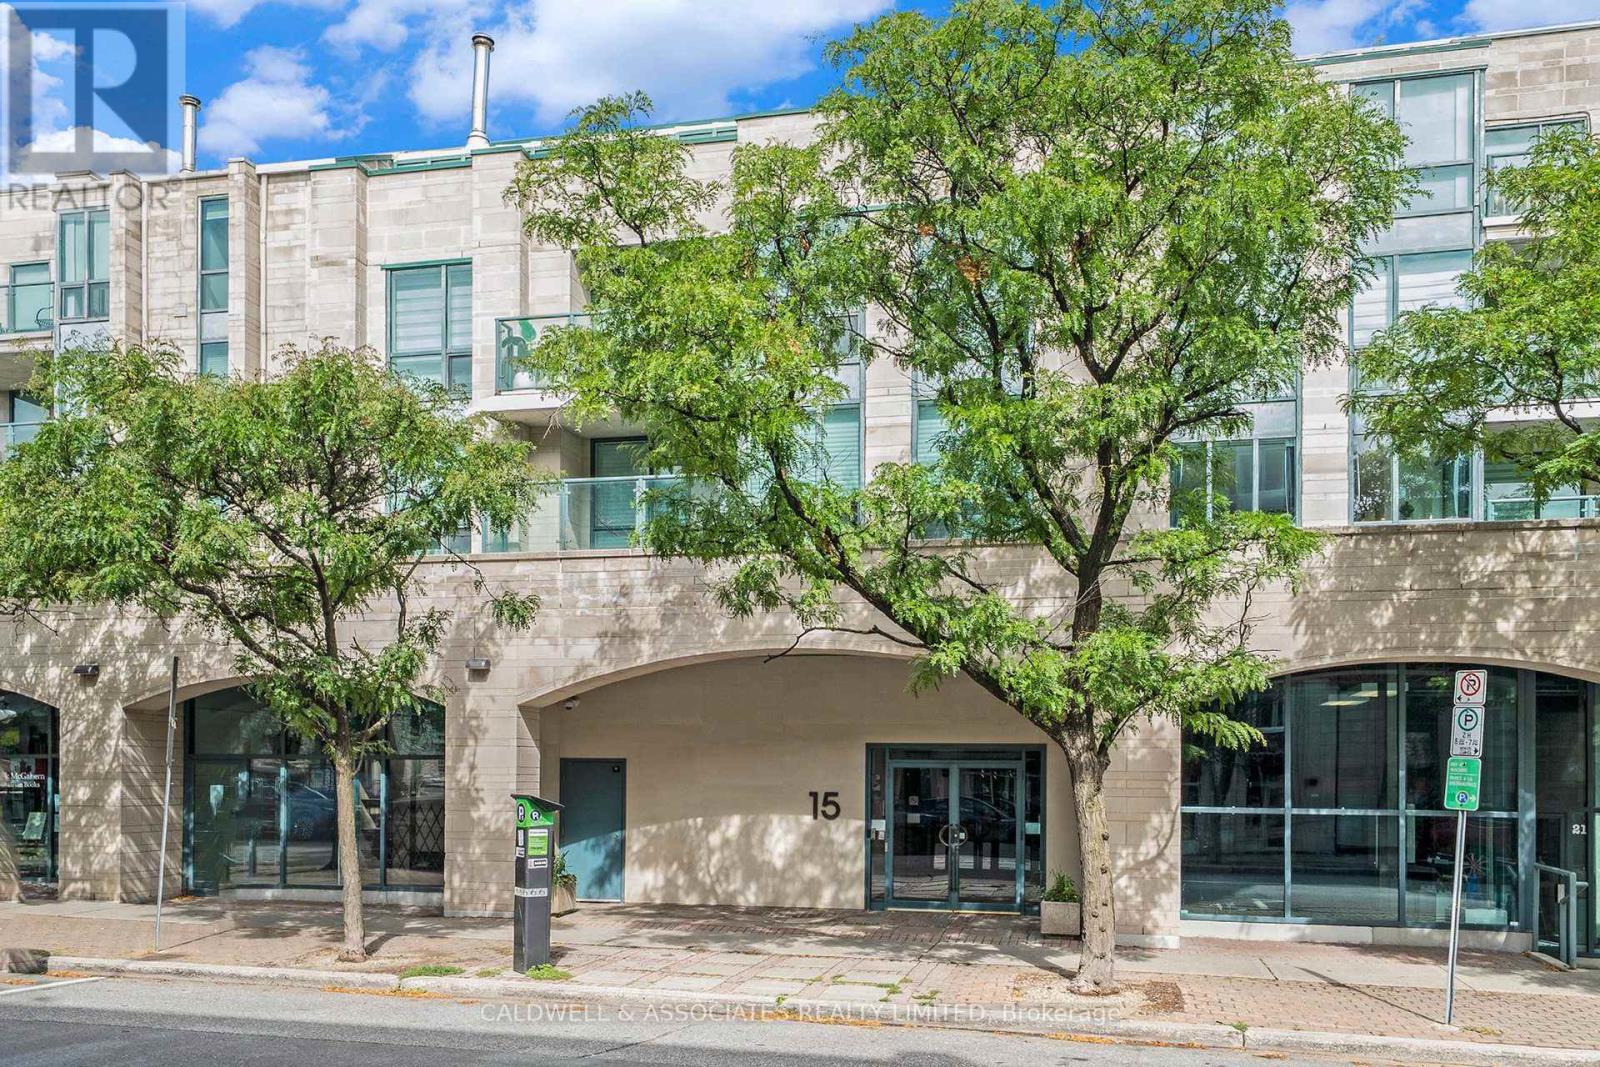
104 - 15 Murray Street
Ottawa, Ontario
If you are seeking a quiet location that provides an oasis from a busy lifestyle, then look no further! The bedrooms are separated by a combined living/dining/kitchen area. A striking open-concept presentation. 15 Murray St., aka Gallery Court, is adjacent to one of the National Capital Commission's Pedestrian Walkways, the Beaux Arts Courtyard. This highly guarded address is a 10-minute walk to multiple Ottawa attractions. Including the National Art Gallery, Parliament Hill, Major's Hill Park, the Canadian War Memorial, and Notre-Dame Basilica, to name a few. Gallery Court blends well and unassumingly with the historical structures and embassies in this quiet corner of the ByWard Market. Unit 104 is a sanctuary in its own right, offering a calm atmosphere to enjoy. Perks for this property are its oversized parking space and oversized locker. After the entrance hall, the space opens to a striking living and dining space. The living space separates the sleeping quarters and bathrooms. We look forward to hosting a viewing for you of this unique property. Please note access to the condo is via a flight of stairs. (id:63476)
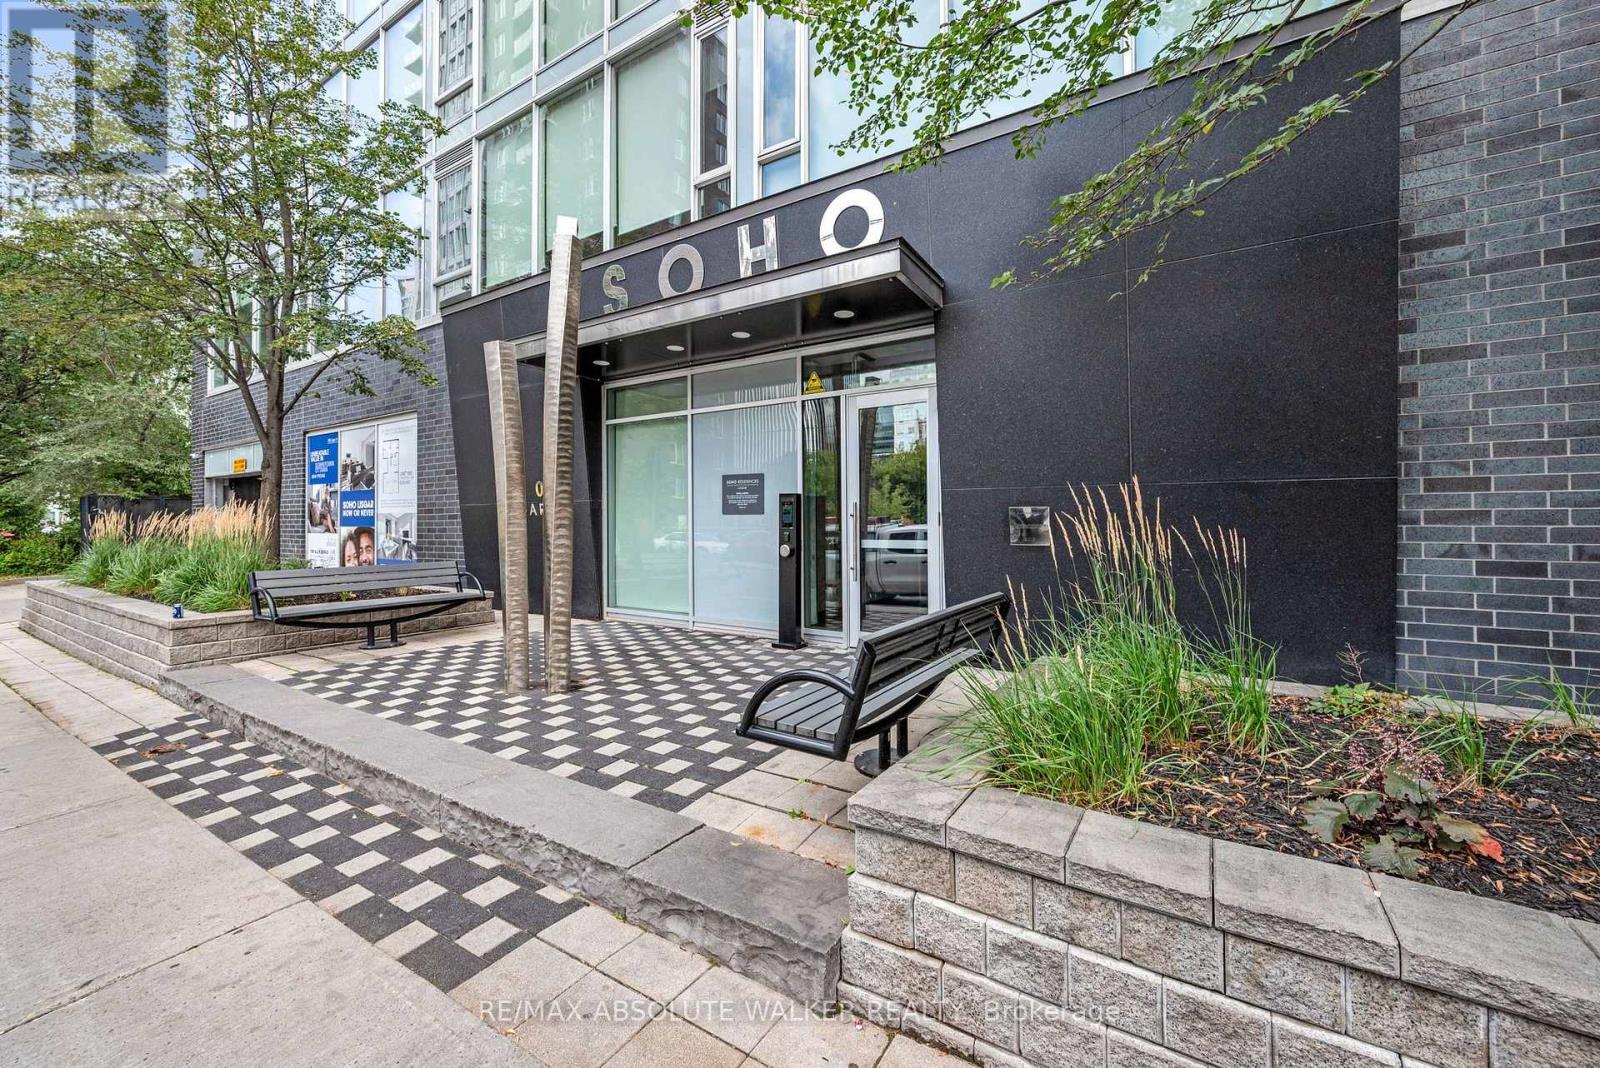
810 - 300 Lisgar Street
Ottawa, Ontario
HOTEL-INSPIRED LIVING AT THE SOHO LISGAR! Experience modern boutique luxury in this stylish condo featuring a sophisticated designer kitchen with two-tone modern cabinetry, quartz countertops, and an oversized island with seating. Integrated fridge and dishwasher with sleek cabinet fronts, along with a cooktop and built-in oven, create a seamless, contemporary look. Rich hardwood flooring flows throughout the living spaces, complemented by a wall of floor-to-ceiling windows that flood the unit with natural light. The spacious bedroom offers a walk-in closet, while the spa-inspired bathroom features exotic white marble and a luxurious rain shower. Step outside, from either the living space or the bedroom, to your large private balcony and enjoy stunning city views and outdoor living. Recent updates include LED lighting and stacked washer/dryer. The SOHO Lisgar elevates everyday living with exclusive concierge service and an impressive array of amenities, including a fully equipped gym, private theatre, sauna, outdoor lap pool and hot tub, party room, and outdoor kitchen with BBQ. A true urban retreat in the heart of the city! (id:63476)
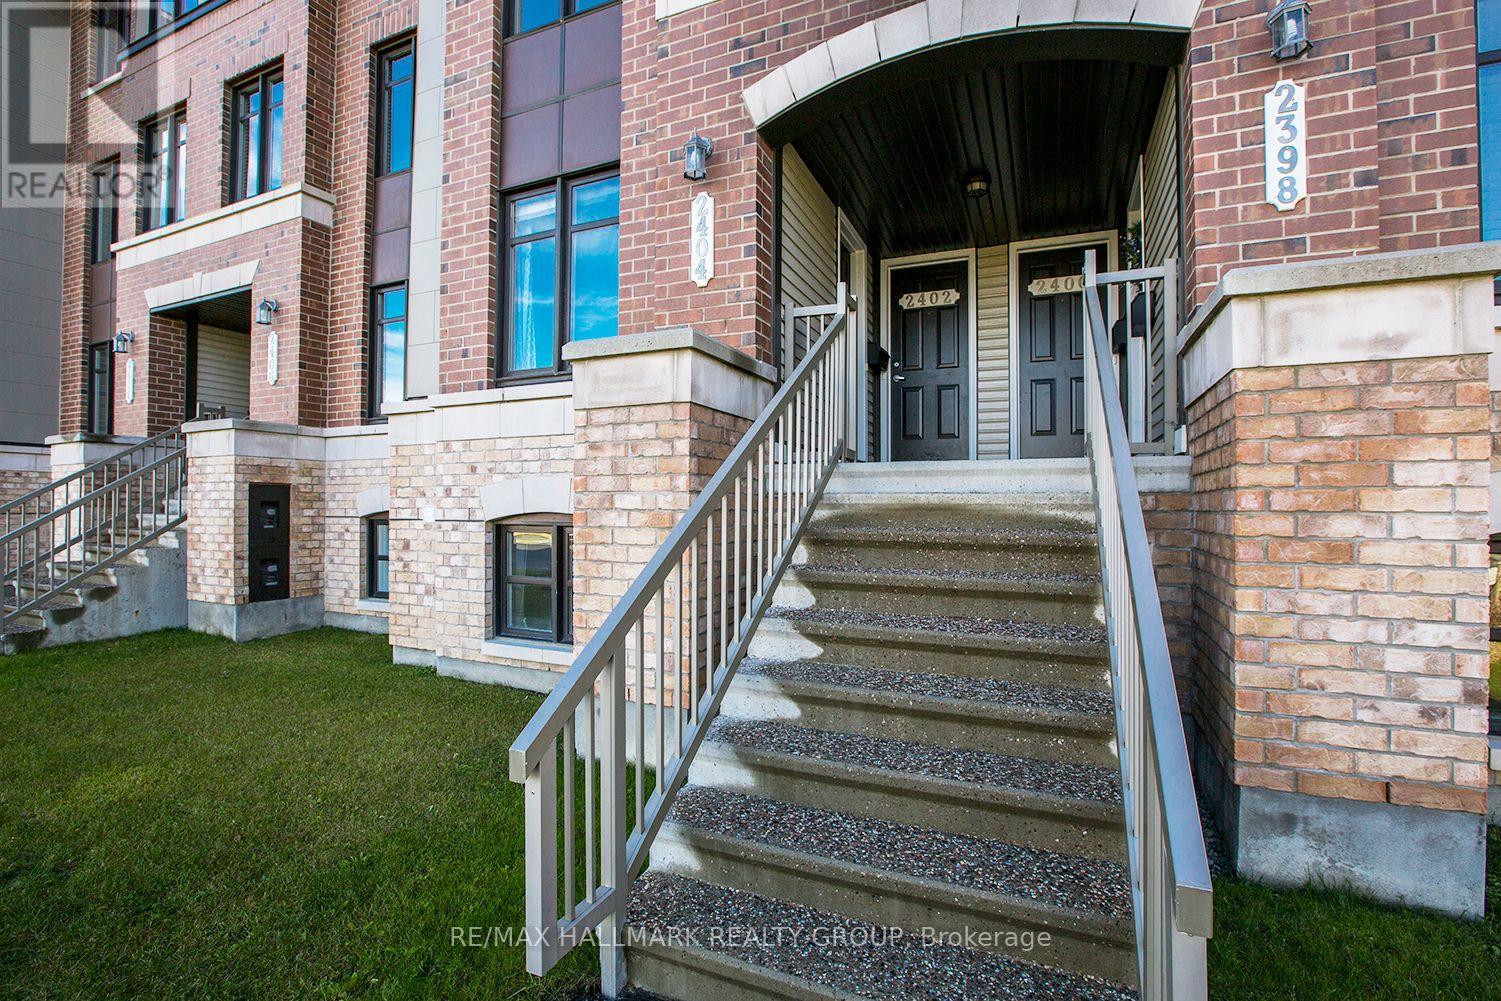
2404 Esprit Drive
Ottawa, Ontario
Welcome to this charming lower-level condo in a quiet, family-friendly neighborhood. Ideal for families or anyone seeking peace, this unit features a bright eat-in kitchen with plenty of cabinet space. The open-concept living and dining areas offer a spacious, inviting atmosphere for entertaining or relaxing. Step outside onto your private walkout balcony and enjoy the yard, perfect for morning coffee, gardening, or unwinding. The condo includes two beautifully designed bedrooms, each with its own 4-piece ensuite bath, ensuring privacy and comfort. Recent improvements feature newly installed luxury vinyl plank flooring in the basement and a brand-new furnace added in 2025. Convenient access to public transport and nearby amenities like shops, parks, and schools add to the appeal. Don't miss this opportunity to live in a desirable and peaceful community! (Note: Pictures are from before the current tenant moved in.) ** Property includes 2 parking spots (id:63476)
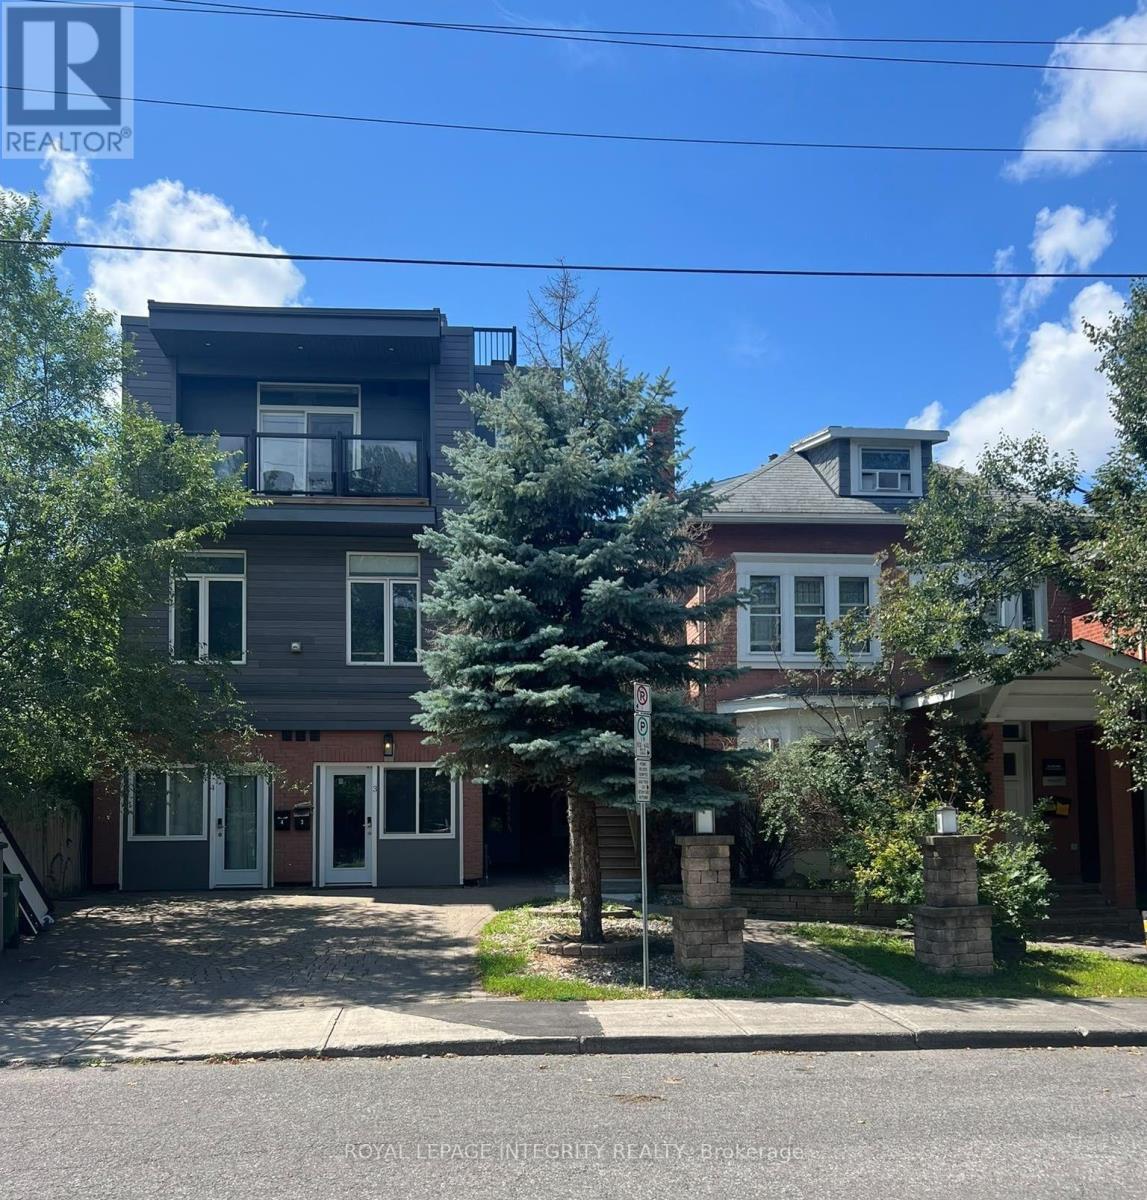
240 Blackburn Avenue
Ottawa, Ontario
Prime investment opportunity at 240 Blackburn Avenue, ideally located in the heart of Sandy Hill, just minutes from the University of Ottawa, downtown, LRT, shops, restaurants and everyday amenities. This substantial 6-unit property offers an impressive configuration with a total of 18 bedrooms, including two studio units, 10 bathrooms and 6 kitchens. The property consists of a mix of spacious multi-level units and self-contained studios, providing a versatile layout well suited to the area's strong rental market. Several units feature in-unit laundry, multiple bathrooms and generous living spaces, while additional features include a balcony, rooftop patio and a common living area with direct access to the backyard. A rare opportunity to acquire a large multi-unit asset in one of Ottawa's most established and centrally located rental neighbourhoods. Floor plans and additional property information available. (id:63476)
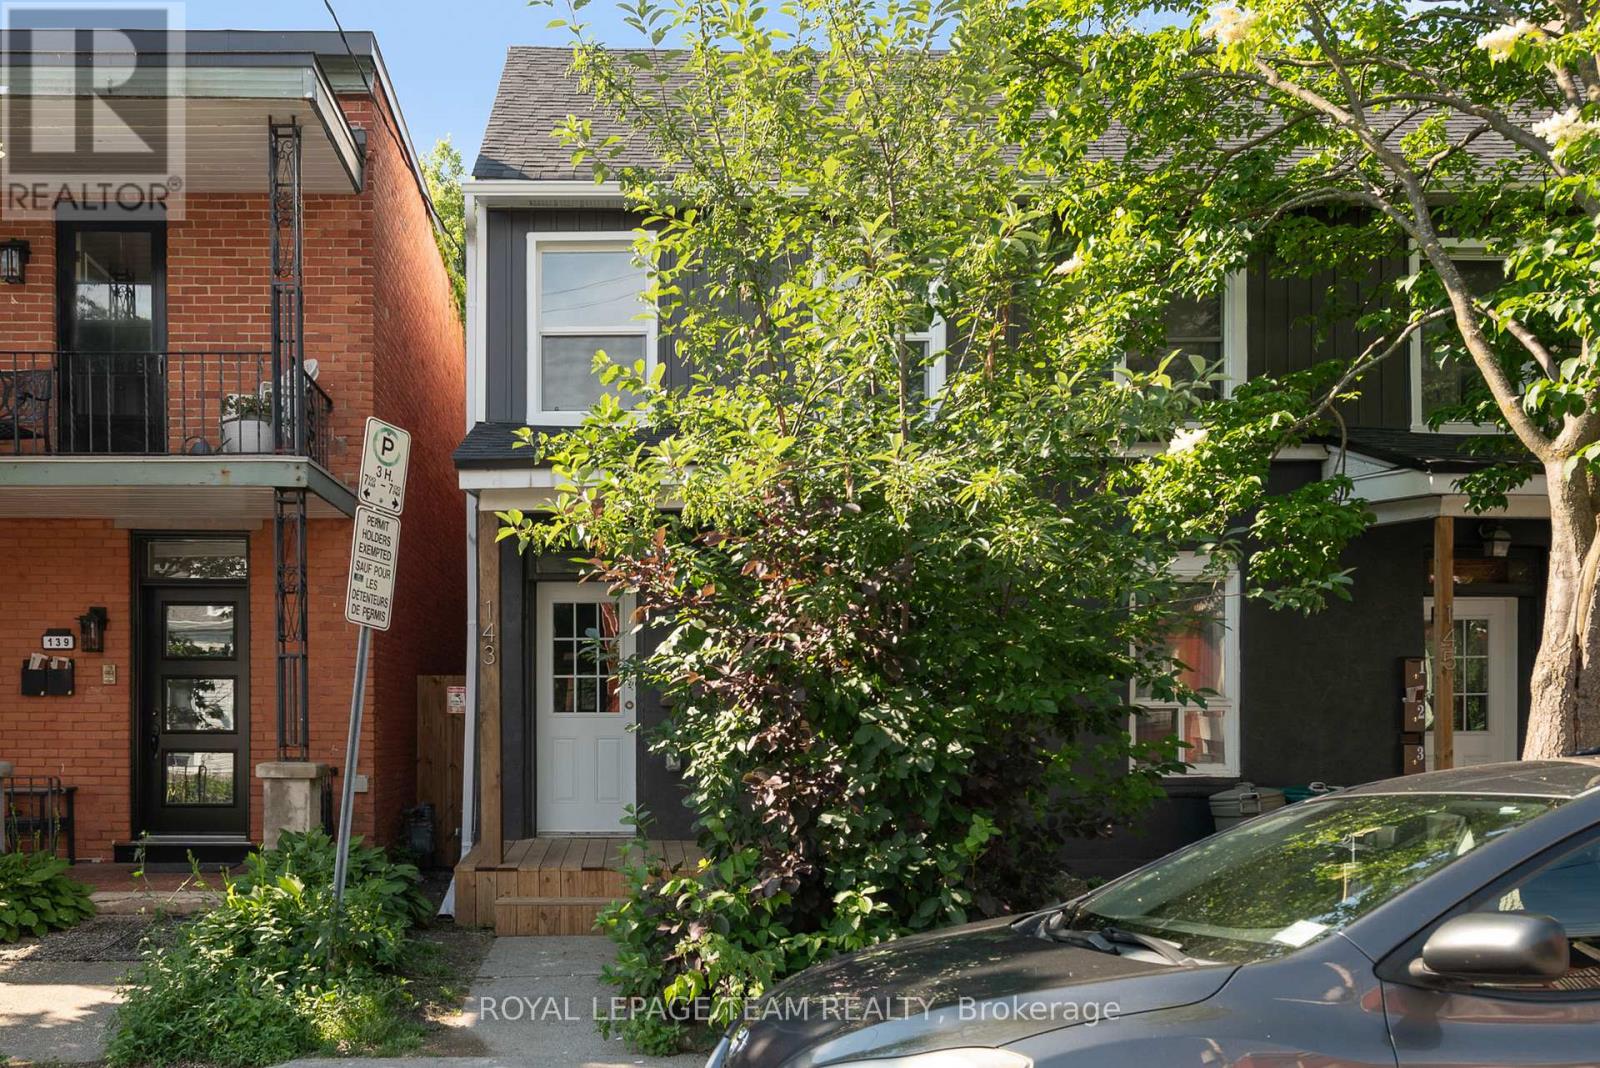
143 St Andrew Street
Ottawa, Ontario
Welcome to 143 St. Andrew Street, perfectly nestled on a gorgeous, mature street in the historic Byward Market area! Comprehensively renovated in 2024, this spacious 1.5-bathroom townhouse-style heritage home offers unbeatable value and a fantastic location. Whether you are a group of four students looking for a highly affordable and convenient off-campus haven, a growing family, retirees, or professionals seeking a vibrant urban lifestyle, this versatile layout is ready to impress. Step inside to find bright modern finishes and recessed lighting throughout. The main floor features a welcoming living area, a convenient 2-piece bathroom, a stunning kitchen equipped with stainless steel appliances, and a highly functional converted bedroom. Upstairs, you will find three additional generously sized bedrooms, including a lovely primary bedroom, and a full 4-piece bathroom. Enjoy the ultimate convenience of in-suite laundry, plus a private-use outdoor space-perfect for relaxing after a long day. Water and hydro (heat) are billed separately. Tenants permitted to supply and install window A/C units. Experience the best of Ottawa right at your doorstep. You are mere minutes away from the University of Ottawa, the Rideau Centre and LRT, downtown Ottawa, Global Affairs Canada, and Bruyère Hospital. Demand is always high for this location! Note that one driveway parking space is available for an additional charge of $125 per month. Listing photos are from prior to current occupants, and the washer and dryer have since been replaced with brand new units. Some photos virtually staged. (id:63476)
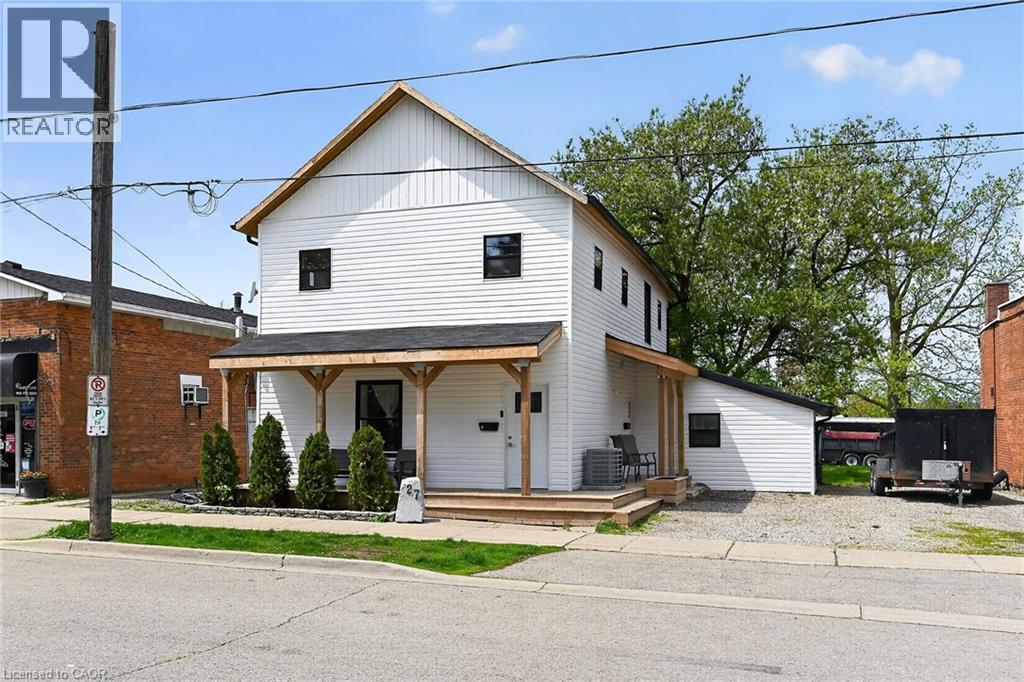
27 Cayuga Street N
Cayuga, Ontario
Excellent opportunity to get into the real estate market here at 27 Cayuga St. N, Cayuga. Real Estate Investors wanting to purchase a turn-key, fully occupied legal duplex generating $60,600 gross annual income - today is your lucky day! Includes an extensively recently renovated, from bottom to top, 2 storey building positioned proudly on 0.18 acre lot in the heart of downtown Cayuga - no car required for tenants, as all amenities this popular Grand River offers, are within walking distance - incs shops, eateries, Post Office, river parks, schools & churches. UNIT #1 - Main Floor apartment ftrs 9ft ceilings highlighted w/open concept living area & stylish white kitchen cabinetry sporting designer island, quartz countertops & SS appliances incs built-in dishwasher, primary bedroom enjoying 3pc en-suite, 4pc principal bath, 2 additional bedrooms, laundry facilities & patio door walk-out to rear deck & yard. UNIT #2 - 2nd Floor apartment enjoys side door entrance w/private enclosed staircase accessing open concept living area & modern white kitchen augmented w/SS appliances incs built-in dishwasher & quartz countertops, 3 large bedrooms, 4pc main bath & separate laundry station. Extras - new since 2023 - low maintenance vinyl flooring thru-out, n/g furnace/AC, windows, 100 amp electrical/plumbing/insulation/drywall & LED lighting - plus double paved driveway & quaint wrap around front/side porch. Buyer agrees to accept the current Tenants upon completion of this transaction. Cap Rate of “7” (approx). Relaxing 30/40 min commute to Hamilton, Brantford & Hwy 403 - 90/120 mins to GTA. Rare Maintenance Free Duplex Package! (id:63476)
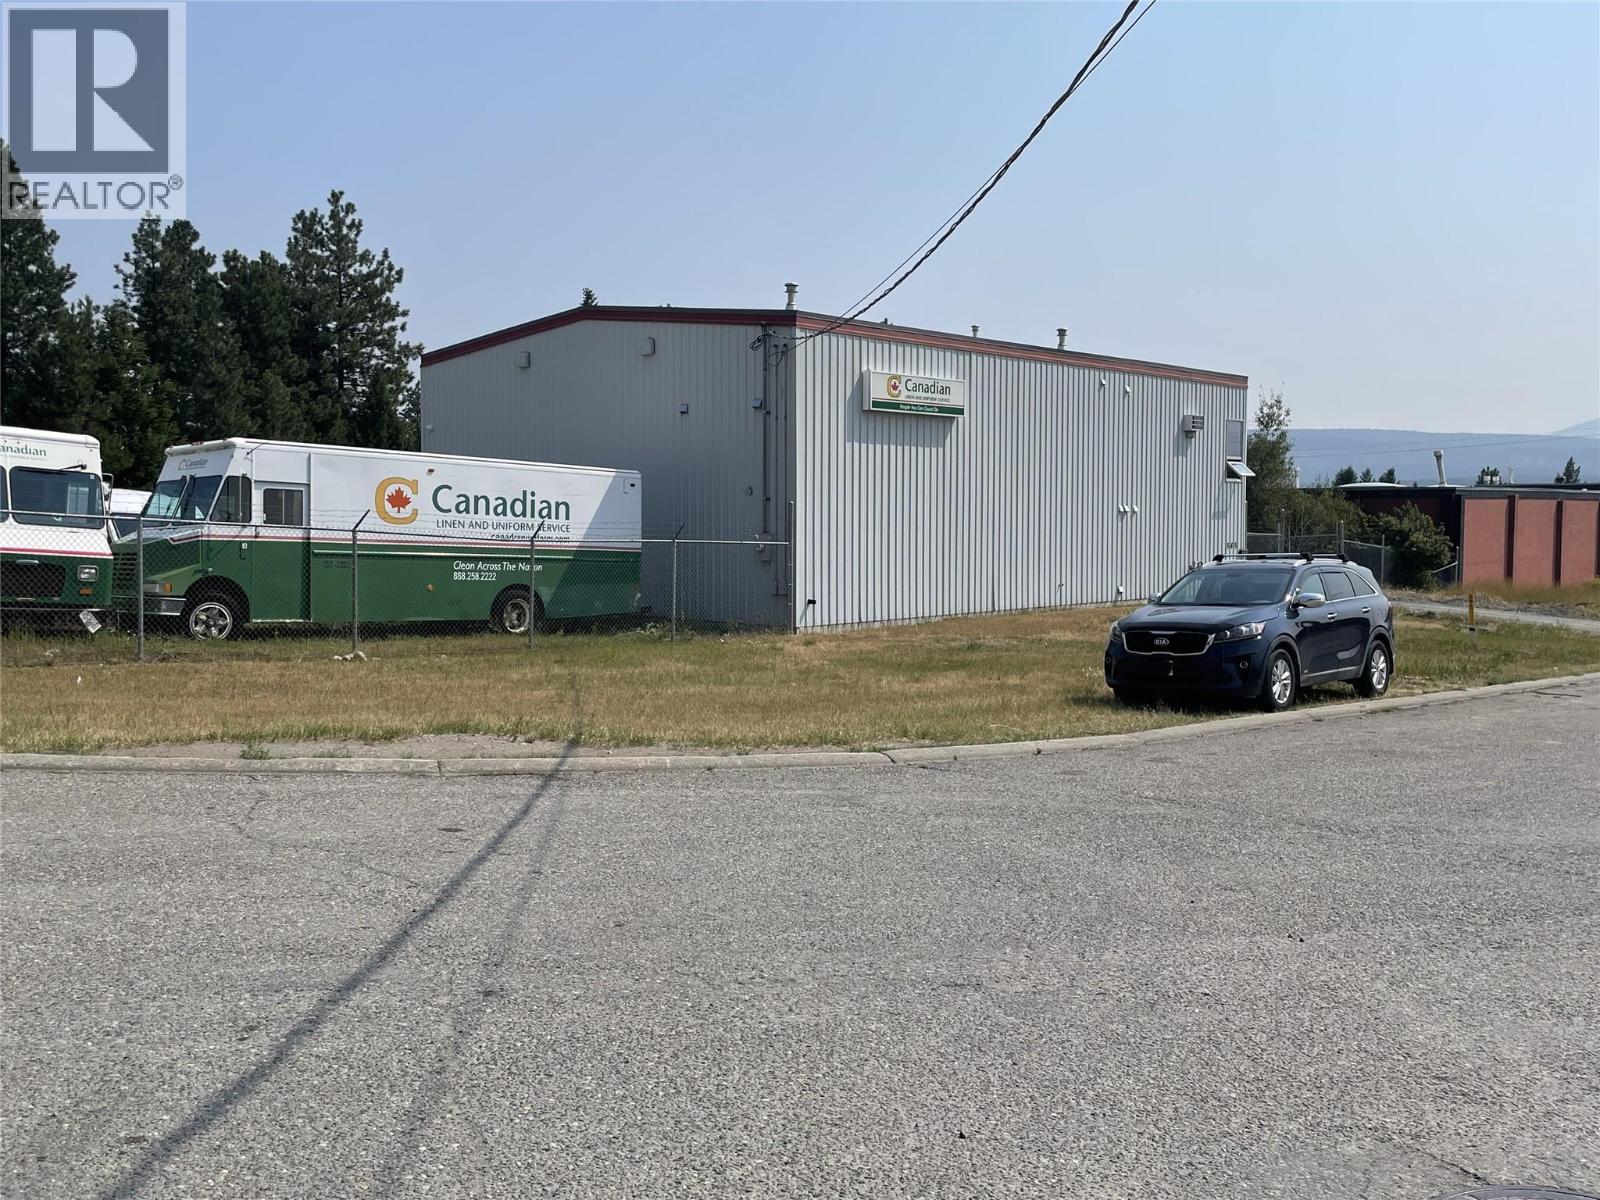
565 Industrial Road D Crescent
Cranbrook, British Columbia
Multi-building industrial property on 0.91 acres offering flexible shop, office, storage and yard space. The main 2,400 sq. ft. metal-clad frame building includes a 1,600 sq. ft. shop with 16' ceilings, two 10' x 12' grade-level overhead doors, 200-amp service, two natural gas overhead furnaces, air-to-air exchanger and bathroom. An approx. 1,000 sq. ft. mezzanine provides office space, a security suite, catwalk, separate climate controls, storage and independent exterior access from a second-floor deck. A secondary approx. 1,250 sq. ft. insulated, drywalled outbuilding has a dedicated 100-amp panel, two separate 2-car garage sections, four overhead-door bays, electric baseboard heat and open-beam scissor-truss ceilings in one section. The yard features double-gate access, a roundabout driveway designed to accommodate 53' trailers and B-trains, an 8' x 28' three-sided storage shed with lockable storage, and a 25' x 52' concrete pad with underground utility conduits and electrical cables in place for future use. Two existing tenants are currently in place. Total rentable area, clear heights, and sketch plans are estimated. Purchasers are advised to conduct their own independent due diligence and verify all physical dimensions and property boundaries. (id:63476)
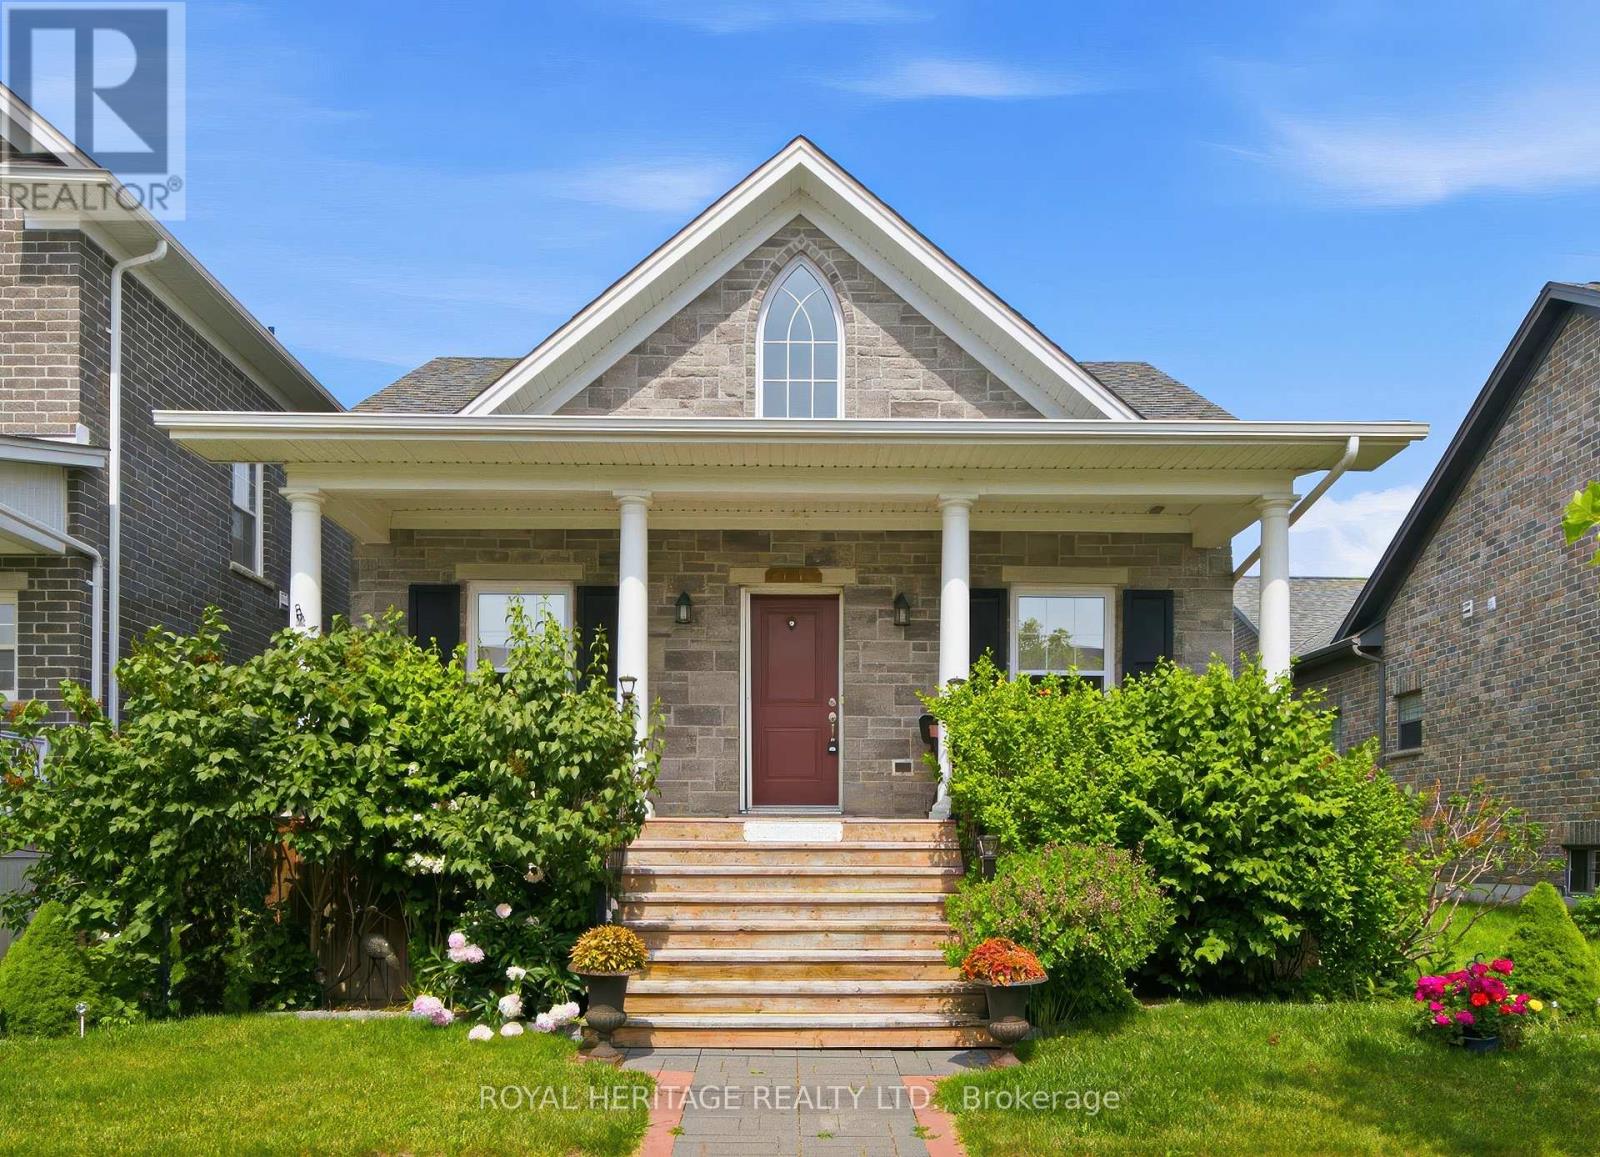
734 Elmer Hutton Street
Cobourg, Ontario
Welcome to this bright and beautiful executive bungalow set in the sought-after New Amherst community of Cobourg. Great curb appeal, a large front porch and a beautifully landscaped yard. The home features an open concept floor plan with high ceilings, kitchen featuring an island with prep sink, dining room with walk-out to deck and living area with gas fireplace. The large primary bedroom has a walk-in closet and a gorgeous en-suite washroom. The main floor also features a 2nd bedroom, office, 2nd washroom, laundry and garage access. The finished basement has high ceilings and large windows, features an additional bedroom with walk-in closet, living area, 3 pc washroom and storage. This home also features a unique loft space above the garage (approx 405 sq feet) that was finished by the builder which brings the above grade square footage to 1953 ft. The double garage is at the rear of the home and is accessed by a private laneway. The private laneway is POTL (annual fees of $762.08) , Northumberland Common Elements Condominium Corporation 100. (id:63476)
0 Hill Top Road
Prince Edward County, Ontario
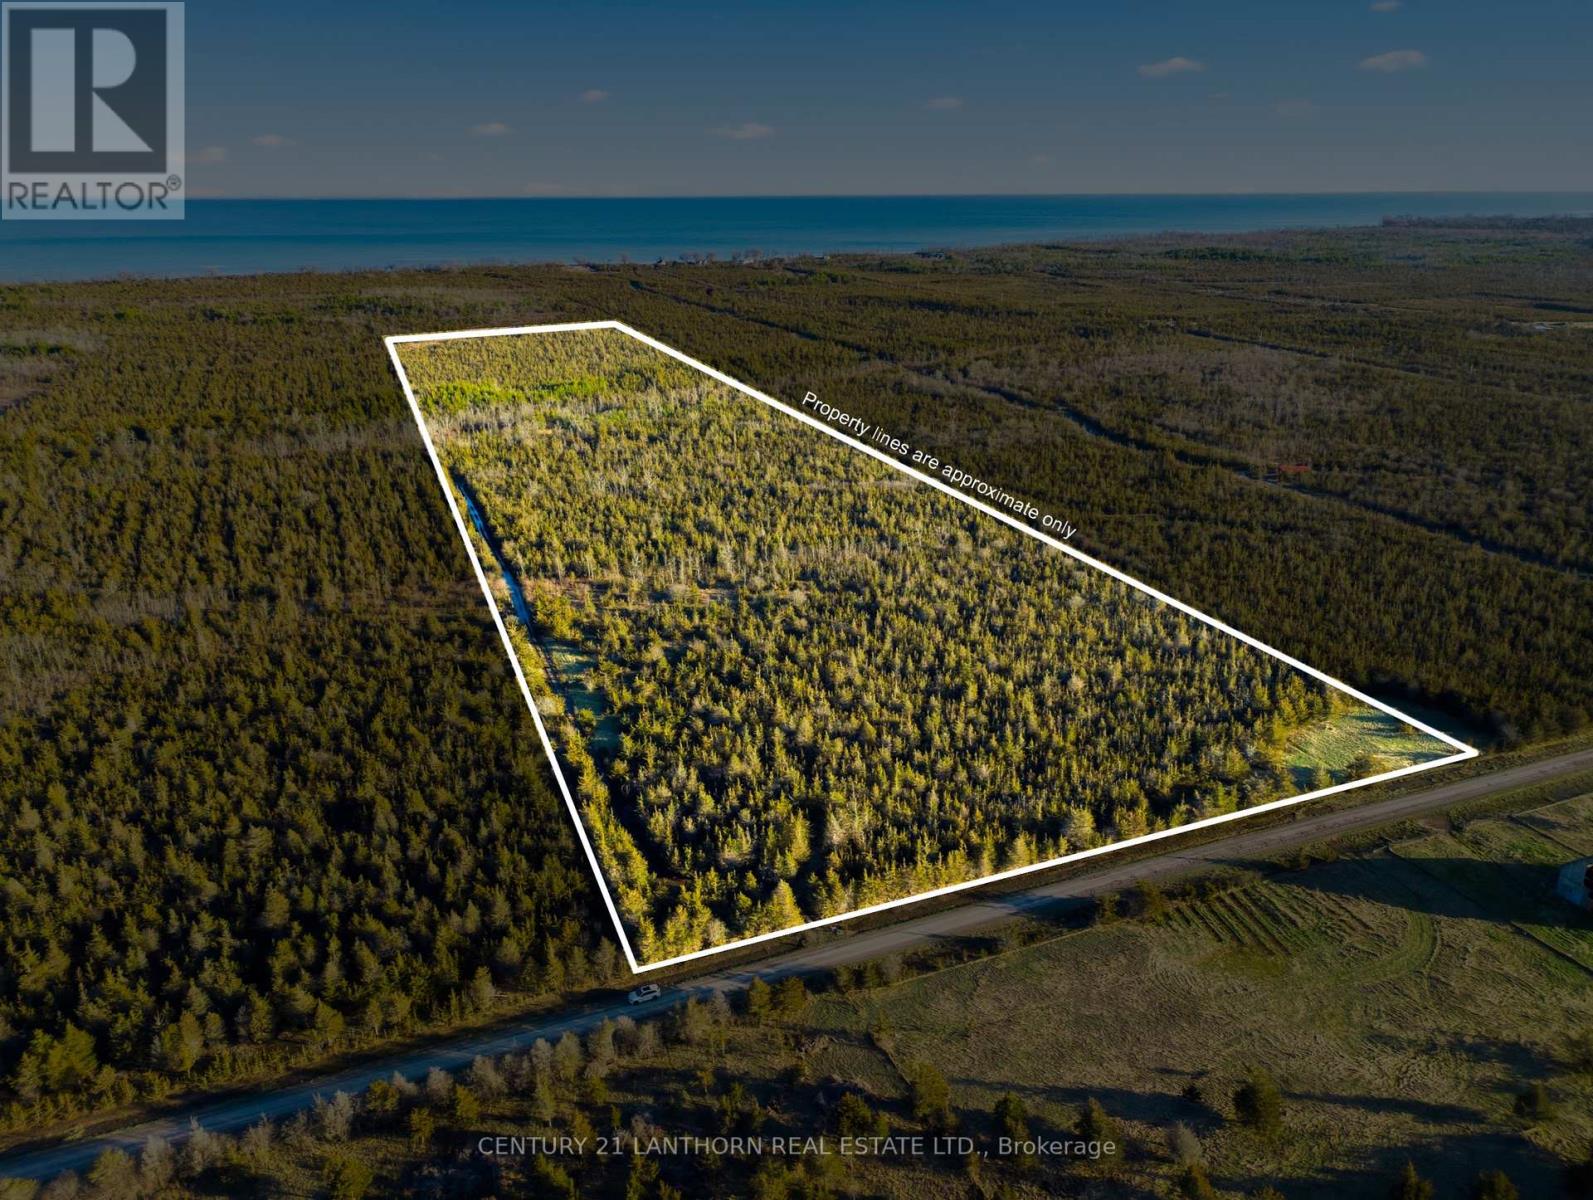
Rare opportunity to own approximately 36 acres of serene vacant land on Hill Top Road in Milford. Surrounded by natural beauty, this unique parcel is covered in mature cedar bush and offers exceptional privacy and tranquility. Adding to its appeal, the adjacent property has been donated to the Nature Conservancy of Canada, ensuring the neighbouring landscape will remain permanently preserved in its natural state. A picturesque small pond enhances the setting, beside which sits the shell of a charming 300 sq. ft. cabin. The cabin is not serviced and is not winterized. Access is provided by an approximately 1,400-foot cleared lane with a natural gravel base, leading you into this peaceful woodland escape. Perfect for nature lovers, recreational use or those seeking a private getaway in a beautiful rural setting. (id:63476)
41 Milson Crescent
Essa, Ontario
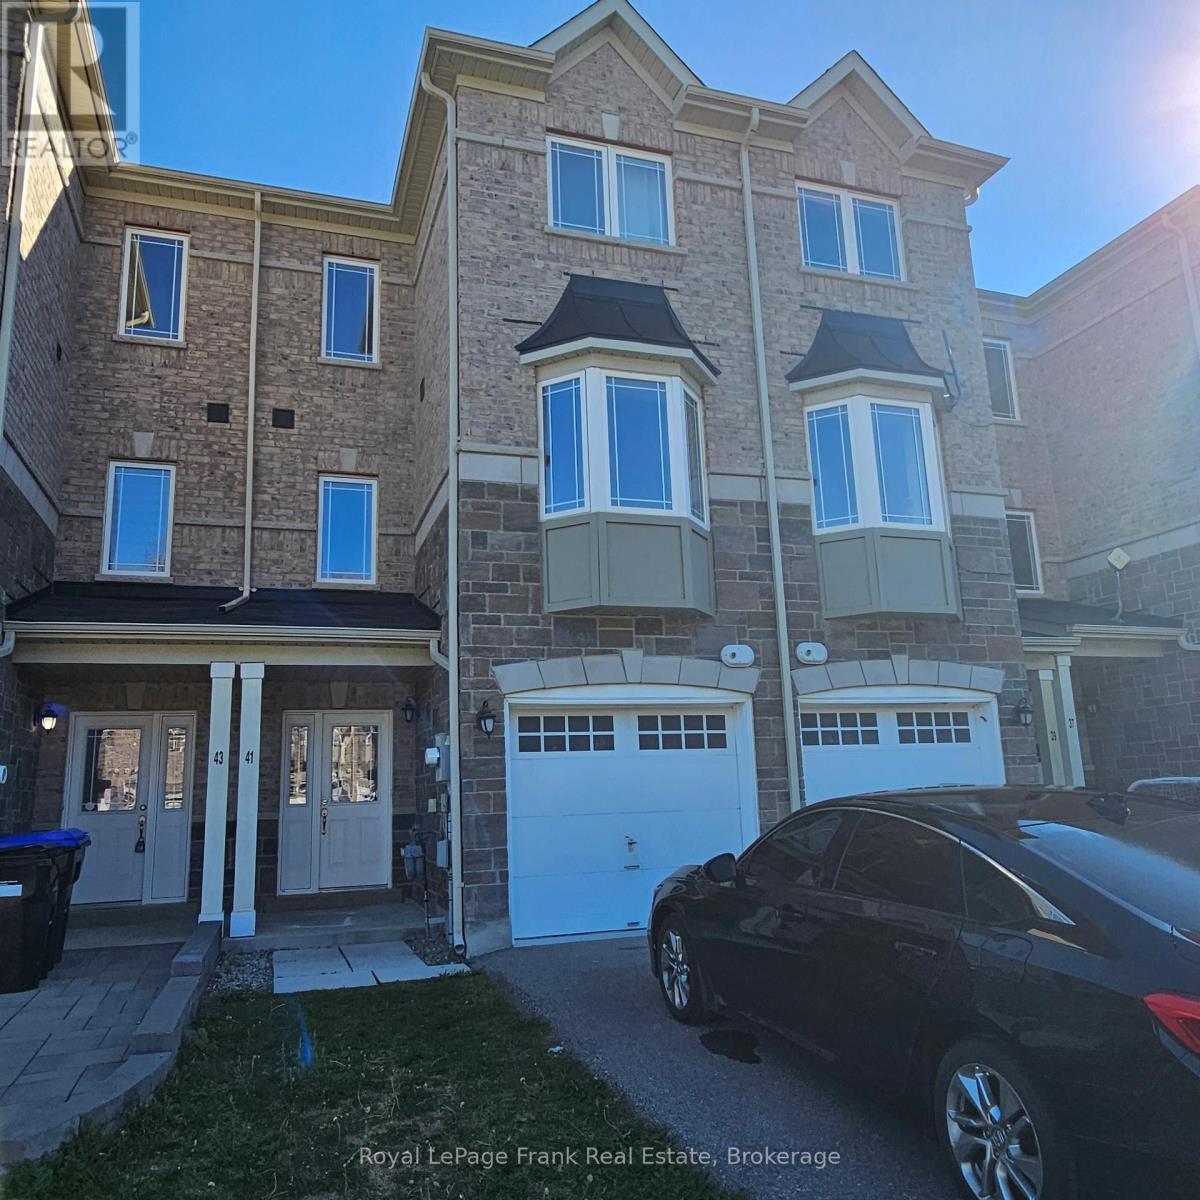
Absolutely Gorgeous full brick town In a Well Desired area, perfect for the first time home buyer under this price range or investor for good rental return, This spacious home features 4 bedrooms and 4 bathrooms, including a luxurious primary suite complete with a walk-in closet and a 4-piece ensuite bath., Beautiful Open Concept Design, Spacious Eat In Kitchen Over Looks Your Living & Dining Room, Upgraded Laminate Floors Through Out, Convenient Direct Entrance To Home From Garage. (id:63476)
250 John St
Sault Ste. Marie, Ontario
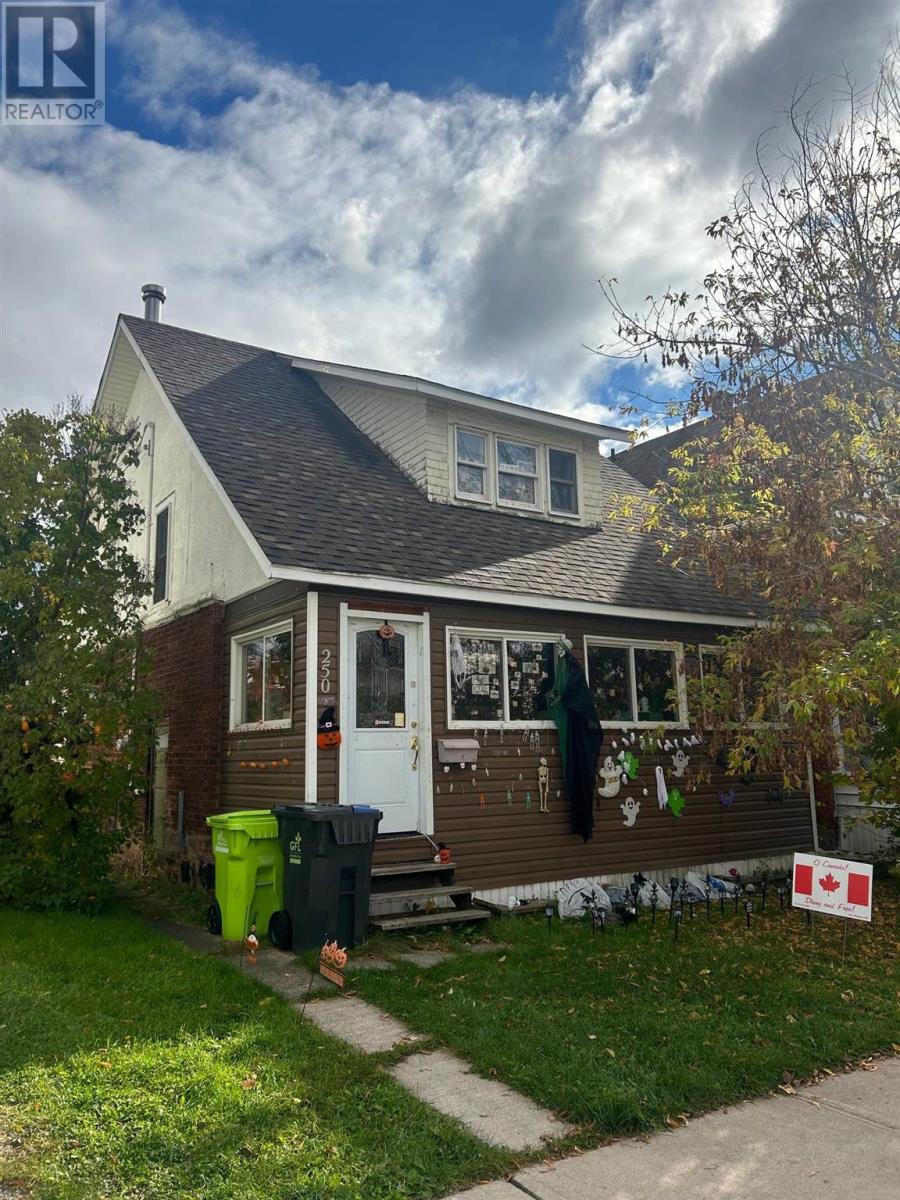
Charming 1¾-story home offering 3 bedrooms and 1 bathroom, perfect for first-time buyers or investors! Featuring a detached garage accessible from the alley, this property combines convenience with potential. Enjoy a functional layout, spacious rooms, and great value in a convenient location. Don’t miss this affordable opportunity to make 250 John St. your next move! (id:63476)
421 Hall
Windsor, Ontario
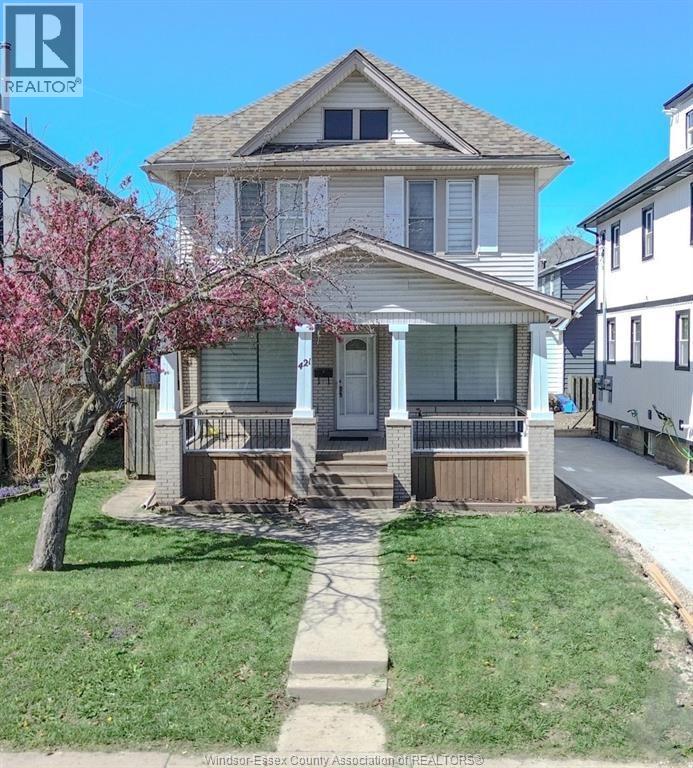
Welcome to this exceptional 2.5-story brick character home in the heart of historic Walkerville! Perfect for growing families or savvy investors, this spacious property features 4 bedrooms, a versatile upper loft, and 2 full bathrooms. The main floor boasts bright, spacious living areas, while the convenient side entrance leads directly to the basement, offering excellent secondary suite potential. Step outside to a newer backyard deck, private rear parking for 2 vehicles, and low-maintenance landscaping. Enjoy an unbeatable location just steps from the scenic Detroit Riverfront walking trails and within easy walking distance to the vibrant Walkerville District's top restaurants, boutique shopping, and schools. Move-in ready with all appliances included. (id:63476)