
6871 Santiago Loop Unit# 115
Kelowna, British Columbia
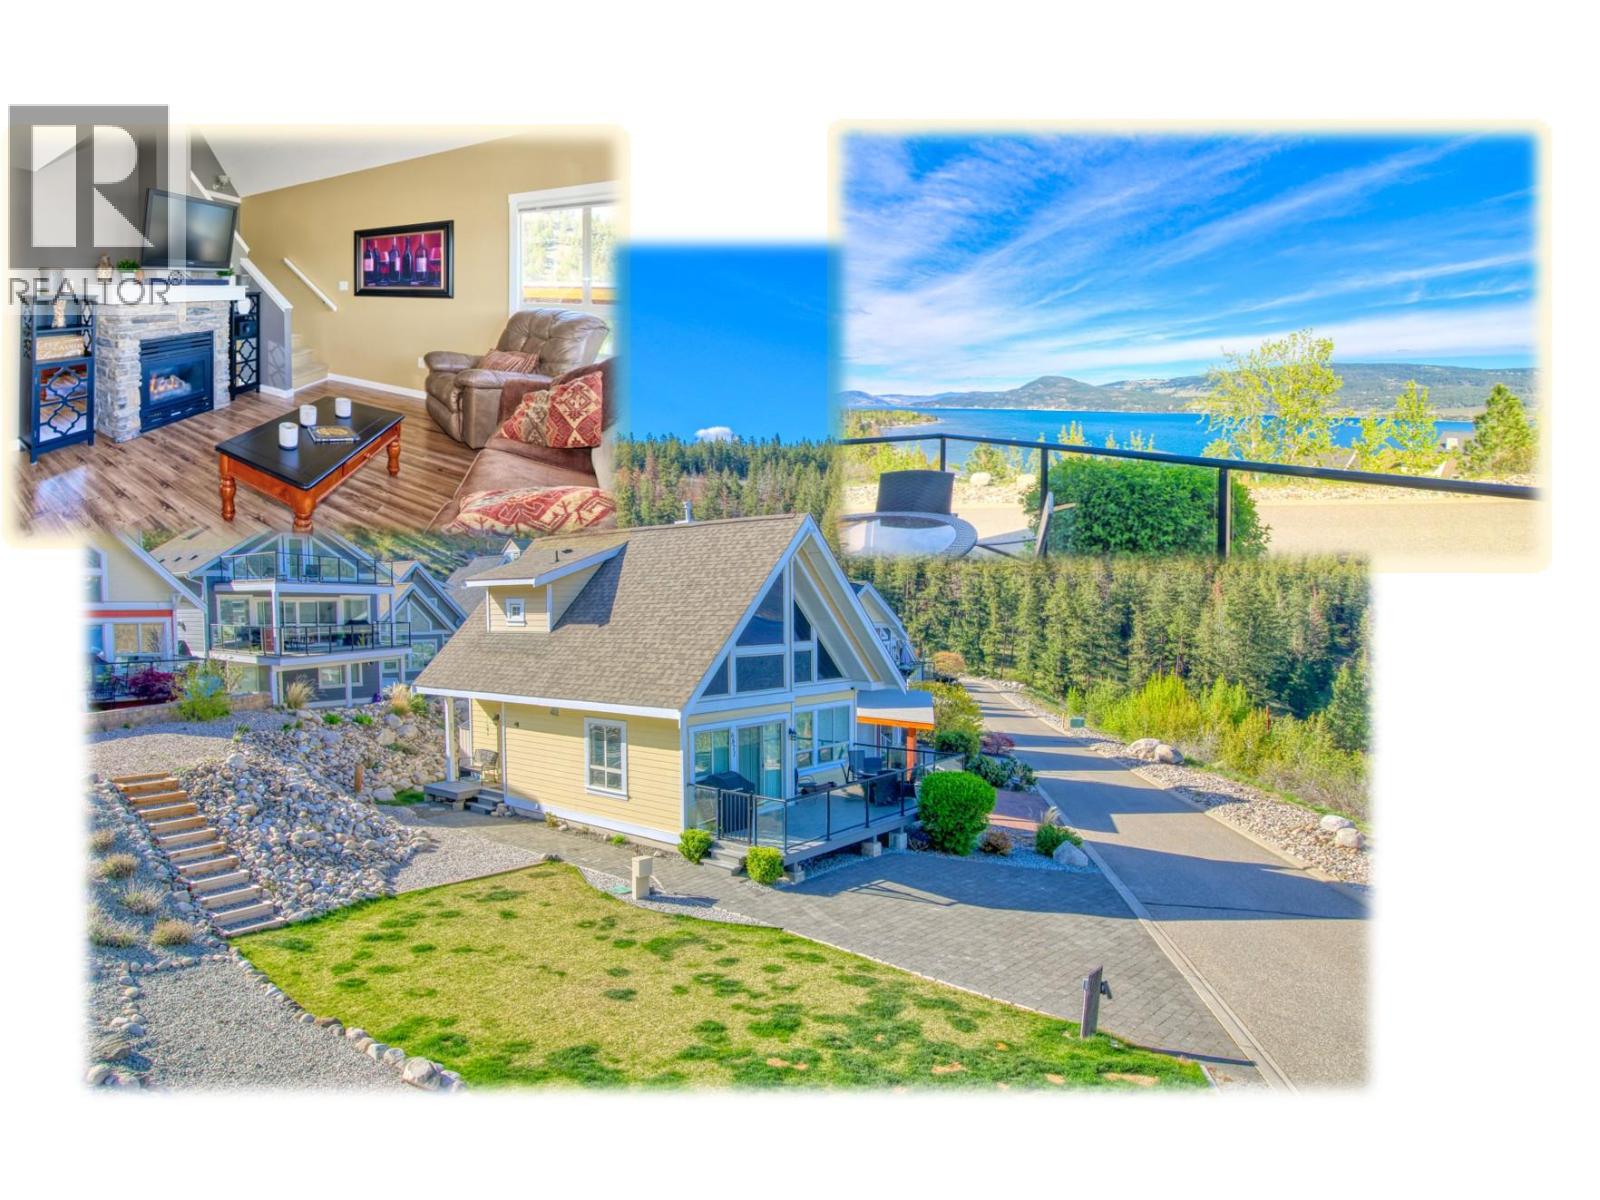
LAKE VIEW La Casa Cottage with large Green Space Lawn beside plus own lawn & garden behind. . . Large Parking area . . . Good Size Deck for drinking in the Okanagan Lake Views . . . Almost level entry can be easily adapted for wheelchair access . . . Situated on one of the quieter streets between the central amenities area and the lake . . . Walk or ride your golf cart / ATV down to the beach and Aqua Park . . . This beautifully presented family cottage has one large bedroom on main floor with another large bedroom upstairs plus open plan loft bedroom . . . Two full baths, one with tub / shower and the other with large full shower . . . La Casa Resort is Freehold ownership, open YEAR-ROUND for you or VACATION RENTAL guests to enjoy (La Casa is unaffected by recent Air bnb restrictions). You choose whether to keep for yourself, rent out some of the time or use an on-site company if you want a 'hands-off' investment. La Casa Resort Amenities: Beaches, sundecks, Marina with 100 slips & boat launch, 2 Swimming Pools & 3 Hot tubs, 3 Aqua Parks, Mini golf, Playground, 2 Tennis/Pickleball Courts, Volleyball, FirePits, Dog Beach, Upper View Park and Beach area Gated & Private Security, Owners Lounge, Owners Fitness/Gym Facility. Grocery/liquor store on site plus Restaurant. (id:63476)
935 Denman Street
Vancouver, British Columbia
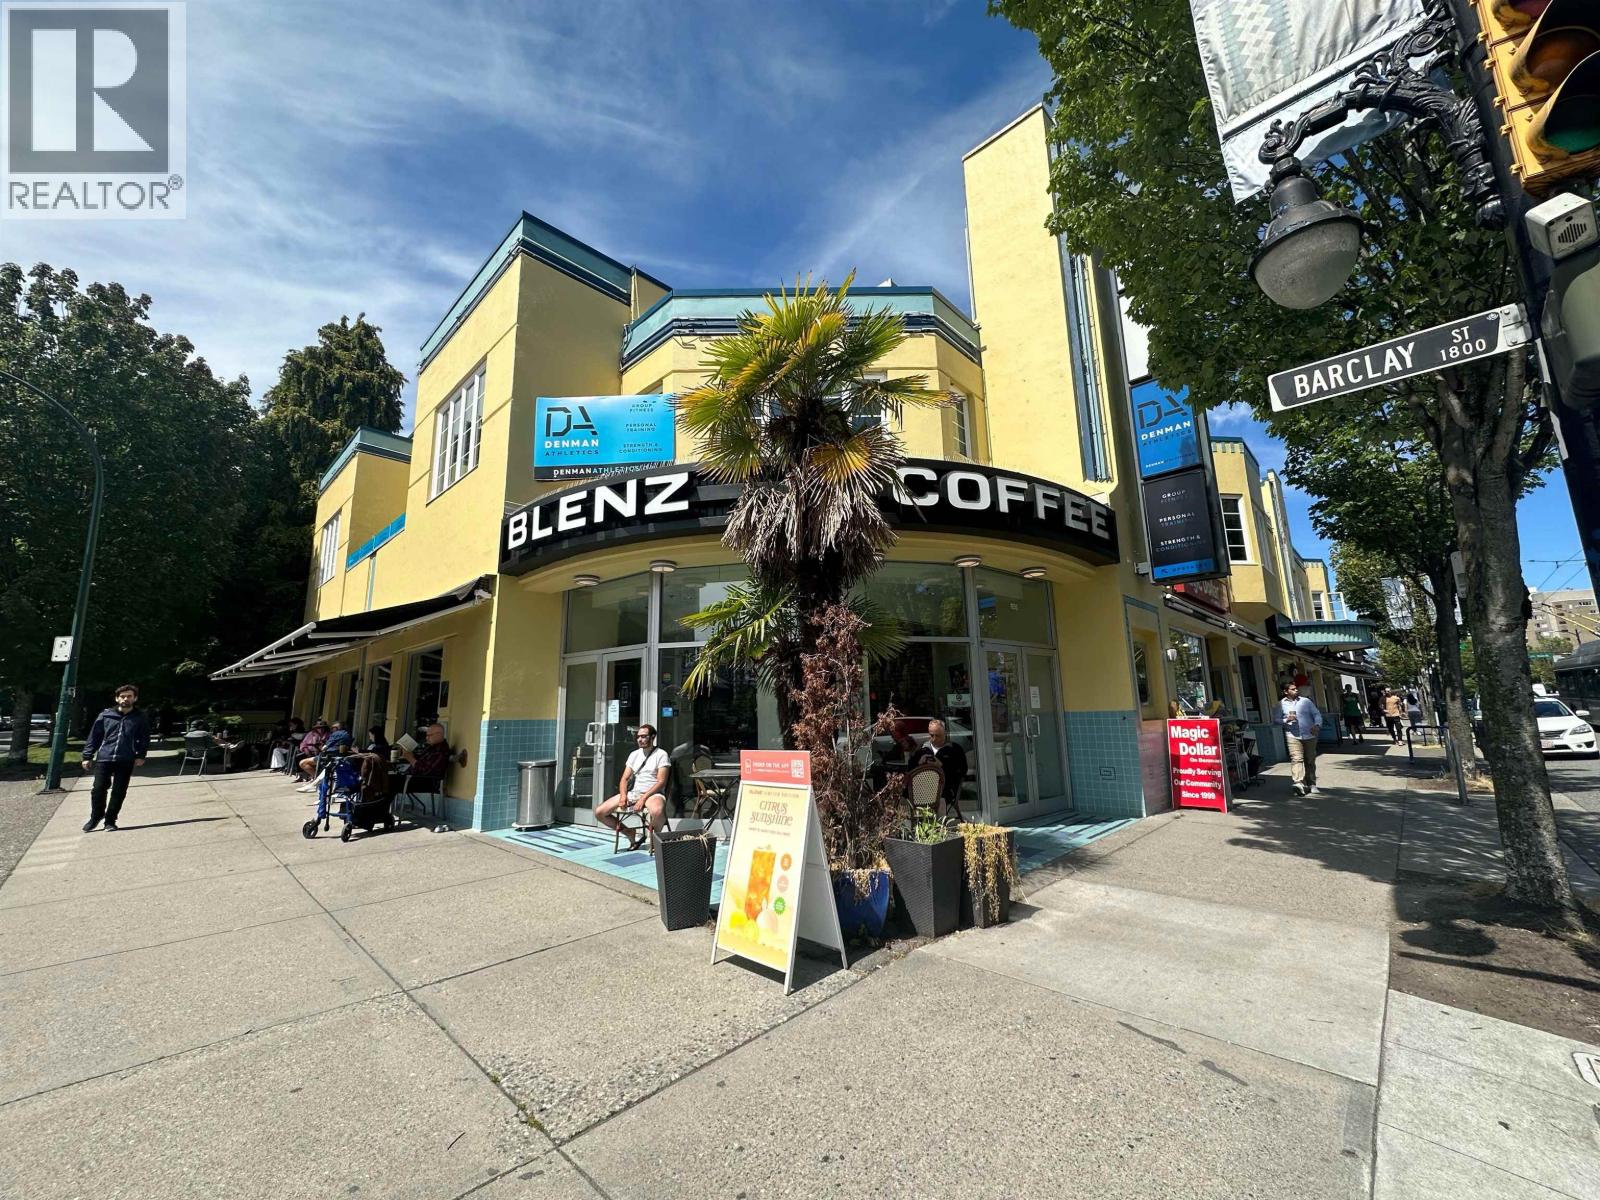
LOCATION,LOCATION,LOCATION!! West End High foot & Vehicle traffic on PRIME DENMAN Street!! Famous & well established franchise for sale that has been successfully operating with High Sales for nearly 25 years now! This busy 1337sqft corner store front is equipped with AC and also features added bonus outdoor patio seating! 16,000+ residents within 3 block walking distance to Denman, lots of local regular customers + high tourist count. Long term lease with potential to increase sale with the option to open 24 hours! Contract listing agent JEFF LAM 604.723.4512 for more details to this excellent opportunity. (id:63476)
201 11 Avenue SW
High River, Alberta
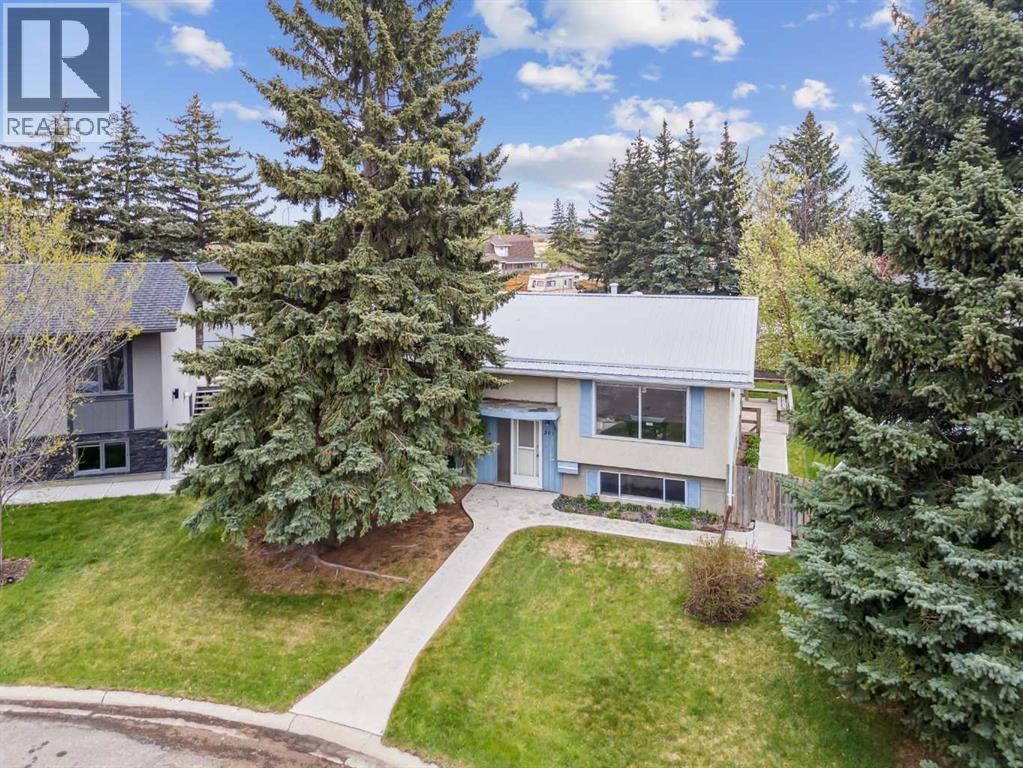
Welcome to 201 11 Avenue, a lovingly maintained bilevel home that has been cherished by the owner for over 30 years. This inviting residence beautifully blends comfort and originality, making it the perfect place to call home. As you enter, you'll be greeted by a spacious main living area filled with natural light from large windows. The generous living room flows seamlessly into the dedicated dining area, while the functional and spacious kitchen is perfect for culinary enthusiasts. The main floor features three comfortable bedrooms, including a primary with a convenient 2-piece ensuite. The home boasts several recent upgrades, including a newer metal roof and a recently replaced hot water tank, ensuring peace of mind for years to come. The partially finished basement is a blank canvas, with egress windows on three out of four walls that flood the space with light. This versatile area offers the potential for creative transformation, It also includes a finished 3-piece bathroom and provides direct access to the main floor. Step outside to discover a stunning backyard oasis, featuring a double-tiered deck that overlooks an expansive yard, perfect for outdoor gatherings. A lovingly maintained garden and blossoming fruit trees add to the charm of this outdoor space. Additional perks include an oversized double garage and ample RV parking available at the back of the property. The owner looks forward to enjoying one last summer in this beloved home before passing it on to the next fortunate owner. Don’t miss out on this unique opportunity—book your showing with your favorite realtor today! (id:63476)
51 Heartwood Villas SE
Calgary, Alberta
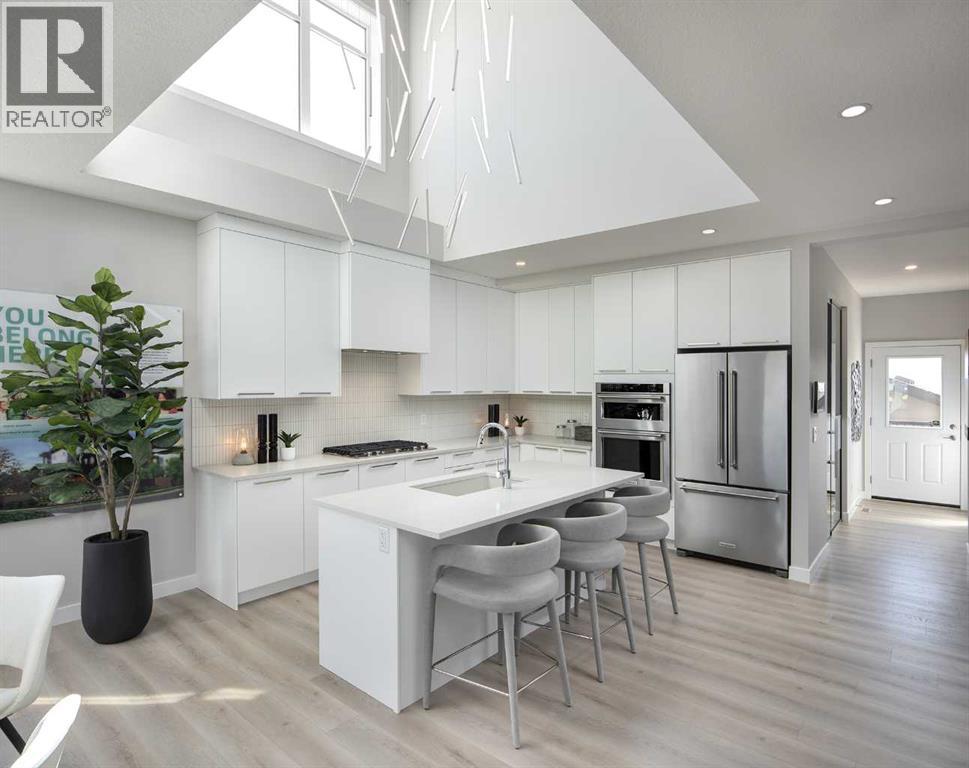
MOVE-IN READY SHOW HOME | 2-BEDROOM LEGAL SUITE | CENTRAL AIR | CORNER LOT | SIDE ENTRANCEWelcome to Jayman BUILT's stunning YOHO 22 Show Home at 51 Heartwood Villas SE. Set on a corner lot, this professionally designed home offers approximately 1,790 sq. ft. above grade, plus a 692 sq. ft. developed two-bedroom legal suite. The Alpine Stone-inspired exterior features front and side Hardie Board® detailing, a landscaped front yard, 12' x 10' rear deck and double detached garage.The bright, open main floor centres around a gourmet kitchen with quartz countertops, a large island with flush eating bar, walk-in pantry and premium stainless-steel appliances: KitchenAid 36" gas cooktop, counter-depth French-door refrigerator with exterior water and ice, KitchenAid 30" built-in wall oven/microwave combination and Broan built-in cabinet hood fan. The kitchen flows into the spacious dining area and Great Room, creating an inviting setting for entertaining and everyday living.A generous main-floor flex room is ideal for an office, study or playroom, while a two-piece powder room completes the level. The dramatic open-to-above design enhances the home's natural light and architectural character.Upstairs are three sizeable bedrooms, a full bathroom and convenient laundry with linen storage. The primary retreat features a vaulted ceiling, walk-in closet and private four-piece ensuite with dual vanities and an oversized glass-enclosed shower.The lower level contains a self-contained two-bedroom legal suite with a full kitchen, living area, three-piece bathroom, laundry and linen storage—an excellent option for extended family or potential rental income, subject to applicable tenancy requirements.Additional highlights include central air conditioning, professional interior design, feature wallpaper, window coverings, quartz countertops throughout, separate side entrance, Jayman's EXTRA Fit & Finish™ and smart-home technology.Jayman's Core Performance features include 10 solar panels, BTRboard™ exterior wall system, BUILT GREEN® Canada standard, EnerGuide-rated construction, triple-pane windows, high-efficiency furnace with MERV 13 filtration, HRV system, UV-C air purification and a Navien tankless water heater.Eligible first-time buyers may qualify for an insured mortgage amortized over as many as 30 years. Qualified purchasers using CMHC-insured financing may also be eligible for a 25% CMHC Eco Plus mortgage-insurance premium refund. Financing and program conditions apply; consult Jayman Financial for details.Contact your REALTOR® today to arrange a private viewing. Welcome home! (id:63476)
8280 Francis Road
Richmond, British Columbia
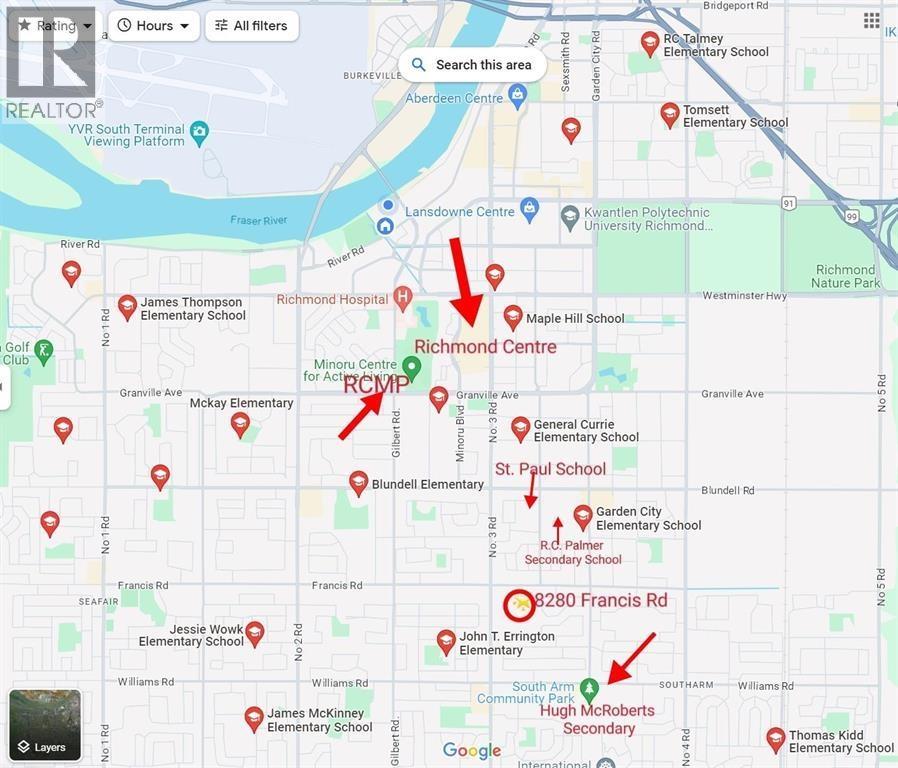
RSM/L zoned lot at 8280 Francis (10050 sqft 67*150) presents two build options: one large single-family detached home, or RSM/L zoning allows for four units redevelopment. Solid Built 2 story home has over 3000 Sqft interior, in a very good shape and livable condition. Large fenced south facing back yard, long driveway that could easily fit your RV. The property is located at a convenient location in a nice neighbourhood Saunders, mins away from Richmond Centre and within walking distance to transit and to Richmond's renown educational institution including St. Paul School, RC Palmer, and Hugh McRoberts Secondary. Build or hold, Endless Oportunities, won't go wrong with this one. Don't miss it! (id:63476)
18 Sylvaire Close
Sylvan Lake, Alberta
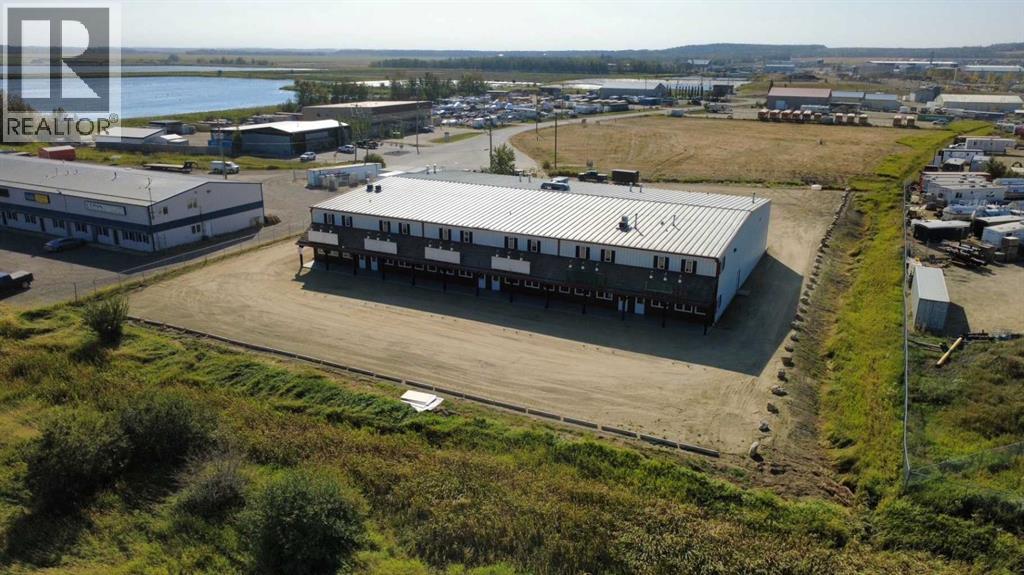
Welcome to an opportunity to lease this 5,000 SF commercial property! Located in a prime location just off HWY 20 and HWY 11A, your business will be positioned in Sylvan Lake’s prime industrial zone. The 5,000 SF property includes main and upper level office spaces, kitchenettes and additional flex use space. Overhead doors supports material handling and other industrial uses. Yard space limited, Offices being renovated. $6,600.00 flat rate NNN included. (id:63476)
1001 8750 University Crescent
Burnaby, British Columbia
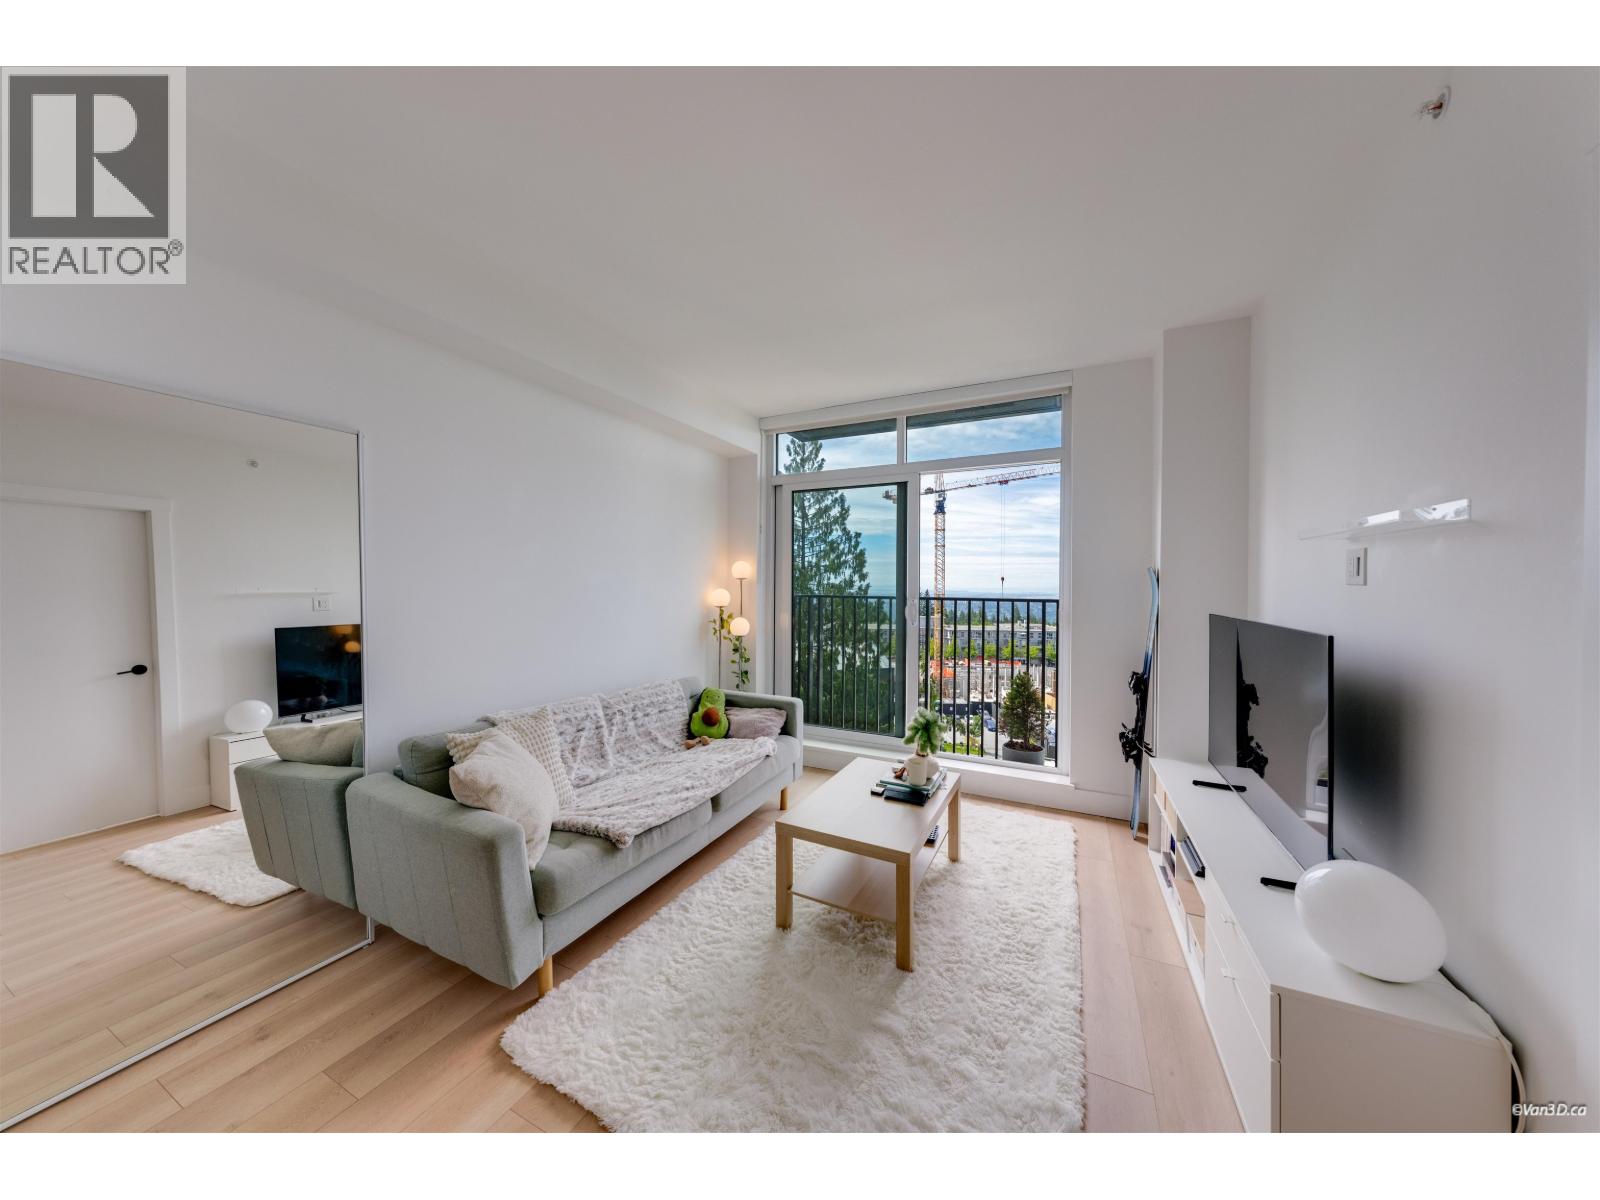
Make SFU your serenity and home. This sub-penthouse, 1 bedroom, newly built by Mosaic, in UniverCity is on the 10th floor, southwest facing with an amazing view. Finishes include quartz countertops, undermount stainless sink, pantry counter dept fridge/freezer, microwave and stacked washer and dryer. On the 12th floor experience the roof top skyview of the city overlooking the Burrard Inlet and BBQ amenities to throw parties. On the 3rd floor is a quiet, modern co-work area for an extension of your office. This is a mini community accessible to everything you need including great restaurants (BierCraft UniverCity, Pho 99, Steve's Poke Bar, banks, Nester grocery, and SFU swimming pool/gym (discount rate). Includes 1 parking +1 storage. (id:63476)
Lot 10-17 Route 935
Wood Point, New Brunswick
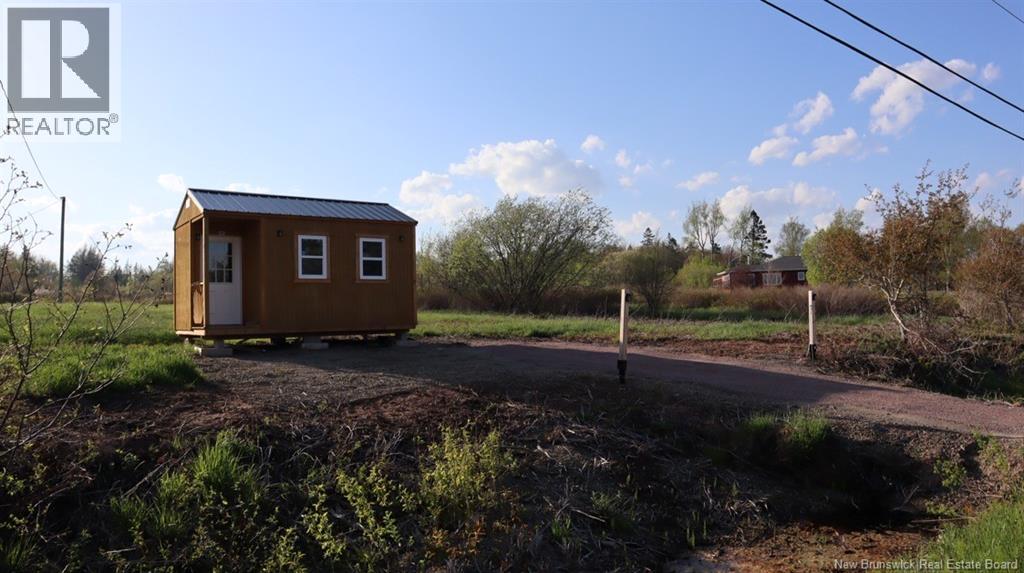
BUILD YOUR DREAM HOME IN WOOD POINT, NB! Discover this beautiful lot of just under one acre, ideally located in the peaceful community of Wood Point, New Brunswick, only minutes from downtown Sackville. This property offers an excellent opportunity to build your custom home in a desirable rural setting while remaining close to everyday conveniences. The lot is situated directly across from civic address 686 Route 935. A tiny home/cabin has been placed on the lot, please note theres NO water, sewage or electricity running to it. Enjoy the best of both worlds with easy access to Sackville's charming downtown, located just 10 km away, featuring local shops, restaurants, services, and the renowned Mount Allison University. Golf enthusiasts will appreciate having a golf course just down the road. Don't miss this opportunity to secure a prime building lot in a growing area. Contact your REALTOR® today and start planning your future home! (id:63476)
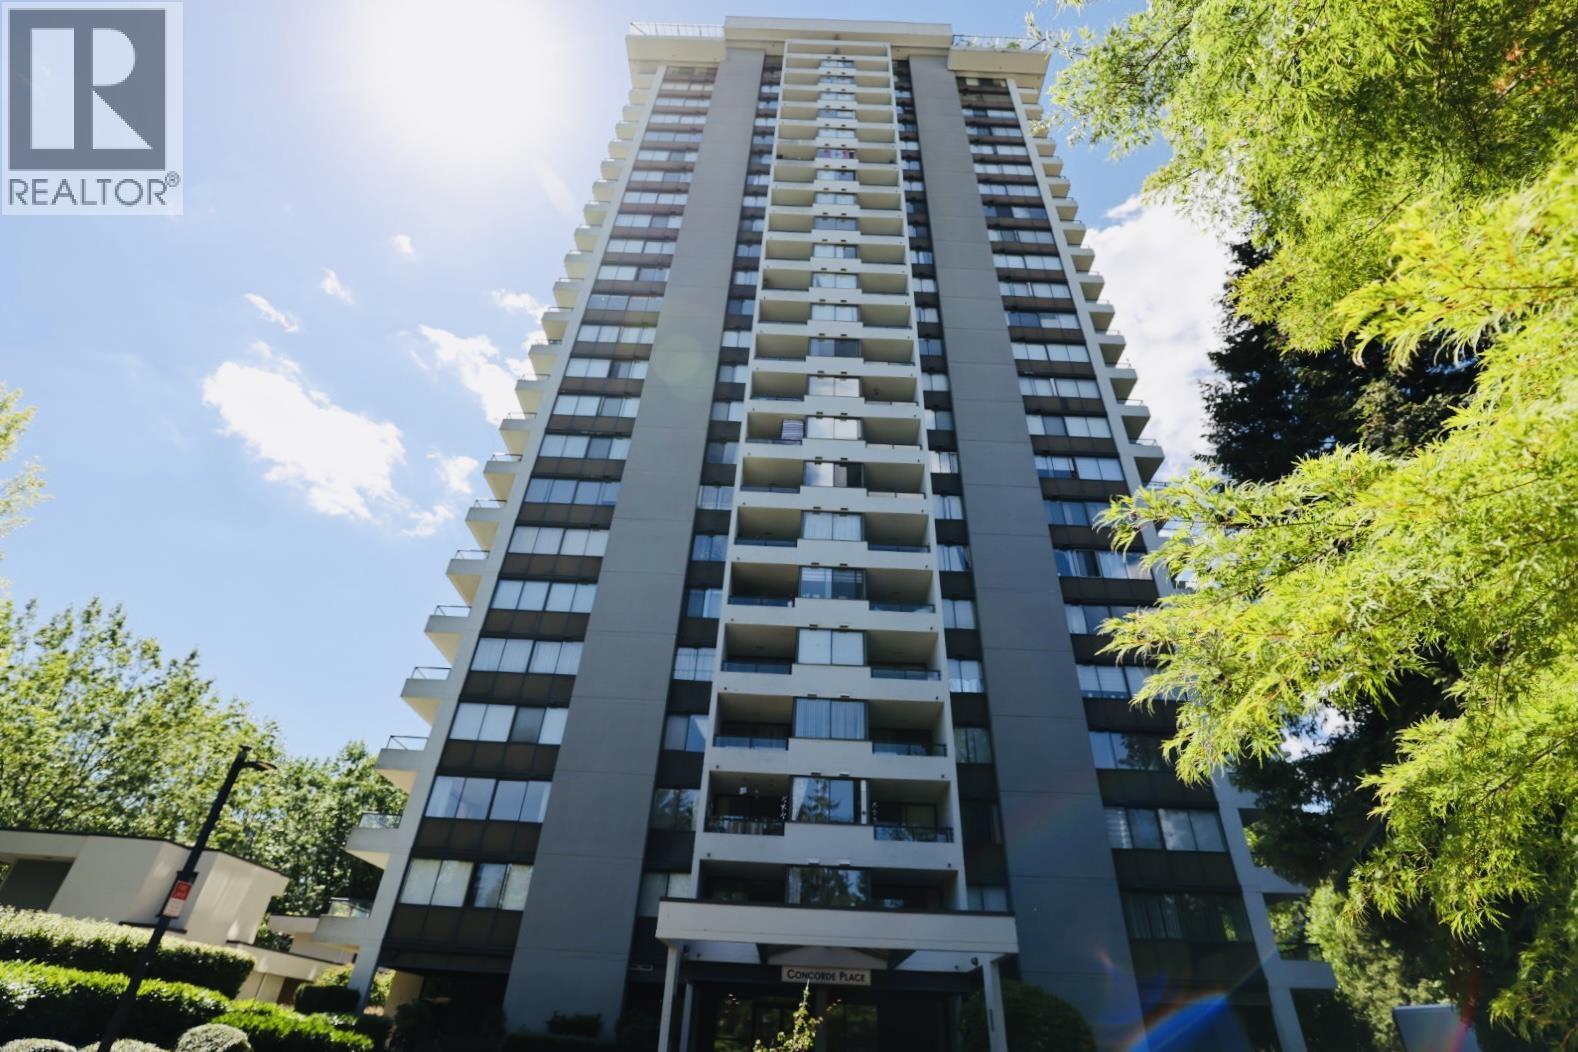
507 9521 Cardston Court
Burnaby, British Columbia
Welcome to this bright and spacious 2-bedroom, 1.5 bathroom home in the heart of Lougheed Town Centre. Situated on the quiet side of the building, this well-maintained unit features an efficient open-concept layout, large windows, and a generous covered balcony with beautiful city and mountain views. Enjoy resort-style amenities including an outdoor pool, hot tub, sauna, fitness centre. Conveniently located just steps to Lougheed SkyTrain Station, Lougheed Town Centre, restaurants, parks, and all levels of shopping. Includes parking and locker. (id:63476)
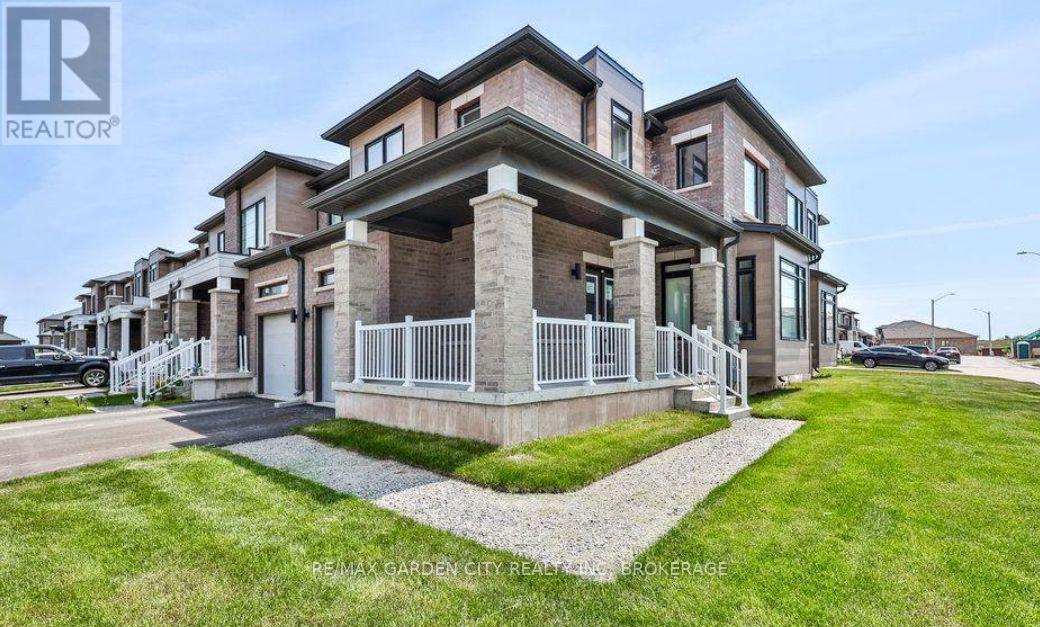
41 Bentgrass Drive
Welland, Ontario
Welcome to refined living in the sought-after Hunter's Point community. Ideally positioned on a desirable corner lot, this exceptional freehold townhome offers four bedrooms, three bathrooms, an abundance of natural light, and an impressive blend of style, comfort, and functionality. Step inside to a welcoming main level distinguished by generous 9-foot ceilings and a thoughtfully designed open-concept layout. The beautifully appointed kitchen features a centre island and stainless steel appliances, flowing effortlessly into the dining area where patio doors provide direct access to the outdoors-perfect for seamless indoor-outdoor living and entertaining. An attached single-car garage offers convenient interior access, complemented by private driveway parking. Upstairs, the spacious bedroom level provides four well-appointed bedrooms, including an impressive primary retreat with a generous walk-in closet and luxurious 4-piece ensuite. Two full bathrooms, plus a convenient main-floor powder room, provide exceptional functionality for families and guests alike. Bedroom-level laundry, complete with washer and dryer, adds another layer of everyday convenience. along with a full basement. A sophisticated home in a highly desirable setting, offering the elevated lifestyle and low-maintenance ownership today's discerning buyer is seeking. Ideally situated within walking distance or a short drove to a wide range of amenities, enjoy easy access to numerous restaurants, shopping, hiking trails, golf courses, parks the Welland Canal, Canal trails, kayaking, Niagara College and so much more. Highway 406 access is just minutes away, making commuting throughout the Niagara Region convenient and accessible. (id:63476)
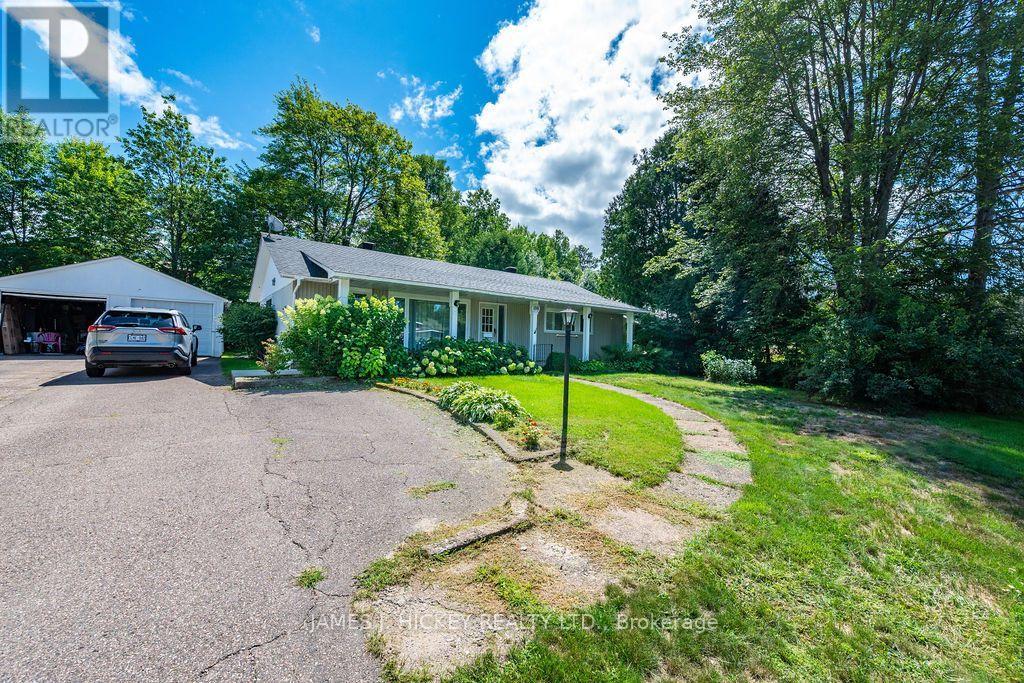
100 Glendale Avenue
Deep River, Ontario
This charming 1,600 sq. ft. bungalow is ideally situated in a sought-after neighborhood, just minutes from the hospital, golf club, and scenic nature trails. The home features a welcoming covered front porch, three generously sized bedrooms, and a well-appointed four-piece bathroom. Enjoy the beautifully updated kitchen, which opens to a spacious living and dining area, perfect for everyday living and entertaining. An additional family room with a cozy gas fireplace provides the ideal space to relax and unwind. Convenient main-floor laundry, a single detached garage, and a private backyard add to the home's appeal. This property offers comfort, functionality, and an excellent location for families, retirees, or anyone seeking one-level living. 24 hour irrevocable required on all offers. (id:63476)
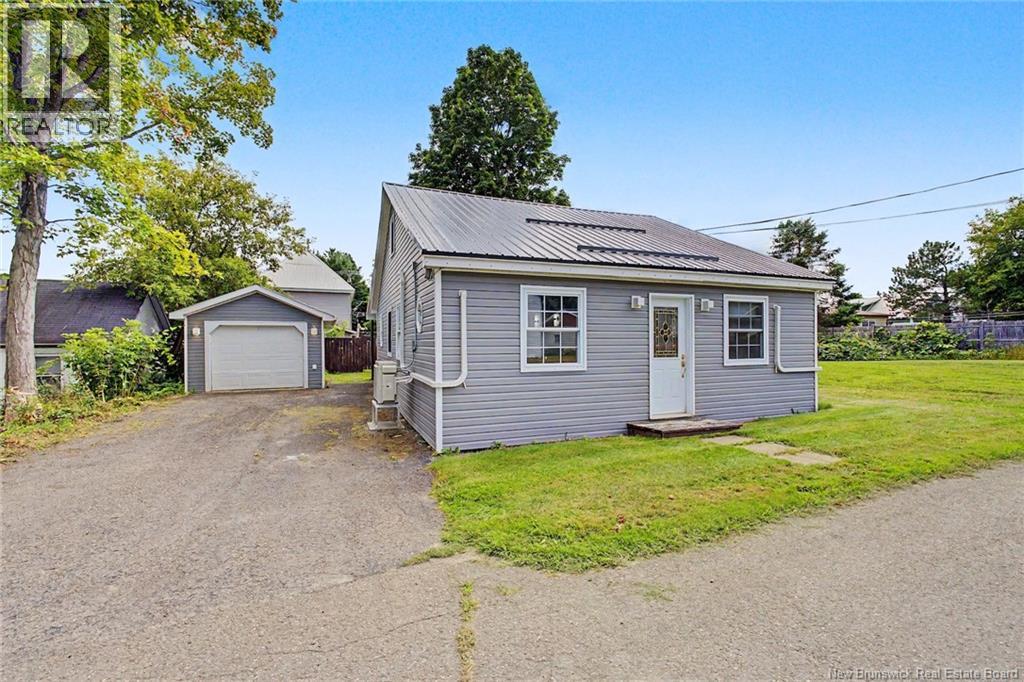
121 Charlotte Street
Woodstock, New Brunswick
Beautifully Renovated 1½-Story Home with Modern Comfort & Character! Welcome to this beautifully renovated 1½-story home, where thoughtful updates and charming details come together to create a warm and inviting space. Most renovations have been completed within the past two years, including new siding and a durable metal roof, offering peace of mind for years to come. Step inside through the welcoming mudroom, featuring excellent closet storage to keep everyday essentials neatly organized. The spacious, bright kitchen is sure to impress with new stainless steel appliances, ample workspace, and a dedicated dining area highlighted by a stunning light fixture. From the dining area, step onto the deck overlooking the private backyardperfect for relaxing or entertaining. The main level also features a conveniently located hallway laundry area, neatly tucked behind doors, and a beautifully updated bathroom with a crisp white shiplap wall treatment. The comfortable living room continues the homes stylish aesthetic with white shiplap walls and ceiling, creating a bright and cozy atmosphere. A spacious primary bedroom completes the main level, offering a walk-in closet and a separate desk areaideal for working from home or creating a quiet personal space. Upstairs, youll find two additional bedrooms, each with its own walk-in closet, providing plenty of space for family, guests, or hobbies. Outside, the property offers lovely curb appeal, a private backyard, and a single-car garage complete with a workbench and electricityperfect for projects, storage, or workshop space. Heating is provided by electric baseboard heat along with two ductless heat pumps, offering efficient year-round comfort. With its extensive recent renovations, functional layout, excellent storage, and attractive outdoor space, this move-in-ready home is a wonderful opportunity! (id:63476)