
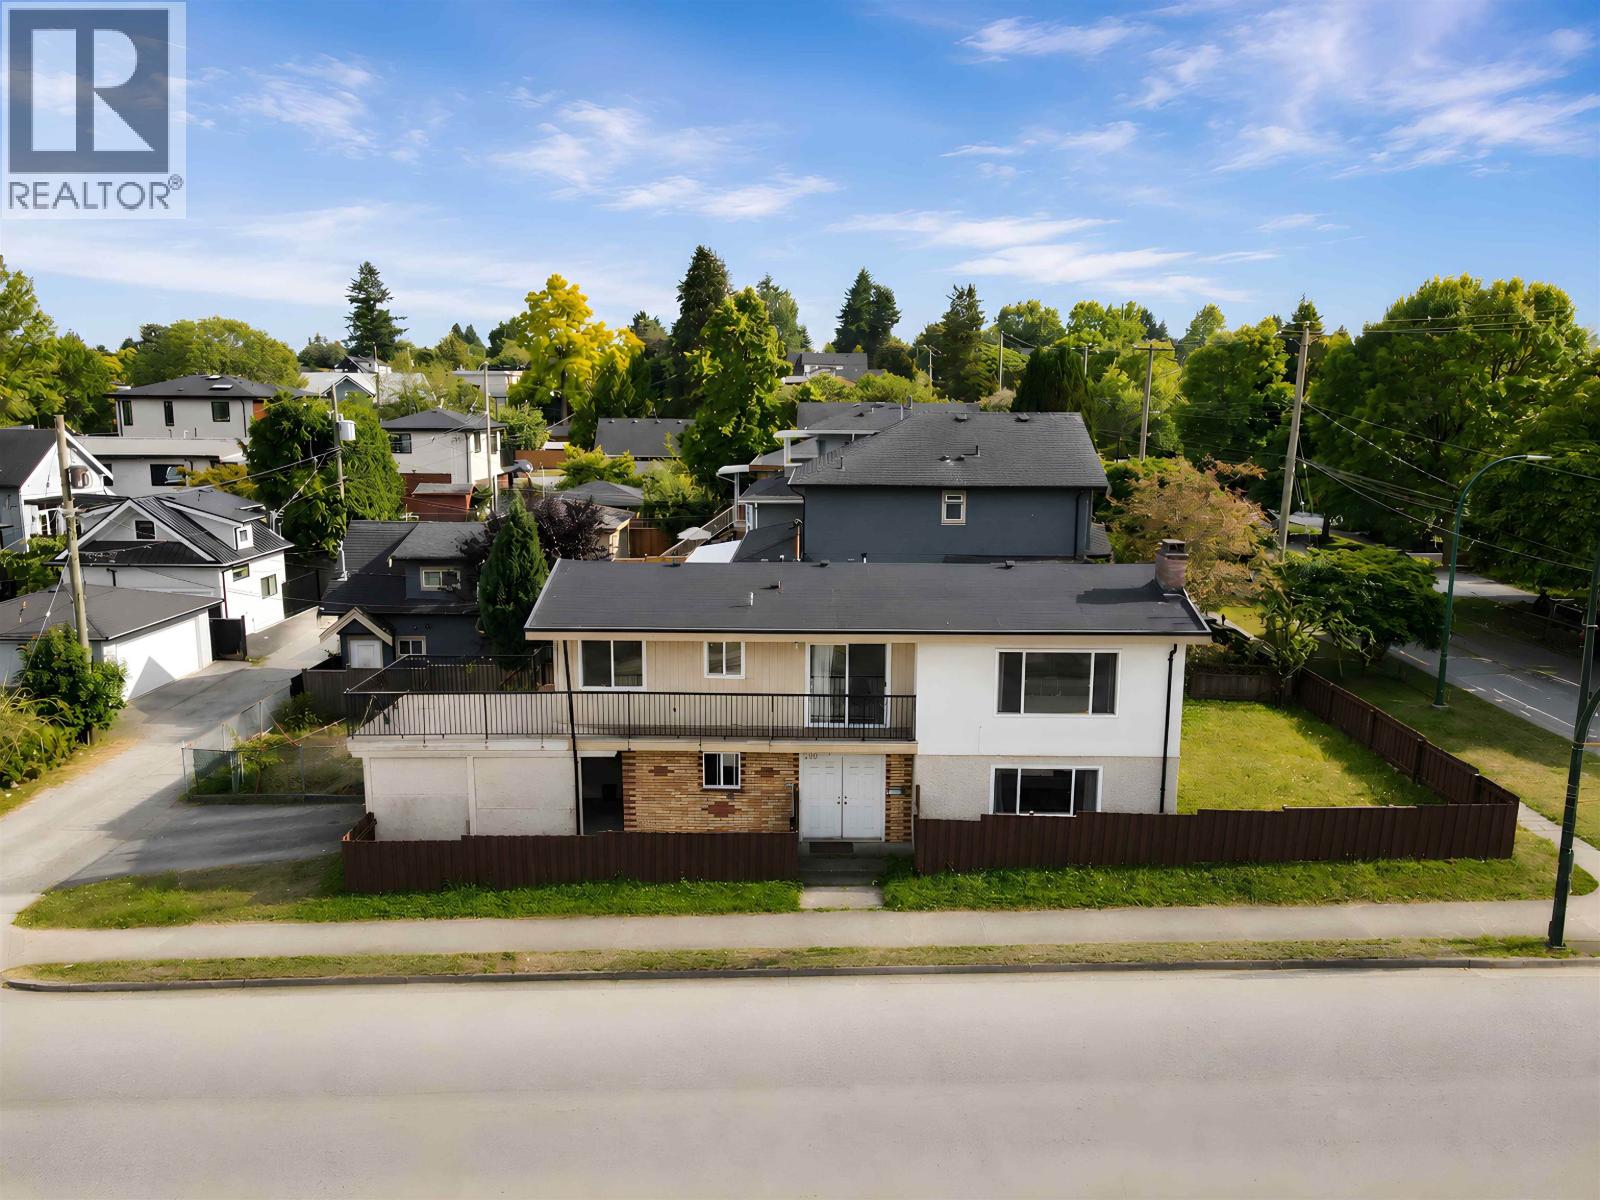
1020 E King Edward Avenue
Vancouver, British Columbia
A great opportunity for investors, builders, or families looking for a spacious home in a prime location!This exceptional North-facing home in Fraser East offers nearly 2,408 sq. ft. of covered living space on an 40 x 105.5 square ft corner lot. Built in 1971, this well-maintained property features 3 bedrooms 2 full bathrooms upstairs, bright and spacious living areas, a dining area, and a functional kitchen perfect for family living.The lower level includes a 3-bedroom mortgage helper suite with a separate entrance, providing excellent rental potential for investors or extended family.Ideally located close to parks, Sir Richard McBride Elementary, Sir Charles Tupper Secondary, shopping, restaurants, and transit. (id:63476)

7664 Granville Street
Vancouver, British Columbia
Attention builders and developers-this is a rare opportunity to secure a high-potential site in the sought-after South Granville neighbourhood. Zoned RM-8N, this property offers excellent redevelopment possibilities, including townhouse or row house projects, with strong potential for land assembly with neighbouring parcels. Positioned in a highly convenient and desirable location, the site is surrounded by everyday amenities including grocery stores, cafes, restaurants, banks, and schools-making it especially attractive for future end-users. This is a strategic investment in a growing, transit-friendly corridor with strong demand for multi-family housing! (id:63476)
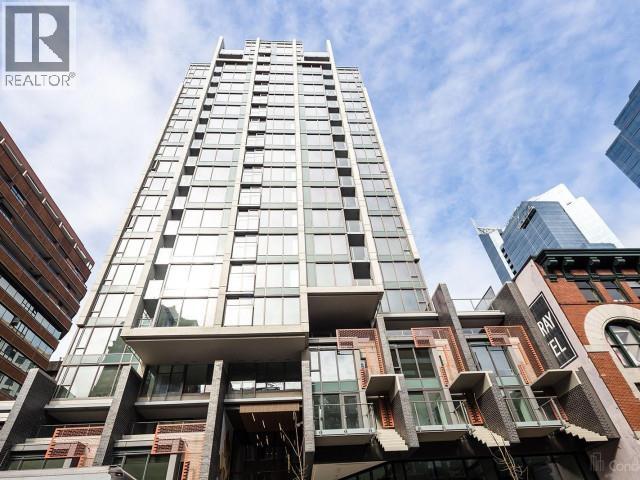
1903 1133 Hornby Street
Vancouver, British Columbia
Welcome to this beautiful sub-penthouse unit at The Addition Tower by Kenstone Properties. Features sleek contemporary design with a stunning all-white colour palette. Kitchen equipped with high-performance S/S appliances from Liebherr and Porter & Charles. Custom closets and cabinetry are designed by Italian maker Friul Intagli. Boasts brushed ash laminate flooring with thermo-acoustic underlay throughout, along with a modern heating & cooling system by Clima Canal. Amenities include fitness center, bike room, outdoor lounge with BBQ area, fireplace, a children´s play area & garden plots-offering comfort, convenience, and vibrant urban lifestyle. Located right in the heart of downtown with a Walk Score of 100, everything you need is just steps away! Open house: April 25 Saturday 2-4pm (id:63476)
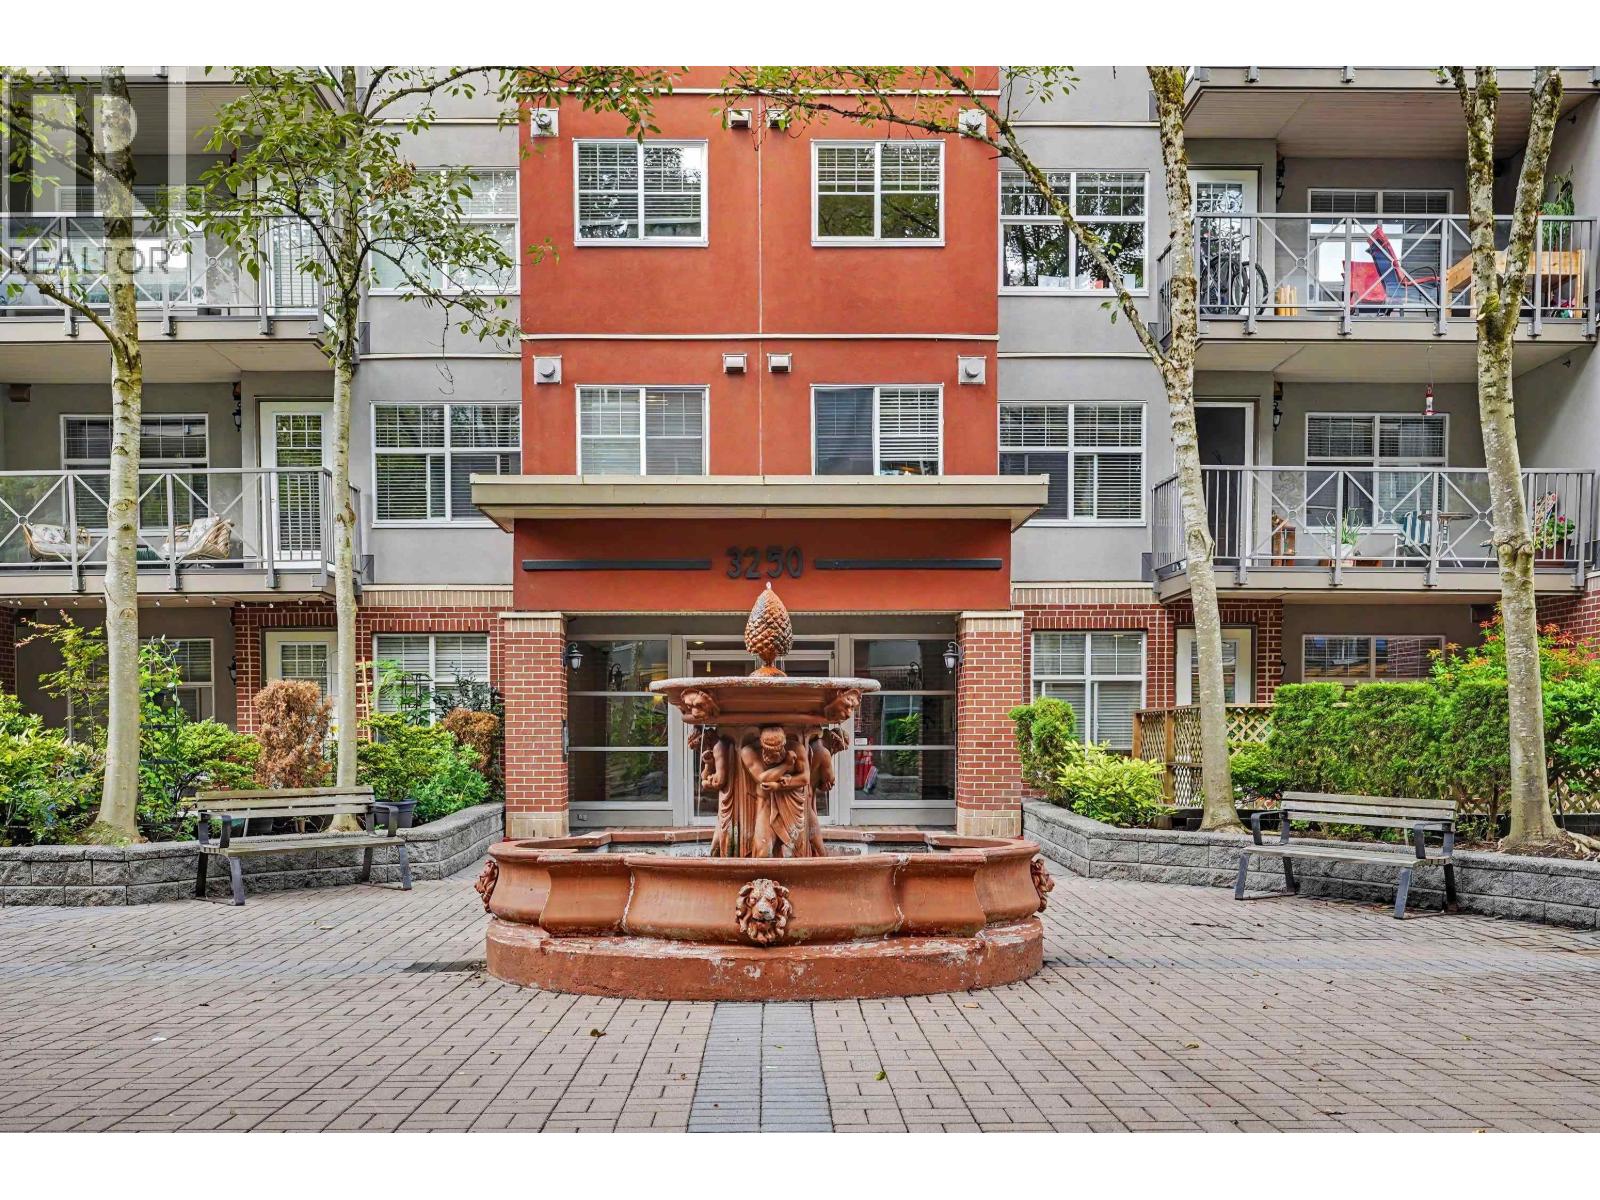
309 3260 St Johns Street
Port Moody, British Columbia
Ideally situated in the heart of Port Moody Centre, this home offers an exceptional blend of convenience, community and outdoor lifestyle. Enjoy easy access to everyday shopping and dining at Suter Brook Village and Newport Village, with groceries, cafés, restaurants and services just minutes away. Rocky Point Park, the waterfront, walking trails and Port Moody´s renowned Brewers Row are all close by, offering endless opportunities to enjoy the outdoors. 2 parking Stalls and 1 Storage locker included! (id:63476)
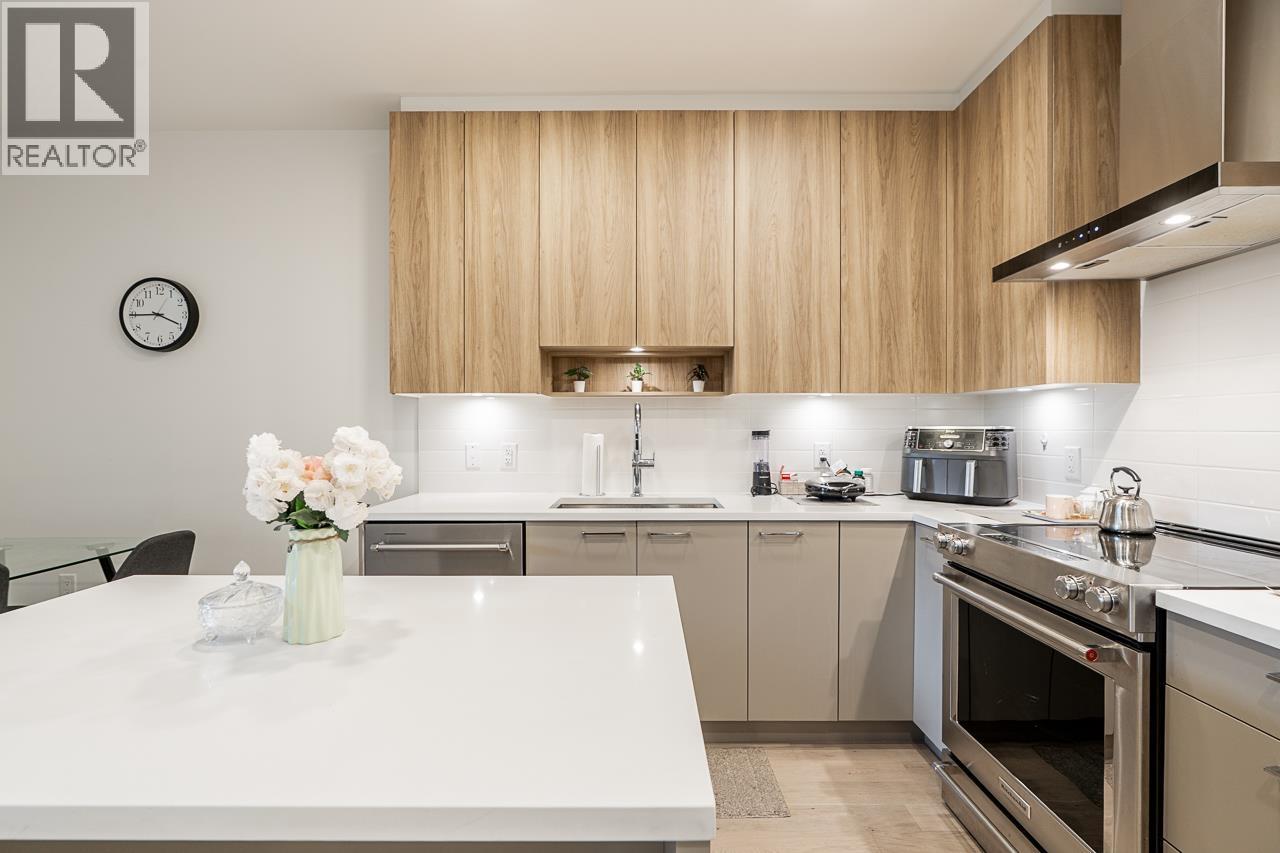
101 7588 16th Street
Burnaby, British Columbia
Stunning Ground-Level Oasis - Move-In Ready! Welcome to this pristine, like-new 2-bedroom, 2-bathroom ground-floor condo. This immaculate home features a bright, open-concept layout with premium modern finishes throughout. Enjoy the effortless townhouse-like lifestyle with a private walk-out patio perfect for pet owners, morning coffee, and summer BBQs. The sleek kitchen boasts sparkling stainless steel appliances and beautiful contemporary countertops. Two bedroom unit, highlighted by a spacious primary suite with a private ensuite. Two parking stalls and large storage locker included. Located just minutes from transit, parks, and shopping. Completely spotless and waiting for you! (id:63476)
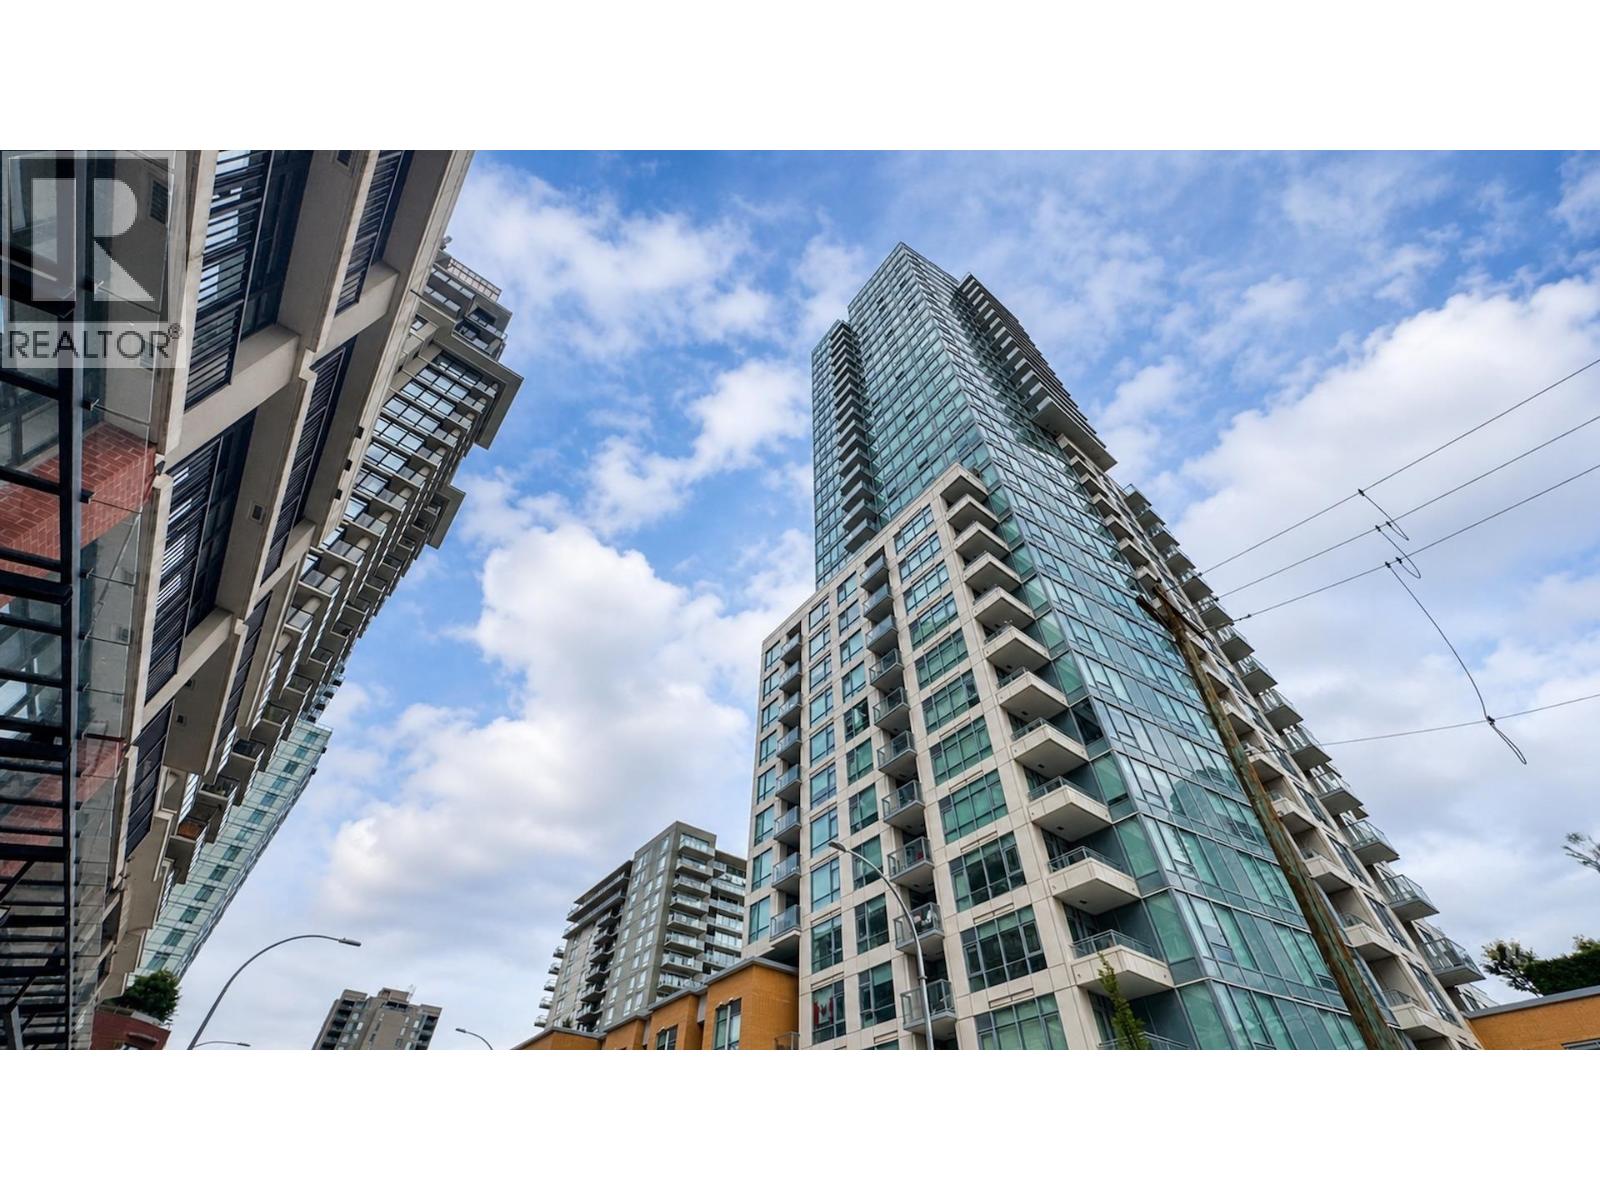
2702 618 Carnarvon Street
New Westminster, British Columbia
The bright JR 2 Bed +1 Bath unit with 664 Sqt with wonderful water, mountain and city views in the heart of Downtown New West. This open concept and functional home offers a U-Shape Kitchen overlooking your living and dining areas, integrated Bosch appliances, gas cook top, polished quartz counter-tops, and massive walk-in closet for the Primary bedroom! Enjoy City, mountain and River views of from your Living room and private balcony. Amenities include an outdoor garden space, fitness center, workspace & meeting room, lounge, community garden, pet wash station, guest suite, & more! Minutes away from Douglas College, New West and Columbia 2 Skytrain Stations. Explore trendy cafes, shops, top schools, court, NW Police deportment, picturesque Westminster Quay - all within walking distance! (id:63476)
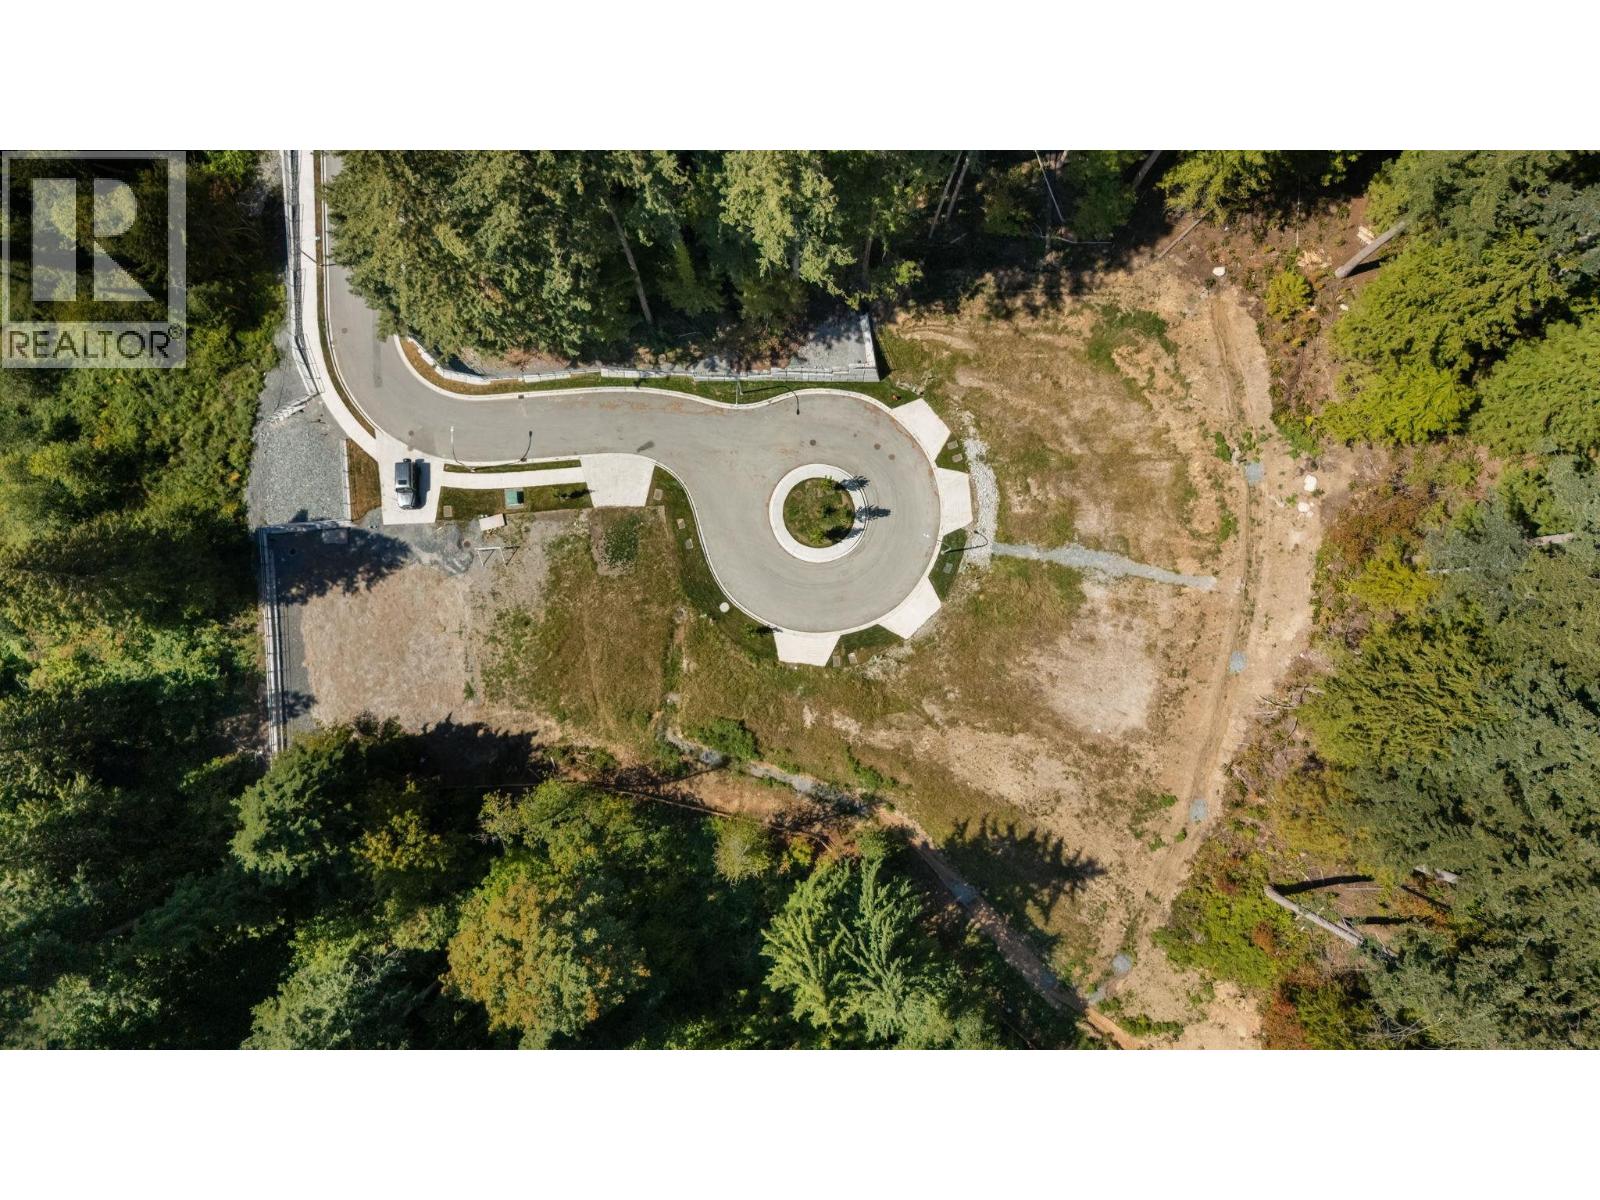
622 Foresthill Place
Port Moody, British Columbia
Heritage Woods' last build site under $1,000,000! Presenting 622 Foresthill Place - a 5,973 square ft lot in North Shore Port Moody, zoned for single family or duplex. Set on a newly built cul-de-sac and nestled beside a 4.6 acre park, it's the kind of quiet, tucked-away street people dream of. And here's the best part: all services are fully connected and all the front-end work is done. All you need now is a design and a builder. School catchment: Pleasantside Elementary and Heritage Woods Secondary, two of the top academically ranked schools in BC. (id:63476)
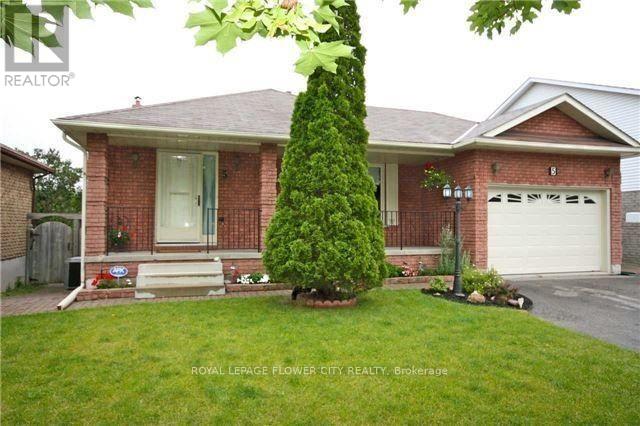
5 Pinedale Crescent
Clarington, Ontario
Main and Upper level: Rarely Offered! Spacious Backsplit In A Desirable Community! This HomeFeatures 3 Bdrm! Bright & Airy Eat-In Kitchen W/Skylight & Bay Window! Cozy Family Rm W Frpl &Walk-Out To Deck With Attacheds Interlock Patio! Sunken Liv Rm & Formal Din Rm! Master BdrmW/Walk-In Closet & 3Pc Ensuite. Tenants to pay 60% of the utilties. Includes 2 paring spot onthe driveway. Shared Laundry! (id:63476)
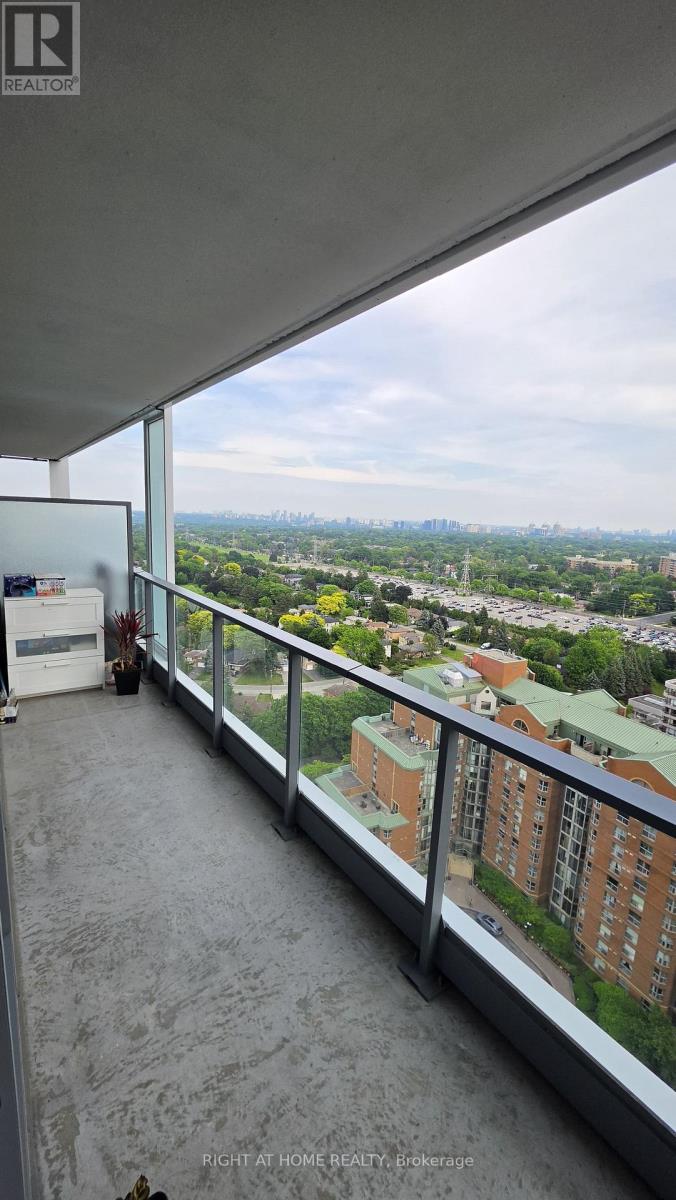
2304 - 8 Olympic Garden Drive
Toronto, Ontario
Welcome to Suite S2304 at 8 Olympic Garden Drive, a sophisticated 2-bedroom, 2-bathroom residence offering the perfect blend of luxury, comfort, and convenience in one of North York's most vibrant and rapidly growing communities. Featuring soaring 10-foot ceilings, an open-concept layout, and spectacular unobstructed views, this bright and airy suite is filled with natural light throughout. The contemporary kitchen offers quality finishes, modern appliances, and ample functionality, seamlessly overlooking the spacious living and dining areas-ideal for everyday living and entertaining. Both bedrooms provide comfortable living space and ample storage, complemented by two stylish and modern bathrooms. Complete with 1 parking space and 1 locker for added convenience and peace of mind. Enjoy easy access to shopping, dining, public transit, subway, and everyday amenities. Adding to the appeal, a highly anticipated H Mart flagship store is coming soon to the ground floor, offering exceptional convenience right at your doorstep. An outstanding opportunity for end users or investors seeking a modern home in a well-connected and rapidly developing North York neighbourhood. (id:63476)
1548 Henderson Street
Thorold, Ontario
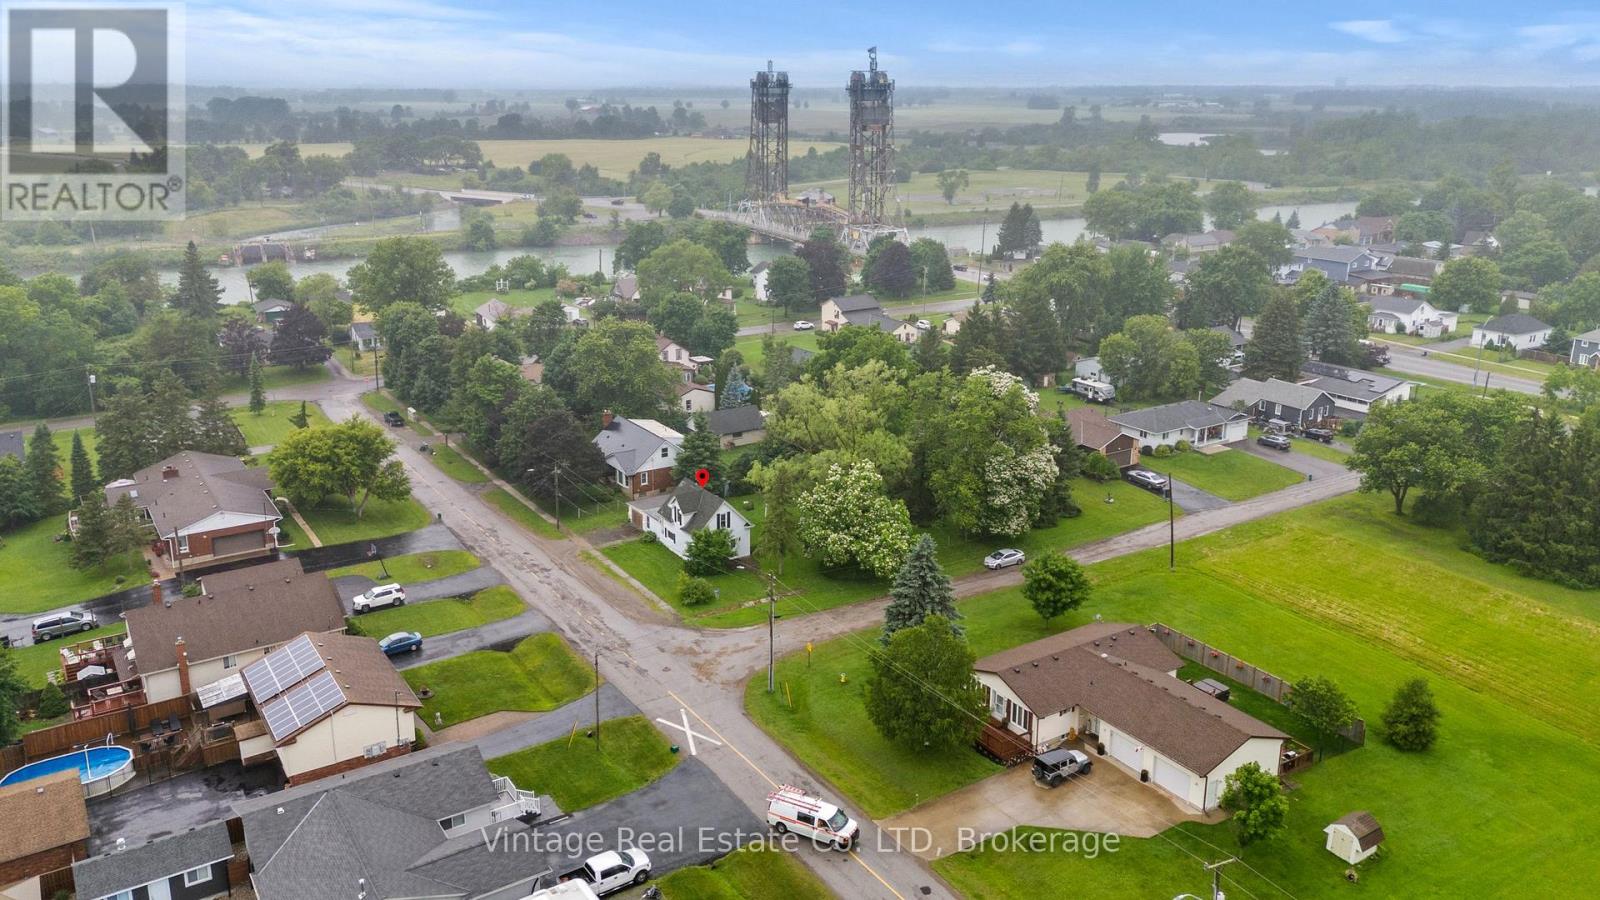
Exceptional residential development opportunity on a large single-detached dwelling lot zoned R1A. A 4-lot consent was approved in June 2025 and remains in effect until June 19, 2027, subject to outstanding conditions, with approximately half of the required conditions already satisfied.The property benefits from an approved site plan featuring a 3-unit townhouse block and a semi-detached dwelling. Preliminary engineering drawings have been reviewed and approved by the City, and notably, no minor variances are required based on the approved site plan. Municipal sanitary sewer and water services are available along both street frontages, providing excellent servicing flexibility for future development.The existing single-detached dwelling is to be demolished as a condition of the consent approval. The site has received archaeological clearance and is considered environmentally clean, with no known soil contamination concerns.A rare opportunity for builders and developers to advance a well-positioned project with significant planning work already completed. Refer to the attached severance sketch and approved site plan for detailed lot dimensions, building footprints, and development layout. (id:63476)
1548 Henderson Street
Thorold, Ontario
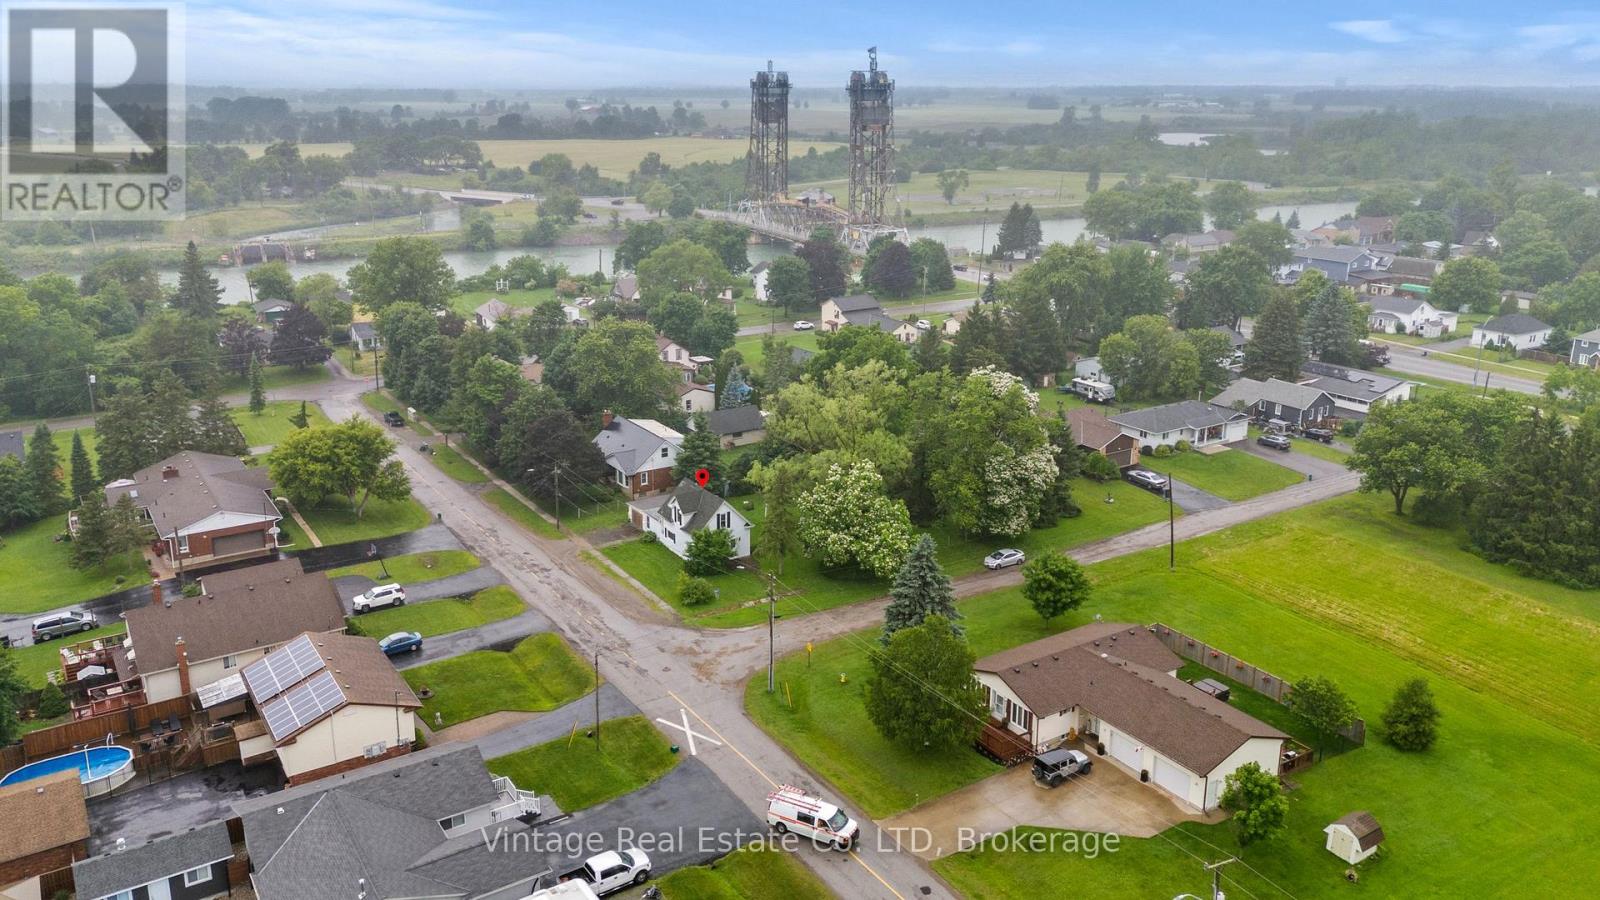
Exceptional residential development opportunity on a large single-detached dwelling lot zoned R1A. A 4-lot consent was approved in June 2025 and remains in effect until June 19, 2027, subject to outstanding conditions, with approximately half of the required conditions already satisfied.The property benefits from an approved site plan featuring a 3-unit townhouse block and a semi-detached dwelling. Preliminary engineering drawings have been reviewed and approved by the City, and notably, no minor variances are required based on the approved site plan. Municipal sanitary sewer and water services are available along both street frontages, providing excellent servicing flexibility for future development.The existing single-detached dwelling is to be demolished as a condition of the consent approval. The site has received archaeological clearance and is considered environmentally clean, with no known soil contamination concerns.A rare opportunity for builders and developers to advance a well-positioned project with significant planning work already completed. Refer to the attached severance sketch and approved site plan for detailed lot dimensions, building footprints, and development layout. (id:63476)

43 Sigalet Road
Lumby, British Columbia
Beautiful 383 acre farm/ranch property on 5 Titles. Open and treed acres with approximately 130 acres gravity irrigated hayfields and pastures, balance of land is rolling pasture and treed gulley with Bigg Creek running down the bottom. 169 acre ft of irrigation water licence from Bigg and Sigalet Creek. Reliable drilled Well indicating 20 GPM. Comfortable 4 bed / 2 full bath home with vaulted ceilings and finished walk out basement offering fantastic valley views. Outbuildings include a 28'x32' Shop and 72'x104' Hayshed, both with hydro service. Set up for cattle with sorting and calving pens/corrals, fenced and cross fenced. Property located 20 minutes from Lumby and close to Mabel Lake Provincial park. (id:63476)