
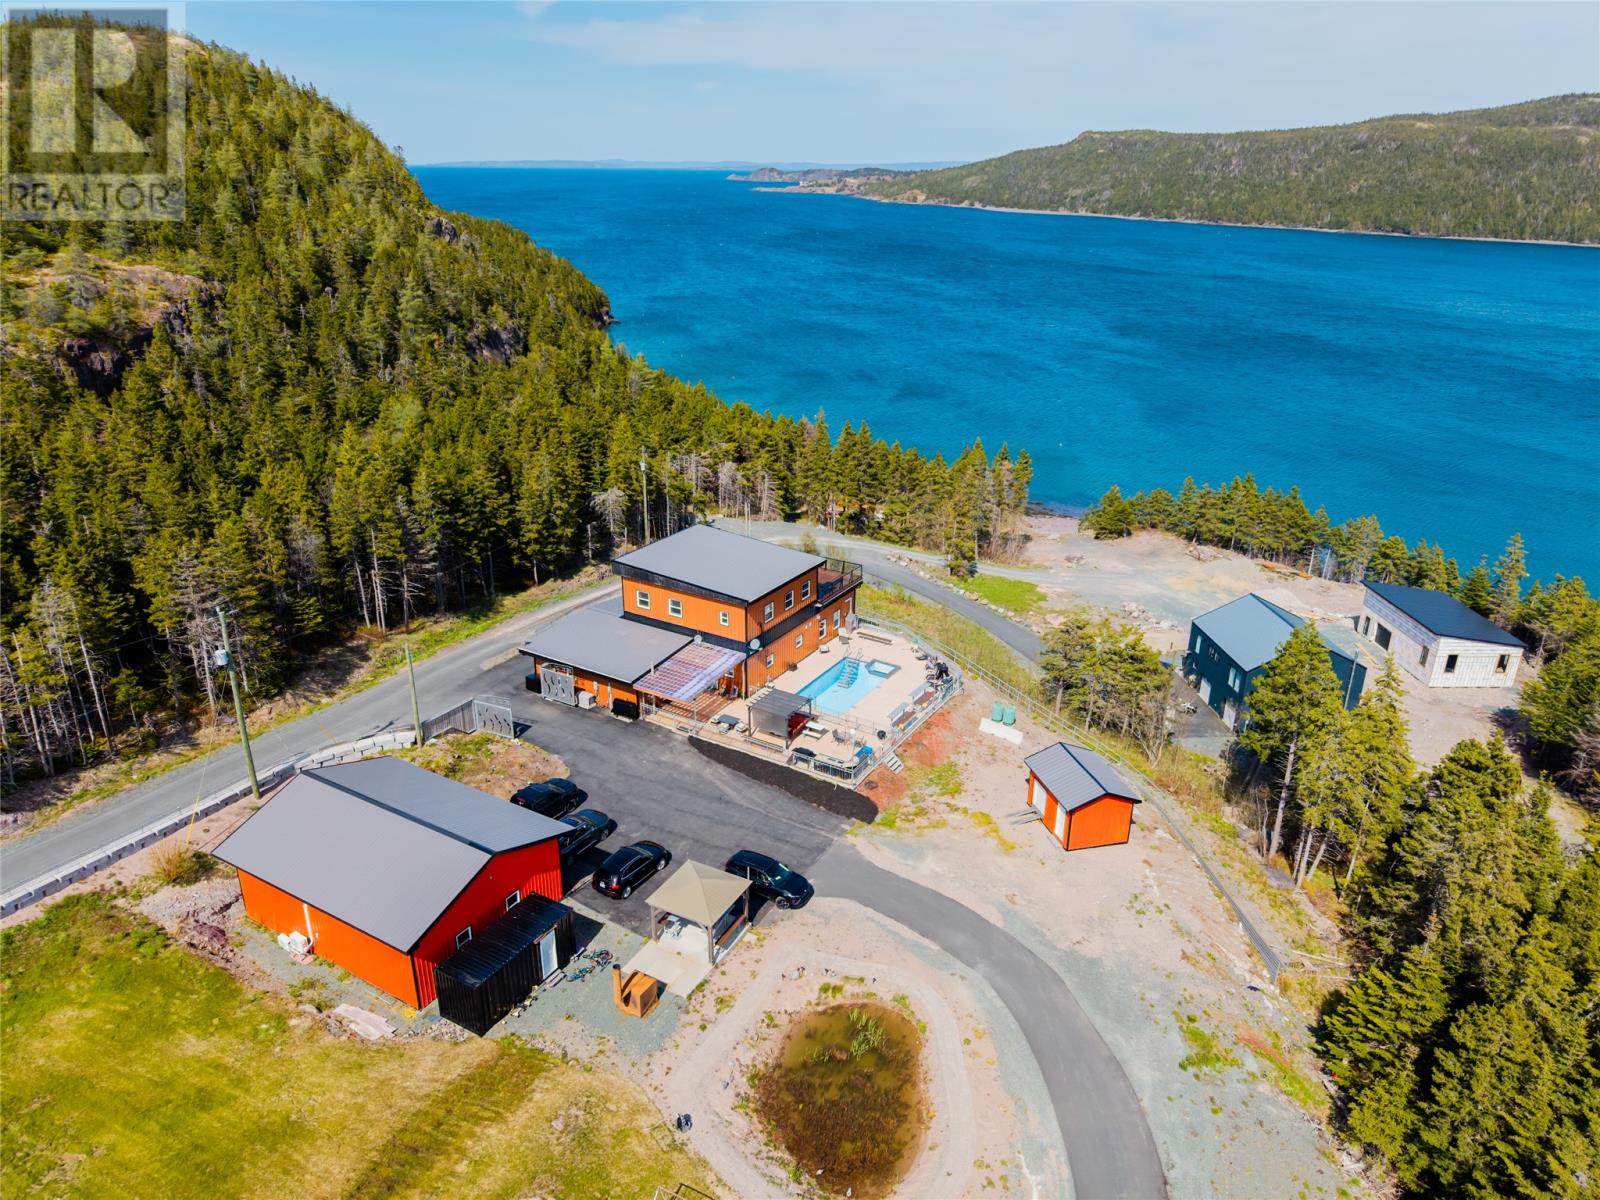
60 Briens Road
Avondale, Newfoundland & Labrador
Welcome to 60 Brien's Road, Avondale—an extraordinary custom-built estate set on approximately 1.5 acres with breathtaking ocean views, exceptional privacy, and luxury finishes throughout. Built just five years ago, this one-of-a-kind property offers the perfect balance of elegance, comfort, and energy efficiency. From the moment you arrive, you'll be captivated by the stunning surroundings and thoughtfully designed exterior, complete with an in-ground pool, hot tub, detached heated double garage, and multiple outdoor spaces designed to take full advantage of the spectacular southern exposure and panoramic ocean views. Inside, a grand foyer with a striking glass-panel staircase sets the tone for the impressive open-concept layout. The heart of the home is the dream kitchen, featuring premium stainless steel appliances, an 8-burner propane stove, granite countertops, wine cooler, and two oversized centre islands—an entertainer's paradise. The spacious living and dining areas are flooded with natural light from floor-to-ceiling windows, while the propane fireplace creates a warm and inviting atmosphere. The upper level offers a luxurious primary suite with stunning ocean views, a beautiful ensuite, and generous closet space. Two additional bedrooms and a versatile sitting area provide plenty of room for family and guests. Every detail of this home has been carefully considered, from the quality craftsmanship and upscale finishes to the highly efficient heating and cooling systems. Whether you're relaxing poolside, entertaining friends, or simply enjoying the endless ocean views, this exceptional property offers a lifestyle that's truly second to none. (id:63476)
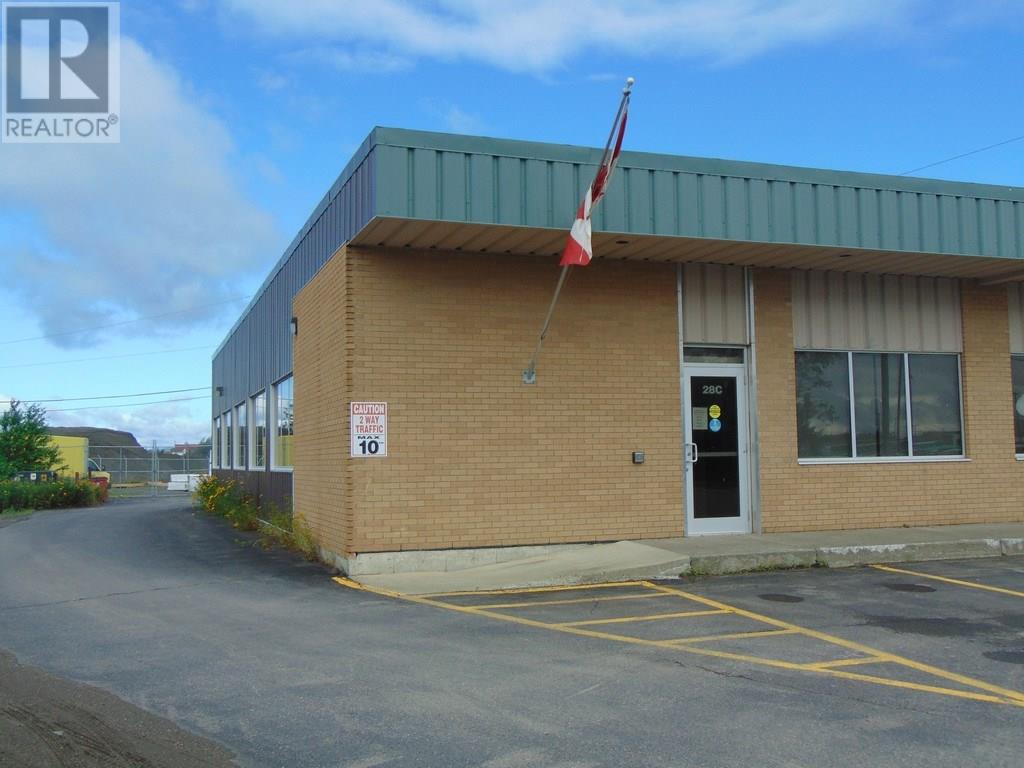
28 Cromer Avenue
Grand Falls-Windsor, Newfoundland & Labrador
AVAILABLE DECEMBR 1ST 2026! Approximately 2800SF at $23.00 per square foot plus utilities & common costs where applicable. Ideal location, high traffic area located next to Scotia Bank. (id:63476)
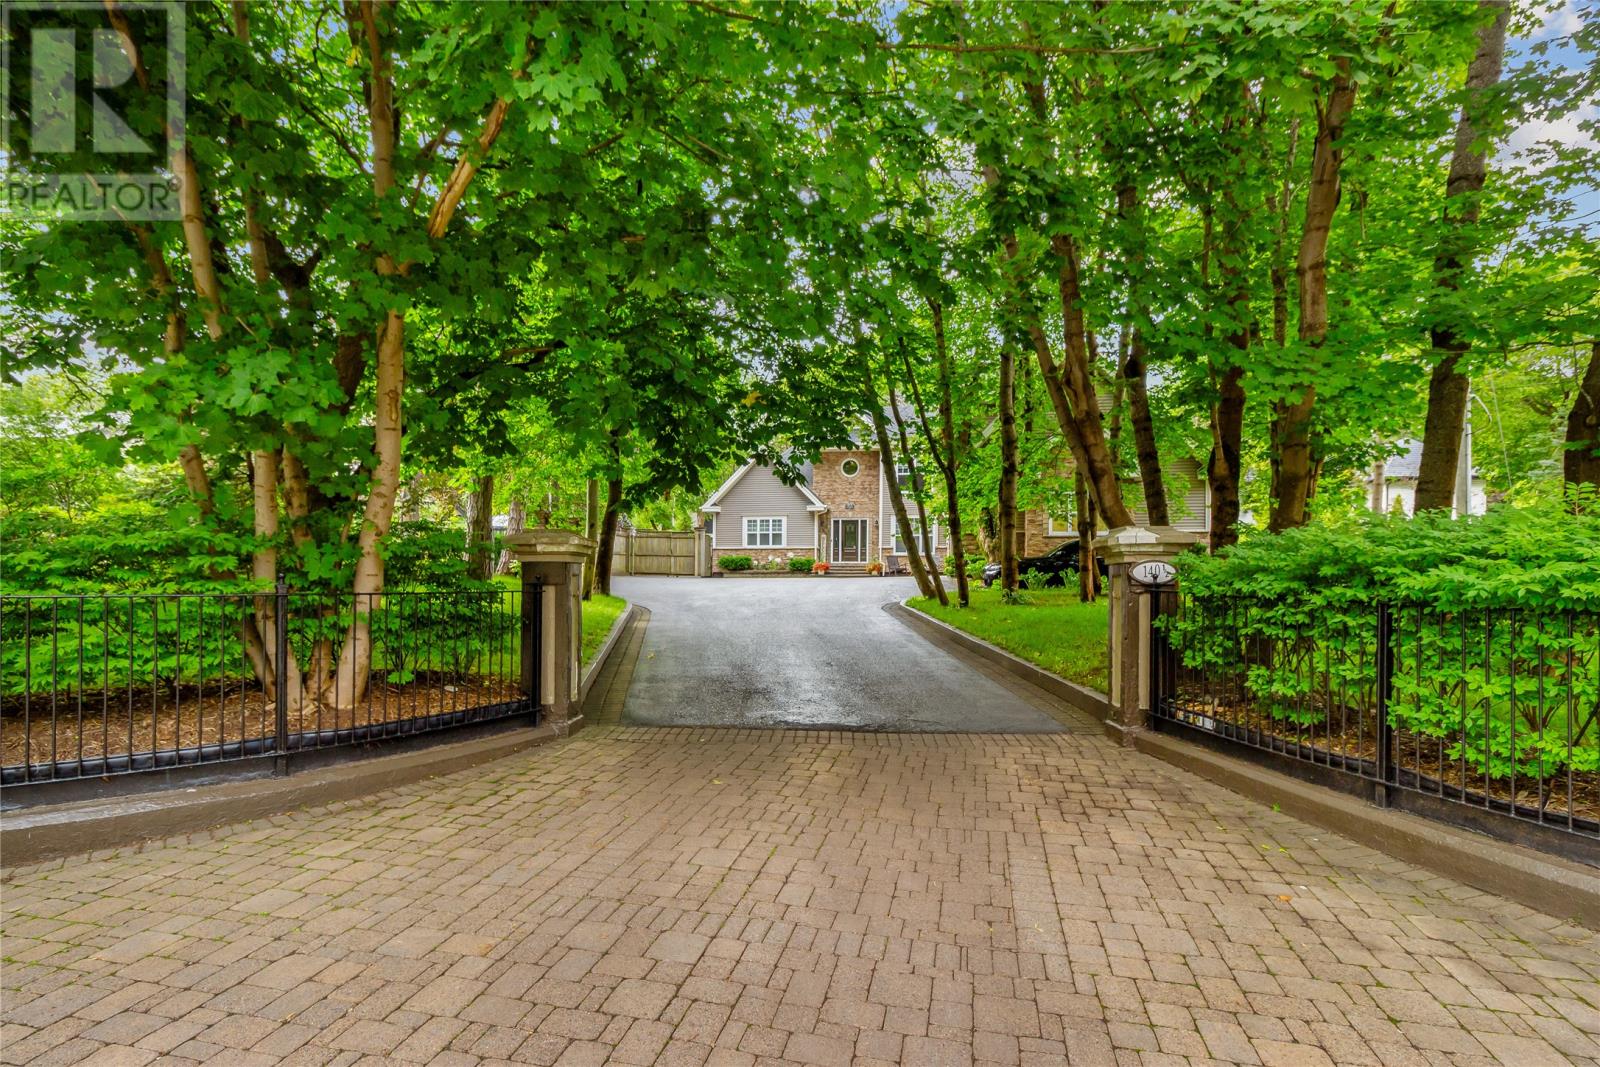
140 1/2 Waterford Bridge Road
St. John’s, Newfoundland & Labrador
Welcome to this exceptional 5-bedroom, 4.5-bathroom property in sought-after Waterford Valley, where luxury, privacy, and functionality come together on an impressive 6,099 sq. ft. layout. Set on a beautifully landscaped, park-like lot with mature trees, this home offers a rare sense of space and tranquility while remaining close to Bowring Park, walking trails, and downtown St. John’s. Designed with entertaining in mind, the heart of the home is the spectacular chef’s kitchen, featuring a stunning 15-foot island and propane range. The living room and entertaining areas are complemented by a propane fireplace. The main floor primary suite is very spacious and offers direct access to the rear yard. The impressive ensuite has a spa-like feel. The second level features three additional bedrooms, two full bathrooms, and a bonus space perfect for a home theatre or family room. The lower level offers two spacious rec rooms, an additional bedroom, full bathroom, and large storage area, providing plenty of room for guests, hobbies, and entertainment. Garage accommodations are truly exceptional, with a triple attached garage plus a detached 36'x34’ garage, offering incredible space for vehicles, storage or a workshop. A separate 16’x14’ shed provides even more storage complete with rear yard access. Enjoy year-round comfort with a ducted heat pump system and propane instant hot water heater. Outside, the beautifully landscaped grounds feature an irrigation system and a salt-water hot tub, creating a very private backyard. Recent upgrades include new shingles and HRV system. With five bedrooms, 4.5 bathrooms, expansive living space, multiple garages, luxurious amenities, and a private wooded backdrop, this is truly a dream home in one of St. John’s most desirable areas. A rare opportunity where space, privacy, and luxury meet. (id:63476)
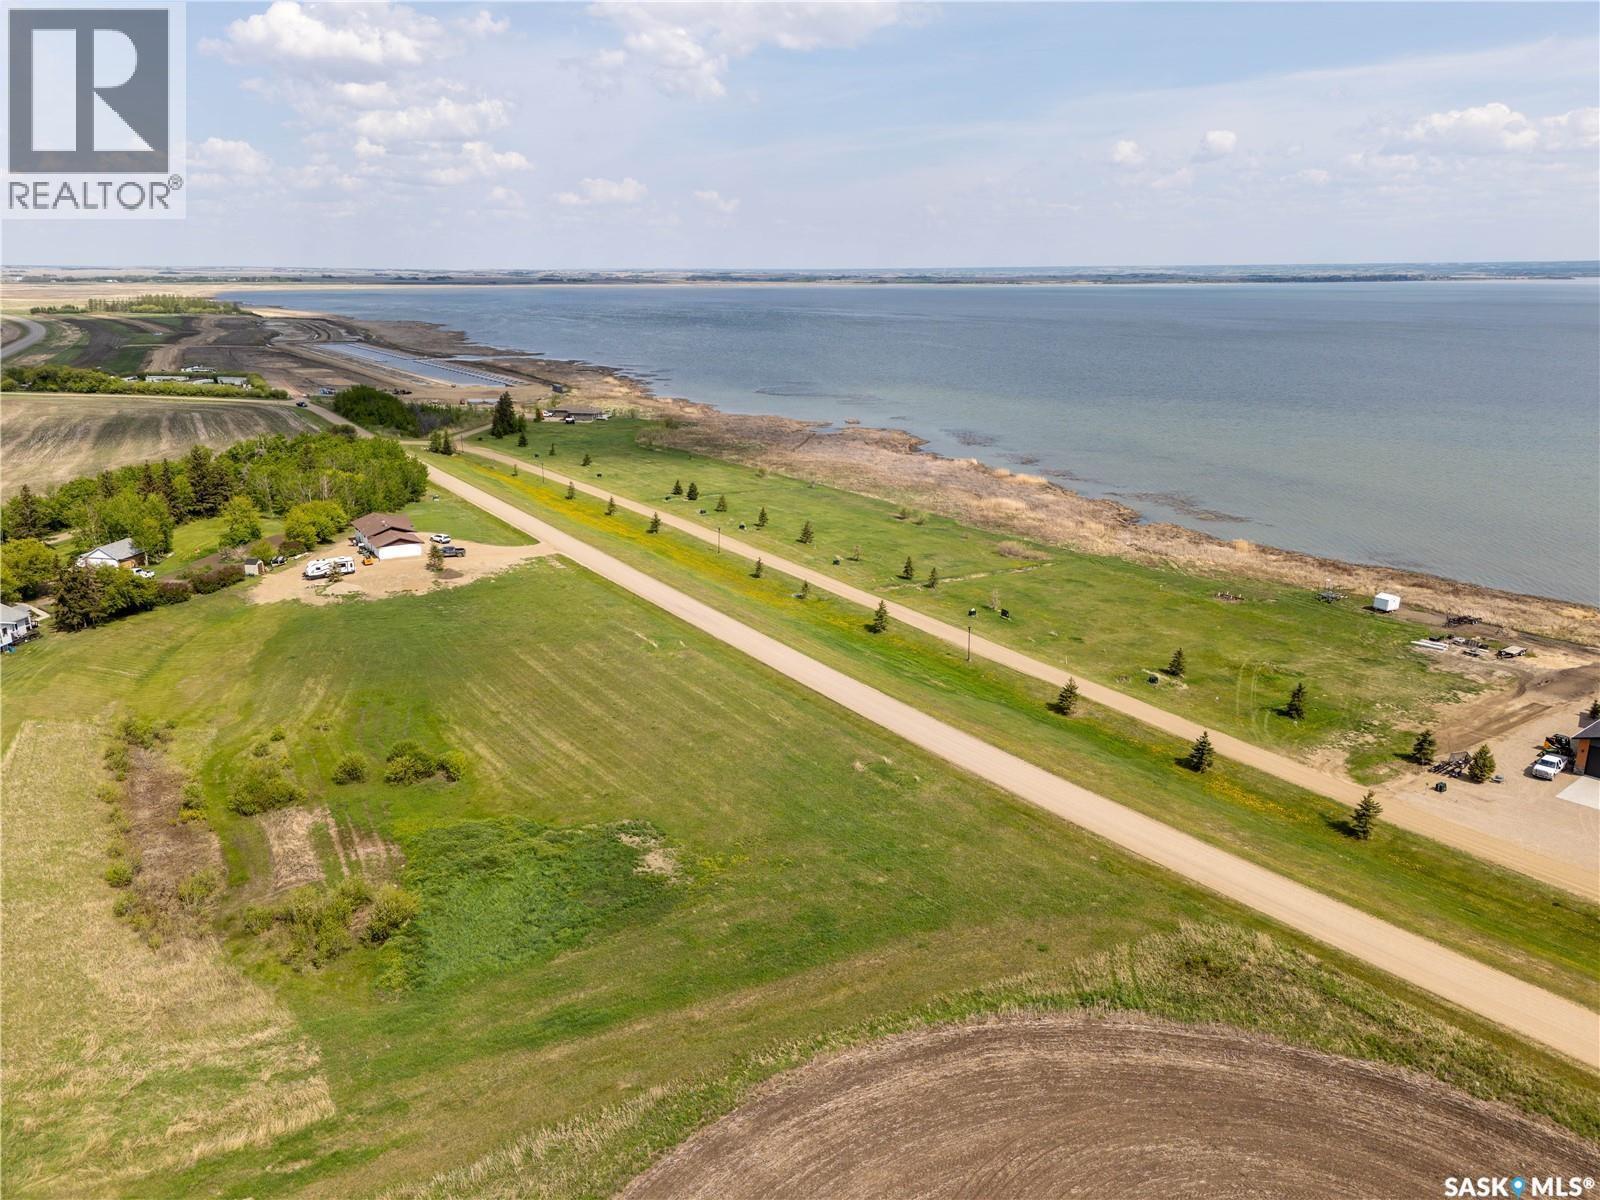
750 Lakeshore Drive
Meota, Saskatchewan
LAKEFRONT LOT on the shores of Jackfish Lake in the subdivision of Signature Shores. This exceptional lakefront lot offers the perfect canvas for your vision, whether it's a family estate or a cozy cottage. The developers took great pride and detail in making sure this lot was ready for you to build on, offering endless possibilities for design and landscaping. Enjoy access to excellent fishing or boating right from your doorstep. The lot's eastern exposure makes sure you always wake up to a beautiful sunrise over the lake, further enhancing its appeal. Conveniently located in the village of Meota, this is more than just land – it's an invitation to a lifestyle. By purchasing this lot, you also have an opportunity to purchase a boat slip at the inland marina next door (yes! an inland marina!). The path leading to the marina is golf cart friendly, making it so simple to access your boat to head out onto the lake (or you can put in a dock and boat slip in front of your lot if you choose to go that route.) Also being built by the inland marina is a convenience store, playground, pickleball court, and splash park! Fun for everyone. Don’t let the depth of this lake fool you - there is plenty of fish here. Northern pike, walleye, perch, and whitefish are all species you will find at the end of your hook. The village of Meota has a restaurant, bank, liquor store, and a 9-hole golf course. Located 20 minutes north of North Battleford, 1 hour 45 minutes northwest of Saskatoon, or 1 hour 30 minutes east of Lloydminster. GST is applicable. (id:63476)
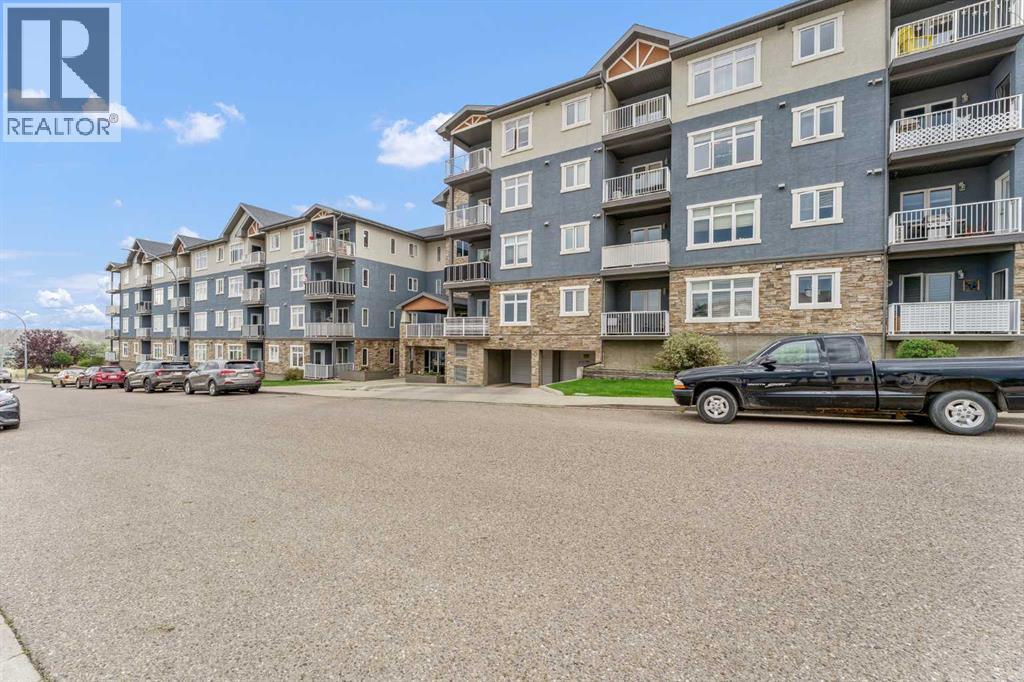
317, 19 Terrace View NE
Medicine Hat, Alberta
Welcome to easy, maintenance-free living in this well-appointed 3rd floor condo at #317–19 Terrace View NE. Offering 1 bedroom and a den, this functional layout includes a spacious primary suite with a walk-through closet and convenient access to the 4-piece Jack & Jill bathroom. The open concept main living area is bright and inviting, featuring a large living room, a generous dining space, and a well-equipped kitchen complete with maple cabinetry and stainless steel appliances—perfect for both everyday living and entertaining. Additional highlights include in-suite laundry, a private covered deck to enjoy your morning coffee or evening unwind, plus one underground parking stall with a dedicated storage space. This pet-friendly building (with restrictions) has no age restrictions, making it an excellent fit for first-time buyers, downsizers, or investors alike. Condo fees of $315.88/month cover all utilities and maintenance—including electricity, heat, water, sewer, trash, snow removal, groundskeeping, parking, and reserve fund contributions—offering truly worry-free living. A fantastic opportunity to own a comfortable and convenient home in a great location! (id:63476)
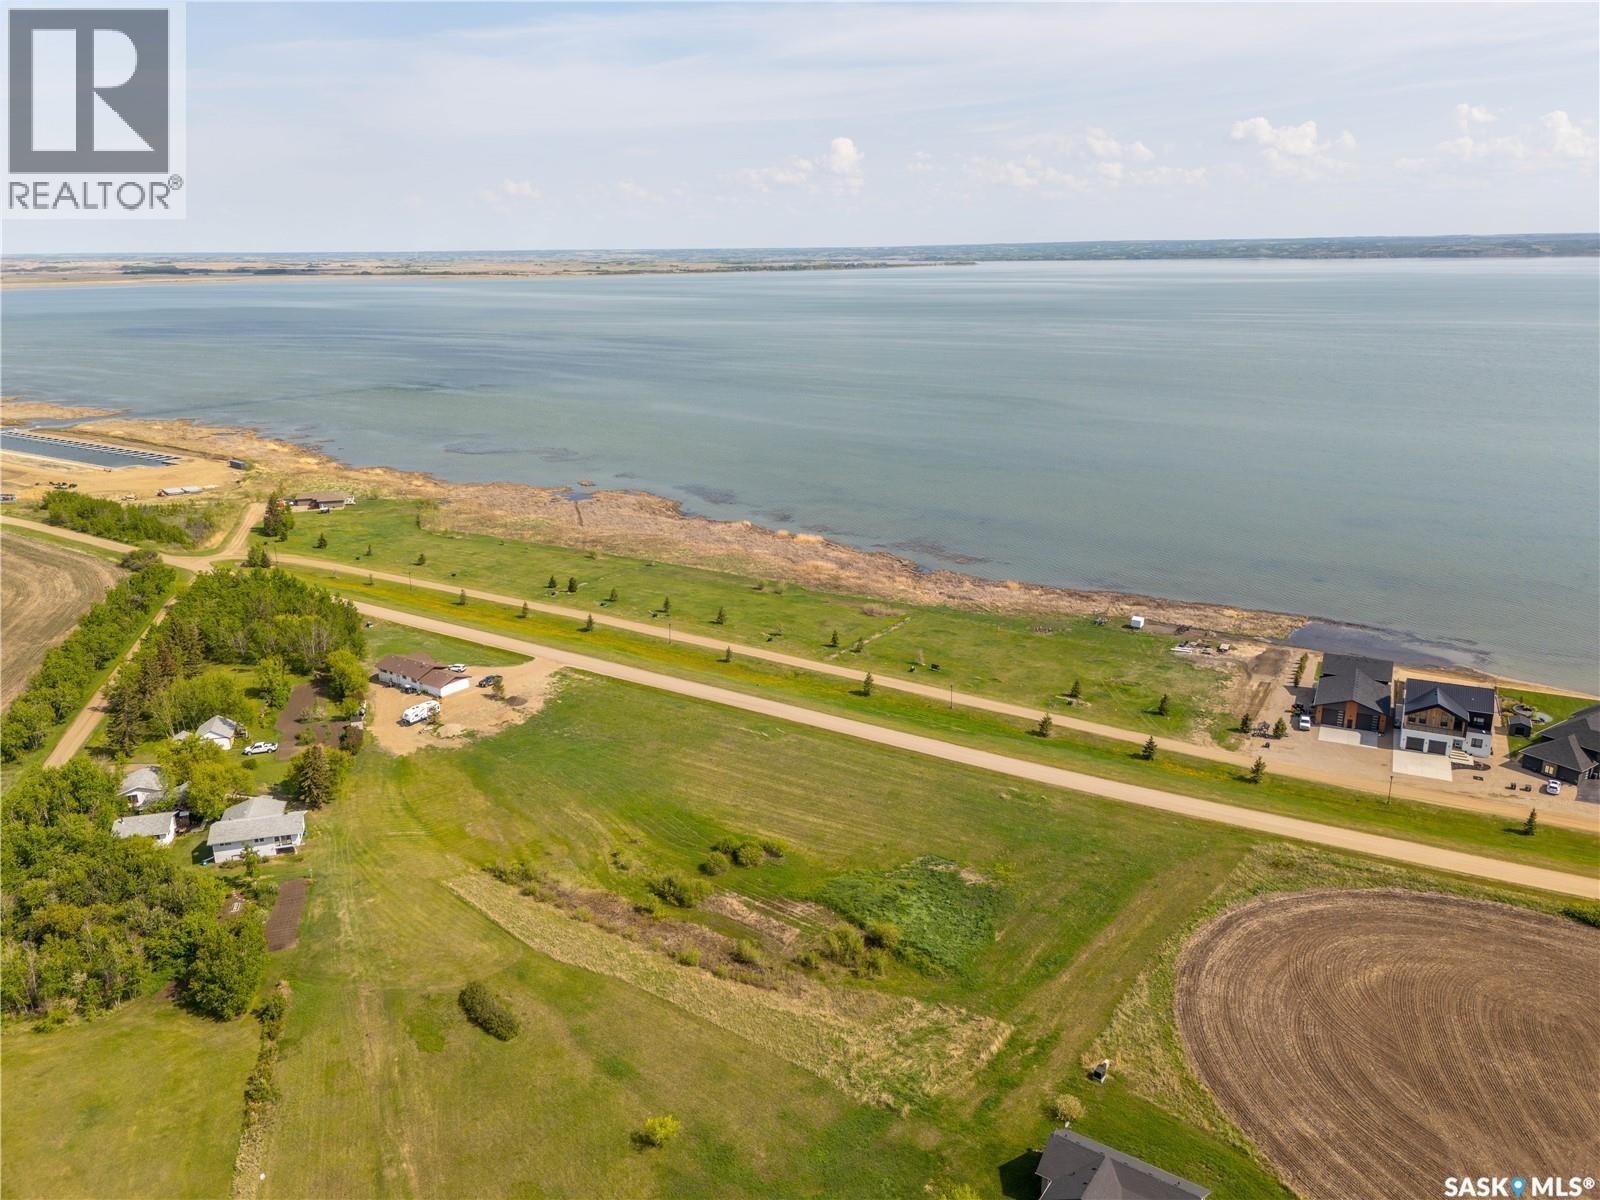
730 Lakeshore Drive
Meota, Saskatchewan
LAKEFRONT LOT on the shores of Jackfish Lake in the subdivision of Signature Shores. This exceptional lakefront lot offers the perfect canvas for your vision, whether it's a family estate or a cozy cottage. The developers took great pride and detail in making sure this lot was ready for you to build on, offering endless possibilities for design and landscaping. Enjoy access to excellent fishing or boating right from your doorstep. The lot's eastern exposure makes sure you always wake up to a beautiful sunrise over the lake, further enhancing its appeal. Conveniently located in the village of Meota, this is more than just land – it's an invitation to a lifestyle. By purchasing this lot, you also have an opportunity to purchase a boat slip at the inland marina next door (yes! an inland marina!). The path leading to the marina is golf cart friendly, making it so simple to access your boat to head out onto the lake (or you can put in a dock and boat slip in front of your lot if you choose to go that route.) Also being built by the inland marina is a convenience store, playground, pickleball court, and splash park! Fun for everyone. Don’t let the depth of this lake fool you - there is plenty of fish here. Northern pike, walleye, perch, and whitefish are all species you will find at the end of your hook. The village of Meota has a restaurant, bank, liquor store, and a 9-hole golf course. Located 20 minutes north of North Battleford, 1 hour 45 minutes northwest of Saskatoon, or 1 hour 30 minutes east of Lloydminster. GST is applicable. (id:63476)
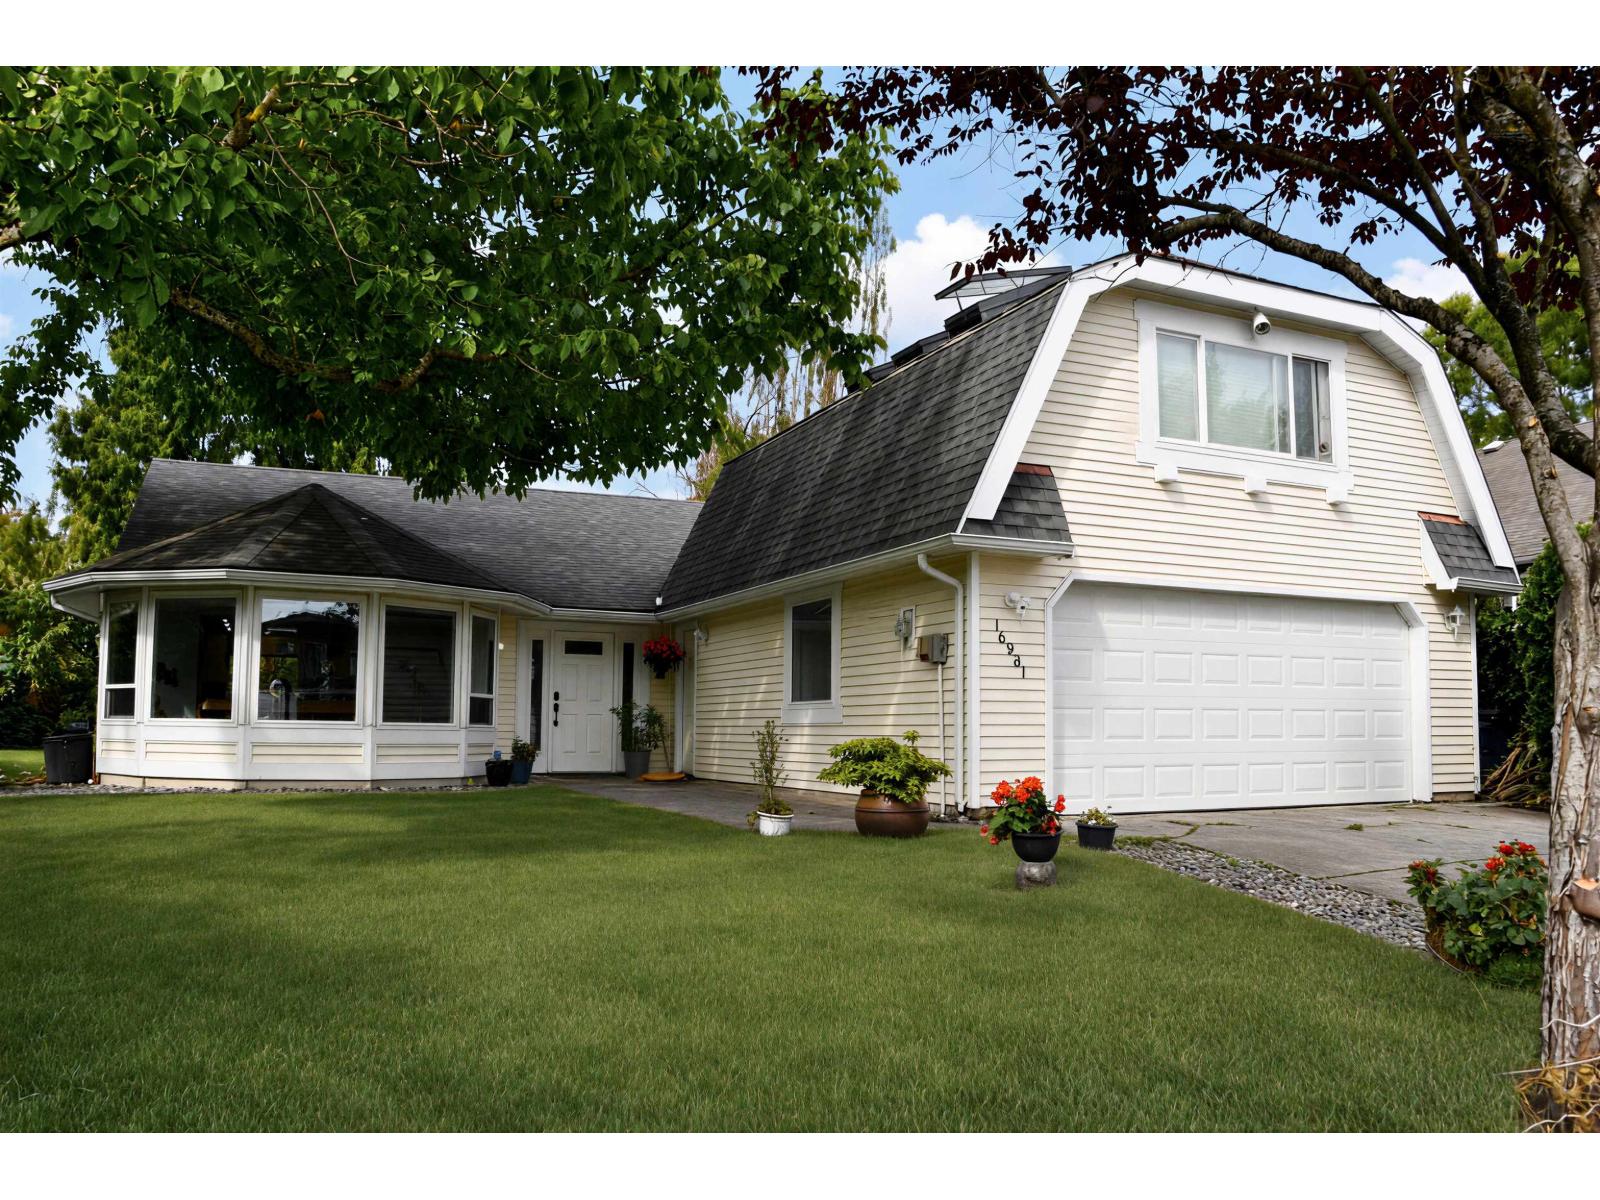
16281 11 Avenue
Surrey, British Columbia
Nestled on a quiet, family-friendly cul-de-sac in desirable Sunnyside, this beautifully renovated 2,089 sq. ft. rancher with loft offers 4 bedrooms and 3 bathrooms. Thoughtfully updated throughout, including loft finishing in 2016, a major 2017 open-concept main-floor renovation, and refreshed ensuite and main bathrooms in 2021/2022. The stunning kitchen features premium appliances, a large island, skylight and gas fireplace. A spacious walk-in closet/office adds flexibility, while the self-contained loft with separate entrance is ideal for extended family or guests. Outside, enjoy mature gardens, cherry and peach trees, blueberries, raspberries and a newer Jacuzziy - your own private backyard retreat. Tesla charger in the garage and close to shopping, schools, amenities and the beach! (id:63476)
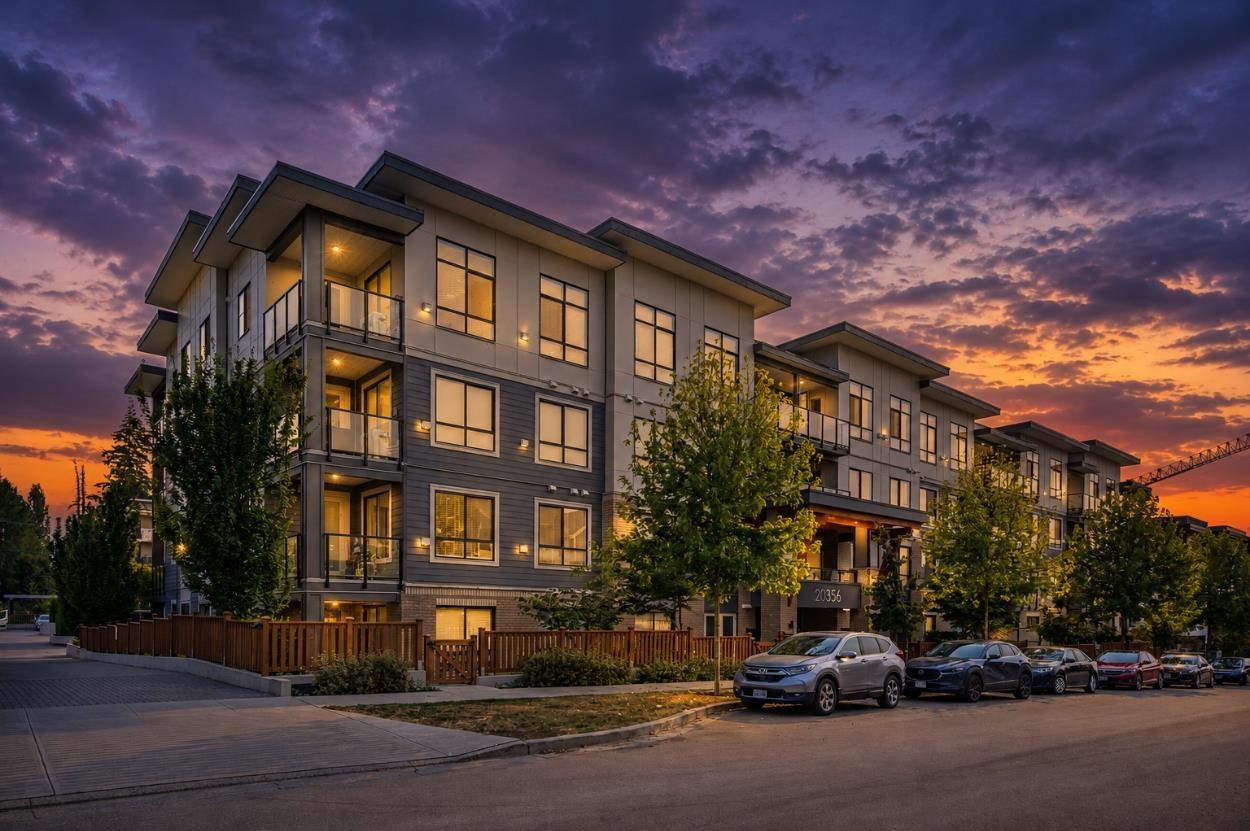
402 20356 72b Avenue
Langley, British Columbia
A rare top-floor gem offering exceptional space, light, and privacy. This 1 bed, 1 bath home features soaring ceilings and a remarkably spacious layout that sets it apart from typical one-bedroom suites. The elevated position provides quieter living and a true sense of retreat. Whether you're unwinding or entertaining , the generous proportions make everyday living feel effortless. An ideal opportunity for first-time buyers, downsizers, or investors looking for one of the best homes in the building. Amazing location close to restaurants, shopping, transit, schools, parks and much much more! MUST SEE. VIRTUALLY STAGED (id:63476)
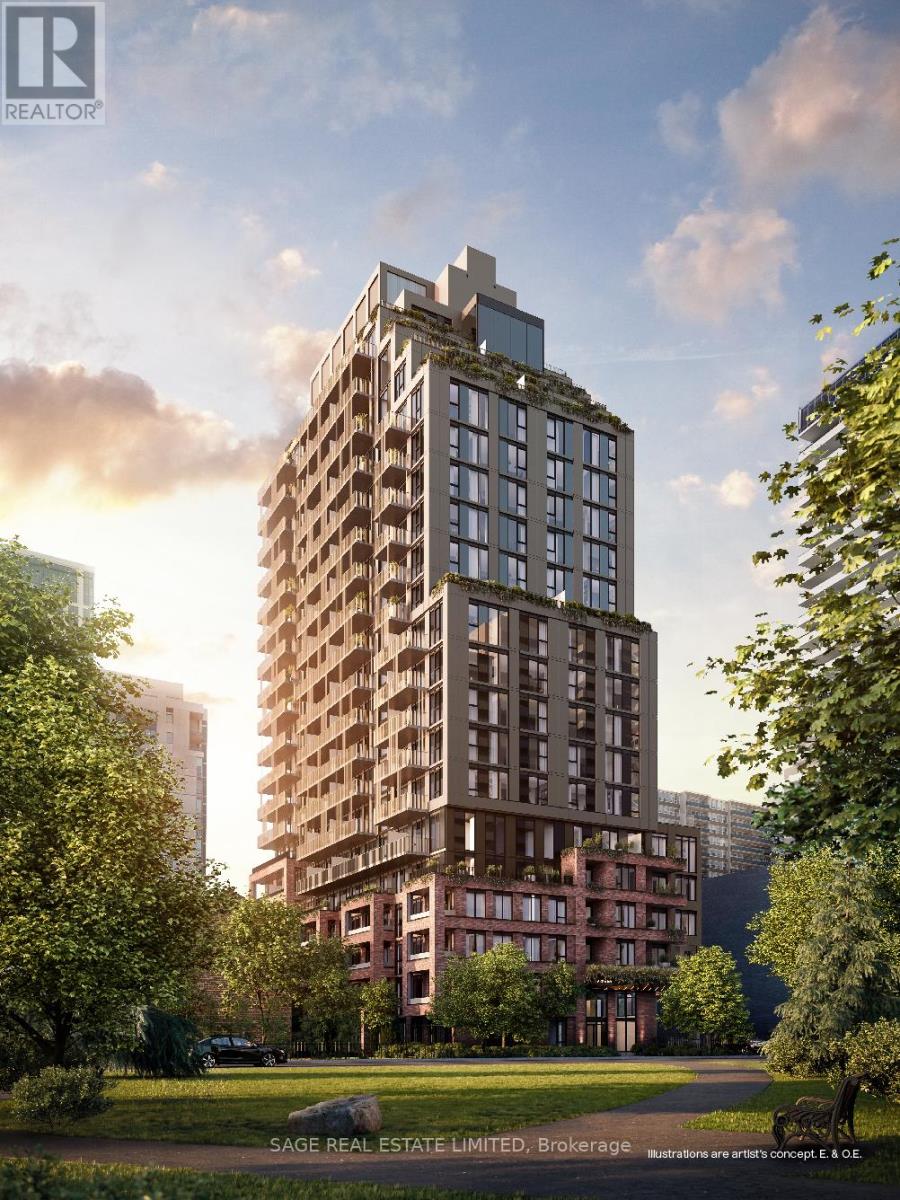
1007 - 109 Erskine Avenue
Toronto, Ontario
AKRA by Curated Properties offers a peaceful urban retreat in the heart of vibrant Yonge & Eglinton, featuring interiors by renowned Chapi Chapo Design and thoughtfully curated common spaces.This bright and spacious 1-bedroom, 1-bath residence offers 523 sq. ft. of thoughtfully designed living space with a functional and well-planned layout. A welcoming foyer creates a great first impression and provides a sense of separation upon entry. The sleek kitchen offers excellent functionality, featuring integrated Fulgor appliances, quartz countertops, a centre island, and convenient pantry space. Enjoy an east-facing 97 sq. ft. balcony, complete with a gas line-perfect for outdoor entertaining and enjoying the morning sun. Located in the heart of Yonge & Eglinton, AKRA is steps from the TTC and upcoming LRT, with convenient access to major highways, shops, restaurants, cafés, and everyday amenities. A sophisticated and functional urban residence in one of Midtown Toronto's most desirable communities. (id:63476)
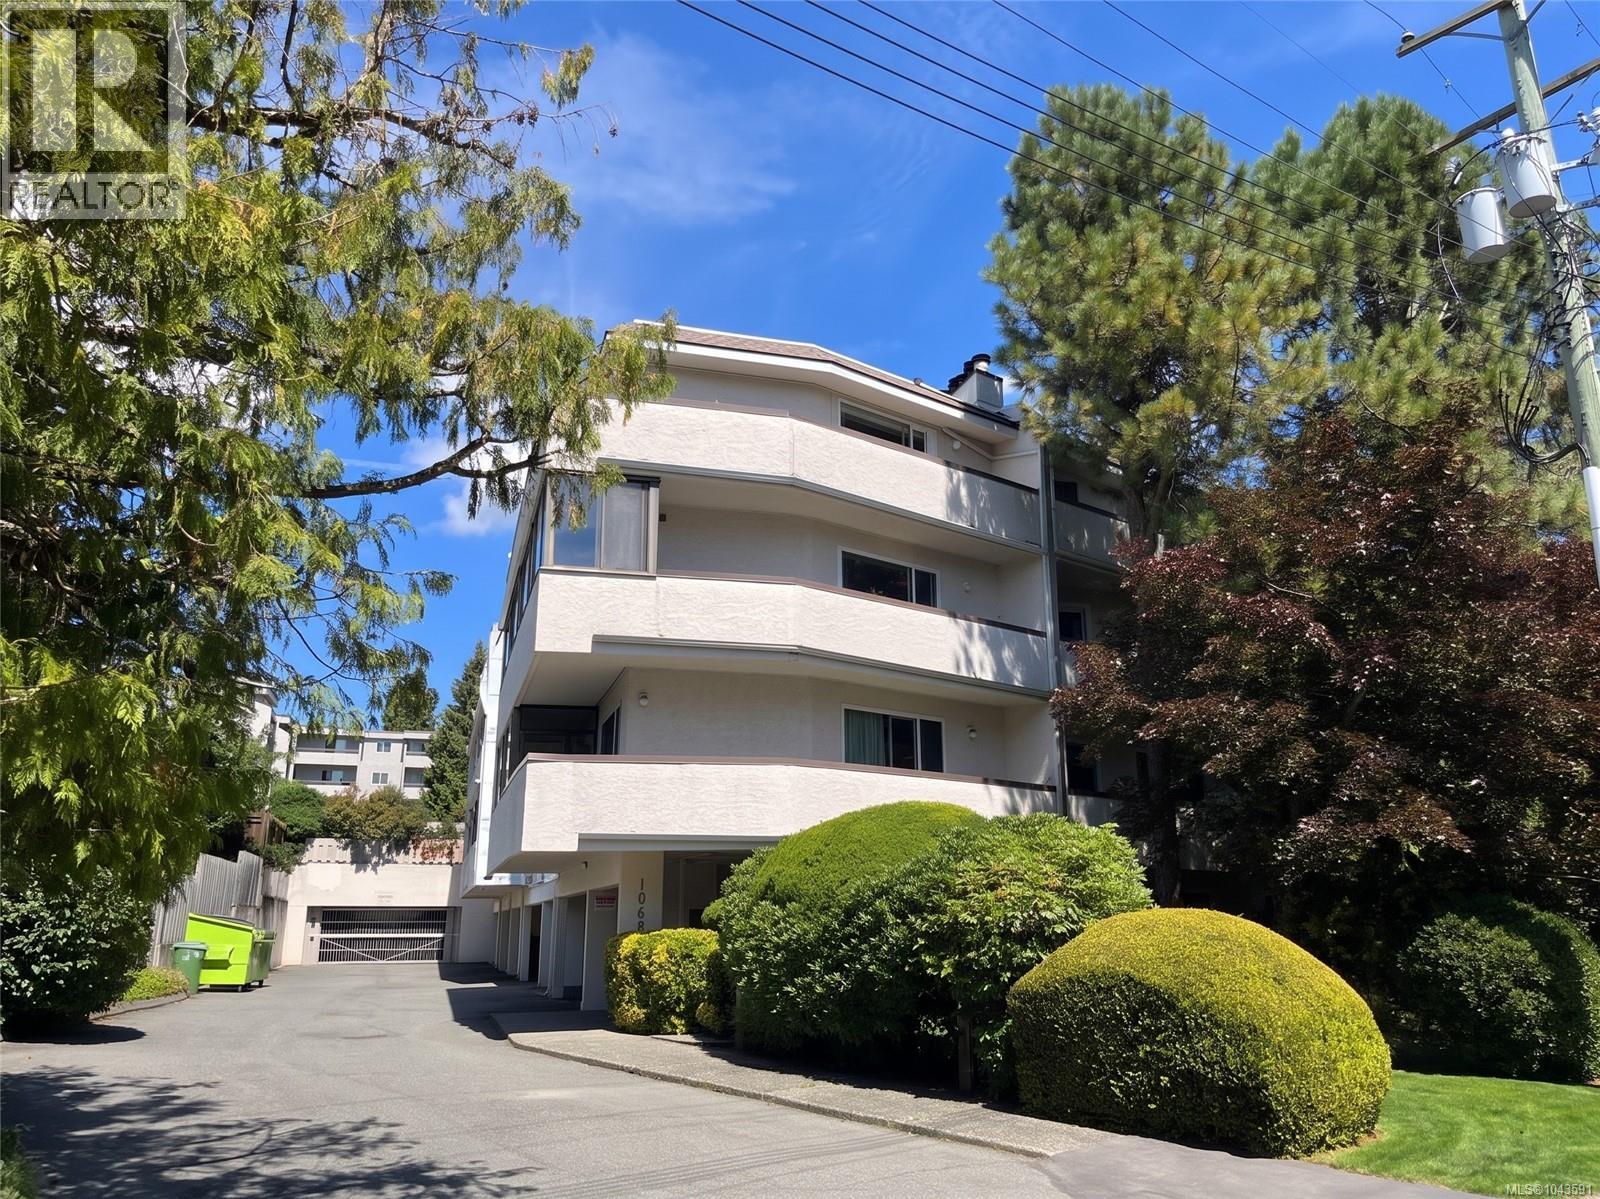
303 1068 Tolmie Ave
Saanich, British Columbia
Welcome to this bright, 3rd-floor corner condo on the quiet side of the building in beautiful Maplewood! Tucked away on a quiet street yet close to everything, you are just a short walk from Mayfair Mall, great coffee spots, and restaurants, with easy transit and a quick drive to downtown Victoria. This over 1,000 sq ft, 2-bed, 1.5-bath layout features a huge primary bedroom with extra closet space and its own ensuite. The second bedroom features double French doors opening to the living room—perfect for a home office or guest room. Enjoy a spacious dining area, a functional kitchen, and the convenience of in-suite laundry. Positioned in the building just steps from a huge 5,000 sq ft common courtyard with a covered gazebo, garden tool shed, and BBQ zone—it feels just like having your own backyard! Includes secure parking, bike storage, a separate locker, and visitor parking. This incredible deal will not last long - call today for a viewing! (id:63476)
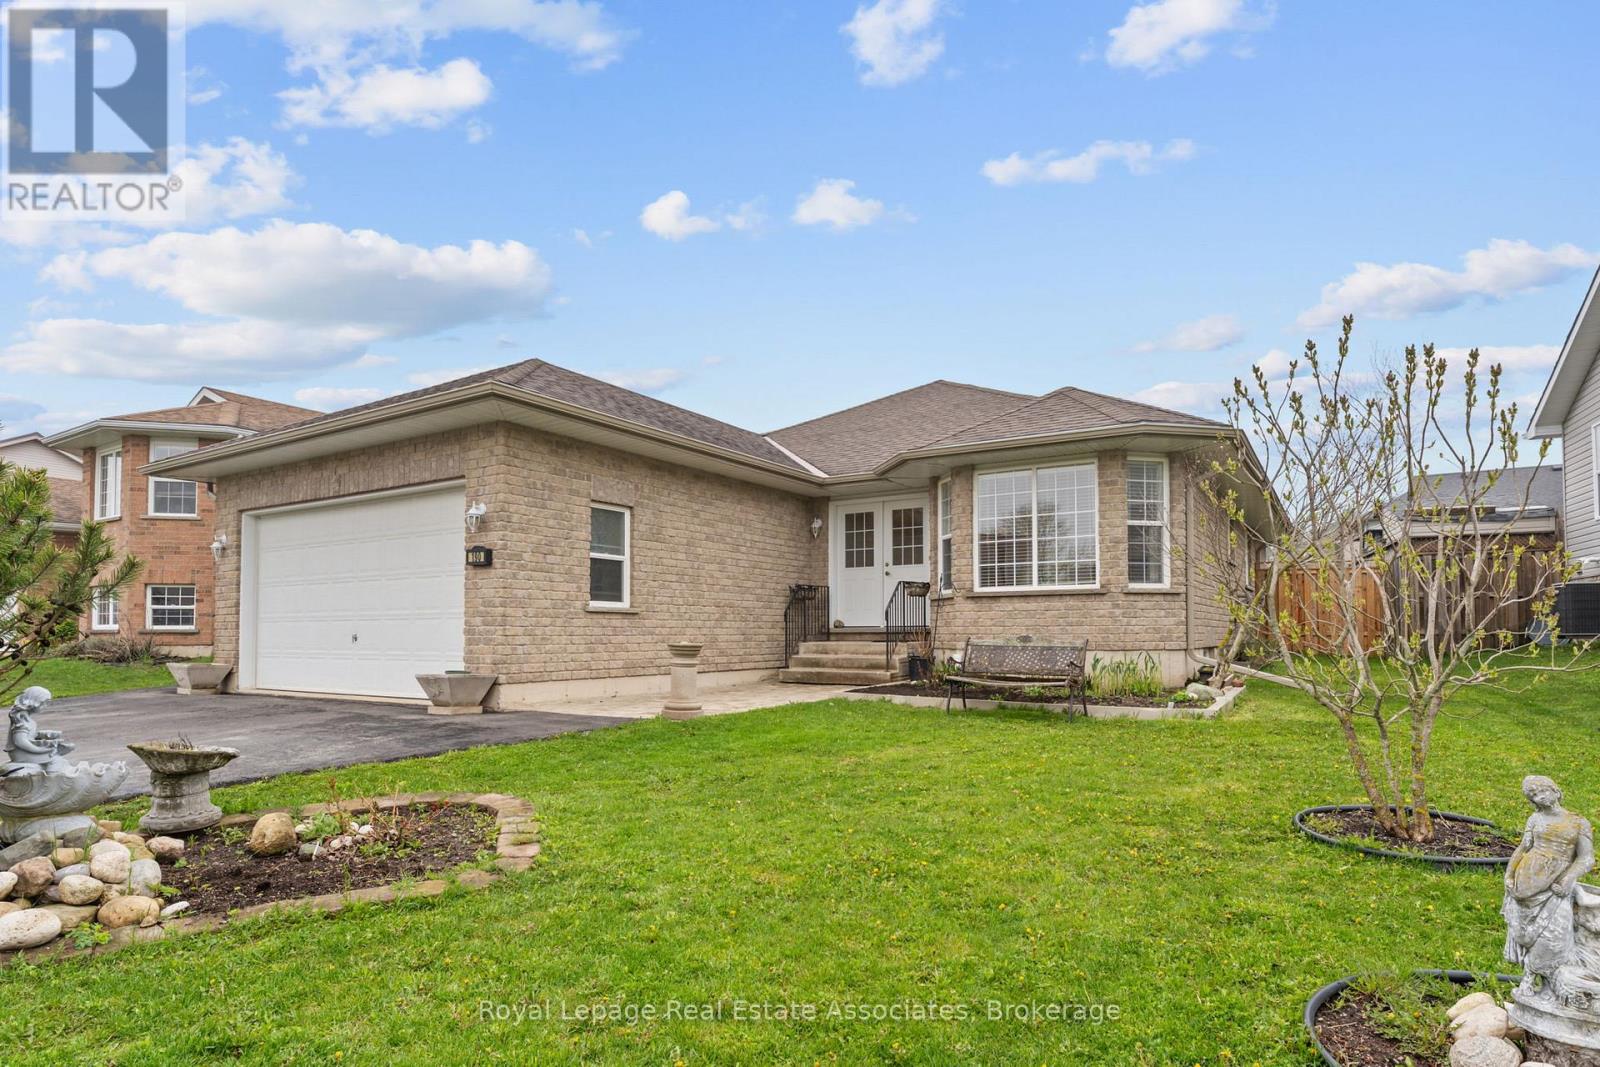
190 Sheffield Street
Southgate, Ontario
Welcome to 190 Sheffield St, a beautifully maintained 3-bedroom, 3-bathroom bungalow nestled in the heart of one of Dundalk's most sought-after and family-friendly communities. This charming home sits on a generously sized irregular lot, offering exceptional outdoor space that sets it apart from the typical neighbourhood offering. From the moment you arrive, pride of ownership is evident in every detail, with meticulous upkeep inside and out. The main level features a bright and functional layout perfectly suited for families, downsizers, and anyone seeking the ease and convenience of single-floor living. Three well-appointed bedrooms provide comfortable accommodations, while three full bathrooms ensure ample room for family and guests alike. The spacious double car garage offers secure parking for two vehicles along with valuable additional storage space, a rare and practical bonus that any buyer will appreciate. Step into the inviting sunroom and enjoy a peaceful retreat flooded with natural light, ideal for morning coffee, reading, or simply soaking in the changing seasons in comfort year-round. The backyard is a true extension of the living space, complete with a handy garden shed perfect for storing tools, equipment, and all your outdoor essentials. Whether you have a green thumb or simply enjoy the outdoors, this large irregular lot gives you the freedom and flexibility to create the garden, entertainment area, or private oasis you have always envisioned. Located in a welcoming and established Dundalk community, you will enjoy small-town charm with easy access to local amenities, schools, parks, shopping, and dining. This is a turnkey property that has been lovingly cared for and is ready to welcome its next proud owner. Do not miss your opportunity to make this exceptional bungalow your forever home. (id:63476)
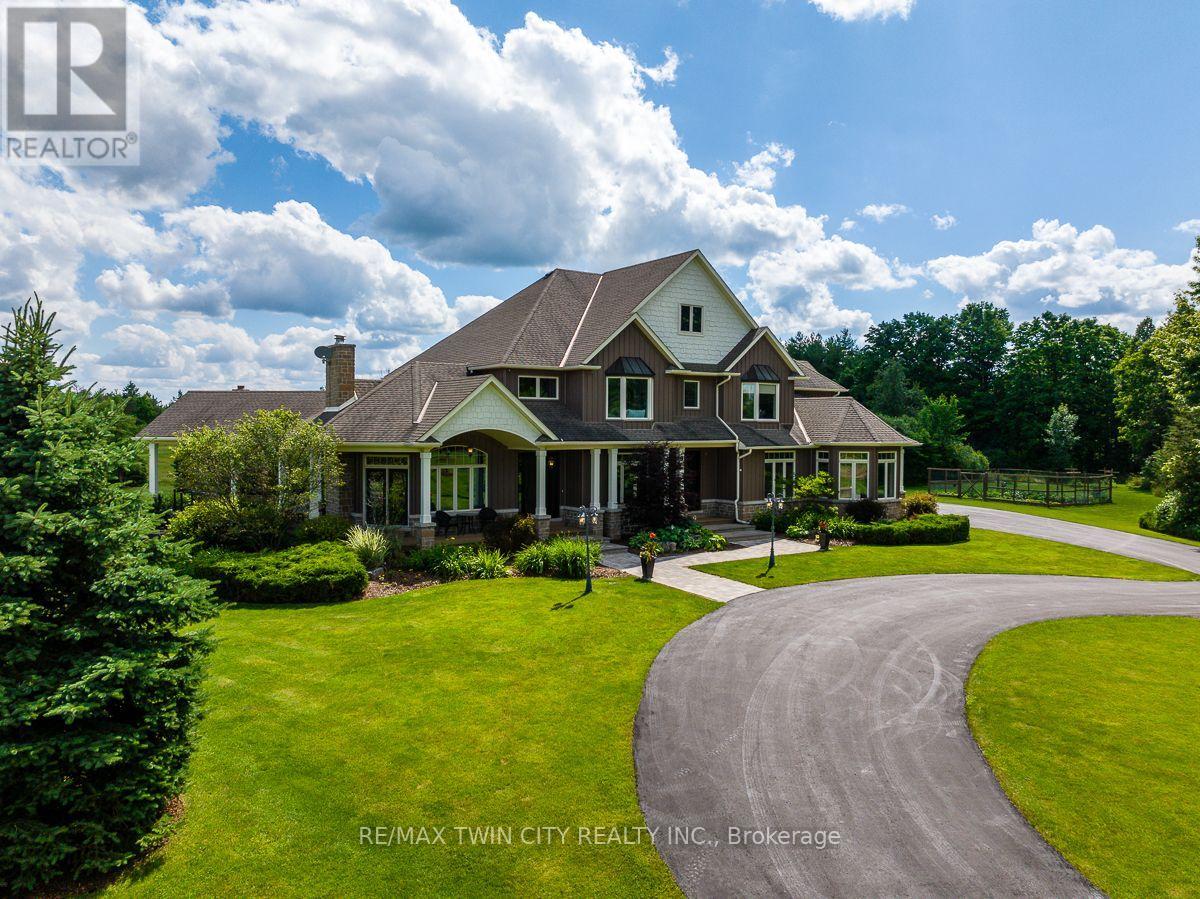
1532 6th Concession Road W
Hamilton, Ontario
A fresh take on country living! This calendar book Flamborough farm property of 90 acres has undergone a major renovation; updated cabinetry, rustic engineered hardwood, two tone maple staircases with wrought iron spindles, and luxury appliances. The home is set back from the main road with mature natural beauty as a buffer. A manicured tree line separates the driveway from the paddocks leading up to the home, with approximately 15 acres of cultivable land, pastures, and gardens; a beautiful two story at over 6800 square feet of finished space including the basement, with in-floor heating throughout and subdivided triple car garage. The board and batten/stone skirt exterior, wrap around porch, large windows, and soaring ceilings give the home its luxury farmhouse feel. It offers capacity for living and entertaining with 3 bedrooms plus a spa like primary suite, 6 bathrooms, beautiful living room with stunning fireplace, a new elegant gourmet kitchen with butler pantry, and oversized dining room open to the nook and family room also featuring an elegant stone fireplace with timber mantel. The basement was designed for recreation, offering a games room, wet bar and home theatre with surround sound and projection system. The basement level is also directly accessible from the garage via the second staircase. Relaxation extends to the outdoors with a backyard heated saltwater pool, 20' x 30' Muskoka room and wood burning stone fireplace and chimney. The views are gorgeous in every direction; to the south it overlooks a private acre pond complete with beach and aerating fountain, and behind, over 74 acres of forest with a 4 km network of trails for walking and riding. The barn on the property is suited for horses, complete with hydro, running water, four stalls, tack room, and massive hay loft. Attached to it is an oversized 3 bay garage providing space for utility vehicle storage and a workshop. A stunning property you need to experience to truly appreciate! (id:63476)