
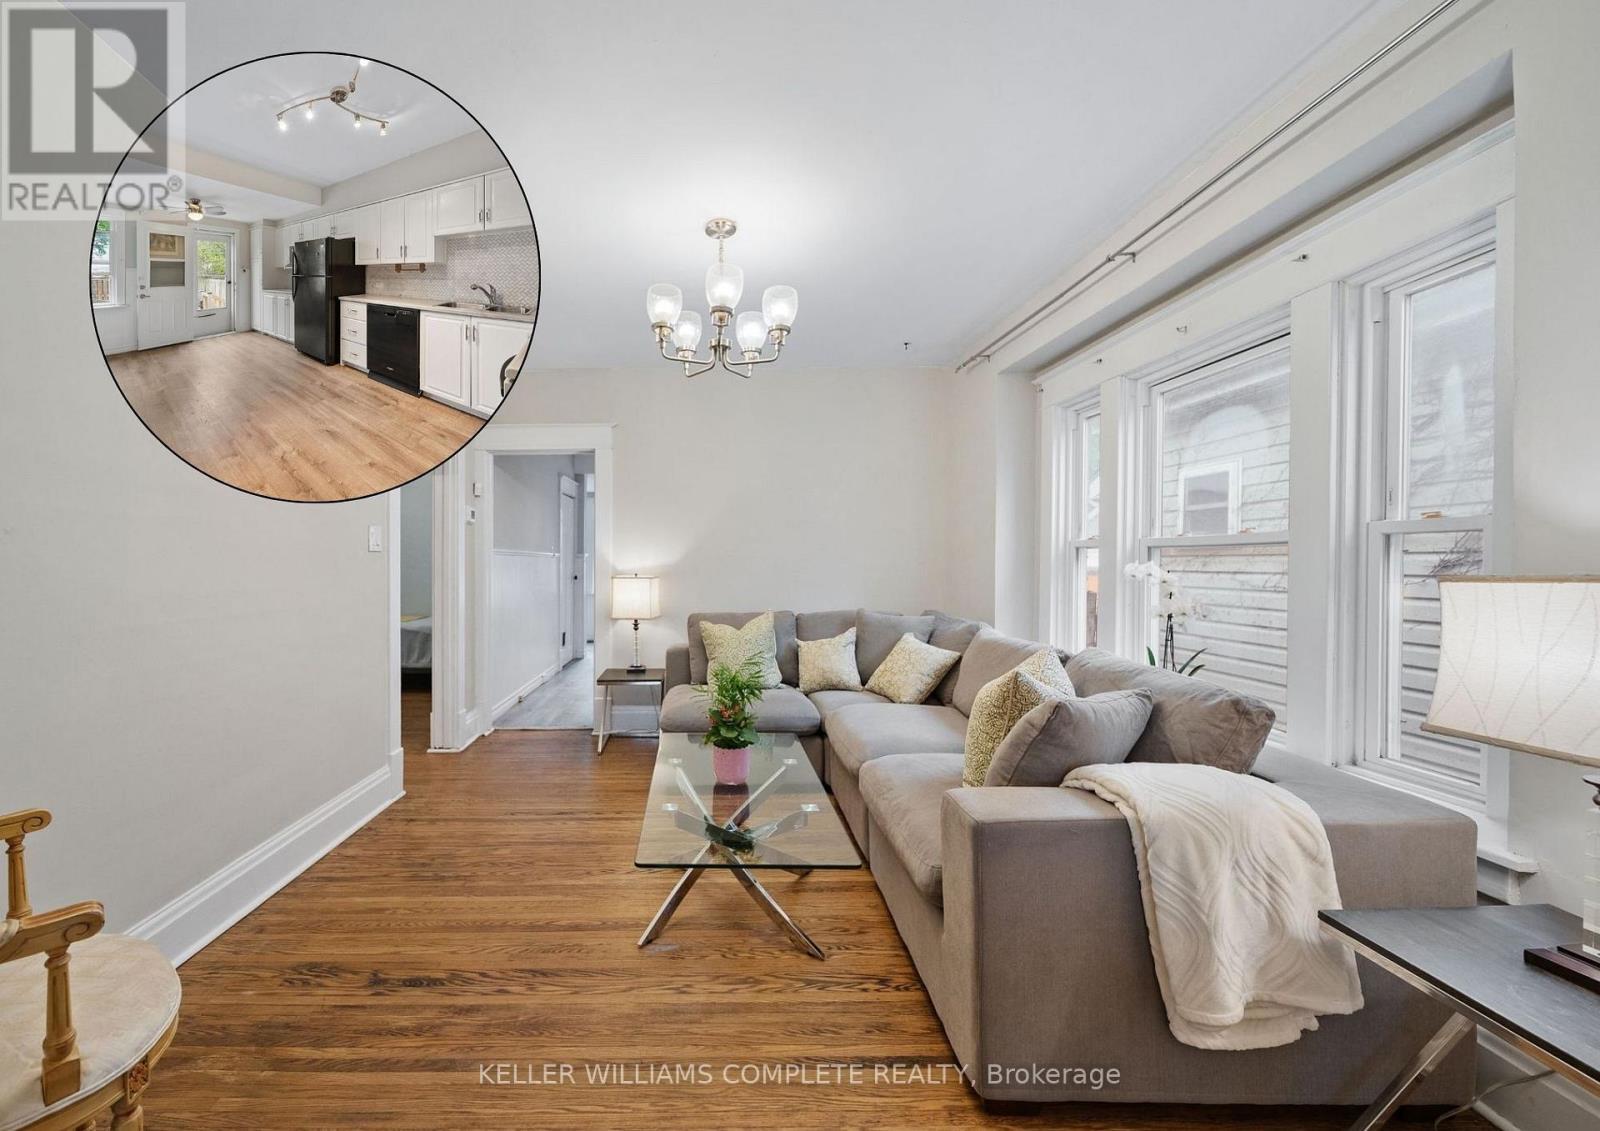
78 Haynes Avenue
St. Catharines, Ontario
78 Haynes Ave, St. Catharines. This 3-bedroom, 1-bathroom bungalow offers a blend of traditional character and modern convenience. The home welcomes you with a bright, fully enclosed front porch, leading into a layout that features a spacious kitchen with a walk-out to a private backyard deck and a basement laundry. Outside, the property features a large detached shed, ideal for a workshop or extra storage. This home is situated directly across from a park and playground, and ideally located with easy access to the QEW and Brock University, this home is just minutes from local shopping and dining. Whether you are looking for a first home, a family home, or an addition to an investment portfolio, this property offers versatility in an established neighbourhood. (id:63476)
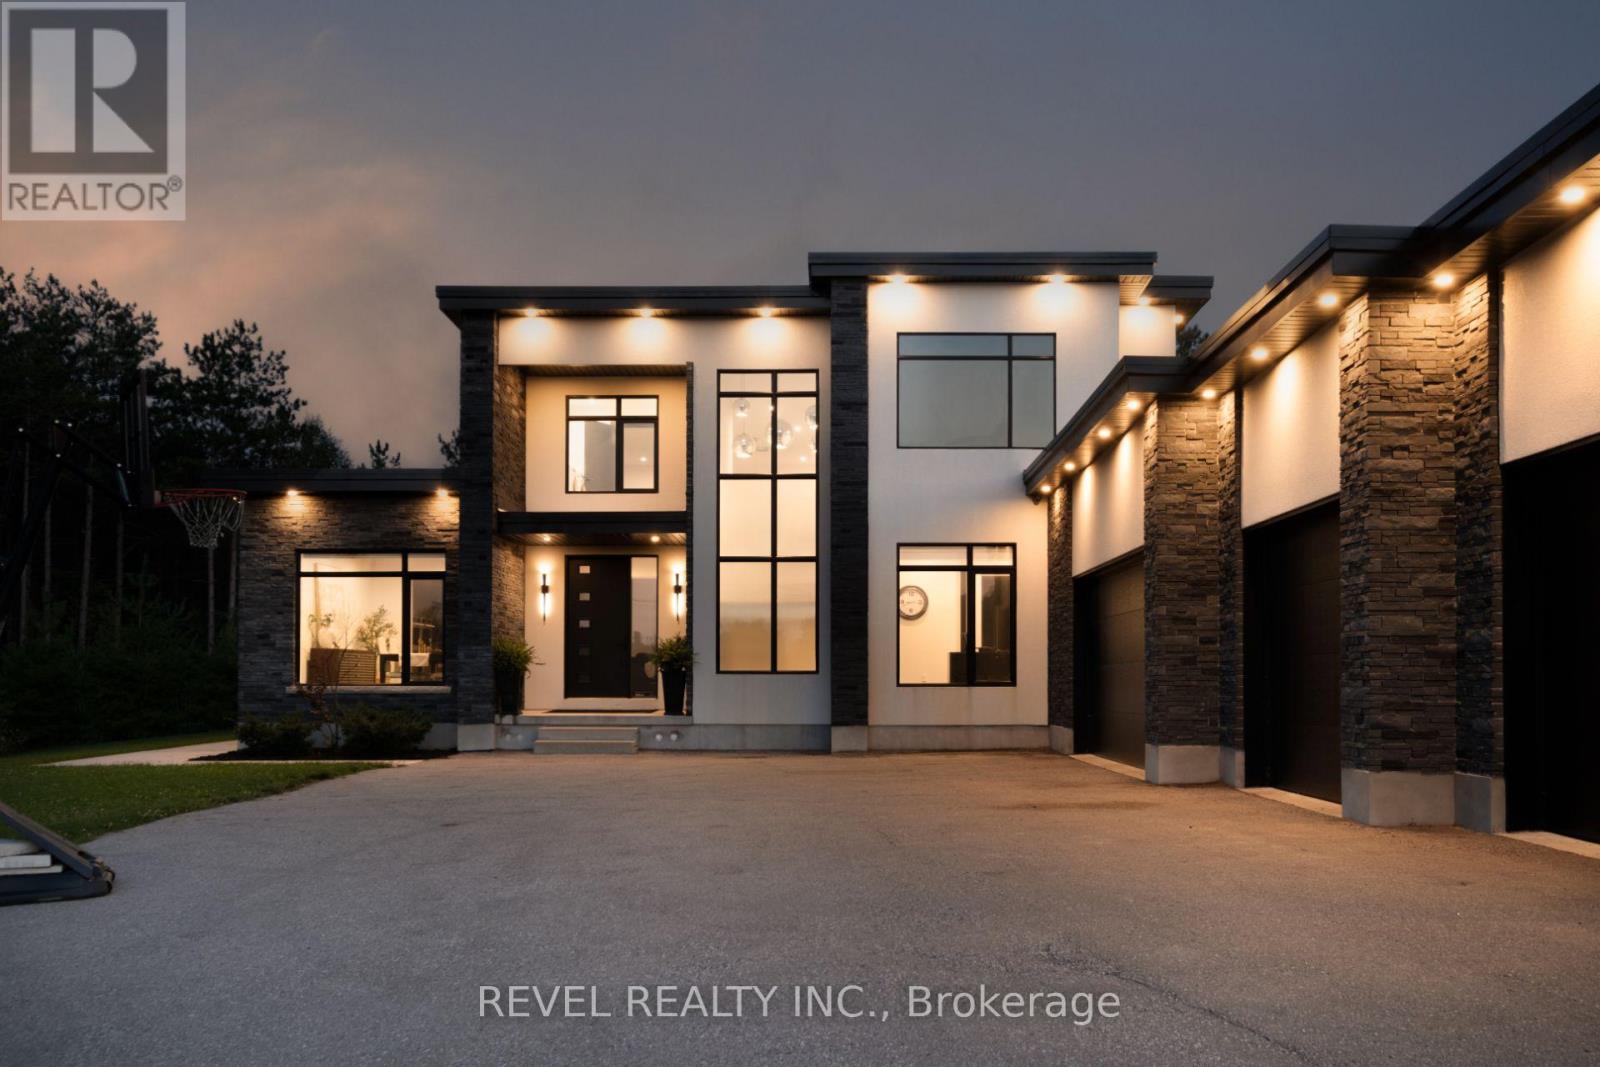
7737 Wellington Rd 34
Puslinch, Ontario
Welcome To 7737 Wellington Road 34 In Puslinch, A One-Of-A-Kind Custom-Built Residence Offering Modern Luxury, Exceptional Privacy, And Over 3,500 Sq. Ft. Of Beautifully Finished Above Grade Living Space. Featuring 5 Bedrooms And 4 Bathrooms, This Impressive Home Showcases Soaring Ceilings, Built-In Speakers, Heated Tiled Floors On The Main Level, And Refined Finishes Throughout. At The Heart Of The Home, The Designer Kitchen Features Quartz Countertops And Backsplash, An Oversized Centre Island, Built-In Pantry, Premium Appliances, And An Oversized Fridge And Freezer. The Open-Concept Living Room Makes A Statement With Dramatic Two-Storey Ceilings, An Electric Fireplace, Feature Wall, And Expansive Sliding Doors Connecting Seamlessly To The Covered Patio And Pool. The Primary Retreat Offers Two Walk-In Closets With Built-Ins, A Luxurious 6-Piece Ensuite, And Walkout To A Private Balcony. Additional Highlights Include A Formal Dining Room With Custom Wine Cabinet, Second-Level Laundry, Finished Lower Level With Recreation And Theatre Rooms, And A 4-Car Garage. Outdoors, Escape To A Private Backyard Oasis Featuring A Covered Patio With Remote Screens, In-Ground Saltwater Pool, And A Beautiful Tree-Lined Setting. Ideally Located In Puslinch, Offering Peaceful Country Living While Remaining Conveniently Close To Guelph, Local Amenities, Shopping, Dining, Recreation, And Major Commuter Routes. (id:63476)
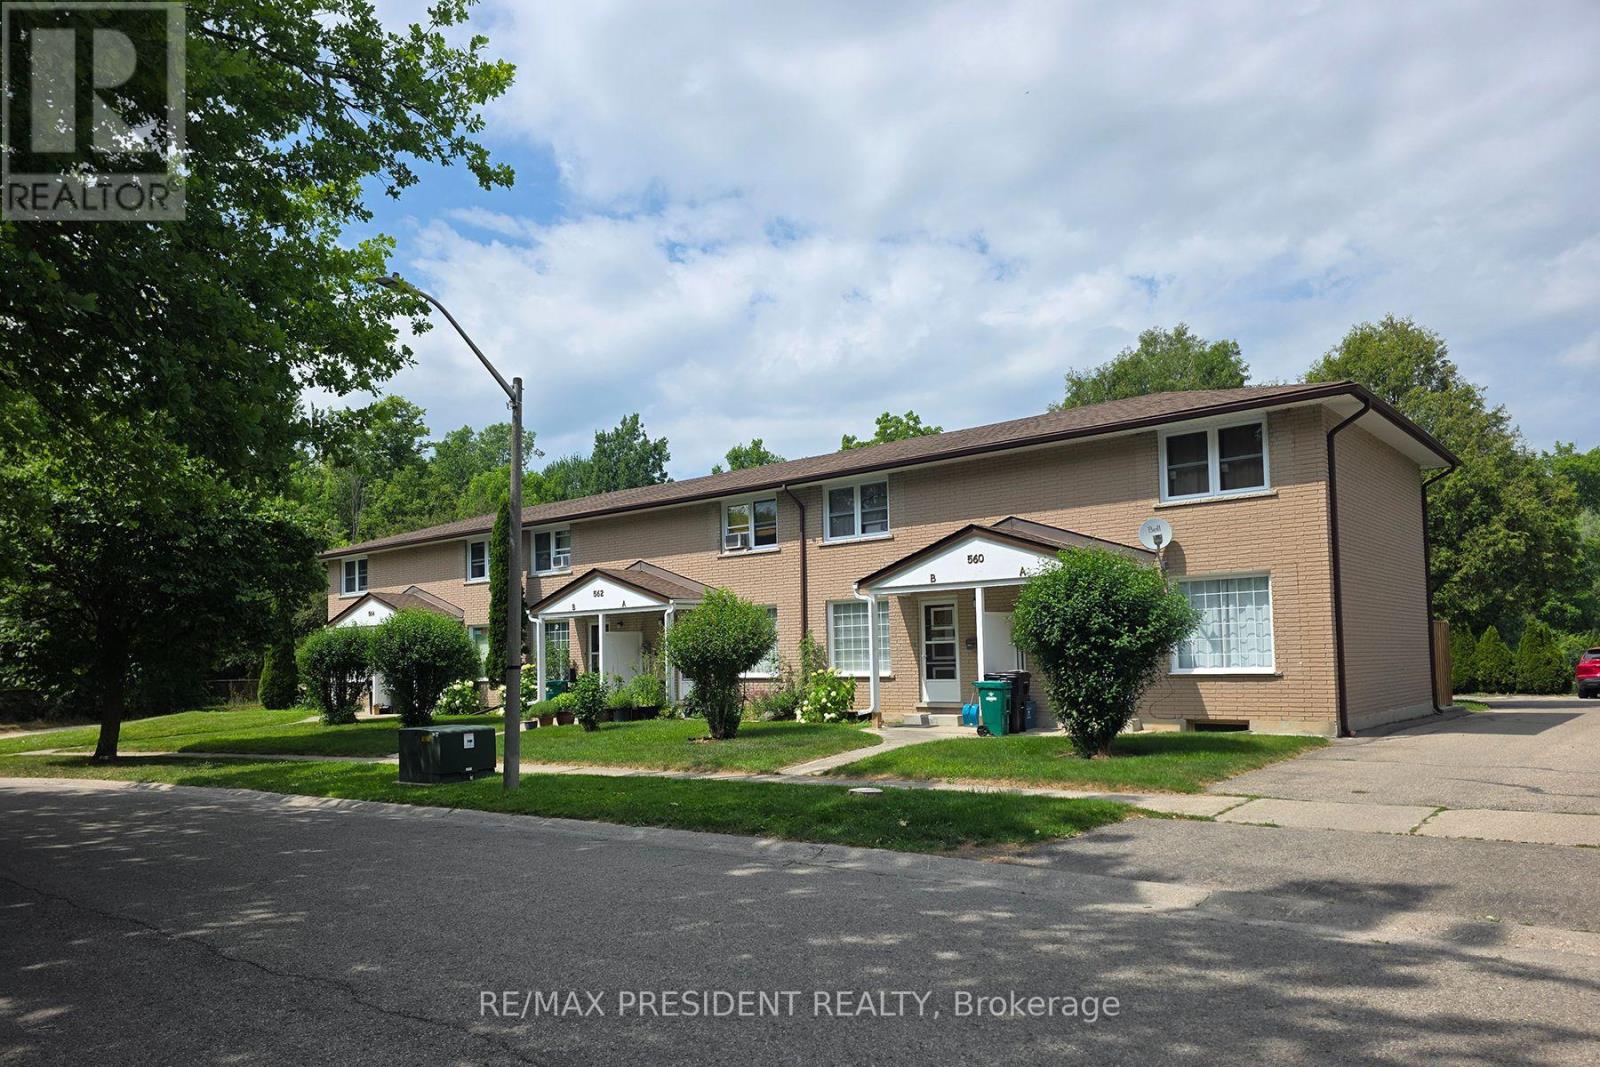
564 Brookhaven Crescent
Waterloo, Ontario
Turnkey multi-residential investment - six fully leased two-storey brick townhouse units in a row, generating income from day one. Works out to only $350,000 per unit, this is an exceptional entry point into one of Ontario's strongest rental markets. Each unit features two bedrooms, a full washroom, and a rec room in the basement. Situated on a large 0.4-acre lot with 9 rear parking spaces, backing onto greenspace in a quiet, family-oriented neighbourhood minutes from the University of Waterloo and Wilfrid Laurier University - ensuring consistently strong rental demand. Excellent long-term mature tenants in place. Significant future development potential on this large lot! (id:63476)
564 Brookhaven Crescent
Waterloo, Ontario
Turnkey multi-residential investment - six fully leased two-storey brick townhouse units in a row, generating income from day one. Works out to only $350,000 per unit, this is an exceptional entry point into one of Ontario's strongest rental markets. Each unit features two bedrooms, a full washroom, and a rec room in the basement. Situated on a large 0.4-acre lot with 9 rear parking spaces, backing onto greenspace in a quiet, family-oriented neighbourhood minutes from the University of Waterloo and Wilfrid Laurier University - ensuring consistently strong rental demand. Excellent long-term mature tenants in place. Significant future development potential on this large lot! (id:63476)
491 Blake Street
London South, Ontario
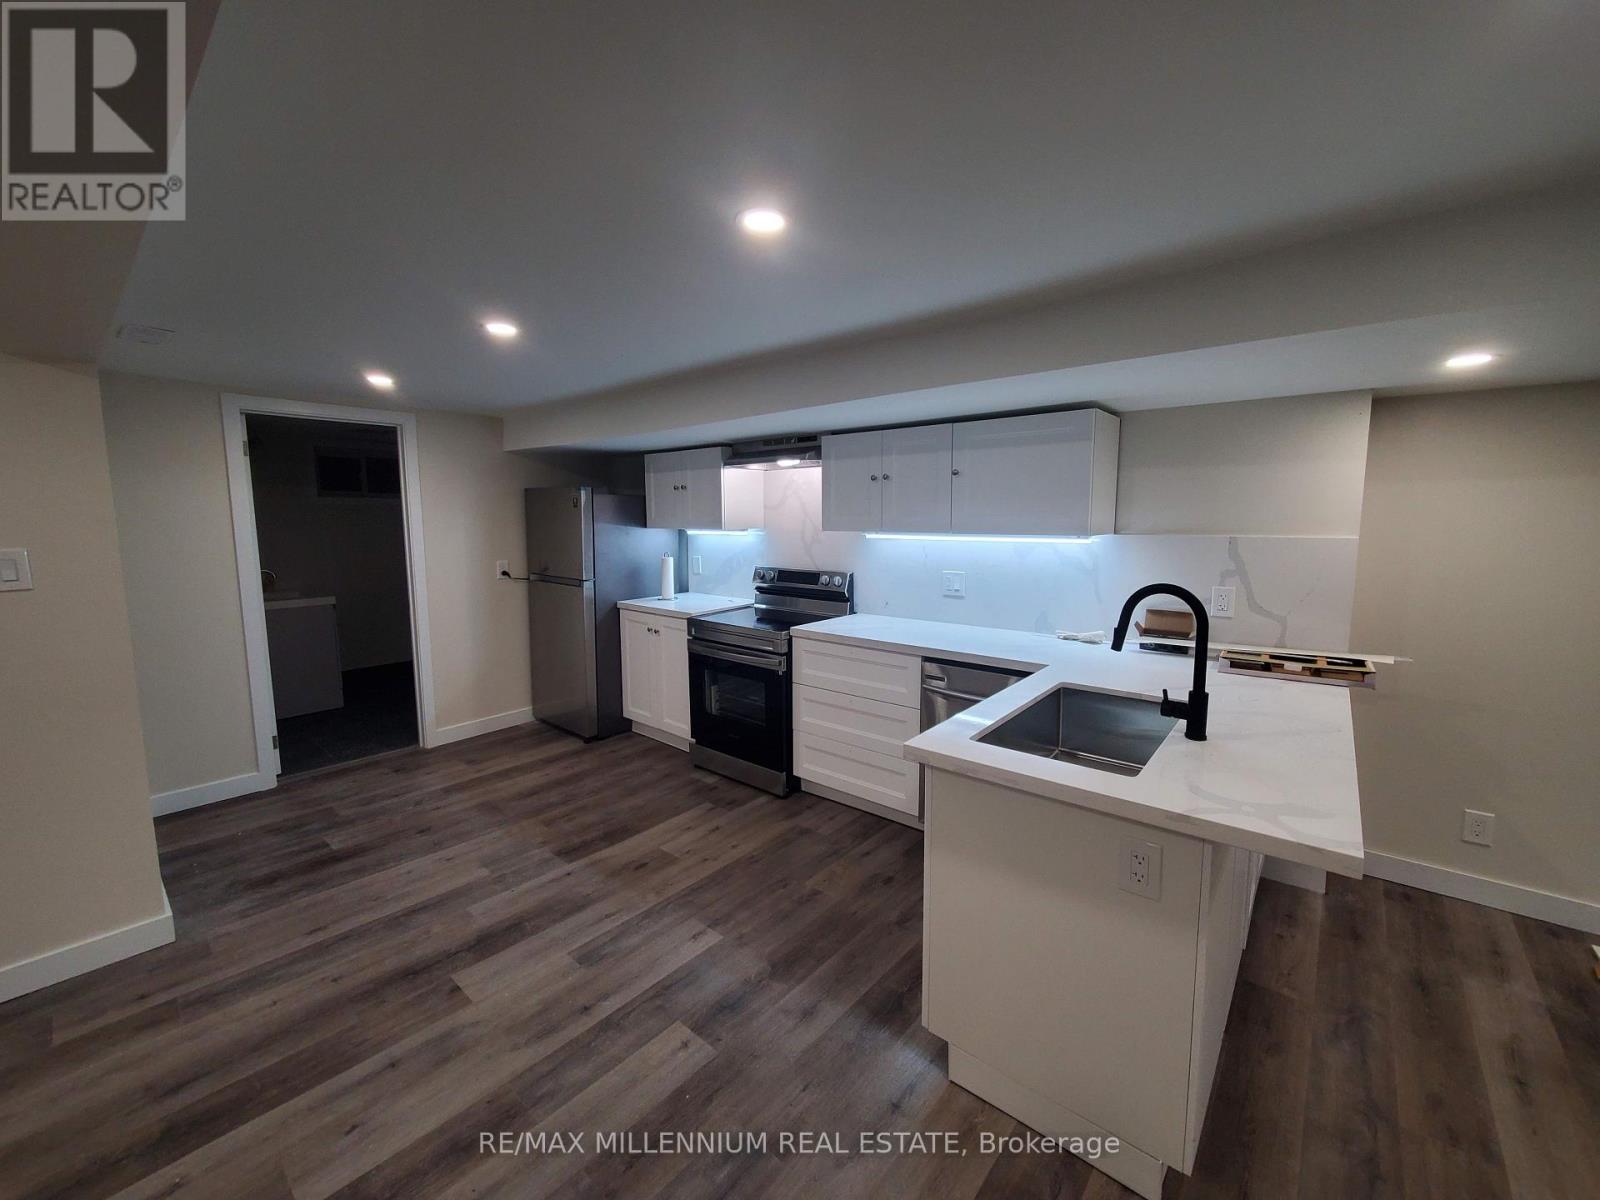
Welcome to 491 Blake Street! This spacious and inviting 2-bedroom basement suite offers a comfortable and functional living space in a convenient London location. Featuring two well-sized bedrooms, a full bathroom, and a private full kitchen, this unit provides everything you need to feel right at home. (id:63476)
4146 Departure Bay Rd
Nanaimo, British Columbia
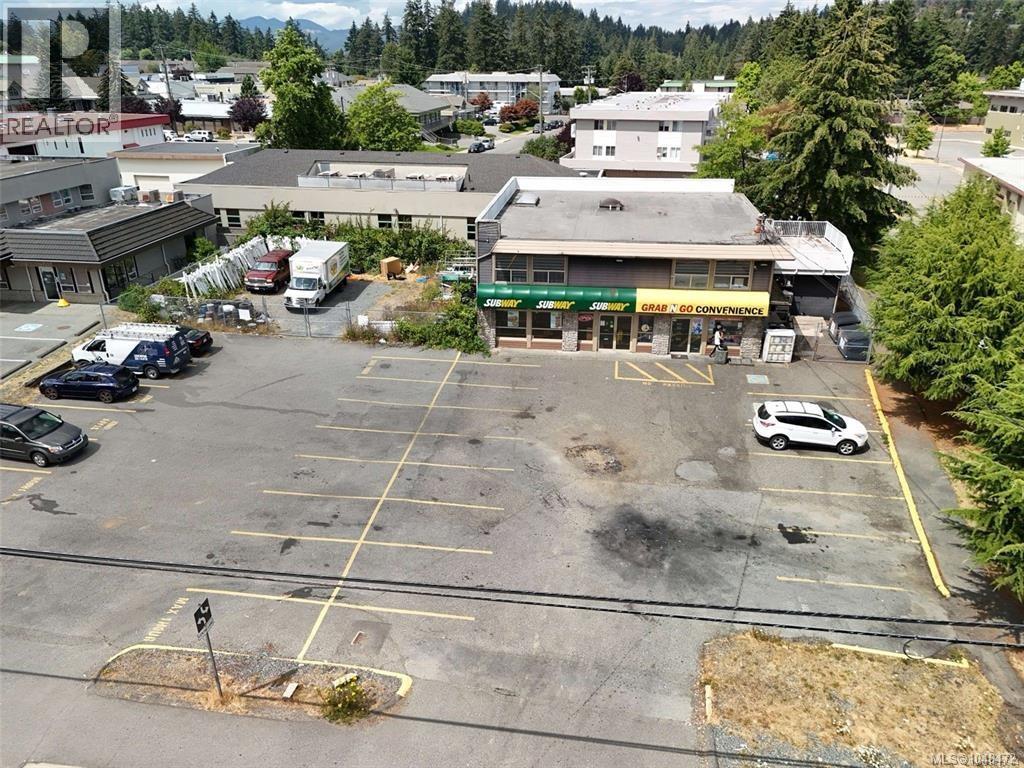
Welcome to 4146 & 4156 Departure Bay Rd, situated in the heart of central Nanaimo, BC! These two parcels totaling 16,991 sqft, are zoned COR2 which allows for mixed use, street orientated development along urban arterials and major collector roads. The 2 properties are currently leased with 1 portion of the main building vacant for the future buyers needs. 4146 Departure Bay features a 1,465sqft fast food store (currently Subway) with full kitchen, seating area and customer restroom. Additionally, there is a fully functional 1,035sqft store with 469sqft attached office space. The upper floor houses a spacious 2,969sqft apartment with 4 beds and 2 baths. Next door, bring your creative ideas to 4156 Departure Bay that is currently a storage yard that could be expanded upon. Located next to Wellington Secondary, and a short walk to Country Club Center, this property draws significant clientele from the bustling location alone. All measurements are approx. (id:63476)
19-45 Spry Lake Road
Oliphant, Ontario
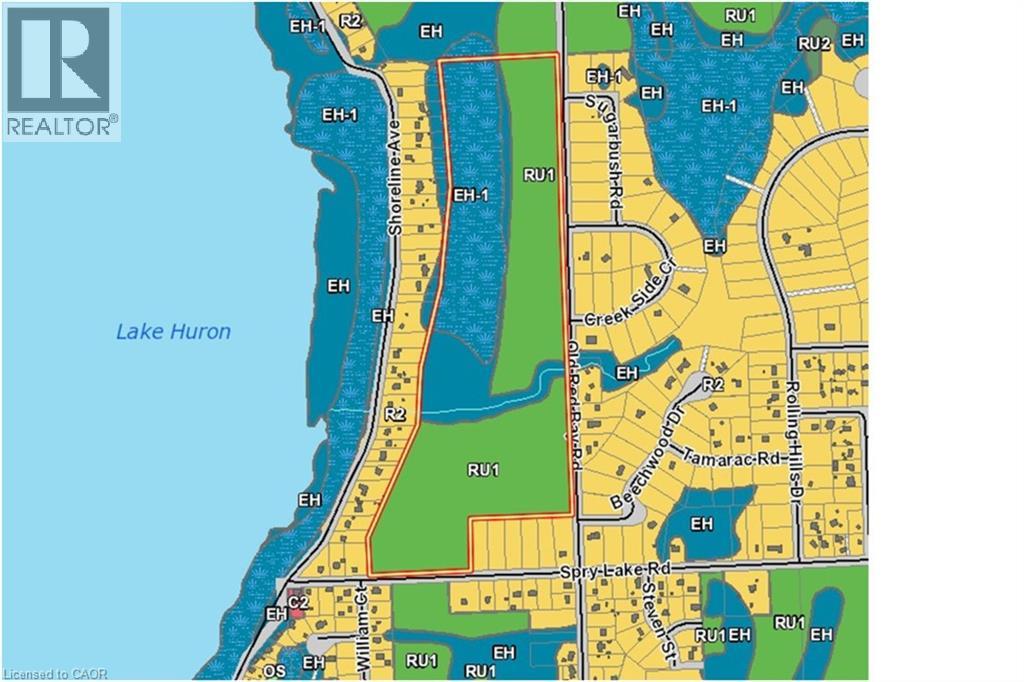
For additional information, please click on Brochure button below. Attention Developers! This exciting 65 acre development parcel is located in Oliphant, just 10 minutes north of award winning Sauble Beach or west of Wiarton. Close to the Lake Huron shore, a short walk to the sandy shallow shores. This region is popular with kite boarders, boaters of all variety, nature lovers and beach goers. The site offers a potential of forty four 100 by 150 lots which is subject to site plan and approvals. 29 of these lots are along existing roads (18 in north and 11 in south) for a quick, lower cost start. Private septic and wells would be required. Road is year round and maintained by the municipality, has garbage collection and is on a school bus route. Natural Gas is not available. All of the amenities including schools, day care facilities, hospitals, shopping, libraries etc. are available within 10 minutes. Property is Green: No Studies Have Been Completed. (id:63476)
524 Ontario Street
Woodstock, Ontario
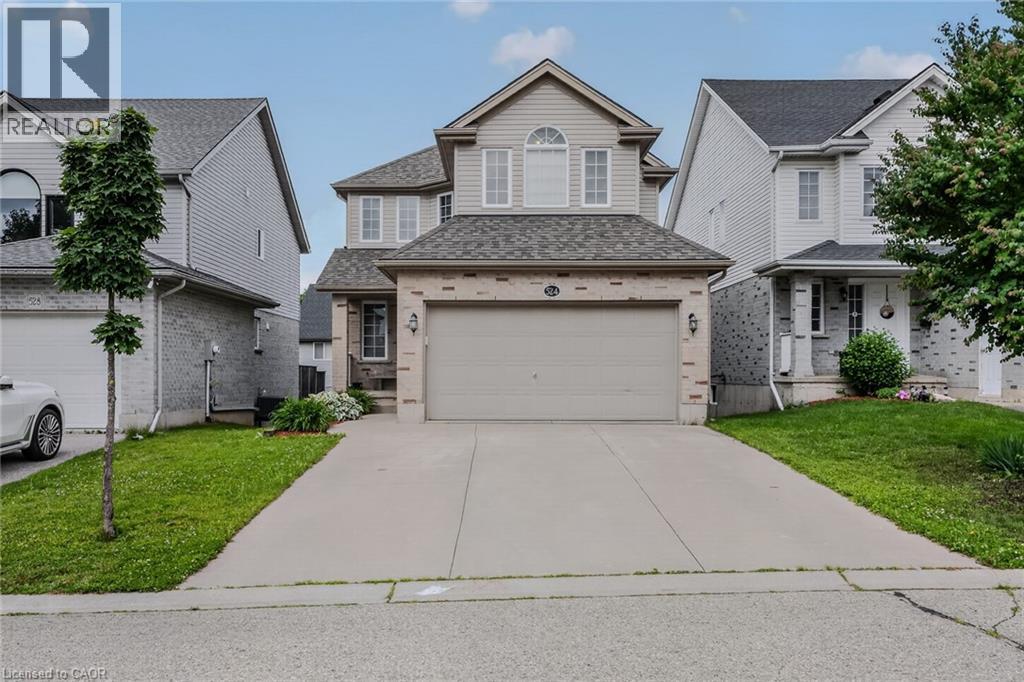
Welcome to 524 Ontario Street, Woodstock! This well maintained 3+1 bedroom, 3 bathroom two storey home offers 1,519 sq. ft. above grade, plus a finished walkout basement, providing plenty of space for families and those looking for flexible living areas. The bright, open main floor features a spacious maple kitchen with peninsula, a dining area with patio doors leading to a large deck overlooking the fully fenced backyard, and a comfortable living room filled with natural light. Upstairs you'll find 3 generous bedrooms, including a primary suite with a walk in closet and private ensuite. The finished walkout basement offers even more living space with a large family room, 4th bedroom or home office, and walkout access to the backyard. An oversized attached garage provides plenty of room for parking, storage, tools, and outdoor gear. The roof was replaced in 2020. Located in a desirable neighbourhood close to parks, schools, shopping, restaurants, and everyday amenities, with convenient access to Highways 401 and 403, this home offers the perfect combination of space, comfort, and location. Come see everything 524 Ontario Street has to offer. Book your private showing today! (id:63476)
Royal LePage Burloak Real Estate Services
28-60051 Hwy 668
Rural Grande Prairie No. 1, Alberta
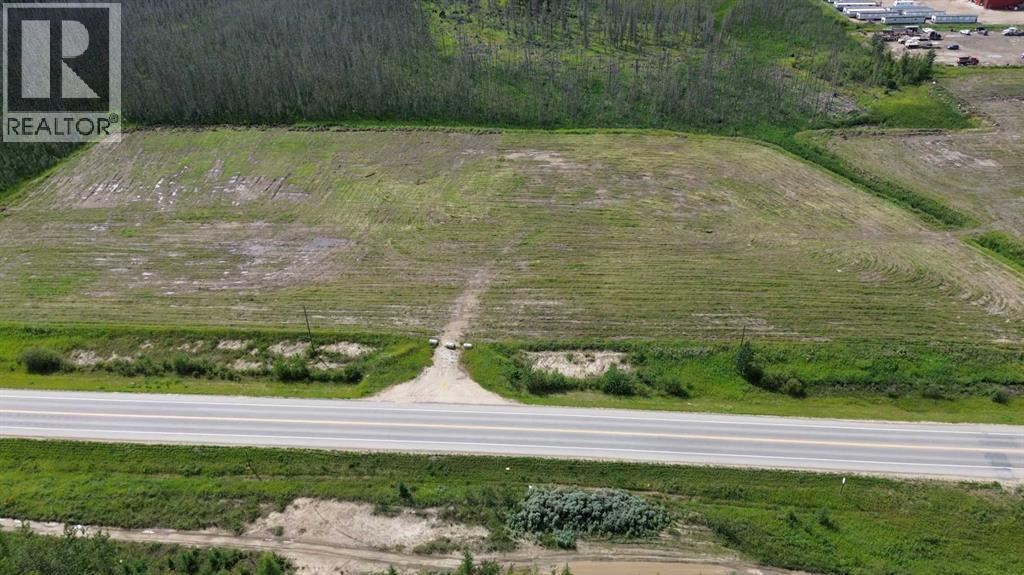
6.87 acres of Frontage along Resources Road ZONED RM2 INDUSTRIAL @125k /ACRE! .Well-suited for industrial, oilfield, and forestry service companies operating across Northern Alberta. Fronting Secondary Highway 668 and approximately two miles from Highway 40, the property provides efficient access to the Montney Formation and Alberta Deep Basin, including the active Kakwa, Gold Creek, and Karr areas.. Positioned within South Grande Prairie’s established and rapidly growing industrial corridor, this location offers long-term value and strong demand fundamentals. Parcels can be subdivided to suit, with an estimated 60-day timeline to title. For buyers requiring immediate development, additional parcels are available to the west, including 4.02 acres, 4.95 acres, and 8.8 acres, several of which are already fenced and partially gravelled and ready for construction, priced at $225,000 per acre. Looking for fully serviced frontage? We have 16 acres to the north, fully servivced ready to subdivide to fit your needs competitly priced @260k/ acre. Want fully fenced fully graveled, we have on pavement options for 300k / acre! (id:63476)
817 - 1830 Bloor Street W
Toronto, Ontario
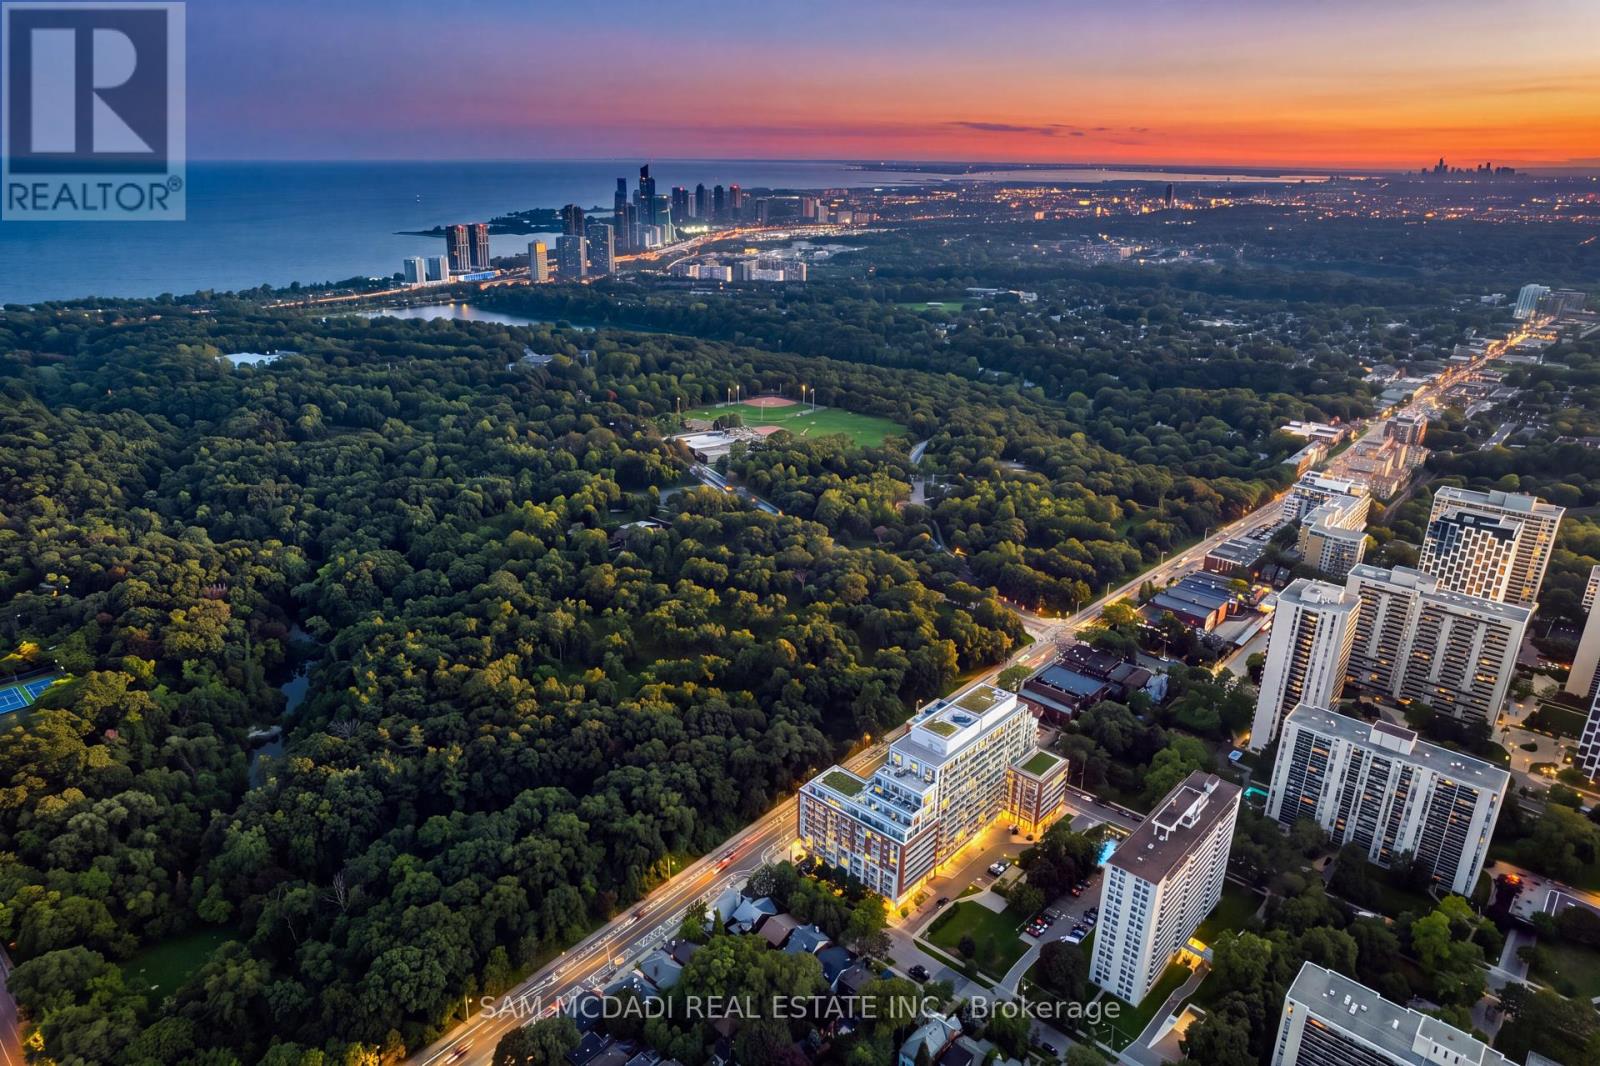
Welcome to HighPark Condominiums! Perfectly positioned directly across from High Park & surrounded by the best of Toronto's vibrant west end, this beautifully maintained south facing 1+1 bed, 2 bath suite offers an open concept layout, beautiful lake views beyond the High Park tree line & a spacious 20' x 5' balcony. Step inside to an open concept layout where the kitchen features s/s appliances, quartz countertops, ample cabinetry & a centre island overlooking the living room, creating an easy flow for both everyday living & entertaining. From here, a w/o opens to the spacious private balcony, extending the living space outdoors. The primary bedroom offers a large window overlooking the balcony, mirrored closet & private 4pc ensuite, while the versatile den provides the perfect setting for a home office, reading nook or additional flex space. A separate 3pc bath & ensuite laundry complete the interior, along w/1 underground parking & 1 locker. Beyond the suite, residents enjoy an exceptional collection of amenities incl. 24hr concierge, fitness & cardio studios, yoga/Pilates, sauna, rock climbing wall, theatre, billiards, party & social rooms, outdoor terraces w/BBQs, gardening areas, dog wash & bike facilities. Step outside & enjoy one of the city's most sought after neighbourhoods, w/High Park directly across the street & Bloor West Village's shops, cafes & restaurants all within easy reach. Commuting is equally convenient w/High Park Station approx. a 3 minute walk away & Keele Station nearby. Recent upgrades incl. fresh paint, smooth ceilings, solid interior doors, new kitchen cabinet doors, kitchen faucet, ceiling lights & cooktop, plus a wood plank installed behind the living room wall for secure TV mounting. Approx. $10K has been invested in recent improvements, leaving the suite fresh, move in ready & available for immediate possession. This is an exceptional opportunity to enjoy condo living w/one of Toronto's most iconic parks right at your doorstep! (id:63476)
11300 110 Avenue Crescent
Fairview, Alberta
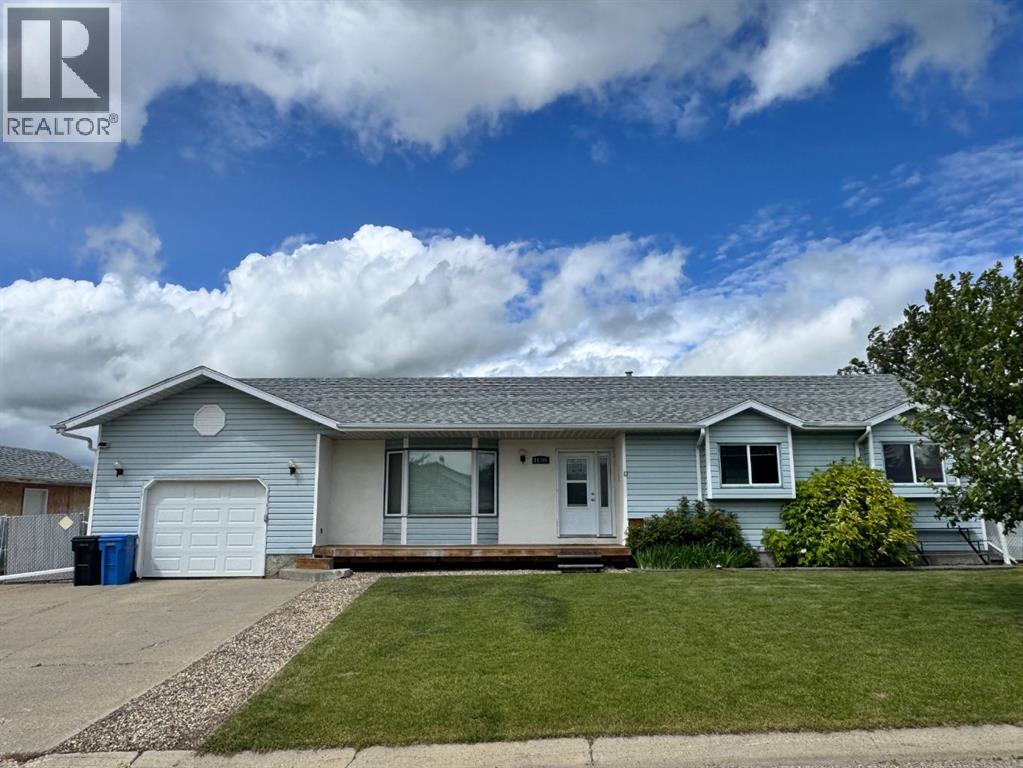
Welcome to this spacious and well-maintained 1,395 sq. ft. bungalow, ideally situated on a fully fenced 7,082 sq. ft. corner lot in the desirable subdivision of Beaver Ridge. Offering 4 bedrooms, 2 full bathrooms, a heated 17’ x 28’ attached garage, and immediate possession, this move-in-ready home is perfect for families or anyone looking for space, comfort, and functionality.The bright and inviting main floor features a practical layout with a spacious living area, a well-appointed kitchen and dinning area with ample cabinetry and workspace, and the convenience of main floor laundry. Three comfortable bedrooms and a full bathroom complete the main level.Downstairs, you’ll find a fully developed basement featuring a large family room, a fourth bedroom, a second full bathroom, a dedicated office space ideal for working from home, and an abundance of storage throughout.Step outside to enjoy the fully fenced backyard, complete with a generous deck, raised garden boxes, a cozy fire pit area, and two storage sheds (10’ x 20’ and 6’ x 10’) providing plenty of room for tools, equipment, and seasonal storage.Located in the family-friendly community of Beaver Ridge, this property offers the perfect blend of indoor and outdoor living with plenty of space to enjoy. Immediate possession is available—simply move in and make it your own! (id:63476)
652 Robel Drive
Selwyn, Ontario
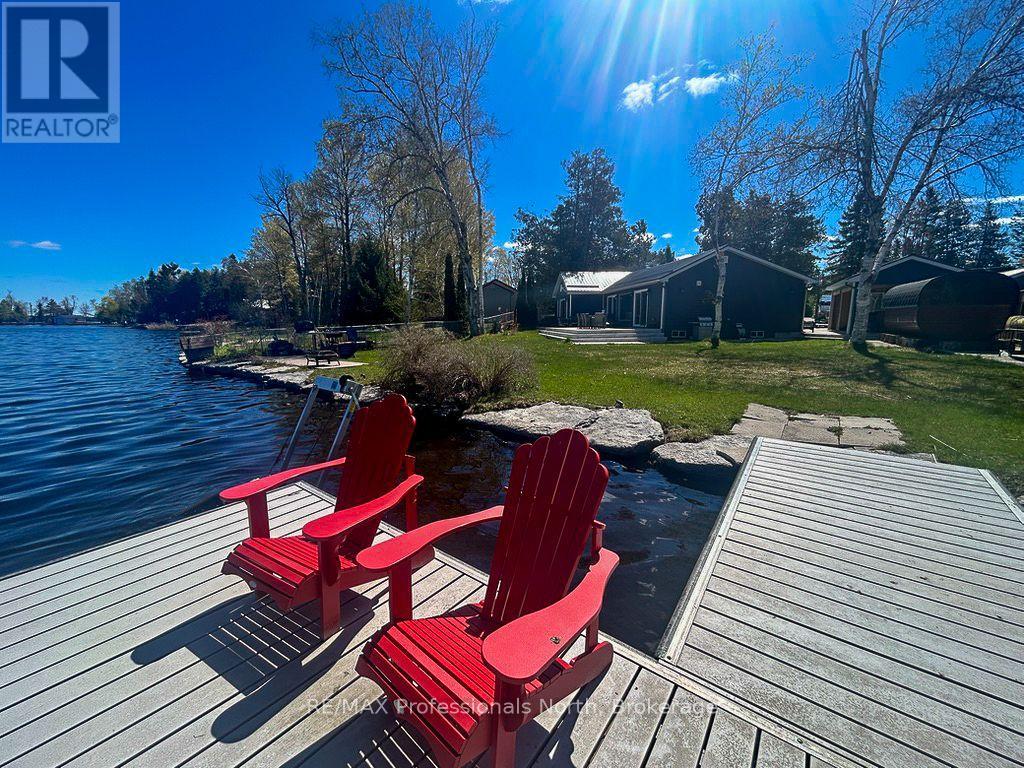
This exceptional property on Buckhorn Lake offers a rare opportunity to own a home that was meticulously taken down to the studs and rebuilt with modern excellence over the last several years. Every detail has been upgraded to ensure longevity and efficiency, featuring a durable new metal roof and high-grade spray foam insulation throughout the structure. The interior offers a thoughtfully designed layout with three spacious bedrooms and two bathrooms, while large windows and doors are strategically placed to provide an uninterrupted, full view of the lake. The heart of the living space is enhanced by a custom propane fireplace bump out, which provides a sleek and cozy atmosphere for relaxing after a day on the water. For year-round comfort and reliability, the home is equipped with a high-efficiency propane furnace, a tankless hot water system, and a professional Generac Generator system to ensure you are never without power. This level of mechanical investment reflects the turn-key nature of the property, where almost all furnishings are included to make your move completely seamless. The outdoor experience is truly resort-calibre, beginning with a newly installed concrete driveway that leads to a substantial detached garage. The expansive concrete patio is the ultimate entertainment hub, featuring an outdoor bar, a hot tub, and a premium barrel sauna area designed for total relaxation. The large, level yard transitions beautifully to the waterfront, which is protected by a professional armour stone shoreline. Whether you are sitting on the dock in the iconic red chairs or looking back at the home's beautifully finished dark siding, it is clear that every element has been thought through for your maximum enjoyment. (id:63476)