
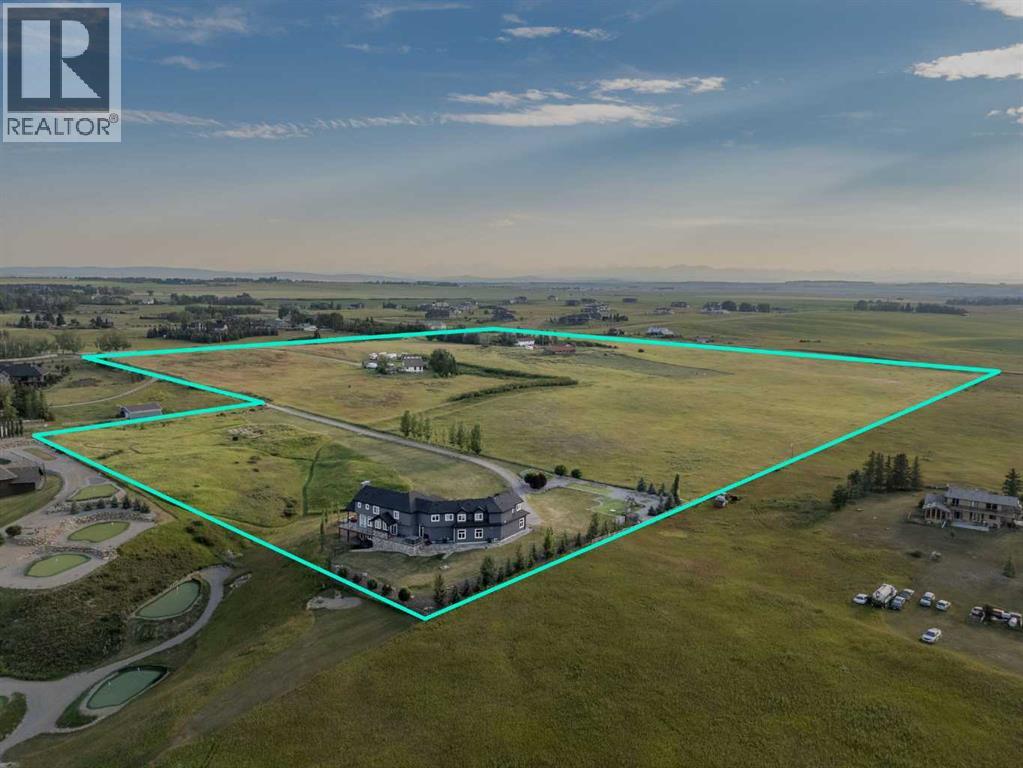
Rivera New Development Range Road 32 & Township Road 251a
Rural Rocky View County, Alberta
An exceptionally rare opportunity to acquire approximately 40 acres in Springbank with an approvedredesignation and Conceptual Scheme in place for a full estate community build-out. Welcome toRIVERA. Situated in Central Springbank approximately 20 minutes to downtown Calgary, under 5 minutesto the future Costco at Bingham Crossing, and within a 15 minute radius of many of Calgary and area'smost respected private and public schools, this community has been masterfully planned and carriedthrough a multi-year entitlement process by a full professional consultant team. The approved plan createsseventeen (17) estate lots of approximately 2 acres each, sixteen (16) of which form this offering, servedby a new internal municipal road and a dedicated stormwater facility. Piped potable water capacity wasconfirmed by the North Springbank Water Co-op in 2024, and thecomplete technical file is done: geotechnical, environmental, traffic, Level IV wastewater, stormwater andwater supply, with no wetlands, no abandoned wells and no identified development constraints. Bothexisting residences are tenanted, providing holding income through final engineering and subdivisionendorsement. This opportunity fits the developer stepping into an approved plan, the builder seeking acontrolled lot pipeline, or the buyer group who wants to choose their neighbours and build a privateenclave. Under Springbank's planning framework, very few properties will ever offer this designation withwater commitments secured. One of the final Springbank acreage projects of its kind: build your legacyhere. Sold en-bloc. All figures and measurements are approximate. Price excludes GST. (id:63476)
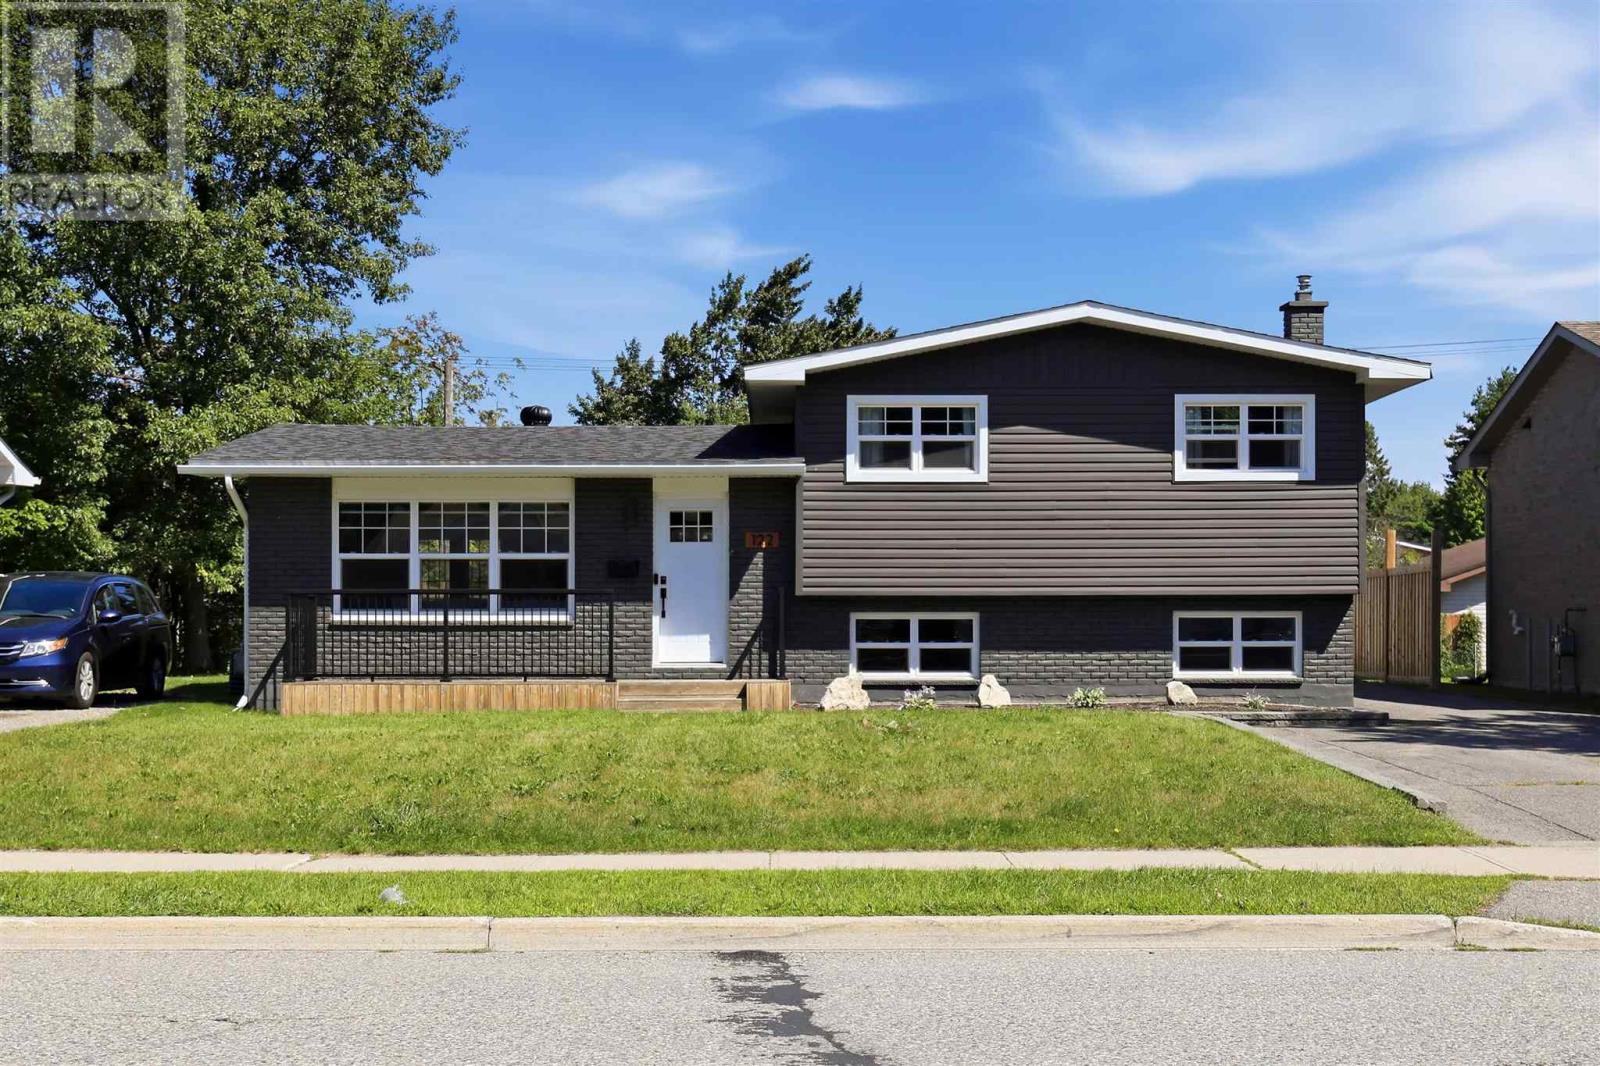
122 Boundary Rd
Sault Ste. Marie, Ontario
Welcome to 122 Boundary Road, a beautifully updated 4-level side split. This home has been thoughtfully renovated from top to bottom and is ready for its new owners. The home offers 3 bedrooms, 2 bathrooms and over 1,100 sq. ft. of living space. Major updates completed in 2020 include electrical, windows, the kitchen and living areas, the upstairs bathroom, and engineered hardwood flooring throughout the upper two levels. Additional updates include siding on the home and garage (2019), roof shingles (2019), backyard deck (2018), and central air conditioning (2018). The home features efficient gas forced-air heating, a fenced yard, and a functional multi-level layout with plenty of space for family living. It's located minutes from the Sault Ste. Marie Golf Course, Algoma University, and a range of everyday amenities. Contact your preferred Realtor® today to book your private viewing! (id:63476)
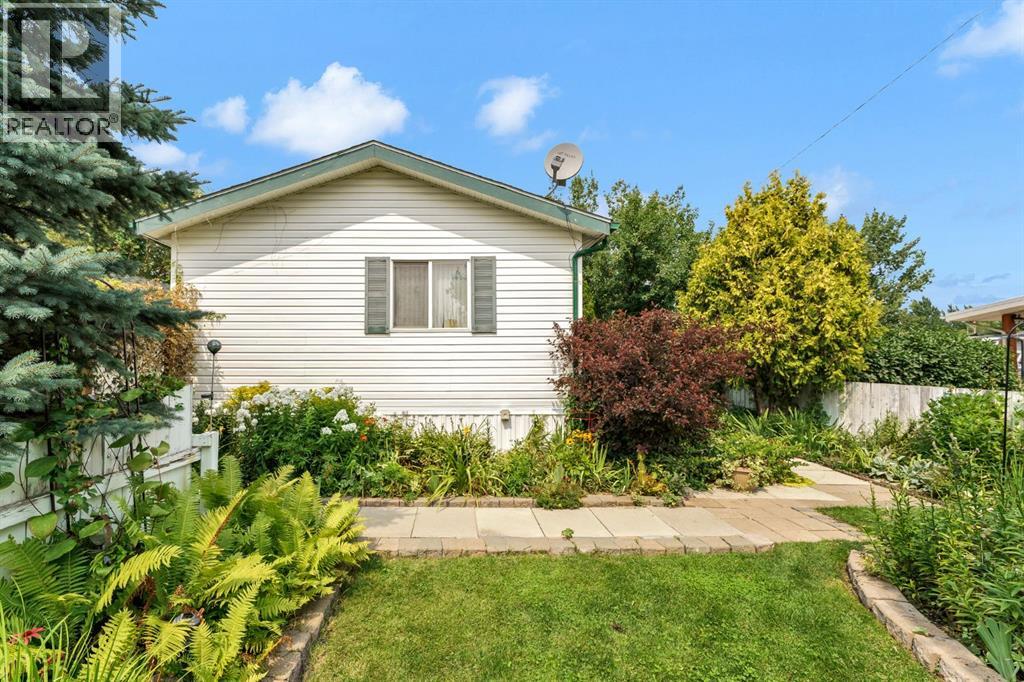
138 Foster Street
Seven Persons, Alberta
Welcome to this bright and welcoming 1,500 sq. ft. home, proudly situated on its own lot in the quiet and friendly community of Seven Persons. Offering 3 bedrooms and 2 bathrooms, this home provides a comfortable and inviting living space with plenty of room for family and guests. One of the highlights of this property is the beautifully manicured and very private yard—a peaceful space to relax, enjoy your morning coffee, garden, or spend time with family and friends. The single detached garage adds convenient parking and storage space. Located close to the school and just a short drive to Medicine Hat, this is a wonderful opportunity to enjoy the best of small-community living while still being close to all the amenities of the city. Seven Persons is a quiet, safe, and caring community where you can enjoy a relaxed pace of life and feel at home. A special property that has been lovingly cared for and is ready for its next owners to enjoy. (id:63476)
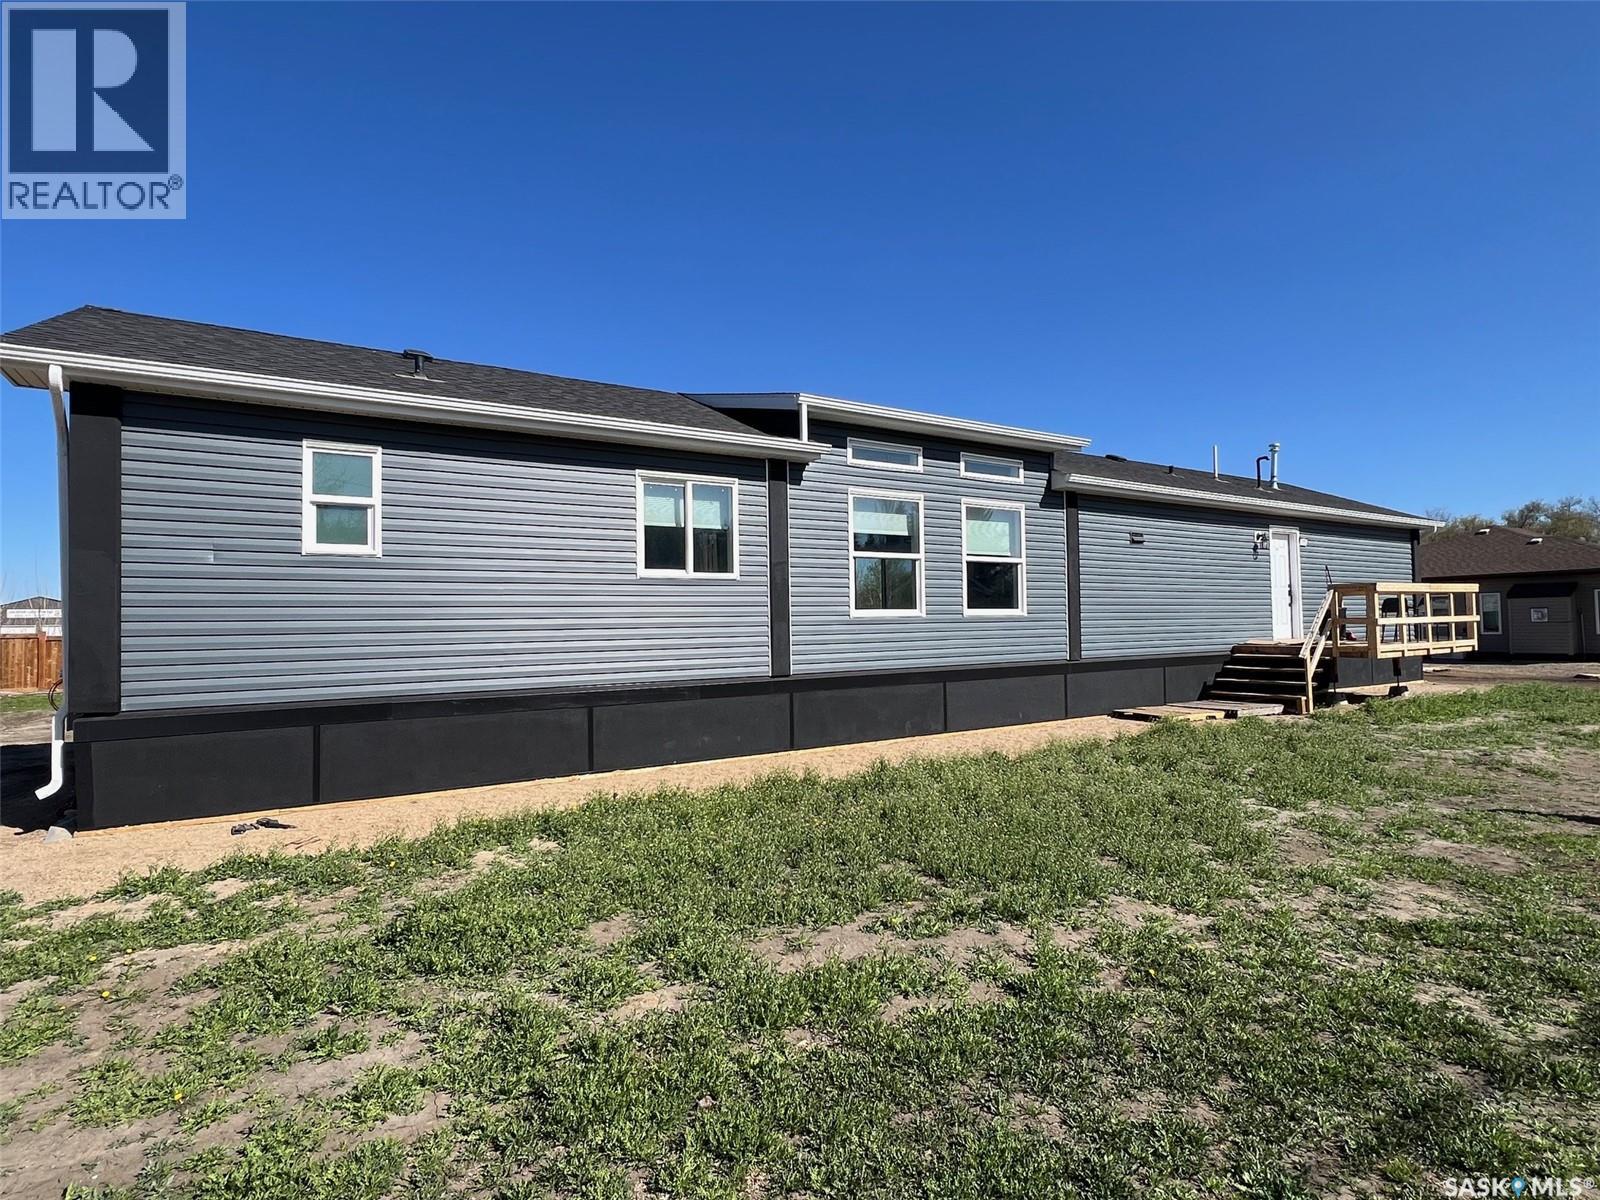
215 1st Street W
Meota, Saskatchewan
Lake Life All year round – Welcome to your new home in the charming Village of Meota, just steps from Jackfish Lake! This 2024 Home is like new 3 bed, 2 bath 1,560 sq. ft. bungalow is your chance to enjoy lake living with modern comfort and space to grow. Situated on a HUGE Double 150’ x 120’ lot, this property is ready for your choice of garage size and style, maybe a pool, Man Cave, or She Shed! Step inside to a bright, open-concept layout, where the kitchen flows beautifully into the dining and living areas—perfect for entertaining. Cozy up to the modern electric fireplace in the spacious living room. The primary suite is a private retreat with a luxurious 5-piece ensuite and tons of storage. On the opposite side, you’ll find two more spacious bedrooms and a stylish 3-piece bathroom with full shower. Tucked behind the kitchen is your mechanical/laundry area—efficient and functional. Outside, the home features insulated parged skirting over 30” x 30’ treated cribbing on a gravel base. The groundwork for the home is done— Temporary decks are in currently used, pending new owners plans for yard and development. There's also a natural gas BBQ hookup ready to go. Enjoy the partially fenced yard and imagine the summer nights ahead. Enjoy all Meota has to offer: golf, snowmobile trails, beach life, and year-round fun. Whether you're looking for a family home or a year-round getaway, this one is move-in ready and full of potential. Move in and enjoy your future home! (id:63476)
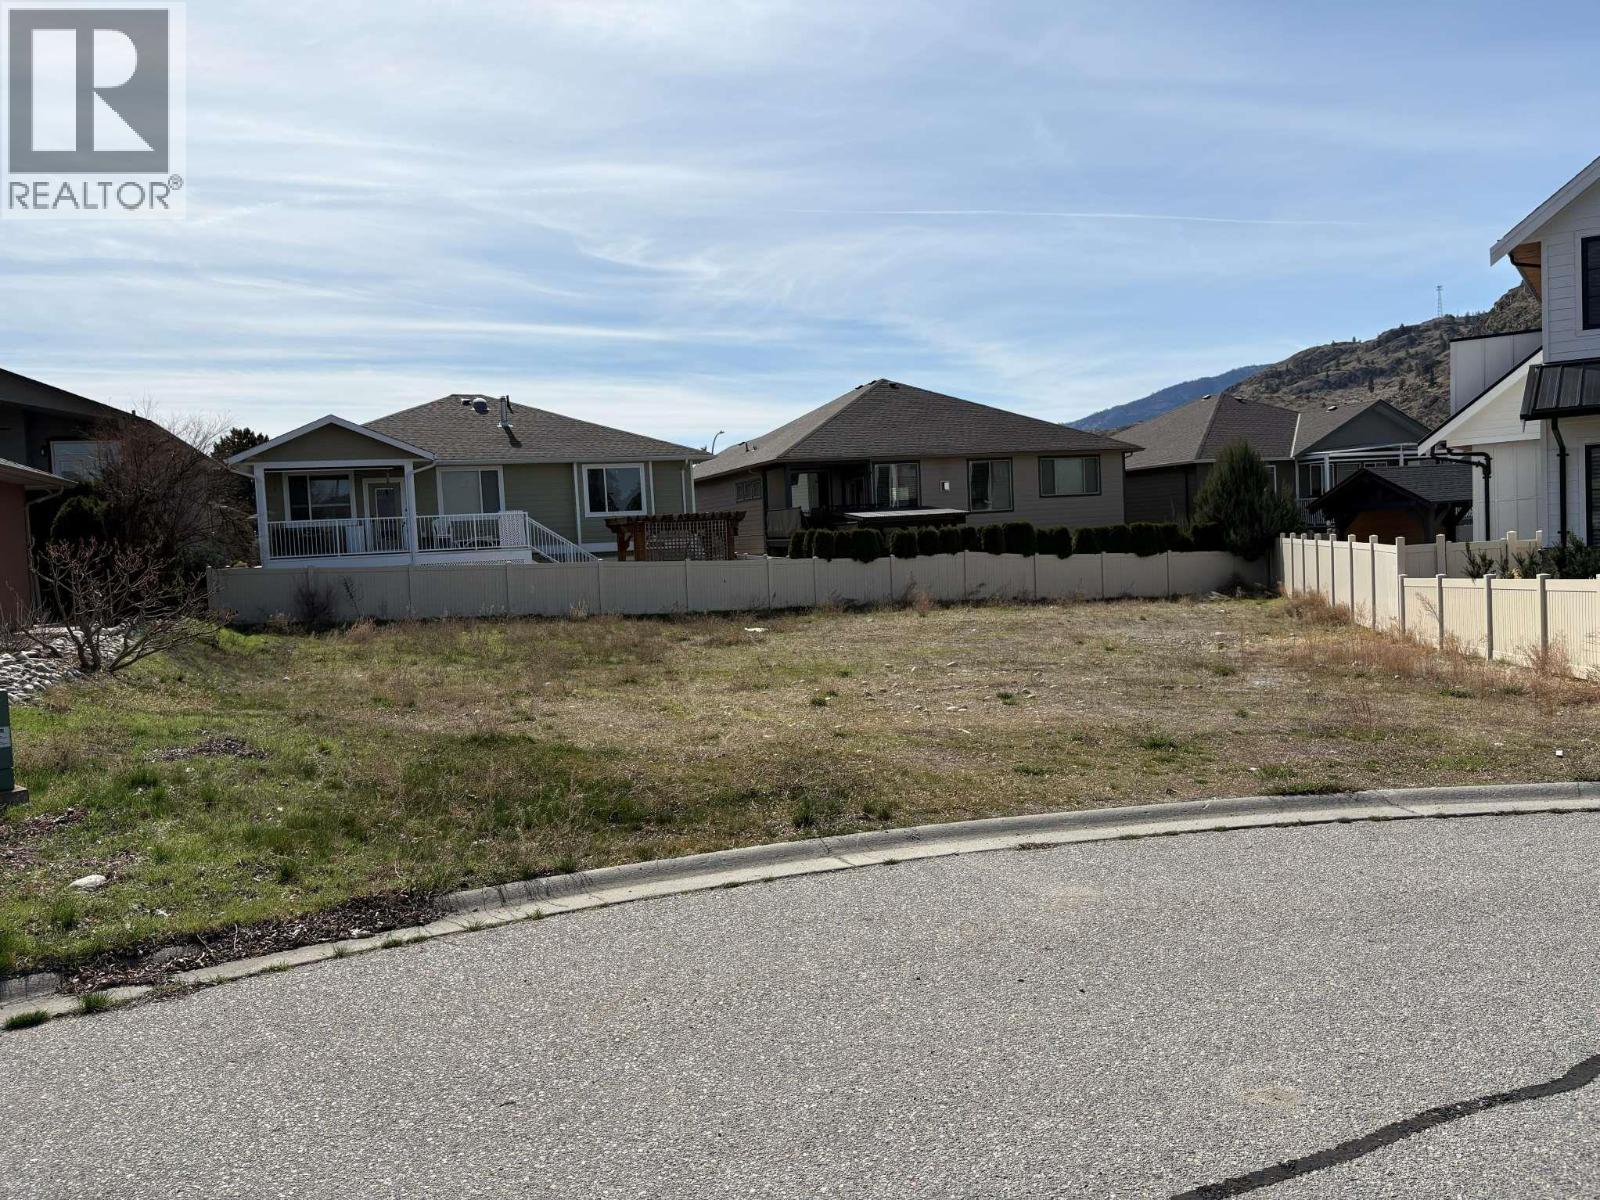
6974 Chardonnay Place Lot# Lot 24
Oliver, British Columbia
Welcome to one of Oliver’s most desirable newer subdivisions, where quiet streets, modern homes, and stunning natural surroundings come together to create an exceptional place to build. This level, easy-access lot is the perfect foundation for a level-entry rancher, offering convenience, comfort, and seamless single-level living. Set in a peaceful area with beautiful mountain views, this property provides the ideal backdrop for your future home. Whether you're envisioning a contemporary design or a cozy, low-maintenance layout, the setting supports a wide range of possibilities. The neighbourhood is known for its calm atmosphere, friendly community feel, and proximity to Oliver’s amenities, wineries, recreation, and outdoor activities. (id:63476)
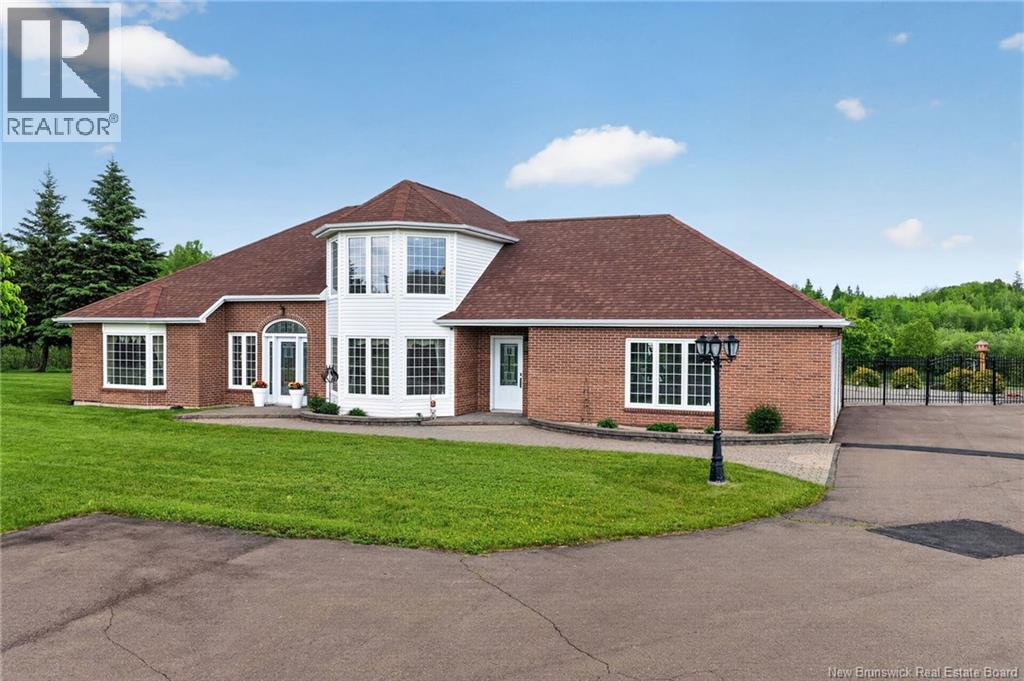
4249 Route 115
Notre-Dame, New Brunswick
Welcome to 4249 Route 115, Notre-Dame. This beautiful and spacious home offers approximately 2,700 sq. ft. of finished above-grade living space, plus impressive garage space and outdoor features. Built in 1996, this property has been well maintained and offers a great layout with bright living areas, a formal dining room, spacious kitchen, breakfast area, and a comfortable living room. The main floor features a large primary bedroom with ensuite, convenient main-floor laundry, and direct access to the attached garage. Upstairs, you will find additional bedrooms, a full bathroom, and a walk-in closet, making it ideal for family living or guests. Outside is where this property truly shines. Enjoy a beautifully landscaped and fenced backyard with a saltwater pool built in 2010, surrounded by paver stone and plenty of space to relax or entertain. The property also offers a paved driveway, an attached heated garage finished epoxy floor, plus a large detached garage perfect for vehicles, storage, hobbies, or a workshop. Additional features include baseboard electric heat, mini split, electric fireplace, alarm system, central vac, trash compactor, roof approximately 10 years old, and a heated garage setup. A beautiful property offering space, comfort, storage, and outdoor enjoyment all in a peaceful Notre-Dame location (id:63476)
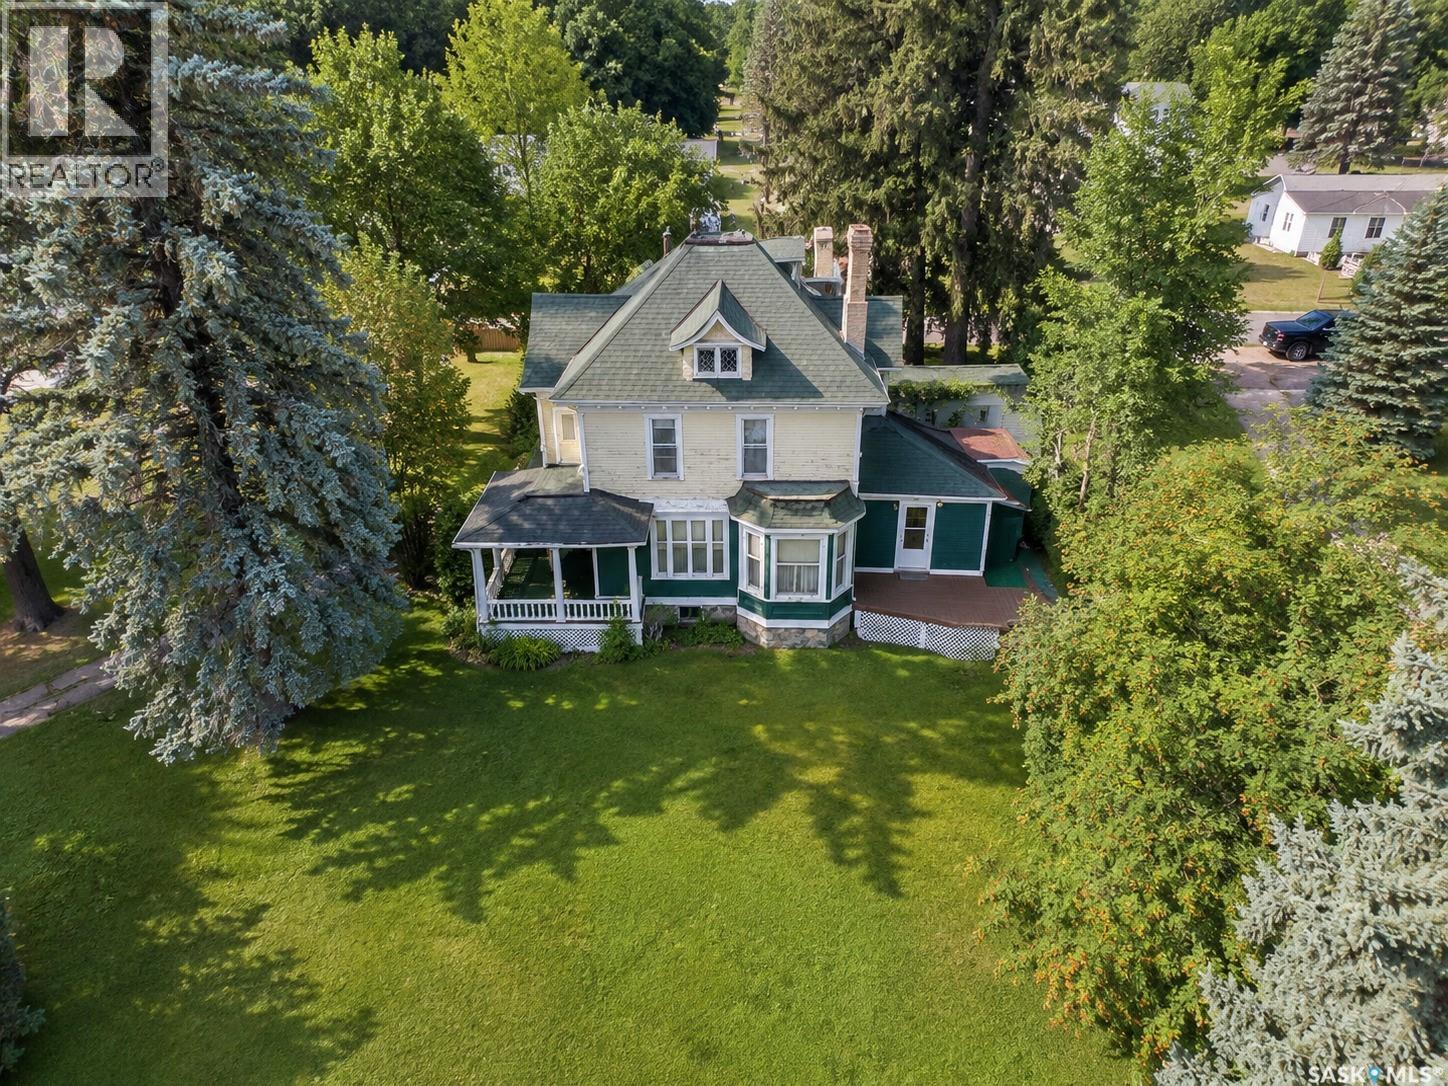
903 Boyle Street
Indian Head, Saskatchewan
Everyone wants character. This is the kind you simply can’t build new. Romantic, distinctive and brimming with architectural details, this remarkable 3-bedroom home sits proudly on a double corner lot and offers an opportunity to restore and reimagine a piece of history. From the exterior, the craftsmanship captures your attention: ornate millwork and brackets, scalloped shingle detailing, decorative columns, intricate diamond-paned dormer windows and the original rooftop widow’s walk with decorative ironwork. The curved dormer, round divided window and graceful rooflines give this home a presence impossible to replicate in modern construction. Inside, the character continues. Original details include ornate hardware, a detailed staircase, period lighting with matching hobnail-style glass globes, decorative stained/leaded glass and ornate cast-iron radiators, serviced by the updated boiler installed in 2009. The main floor offers a generous living area and a kitchen with a door leading directly to the deck and yard. Three bedrooms provide plenty of room for family. There is also potential for an upper-level balcony, adding another opportunity to take advantage of this home's unique architecture. The basement provides practical space with laundry, a second bathroom and utility/storage areas. Outside, the double corner lot provides room to garden, entertain and enjoy, while a shed/workshop offers valuable storage and workspace. This is not a cookie-cutter home, and that's exactly what makes it special. The character is already here. The next owner gets to decide how to bring it forward:preserve the history, thoughtfully update it, or create a beautiful blend of old and new. Everyone wants the character of an old home. Few get the opportunity to shape one themselves. A little romantic. A little mysterious. Completely one of a kind. For someone who can see the beauty in its details and possibilities in its future, this could be the home you've been waiting for. (id:63476)
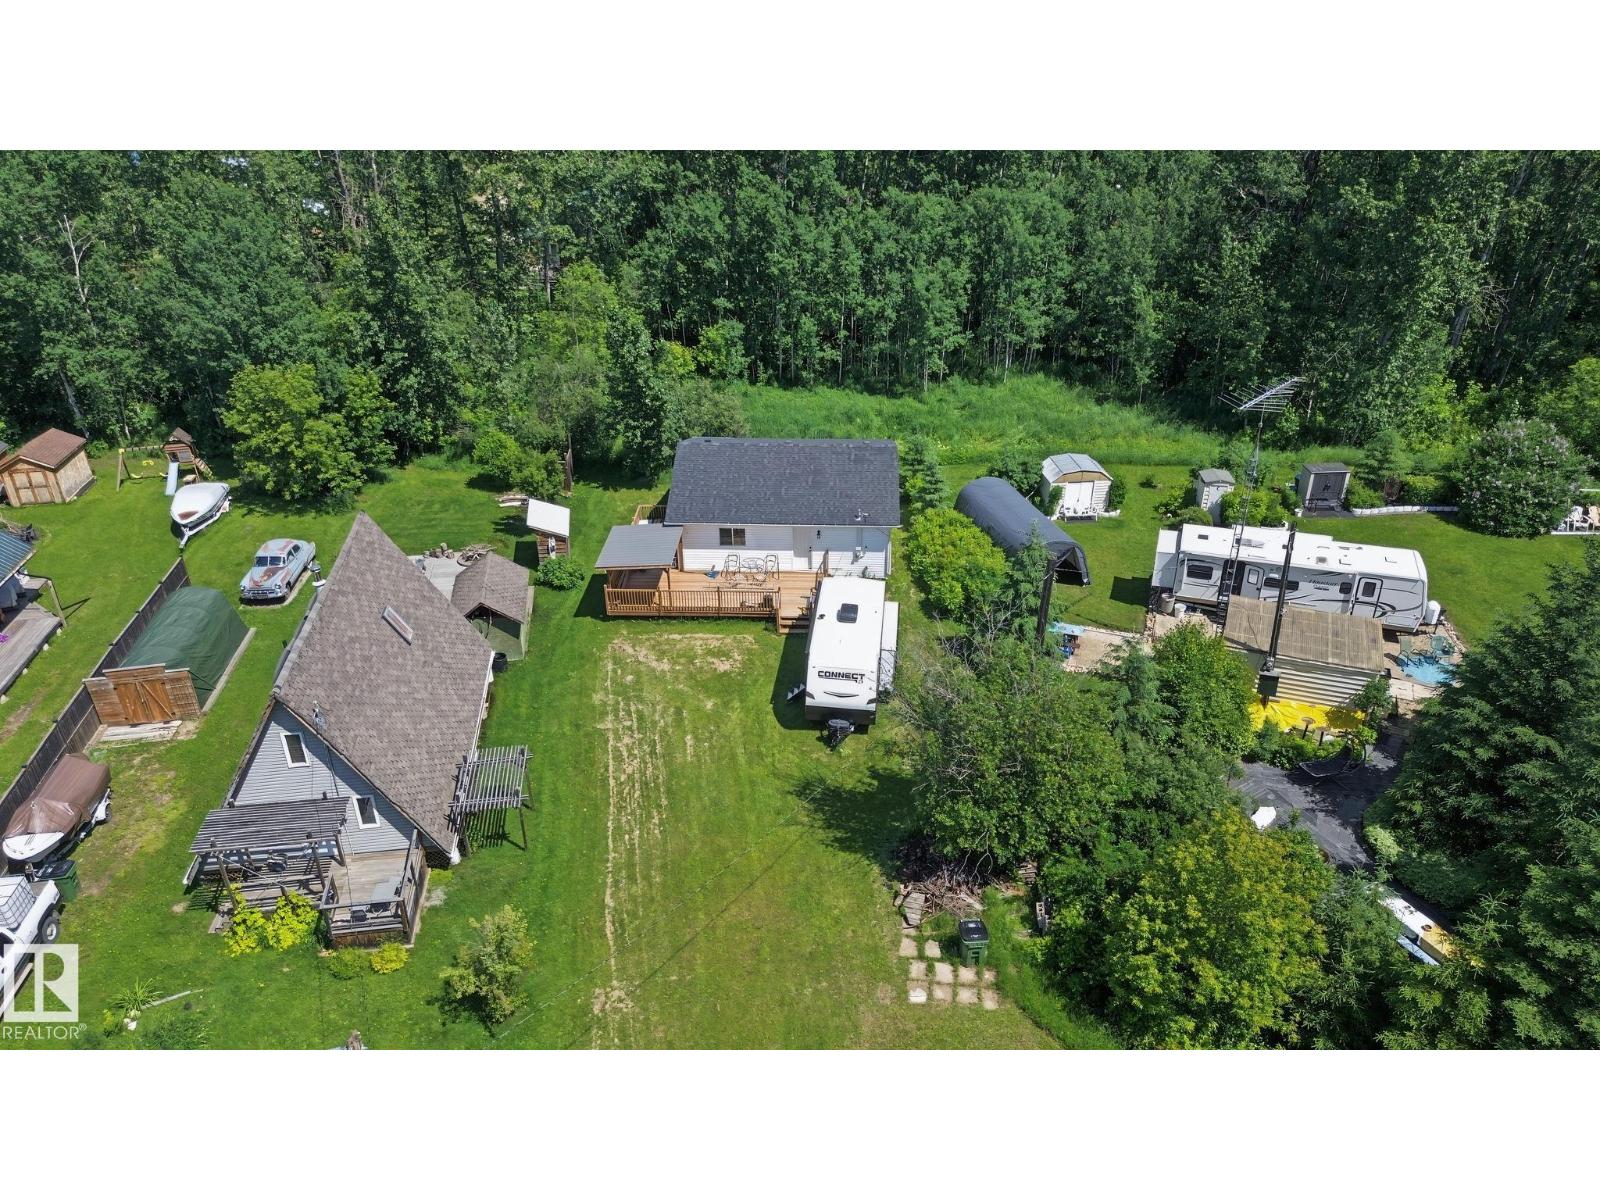
21 Spruce Cr
Rural Lac Ste. Anne County, Alberta
Welcome to your opportunity to own a bungalow in the desirable lake community of Silver Sands. Situated on a quiet cul-de-sac, this property offers an unbeatable location just steps from the lake and within walking distance to parks, picnic areas, boat access, and the Silver Sands Golf Club. Set on a generous lot, the home features a brand-new deck, providing the perfect space to relax or entertain while enjoying the peaceful surroundings. Inside, the home is ready for your personal vision. While not fully completed, it offers an excellent opportunity for buyers to add their own finishing touches, customize the interior to their style, and build instant equity. Whether you're looking for a year-round residence, a weekend getaway, or an investment property, this home combines a prime location with incredible potential. Come check it out for the chance to create your dream lake property in one of the area's most sought-after communities. (id:63476)

Unknown Address
,
An exceptional opportunity to acquire the business assets of a well-established, high-end Indian fine-dining restaurant in a prime, high-exposure location on Scott Road in Surrey/Delta. The restaurant enjoys strong sales, a loyal customer base, and excellent visibility, making this an outstanding opportunity for an experienced operator or restaurateur. The sale includes a fully equipped commercial kitchen, restaurant equipment, fixtures, and furnishings, along with a liquor licence. Features include a walk-in cooler and walk-in freezer, ample on-site parking, and a well-appointed dining space designed for a premium restaurant experience. NDA required for detailed information, financials, and further business information. (id:63476)
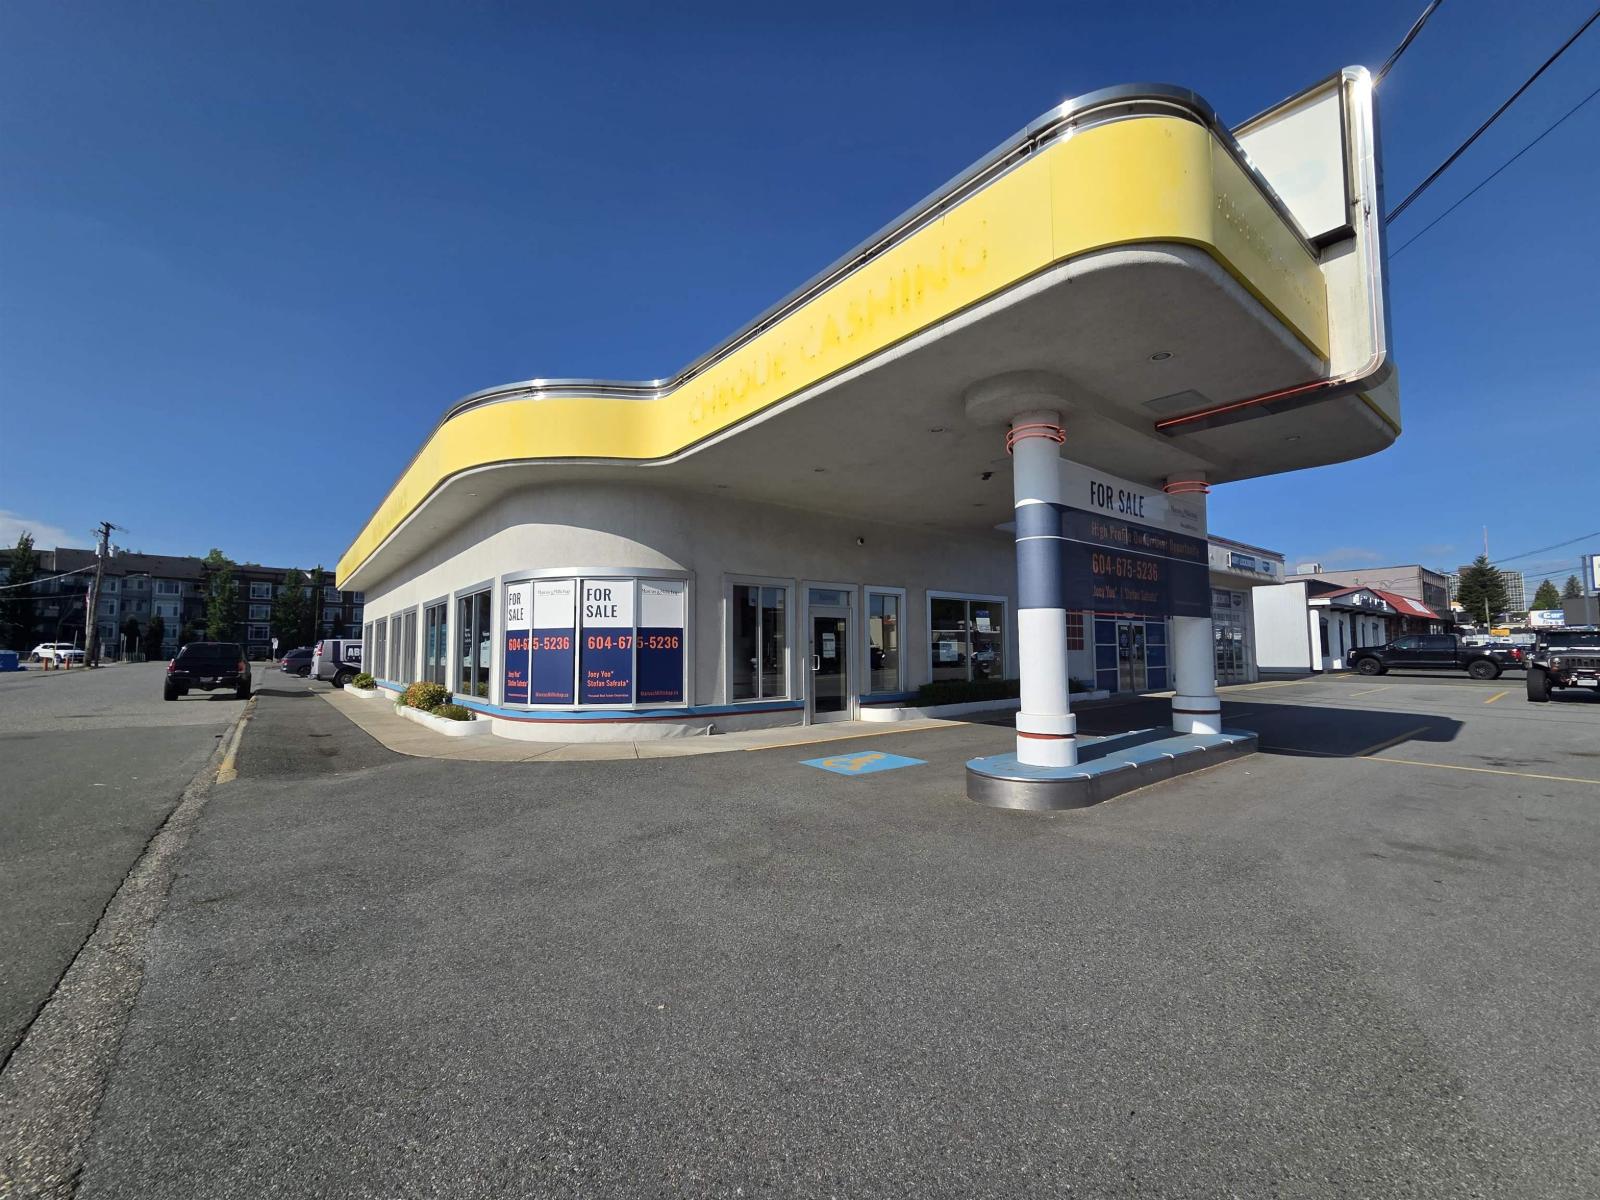
33258 South Fraser Way
Abbotsford, British Columbia
Rare opportunity to lease a highly visible retail location on Abbotsford's busiest thoroughfare South Fraser Way! This end unit retail space is just over 3389SF and offers a open concept layout with 3 large open areas including a reception area, 1 office, kitchenette, 2 bathrooms and storage. This unit hag a retail/ office feel throughout with carpet & tile flooring, lots of windows and a T-bar ceiling with plenty of overhead lighting. Parking is available for clientele directly out front of the unit, on the side road (Alliance Street) and at the rear of the building. This unit has flexible C-4 zoning and great exposure to advertise your business! The unit can possibly split into 2 separate units. Daycare is possible here please contact for more information. (id:63476)
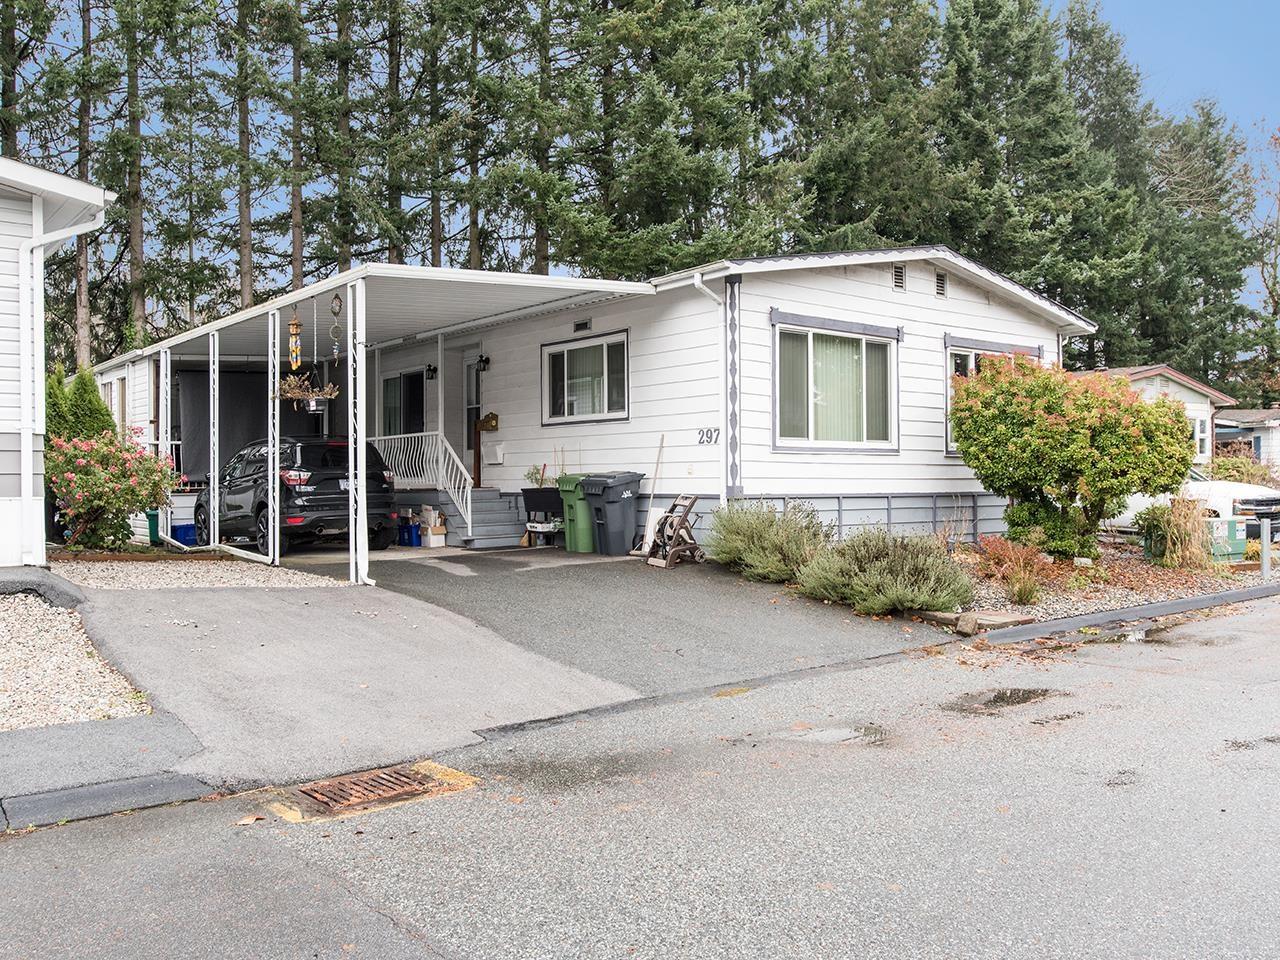
297 1840 160 Street
Surrey, British Columbia
Large 3 bedroom plus 2 full bathroom unit in sought after Breakaway Bays! One of the largest homes in the Park. Updated kitchen with granite countertops, oversized island with breakfast nook, additional kitchen cabinets, Stainless Steel appliances, newly renovated en-suite with walk-in shower, vinyl windows, laminate through out, fresh paint & large living room for family gatherings. Additional insulation added to master bedroom for additional warmth and sound insulation, storage shed on the deck, the outside living area is great for year round enjoyment and BBQ'ing, parking for 3 vehicles and located in a great location on a cul-d-sac. Great family park offers a recreation center and outdoor pool! (id:63476)
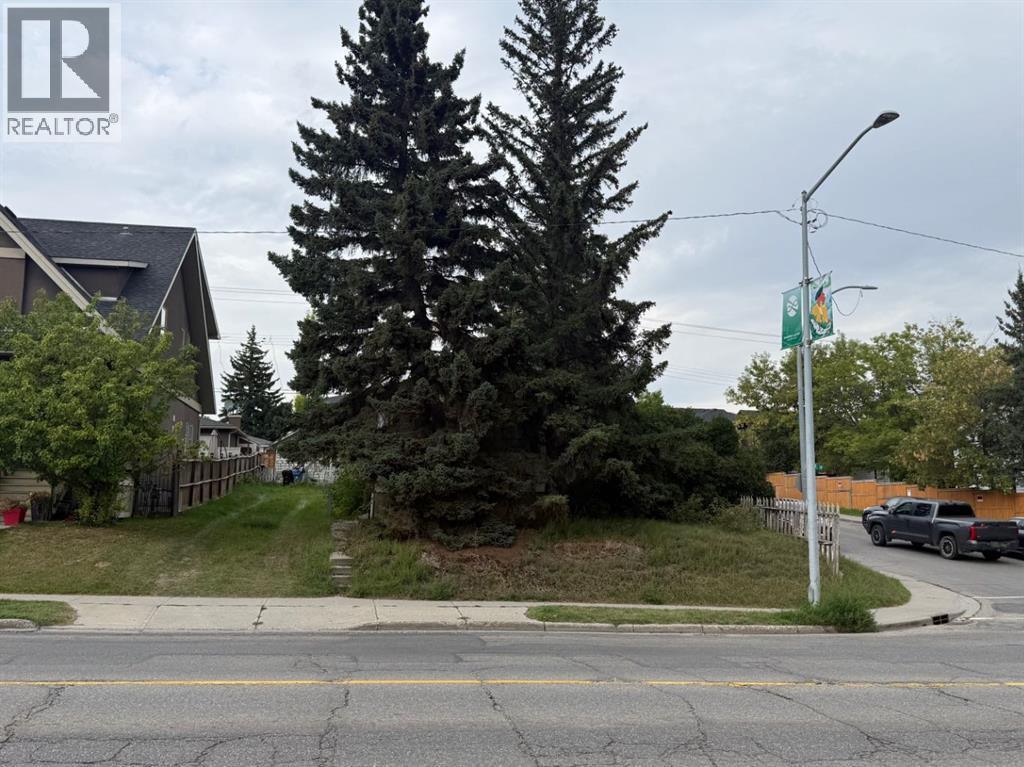
1902 33 Avenue SW
Calgary, Alberta
Prime R-C2 inner-city development opportunity in Marda Loop / South Calgary • 50' x 125' corner lot with outstanding potential for builders, investors, and developers. R-C2 allows the redevelopment of single-detached, semi-detached, and duplex homes. Homes may include a secondary suite or backyard suite. Excellent central location close to shops, restaurants, parks, schools, transit, and quick access to downtown. Existing structure is sold as-is where-is. Sold as land value. (id:63476)