
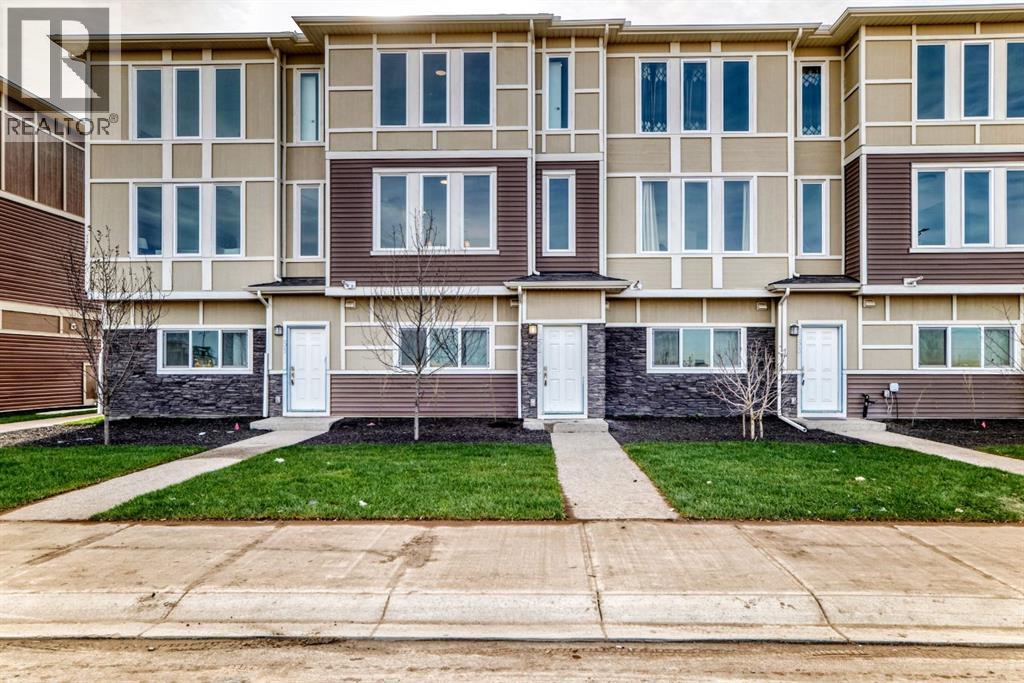
86 145 Chelsea Mews
Chestermere, Alberta
Imagine starting your morning with coffee on your private balcony, sunlight pouring into an open, beautifully designed living space, and knowing that everything around you is brand new — never lived in, never compromised.Welcome to your new home in the heart of Chestermere.Designed for the way life actually happens, this fully upgraded townhome gives you the space to work, relax, entertain, and grow. With 3 spacious bedrooms, 2.5 bathrooms, a versatile main-floor den, and a double attached garage, there’s room for every part of your lifestyle.Walk through the front door and the main-floor den immediately gives you possibilities. Turn it into a quiet home office for focused mornings, a private guest space when family visits, or your own personal fitness room. Whatever your routine looks like, this space adapts to you.Upstairs, the home truly comes alive. The open-concept living area is filled with natural light, complemented by soaring ceilings and contemporary finishes. At the heart of it all is a gourmet kitchen featuring quartz countertops, stainless steel appliances, full-height cabinetry, and a generous dining area — the kind of space where quick breakfasts turn into long conversations and dinner with friends feels effortless.And then there’s the balcony — your little escape at the end of the day. Morning coffee, an evening drink, or simply a few quiet minutes to yourself.Retreat upstairs to your private primary suite, where a large walk-in closet and luxurious 5-piece ensuite create a space that feels like your own. Two additional bedrooms share an upgraded 4-piece bathroom, while convenient upper-floor laundry means one less trip up and down the stairs.Throughout the home, luxury vinyl plank flooring, modern finishes, and carefully selected designer details create a polished, contemporary feel without sacrificing everyday practicality.And when it’s time to step outside, Chestermere puts so much within easy reach. Stoney Trail, Costco, golf courses, sch ools, parks, and Lake Chestermere are all just minutes away.This isn't simply a place to live. It's a home designed around your mornings, your workdays, your weekends, your people, and the moments in between.Brand new. Beautifully upgraded. Thoughtfully designed. Ready for your next chapter.Book your private showing today and come experience what Chestermere living can feel like. (id:63476)
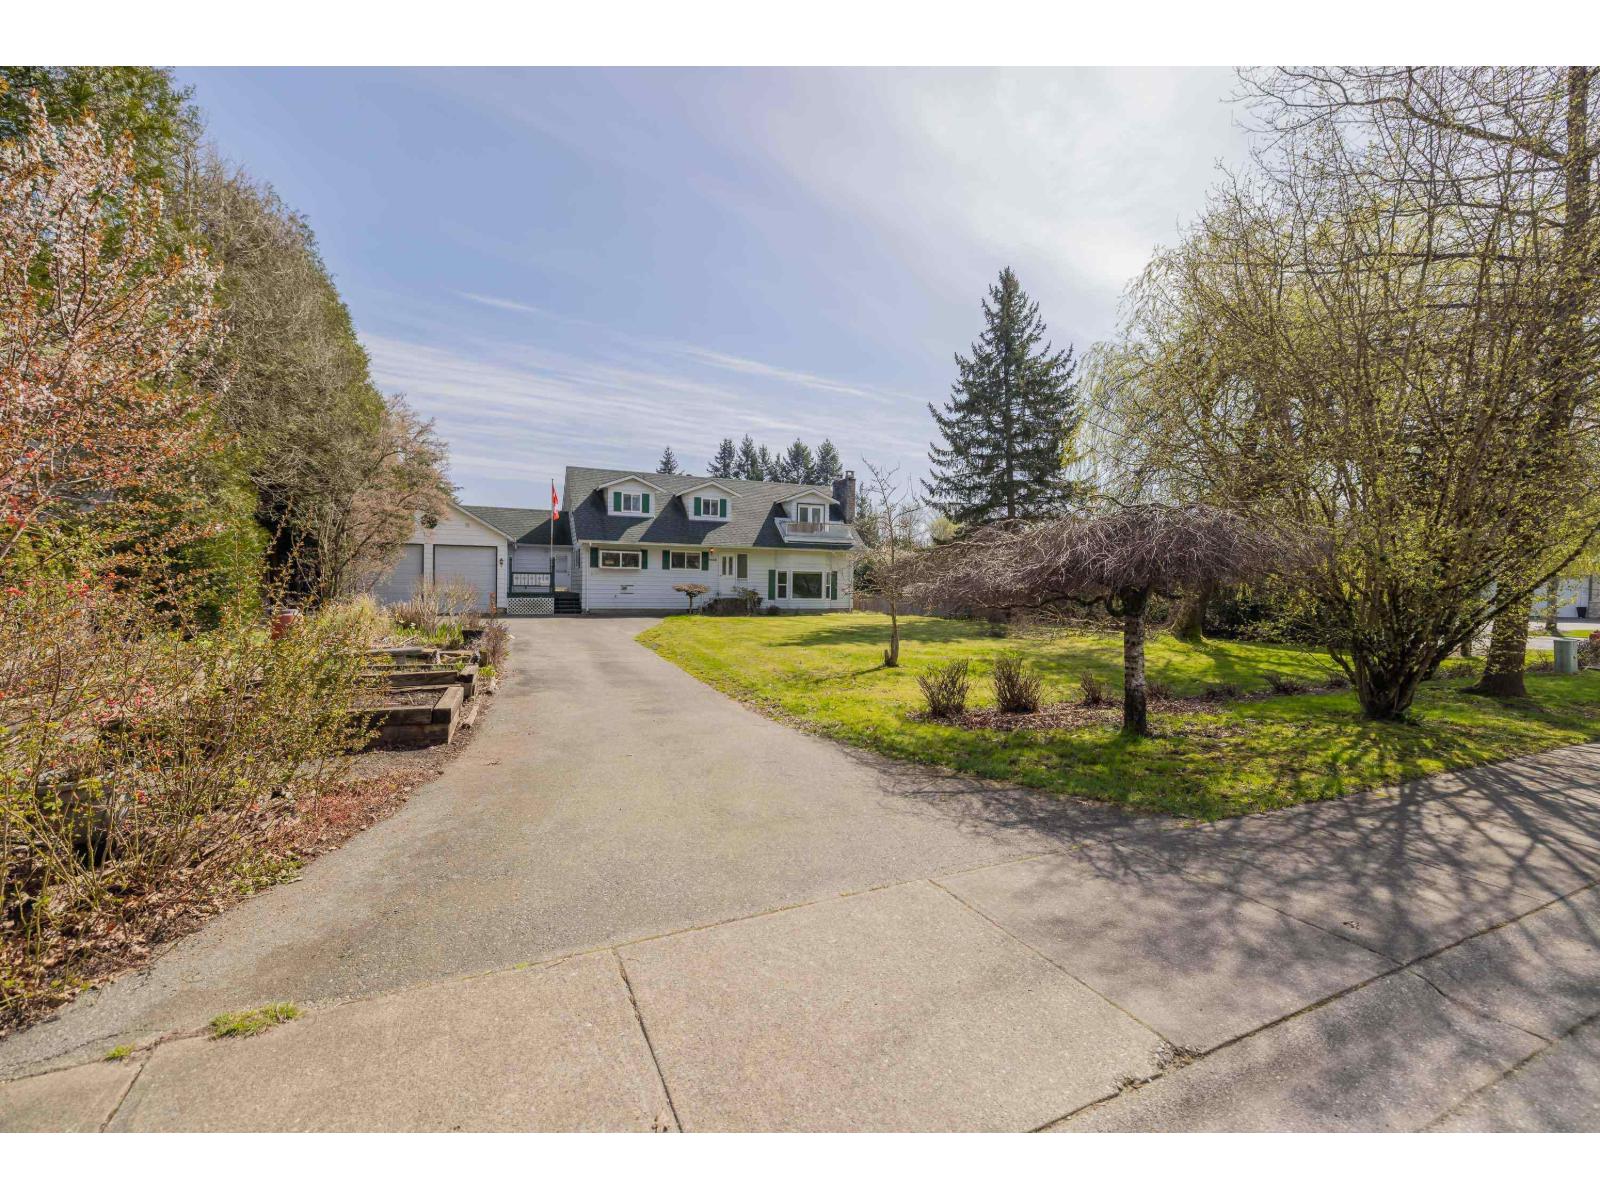
4458 Benz Crescent
Langley, British Columbia
RARE FIND in upper Murrayville! Private parklike 17,643 sqft ultra quiet corner lot on city water & city sewer. Beautifully landscaped level & all usable property with high perimeter hedge, no creeks & no easements. Lovely 2849 sqft 4-5 bedroom Cape Cod Style home with central air conditioning/heat pump, custom Maple kitchen, family room, living room, games room, newer roof & newer window. Easy side suite or nanny quarters. Massive partly covered outdoor living area. Koi pond, cherries, apples, figs, mulberries, pears, strawberries, raspberries & raised herb & veggie gardens. An absolute paradise for a growing family. Double garage, loads of parking, room for RV & toys. Close to schools & Murrayville shops. Incredible neighborhood to build your dream home. Potential to subdivide in half? Check with the township. (id:63476)

525 + 521 Graeme Road
Turtle Lake, Saskatchewan
Welcome to your dream lake retreat at beautiful Powm Beach, Turtle Lake! Perfectly positioned on two titled lots, this incredible property offers the space, privacy, and functionality you’ve been searching for.The charming 1,300+ sq. ft. cabin features 3 bedrooms and 1 bathroom, making it the perfect place to gather with family and friends. The warm and inviting living area is anchored by a natural gas fireplace, creating the perfect atmosphere after a day on the water, while electric heat throughout the remainder of the cabin provides year-round comfort.One lot is home to the cabin, while the second features a double detached garage with a lean-to, offering plenty of room for all your lake toys, boats, and recreational equipment. Behind the garage you will find a trenched in double RV hook up! Combined, the two lots total just under half an acre, giving you exceptional outdoor space to relax, entertain, and make lasting memories.Located less than a two-minute drive from the boat launch, you’ll enjoy quick and easy access to everything Turtle Lake has to offer—from boating and fishing to watersports and unforgettable summer sunsets.Whether you’re looking for a weekend getaway, a seasonal retreat, or your own piece of lake paradise, this property truly checks all the boxes. Your Turtle Lake dream starts here! (id:63476)
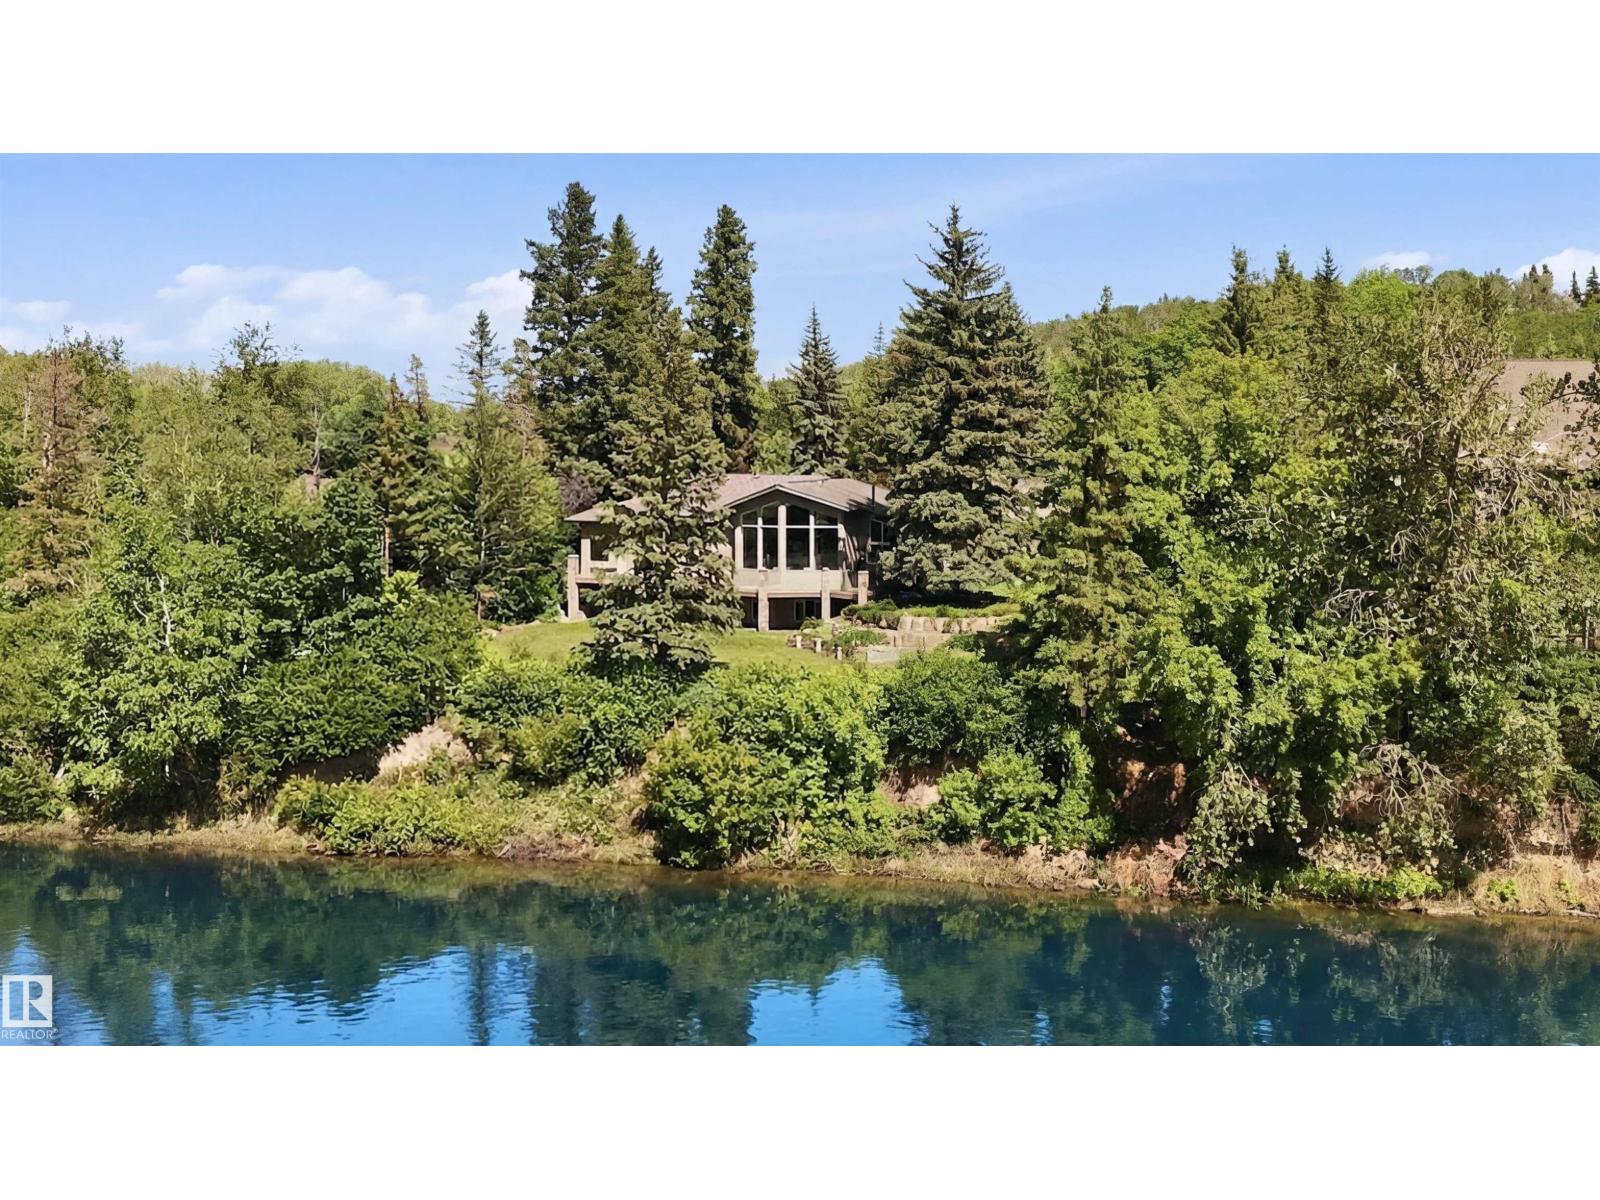
15625 Whitemud Rd NW
Edmonton, Alberta
A RARE GEM nestled in the River Valley w/unparalleled views of the North Saskatchewan River. Generational home exudes elegance & charm. For 50 years this 5300 sf+ home has remained in the family w/memories to be cherished for a lifetime & now it’s time for a new family to create their memories. Walkout 6 bedrm/5 full bathrm bungalow is situated on a private 1 acre treed lot in the heart of the City (room for a rink or tennis/pickle ball court). Rebuilt in 2000, this renovated home features a Chef inspired kitchen (2015). Panoramic views from the A-frame Great Room w/a 2 sty high stone FP & soaring windows blending the outdoors to the inside seamlessly. Massive dining rm for family gatherings & parties when entertaining. Primary bedrm w/amazing views & a cabin getaway w/the loft. Teens will love the cozy basement to hang out w/their friends. Enjoy the sunsets from the full width west facing deck. Massive driveway & 2 double garages. Country feel w/City water & a 12-17 min commute to the U of A & Downtown (id:63476)
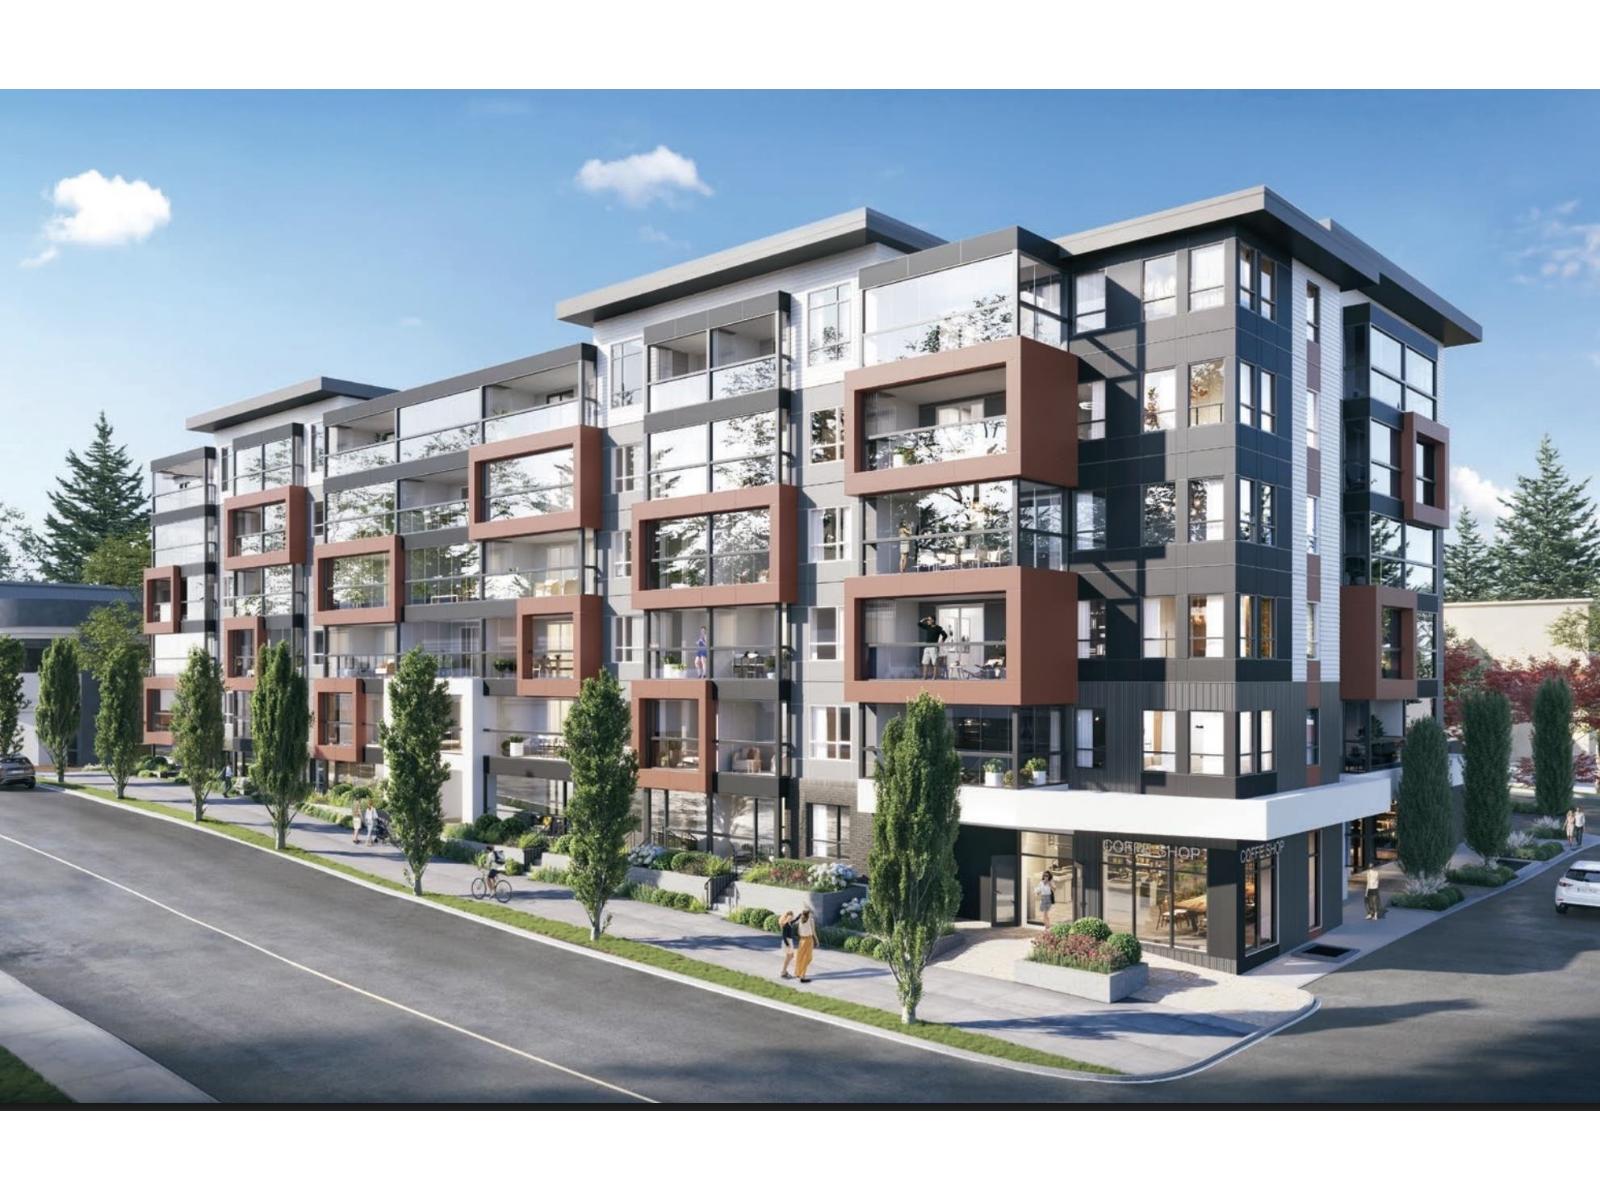
414 32528 Simon Avenue
Abbotsford, British Columbia
Welcome to Auburn by Diverse in the heart of Central Abbotsford. This thoughtfully designed home offers 1 bedroom + den with 633 sq.ft. of interior space plus a 74 sq.ft. Lumon solarium, perfect for year-round use! Enjoy a bright, open-concept layout, modern Moroccan-inspired finishes, quartz countertops, and Samsung appliances. Located on Simon Ave, you're steps to shopping, dining, parks, and everyday essentials, with vibrant community amenities right outside your door. This is an opportunity to own a quality home by a reputable Fraser Valley Developer. Estimated completion is Nov. 2026. (id:63476)
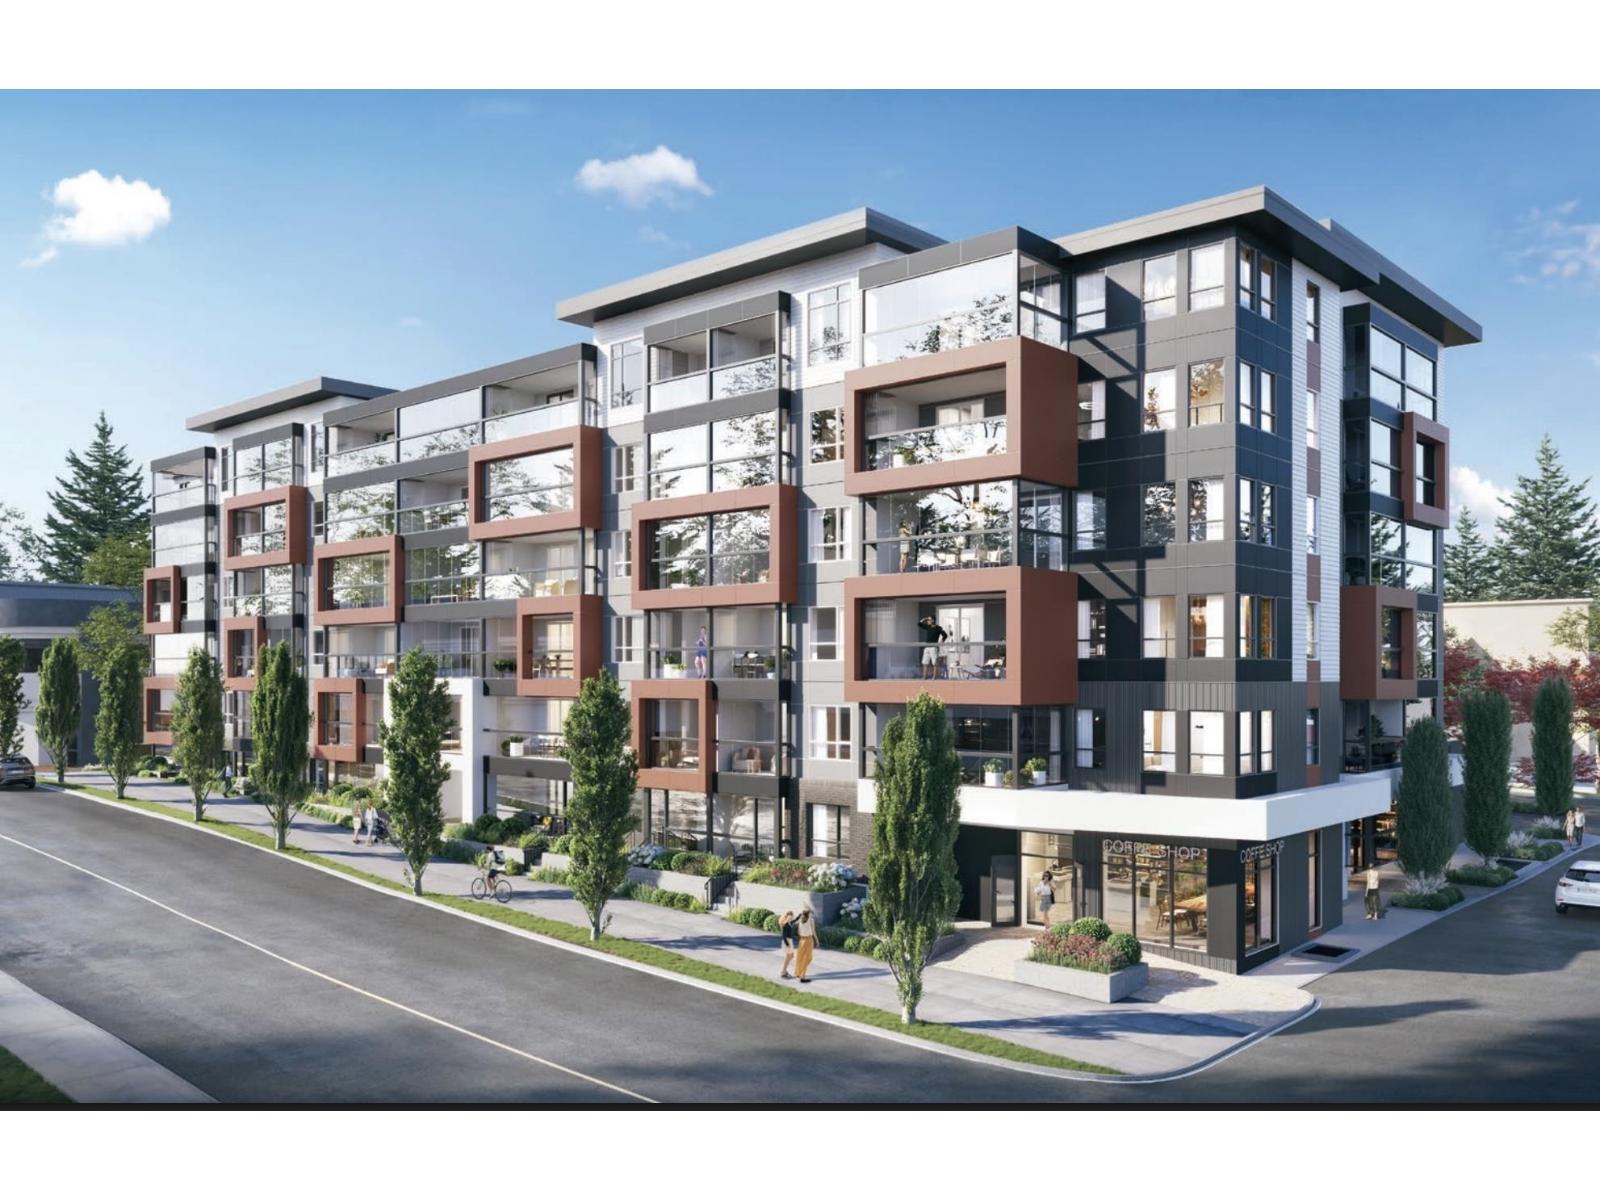
509 32528 Simon Avenue
Abbotsford, British Columbia
Welcome to Auburn by Diverse in the heart of Central Abbotsford. This thoughtfully designed home offers 1 bedroom + den with 633 sq.ft. of interior space plus a 74 sq.ft. Lumon solarium, perfect for year-round use! Enjoy a bright, open-concept layout, modern Moroccan-inspired finishes, quartz countertops, and Samsung appliances. Located on Simon Ave, you're steps to shopping, dining, parks, and everyday essentials, with vibrant community amenities right outside your door. This is an opportunity to own a quality home by a reputable Fraser Valley Developer. Estimated completion is Nov. 2026. (id:63476)

6 - 425063 Range Road 254
Rural Ponoka County, Alberta
Experience exceptional country living just one mile from town with this beautifully crafted 1,585 sq. ft. custom milled-log bungalow, perfectly situated on 8.48 acres at the end of a quiet no-through road. Offering privacy, convenience, and outstanding amenities for both family and horses, this impressive acreage is truly move-in ready. The warm and inviting interior features an open-concept with soaring ceilings, expansive windows, and an abundance of natural light. A cozy wood stove creates a welcoming focal point in the spacious great room, while the fully equipped kitchen provides an ideal setting for everyday living and entertaining. Large windows overlook the scenic landscape, mature perimeter trees, and expansive wraparound deck. The primary bedroom is a relaxing retreat with garden doors opening directly onto the deck, which is perfect for enjoying your morning coffee and peaceful country views. Accent windows fill the room with natural light, while a walk-in closet and deluxe four-piece ensuite with a steam shower add comfort and convenience. Two additional spacious bedrooms and another full bathroom complete the main level. A striking diamond willow railing and handcrafted log staircase lead to the fully developed walkout basement, where quality finishes continue throughout. The lower level offers two more bedrooms, a generous family room, bathroom, laundry room, and direct access to the heated and insulated attached garage. In-floor heating provides added comfort throughout the lower level. The outdoor spaces enhance both function and enjoyment. Recent upgrades include a 12' x 12' powered storage shed, and landscaping. Gravel has been added beneath the rear deck, while washed rock and a drainage barrier have been installed beneath the front deck. Pipe fencing surrounds the property and horse paddocks, creating a secure and well-planned setup for livestock. Equestrian amenities include a 24' x 14' insulated steel horse shelter with power and a hydrant, a h orse shelter with tack room, barn, an energy-efficient livestock waterer, and durable metal gates throughout. You will love the outdoor arena for riding pleasure! Located right close to pavement and minutes from town, and the Calnash Ag Event Center, this r acreage combines rustic character, quality craftsmanship, modern comfort, and an exceptional horse setup, which is a rare find! This remarkable property is ready to welcome your family and four-legged companions. (id:63476)
RE/MAX Real Estate - Lethbridge
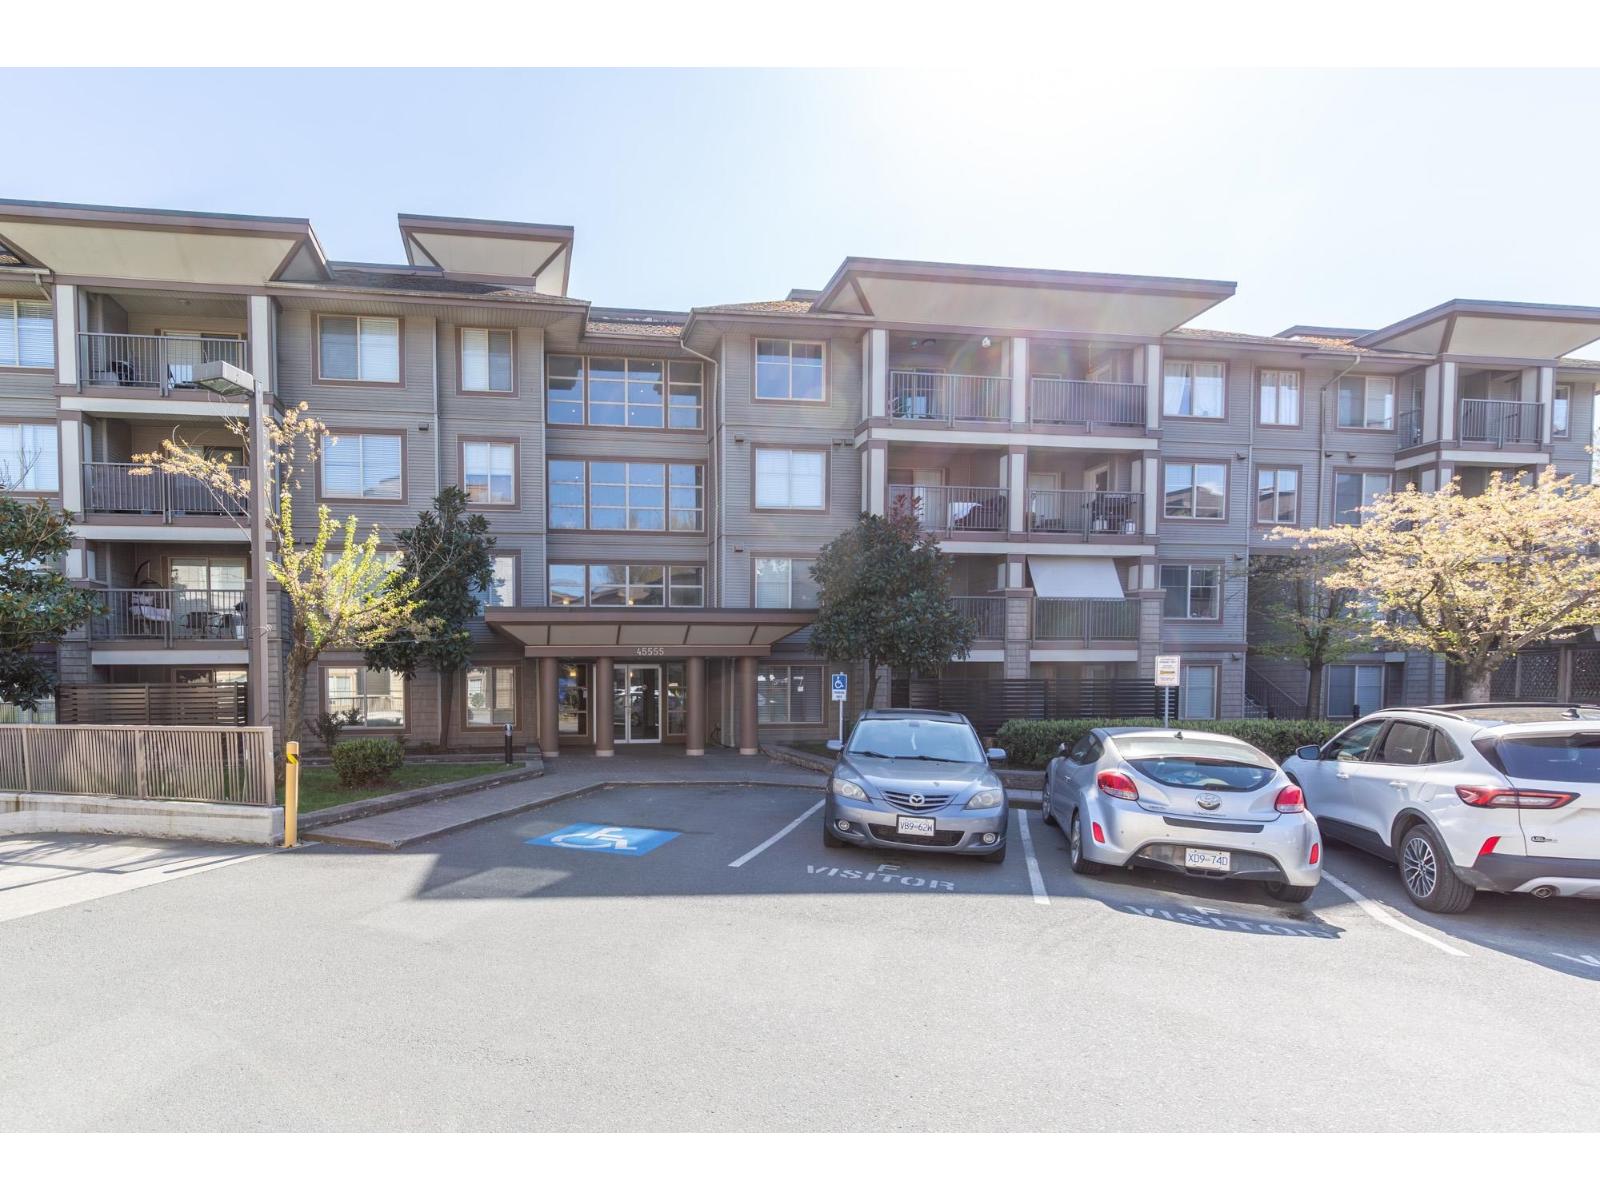
304 45555 Yale Road, Chilliwack Proper South
Chilliwack, British Columbia
Welcome to the VIBE in desirable Chilliwack. This 852 sq.ft, 2 bed/2 bath condo comes with a view ! CORNER UNIT on the 3rd floor. Features include newer laminate flooring, OPEN KITCHEN concept, private patio for those morning coffees and the mountain views. Amenities room in the building with an exercise room, billiards room and party room. Close access to transit, highway, shopping, schools and much more! (id:63476)
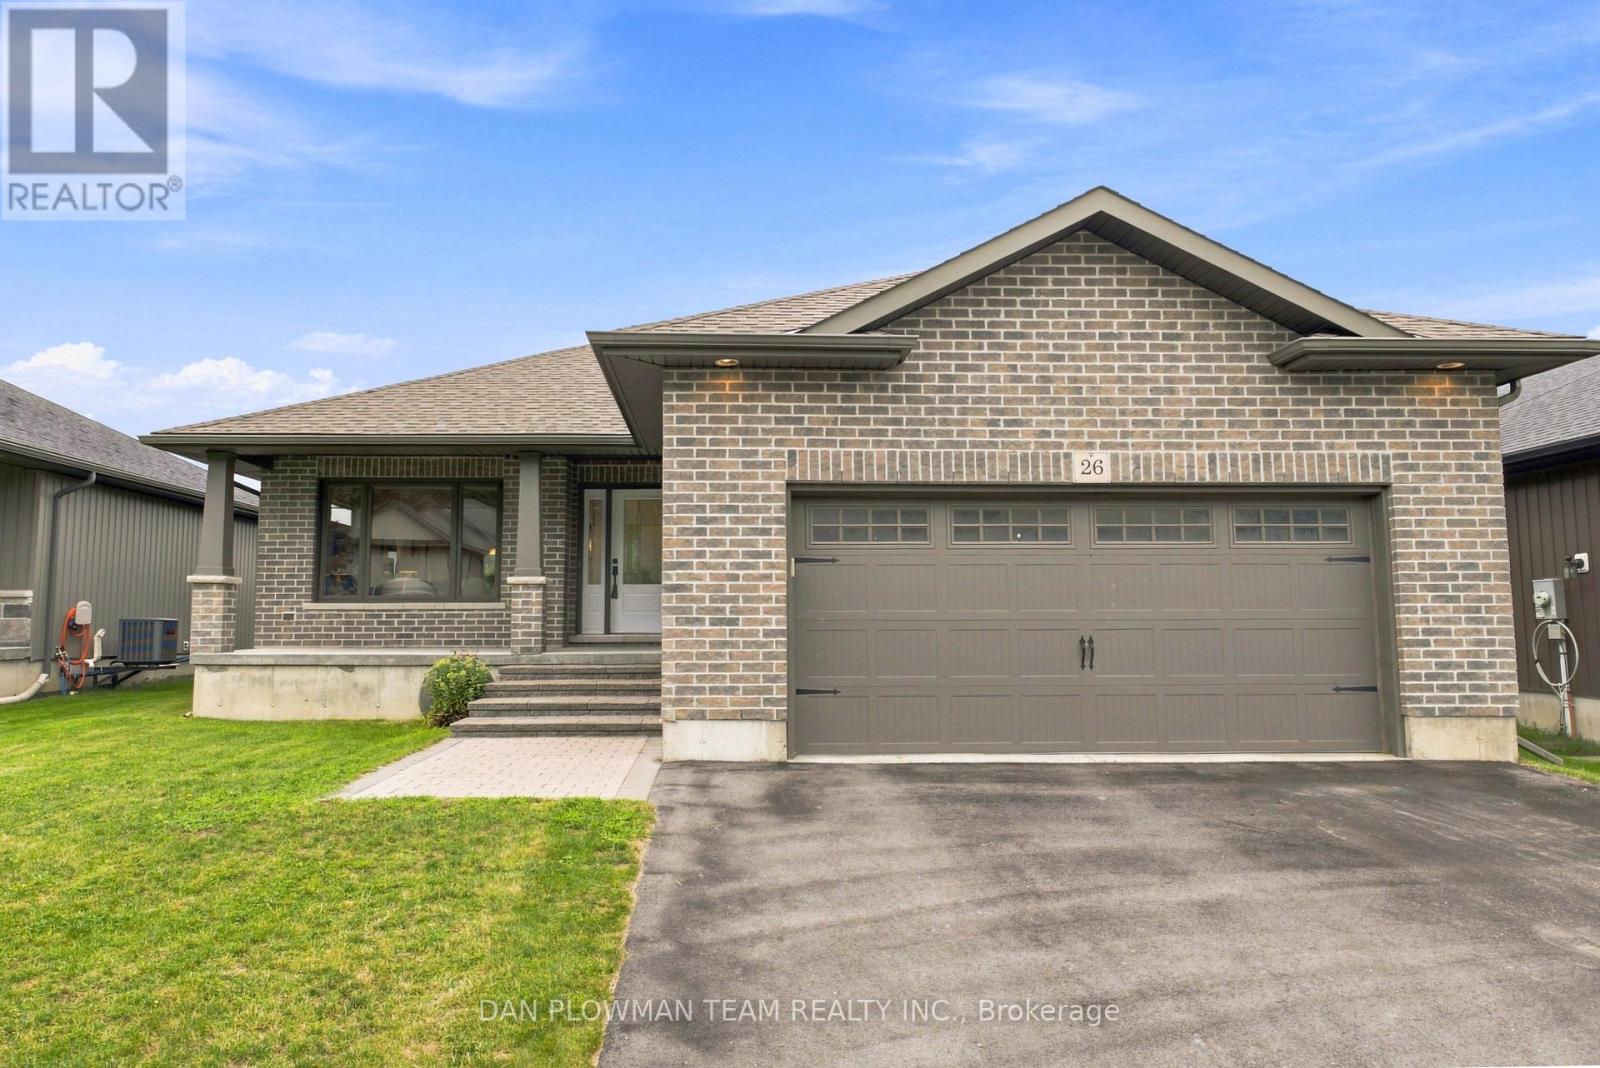
26 Autumn Grove
Quinte West, Ontario
On The West Side Of Trenton, This Spacious Bungalow Offers A Bright, Polished Feel With The Kind Of Easy Layout That Makes Everyday Living Simple. Set In A Convenient Residential Setting, The Home Brings Together Solid Curb Appeal, A 2-Car Garage, Direct Garage Access, And A Fenced Yard That Adds Usable Outdoor Space. Inside, The Open-Concept Main Floor Gives The Home Its Sparkle And Shine, With Principal Rooms That Feel Connected, Comfortable, And Ready For Both Quiet Nights And Casual Hosting. The Kitchen, Dining, And Living Areas Flow Together Naturally, Creating A Practical Main Level That Is Easy To Enjoy. The Primary Suite Offers A Walk-In Closet And 3-Piece Ensuite, While The Second Bedroom And 4-Piece Main Bath Add Comfort For Guests, Downsizers, Or A Home Office Setup. The Unfinished Basement Offers Incredible Ceiling Height And Large Windows, Which Give You Room To Plan Ahead, Whether You Want Storage, Hobbies, Or Future Living Space. Out Back, The Covered Deck Off The Rear Door Extends Your Living Space Into The Fenced Yard, Creating A Comfortable Place For Morning Coffee, Summer Meals, Or Relaxed Evenings At Home. This Trenton Bungalow Is Polished, Practical, And Ready To Shine For Its Next Owner. (id:63476)
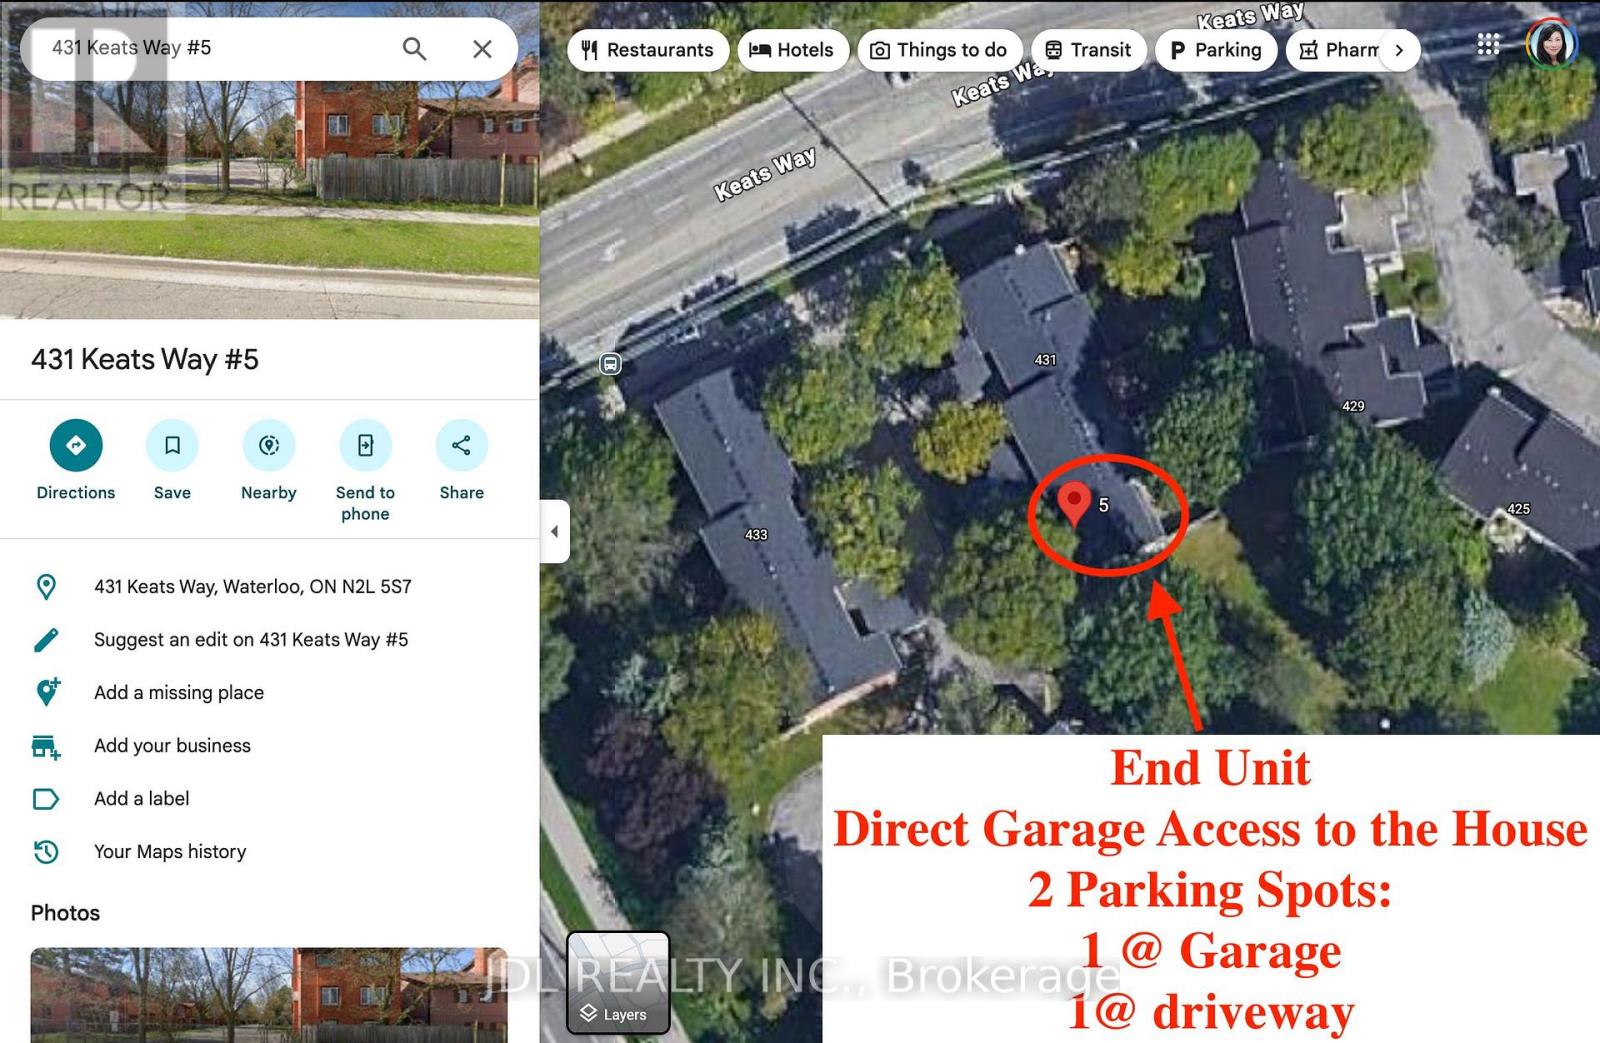
5 - 431 Keats Way
Waterloo, Ontario
END UNIT Townhouse: features with Laminate Flooring Throughout, Direct Garage Access to the House, All Kitchen Appliances and Heating Cooling System were replaced when the Owner moved in in 2020!! Park, School, Golf Course and Supermarket are across the street! Within 10 minutes' drive: University to Waterloo, T & T Supermarket, Costco. Within 20 Minutes to the KW Hospital and Downtown. Absolute Ideal Place for you and your family!!! (id:63476)
243 Queen Street N
Hamilton, Ontario
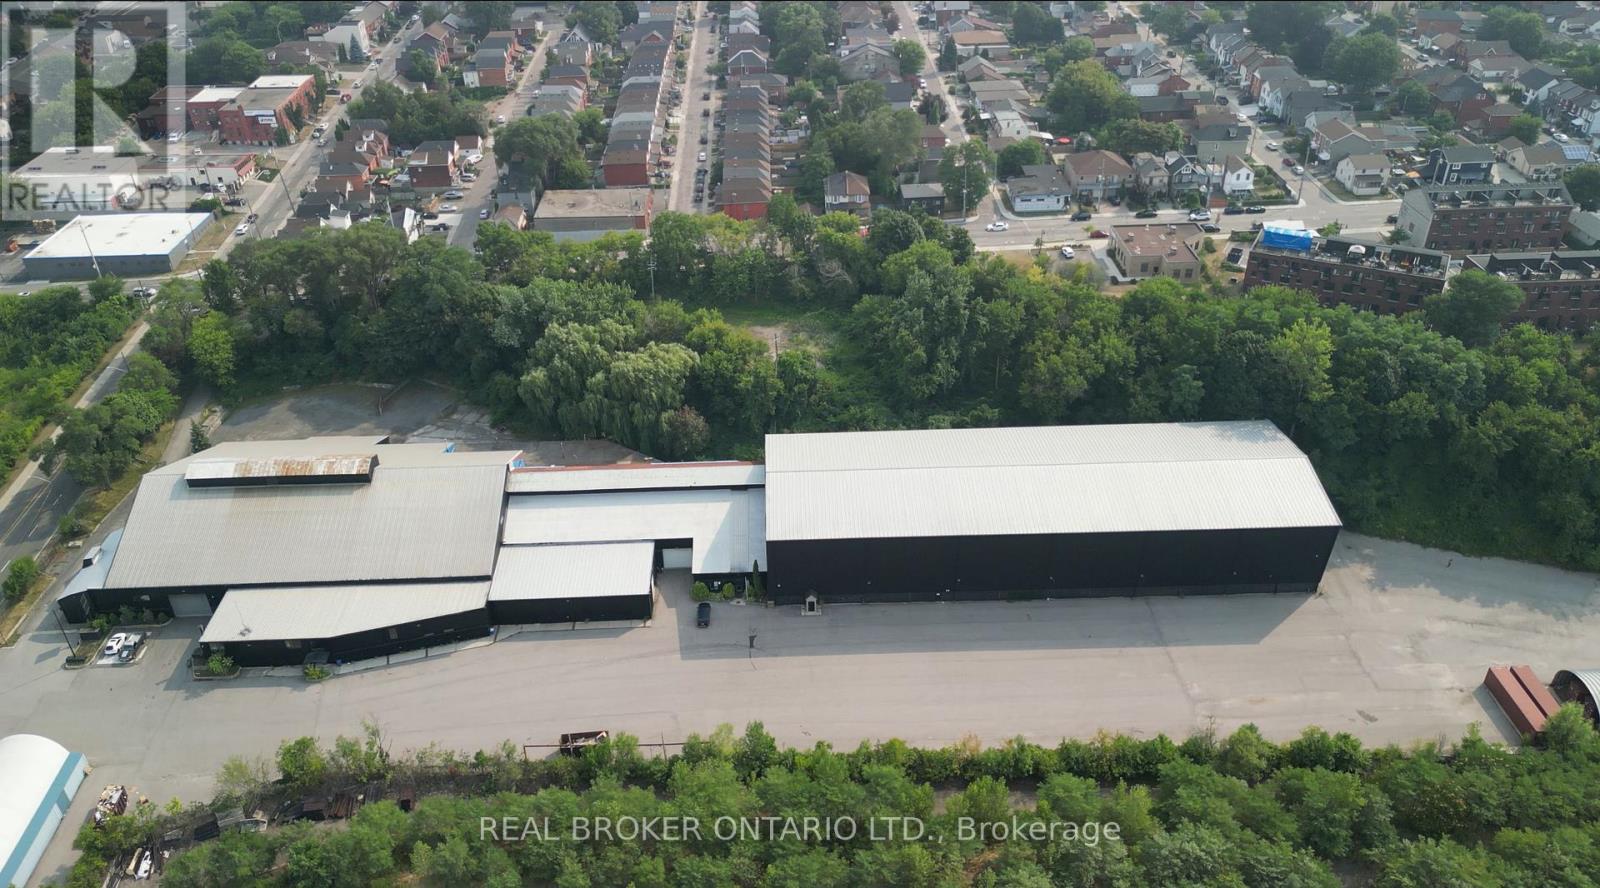
Fully leased income-producing industrial investment situated on a 7.44-acre site near Hamilton's West Harbor. The property offers approximately 80,939 SF across three industrial units and is being offered at a 6.73% going-in cap rate, with a 3.8-year WALT and built-in rental escalations. The building features clear heights reaching approximately 54', eight drive-in doors, and 15-ton and 45-ton cranes. Zoned D2 and P5, with significant land area, ample surface parking and outdoor yard space. An opportunity to acquire a stabilized industrial asset with secure in-place income and contractual rental growth. (id:63476)
716 Sandy Bay Road
Haldimand, Ontario
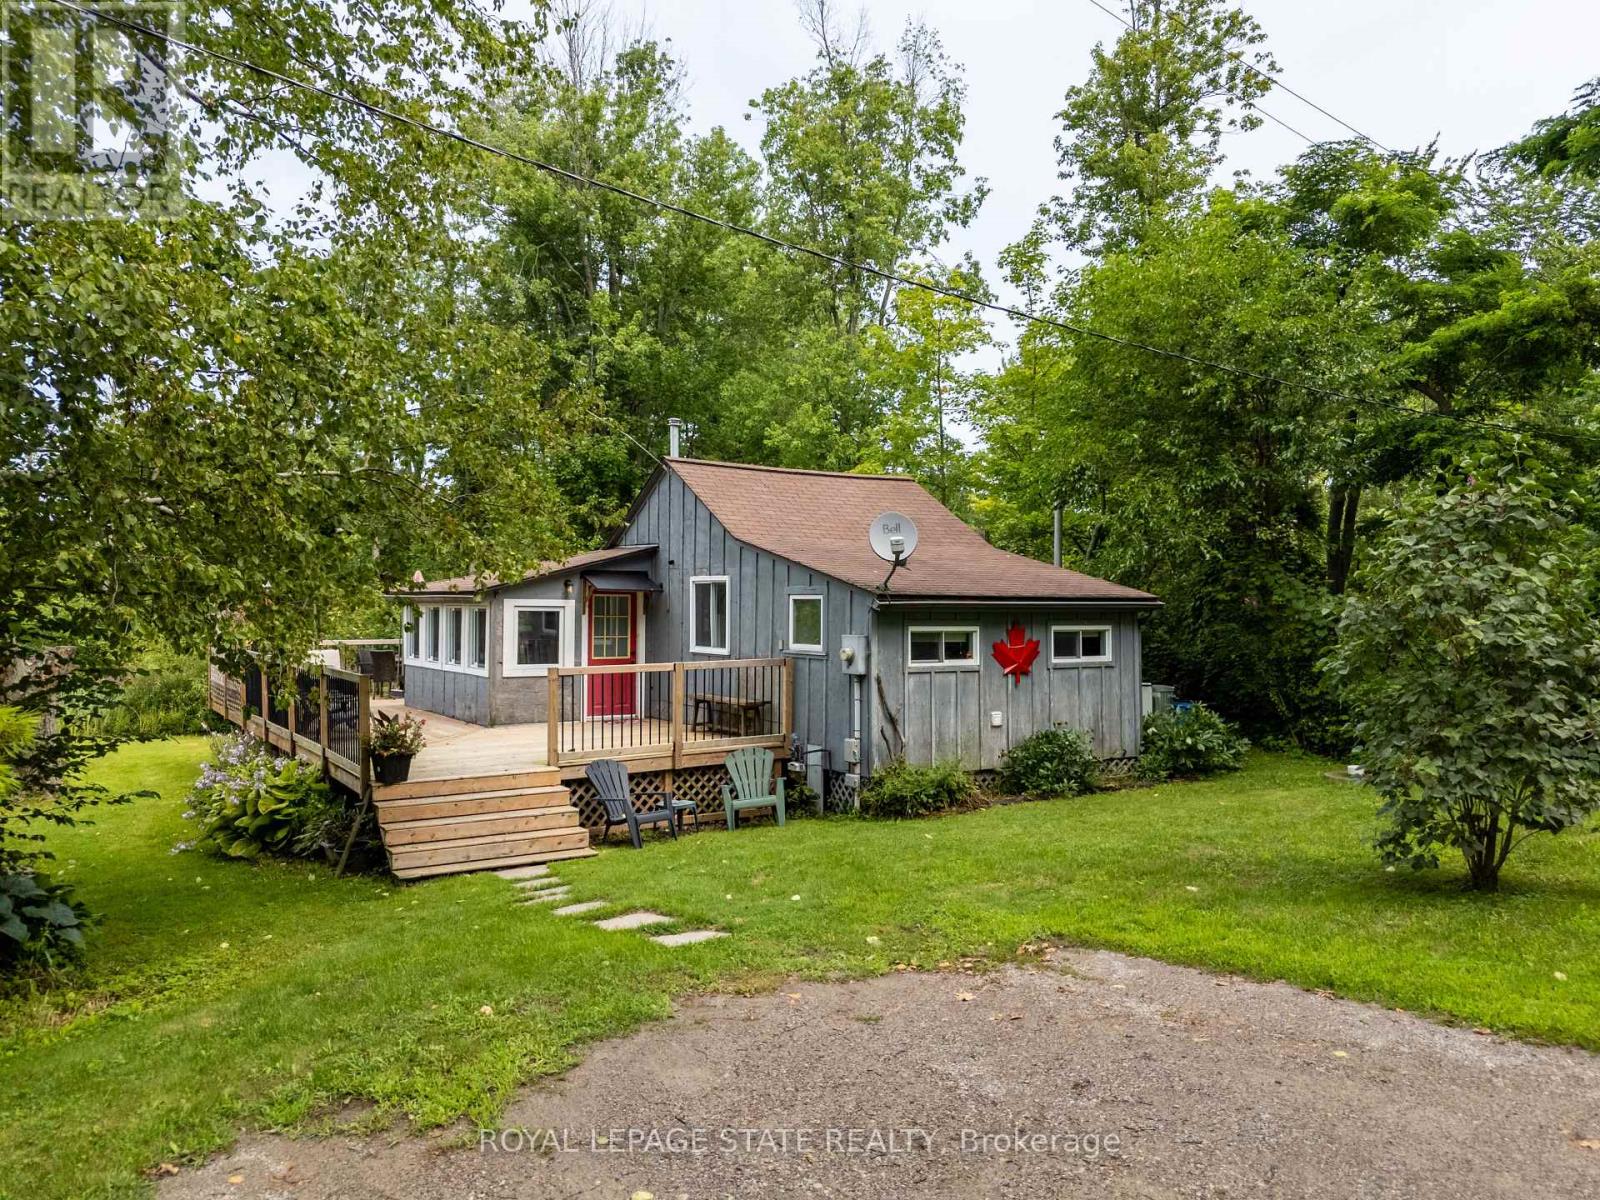
Sought-after Sandy Bay Road location! This charming 4-season cottage is nestled on a quiet road, just a short walk to the gorgeous sandy beach and an 18-hole golf course with clubhouse and restaurant. Fully winterized for year-round enjoyment, the cottage features 2 bedrooms, a bright sunroom, comfortable living room, modern kitchen with updated cabinetry, and convenient laundry. Step outside to enjoy the huge deck, private yard and parking for 2 cars. Just minutes to town, this is the perfect getaway for weekends, summer vacations or year-round living! (id:63476)