
595 Inkerman Street W
North Perth, Ontario
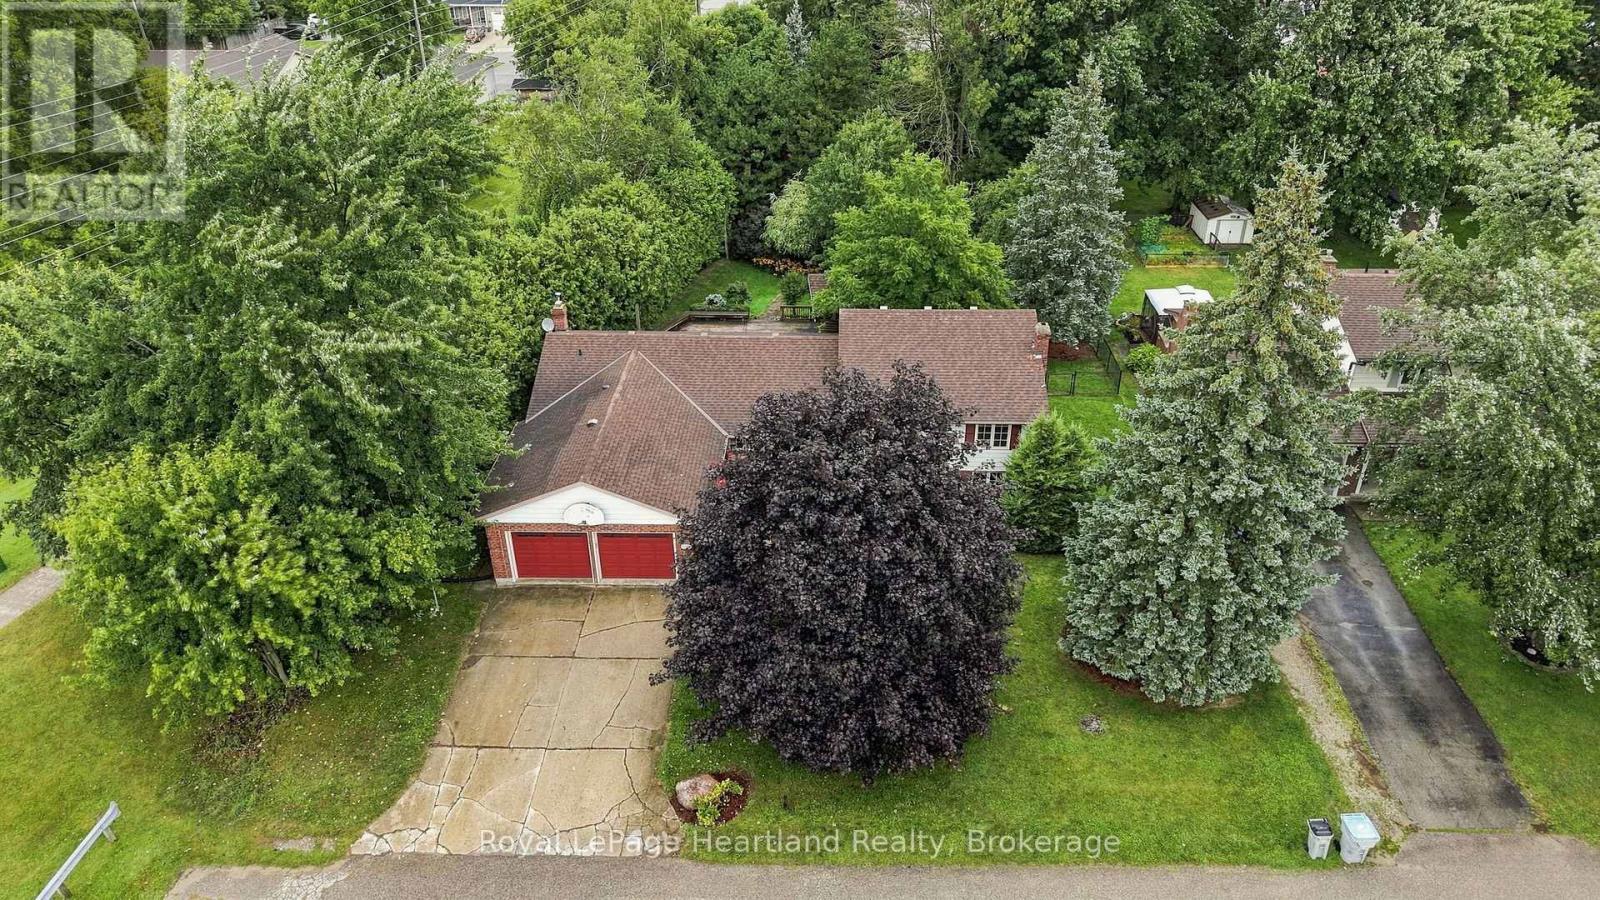
Welcome to 595 Inkerman St W, Listowel! Tucked away at the end of a quiet, family-friendly dead end street with direct access backing onto the Kinsmen Trail, this home offers the ultimate blend of peaceful privacy and in-town convenience.Step inside to a bright, sun-drenched layout illuminated by expansive windows throughout. The main level is built for effortless entertaining, featuring a spacious, updated kitchen perfect for Sunday family dinners and a welcoming living area anchored by 2 cozy fireplaces. Upstairs you'll find 3 generous bedrooms & 2 full bathrooms. The main floor boasts a spacious updated kitchen, main floor laundry and a 2 pc bathroom. The fully finished lower level expands your entertainment space with room for a pool table, media lounge, or games area. Outside, the oversized, fully fenced backyard serves as your private retreat, complete with a massive deck ready for summer barbecues and evening relaxation. An attached 2-car garage completes this package.Enjoy the serenity of trailside living while remaining just minutes from local schools, healthcare, sports facilities, parks, shopping, dining and more! Call Your REALTOR Today To View What Could Be Your New Home at 595 Inkerman St W, Listowel. (id:63476)
27 Herbert Avenue
Grey Highlands, Ontario
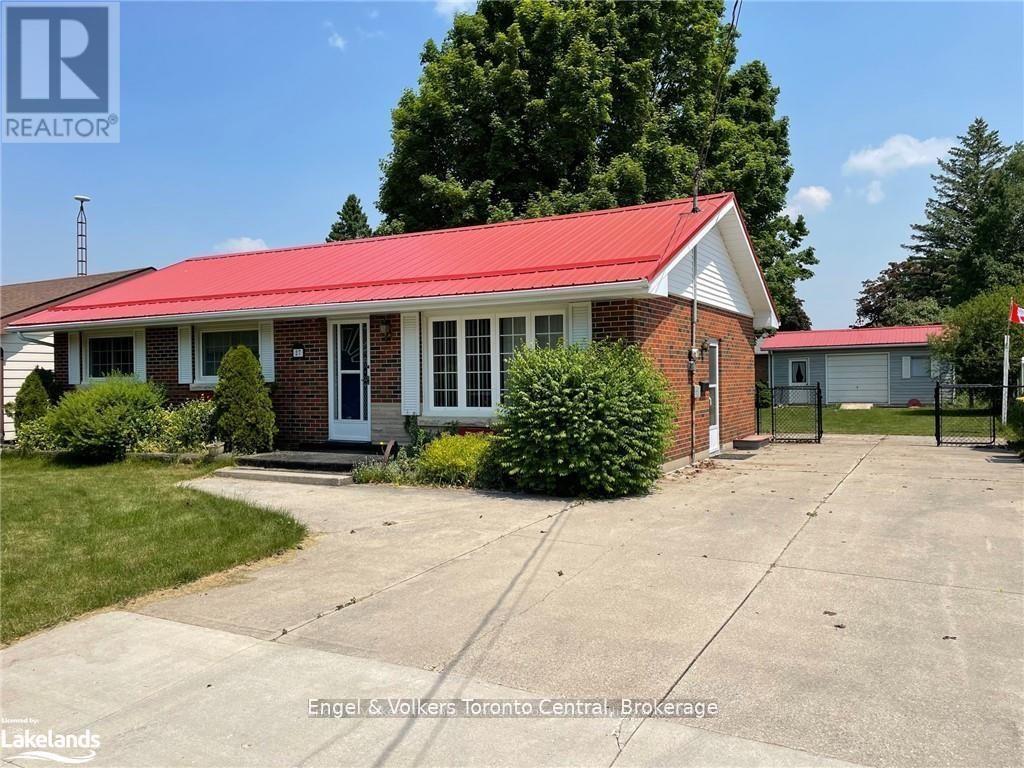
Fantastic 3 bedroom bungalow, move-in ready. Newer kitchen, newer kitchen appliances, newer main level bathroom. Large picture window in living room, bright and inviting. Convenient walk-out to deck from dining area. Spacious family room on lower level with gas fireplace. Lower level also offers cold storage room, laundry area, utility area and 2pc bathroom (new in 2019). Large partially fenced yard with mature trees, deck (19'2 x 12'6), garden and plenty of room for kids/pets to rough-house. Garage/workshop/storage shed (24'4 x 12'3) with overhead door, workbench & hydro (runs to house via underground wiring). A wonderful location for a young family or retirees, just a short distance to school, shops, golf, skiing, rec facilities, new grocery store & new hospital. Close to popular Beaver Valley & inland lakes ideal for swimming, boating & fishing. Under 2 hrs from GTA, 90 mins from Kitchener/Waterloo, 45 mins to Collingwood/Blue Mountain, 30 mins to Owen Sound. Just add you! (id:63476)
140x 1568 Alberni Street
Vancouver, British Columbia
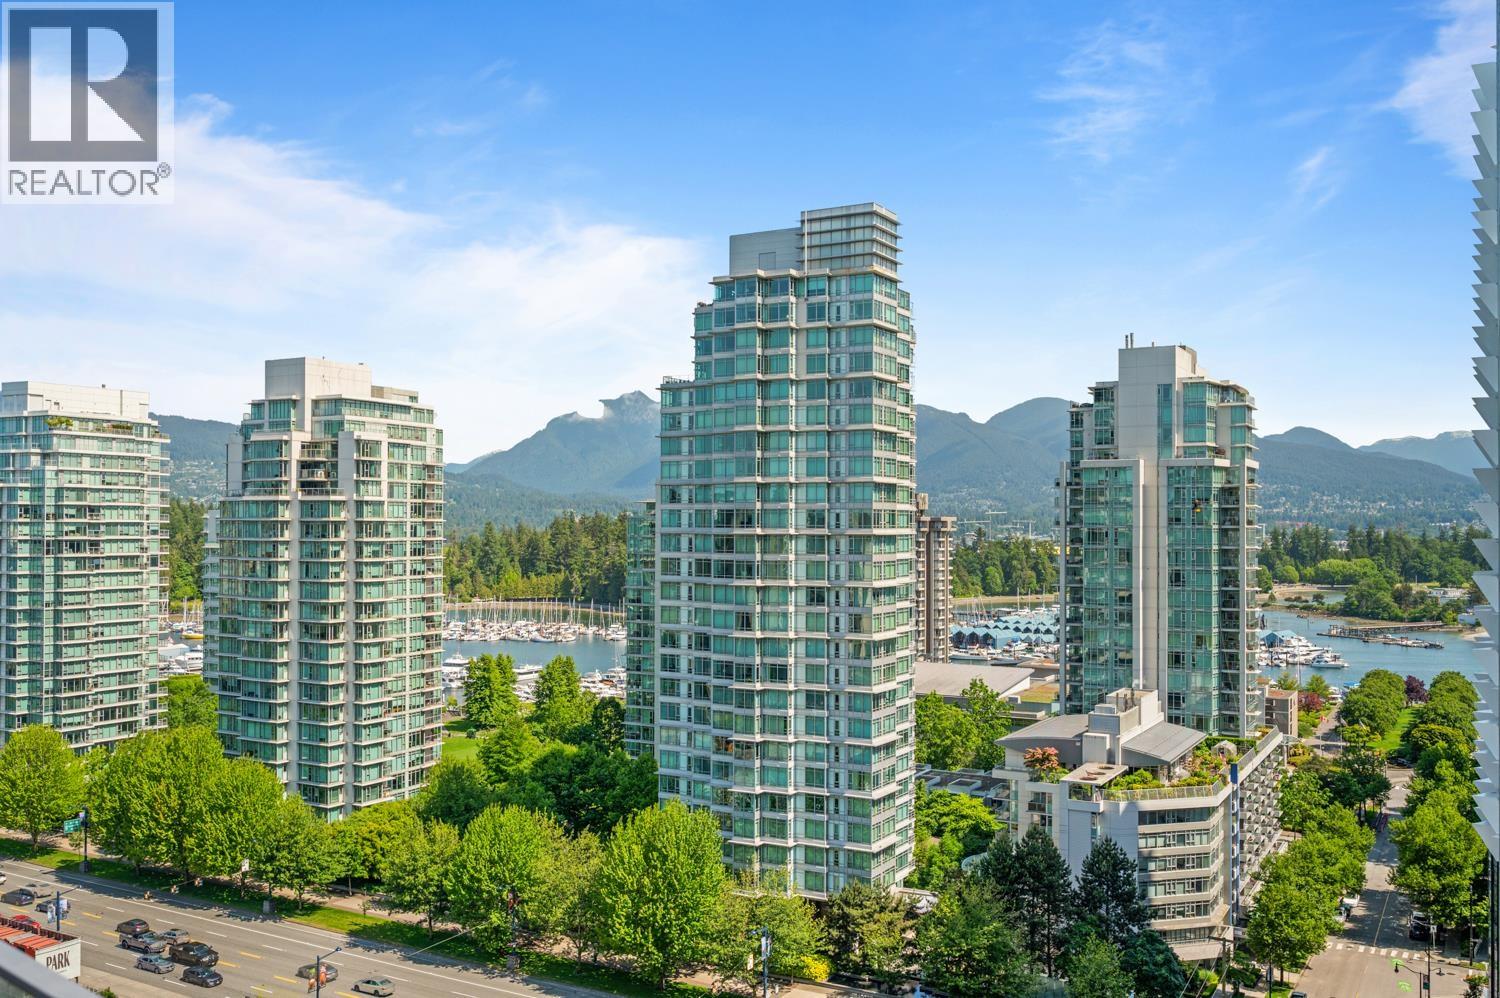
Experience sophisticated downtown living at Alberni by Kengo Kuma, one of Vancouver´s most prestigious residential towers. This 1,260 sq. ft. 2-bedroom, 2-bathroom residence is offered semi-furnished and features refined Japanese-inspired design with exceptional access to the city´s best amenities. Residents enjoy world-class facilities including a 25-metre indoor swimming pool, hot tub, fully equipped fitness centre, Listening Lounge, Kengo Kuma-designed Fazioli piano, private wine room with personalized storage, and concierge. Ideally located steps from Coal Harbour, Stanley Park, the Seawall, Robson Street, luxury shopping, acclaimed restaurants, and downtown Vancouver´s business district. Enjoy the perfect balance of urban convenience & tranquil waterfront living. SEMI-FURNISHED. (id:63476)
5059 Sherbrooke Street
Vancouver, British Columbia
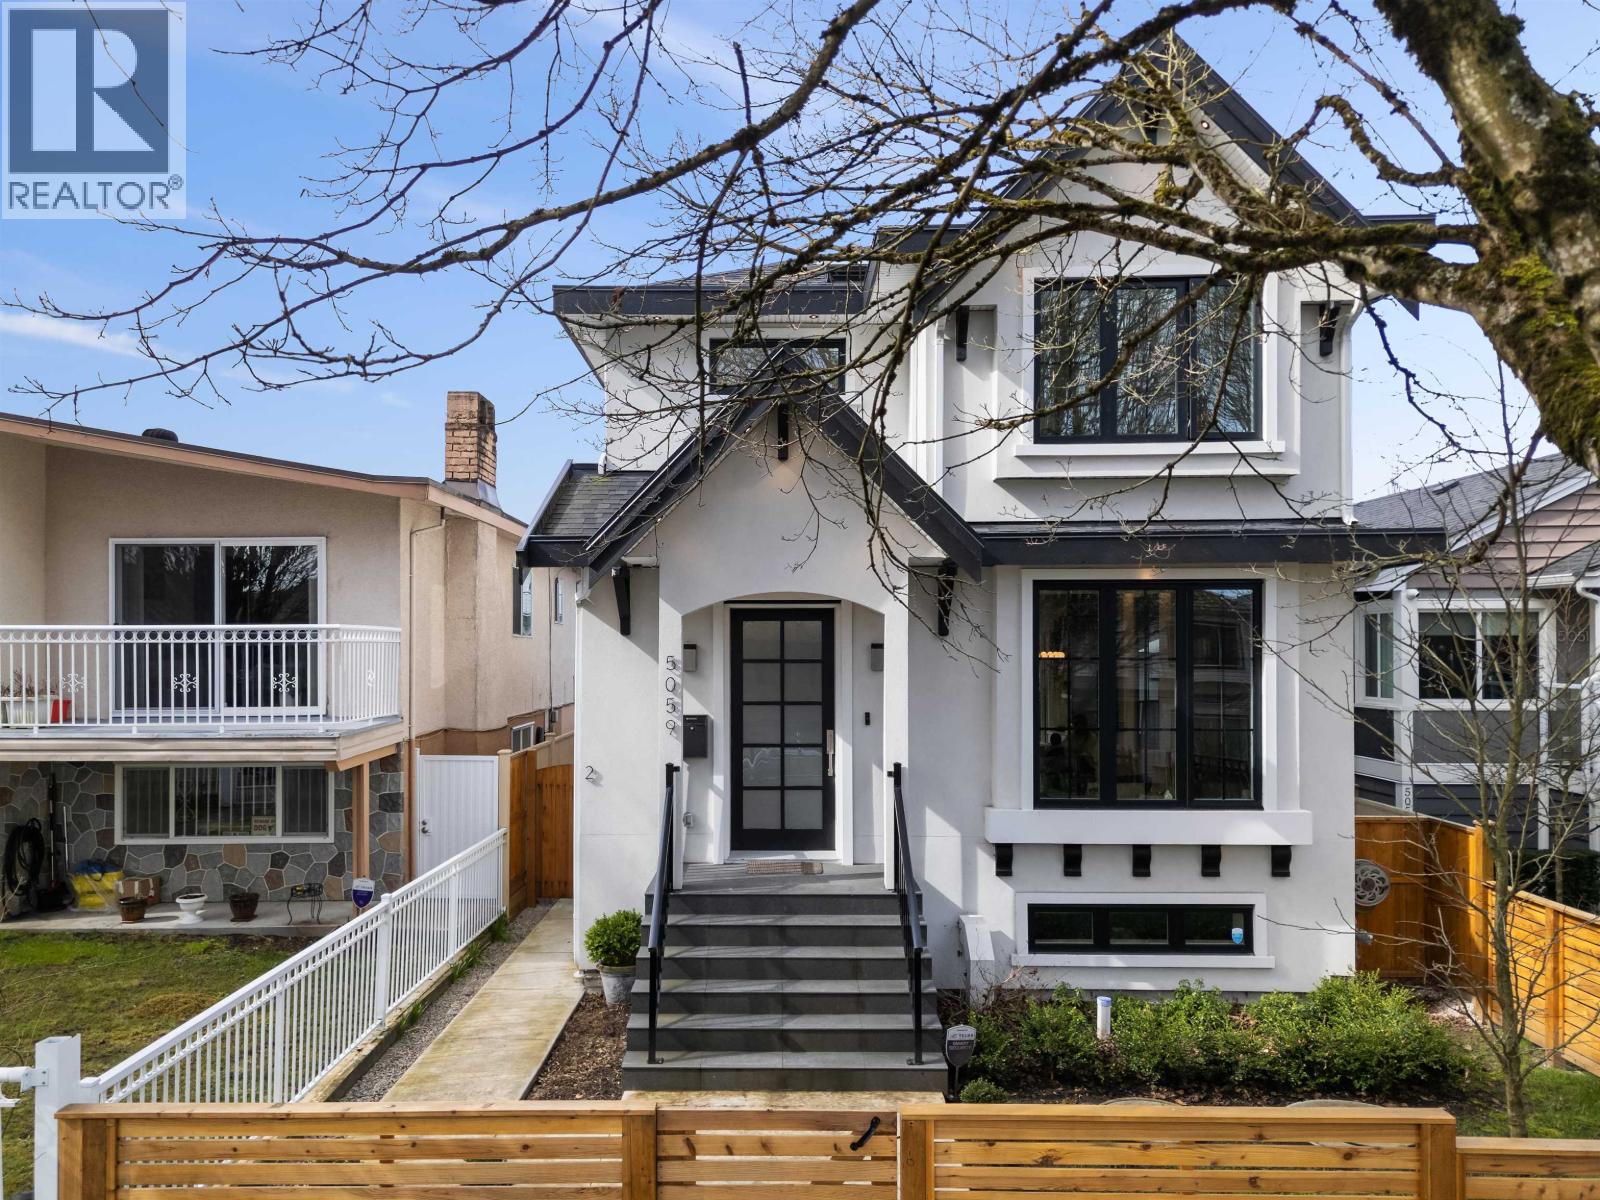
Stunning modern home in Vancouver, between Fraser & Knight! This 5-bed, 5-bath residence blends style and functionality with 10-ft ceilings, a sleek chef´s kitchen, and an open-concept living space. Expansive 12-ft sliding doors lead to a private outdoor area with a dual gas hook up, perfect for entertaining. Upstairs, find three spacious bedrooms, including a luxurious primary suite. The lower level features a legal 2-bed suite with a separate entrance, plus a rec room and full bath-ideal for a home office, gym, or spare bedroom. Enjoy built-in speakers and air conditioning for year-round comfort. A detached 2-car garage plus an extra parking spot provide ample space. Thoughtfully designed with elegant built-ins, warm wood tones, and modern black accents, this home exudes sophistication. (id:63476)
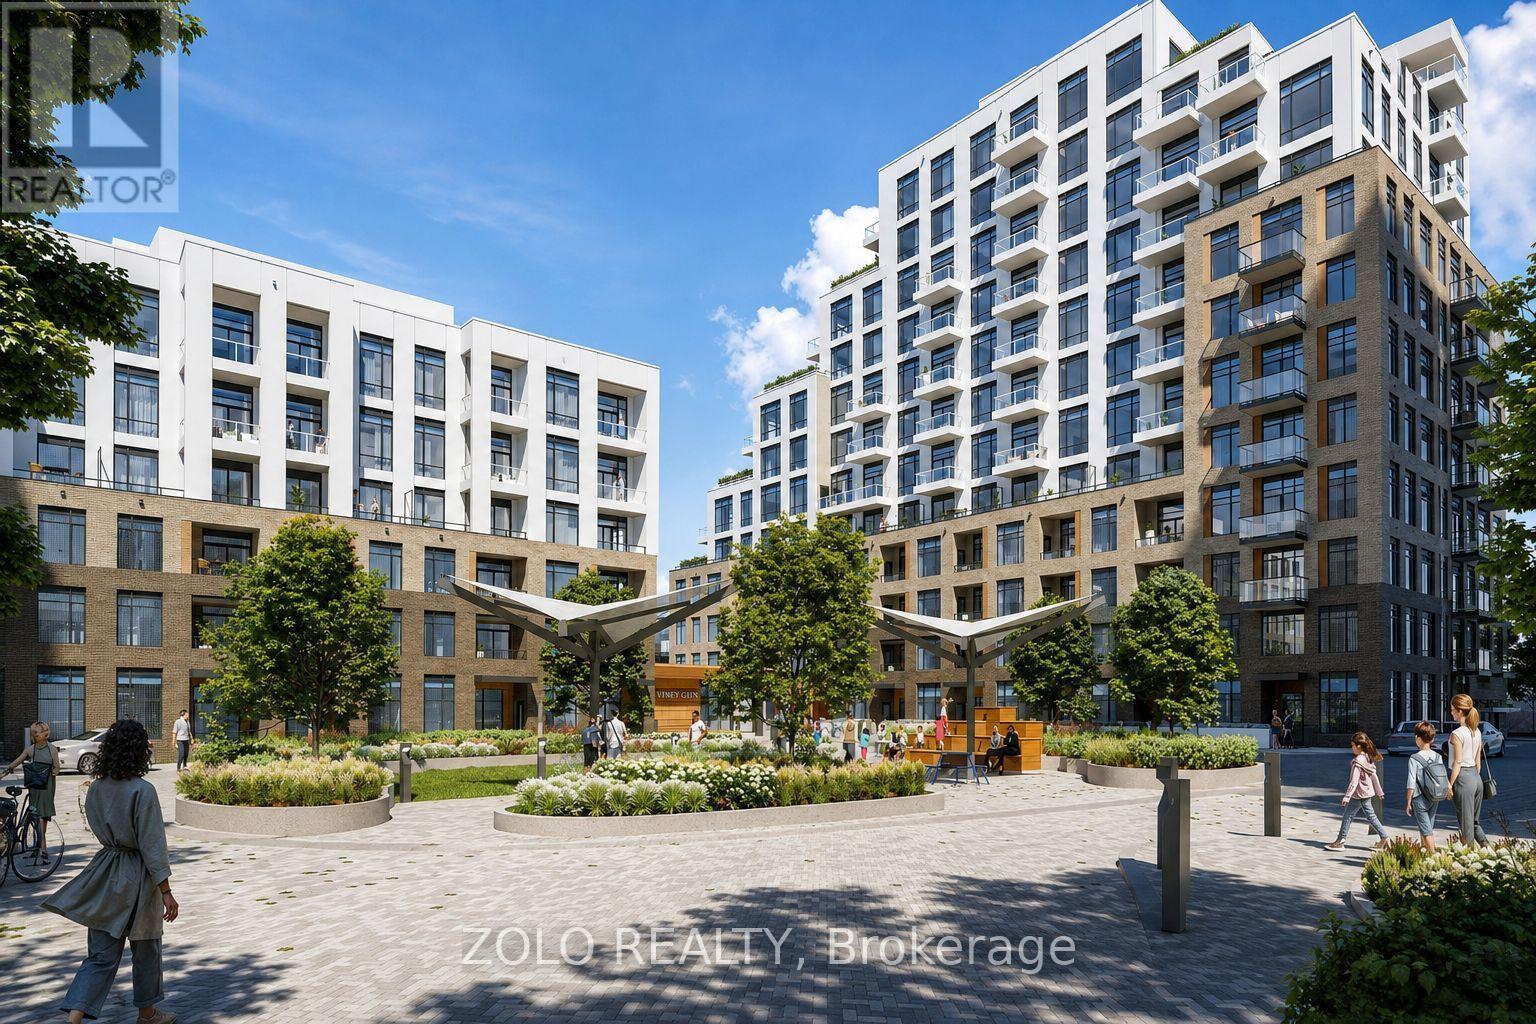
121 - 8 Beverley Glen Boulevard
Vaughan, Ontario
Welcome to this unique dual-entry residence at Boulevard at Thornhill by Daniels, offering 760 sq. ft. of thoughtfully designed interior space plus an approximately 88 sq. ft. private terrace. The versatile one-bedroom-plus-den layout is complemented by access from inside the building and a private, step-free exterior entrance directly from ground level, providing convenient wheelchair access and the feel of a private entrance while retaining all the benefits of condominium living.The contemporary interior features quality finishes, an open-concept layout and thoughtfully designed living spaces. Located in the heart of Thornhill, residents enjoy convenient access to transit, shopping, dining, entertainment, parks and surrounding green space.An impressive collection of amenities includes a basketball court and fitness facilities, a stylish lobby with 24-hour concierge, entertainment terrace and party room, outdoor BBQ lounge areas, a private dog run and dedicated urban gardening plots. (id:63476)
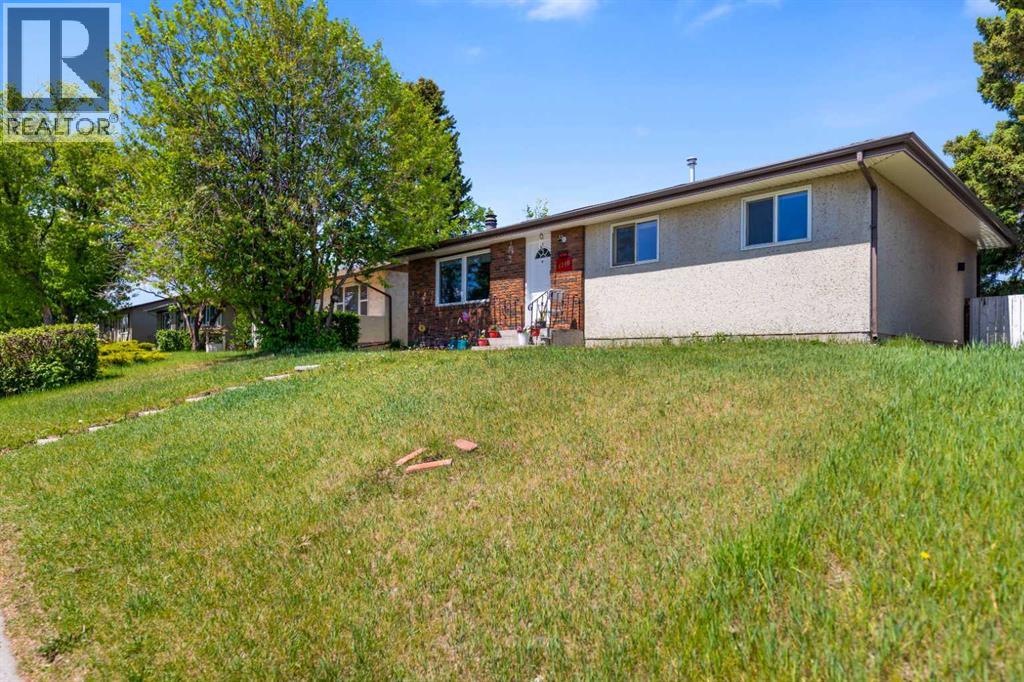
4140 Maryvale Drive NE
Calgary, Alberta
This home is well maintained and renovated ,situated right behind the Marlborough mall. This Home has separate entrance to the two bedroom basement and currently is rented out. The house has separate laundry. It has three bedrooms upstairs with one and a half washrooms, spacious living room with and the upgraded kitchen with quartz countertop, good sized island with roof panel designed with multi coloured Govee lights. The kitchen has stainless steel appliances. The pot lights in the main living room and dining area are remote control operated which has warm & warm white shades. This property is near to schools, Mall ,LRT ,Memorial drive and 10 minutes from Downtown. There was former Grow-up which was remediated in or around the year 2005-2006. (id:63476)
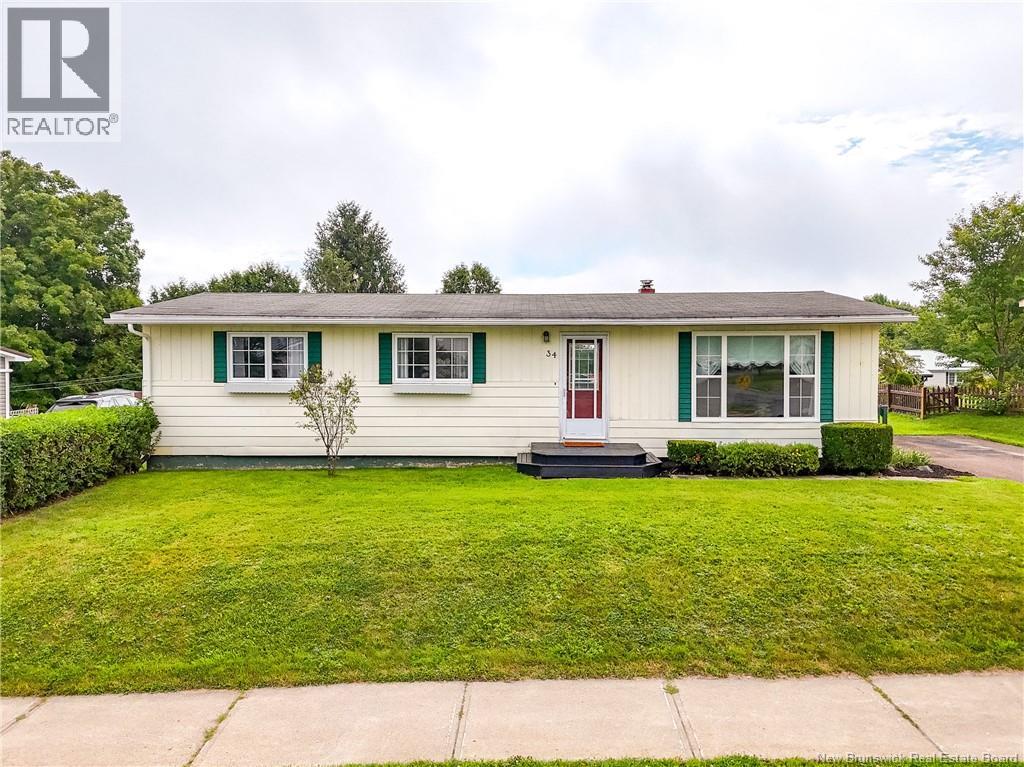
34 Harding Drive
Nackawic, New Brunswick
This well-loved, one-family home is priced to sell and perfectly situated for commuters, offering a central location between Fredericton and Woodstock. Nestled right in the heart of Nackawic, the property boasts excellent walkability, putting all local townsite amenities, nearby schools, and a corner daycare within easy reach. Outdoor enthusiasts and active families will appreciate the convenience of the town's walking trail, which sits just two houses away to provide quick pedestrian connections. While the home requires a few interior upgrades, it remains completely liveable as-is, making it a fantastic opportunity for first time buyers looking to build sweat equity. The functional layout features a mostly finished basement with ample storage, updated vinyl windows throughout most of the structure, and a great backyard complemented by excellent neighbours. Window in basement bedroom likely non-egress. Home and appliances are being sold ""As Is, Where Is"". (id:63476)
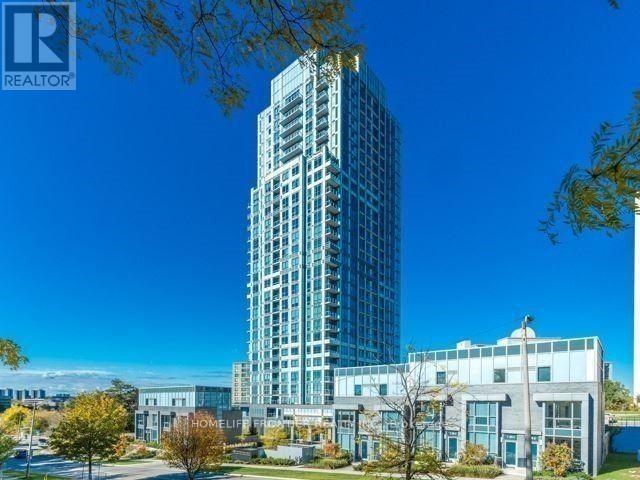
2211 - 18 Graydon Hall Drive
Toronto, Ontario
Luxury Tridel-Built 'Argento' At Don Mills & York Mills. Nestled within the tranquil Don Ravine system and overlooking the lush green views of Donalda Club golf course. Corner Sun-Filled Unit w/2 Split Bedrooms; Unobstructed South View W/ 9 Ft Ceiling, Bright, Functional Open Concept. Modern Kitchen W/ Plenty Of Cabinet Storage & A Granite Centre Island, Granite Counter Top.Big Separate Den can be use as 3rd bed room.Unique Large Terrace Paid Premium for this Excusive unit.Two Extra Large Accessible Parking adjacent to the Elevator. Quality Laminate Throughout, W/O Unique Large Terrace . Easy Access To 401, 404 & Dvp. Steps To Bus Stops. Close To Don Mills & York Mills Subway Stn, Fairview Mall, Ikea, Shops @ Don Mills, Betty Sutherland Trail Park, Golf Club, Spectacular Amenities: 24-Hour Concierge Service, Gym, Fitness Studio, Steam Room, Party Room, Dining Room, Meeting Room, Theatre, Outdoor Terrace W/ 2 Bbq Areas, 2 Guest Suites. Underground Visitors Parking. High Speed Internet Included. (id:63476)
878 Deer Lake Rd Road
Huntsville, Ontario
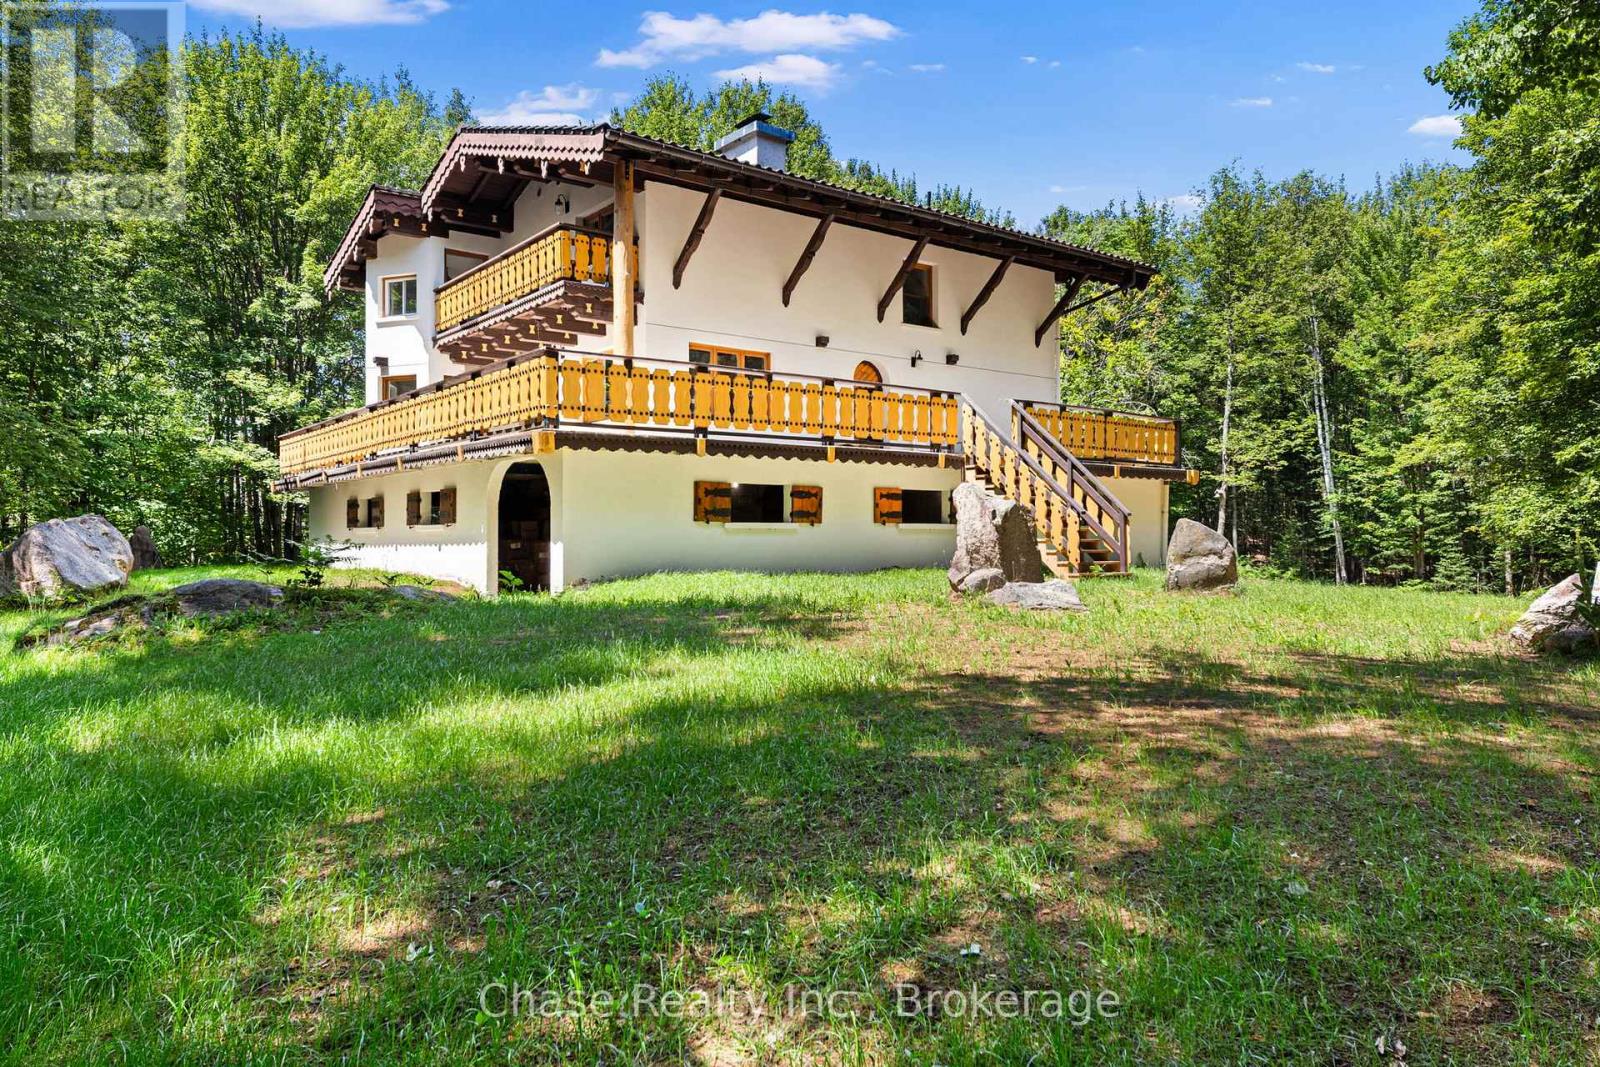
Situated on a private hill in Port Sydney, this European-inspired residence is a refined luxury retreat immersed in nature. Set on a 5-acre lot, surrounded by mature trees and frequent wildlife sightings, the property offers exceptional privacy and tranquility-your own secluded sanctuary.Offering approximately 3,000 sq. ft. of impeccably crafted living space, this 3-bedroom, 2-bathroom home showcases timeless elegance with a dramatic post-and-beam aesthetic throughout. Two sophisticated living rooms are anchored by grand stone fireplaces, while the primary suite features its own striking stone fireplace, creating an intimate and indulgent atmosphere.High-end finishes define the interior, including quartz countertops, luxury vinyl plank flooring, and architectural open-rise oak staircases. The primary suite opens to a private second-floor exterior deck, while a wrap-around, partially covered deck extends the main living area-perfect for entertaining, relaxing, and enjoying the peaceful surroundings in any season. Lower floor has a fully covered wrap around storage area. A double car garage adds both convenience and functionality. Located within close proximity to six pristine lakes, this exceptional property offers a rare blend of European character, modern luxury, and a coveted natural setting, delivering an elevated lifestyle of comfort, privacy, and year-round outdoor enjoyment. Opportunity to build a second dwelling! (id:63476)

546 Ashbourne Crescent
Ottawa, Ontario
A must see! This charming 2-bedroom plus LOFT townhome is nestled in the sought-after community of Stonebridge. Walk to schools, recreation centre, parks, golf course, and inviting walking trails. It is the perfect blend of tranquility and accessibility! Inside, you'll be greeted by an open-concept kitchen, a breakfast area and a bright living room. The large windows ensure that the entire space is bathed in natural light. Venture upstairs to find two generously sized bedrooms, with a sun-filled and spacious loft, which can serve as your home office or a family room. The elegant primary bedroom and a walk-in closet serves as a peaceful retreat. The basement is finished with painted walls and laminate flooring, offering additional recreation space for family and friends. Fully fenced backyard and a well maintained deck await you to enjoy! Don't miss out on the opportunity to make this beautiful home yours. New roof 2025; AC 2022. 24-hour Irrevocable on All Offers. (id:63476)
449 Nueva Wynd
Kamloops, British Columbia
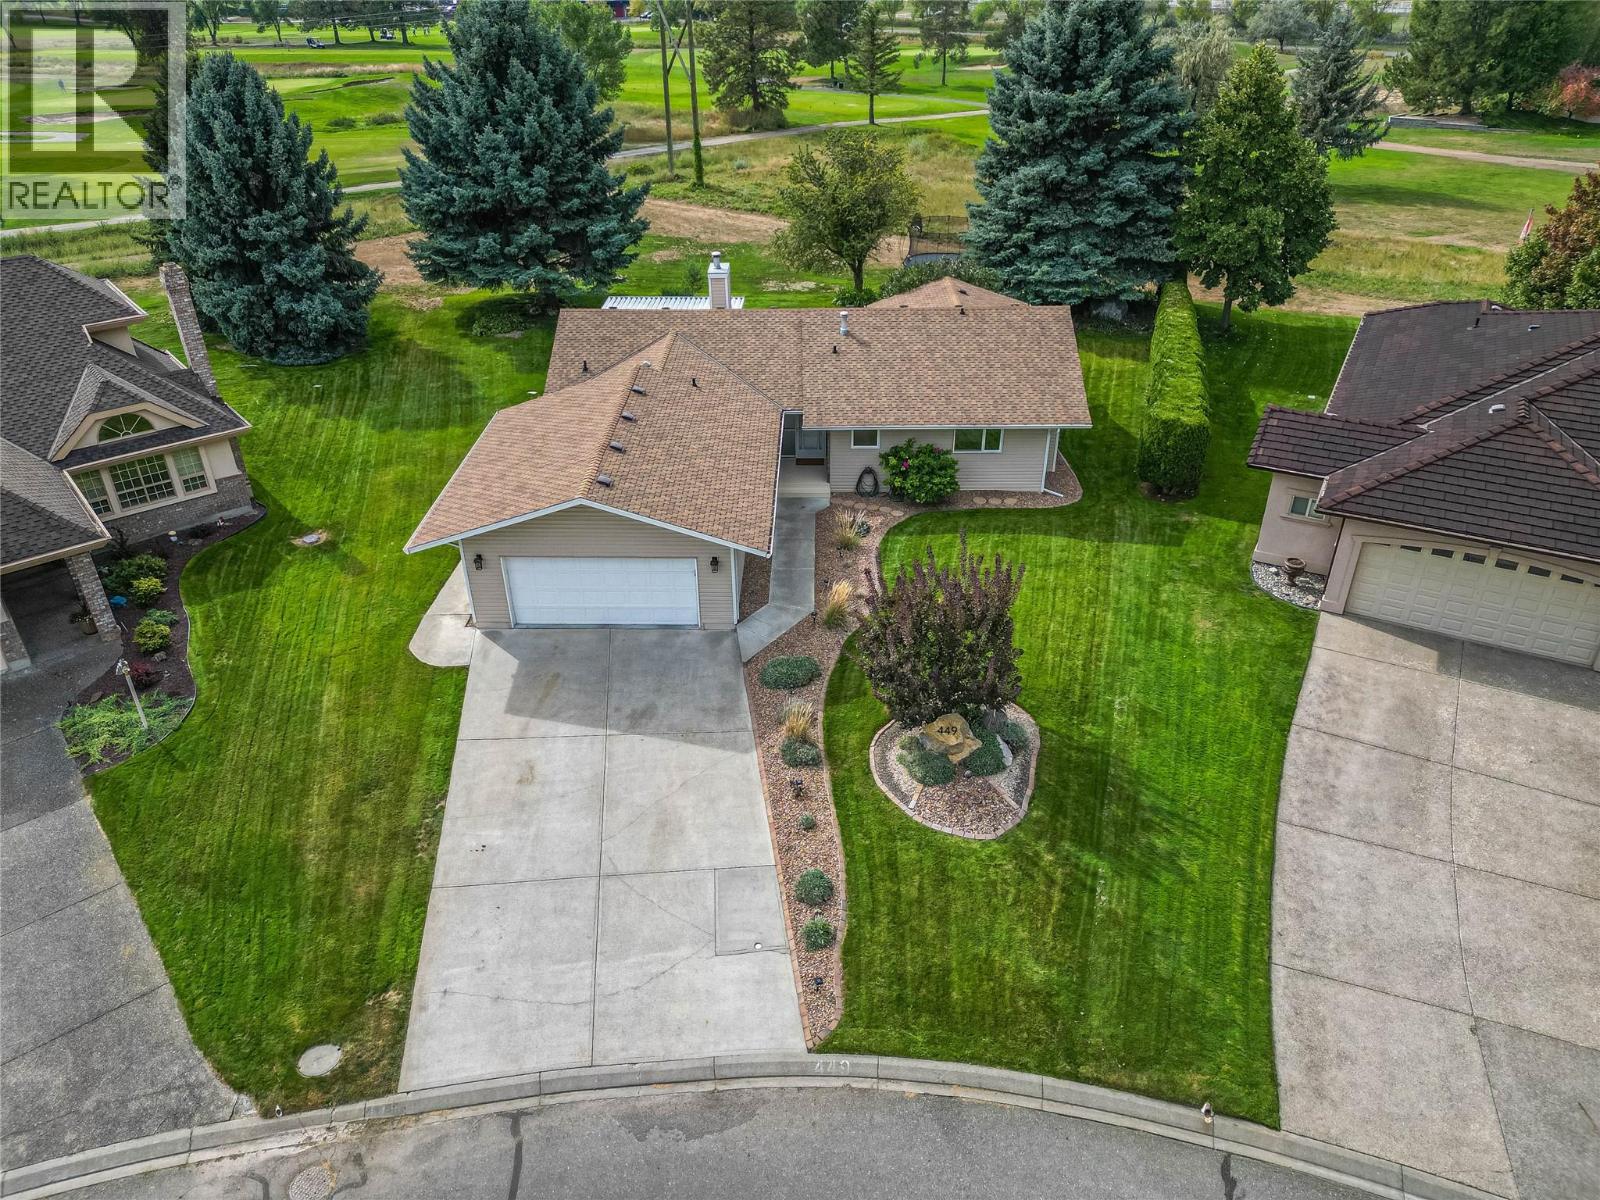
Set on a quiet street in Rivershore Estates, this home offers bright, functional living throughout. The main floor is centered around an open living and dining area with vaulted ceilings, a three sided fireplace and access to the sun deck. The kitchen has a practical layout and is now updated with stainless steel appliances. Two bedrooms are located on this level, including the primary suite with a 3pc ensuite, along with a full 4pc main bath. Laundry, a 2pc bath and direct garage access complete the floor. The lower level features a spacious rec room, along with a large area that can EASILY be converted into a third bedroom with its own 3pc ensuite. Another separate area provides the potential for a fourth bedroom or flexible use, allowing this home to function as a 4 bedroom layout if desired. This home has been well maintained inside and out. With golf and recreation nearby and only a short drive to Kamloops, it offers comfortable living in a quiet, established community. Vacant and ready for quick possession! (id:63476)
4905 Mapleview Crescent
Sherkston, Ontario
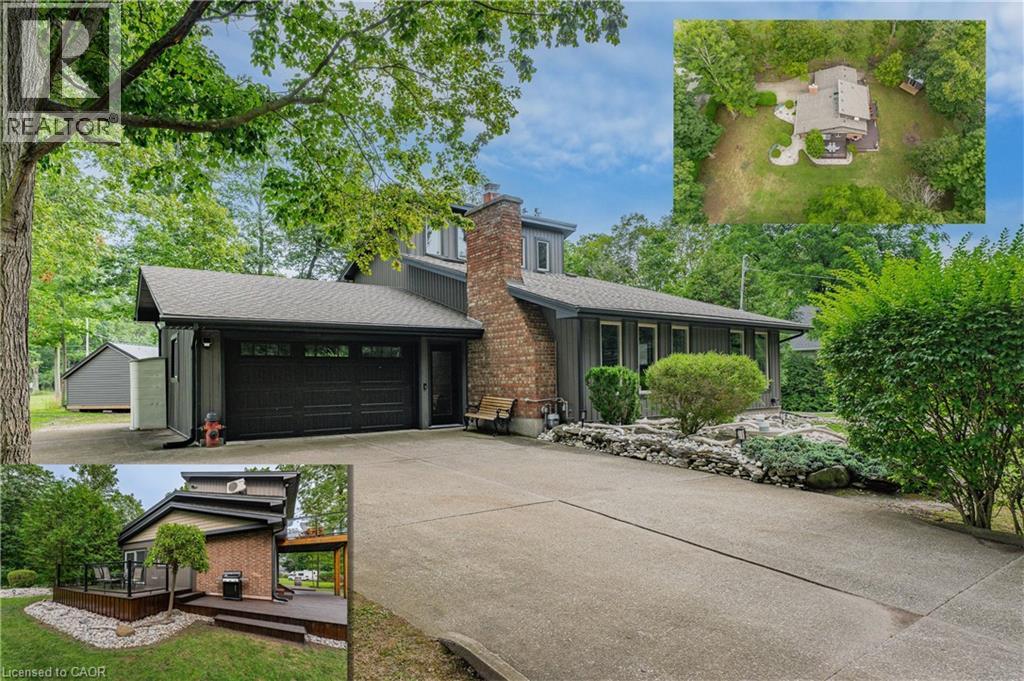
YOUR FOUR-SEASON ESCAPE IN SHERKSTON! Why own a traditional cottage when you can enjoy the lifestyle year-round? Welcome to 4905 Mapleview Crescent, a unique and beautifully maintained home tucked into the relaxed lakeside community of Sherkston. One of the property’s standout advantages is its resident access to Sherkston Shores by foot, with no park fees- enjoy the beach, recreation and vacation atmosphere without owning inside the resort. Whether you’re searching for a full-time residence, weekend retreat or four-season cottage alternative, this property offers a lifestyle that’s increasingly hard to find. Set on a private, mature lot with plenty of space for outdoor living, the home offers 3 bedrooms with a versatile bungaloft design, providing comfortable space for family and overnight guests. Multiple outdoor spaces, like the detached Shed that the seller will have complete with hydro, so it will be ready for either a gym/office space or a little guest house and plenty of room for family and friends to park their trailers or tents for those visits. Lots of generous parking, provides room for your vehicles and recreational toys. Pride of ownership is evident throughout, with significant recent improvements including new vinyl siding and deck in 2022, forced-air gas furnace in 2023, and a new gas fireplace insert. A large, deep 1.5-car garage provides exceptional additional storage for bikes, beach gear, paddleboards and more. The property is serviced by natural gas, a cistern water system and private septic. Spend summer days at the beach, explore everything the Niagara Region has to offer, then come home to your own private retreat. Close to beaches, marinas, golf, wineries and the shores of Lake Erie, this is more than a home-it’s an opportunity to enjoy the Sherkston lifestyle without the traditional cottage-resort fees. (id:63476)