
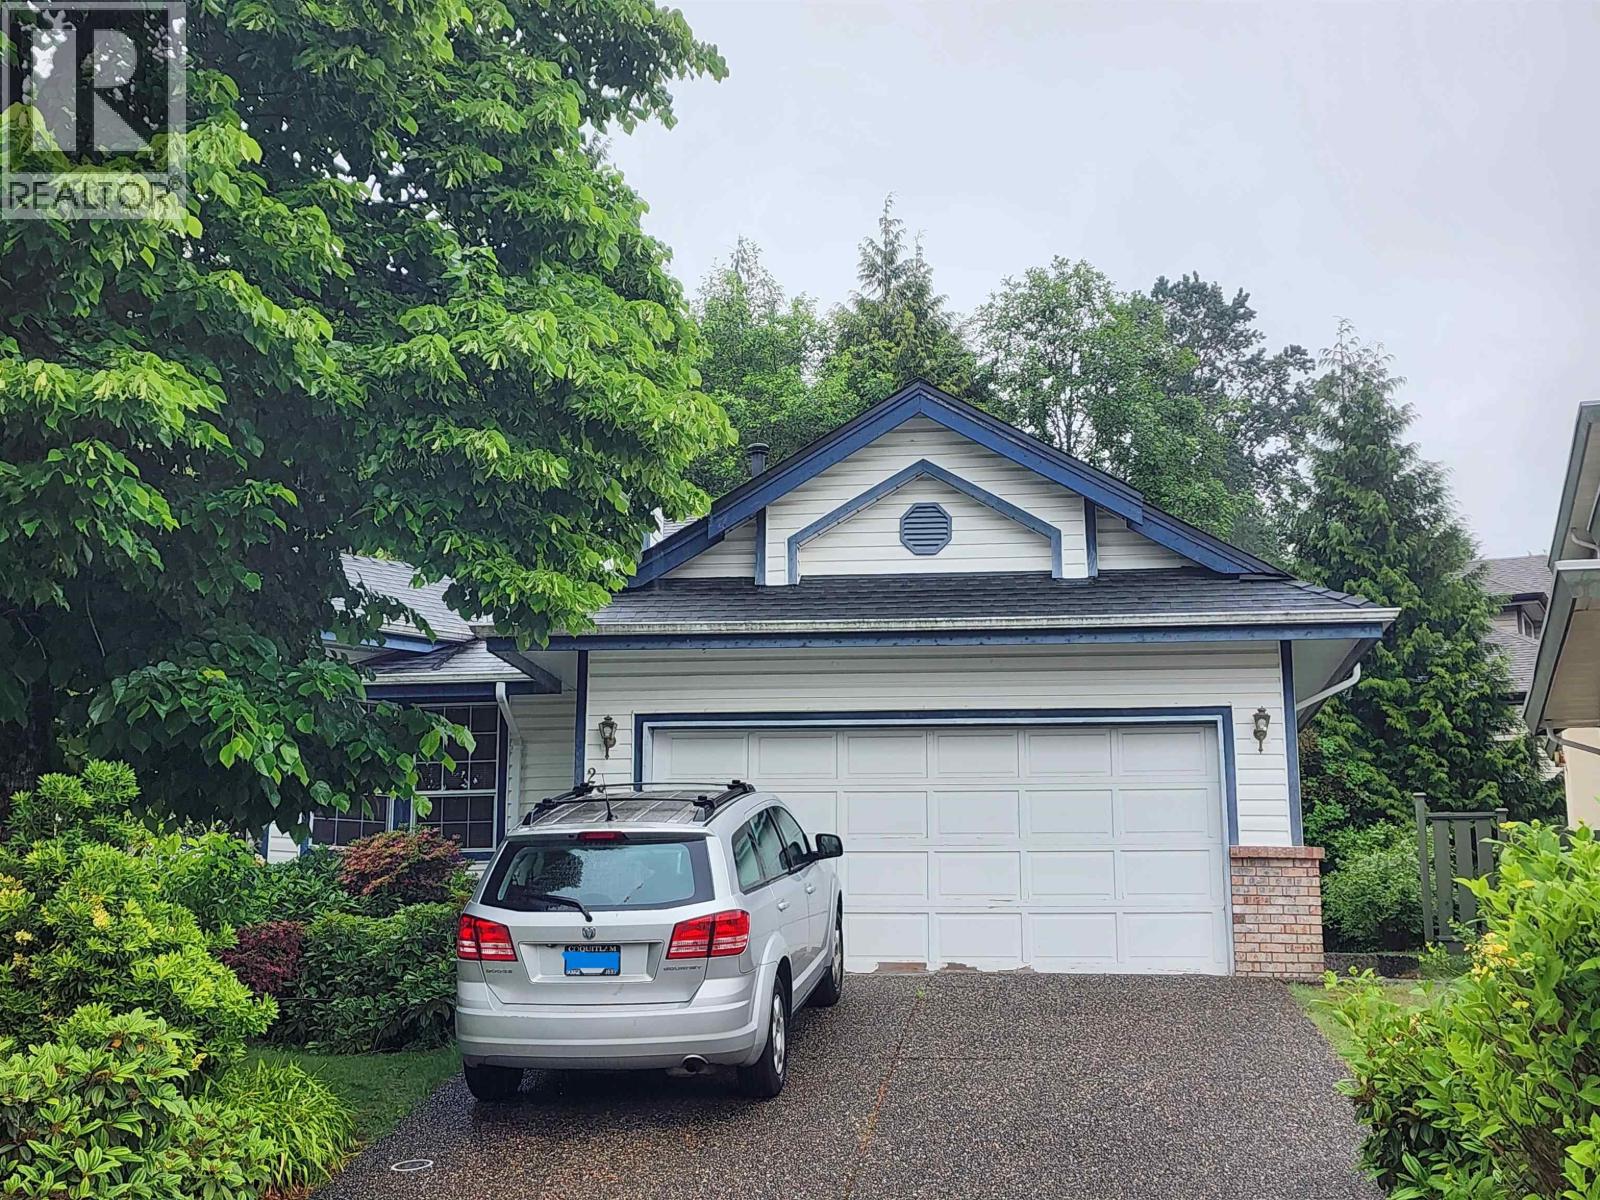
2805 Silverberry Court
Coquitlam, British Columbia
Rarely found one level rancher on cul-de-set. No stairs to climb. Perfect for downsizer but do not want Strata. Private backyard. Quiet environment with functional layout plan. Vaulted ceiling in Living with some view to city. 2 skylights, one at entrance and one in main bath. Walk to elementary school and close to bus stop. Just above Bramble Field. Good for dog walk. Heat plumb and furnace about 2 years old, roof about 7-8 years old and hot water tank was replaced on Aug 2023. (id:63476)
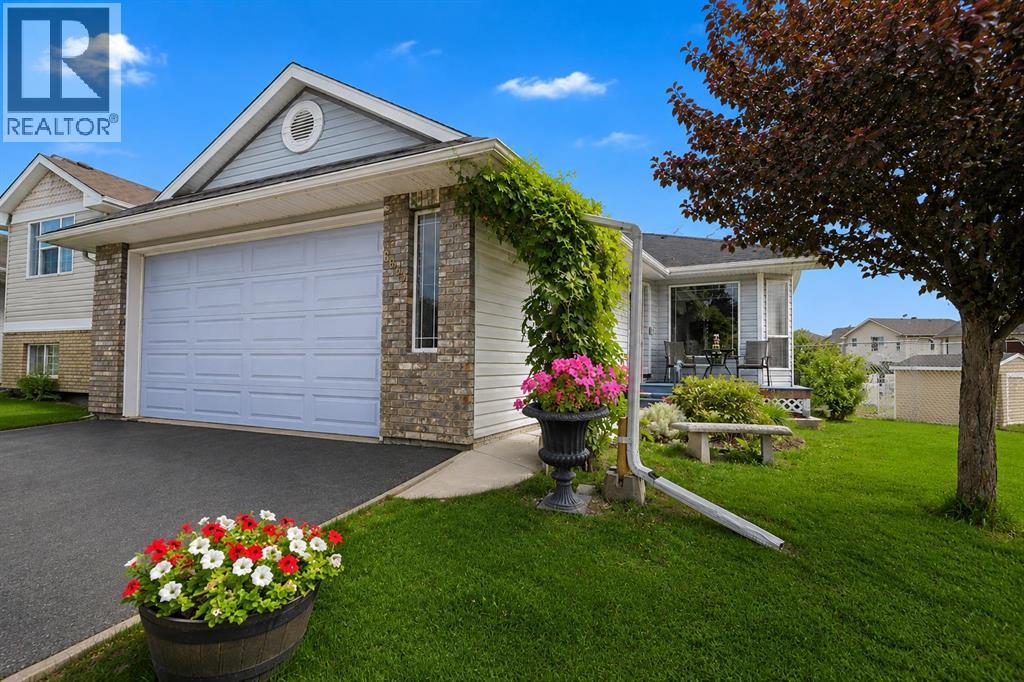
6029 89 Street
Grande Prairie, Alberta
Welcome to this beautifully maintained and thoughtfully updated 4 level split, where exceptional curb appeal immediately captures your attention with vibrant landscaping, colourful flower beds, and a warm, inviting exterior. Tucked away on a quiet loop in the highly sought after Countryside South neighbourhood, this outstanding family home enjoys a peaceful setting just steps from scenic walking trails, parks, and playgrounds. Inside, you'll be greeted by soaring vaulted ceilings and an abundance of natural light that enhances the home's modern, light and bright colour palette. The spacious kitchen is designed with both everyday living and entertaining in mind, showcasing an impressive amount of countertop space, a large island, generous pantry, and seamless flow into the dining and living areas. Upstairs, the oversized primary retreat offers plenty of room to unwind, complete with abundant closet space and a private 3-piece ensuite. This home may easily be converted to 3 bedrooms on upper level by simply adding a wall. Therefore would make it a 5 bedroom house with an office while still having to living rooms. The third level is warm and inviting, featuring a striking fireplace, an additional bedroom, a full 4-piece bathroom, and convenient walk out access directly onto the second tier of the expansive backyard deck. The fully developed fourth level provides another spacious bedroom, excellent storage, and a functional laundry room complete with a large utility sink. Significant upgrades completed in 2023 include a high-efficiency furnace, hot water on demand system, and energy-saving solar panels, offering peace of mind and improved long-term efficiency. The fully finished and heated garage is perfect for Alberta winters, while the rear double gates provide rear alley access, making it easy to securely store a camper, trailer, or recreational toys in the off-season. The backyard is truly the showpiece of this property. An incredible outdoor oasis that's been metic ulously designed for both relaxation and entertaining. Enjoy an enormous multi level deck complete with a dedicated hot tub area, covered gazebo spanning the upper deck, convenient stair access to the yard and dog run, a charming stone walkway leading to a cozy fire pit, beautifully manicured gardens, a storage shed, ample space for children to play, room for pets to roam, and even the opportunity to create your dream garden. Backing onto an easement rather than directly onto neighbouring homes provides an added sense of privacy that's hard to find. Combining extensive updates, incredible outdoor living, thoughtful functionality, and an unbeatable family-friendly location, this is the complete package and a home you'll be proud to call your own. (id:63476)
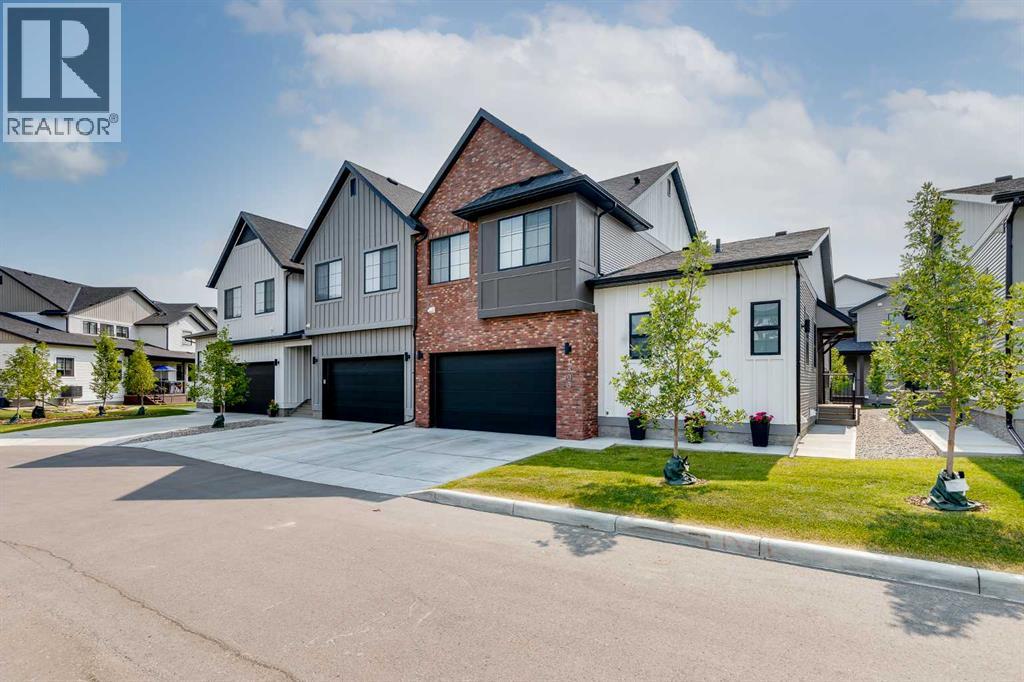
1803, 201 Cooperswood Green SW
Airdrie, Alberta
***OPEN HOUSES: Saturday and Sunday, August 15th and 16th 11:00am - 1:00pm*** Modern design meets everyday function in this beautifully upgraded end-unit townhouse backing south onto a manicured, tree-lined greenbelt in one of Airdrie's most sought-after communities. Rich red brick, Hardie board siding, exceptional curb appeal, a double attached garage and full driveway create a striking first impression while inside extra windows throughout fill the home with natural light. Gather with family and friends in the open-concept main floor where luxurious vinyl plank flooring, a timeless neutral palette, designer lighting and elegant finishes create a warm yet sophisticated atmosphere. Preparing meals becomes a pleasure in the chef-inspired kitchen showcasing quartz countertops, stainless steel appliances, subway tile, a centre island with casual breakfast bar seating and abundant workspace for everything from busy mornings to holiday entertaining. Sharing the heart of the home, the central dining area easily accommodates both everyday meals and special celebrations. Unwind beside the sleek linear fireplace beautifully framed by custom wood panelling and built-in shelving while large windows frame peaceful views of the greenbelt beyond. At the end of the day, retreat to the vaulted primary sanctuary where soaring ceilings, extra windows, dual closets and a luxurious ensuite with dual sinks and an oversized shower create exceptional privacy with the remaining bedrooms thoughtfully separated onto different levels. Upstairs, everyone has space to spread out in the vaulted bonus room featuring a stunning feature wall and plenty of room for movie nights, games or quiet evenings together. Completing the upper level are 2 additional bedrooms, a stylish 4-piece bathroom and convenient laundry. Expanding the home's versatility, the fully finished basement accommodates changing needs with a spacious recreation room and a flexible area for fitness, work, hobbies or play plus a bea utifully designed 3-piece bathroom and a 4th bedroom ideal for guests or older children. The basement is also equipped with a radon mitigation system for added peace of mind, while a rough-in for future central air conditioning provides the opportunity for enhanced comfort. Outside, the covered rear deck extends your living space for summer barbecues, morning coffee or peaceful evenings overlooking the sunny south-facing greenbelt, delivering an open natural backdrop without the maintenance. Nestled on a quiet cul-de-sac just steps from Cooper's Town Promenade, grocery shopping, restaurants, cafés and everyday amenities are all within easy reach. Walking distance to Coopers Crossing School and St. Veronica School, along with quick access to major commuter routes, completes a home that blends luxury, comfort and an exceptionally connected lifestyle. (id:63476)
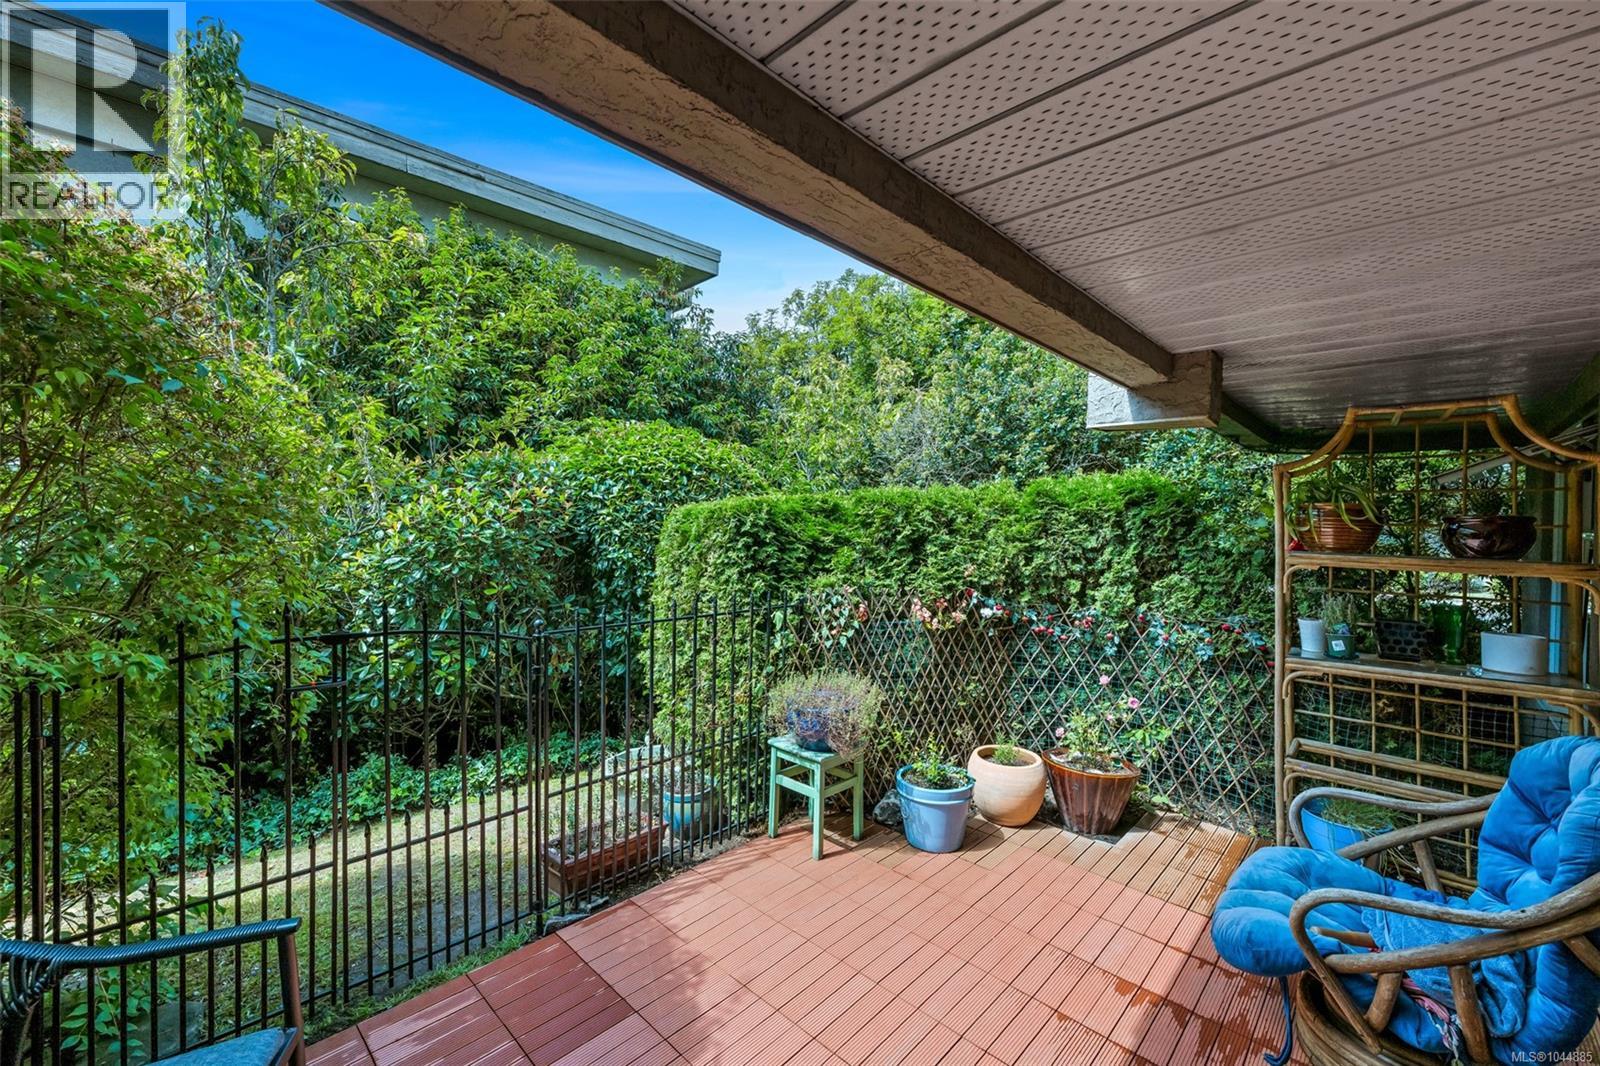
102 1223 Johnson St
Victoria, British Columbia
Welcome to #102 - 1223 Johnson Street - Heaven in Downtown. Spacious layout. Ground-floor, corner unit - over 1,300 square feet of living space, including two private outdoor patios - one great for a BBQ - and another one for private outdoor living. Perfect for anyone downsizing, this home offers plenty of room and main-level convenience—no elevator required, even for access to your private, parking spot just outside your door. The property has been beautifully renovated throughout with new floors, bathrooms, a new kitchen, and updated lighting & heating. The primary bedroom is a dream with a walk-in closet, private patio, and a full ensuite bathroom with double shower heads & heated mirrors. Spacious great room features a gorgeous wood-burning fireplace. Additional features include a full-size in-suite laundry room (not just a closet), a separate storage locker & the main floor guest room is FREE for your family/friends to stay. Pets welcome even medium dogs. An unbeatable location on the edge of Fernwood and Rockland for lovely evening walks. (id:63476)
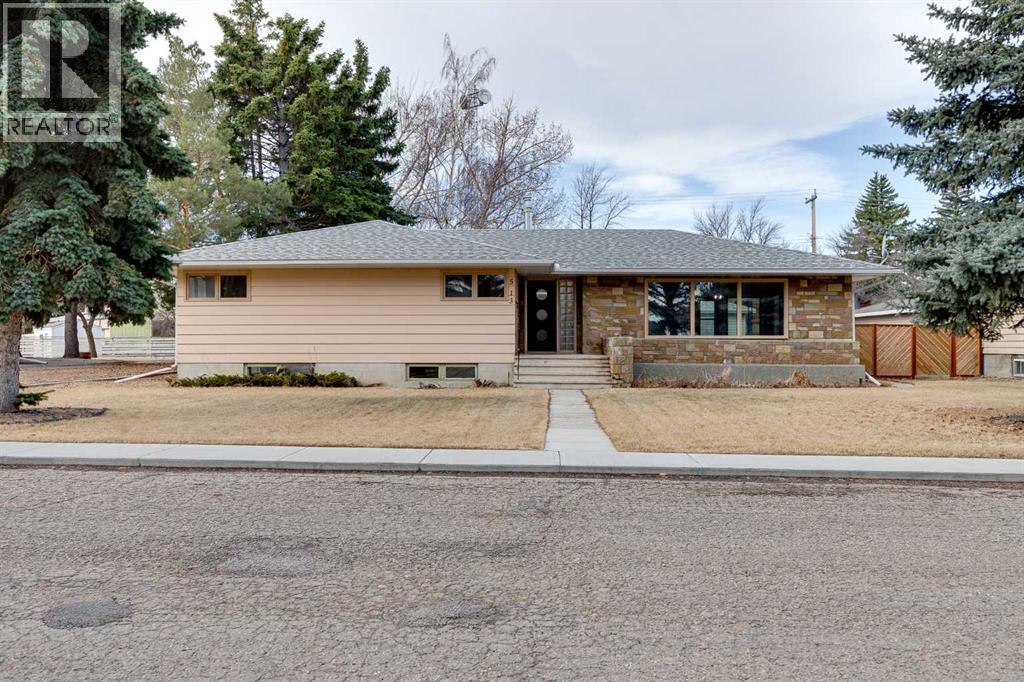
513 Memorial Avenue
Vulcan, Alberta
Back on the market due to lack of financing. Park-front living and endless character come together in this well-maintained home offering over 2,000 sq ft above grade on a beautifully treed lot. Positioned directly across from green space with tennis courts, a playground and basketball courts, daily life here connects effortlessly to the outdoors. Original design elements introduce mid-century charm throughout, including beautiful curved architectural details and a distinctive front entry, while thoughtful updates support comfortable, move-in ready living. A spacious main level unfolds with upgraded vinyl flooring and an expansive living area where oversized picture windows frame park views and draw in natural light throughout the day. The seamless flow continues into the dining area where updated lighting enhances gatherings and direct access to the backyard encourages an easy indoor-outdoor lifestyle. A well-planned kitchen boasts abundant cabinet and drawer storage along with a functional peninsula featuring display shelving, while a window above the sink ensures clear sightlines to the yard, perfect for keeping an eye on kids or pets. Four very large bedrooms on the main level create a rare and highly functional layout for families, including a primary retreat with a walk-in closet and a private updated 2-piece ensuite, while a full 4-piece bathroom and updated lighting throughout complete the level. Additional living space continues in the basement where a fifth bedroom and two bathrooms, including an updated 4-piece with dual sinks and an oversized shower, add flexibility for guests or extended family, while the remaining areas grant excellent storage and future development potential. The outdoor living is equally inviting with a sunny southwest-facing backyard that encourages relaxation, gardening and play beneath mature trees, complemented by patio space for barbequing and unwinding. An oversized double detached garage with a new roof provides secure parking and additional storage for seasonal needs. This outstanding location places parks, recreation and open green space just steps from your door for a setting where both convenience and lifestyle are naturally elevated. Truly a phenomenal location for this beautiful character home that grows with you and adapts to every stage of life. (id:63476)

Unknown Address
,
Well-established and fully operational independent pizza restaurant located in a high-visibility and accessible area of Richmond, BC. This business has built a strong reputation over 10+ years for quality food and consistent customer service.Ideal opportunity for an owner-operator or family-run business seeking a profitable and scalable food operation. Turnkey setup with steady clientele and growth potential. Further information available upon execution of a Non-Disclosure Agreement (NDA). (id:63476)
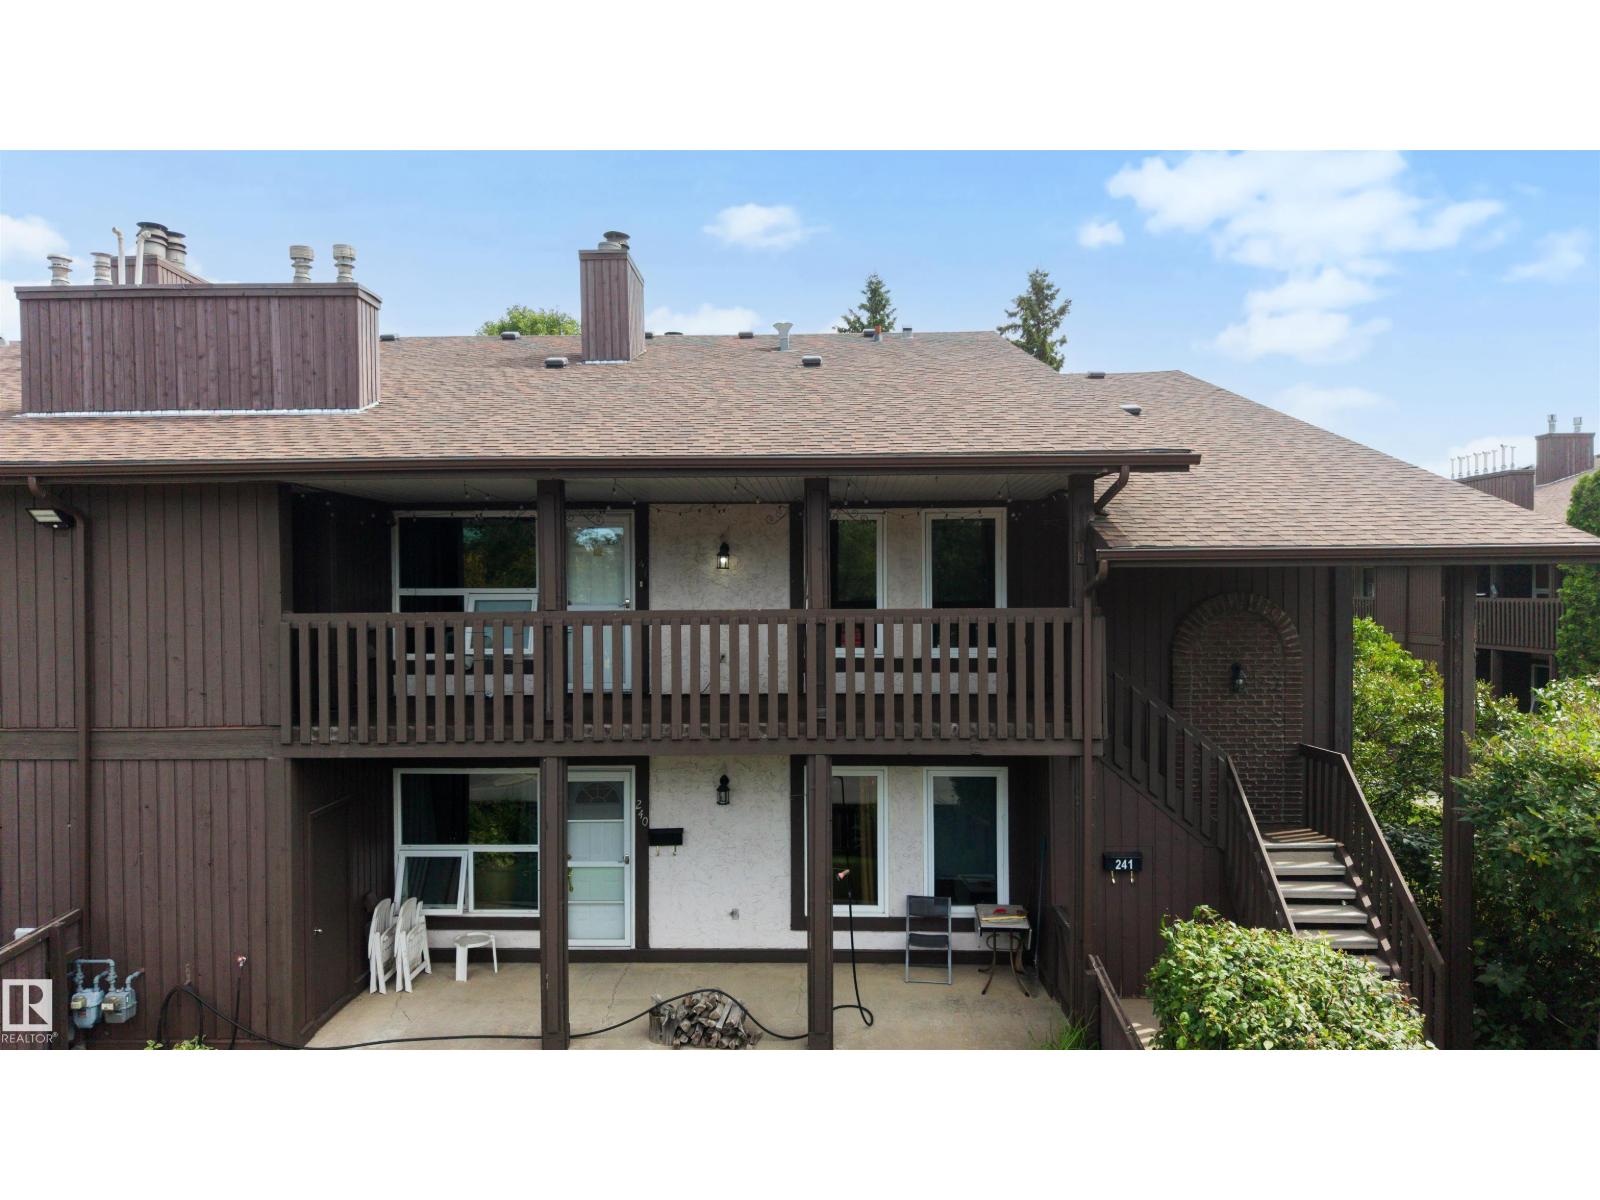
241 Surrey Gardens Gd NW
Edmonton, Alberta
TOP FLOOR END UNIT in a WELL MANAGED COMPLEX, offering 3 bedrooms, incredible natural light, and a bright, functional layout! Located in the heart of Lymburn, this spacious home features a large kitchen with newer cabinetry, stainless steel appliances, and an easy flow into the generous dining and living area, complete with a cozy fireplace. Newer vinyl plank flooring runs throughout, giving the home a fresh, updated feel. The primary bedroom includes double walk-in closets and direct access to the Jack and Jill bathroom, while two additional large bedrooms and in-suite laundry complete the space. Sunshine fills the entire unit, creating warm, inviting rooms and the perfect environment for your plants to thrive. Enjoy summer evenings on the large west-facing deck, plus the peace of mind that comes with an exceptionally well maintained complex. Close to schools, parks, shopping, transit, and West Ed Mall, this is a fantastic opportunity to own a bright, spacious home in a convenient west Edmonton location! (id:63476)
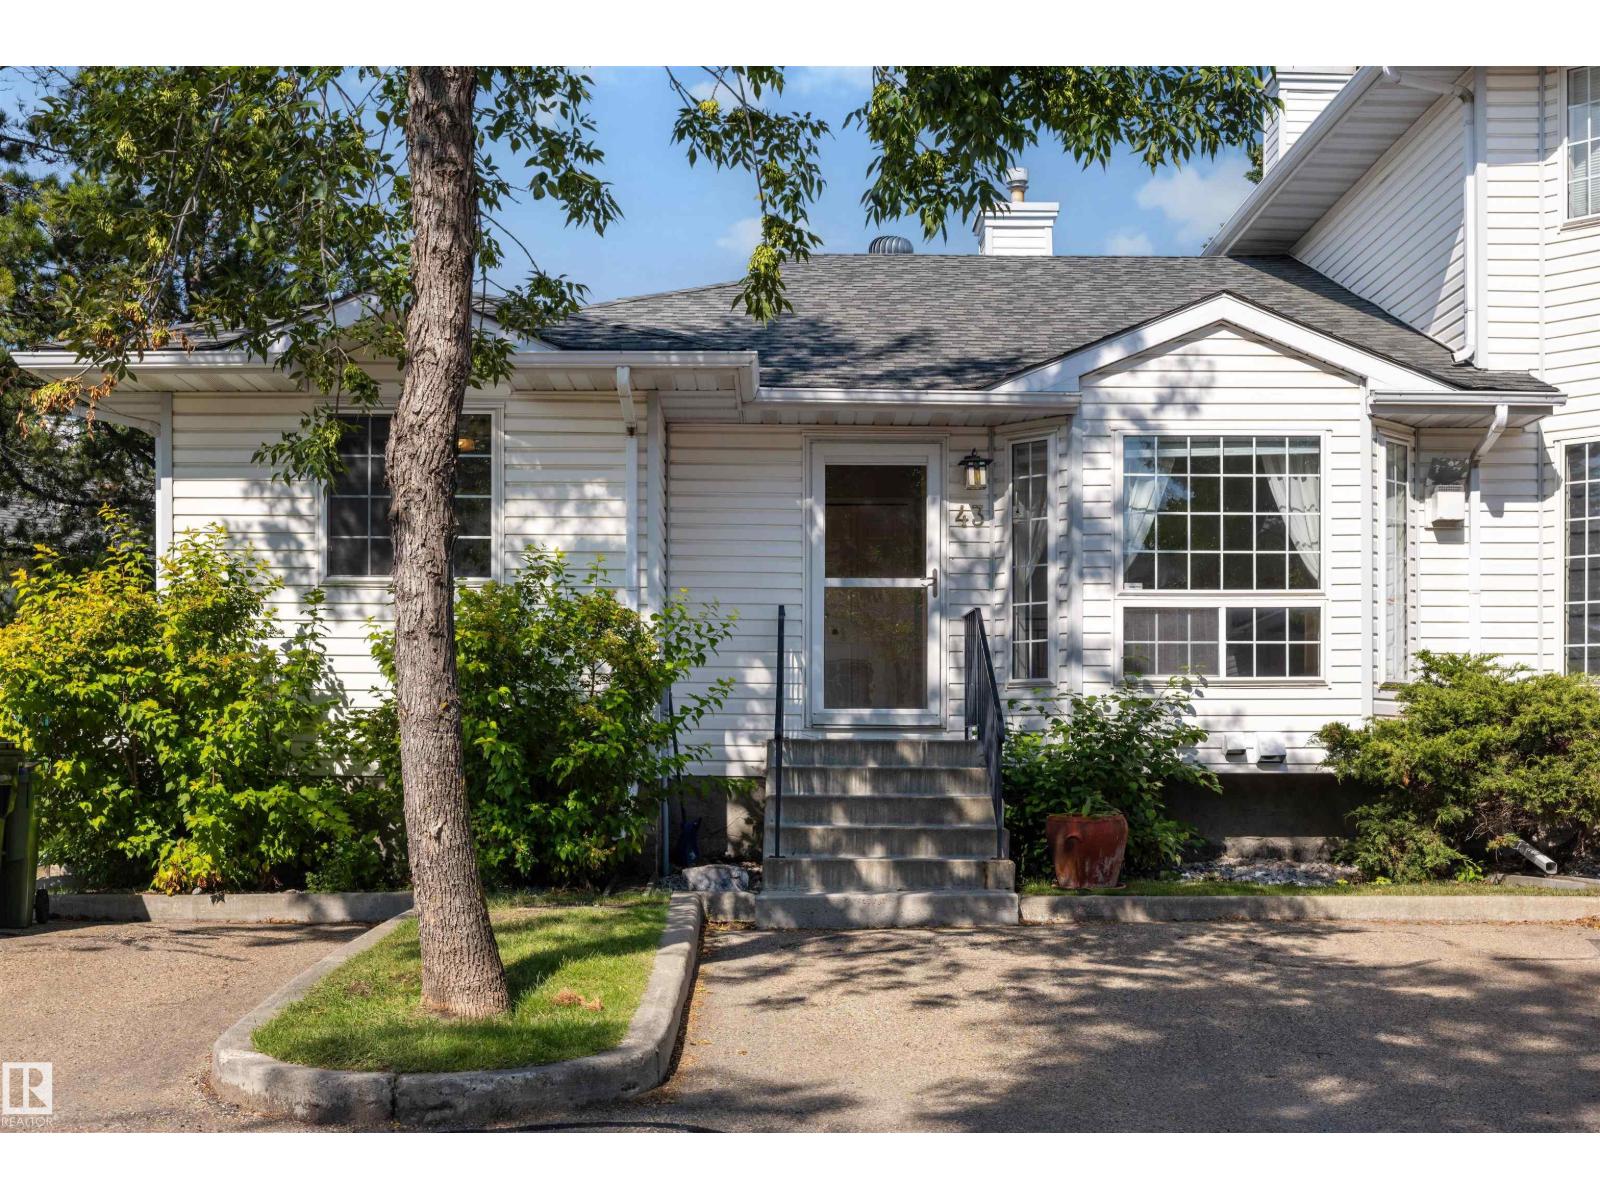
#43 3311 58 St NW
Edmonton, Alberta
If space, flexibility, and move-in-ready comfort are high on your list, this fully finished bungalow-style townhome in Tawa delivers. With over 2,000 sq ft of total living space, there is room for the entire family to spread out, gather, work, and relax. Vaulted ceilings give the main floor an open, airy feel, while fresh paint throughout makes the home feel bright and welcoming. The beautiful kitchen offers plenty of room to cook and gather, with space for a full dining table so family meals and entertaining never feel cramped. Downstairs, the second kitchen, large family/living area, office space, bathroom & laundry room, and generous storage create incredible flexibility for larger or extended families. Add central A/C, an enclosed deck with gas hookup, two parking stalls right outside your door, and a location minutes from Grey Nuns Hospital, shopping, transit, and the LRT, and you have a home with the space and versatility to truly grow into. (id:63476)
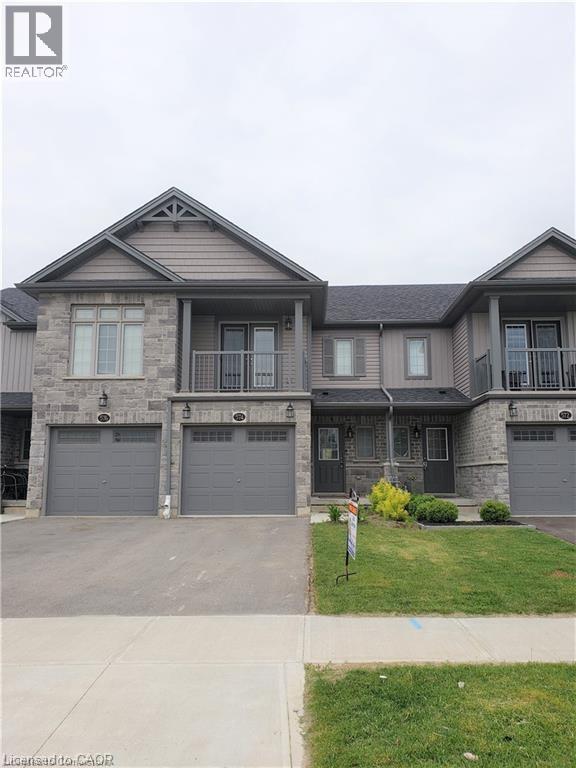
574 Blair Creek Drive
Kitchener, Ontario
NEWER TOWNHOUSE FOR LEASE CLOSE TO HWY 401. Walking distance to an elementary school. Beautifully finished top to bottom 3-bedroom, 3-bathroom home. OPEN CONCEPT second floor with granite counter tops, stainless steel appliances and a island in the kitchen. Modern laminate flooring, ceramics and carpet only in the basement. Master Bedroom with ensuite bathroom and a walk-in closet. FINISHED BASEMENT WITH 3 PC. BATH. Central Air and garage door opener with remotes. Playground and visitor parking. Utilities paid by tenants including water heater rental. Good credit is required and full application must be submitted. Photos as per vacant unit. Property is available from October 1st. (id:63476)
138 King Street West Unit# 203
Chatham, Ontario
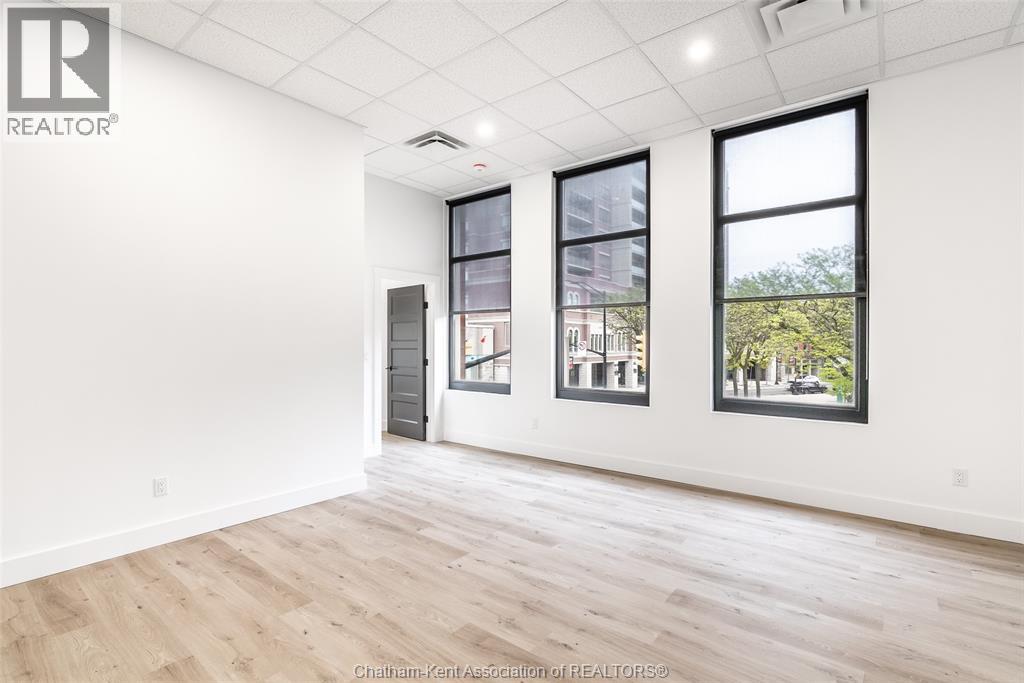
Discover upscale living in this newly renovated 2-bedroom, 1-bath luxury apartment located in the vibrant heart of downtown Chatham. With modern design and premium finishes throughout, this elegant suite offers comfort, convenience, and style in one perfect package. Step into a bright, open living space with large windows that flood the unit with natural light. The sleek kitchen features updated cabinetry and appliances, ideal for everyday living or entertaining. The spacious bedroom offers a relaxing retreat, and the contemporary bathroom includes quality finishes and fixtures. Enjoy the added convenience of in-suite laundry and an elevator in the building for easy access. This well-maintained property is perfect for those seeking a low-maintenance lifestyle in a prime location. Just steps from Chatham’s best shopping, dining, and amenities, this apartment puts everything you need right at your fingertips. Whether you’re a working professional or looking to downsize in style, this is downtown living at its finest. Book your private tour today and see the difference luxury makes. (id:63476)
113 Ypres Green SW
Calgary, Alberta
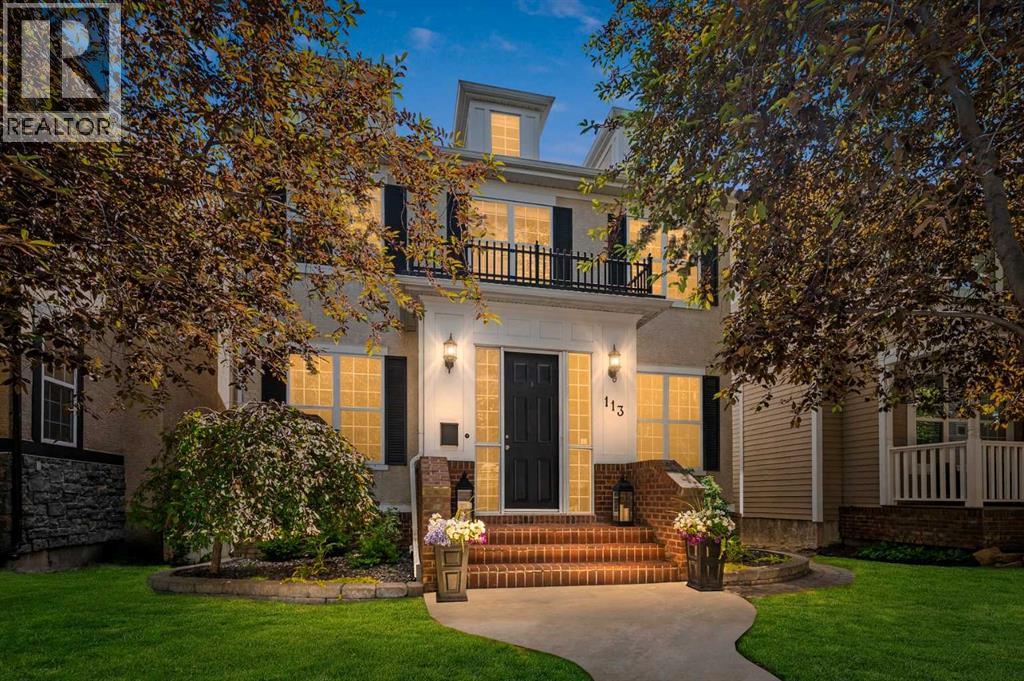
*OH | Saturday & Sunday | August 8 & 9 | 2-4:30pm* Set along one of Garrison Woods’ most beautiful and peaceful mature tree-lined streets, this extensively renovated Colonial Revival-inspired residence offers the setting young families dream about; where children can safely play outside, neighbours know one another and everyday life feels connected and wonderfully established. With more than 2,238 sqft above grade, 4 bedrooms, 3.5 bathrooms and a fully finished lower level, this move-in-ready home pairs timeless architecture with high-end finishes, thoughtful function and multiple spaces designed for family fun and lasting memories.Extensively renovated in 2020, the bright main floor is defined by warm hardwood, graceful archways, tailored millwork and a soft, sophisticated palette. The formal dining room creates an elegant backdrop for holidays and celebrations, while the open-concept kitchen forms the heart of the home. Elevated shaker-style cabinetry touch the 9' ceilings, quartz surfaces, a generous island, five-burner gas stove, wine fridge and statement lighting deliver a polished custom feel with everyday practicality. It is equally suited to pancake mornings, baking with children and lively gatherings with friends. The casual dining nook with French doors to deck flows into the welcoming living room, where a handsome feature fireplace creates a warm setting for conversation, games and relaxed evenings together.Upstairs, the layout is beautifully considered for a growing family. A central bonus room illuminated by skylights offers a dedicated space for reading, play or homework. Two bedrooms share an updated full bathroom, while the serene primary retreat features a custom panelled accent wall, walk-in closet and custom California Closets storage. The spa-inspired ensuite offers heated floors, double sinks, a separate shower and freestanding soaker tub. Both upper bathrooms were updated in 2025 with clean, timeless finishes.The fully finished lower leve l expands the possibilities for family living with a spacious recreation or theatre room centred around a gas fireplace, ideal sports nights, games and cozy winter weekends. Behind elegant French doors is an additional bedroom with a walk-in closet, a full bathroom and excellent storage.Outside, the professionally landscaped yard features mature greenery, zoned irrigation and a composite deck installed in 2022 with under-deck storage. The insulated, heated double garage is spray-foamed and finished with a durable Proslat storage system. Key upgrades include newer roofing, furnace, hot water tank, water softener and air conditioning.Steps from playgrounds, top-tier schools, boutiques, cafés and local amenities and minutes from downtown and major routes this immaculate home offers the perfect balance of design, comfort and community. Beautifully cared for and ready for its next chapter, it is a home created for everyday joy, family traditions and memories that will last for years to come. (id:63476)
7460 Petts Road
Richmond, British Columbia
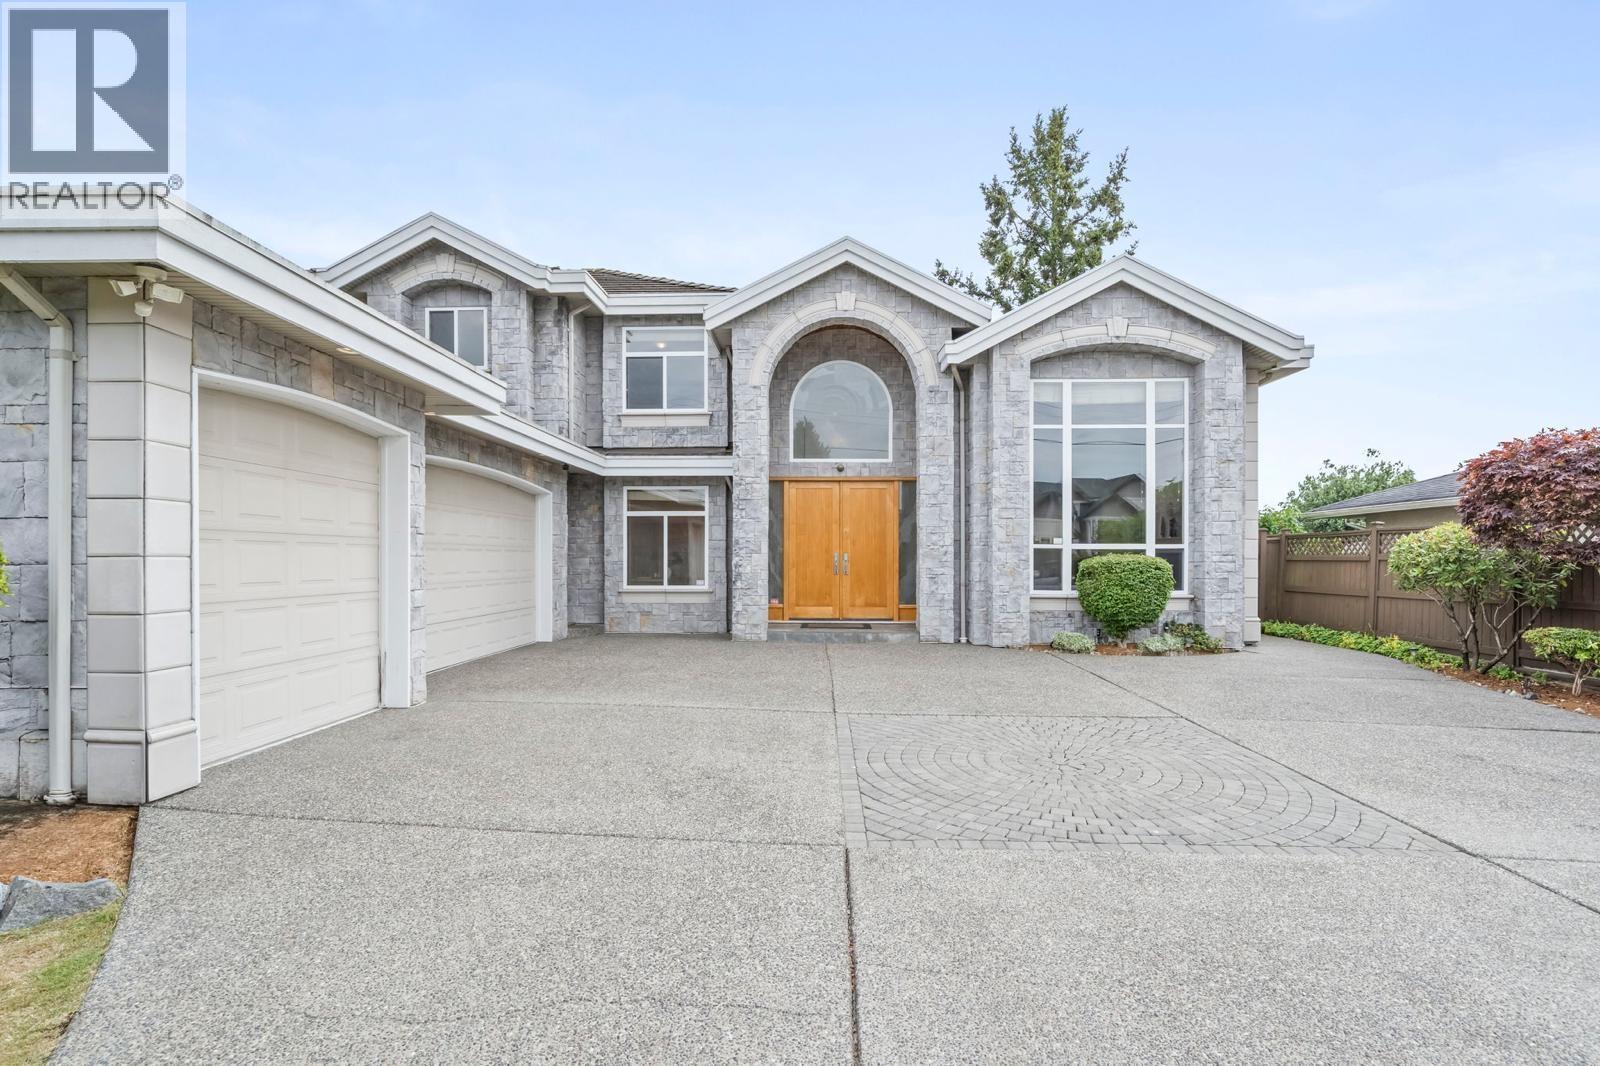
A Rare Broadmoor Find! This custom 2-storey sits on a private 66 x 125 ft lot, backing directly onto a Southern open green field - a rare find in this sought-after pocket of Richmond. Offering 3,708 square ft across 5 bedrooms + den and 5.5 baths, the layout is built for growing and multi-generational families alike. The bedroom on the main level can be converted into a theater. The master bedroom includes a fireplace and a sitting area overlooking the green field. Dual staircases, 9´ ceilings on Main, and 3 fireplaces bring warmth and scale throughout. A second kitchen makes hosting effortless. A/C, radiant heat, built-in vacuum, and security system included. Triple garage parking and a tile concrete composite roof complete the package. Minutes to shopping, park, recreation, and schools. (id:63476)
703, 280 Chelsea Road
Chestermere, Alberta
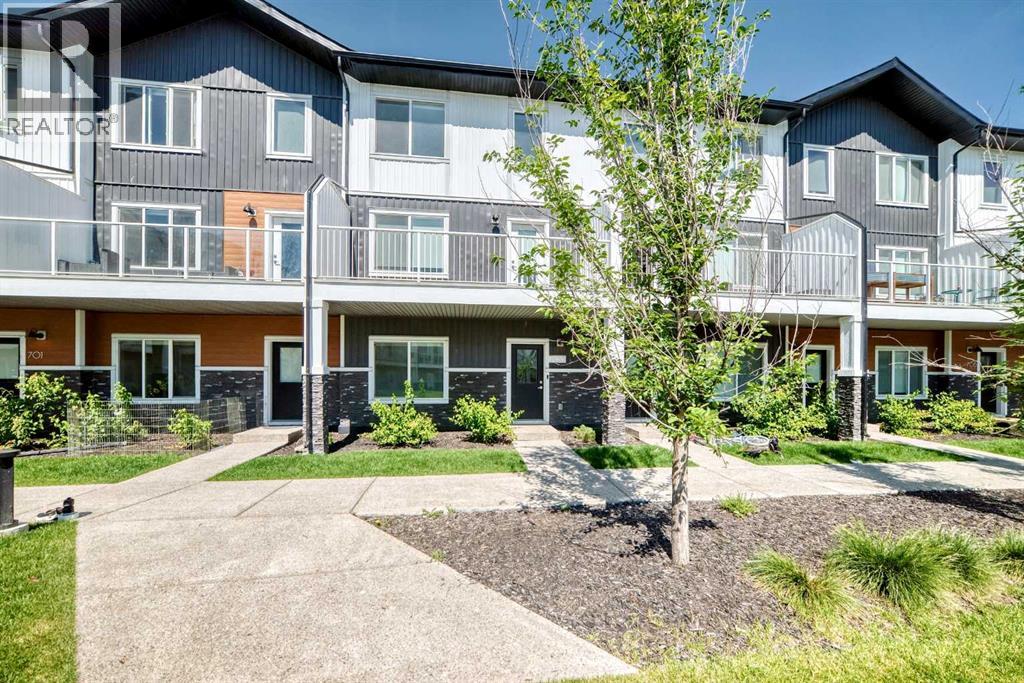
Welcome to upscale living in Chelsea—Chestermere’s vibrant, fast-growing community where modern style meets everyday convenience. Surrounded by picturesque walking paths, playgrounds, and nearby shopping, this stunning 4-bedroom townhome offers the perfect blend of comfort, functionality, and lifestyle.From the moment you step inside, you’ll love the bright, open-concept design, soaring ceilings, and upscale finishes throughout. Featuring 4 bedrooms, 2.5 bathrooms, and an attached double heated garage, this home is thoughtfully designed for families, professionals, and anyone seeking stylish low-maintenance living.The versatile main-floor bedroom is ideal for guests, a private home office, fitness room, or creative studio. Upstairs, the heart of the home awaits with a beautifully appointed chef-inspired kitchen showcasing full-height soft-close cabinetry, quartz countertops, stainless steel appliances, a spacious pantry, and a large eat-up bar perfect for entertaining or casual dining. Durable luxury vinyl plank flooring and designer details add warmth and sophistication throughout the space.Retreat to the spacious primary suite featuring a walk-in closet and elegant 4-piece ensuite designed for relaxation. Two additional generously sized bedrooms, a full 4-piece bathroom, and convenient upper-level laundry complete the upper floor with comfort and practicality in mind.Bright, modern, and completely move-in ready, this exceptional Truman-built townhome delivers the perfect combination of style, quality, and carefree living. Don’t miss your opportunity to own in one of Chestermere’s most exciting communities! (id:63476)
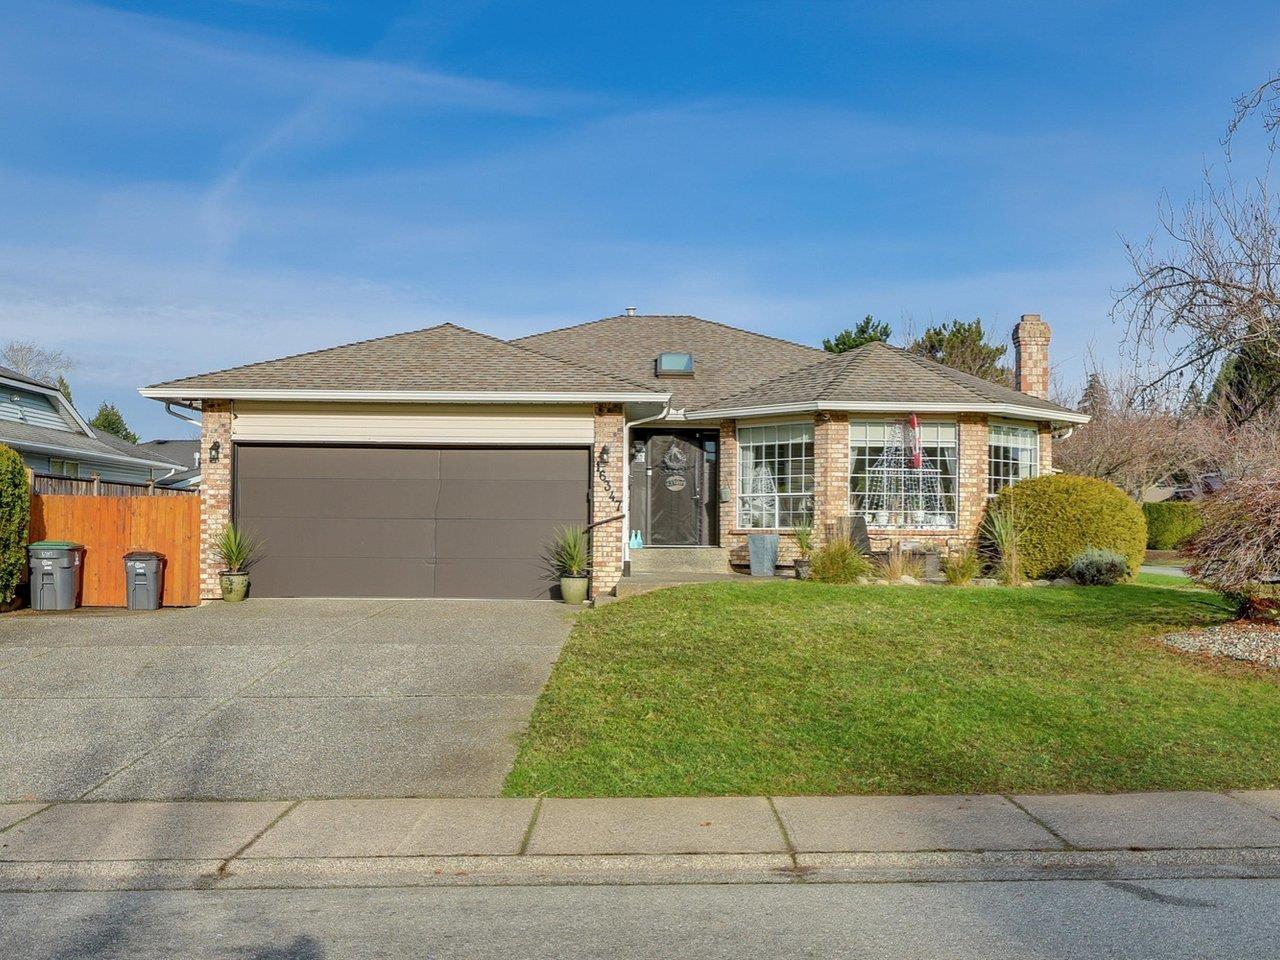
16347 12 Avenue
Surrey, British Columbia
Beautiful updated, open concept rancher on a Large lot! This home features a top of the line kitchen with stainless steel appliances, dual fuel gas range, soft close cabinetry, oversize kitchen island, quartz countertops just to name a few! The Large master bedroom includes a fully updated spa like ensuite as well as walk out access to your backyard. The main floor includes large windows allowing plenty of natural light in addition to gorgeous modern wide plank engineered hardwood throughout. Spacious private backyard with plenty of parking, including an RV Park pad alongside the house. Located just steps from South Meridian Elementary, transit routes and all amenities. This home has everything you need. All you have to do is MOVE IN! Must See! (id:63476)
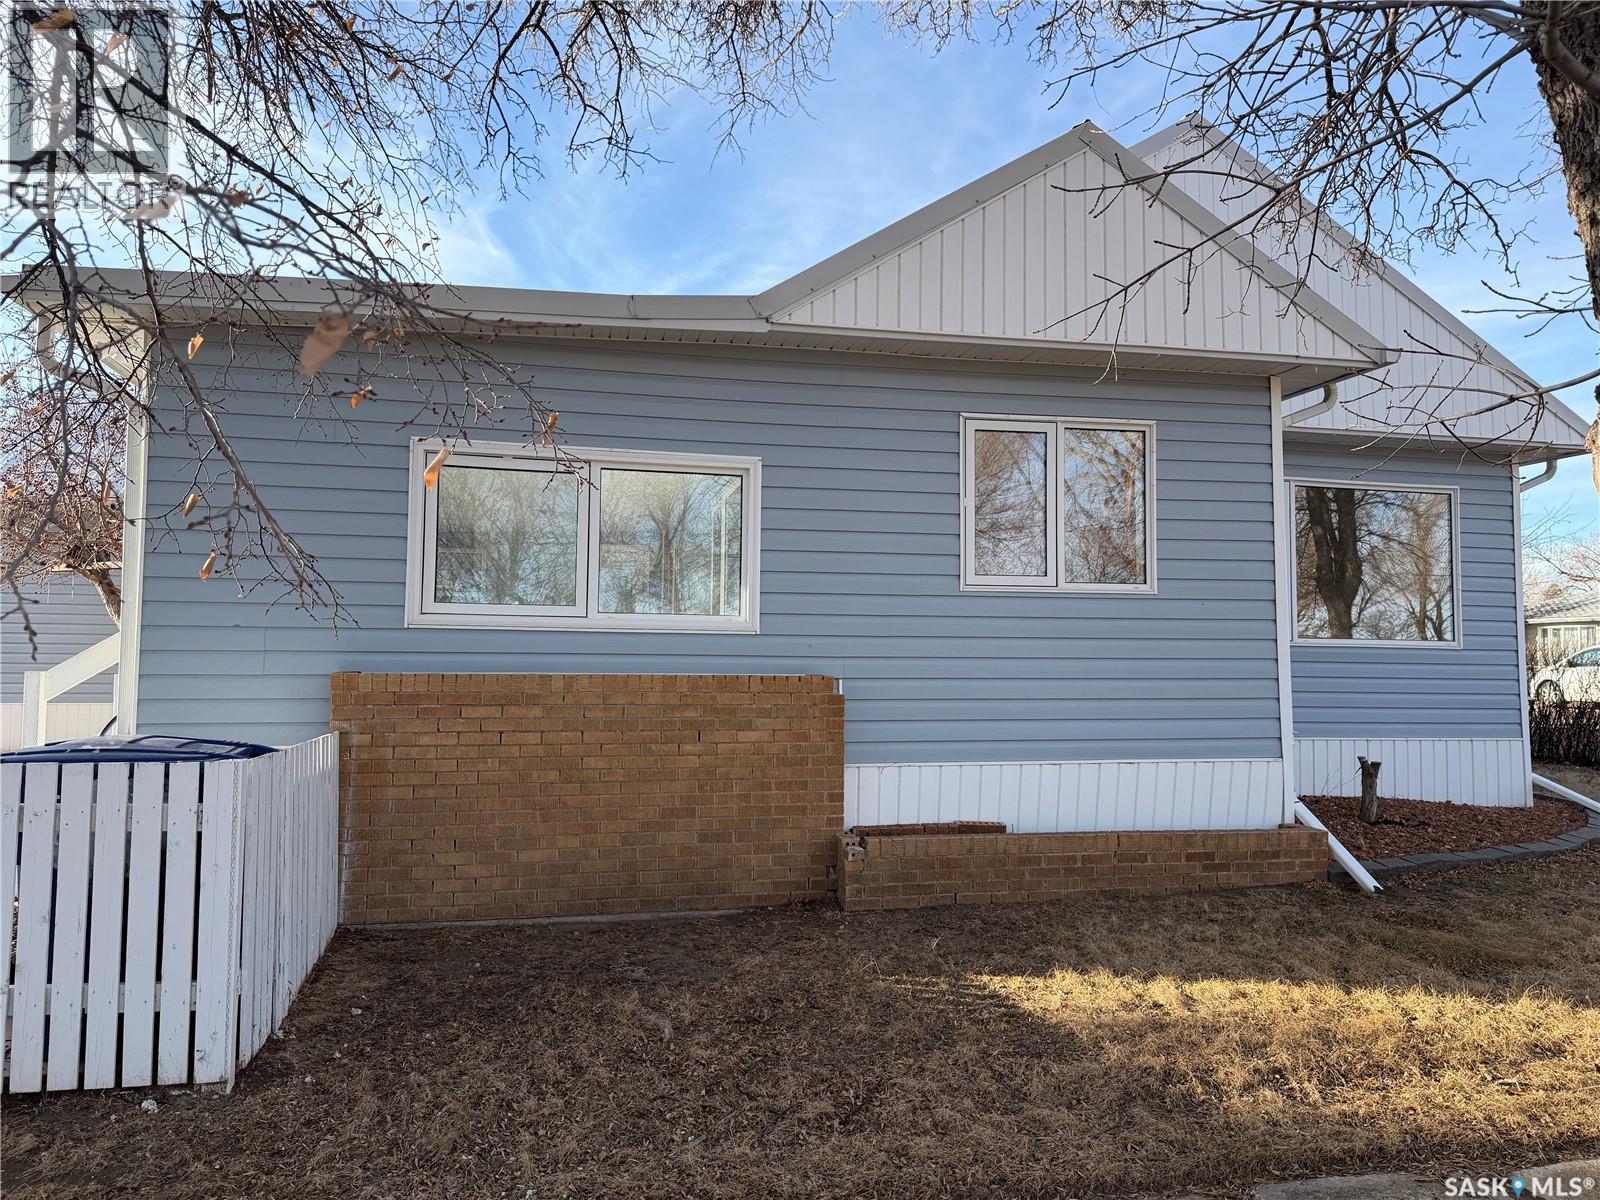
133 Railway Avenue
Ponteix, Saskatchewan
Imagine a life where the town’s best amenities are your literal front yard. Perfectly situated directly across from the town golf course, swimming pool, and park, this home offers an unbeatable lifestyle for active families and hobbyists alike. Inside, you’re greeted by a bright, open-concept main floor flooded with natural light thanks to updated PVC windows. The seamless flow from the kitchen—complete with a full appliance package (fridge, stove, microwave, and hood fan)—into the living room ensures you never miss a moment with family while cooking. The main floor features three spacious bedrooms and a full 4-piece bathroom. The living space extends to the basement, which boasts a huge family room perfect for movie nights or a play area, along with the convenience of a second bathroom. Rest easy knowing the water heater was just replaced in 2025 and the home features reliable, cozy boiler heat. The outdoor space is a true highlight: step out onto the large, beautiful deck—the perfect spot to sit and enjoy the peaceful nights while overlooking your private, fully enclosed yard. The fence provides a safe haven for kids or pets, and the property is rounded out by a single detached garage. Your quiet small-town dream starts here! (id:63476)

2402, 910 5 Avenue SW
Calgary, Alberta
** CHECK OUT THE VIDEO TOUR ** Perched on the 24th floor of Five West Phase II, this sophisticated ONE-BEDROOM & ONE BATHROOM residence offers an exceptional opportunity to experience the best of DOWNTOWN CALGARY living. Designed for the modern professional who values both ambition and balance, this stylish retreat combines PANORAMIC BOW RIVER VIEWS, CITY SKYLINE VISTAS, and a thoughtfully designed 661 SQ FT OPEN-CONCEPT floor plan. Floor-to-ceiling windows flood the home with NATURAL LIGHT, creating a bright and inviting atmosphere throughout. The elegant living area is centered around a cozy GAS FIREPLACE, while the PRIVATE BALCONY provides the perfect place to enjoy your morning coffee, unwind with a glass of wine, and take in the ever-changing views of the river and city lights. The contemporary kitchen blends style and function with GRANITE COUNTERTOPS, STAINLESS STEEL APPLIANCES, ample cabinetry, and a versatile ISLAND WITH SEATING ideal for casual dining, entertaining, or working from home. Whether you are preparing a gourmet dinner, hosting friends for cocktails before a night out, or catching up on work before the morning commute, this space is designed to accommodate your dynamic lifestyle. The spacious PRIMARY BEDROOM offers a peaceful escape above the city, complemented by a well-appointed bathroom designed with timeless finishes, while the convenience of IN-SUITE LAUNDRY adds another layer of comfort and practicality to everyday living. Additional highlights include CENTRAL AIR CONDITIONING, a TITLED UNDERGROUND PARKING STALL, and access to a convenient BUILDING CAR WASH BAY - luxuries that elevate daily living and simplify your routine. Living in Five West means enjoying one of Calgary’s most desirable downtown locations. Step outside your front door and embrace a truly WALKABLE URBAN LIFESTYLE. Spend your mornings jogging or cycling along the scenic Bow River Pathway, enjoy summer festivals and peaceful green spaces at Prince’s Island Park, meet frien ds for dinner in Kensington, or explore the endless collection of cafés, restaurants, boutiques, and entertainment venues throughout the downtown core. With easy access to the Plus 15 network, the business district, public transit, and major roadways, commuting becomes effortless and the best of the city is always within reach. More than just a condominium, this is a lifestyle defined by LUXURY, CONVENIENCE, and CONNECTION where the energy of the city meets the tranquility of the river, and every view reminds you why you chose to live above it all. CALL TODAY to BOOK YOUR PRIVATE TOUR!! (id:63476)

2816 24 Street NW
Calgary, Alberta
Exceptional opportunity to own a prime inner-city property in the highly desirable community of Banff Trail. Situated on a generous 52' x 120' lot with original R-CG zoning, this property offers outstanding potential for homeowners, investors, and future redevelopment.The existing home has been well maintained and thoughtfully updated, providing comfortable move-in-ready living while offering excellent long-term value. Whether you're searching for a family home in one of Calgary's most convenient neighbourhoods, an investment property with rental potential, or a future redevelopment opportunity, this property checks every box.Perfectly located just steps from William Aberhart High School and Banff Trail School, and only minutes to the University of Calgary, SAIT, Foothills Medical Centre, Alberta Children's Hospital, McMahon Stadium, the Banff Trail LRT Station, and downtown Calgary. Enjoy quick access to Crowchild Trail, 16 Avenue NW, shopping, parks, restaurants, and countless nearby amenities.Surrounded by quality new infill homes and ongoing redevelopment, Banff Trail continues to be one of Calgary's premier inner-city communities, known for its strong demand, excellent walkability, and long-term appreciation. Whether you choose to live in the home, renovate, rent it as an investment, or redevelop in the future, this is a rare opportunity to secure a premium property in one of Calgary's most desirable neighbourhoods. (id:63476)

20 27 Avenue SW
Calgary, Alberta
UNDER CONSTRUCTION HOME PICTURES ARE FOR REFRENCE . Luxury Living with Unparalleled Downtown Views in ErltonWelcome to this extraordinary brand-new luxury residence in the prestigious inner-city community of Erlton, where timeless New York-inspired architecture meets exceptional craftsmanship. Built by CraftHaven Homes with architectural design by John Trinh, this remarkable 3 storey detached home offers over 5 bedrooms, 4.5 bathrooms, breathtaking 180-degree downtown Calgary views, and a 2-bedroom basement Legal suite with a private entrance.The striking New York-style red brick exterior, complemented by exposed concrete front steps, creates an unforgettable first impression. Inside, every detail has been thoughtfully curated with premium finishes, sophisticated design, and luxurious living spaces.The main level is designed for both elegant entertaining and everyday living, featuring a grand formal dining room and a spectacular chef's kitchen showcasing premium Dacor luxury appliances, a dramatic quartzite waterfall island with elegant rounded corners, custom white oak cabinetry, and a stunning stone-wrapped fireplace chimney that anchors the open-concept living room. Herringbone style custom hardwood floor with gold inlay border , Oversized patio doors lead to the outdoor entertaining area, while a spacious mudroom provides convenient access to the yard.The second level is highlighted by an exceptional primary retreat offering panoramic downtown skyline views, a spa-inspired ensuite with custom steam shower and heated floors, and a generous walk-in closet. This level also includes a second bedroom, a beautifully appointed full bathroom, a dedicated home office, and a convenient laundry room.The third floor offers an incredible lifestyle space featuring a sophisticated loft with a custom wet bar, a spacious rooftop-style balcony with spectacular downtown Calgary views, an additional bedroom, and another full bathroom—perfect for entertaining or relaxing while enjoying the city skyline.Adding tremendous value is the fully self-contained 2-bedroom, 1-bath basement Legal suite with its own private entrance, providing excellent income potential or comfortable accommodation for extended family.Additional highlights include a double detached garage, designer lighting, premium millwork, luxury finishes throughout, and an unbeatable location just minutes from downtown, the Elbow River pathways, parks, transit, and Calgary's finest restaurants and entertainment.This is a rare opportunity to own a one-of-a-kind luxury home that perfectly blends timeless architecture, modern elegance, and one of Calgary's most spectacular downtown views. Experience inner-city living at its absolute finest. (id:63476)
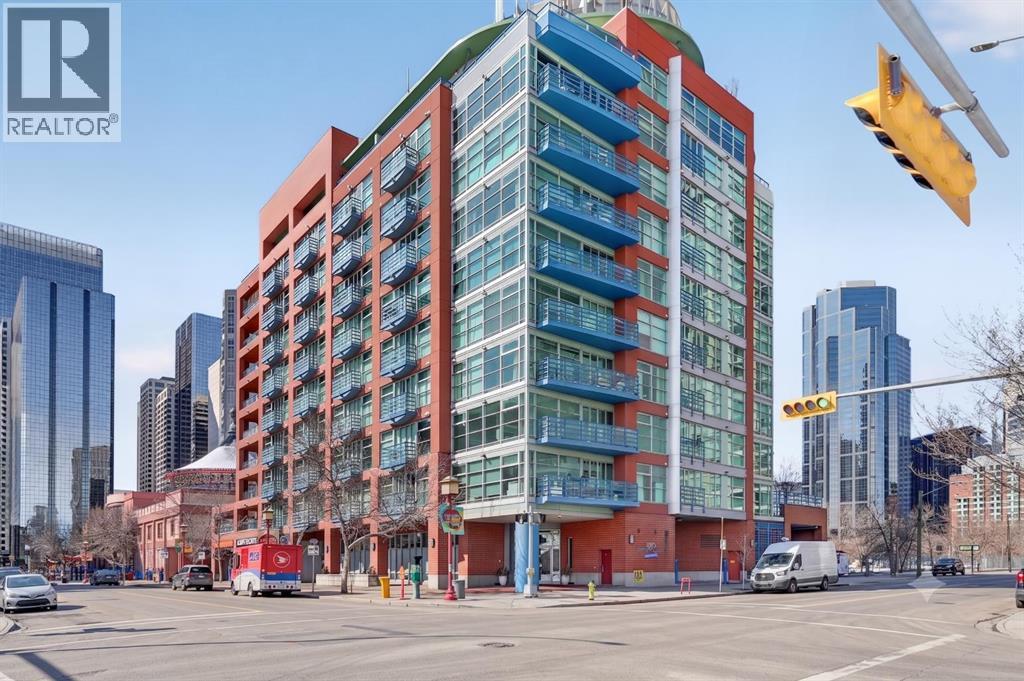
312, 205 Riverfront Avenue SW
Calgary, Alberta
Walk in, drop your bag on the custom built-in desk, and you're already home. This isn't 657 square feet of compromise — it's a downtown condo that actually works. A dedicated office with the built-in already done for you. A walk-in closet off the bedroom. Custom built-ins and a full storage room that turn a one-bedroom footprint into a unit with a real place for everything. And a nearly 18-foot balcony looking out at mature trees.New flooring throughout. Central heat and AC.. In-unit laundry. Titled parking — so you're never circling the block. A full-time concierge on site. The address does the rest: Stephen Avenue, Prince's Island Park, and 17th Ave are all a short walk away.Works for the first-time buyer who wants a real workspace. Works for the downsizer who wants lock-and-leave without giving up storage. And, works for the investor looking for a reliable revenue property in the middle of the action. (id:63476)
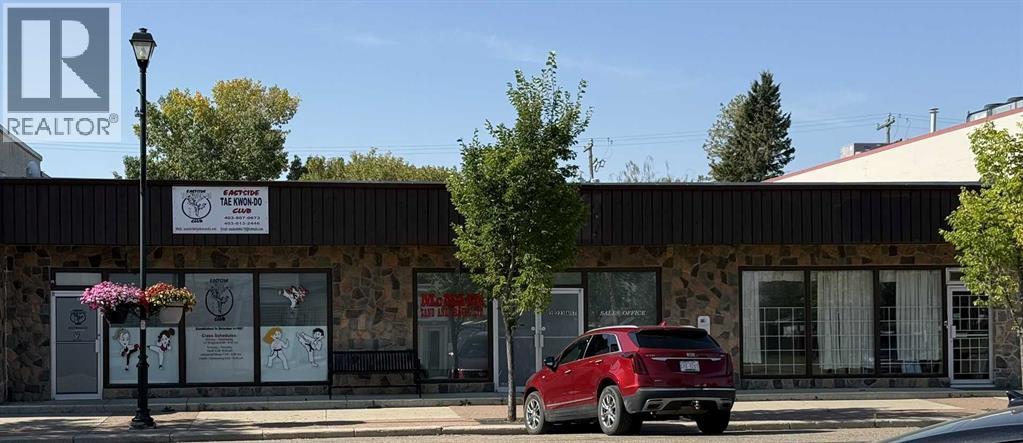
Lot 19 - 2, 223 6 Street
Beiseker, Alberta
One of Three Units Available!Excellent investment and owner-user opportunity in a well-positioned 3-unit commercial property. Two units are currently leased to long-term tenants, providing stable rental income and an attractive opportunity for an investor seeking cash flow and diversification.The third unit offers exceptional flexibility for an owner-user, featuring two kitchens, three bathrooms, a detached heated double-car garage, and private outdoor space. This unique configuration provides ample space for a variety of business uses while allowing the owner to generate rental income from the other occupied units.Whether you're an investor looking to add a cash-flowing commercial property to your portfolio or an owner-user seeking a property with built-in rental income, this is a compelling opportunity with long-term potential for appreciation and income growth.Please note: This is one of three units available for purchase. (id:63476)
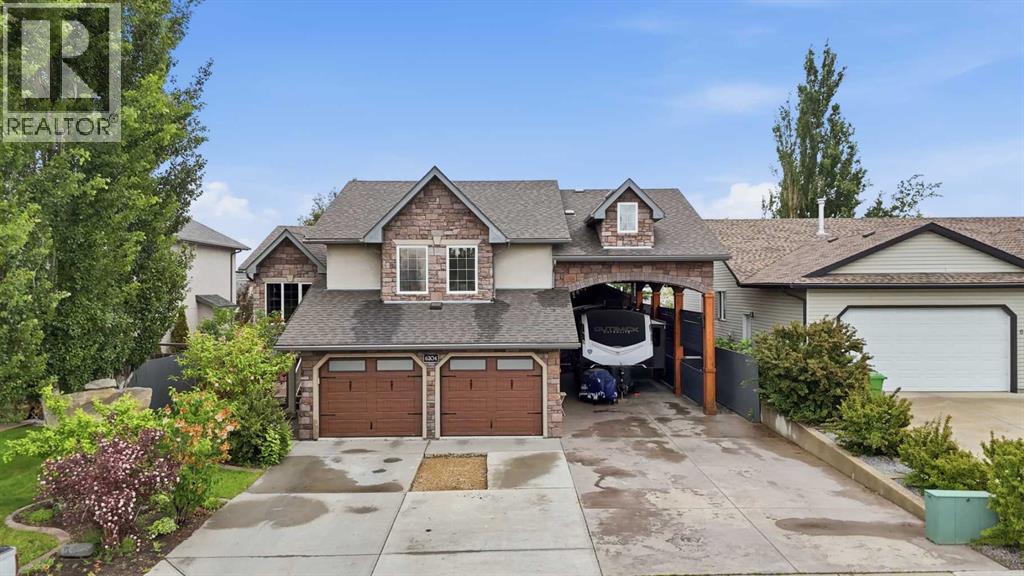
6204 58 Street
Olds, Alberta
Welcome to this stunning one-owner modified bi-level home, ideally located in a quiet and welcoming neighborhood in Olds, Alberta. This exceptional property offers over 1,892 sq. ft. of beautifully designed living space, featuring 5 bedrooms, 3 bathrooms, and a heated attached garage — with an incredible amount of room for the whole family.Built with entertaining in mind, this home offers the perfect blend of comfort, space, and functionality. The bright main floor welcomes you with vaulted ceilings, a spacious living room, and an open dining area that flows seamlessly into the impressive kitchen. The kitchen features a large island, corner pantry, abundant cabinetry, and plenty of workspace for family meals and entertaining. The dining area opens onto a private deck overlooking the beautifully landscaped backyard — the perfect place to enjoy summer BBQs, gatherings, and relaxing evenings outdoors.The upper level features a spacious primary bedroom complete with a walk-in closet and 3-piece ensuite, along with a second bedroom offering a large window and plenty of natural light. The fully finished basement provides even more living space with a large recreation room, two additional bedrooms, and a 4-piece bathroom.The backyard is truly an entertainer’s dream! Enjoy the 600 sq. ft. detached recreation room featuring a wet bar and bathroom — perfect for hosting family and friends, a home gym, games room, or private retreat. The property also offers a heated attached garage, RV parking with full hookups, and a 14’ x 16’ heated storage building for all your extra space needs.The private, maturely landscaped yard creates a peaceful outdoor oasis with plenty of room to enjoy. This home has been thoughtfully designed, well maintained, and offers exceptional versatility with everything already in place.Located in Olds, Alberta, close to Olds College and all amenities, this is a rare opportunity to own a property that truly has space for everyone. A home like this doesn ’t come along often — book your showing today! (id:63476)
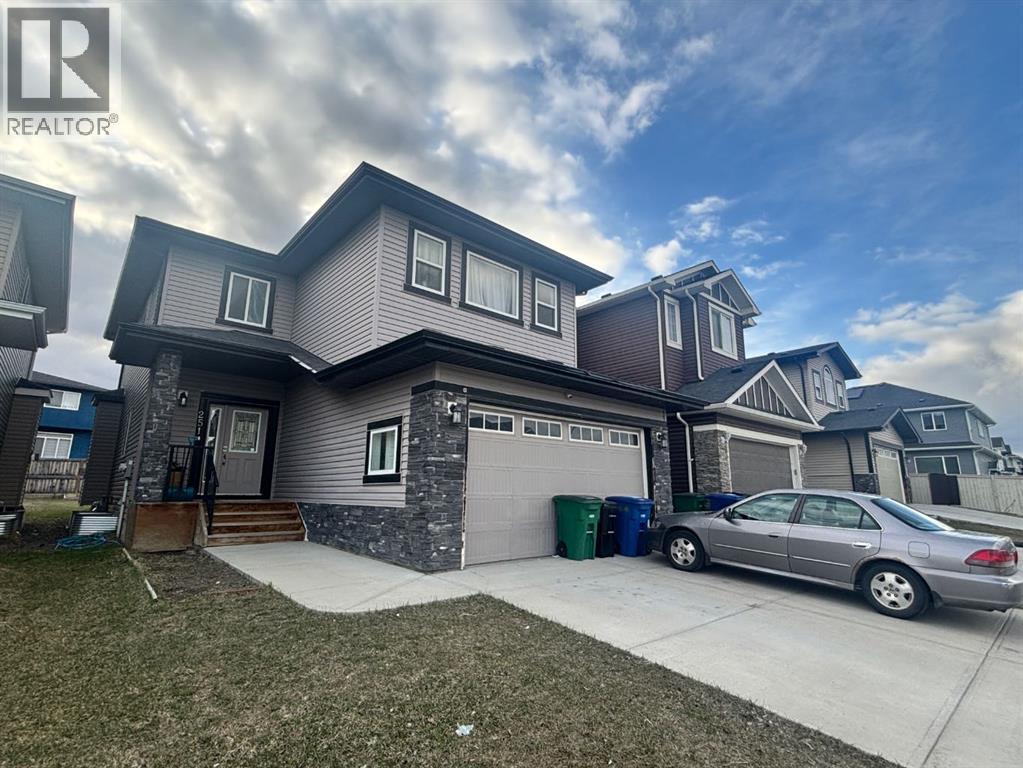
251 Bayview Street SW
Airdrie, Alberta
***MAJOR PRICE REDUCTION***JUDICIAL SALE***Welcome to this well-designed two-storey home offering space, functionality, and versatility—perfect for a growing or multi-generational family! The main floor features a bright open-concept layout with a spacious kitchen, dining area, and inviting living room centered around a cozy gas fireplace. A private office/flex room near the front entrance provides the ideal space for working from home or a quiet retreat.Upstairs, you’ll find a generous bonus room perfect for family gatherings, along with a large primary bedroom retreat and two additional well-sized bedrooms—plenty of room for everyone.The fully finished basement with a separate entrance ,adds incredible value and flexibility, ideal for extended family living.Located in a desirable area close to everyday amenities, this home offers both comfort and opportunity. Whether you’re looking for space, income potential, or room to grow—this one checks all the boxes! (id:63476)
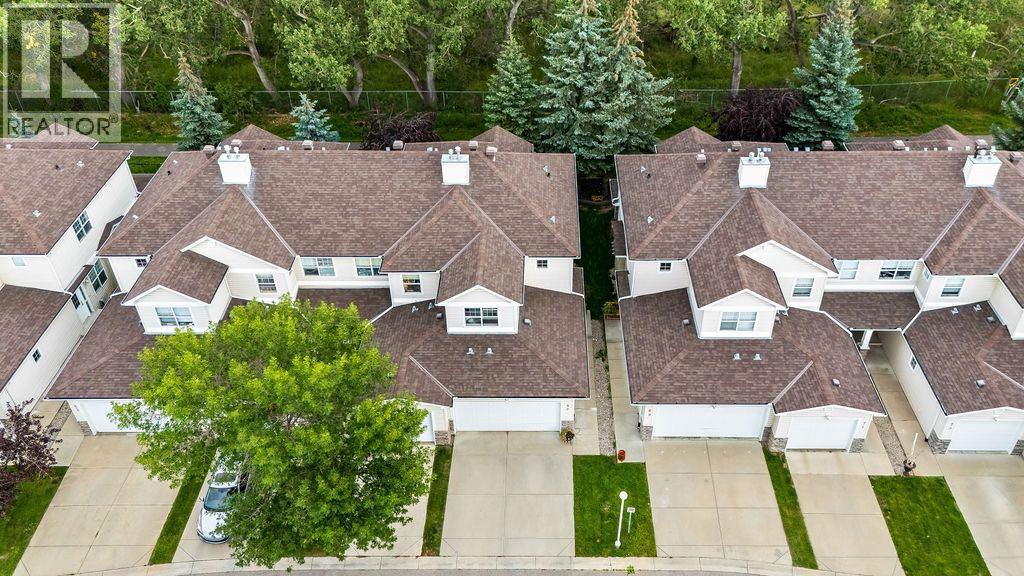
59, 2318 17 Street SE
Calgary, Alberta
LOCATION, LOCATION, LOCATION! Backing directly onto Calgary's extensive pathway system, a protected environmental reserve, and the renowned Inglewood Bird Sanctuary, this beautifully RENOVATED 4 BEDROOM TOWNHOME with a DOUBLE ATTACHED GARAGE offers an incredibly rare opportunity to own in one of Calgary's most desirable inner-city communities. With no future development behind you, enjoy the privacy, tranquility, and stunning natural surroundings while being just minutes from downtown.Freshly updated throughout, this MOVE-IN READY home features BRAND NEW luxury vinyl plank flooring with a premium 1/2" sound-absorbing underlay, elegant Italian porcelain tile in both upstairs bathrooms, new bathroom fixtures throughout, and a new kitchen faucet, creating a clean, modern feel from top to bottom.The functional main floor offers SPACIOUS LIVING AND DINING AREAS with excellent storage and direct access to your private deck overlooking the environmental reserve and pathways. Whether you're enjoying your morning coffee, watching wildlife, or heading out for a walk or bike ride along the Bow River, this location truly brings nature to your doorstep.Upstairs, you'll find three generous bedrooms, including a spacious primary retreat complete with a walk-in closet and private 4-piece ensuite. An additional full bathroom and a separate office or flex space provide the perfect setup for families, professionals working from home, or students. The partially finished basement already includes a fourth bedroom while offering endless possibilities to customize the remaining space into a recreation room, home gym, media room, or additional living area.Living in Inglewood means enjoying ONE OF CALGARY'S MOST WALKABLE AND VIBRANT COMMUNITIES. Just steps from your door are the Inglewood Bird Sanctuary, extensive river pathways, tennis courts, outdoor skating rink, community garden, community association, and the Inglewood Aquatic Centre. Spend weekends exploring the boutique shops, ca fés, breweries, restaurants, and local businesses along the famous 9th Avenue SE, all while being only minutes from downtown, Deerfoot Trail, Blackfoot Trail, Memorial Drive, and convenient public transit.Families will appreciate the SOUGHT-AFTER DESIGNATED SCHOOL CATCHMENTS, including Colonel Walker School (K-6), Elboya School (7-9), and Western Canada High School (10-12), making this an exceptional LONG-TERM HOME FOR GROWING FAMILIES.Offering the perfect combination of THOUGHTFUL RENOVATIONS, AN UNBEATABLE LOCATION, EXCEPTIONAL SCHOOLS, incredible outdoor amenities, and seamless access to Calgary's extensive pathway network, this is a rare opportunity to experience the very best of inner-city living in historic Inglewood. Contact your favourite REALTOR® today to book your private showing today! (id:63476)
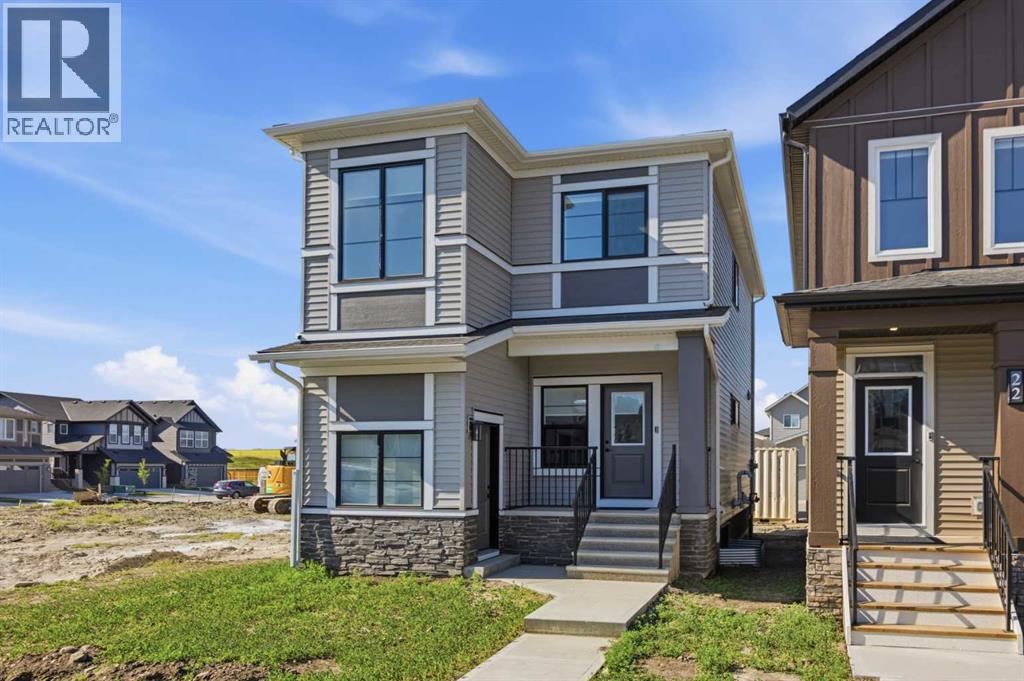
18 Chinook Winds Court SW
Airdrie, Alberta
Welcome to 18 Chinook Winds Court, the Derryhale Model—a beautifully crafted, newly built home by McKee Homes, renowned for exceptional quality, thoughtful design, and timeless craftsmanship.Offering nearly 1,450 square feet of beautifully finished living space, this elegant residence seamlessly blends modern comfort with everyday functionality. The home features three spacious bedrooms and 2.5 well-appointed bathrooms, providing the perfect layout for families, professionals, or those looking to enjoy the benefits of a brand-new home.From the moment you step inside, you'll appreciate the upgraded finishes throughout, showcasing stylish details, quality materials, and contemporary design. The bright, open-concept main floor is ideal for both entertaining and everyday living, while the thoughtfully designed upper level offers generous bedroom sizes and a comfortable private retreat.Completing the property is an oversized double detached garage, providing ample room for vehicles, storage, and hobbies.Situated in the desirable community of Chinook Gate, this exceptional home offers the perfect balance of style, comfort, and convenience, with parks, walking paths, schools, shopping, and recreation all within easy reach. Move in with confidence and enjoy the peace of mind that comes with owning a brand-new McKee Homes masterpiece. (id:63476)