
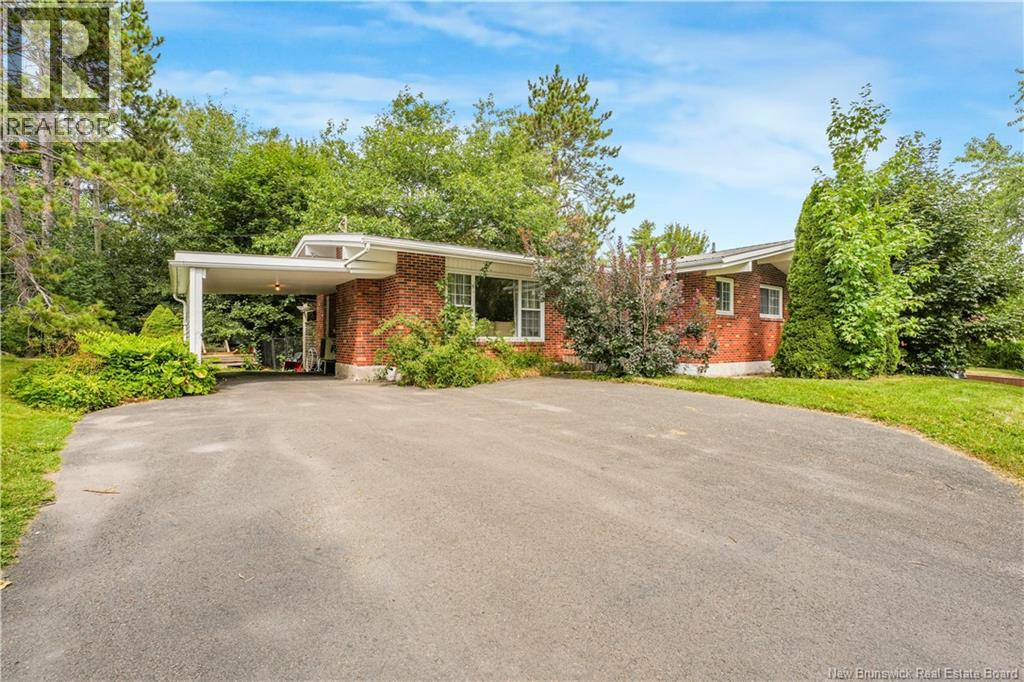
1019 York Street
Fredericton, New Brunswick
Looking for a home with room for a growing family, or the flexibility of an in-law suite or potential mortgage helper? This spacious brick bungalow offers plenty of living space, two separate levels, and a convenient location close to schools, shopping, UNB and more. The main level features a bright L-shaped living and dining area, a stunning & spacious eat-in kitchen, with built-in dishwasher, laundry, and access to the deck, three bedrooms, and full bathroom. The kitchen was completely renewed in 2022, and the upstairs bathroom was updated in 2025. The lower level offers excellent flexibility with its own walk-out entrance, eat-in kitchen with laundry, large media room, three-piece bathroom and three additional bedrooms. Some flooring in the lower level was updated in 2026, with a new downstairs fridge added in 2025. Additional improvements include a metal roof (2014), deck (2015), heat pumps installed apprx2020. There is a GenerLink for added peace of mind during power outages. Outside, the property features a paved driveway, attached carport, and private backyard. With its solid brick construction, generous living space, separate entrance and numerous updates, this home offers versatility and value in a desirable location On the Hill. (id:63476)
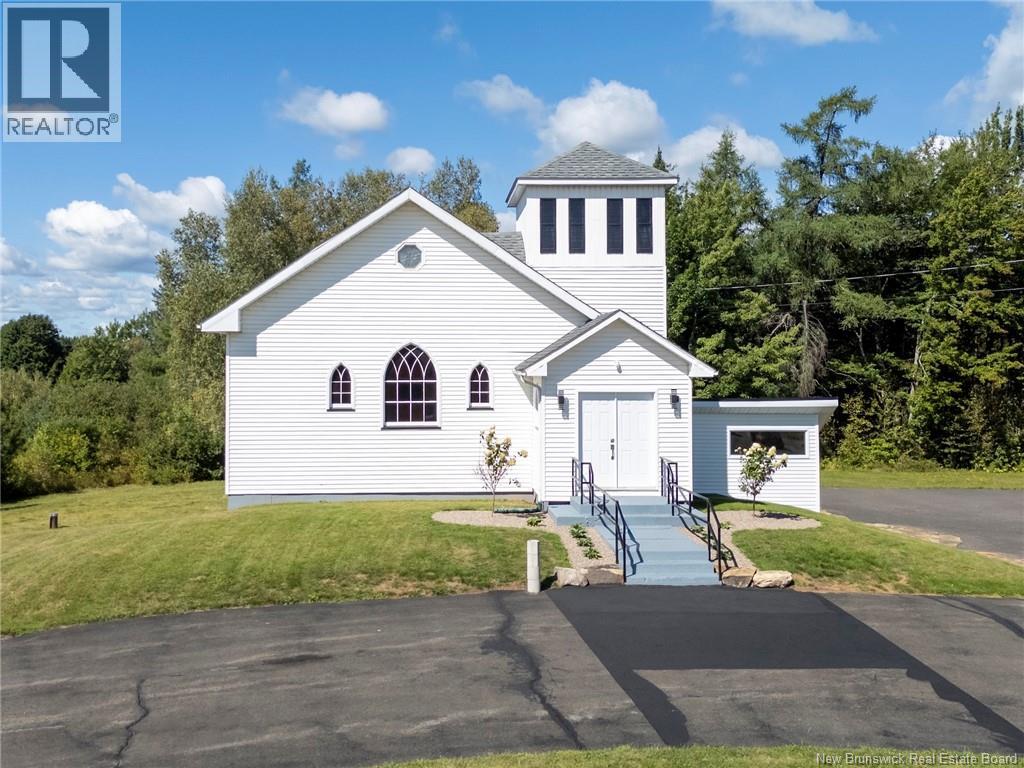
700 Main Street
Chipman, New Brunswick
Welcome to 700 Main Street in Chipman! Set on over three beautifully landscaped acres, this versatile property offers exciting possibilities for residential, commercial or multi-unit use. A large paved parking lot provides plenty of space for customers, tenants or guests. Outdoors, a scenic trail leads to a private, treed backyard with potential for camping domes or rental cabins. The lower level currently offers four bedrooms, a kitchen area and a bathroom without a shower. With some modifications, this space could potentially be converted into an apartment or boarding accommodations. Connected to municipal sewer and conveniently located within minutes of local amenities, the property is approximately 55 minutes from Fredericton. Chipman is well known for its outdoor recreation, with the Salmon River and local marina just minutes away. Whether youre looking for a home, an investment opportunity or space to bring a business vision to life, this unique property is full of potential. (id:63476)
700 Main Street
Chipman, New Brunswick
Welcome to 700 Main Street in Chipman! Set on over three beautifully landscaped acres, this versatile property offers exciting possibilities for residential, commercial or multi-unit use. A large paved parking lot provides plenty of space for customers, tenants or guests. Outdoors, a scenic trail leads to a private, treed backyard with potential for camping domes or rental cabins. The lower level currently offers four bedrooms, a kitchen area and a bathroom without a shower. With some modifications, this space could potentially be converted into an apartment or boarding accommodations. Connected to municipal sewer and conveniently located within minutes of local amenities, the property is approximately 55 minutes from Fredericton. Chipman is well known for its outdoor recreation, with the Salmon River and local marina just minutes away. Whether youre looking for a home, an investment opportunity or space to bring a business vision to life, this unique property is full of potential. (id:63476)
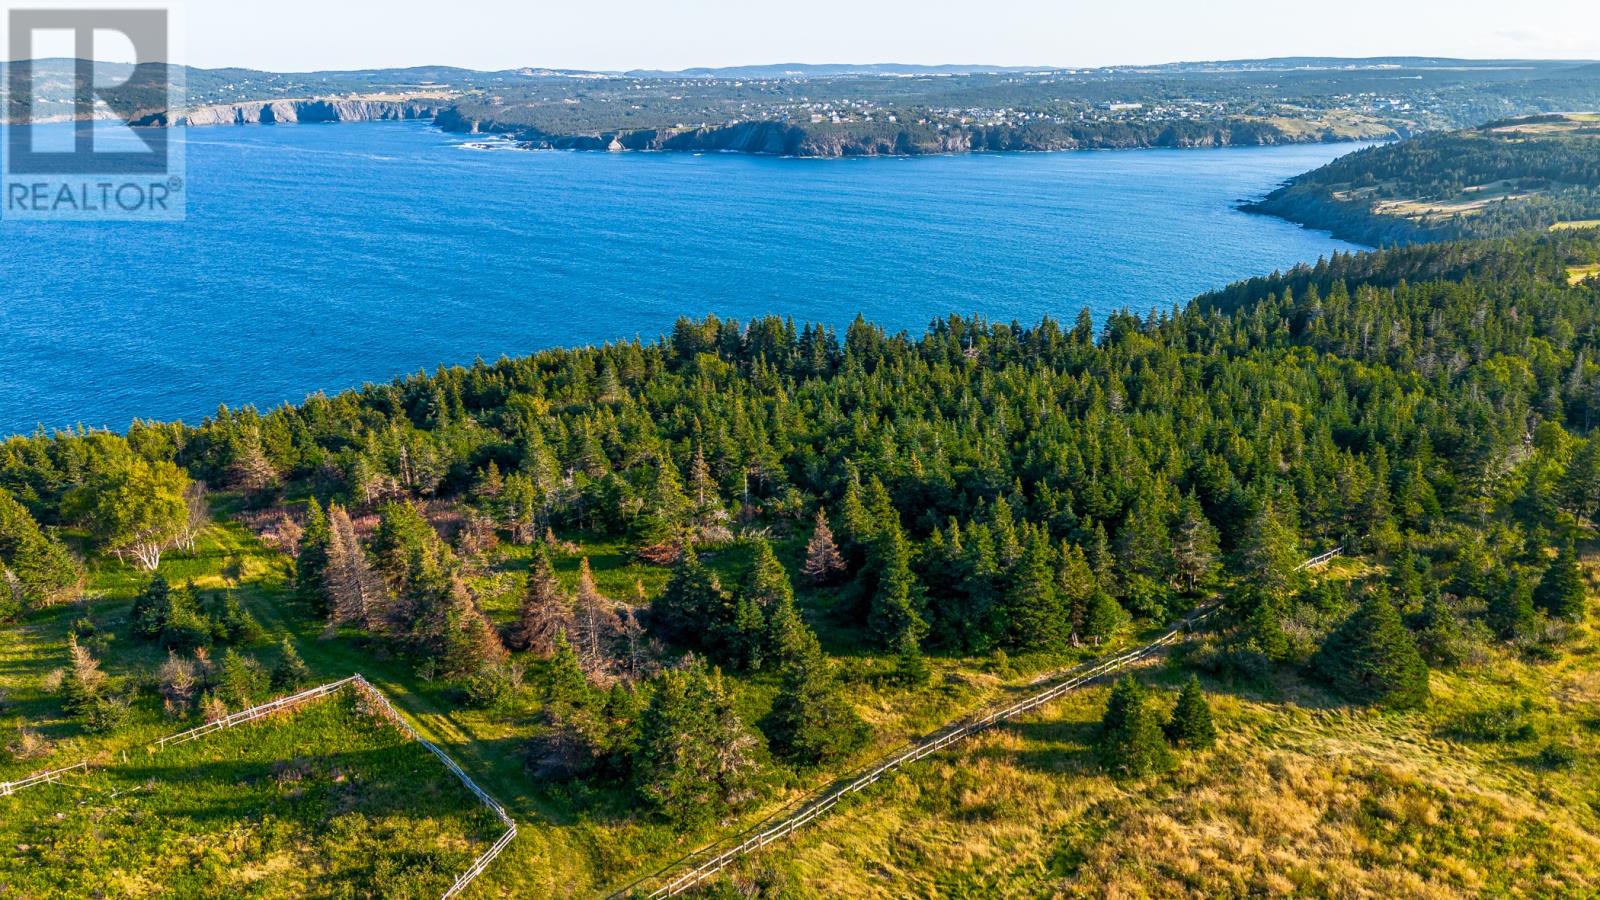
150 Wades Farm Road
Flatrock, Newfoundland & Labrador
Attention Investors or Developers, this 11.2 acre of coastline property would make a great development. The land is at the end of Wade's Farm Rd and hugs the shoreline. The land faces south looking over Torbay harbor and Outer Cove shoreline. This property would make a great development or a great place for an executive home overlooking the the ocean. Come take a look and let your imagination run wild on what you can do. (id:63476)
136 Charlotte Street
Saint John, New Brunswick
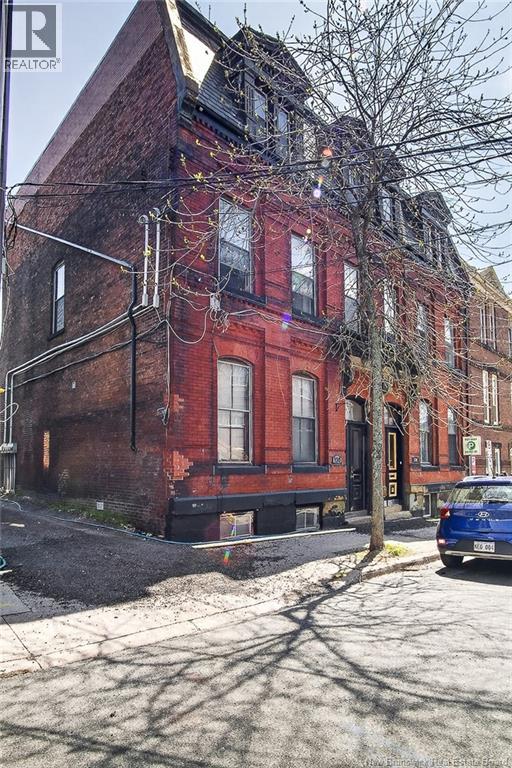
136 Charlotte is a property thats been primed for problem-free profitability. This 5-unit property already offers healthy rental income, with all units currently tenanted, plus additional revenue potential from the newly installed coin-operated laundry and tenant storage. And since all units are separately metered, regular expenses are low. And youll avoid unexpected expenses as the building has been impeccably maintained, with both the upper and lower roof coverings replaced within the last 2 years, and the main sewer line upgraded last year. Speaking of the street (its a sought-after one), the City of Saint John is upgrading all street infrastructure right now. And to top it all off, theres even one parking spot. With professional management already in place, this property starts to pay right after purchase. Call today for more details or your private viewing. Rents are - 1-$1300, 2-$850, 3-$850. 4-854.90 and 5-$1100 plus utilities for all. (id:63476)
Lot 2 Widder Estates Drive
Lambton Shores, Ontario
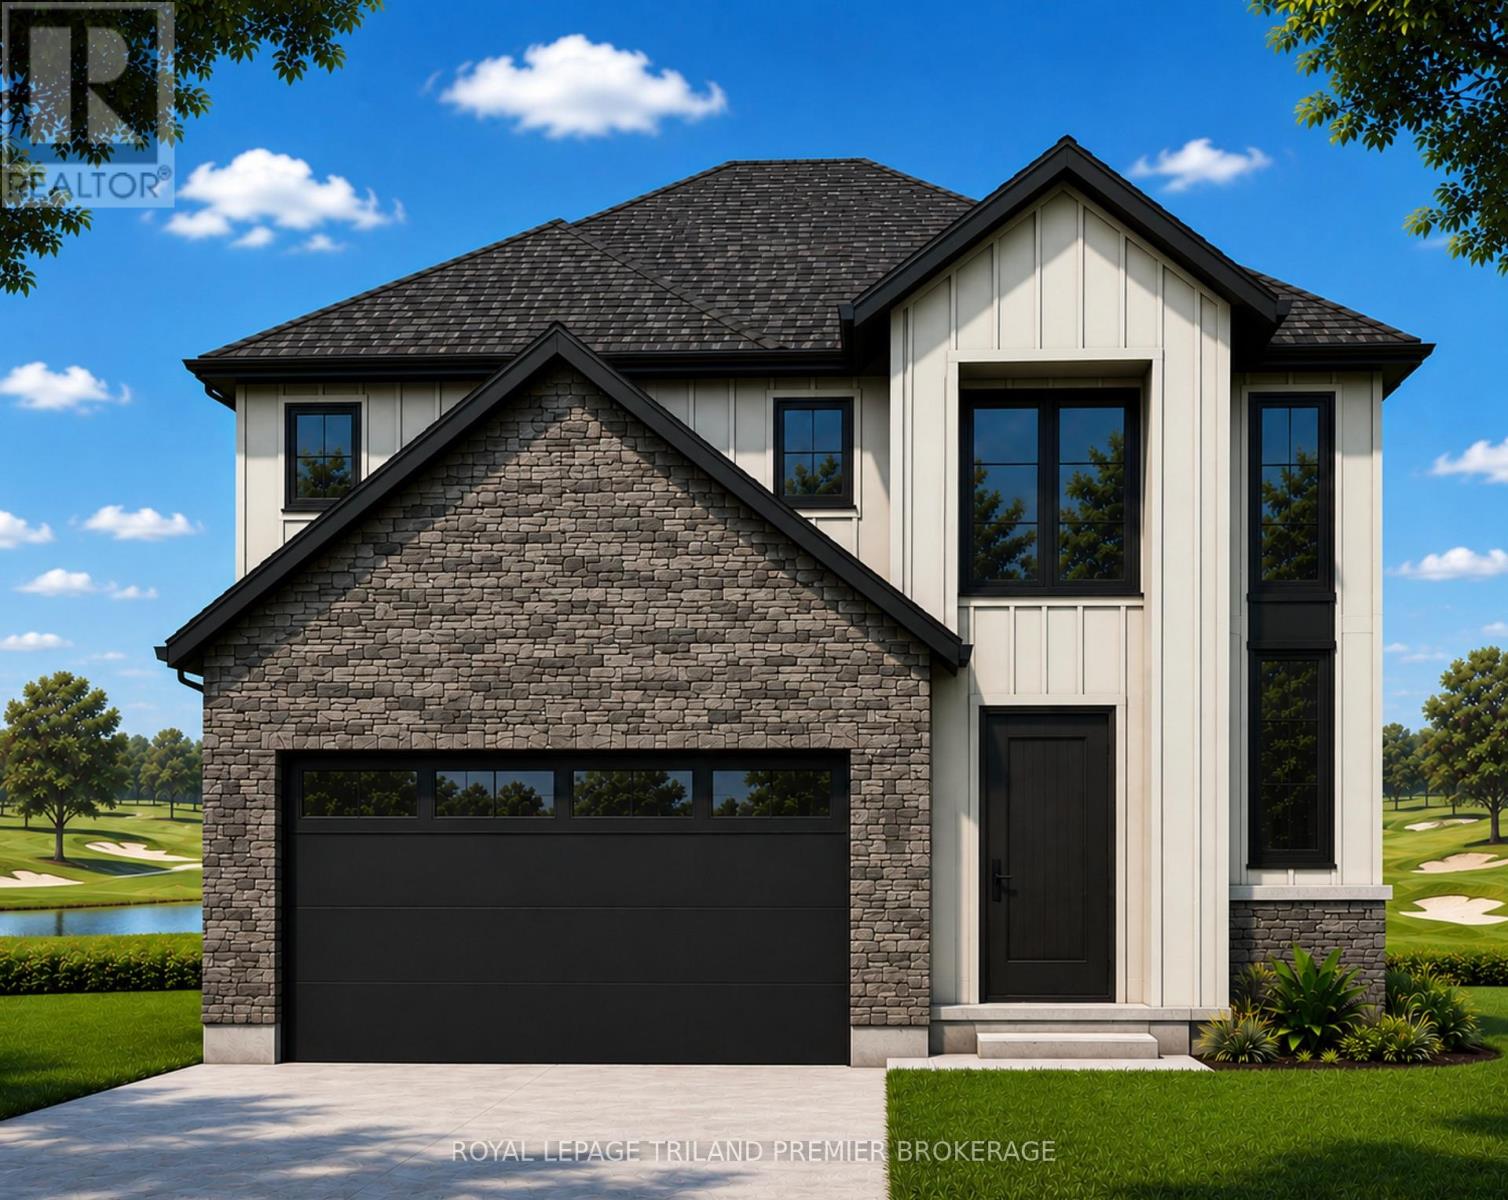
TO BE BUILT: Welcome to Thedford's newest development, Widder Estates! Situated on Widder Stations picturesque 18-hole golf course, Carrington Homes offers "The Ridgeview", 2709 square feet of professionally designed living space on two levels. The property starts with beautiful curb appeal, featuring covered front porch. Inside, you'll find a generous open concept main level featuring custom kitchen with quartz countertops, 36'' high cabinets, stainless steel range hood, large pantry with cabinetry and generous island with breakfast bar; great room with direct access to your covered rear deck and open dinette. Completing the main level is the convenient mudroom and 2-piece bathroom along with a spacious den, perfect for home office or playroom. The upper level boasts 4 spacious bedrooms, and 4 bathrooms including primary suite with 3-piece en-suite (tiled shower with glass enclosure) and walk in closet. A convenient laundry room completes the second level. Standard features include hardwood throughout main level (excluding bedrooms), quartz countertops throughout, wooden railing with black metal spindles, $1500 lighting allowance + 10 pot lights, 9' ceilings on main level, tiled shower with glass enclosure in primary en-suite, Central A/C, paverstone driveway and path to front door. (id:63476)
275 Talbot Street
St. Thomas, Ontario
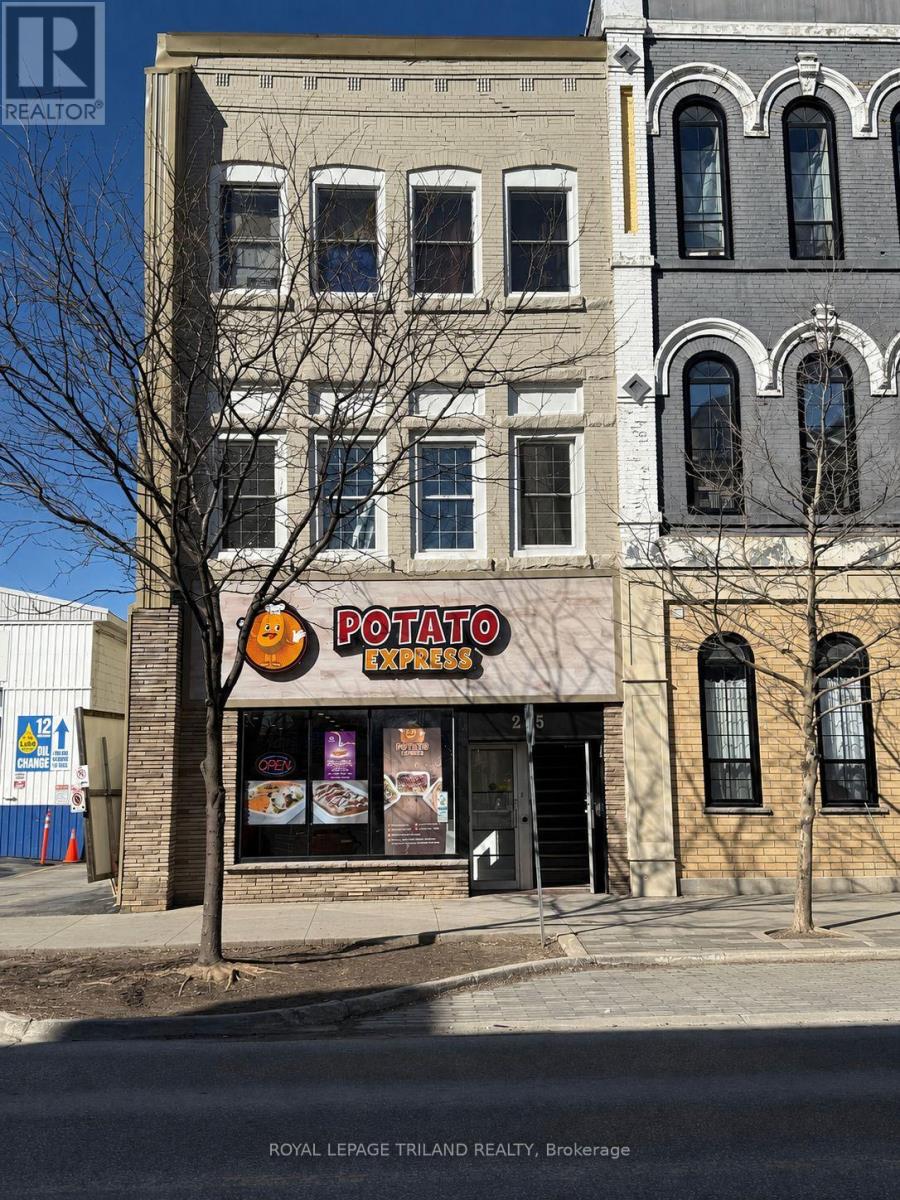
Excellent Investment Opportunity near the Prestigious Courthouse area of Downtown St. Thomas. Recently Updated Mixed use Commercial Building with 7 Residential Units ( 6 One Bedroom Units + 1 Bachelor )and One Commercial Unit. Gross Yearly Income of $116,280.00. Current NET Income shows an approximate 7.4% return on asking price. Each Unit has its own Hydro meter and all Tenants pay their own Heat & Hydro. Building has Secure Entry, Fire Alarm System and Panel, Security Cameras and Emergency Exits. Recent Updates Include Renovations and Upgrades to Units 1,2,3,4,5 and 7. Exterior Front/Side/Rear Wall Elevations Renovated along with Exterior Windows ( 3 Years ago ), Interior Hallways Renovated with all Vinyl Flooring and LED Sensor Lighting ( 2 Years ago ). Owned Hot Water Heaters ( 2 Years ago ). Easy Access to London and Highway 401 as well as Port Stanley's Beaches. Walking distance to Convenient Shopping including Grocery Stores, Service Centres, Boutiques and more. (id:63476)
B - 467 Commissioners Road E
London South, Ontario
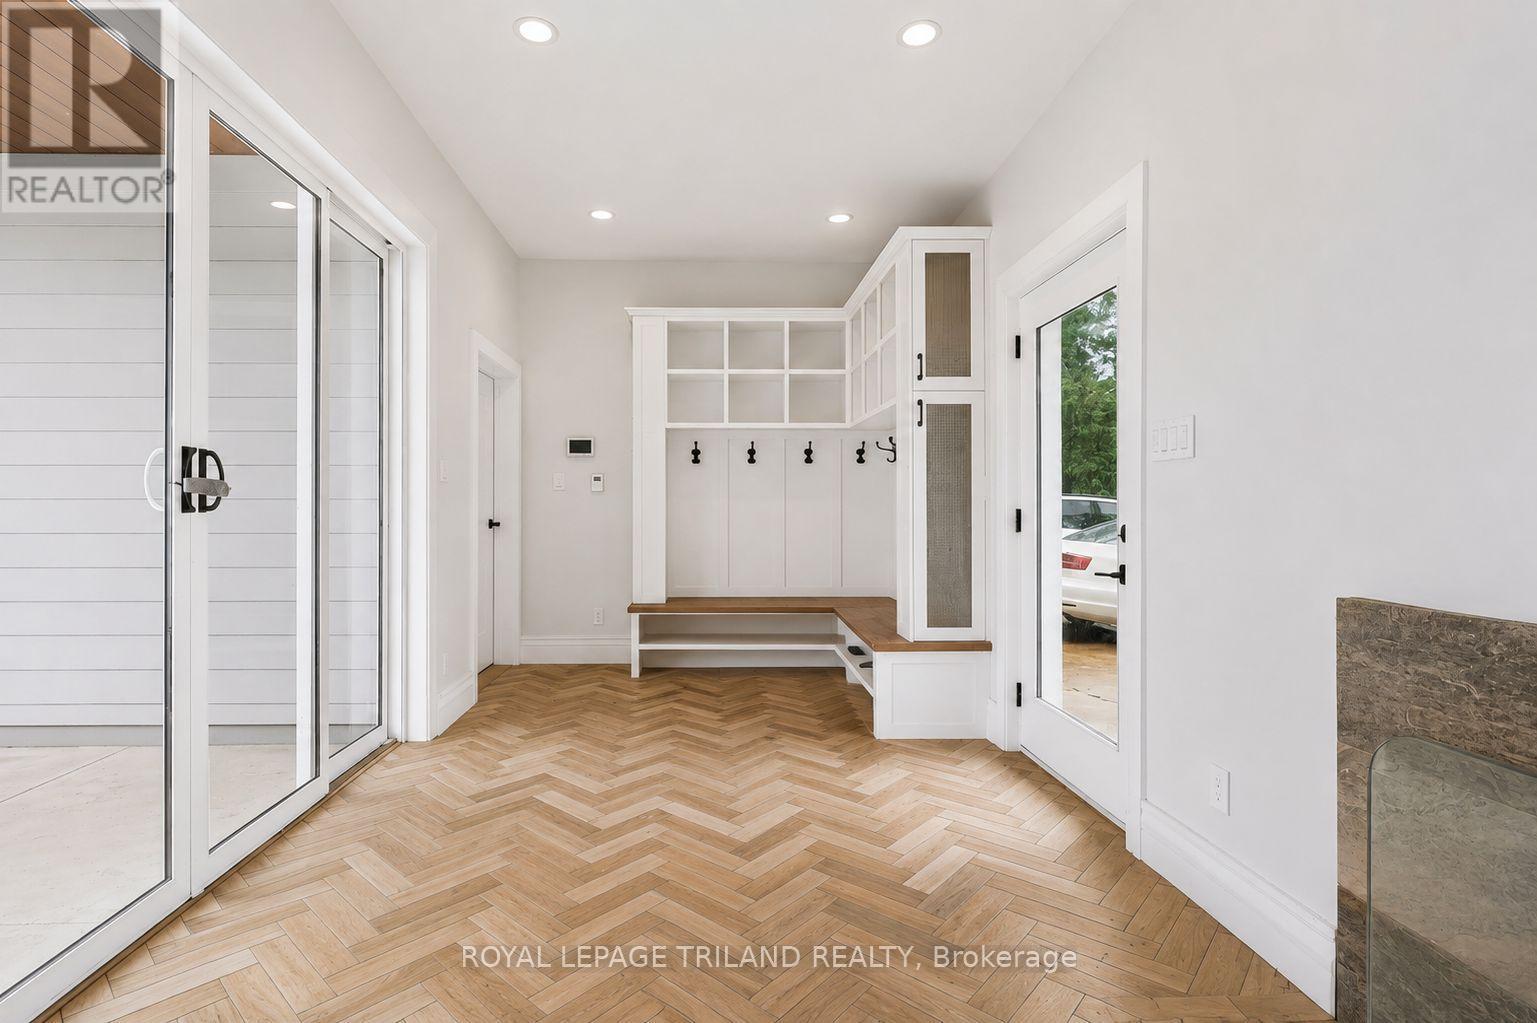
Welcome to an exceptionally spacious and distinctive residence in South London, blending the character and craftsmanship of a traditional home with an impressive addition. This unique property offers an abundance of room for everyday living, entertaining, working from home and accommodating a large or multi-generational household.The main level unfolds through a series of generously proportioned rooms, including formal living and dining areas, a den and an expansive great room. At the heart of the home is a substantial kitchen with extensive cabinetry, generous counter space and oversized windows and doors that bring in natural light and connect the interior to the surrounding property. A large mudroom adds everyday functionality, while the main-floor primary bedroom features a walk-in closet and four-piece ensuite.Throughout the original portion of the home, hardwood flooring, high ceilings, decorative mouldings, arched openings and period details add warmth and architectural character. Large windows frame mature greenery outside, while multiple living spaces provide tremendous flexibility for family rooms, home offices, formal entertaining or quiet retreats.Upstairs, additional bedrooms and a spacious family room provide even more room to spread out. With seven bedrooms in total, this is a rare leasing opportunity for those seeking a home with exceptional space and versatility.Set on an expansive, mature lot with an attached three-car garage and ample parking, the property offers a wonderful sense of privacy and space. Conveniently located near parks, public transit, hospital amenities and everyday conveniences, with flexible possession available. Utilities are not included. (id:63476)
433 Gaspé Street
Dieppe, New Brunswick
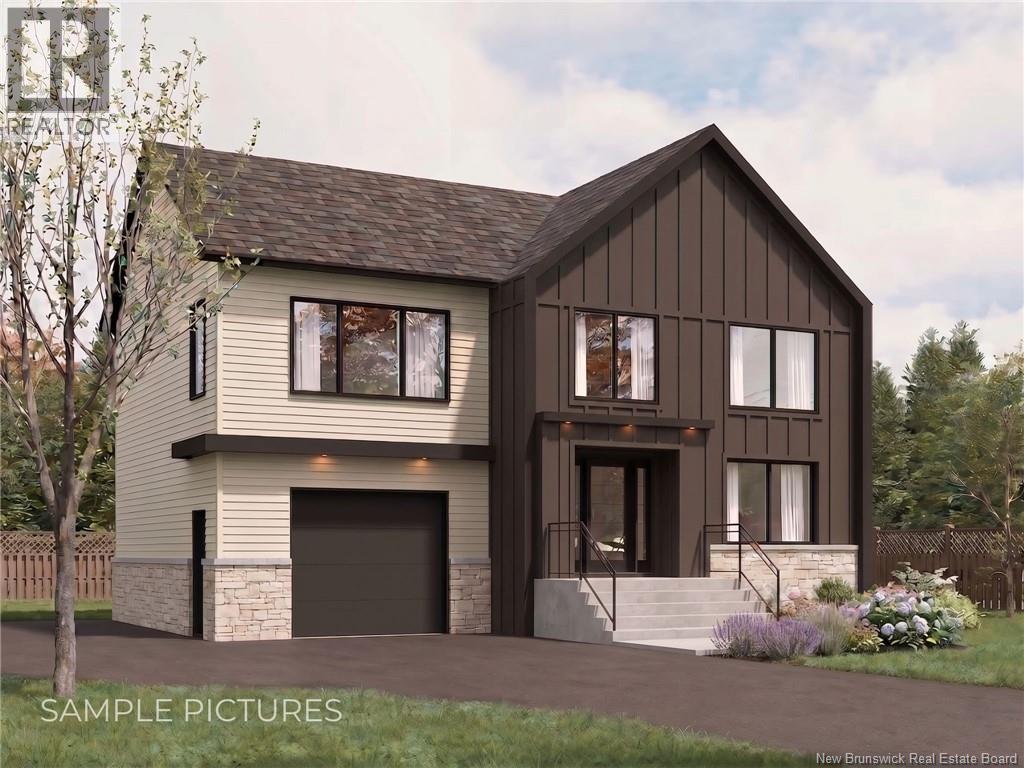
HOUSE MODEL 9 : CLICK ON MULTIMEDIA TO PICK YOUR LOT | SAMPLE PICTURES | 4 BEDROOMS | Discover this stunning NEW CONSTRUCTION in a sought-after residential neighbourhood of Dieppe, ideally located near schools, CCNB, bus routes, grocery stores, and more. This modern two-story home features FOUR spacious BEDROOMS, all on the second floor. The MASTER suite includes a WALK-IN CLOSET and a PRIVATE ENSUITE, while an additional bedroom also boasts a walk-in closet. A full bathroom and a LARGE LAUNDRY room complete the upper level. The main floor offers an open-concept layout, seamlessly connecting the kitchen, dining, and living areas. The STYLISH kitchen features a central island with EXTRA STORAGE, abundant cabinetry, and a WALK-IN PANTRY. A powder room is conveniently located on this level, and the dining area provides direct access to the backyard deck. Additional highlights include an attached garage and an unfinished basement, offering endless possibilities for customization. Buyers can also PERSONALIZE their home by selecting finishes from a pre-designed package, including flooring, paint colours, backsplashes, and kitchen details. Dont miss this opportunity to own a beautifully designed, energy-efficient home in a prime location! (id:63476)
437 Gaspé Street
Dieppe, New Brunswick
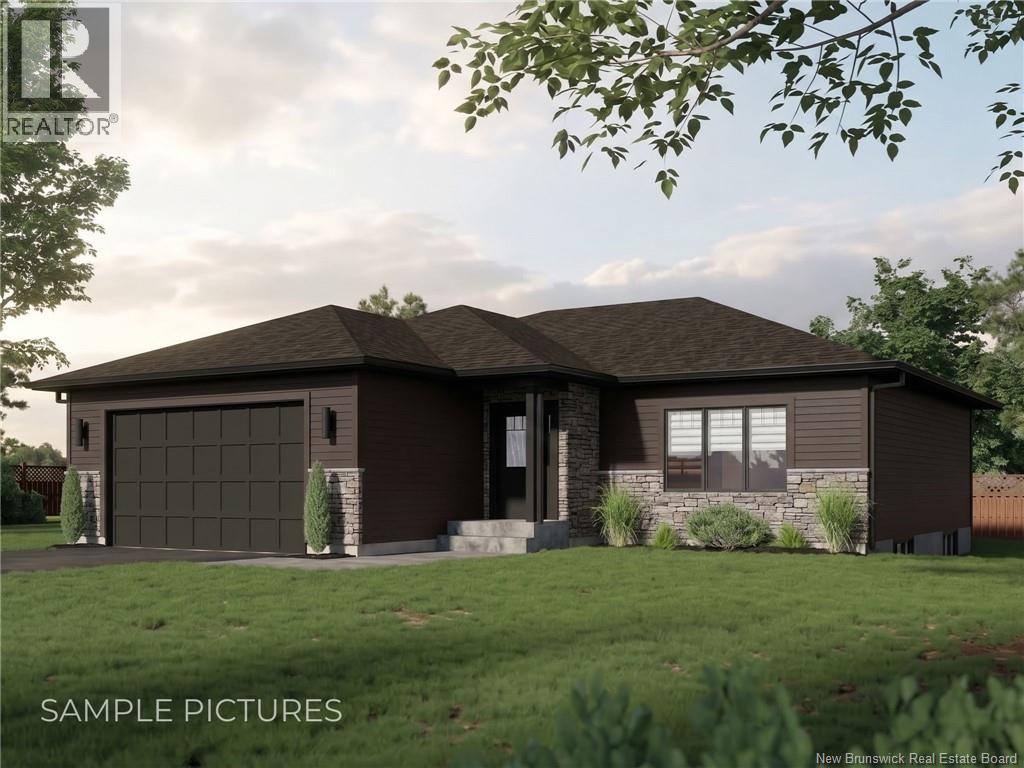
HOUSE MODEL 8 : CLICK ON MULTIMEDIA TO CHOOSE YOUR LOT | IN-LAW SUITE POTENTIAL | SAMPLE PICTURES |This charming 2-bedroom BUNGALOW is located in a newly developed neighbourhood in central Dieppe, offering convenient access to CCNB, schools, bus routes, and more. Upon entering, you'll find a welcoming foyer with stairs leading to the basement and a coat closet, leading into the BRIGHT living room. The OPEN-CONCEPT kitchen and dining area provide modern living with ample cabinetry and a customizable island, with pre-selected kitchen finish packages available. The kitchen flows into a MUDROOM with EXTRA CLOSET SPACE washer/dryer hookups, which leads to the attached two-car garage. The main level features a second bedroom, a full bathroom, and a MASTER BEDROOM with a walk-in closet and an ENSUITE BATHROOM. The unfinished basement holds great potential, with the option to create an IN-LAW SUITE or a WALK-OUT for added versatility. Enjoy outdoor living on the backyard deck, perfect for relaxation. With the option to CUSTOMIZE FINISHES such as kitchen cabinets, flooring, and paint colors, this brand-new home offers the opportunity to make it your own. Contact your REALTOR ® today for more details! (id:63476)
390 Industrial Drive
Grand Forks, British Columbia
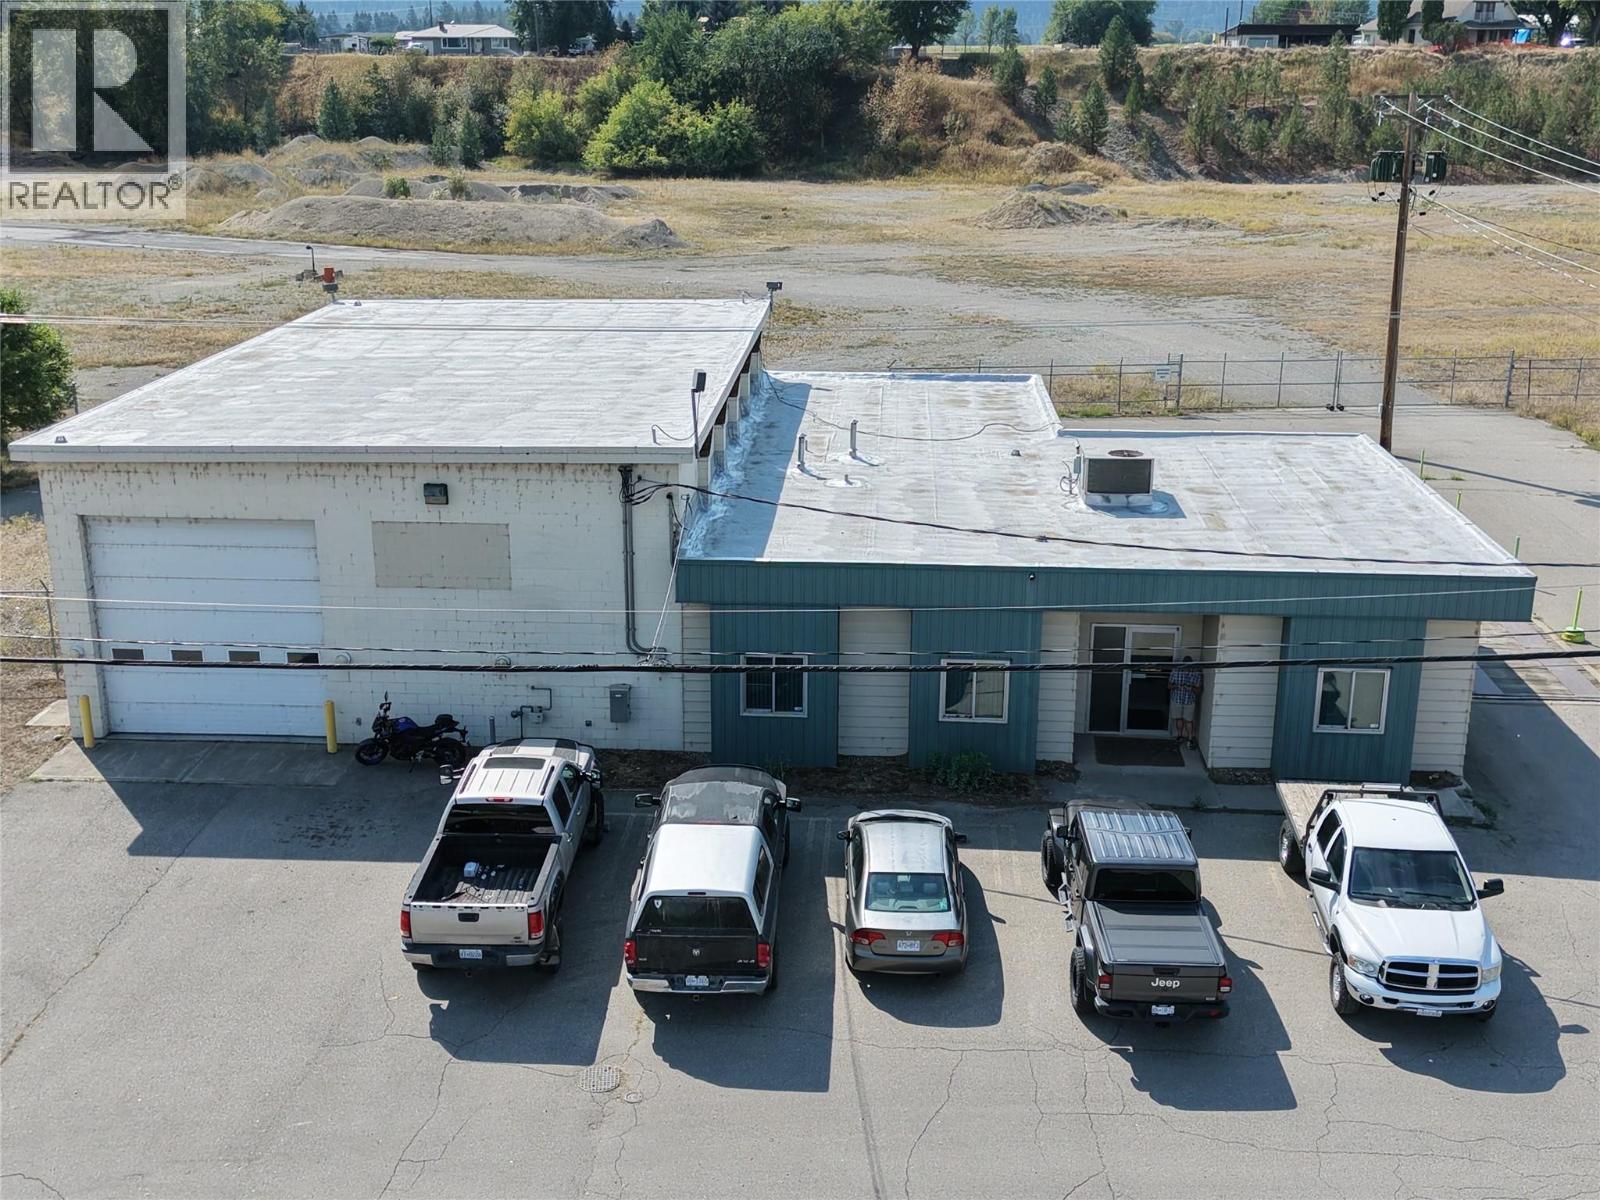
Exceptional industrial opportunity with room to grow. Lightly used and built in 2001, this versatile property offers a functional blend of workshop, warehouse, office, and storage space ideal for mechanics, trades, logistics, or business operations. The impressive 2,220 sq. ft. shop features high ceilings, oversized doors, radiant gas heat, and ceiling fans, providing the space and access needed for vehicles, equipment, inventory, or production. Directly adjoining the shop are an office, washroom, and storage area for convenient day-to-day oversight. The remainder of the building includes seven additional offices, a welcoming foyer/entrance area, and a second bathroom, creating excellent flexibility for administration, staff, or client-facing uses. Comfort is supported by a gas furnace, air conditioning, and supplemental baseboard heating in most rooms. A truck weighing scale adds further utility, and for buyers needing additional yard or expansion space, four adjacent industrial-zoned lots are also available, ranging from 0.509 to 11.28 acres. The seller is also open to potential leasing options—an outstanding opportunity for owner-users, investors, or growing industrial businesses. (id:63476)
Industrial Drive Lot# 534
Grand Forks, British Columbia
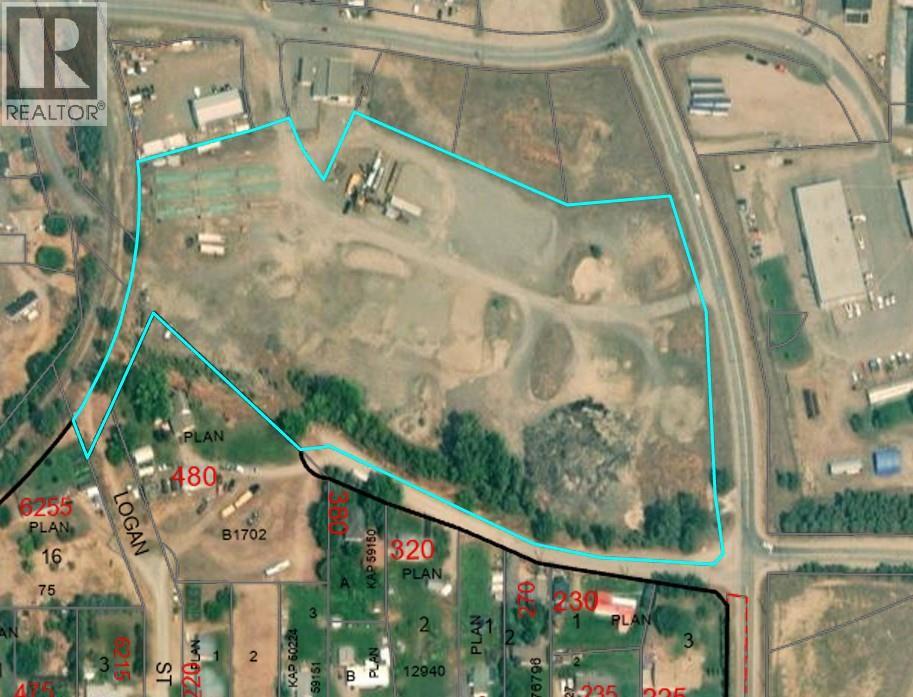
Prime industrial opportunity in a convenient Grand Forks location. This 11.28-acre industrial-zoned lot is situated close to downtown with easy access to Highway 3, offering excellent potential for a wide range of business or development uses. The mostly flat site is secured with chain-link fencing and features access points from both 2nd Street and Industrial Drive for added functionality. Need additional operational space? The adjacent warehouse/workshop/office property with weigh scale at 390 Industrial Drive is also available for sale under MLS# 10398788, creating a rare opportunity to expand your footprint in a strategic industrial area. (id:63476)