
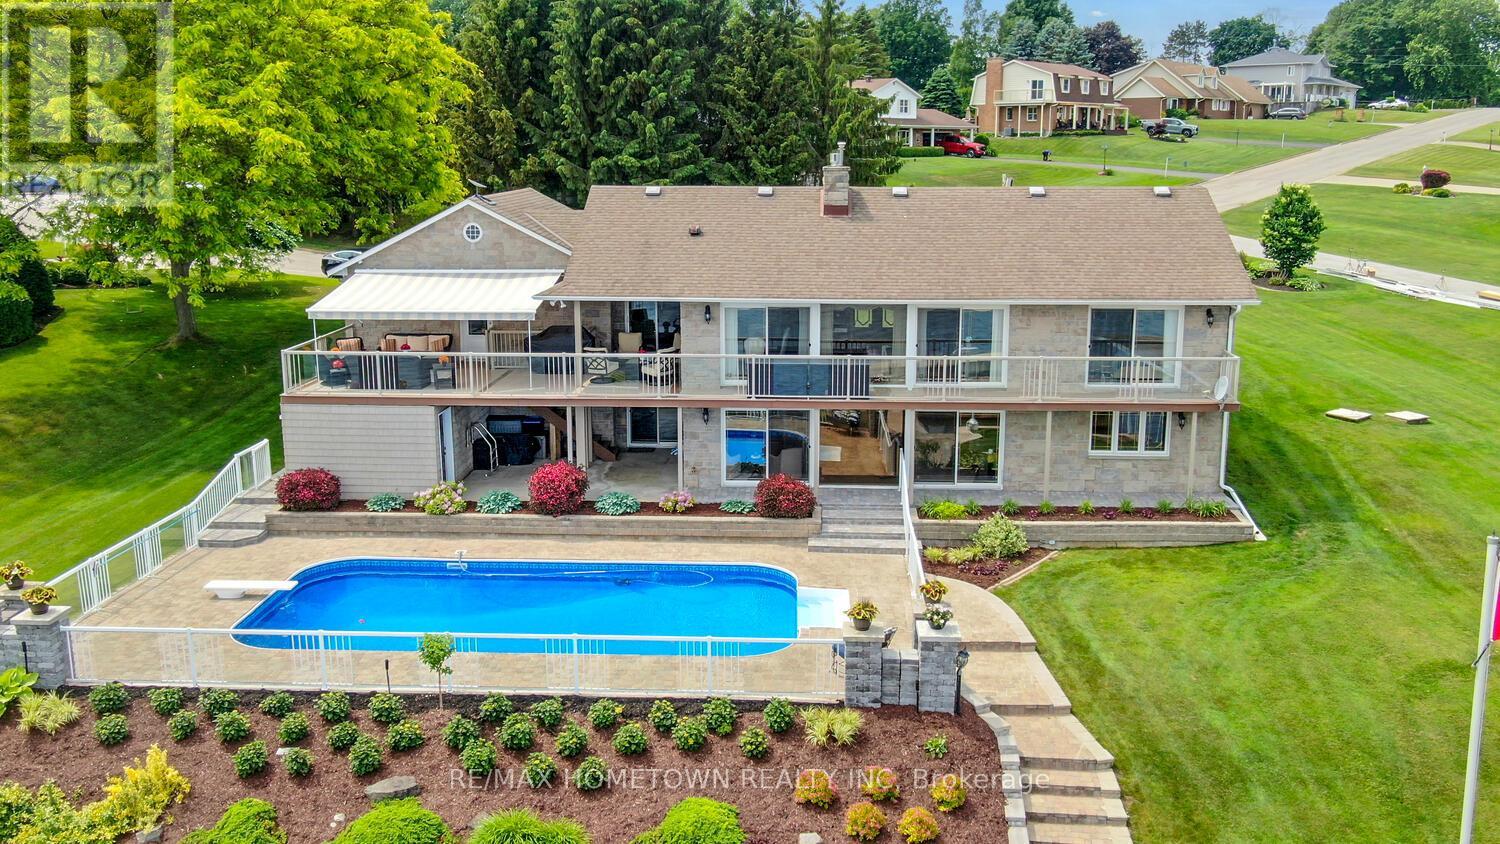
1111 Burnside Drive
Augusta, Ontario
Perched on the banks of the St. Lawrence River, this impeccably maintained all-brick/stone bungalow awaits you. Step inside this deceptively modest façade and discover a 3,100 sq ft, 3 + 1-bedroom, 3-bath retreat on the banks of the St. Lawrence River complete with a double-car garage, in-ground pool, and full walk-out lower level that's primed for an in-law suite or multifamily setup. Key Features: Waterfront Wow-Factor Instant river views greet you the moment you cross the threshold. Expansive, low-maintenance decks (one covered with an adjustable awning) overlook the pool and riverfront. Private dock, perfect for your boat or evening sunset sessions. Main Level Living Open living/dining layout divided by a gas fireplace, both rooms opening onto the deck; chef's kitchen with abundant cabinetry, generous counter space, and patio access - Primary suite with built-in closets, private deck access, and 3-piece ensuite - Two additional bedrooms and a 4-piece bath round out this level. Lower-Level Versatility Fourth bedroom and 3-piece bath-ideal guest or nanny quarters. Media room and exercise room, each with built-in storage. Cozy family room centered around a gas fireplace-home office life has never been so distracting! Laundry room plus a dedicated hot-tub room for year-round relaxation - Outdoor & Lot Highlights - Professionally interlocked driveway and newly planted gardens showcase true pride of ownership. - The inground pool is ready for summer afternoons, with steps leading directly to your dock. A full walk-out basement offers easy subdivision or suite conversion with a separate entrance. Everything you've been looking for-space, light, luxury, and waterfront lifestyle-is here. Come see how deceiving exteriors can set the stage for something truly extraordinary. (id:63476)
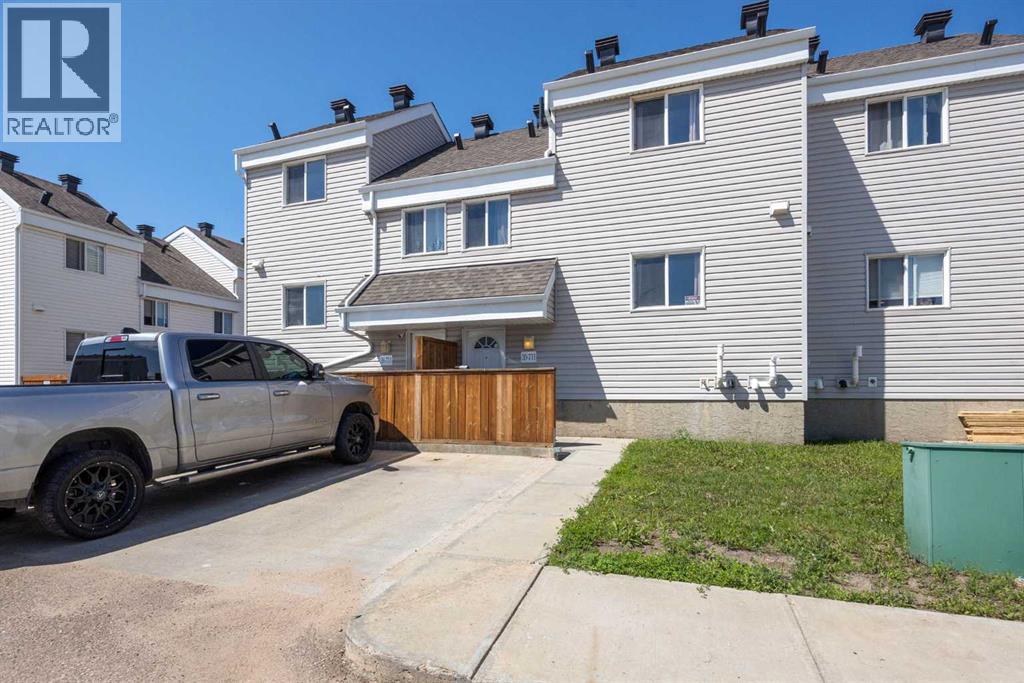
39, 711 Beacon Hill Drive
Fort Mcmurray, Alberta
FENCED PRIVATE YARD. LOW CONDO FEES. BACKING ONTO PARK. WALKING DISTANCE TO SCHOOLS. MOVE IN READY.Welcome to 39, 711 Beacon Hill Drive, a beautifully maintained townhouse offering MODERN FINISHES, LOW MAINTENANCE LIVING, and an UNBEATABLE LOCATION backing directly onto GREEN SPACE AND A PARK.Step inside to a spacious foyer that opens into a bright OPEN CONCEPT living and dining area featuring DURABLE VINYL FLOORING and plenty of natural light. The functional layout is perfect for both everyday living and entertaining.The kitchen offers STAINLESS STEEL APPLIANCES, MODERN CABINETRY, A PANTRY, and ample counter space. A convenient 2 PIECE BATHROOM completes the main floor.Upstairs you'll find THREE SPACIOUS BEDROOMS and a FULL BATHROOM, providing comfortable space for a growing family, guests, or a home office.Step outside to your FULLY FENCED PRIVATE BACKYARD, where you'll enjoy NO REAR NEIGHBOURS and DIRECT GATE ACCESS TO THE PARK AND GREEN SPACE. The PLAYGROUND are just steps away, making this an ideal location for families with young children.The UNDEVELOPED BASEMENT offers endless possibilities to add a FAMILY ROOM, FOURTH BEDROOM, BATHROOM, or additional storage, allowing you to build equity while creating the space you need.Built in 2016, this home offers LOW CONDO FEES OF ONLY $323 PER MONTH, helping keep monthly ownership costs affordable. Driveway parking is included.Located in the family friendly community of BEACON HILL, you'll enjoy WALKING TRAILS, PARKS, TWO ELEMENTARY SCHOOLS, FRANK LACROIX ARENA, shopping, and quick access to DOWNTOWN and the FORT McMURRAY INTERNATIONAL AIRPORT.Whether you're a FIRST TIME BUYER, INVESTOR, or looking to DOWNSIZE, this MOVE IN READY home offers exceptional value, a fantastic location, and room to grow. (id:63476)
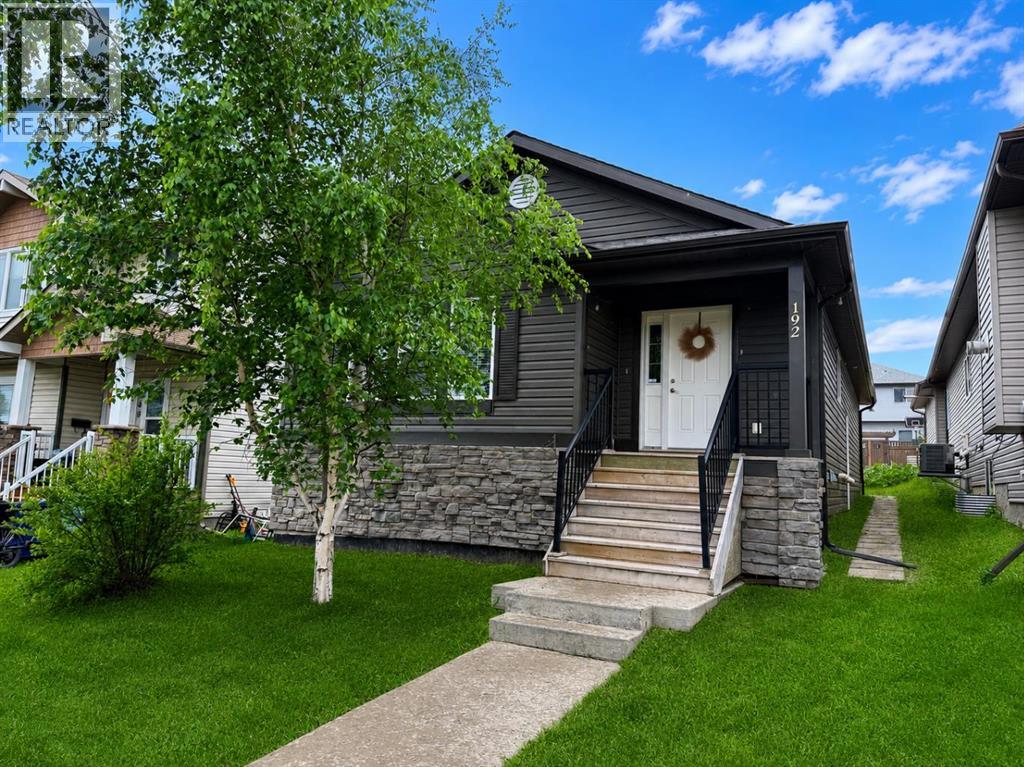
192 Crane Rise
Fort Mcmurray, Alberta
Welcome Home! This well-maintained bungalow offers a bright, open-concept living room, dining area, and kitchen with plenty of cabinet and counter space, making it ideal for everyday living and entertaining.Down the hall, you'll find a spacious primary bedroom complete with a walk-in closet and a private 4-piece ensuite. Two additional bedrooms, another 4-piece bathroom, and a convenient main floor laundry room complete the main level.The fully finished basement has its own separate entrance and features a large family room, second kitchen, three additional bedrooms, a 4-piece bathroom with a stackable washer and dryer, a generous storage room, and a cold room. With plenty of space and a functional layout, this home offers lots of possibilities.Title insurance will be provided in lieu of a Real Property Report. (id:63476)
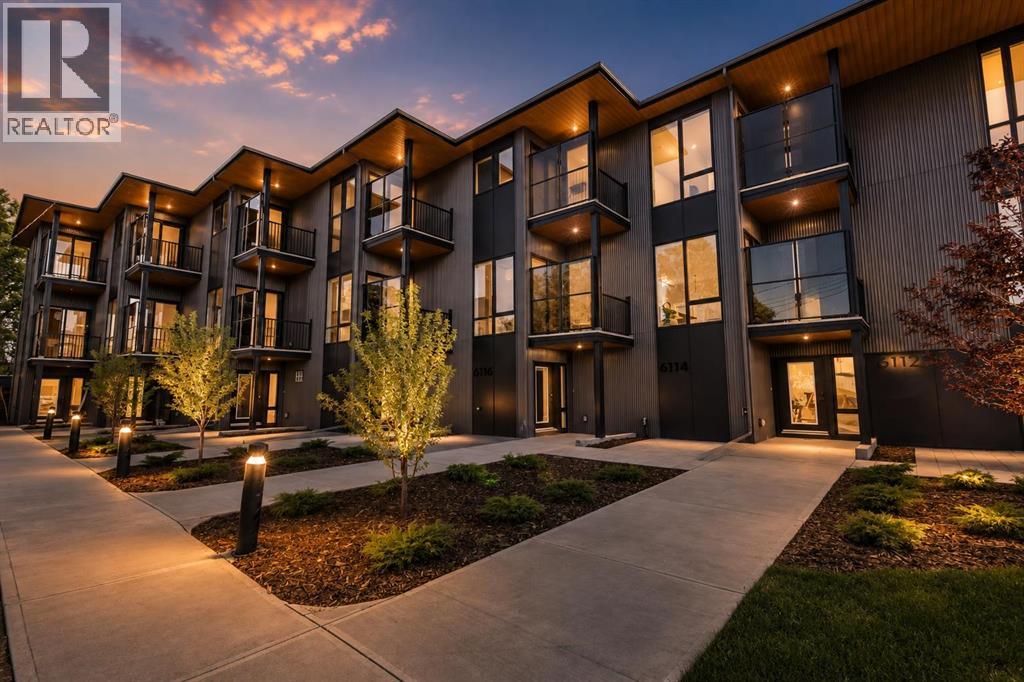
6110 Bowwood Drive NW
Calgary, Alberta
WELCOME TO ONE OF CALGARY'S MOST EXCITING MULTI-FAMILY INVESTMENT OPPORTUNITIES! This exceptional 2024-built 6 plex townhome development offers the rare combination of strong cash flow with a 5.45% CAP RATE, premium construction, assumable CMHC financing & outstanding long-term appreciation potential in the rapidly growing community of Bowness.Situated on a large 181' x 88' lot, this TURNKEY investment is FULLY LEASED and available for immediate possession, generating an impressive $218,388 in annual rental income. Even better, tenants pay their own utilities, helping keep operating costs low while maximizing returns.Unlike traditional apartment-style buildings, this development consists of 6 INDIVIDUAL TOWNHOMES with no basement suites and no units stacked above or below, providing tenants with greater privacy, quieter living and a true residential feel. This unique design has resulted in consistently strong demand and full occupancy since completion.The property includes 5 two-bedroom townhomes, each offering approximately 1,322 sq.ft., plus 1 spacious three-bedroom townhome with approximately 2,046 sq.ft. Every home features 2.5 bathrooms. The five two-bedroom units include a main-floor office/den, while the larger unit offers premium appliances, upgraded QUARTZ and a main-floor bedroom, creating flexible layouts that appeal to a wide range of tenants.Designed with quality and functionality in mind, every townhome showcases modern finishes and bright open-concept living spaces. Beautiful kitchens seamlessly connect to the dining and living areas, creating the perfect setting for everyday living and entertaining. Features include durable luxury vinyl plank flooring, granite countertops, stainless steel appliances, full-height cabinetry, stylish tile backsplashes and spacious dining nooks. Each home also offers private decks off both the second and third floors, extending the living space outdoors.Every unit includes its own ATTACHED GARAGE plus an additi onal driveway space, another feature that continues to attract quality long-term tenants.This project was approved through the CMHC MLI Select Program, and a qualified purchaser has the opportunity to assume the existing mortgage at an attractive 4.9% interest rate (subject to lender approval), providing a significant financing advantage.Located just minutes from downtown, the Bow River pathway system, parks, shopping, restaurants, Canada Olympic Park, the University of Calgary and Foothills Hospital, Bowness continues to be one of Calgary's most desirable and rapidly evolving communities.A fully occupied, purpose-built six-plex of this quality is an exceptionally rare offering. Whether you're expanding an investment portfolio or acquiring a premium income-producing asset, this outstanding property delivers immediate cash flow, exceptional tenant appeal and outstanding long-term value. (id:63476)
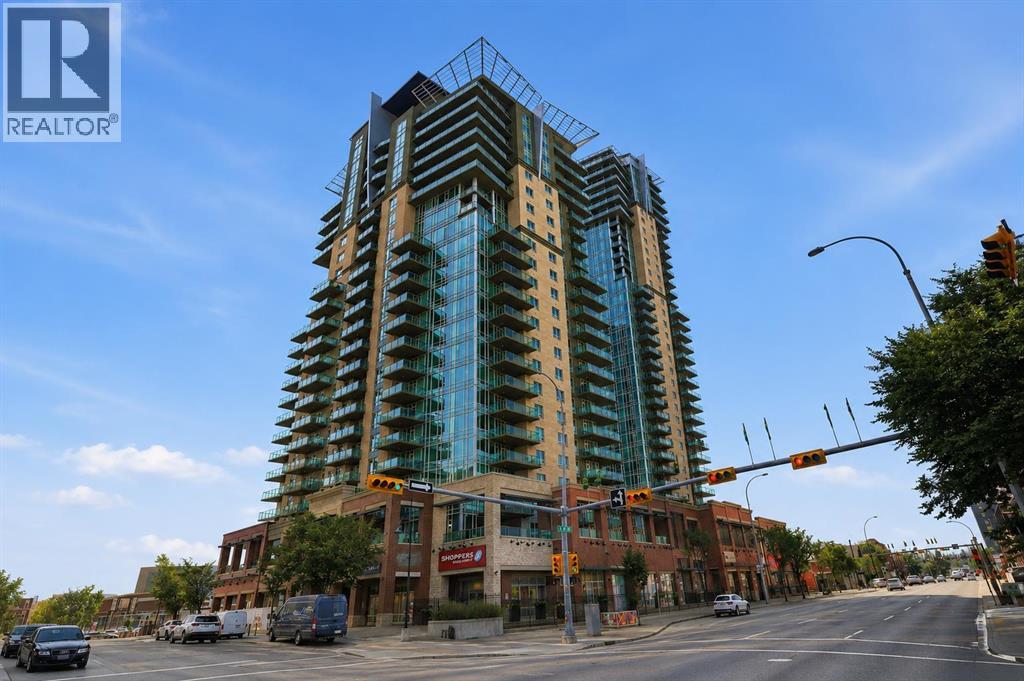
1505, 1410 1 Street SE
Calgary, Alberta
Enjoy views overlooking Stampede Park and the downtown skyline from this bright 15th floor corner unit. Offering over 840 square feet, this 2 bedroom, 2 full bathroom home features a functional layout, floor to ceiling windows that fill the space with natural light, central air conditioning, and a wraparound balcony with a natural gas BBQ hookup.The open concept living and dining areas provide plenty of space to relax or entertain, while the kitchen offers plenty of cabinet and counter space. The spacious primary bedroom features a private 4 piece ensuite, while the second bedroom and full bathroom provide flexibility for guests, a roommate, or a home office.Additional features include in suite laundry, a titled underground parking stall, and a separate underground storage locker.Sasso offers an impressive selection of amenities, including a fitness centre, steam room and hot tub, games room with a bar, theatre room, and concierge service.Whether you're catching a Flames game, spending the afternoon at Stampede Park, meeting friends for dinner on 17th Avenue, or enjoying the nearby Bow River pathways, you'll appreciate having some of Calgary's best restaurants, cafés, shopping, recreation, and transit just steps from your front door. Some photos have been virtually staged to help showcase the home's potential. (id:63476)

139 Acres Highway 567 NE
Airdrie, Alberta
139+- Acres inside AIRDRIE, Alberta fronting on Highway 567 and within City of Airdrie Interim Use Policy Area. Located immediately north of the East Nose Creek Community ASP and immediately east of the East Points Industrial Community ASP. Excellent current opportunity for Interim business uses (by permit) and excellent future development potential. Great high visibility location with 1,900 feet fronting Highway 567 (Veterans Boulevard) and bordered on the east by Range Road 290 (future Rg Rd 292 alignment). Sale is SUBJECT TO City approval of the Landowner completing subdivision of a 10+- acre homesite and issuance and registration of new titles for the properties. GST may apply. (id:63476)

87 Hamptons Link NW
Calgary, Alberta
Some addresses in the Hamptons are close to the golf course. This one backs directly onto it. Tucked into the impeccably maintained La Vita complex, this townhome has been owned and cared for by the same owner for nearly 30 years, and it shows in all the right ways. Step through the front door and you're welcomed by a large landing with heated floors and direct access to the garage, a practical entry that keeps daily life organized before leading you up to the main level. The view is the story here. The main floor living and dining space is anchored by a cozy gas fireplace and framed by large windows that look straight out over the fairways of the Hamptons Golf Club. Step onto the deck and the course becomes your backdrop, whether it's coffee while the morning groups tee off, dinner as the light stretches across the greens, or the quiet white calm of winter. With 9-foot ceilings and laminate and tile flooring throughout, the main level feels open and bright without losing its warmth. The kitchen has been thoughtfully updated with granite countertops, stainless steel appliances (approximately 5 years old), and heated floors underfoot. It keeps its practical bones too, with a central island, corner pantry, and a sunny breakfast nook that makes it easy to linger over a second cup. An updated half bath with laundry rounds out the main floor.Upstairs, the primary bedroom carries the same view, and waking up to the fairways through the large bay window is the kind of everyday luxury that's hard to give up. His-and-hers closets and a fully updated 4-piece ensuite with granite counters and a beautiful tiled stand-up shower with glass doors complete the retreat. Two additional bedrooms and a second updated full bathroom, also finished with granite, round out the upper level. Every bathroom in the home has been renewed, so the work here is already done. The tandem double attached garage offers parking plus genuine storage flexibility, with additional storage in the utility r oom off the front entry. This is a community that gives you a reason to be outside in every season, with tennis courts in the summer, the outdoor rink in the winter, and scenic walking and biking paths that wind through it all year round. Lock the door and head to the mountains, walk to your tee time, or spend a Sunday exploring the pathways. The school lineup is a real strength too, with The Hamptons School, Tom Baines, and Sir Winston Churchill High School all serving the area, and with Stoney Trail and every NW Calgary amenity just minutes away, you're truly in the heart of it all. Some homes ask you to imagine the lifestyle. This one hands it to you, fairway views and all. (id:63476)

0 Nw9-33-5w5
Sundre, Alberta
SELLER FINANCING AVAILABLE!!!! Discover the untouched beauty of Sundre, a thriving small-town community with endless potential for developers, builders, and investors. This picturesque quarter section is part of the proposed Sundre Hills Area Structure Plan and offers the opportunity to be an integral part of the vision for this rural Alberta area. Sundre is ripe with potential, with a diverse economy that spreads across numerous sectors: Agriculture: Sundre's fertile lands allow farmers to produce a variety of crops, including grains, vegetables, and fruits. The rich soil and favourable climate make Sundre an ideal location for agricultural ventures. Forestry: Nestled amidst stunning forests, the abundance of timber resources provides endless possibilities for sustainable logging and lumber production. Oil & Gas: Sundre sits atop a wealth of natural resources, including oil and gas reserves. The energy sector has played a significant role in the town's economic growth and has expanding opportunities for exploration and development. Aggregate: Sundre is also known for its abundant aggregate resources. The extraction and processing of sand, gravel, and other aggregates contribute significantly to the local economy with strong demand for these essential materials. Health Services: Sundre is equipped with modern healthcare facilities, making it a hub for health services in the region. The demand for quality healthcare continues to grow, and the Town is proactively planning to meet the future needs of residents for the local and surrounding areas. Tourism: Sundre's breathtaking beauty and proximity to nature make it a popular tourist destination. Outdoor enthusiasts flock to the area for activities like golfing, cycling, hiking, fishing, canoeing, kayaking, camping, equestrian, OHV trails, cross country skiing and wildlife watching. Don't miss out on this 151.44-acre ground floor opportunity to be a part of the future. (Westerly 80 acres is designated for commercial zon ing in the ASP and Draft Municipal Development Plan and is available for purchase separately, pending subdivision approval from the Town. Reference A2253998). Seller is open to creative financing - Have your favourite realtor reach out for more information! Please reference A2284000 and A2291063 for additional opportunities! (id:63476)
Greater Calgary Real Estate
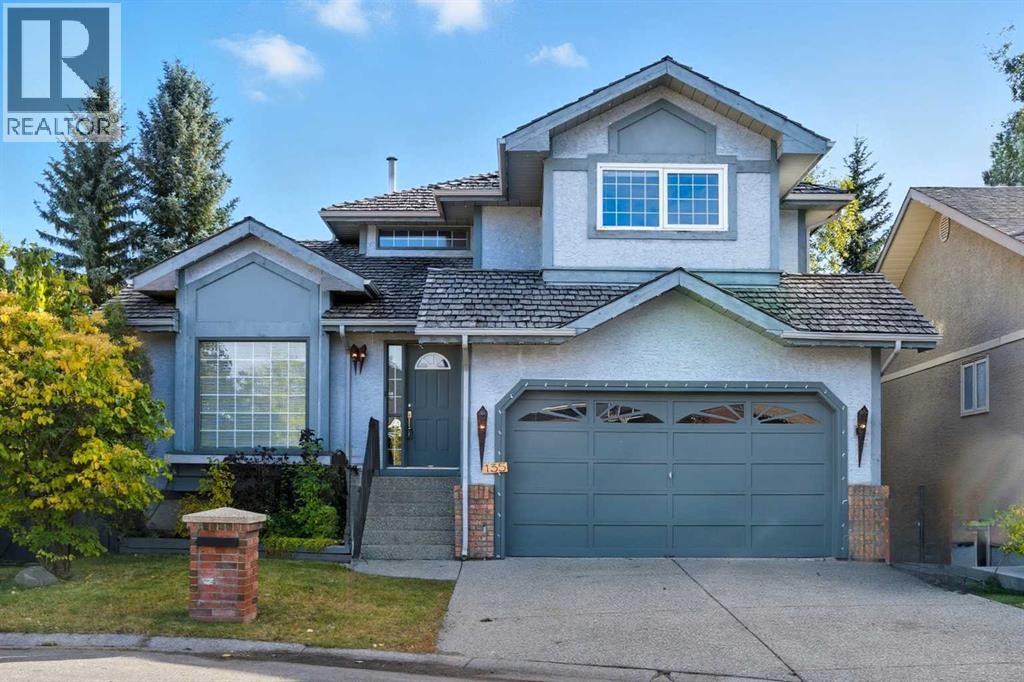
135 Canterbury Court SW
Calgary, Alberta
Welcome to 135 Canterbury Court, an exceptional walkout home tucked away on a quiet cul-de-sac in the prestigious community of Canyon Meadows Estates. Offering over 3,000 sq. ft. of beautifully developed living space, this impressive two-storey features 4 bedrooms, 3.5 bathrooms, a fully finished walkout basement, and a stunning pie-shaped lot surrounded by mature trees for added privacy.Designed for both everyday living and entertaining, the main floor showcases expansive principal rooms filled with natural light, including a welcoming formal living room and spacious dining area. The updated kitchen is both stylish and functional, featuring stainless steel appliances, abundant cabinetry, and sunny south-facing views over the backyard. Just off the breakfast nook, the inviting sunken family room offers custom built-ins and a cozy wood-burning fireplace, creating the perfect place to unwind. A main floor laundry room, powder room, and direct access to the double attached garage complete the level.Upstairs, the spacious primary retreat feels like a private getaway with its own electric fireplace, custom walk-in closet, and spa-inspired ensuite complete with a jetted tub and walk-in shower. Two additional bedrooms and a full bathroom provide plenty of room for family or guests.The fully finished walkout basement adds incredible versatility with a large recreation space, additional family room, fourth bedroom, and full bathroom—ideal for teenagers, guests, or multigenerational living.Step outside to your beautifully landscaped backyard oasis, where a large deck, upper balcony, built-in firepit, and outdoor kitchen create the ultimate setting for summer entertaining and relaxing evenings at home.Located in one of Calgary’s most established and sought-after neighbourhoods, this home is just moments from Fish Creek Provincial Park, excellent schools, shopping, and major commuter routes including Macleod Trail, Anderson Road, and Elbow Drive.A rare opportunity t o own a beautifully maintained walkout home in one of Canyon Meadows Estates’ most coveted locations. (id:63476)
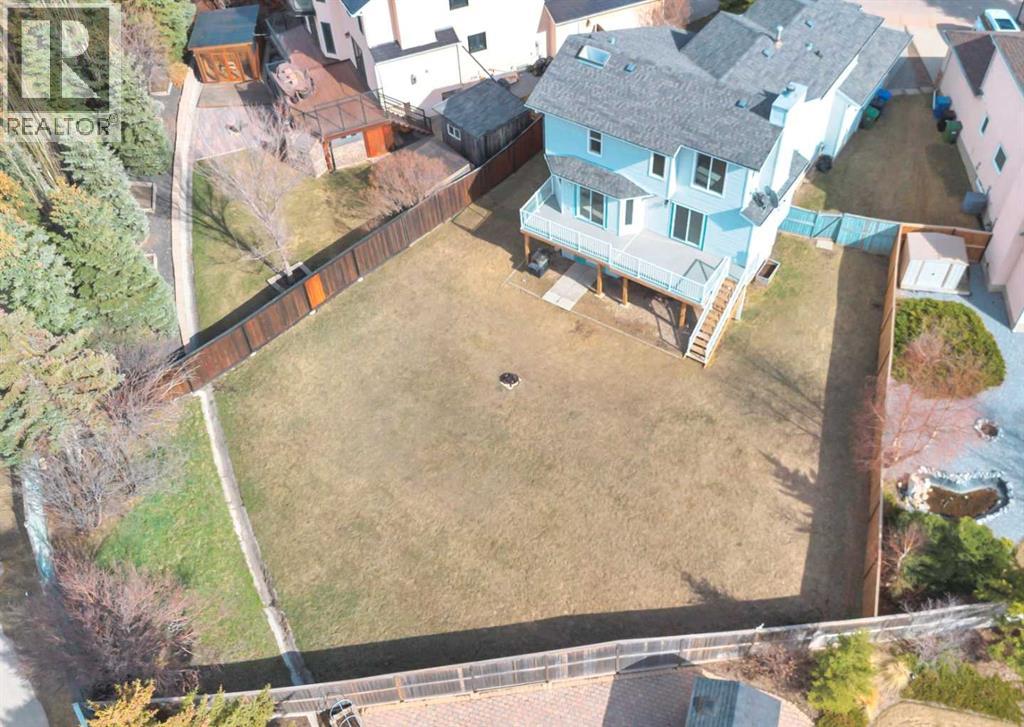
215 Hawktree Circle NW
Calgary, Alberta
RARE OPPORTUNITY with this move-in-ready, RENOVATED, walkout home, on a huge lot, with A LEGAL SUITE (mortgage helper).Located in sought-after Hawkwood. The many unique highlights include: Quiet and safe cul-de-sac with open space for visitor vehicles. Fully fenced, oversized (10,000+SF) lot for large gatherings, potential playground, garden, custom landscaping, and even big enough for a volleyball court. Big balcony the full width of the house, private from neighbors, with low-maintenance Druadeck and aluminum railings, and access from two patio doors. With the big, bright, interior, you can enjoy rare unobstructed views without exposure to neighbors. FRESH modern look, current renovations of upper levels feature full new kitchen, flooring, painting, and vanities. WORK IN RECENT YEARS includes replacement of all doors, vinyl windows, balcony, and basement layout with suite (or spice kitchen). There are other refreshed finishes throughout. The main floor has dedicated spaces for a grand dining table and also breakfast table, two main-floor living rooms with one having a feature wall and fireplace. The dream kitchen is functional with gas-stove, island, and over-generous cabinets. This optimum layout is also complete with large den (potential bedroom), dedicated laundry space, tucked away half bathroom, central stairwell, towering ceiling, and foyer. The unparalleled upper level has a rare find primary bedroom with space to fit a king bed and ample other furniture. There are french doors, walk-in closet, ensuite with skylight over the soaker tub, and a unique BONUS SIDE ROOM ideal for a nursery, study, dressing room, or quiet space. There are aswell 2 more large bedrooms, and main bathroom with large vanity and linen closet. The basement is a legal suite fitting for a small family. It has a separate entrance, kitchen, laundry, large primary bedroom, 2nd bedroom with large closet/storage, covered patio and large living/recreation room with ample space for a large sc reen TV, and a pool table or table tennis. The double garage has a high ceiling and a handy side entrance. This well-established Northwest community has close by walking paths, multiple schools, and easy access to shopping and main roads. This is a must-see property in a desired location. (id:63476)
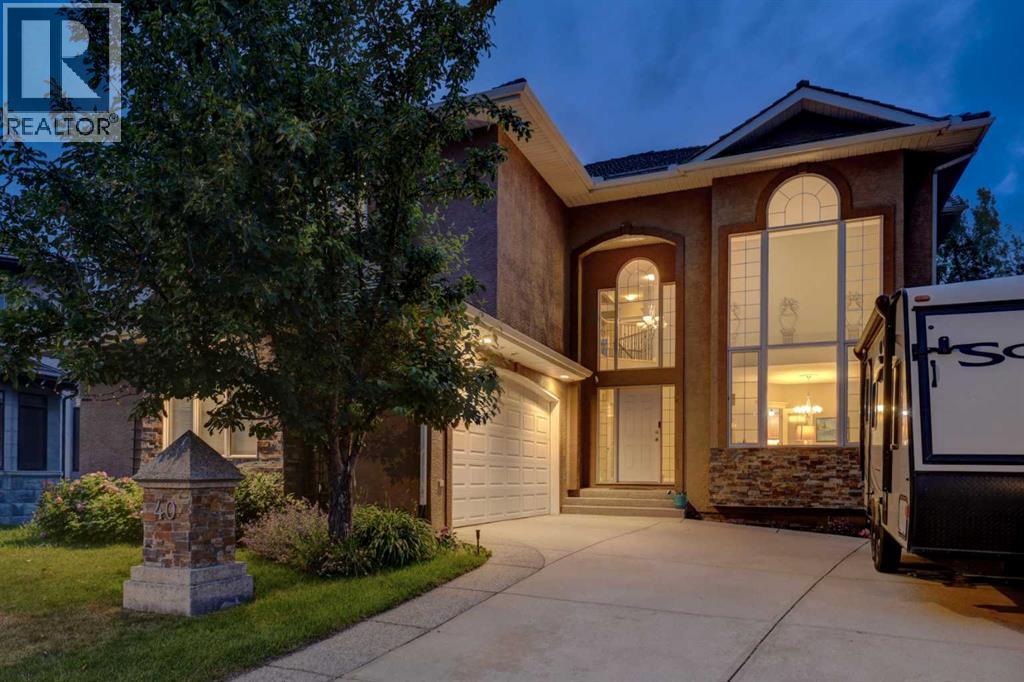
40 Arbour Estates Green NW
Calgary, Alberta
***DIRECT LAKE ACCESS HOME***MOUNTAIN VIEWS***This custom-built residence sits on Arbour Lake's largest lot, offering sweeping lake and mountain views alongside private path access to year-round community amenities, including a sandy beach and winter ice rink. Spanning six bedrooms, five bathrooms the functional layout features 2 gas fire places, lofty coffered ceilings, crown molding, updated lighting, and main-floor den, mudroom, three-piece bath, a dedicated home office, whole home fan (keeping the home cool and comfortable), a kitchen with granite countertops, stainless steel appliances, maple cabinetry, a walk-in pantry, a dedicated coffee station, and direct access off the kitchen to a rear deck with glass railings with unobstructed horizons.Upstairs features four large bedrooms and three full bathrooms. The primary suite boasts a jetted tub, double vanities, and a seated shower, while one of the secondary bedrooms offers its own private ensuite with heated floors. A convenient upper-level laundry room with ample built-in storage rounds out the space. A walk-out basement provides a self-contained living space, with the option for multifamily living. Complete with a secondary kitchenette, heated tile floors, a full bath, 2 additional bedrooms, wine cellar, and an integrated sound system in the rec room for fun family gatherings around the pool table.Outside, enjoy the space of the backyard large enough for a game of soccer, or volleyball with friends and family, an exposed aggregate patio for extra entertaining space providing a gas line for BBQ-ing, outdoor shower hookup, 220V hot tub wiring, six-zone irrigation, and an oversized 2.5-car garage with a built-in workbench. Residents with direct lake entry benefit from 24/7 lake privileges, including sandy beach access to the canteen, paddle boards and boats, lounge chairs, fishing, tennis and pickle ball courts, summer events, and winter ice skating, all situated on a quiet cul-de-sac with seamless acc ess to John Laurier Boulevard and Stoney Trail for effortless city commutes and getaways to the mountains. Within minutes you have easy access to Crowfoot Shopping Centre and the YMCA. Completing this exceptional property is an abundance of storage space throughout, ensuring plenty of room for all your outdoor gear, seasonal items, and everyday living. (id:63476)
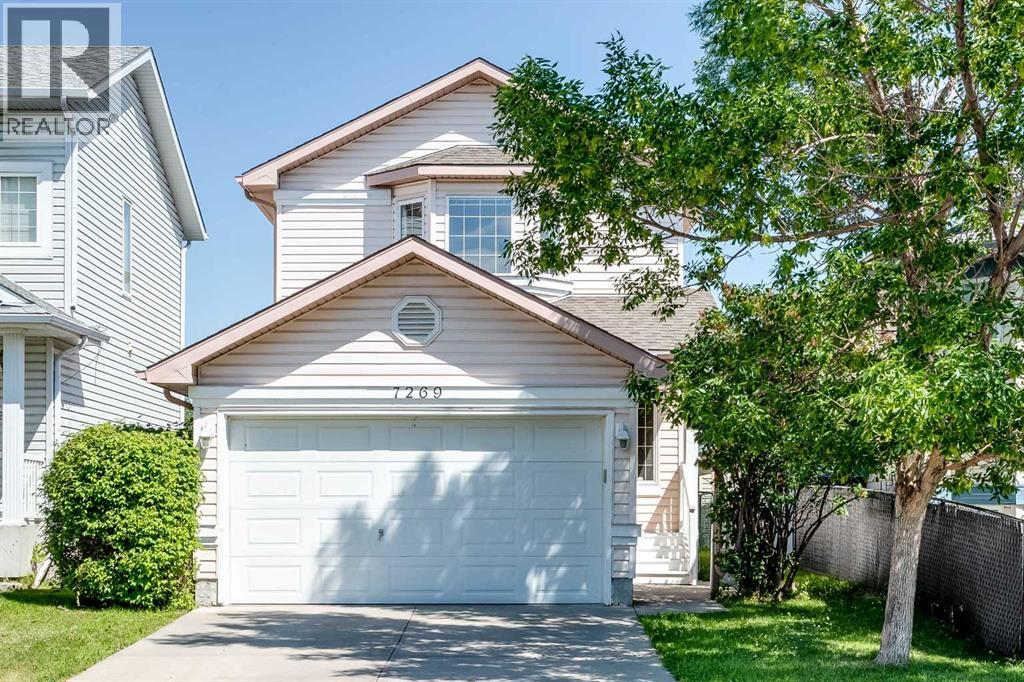
7269 Laguna Way NE
Calgary, Alberta
Incredible value for this front attached garage, 2-storey home in Monterey Park! Upon entering the home, you'll immediately appreciate the open floor plan, low maintenance flooring and large windows bringing in plenty of natural light. The well-appointed kitchen features stainless steel appliances, a central island and plenty of cabinets for storage. The spacious living room (with a thermostat controlled fireplace) makes entertaining friends and family a delight! A 2-pc powder room and access to your double attached garage are also on this level. Upstairs features 2 large bedrooms (with the ability to split one of the bedrooms into 2), a 4-pc primary ensuite bathroom and a 2nd full 4-pc bathroom. The partially finished basement has 2 more bedrooms and awaits your final touch. Added BONUS: very minimal poly-B in the home, NEW ROOF (2021)! The large backyard with a deck is a nice place to spend your summer evenings! Conveniently located close to multiple grocery stores and shops, within a 3 minute drive to the Monterey Park (K-6) school and within a 20 minute drive to downtown Calgary or via public transit - with a bus stop right across the street! The rest of the city is easily accessed via Stoney Trail and McKnight Blvd. This home is a must-see! Call to book your private showing today. (id:63476)