
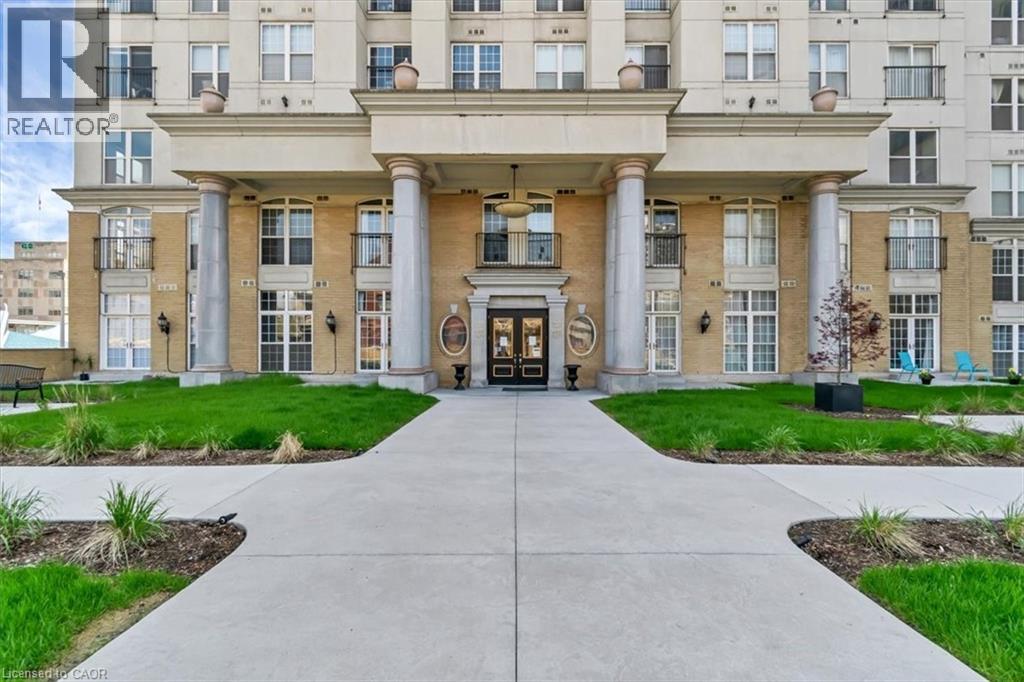
135 James Street S Unit# 1503
Hamilton, Ontario
Large 1 bedroom Unit in the with 9 Foot Ceiling at the modern Chateau Royale. Features include central A/C, 24 hour concierge, Sauna and gym, Roof top terrace, Party Room with pool table, and secure Entry and Parking. Walking distance to St. Joseph's Healthcare, Go Station, and many popular restaurants along James Street, among other wonderful amenities. (id:63476)
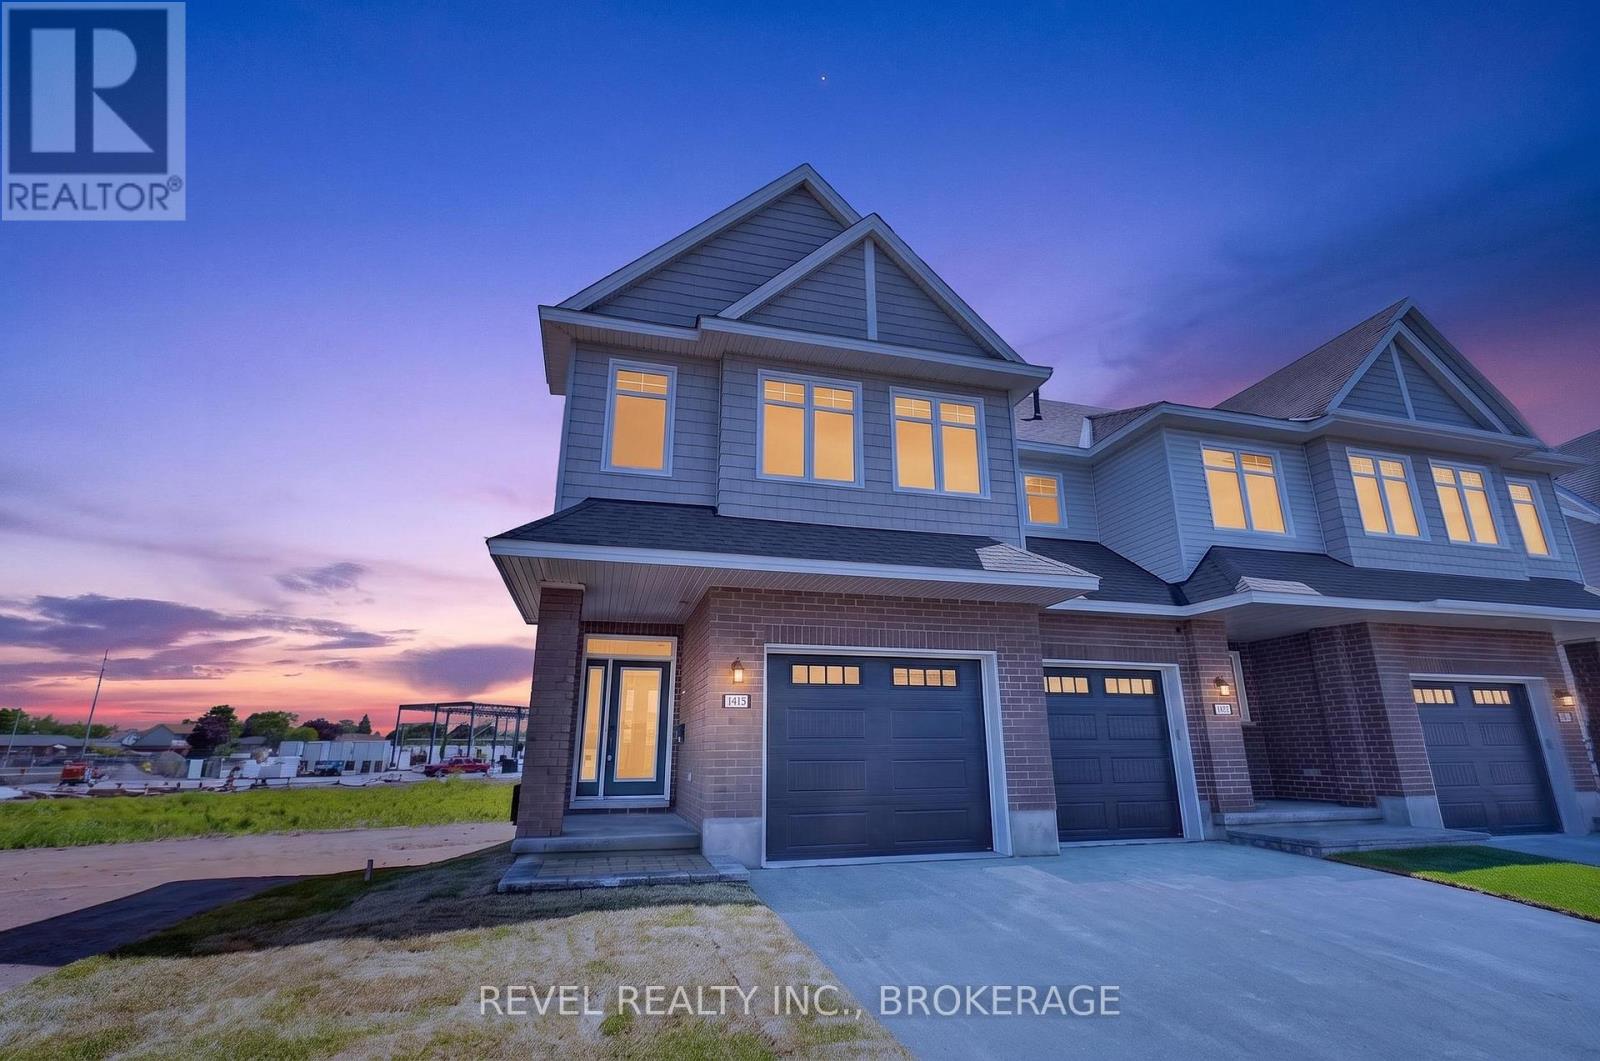
1415 Demers Avenue
Kingston, Ontario
Welcome to The Camden (Reverse), a beautifully designed Craftsman-style corner townhome in the sought-after West Village community. Offering 2,160 sq. ft. of finished living space, this 3-bedroom, 2.5-bathroom home combines modern comfort, thoughtful design, and low-maintenance living.The bright, open-concept main floor features 9' ceilings and an inviting layout that's perfect for both everyday living and entertaining. Large windows fill the home with natural light, while the desirable corner-unit location provides added privacy and a spacious feel.The stylish kitchen is designed to impress with quartz countertops, custom cabinetry, and ample storage, flowing seamlessly into the main living and dining areas. Upstairs, you'll find three well-appointed bedrooms, including a spacious primary retreat, while the finished lower level offers flexible living space ideal for a family room, home office, gym, or playroom. Thoughtfully built by Tamarack Homes, this residence features quality finishes throughout, energy-efficient construction, triple-glazed windows, and the peace of mind that comes with a brand-new home.Located in the growing West Village neighbourhood, you'll enjoy easy access to parks, schools, shopping, and everyday amenities, making this an exceptional opportunity first-time buyers, growing families, and those seeking a stylish, low-maintenance lifestyle. Closing available 30 days from firm sale. LIST PRICE INCLUDES AN ESTIMATED TEMPORARY ONTARIO ENHANCED NEW HOUSING HST REBATE OR FIRST TIME HOMEBUYER GST/HST REBATE AND ASSUMES THE PURCHASER QUALIFIES FOR SUCH REBATE. The estimated rebate amount reflected in the list price is subject to change based on the value of purchaser-selected upgrades, extras, options, and other adjustments to the purchase price. If the purchaser does not qualify for the rebate or is otherwise ineligible, the rebate shall not apply and the purchase price payable by the purchaser will increase accordingly. (id:63476)

Unknown Address
St. Albert, Alberta
Turunkey restaurant space with PATIO! Located along St. Albert Trail in a newer commercial plaza, this quick service restaurant space is offered as an asset sale. The premises are fully built out with a functional kitchen setup, including prep area, refrigeration, fryers and POS system, making it easy to step in and operate. Originally improved in 2013, the layout works well for a variety of food concepts. This is a brand-free opportunity — no franchise attached — giving the next owner full flexibility to create their own concept or bring in a new brand. A practical option for owner-operators looking to save on build-out time and cost. (id:63476)
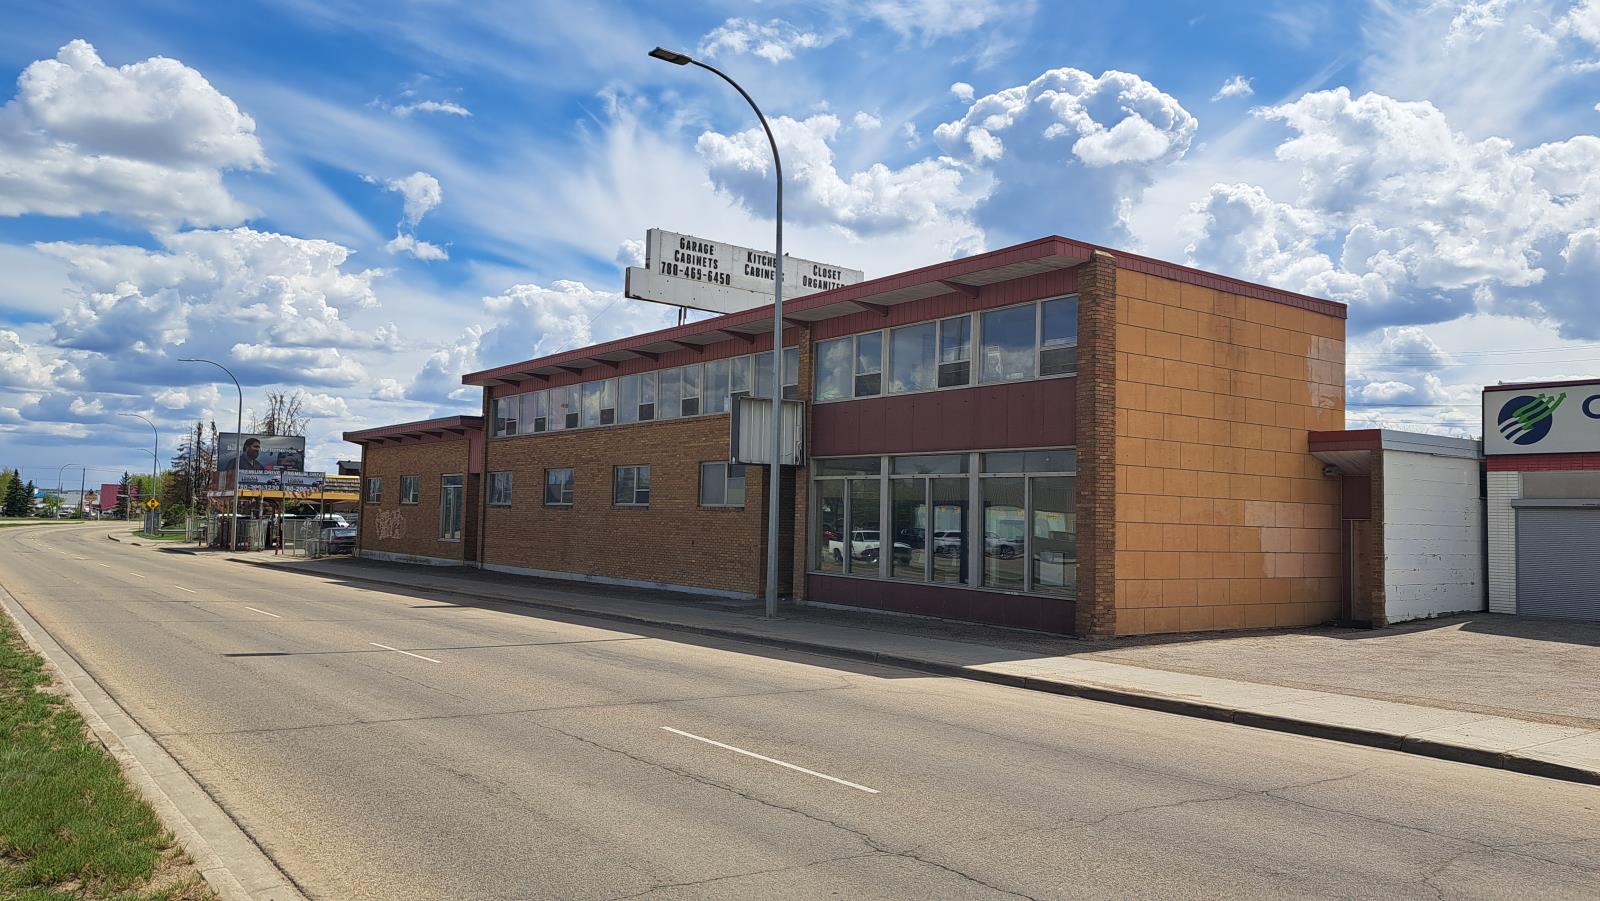
7319 82 Ave NW Edmonton
Edmonton, Alberta
13000+ sq building on Whyte Ave (82 Ave). This building is on one title and has 4 bays, retail front and about 2500sq of developed mezzanine space currently developed into offices, meeting room, storage and staff space. There is movement from bay to bay or they can be closed up for storage or rentable space. Currently set up as a cabinet manufacturing shop with 3 Phase 240 power. The Rear yard has 3 bay doors, 10, 12 and 18 on grade and also an attached 2020 garage or unheated storage space with 8x8 door. This building could work great for up to 3 store fronts with existing entrances all having separate bay access. An owner operator could occupy and also rent space to other businesses with frontage, storage or redevelop into other revenue . Zoned General Commercial. Great South Side location with 1000s of cars a day driving by on Whyte Ave. (id:63476)
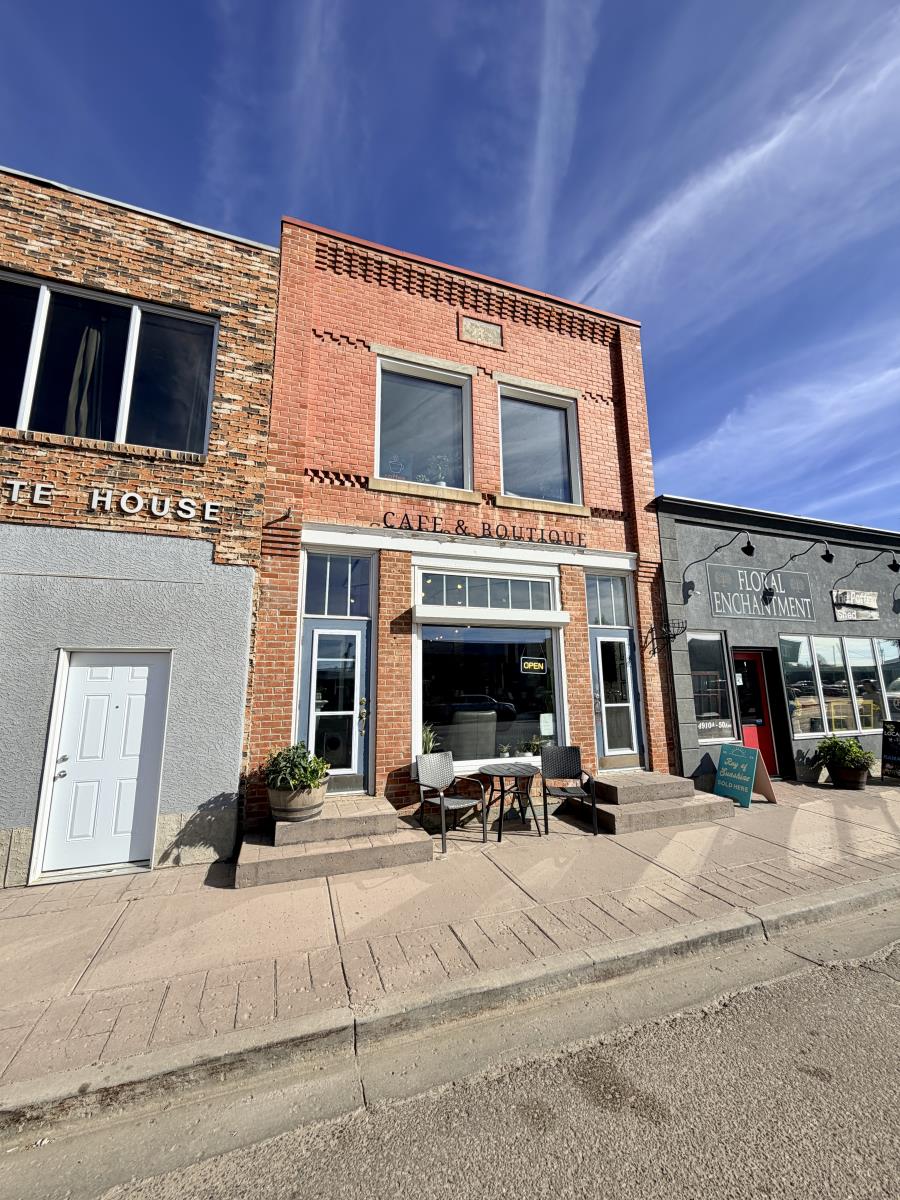
Unknown Address
St. Paul Town, Alberta
Own Your Own Piece of St. Paul History in the Heart of Downtown-Nestled in downtown St. Paul, this character-rich property blends timeless charm with modern appeal. The traditional brick exterior adds warmth and personality, while inside youll find beautiful hardwood floors paired with tasteful, modern finishes. Currently operating as a cafe, the layout is both functional and inviting. The front area is ideal for customer service, and the back offers versatile workspace. Upstairs, large bright windows fill the additional space with south-facing sunshine and offer charming street views—perfect for expansion or a cozy retreat. Additional features include two 2-piece washrooms (one on each floor) and a basement for storage. Situated in a high-traffic area with excellent foot traffic and walk-in potential, youre surrounded by well-established businesses, the post office, banks and more. A fantastic investment opportunity—bring your dream to life or expand your current venture! (id:63476)
5055 Greenlane Road Unit# 533
Beamsville, Ontario
Great opportunity to own a spacious Main Floor 2 Bedroom + 2 Bath! Comes with 1 underground parking spot, 1 storage locker and a state of the art Geothermal Heating and Cooling system which keeps the hydro bills low!!! Enjoy the open concept kitchen and living room with stainless steel appliances, a breakfast bar and two cozy bedrooms. Primary bedroom with a four piece ensuite. The condo is complete with a 4piece bathroom, in-suite laundry, and a private terrace with unobstructed views of the courtyard. Enjoy all of the fabulous amenities that this building has to offer; including a party room, modern fitness facility, rooftop patio and bike storage. Situated in the desirable Beamsville community with fabulous dining, shopping, schools and parks. 25 minute drive to downtown Burlington, 20 minute commute to Niagara Falls, you don't want to miss this opportunity, book your showing today! (id:63476)
110 9675 King George Boulevard
Surrey, British Columbia
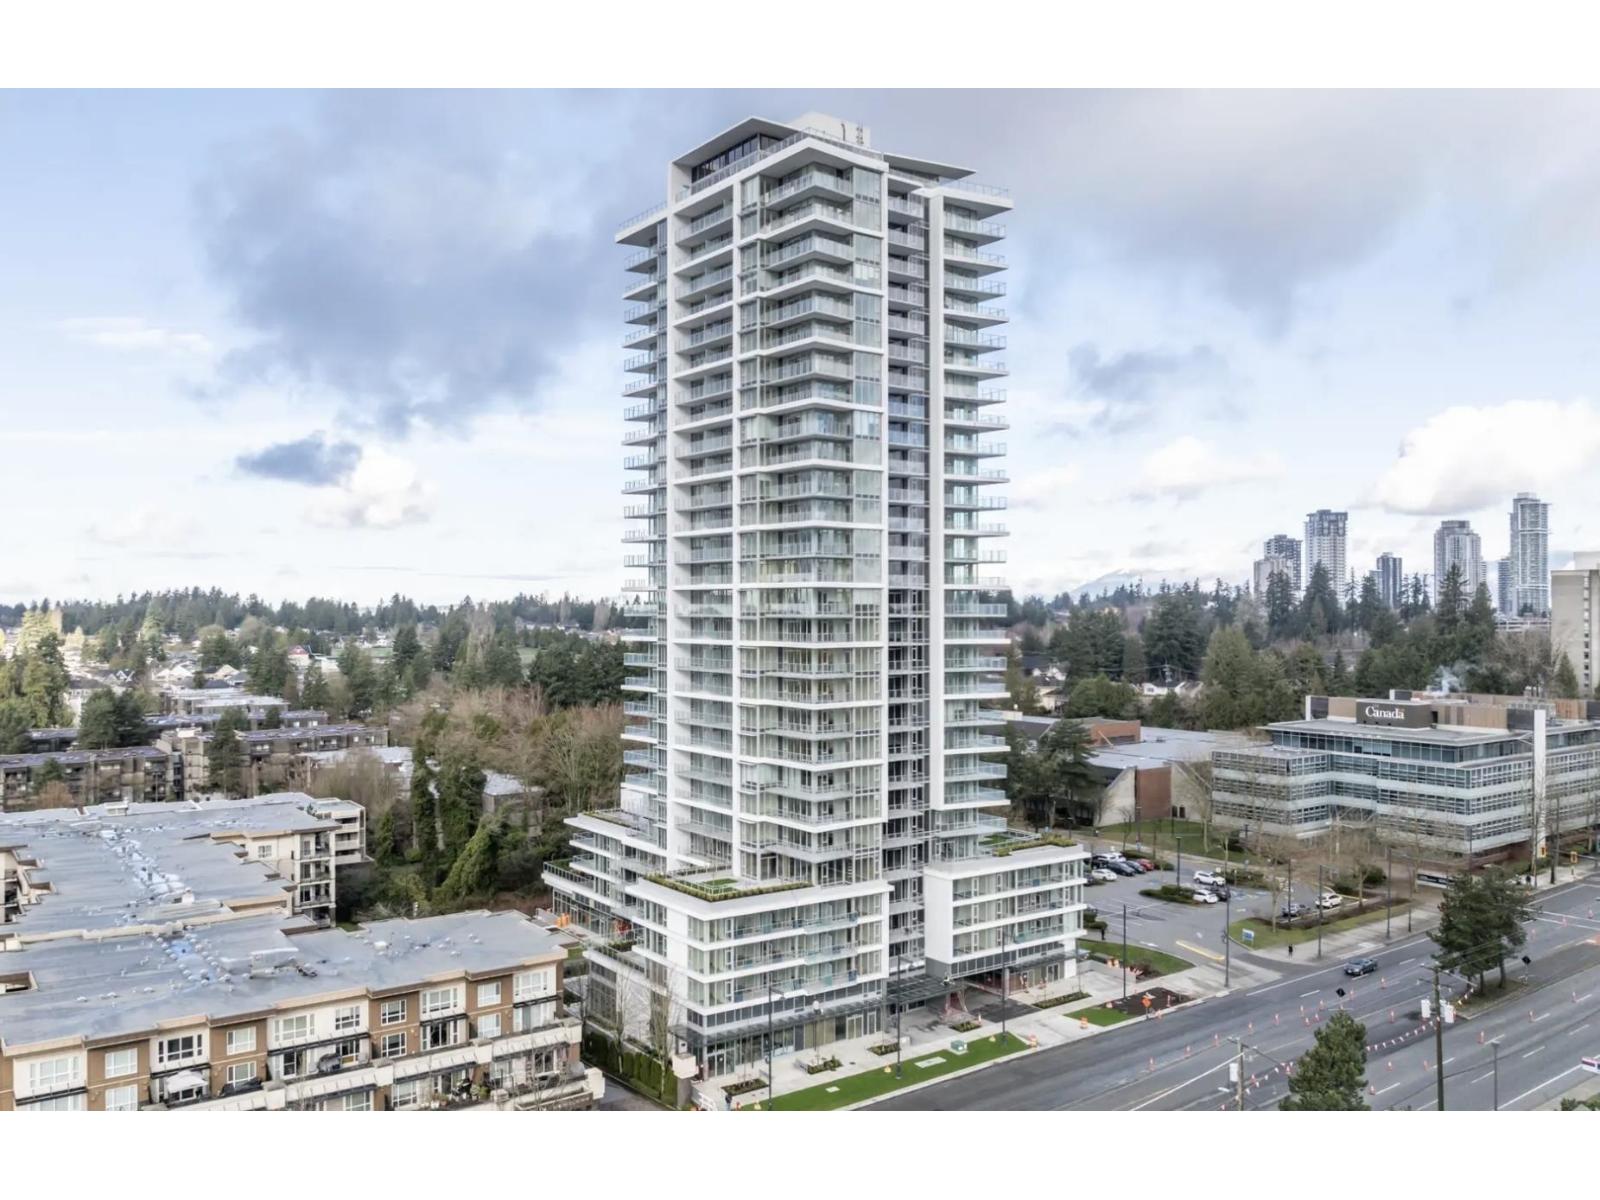
Excellent investment opportunity in the heart of Surrey City Centre. This fully leased retail strata unit is tenanted, providing stable rental income with a lease in place until 2036. Located just a short walk from King George SkyTrain Station, the property enjoys outstanding visibility, excellent transit accessibility, and a strong surrounding residential population. The vibrant neighbourhood is home to students, professionals, residents, and commuters, ensuring long-term demand for commercial space. Situated within a modern, community-oriented mixed-use development, this is an ideal turnkey investment for buyers seeking secure, long-term income in one of Metro Vancouver's fastest-growing urban centres. (id:63476)
34 - 70 East Beaver Creek Road
Richmond Hill, Ontario
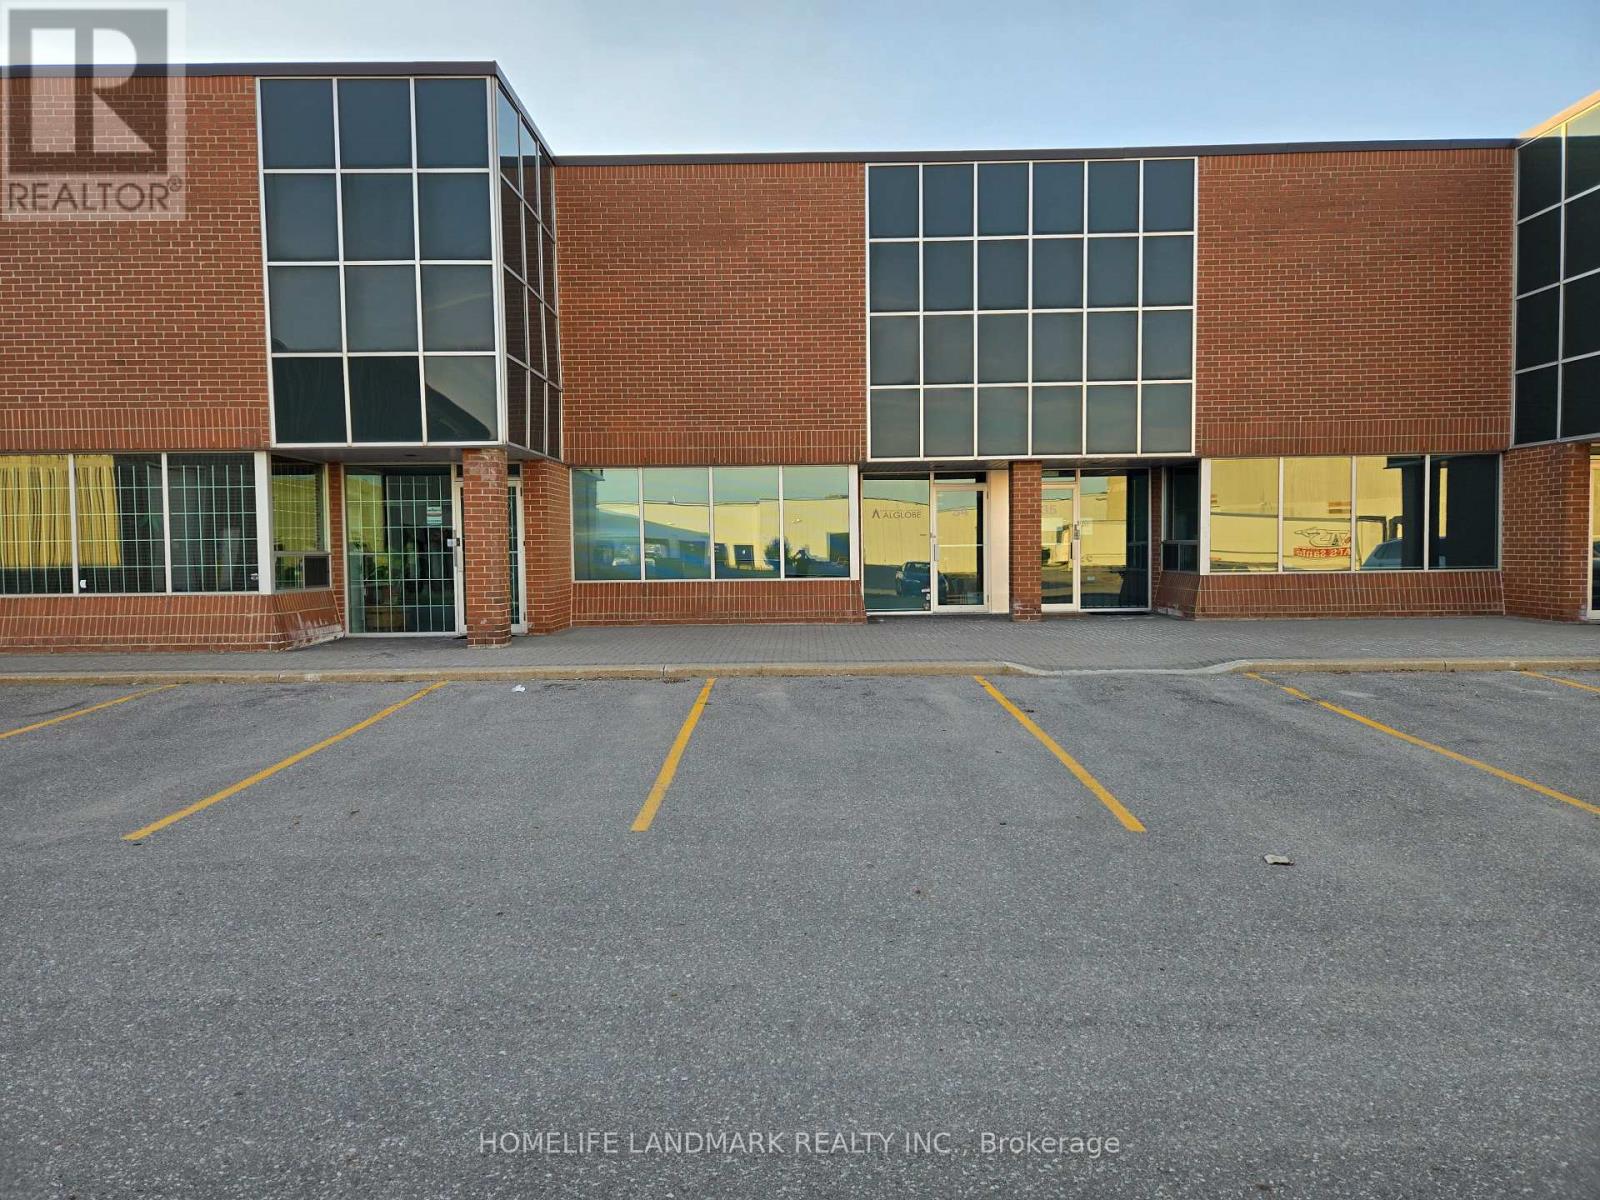
Extra high clear height 19' 4" with oversized 12' x 14' drive-in; 1776sf with MC-1 flexible zoning usage; Easy access to Hwy 7, 404, 407, & 401; Multiple uses for commercial industrial and office; Clean and ready to move in; Office, open meeting room, washroom, small warehouse mezzanine. Good for investors or end users. (id:63476)
158 Prison Camp Road
Salmonier, Newfoundland & Labrador
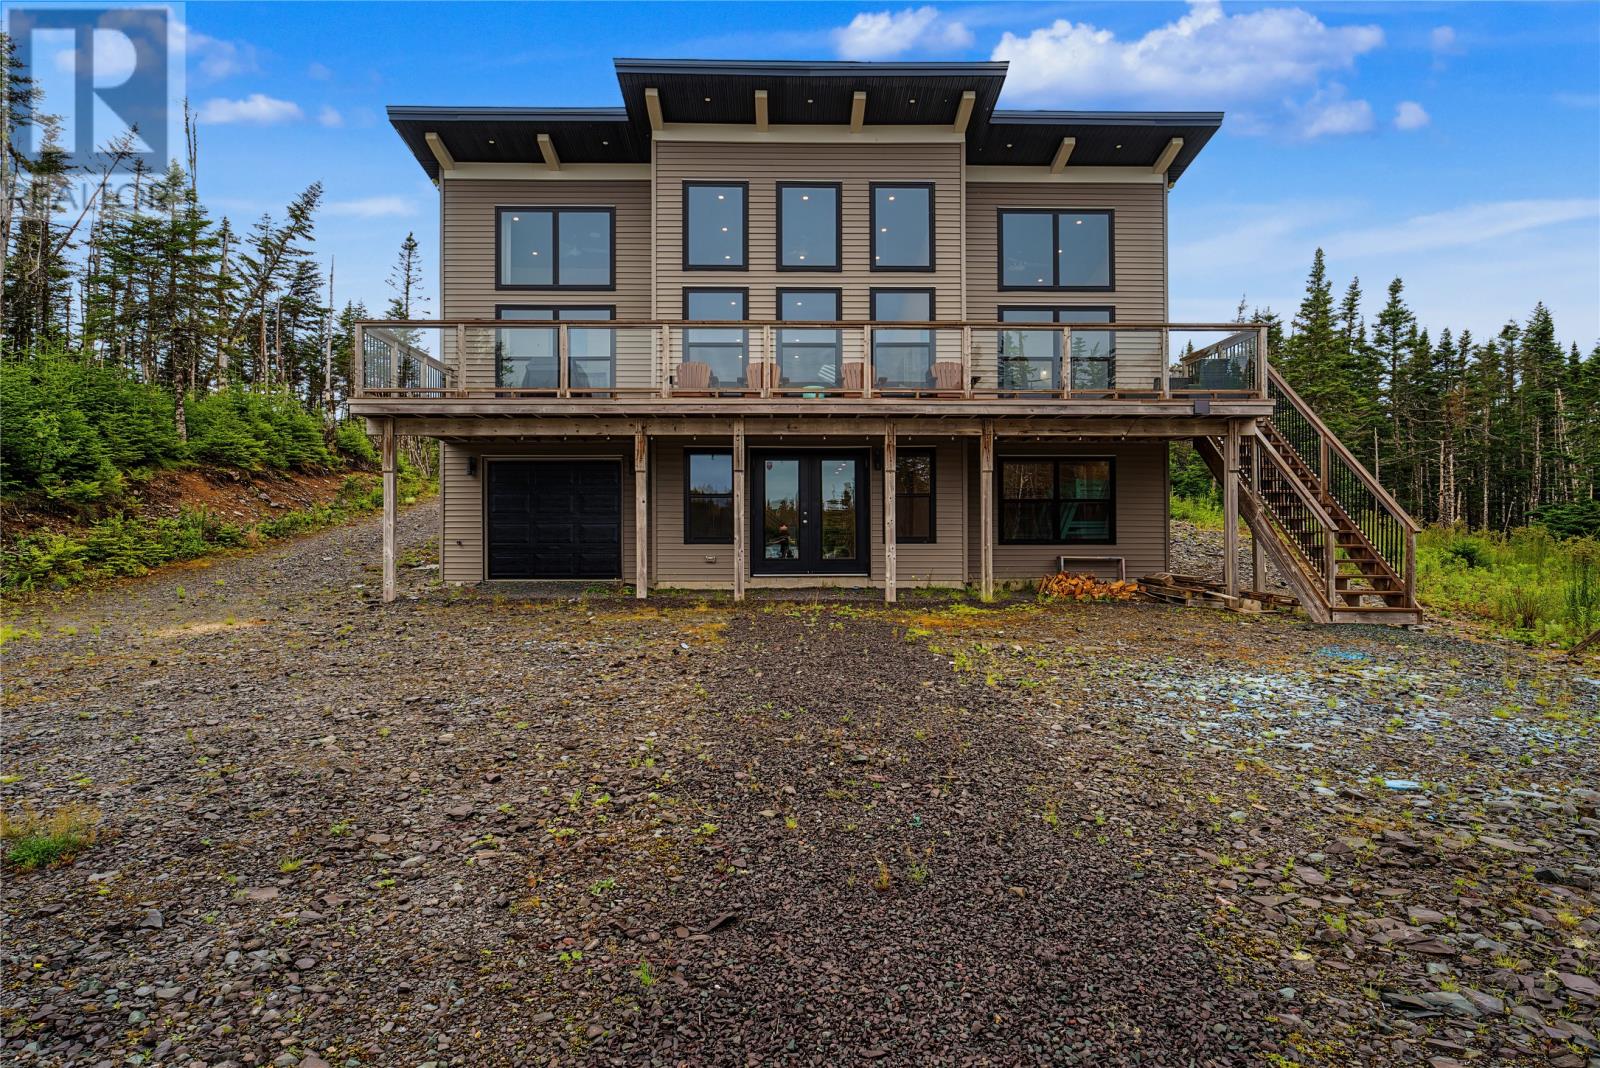
Unparalleled value! Fully furnished with absolute luxury finishes! Whether you're craving a low-key weekend getaway or a year-round spot right on the water, this modern chalet hits all the right notes. It’s fully finished with 3+1 bedrooms and 3 bathrooms, featuring an open main floor made for hosting family and friends. Super bright walk out basement with plenty of space to stretch out and a garage to store your toys. After a long day kickin' back on the pond the primary suite’s custom tile shower feels like an absolute luxury. You couldn't rebuild a place with this level of detail today for anywhere near this price. Call today to book a private tour. (id:63476)
3 - 736 Kingston Road
Toronto, Ontario
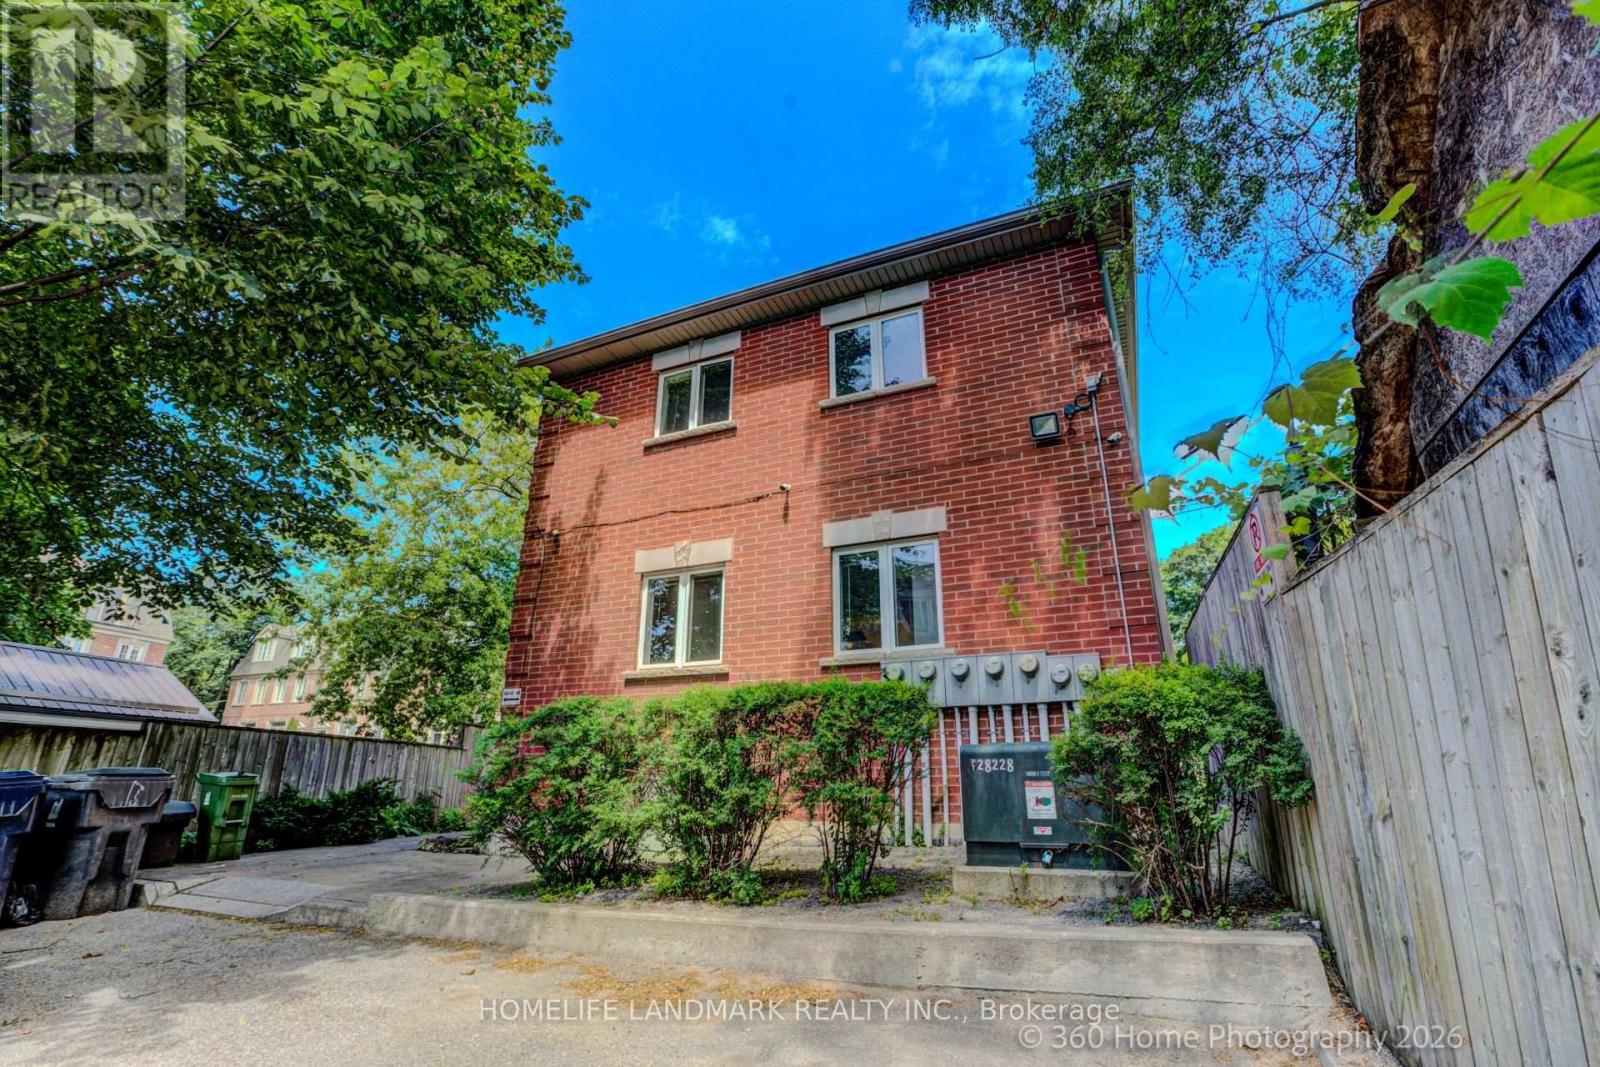
Modern Urban Living in the Beaches neighbourhoods! Perfect for first-time buyers, this exceptionally charming 2-bedroom, 2-bathroom corner-unit townhome radiates natural light across a seamless open-concept layout. The beautifully updated interior boasts a stylish kitchen with stainless steel appliances and elegant hardwood-style flooring. The fully finished basement adds incredible versatility, offering a spacious family room (easily a 3rd bedroom) and a full bathroom. Enjoy ultimate convenience just steps from Kingston Road Village, local cafés, the Beach BIA, the new YMCA, and scenic ravine walks to Kew Balmy Beach. Commuting is effortless with immediate access to TTC buses, streetcars, Danforth GO, and Main Street station. Top-tier schools like Malvern CI and Balmy Beach CS are within walking distance. Street permit parking available. Move in and enjoy one of Toronto's premier neighbourhoods! (id:63476)
283 & 285 William Street
Pembroke, Ontario
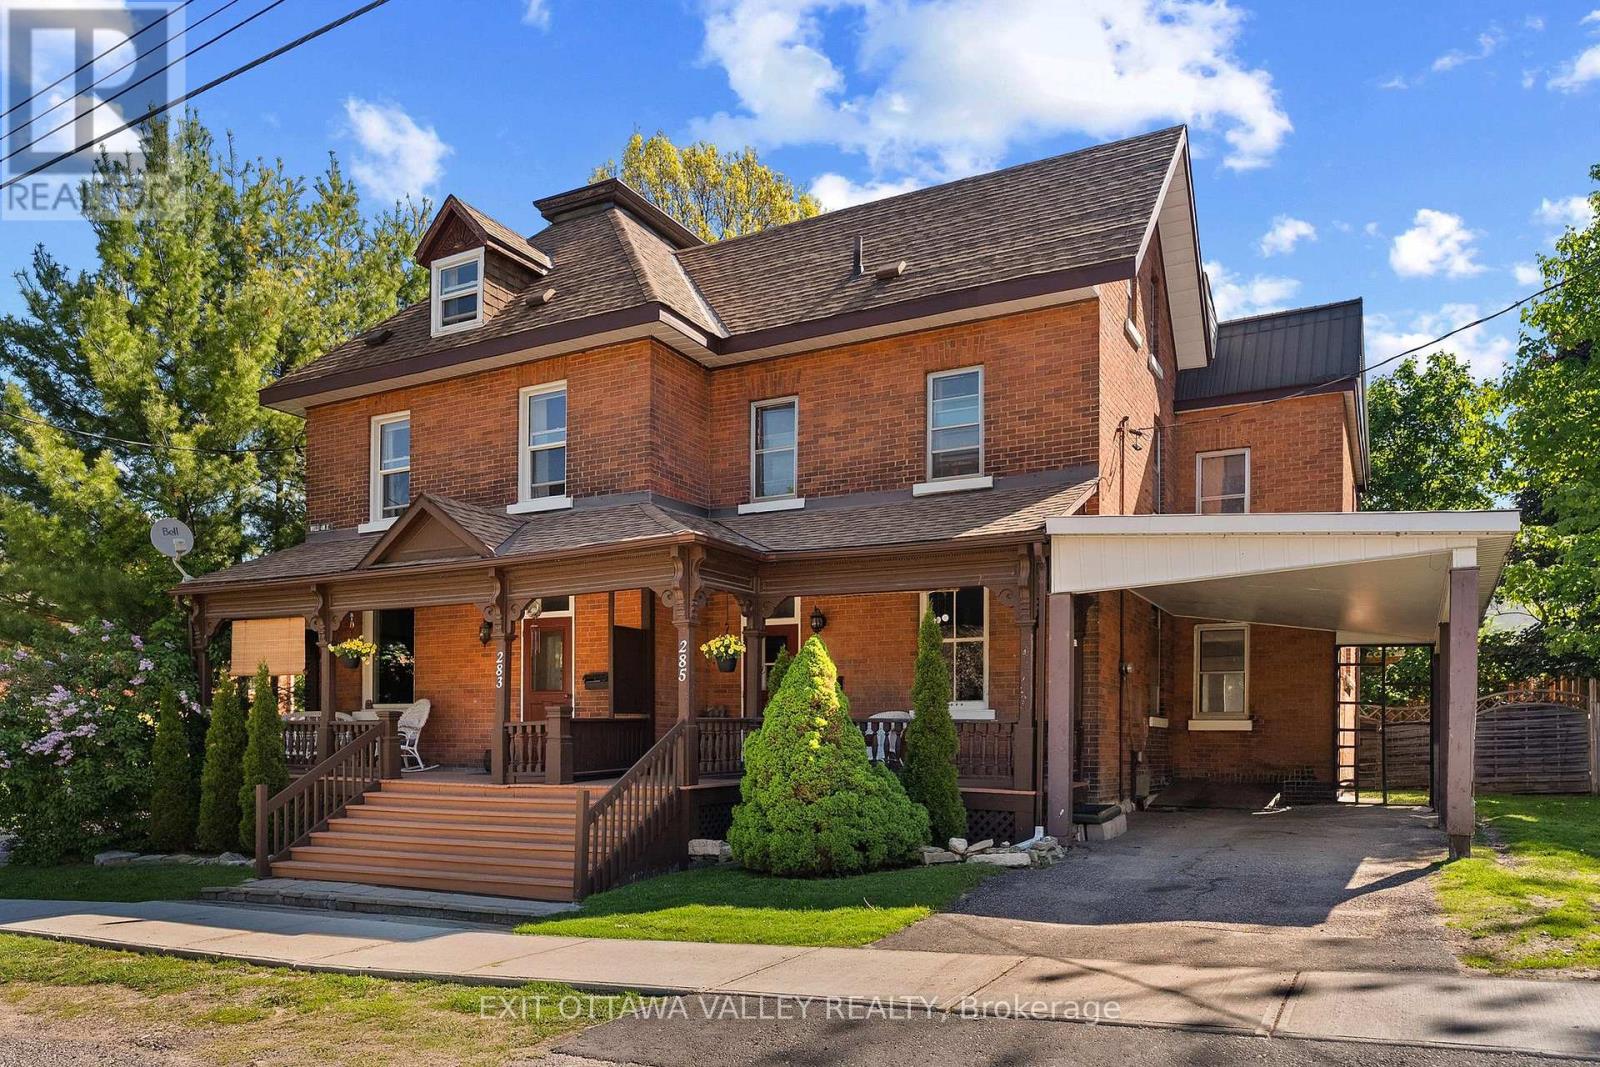
Welcome to 283 & 285 William Street, an opportunity to own a spacious side-by-side duplex in one of Pembroke's most desirable neighbourhoods. This charming 3-storey proud brick home offers over 2,500 sq. ft. of living space and endless possibilities for investors, multi-generational families, or buyers looking to offset their mortgage with rental income. Featuring two units with separate hydro & gas meters, this property offers 7 bedrooms, 2 kitchens, and flexible living arrangements to suit a variety of needs. The classic brick exterior, mature corner lot, and inviting deck add to the property's character and curb appeal. Both units will be vacant upon closing, giving buyers the opportunity to set their own rents, accommodate extended family, or occupy one unit while generating income from the other. Conveniently located close to schools, parks, shopping, restaurants, and all amenities, this centrally located duplex offers the perfect blend of character, flexibility, and future potential. Whether you're building your investment portfolio or searching for a home with built-in income potential, 283 & 285 William Street is an opportunity you won't want to miss. (id:63476)
18 North Bridges Garden
Langdon, Alberta
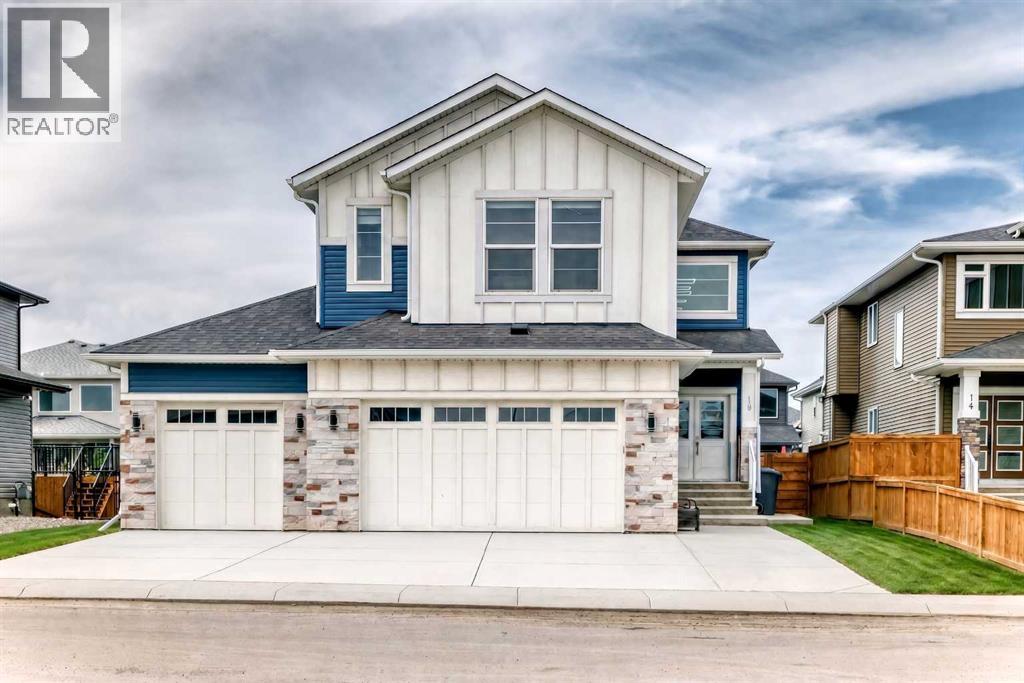
Situated directly across from a serene park in the prestigious community of Bridges of Langdon, this 2,937 sq. ft. executive masterpiece offers standard-setting luxury just 15 minutes from Calgary. A grand foyer featuring an open-to-below design creates an immediate impression of space and elegance. Designed for versatile living, the main floor includes a private office or potential 5th bedroom next to a full 3-piece bathroom featuring a standing shower. At the heart of the home, a double gourmet kitchen showcases premium built-in appliances, sleek quartz countertops, and a massive walk-through pantry complete with custom MDF shelving. The fluid open layout seamlessly connects the formal dining area, sunny breakfast nook, and a cozy living room centered around a gas fireplace with direct access to the outdoor deck and broad backyard. The upper level acts as a private sanctuary, anchored by a central loft perfect for family entertainment. The primary retreat offers a 5-piece ensuite with a jetted tub and an oversized walk-in closet. Additional family bedrooms feature expansive footprints—including one with its own dedicated ensuite, supported by upper-level laundry with built-in storage and sink. A separate exterior entrance leads to the partially finished basement, complete with a private bedroom, living space, flex room, and bath rough-in—offering potential for multigenerational living or future development. An oversized triple-attached garage completes this exceptional residence. Book a private showing today or contact Ahuja Real Estate. (id:63476)