
4960 Willmott Street
Niagara Falls, Ontario
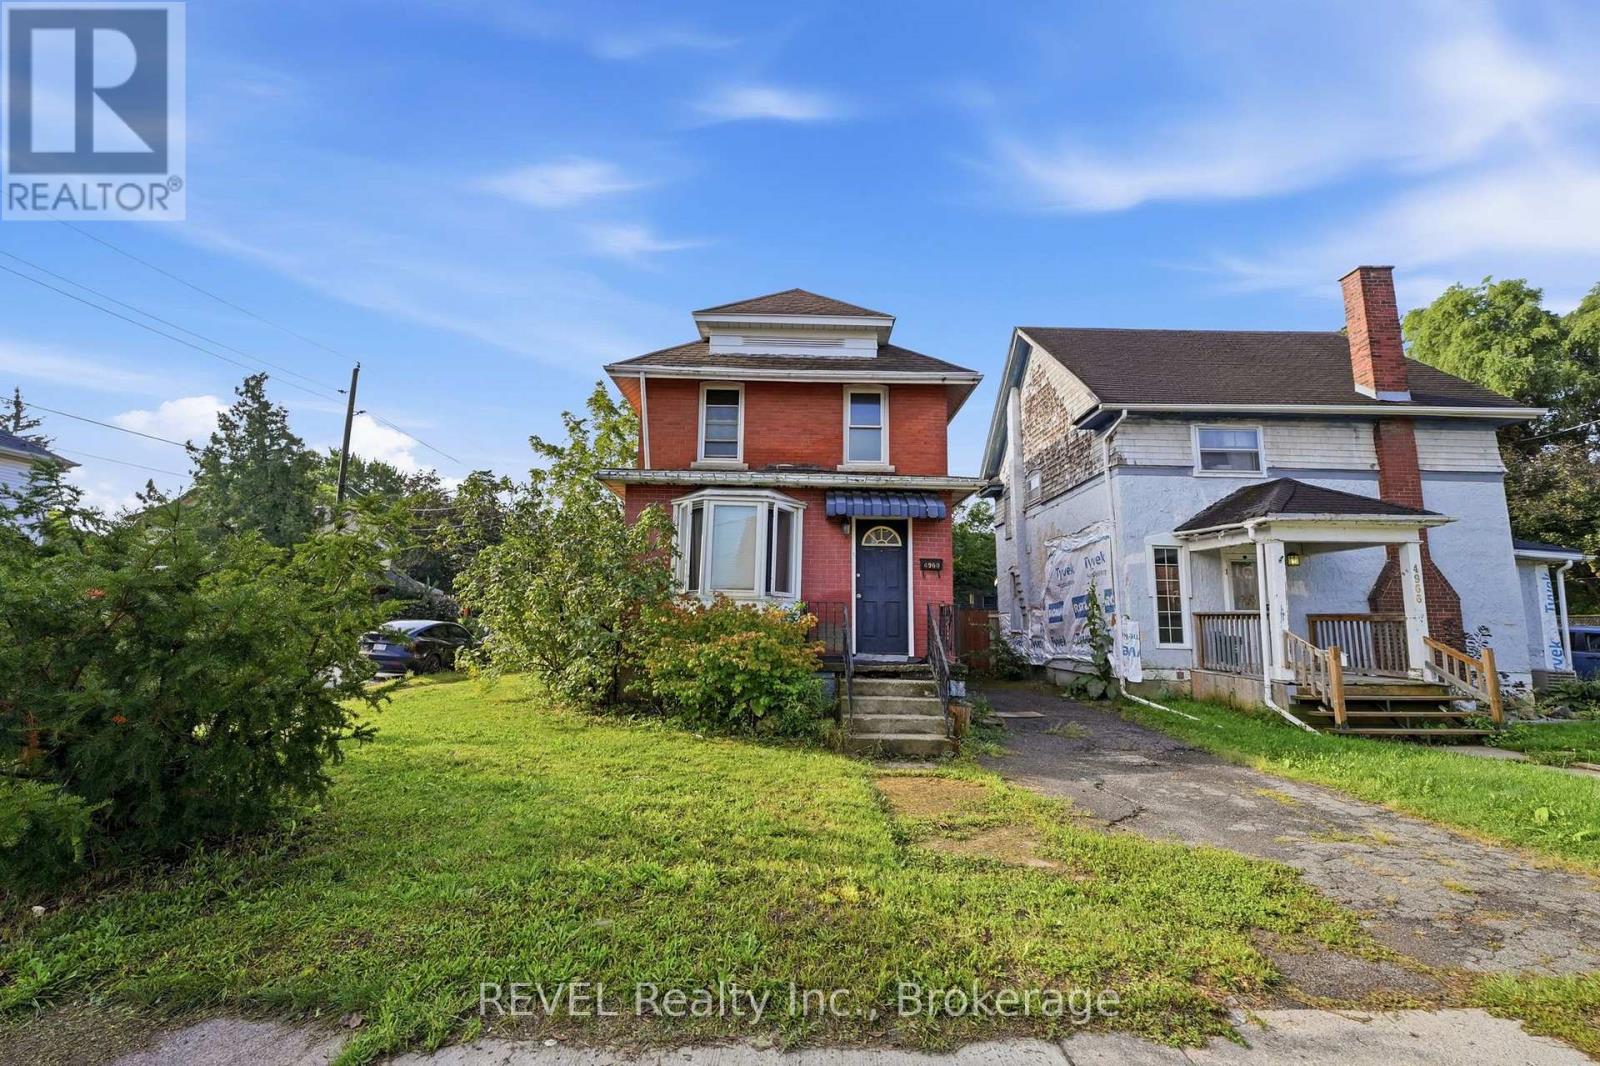
Welcome to 4960 Willmott Street, a 2 story character home. This home boasts 3 bedrooms, a 4-piece bathroom and a large living and dining room. The kitchen off the back of the home is updated with a tasteful backsplash. This is located on a corner lot with 2 drive ways, one at the front door and a double at the side with the garage. This home is just waiting for your personal touch! (id:63476)
40 Glenashton Drive
Oakville, Ontario
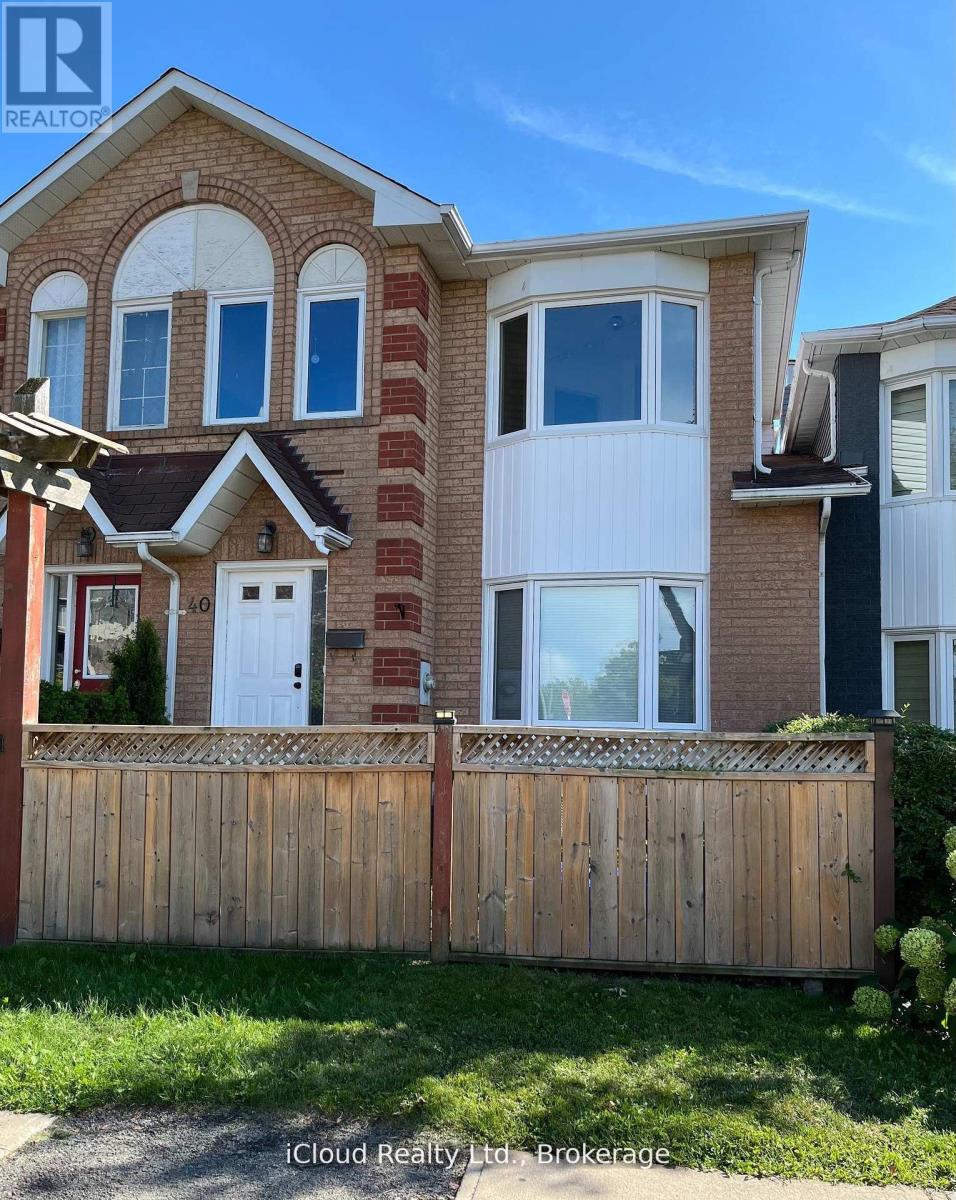
Beautiful freehold townhome overlooking park & pond. Located in a great residential neighbourhood of River Oaks! Walking distance to shopping, transit and schools! This home features many recent upgrades such as modern kitchen, newer windows, double-sided fireplace between Living and Dining rooms. Oversized Primary Bedroom features semi-ensuite, upgraded thermostats, new garage door (2024) with automatic opener, Central air conditioning, raised garden beds and walk-out from lower level to driveway/ garage offers total parking for 3 cars plus visitor parking. Pls note the large, bright Kitchen with upgraded sliding doors to a south facing balcony with unobstructed view. Must see to appreciate the spacious layout of this home. (id:63476)
26417 Twp Rd 582
Rural Westlock County, Alberta
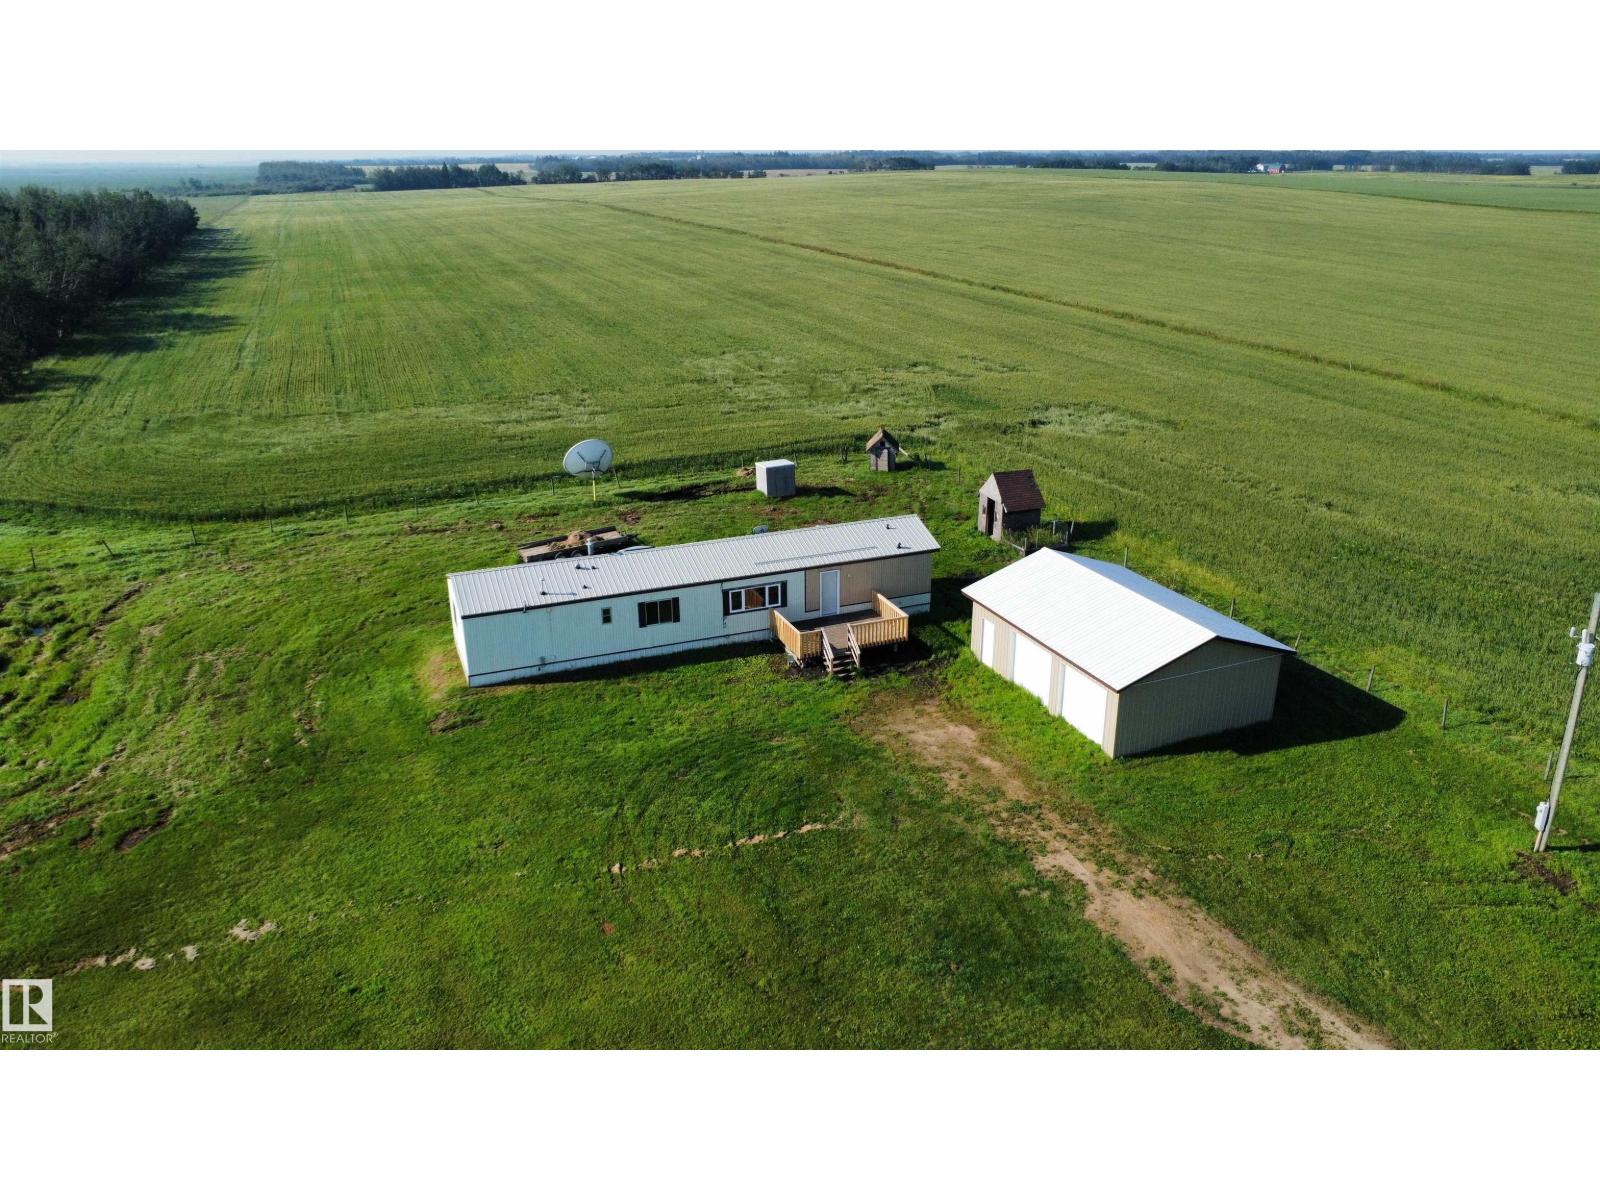
Escape to country living on this private 1-acre acreage ideally located less than a mile from paved Highway 44 and only 15 minutes south of Westlock. This well-maintained 1105 sq. ft. home offers 3 bedrooms and 2 full baths with a fresh, modern feel thanks to brand-new vinyl plank flooring and a fresh coat of paint throughout. The spacious primary bedroom features a full-length closet and 4-piece ensuite complete with a relaxing soaker tub. Bright and functional L-shaped kitchen boasts a skylight, built-in china cabinet, and opens to the living room highlighted by a vaulted ceiling and updated vinyl picture window. Two additional bedrooms and a 4-piece bath provide room for family or guests. Convenient laundry area with rear entrance. Enjoy the outdoors from the large front deck with rebuilt handrail. Outside you'll find a spacious double garage and plenty of room for RVs, toys, pets, and family activities. Affordable country living with easy highway access! (id:63476)
663 Ballycastle Crescent
Ottawa, Ontario
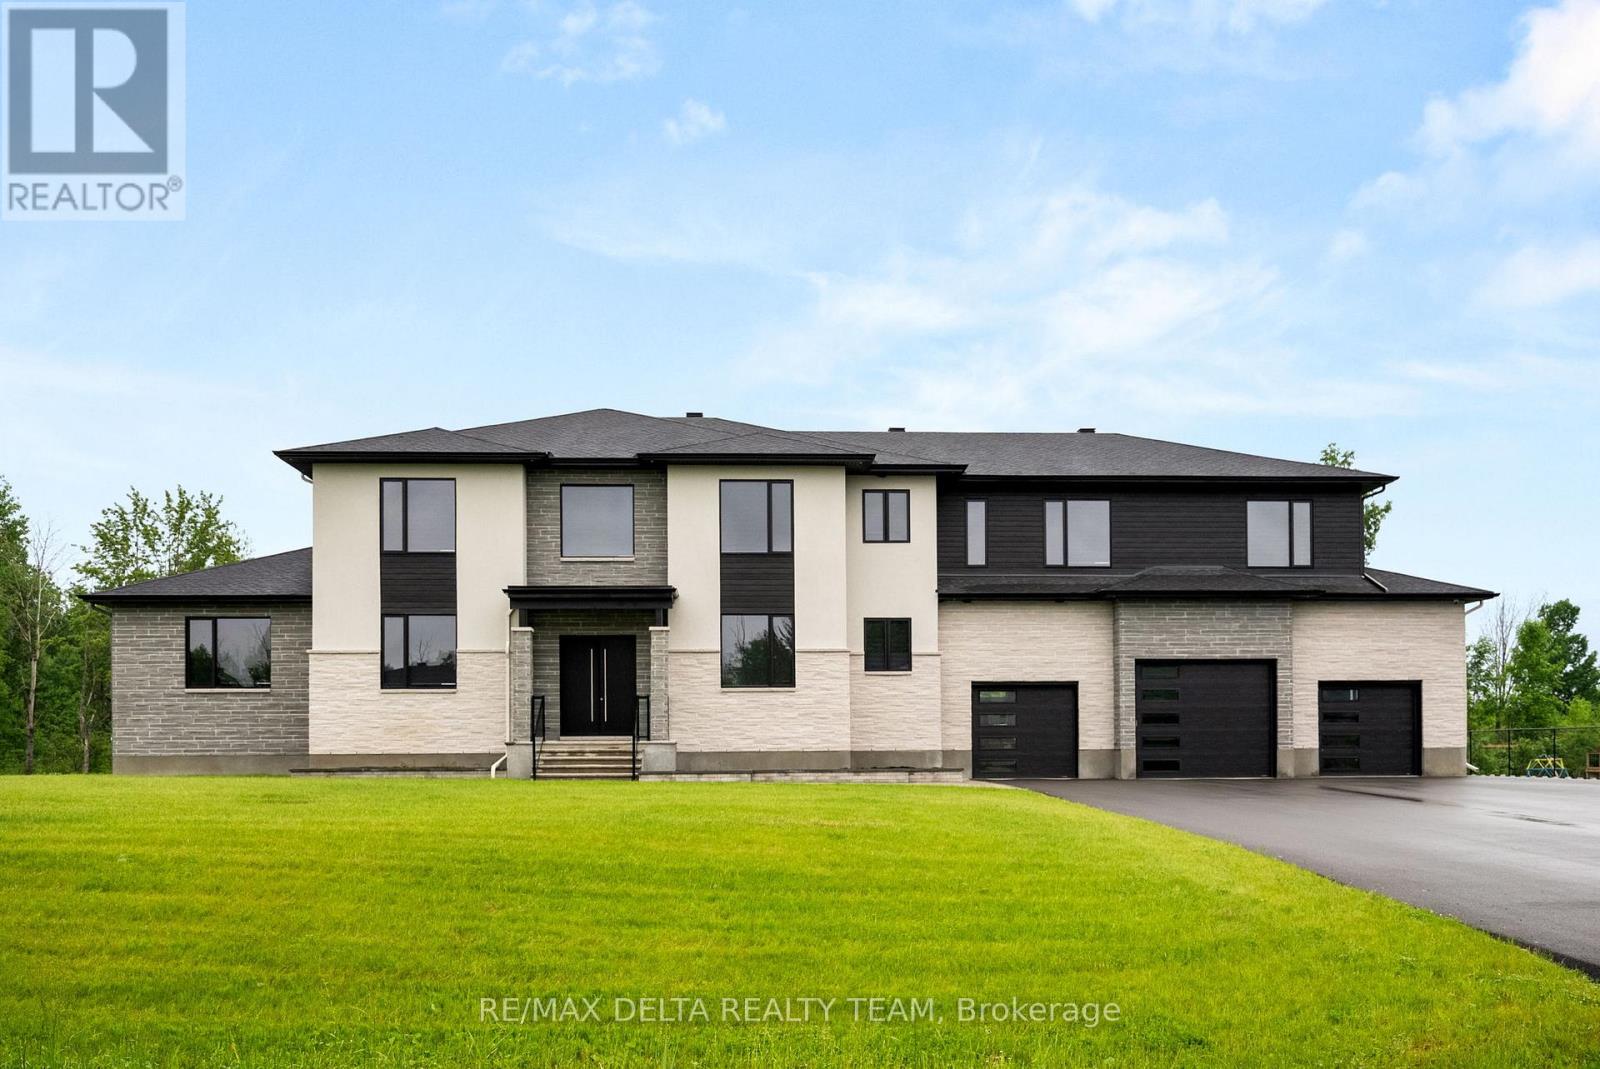
Tailored for the executive lifestyle, perfected for family living. Welcome to 663 Ballycastle Crescent a showstopping modern residence with commanding curb appeal, set on a quiet crescent lined with prestigious homes and backing onto peaceful open space. With over 5,700 sq. ft. of refined living space, this 5-bedroom, 6-bathroom home is a true architectural statement. The exterior offers bold, clean lines and grand scale, while inside, elegance meets innovation. Soaring 20-foot ceilings and a dramatic open-riser staircase set the tone in the main living area anchored by a double-sided porcelain-wrapped fireplace and lighted artwork niches. Maple and leather-finished porcelain floors run throughout the main level. The kitchen is both luxurious and functional, with dual waterfall quartz islands, Thermador appliances, a walk-in pantry, and a striking glass wine feature. A spacious main floor suite with walk-in closet and ensuite offers flexible comfort for guests or extended family. Upstairs, an 830 sq. ft. loft overlooks the great room, connecting two bedrooms each with private ensuites and walk-ins plus a bar area. The 540 sq. ft. primary suite offers a stunning gas fireplace, a dream walk-in closet with quartz island and a spa-inspired ensuite with freestanding tub, porcelain finishes, and custom-lit glass shower with rain heads and jets. The lower level features radiant-heated floors, a fireplace lounge, wet bar, theater, fifth bedroom and full bath, and a 900 sq. ft. commercial-grade gym with mirrors and glass dividers. Built-in media and smart systems run throughout. A 1,200 sq. ft. triple garage offers an oversized bay, loft storage, and backyard access. Two expansive decks add outdoor living space. Minutes from the new Hard Rock Casino and surrounded by luxury. This is a home that makes a statement. (id:63476)
3911 117 St NW
Edmonton, Alberta
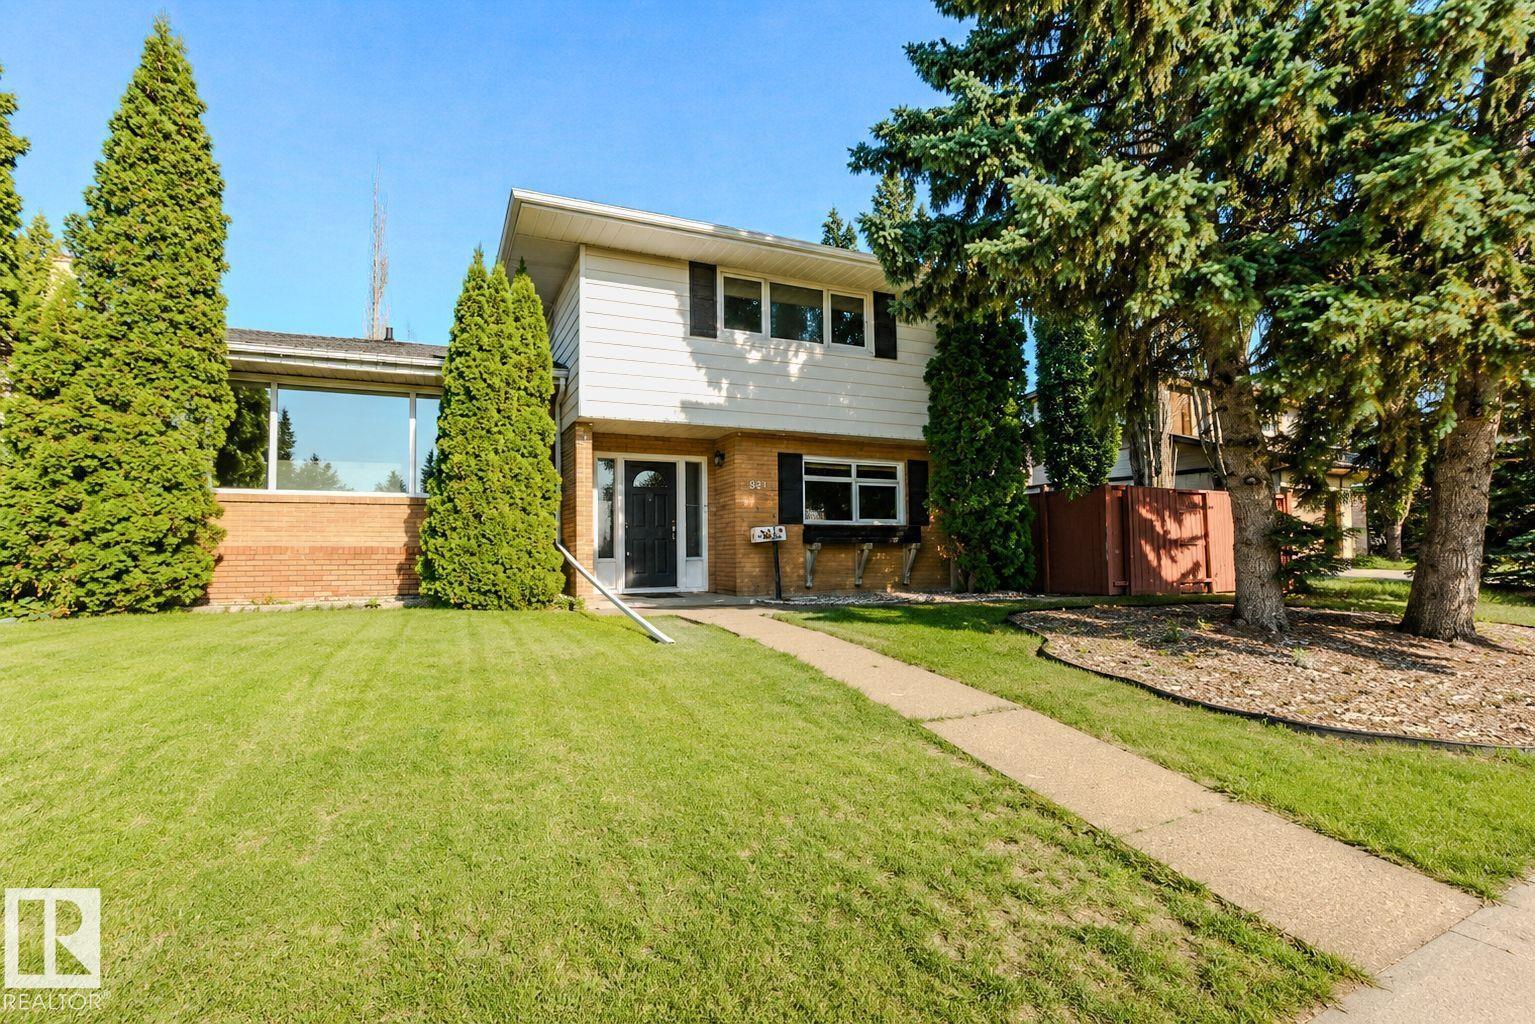
Visit the Listing Brokerage (and/or listing REALTOR®) website to obtain additional information. Charming and meticulously maintained Greenfield home offering approximately 1,958 sq. ft. above grade, 4 bedrooms and 2.5 bathrooms. This bright 2-story split features newer vinyl windows, a spacious living room and a well-appointed kitchen with ample cabinetry, generous counter space and a large island. Upstairs are 3 bedrooms, including a generous primary with newly renovated ensuite, plus a full bathroom. The lower level offers a fourth above-grade bedroom, family room with wood-burning fireplace and half bath. Enjoy the enclosed sunroom overlooking the oversized, mature yard. A partially finished basement and crawl space provide flexible living and storage options. Highlights include a 2026 roof, 2021 air conditioning, newer furnace, large rear driveway and oversized heated detached garage. Located near parks, shopping, transit and major roadways, with five schools within walking distance. (id:63476)
11541 93a Avenue
Delta, British Columbia
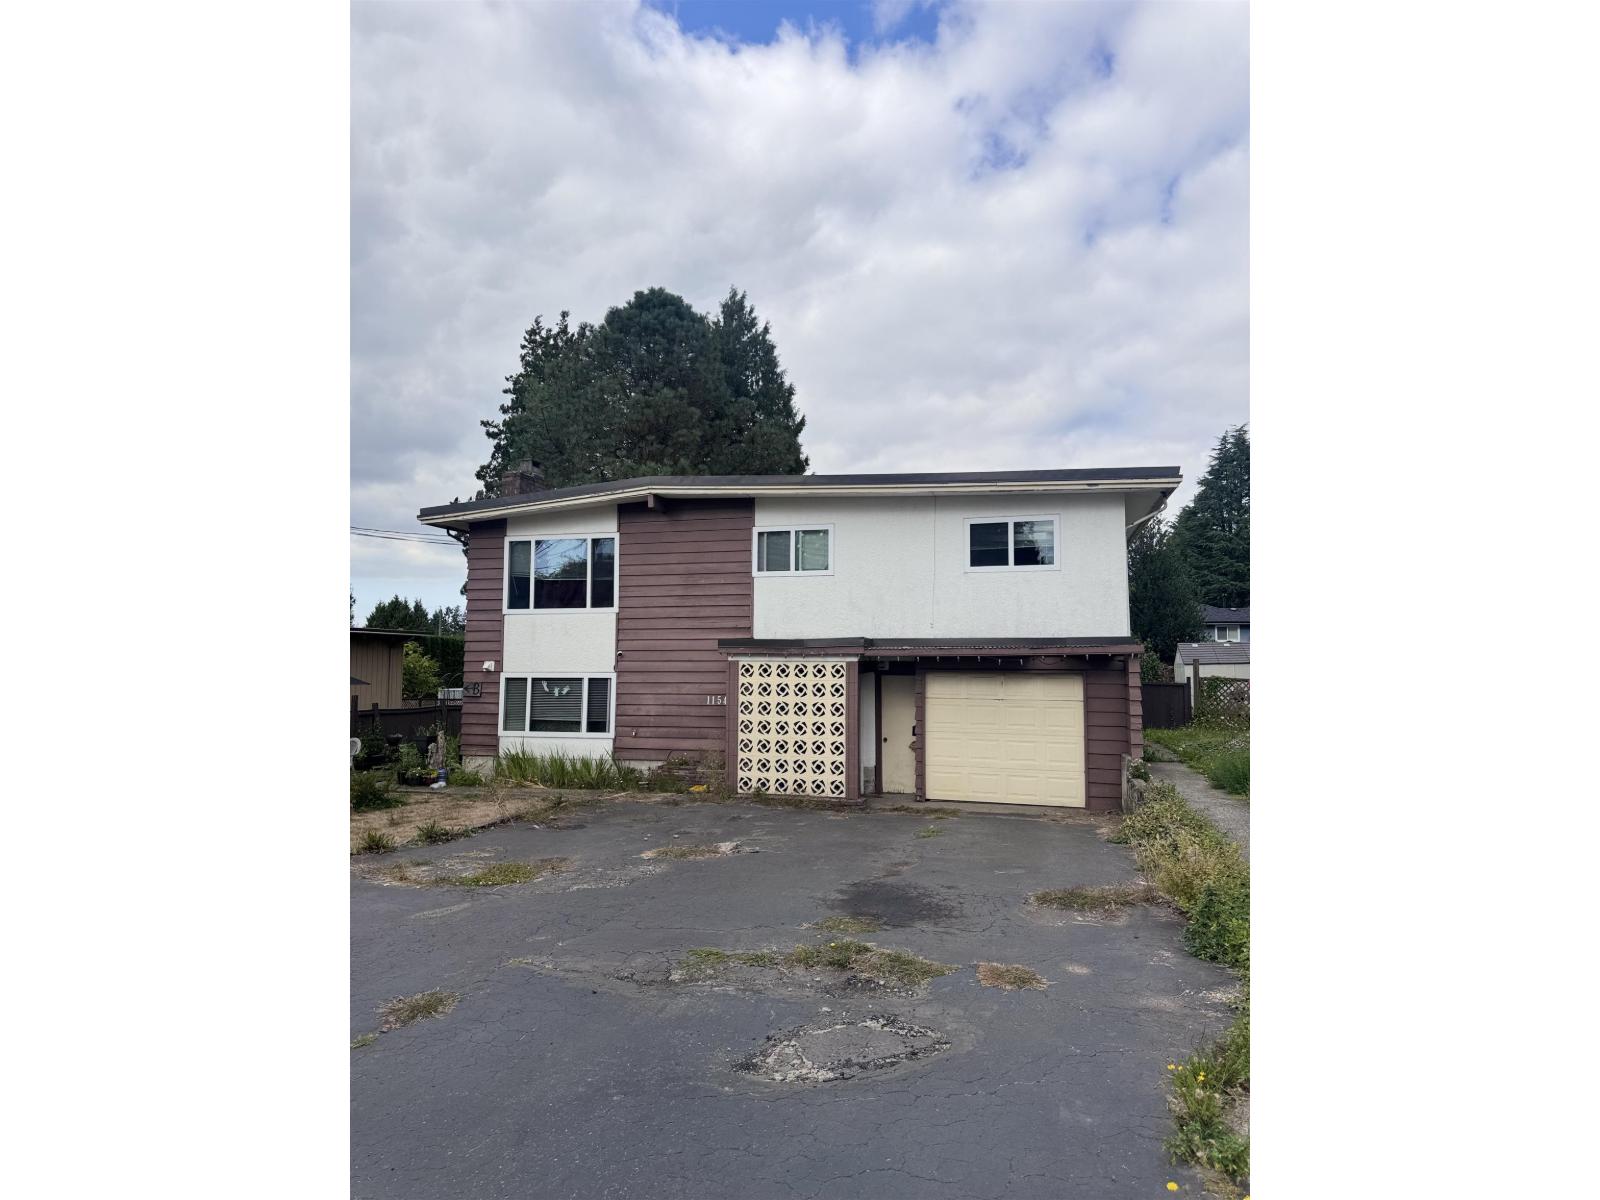
Beautifully updated home in the desirable Annieville neighbourhood of North Delta! Situated on a generous 6,932 sq. ft. lot with a fully fenced, south-facing backyard, this well-built two-storey home offers a legal suite, making it an excellent option for families or buyers seeking a 2 bedrm mortgage-helper. Recent updates include new flooring and fresh paint, creating a bright and welcoming interior. The home also features a newer roof, high-efficiency furnace, hot water tank, and an attached workshop. Enjoy partial mountain views from the kitchen and solarium. Conveniently located near Annieville Elementary, Gibson Elementary, Delview Secondary, parks, shopping, restaurants, transit, and major commuter routes. A fantastic opportunity in an established, family-friendly neighbourhood! (id:63476)
3 - 425 Mckenzie Avenue
London South, Ontario
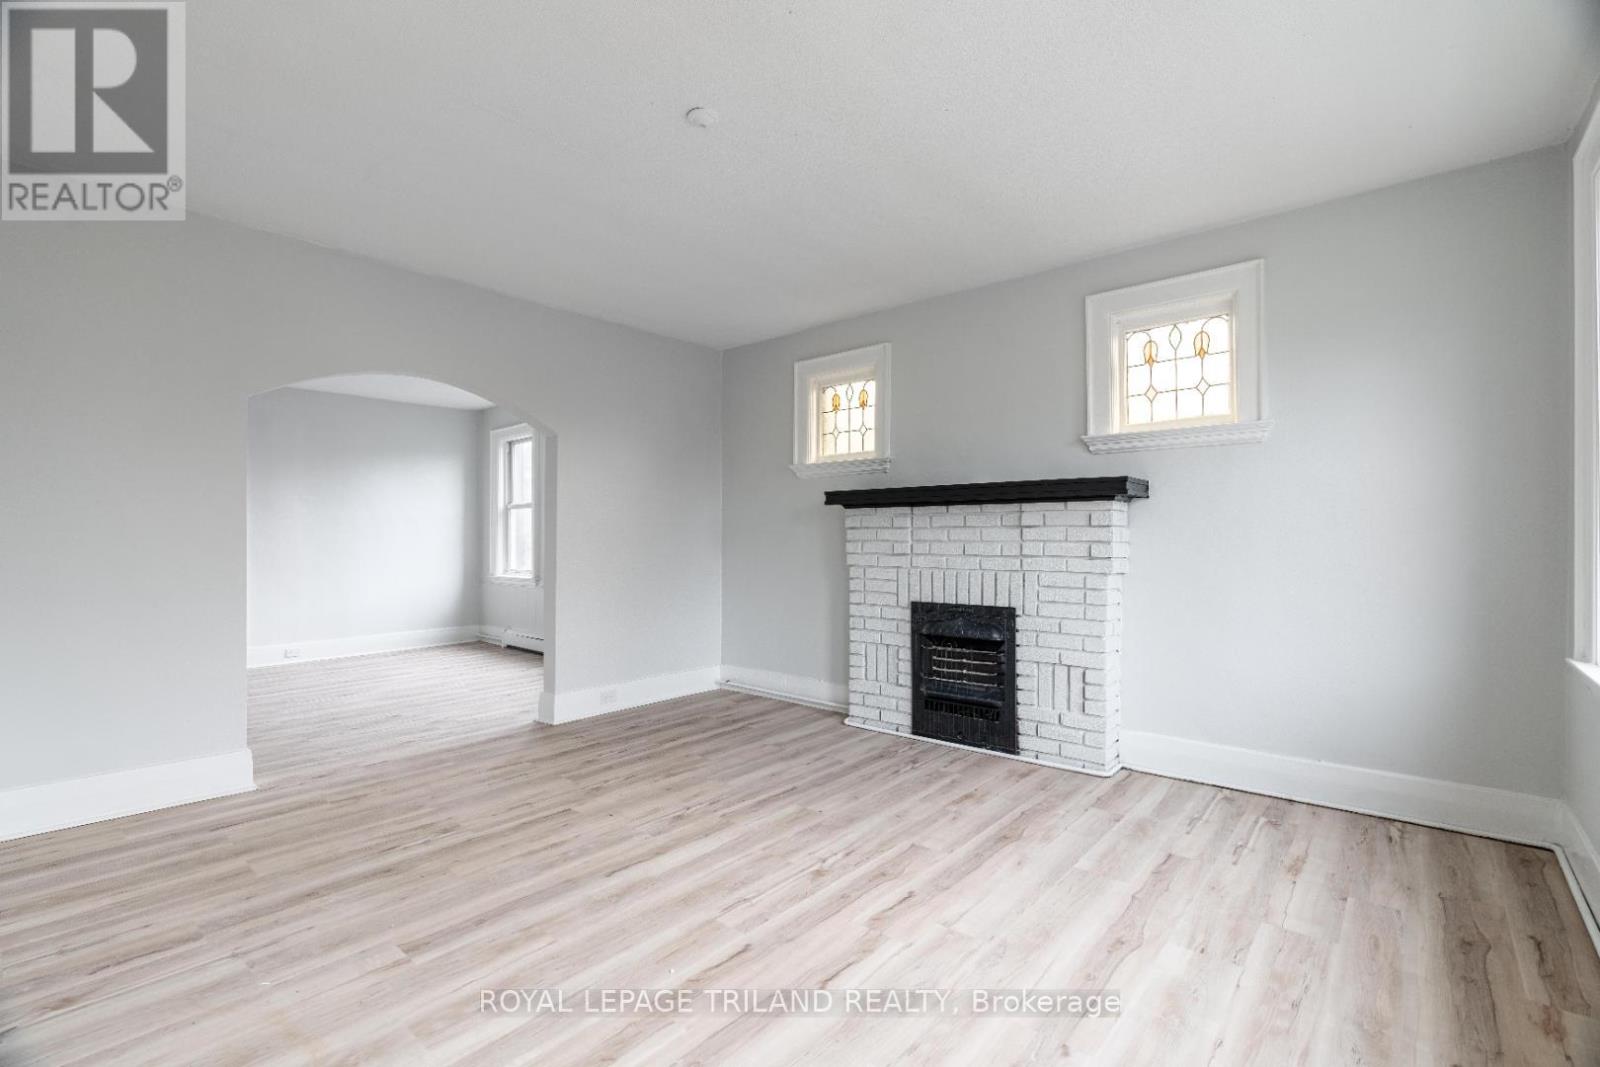
*Two Months Rent Free on a 14 Month Lease* Situated in the heart of charming Wortley Village, this beautiful apartment offers the opportunity to live in one of London's most desirable neighbourhoods. The unit features two spacious bedrooms, a four piece bathroom, and a bright open concept layout that blends modern comfort with timeless character. The kitchen is equipped with sleek stainless steel appliances, while in suite laundry and air conditioning provide added convenience. Water and heat are included in the rent, and tenants are responsible for electricity. Please note that parking is not available. Enjoy living in a vibrant and walkable community just steps from local shops, cafés, restaurants, parks, trails, and public transit, with convenient access to Victoria Hospital, Western University, and Highway 401. Available November 1st. (id:63476)
273 Foxborough Place
Thames Centre, Ontario
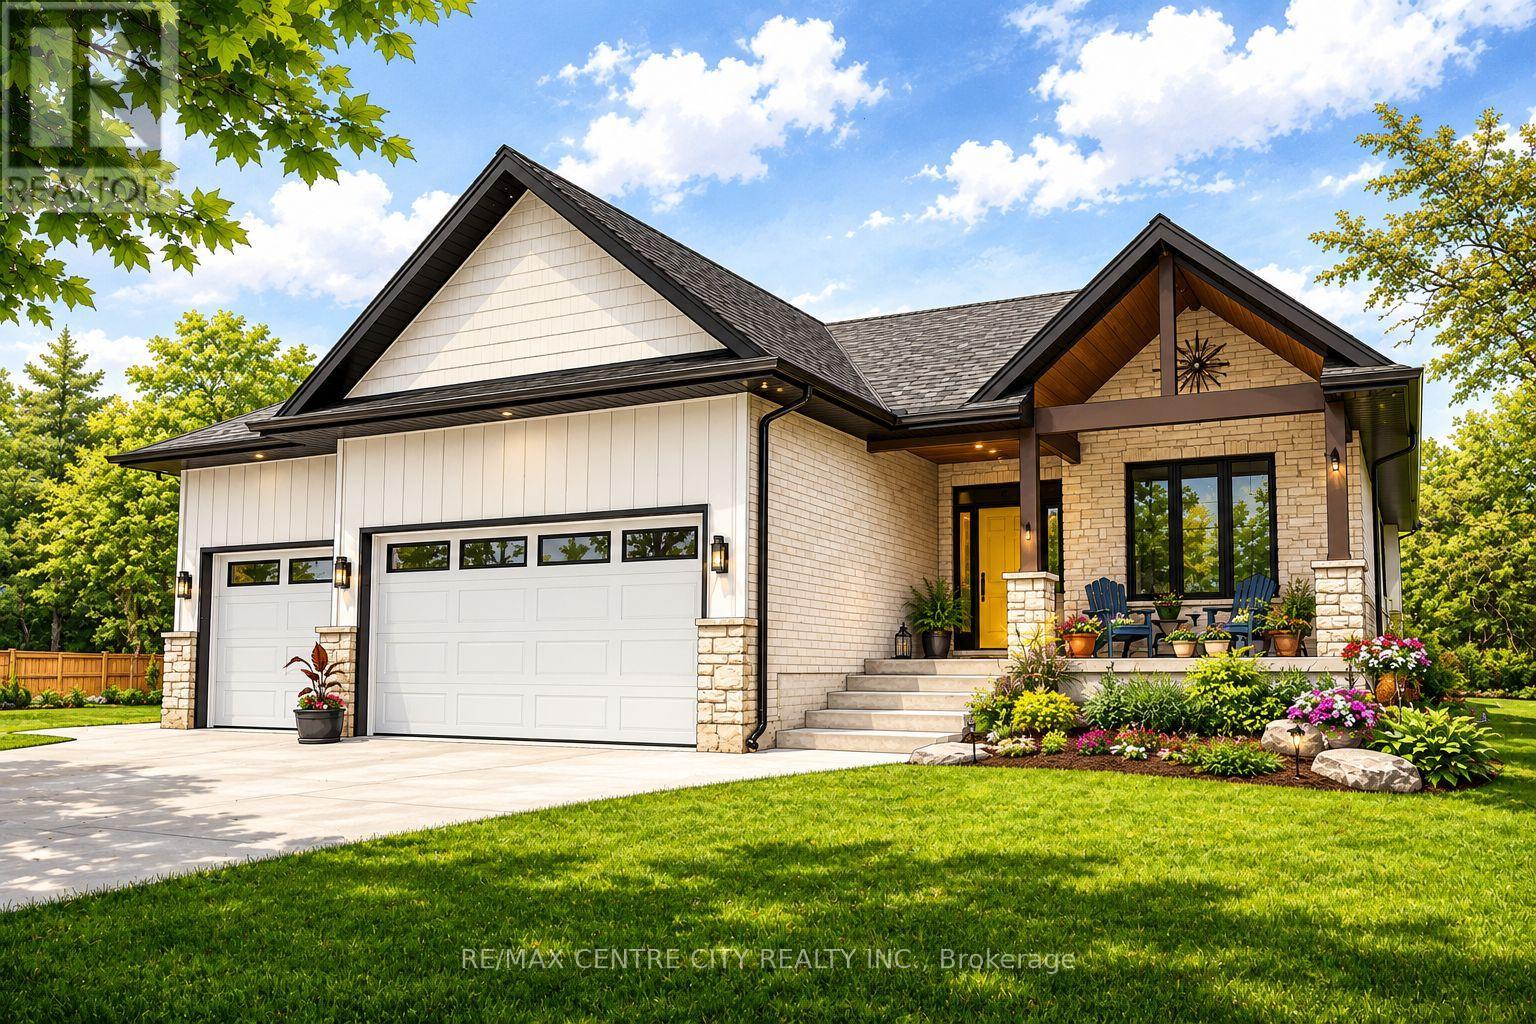
"TO BE BUILT" - Introducing the ASHVIEW by Qwest Homes, a beautifully designed bungalow offering a versatile, fully customizable floor plan tailored to the needs of growing families. With three bedrooms and 2,062 finished square feet, this thoughtfully crafted home delivers exceptional value without compromising on space, comfort, or quality. Built with modern living in mind, the ASHVIEW features a comprehensive Net Zero Ready Energy Package, providing enhanced efficiency and long-term savings. Its striking exterior combines a classic brick façade with stylish vinyl accents, creating timeless curb appeal. Step inside to a bright and inviting open-concept layout highlighted by 9-foot ceilings and seamless flow throughout the main living areas. The chef-inspired kitchen is both elegant and functional, featuring quartz countertops, built-in appliances, a designer range hood, and a spacious walk-in pantry-perfect for everyday family living and effortless entertaining. Energy performance is a priority, with premium features including triple-pane windows, R10 foam insulation beneath the basement slab, and a hot-water recirculation system that delivers near-instant hot water to every tap, along with numerous additional upgrades designed to maximize comfort and efficiency. Located in the highly sought-after Foxborough subdivision, homeowners will enjoy access to scenic walking trails, peaceful surroundings, and the convenience of being just 10 minutes from the edge of London. Taxes and assessed value to be determined. DISCLOSURES: The photos are from previously built models and are for illustration purposes only. Some finishes & upgrades shown may not be included in standard specs. Purchase price reflects the primary residence 13% HST rebate, subject to buyer qualification and assignment to the seller. This pricing is subject to full implementation of the expanded rebate and that being available upon closing. (id:63476)
53 Westview Drive
Kawartha Lakes, Ontario
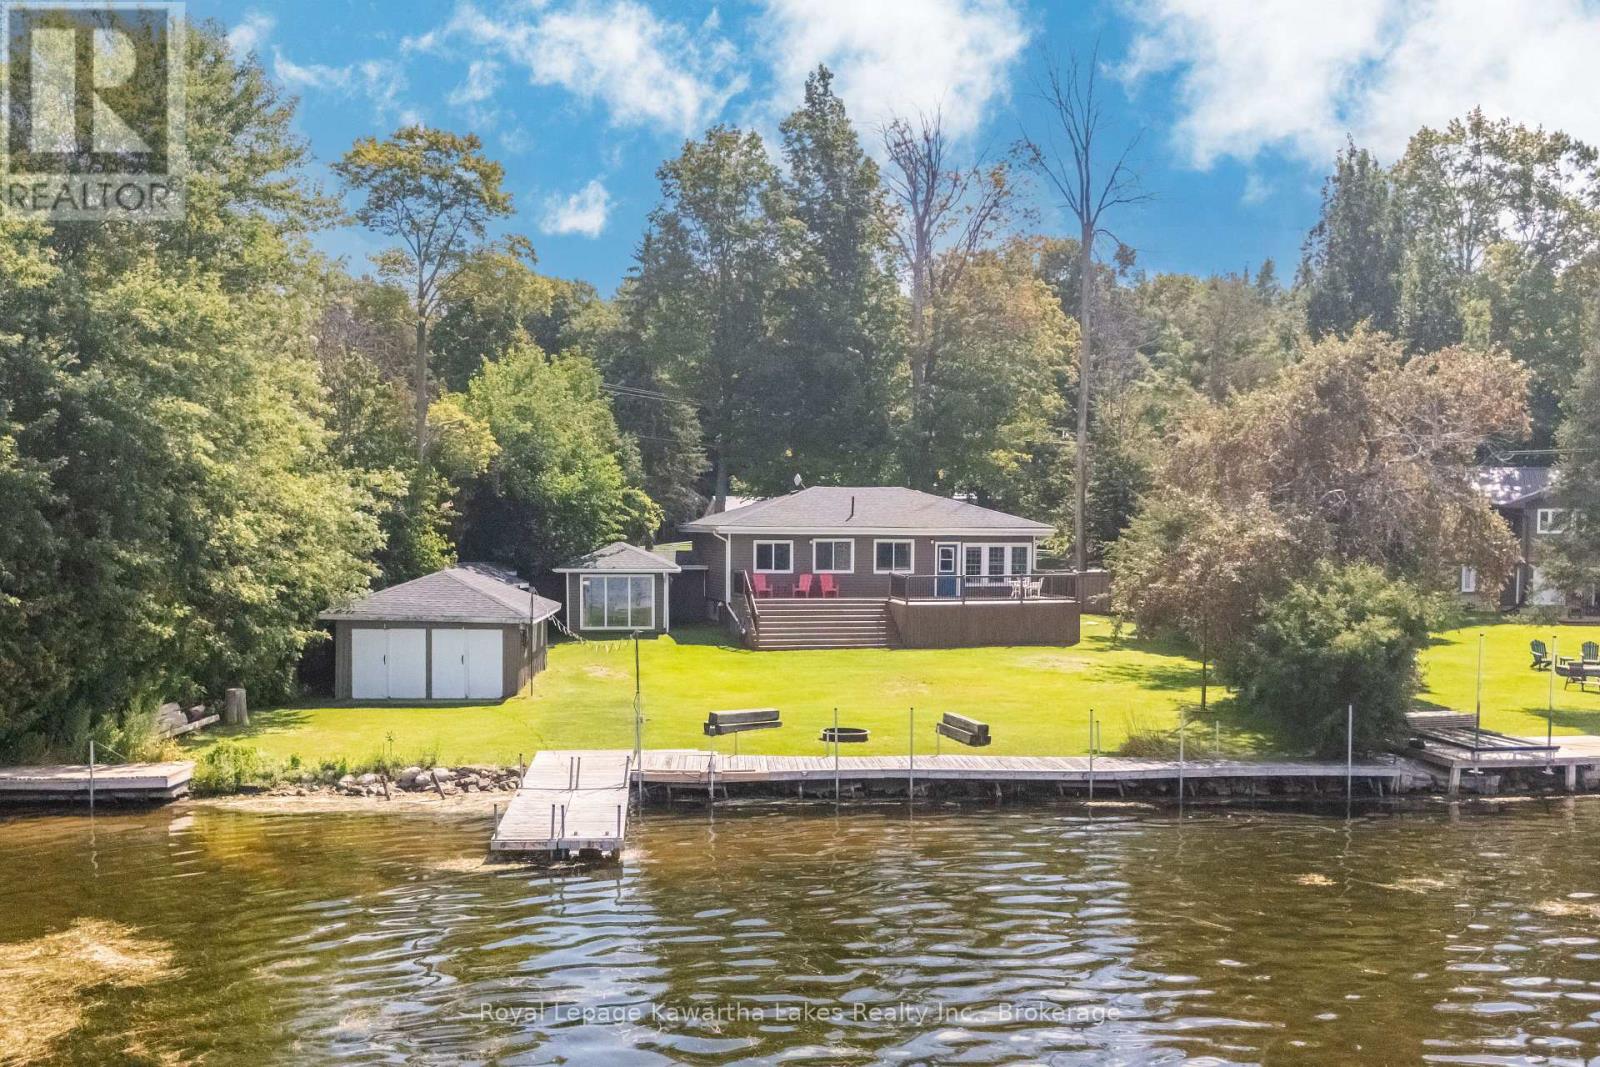
Beautiful 4 season lakehouse with 100 ft of western facing waterfront on Pigeon Lake. Open concept main living area with a gas fireplace and a massive kitchen peninsula with bar seating for 6. Easy access from the kitchen to the large deck facing the lake. 3 bedrooms and a full bath in the main part of the home, plus a private 4th bedroom in its own separate wing. Full basement partially finished with plenty of storage, laundry, a powder room, and an abundance of extra space to use as you wish. Level yard out to the lake with lots of room for the kids to play. Double bay dry boathouse is basically a lakeside garage or workshop if you are not using it for boats. There is also a sturdy tool shed. Lakeside firepit to enjoy a bonfire while taking in the incredible sunsets. Paved driveway with parking for 4. Located in a sought after neighbourhood with fibre optic internet & natural gas. (id:63476)
1282 4th Avenue
Fernie, British Columbia
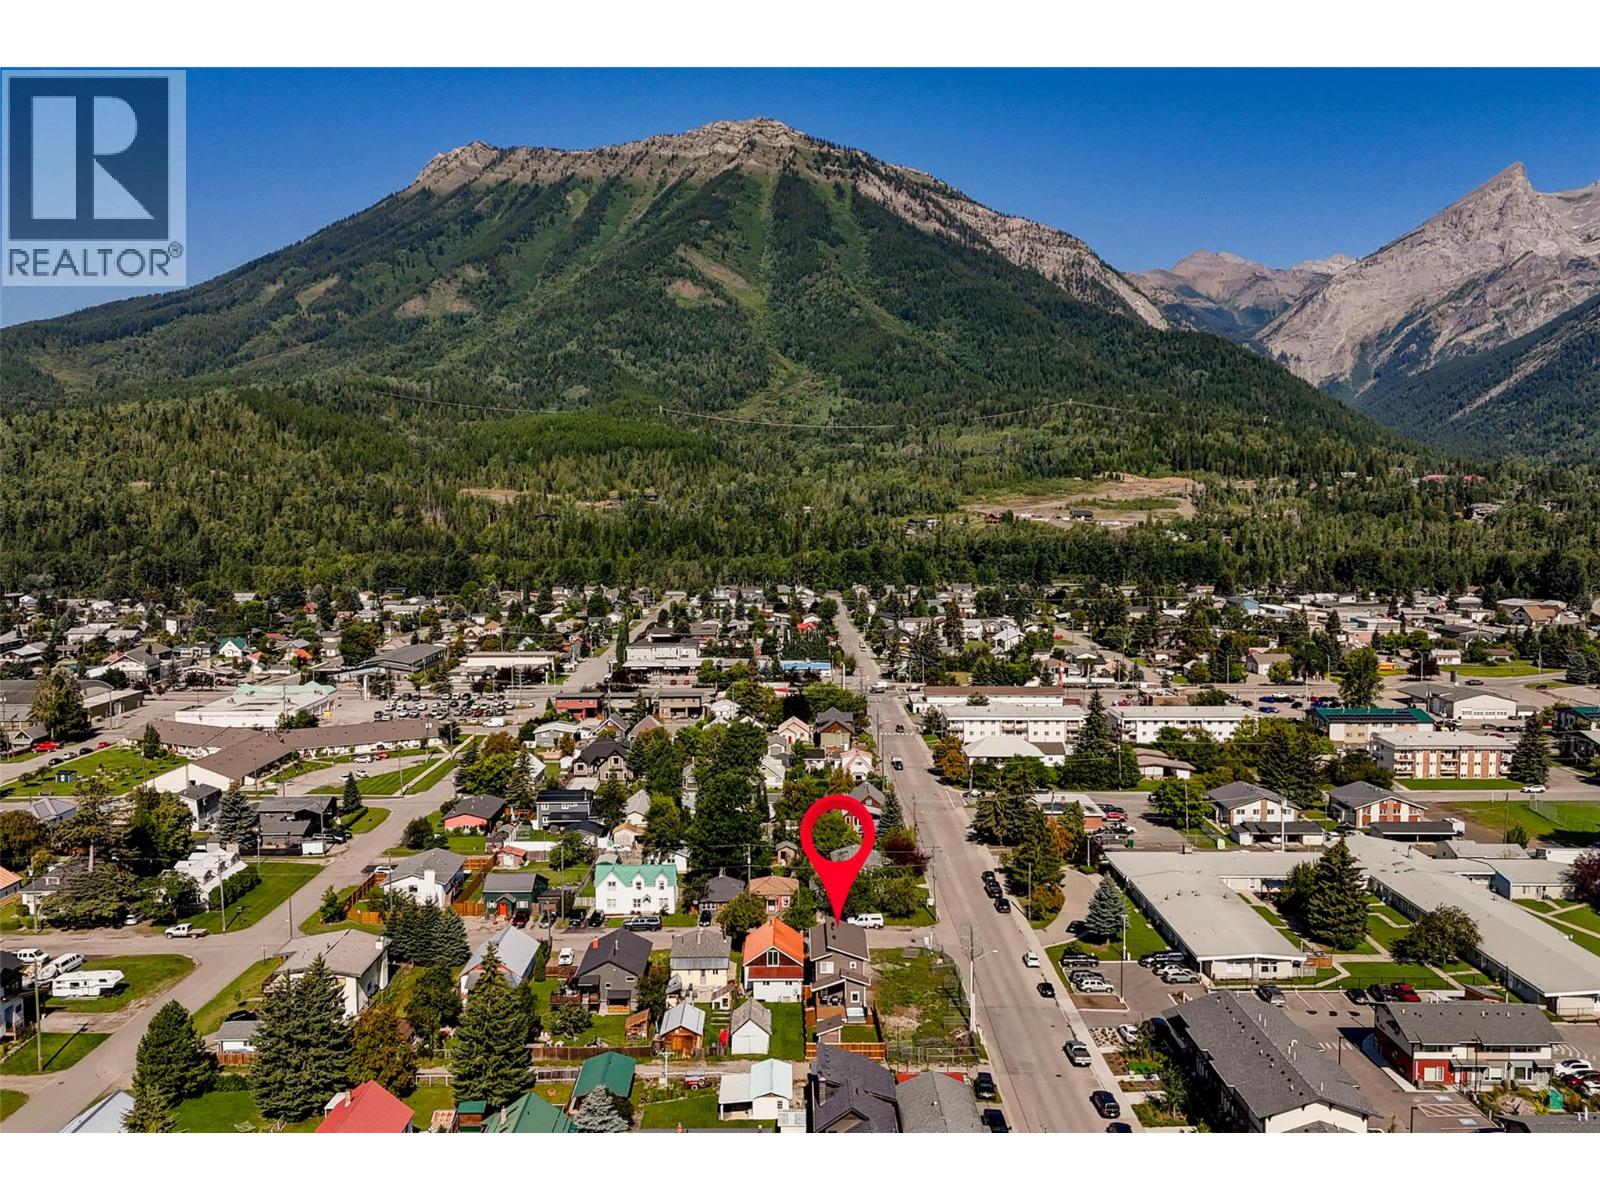
NEW PRICE - Completed in 2024 and thoughtfully designed for modern mountain living, this surprisingly spacious 4-bedroom, 4-bathroom home is ideally located in the heart of downtown Fernie. From the moment you step inside, you’ll appreciate the functional layout, quality finishings and natural light throughout. The main floor welcomes you with a generous entryway leading into an open-concept living space with access to the covered rear deck, complete with a hot tub, fenced yard and loads of sun. The kitchen is beautifully appointed with modern cabinetry, stone countertops, a gas range and bar fridge, seamlessly connecting to the dining area and inviting living room featuring a striking stone-surround gas fireplace. A convenient powder room completes the main level. Upstairs are three bright bedrooms, all with mountain views. The primary suite enjoys stunning west-facing views of Mt. Fernie, along with a walk-in closet and elegant ensuite. Two additional bedrooms, a full bathroom and upper-level laundry offer everyday functionality. The fully finished lower level adds flexibility with a large second living space, fourth bedroom, full bathroom and ample storage. Outside, enjoy a low-maintenance exterior, attached garage, parking for two vehicles and a private backyard. The desirable location is steps to schools, downtown shops and restaurants, trails, the dog park and more. A rare opportunity to enjoy newer construction and walkable Fernie living. (id:63476)
525 Central Avenue
Kelowna, British Columbia
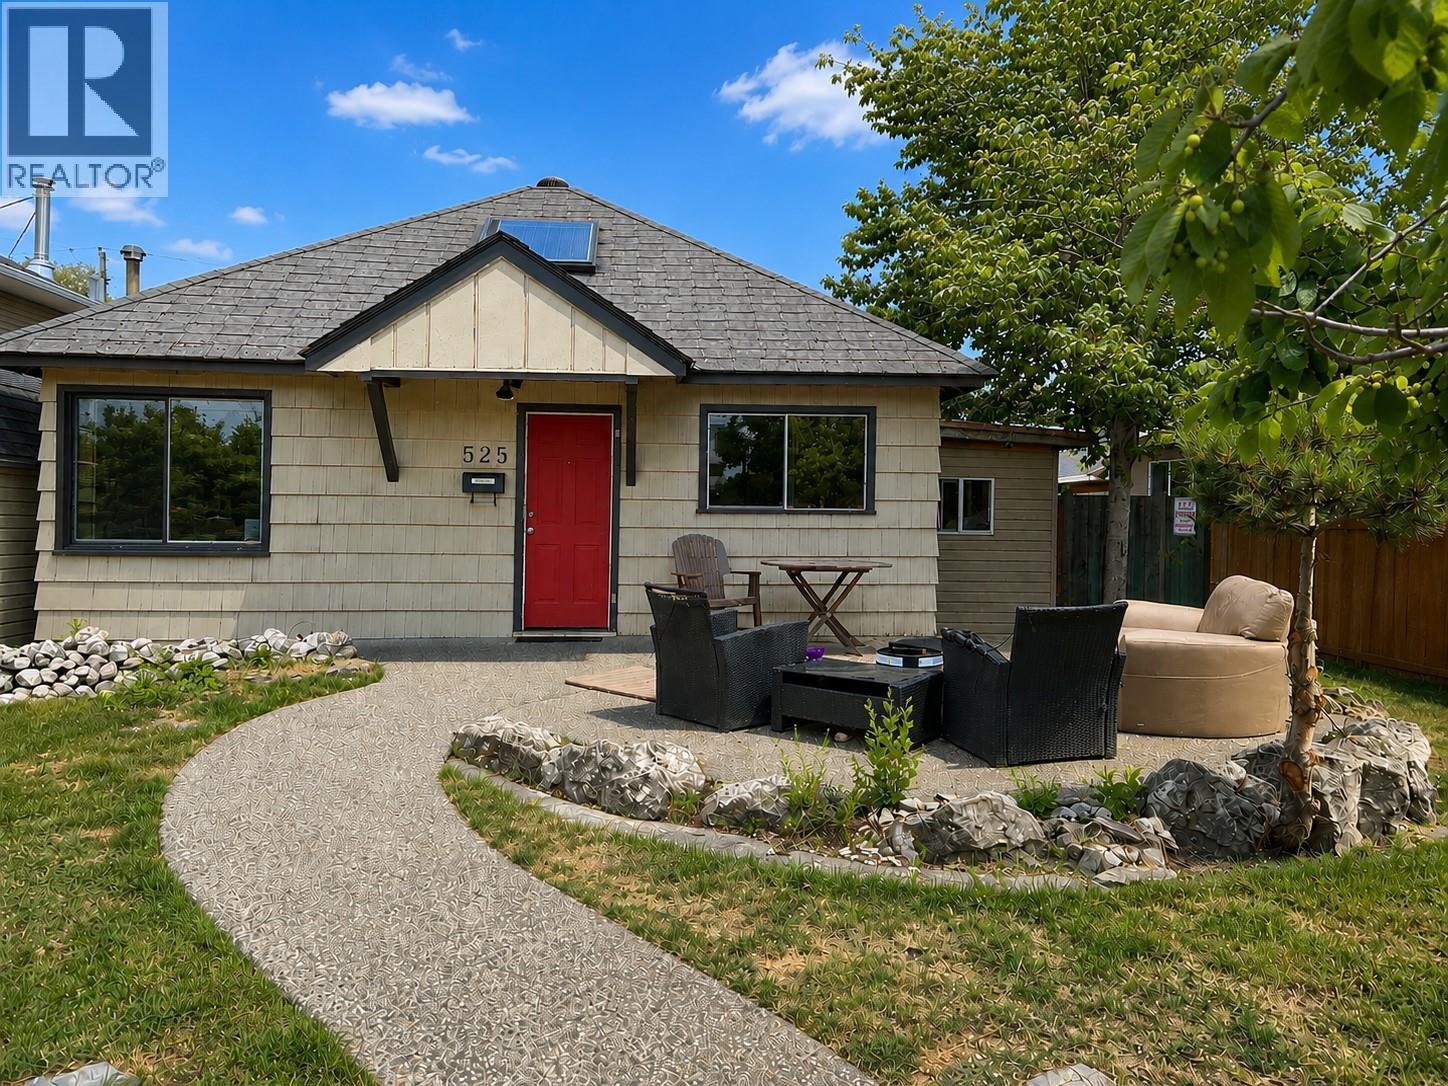
LOCATION!! LOCATION!! LOCATION!! Invest in the future of what Kelowna is all about in this semi lakeshore property, just steps to the waterfront parks
2495 Lauralynn Drive
North Vancouver, British Columbia
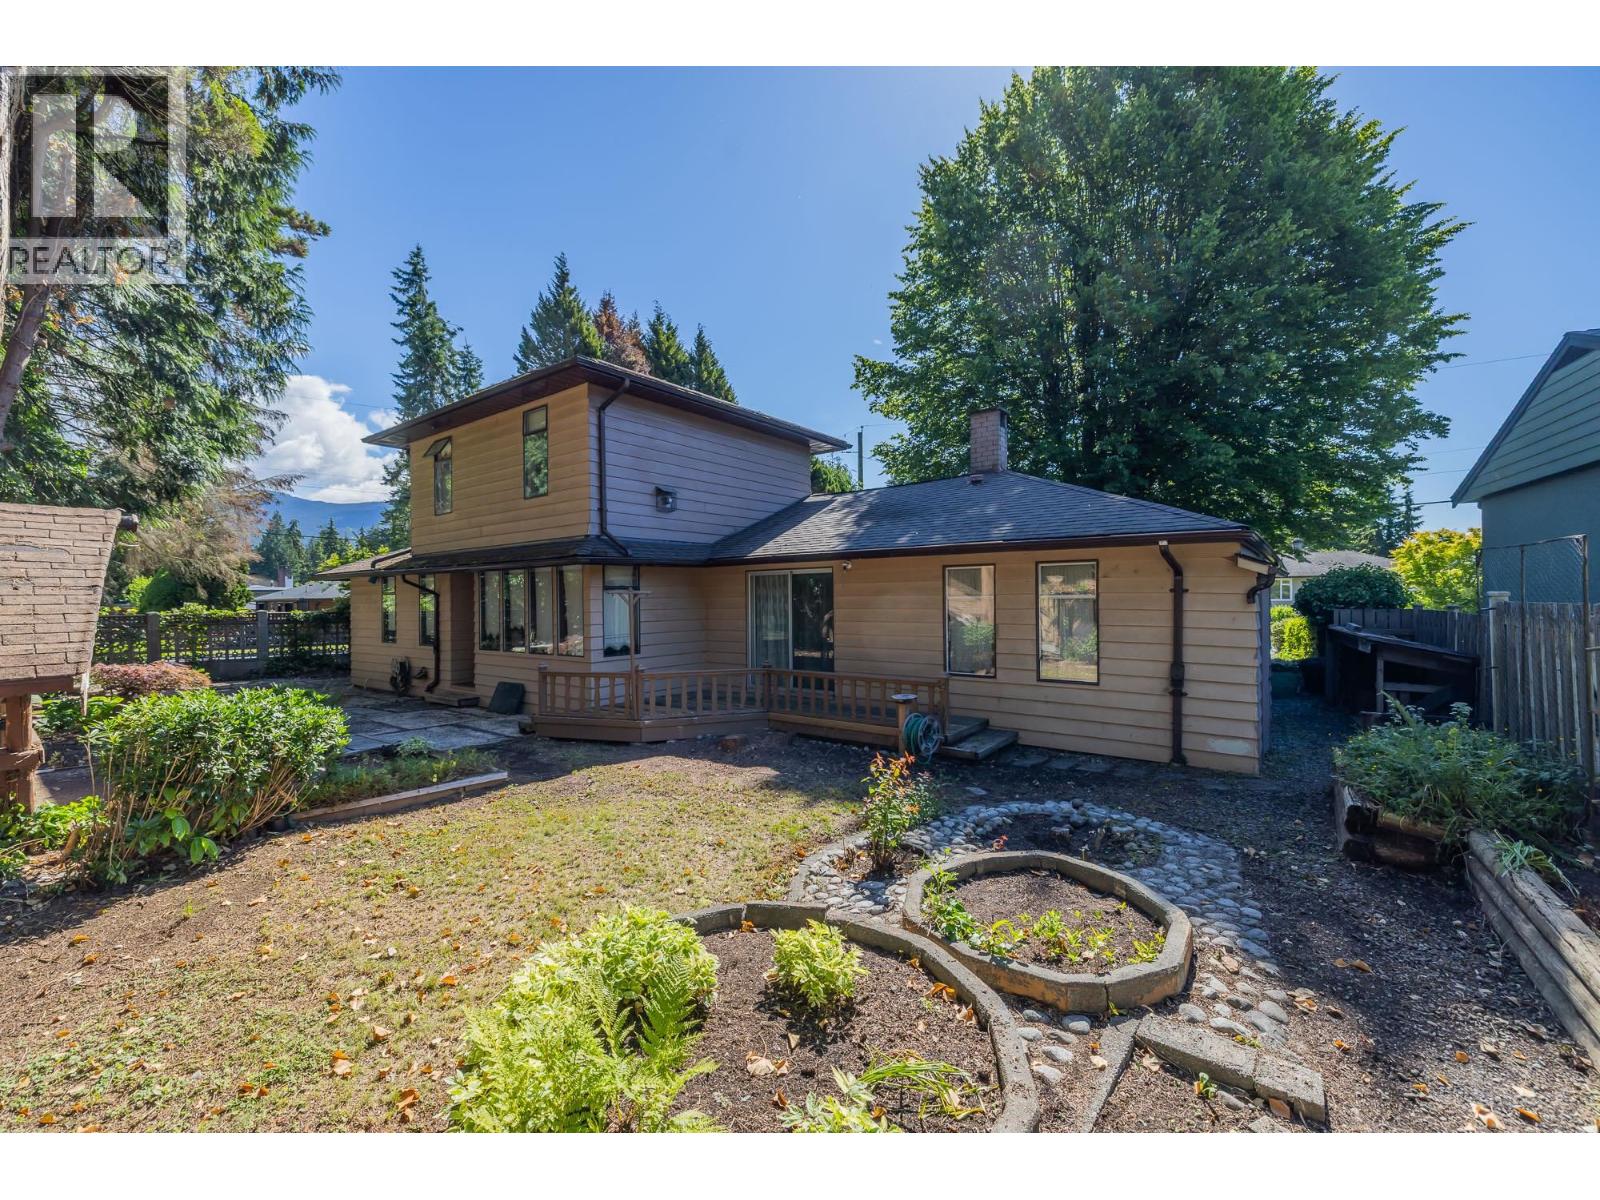
Welcome to this charming 1958 home, proudly maintained and full of timeless character! Situated on a spacious 7,300 sq. ft. corner lot, this original gem offers endless possibilities. The main floor features 3 bedrooms, 1 full bathroom, a proper dining room, bright living room and a cozy den, while upstairs offers a spacious family room and a second full bathroom. An attached garage provides plenty of parking, storage, or workshop space. Whether you're looking to preserve its authentic mid-century charm, renovate to suit your style, or build equity over time, this lovingly cared-for home is a rare opportunity. Set on a beautiful corner lot in a fantastic location, it's ready for its next chapter. Come experience the warmth, character, and potential for yourself! (id:63476)