
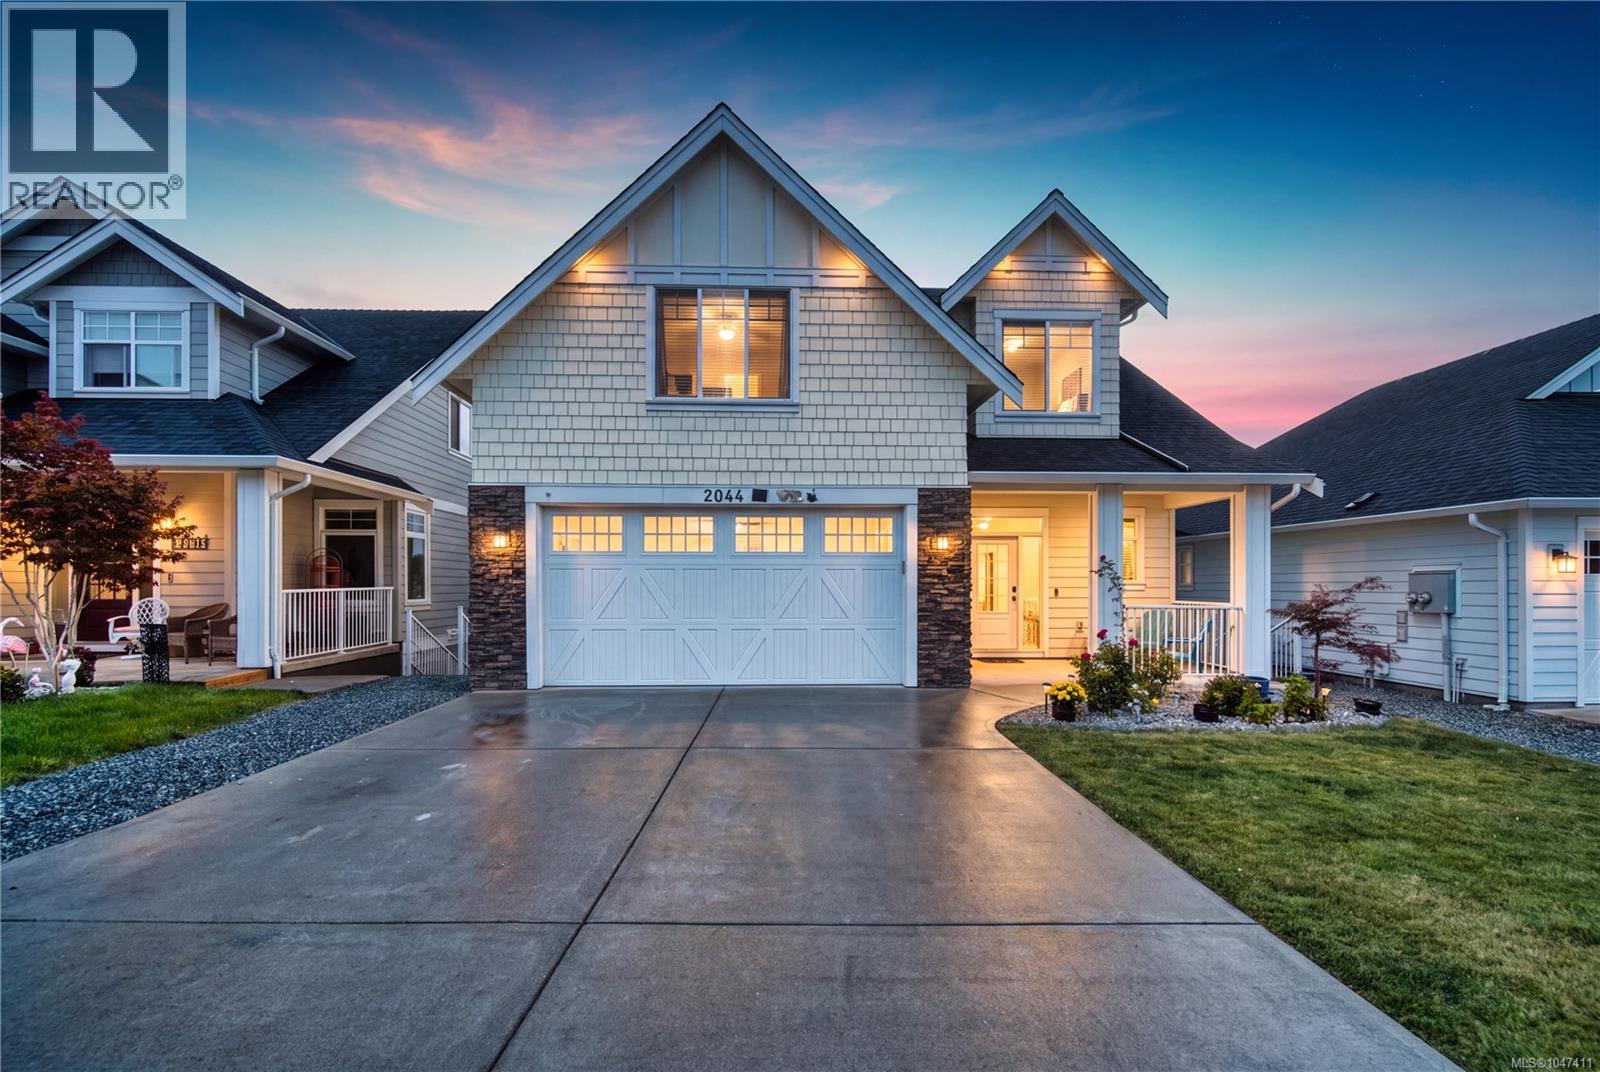
2044 Mountain Vista Dr
Nanaimo, British Columbia
Within walking distance of Bowen Park’s golf course, tennis and new pickleball courts, this home places recreation and scenic trails nearby. Grocery stores, restaurants, schools and amenities are also within walking distance or a short drive. Inside, the bright main level connects the kitchen, dining and spacious living areas in one open setting, while patio doors lead to a large deck overlooking the backyard. The kitchen offers quartz countertops, a tiled backsplash, island seating and soft-close cabinetry. Upstairs are three bedrooms with views of Mount Benson, including a generous primary with a walk-in closet and spacious ensuite. Downstairs, a self-contained legal one-bedroom suite provides rental or extended-family flexibility. Outside are sprinkler irrigation, rear fencing and a built-in strip for growing herbs, produce or plants. Additional features include a ductless heat pump and gas on-demand hot water. Measurements are approximate; verify if important.*Measurements are approximate; verify if important. *Some photos may be digitally enhanced for visual presentation. Verify if important. (id:63476)
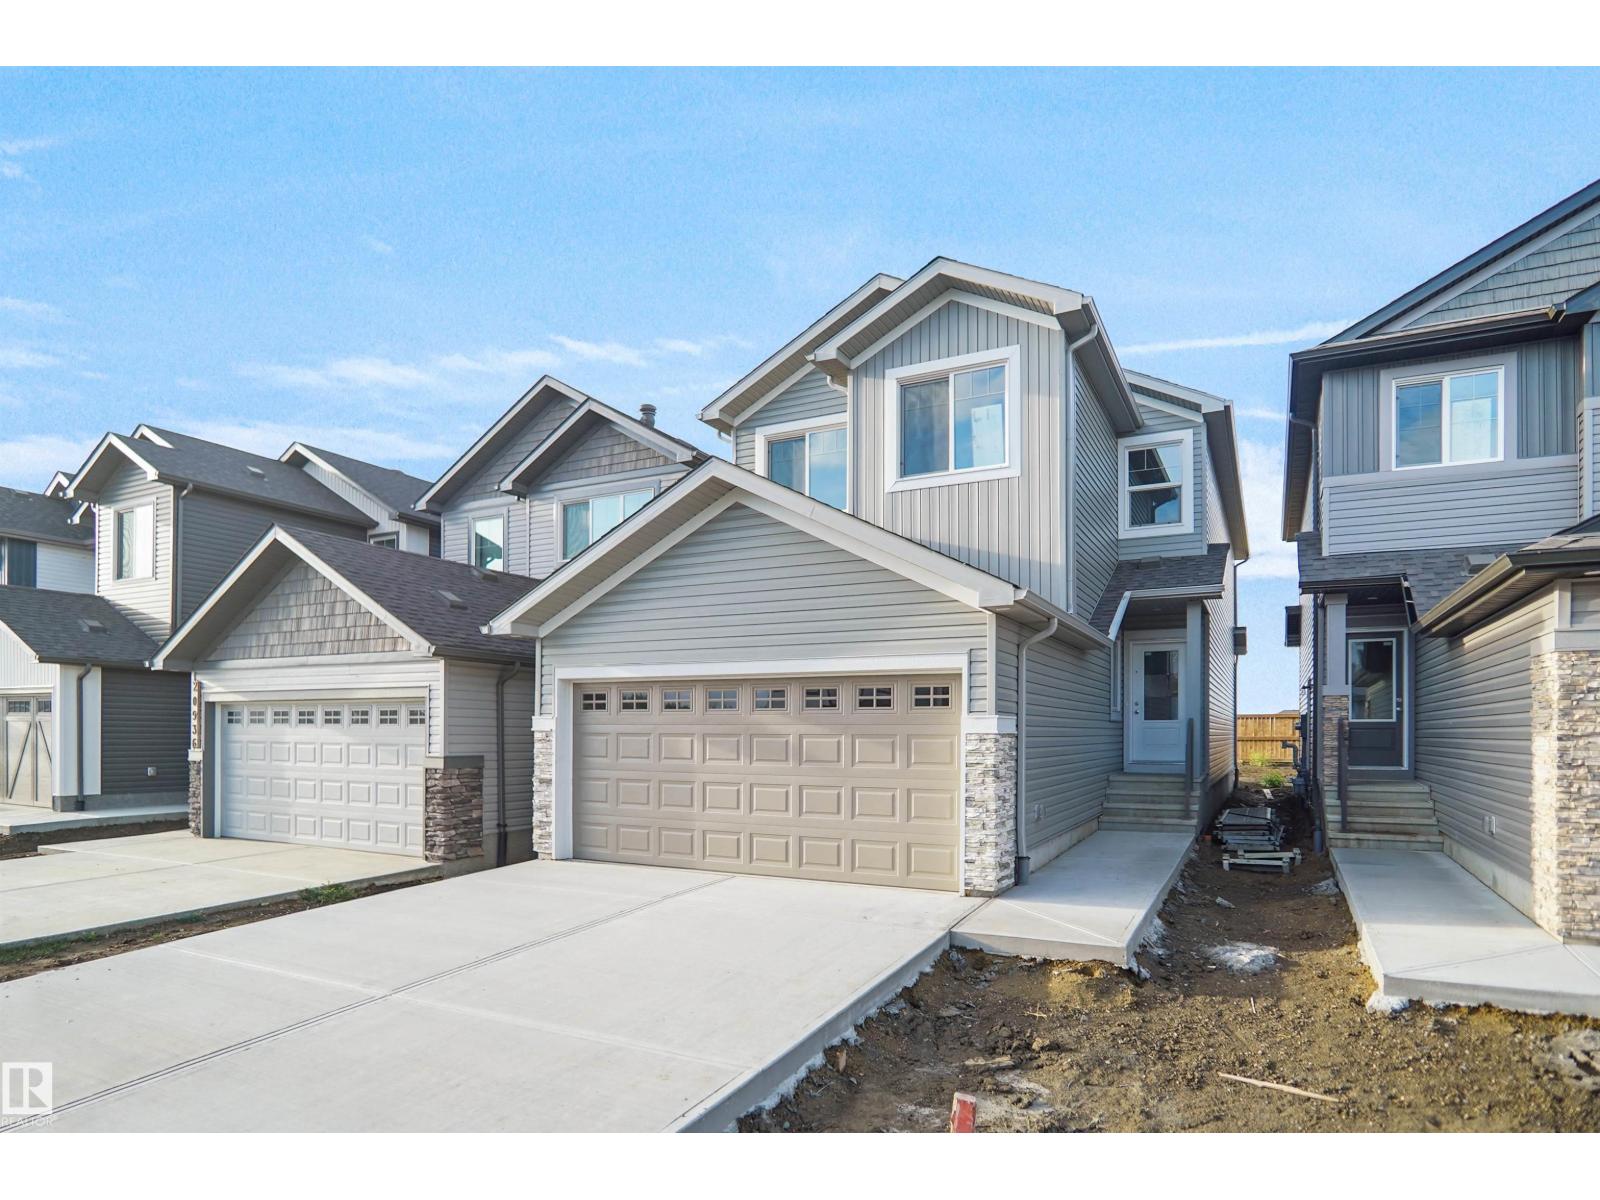
20932 16 Av NW
Edmonton, Alberta
Welcome to the Kaylan built by the award-winning builder Pacesetter homes located in the heart of West Edmonton in the community of Stillwater with beautiful natural surroundings. As you enter the home you are greeted a large foyer which has luxury vinyl plank flooring throughout the main floor , the great room, kitchen, and the breakfast nook. Your large kitchen features tile back splash, an island a flush eating bar, quartz counter tops and an undermount sink. Just off of the kitchen and tucked away by the front entry is the powder room. Upstairs is the Primary retreat with a large walk in closet and a 4-piece en-suite. The second level also include 2 additional bedrooms with a conveniently placed main 4-piece bathroom and a good sized bonus room. This home also comes with a separate entrance. This home is now move in ready! (id:63476)
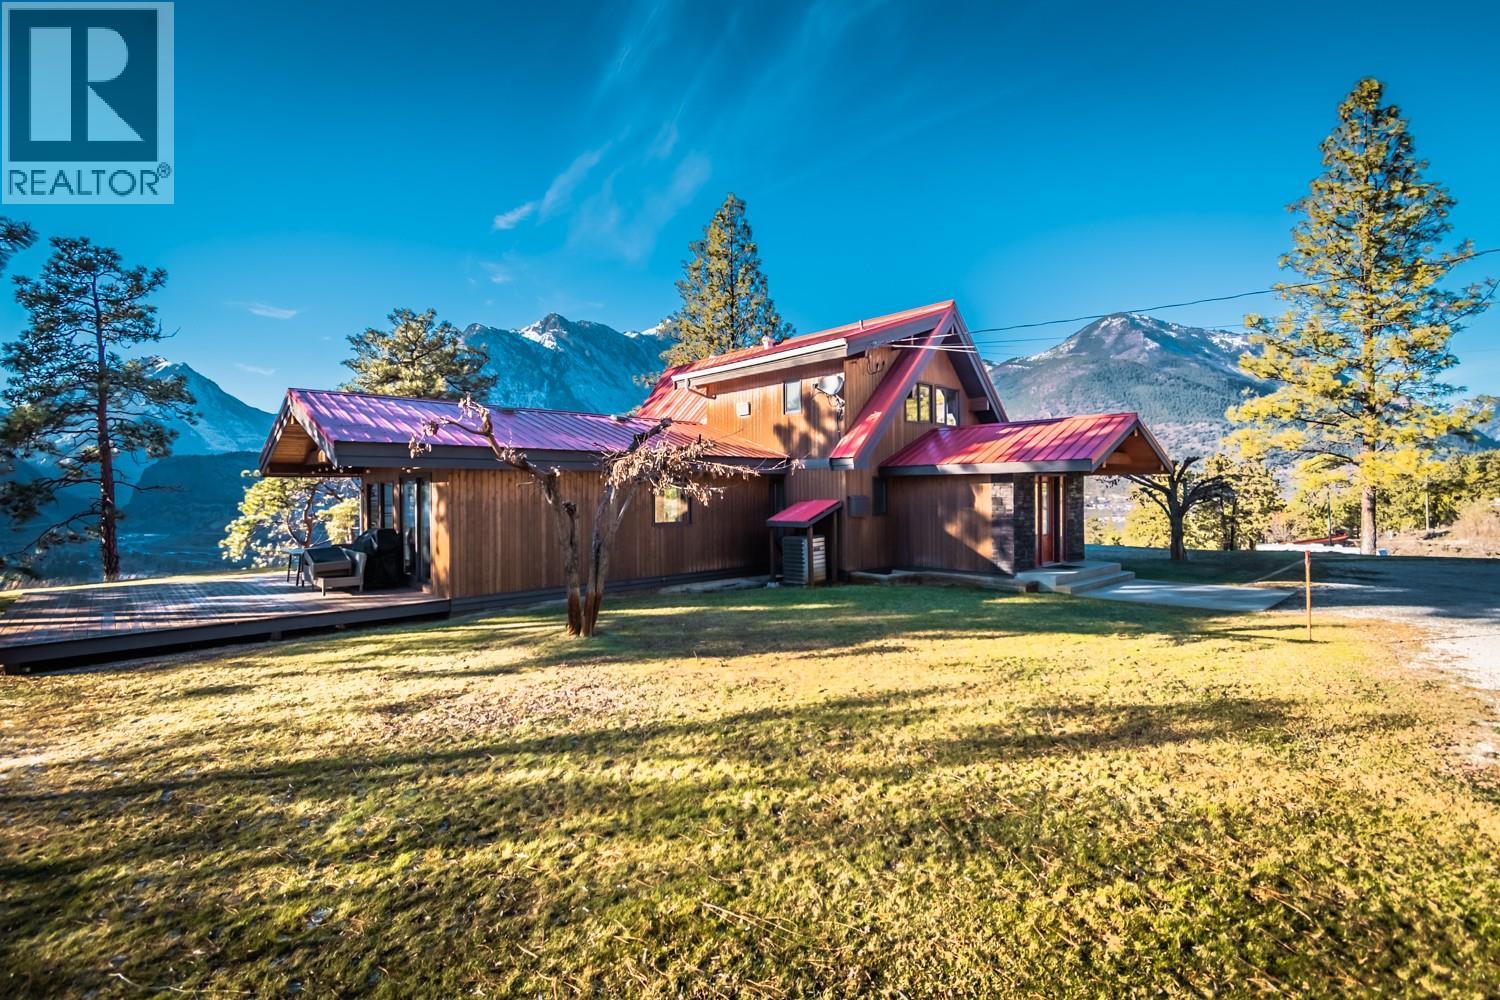
150 Pine Ridge Road
Lillooet, British Columbia
Rare Find! For Sale Lillooet, BC! 7.34 Acres of Privacy, Views & Quality Craftsmanship Rural Zoning (RR) Uses and Allowances - Agriculture, Accessory Buildings, Equestrian, Short Term Rental, Chickens, Horses, Sheep, Goats. Discover a truly special property just 5 minutes from Lillooet amenities—a beautifully updated Post & Beam–style home set on 7.34 private acres with views you simply won’t find anywhere else. This well-cared-for 4 Bedroom, 3 Bathroom home offers a warm, open layout with a fully finished basement and a spacious recreation room perfect for family living or entertaining. Key Features: • Stunning Post & Beam character with modern updates • Cedar siding, custom kitchen, open floor plan • Granite countertops + impressive 4’ x 10’ granite island • New primary bedroom ensuite . Heated Flooring- Main floor bath, hallway, kitchen and dining • Views from every single room • Huge potential for a detached shop, horse barn, or your dream hobby farm, large garden beds • Private well & septic • Only one family ownership for the last 24 years—the pride of care shows throughout The peace, the space, and the panoramic mountain views make this property an exceptional find. Whether you’re dreaming of a small farm, a workshop, or simply quiet country living, this acreage offers endless possibilities. 24-hour notice required for all showings! (id:63476)
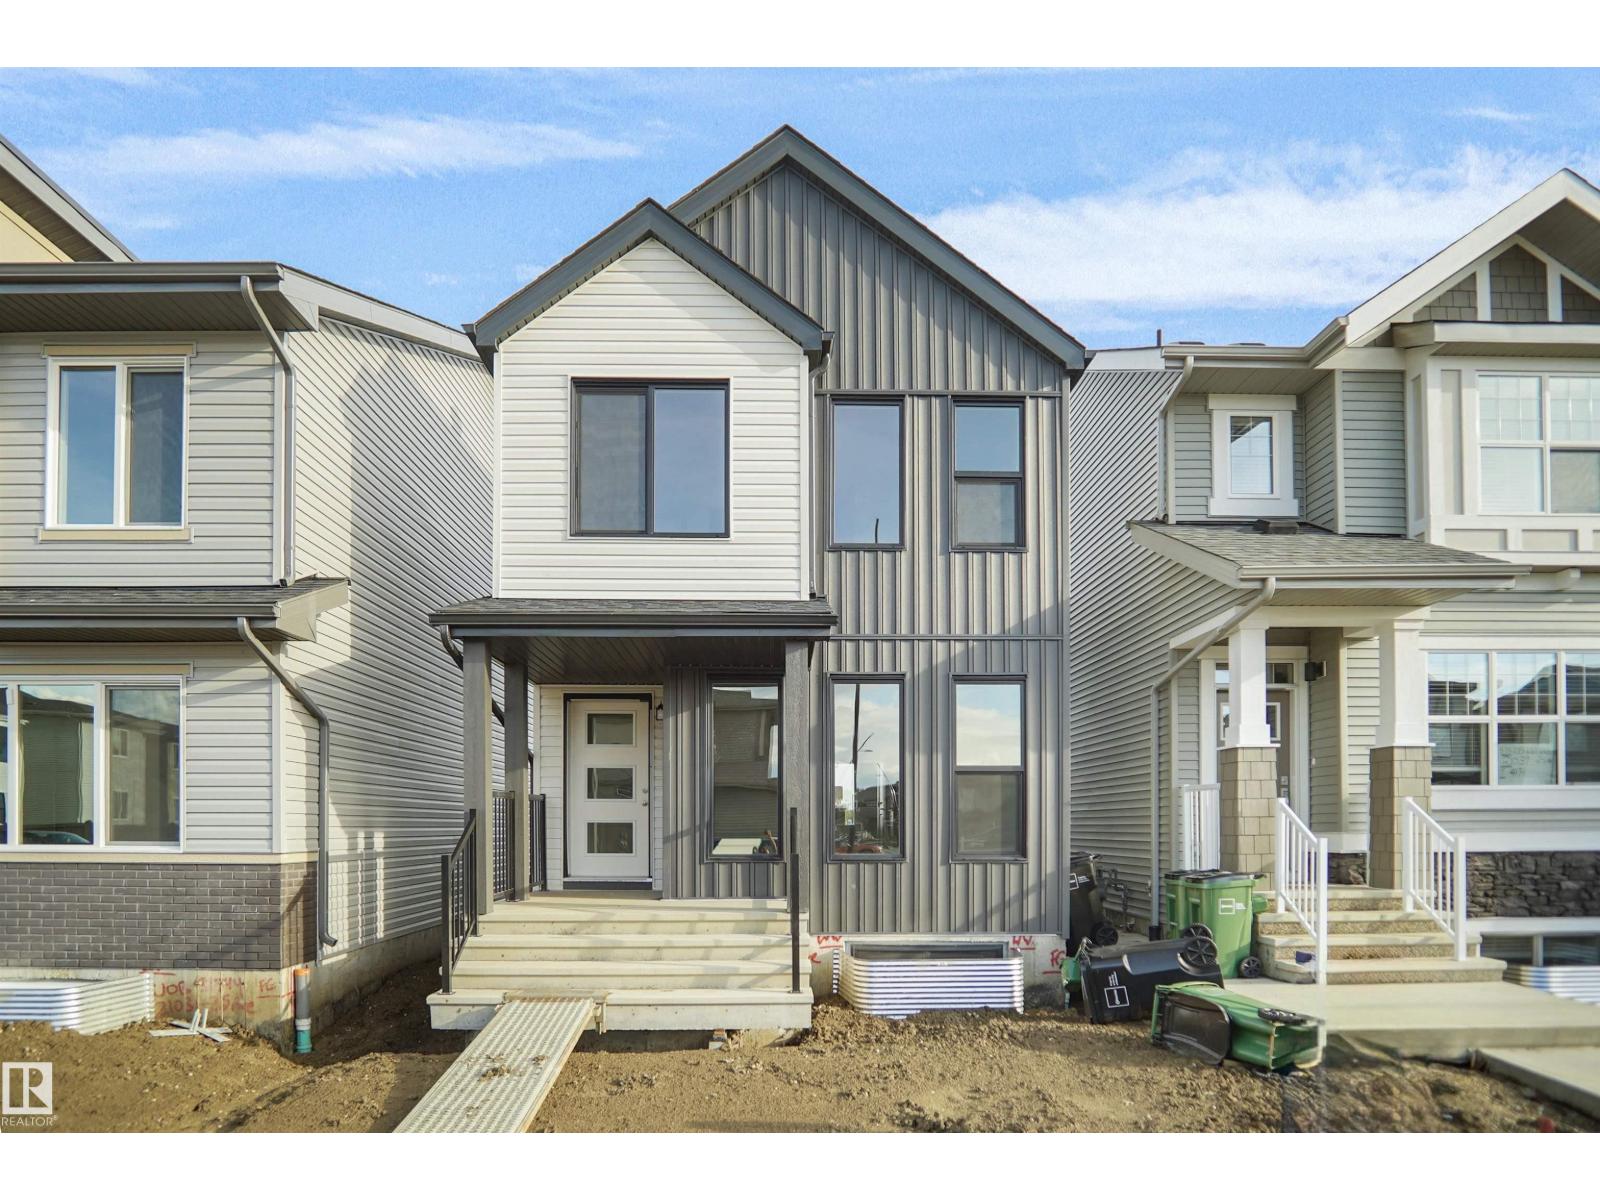
37 Leawood Li
Spruce Grove, Alberta
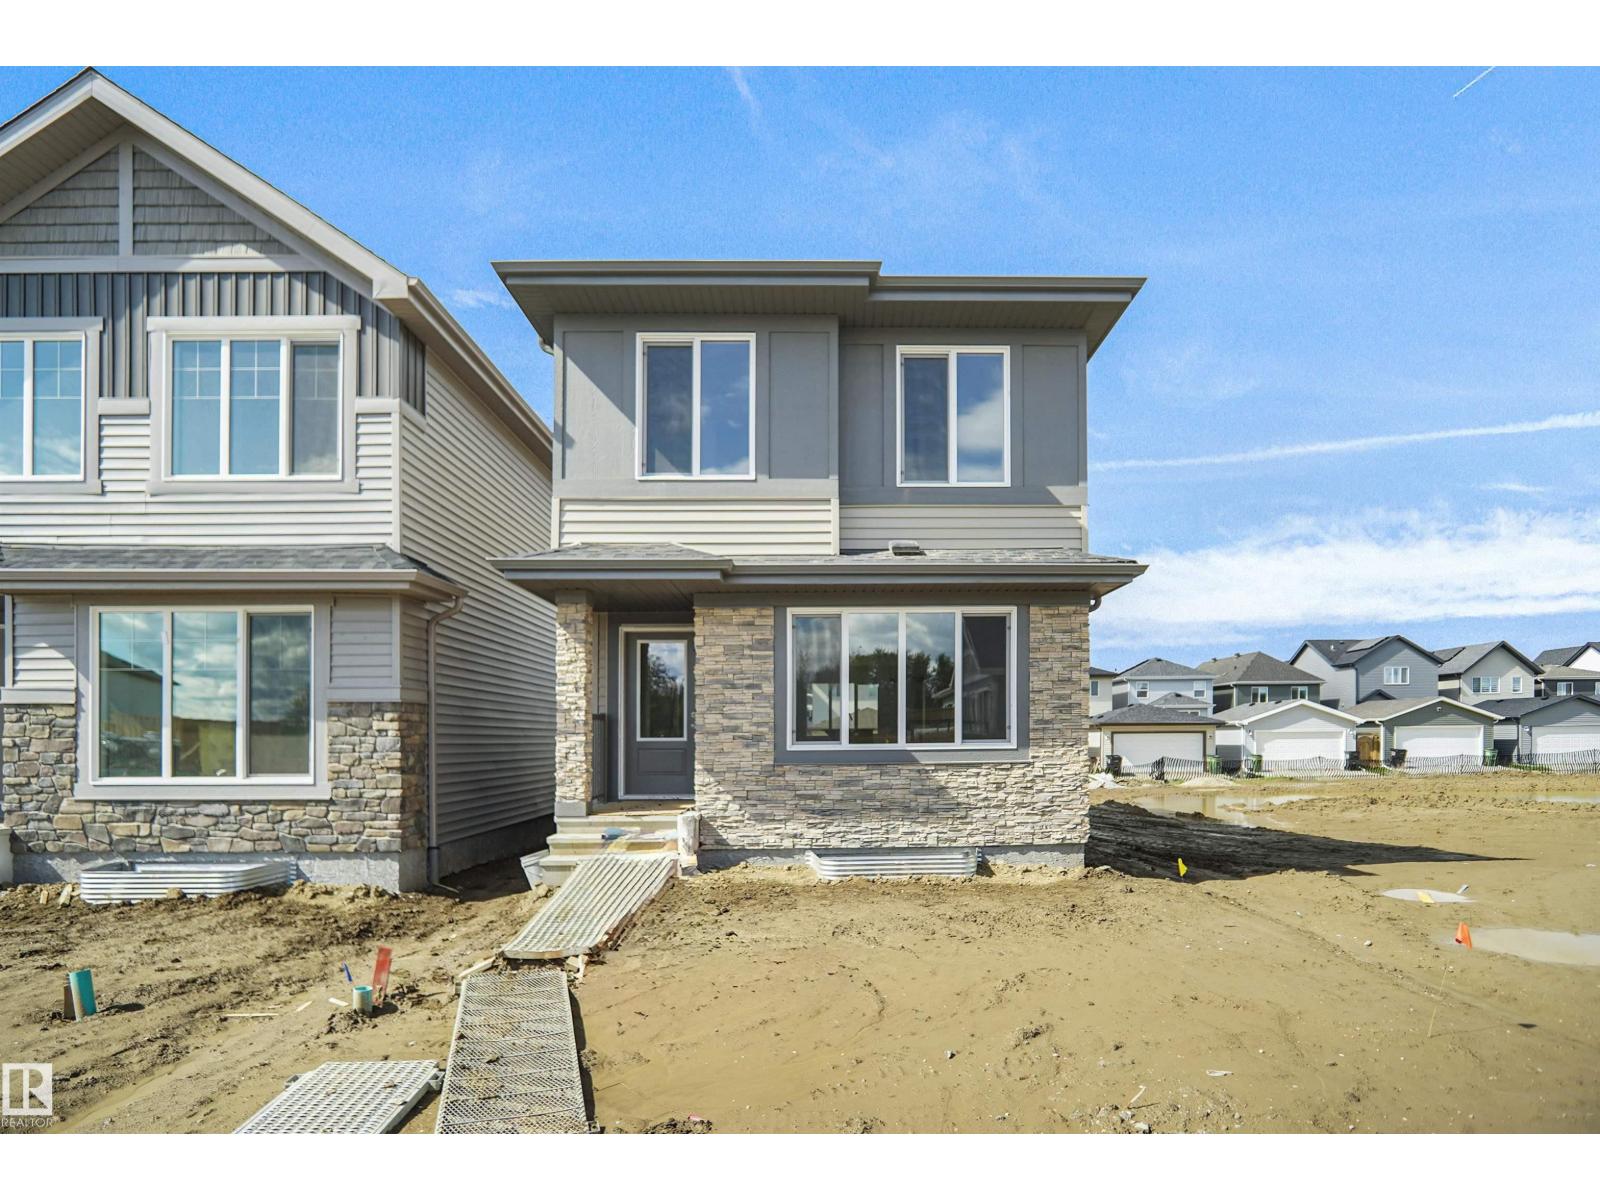
Welcome to the Dakota built by the award-winning builder Pacesetter homes and is located in the heart of Legacy Ridge. Once you enter the home you are greeted by luxury vinyl plank flooring throughout the great room, kitchen, and the breakfast nook. Your large kitchen features tile back splash, an island a flush eating bar, quartz counter tops and an undermount sink. Just off of the nook tucked away by the rear entry is a 2 piece powder room. Upstairs is the master's retreat with a large walk in closet and a 4-piece en-suite with double sinks. The second level also include 2 additional bedrooms with a conveniently placed main 4-piece bathroom. Close to all amenities and easy access to the Yellow head trail and stony plain road. This home also comes with a side separate entrance to the basement with two large windows perfect for future development. *** Photos used are from the same home recently built, home to be complete by February 2027 and actual photos will be uploaded *** (id:63476)
33 Leawood Li
Spruce Grove, Alberta
Welcome to the Phoenix built by the award-winning builder Pacesetter homes and is located in the heart of Legacy Ridge. Once you enter the home you are greeted by luxury vinyl plank flooring throughout the great room, kitchen, and the breakfast nook. Your large kitchen features tile back splash, an island a flush eating bar, quartz counter tops and an undermount sink. Just off of the nook tucked away by the rear entry is a 2 piece powder room. Upstairs is the master's retreat with a large walk in closet and a 3-piece en-suite. The second level also include 2 additional bedrooms with a conveniently placed main 4-piece bathroom. This home also comes with a side separate entrance perfect for a future development. Close to all amenities and easy access to the Anthony Henday. *** This home is under construction and will be complete by the end of February 2027. The photos used are from the same style home recently built and colors may vary *** (id:63476)
32 Sturgeon Street
Sturgeon Lake, Saskatchewan
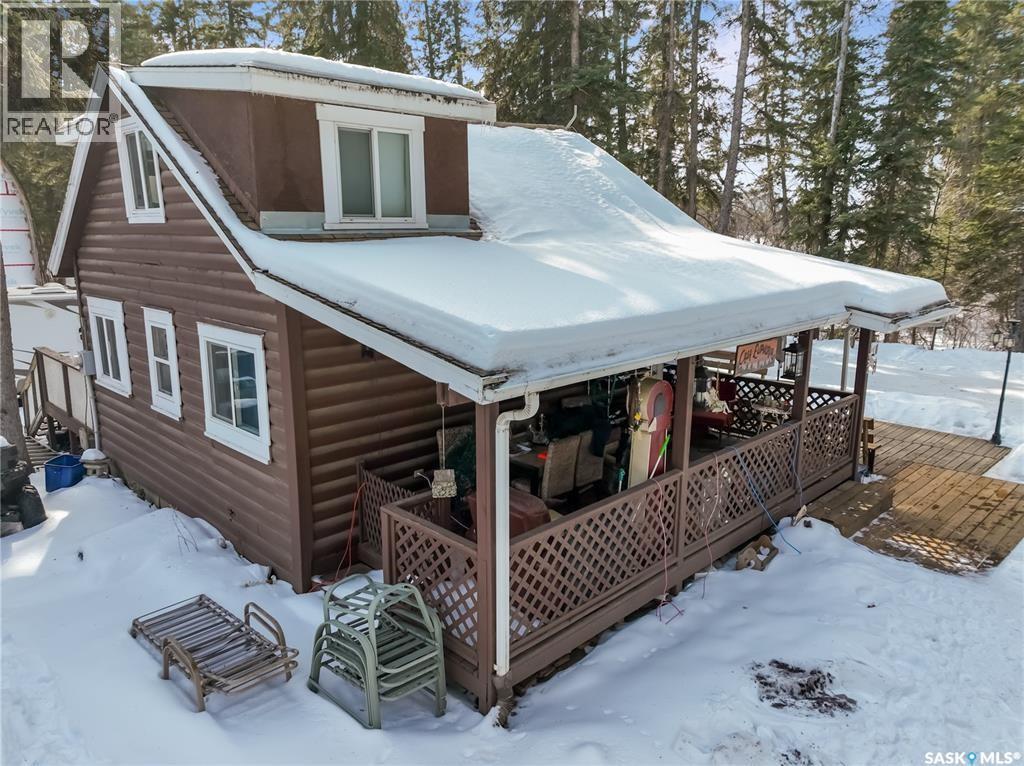
Tranquility (Or Adventure, depending on what you're into) awaits in this beautiful rustic cabin on a corner lot in Sturgeon Lake. With a view of one of the best fishing lakes in SK. from the front deck and fire pit area, this property is what lake life is all about. Recent upgrades to the insulation and crawl space along with a large wood stove, accompanying electric heat, make this a true four season property to be enjoyed all year long. (id:63476)
141 Copperhaven Dr
Spruce Grove, Alberta
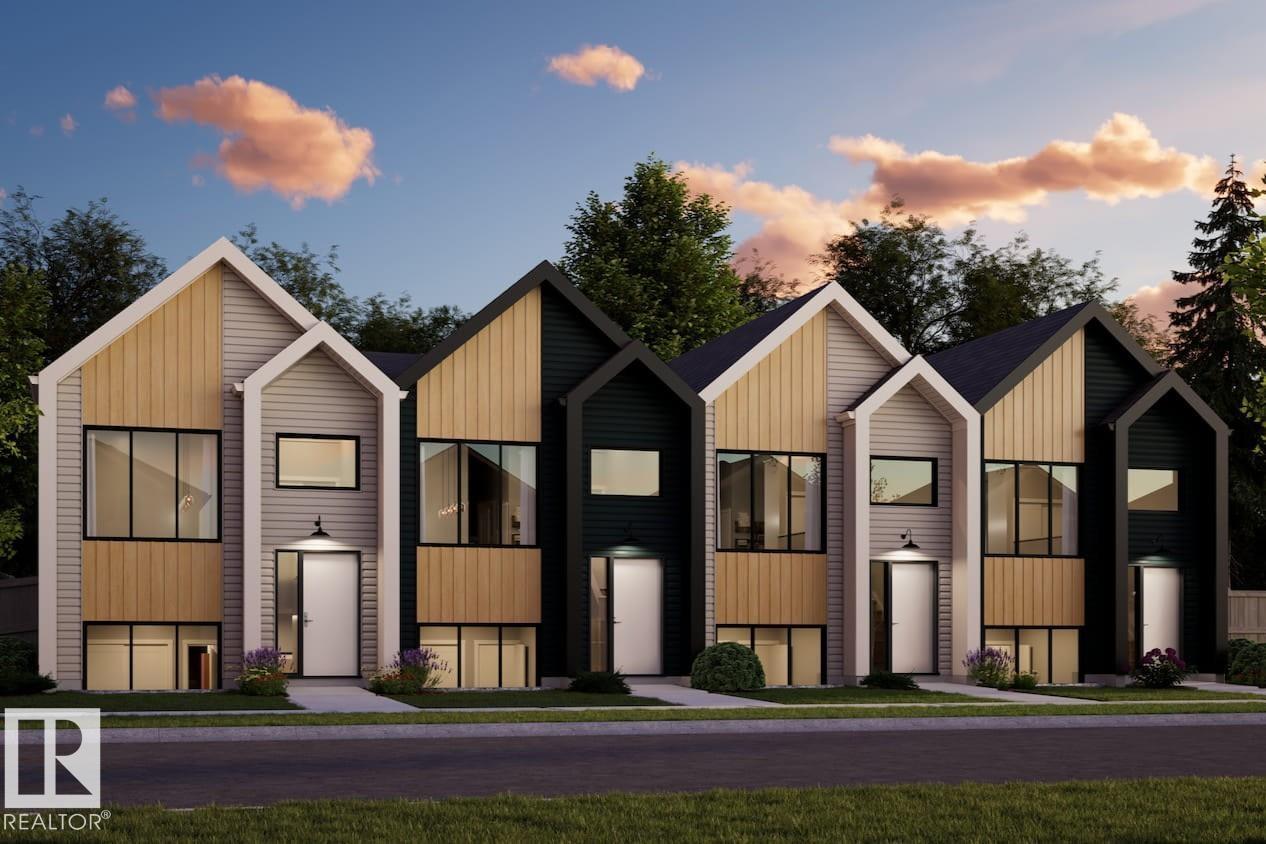
GREAT VALUE AND NO CONDO FEES EVER !!!! Welcome to the all-new Hillcrests model by award-winning Pacesetter Homes, located in the desirable community of Copperhaven. This thoughtfully designed bi-level town home is the perfect home for growing families, offering a bright and functional open-concept main floor. The spacious kitchen flows seamlessly into the dining area and great room, creating an ideal space for everyday living and entertaining. The private primary bedroom is conveniently located on the main level, providing a peaceful retreat. The fully finished lower level features two additional spacious bedrooms, a large family room, and a full bathroom, offering plenty of space for children, guests, or a home office. Situated in the heart of Copperhaven this beautiful home is just steps from two schools, scenic walking trails, and nearby amenities, shopping, and major commuter routes. *** This home is under construction and will be complete in February of 2027 *** (id:63476)
143 Copperhaven Dr
Spruce Grove, Alberta
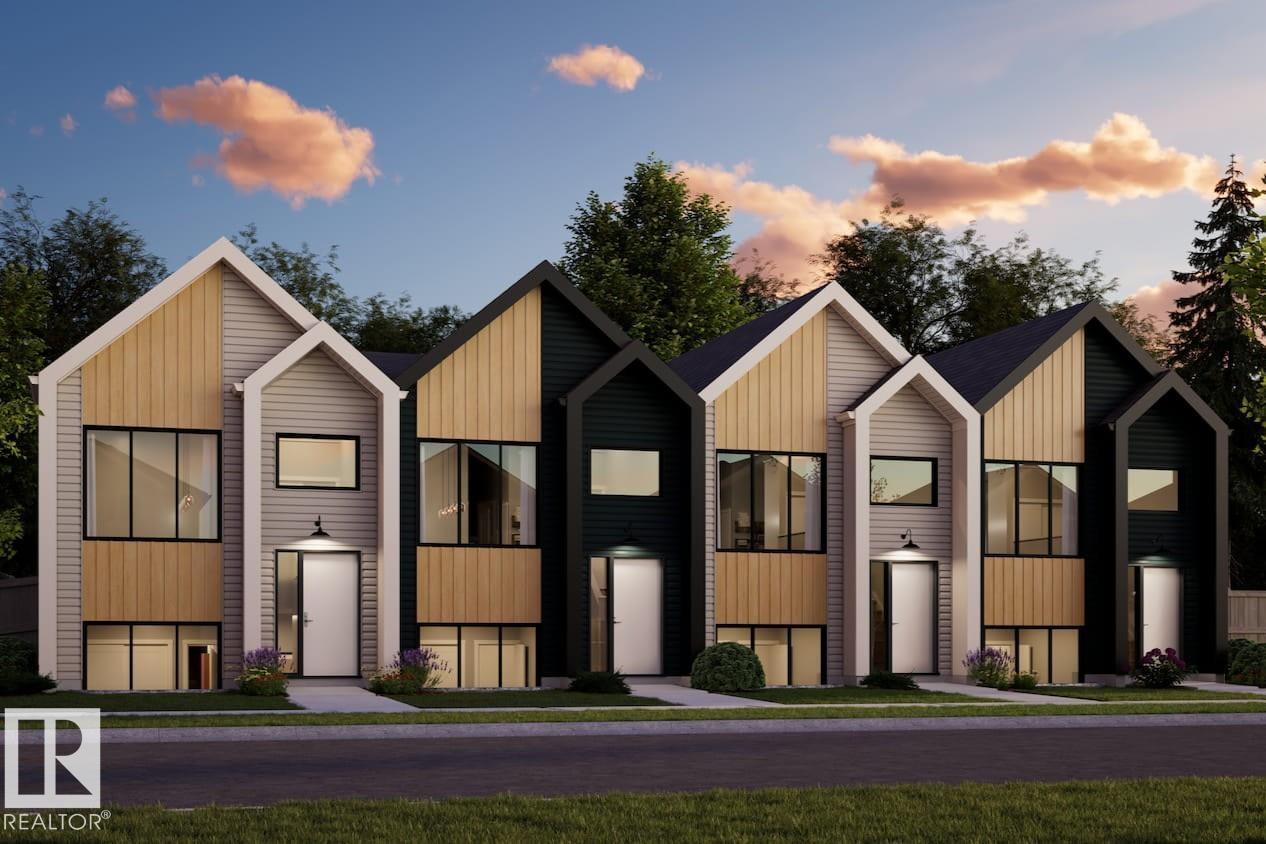
NO CONDO FEES EVER and AMAZING VALUE !!!! Welcome to the all-new Hillcrests model by award-winning Pacesetter Homes, located in the desirable community of Copperhaven. This thoughtfully designed bi-level town home is the perfect home for growing families, offering a bright and functional open-concept main floor. The spacious kitchen flows seamlessly into the dining area and great room, creating an ideal space for everyday living and entertaining. The private primary bedroom is conveniently located on the main level, providing a peaceful retreat. The fully finished lower level features two additional spacious bedrooms, a large family room, and a full bathroom, offering plenty of space for children, guests, or a home office. Situated in the heart of Copperhaven this beautiful home is just steps from two schools, scenic walking trails, and nearby amenities, shopping, and major commuter routes. *** This home is under construction and will be complete in February of 2027 *** (id:63476)
15 Lemon Cl
Spruce Grove, Alberta
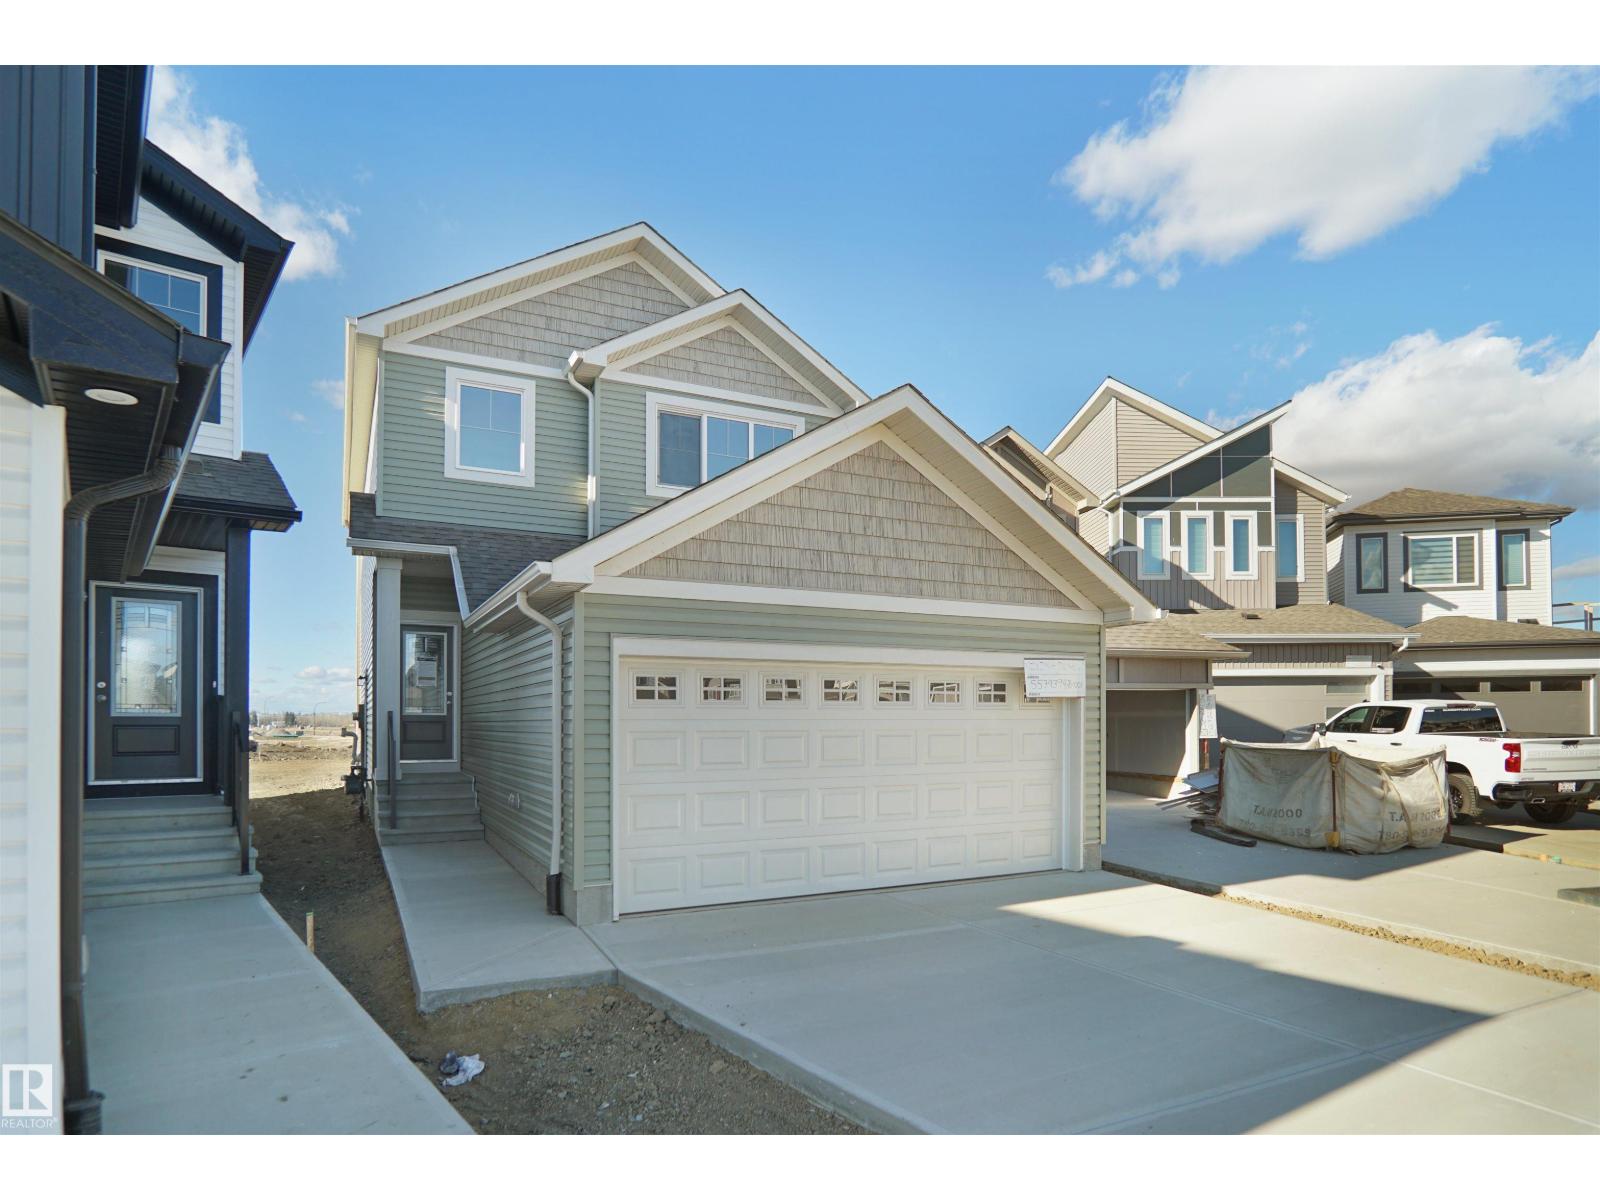
Welcome to the Sampson built by the award-winning builder Pacesetter homes and is located in the heart of Legacy Ridge and just steps to the neighborhood park and schools. As you enter the home you are greeted by luxury vinyl plank flooring throughout the great room, kitchen, and the breakfast nook. Your large kitchen features tile back splash, an island a flush eating bar, quartz counter tops and an undermount sink. Just off of the kitchen and tucked away by the front entry is a 2 piece powder room. Upstairs is the master's retreat with a large walk in closet and a 4-piece en-suite. The second level also include 2 additional bedrooms with a conveniently placed main 4-piece bathroom and a good sized bonus room. Close to all amenities and easy access to the Yellowhead. *** This home is under construction and the photos used are from the same built home but colors may vary, slated to be complete by November *** (id:63476)
6342 150a Street
Surrey, British Columbia
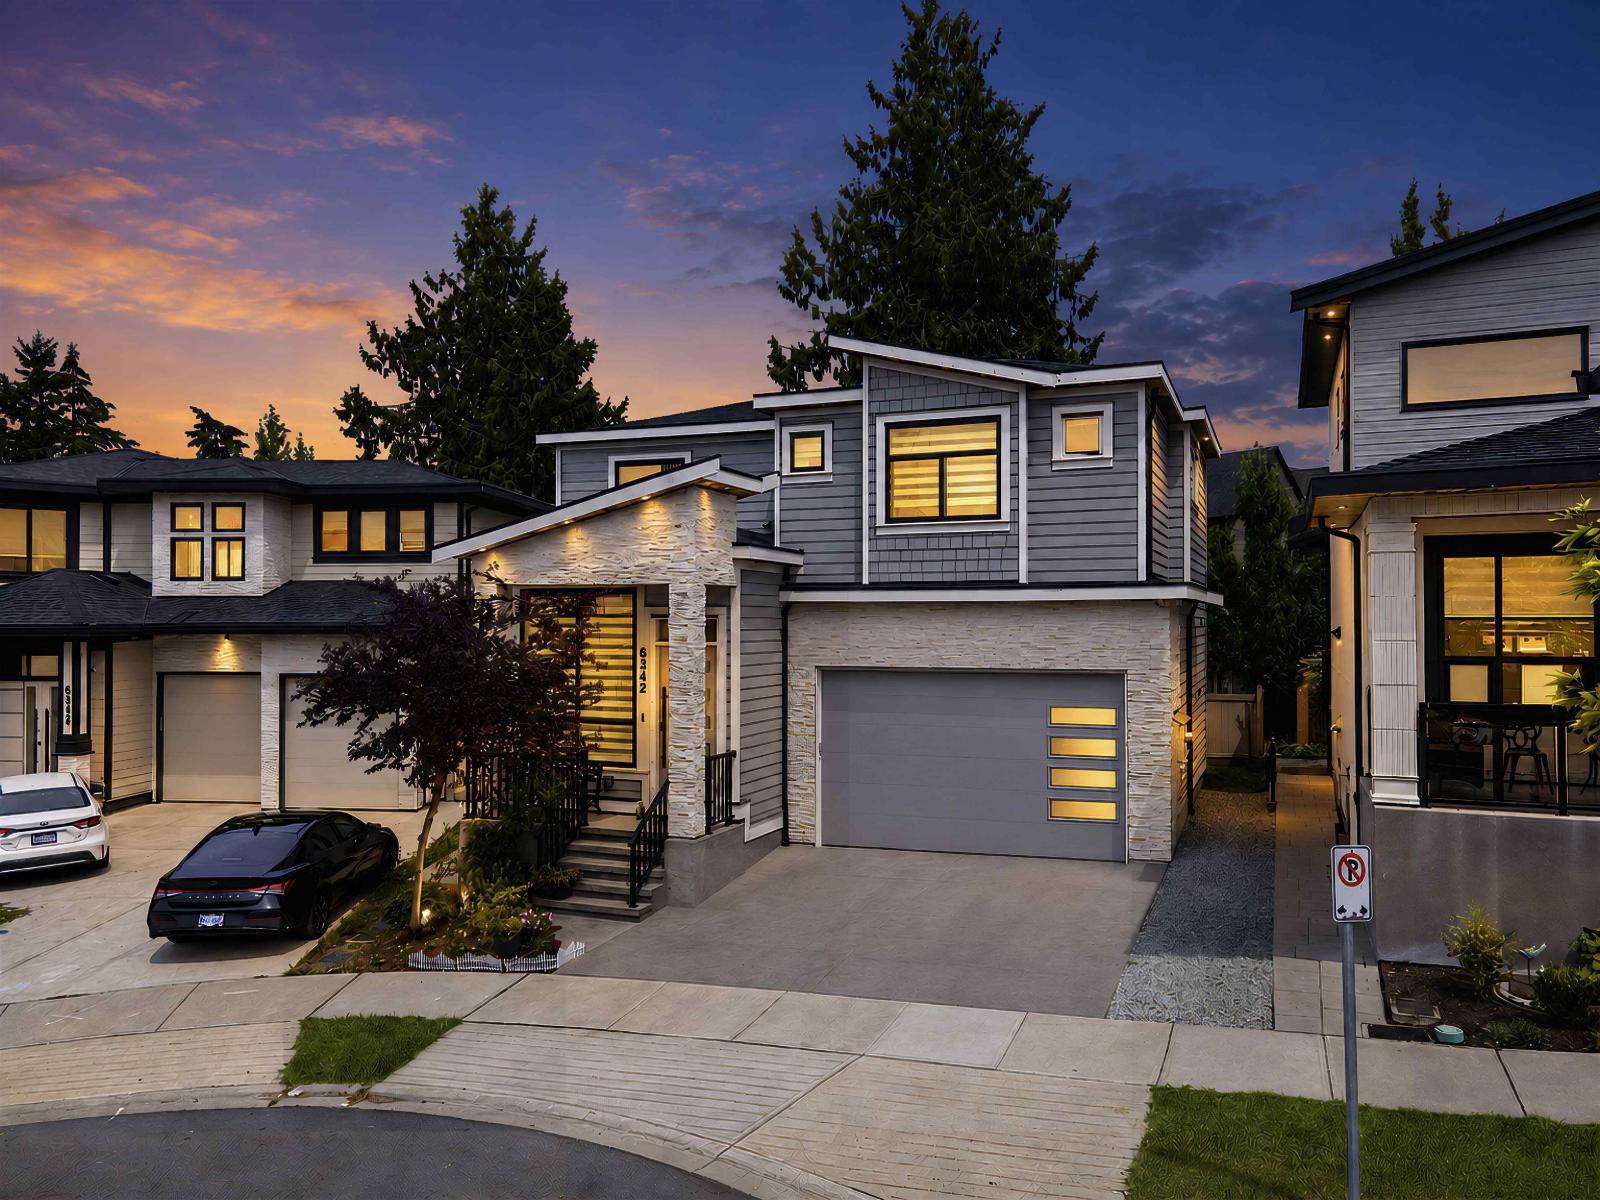
Gorgeous custom-built home in one of Sullivan Heights' desirable neighbourhoods. This beautiful residence offcers exceptional flexibility with a legal 2-bedroom suite with separate entry, perfect for extended family or as a mortgage helper (currently rented). Built in 2022, the main home features a chef-inspired kitchen with premium finishes, flowing seamlessly into the bright open-concept living and dining areas. Enjoy quartz countertops, acrylic cabinets, air conditioning, radiant heating, an electric fireplace, security system, double garage, two-car driveway and a nice private backyard. Conveniently located close to schools, YMCA, Gurdwara, Hwy 10, shopping, transit and other amenities. Book your private showing today! **OPEN HOUSE SEPT 5 2-4PM** (id:63476)
95 8737 212th Street
Langley, British Columbia
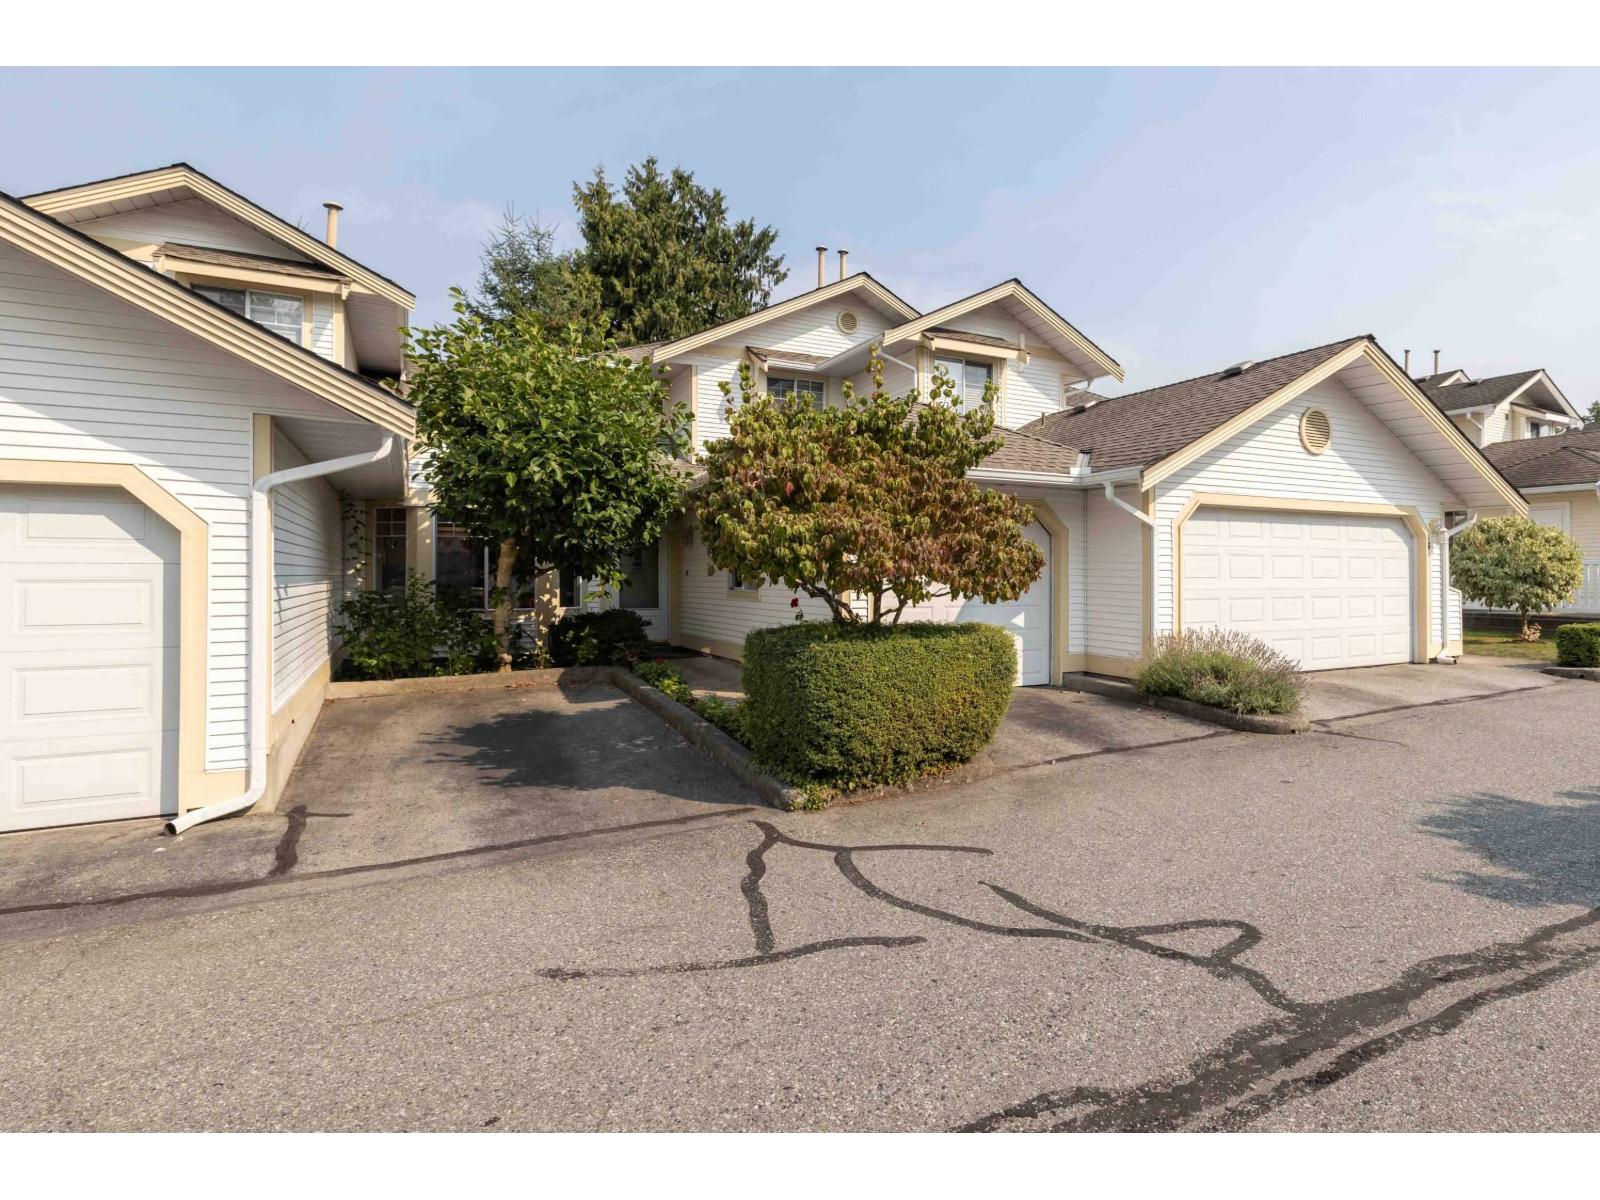
Enjoy easy main-floor living with a primary bedroom and ensuite featuring a walk-in shower. This west-facing middle unit is privately nestled in a treed setting, just steps from the pool and clubhouse, where residents enjoy dances, barbecues, bingo and more. The shaded deck offers a peaceful summer retreat, while the middle unit stays cool in summer and warm in winter. Poly-B plumbing has been replaced. Walk to Save-On-Foods, library, Walnut Grove Community Centre, LifeLabs, pet hospital and transit. Minutes to golf, Highway 1 and Langley Events Centre, with Fort Langley just 5 km away. 55+ community with only one owner required to be 55+, allowing families to live here. (id:63476)
49 15037 58 Avenue
Surrey, British Columbia
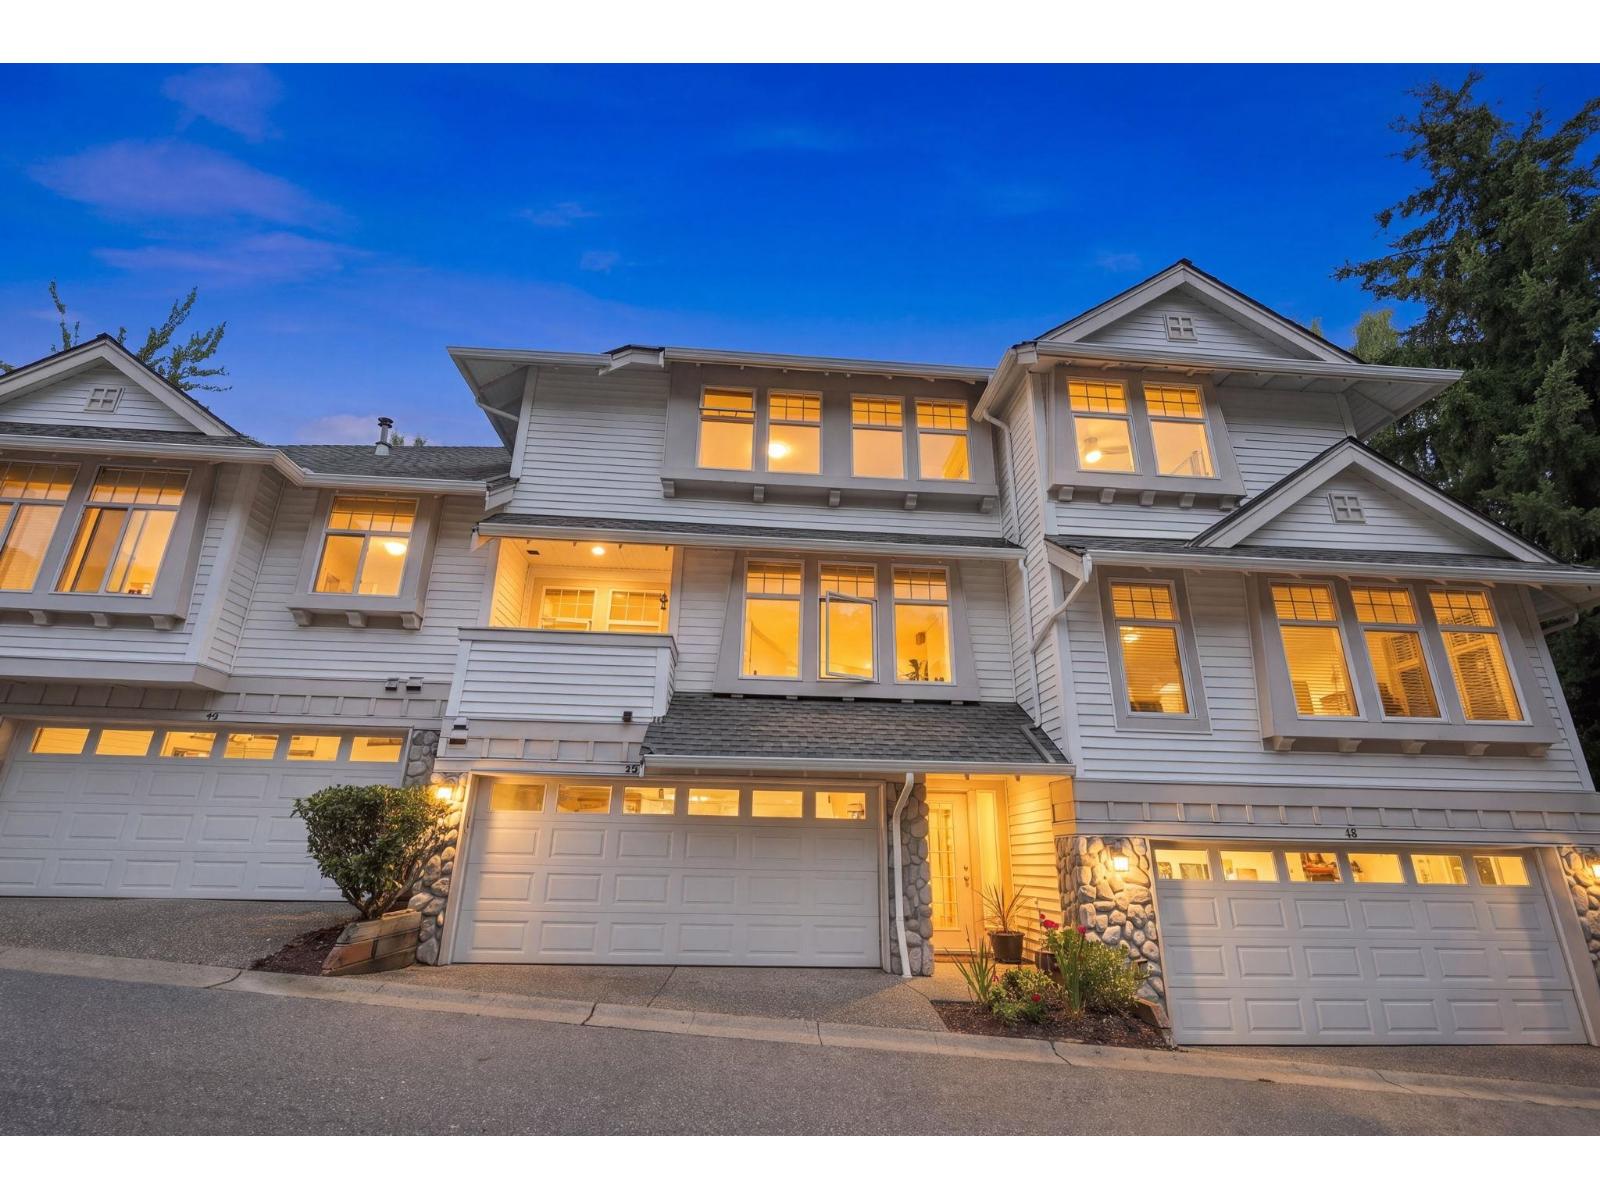
Welcome to Woodbridge, a sought-after gated townhouse community in the heart of Panorama Village! This impressive almost 2,400 sq ft 3-bedroom, 3.5-bath home offers an exceptionally spacious floor plan with generous living areas, private outdoor space and a double garage. Enjoy the privacy and tranquility of this well-established, park-like community featuring beautifully maintained grounds, clubhouse, exercise facility and guest accommodations. Ideally located close to Fresh St. Market, YMCA, restaurants, shopping, parks, schools and transit, with easy access to major routes. Complex has a waterfall, extensive landscaping, clubhouse with guest suites available. A rare opportunity to enjoy the space and feel of a home with the convenience of townhouse living. (id:63476)