

206, 4180 Kovitz Avenue NW
Calgary, Alberta
WELCOME TO MAGNA. Magna by Jayman BUILT got its name from the Magna Cum Laude distinction. It is the crown jewel of University District. The best of the best. Not only are these buildings a standout in this community – they showcase the highest level of finishings Jayman has ever delivered in any product. From the stunning water feature at the entrance to the European-inspired kitchens that almost know what you want to do before you do, it simply doesn’t get any better. And that’s the rule we’ve given ourselves with Magna: if it’s not the best we’ve ever done, it’s not good enough. We haven’t done this to pat ourselves on the back though; we’ve done this to pat you on the back. To give you a reward that hasn’t been available before. The others haven’t quite been good enough. They haven’t been Magna level. Welcome to Magna by Jayman BUILT. Live it to its fullest. Magna is the shining gem in an award-winning urban community. University District offers a bold, new vision for living in northwest Calgary. The community gracefully combines residential, retail, and office spaces with shopping, dining, and entertainment, all with inspiring parks and breathtaking natural scenery. University District is a pedestrian-friendly community, using bike lanes and pathways to connect you to your community. Magna offers the highest level of finishing ever offered by Jayman. Our suites come standard with European-inspired luxury kitchens, smart home technology, and the freedom to personalize your home. Welcome to some of the largest suites available in the University District, as well as the only concrete constructed residences. This is the best of the best. Imagine a home where the landscaping, snow removal and package storage are all done for you. Backing onto a picturesque greenspace, even your new backyard is a maintenance-free dream. Magna’s location was impeccably chosen to fit your lifestyle, without the upkeep. Magna is where high-end specifications and smart home technology me et to create a beautiful, sustainable home. Smart home accessories, sustainable features like solar panels, triple pane windows, and Built Green certifications all come standard with your new Jayman home...Introducing the stunning Leonardo I. Featuring the ULTRA Specifications, Drifted Sandstone Elevated palette, a 2 BEDROOM, Den, 2.5 BATHS, and 2 Indoor tiled parking stalls. Enjoy luxury in an exclusive and sophisticated space that harmoniously combines comfort with functionality. Highlights • Floor to ceiling windows • 10-foot ceilings • 78 Sq Ft outdoor balcony • underground visitor parking • Spa-inspired 5-piece ensuite with a large soaker tub with separate shower • Second bedroom with an attached ensuite • Connected living, dining, and great rooms designed for large families and entertaining • Expansive kitchen area with an island, a walk-in pantry, and a dedicated storage space. MAGNIFICENT! (id:63476)

9 Creek Road
Rural Ponoka County, Alberta
Experience the perfect balance of privacy, nature, and modern comfort at 9 Creek Road, a beautifully maintained bungalow nestled on 1.25 acres in the prestigious community of Wolf Creek Estates. Backing directly onto the creek and surrounded by mature landscaping, this exceptional property offers the tranquility of country living while being just minutes from town.Step inside to a bright, welcoming entryway where stunning oak hardwood floors set the tone for the home’s warm and inviting atmosphere. The spacious living room is centered around a cozy gas fireplace, creating the perfect gathering space for family and friends. The kitchen features beautiful quartz countertops, ample workspace, and an ideal layout for both everyday living and entertaining. Adjacent to the kitchen, the sun-filled dining area overlooks the backyard and expansive deck, offering picturesque views in every season.The main floor boasts a spacious primary retreat complete with a private ensuite featuring a large walk-in shower. Two additional bedrooms, a full bathroom, and convenient main-floor laundry provide functional living for families of all sizes.The fully finished walkout basement expands your living space with a large family room that overlooks the beautifully landscaped backyard. Heated basement floors add year-round comfort, while two additional bedrooms and a third full bathroom create the perfect setup for guests or a home office.Outside, the property truly shines. Enjoy summer evenings on the massive newer back deck, complete with a gas line for your BBQ. The meticulously maintained grounds feature underground sprinklers in both the front and back yard, a charming gazebo, playhouse, and storage shed. The attached double garage is equipped with in-floor heat, adding both comfort and convenience.Additional upgrades include new central air conditioning, a new furnace humidifier, a recently serviced furnace, ICF Foundation, new windows on the southwest side of t he main floor, new garage door opener and an Iron Eater water treatment system. Offering space, luxury, and an unbeatable natural setting, this remarkable Wolf Creek Estates property is a rare opportunity to enjoy acreage living at its finest. (id:63476)
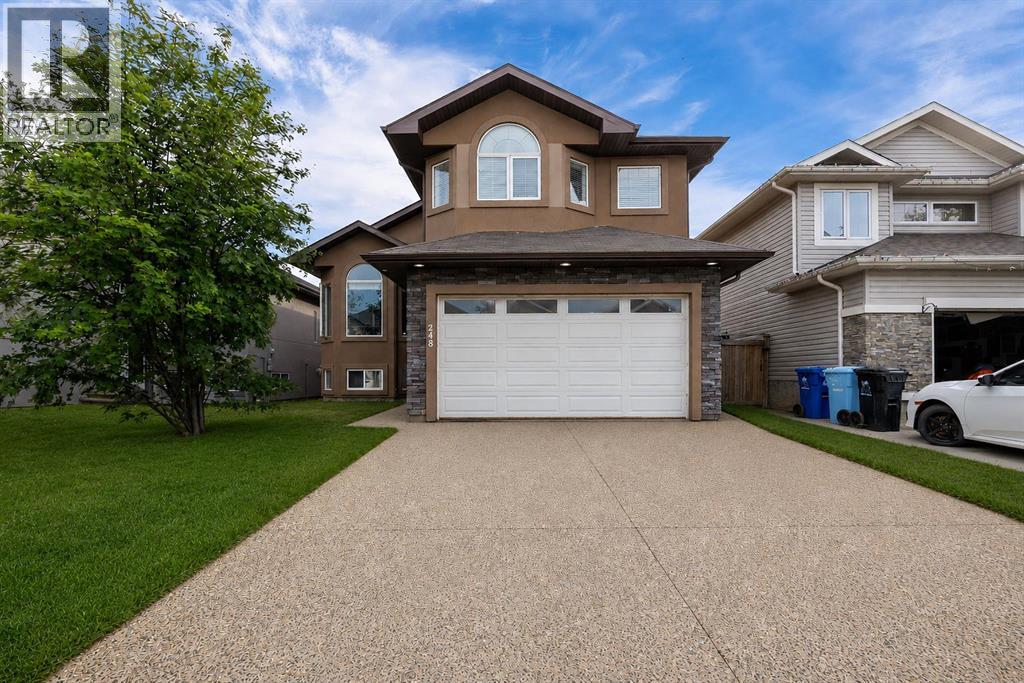
248 Hawthorn Way
Fort Mcmurray, Alberta
Welcome to 248 Hawthorn Way! Recently painted from top to bottom and featuring brand-new vinyl plank flooring throughout the main level (2026), this spacious 6-bedroom home offers incredible versatility for large families, multigenerational living, or those looking for mortgage-helping income potential.The main floor boasts a bright and functional layout with vaulted ceilings, large windows, and multiple living spaces. At the front of the home, you'll find a formal living and dining area, perfect for hosting family gatherings and special occasions. Toward the back, the cozy family room features a stunning floor-to-ceiling stone fireplace and opens seamlessly to the kitchen, complete with granite countertops, stainless steel appliances, espresso cabinetry, a glass tile backsplash, and a large corner pantry.The main level also includes two generously sized bedrooms, a full bathroom, and convenient laundry. Upstairs, the private primary retreat offers vaulted ceilings, a walk-in closet, and a 4-piece ensuite with a relaxing corner jetted tub.The lower level is what truly sets this home apart. In addition to a bedroom, bathroom, and living area connected to the main home, there is also a separate-entry legal suite featuring 2 bedrooms, 1 bathroom, a kitchen, living room, and brand-new washer and dryer (2026). Whether you're looking to offset your mortgage, accommodate extended family, or add to your investment portfolio, this setup provides exceptional flexibility.Outside, you'll appreciate the fully fenced backyard, large deck, attached double garage, ample parking, stucco exterior, and attractive custom stone accents.Offering space, functionality, and income potential all under one roof, this is a home you won't want to miss. Book your private showing today! (id:63476)
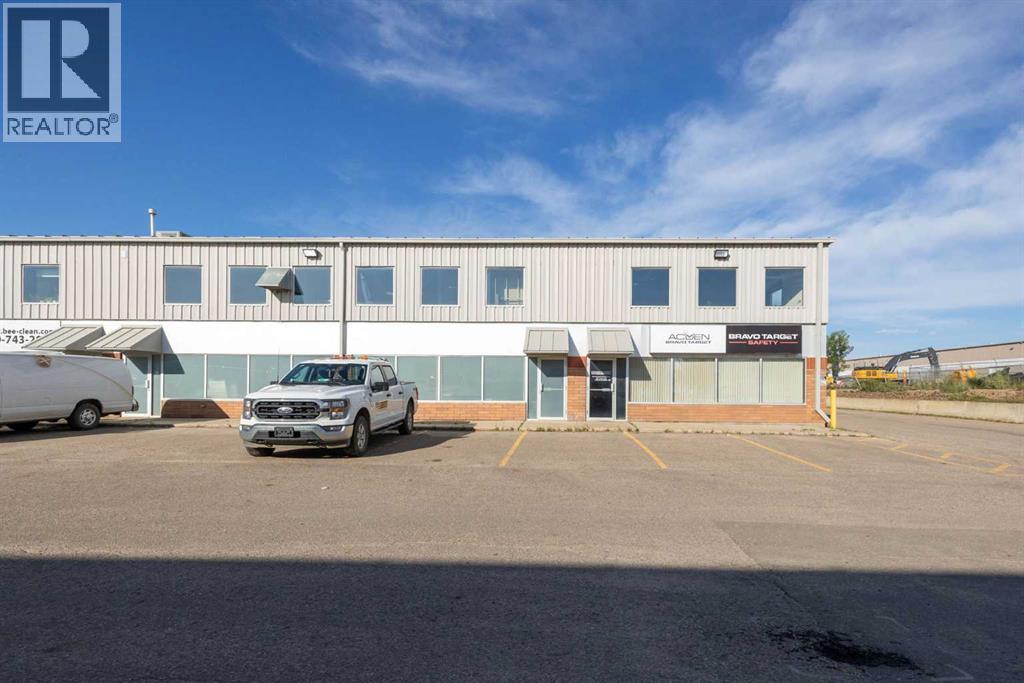
F6, 380 Mackenzie Boulevard
Fort Mcmurray, Alberta
?? FANTASTIC COMMERCIAL LEASE OPPORTUNITY – 6F, 380 MacKenzie Blvd, Fort McMurray ??Looking for a fenced yard, 3-bay warehouse, office space, and a bonus mezzanine? This versatile industrial space delivers it all. Total Lease Space: 6,240 sq ft WITH Bonus Mezzanine: 1,681 sq ft | Warehouse Bays: Three rear loading bays | Office Area: Functional and ready for immediate use | Yard: Secure fenced yard—ideal for equipment, vehicles, or storage | Exposure: Excellent front visibility in a high-traffic commercial area | Location: Close to major amenities and services | Lease Details NNN Lease Rate: $24.00 per sq ft + Operational Costs: $10.00 per sq ft (Total: $34.00 + GST per sq ft per annum ) | Tenant Responsibilities: Tenant insurance & utilities. CALL TODAY. AVAILABLE IMMEDIATELY. (id:63476)
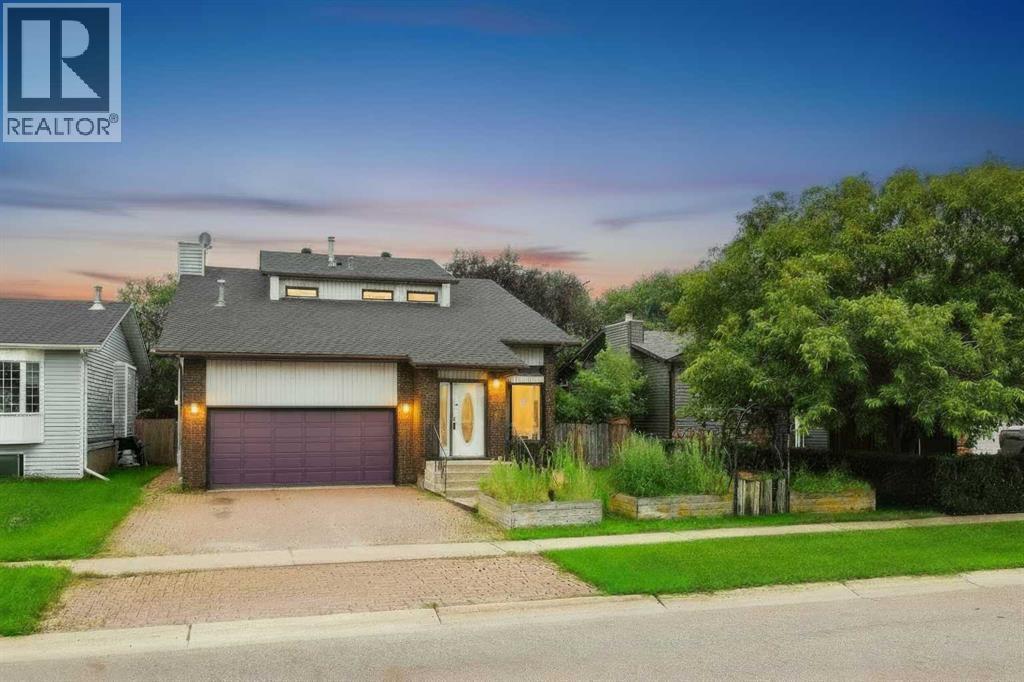
245 Bacon Place
Fort Mcmurray, Alberta
Looking for well-built home with room for the family, then 245 Bacon Place is the answer! Walking distance to schools & parks, this home is nestled in an established Timberlea neighbourhood, on a beautifully landscaped 6300sqft lot w/ mature trees. A large entrance welcomes you home & leads into the living room. A formal dining area, powder rm, laundry room, kitchen & 2nd living area w/ wood-burning fireplace also form the main floor. Off of the kitchen/living rm is a large enclosed sun room overlooking the back yard, great for entertaining during the summer months (rain or shine). Upstairs you find 3 bedrooms, including a master bedroom with en-suite, walk-in closet and private balcony overlooking yard, perfect for that morning coffee. Also located on this level is a 4 piece bathroom. The basement offers a bedroom/hot tub room with closet/sauna, rec room, den & bathroom. A heated garage and 2 car parking make this home perfect! Furniture Negotiable. Title insurance in lieu of RPR. (id:63476)

9 Bondiss Drive
Rural Athabasca County, Alberta
Welcome to this exceptional 1.89-acre property in the highly sought-after Boulder Creek Estates, just moments from Skeleton Lake and the golf course. Pride of ownership shines throughout this beautifully maintained bungalow, where every detail has been thoughtfully cared for both inside and out. Surrounded by stunning mature landscaping, this is the kind of property that always catches your eye and leaves a lasting impression. Step inside to discover a bright and spacious floor plan featuring 3+1 bedrooms and 3.5 bathrooms. The heart of the home is the expansive kitchen, complete with a large sit-up island, abundant cabinetry, and an inviting dining area perfect for gathering with family and friends. The living room offers a warm and welcoming atmosphere with a gas fireplace and built-in surround sound speakers, creating the perfect space to relax or entertain. The primary suite is a peaceful retreat with a walk-in closet, private ensuite, and direct access to the back deck. The fully developed lower level provides additional living space with a large family room, games area, wet bar, an additional bedroom, and plenty of room for guests. Outside, the wraparound deck invites you to enjoy the beauty of the property from every angle, featuring a covered front deck, built-in outdoor speakers, and pull-down shades for added comfort. Whether you're enjoying your morning coffee, entertaining guests, or spending evenings around the fire pit, this outdoor space was designed to be enjoyed. Adding even more value, the property comes with furniture as outlined in Schedule A, includes security cameras, RV hookup, main floor laundry with sink, durable Hardy board siding, and a long-lasting metal roof. The heated double detached garage is equipped with 220 wiring, making it ideal for hobbyists, projects, or additional workshop needs. Located just minutes from the lake, golf course, swimming areas, and boat launch, this remarkable property offers the perfect balance of recreation, comfort, and country living. A true turnkey acreage where you can simply move in and start enjoying everything this incredible lifestyle has to offer. (id:63476)
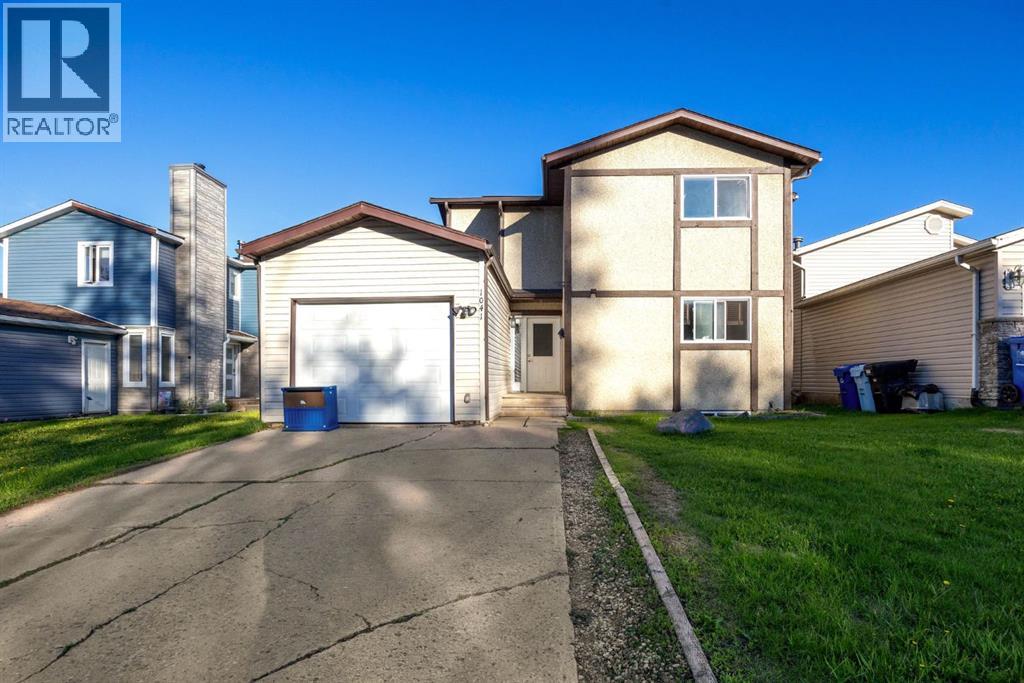
1041 Timberline Drive
Fort Mcmurray, Alberta
Welcome to 1041 Timberline Drive – a beautifully renovated home in an unbeatable location! Perfect for first-time home buyers, this move-in-ready property offers stylish updates, functional living space, and a backyard setting that is hard to find. Step inside and fall in love with the stunning renovated kitchen featuring modern white cabinetry with soft-close doors and drawers, sleek quartz countertops, a timeless subway tile backsplash, and stainless steel appliances. The bright and spacious open concept dining nook and living room is perfect for relaxing or entertaining, with convenient access to the backyard through patio doors. The main level is finished with durable luxury vinyl plank flooring, creating a fresh, modern feel throughout. Upstairs, you'll find three generously sized bedrooms, a full 4-piece bathroom, and a versatile flex space at the top of the stairs—ideal for a home office, study area, reading nook, or play space. The lower level offers a bright family room with large windows that could easily serve as a fourth bedroom, along with laundry facilities and space for a future bathroom development, providing room to grow and add value. The fully fenced backyard is a true highlight, backing onto a mature green space that provides a beautiful, private backdrop of trees and greenery. Double-gate access to the green space adds extra convenience for outdoor enthusiasts and families alike. Additional updates include vinyl windows, renovated flooring, new interior doors, LVP flooring and a fully updated kitchen. The single attached garage and double driveway provide plenty of parking and storage. Located directly across from the Birchwood Trail system and within walking distance to schools, grocery stores, parks, restaurants, and other amenities, this home offers the perfect balance of nature and convenience. Whether you're looking to purchase your first home, downsize without sacrificing comfort, or find an affordable property with major renovations alrea dy completed, 1041 Timberline Drive is an opportunity you won't want to miss! (id:63476)

613 & 617, 13221 Twp Rd 680
Lac La Biche, Alberta
This stunning 1.6-acre lakefront property offers breathtaking views of Lac La Biche Lake, making it an ideal spot to live or unwind with friends. With over 1,800 sq.ft of finished space, the home boasts high-end finishes, including granite countertops, premium stainless steel appliances, Kitchen Craft cabinets, engineered hardwood floors, a steam shower, and a walk-out basement. Two covered decks provide spectacular views of the lake. Located in the Golden Sands subdivision, the property is 2.5 hours south of Fort McMurray and 3 hours north of Edmonton. Built to the highest standards, this home features a glued and screwed subfloor, 9' ceilings throughout, an ICF block basement, in-floor heating with four zones, a heatilator fireplace, triple-glazed windows, 35-year shingles, and 220 wiring to a 40' sea-can. Additionally, there is another 20' sea-can, a shed, outdoor wiring for a hot tub, and a geotechnical report available. This listing includes two titled lots, offering the potential to sell one or use it for parking a friend’s RV for weekend visits. Enjoy the beauty of sunsets and the tranquility of this exceptional home for years to come. (id:63476)
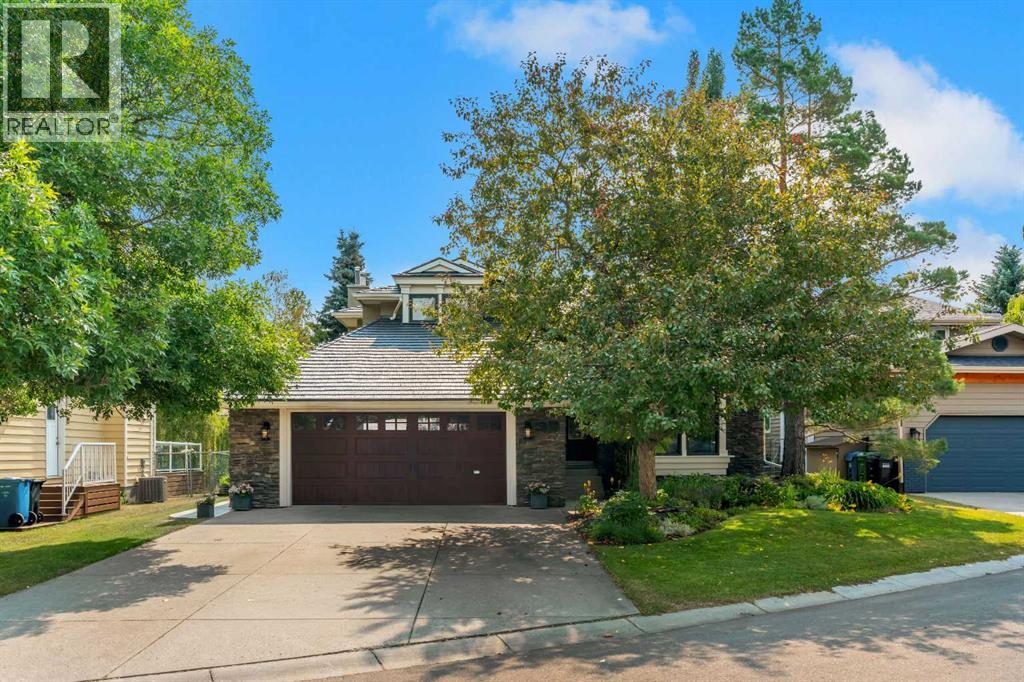
35 Strasbourg Bay SW
Calgary, Alberta
Welcome to 35 Strasbourg Bay SW, an exceptional family home tucked away on a quiet cul-de-sac in the heart of sought-after Strathcona Park. Beautifully renovated and thoughtfully upgraded inside and out, this one-of-a-kind property offers 3,577 sq. ft. of developed living space, a walkout basement, outstanding outdoor living, and the kind of location that makes it a true forever home. From the moment you arrive, the home makes an impression with its inviting curb appeal, peaceful setting and small green space out front. Just steps from the ravine and conveniently located near Olympic Heights School, Aspen Hill Montessori and John W. Costello Catholic School, this is an ideal setting for families who value both community and convenience. Inside, the functional two-story floor plan offers 5 bedrooms and 3.5 bathrooms, with beautiful hardwood flooring and generous living spaces designed equally well for everyday family life and entertaining. At the heart of the main floor is the custom white kitchen, featuring granite countertops, stainless steel appliances, a large centre island and excellent storage. The open layout creates a natural connection between the kitchen and surrounding living spaces while allowing plenty of room to gather with family and friends. Upstairs, the spacious primary retreat features two walk-in closets and an updated ensuite, while two additional bedrooms and a lofted den provide flexibility for children, guests or a home office. The fully developed walkout basement adds another level of versatility with a cozy recreation room featuring a gas fireplace, wet bar, three-piece bathroom, sauna, ample storage and a 4th bedroom (currently a home gym) flex space (5th bedroom with no window). Outside, the extensively updated landscaping transforms the backyard into a private summer oasis. Enjoy the in-ground sprinkler system and custom composite rear deck, complete with built-in storage and two staircases for convenient access to the yard. The oversized heated garage is another standout feature, equipped with a forced-air furnace, epoxy flooring and custom storage — ideal for Calgary winters, vehicles, hobbies and additional workspace. Significant improvements add tremendous long-term value and peace of mind, including a new metal roof, updated landscaping, triple pane argon windows with aluminum cladding, exterior doors including the garage door, tankless hot water system, water softener and radon mitigation system. Contact the realtor for more details about the roof and deck. (id:63476)
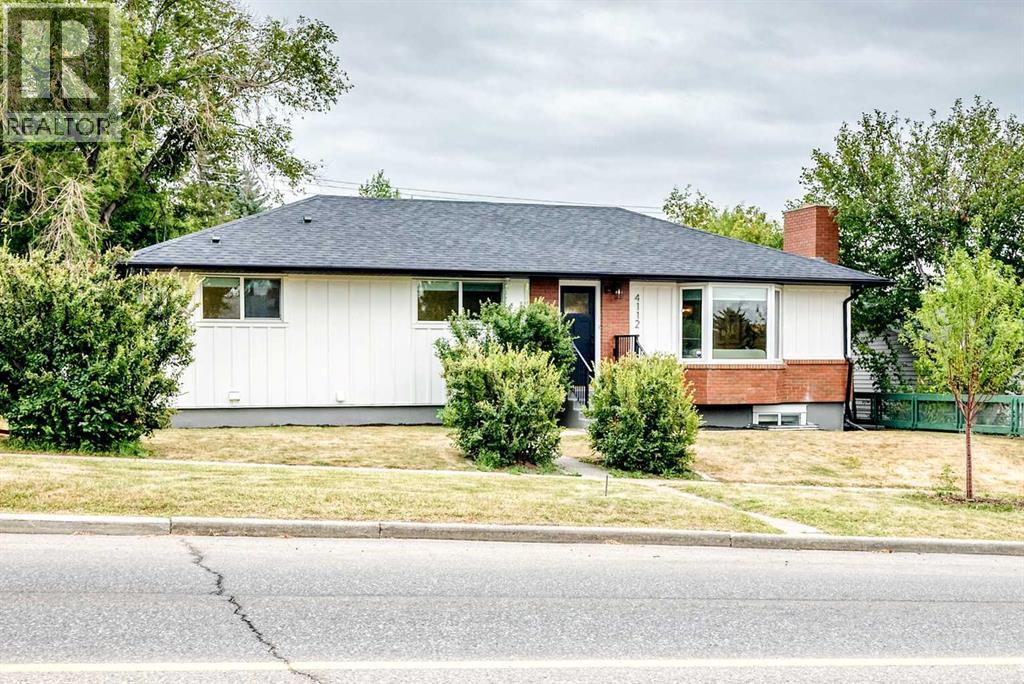
4112 19 Street NW
Calgary, Alberta
STUNNING EXTENSIVELY RENOVATED COLLINGWOOD RESIDENCE | 5 BEDROOMS | 3 BATHROOMS | R-CG ZONING | 60' x 100' LOT | OVERSIZED DOUBLE DETACHED GARAGEWelcome to 4112 19 Street NW, a beautifully transformed Collingwood residence offering sophisticated design, modern finishes, thoughtful upgrades, and exceptional flexibility, all set on a rare 60' x 100' lot.The bright open-concept main floor showcases luxury white oak vinyl flooring, quartz countertops, new lighting and plumbing fixtures, and modern Logan-style doors, baseboards, and trim throughout. The stunning chef-inspired kitchen features brand-new LG and Samsung appliance packages, including a premium Forno chef-drawer microwave, creating an elegant and highly functional space for everyday living and entertaining.The upper-level primary retreat offers a luxurious private sanctuary with herringbone carpet, custom blackout window coverings, a beautifully appointed ensuite with his-and-her sinks, and a custom tiled glass shower with built-in niche. Additional bedrooms provide excellent flexibility for family, guests, or a dedicated home office.The lower level offers exceptional versatility with a separate entrance, kitchen, bathroom, separate laundry, and spacious living area. All lower-level windows have been replaced, including two new oversized egress windows in the bedrooms, providing abundant natural light and enhanced functionality.The renovation extends well beyond cosmetic finishes, with extensive plumbing, gas, and structural improvements incorporated throughout the transformation.The exterior has been beautifully reimagined with white board-and-batten detailing, Light Mist James Hardie siding, and a new modern garage door, creating impressive curb appeal.The spacious, private backyard is surrounded by mature trees and features a generous deck — an ideal setting for entertaining, outdoor dining, or simply enjoying the tranquility of this established community.A beautifully brick-finished wood-b urning fireplace adds warmth, character, and modern rustic charm to the living space.The oversized concrete double detached garage includes an oil-change pit and gas line rough-in for future heating, offering exceptional versatility for automotive enthusiasts, hobbyists, a workshop, or additional storage.Adding significant long-term appeal is the property's R-CG zoning and generous lot, providing valuable future flexibility. Buyers are encouraged to independently verify permitted uses and development opportunities with the City of Calgary.Located on a desirable tree-lined street in sought-after Collingwood, this home is minutes from Nose Hill Park, Confederation Park, excellent schools, public transit, shopping, the University of Calgary, and major commuter routes.A rare combination of extensive renovation, premium finishes, a generous 60' x 100' lot, R-CG zoning, flexible living space, mature outdoor surroundings, and an outstanding double detached garage. A distinctive Collingwood residence. (id:63476)
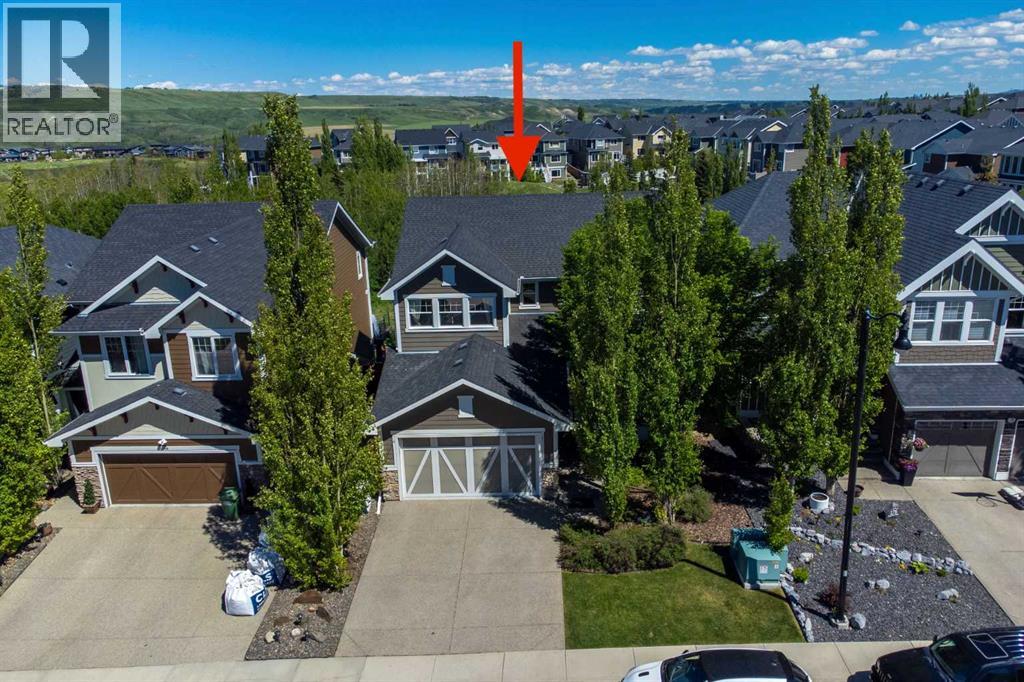
172 Ridge View Close
Cochrane, Alberta
New PRICE ='s NEW Value (Open House Saturday August 8th 1:15pm to 3PM)....This impressive two-storey former show home with a fully finished walkout basement is ideally perched on the ridge in River Song and offers more than 3,500 sq. ft. of beautifully designed living space. Featuring five bedrooms, three and a half bathrooms, a front den, and a bright open-concept kitchen, dining, and living area centred around a chef-inspired kitchen, this home is thoughtfully designed for both everyday comfort and stylish entertaining. A private bonus room and a warm, inviting family room in the walkout level further enhance the home’s exceptional layout. From the moment you arrive, the charming front porch welcomes you into a spacious foyer that opens to the private front den and the expansive main living, dining and kitchen area. The main floor is further complemented by a generous combined laundry and mud room, along with a convenient two-piece powder room. Upstairs, you’ll find a distinctive bonus room with a fireplace, two additional bedrooms, a four-piece bathroom, and a spacious primary retreat complete with a luxurious five-piece spa-inspired ensuite and a large walk-in closet. The lower level offers a substantial family and games room, two more bedrooms, a four-piece bathroom, and ample storage. This is a remarkable home that must be seen to be fully appreciated. (id:63476)
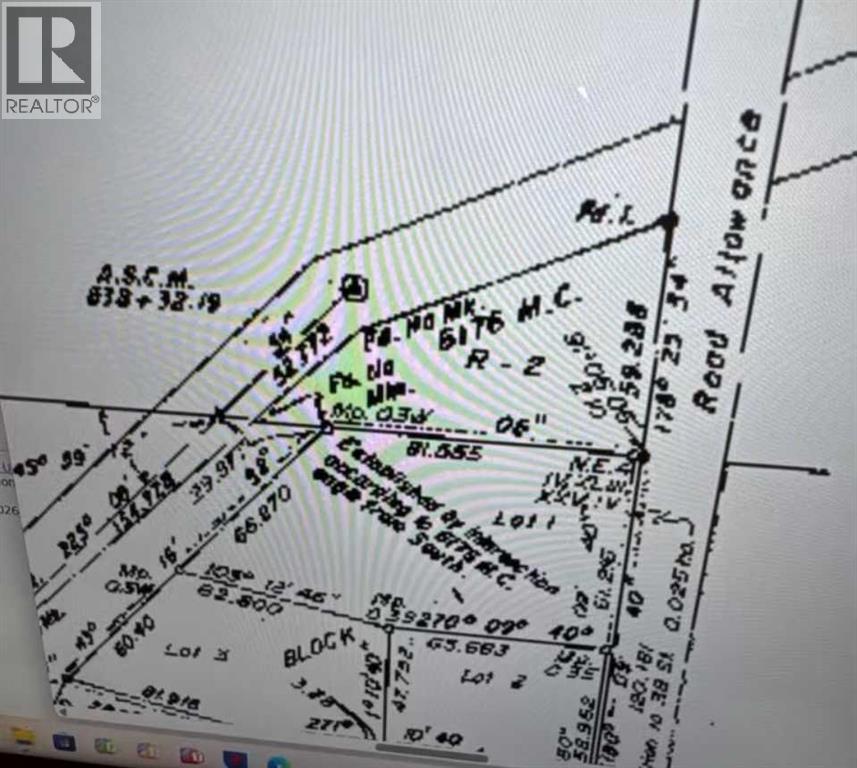
5260 38 Street
Ponoka, Alberta
Escape the crowded subdivisions and claim your own private sanctuary right inside the town limits. This gorgeous 1.6-acre parcel on 38th Street in Ponoka offers the rare luxury of expansive country acreage living balanced with the absolute convenience of urban proximity. It is the ultimate canvas for your custom dream home, providing all the generous elbow room you crave for large workshops, sprawling gardens, or private outdoor living spaces without sacrificing the ease of town utilities and paved access. You can spend your evenings unwinding in a peaceful, tree-lined setting and still be just minutes from downtown shopping, schools, and recreation. Properties of this size inside town boundaries are incredibly scarce, making this immediate sale opportunity a rare find for discerning buyers who refuse to compromise on location or space. Do not let this premium piece of land slip away; drive by today and start sketching the blueprint for your future, or we even have a home already designed perfectly for this property! (id:63476)
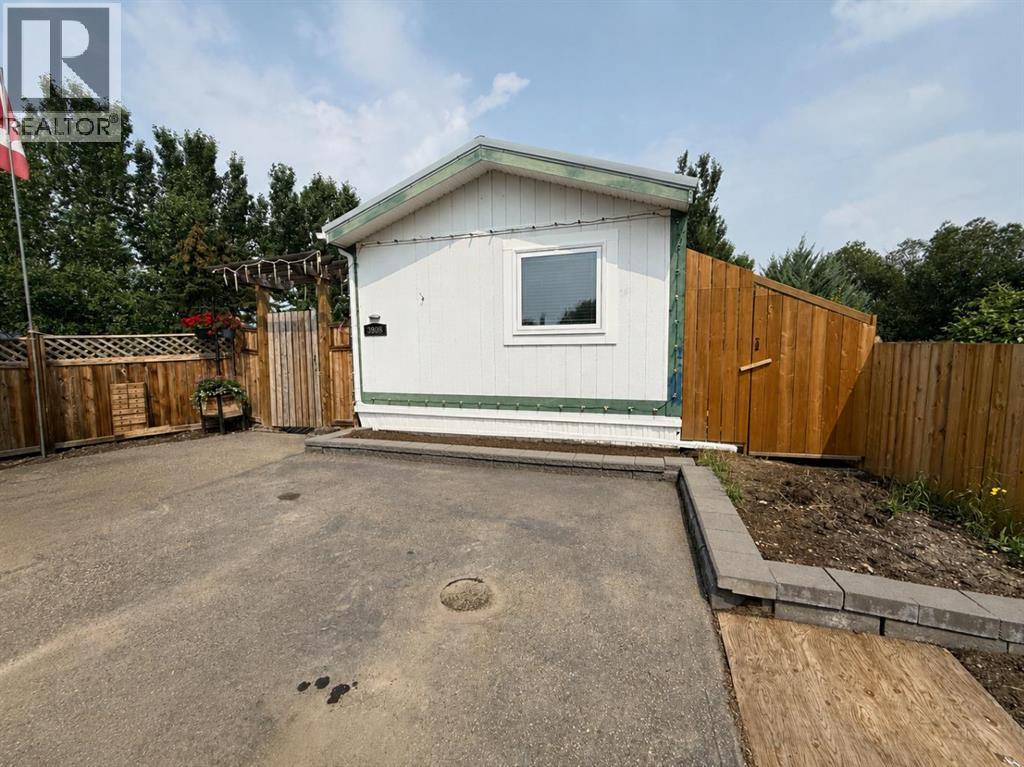
3908 51 Avenue
Provost, Alberta
Nestled in a quiet cul-de-sac, this well-maintained 3-bedroom, 2-bathroom manufactured home offers the perfect blend of comfort, privacy, and practicality. The generous primary bedroom is a true retreat, complete with a private ensuite featuring a luxurious two-person jetted tub—the perfect place to unwind after a long day. Outside, you'll appreciate the large, fully fenced, low-maintenance yard, offering plenty of room for children, pets, or outdoor entertaining without the upkeep. Whether you're looking for your first home, a family home, or a peaceful place to settle, this property offers exceptional value in a sought-after, quiet location. (id:63476)

1005 15 Street
Wainwright, Alberta
Welcome to this beautifully maintained 1,389 sq. ft. 4-bedroom, 3-bathroom home in one of Wainwright's most desirable locations! Backing directly onto greenspace and situated on a quiet street, this property offers the perfect blend of privacy, convenience, and functionality for families and hobbyists alike.Step inside to discover a bright, open-concept layout filled with natural light, creating a warm and inviting atmosphere throughout the home. Recent updates provide peace of mind and modern appeal, including a newer furnace, hot water tank, updated flooring, fresh paint, new shingles on the garage and the complete removal of Poly-B plumbing.The spacious kitchen, dining, and living areas flow seamlessly together, making everyday living and entertaining effortless. With four bedrooms and three bathrooms, there's plenty of room for growing families, guests, or a home office setup.One of the standout features of this property is the incredible oversized (42'-6" x 28'-3") heated double garage. More than just a place to park, this impressive space includes its own 3-piece bathroom, making it ideal for projects, hobbies, a workspace, or anyone who appreciates extra functionality.Outside, you'll find a massive driveway with room for multiple vehicles, trailers, RVs, recreational toys, or even a game of basketball with the family. After a long day, relax and unwind in the included hot tub while enjoying the peaceful greenspace views behind the home.Location is everything, and this home delivers. You'll be within walking distance or a short drive to schools, parks, the splash park, and all the amenities Wainwright has to offer, while still enjoying the tranquility of a quiet, family-friendly neighborhood.If you've been searching for a move-in-ready home with an exceptional garage, unbeatable outdoor space, and a fantastic location, this property is one you won't want to miss. (id:63476)

57 Blue Heron Bay
Lake Newell Resort, Alberta
AAAH the LAKE LIFE....Imagine being only steps away from the lake as well as the tennis/basketball court and playground! This handsome home features 2495 sq ft fully developed living space complete with a walk out basement with in floor heat...wonderful for those cool fall & winter evenings. Enjoy beautiful sunsets and great barbeques on the spacious maintenance free upper deck while viewing the boating activity on Lake Newell. Make your imagination come to fruition at 57 Blue Heron Bay! This executive 2 story home offers modern design and comfortable elegance with all the bells and whistles from rich dark hardwood floors, modern white kitchen cabinets in the chef kitchen, large 4 person island, granite counter tops, high end stainless appliances, pantry and lake views all while enjoying your dinner! Large windows throughout this home gift you exceptional views of the beautiful lake from kitchen, dining area and living room. A large maintenance free deck on the South side features plenty of space for large outdoor furniture, natural gas outlet for bbq, AND a stunning view of Lake Newell. A private hot tub sits just the upper level deck. An abundance of windows offer lake views from the upper level primary bedroom which hosts a luxurious 4 piece ensuite, & walk in closet. Two additional bedrooms highlite the upper level as well as a fabulous bonus room with a natural gas fireplace with a stunning mantel, tv projector, complete with viewing screen. Additional 4 piece bathroom services the 2nd floor bedrooms as well as the bonus room. With 4 bedrooms, 3.5 bathrooms a bonus room on the second floor AND fully developed walkout basement there is more than enough room to host family and visitors! Seller's recently had a concrete patio added on ground level for an additional entertainment space to enjoy bbq's and additional access to the lake. Additional features for 57 Blue Heron Bay are: exterior "Gemstone" led lights, hot water on demand, high efficiency furnace & high efficiency 75 gallon hot water tank, exposed concrete aggregate driveway & RV parking, in-floor heat in basement & garage, sump pump back up alarm, dual controls for heat & air conditioning, underground sprinklers, home backs onto green space! Lake Newell has sooo much to offer home owners! Lake Newell Resort has one of the largest man made lakes in Alberta offering sportsmen and visitors a marina, fishing, sailing, waterskiing , boating, ice fishing, hiking and soooo much more. Located approximately 10 kms south of Brooks with school bus service to Brooks this community is ideal for full time living! Don't miss out on this ideally located property! (id:63476)
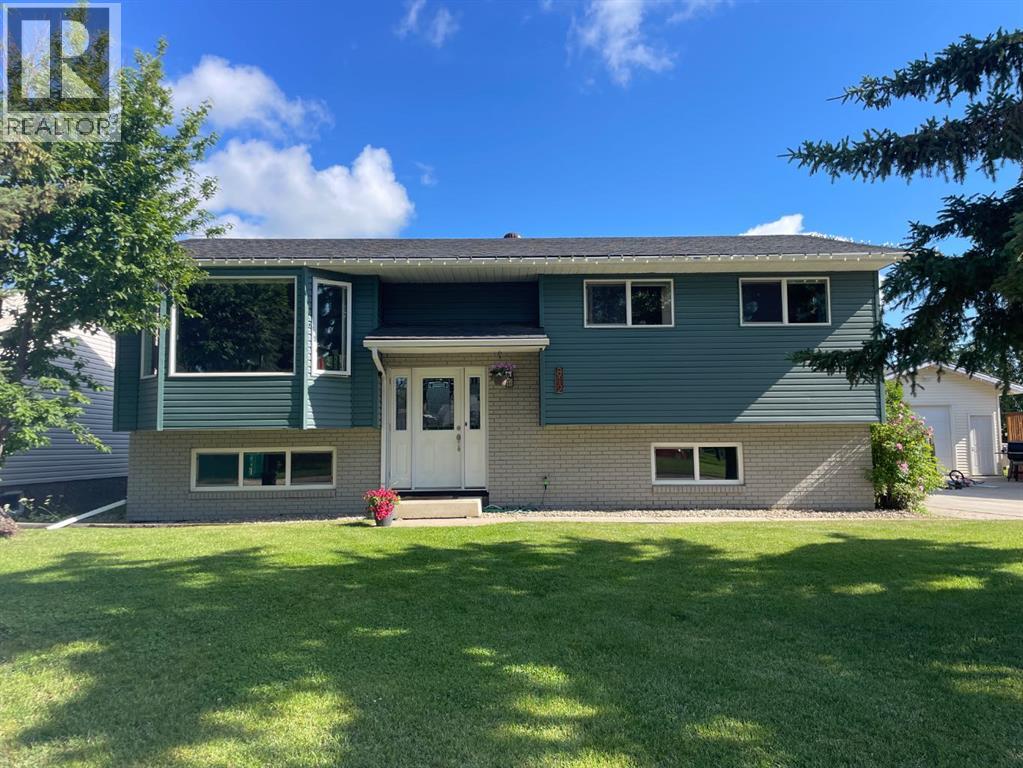
812 3 Avenue
Bassano, Alberta
THE EYE CATCHING EXTERIOR IS JUST THE BEGINNING! This substantially upgraded 5 bdrm, 3 bath home sits on one of Bassano's most desirable mature blocks, where a large boulevard green space buffers the traffic, affords privacy between neighbours & a place for children to play. It is the location of your imagination for a quiet, safe, friendly & well cared for community. Most of the big ticket home maintenance priorities have been done; upgraded insulation under newer maintenance free siding, shingles, fascia, soffits, all doors & windows & AC. Roomy, front entry way with a coat closet, seldom seen in a bi-level. This floorplan has the right balance of openness & privacy with walls in the right place for easy furniture placement & quiet where you want it. Your favourite place to be is in the sunbeam, in the bay window of the living room; your houseplants & pets will love it too. This living room fits the largest sectional & a piano comfortably! 2 year old, high quality custom blinds on most windows up & down. Kitchen & dining area overlook pretty, fenced backyard. A mature apple tree shades the deck; you can easily forget you have neighbours with all of the trees & the size of the yard. Easy BBQing with patio door access from dining area to deck. Very practical u-shaped kitchen has space for all of your little chefs & peninsula style counter makes a great buffet area for entertaining. Main bath has been updated with modern tub & surround, toilet & sink. Primary bdrm could host king sized bed & has good closet. 3 PC ensuite bath with shower. Two additional main floor bdrms; larger of the two fits bunkbeds with ease. Basement is fully developed & recently renovated with new drywall in family room, all new doors & trim & flooring. It's a bright, neutral & inviting look which will get you into the basement on the treadmill or provide an appealing children's play area. 2 additional basement bedrooms, a large storage space, laundry & 3 pc shower bath. The yard must be seen to really be appreciated; mature roses line the East side of the house, a long driveway will fit your RV, boat & other vehicles easily. Yard is fully fenced & notably larger than other locations in town. An oversized back garage would fit easily without cutting into the garden or play area. Don't sleep on this property; the location & upgrades are seldom seen at this price. Take the virtual tour & get ready for a move! There's still lots of summer to get settled into your new home & enjoy this amazing yard. (id:63476)

102082 Rge Rd 123
Rural Forty Mile No. 8, Alberta
Beautiful acreage with all the bells and whistles~ starting with the location ! Located a short distance off of highway 3, between Grassy Lake and Burdett Ab. The home was custom built by the family, and was built with custom bricks all the way from Texas, so an original ! This 6 bed 2 full baths and 3~ half baths( Including the attached garage) sits on 8.25 acres. The home is 3778sqft, complete with 2 screened sunrooms( a laundry room that has 2 sets of stackable washers and dryers! There is more cabinet space than you would ever need, and custom built-ins for all the conveniences. A walk-in pantry, and island, and miles of counter space. The kitchen really has room for the whole family ... Beautiful living room with tons of natural light, master bedroom has 2 walk-in closets, and the most amazing shower in the En-suite- complete with steam, radio, colors for the rain head, to many options to list. The front foyer, you'll find a huge space for the whole family to be in at one time, custom cabinets for shoe storage, two closets, and front and back entrances-including the entrance to the attached garage. The basement is fully finished with three bedrooms, a full bathroom, and consists of the even heat of in-floor heating. The garage boasts, triple car garage (39x34) heated with floor heat, a BONUS area of a full butcher space. At one time a commercial butcher shop was ran out of here. a 30x35 space, overhead garage door , walk-in cooler, sinks and counters.. the full set-up ( All additional machines and supplies may be up for discussion) The upstairs in the garage has an amazing loft room( bedroom, or meeting room..) comes complete with a bathroom, and an outside Covered patio...a 20x35 deck, compete with cedar woodwork on the cathedral ceiling and pot light lightning. The sunsets here are amazing, and room for the whole family...The roof is a TEFLON COATED AUMINUM ROOF with a LIFETIME WARRANTY !!Outside has Underground sprinklers, a aerated pond which is used for t he home, garage and shop. The home has a custom filtration system that cost $16,000 back in 2011 ( today would be around $40,000 ) The pond is 70x170x18' deep, and filled 3 times a year. THE RV SHOP -gravel floor- is 28x70, and 6x6 post construction, spray foam insulation, and a 14 ft garage door. SHOP- the main shop is 60x120, and was built on 2001, and features in floor heating, a mezzanine ( 7.5'x40')and storage room, a coffee room/kitchen and a bathroom complete with a shower. Spray foam insulated walls, 20' of blown-in insulation, and for convenience a 28'x16' remote door, and another 16' door . This property has many things to list when it comes to utilities~ 48 solar panels that are owned, providing power to the grid which makes a huge difference in the power bills. Shop is 3 phase, and SMRID access for the pond for water. This acreage offers a unique opportunity to live and work at your home, and has way to many upgrades and conveniences to mention. (id:63476)
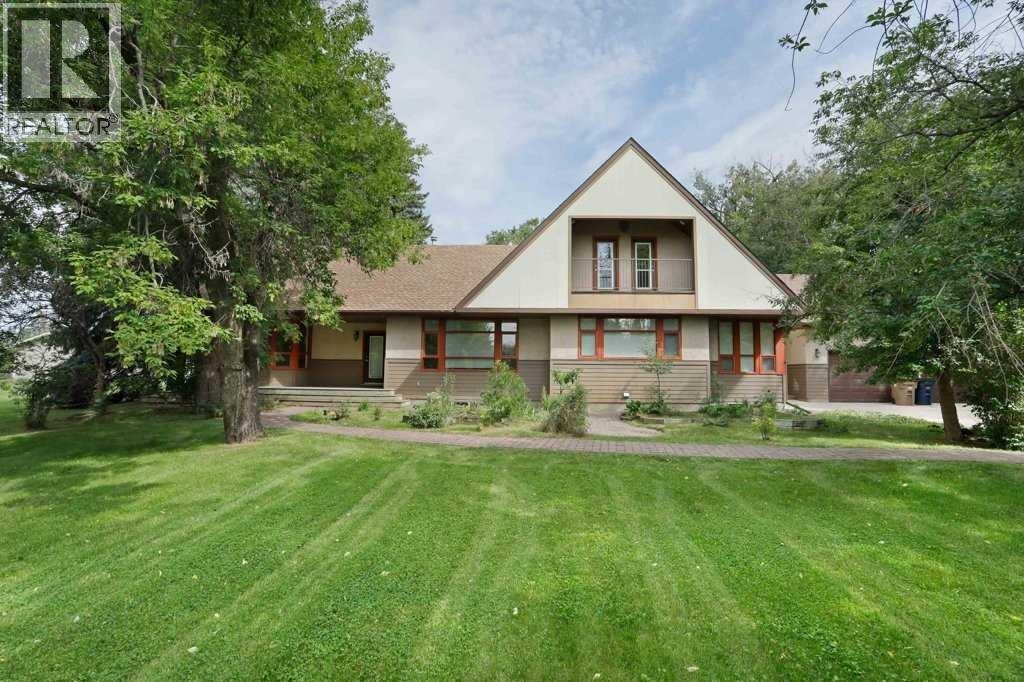
1024 Cassils Road W
Brooks, Alberta
Tranquility at its Finest! A gorgeous 2 storey home, pleasantly located on one acre within City limits. The main level of this home presents a formal dining room, spacious kitchen with an abundance of cupboards, living room with a fireplace and a grand family room with fantistic views of the majestic yard. The primary bedroom, walk -in closet and 5 piece ensuite is very well designed. A large walk-in shower and jet tub make relaxtion time that much more tempting. The laundry and a 2 piece guest bathroom are conveniently located on the main level as well. The second storey offers a large 4 piece bathroom and 2 additional oversized bedroom. The construction of this home is second to none with stucco and composite board siding. The poured concrete foundation has impressive insulation and spacing . The basement has not been developed, however you can see the construction of the home, it will not leave you disappointed. Additional features included, tons of parking, underground sprinklers, covered deck and balcony. If you are looking for privacy, a mature yard, 2500 sq ft of developed living space and a great location, then this is your new home. Please enjoy the virtual tour offered. If you would like to view the property, call your Real Estate professional to make arrangements. (id:63476)

99 Greystone Close
Brooks, Alberta
This impeccable Greystone home has been incredibly well cared for! Before you even step foot inside, you'll be impressed by the curb appeal, landscaping and the inviting charm. The front door of this bi-level home opens to a spacious entry with garage access to the side, closets and staircases going up and down. The heart of the home is above, a large kitchen, dining and living area meant for gathering, all beneath the vaulted ceilings and between large, bright windows. Featuring 5 bedrooms and 3 bathrooms, this property would host a family of any size or simply be the home that you've always deserved, in the neighbourhood you've coveted! 1394 square feet of generous square footage in every corner of this property is highlighted by the natural light that flows throughout. The primary bedroom features a large walk-in closet and 3 piece ensuite. 2 additional bedrooms adorn the main floor as well as another 4 pc bathroom. And basement... meet Man Cave! With an impressively oversized Media/Family Room, downstairs is also home to 2 additional bedrooms, 3 pc bathroom, laundry/utility room and great additional storage. The exterior includes beautiful landscaping, a huge deck, sprinkler system, PVC fence and the utmost privacy. The attached garage is heated and has tons of room for parking and storage. It's evident from first glance that every detail of this property was carefully planned and quality crafted. THIS is the one you've been waiting "fore"! (id:63476)
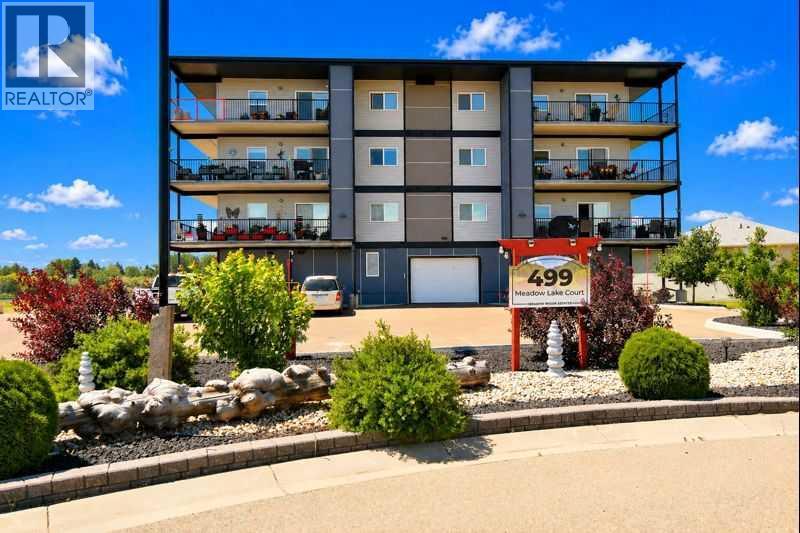
306, 499 Meadow Lake Court
Brooks, Alberta
Welcome to easy, carefree living in the highly sought-after Meadow Brook Estates! This beautifully finished 1,016 sq. ft. adult condo offers the perfect blend of comfort, style, and convenience in a secure, adult-oriented community designed for a true lock-and-leave lifestyle.Step inside and you’ll immediately appreciate the bright, open layout with large windows that flood the space with natural light. The home features two generously sized bedrooms, including a spacious primary suite complete with a luxurious 3-piece ensuite, along with a well-appointed 4-piece main bathroom for guests.The modern kitchen is sure to impress, showcasing quartz countertops, soft-close cabinetry, and a functional island—perfect for preparing meals or gathering with friends and family.Enjoy your morning coffee or evening BBQ on the private balcony with expansive views, complete with a natural gas BBQ hookup and convenient storage room.Stylish finishes throughout the home include luxury vinyl plank flooring, comfortable carpeted bedrooms, and modern LED lighting, creating a warm and contemporary feel.Additional highlights include elevator access, air conditioning, and parking convenience with an assigned indoor heated parking stall plus an additional outdoor parking space.Residents of Meadow Brook Estates also enjoy fantastic building amenities, including a social gathering room, exercise room, and workshop, offering the perfect opportunity to stay active and connected within the community.If you’re looking for low-maintenance living without sacrificing comfort or quality, this exceptional condo is a must-see! (id:63476)
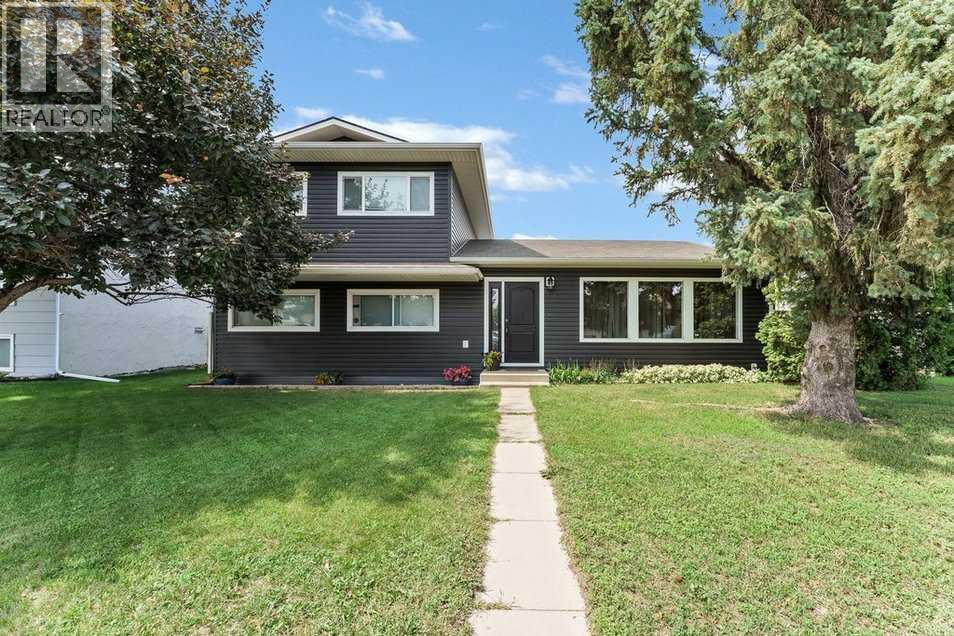
101 Ingram Park Drive E
Brooks, Alberta
Whether you're looking for your first home, room to grow, or the perfect place for your family, this property delivers comfort, practicality, and exceptional value. The recently refreshed exterior lends to the welcoming curb appeal of this great property! Offering 3 bedrooms and 2 bathrooms, the home features a functional 3-level split layout with bright living spaces designed for everyday living. The kitchen and dining area provide plenty of room to gather, while the bedrooms offer comfortable accommodations for family or guests. One of the standout features is the impressive 24' x 28' heated detached garage, giving you the ideal space for projects, storage, or keeping your vehicles warm year-round. The backyard also includes RV parking with convenient rear access, making it easy to accommodate trailers, campers, or additional vehicles. The yard provides plenty of space to enjoy summer evenings, entertain friends, or let kids and pets play, while the detached garage and extra parking create the flexibility today's buyers are looking for. A fantastic combination of comfortable living, outstanding garage space, and sought-after RV parking makes this property one you won't want to miss. Schedule your private showing today! (id:63476)
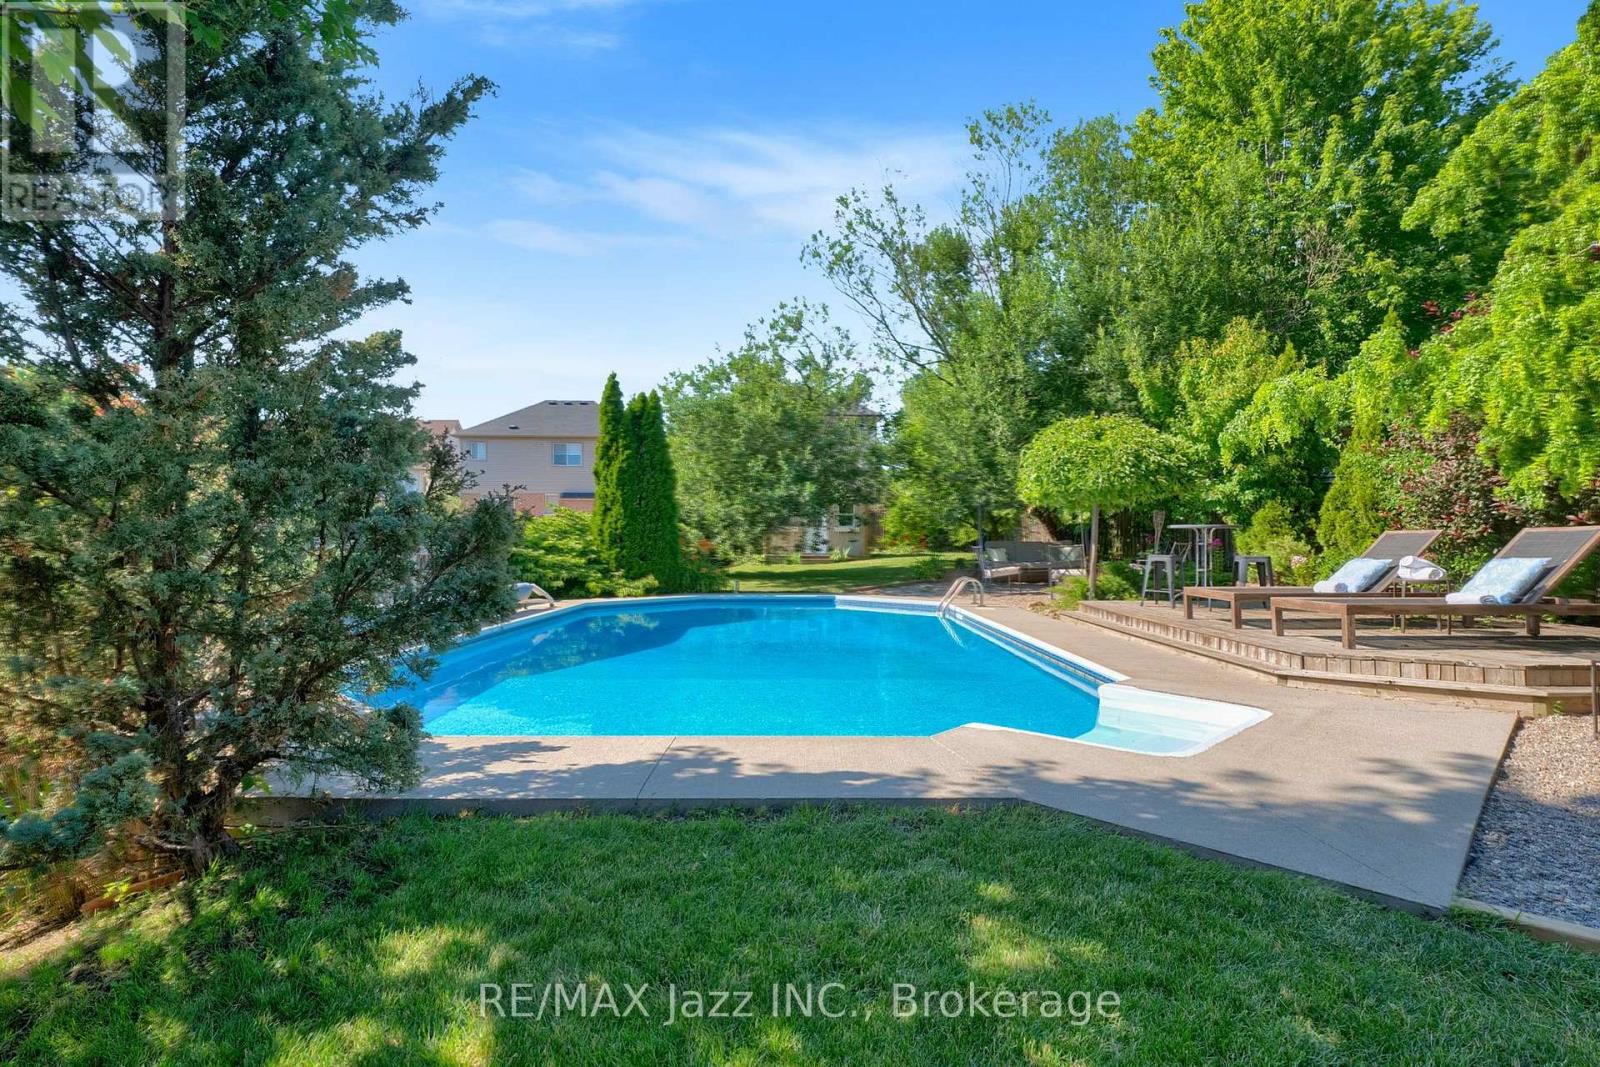
1098 Keswick Court
Oshawa, Ontario
Your own private backyard oasis awaits! Designed for unforgettable summer days and year-round relaxation, this spectacular outdoor retreat has everything you need and more! Enjoy a refreshing swim in the sparkling in-ground saltwater pool, soak in the hot tub after a long day, or entertain family and friends in the multiple outdoor living zones thoughtfully designed for lounging, dining, and gathering. Whether you're hosting a summer barbecue or enjoying a peaceful evening under the stars, this backyard offers the perfect setting for every occasion. Inside, you'll find enough space for the whole family with five bedrooms and a functional layout. With plenty of room for everyone to live, work, and play, the bright, inviting interior is designed for both everyday comfort and effortless entertaining. 1098 Keswick Crt is in a sought-after, family-friendly neighbourhood. This home is just minutes from schools, parks, shopping, restaurants, recreation facilities, and transit. You'll love the convenience of being close to every amenity while enjoying the welcoming community atmosphere that makes this location so desirable. This is more than just a house-it's a lifestyle. From the incredible outdoor living spaces to the spacious family-friendly interior, this is a home you'll be proud to call your own. (id:63476)
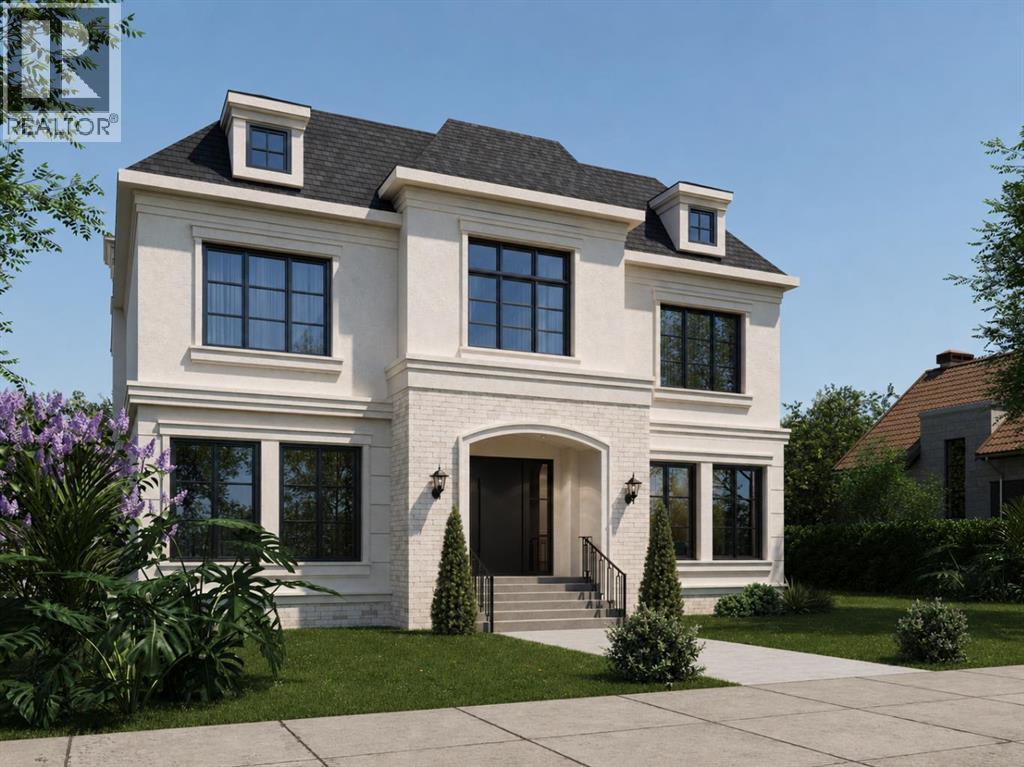
6511 Law Drive SW
Calgary, Alberta
A rare pre-sale opportunity on a desirable corner lot in Lakeview, offering a southwest-facing backyard, triple tandem attached garage, total of five bedrooms and the exciting opportunity to personalize select interior finishes. This architectural showpiece will offer approximately 3,730 sq. ft. above grade plus a fully developed 1,387 sq. ft. lower level, providing more than 5,100 sq. ft. of beautifully designed living space. The main floor welcomes you with a grand foyer and an elegant open-concept layout created for both everyday living and sophisticated entertaining. The formal dining area flows seamlessly into the expansive living room and designer kitchen, where custom cabinetry, premium appliances, an oversized island and carefully selected stone surfaces create an impressive culinary centrepiece. A fully equipped butler’s pantry provides additional preparation and storage space, while the spacious mudroom offers convenient access to the attached garage. Thoughtfully constructed by Arkadian Homes, a prominent builder in the area known for quality craftsmanship and attention to detail, the residence balances refined design with everyday functionality. Upstairs, the luxurious primary suite serves as a private retreat with a generous walk-in closet and spa-inspired ensuite. The additional bedrooms are equally well considered, including a convenient Jack-and-Jill bathroom arrangement, while the upper-level laundry adds everyday practicality. The fully developed lower level extends the home’s living and entertaining space with a large recreation room, wet bar, dedicated gym, fifth bedroom and full bathroom—ideal for guests, older children or extended family. With its commanding corner-lot presence, large windows, sunny southwest backyard, substantial floor plan and opportunity to select finishes during the pre-construction stage, this exceptional residence presents a rare opportunity to create a personalized luxury. Located near the Glenmore Reservoir, North Glenm ore Park, and Weaselhead Flats with endless walking and cycling pathways. Enjoy quick access to downtown, top rated schools, nearby golf courses, and a vibrant community atmosphere with parks, recreation, and local amenities just minutes away. Buyers will have the opportunity to work with the builder and customize select finishes. Call today to book your private tour. (id:63476)

160 Kinniburgh Loop
Chestermere, Alberta
Welcome to the finest home Kinniburgh has to offer, delivering over 4,000 sq ft of luxurious living space with a south-facing walkout backing onto a tranquil pond. The main floor impresses with a private den, a dream kitchen designed for the passionate cook, and soaring cathedral ceilings in the living room that flood the space with natural light. A thoughtfully designed mudroom includes a valuable dog-wash station. Upstairs, you’ll find three generously sized bedrooms, a bright bonus room, and a stunning primary retreat featuring a Romeo & Juliet balcony overlooking the water. The walkout level is an entertainer’s haven with a large recreation room, wet bar, space for a pool or games table, plus a bedroom and home gym. Step outside to a gardener’s oasis, where the beautifully landscaped yard blends seamlessly with the pond and open views. The extras include CENTRAL AIR CONDITIONER, HEATED GARAGE, WATER SOFTENER and NEW HOT WATER TANK. This is a rare opportunity to own a truly exceptional property in one of Chestermere’s most sought-after communities. Come see it for yourself by booking and appointment with your REALTOR® before it's too late. (id:63476)

144 Sunrise View
Cochrane, Alberta
Welcome to 144 Sunrise View, where modern comfort meets the vibrant lifestyle of one of Cochrane's most sought-after communities. Located in SUNRISE, residents enjoy access to SCENIC WALKING PATHS, PARKS, PLAYGROUNDS, SCHOOLS, and convenient amenities, all while being just minutes from downtown Cochrane and a short drive to Calgary and the ROCKY MOUNTAINS.Designed with family living in mind, this home features a bright and functional layout with HARDWOOD FLOORS, a spacious BONUS ROOM, and a dedicated upper-level KIDS' WING with TWO BEDROOMS. The private PRIMARY RETREAT offers a WALK-IN CLOSET and a spa-inspired ensuite complete with a SOAKER TUB, TILED SHOWER, and DOUBLE UNDERMOUNT SINKS. Convenient UPPER-FLOOR LAUNDRY adds ease to everyday living.The main floor is ideal for gathering, featuring a stylish kitchen with STAINLESS STEEL APPLIANCES including a STOVE, MICROWAVE, and DISHWASHER, along with a convenient 2-PIECE POWDER ROOM. The DOUBLE ATTACHED GARAGE is equipped with a GARAGE HEATER and BUILT-IN SHELVING for added functionality. This home also offers CENTRAL AIR CONDITIONING for added comfort throughout the summer months.Step outside to enjoy your EAST-FACING BACKYARD, where a spacious DECK WITH PERGOLA creates the perfect setting for morning coffee or summer entertaining. Added PRIVACY and an OUTDOOR SHED provide extra comfort and storage. Additional highlights include a WATER SOFTENER and even more living space is on the way, with the BASEMENT currently under development and will be completed prior to possession, expanding the home's versatility for movie nights, entertaining, hobbies, or growing family needs.This is an exceptional opportunity to enjoy a welcoming community, thoughtful design, and a lifestyle centered around family, recreation, and connection. (id:63476)

103, 2422 Erlton Street SW
Calgary, Alberta
Rarely do properties of this size and configuration become available in the popular inner-city community of Erlton. Spanning more than 1100 square feet across two levels, this 2-bedroom, 2.5-bathroom home delivers the convenience and feel of a townhouse within a secure condominium setting.Enjoy unprecedented flexibility with three separate entrances, highlighted by direct access from the front, west-facing patio - perfect for a seamless indoor-outdoor lifestyle. Inside, the freshly styled interior features new vinyl plank flooring (2025), modern lighting, and elegant quartz counters. The heart of the main floor is the living room, where a cozy natural gas fireplace serves as a beautiful focal point in a space that feels light, open, and airy. Tucked quietly off the main living area is a dedicated laundry room that offers a pantry and ample additional storage.The upper level continues to impress with 9-foot ceilings that elevate the sense of space. The spacious primary suite offers a walk-through closet, an ensuite, and its own private west-facing balcony – a great place to enjoy a morning coffee or evening sunsets. Meticulously maintained, every room - from the main living area to the primary bedroom and main bathroom - exhibits a wonderfully open and bright atmosphere.Premium building amenities provide ultimate peace of mind, featuring titled underground parking in a secure parkade with car wash & cleaning station, bicycle storage and a new roof (2026). Located just steps from the Elbow River pathways, Stampede Park, transit, and downtown, this distinctive property is ideal for professionals and investors alike. (id:63476)
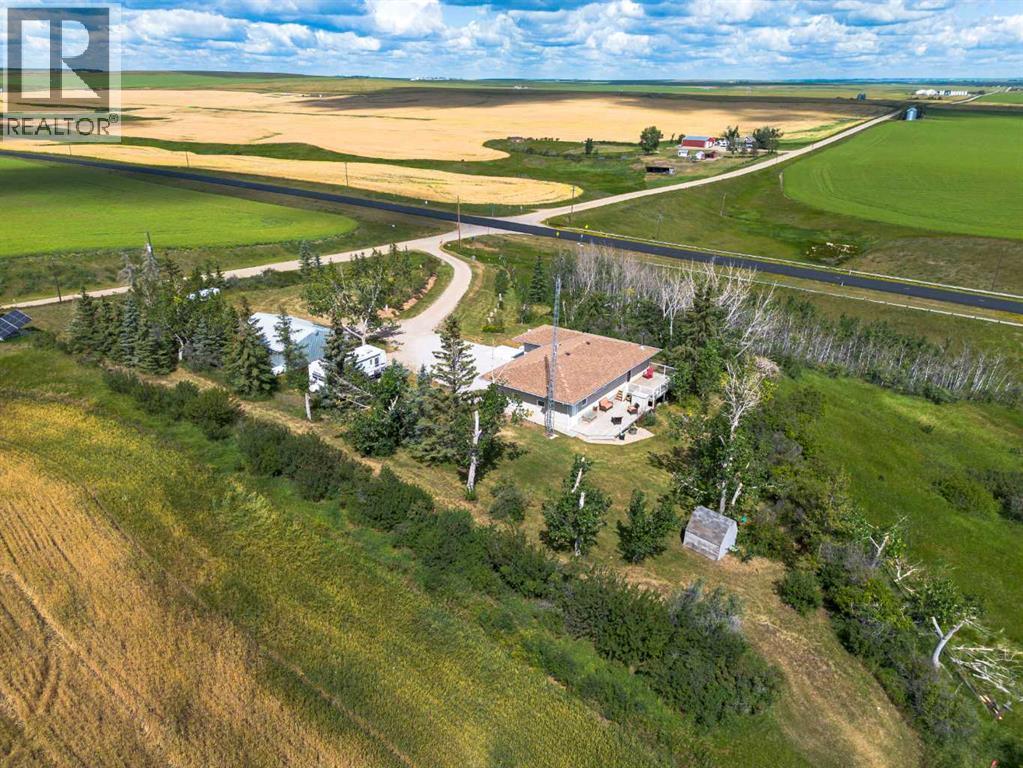
311081 Range Road 225
Rural Kneehill County, Alberta
Welcome to this charming acreage, located just off the pavement and only 10 minutes from Three Hills. Set on a mature yard site with plenty of room to explore, this property offers the perfect balance of peaceful country living and everyday convenience with minimal gravel travel. Recent improvements include a new roof, a newly poured front patio, updates to the attached garage, and yard clean-up, making this property inviting and move-in ready. The bungalow home, originally built in 1959 and placed on a 1982 foundation, offers 3 bedrooms, 2 bathrooms, an attached single garage, and a heated detached double garage/shop. A spacious main entry/mudroom provides excellent storage and convenient access to the basement. Just a few steps up, the main level features a bright eat-in kitchen, a comfortable living room warmed by a cozy wood stove, three bedrooms, a bathroom, and access to the large back deck overlooking the picturesque yard and surrounding countryside. The developed basement features in-floor heat, a generous family room, a versatile flex room with closet, an updated 3-piece bathroom with laundry, a utility room with access to the attached garage. Step outside and enjoy everything acreage living has to offer. Mature trees provide privacy and beauty, while the pasture and scenic coulee offer endless opportunities for exploring, recreation, and winter tobogganing. The heated detached shop/garage is ideal for projects, hobbies, or additional vehicle storage, and two storage sheds provide even more practical space. As an added bonus, the property is equipped with solar panels that help reduce utility costs by feeding power back into the grid. This is an opportunity to enjoy the tranquility of country living while remaining just minutes from the many amenities of welcoming Three Hills, including schools, parks, walking paths, shopping, restaurants, the arena, golf course, and hospital services. Please contact your favourite REALTOR® to arrange a scheduled showing be fore accessing the property. (id:63476)
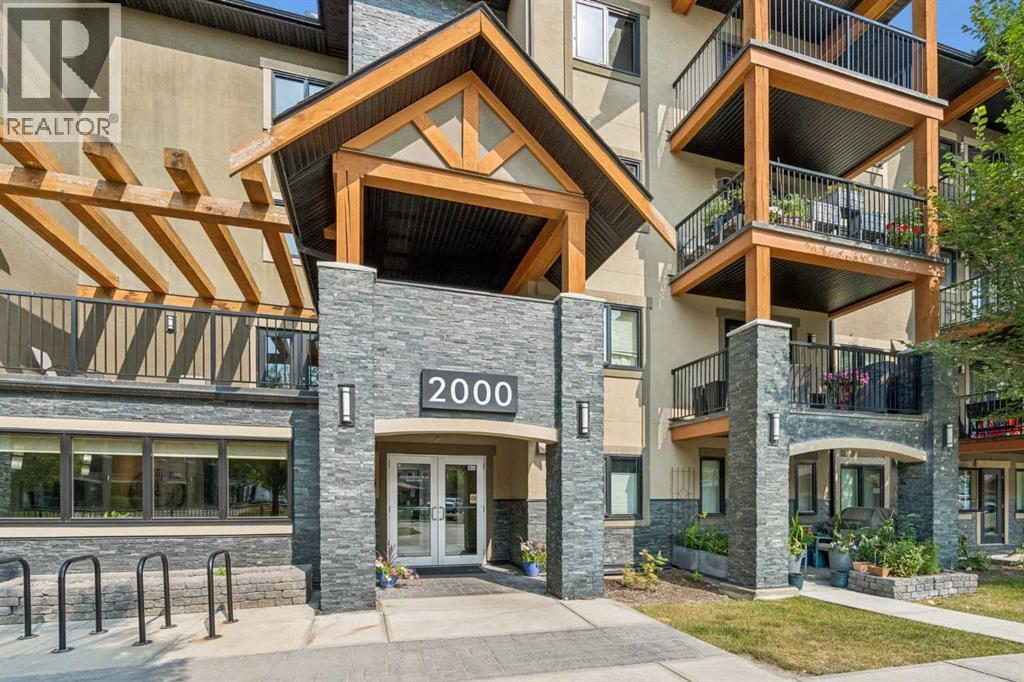
2203, 402 Kincora Glen Road NW
Calgary, Alberta
Enjoy the perfect combination of comfort, convenience, and low-maintenance living in this spacious 1-bedroom + den condo. Located in a beautifully maintained 18+ building, with low condo fees, in the heart of Kincora. One of the biggest highlights of this home is the location. Step outside and you're just a short walk to Sage Hill Plaza, where you'll find grocery stores, restaurants, cafés, fitness facilities, banks, and all of the everyday amenities you need. Whether you're meeting friends for dinner, grabbing a coffee, or running errands, everything is just minutes from your front door. Inside, you'll appreciate the bright, open-concept layout that makes the home feel both spacious and welcoming. The kitchen is designed for everyday living, featuring a large peninsula with plenty of seating for casual meals, visiting with friends, or enjoying your morning coffee. It flows naturally into the living room, creating a comfortable space that's easy to relax in or entertain guests. The den adds valuable flexibility and can easily be used as a home office, reading room, hobby space, or cozy TV lounge. For anyone working remotely, it's the perfect way to have a dedicated workspace without giving up your living area. The bedroom is generously sized and offers plenty of room for a king-sized bed and additional furniture. You'll also appreciate the convenience of in-suite laundry, newer luxury vinyl plank flooring, and a titled underground parking stall complete with private storage directly above the stall, making it easy to keep seasonal items organized. The large balcony is another feature you'll love. There's enough room for a full-sized BBQ along with a dining table and chairs, making it an ideal place to enjoy warm summer evenings or relax with family and friends. The building has been exceptionally well cared for and offers beautiful curb appeal, low condo fees, and plenty of visitor parking for your guests. It's the kind of building where owners take pride in their h omes, giving you confidence whether you're purchasing your first property, downsizing, or adding to your investment portfolio. If you've been looking for a move-in-ready condo in one of northwest Calgary's most convenient neighborhoods, this is one you'll want to see. (id:63476)

207 Eldorado Close NE
Calgary, Alberta
Welcome to this well-maintained 1,807 sq ft 2-storey front garage home in the desirable community of Monterey Park, located directly across from a park in a safe, family-friendly neighbourhood.The main floor offers a bright layout with separate living & family areas, dining space, and a kitchen featuring granite countertops and a large island. Upstairs includes 3 spacious bedrooms, all with walk-in closets, including a primary bedroom with a 4-piece ensuite (jetted tub & separate shower).Enjoy the fully fenced, large backyard with stamped concrete patio—perfect for entertaining. The home is very clean, with fresh paint, professionally cleaned carpets, and a 1-year-old hot water tank.The basement features a separate entrance and a 2-bedroom illegal suite (subject to city approval)—great potential for additional income.Close to schools, parks, shopping, and quick access to 16 Ave & Stoney Trail.Please call your favourite realtor and book your showing today! (id:63476)
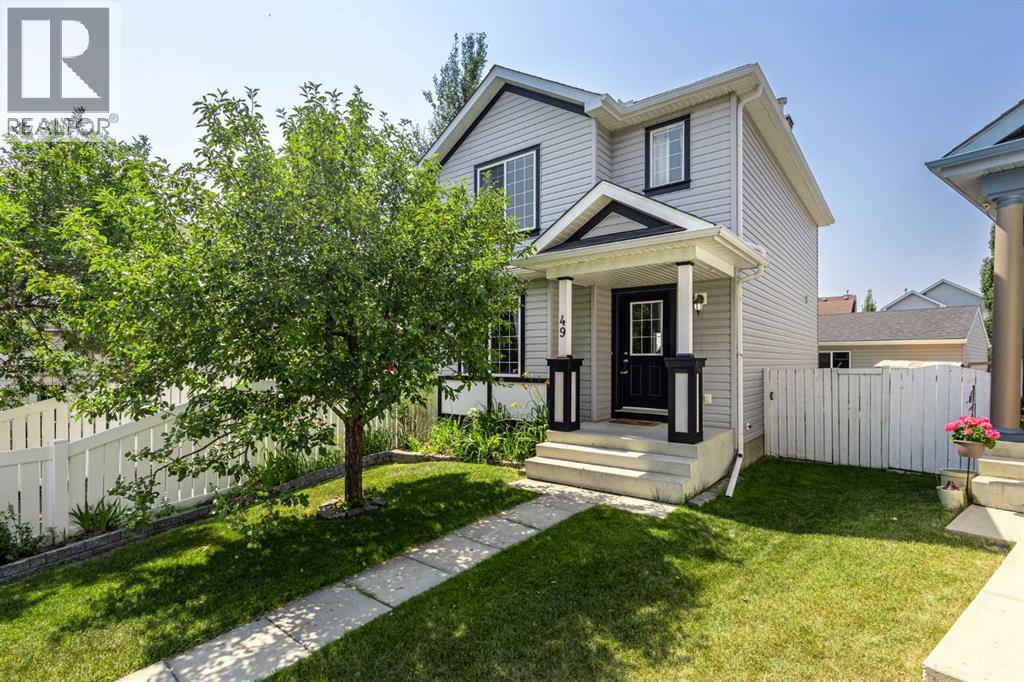
49 Evermeadow Manor SW
Calgary, Alberta
Welcome to Evergreen, one of Calgary's most desirable family communities, where quiet streets, excellent amenities, and easy access to nature make it an incredible place to call home. Ideally located just minutes from the scenic trails of Fish Creek Provincial Park, this home also offers quick access to Stoney Trail, Macleod Trail, nearby transit, two LRT stations, schools, shopping, restaurants, and everything you need for everyday living. Situated on a spacious pie-shaped lot, this well-maintained home features over 1,300 sq. ft. of above-grade living space, 3 bedrooms, 2 bathrooms, a fully developed basement, and a 24' x 24' detached garage that's perfect for vehicles, storage, hobbies, or a workshop. The southwest-facing backyard is a true highlight, offering plenty of room to relax or entertain while showcasing a unique collection of mature fruit trees and berry bushes, including a multi-graft pear tree, Evans cherry tree, grafted crabapple tree, Saskatoon berries, black and red currants, along with thriving strawberry and raspberry patches. Inside, the bright and functional main floor features a welcoming living room with a cozy gas fireplace and large front window that fills the space with natural light. The kitchen is designed for everyday living with updated appliances, a centre island, generous cabinet and counter space, and a sink overlooking the backyard, flowing seamlessly into the dining area. Upstairs you'll find three spacious bedrooms and a full 4-piece bathroom, while the fully developed basement provides versatile space for a family room, home gym, office, or playroom. Recent updates include new shingles and siding (2021) along with additional attic insulation to improve energy efficiency. Combining a fantastic location, a beautiful backyard, quality updates, and exceptional outdoor space, this move-in ready home is an outstanding opportunity in one of Calgary's most sought-after neighborhoods. (id:63476)

103 Osprey Hill Point SW
Calgary, Alberta
STYLISH TOWNHOME ENERGY, WITHOUT THE CONDO FEE DOWNER. This brand-new Homes by Avi townhome in Osprey Hill is made for buyers who want smart design, simple ownership, their own YARD, and a way into CALGARY’S WEST SIDE without compromising on style or function.This is a FEE SIMPLE TOWNHOME, which means NO CONDO FEES, low maintenance living, and a home that actually feels like yours. Set in one of Calgary’s NEWEST WEST SIDE communities, this location gives you quick access to THE CALGARY CLIMBING CENTER, NW FARMERS MARKET, AMENITIES OF TRINITY HILLS and the quickest ESCAPE TO THE MOUNTAINS. Inside, the three level layout makes excellent use of every square foot. The main living level is bright and open with beautiful large windows over looking the community. The kitchen, dining, and living areas are all OPEN CONCEPT - connected for everyday life, casual hosting, and nights when takeout on the island absolutely counts as meal planning. The kitchen features a central island, QUARTZ COUNTERTOPS, pantry storage, and a clean, modern feel that makes the space instantly move in worthy.Upstairs, the layout is ideal for buyers who want flexibility. The primary bedroom has its own ensuite and walk in closet, while the two secondary bedrooms sit on the other side of the upper floor with the main bath and laundry thoughtfully placed between them. Use them for kids, roommates, guests, a home office, gaming setup, workout space, or whatever version of real life you are building next.Just off the main floor, the SOUTHWEST-FACING REAR PATIO gives you sunny outdoor space for BBQs, coffee, container gardens, or simply enjoying the fact that you have fresh air without having to book an elevator. This overlooks your own PERSONAL SPACE AND YARD awaiting all the things you are ready to do this coming year. The ground-level entry connects directly to a attached two car garage, giving you parking, storage, seasonal gear space, and future-ready convenience with an EV charger rough-in a lready included.With anticipated completion for late summer/early fall 2026, this home gives you time to plan, save, organize, and get excited — without settling for old, cramped, or surprise renovation energy.BRAND NEW. NO CONDO FEES. BUILDER WARRANTY. YOUR OWN YARD. WEST-SIDE LOCATION.This is home buying with a little more confidence and a lot more style. Contact your favourite Realtor and come see why Osprey Hill should be on your radar.• PLEASE NOTE: Photos are of another spec home of the same model that has been Virtually staged – fit and finish may differ. Floorplans shown in photos. (id:63476)

23, 5227 Township Road 320
Rural Mountain View County, Alberta
# Charming Rustic Creekside Cottage | Bergen Springs EstatesTucked away on a private, forested lot along a crystal-clear creek, this charming year-round cottage in Bergen Springs Estates offers a rare opportunity to immerse yourself in nature without sacrificing comfort. Situated in one of the community's most sought-after creekside locations, the property is surrounded by mature trees, lush ferns, and abundant natural vegetation, creating a serene and secluded retreat where wildlife sightings and birdsong are part of everyday life. Enjoy spectacular northern lights and breathtaking star-filled skies from your own private sanctuary.Inside, the cottage showcases a warm, rustic interior with rich wood finishes throughout. The deceptively spacious layout features a comfortable living room, dining area, cozy wood stove (WETT inspection available), and a functional galley kitchen. There is ample sleeping accommodation for five or more guests, with two bedroom areas, a charming loft space, and a three-piece bathroom.A cistern-fed water system is housed in a heated, insulated utility room, allowing for dependable year-round use. Natural gas service is available to the property and can be connected for approximately $4,500. The cottage is currently heated with electric baseboard heat.Step outside onto the spacious deck overlooking the creek, where crystal-clear water gently flows past beneath a canopy of towering trees. Surrounded by ferns, moss-covered banks, and natural beauty, this outdoor living space is perfect for morning coffee, evening relaxation, or simply listening to the soothing sounds of the water. The property also offers ample parking, natural landscaping, and an authentic cabin-in-the-woods atmosphere that blends seamlessly with its surroundings.Residents of Bergen Springs Estates enjoy an exceptional range of community amenities, including a community hall for private events, two dog parks, a pond with gazebo, community gardens, a playground, and a disc golf course. Nearby Fallen Timber Creek provides additional opportunities for fishing, swimming, and kayaking in a pristine natural setting.Ownership is remarkably affordable, with annual condominium fees of only **$610 per year**. These fees cover snow removal, common area maintenance, garbage collection, and seasonal community water service, providing outstanding value while helping maintain the beauty and functionality of the community.The community is serviced by seasonal water, typically available from May through October, with the property's cistern providing water storage for year-round use.Located just minutes from Sundre, you'll enjoy convenient access to shopping, dining, medical services, and recreation. The surrounding area is a paradise for outdoor enthusiasts, offering hunting, fishing, quadding, hiking, lakes, rivers, and countless trails to explore.This is a rare opportunity to own a peaceful, year-round creekside retreat. (id:63476)
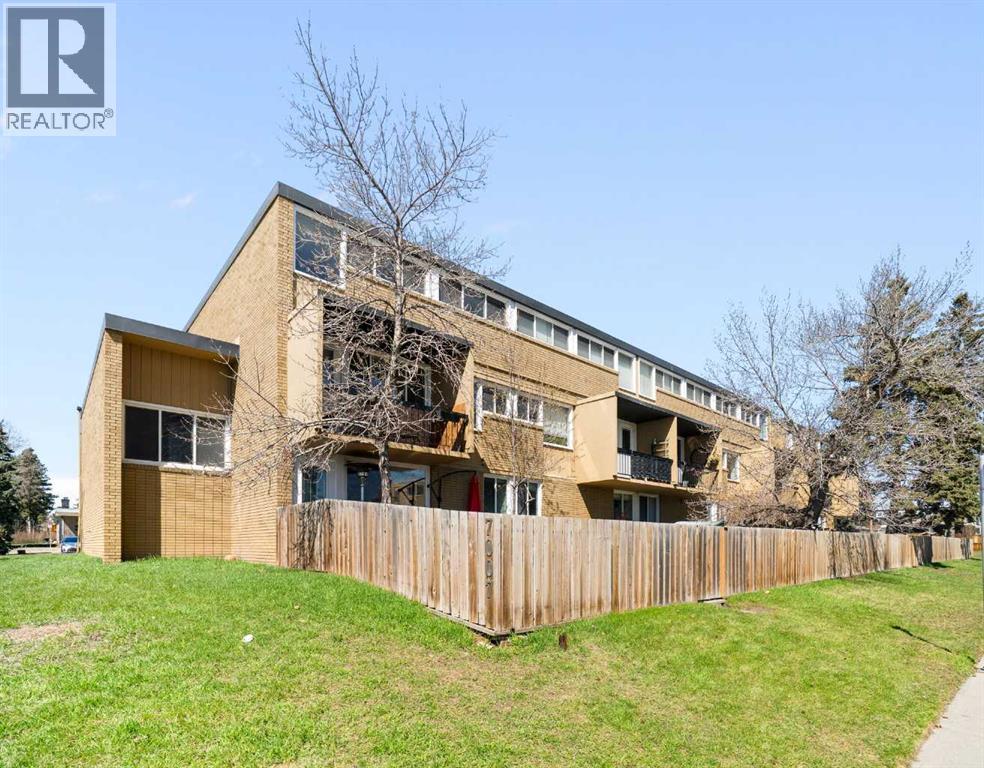
112, 7007 4a Street SW
Calgary, Alberta
Discover a truly rare find: a spacious 3-bedroom, 2-bathroom apartment-style condo with an exceptionally large private fenced yard—offering the feel of a townhome with the ease of condo living. This exclusive outdoor space is a standout feature, perfect for entertaining, relaxing, or enjoying your own private retreat for recreation and pets. Inside, the 1,052 sq. ft. layout is thoughtfully designed with generous room sizes throughout. The primary bedroom includes its own ensuite, while two additional bedrooms provide flexibility for family, guests, or a home office. A bright kitchen with updated cabinetry and ample counter space flows into a dedicated dining area and a spacious living room, all enhanced by large windows that bring in abundant natural light. This unit has an updated kitchen, flooring and has been freshly painted to add warmth and a modern touch. The private entrance further enhances the sense of independence, while a storage locker and assigned parking add everyday convenience. Condo fees include heat and water, simplifying your monthly budgeting. Located on the ground floor for easy accessibility, this home is set in the desirable community of Kingsland. Enjoy a central location just minutes from downtown, shopping, transit, schools, and parks, with quick access to major routes. If you’ve been searching for a condo that combines space, functionality, and an outdoor area that’s almost unheard of at this price point, this one stands apart. (id:63476)
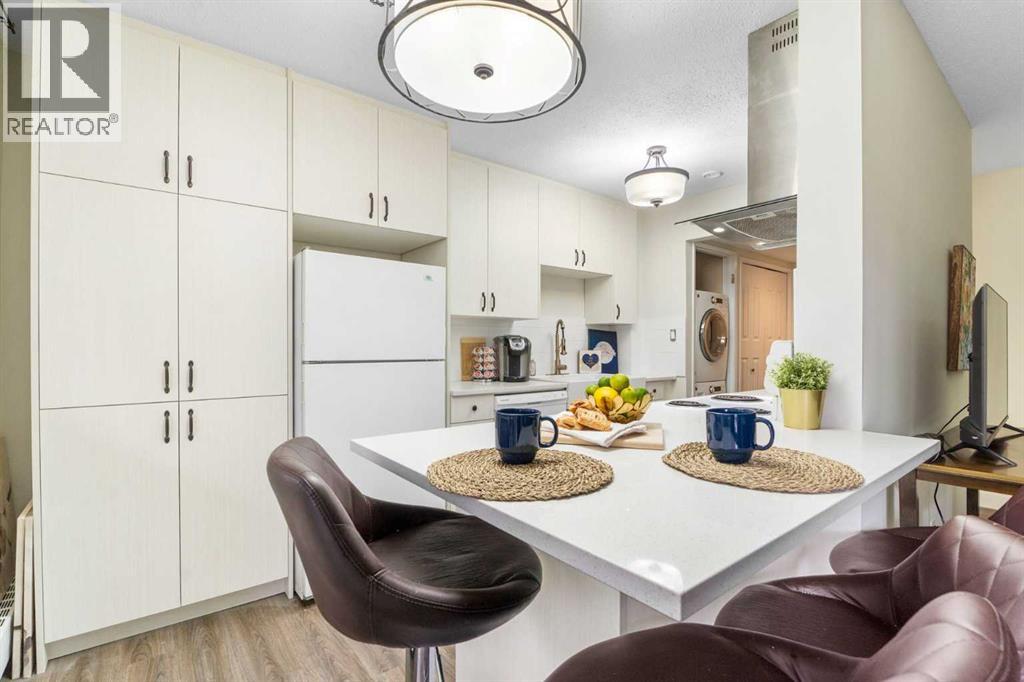
39, 3519 49 Street NW
Calgary, Alberta
Welcome to this beautifully updated, two-storey condo in the highly sought-after community of Varsity, directly across from Market Mall and just minutes from the University of Calgary, the Foothills and Alberta Children's Hospitals. The reimagined kitchen is a true standout, with a new layout, extensive storage, quality quartz countertops, and a built-in eating area ideal for everyday meals and entertaining alike. All appliances have been purchased within the last three years, offering genuine move-in-ready peace of mind.The spacious living area opens to a private balcony, being refreshed as part of a building-wide 2026 balcony update for a clean, modernized finish. Upstairs, two well-proportioned bedrooms are thoughtfully separated from the main living space. The home is complete with in-suite laundry and one assigned parking stall. Note- Stove was replaced with new stove since interior photos were taken. (id:63476)
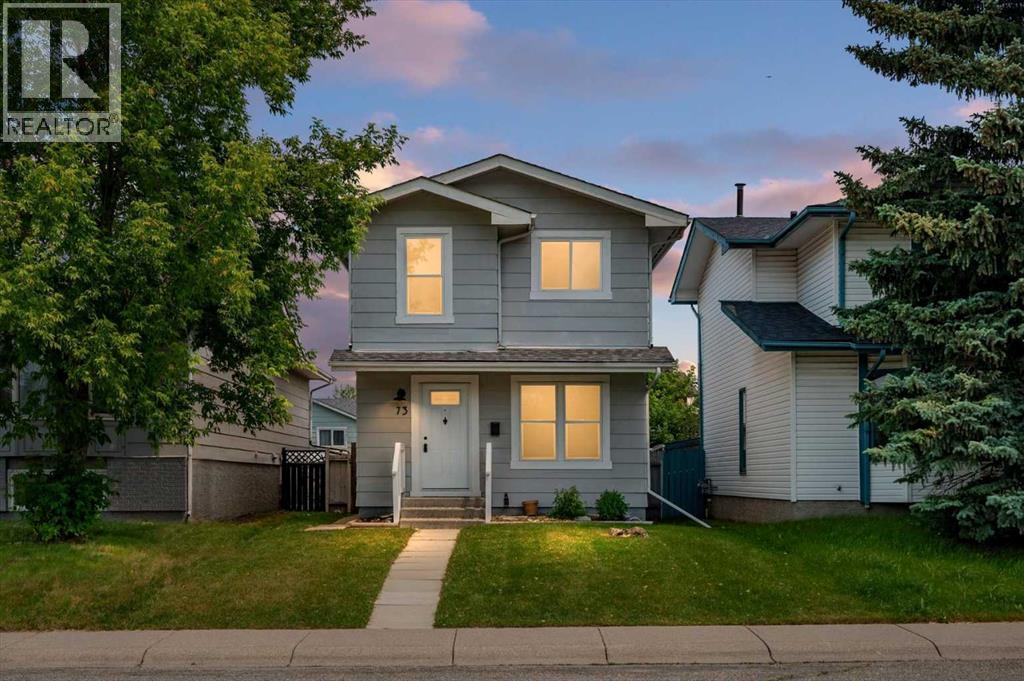
73 Sunvale Crescent SE
Calgary, Alberta
Where classic charm meets thoughtful updates, this beautifully refreshed Sundance home offers the perfect blend of character, comfort, and timeless family living. With over 1,500 sq. ft. of thoughtfully designed developed living space, this move-in ready 3-bedroom, 2-bathroom home has been thoughtfully renovated in 2026 while preserving the warmth and charm that make homes in this established lake community so special. From the moment you walk through the front door, you'll appreciate the bright, welcoming atmosphere, where fresh paint throughout, new hardwood flooring on the main level, updated trim, and tasteful finishes create a home that feels warm, inviting, and ready to enjoy. The heart of the home is the beautifully updated kitchen, featuring new cabinetry, new countertops, a new sink, and a new pantry. Bright, functional, and thoughtfully designed, it's a space that brings family and friends together while making everyday living effortless. The renovated main floor bathroom and refreshed upstairs bathroom continue the home's cohesive design with clean, timeless finishes. Downstairs, the fully developed basement offers the flexible living space every family needs—perfect for movie nights, a recreation room, home office, gym, or children's play area. Recent updates include new carpet, LED lighting, a brand-new hot water tank, and a brand-new washer and dryer. Step outside to enjoy the private, fully fenced backyard with a spacious deck, ideal for summer BBQs, relaxing evenings, and entertaining family and friends. The newer double detached garage (2021) and updated windows (2020) add lasting value and everyday convenience. Located in one of Calgary's most desirable lake communities, Sundance offers year-round lake access, excellent schools, Fish Creek Park, playgrounds, shopping, tennis courts, walking pathways, and outstanding community amenities just minutes from your doorstep. Thoughtfully updated while staying true to its original character, this is the pe rfect home for families looking for a move-in ready property in an established community where classic charm, modern updates, and an unbeatable lake lifestyle come together. Warm, welcoming, and beautifully updated, this is more than just a house—it's a place you'll be proud to call home. (id:63476)
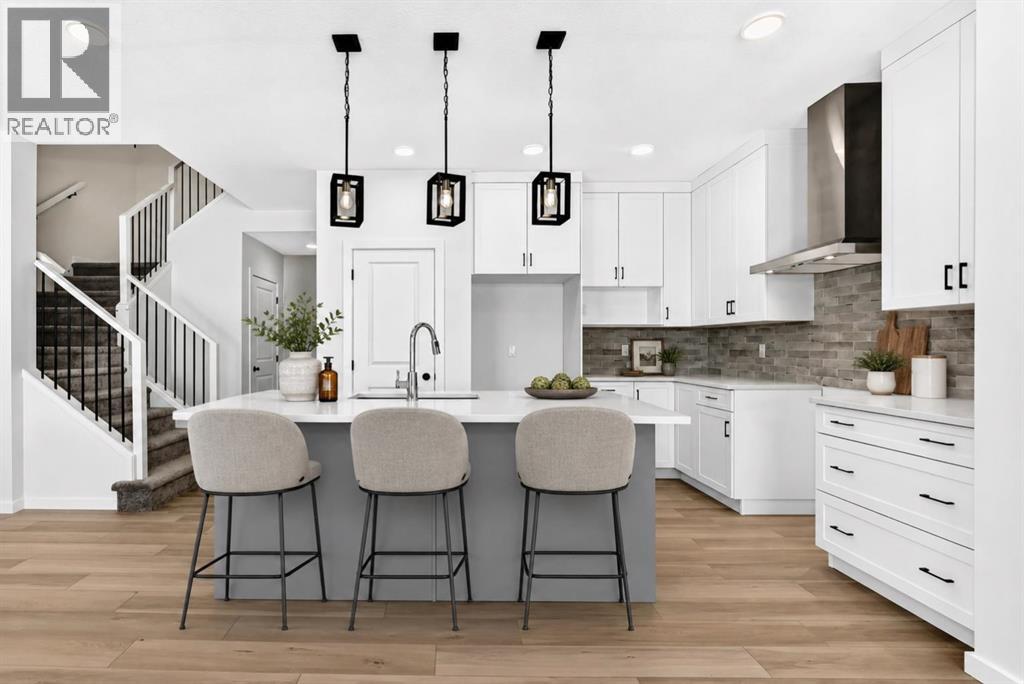
18 Osprey Hill Bay SW
Calgary, Alberta
READY FOR POSSESSION, this Palliser model in Osprey Hill brings together the flexibility buyers want, the upgrades they notice, and a WALKOUT DESIGN that makes the entire home feel bigger and brighter. Set in one of Calgary’s beautiful new southwest communities, this home is finished with durable JAMES HARDIE SIDING and a RAISED REAR DECK overlooking the walkout yard below.Inside, the main floor offers a highly versatile BEDROOM AND THREE-PIECE BATH—ideal for guests, extended family, a private office or anyone looking for fewer stairs in their daily routine. The great room is filled with natural light from its gorgeous windows and anchored by a welcoming FIREPLACE, creating a comfortable gathering space that feels open without losing warmth.The GOURMET KITCHEN is designed to work hard and look polished, featuring FULL-HEIGHT CABINETRY, quartz countertops and a layout that connects easily with the dining and living areas. Quartz continues throughout the bathrooms for a clean, cohesive finish.Upstairs, the primary bedroom offers a true retreat with an UPGRADED ENSUITE and an OVERSIZED WALK-IN CLOSET with room to keep everything organized. Additional bedrooms and thoughtfully planned living spaces complete a layout designed for real life.Downstairs, the WALKOUT BASEMENT is ready for future development, with 9-FOOT FOUNDATION WALLS creating excellent ceiling height and even more potential for living, entertaining or multi-generational space. An ELECTRIC VEHICLE CHARGER ROUGH-IN adds another practical, future-ready feature.Located in the newly established southwest community of Osprey Hill, this home offers modern construction, flexible living and immediate possession. It is finished, ready and waiting to be called home. (id:63476)
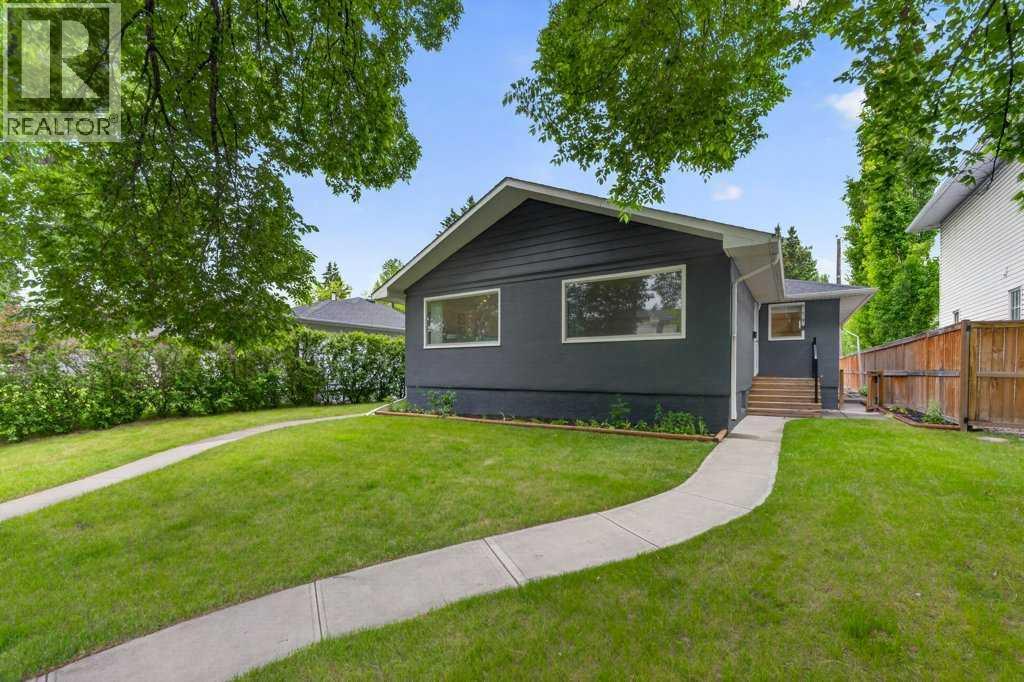
A,b, 319 37 Street SW
Calgary, Alberta
Opportunities like this are becoming increasingly difficult to find. Situated on a generous 50 x 120 ft lot, this full side-by-side duplex offers an exceptional combination of flexibility, functionality, and long-term potential in a highly desirable inner-city location.Whether you're an investor looking to expand your portfolio, an owner-occupier hoping to offset your mortgage, or a family seeking space for multiple generations under one roof, this property offers options that can evolve with your needs.Each side features a thoughtfully designed main floor with two spacious bedrooms, a full bathroom, bright living areas, and practical kitchen layouts that feel comfortable and easy to live in.Side A has a fully developed basement that adds incredible versatility, including a third bedroom, a large recreation room, a three-piece bathroom, laundry, and ample storage space. The second side offers a full unfinished basement, providing a blank canvas for future development and the opportunity to significantly increase both functionality and value.The detached double garage is complemented by a finished office space that is hardwired for internet, creating the ideal setup for remote work, a home business, a private studio, or dedicated workspace separate from the main living areas.Important mechanical updates have already been completed, including furnaces replaced in 2020 and 2023, along with new blinds throughout, allowing the next owner to move in with confidence.The location is equally impressive. Enjoy quick access to golf courses, parks, playgrounds, schools, shopping, transit, major commuter routes, and Calgary's downtown core, placing everyday conveniences just minutes from your doorstep.Properties that offer this level of flexibility are exceptionally rare. Live in one side and rent the other, accommodate extended family, create a long-term investment strategy, or maximize future development opportunities on this sizeable inner-city lot. This is a property that offers not only immediate enjoyment, but the ability to adapt and grow alongside your future plans. (id:63476)

288139 658 Avenue W
Rural Foothills County, Alberta
Discover a truly distinctive boutique riverfront rural retreat with direct access to the Highwood River, currently operating as an established hospitality destination, offering privacy, space, and extensive upgrades on approximately 6.65 acres, with an additional 2.4 acres on a separate titles. The main lodge has been thoughtfully enhanced, and three additional cabins help create the perfect escape at the foot of the Rockies. With tentative business-plan approval for up to 10 cabins, an event centre, and an additional dwelling this offering will appeal to those seeking either an exceptional personal retreat or a turnkey hospitality venture.Inside, the lodge showcases a warm, refined aesthetic with custom accents, custom hardwood flooring, custom tilework, updated railings, and windows. The layout includes five unique lodge rooms, each with its own custom bathroom featuring spa-like amenities including heated floors. The owner’s area can be kept for private use or adapted to expand guest space. The dining space known as the conservatory captures stunning mountain views and opens onto expansive outdoor decks. The pantry offers generous storage, and the kitchen is set up with commercial-grade features and room to optimize for a team environment. Upstairs, a beautifully finished lounge includes a striking copper-top bar and an inviting sitting area that opens onto another west-facing deck, creating the perfect setting to unwind and take in the scenery.The Kananaskis Wellness & Conference Centre space on the lower level adds valuable flexibility for wellness retreats, corporate meetings, and intimate events, enhancing the property’s appeal as a boutique hospitality operation. This property offers impressive infrastructure, including 600-amp electrical service, in-floor basement heat, generator backup, and water treatment including iron filtration - perfect to support both the current operation and future possibilities. Outside, enjoy breathtaking mountain views, di rect Highwood River access, multiple gathering areas, and spaces that are well suited for campsites or events. The location offers a rare combination of accessibility and seclusion approximately one hour from Calgary and just minutes from Longview delivering a private retreat feel without sacrificing convenience.The three log cabins are each beautifully finished and fully equipped with their own bathrooms and kitchenettes, creating charming, private guest accommodations. Each with outdoor living spaces and their own views of nature, they offer an inviting getaway experience underscoring that this is far more than a traditional rural residence. It represents a unique opportunity, with significant infrastructure and amenities already in place and thoughtful potential for future growth. Whether the vision is a luxury family compound, multigenerational living, or a guest-focused retreat, this exceptional acreage offers a compelling blend of lifestyle, flexibility, and long-term potential. (id:63476)
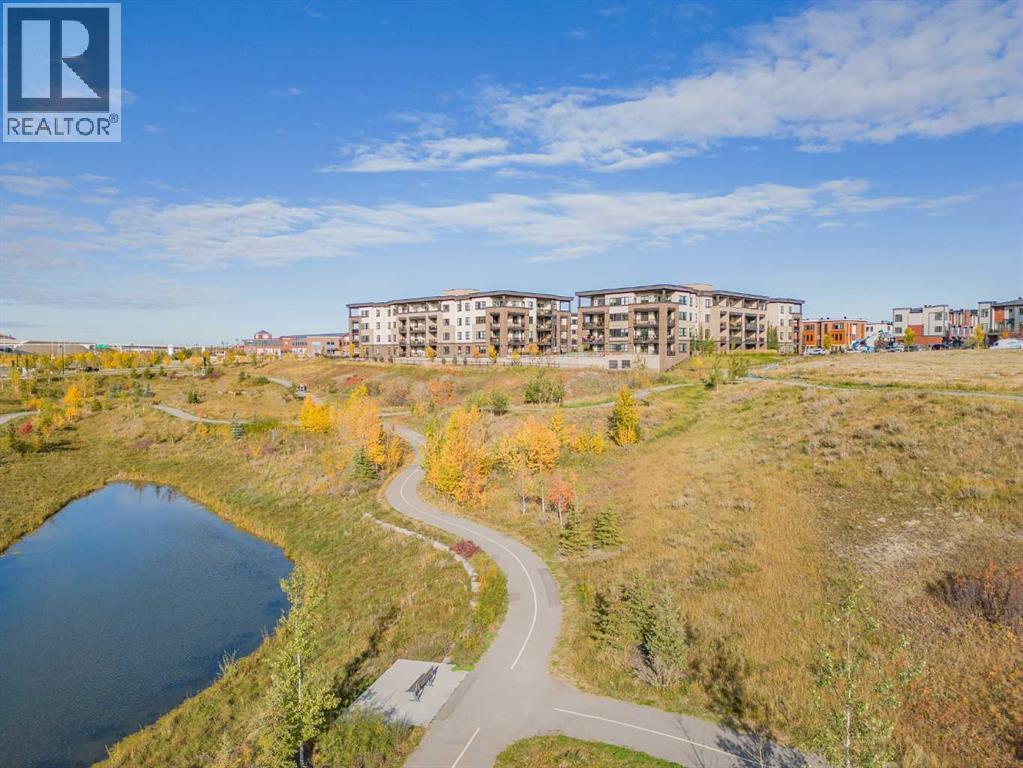
3109, 80 Greenbriar Place NW
Calgary, Alberta
What an incredible opportunity and great price for this beautifully maintained condo located in The Apollo at Greenwich! You are walking distance to the Farmers Market, shops and cafes all while being so close to the Rocky Mountains! Where contemporary design meets exceptional convenience in one of Calgary's most desirable west-end communities. This beautiful 2-bedroom, 2-bathroom condo offers a bright, open-concept layout with 9' ceilings and luxury vinyl plank flooring throughout, creating a stylish and low-maintenance living space. The thoughtfully designed kitchen is sure to impress with full-height cabinetry, quartz countertops, upgraded stainless steel appliances, a large island with seating, undercabinet lighting, and an abundance of pull-out drawers that maximize storage and functionality. Whether you're hosting friends or enjoying a quiet evening at home, the spacious living area is highlighted by a sleek electric fireplace that adds warmth and character. The primary retreat features a generous walkthrough closet leading to a beautifully finished 3 piece ensuite, while the second bedroom being at the opposite end of the unit, and full bathroom provide the perfect setup for guests, family, or a home office. Step outside onto your spacious west facing private patio, complete with a gas line for your BBQ and direct access to the street, making outdoor dining and entertaining effortless. Additional highlights include in-floor heating, custom window coverings throughout, air conditioning, heated underground parking stall, storage cage in front of parking stall and additional storage locker, secure bike storage, ample visitor parking, and beautifully landscaped outdoor common areas. Residents can enjoy thoughtfully designed gathering spaces, including a charming gazebo, picnic areas, and comfortable seating throughout the grounds, perfect for relaxing outdoors, meeting with friends, or simply enjoying the peaceful surroundings. Ideally located walking distance fr om Calgary Farmers' Market West, restaurants, cafés, shopping, and everyday amenities. This exceptional home also places you just minutes from Canada Olympic Park, offering year-round recreation from skiing and snowboarding to mountain biking and scenic activities. Bowness Park is only a short drive away, downtown Calgary can be reached in approximately 15-20 minutes, and the Rocky Mountains, are just over an hour from your doorstep. Whether you're a first-time buyer, downsizer, or investor, this move-in-ready condo offers the perfect balance of modern style, everyday comfort, and an outstanding location. (id:63476)

307, 4180 Kovitz Avenue NW
Calgary, Alberta
WELCOME TO MAGNA. Magna by Jayman BUILT got its name from the Magna Cum Laude distinction. It is the crown jewel of University District. The best of the best. Not only are these buildings a standout in this community – they showcase the highest level of finishings Jayman has ever delivered in any product. From the stunning water feature at the entrance to the European-inspired kitchens that almost know what you want to do before you do, it simply doesn’t get any better. And that’s the rule we’ve given ourselves with Magna: if it’s not the best we’ve ever done, it’s not good enough. We haven’t done this to pat ourselves on the back though; we’ve done this to pat you on the back. To give you a reward that hasn’t been available before. The others haven’t quite been good enough. They haven’t been Magna level. Welcome to Magna by Jayman BUILT. Live it to its fullest. Magna is the shining gem in an award-winning urban community. University District offers a bold, new vision for living in northwest Calgary. The community gracefully combines residential, retail, and office spaces with shopping, dining, and entertainment, all with inspiring parks and breathtaking natural scenery. University District is a pedestrian-friendly community, using bike lanes and pathways to connect you to your community. Magna offers the highest level of finishing ever offered by Jayman. Our suites come standard with European-inspired luxury kitchens, smart home technology, and the freedom to personalize your home. Welcome to some of the largest suites available in the University District, as well as the only concrete constructed residences. This is the best of the best. Imagine a home where the landscaping, snow removal and package storage are all done for you. Backing onto a picturesque greenspace, even your new backyard is a maintenance-free dream. Magna’s location was impeccably chosen to fit your lifestyle, without the upkeep. Magna is where high-end specifications and smart home technology me et to create a beautiful, sustainable home. Smart home accessories, sustainable features like solar panels, triple pane windows, and Built Green certifications all come standard with your new Jayman home...Introducing the stunning Victor I. Featuring the PLUS Specifications, Ivory Shale Elevated palette, a 1 BEDROOM, 1.5 BATHS, and 1 Indoor tiled parking stalls. Enjoy luxury in an exclusive and sophisticated space that harmoniously combines comfort with functionality. Highlights • Floor-to-ceiling windows • 10-foot ceilings • 110 Sq Ft outdoor balcony • underground visitor parking • Spa-inspired 5-piece ensuite with a large soaker tub with separate shower • Connected living, dining, and great rooms designed for large families and entertaining • Expansive kitchen area with an island, a walk-in pantry, and a dedicated storage space. MAGNIFICENT! (id:63476)
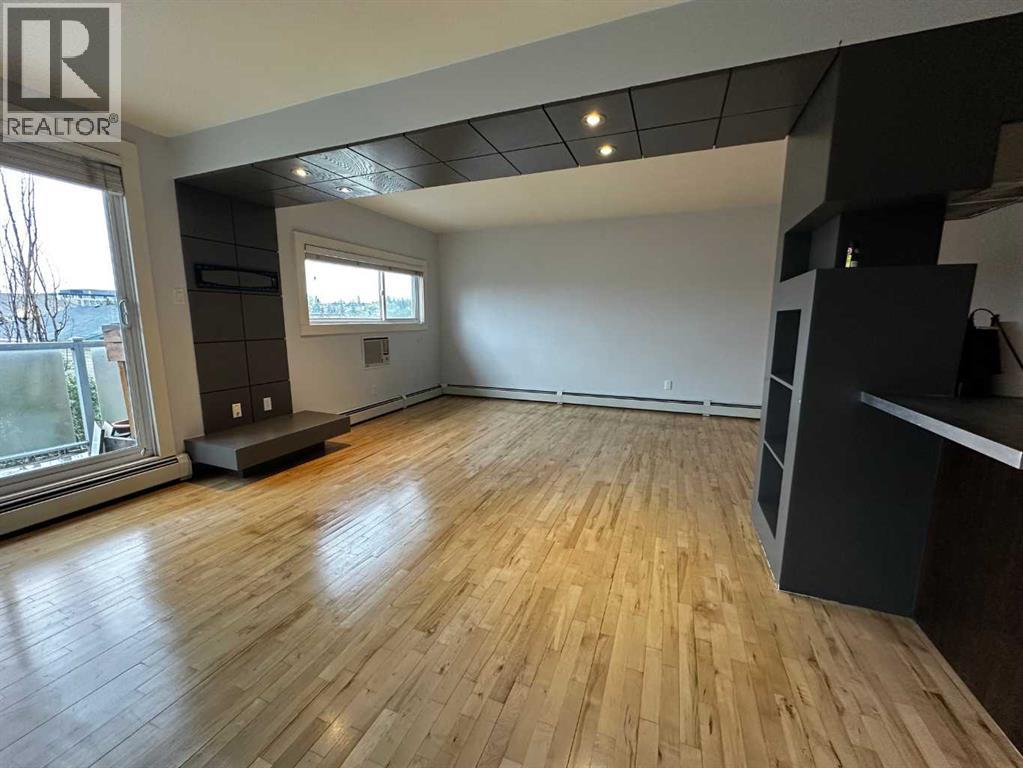
7, 1530 26 Avenue SW
Calgary, Alberta
Space, light, and character — this top-floor two-bedroom suite has all three, and it shows the moment you walk in. Originally built in 1963, the building was thoughtfully reimagined in 2005 into the open-concept layout you'll find today, with rich hardwood floors, polished concrete countertops, and sleek dark built-ins running throughout. VACANT - easy to show 1530-26 Ave SW community of Bankview on the bike path!!The living and dining area is anchored by a striking dropped-ceiling detail with recessed pot lighting and a custom built-in media wall — a small architectural touch that makes the whole space feel intentional. Sliding glass doors open onto your own private balcony, with treetop and rooftop views over the neighbourhood — a great spot for morning coffee.The kitchen pairs polished concrete countertops with stainless steel appliances (fridge, dishwasher, built-in microwave, electric cooktop) and a sleek stainless hood fan. A peninsula with breakfast-bar seating opens directly onto the living space, making it easy to cook and entertain at the same time.Both bedrooms are generously sized, each with a ceiling fan, double closets, and plenty of natural light.The 4-piece bathroom carries the same updated aesthetic — a tiled tub/shower combo with a mosaic glass accent strip, and a floating concrete vanity with a vessel sink. In-suite laundry (stacked washer/dryer) sits just beside it, so laundry day never means leaving the unit.Baseboard heating keeps things comfortable through Calgary's cold winters, and outside, a dedicated storage locker — affectionately known as "the Hen House" — gives you a spot for bikes, seasonal gear, and everything else you don't need underfoot.Set on 26 Ave SW, you're right on the city's planned bike route and just steps from pathways, parks, playgrounds, schools, and the public library.$300,000 | 2 Bed | 1 Bath | 810 sq ft | PET FRIENDLY — book your showing today. (id:63476)

606, 505 19 Avenue SW
Calgary, Alberta
Welcome to an exceptional opportunity in the heart of Cliff Bungalow! This top floor, fully furnished (if desired) 1-bedroom, 1-bathroom condo offers an incredible combination of location, lifestyle, and income potential. Situated in Urban Street, this 509 sq. ft. unit is a rare find for investors seeking a property with the flexibility to generate immediate income through short-term rental opportunities, subject to applicable regulations and condominium bylaws.The seller is offering the property fully furnished (if desired), allowing the next owner to step in and start generating income without the time, expense, or hassle of furnishing a property from scratch. The efficient layout makes excellent use of every square foot, creating a comfortable and functional urban home or investment property.A titled parking stall adds tremendous value in this highly walkable inner-city location, while the condo fees include all utilities except electricity, helping simplify ownership and operating costs.Location is truly the star here. Enjoy the best of inner-city Calgary with easy access to the vibrant shops, restaurants, cafés, and amenities of 4th Street SW and 17th Avenue, while being close to downtown, the Elbow River pathway system, and the many lifestyle attractions that make Cliff Bungalow and neighbouring Mission so desirable. The building’s central location and urban setting make it particularly appealing to professionals, travelers, and those looking for a convenient Calgary base.Whether you’re looking for a turn-key investment, a furnished short-term rental opportunity, a pied-à-terre, or an affordable entry into Calgary’s sought-after inner city, this property delivers flexibility and exceptional potential. With furnishings included, titled parking, low-maintenance ownership, and a location that is difficult to replicate, this is an opportunity worth serious consideration.Opportunities like this are increasingly difficult to find—book your private showing today and explore the possibilities. (id:63476)
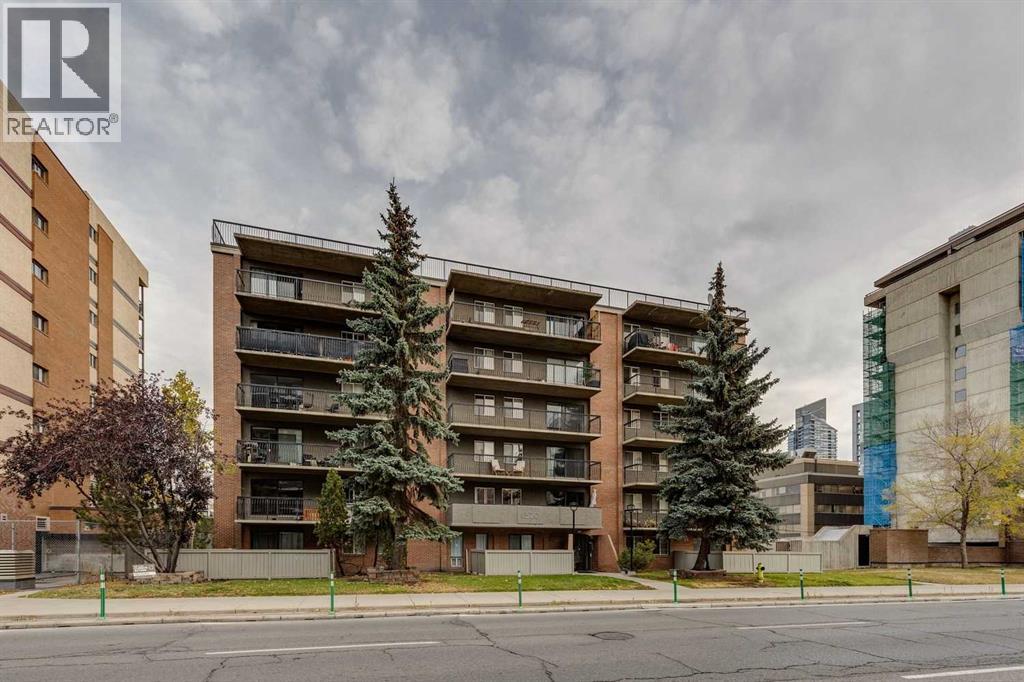
607, 1320 12 Avenue SW
Calgary, Alberta
Welcome to this TOP-FLOOR, CORNER, move-in ready 2-bedroom condo offering exceptional value in Calgary’s vibrant Beltline. Concrete Building, with No Post Tension Cables, Condo Fees under $600/month and is super pet friendly. Enjoy fantastic North city views with great access to downtown, the river pathway system, and the amenities and services of 17th Ave with all its trendy restaurants and coffee shops. For buyers looking to secure a well-located inner-city home with affordable livability and long-term potential, this is a standout opportunity. This updated, END unit features open concept layout with plenty of storage, including front entry walk-in closet. The Kitchen with its full height cabinets, undermount lighting, newer appliances and an eat up island has plenty of counter space. Handsome laminate flooring runs throughout the unit including in both bedrooms and in the living room which provides access to your massive, covered patio. The bathroom has been renovated, has storage a plenty and features the Washer. The Dryer just off the kitchen, allows you to avoid using the building’s common area laundry room. This top-floor location offers added privacy and quiet—no neighbours above with views to the west. The building is currently undergoing patio rehab which has been fully paid for avoiding condo fee increase. This gem comes with an assigned parking stall, with plenty of free street parking for your guests. This is a place you can be proud to call home and host your friends & family. (id:63476)
654 27 Avenue NW
Calgary, Alberta
Just steps from Confederation Park, this exceptional presale opportunity by Bright Custom Homes is ideally located in the heart of Mount Pleasant and offers buyers the rare chance to personalize finishes and select key design details. This thoughtfully crafted Craftsman-style residence offers over 3,800 square feet of total developed living space, featuring a refined main floor with a private office, a formal dining area, and a warm open-concept living space anchored by a gas fireplace and expansive windows that fill the home with natural light. The kitchen is designed to stand out with full-height custom cabinetry, intricate millwork, and a large statement island with furniture-style detailing, complemented by a premium built-in appliance package and a functional butler’s pantry. Interior selections have been professionally curated in collaboration with Aly Velji Designs, showcasing custom cabinetry, designer lighting, elevated plumbing fixtures, and rich wood accents balanced by soft, timeless tones throughout. Upstairs, all three bedrooms offer their own walk-in closets and private ensuites, including a luxurious primary retreat with a spa-inspired ensuite and spacious walk-in closet. The fully developed basement adds exceptional versatility with a large recreation area, wet bar with island, dedicated gym, additional bedroom, and full bathroom, making it ideal for entertaining or extended living. Situated on a prime inner-city lot with a rare triple detached garage, this is a unique opportunity to secure a brand new custom home in one of Calgary’s most desirable communities while still having the ability to make it your own. The home includes A/C, in-floor heat, dual hot water tanks (including one for radiant heating), smart thermostats, and full mechanical rough-ins for automation, security, speakers, and wiring for motorized blinds. All renderings are for illustrative purposes only and may be subject to change at the builder’s discretion or due to material avai lability. Call today to book you private tour. (id:63476)

315 Willow Ridge Way
Diamond Valley, Alberta
Located on a quiet street with beautiful Foothills views and glimpses of the Rocky Mountains from the expansive sunny back deck, this quality built home has been truly loved and cared for. You will immediately notice the pride of ownership throughout the property, from the gleaming hardwood floors and warm wood cabinetry and built-ins to the grand ceilings and spacious, light-filled rooms.This home has been exceptionally well maintained, with the roof shingles, furnace, and hot water tank all replaced in 2022. Every room is bright and inviting, with tall ceilings, large windows, and high-end Hunter Douglas blinds installed in 2024.From the grand entryway with its wide, elegant staircase, you’ll be welcomed into a thoughtfully designed main level. The open kitchen is both functional and inviting, while the generous dining room is highlighted by a beautiful chandelier. The living room is warm and comfortable, featuring a corner gas fireplace and expertly crafted built-in cabinetry. This will be a lovely area to decorate for the holidays. Two generously sized bedrooms and two full bathrooms complete the main level. The primary bedroom is a wonderful retreat, with tall ceilings, a ceiling fan, a huge walk-in closet and blackout blinds for added comfort. The bright ensuite includes a soaker tub, walk-in shower and counter with mirror. The walk-out lower level is sure to impress, with huge windows that fill the space with natural light, another cozy fireplace area, and a fantastic wet bar complete with a fridge, sink, and dishwasher. The laundry room is incredibly well organized, with phenomenal storage that will have you grinning ear to ear! The mechanical room is neat as a pin, and the spacious additional bedroom will easily accommodate a king-sized bed along with additional furniture. Step outside and you’ll discover a beautifully landscaped, private, fully fenced backyard. One of the true showpieces of the property is the custom built shed with a West Co ast feel, thoughtfully built to complement the outdoor space. The lower deck offers plenty of privacy and features exposed aggregate concrete — the perfect place to end the day listening to birdsong and enjoying the peace and tranquility of small-town living.The attached garage is an impressive 23’ wide inside, providing plenty of room for your vehicles as well as hobbies, projects, and extra storage. There are also plenty of thoughtful extras throughout the home, including a very cool laundry chute on the main level, central vac, a gas line to the deck, blackout blinds in the bedrooms. This is a home that has been exceptionally cared for and thoughtfully maintained. Quick possession is available — come see for yourself all that this wonderful property has to offer! (id:63476)
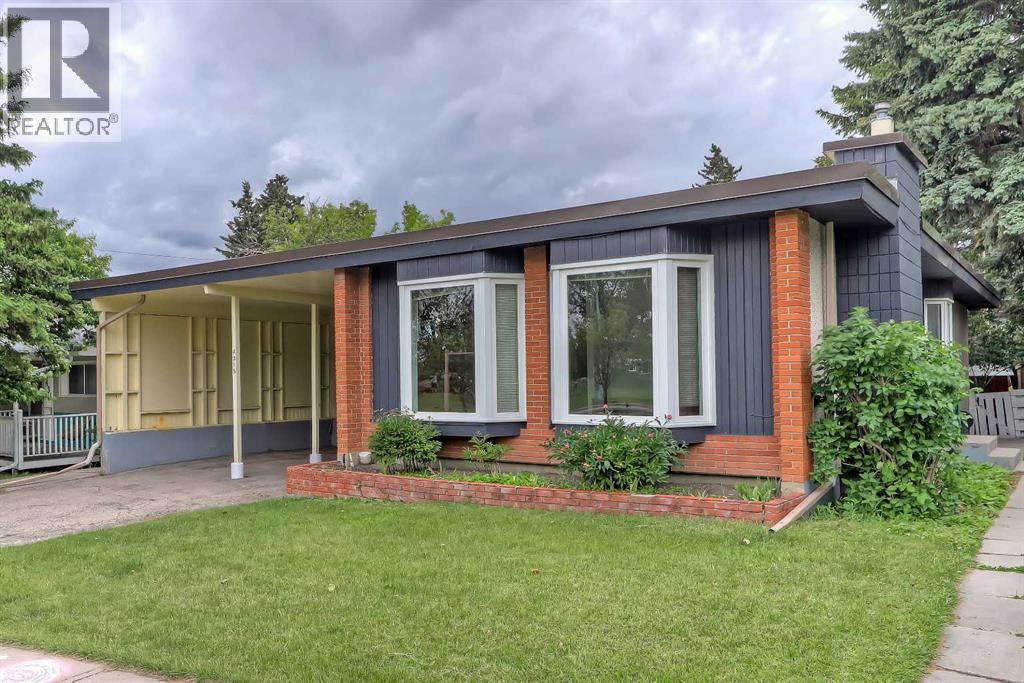
4315 Charleswood Drive NW
Calgary, Alberta
INCREDIBLE INVESTMENT OPPORTUNITY IN CHARLESWOOD, located directly across from GREEN SPACE! This unique property offers 3 RENTABLE UNITS (including an illegal basement suite and an illegal self-contained addition) and is perfect for investors seeking strong rental income, homeowners looking to offset their mortgage, or multi-generational families requiring flexible living arrangements. The bright 3-bedroom main floor features oversized windows overlooking the green space across the street, and a spacious living room anchored by a gas fireplace and built-in cabinetry. The updated kitchen offers generous prep space, ample cabinetry, a convenient pass-through serving window to the dining room, and a window above the sink to fill the space with natural light. A 5-pc bathroom with a washer and dryer completes this space. Totally unique, the main floor also features a self-contained addition with its own separate entrance and private deck, featuring tall ceilings, multiple skylights, a ceiling fan, a kitchenette, a gas fireplace, a 3-piece bathroom, and a washer/dryer combo. On the lower level, the illegal 3-bedroom basement suite is accessed through its own separate side entrance and features a spacious living area currently used as an office/den, a 3-pc bathroom, and a laundry room. One of the basement bedrooms benefits from a larger, newer window, enhancing both natural light and comfort. Outside, the sunny West-facing backyard offers excellent space for outdoor living, relaxing, entertaining, or gardening. Parking is rarely a concern, thanks to the covered carport and additional off-street parking that accommodates up to 5 vehicles, as well as plenty of street parking. Recent improvements to the property include newer main floor windows, 2 brand new bay windows, and a new torch-on roof with additional spray-foam insulation, backed by a 15-year warranty. This property boasts an incredible, rentable location. A large green space, playground, and park sit directly ac ross the street, while an off-leash dog park is just behind the property. Living in Charleswood means enjoying easy access to many of Calgary's most important amenities and institutions. The University of Calgary, SAIT, Foothills Medical Centre, Alberta Children's Hospital, and the new Cancer Centre are all nearby. Shopping and dining options abound with Brentwood Shopping Centre, Market Mall, Northland Mall, and the University District just minutes away. Brentwood LRT Station provides convenient transit access, while nearby schools, parks, pathways, and recreational amenities make this an outstanding location for families, students, professionals, and tenants alike. *VISIT MULTIMEDIA LINK FOR FULL DETAILS INCLUDING INVESTMENT BROCHURE AND FLOORPLANS!* (id:63476)

2003, 683 10 Street SW
Calgary, Alberta
Unparalleled, Spectacular PANORAMIC VIEWS of the mountains, Bow River, and sparkling city lights! This nearly 1,600 sq. ft. luxury condo offers 2 bedrooms plus a den, 2 full baths, and 2 secure titled, underground parking stalls. Beautifully updated with hardwood floors, new carpet, fresh paint, and custom window coverings. Expansive windows fill the open living space with natural light, highlighting the updated white, raised panel cabinetry, granite countertops, pot lighting, and quality finishes throughout. Enjoy year-round comfort with full air conditioning (efficient heat pumps) and the sought-after south and west exposure. Ideally located in West Downtown with the Kerby LRT station right at your doorstep, and just steps to Shaw Millennium Park, river pathways, and all the conveniences of the city. Easy in-and-out access to downtown makes this the perfect urban retreat. This is the place to "right-size"! Note- some images are virtually staged. (id:63476)
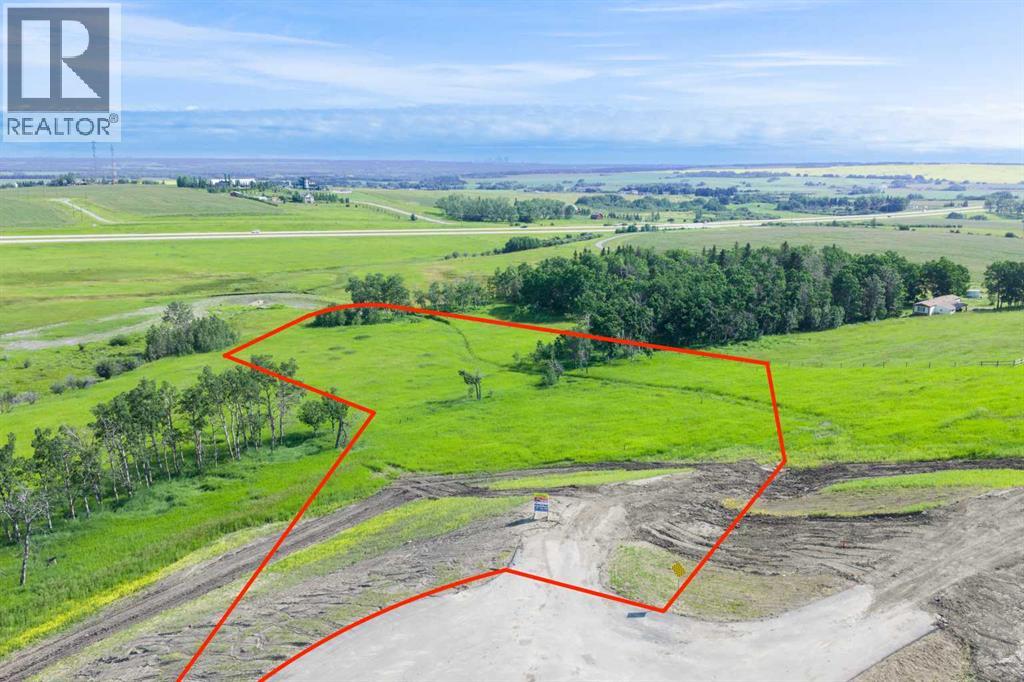
Lot 7, NW; 20; 22; 2; 5
Rural Foothills County, Alberta
Be the FIRST to build your DREAM HOME in LUNAR SPRINGS ESTATE! Lot 7 offers 3.63 SPACIOUS acres, backing onto a SERENE, treed neighbouring parcel for added PRIVACY and NATURAL beauty! Enjoy the SCENIC VIEWS of a TRANQUIL storm pond located on the NORTH side—perfect for creating your own private OASIS! Perfectly positioned between the MAJESTIC ROCKY MOUNTAINS and the vibrant CITY OF CALGARY, this PREMIER DEVELOPMENT in FOOTHILLS COUNTY offers an UNPARALLELED BALANCE OF ACCESSIBILITY AND LIFESTYLE. Located just 7 MINUTES FROM STONEY TRAIL RING ROAD, with quick access to PRIDDIS, CALGARY, and the ROCKY MOUNTAINS, it’s the ideal fusion of RURAL TRANQUILLITY and URBAN CONVENIENCE.The COUNTY HAS PRE-APPROVED THE PROPERTY FOR SUBDIVISION INTO 11 DEVELOPABLE PARCELS and is now in the FINAL STAGE OF SUBDIVISION. Each parcel includes a NEW WELL, POWER TO THE PROPERTY LINE, and NATURAL GAS TO THE PROPERTY LINE, ensuring modern comfort and full readiness for future development. A NEW PAVED ROAD has been installed, providing SMOOTH, GRAVEL-FREE ACCESS all the way from the city to your doorstep!The ARCHITECTURAL CONTROL GUIDELINES elevate the value of every home, ensuring PREMIUM DESIGN STANDARDS, preserving the NATURAL BEAUTY OF THE FOOTHILLS, and creating a VISUALLY STUNNING, COHESIVE COMMUNITY that enhances both your INVESTMENT and LIFESTYLE.Families will appreciate that RED DEER LAKE SCHOOL, serving KINDERGARTEN THROUGH GRADE 9, is only 6 MINUTES AWAY. Set amid the ROLLING HILLS and FORESTED VALLEYS of the Foothills, this property also lies within a DARK SKY COUNTY, offering UNMATCHED STARGAZING and BREATHTAKING NIGHT VIEWS!NEARBY AMENITIES & ATTRACTIONS: Enjoy being just 4 MINUTES from the ANN & SANDY CROSS CONSERVATION AREA, offering scenic trails and abundant wildlife viewing.Only 12 MINUTES to SHAWNESSY CENTRE, home to SUPERSTORE, WALMART, LONDON DRUGS, CANADIAN TIRE, RESTAURANTS, a MOVIE THEATRE, and an array of shops for all your needs. The SOUTH CALGARY HEALTH C ENTRE (24-HOUR URGENT CARE) is just 13 MINUTES AWAY, providing quick and reliable medical access. Stay active at the SHAWNESSY YMCA, featuring a 25-METRE LAP POOL, LEISURE POOL, FITNESS STUDIO, GYMNASIUM, INDOOR TRACK, and MULTIPURPOSE ROOMS. Explore FISH CREEK PROVINCIAL PARK, with OVER 100 KM OF TRAILS, picnic areas, and the SIKOME LAKE swimming area - a haven for outdoor enthusiasts. Convenient commuting via the SHAWNESSY LRT STATION and weekend adventures at GRANARY ROAD or SPRUCE MEADOWS complete the picture of this EXCEPTIONAL FOOTHILLS LIFESTYLE.You won’t want to miss building here! BOOK YOUR SHOWING NOW! (id:63476)