
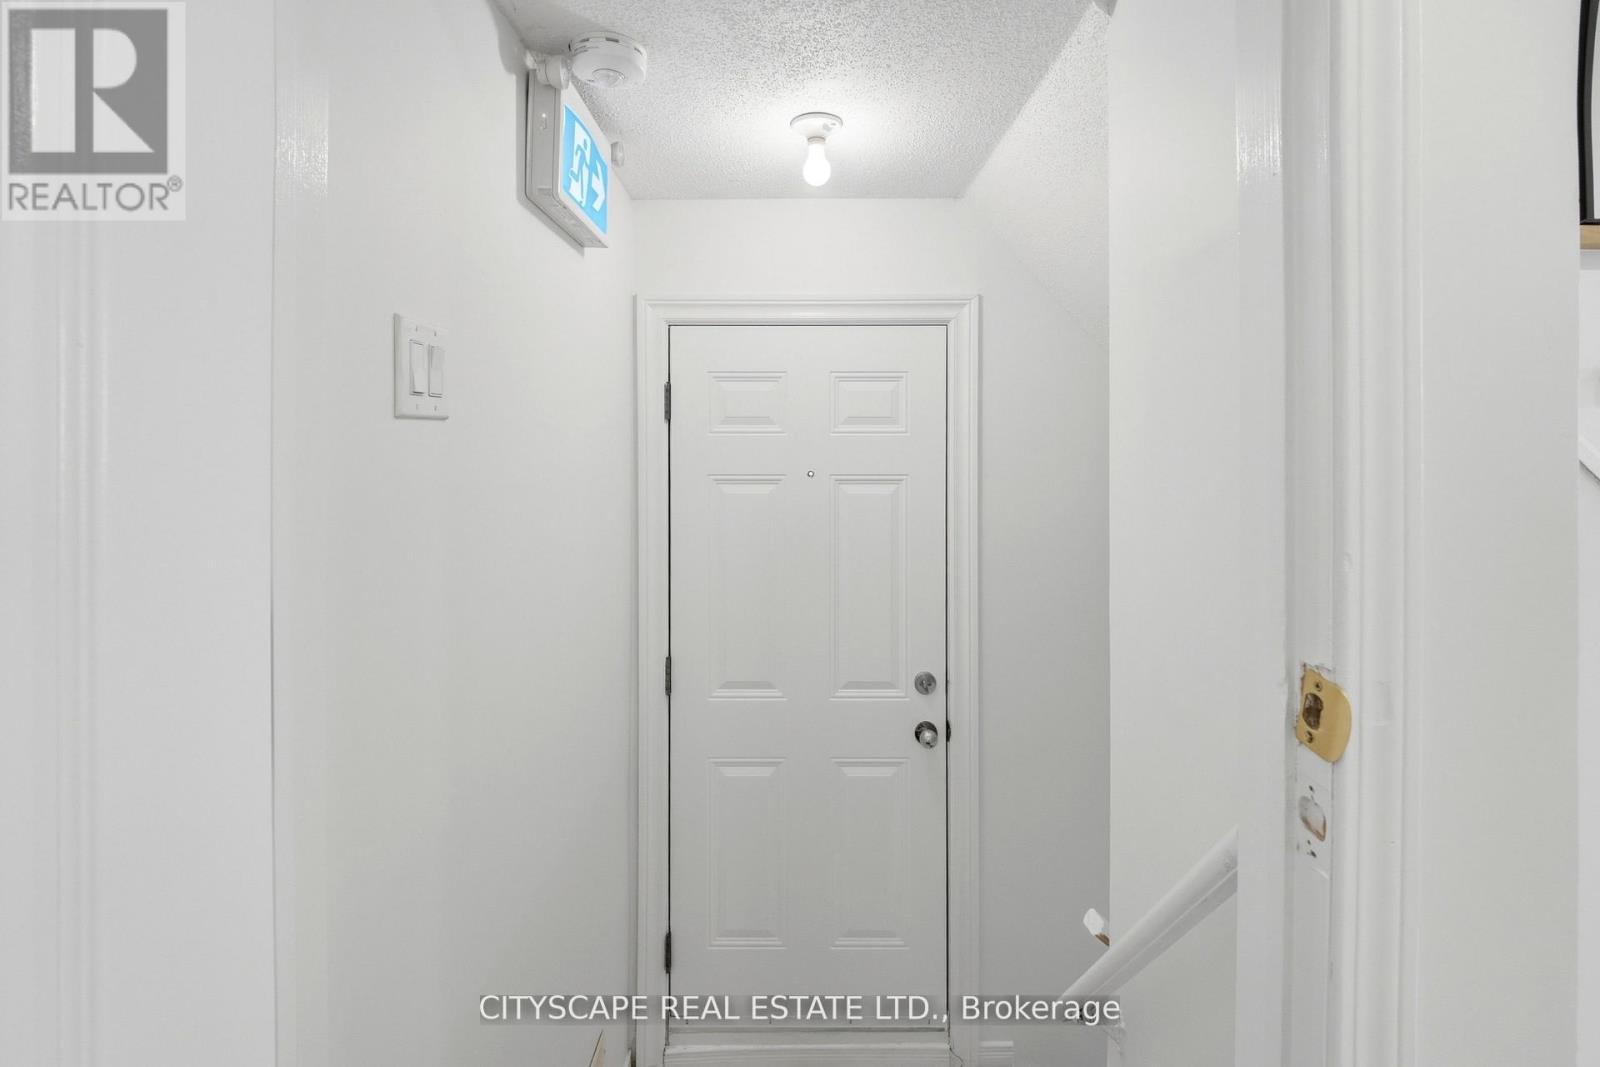
Bsmt - 67 Buick Boulevard
Brampton, Ontario
Legal 2-bedroom basement for rent in a detached home. Located in the family friendly neighbourhood of Fletchers Meadow Community. The property features a spacious living area, Fully equipped kitchen with a dishwasher, stainless steel fridge, stove. Two large bedrooms, 1 full washroom and two parking spaces It is close to schools, parks, public transportation, and shopping. The property is suitable for a working couple or small family. Tenant is responsible for paying 35% of the utilities. (id:63476)
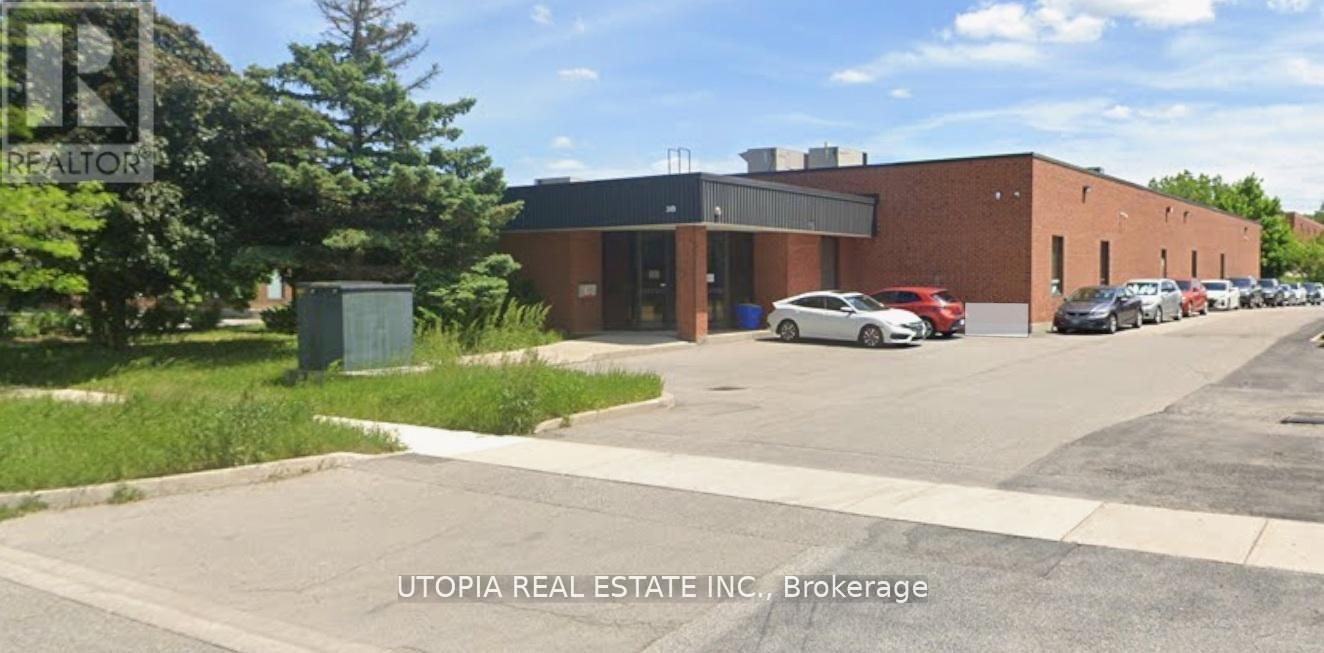
310 Brunel Road
Mississauga, Ontario
Excellent location and office options. Rent includes all utilities. (id:63476)
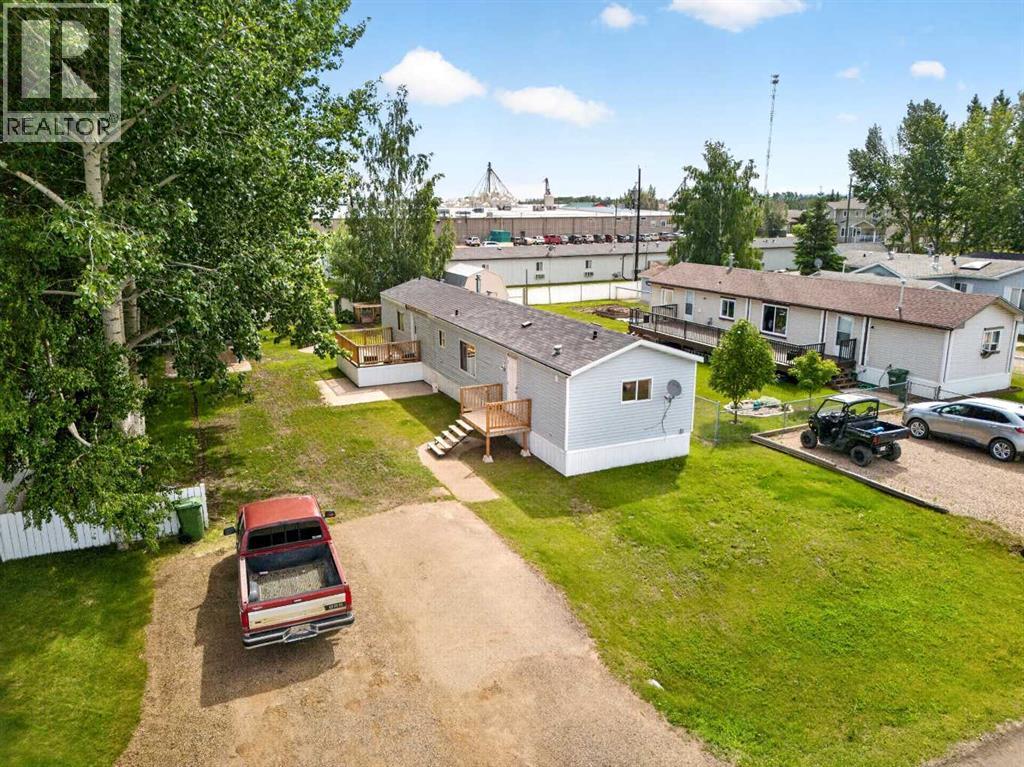
10517 102 Street
La Crete, Alberta
Welcome to this well-maintained 1,216 sq. ft. 16' wide modular home offering 3 bedrooms and 2 full bathrooms. Situated on a 0.20-acre lot in a quiet, low-traffic area, this property provides a peaceful setting while remaining close to local amenities. The spacious yard features mature trees, partial fencing, a fire pit area, and a storage shed, creating an ideal space for outdoor enjoyment. Relax on the welcoming front porch or entertain guests on the generous deck overlooking the yard. With comfortable living space inside and a private, family-friendly setting outside, this property offers the perfect blend of comfort, convenience, and small-town charm. (id:63476)

42 Julie Court
London, Ontario
This purchase price is the base price less HST .READY TO MOVE IN - NEW CONSTRUCTION ! The Montana functional design This impressive home features 3 bedrooms, 2.5 baths, (WALK OUT basement )-deck off dinning ( no steps ) . Ironclad Pricing Guarantee ensures you get: 9 main floor ceilings Ceramic tile in foyer, kitchen, finished laundry & baths Engineered hardwood floors throughout the great room Carpet in main floor bedroom, stairs to upper floors, upper areas, upper hallway(s), & bedrooms Hard surface kitchen countertops Laminate countertops in powder & bathrooms with tiled shower or 3/4 acrylic shower in each ensuite Stone paved driveway. Visit our Sales Office/Model Homes at 999 DEVERON CRES Rd for viewings Saturdays and Sundays from 12 PM to 4 PM Pictures shown are of the model home. This house is ready to move in, (id:63476)

163 Julie Crescent
London, Ontario
2 HOMES in one with 2248 sq ft of finished space !! The bright main level features a large living/dining room with natural light and a chefs kitchen with ample counter space. Upstairs, the primary suite offers a private bathroom and walk-in closet, two additional bedrooms and a full bathroom. The finished basement includes an extra bedroom, bathroom, and kitchen, perfect for a rental unit or in-law suite. Its private entrance located at the side of the house ensures privacy and convenience for tenants. Ironclad Pricing Guarantee ensures you get: 9 main floor ceilings Ceramic tile in foyer, kitchen, finished laundry & baths Engineered hardwood floors throughout the great room Carpet in main floor bedroom, stairs to upper floors, upper areas, upper hallway(s), & bedrooms Laminate countertops in powder & bathrooms with tiled shower or 3/4 acrylic shower in each ensuite Concrete driveway . Don't miss this opportunity to own a property that offers flexibility, functionality, and the potential for additional income. Pictures shown are of the model home. Don't miss out on this exceptional opportunity make this house your forever home! .Visit our Sales Office/Model Homes at 999 DEVERON CRES for viewings Saturdays and Sundays from 12 PM to 4 PM .READY TO MOVE IN !! This purchase price is the base price less HST. (id:63476)
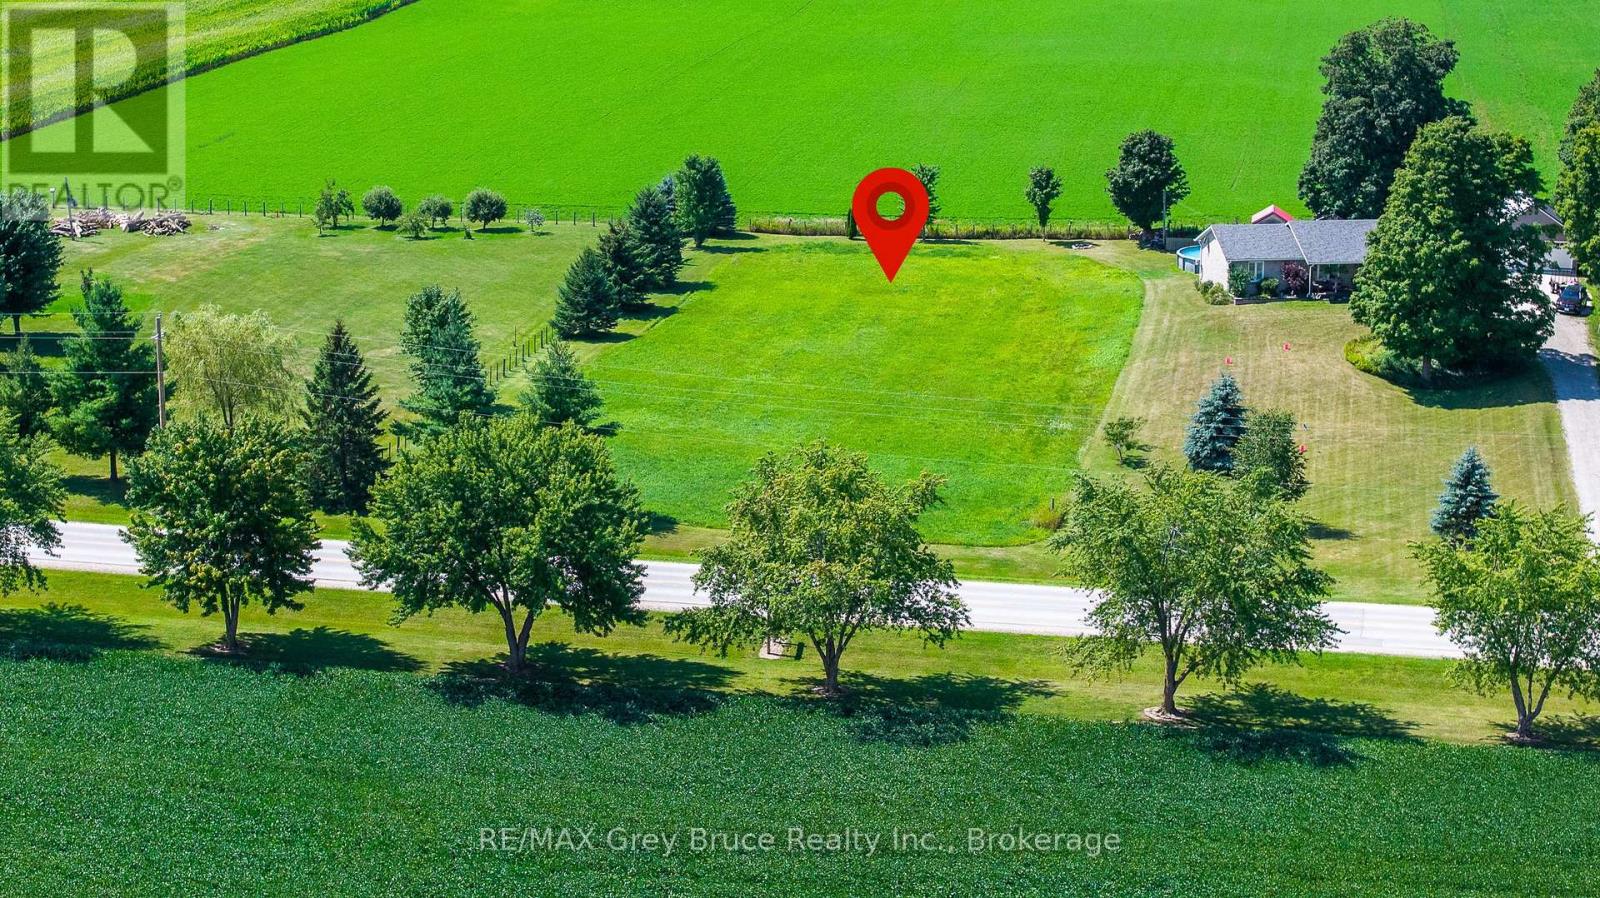
Sullivan Pt 2 16r4202 - Pt Lt 1 Con 10 Grey Rd 3 Road
Chatsworth, Ontario
Build Your Dream Home in the Country! Just south of Keady, this beautiful one acre lot offers a rare opportunity to own a piece of pristine countryside in a peaceful, serene setting. Zoned RS and ready for your vision, this is the perfect spot to build the home you've always dreamed of. Enjoy a west-facing backyard with gorgeous sunsets, quiet country surroundings, and plenty of space to create your own private retreat. Just 20 minutes to Owen Sound, 35 minutes to Sauble Beach and seconds from the famous Keady Tuesday Market, this is country living with convenience close by. A truly unique opportunity to build exactly what you want in a beautiful rural setting. (id:63476)

1101 Mcconnell Avenue
Cornwall, Ontario
Welcome to this charming 2-bedroom, 1-bath bungalow offering comfortable and affordable living in a convenient Cornwall location. The practical single-level layout features bright living spaces, a functional kitchen, and an efficient floor plan well suited to first-time buyers, downsizers, or investors. Large windows provide plenty of natural light, creating a warm and inviting atmosphere throughout the home. The property offers manageable outdoor space with minimal maintenance, allowing more time to enjoy nearby amenities. Conveniently located close to schools, shopping, public transit, parks, healthcare services, and Highway 401 access, this home presents an excellent opportunity to enter the market, downsize with ease, or add to an investment portfolio. (id:63476)

204 8188 Manitoba Street
Vancouver, British Columbia
Opportunity to acquire a modern strata industrial unit at Marine Landing, a premier industrial development in South Vancouver at SW Marine Drive and Manitoba Street. This 2,396 sq. ft. unit features 16 ft ceiling height, 120/208V 3-phase, 200-amp power, One 8' x 10' overhead loading door, front and rear access, and 2 designated parking stalls. Building amenities include grade-level loading access, three freight elevators, shared washrooms, end-of-trip facilities, a communal lounge with kitchen, rooftop patio, fitness centre, and a bookable boardroom. I-2 zoning allows for a variety of light industrial, production, and manufacturing uses. For further information or to arrange a private tour, please contact the listing agent. (id:63476)

108 3855 Henning Drive
Burnaby, British Columbia
High exposure corner Office space located in Bridge Business Park only a ½ block from the Gilmore Skytrain Station. Widely considered to be the geographical center of Metro Vancouver, this property provides excellent access to all key Metro Vancouver business locations via the Trans-Canada Highway, the Lougheed Highway, Boundary Road, 1st Avenue to the Downtown Core. This main floor fully air conditioned unit features 200 amp electrical power, ceramic tile flooring, pot track and fluorescent lighting, two (2) private offices, boardroom, carpeting throughout private office area and one (1) washroom. 1,292 square feet of the space has operated as a café since 1992 and could continue as a café. A business license for café is to be verified with the City of Burnaby. The unit also includes 4 dedicated parking stalls out front of unit. Please telephone or email listing agents for further information and to book a showing. (id:63476)

99 Cardinal Street
Barrie, Ontario
Welcome to this charming 3-bedroom, 2.5-bathroom home in a great family-friendly neighbourhood. UPDATES include AC unit (2026), carpet (2025), roof and eavestroughs (2025) and garage doors (2025). This well maintained home offers a comfortable layout with bright, welcoming living spaces that are perfect for everyday living. The three bedrooms provide plenty of room for a growing family, while the 2.5 bathrooms add convenience for busy mornings. The finished basement features a large recreation room, offering plenty of space for family movie nights, a play area, a home gym, or a games room. Located close to parks, schools, shopping, and other everyday amenities, this home is in an ideal location. (id:63476)
6553-6555 N Gale Avenue
Sechelt, British Columbia
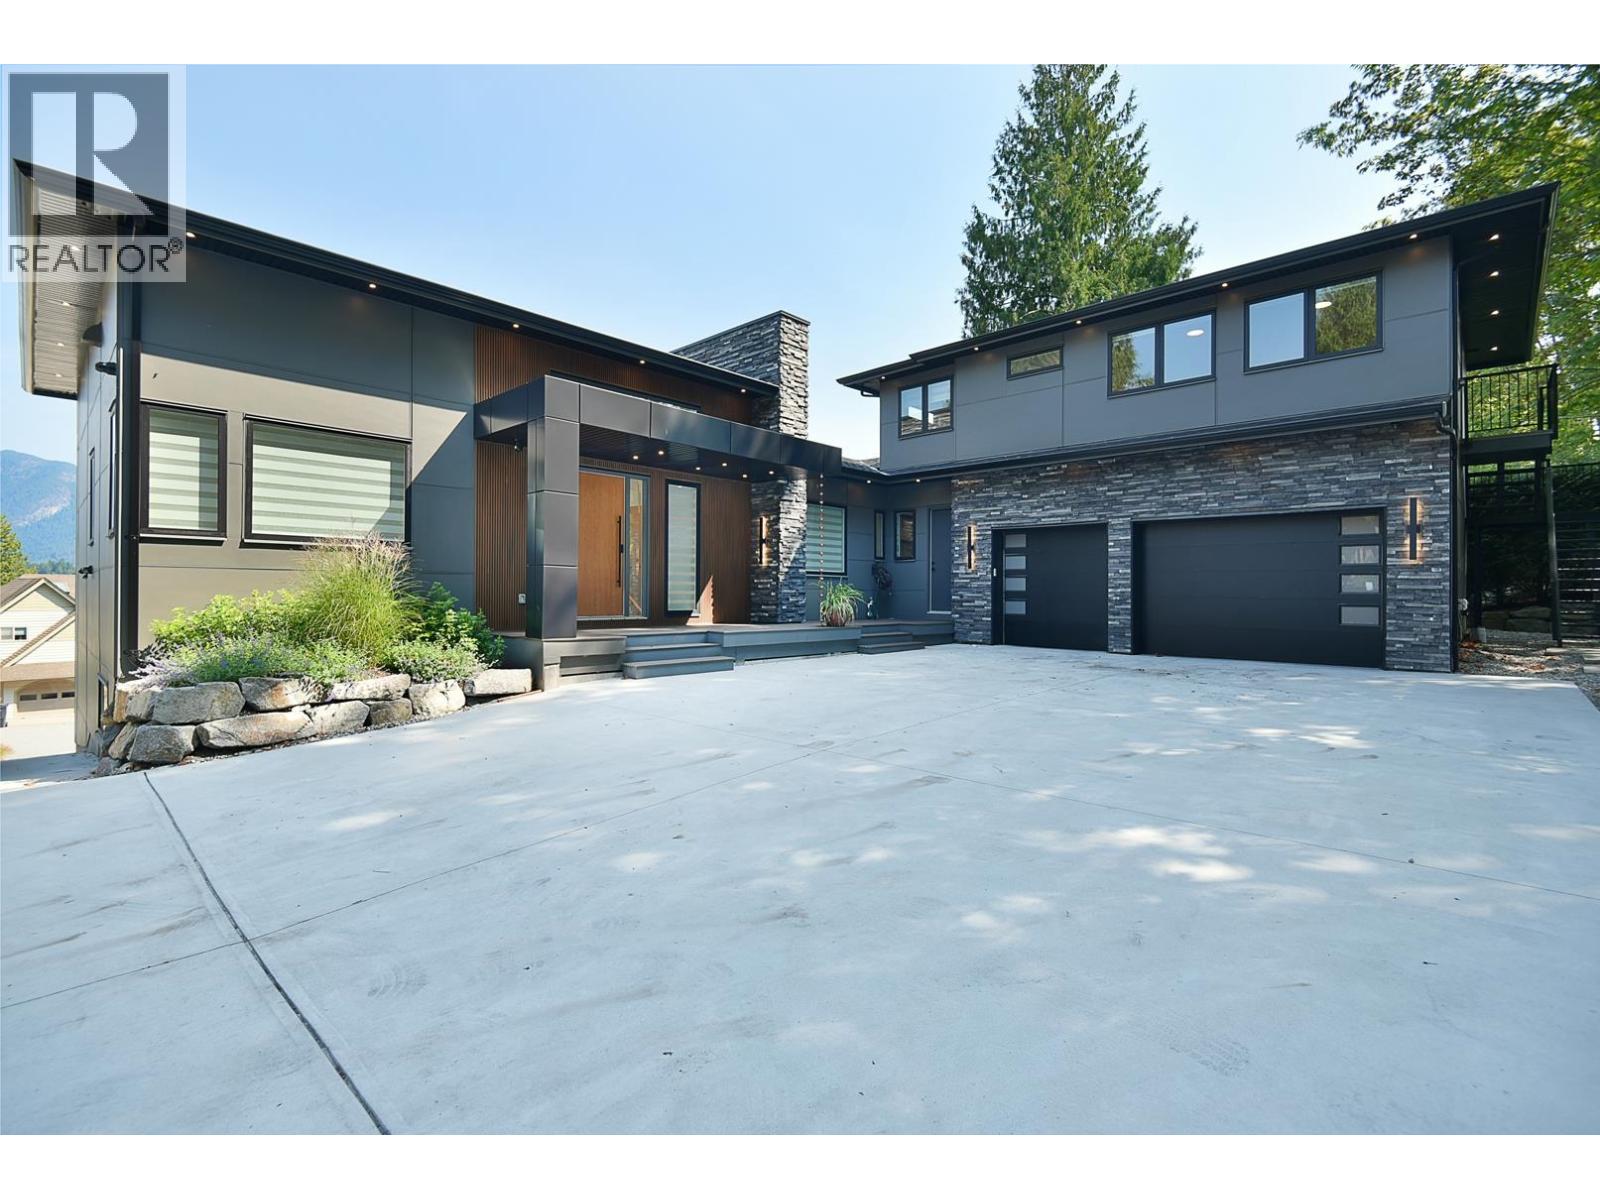
Every detail has been thoughtfully curated in this stunning Inlet & mountain view home. Soaring 14´ ceilings in the main living area & exquisite finishings create a luxurious space. A heat pump with A/C, heated bathroom floors, built in vacuum & integrated RTI sound, lighting & smart home controls elevate everyday living. The primary bedroom features a breathtaking ensuite and a walk in closet. The basement has a rec room, bedroom & bathroom with suite potential, plus a legal three bedroom suite with separate laundry & hydro meter. The two bedroom suite above the garage also has separate laundry. Outside, enjoy covered living spaces, tons of parking, security cameras & professionally landscaped grounds with irrigation & lighting. Located in The Shores, surrounded by high end homes. (id:63476)
23430 Cross Road
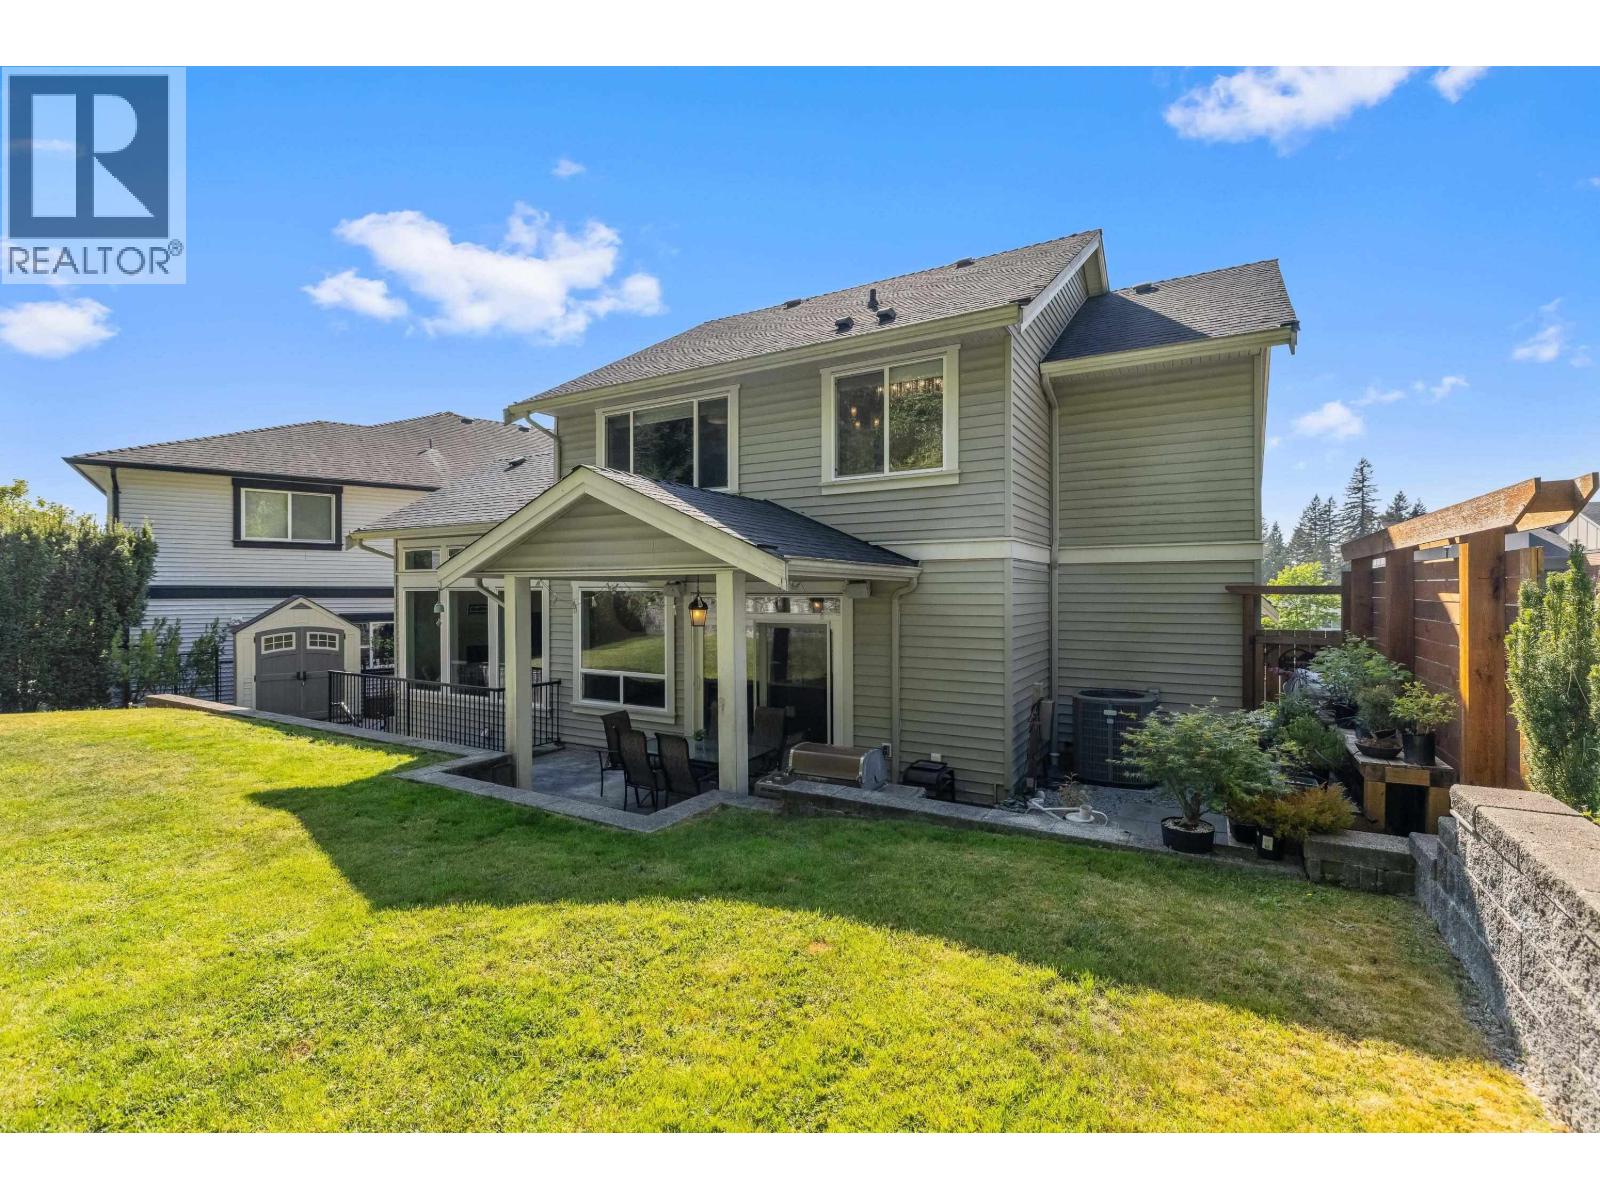
Maple Ridge, British Columbia
EXCEPTIONAL home by West Coast Dream Homes, set on a private 7,279 SF greenspace lot in a quiet cul-de-sac. Beautifully designed w/9´ ceilings, extra-high bsmt ceilings & fully finished in-law space. Stunning kitchen w/quartz counters, white & cherry cabinetry, dual chandeliers & concrete tile FP. Step onto the covered patio overlooking a beautifully landscaped yard w/irrigation, hardscape lighting & great exposure. Upper level offers 3 bdrms + spacious loft/office. TRIPLE tandem garage by West Coast Dream Garage (706 SF) w/custom shelving, workshop area, speaker system & height for car lift. Extra-long driveway, heat pump, built-in speakers, central vac & ample storage. Exceptional craftmanship & quality finishes throughout. RARE private setting. SEE VIDEO & FLOORPLAN. Private showings! (id:63476)