
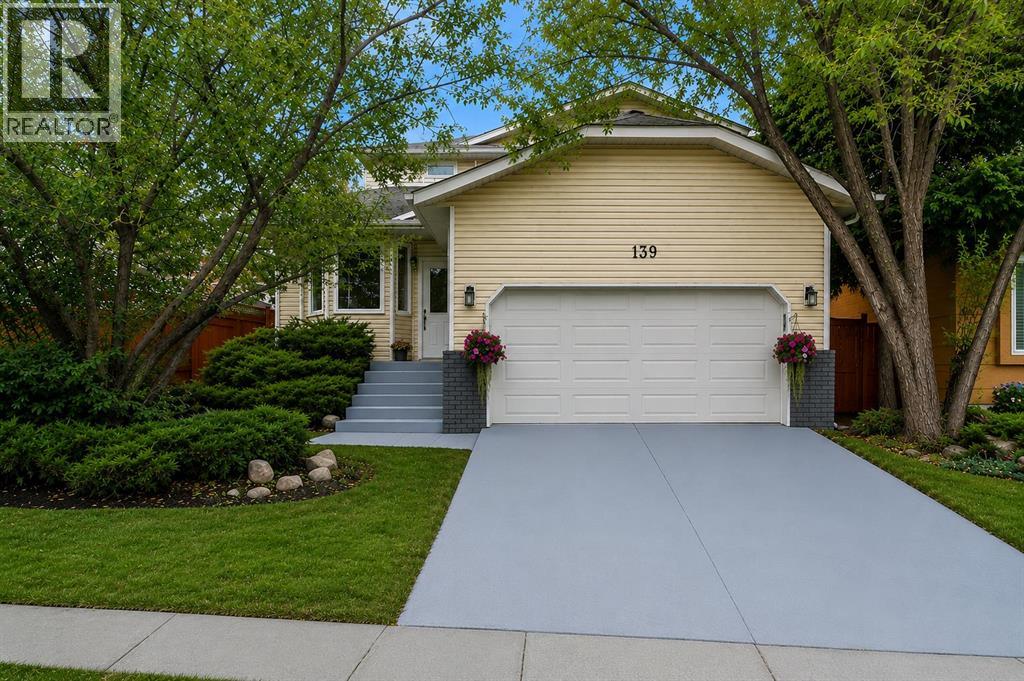
139 Shawnessy Drive SW
Calgary, Alberta
Welcome to a home designed for real family life, with the space and flexibility to grow, gather and create a lifestyle that works for you. Set in the established community of Shawnessy, this distinctive 5-bedroom home offers an exceptionally versatile layout with multiple living areas and plenty of room for today’s busy household, extended family or multigenerational living. Inside, the generous floor plan provides wonderful separation of space while still offering places for everyone to come together. Five bedrooms, multiple bathrooms and additional areas that can adapt as a den, family room, playroom, hobby space or private retreat give you options that are increasingly difficult to find. The primary bedroom adds its own sense of privacy with an ensuite and balcony, while the developed lower-level space provides even more possibilities for recreation, family accommodation, hobbies or simply giving everyone a little more room. Outside, mature landscaping and established trees create an inviting setting, with a fully fenced backyard and space to relax, entertain and enjoy Calgary’s warmer months. One of the greatest advantages here is the location. Shawnessy is an established southwest community where so much of everyday life is close at hand. Schools, parks, playgrounds, pathways and recreation are nearby, along with an extensive selection of shopping, groceries, restaurants and everyday services. The Shawnessy commercial district, YMCA, library and public transit are all within easy reach, while nearby LRT access makes getting around the city that much more convenient. This is the kind of neighbourhood where you can head out for a walk, take the kids to the park, meet friends, pick up groceries or take care of everyday errands without travelling far from home. What makes this property especially appealing is not simply its size—it is the flexibility of how that space can be used. Whether you need bedrooms for a growing family, room for extended family, dedica ted work or hobby areas, play spaces for children or teenagers, or simply more room for everyone to enjoy their own space, this home gives you choices. A well-cared-for home, a mature lot, substantial living space and the convenience of an established Shawnessy location come together to create an opportunity for the next owners to make it their own and enjoy for years to come. (id:63476)
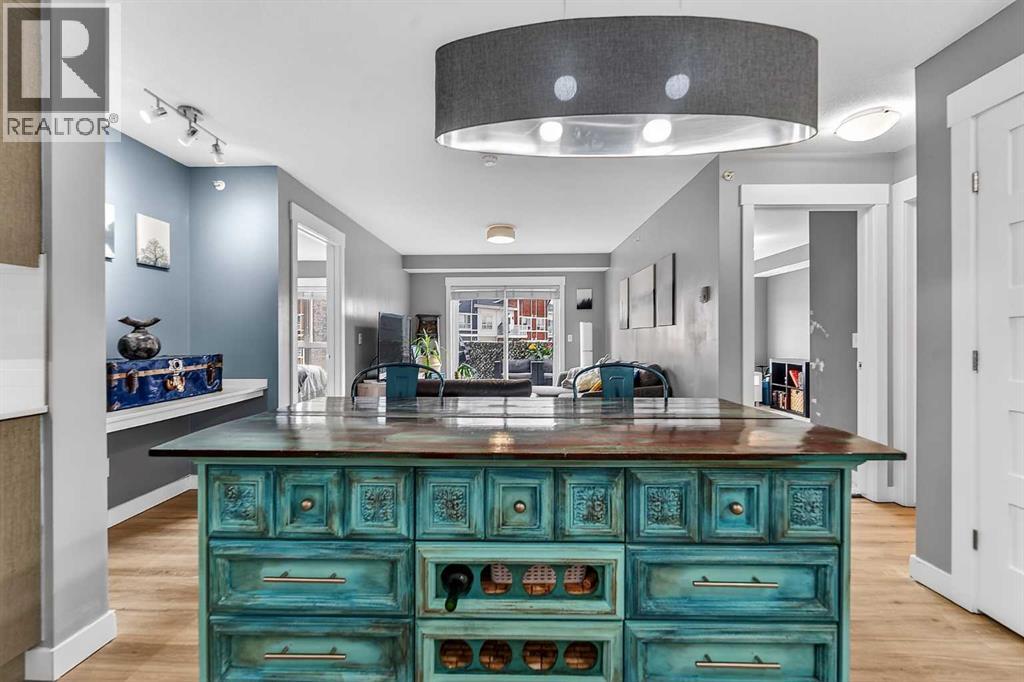
3411, 302 Skyview Ranch Drive NE
Calgary, Alberta
OPEN HOUSE: Saturday September 5 from 2-4pm. Welcome to this beautifully updated top-floor condo in the vibrant community of Skyview Ranch. This 2-bedroom, 2-full-bathroom home offers a thoughtfully designed layout that combines comfort, style, and convenience in one exceptional package.Inside, you’ll find updated vinyl plank flooring, upgraded lighting, modern finishes, quartz countertops, stainless steel appliances, and a functional kitchen with ample cabinet space. The spacious primary bedroom features a private ensuite, while both bedrooms offer custom closet organizers for added functionality.Step outside onto your private balcony complete with a natural gas BBQ line, perfect for summer evenings and entertaining. The home also includes a titled underground parking stall for year-round convenience.One of the standout features of this location is its incredible walkability. The local elementary school is just steps from the complex, making morning drop-offs a breeze. Residents enjoy easy access to parks, playgrounds, walking paths, shopping, restaurants, fitness facilities, and everyday amenities, all within the community. With quick access to Stoney Trail and Deerfoot Trail, commuting anywhere in Calgary is simple and efficient.With 819 sq. ft. of living space, this move-in-ready condo is ideal for first-time buyers, downsizers, or investors seeking a low-maintenance property in a growing community. Don’t miss your opportunity to call Skyview Ranch home—book your private showing today! (id:63476)
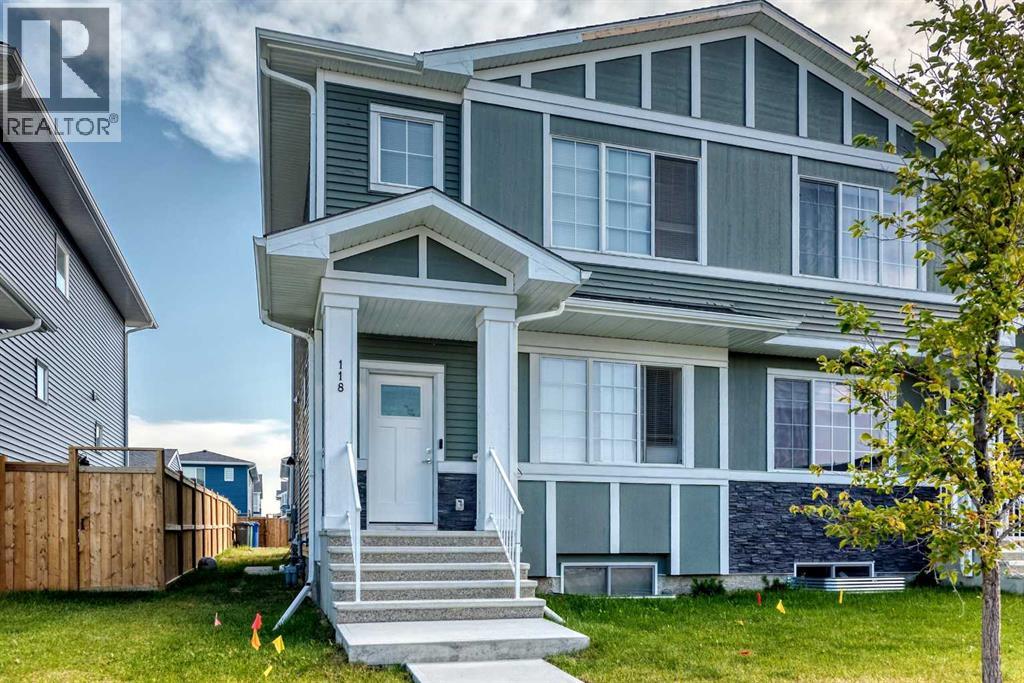
118 Chelsea Mews
Chestermere, Alberta
Welcome to 118 Chelsea Mews in the desirable community of Chelsea, Chestermere! This beautifully laid-out duplex offers a bright and functional open-concept floor plan, perfect for everyday living and entertaining. With a north facing orientation, the home enjoys an abundance of natural light throughout the day.The main floor features a spacious living area that flows seamlessly into the dining space and modern kitchen. The kitchen offers ample cabinetry with a sleek, finished bulkhead extending to the ceiling, creating a clean, built-in look and polished finish. A convenient half bathroom completes the main floor, while a separate side entrance provides direct access to the unfinished basement and excellent potential for future development or a suited basement, subject to applicable approvals and permitting.Upstairs, you'll find 3 well appointed bedrooms and 2 full bathrooms. The spacious primary bedroom features its own private ensuite, while the additional bedrooms are complemented by a second full bathroom.The unfinished basement provides a blank canvas with plenty of potential to create additional living space, a home gym, office, or recreation area. Step outside to the backyard and enjoy the finished deck, perfect for relaxing, hosting guests, or enjoying the warmer months. The concrete parking pad provides convenient off-street parking.Located in Chestermere with easy access to schools, shopping, parks, amenities, and Chestermere Lake, this home offers a great combination of space, functionality, natural light, and future potential. Whether you're a first-time buyer, growing family, or investor, 118 Chelsea Mews is a home worth seeing. (id:63476)
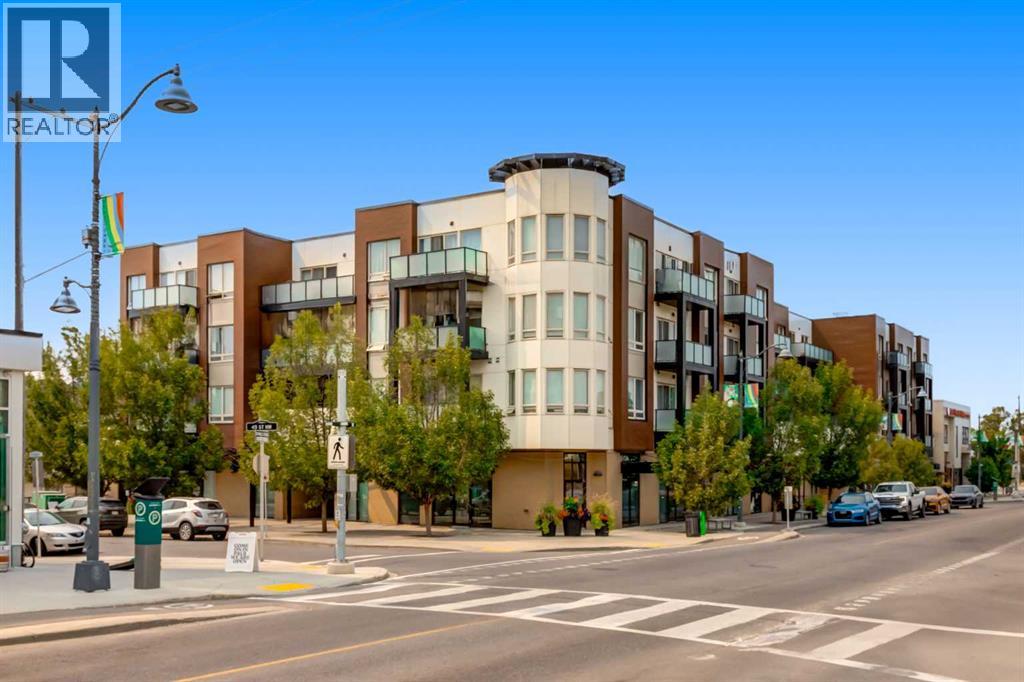
407, 1899 45 Street NW
Calgary, Alberta
Welcome to this beautifully renovated 3-bedroom, 1,359 sq. ft. apartment in the highly sought-after community of Montgomery. Offering a truly move-in-ready experience, this home has been thoughtfully updated throughout with quality finishes, modern style, and an abundance of functional living space. There is nothing left to do but move in and enjoy! As you enter, you’ll immediately appreciate the attention to detail. To the right is a convenient in-suite laundry room, while to the left is the stunning renovated kitchen featuring sleek black granite countertops, full-height cabinetry, and a stylish black backsplash. The kitchen offers plenty of counter space for meal preparation and everyday appliances, along with updated LG appliances including an electric range, microwave, and refrigerator. A bonus bar fridge adds even more convenience and storage. The kitchen flows seamlessly into the dining and living areas, creating a spacious open-concept layout that is perfect for both everyday living and entertaining. The living room features a tasteful grey brick feature wall, adding warmth and contemporary character to the space. Step outside onto the large, wide balcony and take in beautiful views toward the Calgary foothills. Whether you're enjoying your morning coffee or relaxing with a glass of wine in the evening, this is a wonderful outdoor extension of your living space. The two generously sized secondary bedrooms are located on one side of the home, with a beautifully updated 4-piece bathroom conveniently positioned between them. The spacious primary bedroom is privately situated on the opposite side and features its own updated 3-piece ensuite and his-and-her closets, providing excellent storage and functionality. The renovations continue throughout the entire apartment, including luxury vinyl plank flooring, updated closet and bedroom doors, renovated bathrooms, modern lighting fixtures, and numerous additional improvements. Every detail has been thoughtfully cons idered, giving this home a cohesive, contemporary feel without the need for further renovations. The property also includes two titled parking stalls in a heated underground garage, a highly desirable feature in Calgary living. Located in the vibrant community of Montgomery, this home offers an exceptional combination of convenience, recreation, and accessibility. Enjoy quick access to the Bow River pathways, downtown Calgary, and major routes leading west toward the mountains. Shopping and amenities are close by, including Market Mall and University District. Outdoor enthusiasts will love nearby Shouldice Park, a 28-hectare recreation destination featuring picnic areas, soccer and football fields, tennis courts, batting cages, artificial turf athletic fields, and direct access to the Bow River. The Shouldice Aquatic Centre and Shouldice Arena are also nearby, providing even more opportunities for recreation and family fun. There two titled parking underground parking stalls. Book your showing now! (id:63476)
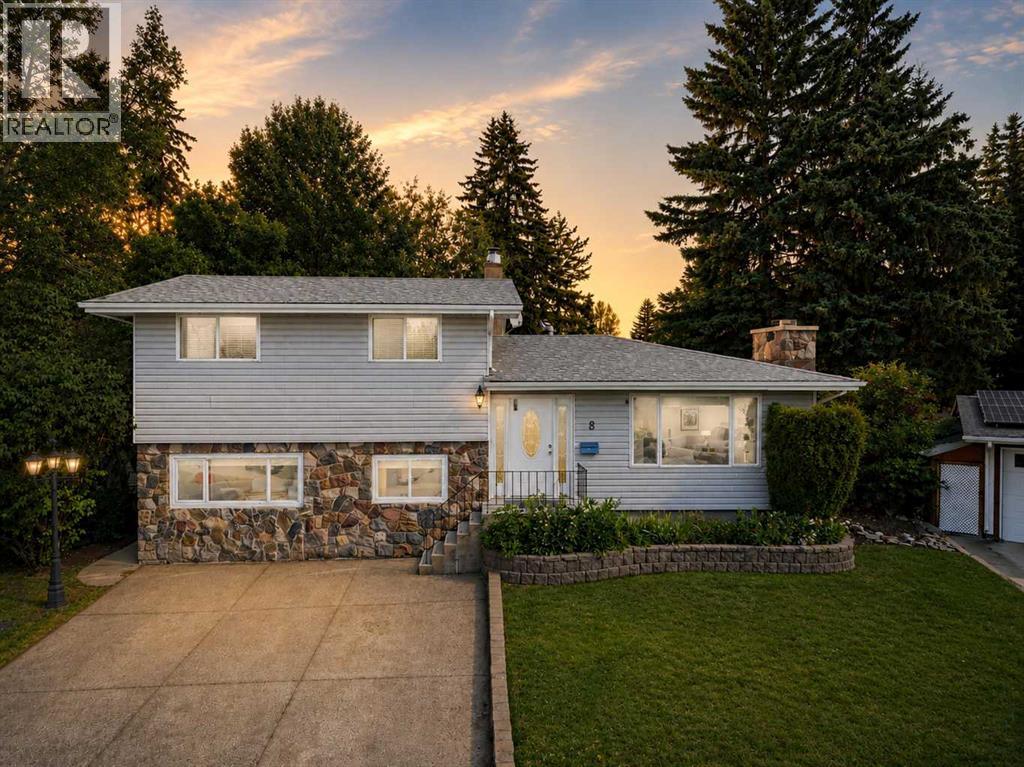
8 Sydney Close
Red Deer, Alberta
“Extremely Unique” - Immediate Possession on this 2362sq foot Sunnybrook home on a huge pie shaped lot (10,660 sq ft). This spacious multi-level home is located on the highly desirable Sydney Close with a large green space and park setting outside your front door. Homes on this close rarely become available , you are minutes from the GW Smith Elementary School, and mere steps away from the Piper Creek Trail System which provides scenic walking access to Kin Canyon, Sunnybrook Farm Museum, Bower Mall. This updated home has additional basement development includes a theatre room with an included large screen TV, a large finished laundry room with a finished tool area with multiple built in metal cabinets. Three bedrooms are found on the top level along with a large main bathroom with double sinks and a quartz countertop. The master bedroom has direct access to a newly refinished second floor 12’ x 13’ sun deck , imagine the morning coffee overlooking the very large treed back yard. The main floor has an oversized kitchen with a surprising number of custom cabinets. There is also a large dining room and main floor living room, both with upgraded engineered hardwood flooring. The living room features a rare split fieldstone fireplace, a true gem from the talented Masons from yester year. The fieldstone craftsmanship is also found outdoors at the front of the home as a featured accent wall. Take a few steps down from the main level to find a bright sunken family room area that has vaulted ceilings with skylights and a large array of tall windows that look out to the treed back yard oasis . The family room level also has a second full bathroom and a walk-in closet. There is also a set of garden doors that provide access to a multi-level deck, a concrete patio with the private backyard. Finally, walk down a few steps from the kitchen through a set of French doors to access the final ground-level floor. This level adds even more family guest gathering space, or it ca n be used as a suite. This level of the home has a third bathroom, a sitting room, a fourth bedroom or den, and a 12’ x 12’ kitchenette. From this level you can walk out of another set of garden doors which provide direct access to the back yard. Overall, the home has 3 exterior garden doors plus a beautiful beveled glass front door with two side lights. There are three distinct deck areas on various levels of the home that provide wonderful relaxation in the great outdoors. All three decks have been rebuilt and resurfaced with either composite decking or 68 mil vinyl deck flooring in recent years. The huge backyard has a garden shed, wood shed, cement patio and an older green house. There is also a 24’ wide set of chain link gates which provides access to a very large rear parking area for your RV, boat, or larger vehicle . The potential for a massive Garage/Shop is endless and it will still leave you with an amazing private park like setting. (id:63476)
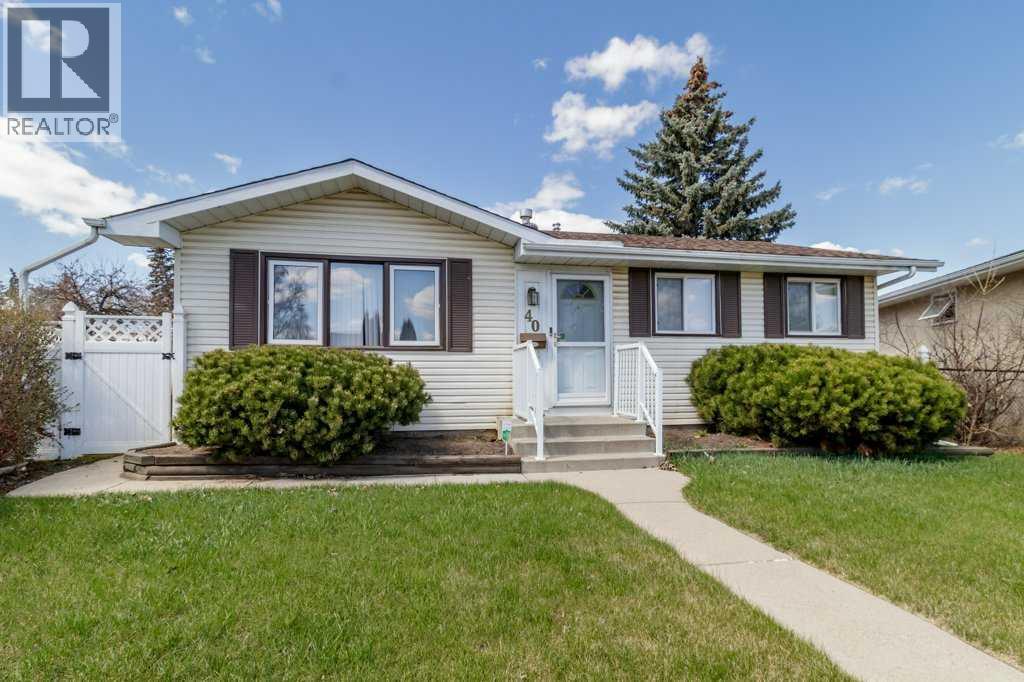
40 Neal Close
Red Deer, Alberta
Charming bungalow with an oversized double detached garage featuring an attached 11.7 x 14 ft shop—perfect for hobbies, storage, or workspace. The property also includes a shed and a fully fenced yard, offering great outdoor space for families, pets, or entertaining. Inside, the main floor offers a functional layout with a spacious kitchen complete with white cabinetry, quartz countertops, tile flooring, and an abundance of storage. The living room is comfortable and welcoming, and there are three bedrooms on the main level along with a full 4-piece bathroom. The fully developed basement adds even more living space, featuring a recreation room, bonus room, den, wet bar, 3-piece bathroom, and a dedicated laundry area—ideal for family living. Additional updates include windows and electrical completed approximately 10 years ago, along with shingles replaced about 6 years ago. The home also features air conditioning for added comfort. A solid family home with practical features throughout—comfortable, functional, and ready to enjoy. (id:63476)
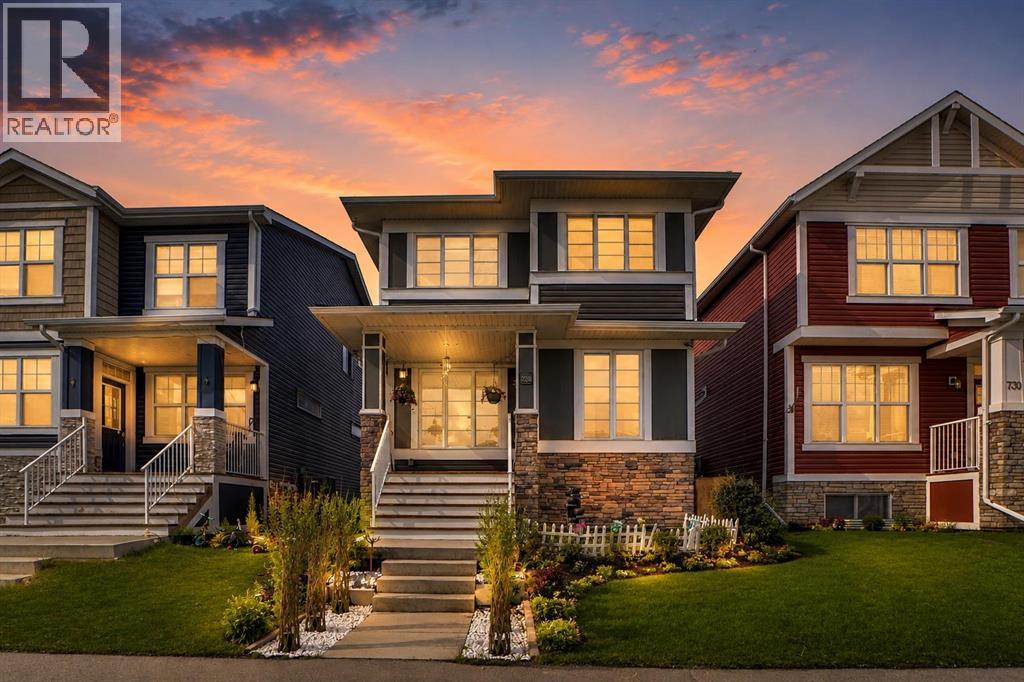
726 Redstone Drive NE
Calgary, Alberta
EXCELLENT LOCATION AND CONDITION OF THIS 1775SQ.FT. 2 STOREY DETACHED HOUSE IN THE VIBRANT REDSTONE COMMUNITY .HOUSE IS LOADED WITH UPGRADES LIKE 9' CEILING ON MAIN LEVEL KNOCK DOWN CEILING,GRANITE COUNTER TOPS,DECK AND CEMENTED PATIO ON THE BACK DOUBLE DETACHED GARAGE.MAIN FLOOR LIVING ROOM,DINING ROOM KITCHEN WITH PANTRY AND STAINLESS STEEL APPLIANCES,HALF BATH AND DOOR GOING TO THE BACK DECK .THIS HOME OFFERS THE PERFECT BLEND OF COMFORT AND CONVENIENCE FOR YOUR FAMILY'S LIFESTYLE .UPPER LEVEL WITH 3 GOOD SIZE BEDROOMS,BONUS ROOM AND LAUNDRY.MASTER WITH FULL BATH ENSUITE AND WALK-IN CLOSET,2 MORE BEDROOMS AND FULL BATH. BASEMENT IS UNFINISHED.CLOSE TO ALL THE AMENITIES,LIKE BUS,SHCOOL,SHOPPING AND ALL MAJOR ROUTES. VERY EASY TO SHOW.HOUSE SHOWS VERY WELL,QUICK POSSESSION AVAILABLE. (id:63476)
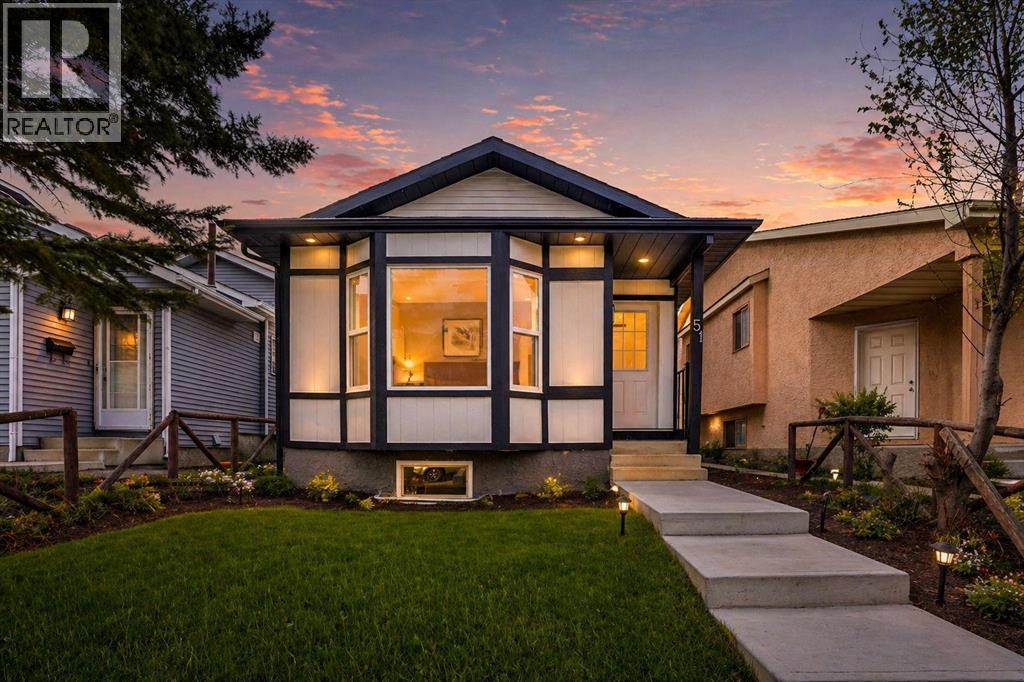
51 Taraglen Road NE
Calgary, Alberta
TOTALLY PROFESSIONALLY RENOVATED 4-LEVEL SPLIT COMES WITH 3+2 BEDROOMS 2 FULL BATHS,2 KITCHENS,2 SEPARATE LAUNDRIES, IN THE HEART OF TARADALE .IT HAS ALL MODERN COMFORTS,KEY FEATURES ARE, NEW SHINGLES,NEW WINDOWS,NEW VINYL PLANKS,NEW CARPETS,NEW DOORS,NEW BATHROOMS, NEW VANITIES,TUBS,NEW KITCHEN,NEW QUARTEZ COUNTER TOPS. OPEN CONCEPT LIVING ROOM.NEW APPLIANCES.FULLY FINISHED BASEMENT WITH 2 BEDROOM ILLEGAL SUITE WITH SEPARATE ENTRANCE AND SEPARATE LAUNDRY.CLOSE TO BUS,SCHOOLS,SHOPPING.VERY EASY TO SHOW.HOUSE SHOWS EXCELLENT. A MUST TO SEE TO APPRECIATE,YOU WILL NOT BE DISAPPOINTED. (id:63476)
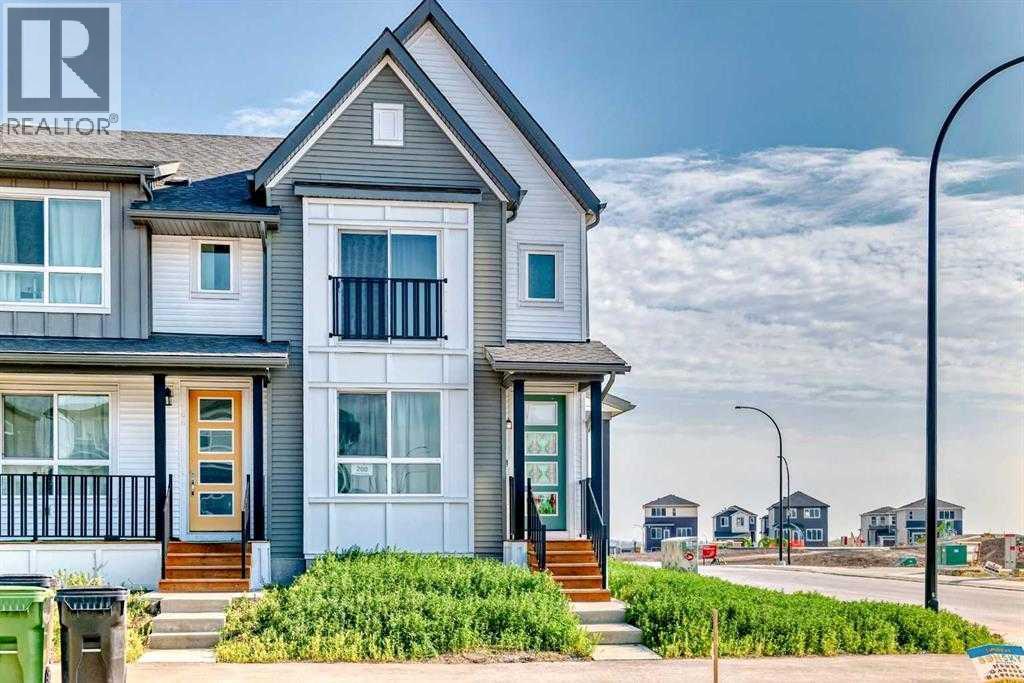
200 Belmont Way SW
Calgary, Alberta
Stylish & Spacious Duplex on a CORNER LOT in the Heart of Belmont. Welcome to this beautifully designed 3-bedroom, 2.5-bathroom duplex in Calgary’s growing Belmont community, featuring a bright open-concept main floor with 9-foot ceilings and luxury vinyl plank flooring. The modern chef’s kitchen offers quartz countertops, a large island, stainless steel appliances, and soft-close cabinetry—perfect for everyday living and entertaining. Upstairs, enjoy a BONUS ROOM, a spacious primary suite with a walk-in closet and 4-piece ensuite, two additional bedrooms, a full bathroom, and convenient upper-level laundry. The unfinished basement provides excellent future development potential. Ideally located near parks, future schools, shopping, transit, and with easy access to Macleod Trail and Stoney Trail, this move-in-ready home delivers comfort, style, and outstanding connectivity in one of Calgary’s fastest-growing communities. (id:63476)
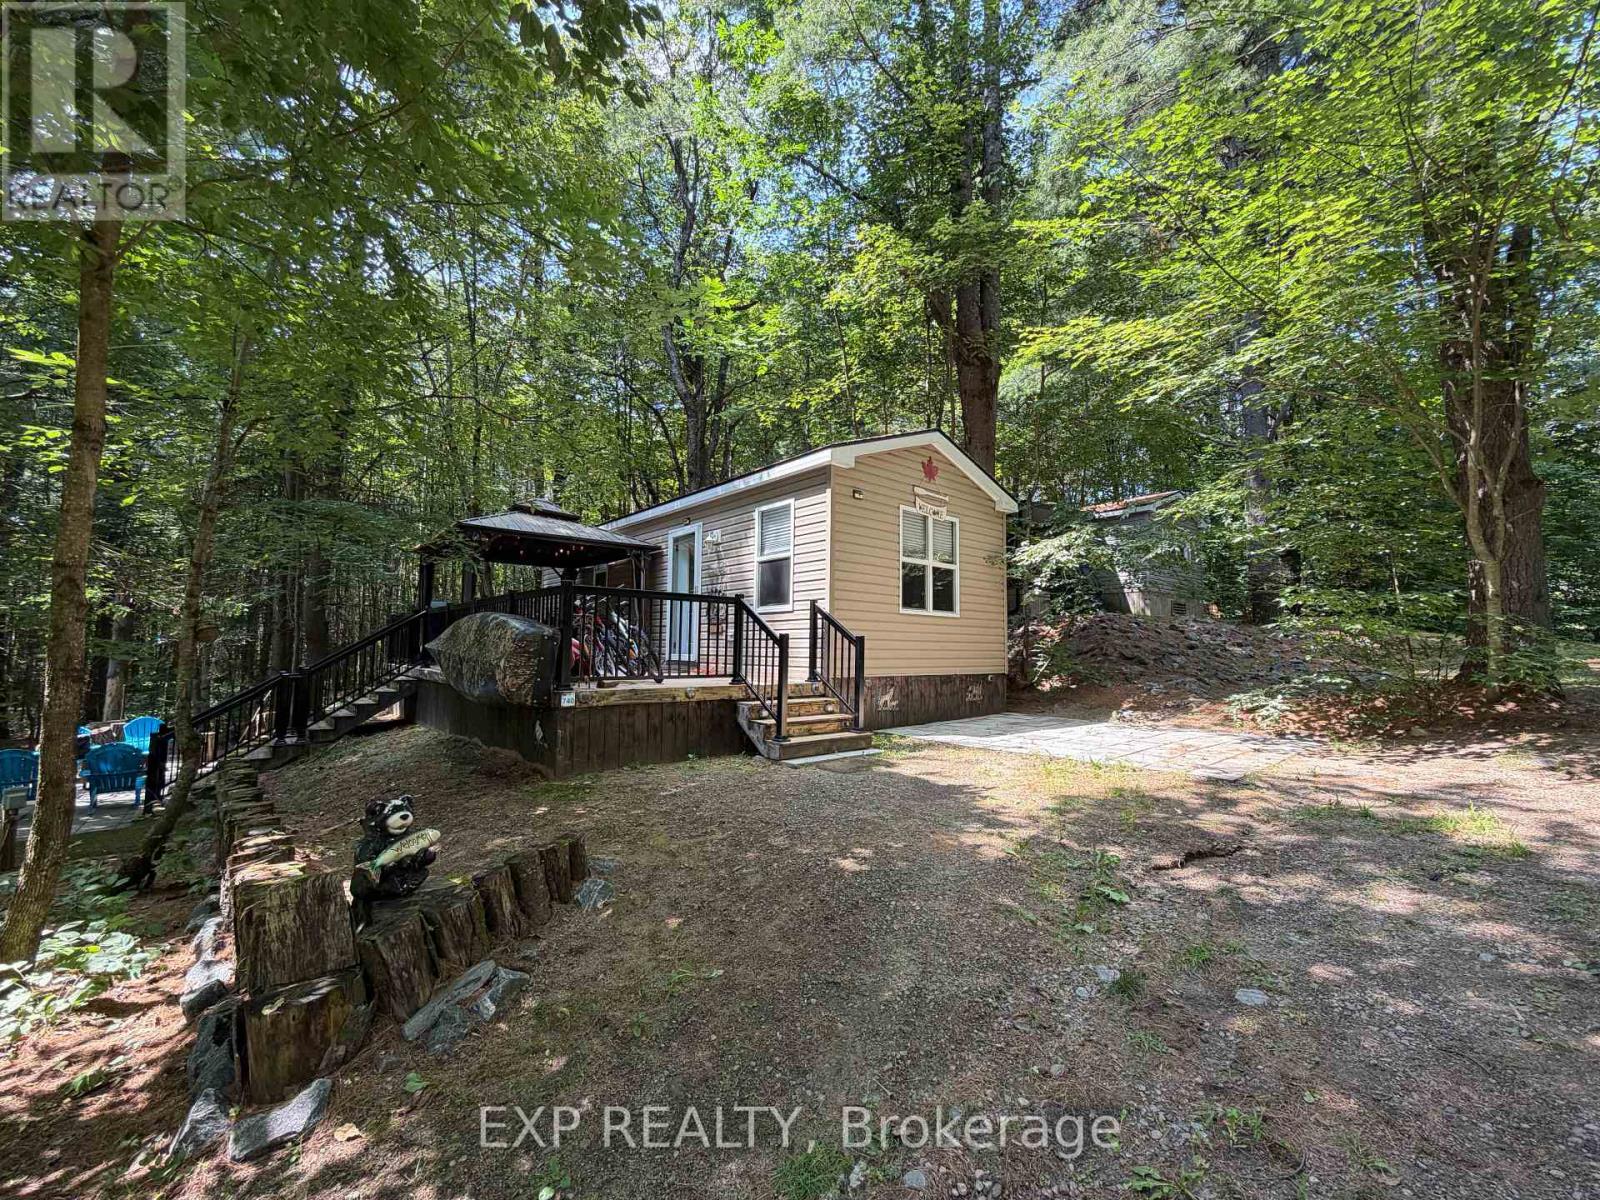
740 Poplar Cres - 1047 Bonnie Lake Camp Road
Bracebridge, Ontario
Welcome to your easy-living summer retreat at Bonnie Lake Resort, a friendly Muskoka community built around a private, no-motor lake and sandy beach. This cozy 2-bedroom, 1-bathroom seasonal (6-month) cottage is perfect for relaxing weekends, family gatherings, and long days by the water. Enjoy swimming, paddling, and fishing right from the beach, explore nearby trails, or let the kids play at the playground and multi-sport court. The resort also features a pavilion, picnic area, on-site laundry, and a welcoming, pet-friendly community with events throughout the season. Back at the cottage, unwind on the deck with your morning coffee, gather around the fire pit in the evening, or simply enjoy the quiet of the woods. Starting in 2026, short-term rentals via Airbnb/VRBO may be permitted under resort rules (ask for details). The 2026 all-inclusive seasonal fee is $7,931.34 (paid in 2 installments), covers hydro, water, septic, garbage, lawn care, amenities, and activities from May 1 to October 31. HST does not apply to the sale. Ideal for first-time cottage buyers or anyone seeking a simple, low-maintenance Muskoka summer home, this cottage is a warm and welcoming place to make your seasonal memories. (id:63476)

8 - 2 Fenton Road
Markham, Ontario
Great opportunity to own an easy-to-operate business in a convenient community location with strong local exposure and easy access. Plenty of convenient parking makes it simple for customers to stop by and for delivery drivers to pick up orders. Low monthly rent of only $2,912.48 including TMI and HST, with the current lease running until April 5, 2027 plus a 5-year renewal option. The space is well suited for a dessert shop, take-out concept, or other food-related business, and is especially ideal for a couple, family operation, or first-time business owner. Flexible hours, manageable overhead, and a convenient location make this a great opportunity to start or grow your own business. (id:63476)
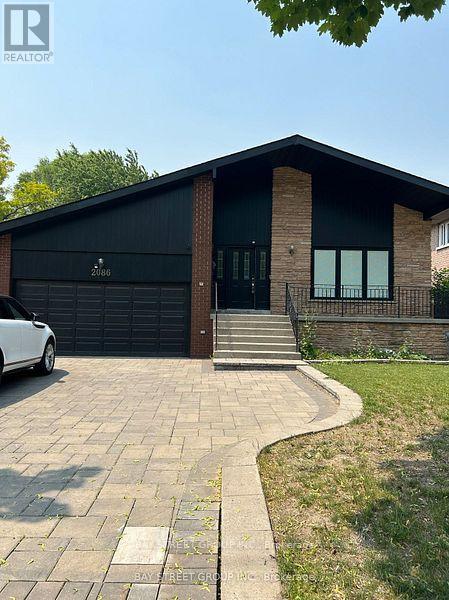
2086 Pharmacy Avenue
Toronto, Ontario
Turnkey Luxurious Home On An Oversized Lot (66Ft X 180Ft). This 3Bedroom 2 Bathroom Home Has It All, With An Open Concept Layout Combining An Updated Modern Kitchen With Dining With Den And Renovated 3 Piece Bathroom. Conveniently Located 3 Min From Hwy 401, 5 Min To Hwy 404, Near Schools, Parks, Ttc, Shops, Restaurants And Much More. (id:63476)