
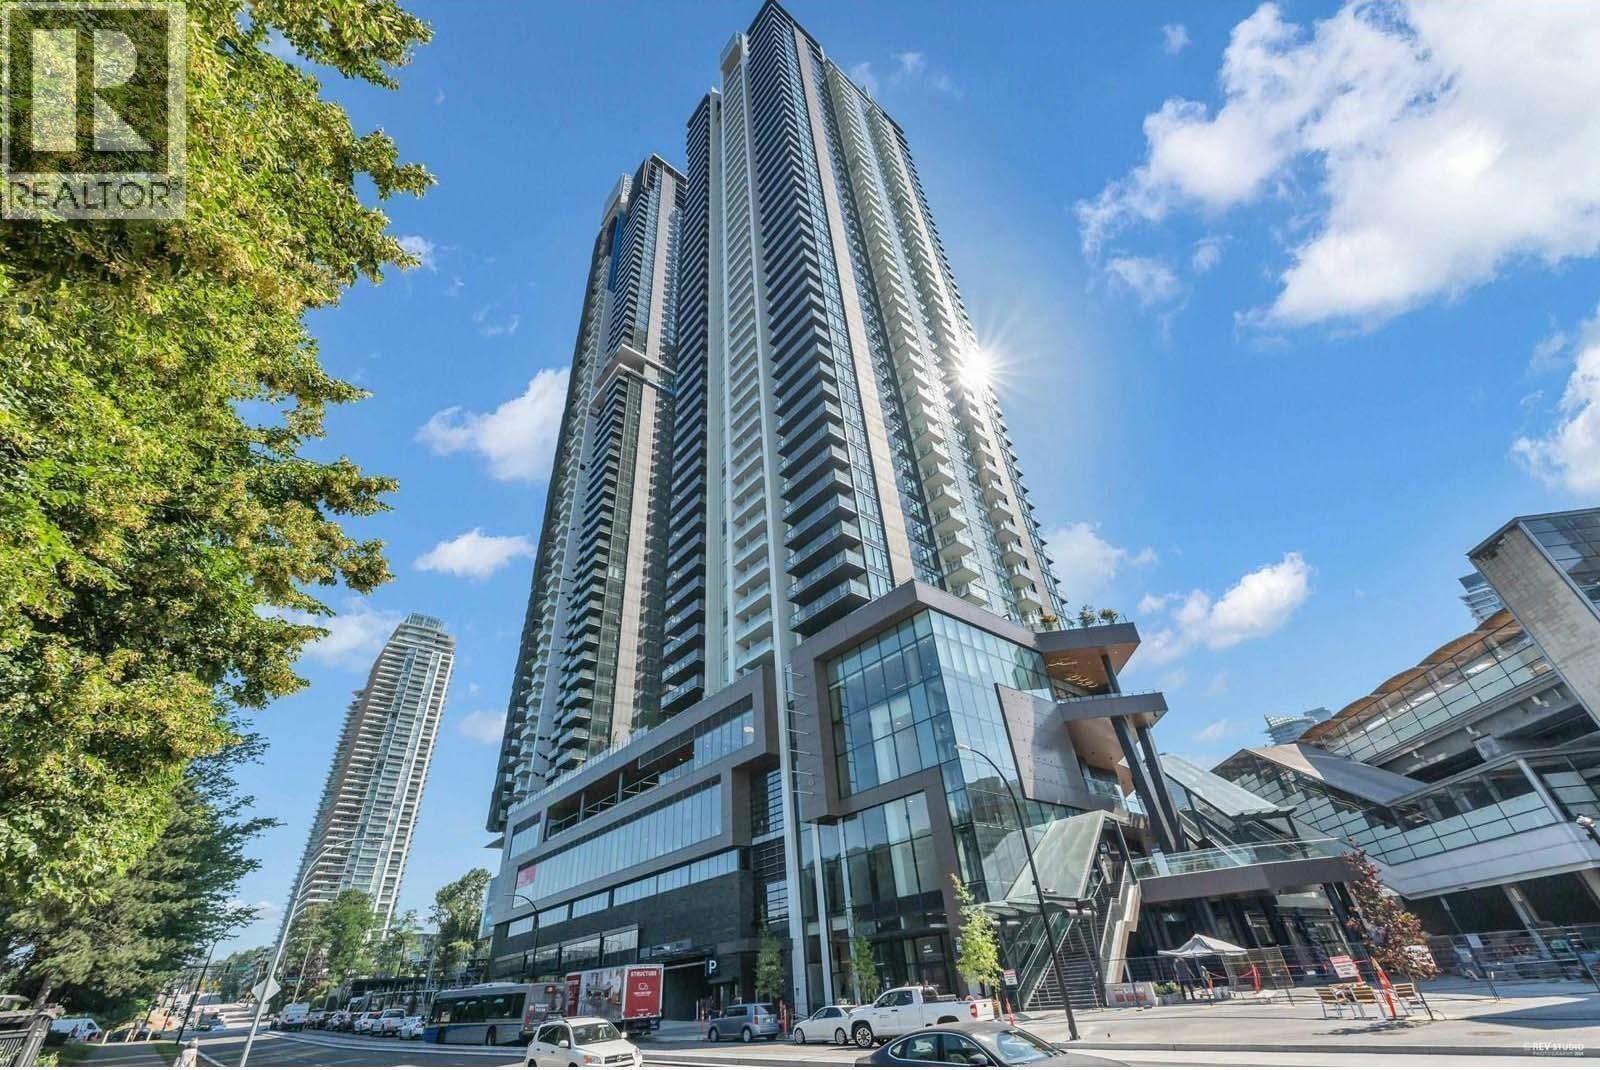
3903 2186 Gilmore Avenue
Burnaby, British Columbia
Welcome to the master plan Gilmore Place by ONNI! This most efficient floorplan Jr 2-bedroom locates on the 39th floor with south - east facing offers you the breathtaking views of city view. The pinnacle of luxury living near Brentwood gives you the sophisticated urban living experience and environment at its finest level, it is steps away to skytrain yet away from all the noise. The building offers first class amenities on over 75000 sqft of space including 24 hour concierge, indoor and outdoor pools, gym, hot tub, sauna, steam, bowling alley, squash court and more. Book your private showing today and step into a neighbor where luxury meets convenience. (id:63476)
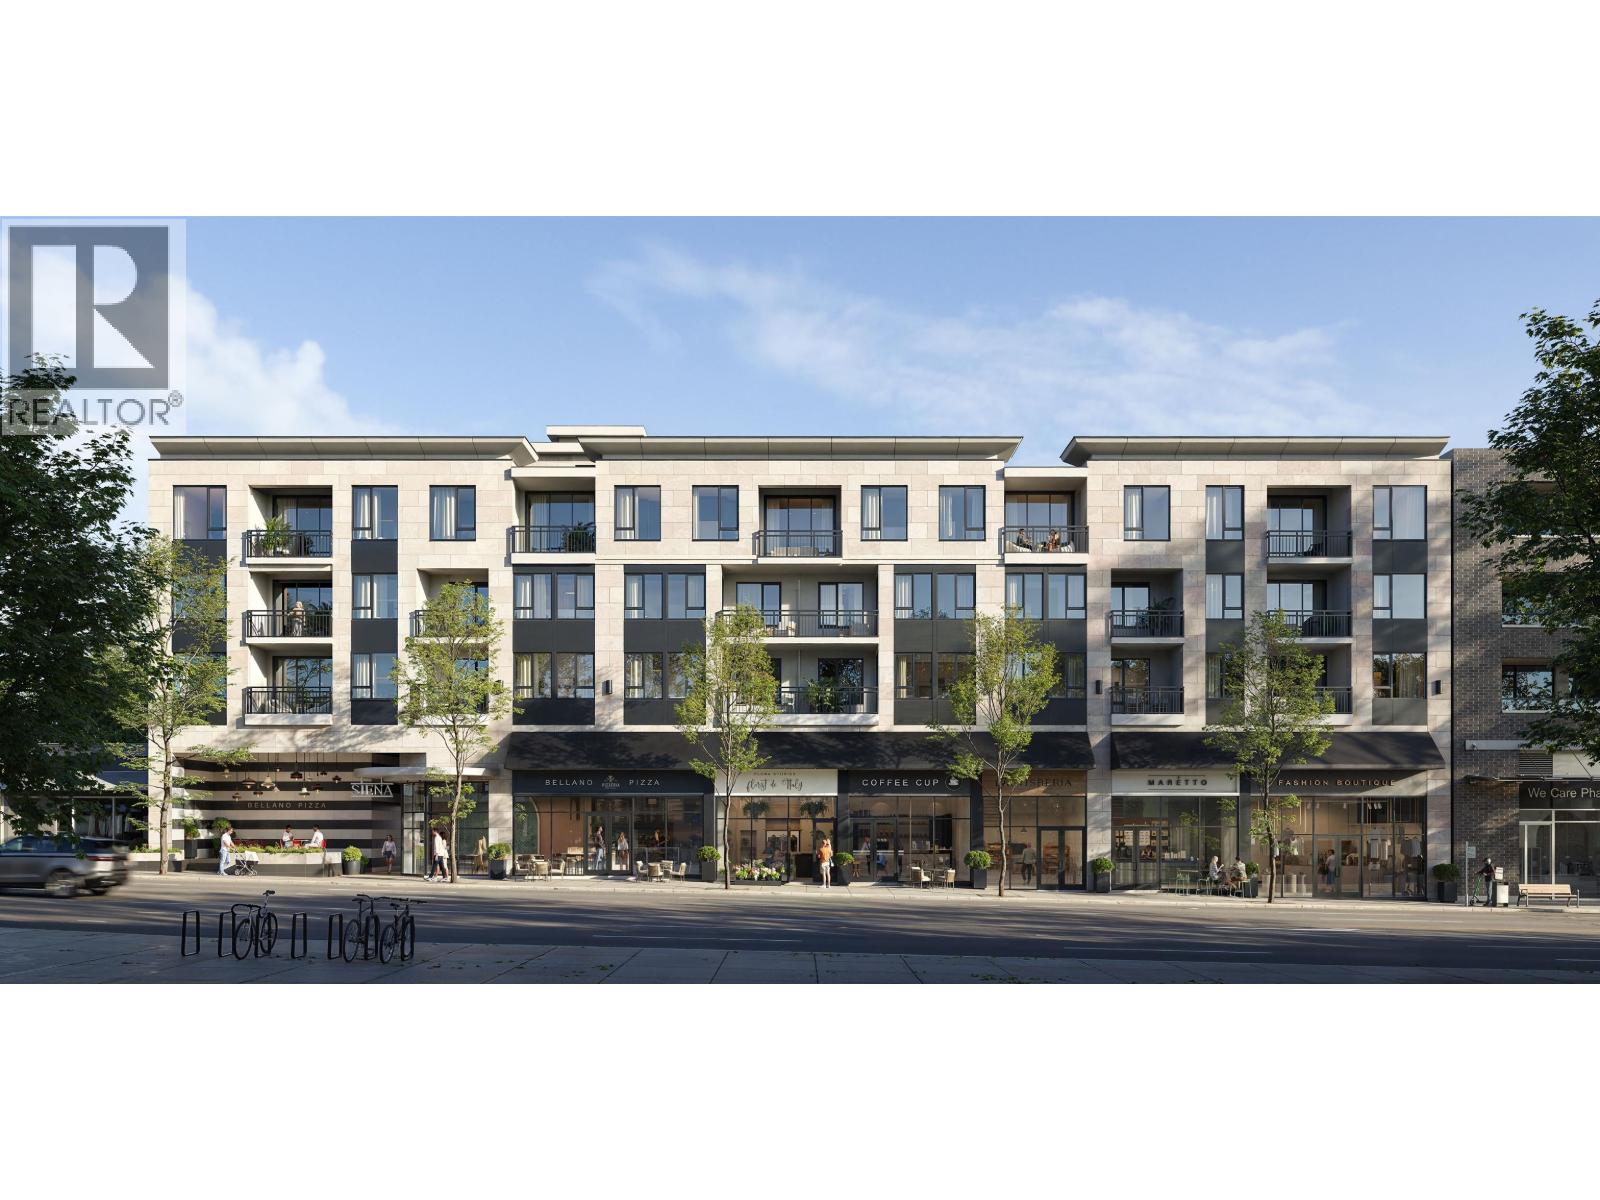
Sl2 4455 Hastings Street
Burnaby, British Columbia
A Signature Presence in The Heights. A rare opportunity to secure prime commercial space within Siena, a sophisticated mixed-use development with 6 commercial units, ideally positioned in the heart of Burnaby Heights, Siena offering unparalleled visibility for businesses seeking to join a storied and thriving community. This is a pre-sale opportunity. Estimated completion Spring 2028. Additional parking available for purchase. (id:63476)

173 11860 Hammersmith Way
Richmond, British Columbia
Well Established business park. Unit comes with detailed renovation, ready to move in. (id:63476)
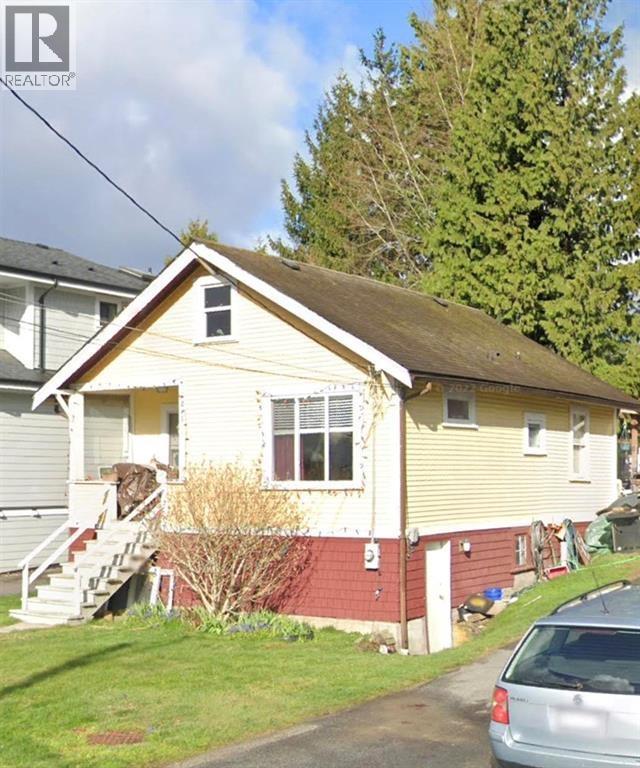
215 Ninth Avenue
New Westminster, British Columbia
Prime 6000+ Sqft Glenbrook North Laneway/Coach House Development Property. This 1925 built, 1,252 sqft home is located on a huge 52 x 116 lot with new OCP zoning for laneway/coach house. This still livable home with updated roof, a finish loft is a super rare find in a prime location, within walking distance to Ècole Glenbrooke Middle School and Herbert Spencer Elementary, just minutes from Queens Park. It features two bedrooms on the main floor, a bright living room, kitchen, and bathroom. The fully finished loft, is perfect for a 3rd sleeping accomadation or playroom. The unfinished basement also offers a great opportunity for storage or living area expansion. Call now for your private viewing. (id:63476)
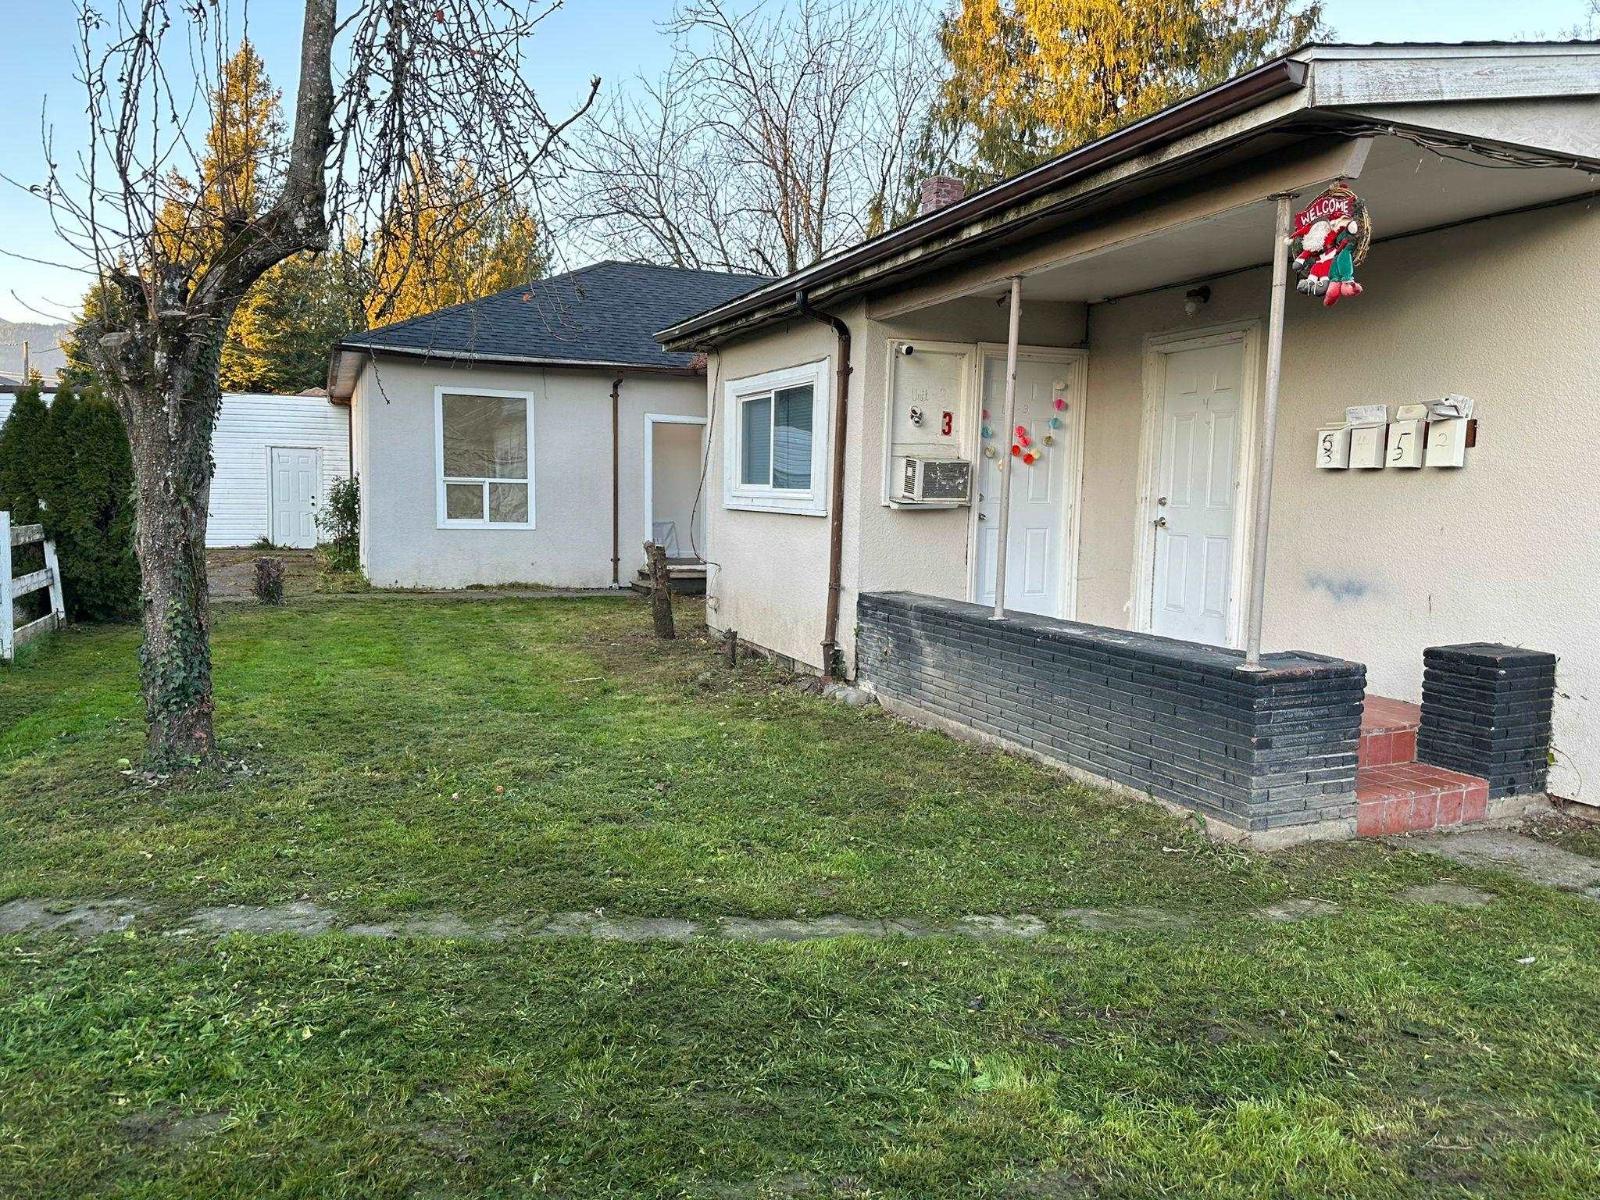
46167 Cleveland Avenue, Chilliwack Proper East
Chilliwack, British Columbia
Fourplex for sale with significant development potential! All units are currently rented and have separate meters. Potential for 30 condo units. Call for more info. (id:63476)
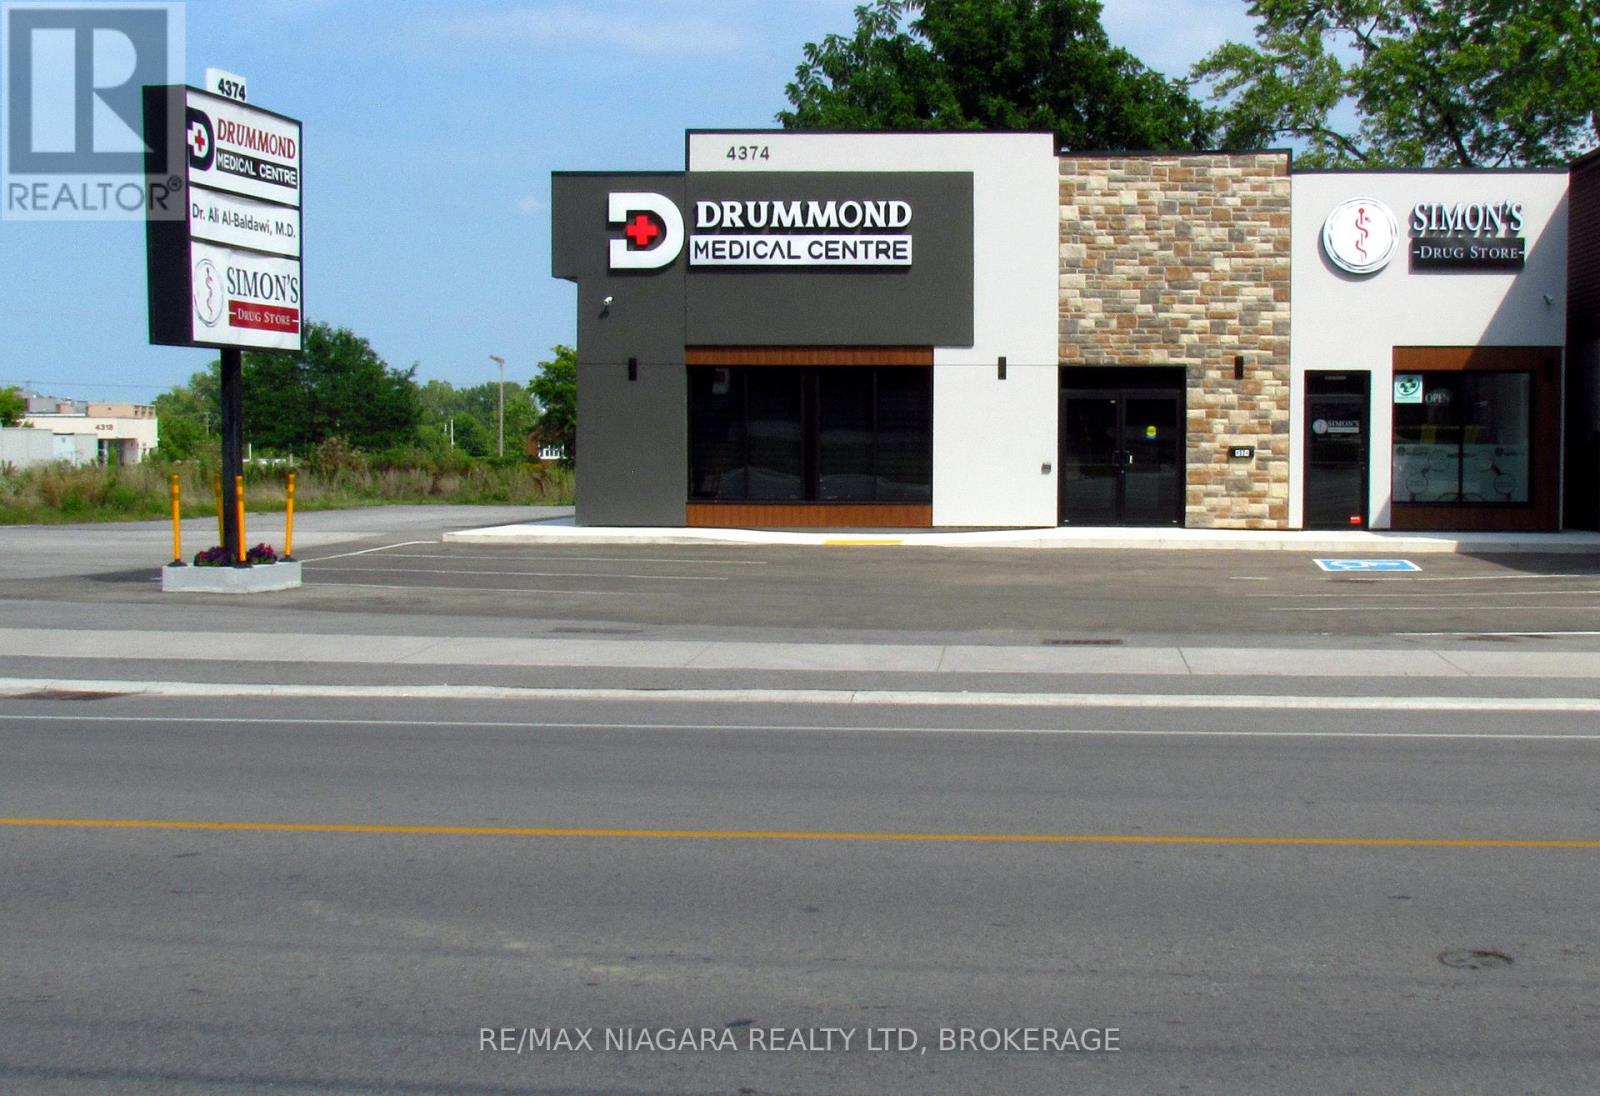
4374 Drummond Road
Niagara Falls, Ontario
Drummond Medical Centre is a newly built facility with top-quality medical-grade finishes, perfectly suited for healthcare professionals. Located in the bustling Stamford Centre area of Central Niagara Falls, this prime medical space offers convenience and visibility in a high-traffic location. The move-in-ready space includes three spacious rooms totalling +/- 300 sf, each with storage cabinets and hand sink, that can be utilized as examination room(s) and/or Doctor's Office(s), ensuring a functional and efficient workflow. Additionally, this Medical Centre lease includes Utilities and the shared use of 1,831 sf of common area that features a spacious Reception and Waiting Room, a fully equipped Nursing Station, a Medical Supplies Room, a Staff Room, and ample free on-site parking, making it an ideal setting for a thriving medical practice. (id:63476)

150 Locky Lane
Middlesex Centre, Ontario
PRICE IS INCLUDING NEW HST REBATE FOR AGREEMENTS SIGNED BETWEEN APRIL 1 2026 TO MARCH 31ST 2027 FOR PRINCIPAL RESIDENCE HOMES. TO BE BUILT! Magnus Homes presents The Lavender model, consisting of 4 bedrooms 3.5 bathrooms, this 2693 sqft 2 storey home sits on a 50' (+Premium) lot located in Kilworth Heights West. Open Concept with soaring ceiling over the Great room with awesome open stairway up to well-placed bedrooms and baths - can be customized to your family's needs. Magnus Homes offers various home designs ranging from 1,450 - 2,700sqft bungalows and 2 storeys. Inquire for builder package and available lots. All finishes in this model are BUILDER STANDARD (excluding lighting and staging), come see our standard in person or using our attached 3D IGUIDE tour. Some of these standards include engineered hardwood, quartz throughout, and a gas fireplace. PHOTOS are of from a previous Lavender model build. Inquire to our sales team for more information and to view our model homes. Build your Dream home by the Fall of 2026!! (id:63476)
Team Glasser Real Estate Brokerage Inc.
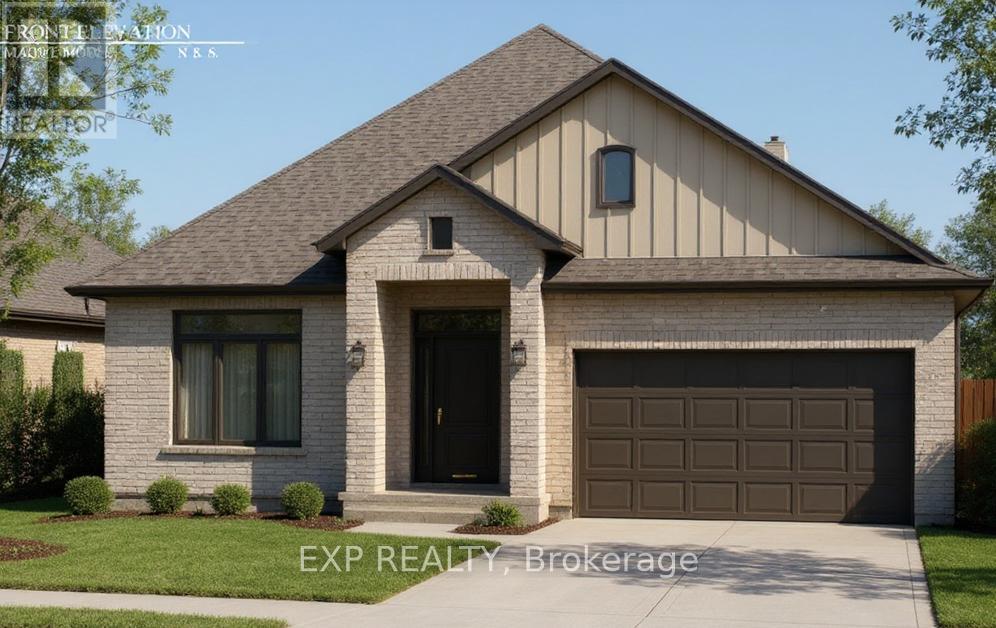
79 Allister Drive
Middlesex Centre, Ontario
PRICE IS INCLUDING NEW HST REBATE FOR AGREEMENTS SIGNED BETWEEN APRIL 1 2026 TO MARCH 31ST 2027 FOR PRINCIPAL RESIDENCE HOMES. TO BE BUILT! Magnus Homes presents The Mauve model, consisting of 2 bedrooms plus den, this 1600 sqft sweet bungalow home sits on a 45' lot located in Kilworth Heights West. Magnus Homes offers various home designs ranging from 1,450 - 2,700sqft bungalows and 2 storeys. Inquire for builder package and available lots. All finishes in this model are BUILDER STANDARD (excluding lighting and staging), come see our standard in person or using our attached 3D IGUIDE tour. Some of these standards include engineered hardwood, quartz throughout, and a gas fireplace. PHOTOS are of our Violet Model Home in Grand Bend with no upgrades. Inquire to our sales team for more information and to view our model homes! Build your new home by Fall of 2026 (id:63476)
Team Glasser Real Estate Brokerage Inc.
6310, 304 Mackenzie Way SW
Airdrie, Alberta
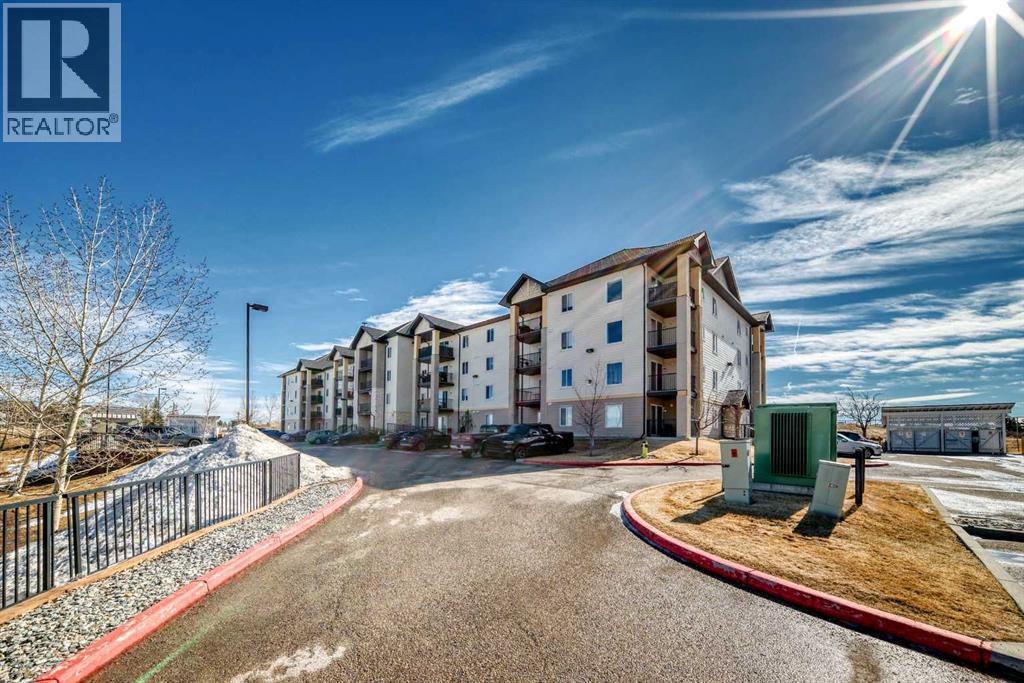
**CONDO FEE INCLUDES UTILITIES** | 2 BEDROOM | 2 BATHROOM | POND VIEW | TONS OF VISITOR PARKING | Discover peaceful condo living in this third-floor unit featuring 2 bedrooms and 2 bathrooms, complete with beautiful pond views. The interior showcases a fresh, modern feel with luxury vinyl plank flooring, and updated lighting throughout. The open-concept layout creates a bright, connected living space ideal for both everyday living and entertaining. The thoughtfully designed floor plan offers added privacy, with bedrooms positioned on opposite sides of the unit. The primary suite includes a walk-through closet leading directly into its ensuite bathroom. In the kitchen, you’ll find a newer stove and hood fan (2024), while in-suite laundry and additional storage provide everyday convenience. Step outside onto your private balcony to relax and take in the tranquil surroundings and views of the pond. Located within walking distance to amenities such as Sobeys, Anytime Fitness, parks, and a variety of restaurants, this home delivers both comfort and accessibility. Don’t miss the 3D virtual tour—schedule your private showing today!! (id:63476)
169 Edgewater Boulevard
Middlesex Centre, Ontario
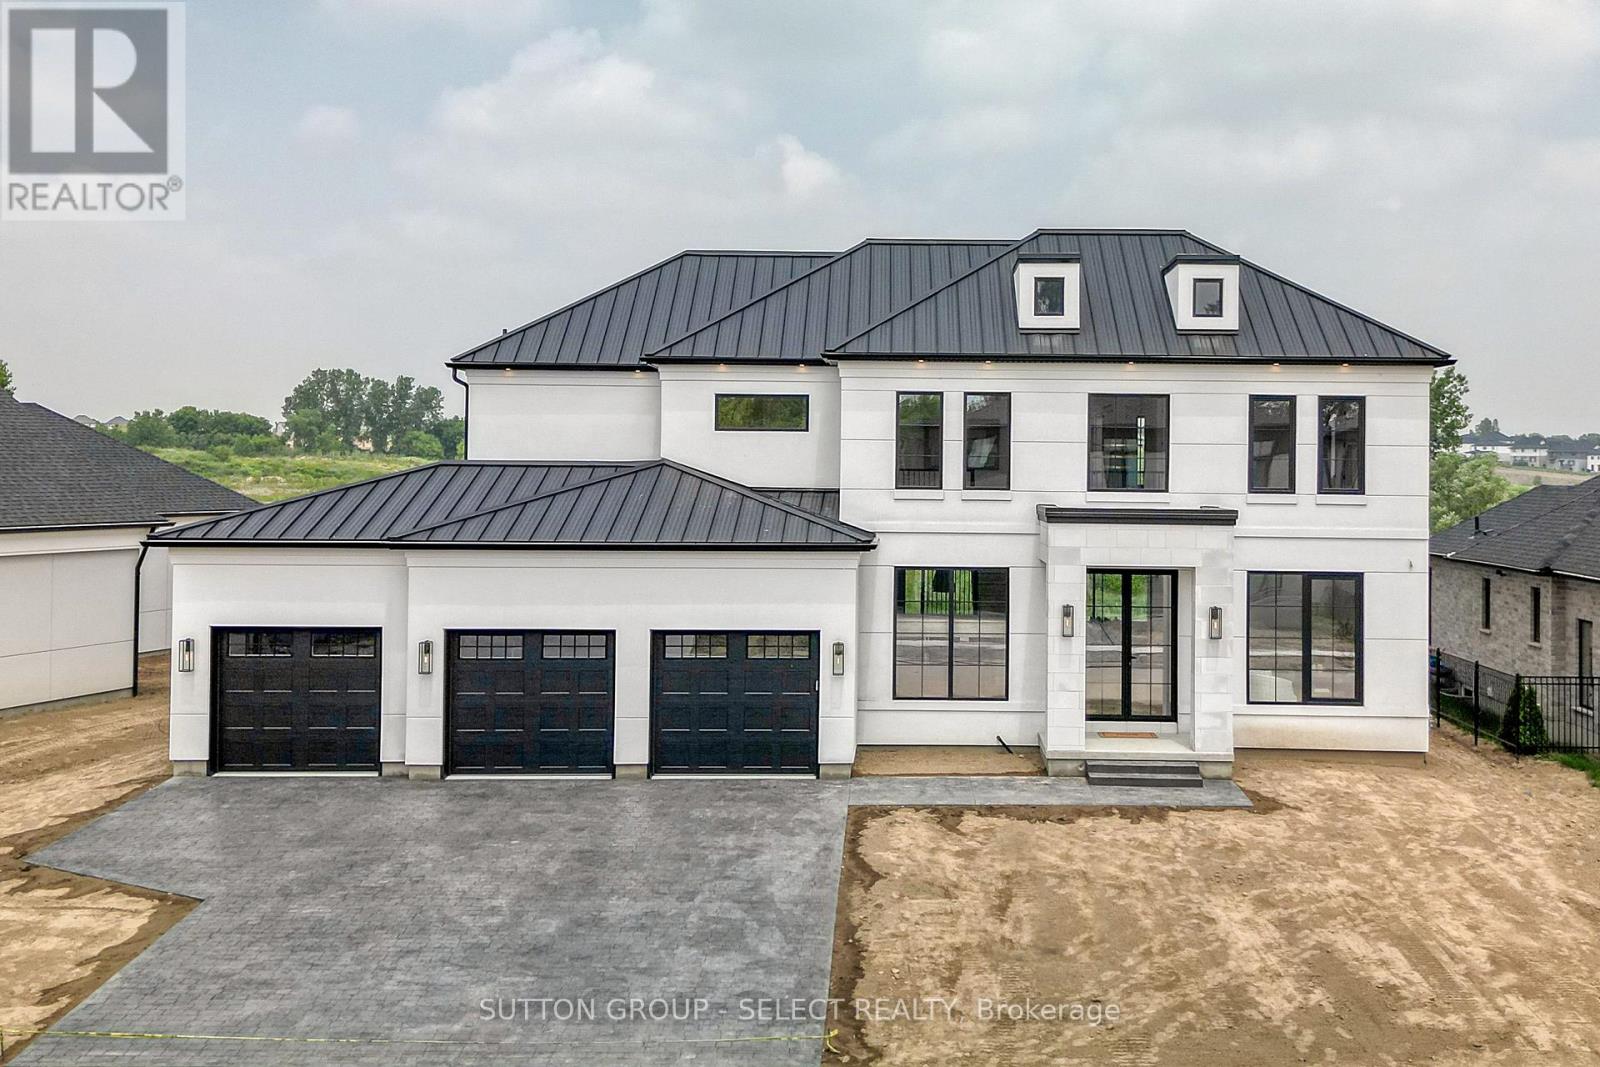
Currently under construction, Timeless design offering 4 spacious bedrooms and almost 4000 sq ft. with endless upgrades. Located in the desirable neighbourhood of Edgewater Estates, only steps from Komoka provincial parks, trails, nature and still close to amenities. The main floor is open concept with a wall of windows and an oversized sliding door to the covered patio. The kitchen has beautiful custom cabinetry to the 10 ft ceilings. Glass detail in the display cabinets, quartz counters, custom range hood and high end appliances. Through hidden pocket doors you find a large mudroom and a pantry that can serve as a full second kitchen. The main floor also features a private office space, gas fireplace in the living room and a 2 storey entrance way. The staircase is grand and elegant with plenty of natural light. The primary bedroom has views of open space. A beautiful ensuite with a glass shower and freestanding soaker tub. The walk-in closet is lined with cabinetry for maximum storage. The well planned laundry room offers hidden hampers and quartz folding counters. The second bedroom offers a private ensuite and walk-in closet. All rooms are spacious with great views and hardwood floors. This impressive home sits on a lookout lot backing onto the pond with a 3 car garage. Photos are of past model home. (id:63476)
Unknown Address
,
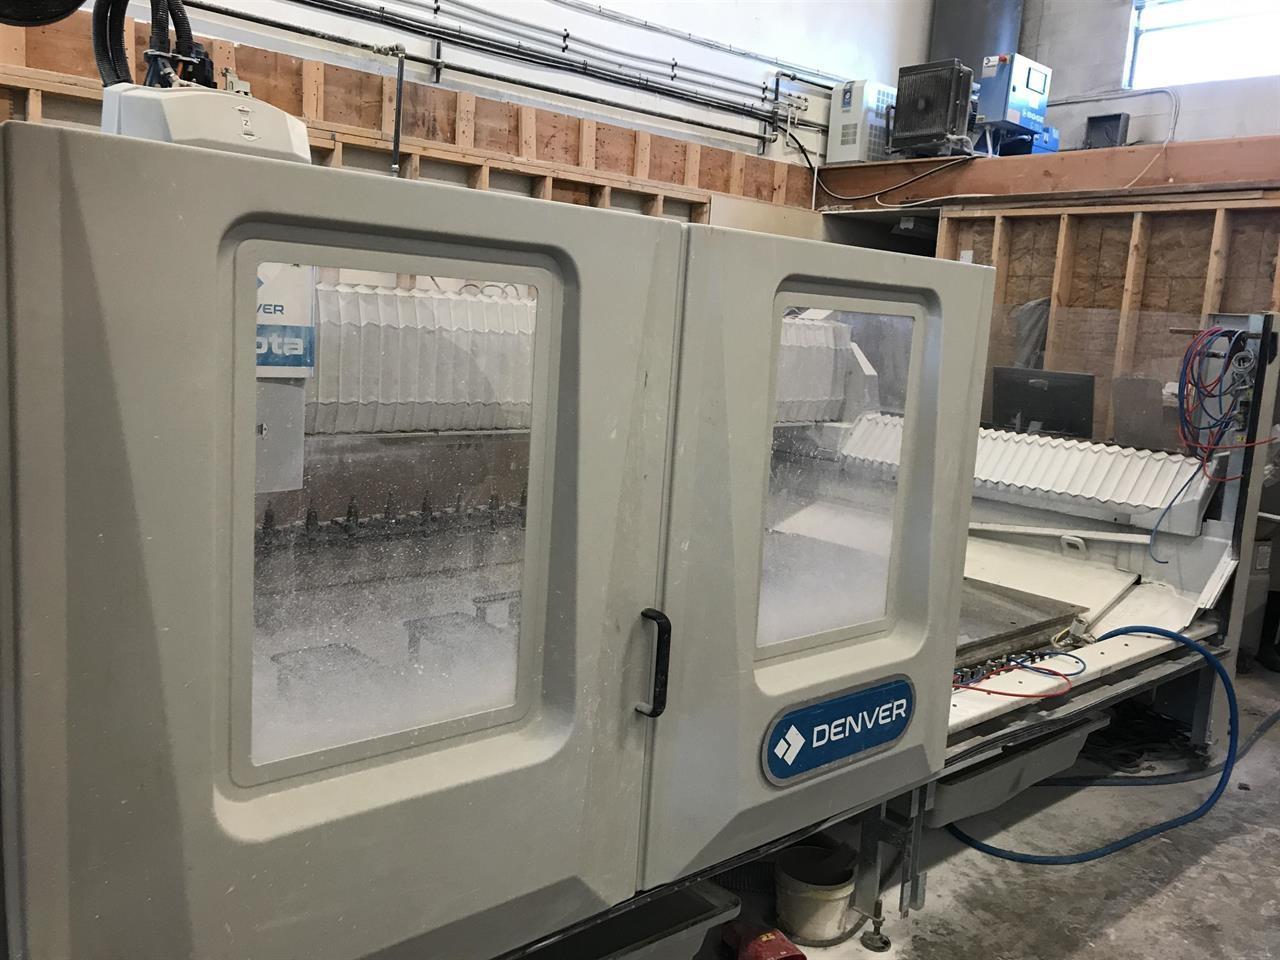
Great cash flow, turnkey operation, and a fully equipped CNC facility! This highly profitable and well-established stone fabrication and installation business specializes in granite, quartz, and other surfaces for kitchens, bathrooms, and more. Boasting a stellar reputation, strong online presence, a loyal client base of developers and contractors, and a prime Surrey/Langley border location, this is a rare opportunity. The Seller offers an excellent lease to support a smooth transition and ensure business continuity. NDA required for further details. (id:63476)
37 Ross Drive
Brampton, Ontario
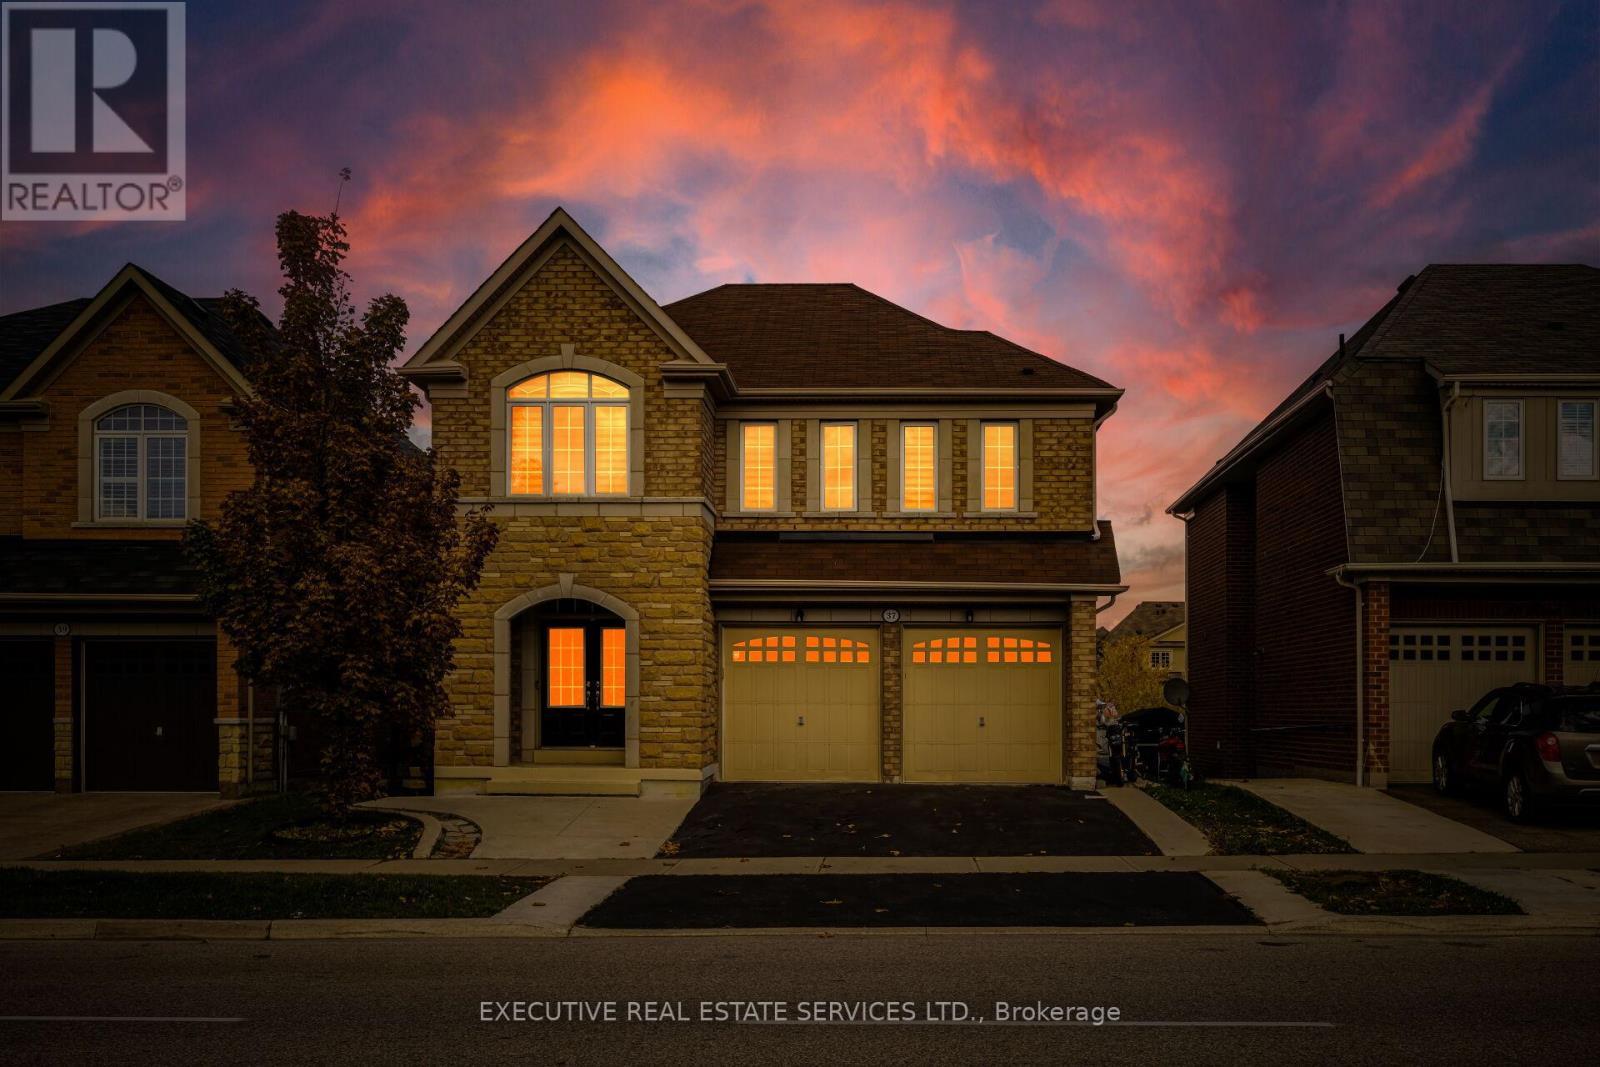
Welcome to 37 Ross Dr! This meticulously cared for & appreciated home will bring your search to a screeching halt! With 5+2 bedrooms & 6 washrooms, this is the one you've been looking for! 2015 built double car garage detached home on a premium ravine lot, featuring a fantastic layout! Swept concrete work leading to the front porch. Double door entry to a fantastic layout with plenty of natural light flooding the interior. Main floor features separate living & family room plus an eat-in area. The gourmet kitchen is a chef's delight! Featuring premium built-in stainless steel appliances, an upgraded island, gas burner counter cooktop, upgraded backsplash, countertops & much more. Walk out to the rear deck from the kitchen. Conveniently located garage access & powder room on the main floor. Ascend to the second level to be greeted by a spacious foyer & rarely offered 5 bedroom layout! Primary master bedroom with 5 piece ensuite & oversized walk-in closet. Secondary & third bedroom have a jack & jill washroom. Fourth & fifth bedroom share a washroom, totalling to a rarely offered 3 full washrooms on the second floor! All 5 bedrooms equipped with large windows & closets, for plenty of natural light & storage space! Ensuite laundry on the second level & separate laundry in the basement! Finished walkout basement with 2 bedrooms, a full kitchen, & two full washrooms. Secondary separate entrance to the basement on the side of the home. Limitless potential from the basement, including the possibility of 2 separate basement apartments. Step into the backyard to be greeted by your own personal oasis. This is the perfect place for family gatherings, BBQs, kids to play, etc. The combination of living space, lot, & layout truly make this the one to call home. Location location location! Situated in a highly desirable neighbourhood - steps from schools, parks, public transit, trails, shopping, etc. Minutes from highway 410, & close to all other amenities. (id:63476)