
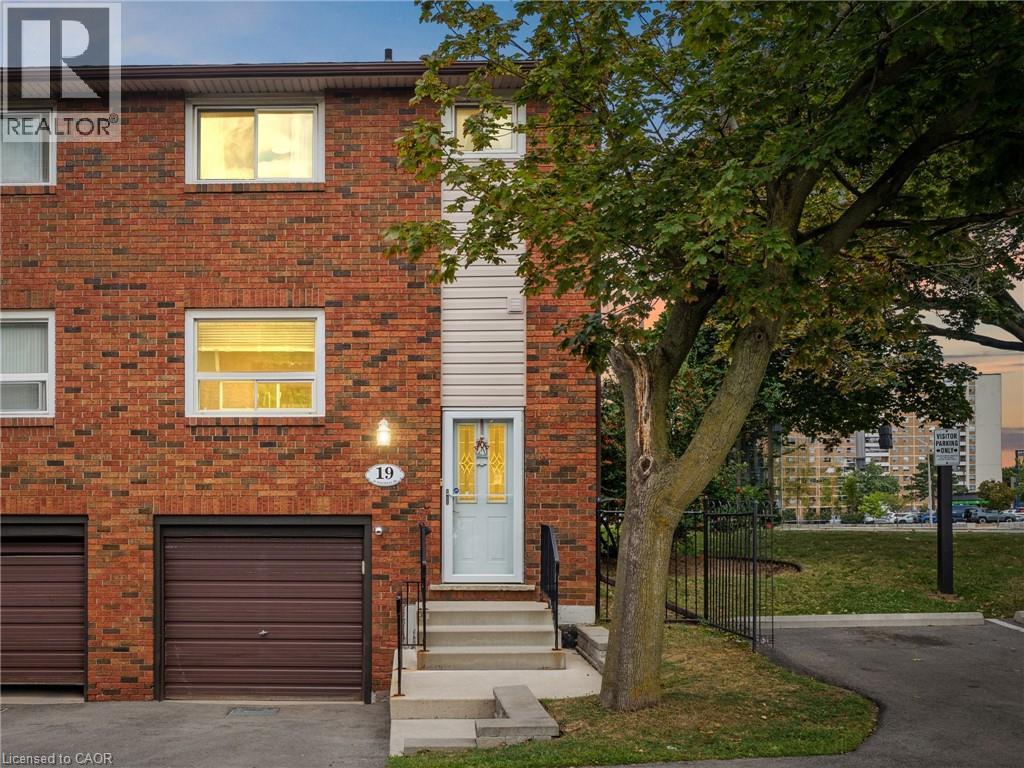
90 Magnolia Drive Unit# 19
Hamilton, Ontario
For nearly 50 years, this beautifully maintained end unit townhome on the West Mountain has been loved by the same family, purchased from the builder in 1977 and cared for with pride ever since. Now, for the first time, it is ready to welcome its next family and continue a legacy worth passing on. Spanning three stories with 1,188 sq ft above grade, this home has been thoughtfully updated while preserving everything that makes it special. Fresh paint and new flooring run throughout the main and upper levels, making it completely turnkey. All you have to do is move in. The main floor offers a bright, open concept living, dining, and kitchen layout filled with natural light, perfect for everyday living and entertaining alike, along with a convenient powder room right where you need it. Upstairs, the oversized primary bedroom impresses with two closets, and a full bathroom with a walk in shower serves the upper level beautifully. Two additional well sized bedrooms complete the upper floor. The finished lower level is a true blank slate with endless potential. Whether you need a home office, a teen hangout, a guest room, a gym, or all of the above, this space can be whatever your family needs most. A rough in for a gas fireplace adds even more possibility, and the attached garage leads directly into the basement for everyday convenience no matter the season. A split system keeps the upper level comfortable year round. Located in one of the West Mountain's most sought after pockets, you are steps from Olympic Park and MacNab High School & Recreation Centre & Farm Boy. Minutes to Ancaster Meadowlands, public transit, great schools, the Linc and 403 for effortless commuting. This home has been filled with life's happiest moments for nearly five decades. It is ready for yours. (id:63476)
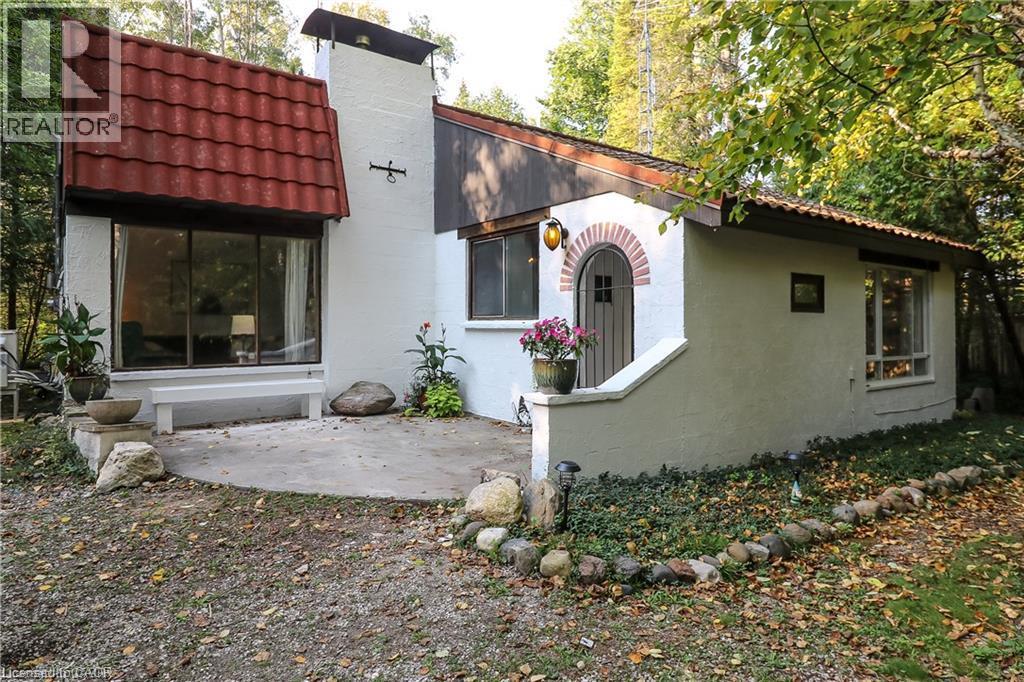
178 Brophy's Lane
The Blue Mountains, Ontario
Some properties are meant to be enjoyed, not added to your to-do list. Priced to sell, 178 Brophy’s Lane offers a rare combination of land, location and immediate four-season enjoyment in the heart of The Blue Mountains. Set beneath mature trees on an impressive approximately 0.42-acre parcel, this fully furnished three-bedroom bungalow offers something increasingly difficult to find this close to Georgian Bay and the ski hills: space. A short walk down the lane brings you to a sandy Georgian Bay beach for swimming, paddling and summer days by the water. When winter arrives, Blue Mountain, Georgian Peaks, Alpine and Craigleith are all just minutes away. Inside, the home feels comfortable, relaxed and easy. The family room is anchored by a gas fireplace, exactly where you’ll want to land after a day on the slopes, while the eat-in kitchen keeps everyone connected. Three bedrooms provide room for family and weekend guests, including a primary bedroom with its own 3-piece ensuite, plus a separate 4-piece bathroom. At the back of the home, the sunroom offers another place to slow down and take in the treed surroundings, whether it’s morning coffee in July or watching the snow fall in January. Outside, the oversized private backyard gives you room to actually enjoy the property. There’s a patio and firepit for long summer evenings, space for family and friends, and three sheds for skis, bikes, and paddleboards. For buyers comparing this property with vacant land nearby, the value proposition is especially compelling: approximately 0.42 acres, substantially more land than many newer lots in the area, plus a furnished three-bedroom home that can be enjoyed immediately. Turn the key, drop your bags and start enjoying it. 178 Brophy’s Lane is priced to sell and ready for its next owner. (id:63476)
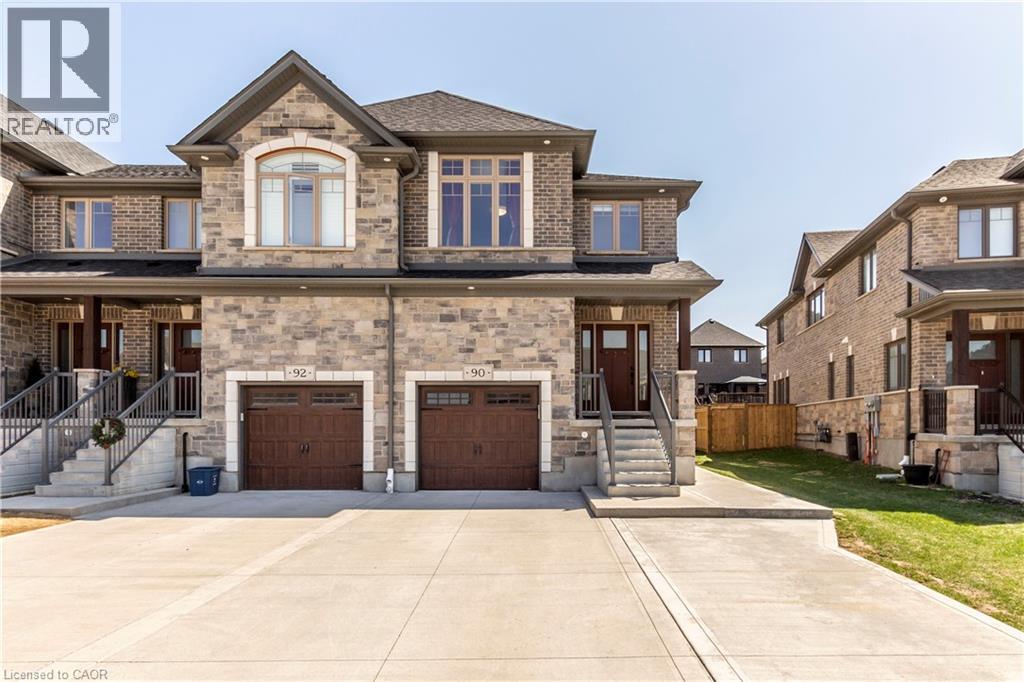
90 Hollybrook Trail
Kitchener, Ontario
LEGAL DUPLEX | FREEHOLD – NO CONDO FEES! Beautiful end-unit townhouse in the highly desirable Doon area of Kitchener, offering approximately 2,597 sq. ft. of living space. Features 3 bedrooms, 2.5 baths, plus a fully finished legal basement with separate side entrance, 1 bedroom, 3-piece bath, and full kitchen. The main floor offers an open-concept layout with hardwood flooring, upgraded kitchen cabinets, granite countertops, stainless steel appliances, extended breakfast bar, large windows, and a spacious living room. Upstairs features a primary bedroom with 4-piece ensuite and walk-in closet, two additional bedrooms, 4-piece bath, and convenient second-floor laundry. Additional highlights include concrete driveway, all-brick exterior with stone accents, upgraded doors, and backyard access. Excellent location close to Hwy 401, Hwy 7/8, Conestoga College, Fairview Mall, and approximately 20 minutes to the University of Waterloo and Wilfrid Laurier University. (id:63476)
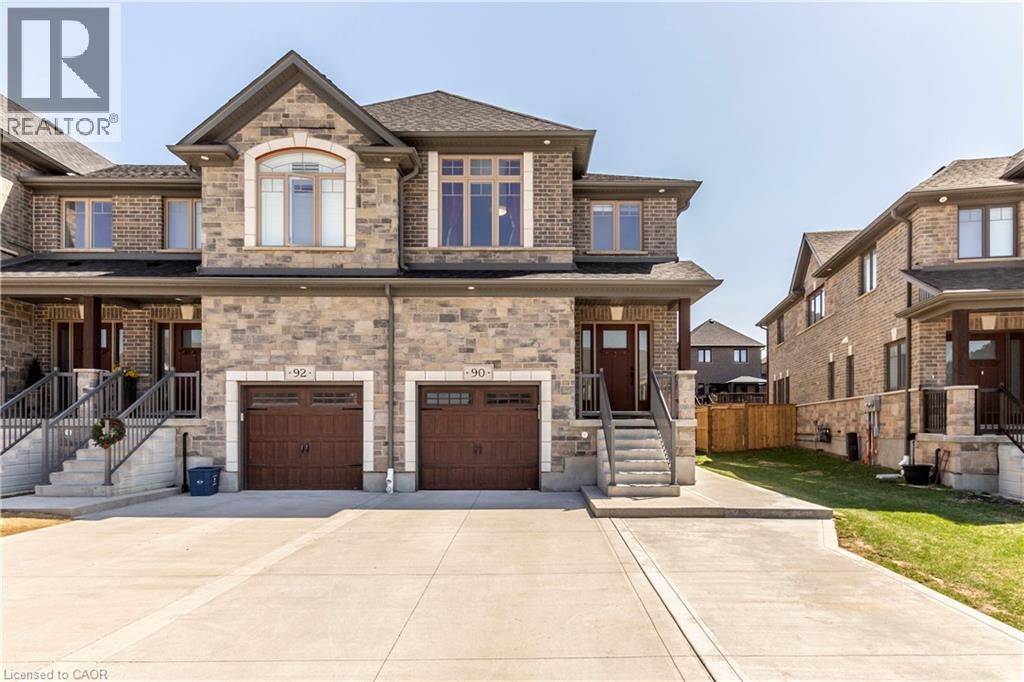
90 Hollybrook Trail
Kitchener, Ontario
LEGAL DUPLEX | FREEHOLD – NO CONDO FEES! Beautiful end-unit townhouse in the highly desirable Doon area of Kitchener, offering approximately 2,597 sq. ft. of living space. Features 3 bedrooms, 2.5 baths, plus a fully finished legal basement with separate side entrance, 1 bedroom, 3-piece bath, and full kitchen. The main floor offers an open-concept layout with hardwood flooring, upgraded kitchen cabinets, granite countertops, stainless steel appliances, extended breakfast bar, large windows, and a spacious living room. Upstairs features a primary bedroom with 4-piece ensuite and walk-in closet, two additional bedrooms, 4-piece bath, and convenient second-floor laundry. Additional highlights include concrete driveway, all-brick exterior with stone accents, upgraded doors, and backyard access. Excellent location close to Hwy 401, Hwy 7/8, Conestoga College, Fairview Mall, and approximately 20 minutes to the University of Waterloo and Wilfrid Laurier University. (id:63476)
3202 Munson Crescent
Burlington, Ontario
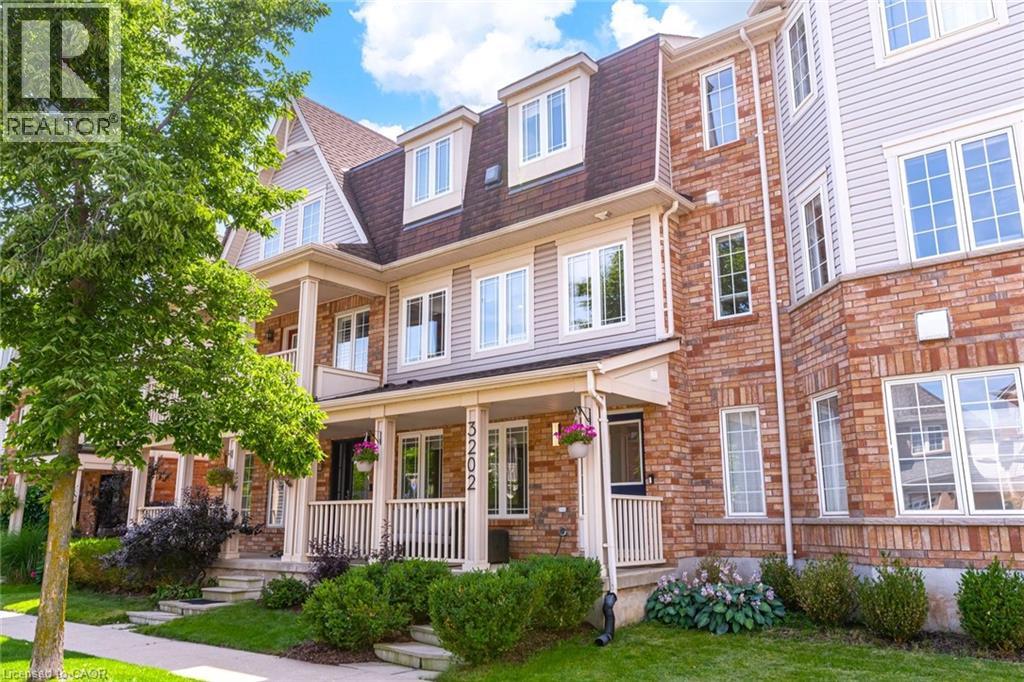
Welcome home to 3202 Munson Crescent, a fully renovated haven in Alton Village offering a rare double-car garage and effortless, low-maintenance luxury. Imagine starting your mornings with a walk to Starbucks, taking weekend drives up to North Burlington's rolling trails, and hosting lively summer evenings on your private cedar deck—complete with a bubbling hot tub, shaded pergola, and cozy gas fire pit backing onto a quiet, serene lane. Inside, natural light pours through expansive windows into a bright living room, flowing into an exquisite chef's kitchen featuring gleaming quartz counters, a sprawling center island, crisp white cabinetry, and stainless steel appliances. Designed for ultimate versatility, the layout boasts a ground-floor bedroom or office with its own brand-new 3-piece ensuite, ideal for in-laws, working from home, or guests, while the upper level serves as a serene sanctuary with a large primary suite, walk-in closet, and a pristine new ensuite bath alongside another spacious bedroom and full bath. Steps from top dining, local pubs, and groceries with seamless access to the 407 and QEW, this home invites you to relax, entertain, and savor the absolute best of Burlington living. (id:63476)
219, 2233 34 Avenue SW
Calgary, Alberta
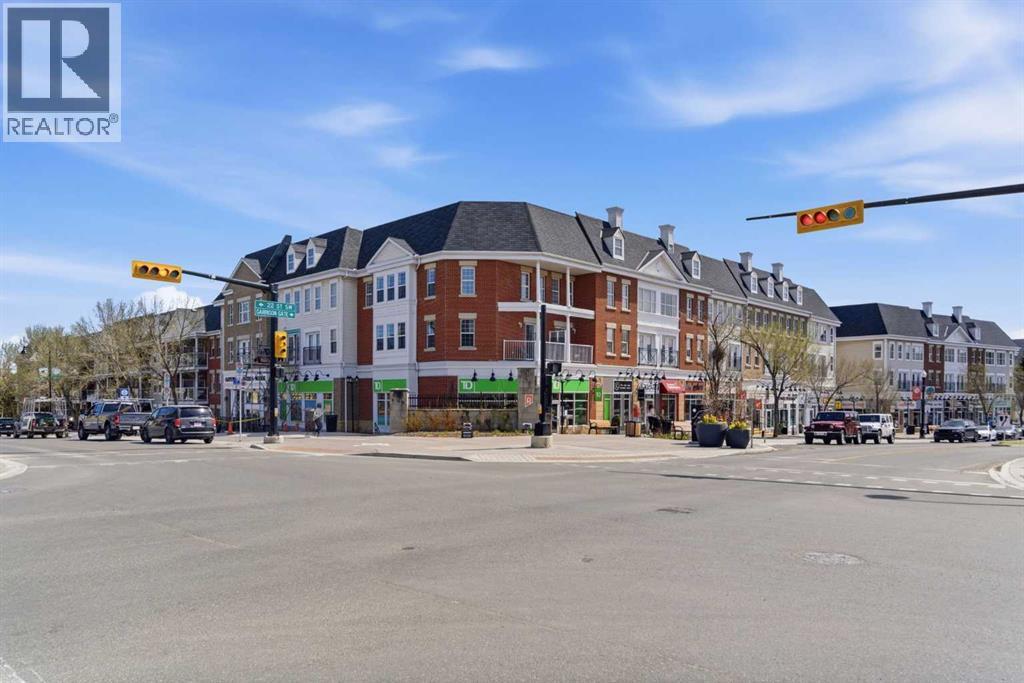
219, 2233 34 Avenue SW | Welcome To The Vibrant Community Of Marda Loop! This Bright & Open-Concept Condo Offers A Functional Layout Designed For Comfortable Everyday Living & Easy Entertaining. The Kitchen Features Stainless Steel Appliances, A Central Island & Seamless Sightlines To The Dining & Living Areas, All Leading To Your Private Balcony Complete With A Gas BBQ Hookup. Residents Enjoy Access To A Well-Appointed Third-Floor Party Room With A Large Outdoor Terrace, Perfect For Hosting Larger Gatherings. Additional Highlights Include In-Suite Laundry, Secure Underground Parking, Bike Storage, Visitor Parking, Elevator Access, & Storage Options. This Well-Managed, Pet-Friendly Building Offers Exceptional Value With Condo Fees of $480.10 That Include Gas, Electricity, Water, & Sewer. Ideally Located Within Walking Distance To Safeway, Shops, Restaurants, & All The Amenities Marda Loop Has To Offer, With Quick Access To Crowchild Trail & Glenmore Trail For An Easy Commute | Some Photos Have Been Virtually/Digitally Staged With Furniture & Decor For Illustrative Purposes Only; These Items Are Not Included With The Property. (id:63476)
1607 25 Avenue SW
Calgary, Alberta
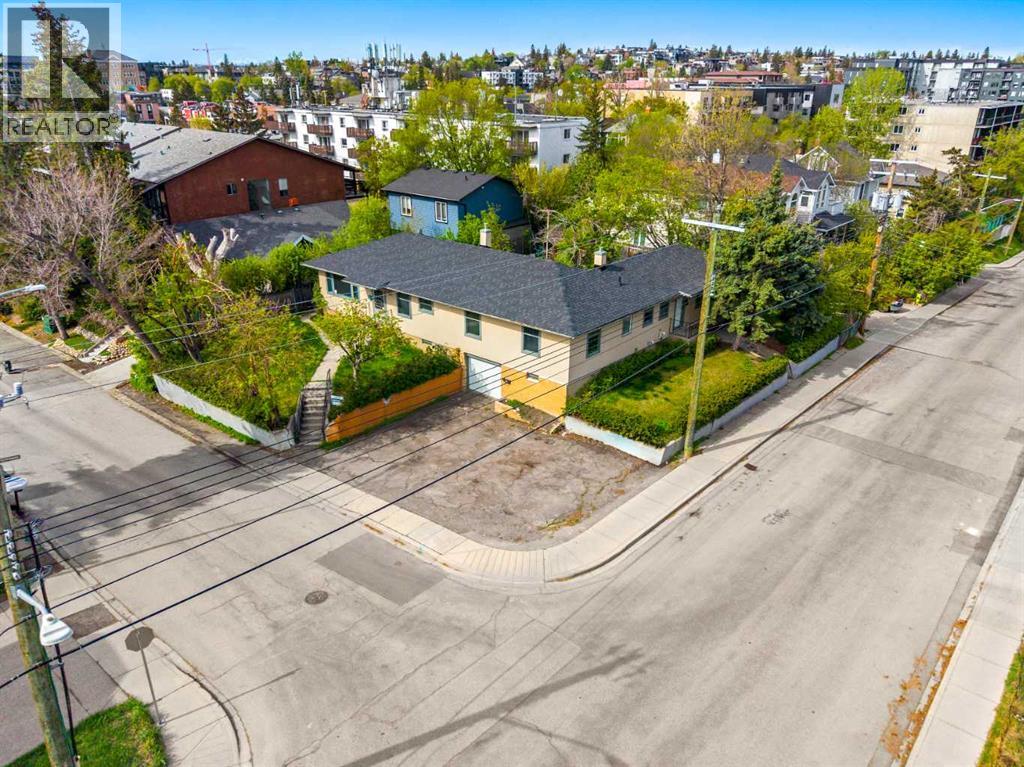
Rare opportunity to acquire a prominent 8,000+ sq ft corner lot in the elevated southeast pocket of Bankview. Positioned on a hilltop with attractive panoramic and inner-city views, this property offers exceptional long-term redevelopment potential in one of Calgary’s established inner-city communities.Zoned M-CG d72, the site supports low-rise multi-residential development (subject to City approval). The corner configuration provides valuable frontage and design flexibility, while the elevated setting enhances future build possibilities.The property is a bungalow duplex configuration: both sides are tenant-occupied. One side is rented out as a full bungalow (up & down), the other side is rented out as upper and lower suites.The existing structure is in well lived-in, renovation-deferred condition and is being offered primarily for its land value and redevelopment potential. Furnaces on both sides and the entire roofing has been replaced in the last 3 years.An ideal acquisition for builders, developers, or strategic investors seeking an income-producing inner-city site with scale, corner exposure, and strong zoning fundamentals. (id:63476)
1014 Salmon Lake Road
Trent Lakes, Ontario
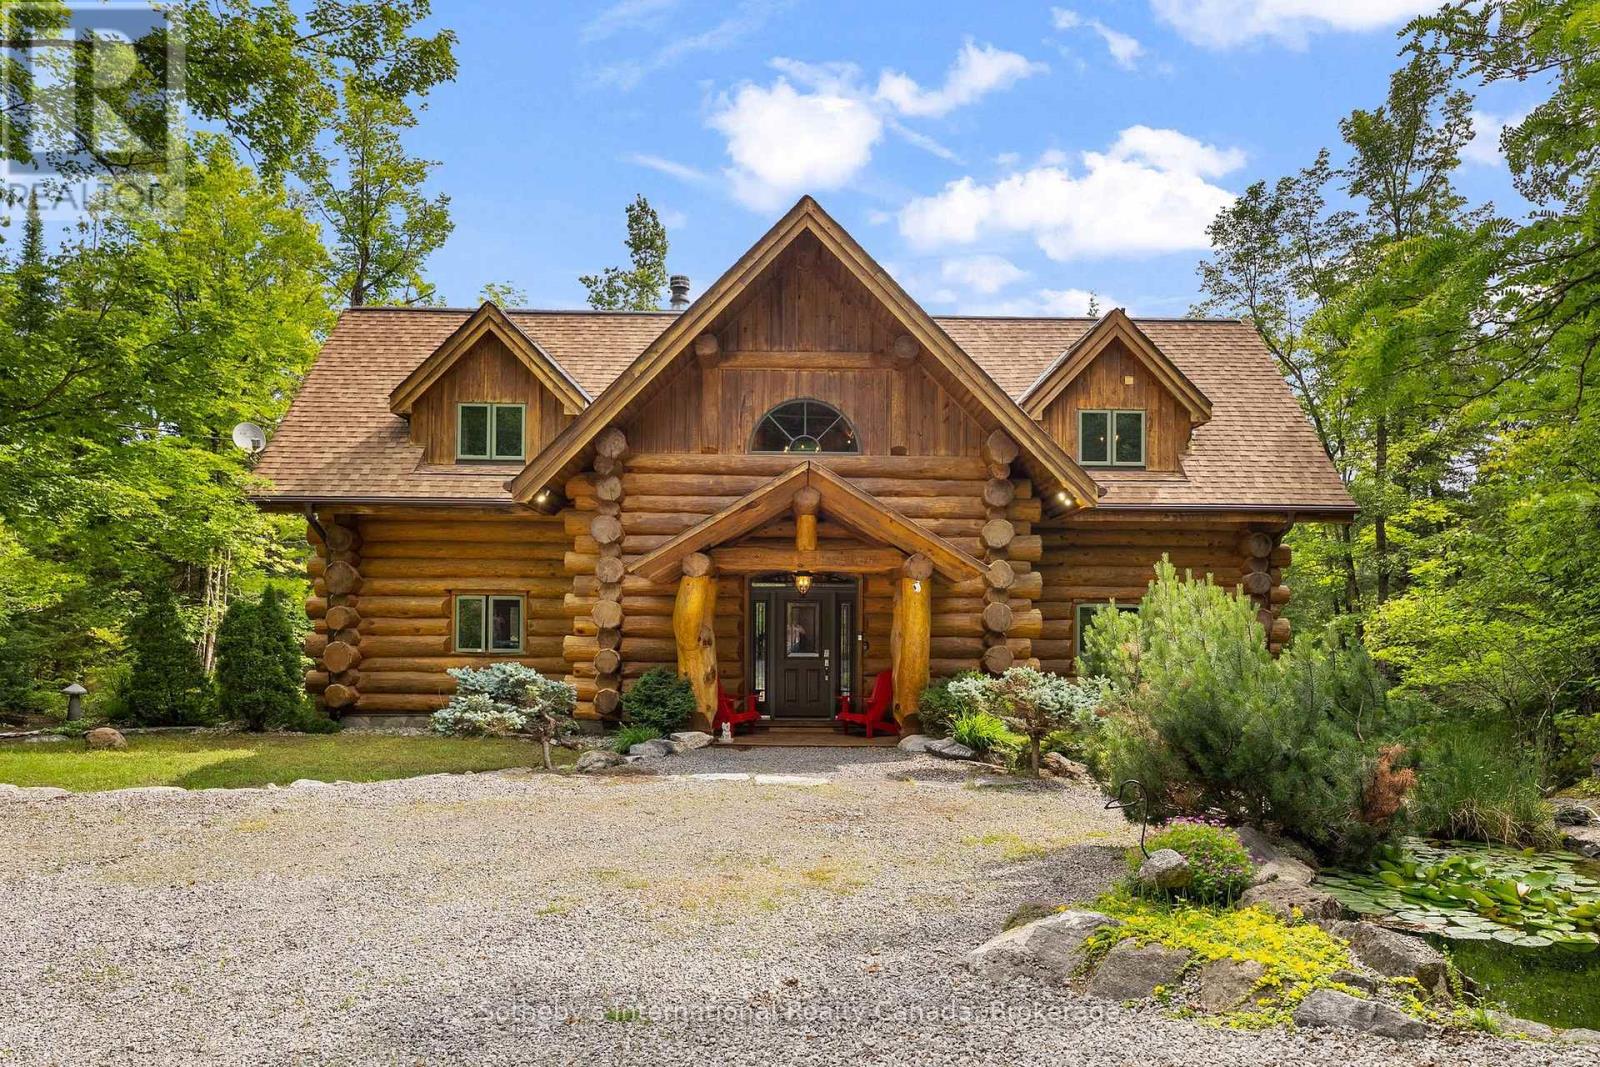
Set on more than 10 acres bordering Crown land, with approximately 1,500 feet of private shoreline on pristine Fortescue Lake, this custom Scott Hay log home offers a level of privacy and craftsmanship that has become exceptionally difficult to find. Built from massive hand-scribed logs, the home showcases remarkable craftsmanship throughout. Soaring ceilings, a striking double-sided stone fireplace connecting the great room and dining area, rich wood interiors and expansive windows create warm, inviting spaces while drawing the outdoors in. The shoreline is nothing short of remarkable. Stretching nearly a third of a kilometre, it offers countless places to swim, explore, or simply enjoy complete privacy while taking in the beauty of the lake. Whether you're relaxing on the dock, spending the day on the water, unwinding in one of the screened sunrooms, or entertaining on the expansive deck overlooking the lake, every space has been designed to make the most of this extraordinary setting. Designed with both everyday living and entertaining in mind, the home offers generous gathering spaces, four bedrooms, three bathrooms and a finished walkout lower level, providing plenty of room for family and guests. Lovingly maintained and accessed by a year-round municipal road, this is more than a waterfront home. It is a legacy property, offering an increasingly rare combination of exceptional privacy, expansive shoreline and enduring craftsmanship. This property is being offered turn-key. (id:63476)
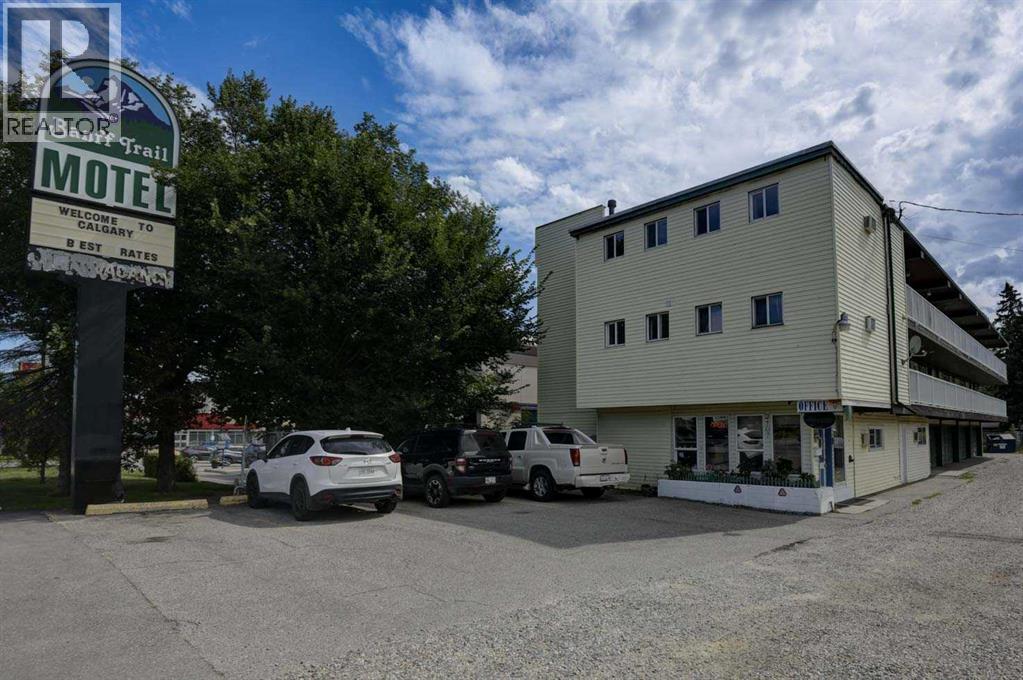
2107 16 Avenue NW
Calgary, Alberta
Long standing motel in prime location on the Trans Canada Highway. Located close to the Foothills Hospital, University of Calgary and SAIT. Excellent potential for redevelopment. 5 one bedroom , 8 large batchelor units and 9 small batchelor units. (id:63476)
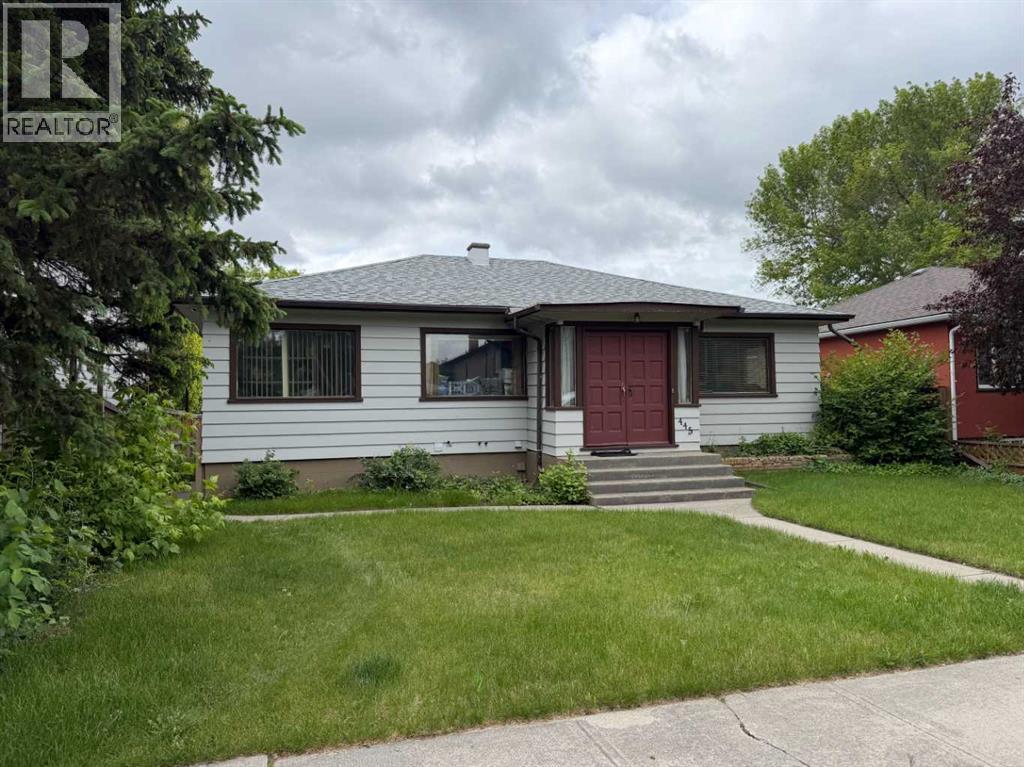
445 19 Avenue NE
Calgary, Alberta
***Price Improvement*** RARE INNER-CITY DEVELOPMENT OPPORTUNITY IN WINSTON HEIGHTS / MOUNTVIEWOpportunities like this are becoming increasingly difficult to find in Calgary's established inner-city communities.Situated on a desirable 50' x 125' R-C2 lot in Winston Heights/Mountview just off 16th Ave and Edmonton Trail. This property presents a compelling opportunity for builders, developers, and investors looking to secure land in one of Calgary's most active redevelopment corridors. With downtown only minutes away and surrounded by ongoing infill development, this is the type of property that can fit both short-term holding strategies and long-term redevelopment plans.The existing bungalow and detached garage provide immediate income while future plans are being explored. A long-term tenant is currently in place and would like to remain, creating an attractive holding scenario that can help offset carrying costs during the planning and permitting process.The R-CG land use designation supports a broad range of redevelopment possibilities, making this an excellent candidate for future infill development, subject to City approvals. The generous lot dimensions provide flexibility for builders seeking a project in a mature community where demand for new housing remains strong.Beyond the property itself, the location continues to drive value. Winston Heights/Mountview has become one of Calgary's most sought-after inner-city neighbourhoods, offering quick access to downtown, major transportation routes, schools, parks, golf courses, restaurants, transit, and countless amenities. Buyers are increasingly drawn to the area's established character, mature streetscapes, and proximity to the city's core.Whether you are an experienced builder looking for your next project, an investor seeking a strategic land hold, or a developer assembling a future portfolio, this property offers the rare combination of location, zoning, lot size, and income potential.Secure the l and today and capitalize on the future growth of one of Calgary's most desirable redevelopment communities. (id:63476)
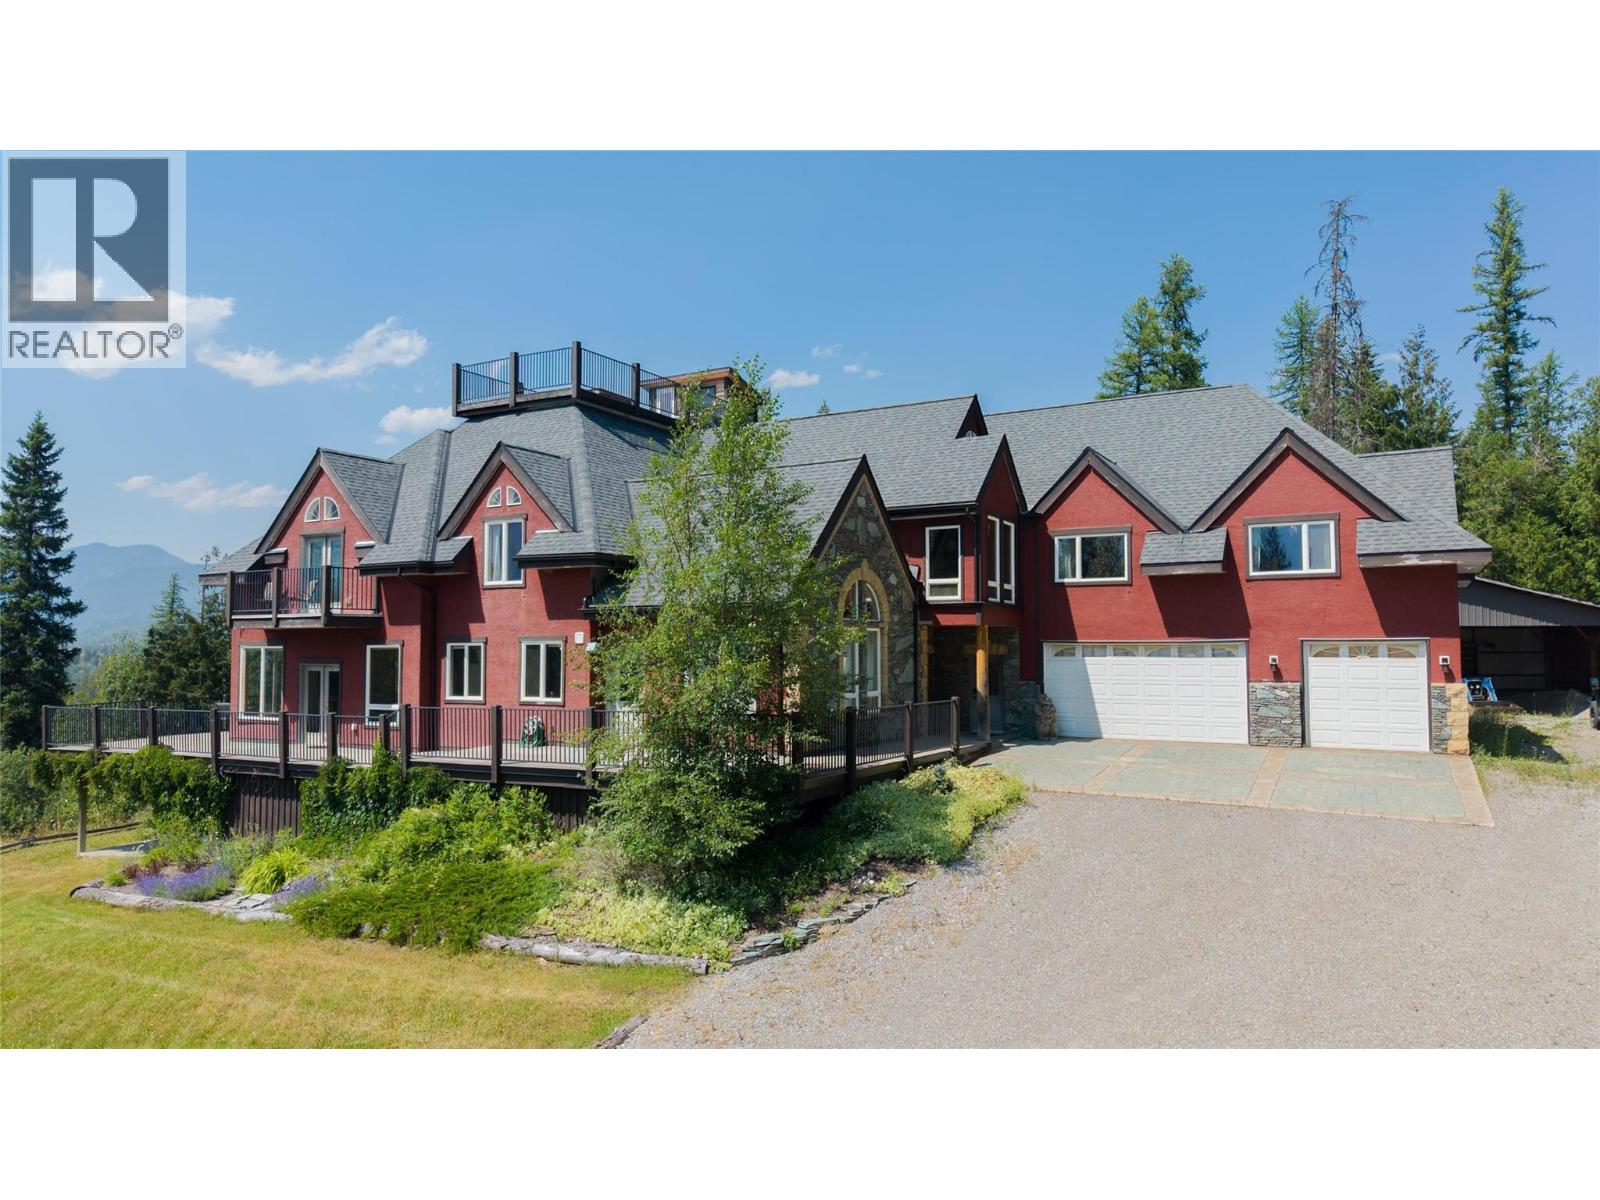
3934 Cokato Road
Fernie, British Columbia
Welcome to Elk View Lodge, a spectacular mountain property perched above Cokato Road on an extremely private 9.47-acre view lot in beautiful Fernie, BC. Enjoy some of the best views in the valley, with uninterrupted vistas of the Lizard Range and Fernie Alpine Resort. A true nature lover’s paradise, this four-season retreat offers direct access to Montane hiking, biking and cross-country ski trails on both sides of the driveway, while Fernie Alpine Resort is just 10 minutes away. Offering over 11,000 sq. ft. of living area, Elk View Lodge has operated as a hospitality venue for over 14 years, hosting weddings, corporate and community events and, most recently, short- and medium-term accommodation. Zoned RR-2 with an amendment permitting its existing use, this is a rare opportunity in Fernie’s thriving hospitality market. The main level features a dramatic wood and concrete staircase, massive great room with floor-to-ceiling windows, extensive decks, oversized kitchen, large ski/bike room and 3-car garage(currently converted to storage space). With 9 bedrooms, 10 bathrooms and multiple event areas, the property can accommodate guests in 8 private guest rooms and host groups of up to 75 per event. Equally suited as a multi-generational family estate, bring your family and friends and enjoy everything Fernie has to offer. One of the largest homes available in the region, Elk View Lodge is offered fully furnished at a fraction of its replacement value. This is truly one of Fernie’s best values! GST applicable. (id:63476)
Colliers
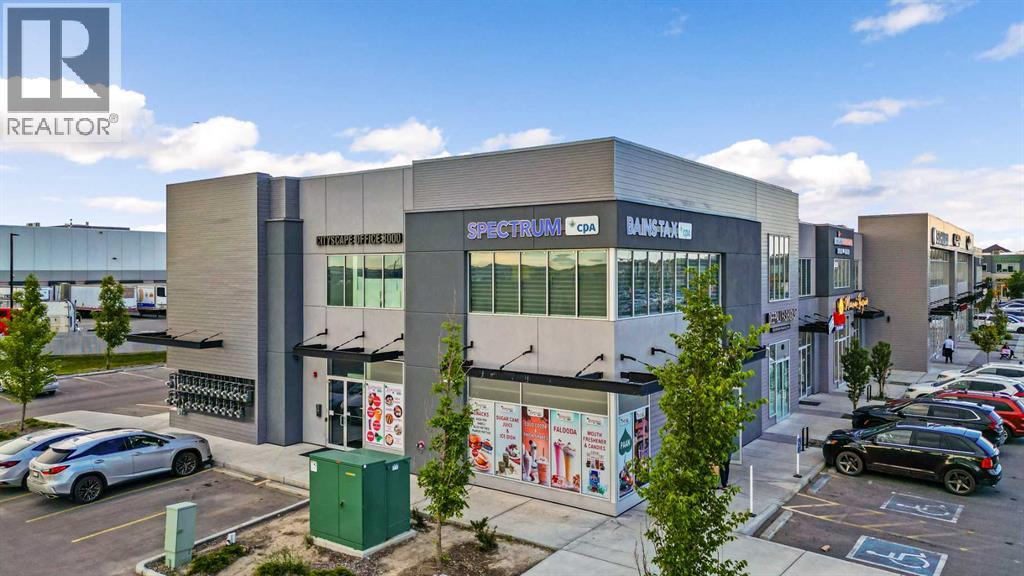
3270, 4310 104 Avenue NE
Calgary, Alberta
## Prime Office Space for Sale in Jacksonport, NE CalgaryInvest in a fully rented office space located on the 2nd floor of one of the busiest retail plazas in Jacksonport, NE Calgary. This 1,516 sq/ft gross area (usable sq/ft is less, accounting for common areas) is fully developed and features eight (8)separate offices, all currently leased, along with a welcoming waiting area.The office boasts front and back man doors from the upper hallways and convenient elevator access. Ideally situated at the northwest corner of Metis Trail and 104th Avenue NE, this prime location is near vibrant communities such as Cityscape, Skyview, Cornerstone, and Redstone.Zoned C-Cor3, this development allows for both retail and office uses and offers ample extra parking. Don't miss out on this excellent investment opportunity in a great location with significant exposure. Contact your favorite Realtor today for more information or to schedule a viewing. (id:63476)
1755 592 Highway
Perry, Ontario
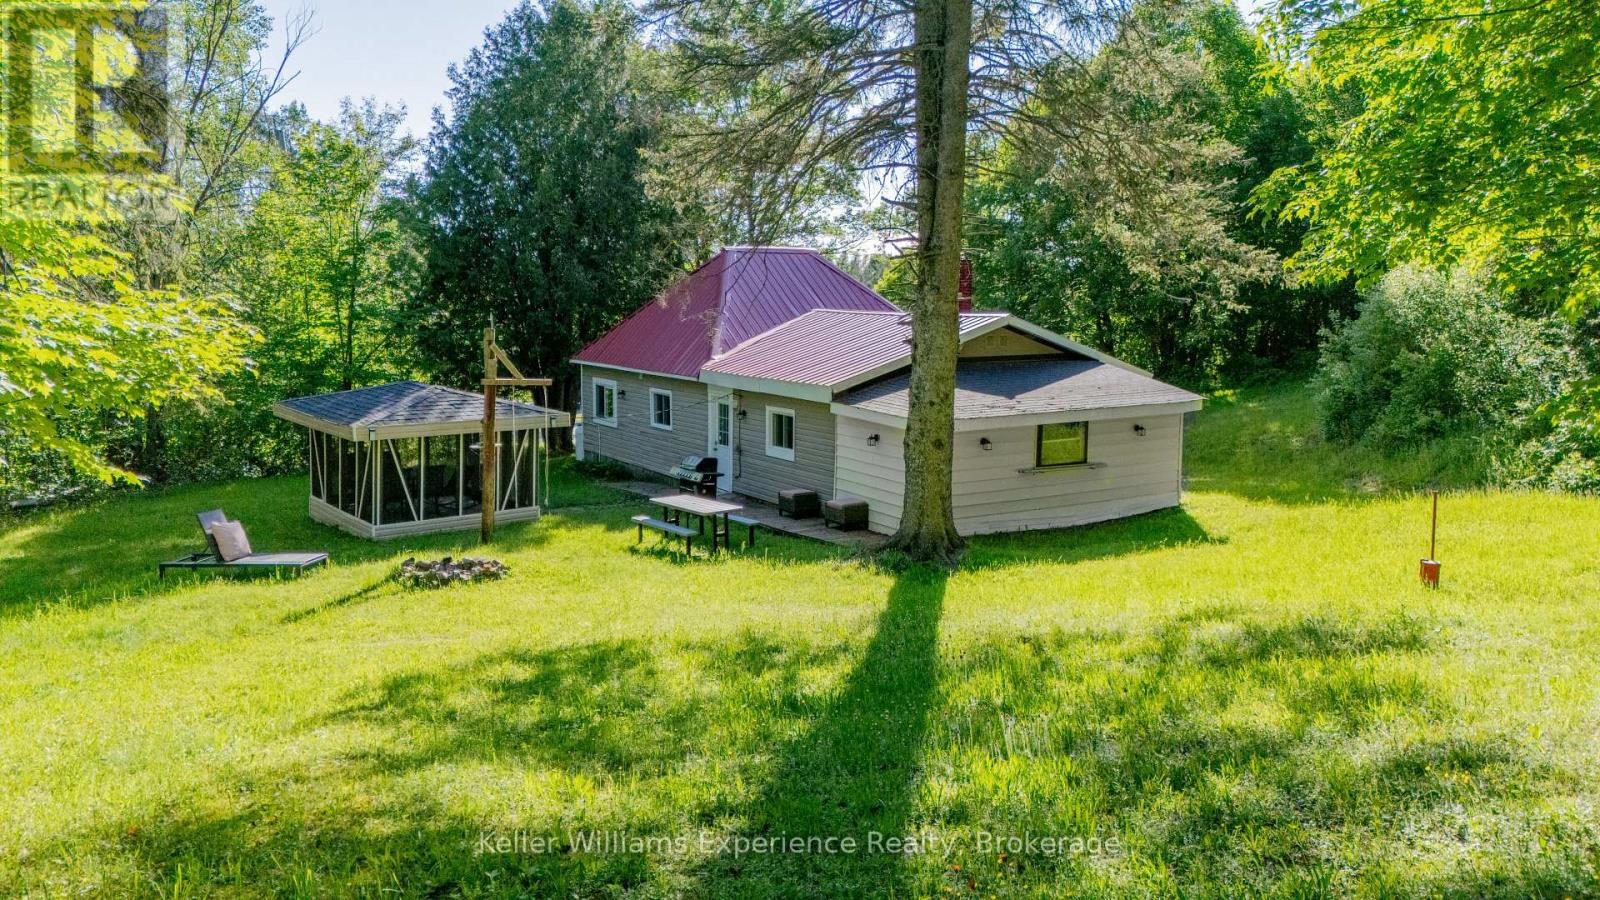
AFFORDABLE 3 bedroom, 1 bathroom home selling FULLY FURNISHED on approximately 1/2 acre lot just 15-20 minutes north of Huntsville (Emsdale). This property offers plenty of room for your pets, outdoor toys, and family activities with a spacious yard, gazebo, storage shed, and ample parking. The home has seen many upgrades and improvements including the kitchen, bathroom, paint, lighting, flooring, smart controls, sump pump, and modern electric heaters. Additional features include forced air propane furnace in the basement and a durable steel roof. There is also a loft area used for storage (accessed by a pull-down ladder in a bedroom). Please note the fully insulated basement is seasonally wet, so it is not suitable for living space. The property has a drilled well and septic system. - perfect for those seeking affordable country living with convenience to Huntsville. (id:63476)
122 Mcfadden Line
Powassan, Ontario
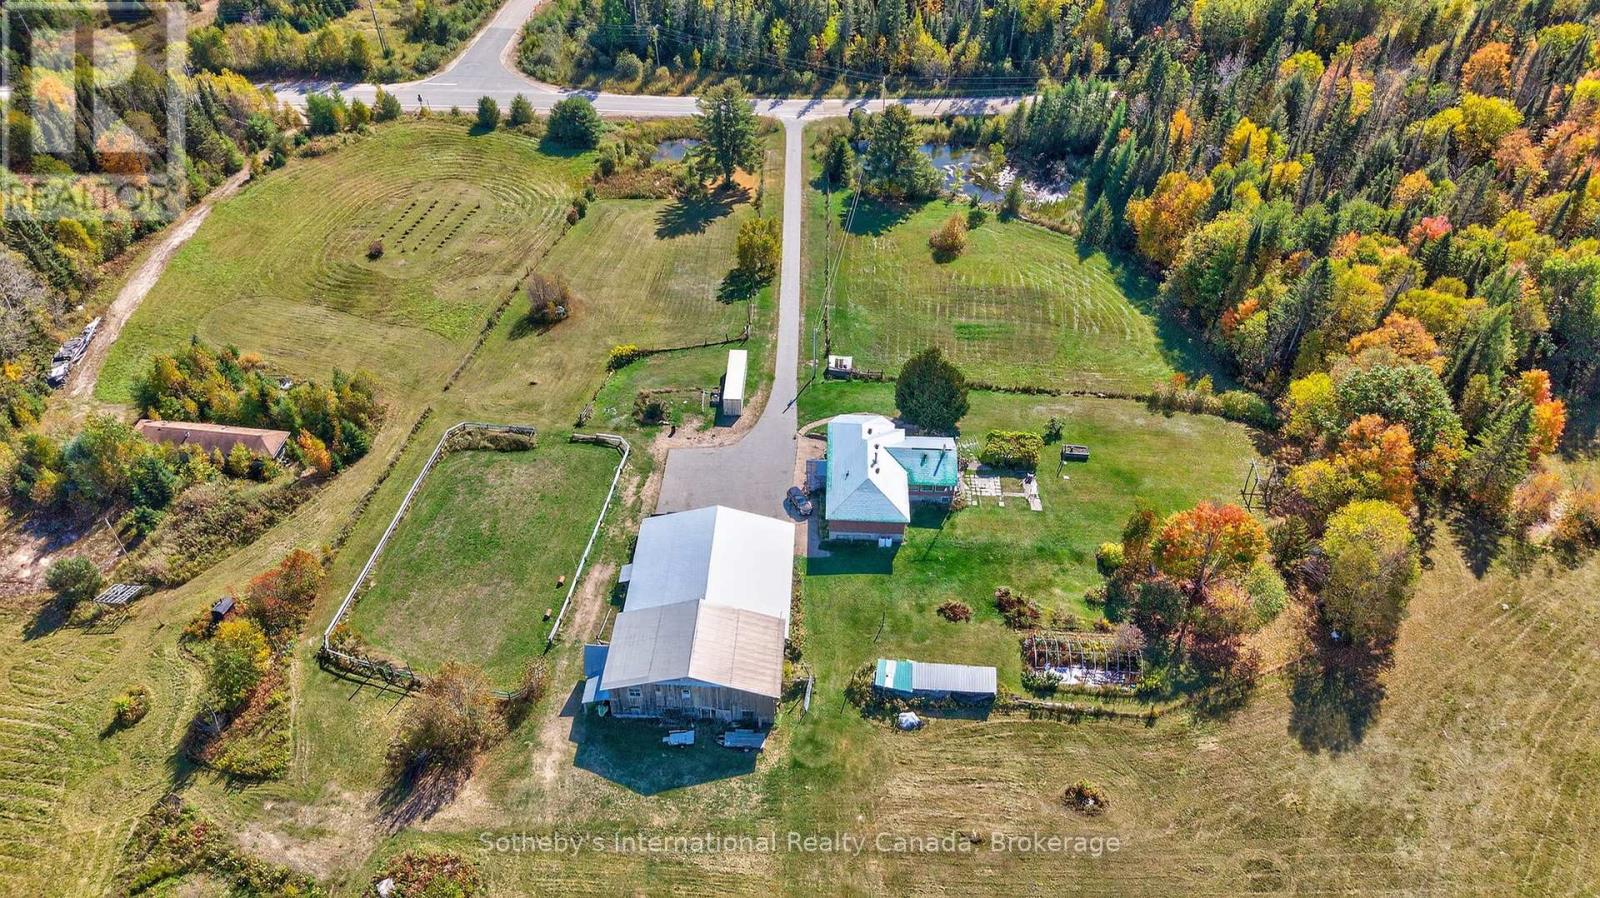
Welcome to 122 McFadden Line, a rare offering of nearly 100 acres of private land in a peaceful country setting. This remarkable property combines natural beauty, privacy, and endless potential-an exceptional opportunity for buyers seeking acreage for living, recreation, and/or farming. The land features a diverse landscape of mature hardwoods and evergreens, open meadows, and gently rolling terrain. Winding riding trails through the bush invite exploration on horseback, ATV, or foot, providing endless opportunities to enjoy the beauty and serenity of the outdoors. A large barn includes a workshop, woodshop, carport, and paddock, providing excellent opportunities for equestrian use, hobby farming, or additional storage. The property also boasts a maple syrup bush with 35 existing taps and the capacity for up to 1,500 taps, an exciting prospect for those interested in developing a maple syrup venture. For nature lovers, the grounds provide a sanctuary filled with wildlife and the tranquillity of an untouched environment. For those with development in mind, the expansive property offers multiple building sites with potential for privacy, sweeping views, and a true estate-like presence. Accessed directly from McFadden Line, the property offers peace and seclusion while still maintaining excellent convenience. Highway 11 is just minutes away, providing easy access to nearby towns, lakes, and year-round amenities. Whether you're envisioning a family retreat, equestrian property, or a private estate, this property offers the flexibility to make those plans a reality. Opportunities of this scale are becoming increasingly rare. With almost 100 acres, a substantial barn and paddock, picturesque riding trails, and proximity to major routes, the possibilities are as limitless as your imagination.122 McFadden Line is more than just acreage; it's a chance to own a truly special piece of countryside with room to grow, explore, and enjoy for years to come. (id:63476)

1315 North Drive
Dysart Et Al, Ontario
Built within the last five years, this property offers a well-executed combination of modern construction, privacy, and flexibility with two separate dwellings on site. The main home is a custom-built residence offering approximately 1,600 sq ft with a bright, open-concept layout. Vaulted pine ceilings and large windows bring in natural light, and the wood stove adds warmth and comfort. The kitchen, dining, and living areas are well connected for everyday living and entertaining. The kitchen features quartz countertops, dovetail cabinetry, and a stunning oak island. The home includes two bedrooms, highlighted by a spacious primary suite with a large walk-in closet. Set well back from the road on 2.3 acres, the property offers a private, natural setting with exposed granite features, multiple seating areas, and two separate fire pit areas that take advantage of the landscape and elevated views. A pergola defines an additional outdoor space, and a recently expanded circular driveway improves access, parking, and overall flow. A thoughtfully integrated sauna adds to the experience, offering a true retreat-style element and rounding out the property's outdoor amenities. A separate A-frame cabin, also built within the last five years, provides additional accommodation and flexibility. Approximately 474 sq ft, the cabin is self-contained with its own septic system, bathroom, and living space, and includes a loft sleeping area. Well suited for guests, extended family, or potential income, buyers are advised to complete their own due diligence regarding permitted uses. Located within walking distance to Sir Sam's Ski & Ride and nearby snowmobile trails, the property also offers convenient access to Eagle Lake public beach, boat launch, and amenities. Haliburton Village is approximately 20 minutes away. Whether for year-round living, recreational use, or as a potential investment property, this offering presents a well-rounded opportunity in a sought-after area. (id:63476)
140 - 180 Mill Street
Toronto, Ontario
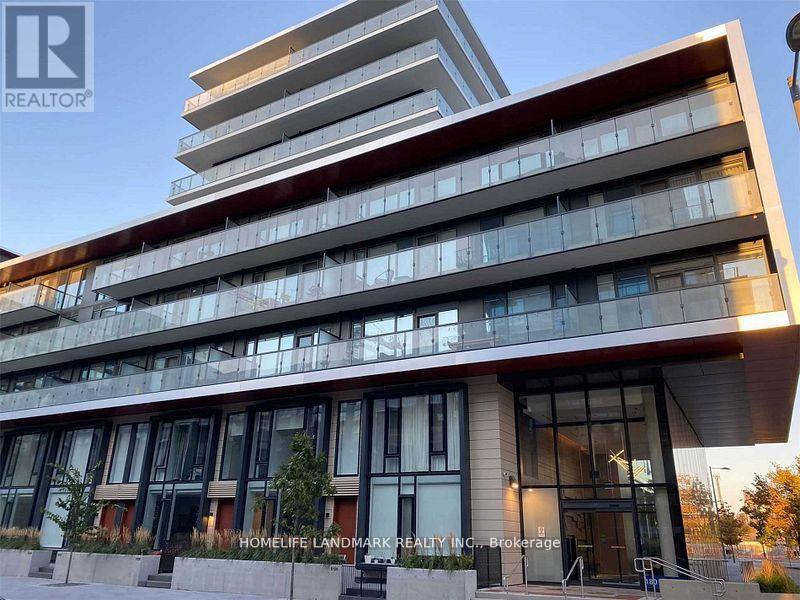
Ready to move in (freshly painted and professionally cleaned) Welcome To Canary Commons! 3 Bedroom + Den, 3 Full Washrooms Townhouse Featuring Open Concept Living/Dining Room, Large Windows. Prime Bedroom With Ensuite And Walk-In Closet. No Wasted Space. Steps To The Distillery District, Queen/King St East, Cafe's & Restaurants. Minutes To Highways & The Financial District. (id:63476)
Part 2 - 219 Lake Range Drive
Huron-Kinloss, Ontario
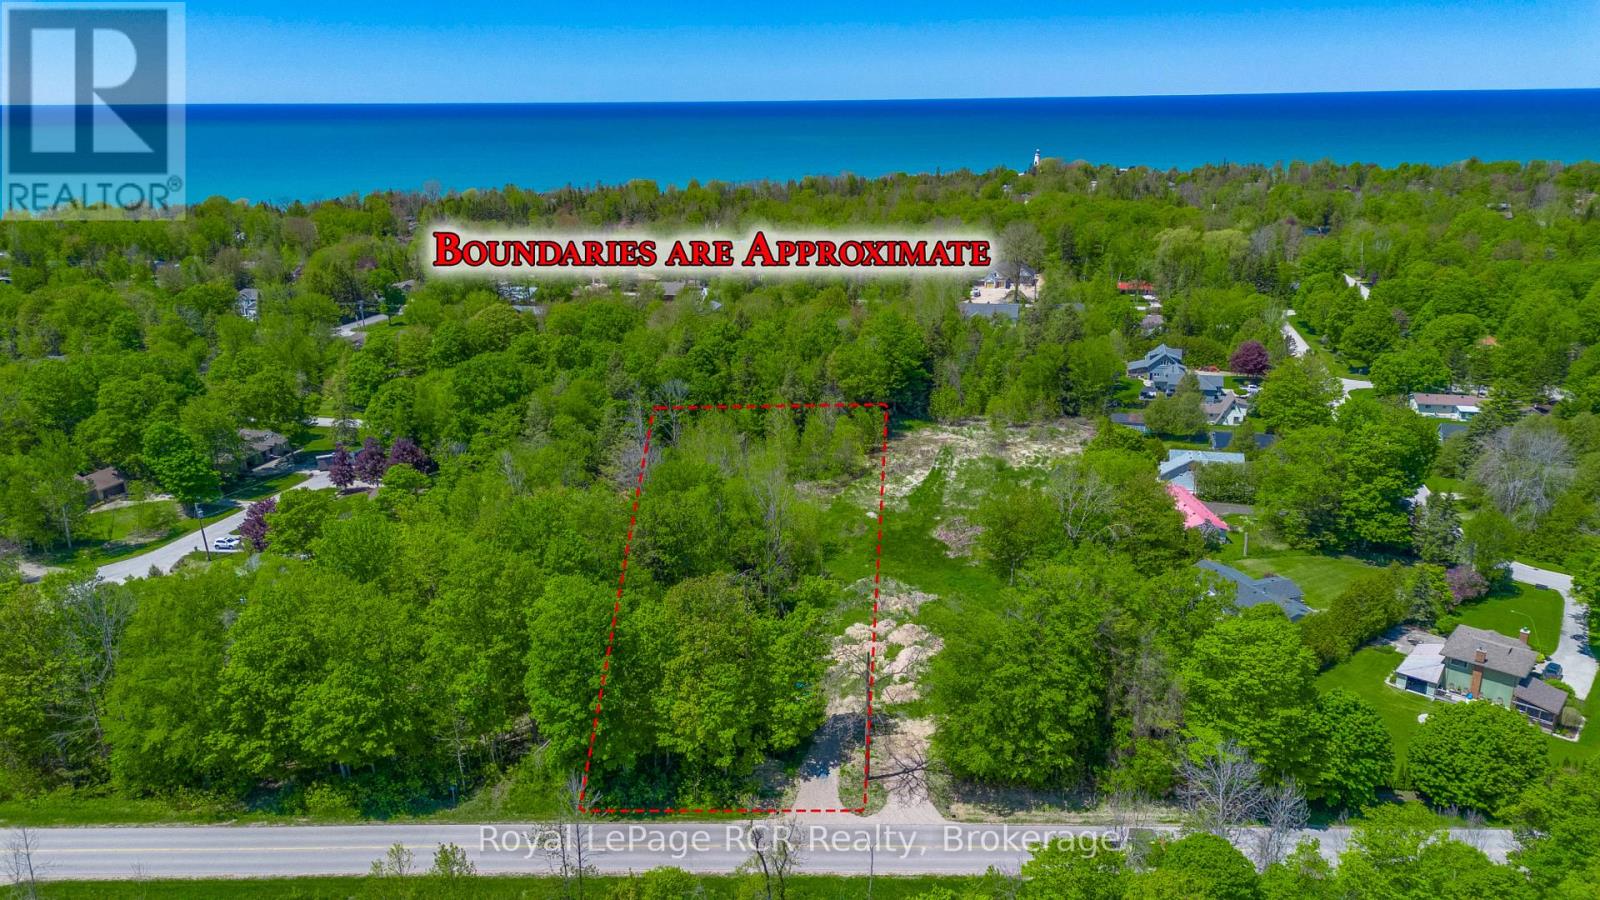
Discover the relaxed lakeside lifestyle of Point Clark with this fantastic building lot at 219 Lake Range Drive (Part 1). Sitting on just under 1 acre, this property offers the space, setting, and flexibility to design and build your dream home in a charming beach town community. A new driveway has already been installed, giving you an easy head start on your building plans. With approximately 85 feet of frontage, you'll have a generous building envelope and room for thoughtful landscaping, parking, and outdoor living spaces. Location is a standout here: it's just a short 1.4 km walk to the iconic Point Clark Lighthouse and the beautiful public beach on Lake Huron, perfect for daily walks, sunsets, swimming, and summer fun. Golf carts are permitted on roads within Point Clark, adding an extra level of convenience and fun for getting around the neighbourhood and to the lake. Municipal water is available at the road, and the buyer will be responsible for installing their own septic system, giving you control over the design that best suits your new home. Create a great lifestyle in this welcoming beach town and turn this prime lot into the home and retreat you've been waiting for. (id:63476)
Part 1 - 219 Lake Range Drive
Huron-Kinloss, Ontario
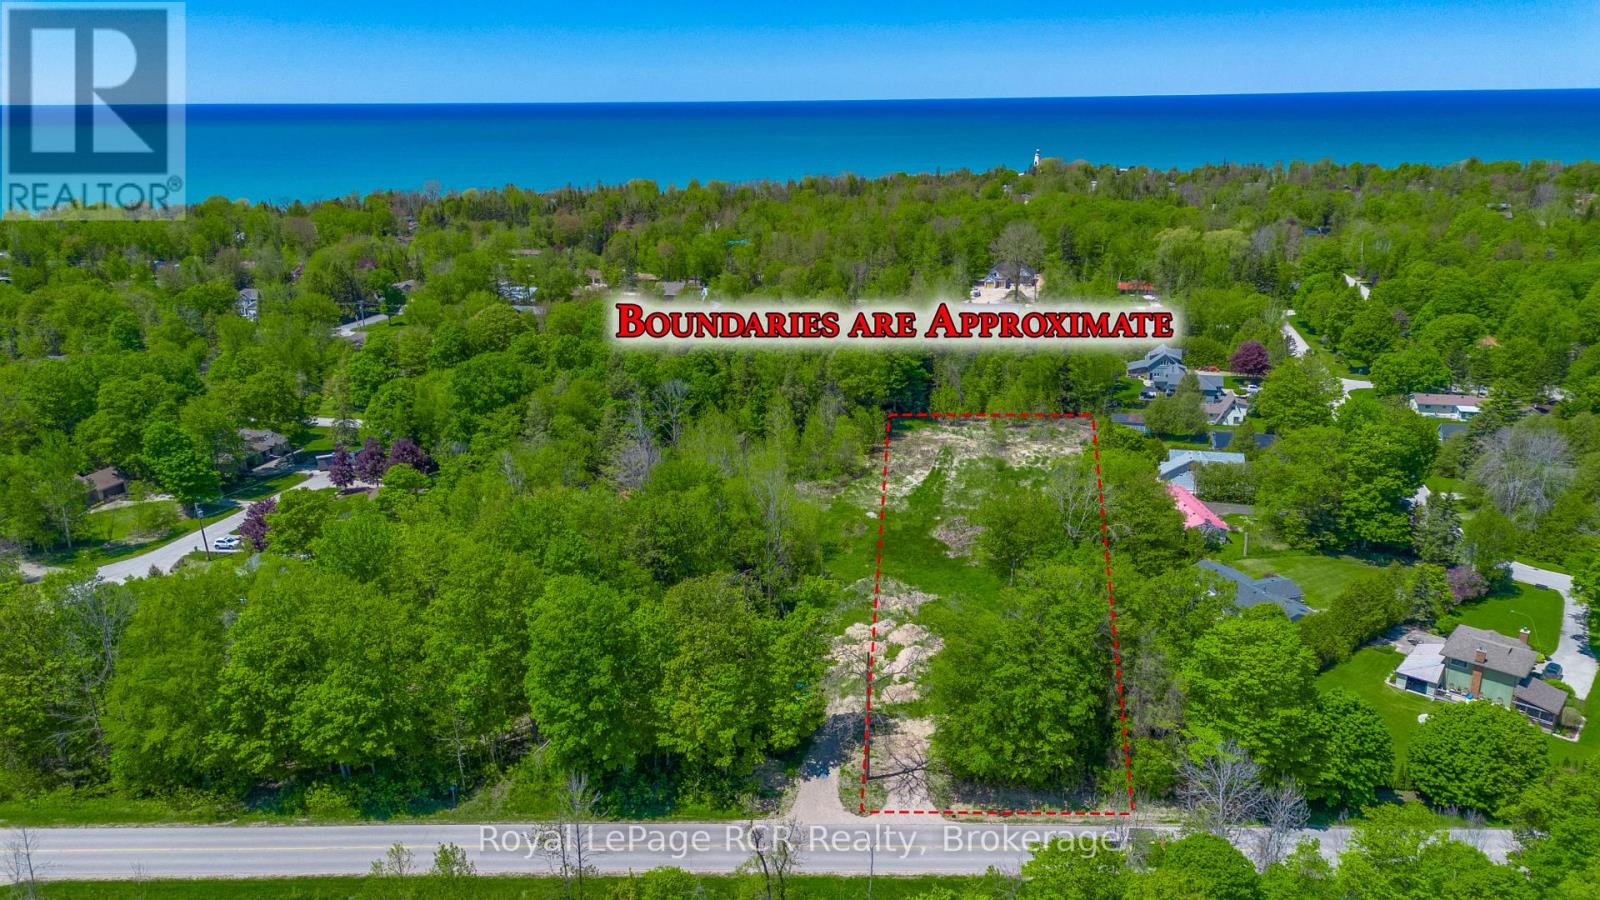
Discover the relaxed lakeside lifestyle of Point Clark with this fantastic building lot at 219 Lanke Range Drive (Part 1). Sitting on just under 1 acre, this property offers the space, setting, and flexibility to design and build your dream home in a charming beach town community. A new driveway has already been installed, giving you an easy head start on your building plans. With approximately 85 feet of frontage, you'll have a generous building envelope and room for thoughtful landscaping, parking, and outdoor living spaces. Location is a standout here: it's just a short 1.4 km walk to the iconic Point Clark Lighthouse and the beautiful public beach on Lake Huron, perfect for daily walks, sunsets, swimming, and summer fun. Golf carts are permitted on roads within Point Clark, adding an extra level of convenience and fun for getting around the neighbourhood and to the lake. Municipal water is available at the road, and the buyer will be responsible for installing their own septic system, giving you control over the design that best suits your new home. Create a great lifestyle in this welcoming beach town and turn this prime lot into the home and retreat you've been waiting for. (id:63476)
415 40 Avenue SW
Calgary, Alberta
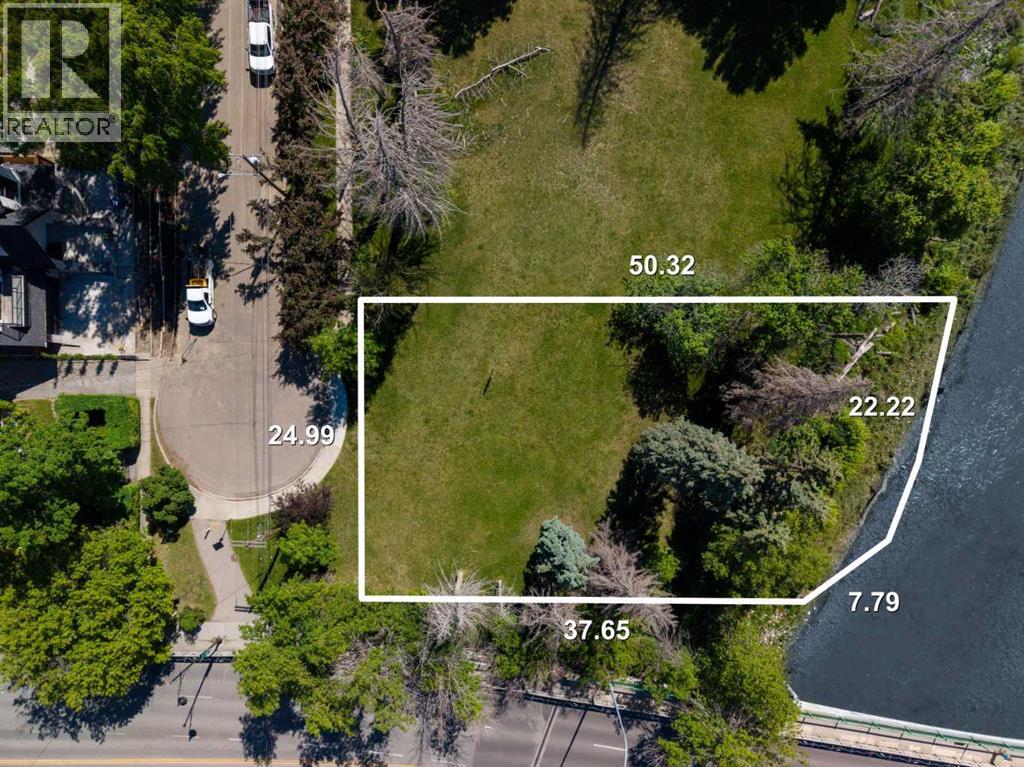
Now Available | More Than ¼ Acre with 98 FT of Elbow River Frontage: Seven. That’s the number of riverfront lots in the final phase of the prestigious inner-city community of Elbow Park. At more than a quarter of an acre of land and 98’ of river frontage, this is one of the larger parcels available. Truly an inner-city location, design will matter to take advantage of the river access while softening the proximity of Elbow Drive. This is an opportunity to combine the urban landscape with the natural environment while creating a legacy in one of Calgary’s deeply historic communities. These properties were acquired by the Province of Alberta while the water-flow system was being remediated and restructured following the 2013 floods. They are now being offered for sale through a transparent and structured process. Additional information is available. Now Open, More Than ¼ Acre with 98 FT of Elbow River Frontage. (id:63476)
3934 Cokato Road
Fernie, British Columbia
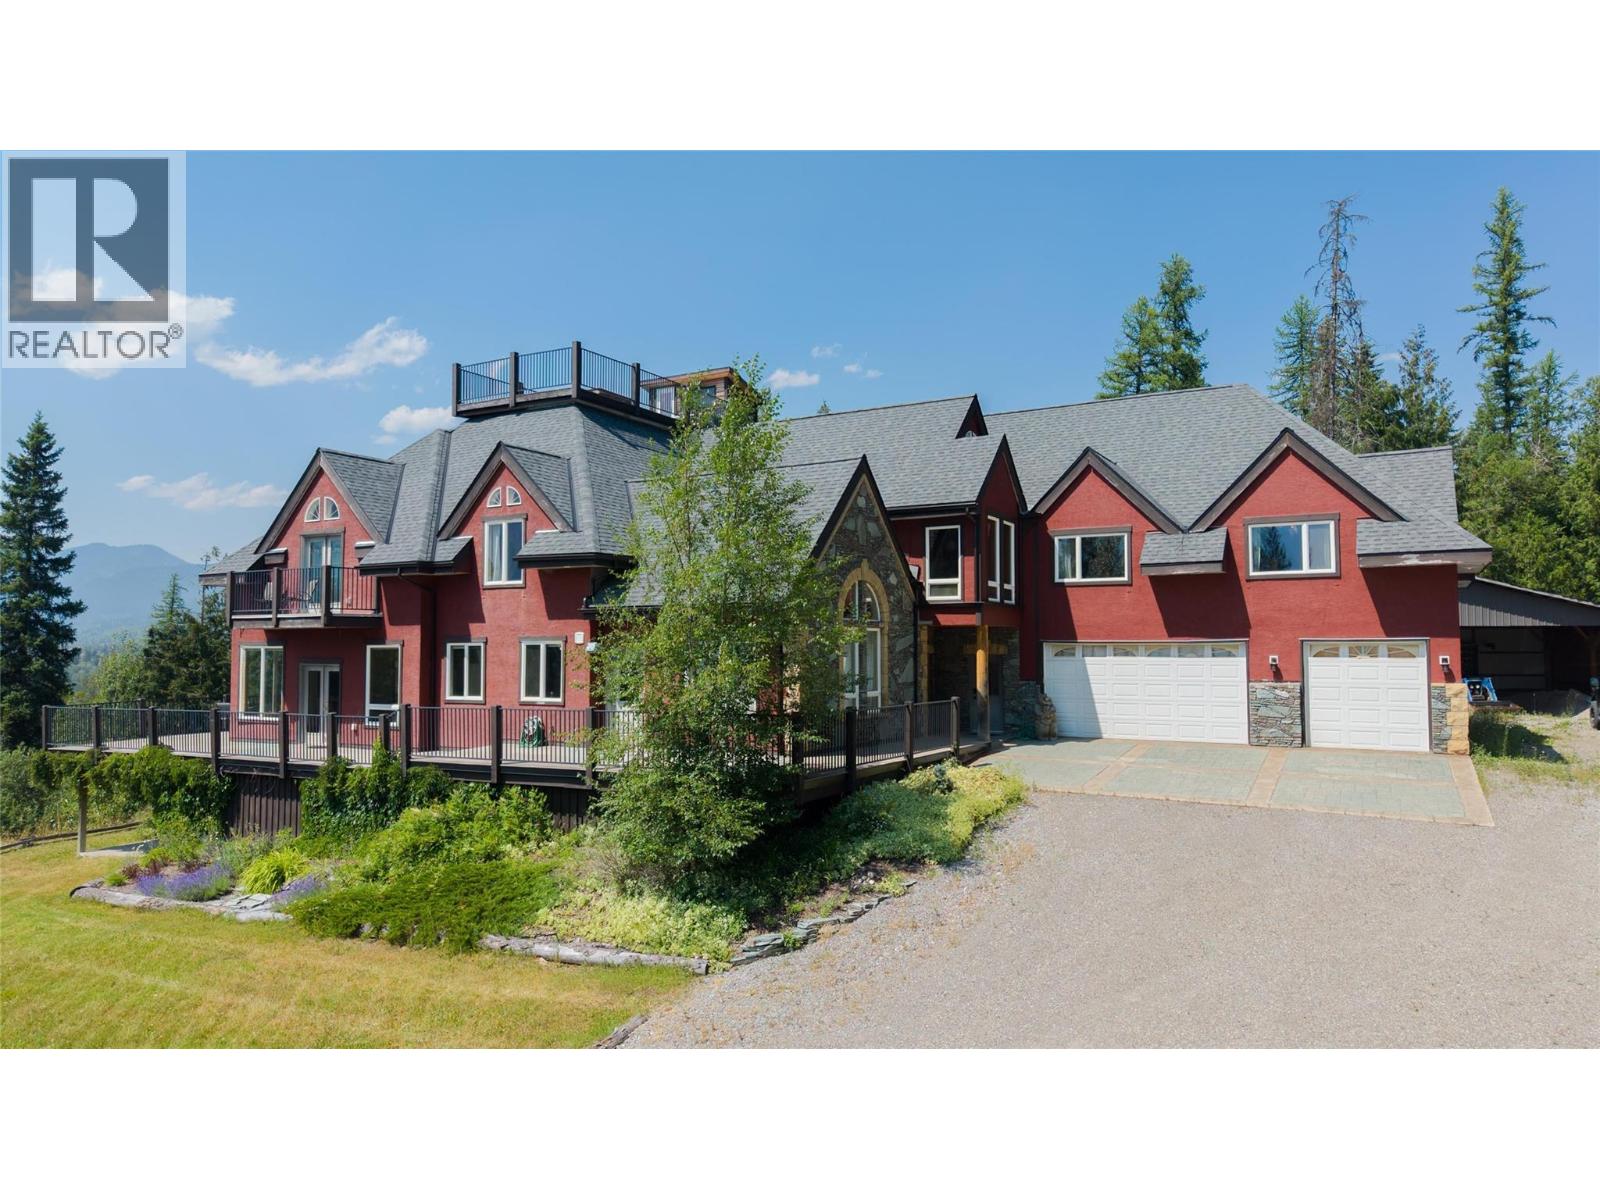
Welcome to Elk View Lodge, a spectacular mountain property perched above Cokato Road on an extremely private 9.47-acre view lot in beautiful Fernie, BC. Enjoy some of the best views in the valley, with uninterrupted vistas of the Lizard Range and Fernie Alpine Resort. A true nature lover’s paradise, this four-season retreat offers direct access to Montane hiking, biking and cross-country ski trails on both sides of the driveway, while Fernie Alpine Resort is just 10 minutes away. Offering over 11,000 sq. ft. of living area, Elk View Lodge has operated as a hospitality venue for over 14 years, hosting weddings, corporate and community events and, most recently, short- and medium-term accommodation. Zoned RR-2 with an amendment permitting its existing use, this is a rare opportunity in Fernie’s thriving hospitality market. The main level features a dramatic wood and concrete staircase, massive great room with floor-to-ceiling windows, extensive decks, oversized kitchen, large ski/bike room and 3-car garage(currently converted to storage space). With 9 bedrooms, 10 bathrooms and multiple event areas, the property can accommodate guests in 8 private guest rooms and host groups of up to 75 per event. Equally suited as a multi-generational family estate, bring your family and friends and enjoy everything Fernie has to offer. One of the largest homes available in the region, Elk View Lodge is offered fully furnished at a fraction of its replacement value. This is truly one of Fernie’s best values! GST applicable. (id:63476)
Colliers
48 Covepark Place NE
Calgary, Alberta
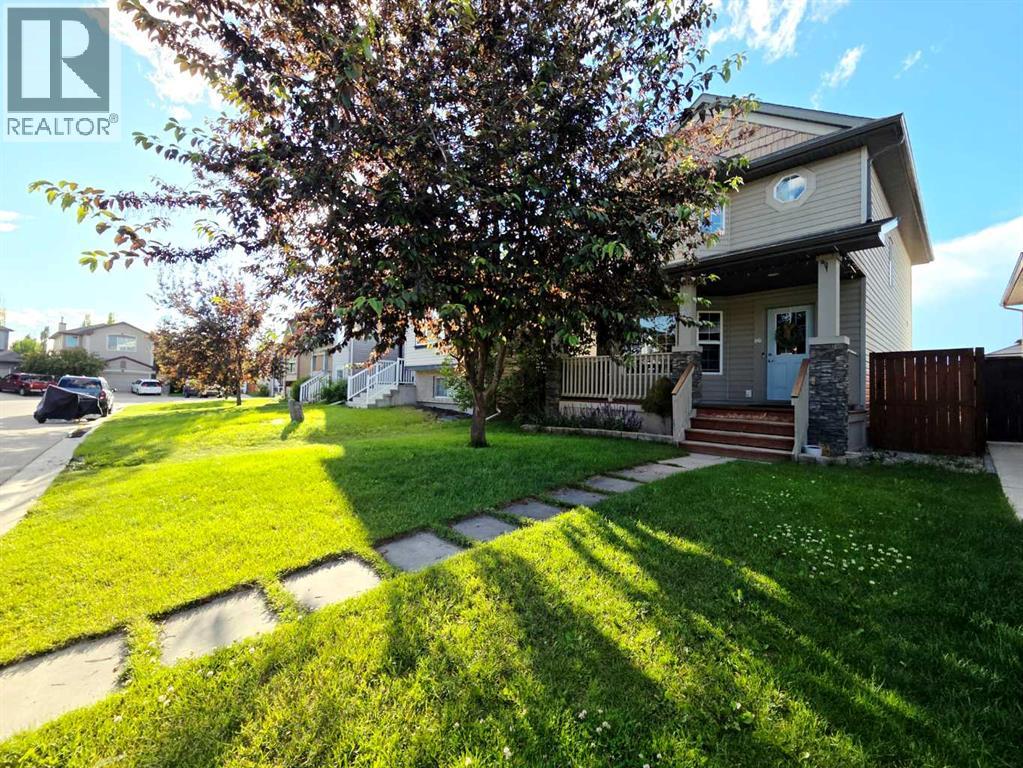
The Ultimate Family Starter Home: Space, Style, and LocationPositioned in an exceptional neighborhood within walking distance to six schools, this 4-bedroom, 3.5-bathroom residence is the ideal launchpad for a growing family.Upon entering, you are greeted by an abundance of natural light framing the main living area, anchored by a cozy gas fireplace. The heart of the home is a thoughtfully designed kitchen complete with a central island, a walk-in pantry, and ample storage for the home chef. Upstairs, the primary retreat comfortably hosts a king-sized bed and includes a dedicated walk-in closet and ensuite bath, alongside two additional bedrooms.The lower level has been transformed into a fully permitted, professionally finished basement. It showcases a spacious recreation room with new, waterproof-protected laminate flooring, a large fourth bedroom, and a stylishly appointed bathroom and laundry space featuring classic double herringbone tile.Beyond the interior, the property offers a sizeable rear deck with a gas line for easy grilling, a practical storage shed, and a history of meticulous maintenance. With mechanical peace of mind including PEX piping, a 2020 roof replacement carrying a 30-year transferable warranty, and updated stainless appliances, this home is entirely move-in ready. (id:63476)
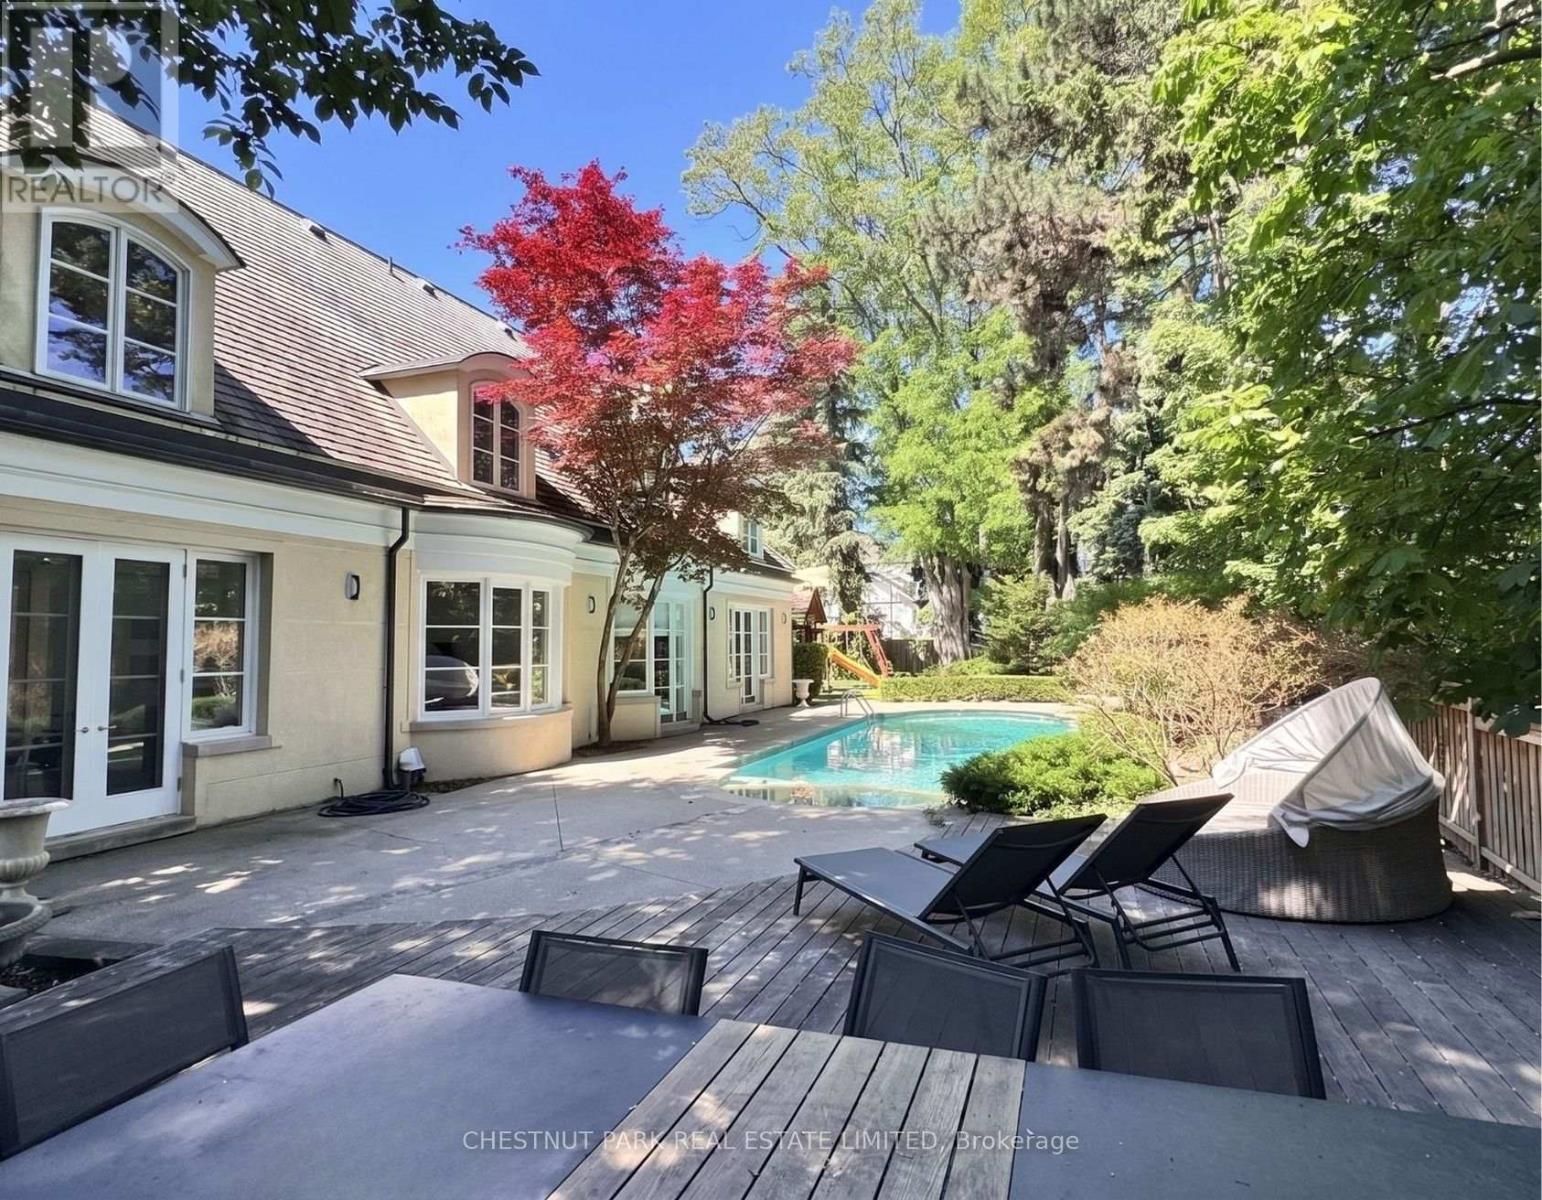
1 Glen Edyth Place
Toronto, Ontario
Tucked within one of South Hill's most exclusive and private enclaves. This is the last great lot on Glen Edyth Pl. This exceptional residence offers a rare opportunity to own a true family home in an unparalleled setting. Situated on a coveted cul-de-sac, the property combines the serenity of a secluded retreat with effortless access to the city's core. Designed with both scale and comfort in mind, the home features over 7000sqft of living space, with four well-appointed bedrooms and beautifully proportioned principal rooms that lend themselves to both everyday living and elegant entertaining. Soaring ceilings and expansive windows fill the interiors with natural light, creating a warm yet sophisticated atmosphere throughout. At the heart of the home, the kitchen and adjoining family room offer a seamless space for gathering, while the primary suite provides a quiet, private retreat. The lower level includes a large recreation room for entertaining and an additional bedroom, perfect for in-laws or guests. Every element has been thoughtfully considered to balance function with refined design. Set on an extraordinary lot, the outdoor space feels worlds away from the city, with mature landscaping, complete privacy, and a stunning pool that transforms the backyard into a true oasis. The lower level further enhances the home's livability, offering additional space for relaxation, recreation, or extended family use. A rare offering in South Hill for those seeking privacy, scale, and an address defined by both prestige and quiet exclusivity. (id:63476)
Forest Hill Real Estate Inc.
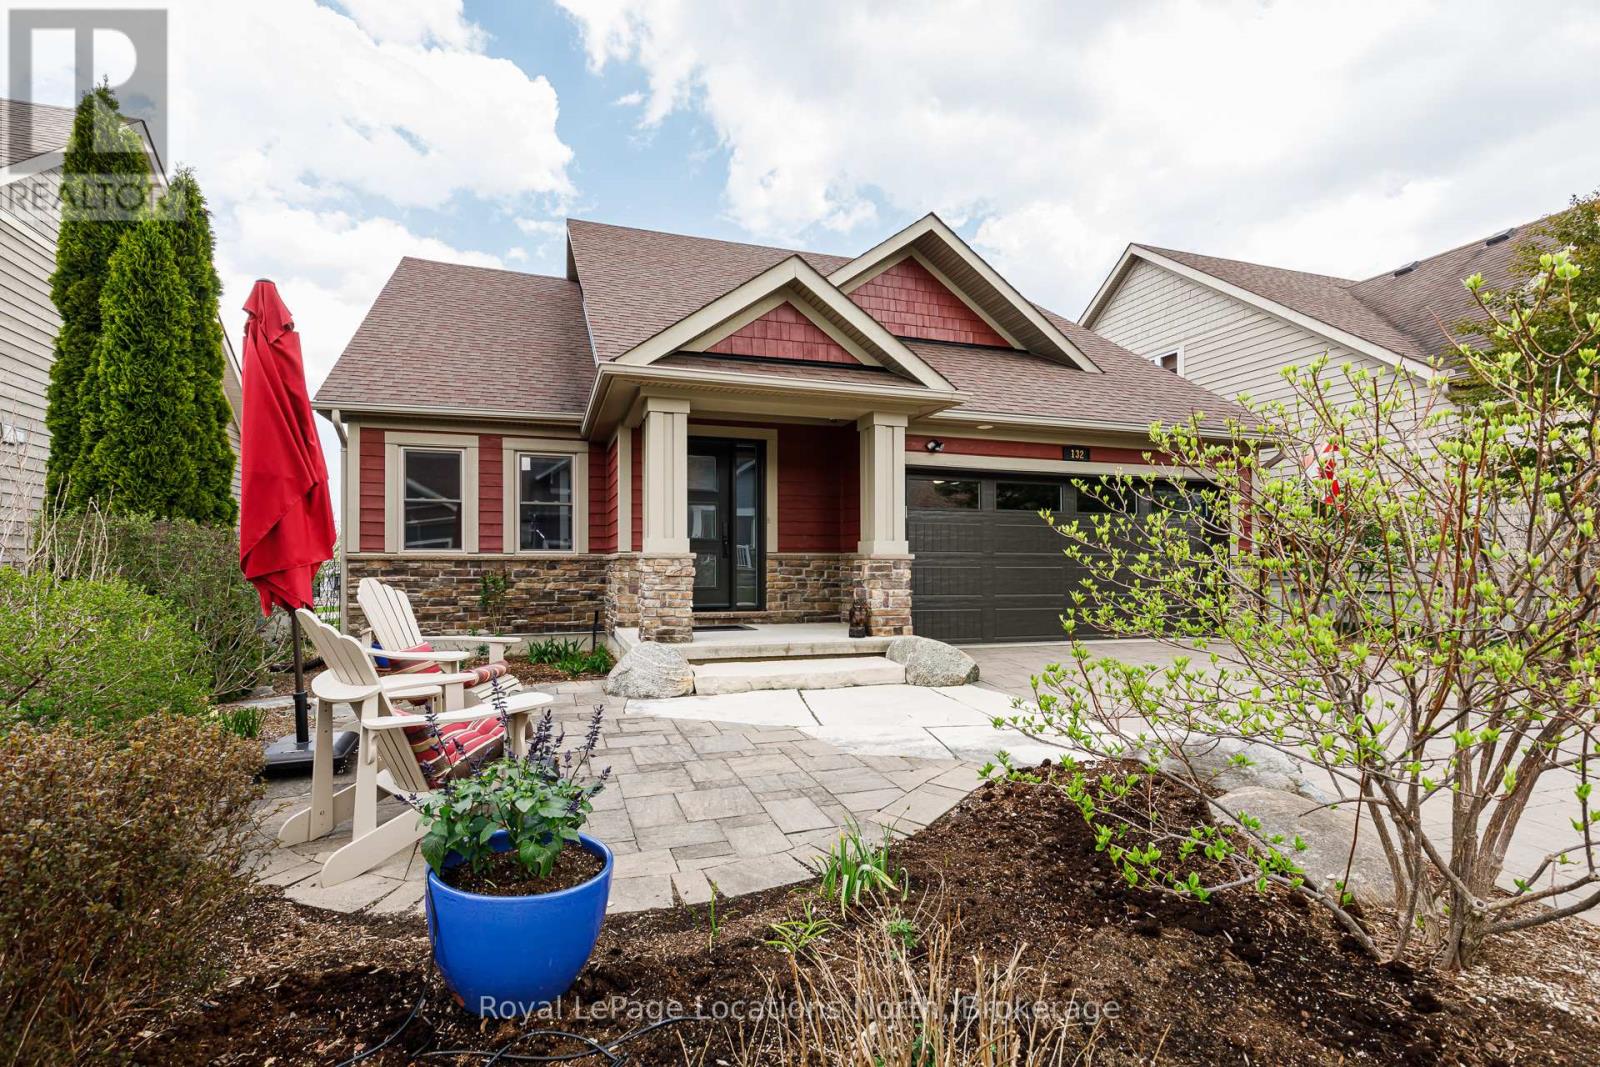
132 Dory Row
Blue Mountains, Ontario
Welcome to the 4-seasons lifestyle at the Cottages of Lora Bay. Perfectly situated on a low-maintenance lot with an integrated irrigation system and no grass to cut, this impeccably maintained 2-bedroom, 2.5-bathroom home offers effortless premium living. It is one of only a small handful of properties in the community that backs directly onto pristine green space, tranquil ponds, the Lora Bay private beach, and the shores of Georgian Bay. Enjoy easy, direct access to the Lora Bay walking trails, which seamlessly connect to the expansive Georgian Trail system. The home holds hidden value due to over $300k in upgrades and enhancements during the Seller's ownership. Steeped in natural light, the main level features soaring vaulted ceilings that span the living room and sunroom, creating an airy and open ambiance. The chef's kitchen is fully equipped with solid stone countertops and a high-end appliance package, including a Wolf gas range, a built-in Miele oven and warming drawer, a Liebherr counter-depth refrigerator/freezer, and a Bosch dishwasher. Retreat to the spacious main-floor primary suite, complete with a newly renovated ensuite featuring heated floors and a convenient walk-in closet that houses the main-floor washer and dryer. The main floor den/office could easily be used as a 3rd guest bedroom. Outdoors, choose between a welcoming front patio or a relaxing back patio that boasts exceptional views over the green space, community ponds, and Georgian Bay. Upstairs, a large open loft overlooks the main living spaces below, leading to a generous second bedroom with its own private ensuite. Double car garage with convenient inside entry and extra built-in storage. Lower Level: A finished exercise room alongside a massive unfinished recreation space-offering excellent potential to easily add 2 to 3 more bedrooms and a secondary living area. Unbeatable proximity to Thornbury, Meaford, local harbours, fine dining, boutiques, and all area ski resorts. (id:63476)
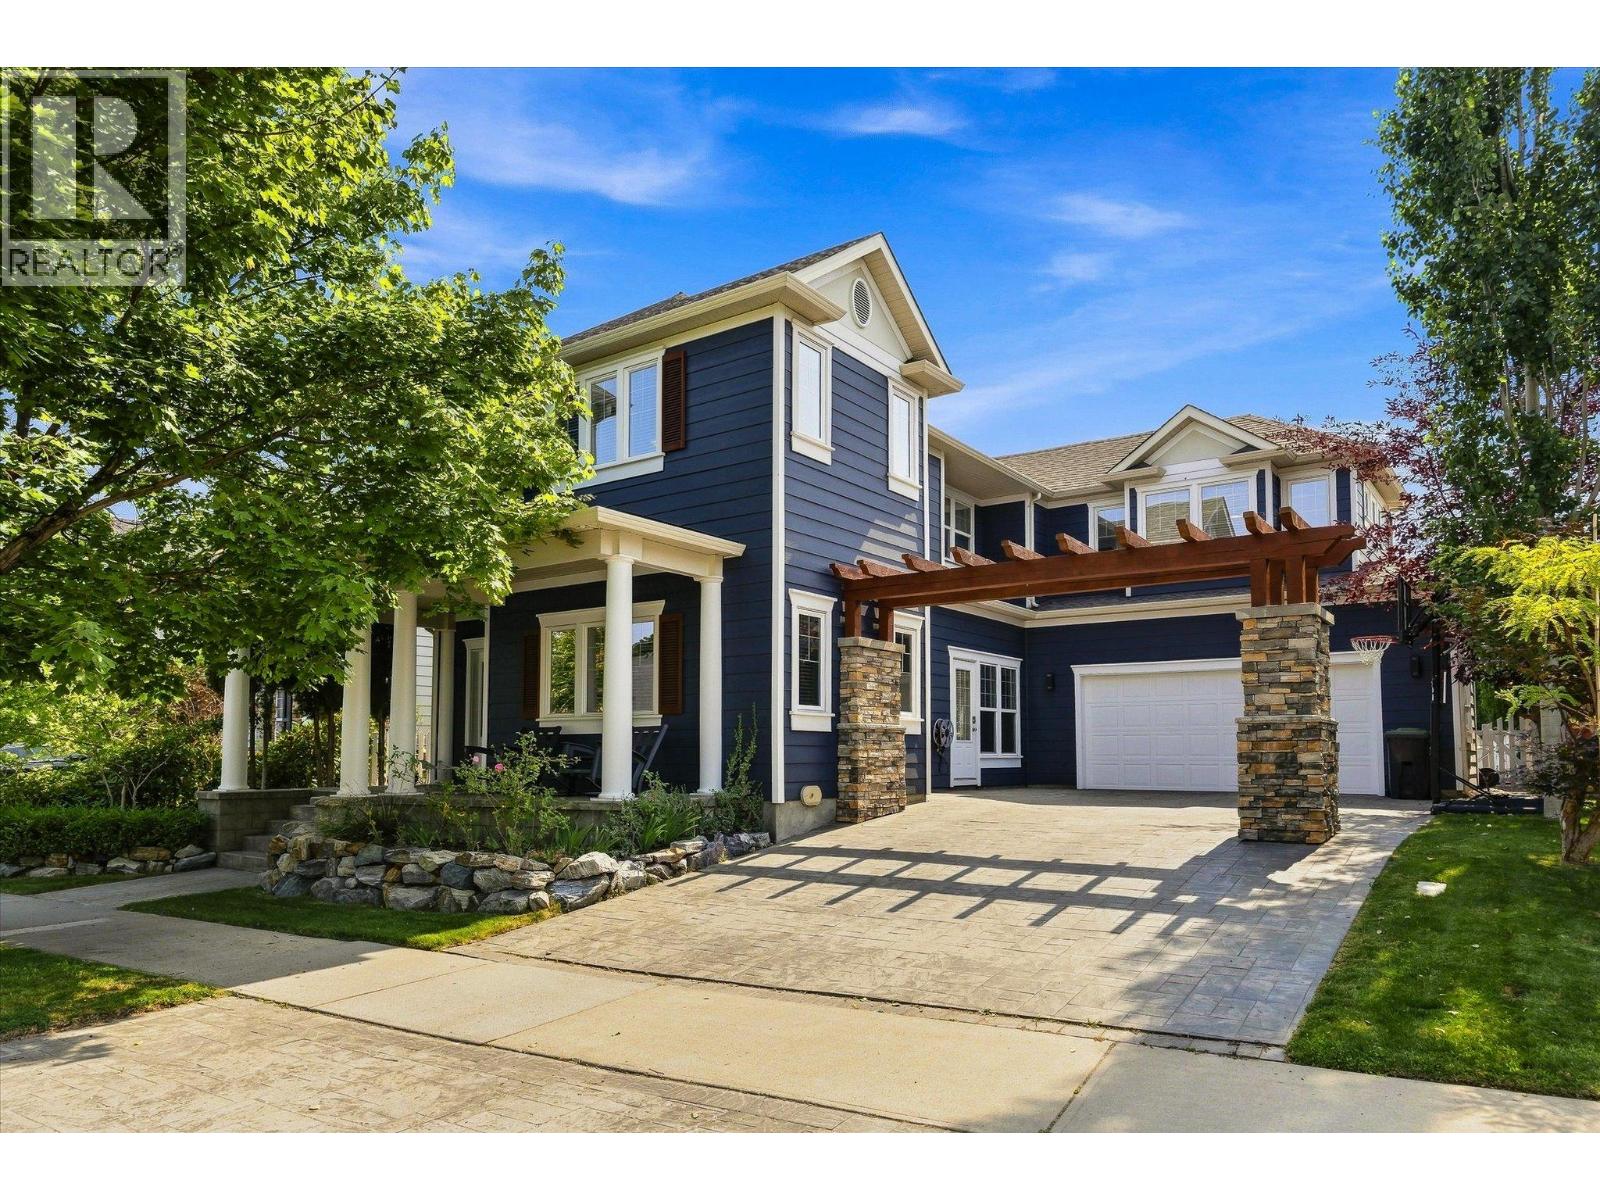
361 Quilchena Drive
Kelowna, British Columbia
Backing onto Quilchena Park, this Kettle Valley home offers the family-friendly setting that makes this neighbourhood so special. The private, east-facing backyard is made for Okanagan living, with a heated in-ground pool, hot tub, covered patio, garden space and shed—plus direct park access. Enjoy morning sun without the intense late-day western heat, while the park becomes an extension of your backyard with a playground, splash park, field and tennis/pickleball court. Inside, the layout gives everyone room to spread out. Upstairs are three bedrooms, including a spacious primary with walk-in closet and ensuite, plus a full shared bathroom, laundry, a second home-office area and an open bonus/play space for kids. The main floor offers a dedicated office room with its own exterior entrance—perfect for working from home—along with a powder room and welcoming living spaces. The kitchen features quartz countertops and an updated backsplash, while oversized sliding glass doors connect the living area to the covered patio and pool. A double garage with EV-charging capability, front patio and backyard privacy complete the home. Walk to Chute Lake Elementary and neighbourhood favourites along Main Street, including Kettle Valley Scoops, pizza and the local pub, with school bus service to Canyon Falls Middle School and OKM Secondary. Surrounded by parks, pathways and trails, this is a home designed for family life in one of Kelowna’s most loved planned communities. (id:63476)
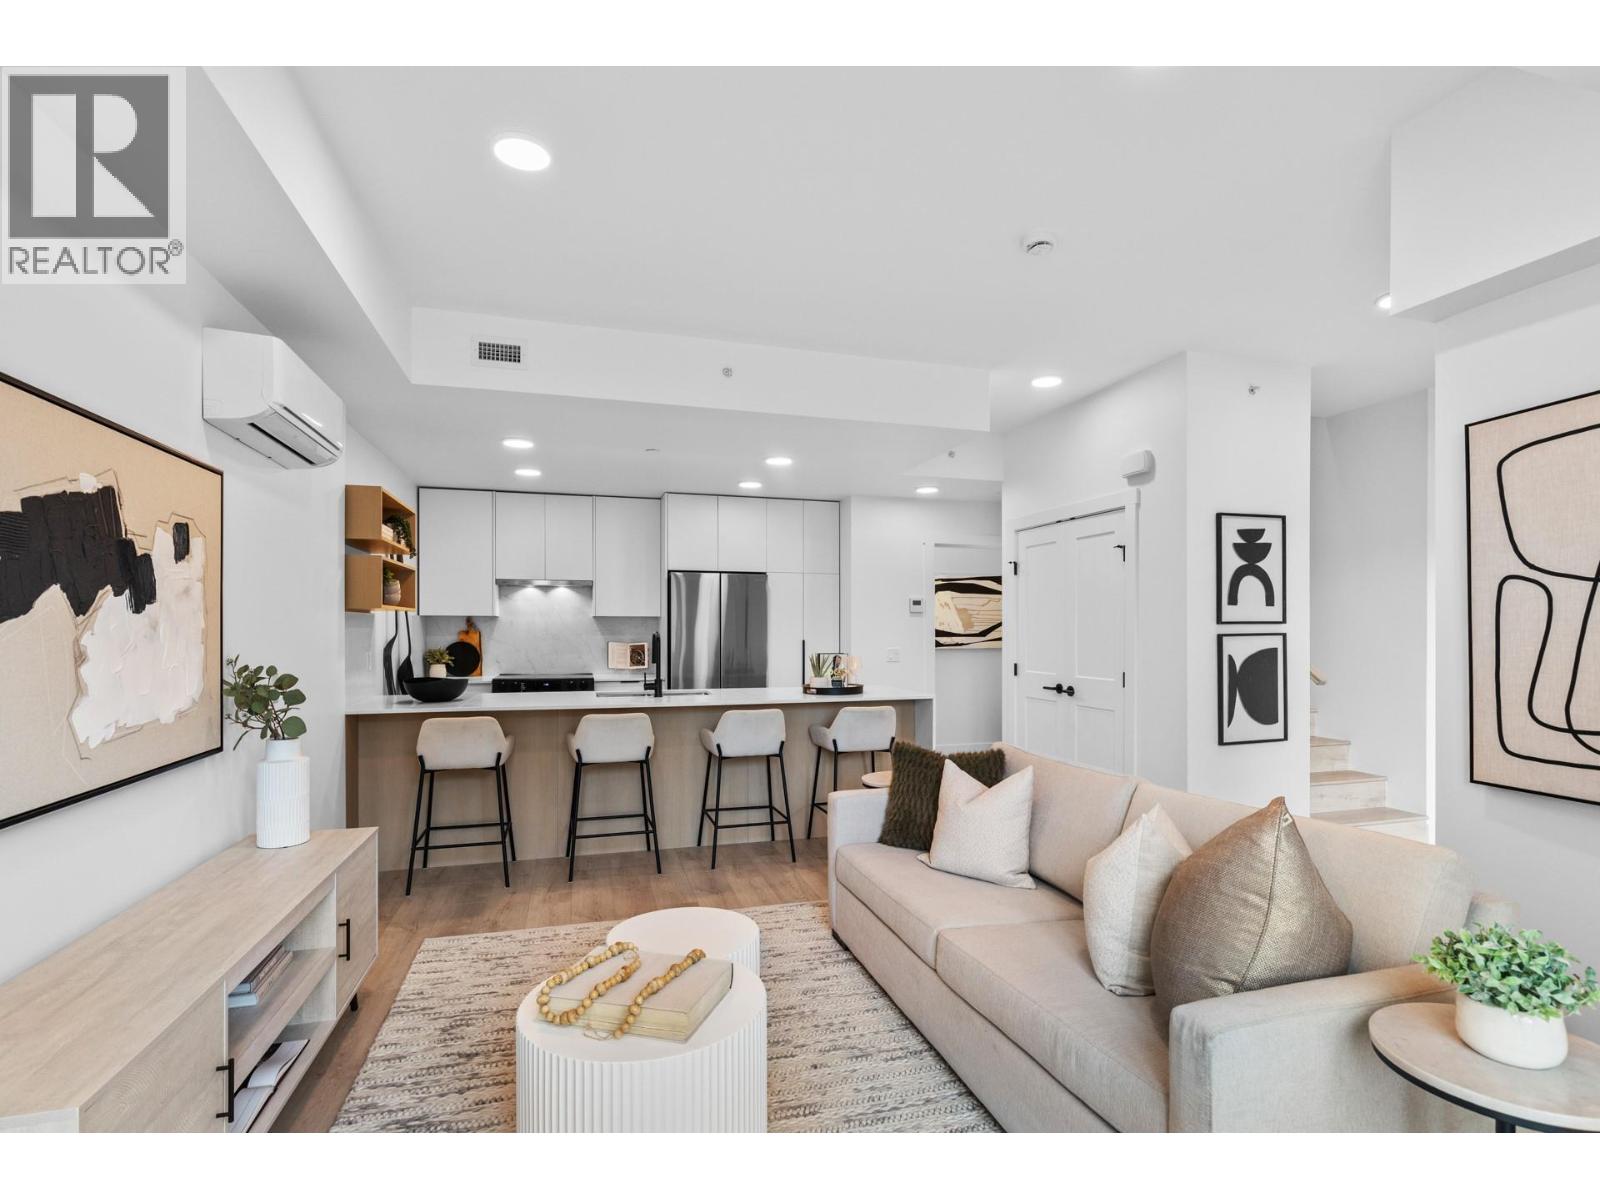
620 Coronation Avenue Unit# 102
Kelowna, British Columbia
Welcome to Unit 102 at Nolita, a spacious 2-bedroom plus flex, 2-storey townhome offering the comfort and functionality of a home with the convenience of downtown living. Airy 9-foot ceilings and the light design scheme create a bright, contemporary interior finished with white oak laminate flooring, soft-close cabinetry, quartz countertops, an upgraded quartz backsplash and a waterfall island. The Samsung appliance package, in-suite laundry, contemporary roller shades, and central heating and air conditioning provide everyday comfort and convenience. The versatile flex space is ideal for a home office, playroom, fitness area or additional guest space. Enjoy exceptional storage throughout the home, plus two additional storage units, including convenient heated storage located on the same floor. The walk-out patio with direct street access offers an easy indoor-outdoor lifestyle and a private entrance feel. One titled underground parking stall, valued at $40,000, is also included. Located near the future UBCO downtown campus, restaurants, cafés, breweries, shopping, beaches and the waterfront. (id:63476)
31229 9th Line
East Garafraxa, Ontario
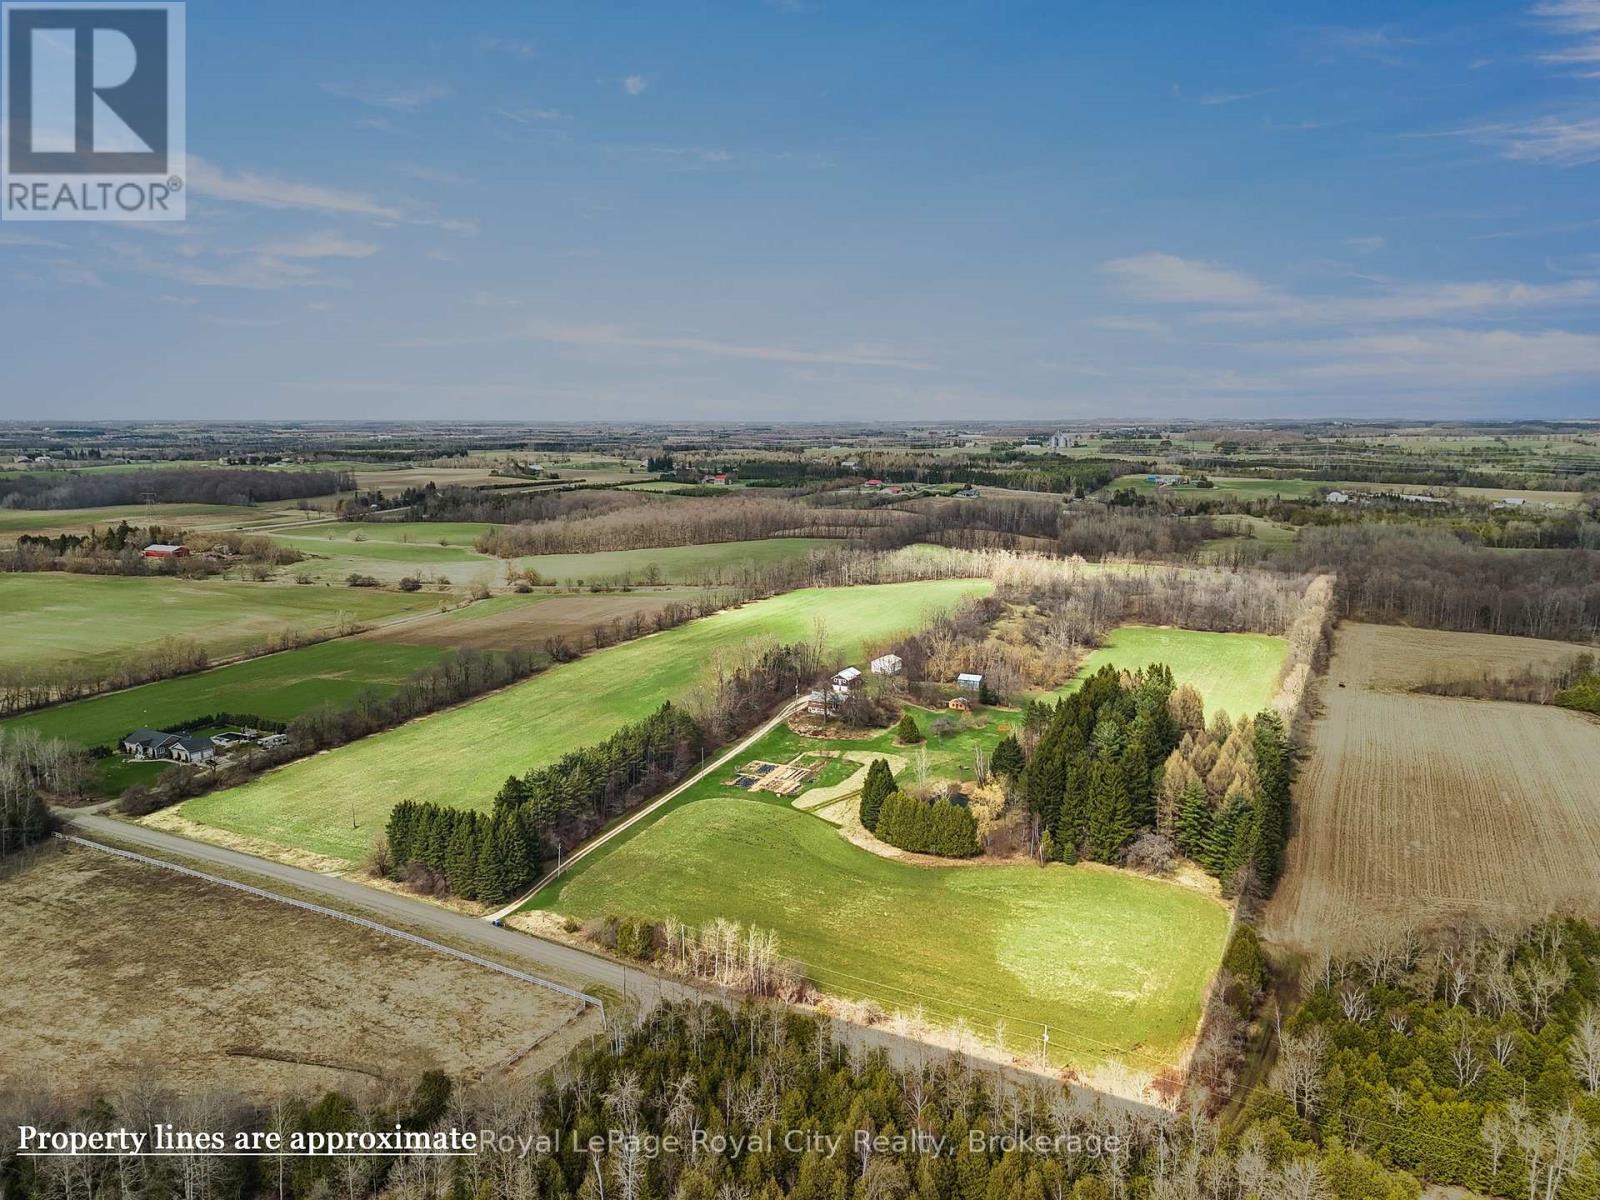
Set across 48 breathtaking acres of rolling countryside with 30 workable (currently in hay), this exceptional farm offers a lifestyle that feels worlds away. Begin your mornings with coffee overlooking your private pond, spend afternoons exploring manicured gardens or the scenic Cataract Trail right from your backyard, and unwind in the evening as golden sunsets stretch endlessly across open fields. At the heart of the property, a beautifully renovated bungalow blends refined comfort with timeless country charm. Thoughtfully designed for both everyday living and effortless entertaining, the home also features a fully legal basement apartment-ideal for extended family, guests, or added income-while maintaining complete privacy. The property is exceptionally well-equipped for hobby farming or rural living, featuring a classic bank barn with hydro, water, stalls, and hay loft, a spacious driveshed, and a detached 2-car garage with a finished studio above, perfect for creative pursuits or a private workspace. Extensively renovated in 2013, the home has seen numerous recent upgrades, including a new septic system ('24), cedar deck ('25), updated roof shingles ('16), A/C ('16), attic insulation ('23), water systems, and more, offering peace of mind and modern efficiency. Tucked away on a quiet country road, 10 minutes outside of Fergus, 15 minutes outside of Orangeville and 30 minutes to Guelph. This is more than a home-it's a private retreat, a lifestyle investment, and a rare opportunity to own a truly special piece of countryside. (id:63476)
718 Riverdale Avenue SW
Calgary, Alberta
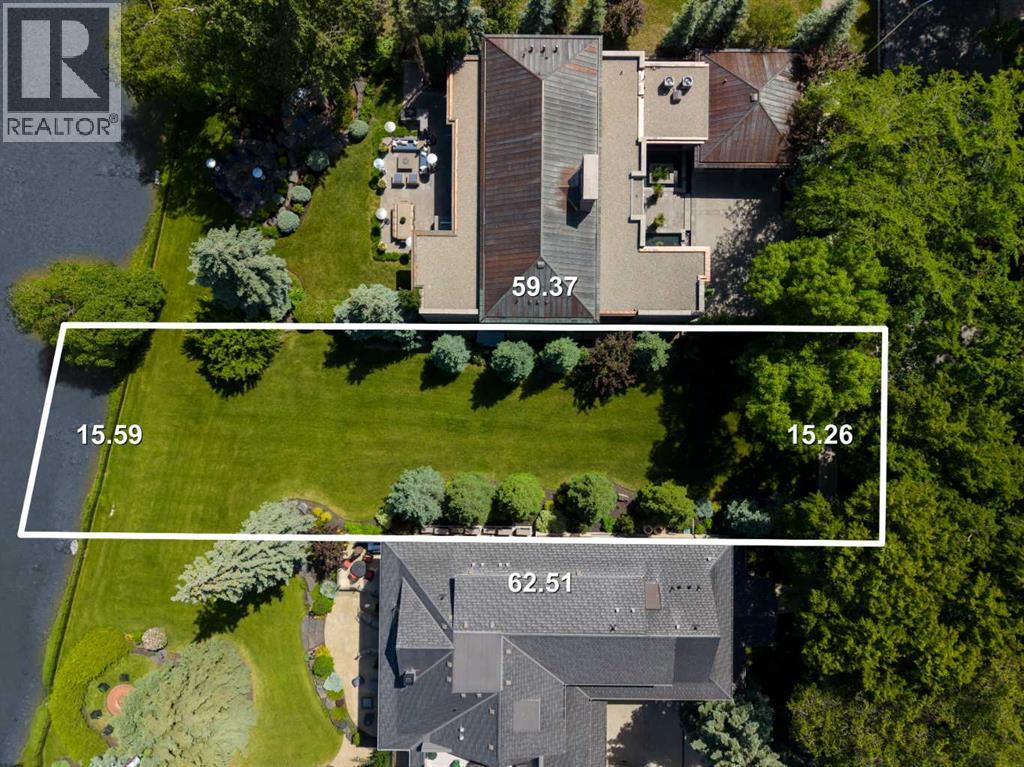
Seven. That’s the number of riverfront lots in the final phase of the prestigious inner-city community of Elbow Park. A perfectly formed 50’ lot with almost 200’ of depth, this property is nestled between a gentle river and the canopy of trees lining the streets. The sound of the water, birds, and a gentle breeze. Claim your spot. Build the dream. Create your legacy.These properties were acquired by the Province of Alberta while the water-flow system was being remediated and restructured following the 2013 floods. They are now being offered for sale through a transparent and structured process. Please note that a portion of the previous foundation remains below grade. Additional information is available. (id:63476)
404, 22 Auburn Bay Link SE
Calgary, Alberta
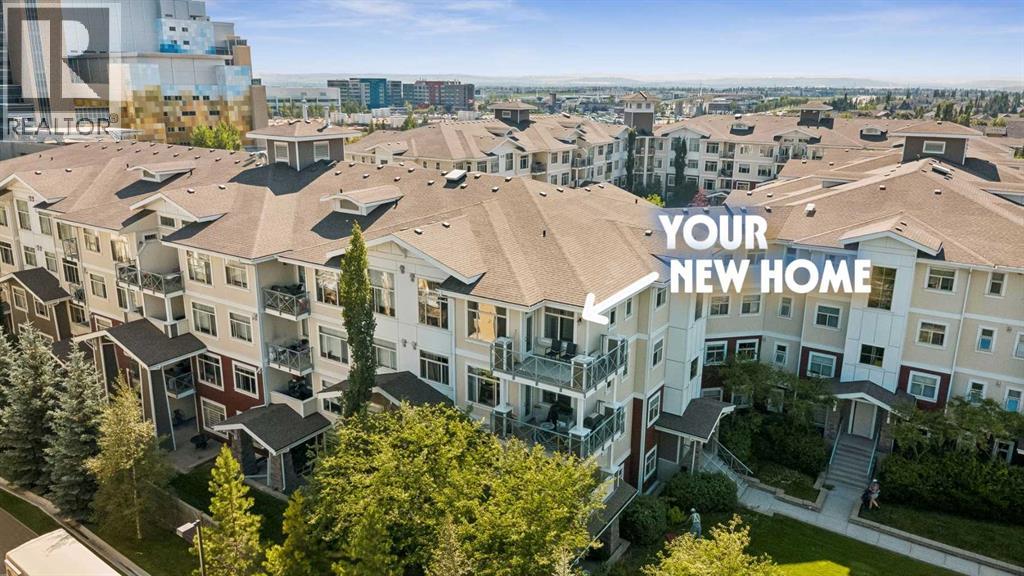
Top Floor | Corner Unit | Quiet, Non-Road-Facing Location | 11-ft Primary Bedroom Ceiling | A/C | Wrap-around Balcony | City & Mountain Views - Welcome to elevated living in Auburn Bay! This meticulously maintained top-floor corner unit offers exceptional comfort, privacy, and breathtaking city and mountain views. Situated away from the main road, this home enjoys a peaceful setting with minimal traffic noise. The bright and spacious open-concept layout features elegant laminate flooring with in-floor heating, fresh paint completed in August 2026, stainless steel appliances, quartz countertops, and a spacious living area filled with natural light. The primary bedroom offers a truly impressive 11-ft raised ceiling, creating an open and airy atmosphere that makes a noticeable difference in everyday living. Step outside onto the large wrap-around balcony and take in the stunning views while relaxing or entertaining. Air conditioning provides added comfort throughout Calgary’s warm summer days and nights. Additional highlights include underground heated parking with a storage locker, newer dishwasher and washer/dryer (2024), and new blinds (2026). Ideally located in the sought-after community of Auburn Bay, this home is just minutes from the hospital, shopping, restaurants, schools, and Auburn Bay’s beautiful lake and beach amenities. Whether you are a first-time homebuyer, a medical professional working nearby, or an investor looking to add a quality property to your portfolio, this home offers an excellent combination of location, comfort, privacy, and value. Meticulously maintained and move-in ready, this exceptional condo is one you won’t want to miss. Call your favorite Realtor today to book your private showing! (id:63476)
81 Saddlecrest Green NE
Calgary, Alberta
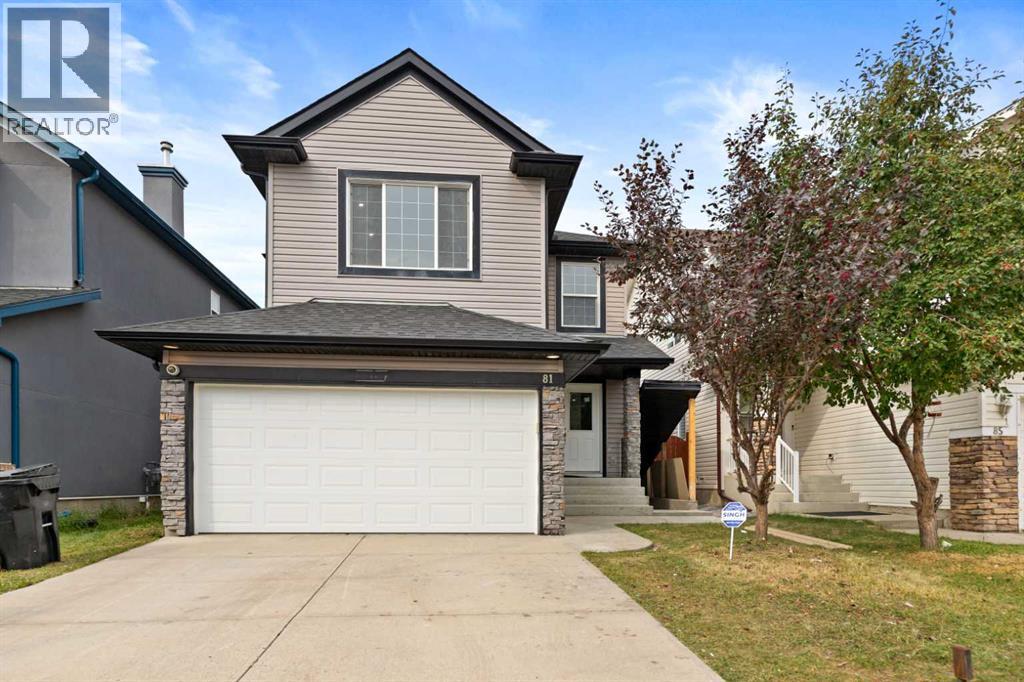
Fully Renovated 2-Storey Home with Legal Basement Suite in SaddleRidge. Welcome to this beautifully renovated 2-storey home located in the desirable community of Saddle Ridge. Offering modern upgradesthroughout and a 2-bedroom legal basement suite, this property is perfect for families or investors looking for additional rental income. Thisimpressive home features 5 bedrooms and 3.5 bathrooms and has been fully upgraded from top to bottom. The bright and open main floorshowcases luxurious new flooring, fresh paint, and knockdown ceilings, creating a modern and inviting living space. The fully redesigned kitchenincludes contemporary cabinetry, quartz countertops, a large island, and brand-new stainless steel appliances, ideal for both everyday living andentertaining. Upstairs, you will find spacious bedrooms and beautifully updated bathrooms with quartz countertops and modern fixtures. Elegantmaple railings lead to the upper level, adding warmth and style to the home. Major exterior and mechanical upgrades include: • New roof, siding, andgutters • New energy-efficient windows • New garage door • Updated plumbing and electrical fixtures. The fully finished legal basement suite featuresa separate walk-up side entrance, offering excellent income potential or multi-generational living. The legal suite includes 2 bedrooms, a fullbathroom, a modern kitchen, a spacious living/recreation area, and a separate laundry/utility room, along with its own high-efficiency double furnace.Conveniently located near schools, transit, shopping centers, playgrounds, and recreational amenities, this move-in-ready home offers comfort, style,and exceptional value. A fantastic opportunity to own a fully upgraded home with rental potential in a prime location. (id:63476)
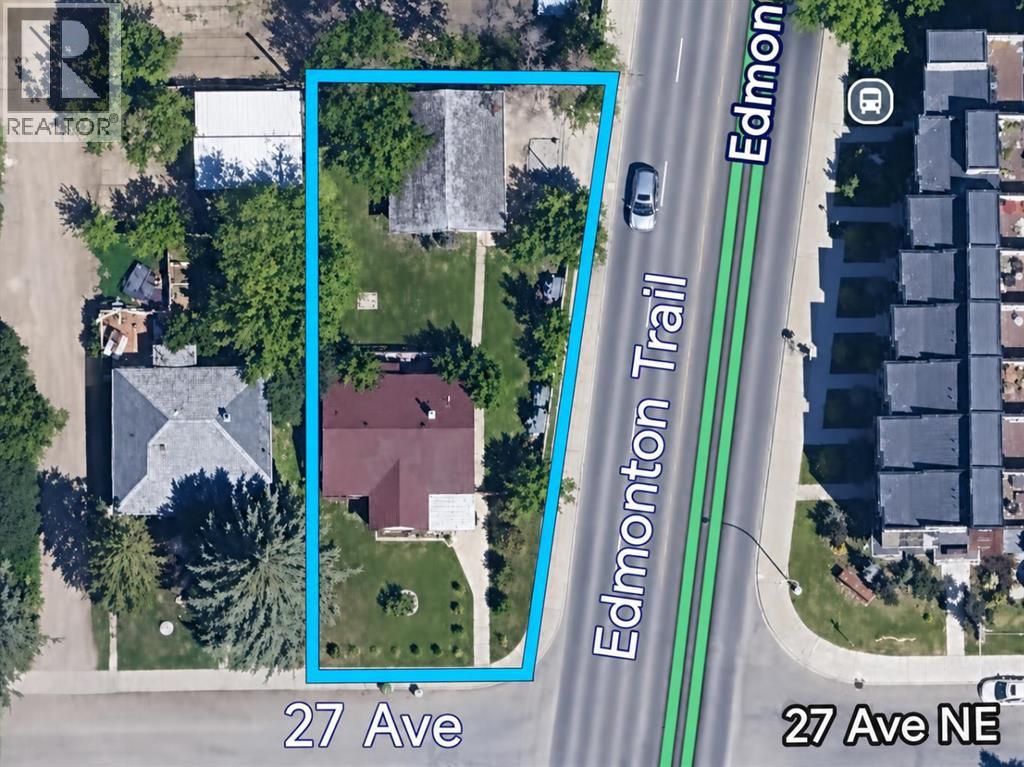
326 27 Avenue NE
Calgary, Alberta
Exceptional corner pie lot on Edmonton Trail, perfect opportunity for builders, developers, and investors. This property sits on a 7,384 sq ft pie-shaped lot with a 50 ft frontage expanding to 67.49 ft at the rear and 125ft in length. Next Door 324 27 AVE (MLS:A2277312) Is also for sale, offering added design flexibility and site potential. The property includes a triple garage plus driveway parking for 3 additional vehicles, and the existing home provides solid holding income while you plan your next project. Notable updates include roof (2024), hot water tank (2023), and boiler (2009).Prominently located on Edmonton Trail, this is a rare opportunity to secure a high-exposure parcel with size, utility, and long-term upside. (id:63476)
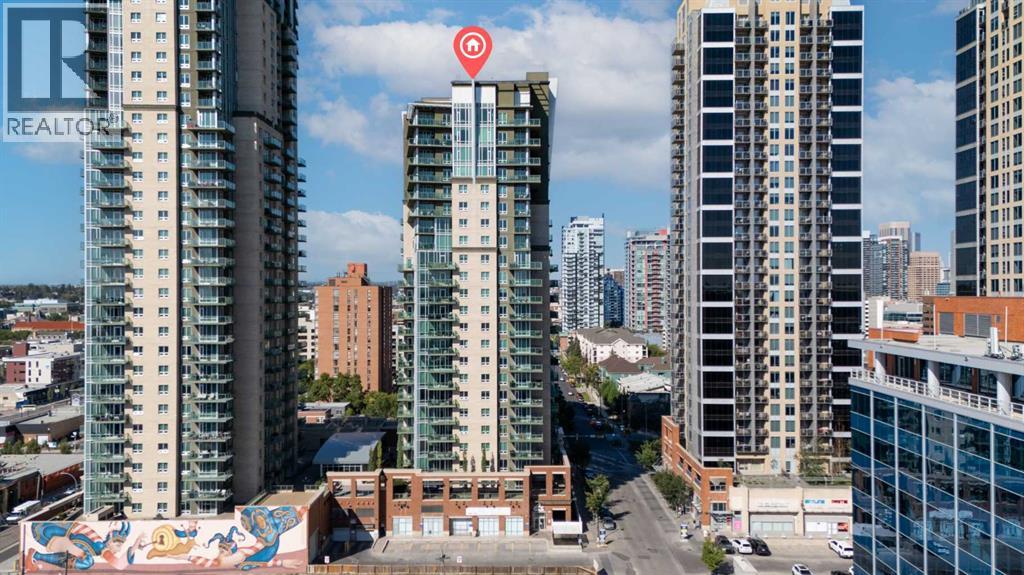
2202, 1410 1 Street SE
Calgary, Alberta
One of only two units of this kind in the entire building, this stunning sub-penthouse offers next-level condo living with spectacular downtown Calgary and Victoria Park views.This expansive 1-bedroom, 2-bath residence is meticulously maintained and features 11-foot ceilings, creating a bright and airy atmosphere throughout. The open-concept layout is centered around a fully upgraded chef’s kitchen complete with a Bertazzoni gas range, Sub-Zero refrigerator, granite countertops, and a large standalone island—perfect for entertaining.Gleaming hardwood floors extend throughout the living areas, complemented by tile in the bathrooms and laundry room. The spacious primary bedroom easily accommodates a king-sized bed and features a spa-inspired ensuite with separate shower and relaxing jetted tub.Enjoy incredible city views from the 200+ sq.ft. private balcony, ideal for morning coffee or evening relaxation. Additional highlights include a flex/office area, in-suite laundry with storage, and 2 titled heated underground parking stalls on P1. An assigned storage locker on the main level provides even more convenience.Residents of SASSO enjoy exceptional amenities including a fitness centre, hot tub, steam room, games lounge with bar, theatre room, and concierge service.Perfectly located just steps from the C-Train station, Sunterra Market, Shoppers Drug Mart, the Saddledome and of course new events centre, Stampede Grounds, 17th Avenue, the Elbow River pathways, and the MNP Community & Sports Centre, this home offers the ultimate combination of luxury, lifestyle, and convenience in the heart of Calgary. (id:63476)
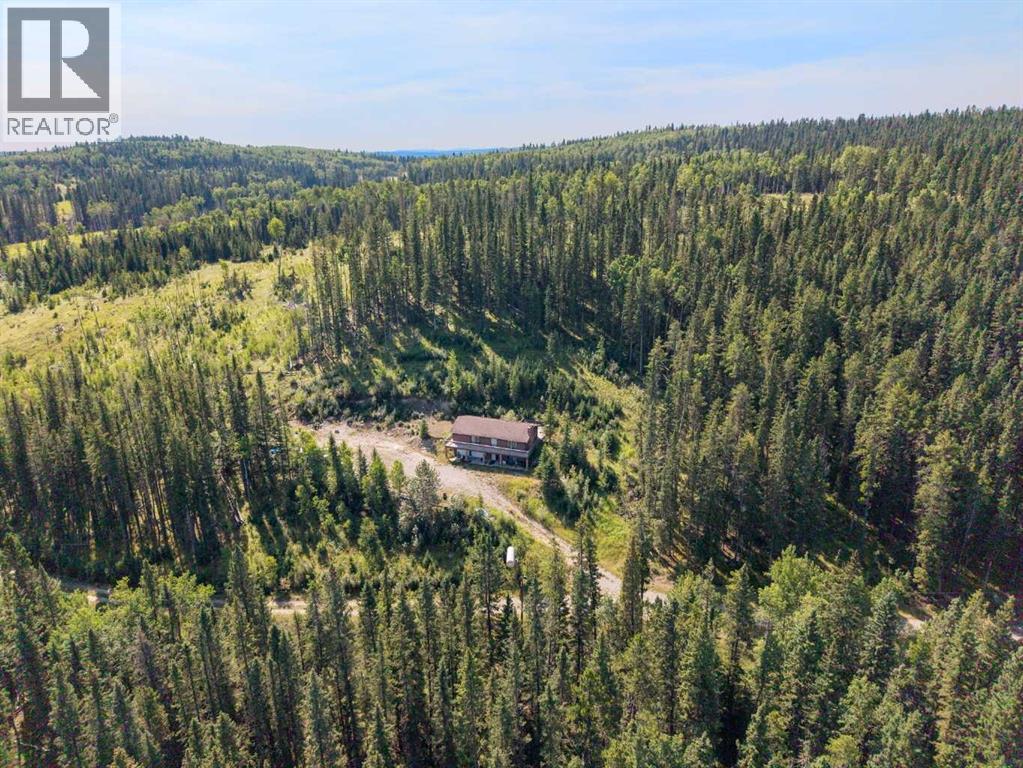
62043 40 Highway
Rural Bighorn No. 8, Alberta
160 ACRES. PRIVACY. NATURAL BEAUTY. UNLIMITED POTENTIAL. This is a rare opportunity to own 160 acres of beautiful Alberta countryside in the M.D. of Bighorn, where mature forest, open pasture/grassland, rolling terrain and natural beauty come together to create an exceptional private setting. Located along the Highway 40 corridor north of Cochrane, this property puts you at the gateway to the spectacular Ghost River, Waiparous and Rocky Mountain recreational areas, while remaining within easy reach of Cochrane and Calgary. The surrounding area is renowned for its large private holdings, mountain scenery and access to year-round outdoor recreation. Ghost Lake and its recreational opportunities are nearby, while Canmore and Banff are accessible via the Bow Valley corridor. The property itself offers a wonderful mix of treed and open land, providing plenty of room for recreation, horses, livestock, a private country retreat or the creation of a future estate. The existing 1,277 sq. ft. walkout bungalow two-storey features 2 bedrooms, 1 full bathroom and 1 half bathroom, a spacious family room, kitchen, dining area, living room with wood-burning fireplace, den and two large upper decks. The home requires significant updating and repair and is being offered in its current condition, with the value and opportunity primarily in the land. An attached double garage, two wells and septic system are already in place. The property is accessed by private road and there are no neighbors in site. Whether your vision is a private recreational retreat, farming property, family escape, hunting base or a spectacular future country estate, this is an opportunity to secure a substantial piece of Alberta's foothill country and create something truly your own. Come for the land, bring your vision, and make this extraordinary 160-acre property your own. (id:63476)
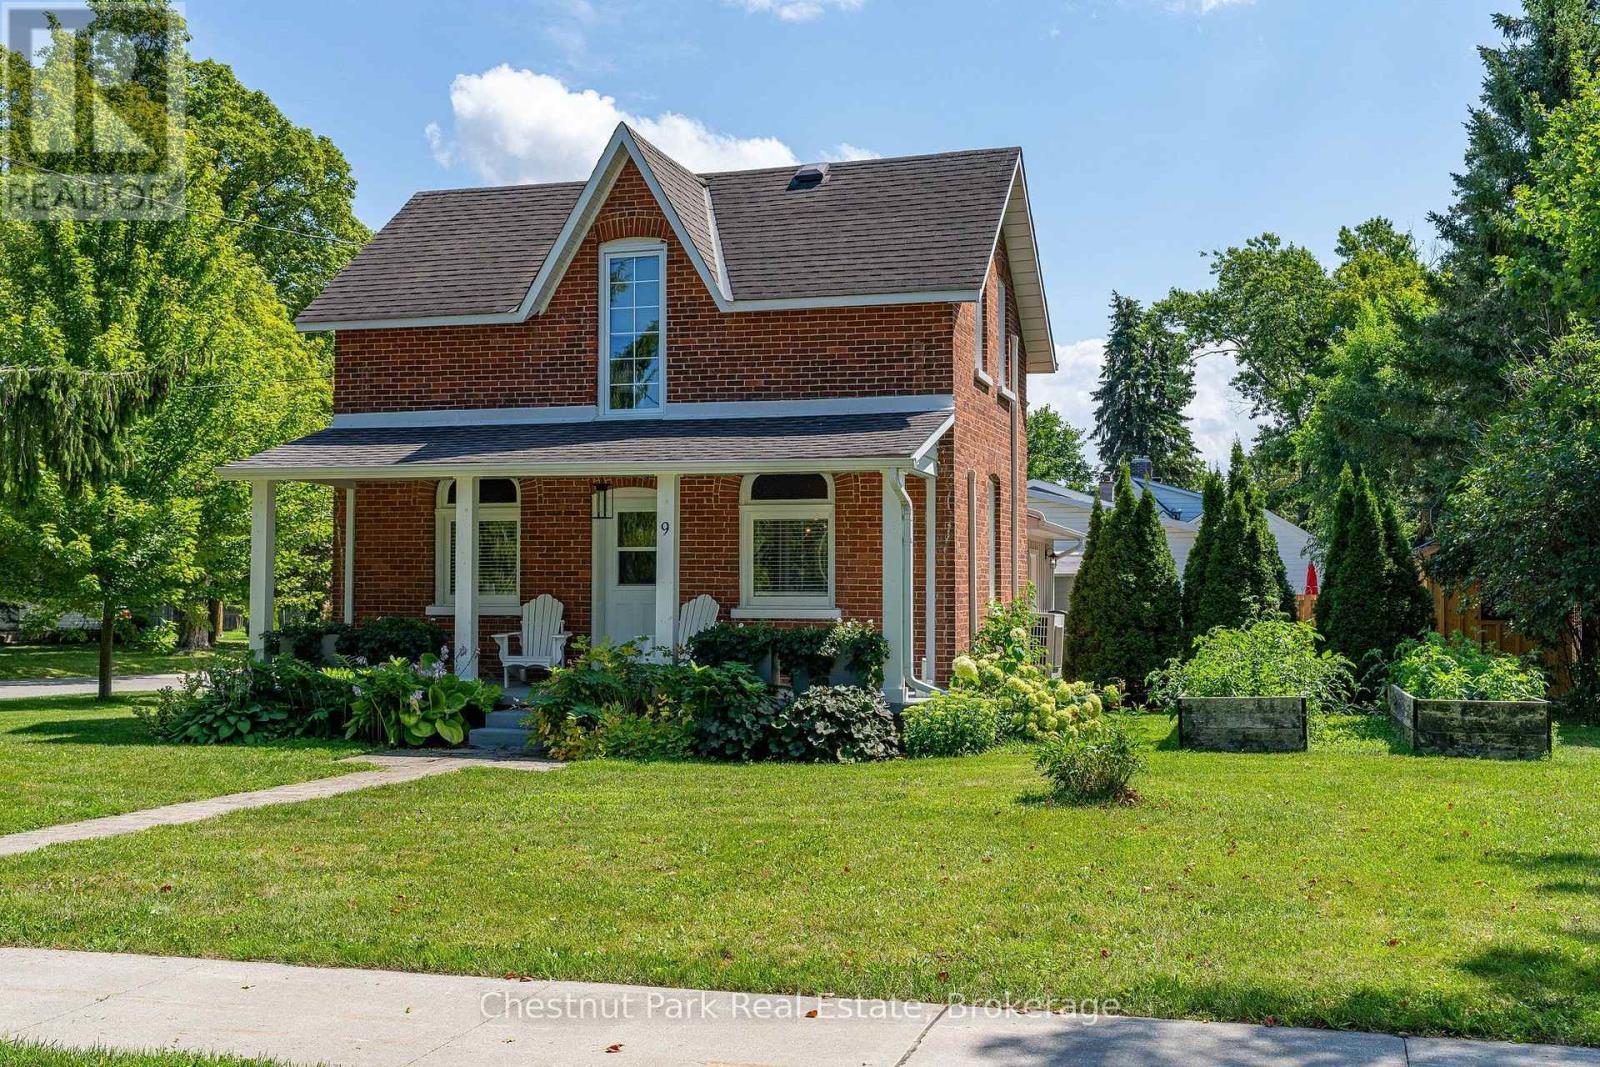
9 Wellington Street E
Clearview, Ontario
Welcome to 9 Wellington Street E, a charming and turnkey century home in the heart of Creemore, just a couple of blocks from the shops, cafés and restaurants of vibrant Mill Street. Set on a mature, tree-lined street, this classic red-brick home combines historic character with thoughtful modern updates and an easy village lifestyle. Inside you'll find bright, comfortable living spaces, exposed brick detailing, a family room with gas fireplace and an updated kitchen featuring dark cabinetry, white countertops, subway tile and stainless steel appliances. With 3 bedrooms and 2 bathrooms, the home works equally well as a full-time residence or weekend retreat. Outside, enjoy a welcoming covered front porch and a large private rear deck with plenty of room for dining, lounging and entertaining. Recent improvements include a new deck, privacy upgrades, new siding, dishwasher, bathroom venting, externally vented range hood, front porch upgrades and a new shed. Private driveway with parking for 2 vehicles. Municipal water and sewer, heat pump providing heating and cooling, high-efficiency electric baseboards and gas fireplace. Walk into downtown Creemore or enjoy easy access to Mad River Golf Club, Devil's Glen, Mansfield, Collingwood and Georgian Bay. An ideal full-time home, four-season weekend escape or potential investment/rental property for those drawn to the area's skiing, golf and outdoor lifestyle. Truly turnkey and ready to enjoy. Furniture may be negotiated separately. Quick close available. (id:63476)
44 Blackburn Avenue
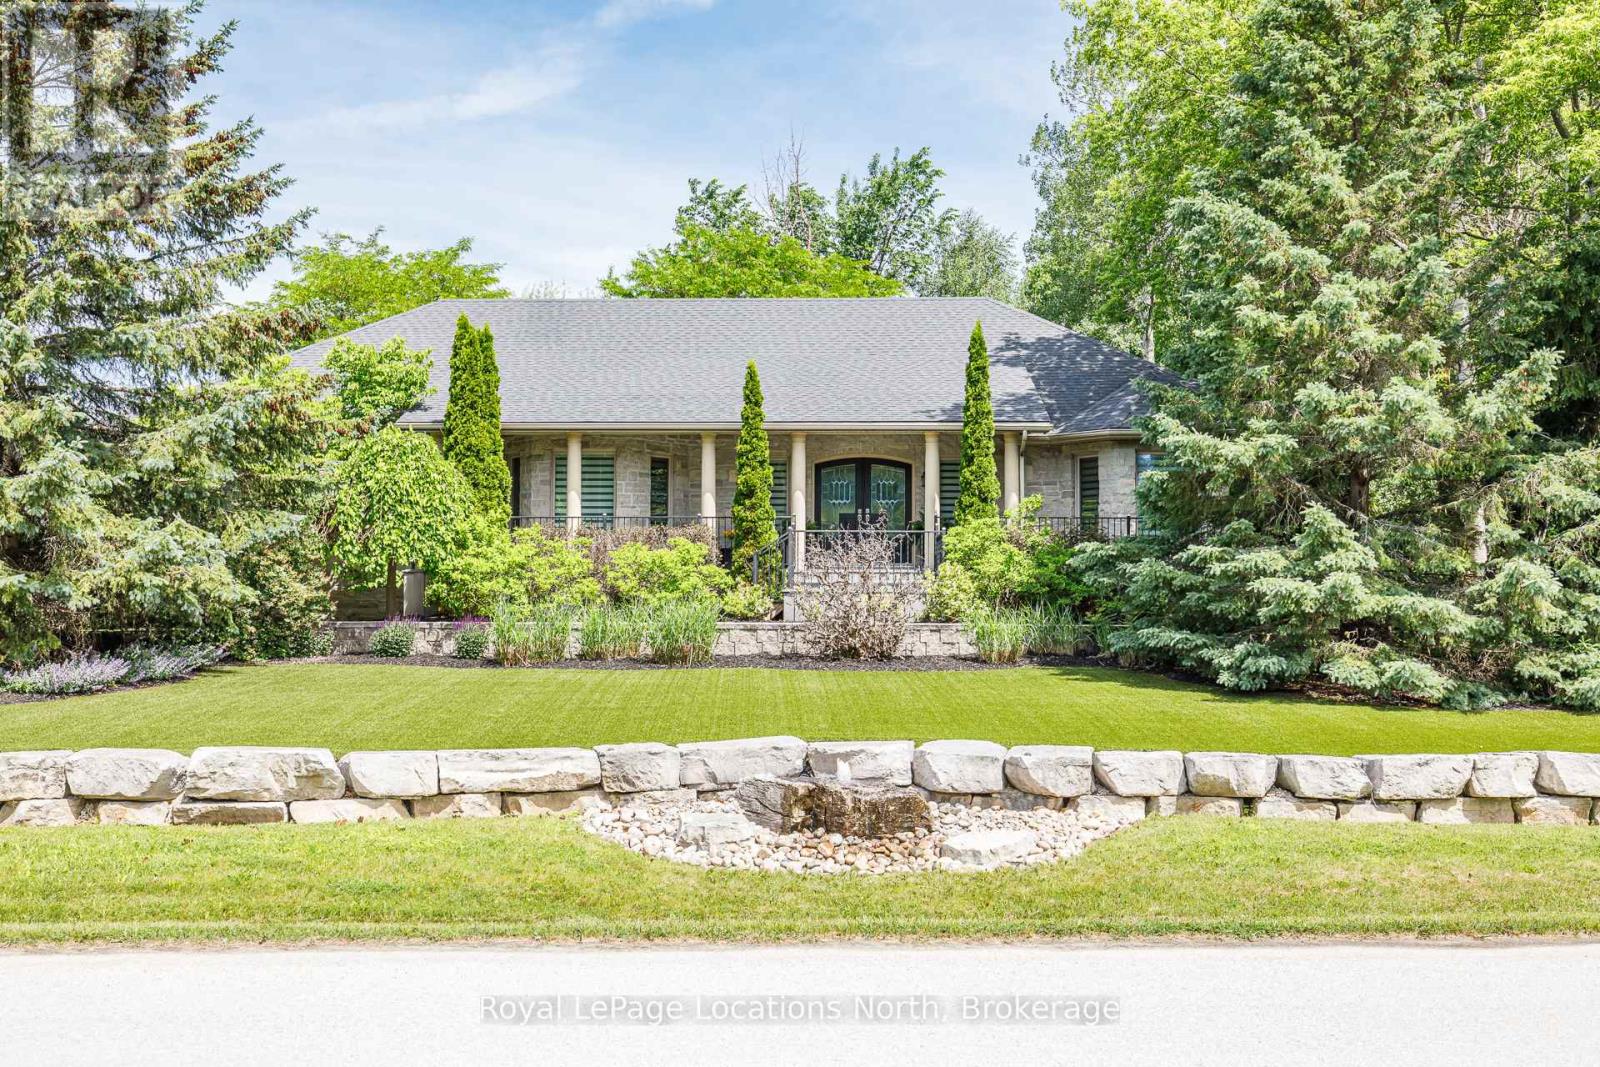
Clearview, Ontario
Tucked away towards the end of a quiet cul-de-sac, this custom 4 bedroom, 3-bathroom stone home sits on a very private 1.26-acre wooded lot in Nottawa! The house is built for comfort, featuring radiant in-floor heating, central air and quality craftsmanship throughout. A gourmet kitchen with a large pantry is open to the living/dining area with gas fireplace. The main-floor primary bedroom is a true retreat, offering a gas fireplace and a private walk-out to the hot tub. The updated ensuite features heated floor, soaker tub and heated towel rack. The layout is incredibly flexible, with a large dining room and office that could both easily serve as an additional bedroom. Walk in from the garage to the main floor laundry/ mudroom. Plus a finished basement with a separate entrance, gym, 2 additional bedrooms, family room and in-law suite potential. The backyard is a private playground for all ages, featuring a zip line, treehouse, and a large fire pit. Hobbyists will love the heated detached workshop which comes with surround sound and extra storage. Many different possibilities for this building. Some additional outdoor features include; composite decking, awning, outdoor speakers, astro turf front lawn, armour stone rock wall and bubble rock feature and EV charger. Location is everything here as you are within walking distance to Nottawa Elementary School, the local pub, and the Nottawa General Store/Bookstore. With biking trails only 2 km away and the ski hills and golf courses just a short drive away, this home is the perfect home base for an active family. (id:63476)
1103, 6635 25 Avenue NE
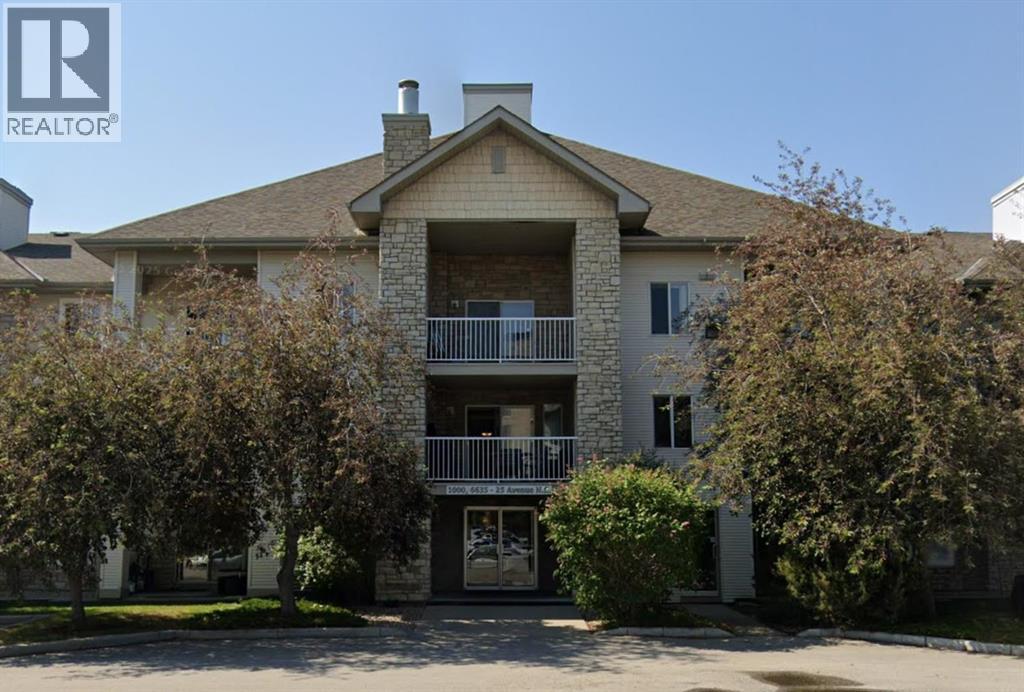
Calgary, Alberta
* JUDICIAL SALE * This property offers excellent potential for first time buyers, investors, or handy buyers looking for a great opportunity. This rare main floor unit has 2 bedrooms and 2 full bathrooms while having the convenience of no elevator access needed. This property also includes a titled parking stall and in unit laundry. The location is idea, close to Pinecliff Park, nearby shopping centers, transit, schools, and other everyday amenities. Utilities such as Electricity, heat, and water are all included in the condo fee, helping provide simple and more predictable monthly expenses. With strong potential and a functional layout, this property is a great opportunity to call home or add to a portfolio (id:63476)
4217 Bluepoint Drive
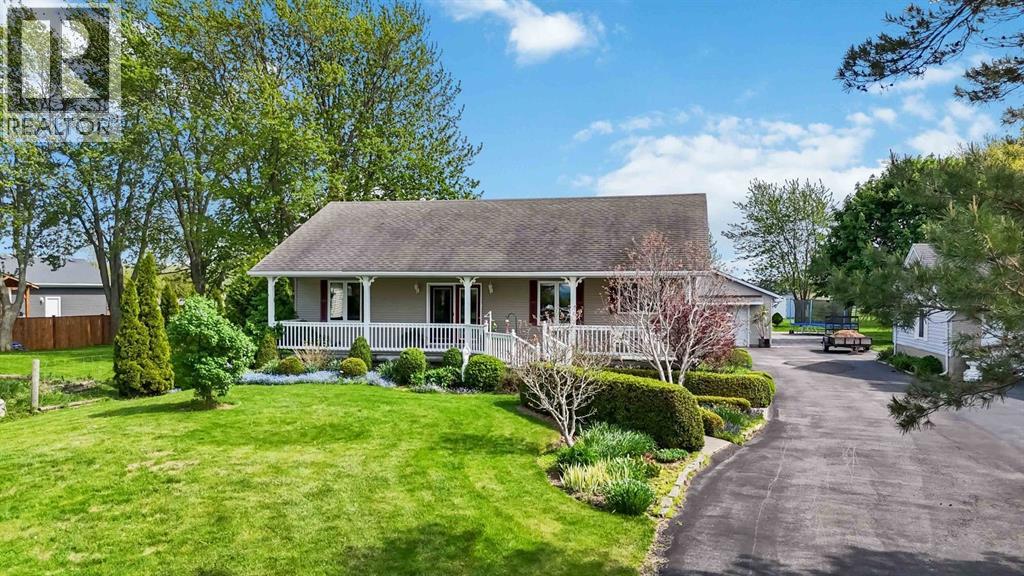
Plympton-Wyoming, Ontario
Experience the charm of lakeside living in this unique 1200 sq ft bungalow, ideally located on over half an acre across from beautiful Lake Huron with nearby beach access. Enjoy lake views from the kitchen, living room, primary bedroom, and front porch, creating a peaceful backdrop for everyday living. Offering 2+1 bdrms plus den, 2 full bathrooms and a fully finished lower level, this home provides flexible living space ideal for family, guests, or work-from-home needs. What truly sets this property apart is the extraordinary outdoor setting. Designed as a collection of tranquil “garden rooms,” the grounds feature multiple decks and patios, a peaceful pond with fountain and seating area, a Japanese-inspired garden space, and several additional sitting areas to enjoy throughout the day. Over 70 mature trees, along with a rich variety of shrubs and flowering plants, create an exceptionally private, park-like environment that changes beautifully through every season. For those passionate about gardening, creativity, or self-sufficiency, this property offers an incredible lifestyle opportunity. Features include a heated and insulated 672 sq. ft. garage with attached greenhouse for plant start-up and winter storage, built-in fire pit, six large compost bins, water collection container, and two generous vegetable plots ideal for growing squash, tomatoes, potatoes and more. Conveniently located with easy access to Highway 402, approximately 10 minutes to Forest, 25 minutes to Sarnia, 35 minutes to Strathroy, and 60 minutes to London. This is a rare opportunity to own a truly special lifestyle property in a sought-after lakeside community where nature, privacy, and everyday living come together beautifully. (id:63476)
433, 4303 1 Street NE
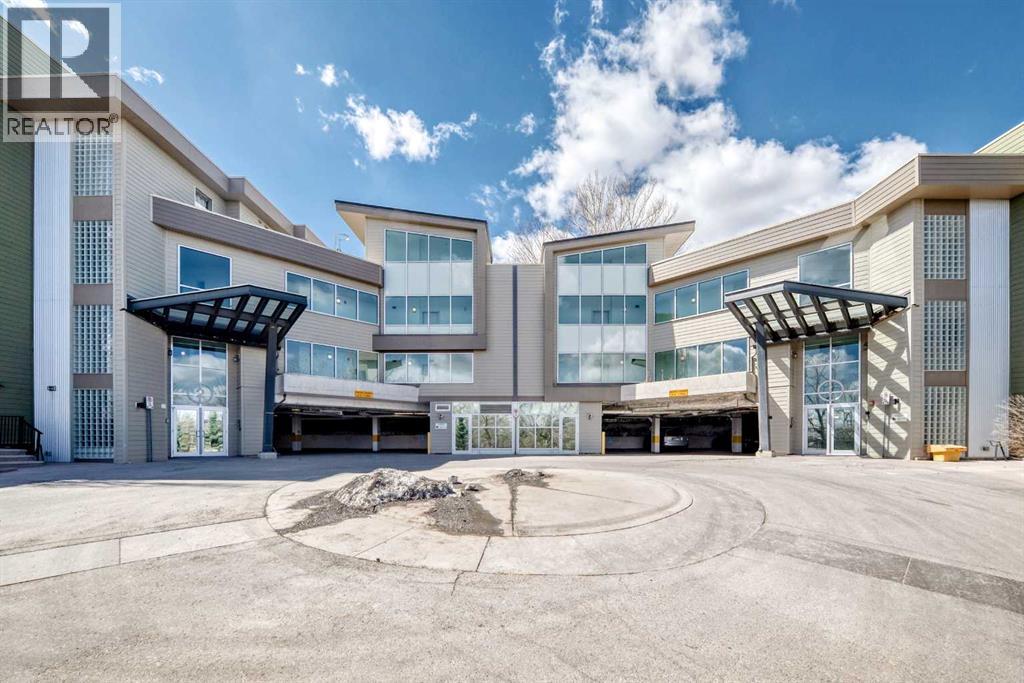
Calgary, Alberta
Bright and functional 2-bed, 2-bath condo with a versatile den in a convenient inner-city location. This well-maintained unit offers an open-concept layout with a spacious living and dining area filled with natural light from large windows. The kitchen features ample cabinetry and counter space, making it both practical and inviting for everyday living and entertaining.The primary bedroom includes a private ensuite and generous closet space, while the second bedroom and full bathroom provide flexibility for guests, roommates, or family members. The den is perfect for a home office, study space, or additional storage. Enjoy the convenience of in-suite laundry, a private balcony, and direct access to nearby green space via the staircase located just steps from the unit.Pet owners will appreciate the dog-friendly surroundings, including a nearby off-leash dog park, making it easy to enjoy the outdoors with your furry companions. Ideally located close to shopping, restaurants, transit, parks, and major roadways, this move-in-ready home is an excellent opportunity for first-time buyers, downsizers, or investors seeking comfort, convenience, and lifestyle in a highly accessible Calgary location. (id:63476)
400, 368191 184 Avenue W
Rural Foothills County, Alberta
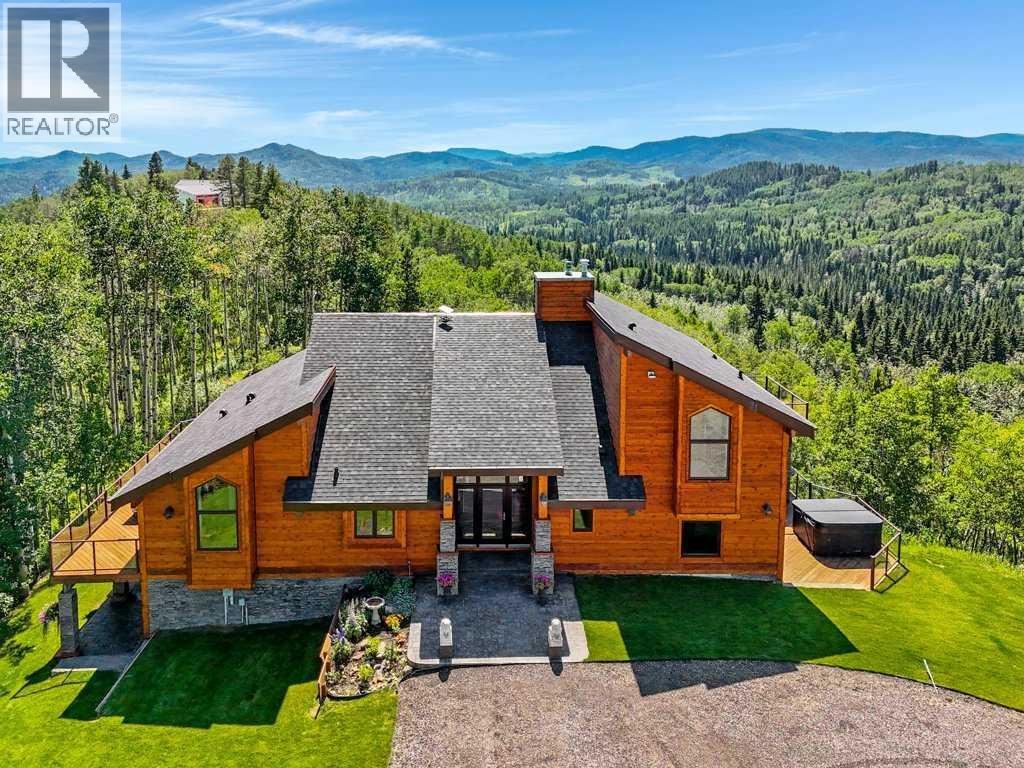
The Bragg Creek Trifecta: many properties have one of these three coveted things, but very few have it all! First, a beautiful home. Redesigned by award winning, internationally acclaimed designer, John Haddon, the 3968 sq. ft. of living space was taken down to the studs and rebuilt, inside and out, with the finest materials and craftsmanship. Second, incredible views of the mountains and forest. Given the seclusion and privacy, not a single curtain on any of the 55 windows impedes the breathtaking views afforded from every room. The third and most rare attribute of all, the thing that makes this “the hat trick”, is direct access to Kananaskis Country! That’s right, there is a private gate that connects to one of the most famous, beautiful, backcountry areas in Alberta, where you can hike or bike or ride for days. This home, sitting on 23 acres, is part of a small exclusive development of properties which span a ridge and directly border K-Country - the biggest backyard of all! Entering the home, the first thing you notice is the airy interior space, with cathedral ceilings and huge windows. The slate foyer gives way to Brazilian cherry hardwood floors, flowing throughout the balance of the home. Resisting the urge to immediately rush to the windows and deck system, to the left is the dining room and kitchen with quartz countertops and high-end appliances. Further on are two high-ceiling bedrooms, each with their own access to the wrap-around deck and connected by a large Jack and Jill 5-piece en suite. The upstairs is entirely devoted to the primary suite, which is unparalleled, with the huge windows and private deck all giving a new perspective to the vistas beyond. The 6-piece bathroom and walk-in closet complete this lofty sanctuary. The walk out lower level features a bar, exercise room, office area, expansive rec room with gas fireplace, 3-piece bath, and French doors to the walk-out patio and huge deck beyond. The property is completed by an insulated and dr ywalled triple car garage. You’re intrigued, I can tell, and further investigation is needed. Explore using our streaming video and 3-D tour; and then take the next step and make the Trifecta your own. (id:63476)
554 Redstone View NE
Calgary, Alberta
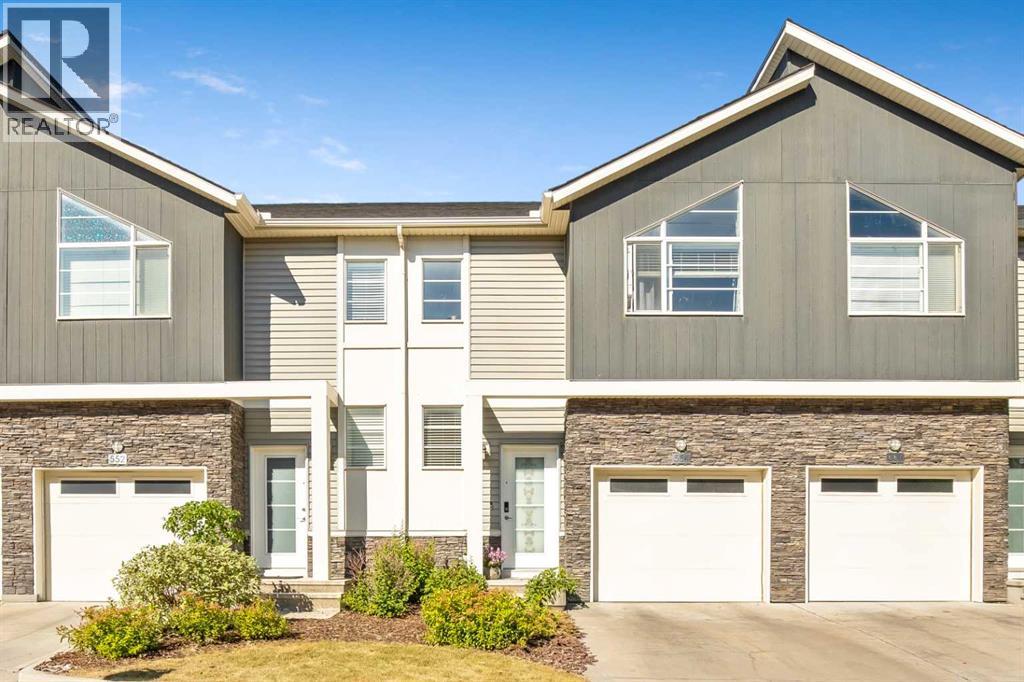
OPEN HOUSE - August 22 - Saturday 3:00-6:00pm I BREATHTAKING POND VIEWS | WALKOUT LOT | FULLY FINISHED BASEMENT | SINGLE HEATED ATTACHED GARAGE I Welcome to this beautifully maintained townhouse in the highly sought-after community of Redstone NE, Calgary! Offering approximately 1,210 sq. ft. plus a fully finished walkout basement, this home features 3 spacious bedrooms, 3.5 bathrooms, a single attached garage, and an additional driveway parking space—an excellent opportunity for first-time buyers, growing families, or investors. The bright and spacious main floor showcases a functional open-concept layout designed for modern living and entertaining. The well-appointed kitchen features stainless steel appliances, including a refrigerator, stove, dishwasher, and microwave. The spacious dining and living areas offer plenty of natural light and create a warm and inviting atmosphere. Step onto the private balcony to enjoy your morning coffee while taking in the beautiful pond views.Upstairs, the primary bedroom features a walk-in closet, high ceiling, and a private 4-piece ensuite. Two additional generously sized bedrooms, another full bathroom, and convenient upper-floor laundry provide comfort and functionality for the entire family.The fully finished walkout basement offers valuable additional living space, featuring a spacious recreation room and a full bathroom. This versatile level is ideal for extended family, guests, entertaining, or creating a comfortable secondary living area.One of the home's standout features is the walkout lot with beautiful pond views, providing a peaceful and scenic backdrop. The property is conveniently located close to schools, parks, playgrounds, shopping, public transit, and major roadways, offering easy access to everyday amenities and commuting routes.The community continues to grow, with a future elementary school planned for Redstone and a new Shoppers Plaza currently under construction nearby, adding further convenience and l ong-term appeal to this location.This exceptional home offers the perfect combination of comfort, functionality, scenic views, and future potential. Don't miss this opportunity to make it yours! (id:63476)
156 Wildrose Green
Strathmore, Alberta
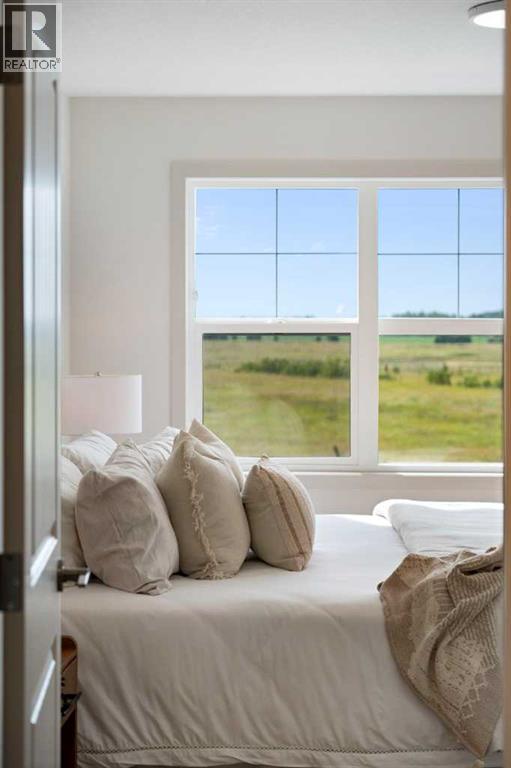
Wake up to breathtaking mountain views in this stunning new build by Aquilla Homes, perfectly situated in the sought-after community of Wildflower. Thoughtfully designed for modern living, this home offers an exceptional blend of style, comfort, and functionality, just steps from walking paths and playgrounds.The bright, open-concept layout features a beautiful kitchen with a walk-through BUTLER PANTRY and WALK-IN PANTRY, fully finished mudroom, and convenient half bath. Upstairs, the spacious primary retreat showcases spectacular mountain views and a luxurious five-piece ensuite. You’ll also love the convenience of second-floor laundry with built-in cabinetry.CERTIFIED GOLD with Built Green for year-round comfort and energy efficiency with TRIPLE PANE WINDOWS, this home delivers quality in every detail. The undeveloped basement offers plenty of opportunity to create additional living space down the road.New home buyers may qualify for the federal GST rebate program, potentially adding even more value to this incredible opportunity.This is a home you truly need to experience in person. Book your private showing today with your favourite REALTOR® and be sure to check out the virtual tour! (id:63476)
18 Maple Street
Okotoks, Alberta
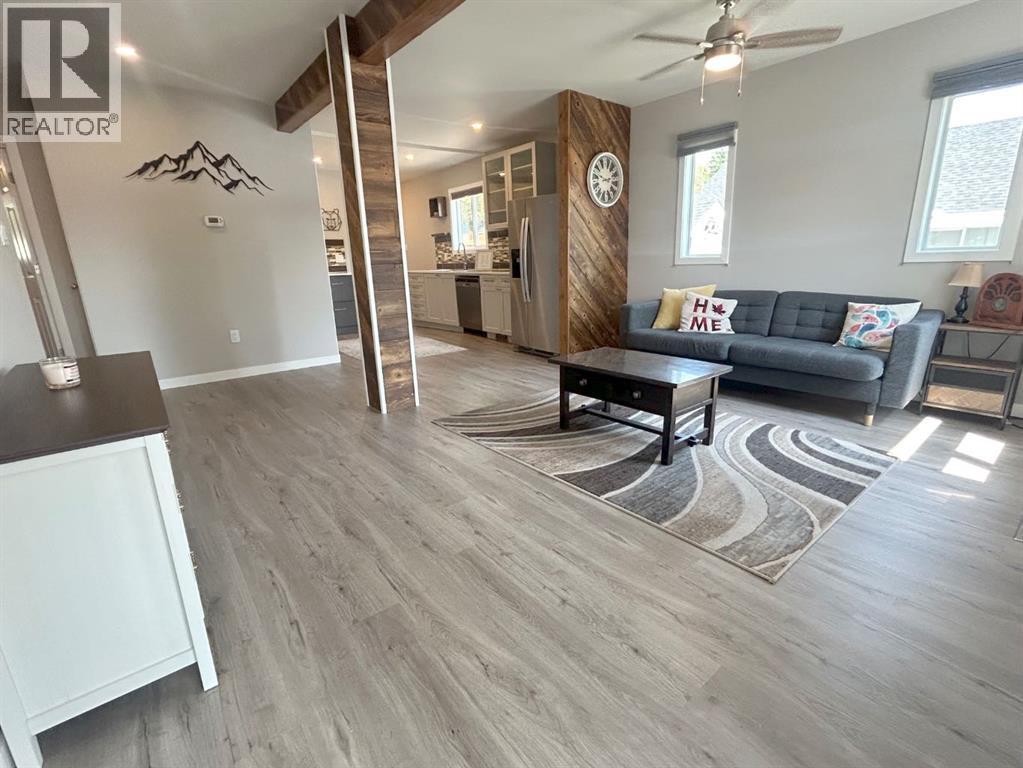
This one has had another massive price drop! Get it before it's gone. This is the most affordable detached home in Okotoks. Welcome to this beautifully renovated 3 bedroom, 1 bathroom home nestled in the highly sought-after historic Elma Street district of Okotoks. Combining timeless charm with modern updates, this home offers an inviting open concept main floor that's perfect for both everyday living and entertaining.The bright and spacious layout includes 1009 sq/ft on the main floor with an additional 80 sq/ft in the front porch. This layout flows seamlessly from the living room to the kitchen, creating a warm and welcoming atmosphere. Downstairs, you'll find an additional family room, laundry room and storage room providing the perfect space for movie nights, a playroom, home office, or recreation area.Step outside to discover an impressive oversized backyard featuring a massive deck, ideal for summer BBQs, relaxing with your morning coffee, or hosting family and friends. Also enjoy a fire sitting around the firepit late at night. The mature lot offers plenty of room for kids, pets, gardening, or simply enjoying the outdoors.Location is everything, and this home delivers. Situated just steps from downtown Okotoks, you'll love being within walking distance of charming boutiques, local restaurants, cafés, parks, and community events. Enjoy the vibrant small-town atmosphere, scenic pathways along the Sheep River, and the convenience of having schools, recreation facilities, and everyday amenities nearby.Living in downtown Okotoks means embracing a true sense of community, where seasonal festivals, farmers' markets, local businesses, and beautiful green spaces are all part of your everyday lifestyle. This is a rare opportunity to own a move-in-ready home in one of Okotoks' most desirable and historic neighbourhoods. (id:63476)
6 Patterson Close SW
Calgary, Alberta
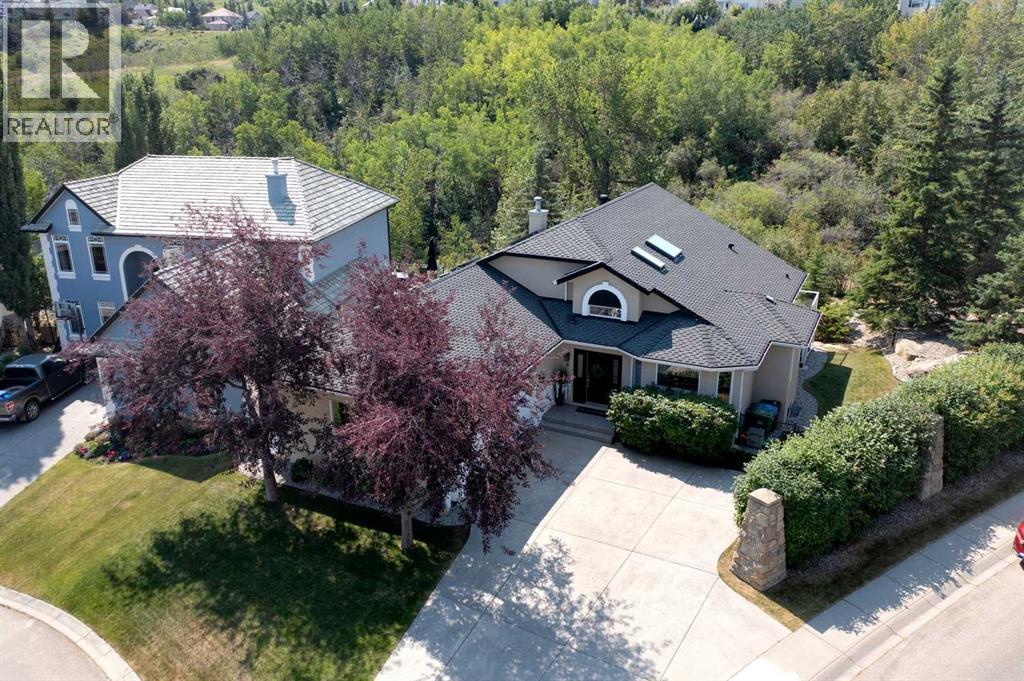
A TRULY RARE OPPORTUNITY in one of PATTERSON’S MOST COVETED CUL-DE-SAC SETTINGS. This extensively renovated WALKOUT BUNGALOW is positioned on an exceptional corner lot with a large SOUTHWEST-FACING BACKYARD backing directly onto MATURE FOREST AND RAVINE GREENSPACE—an irreplaceable setting offering remarkable privacy, tranquility, and natural beauty.From the moment you enter, the home makes an immediate impression. SOARING VAULTED CEILINGS, rich hardwood flooring, expansive windows, and an abundance of natural light create a sophisticated yet inviting atmosphere. A private front study is ideal for a home office or library, while the elegant formal dining room provides the perfect setting for memorable dinners and entertaining.At the heart of the home is a beautifully renovated chef-inspired kitchen featuring crisp white cabinetry, GRANITE COUNTERTOPS, a WALK-IN PANTRY, built-in wall oven and microwave, French-door refrigerator, and an oversized island with a FIVE-BURNER GAS COOKTOP. The adjoining breakfast nook overlooks the ravine and opens directly onto the upper deck, creating an incredible setting for morning coffee, summer dining, or evenings surrounded by nature.The open-concept great room is framed by large windows showcasing the mature trees beyond, making the forested backdrop part of the home’s everyday experience.The MAIN-FLOOR PRIMARY RETREAT is exceptional, with peaceful ravine views and a luxurious spa-inspired ensuite featuring IN-FLOOR HEATING, dual vanities, a freestanding soaker tub, and an oversized STEAM SHOWER. A second bedroom and full bathroom on the main floor offer excellent flexibility for family, guests, or multigenerational living.The FULLY DEVELOPED WALKOUT LEVEL is equally impressive and features IN-FLOOR HEATING THROUGHOUT, creating warm, comfortable living space year-round. A large family room, generous games and recreation areas, TWO ADDITIONAL BEDROOMS, and a full bathroom provide outstanding space for teenagers, guests, ex tended family, or entertaining.Step outside to the covered lower patio and one of the property’s most extraordinary features: a large, level SOUTHWEST-FACING BACKYARD backing directly onto the forested ravine. Surrounded by mature trees and exceptional privacy, the setting feels more like a secluded retreat than a Calgary residence.With FOUR BEDROOMS, extensive renovations, a WALKOUT DESIGN, heated floors, main-floor living, multiple entertaining spaces, and an outstanding ravine-backed location, this is an exceptionally rare offering in Patterson. Homes combining this level of renovation, privacy, southwest exposure, mature forest views, and an irreplaceable natural setting seldom come to market. (id:63476)
45 Savoy Landing SE
Calgary, Alberta
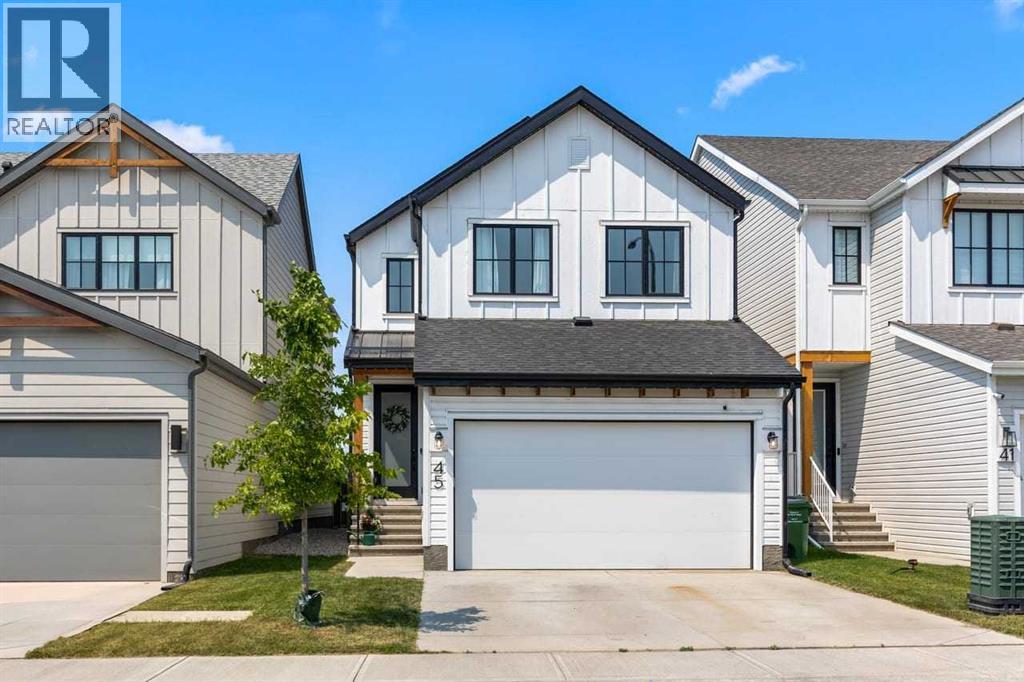
WHY BUILD? LIKE NEW!!! Imagine coming home to a place that feels like it was designed entirely around your wellbeing, your routines, and the way you want to live. In Rangeview—Calgary’s first Garden-to-Table community—you don’t just move into a home, you step into a lifestyle shaped by orchards, gardens, greenhouses, wetlands, and winding pathways that make nature part of your everyday rhythm. Picture yourself starting mornings with a walk through the community orchards, grabbing fresh herbs from the gardens, or meeting friends at Harvest Hall once it opens—where cooking classes, boutique commercial spaces, and food-focused gatherings will become part of the neighbourhood’s heartbeat. With a park just at the end of the street, enjoying the outdoors and connecting with the community becomes part of everyday life. And all of this sits just minutes from Seton’s restaurants, shops, and the South Health Campus, giving you convenience without sacrificing serenity.Now imagine pulling into your driveway and knowing you’ve arrived somewhere special. This home backs onto a wide, open green space—your view is baseball diamonds, greenhouses, and mountains and sky, not rooftops. Step inside and feel the luxury immediately: all-season decorative lighting welcoming you home, the Yale smart lock system, the convenience of the MyQ smart garage door system, and the cool comfort of central air. The natural gas fireplace glows against custom built-in cabinetry, raised ceilings lift the space, and upgraded black window casings frame every view with sophistication. The Level 3 Baywest kitchen, the builder’s highest tier, becomes the heart of your home—quartz counters, premium cabinetry, upgraded appliances, and a natural gas BBQ line just outside for summer evenings spent grilling while enjoying your spacious deck overlooking the green space.Your main floor office becomes the perfect retreat for focused work, while the living room and dining area flow effortlessly for hosting friends or enjoying quiet nights in. Upstairs, imagine unwinding in your bright bonus room, folding laundry in a dedicated space that actually feels enjoyable, and ending each day in a spa-like 5-piece ensuite that feels more like a boutique retreat than a typical bathroom. The oversized primary retreat offers a true sense of comfort and relaxation, with plenty of space to unwind. Two additional bedrooms and a bathroom with dual sinks complete the upper level, creating a functional and comfortable space for family living. Quartz counters, premium fixtures, and serene finishes make every morning and evening feel indulgent.And when you need extra space—whether for guests, teens, hobbies, or movie nights—the professionally finished basement delivers. A large bedroom with a huge walk-in closet, a beautifully finished 4-piece bathroom, generous linen storage, and a spacious family room with integrated cable management create a whole additional level of comfort and possibility. (id:63476)
4616 82 Street NW
Calgary, Alberta
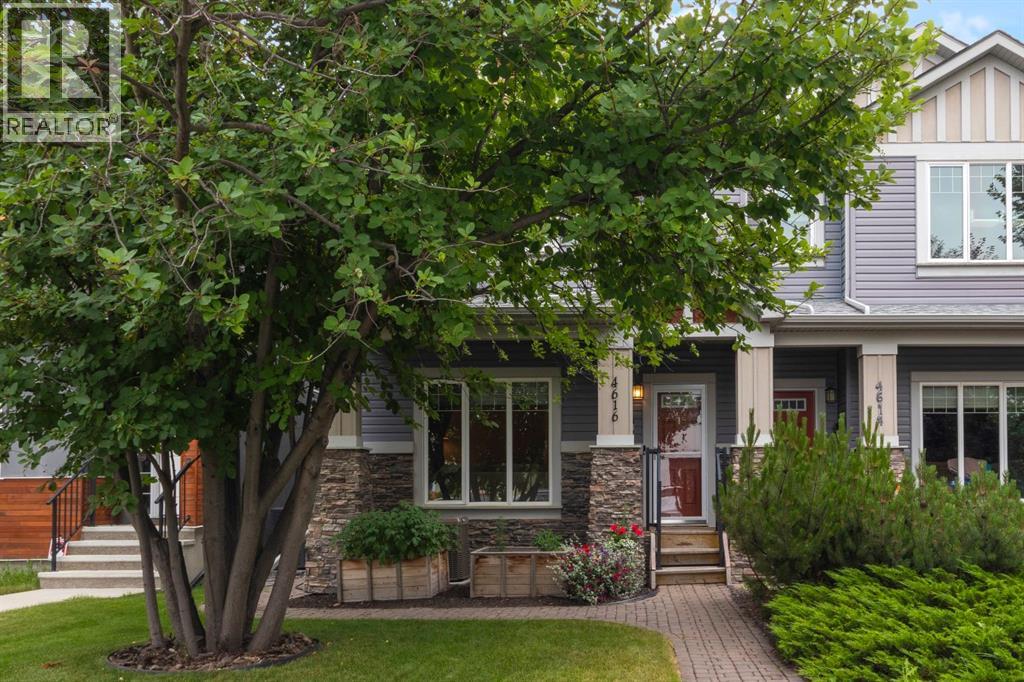
Not all infills are created equal. Some stand out because of their size. Others because of their design. This home offers both. Built with a floor plan that was ahead of its time, it delivers the generous spaces and functionality today’s buyers are searching for.From the moment you step inside, you’ll appreciate the stunning stone fireplace that anchors the main living area, creating a warm and inviting space for everyday living and entertaining. The spacious kitchen is designed for both function and gathering, featuring a walk-in pantry, abundant cabinetry and workspace, and seamless access through French patio doors to the private, east-facing backyard.One of this home’s greatest advantages is space. All four bedrooms are generously sized, providing room for growing families, guests, hobbies, or working from home. Upstairs, the versatile flex area is ready to become a bright home office, children’s play area, reading lounge, yoga studio, or whatever best suits your lifestyle.The fully developed basement expands your living space with a large family room that’s perfect for movie nights, game days, teenagers, or overnight visitors as it also features the 4th large bedroom and 4 piece bathroom. A convenient side entrance with dedicated storage offers the ideal drop zone for boots, backpacks, sports equipment, and seasonal gear.Outside, the private east-facing backyard welcomes the morning sun and provides the perfect setting for coffee on the patio, summer barbecues, or simply unwinding at the end of the day. A detached double garage completes the property with plenty of room for vehicles, bikes, and outdoor equipment.Life in Bowness is about more than just a home—it’s about a lifestyle. Spend weekends walk to local cafés and ice cream shops, explore countless parks and pathways, rafting or paddling along the Bow River, and enjoy being just minutes from downtown while only about 45 minutes from the mountains. It’s a neighbourhood where character, community, con venience, and outdoor adventure come together.Lovingly updated over the years while preserving the exceptional layout that made it special from the beginning, this is a home that proves great design never goes out of style. (id:63476)
502 1621 Hamilton Avenue
North Vancouver, British Columbia
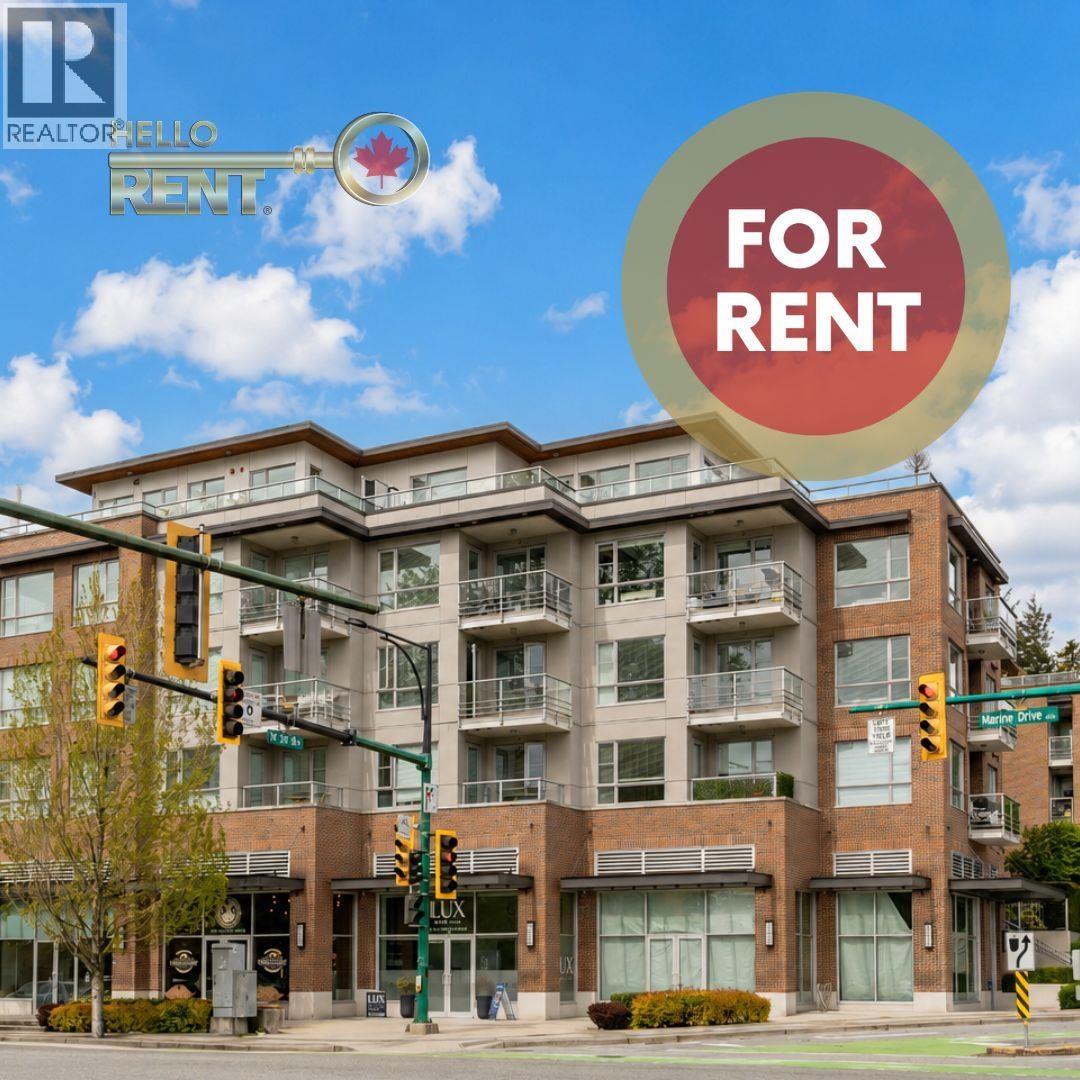
AVAIL OCT 01 1 Year Fixed Term Avail Furnished Some Dogs Considered, No Cats 2 Secure Underground Parking 1 WCHR Professionally Placed by Hello Rent Welcome to Heywood on the Park. This exceptional 3-bed, 2-bath contemporary penthouse offers bright open-concept kitchen, living, and dining area, quality furnishings, privacy, natural light, and stunning views. The extraordinary ~600 sq. ft. wraparound terrace provides spectacular views toward Lions Gate Bridge, Stanley Park and North Shore Mtns. Ideally located beside Heywood Park, with forested trails, Mackay Creek, shops, cafés, restaurants and everyday amenities nearby. Easy access to the Spirit Trail, Lonsdale Quay, The Shipyards and SeaBus. Tenant insurance required prior to move-in. Move-in fee required and payable directly to EPS2652. (id:63476)
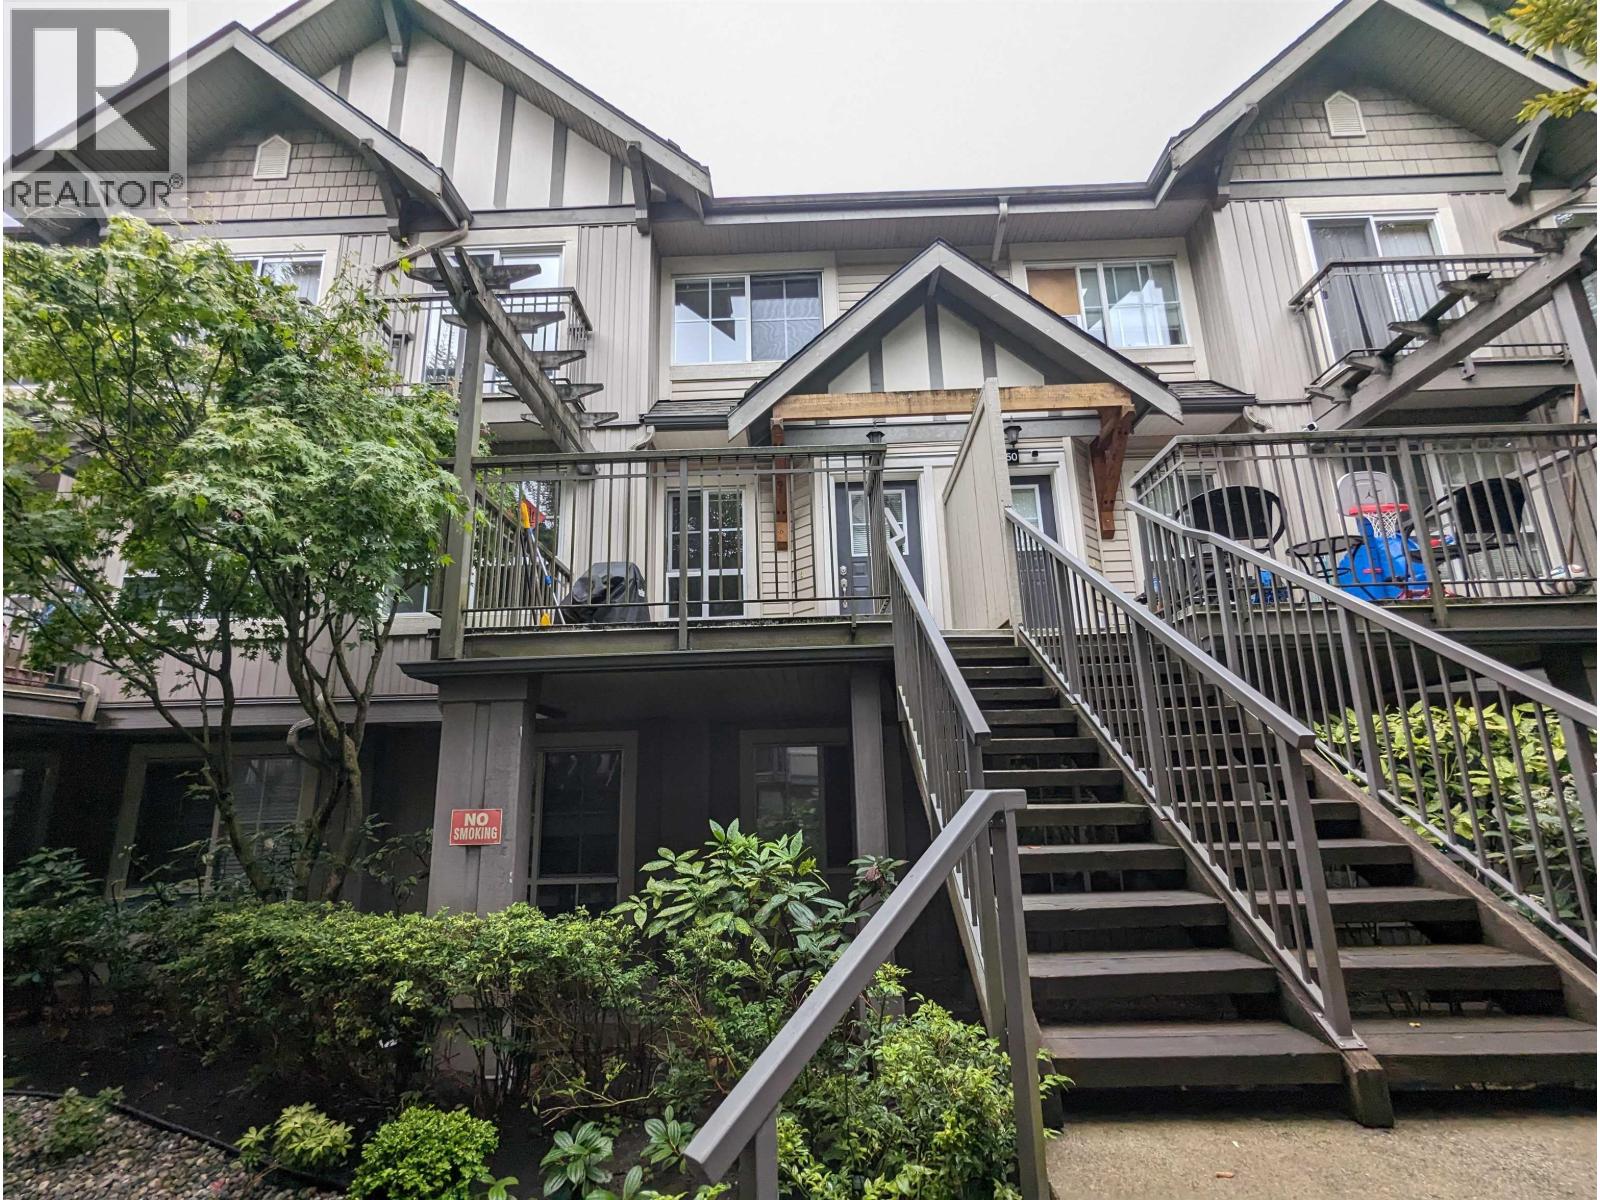
49 7088 17th Avenue
Burnaby, British Columbia
Top floor two bedroom townhouse. Very nice and bright with deck at the front ideal for barbecuing. All new carpeting, enter into the open concept main floor with electric fireplace and rectangular rooms for easy furniture placement. Stainless steel appliances in the highly functional kitchen. Upstairs features two full bathrooms with two good bedrooms, master has walk in closet. Super bonus unit comes with two parking spots and a locker, you never have to drive around in the rain looking for a spot to put your second car. Need to go downtown or Metrotown? Skytrain is only a 5 min walk. Everything is close. Edmonds community Centre or Library and Highgate for shopping. Walk score is 69, Transit score is 79 and bike score is 99. (id:63476)
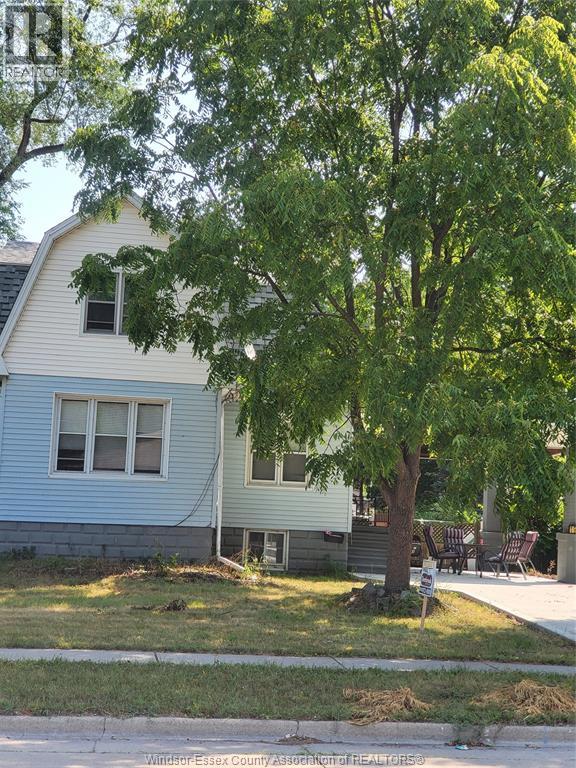
1938 Buckingham
Windsor, Ontario
Located on a large fenced lot with a long driveway and carport close to many amenities and transportation. This 1 3/4 cozy home has been renovated and ready to move in! Enjoy cooking in your newly updated kitchen, or soaking in your tub in your updated 4 piece bath. Upper level has 2 carpeted bedrooms and an additional brand new 3 piece bath. Basement features second kitchen, additional bedroom/office and laundry. Updates include new flooring throughout, lighting, plumbing, electrical fixtures and more! Ductless wall units. It could be a good investment property as well. Don't miss out on this beautiful home! (id:63476)
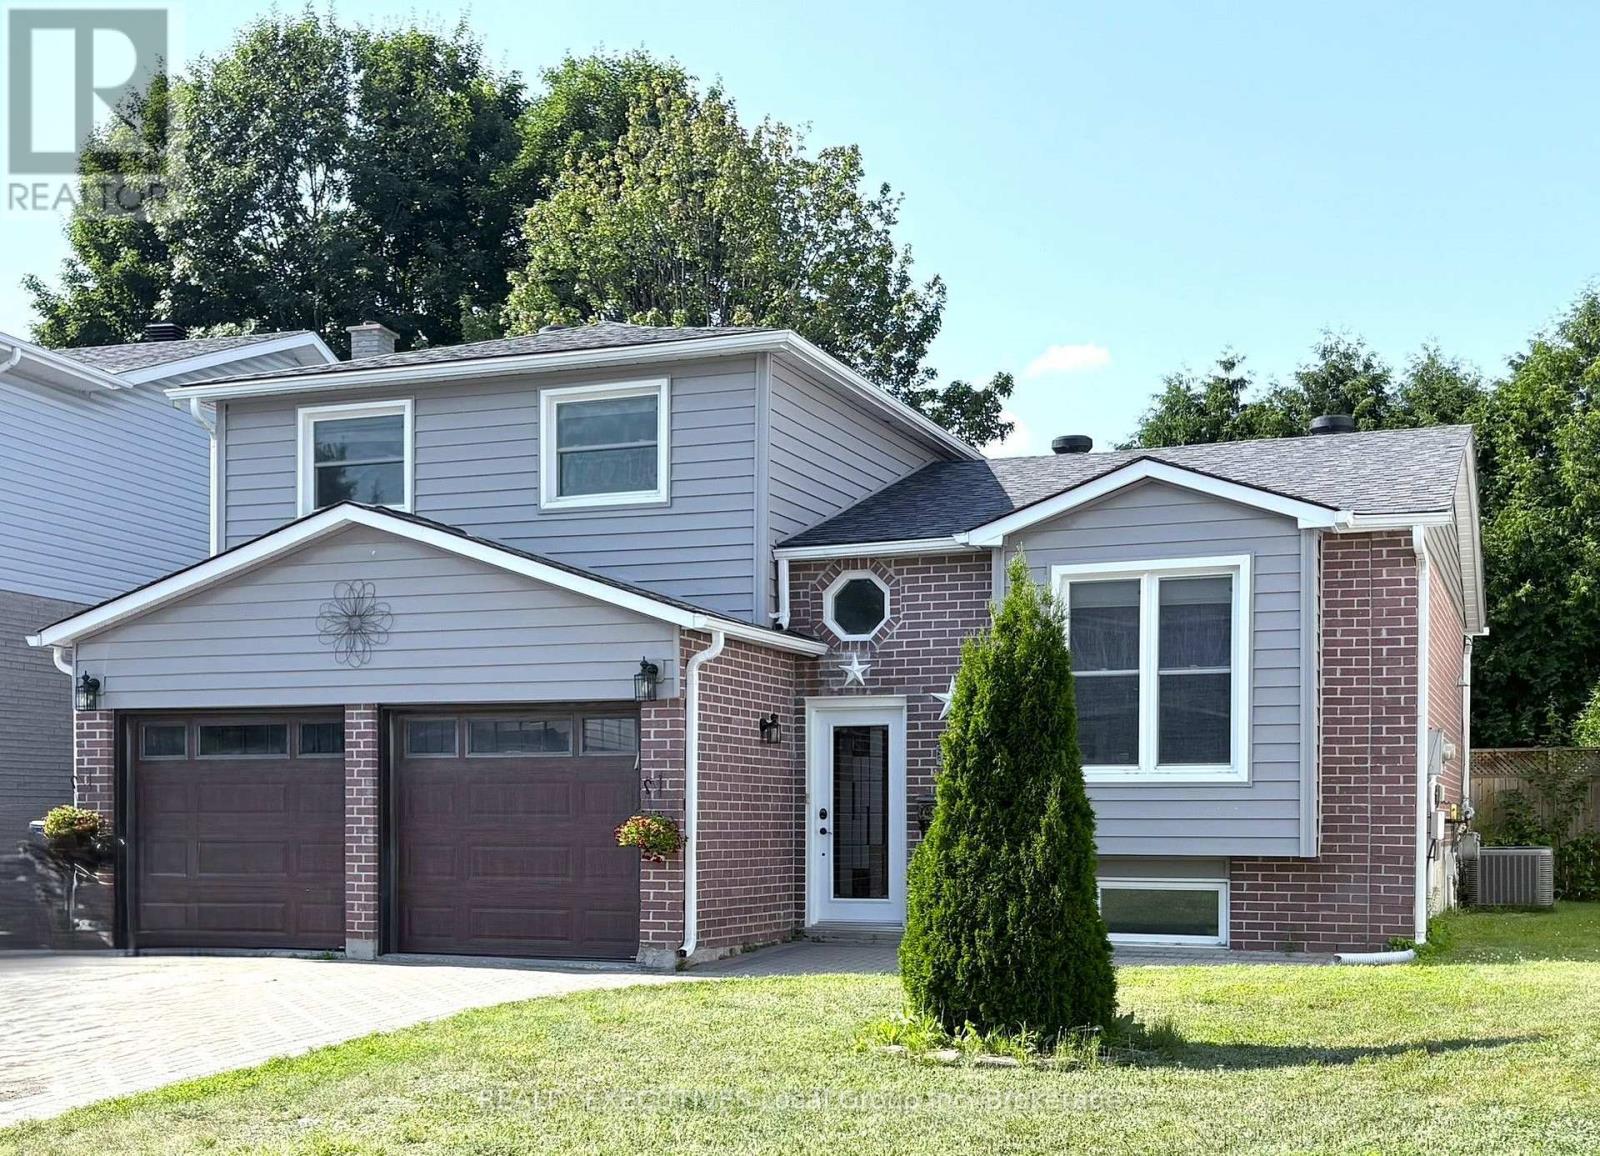
35 Nancy Drive
North Bay, Ontario
Located in the highly sought-after College Heights neighbourhood, this spacious home offers 3+1 bedrooms, 2.5 bathrooms and multiple entrances - ideal for families or multi-generational living. Conveniently situated close to the college, university, hospital, and within walking distance to shopping, restaurants, and everyday amenities, with public transit right nearby.The bright, open-concept main floor features a spacious kitchen and dining area with a large island and walk-out to the deck, perfect for entertaining. The living room offers sliding doors leading to the private backyard. Upstairs, the generous primary suite includes a 4-piece ensuite bath and double closets. Additional highlights include inside access to the heated 2 car garage, a large laundry/utility room, and abundant storage throughout. Recent updates include the furnace (3 years) and shingles (5 years). This is a fantastic family home in a prime location. Utilities(average per month): Gas:$101 / Hydro $107 / Water $89. R3 Zoning. Pre-Inspected so you can buy with confidence. Property being sold "As Is". (id:63476)