
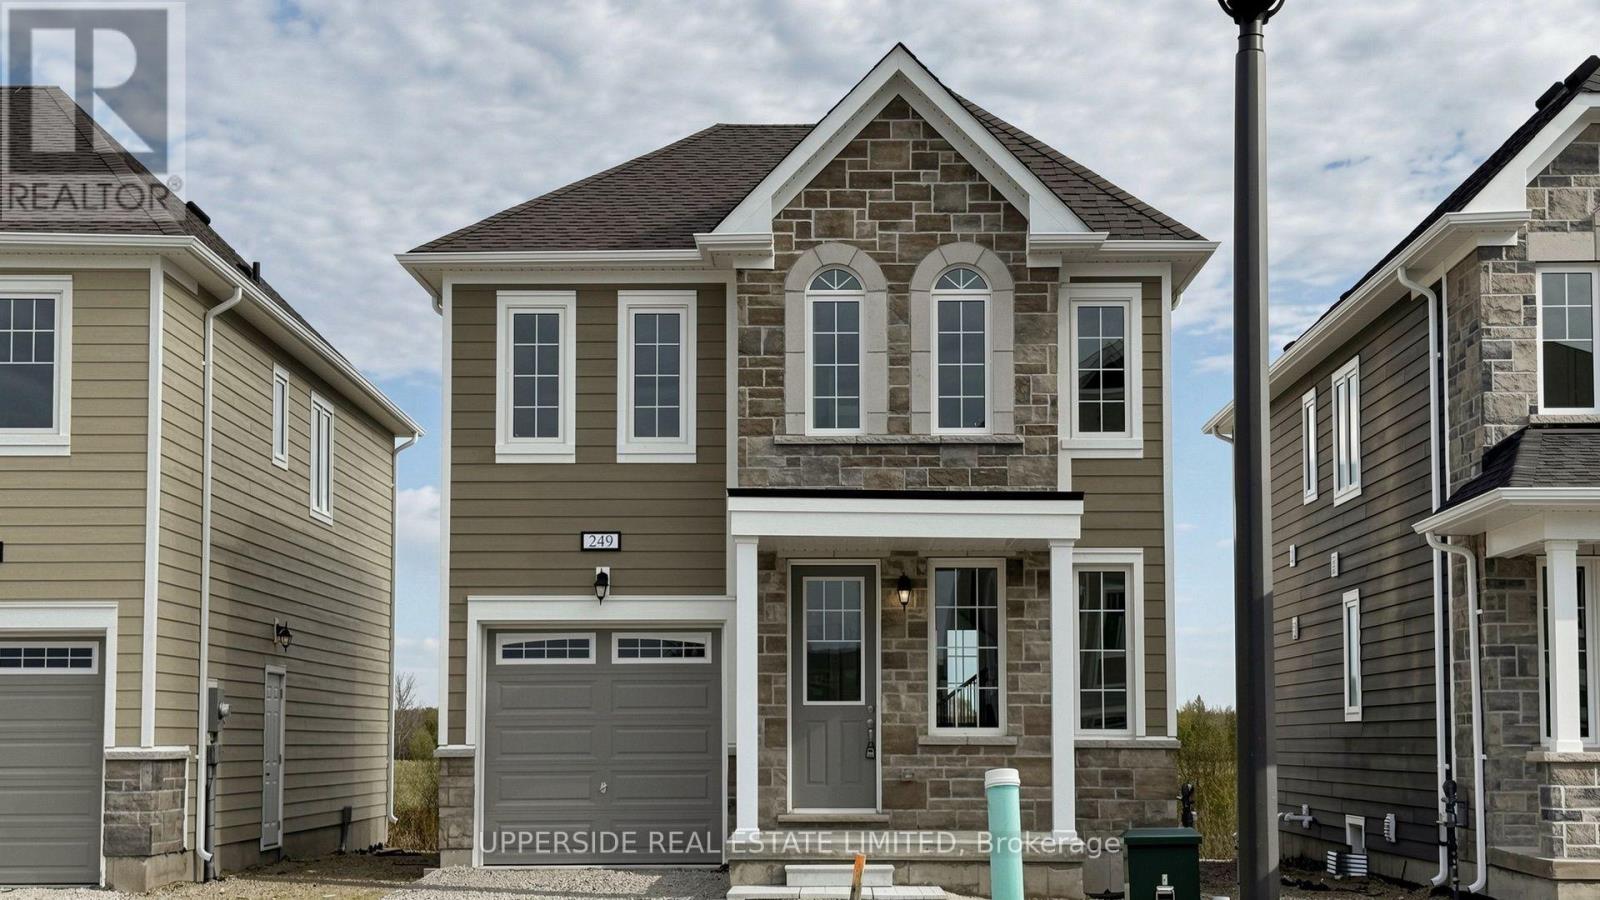
249 Village Gate Drive
Wasaga Beach, Ontario
**Builder's Inventory** In highly coveted Georgian Sands master planned community by Elm Developments. "The Crest" Elevation B - Model is a Two Story 3 Bedroom with a Single Car Garage. 128 FT deep Lot Backing onto the Natural Green Space.**FREEHOLD NO POTL FEES** Open concept Great Room/Kitchen with Island Breakfast Bar, ceramic backsplash, granite countertop. Walk out to Yard. 3 bedrooms and 2 full bath on the second floor. Convenience of an Upstairs Laundry. Oak Staircase with Metal Pickets. Oak flooring throughout. Smooth Ceiling throughout. Pot Lights Throughout Main Floor. No Development Charges. Georgian Sands is Wasaga's most sought after 4 Season Community with Golf Course on site, just minutes from Shopping, Restaurants, the New Arena & Library and of course the Beach! *Listing price is net of HST. $5,000 appliance credit on closing. No Closing Costs. Reduced 5% Deposit Structure. Quick Closing Available in as Little As 30 Days. (id:63476)
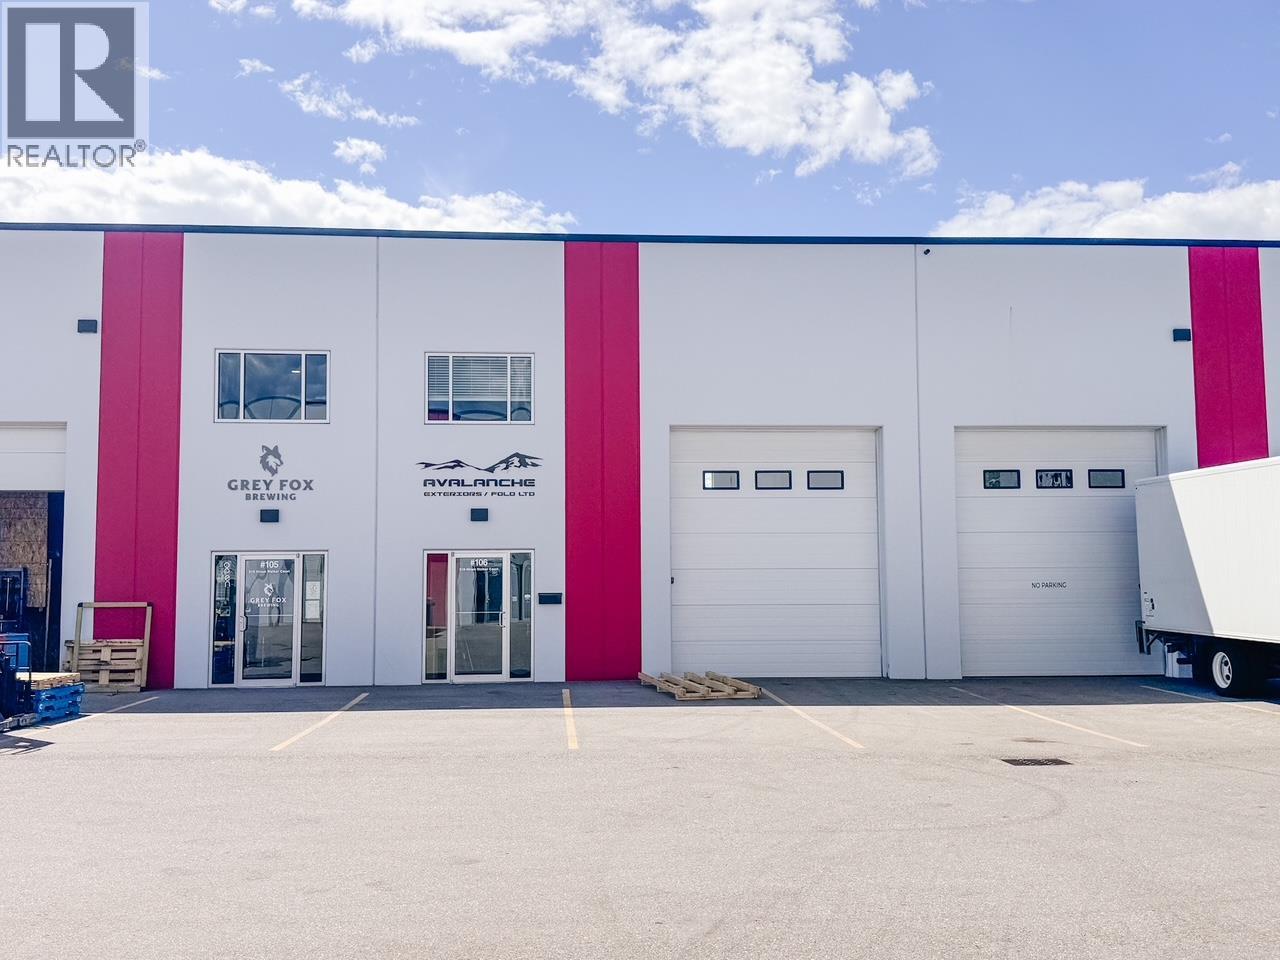
310 Hiram Walker Court Unit# 106
Kelowna, British Columbia
Functional, move-in ready industrial strata unit in a modern concrete tilt-up building. This well-appointed space features a built-in mezzanine constructed lengthwise to preserve full warehouse ceiling height, two private offices in the rear, a large reception area, and a handicap-accessible washroom — offering a turnkey setup for a wide range of owner-users. (id:63476)
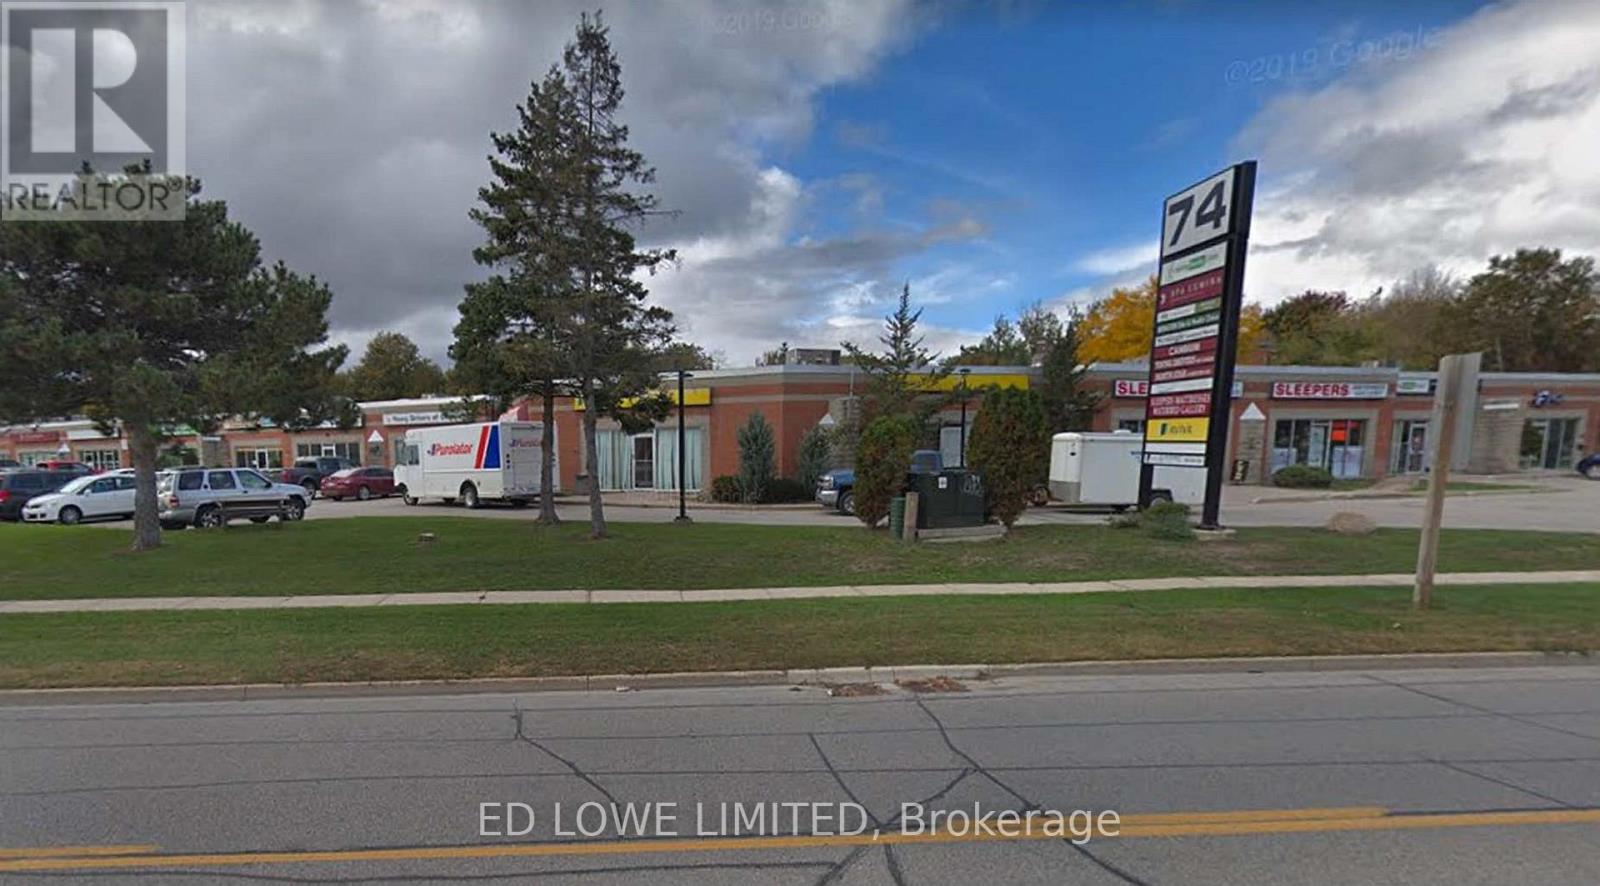
1014-1015 - 74 Cedar Pointe Drive
Barrie, Ontario
Well-appointed 2,825 sq. ft. office space available in the highly desirable Cedar Pointe Business Park. This professionally finished suite offers excellent visibility, ample on-site parking, and prominent signage opportunities.Conveniently located at Dunlop Street West and Highway 400, the property provides quick highway access and is close to a wide range of amenities, including restaurants, retail services, and business support facilities. Base Rent: $16.50 per sq. ft.TMI: $9.15 per sq. ft.HST applicable. Tenant responsible for utilities. Pylon signage available for enhanced exposure: $60/month per sign. An excellent opportunity for businesses seeking a professional office environment with strong accessibility and visibility. (id:63476)
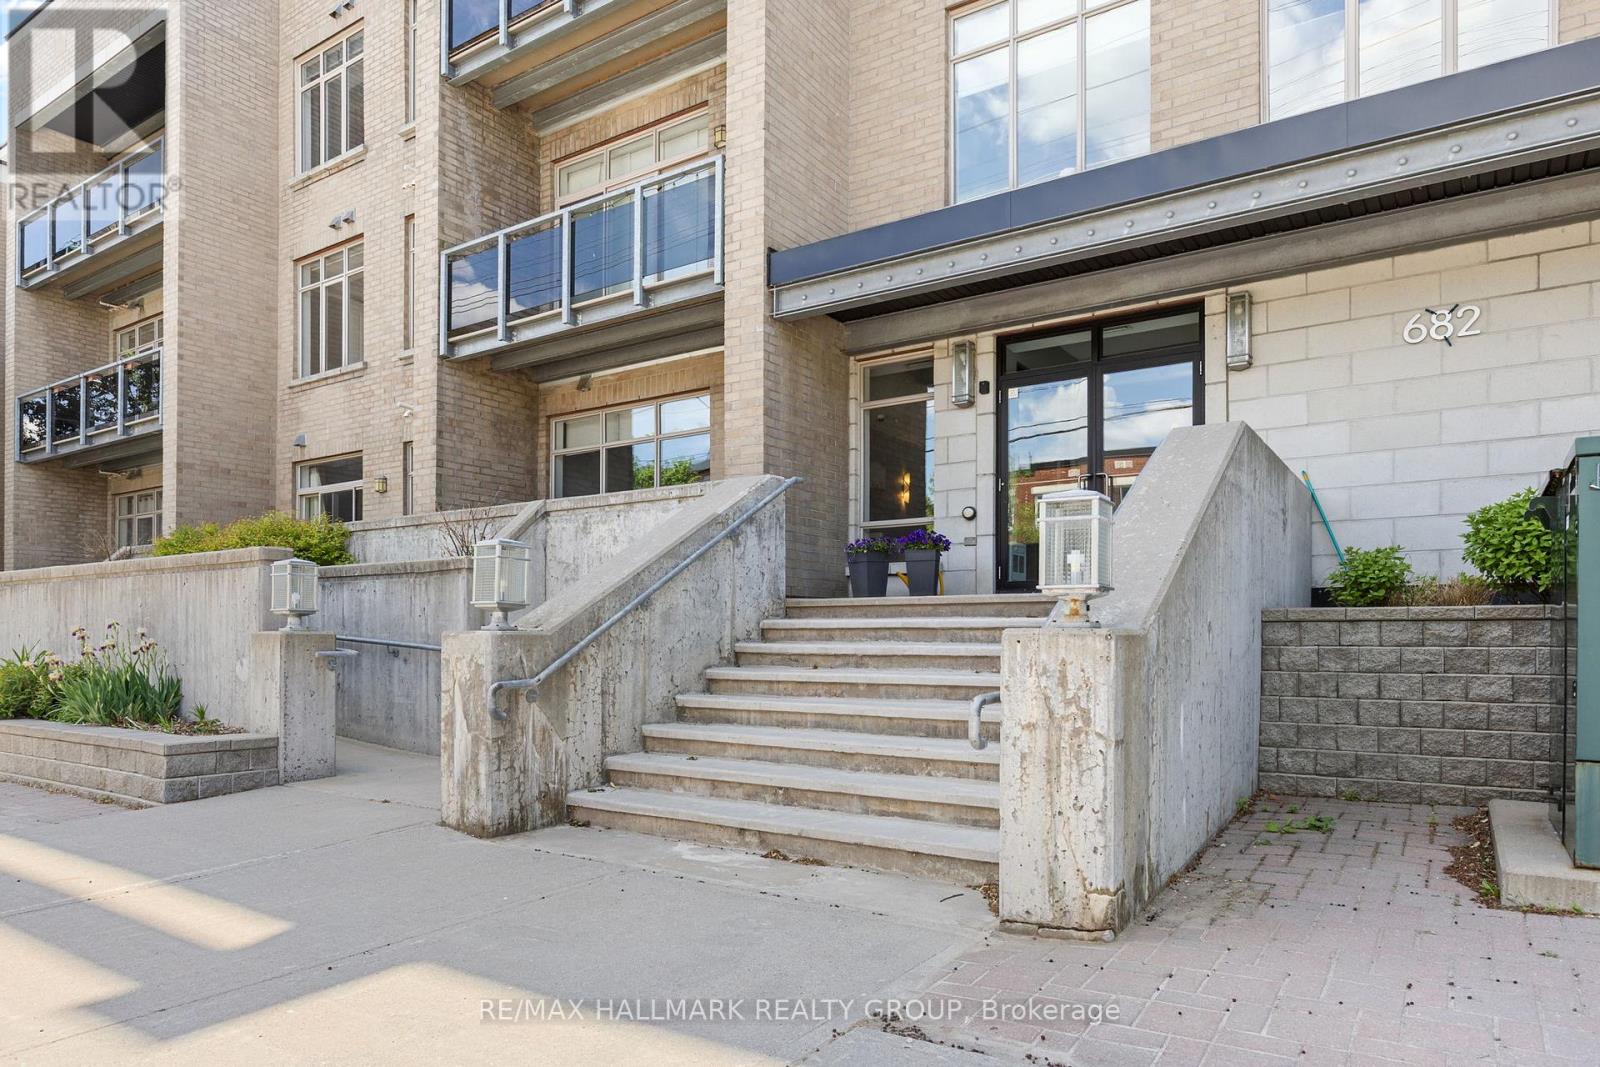
311 - 682 Churchill Avenue N
Ottawa, Ontario
Welcome to stylish condo living in Westboro, where style, comfort, and convenience come together in one exceptional residence. This bright and beautifully updated 2-bedroom, 2-bathroom, (largest model in the building) condo offers an elevated urban lifestyle just steps from trendy boutiques, cafés, restaurants, and everyday amenities. Freshly painted in a contemporary colour palette and enhanced with updated lighting, this move-in-ready condo is designed to impress. The open-concept layout features rich hardwood flooring and a well-appointed kitchen complete with stone countertops, stainless steel appliances, and ample workspace for both daily living and entertaining. Enjoy your morning coffee or unwind at the end of the day on the private east-facing balcony. The spacious primary bedroom is filled with natural light from its floor-to-ceiling windows and includes a walk-in closet and private 4-piece ensuite with upgraded luxury rain shower. A generous second bedroom provides flexibility for guests, a home office, or additional living space, while a second full bathroom, in-unit laundry, and storage add everyday practicality. This is a thoughtfully maintained building and includes a fitness room, landscaped gardens, visitor parking, EV charging capability, underground parking, and a private storage locker. Pet-friendly. Ideally situated with easy access to public transit and Highway 417, this penthouse presents an outstanding opportunity to enjoy one of Ottawa's most sought-after neighbourhoods. Recent upgrades: New Air Conditioning unit / Heat Pump installed in 2025, Over the Range Microwave in 2024, upgraded Kitchen Backsplash and Light Fixtures. Unit fully Painted in 2025. (id:63476)
2 Horn Street
Whitchurch-Stouffville, Ontario
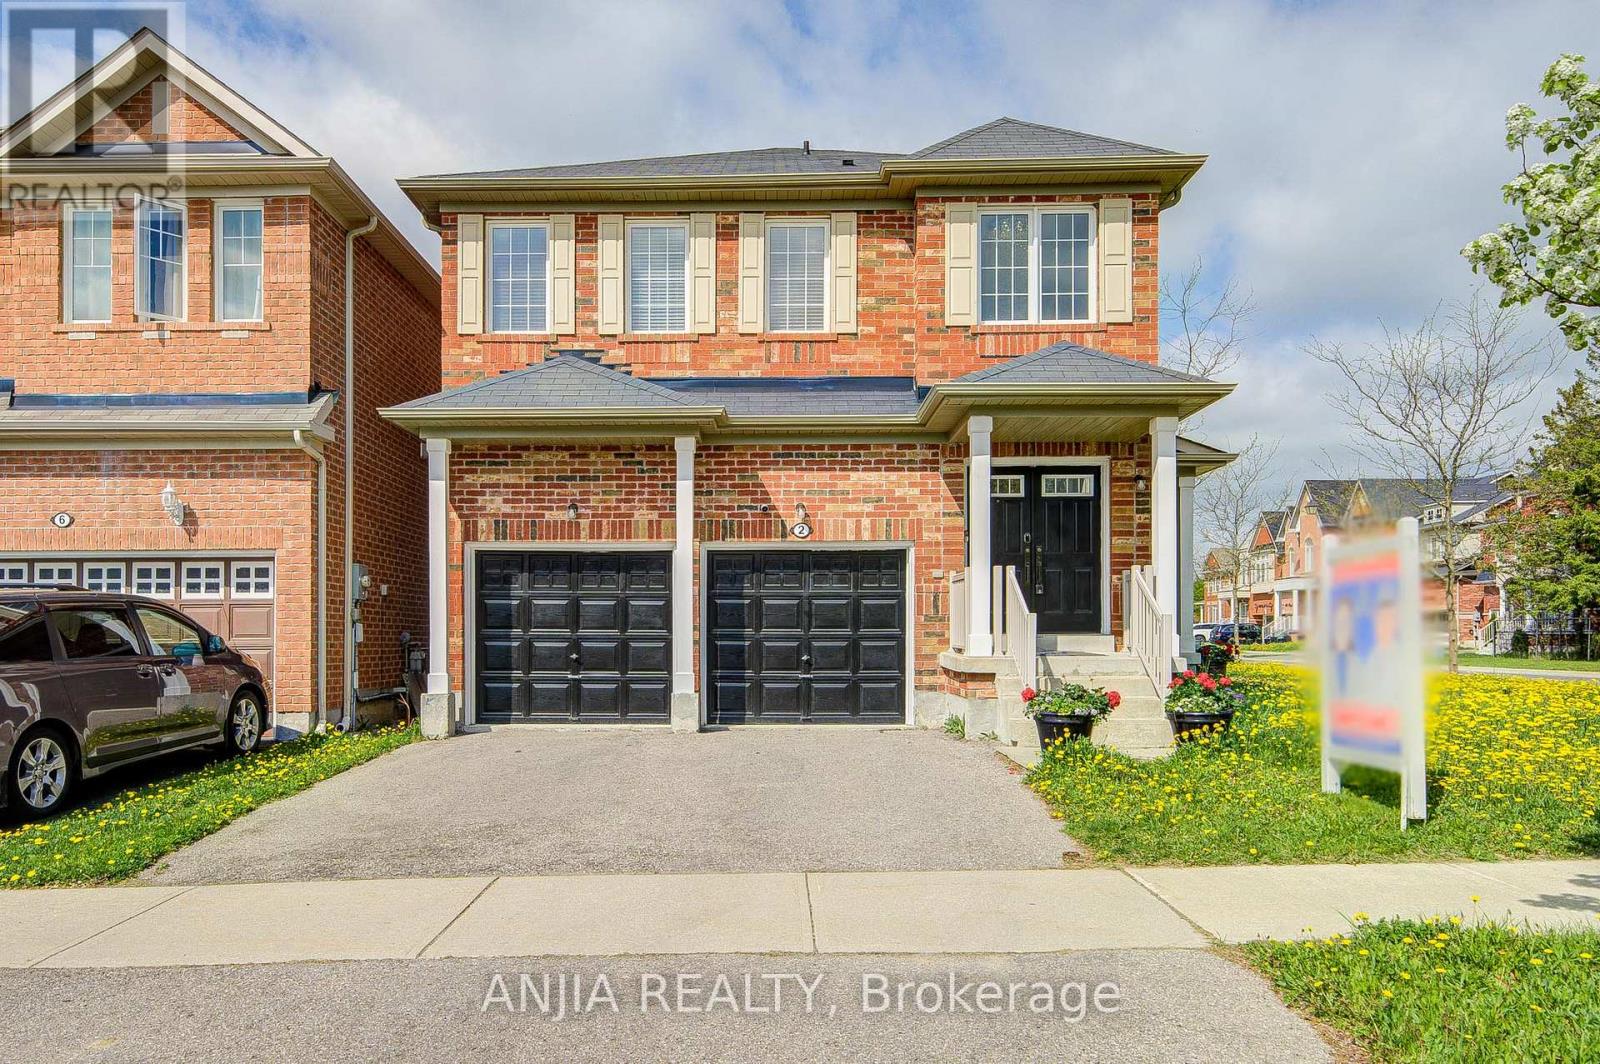
Welcome To This Stunning Full Brick Double Garage Detached Home Situated On A Premium Corner Lot In Highly Sought-After Stouffville, Offering Approx. 1,908 Sq.Ft. Above Grade Plus A Professionally Finished Basement By Builder. Functional Layout Featuring 4 Spacious Bedrooms & 4 Bathrooms, 9 Ft Ceilings On Main Floor, Double Door Entry & 2nd Floor Laundry. Hardwood Flooring Throughout Entire Home, Freshly Painted Interior, Upgraded Light Fixtures & Elegant Chandeliers In Hallway And Kitchen. Bright Family Room With Cozy Fireplace. Upgraded Kitchen Features Stainless Steel Appliances, Granite Countertops & Ample Cabinet Space. Spacious Primary Bedroom With Beautiful Layout & 5-Pc Ensuite. Finished Open Concept Basement With Full Bathroom Offers Excellent Additional Living Space, Perfect For Entertainment, In-Law Suite Or Potential Rental Opportunity With Possible Separate Entrance. Double Car Garage Plus 2-Car Driveway With Remote Garage Door Openers. Conveniently Located Close To GO Station, Schools, Parks, Transit, Conservation Area, Shops & More! (id:63476)
24 1135 Resort Dr
Parksville, British Columbia
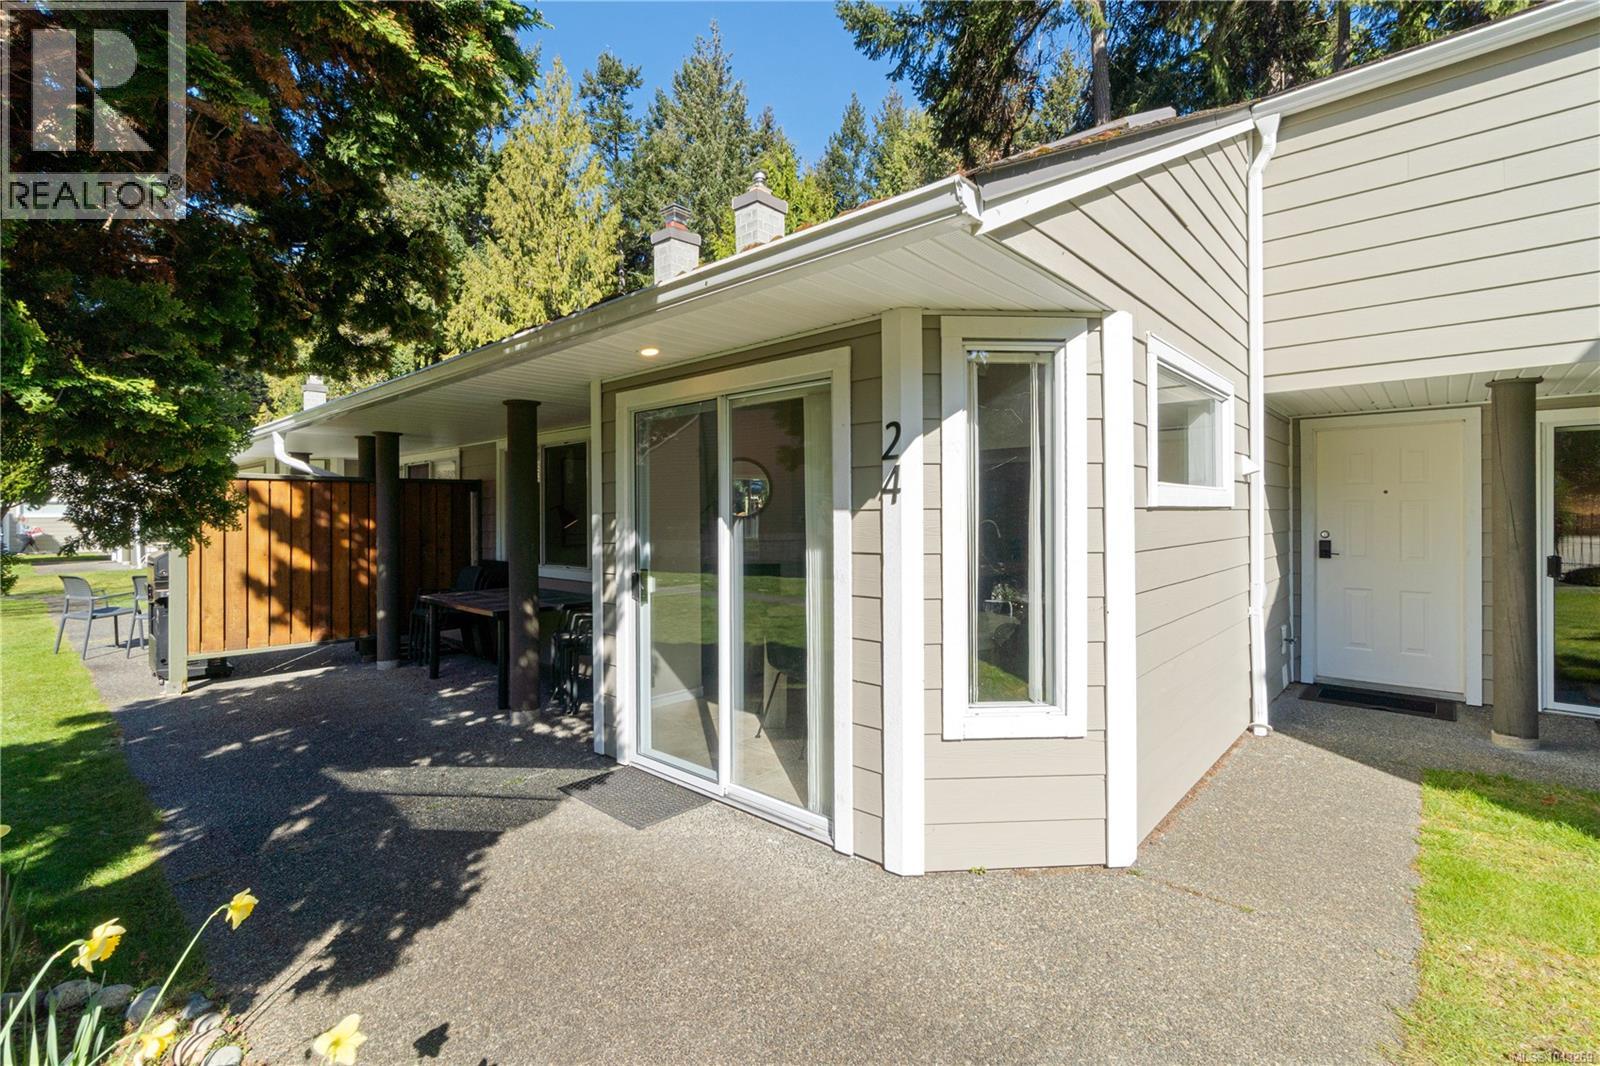
Wonderful 2 bedroom unit at Ocean Trails on spectacular Rathrevor Beach. The unit has been superbly maintained and includes all of the furnishings. The unit has a gas fireplace, skylight and a heat pump has been installed for your comfort too. The complex has an outdoor pool, hot tub and tennis courts. A great getaway for the family or use the on site rental management and provide some income. The price is plus GST. (id:63476)
#204 10720 84 Av NW
Edmonton, Alberta
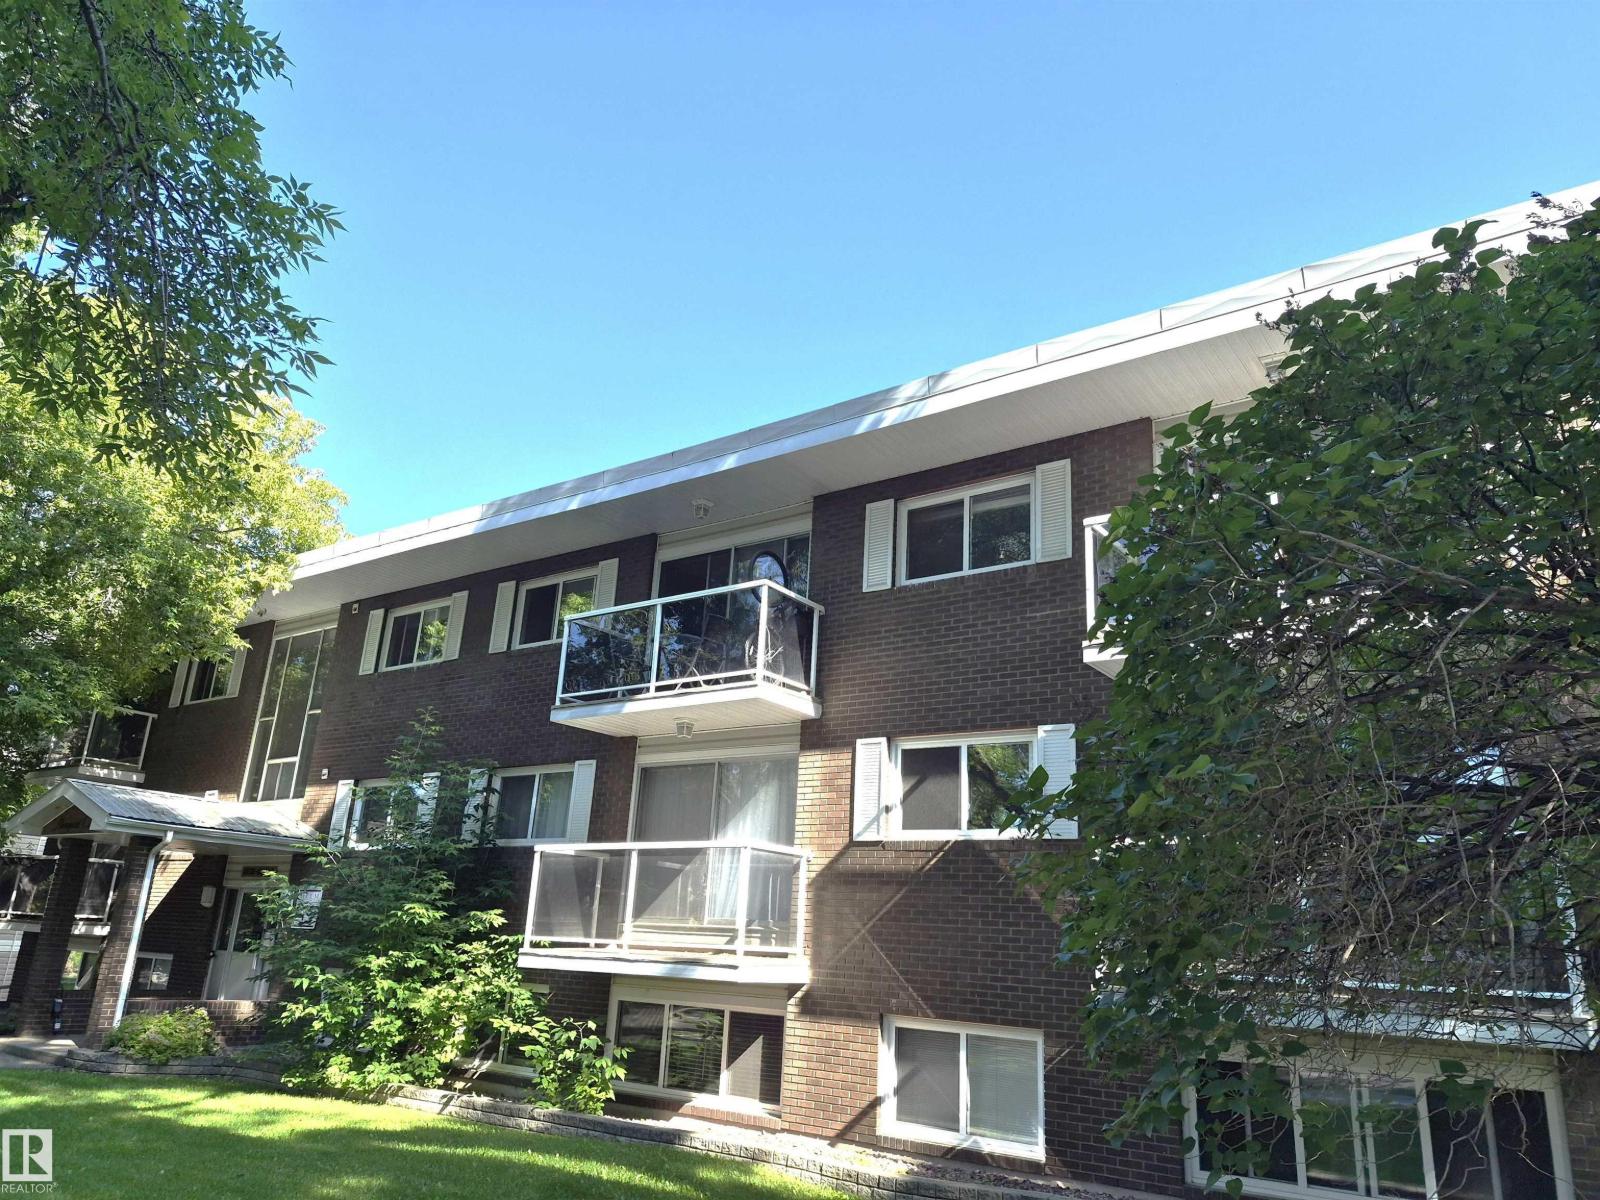
Opportunity to invest in a three bedroom corner unit in the heart of the University district! Walking distance or a short bike ride to your classes. This 1080 square foot second floor unit features a sunny south facing balcony and added bonus is in suite laundry plus two parking stalls. Excellent setup for room mates as there is a master bedroom with an ensuite in addition to the main bathroom with soaker tub. Master bedroom also has a walk in closet. Only 4 units per floor making this an easy building to maintain and makes for good neighbors too! Unit is sunny with exposure and features numerous updates including: hardwood and tile flooring, renovated kitchen with ample cabinet and counter space, including stainless steel appliance and granite countertops, renovated bathrooms and updated light fixtures. This is an exceptional opportunity for an investor, renter is in a lease until Jun 1 2027. Prime location at an affordable price! (id:63476)
39 Johnson Way
Revelstoke, British Columbia
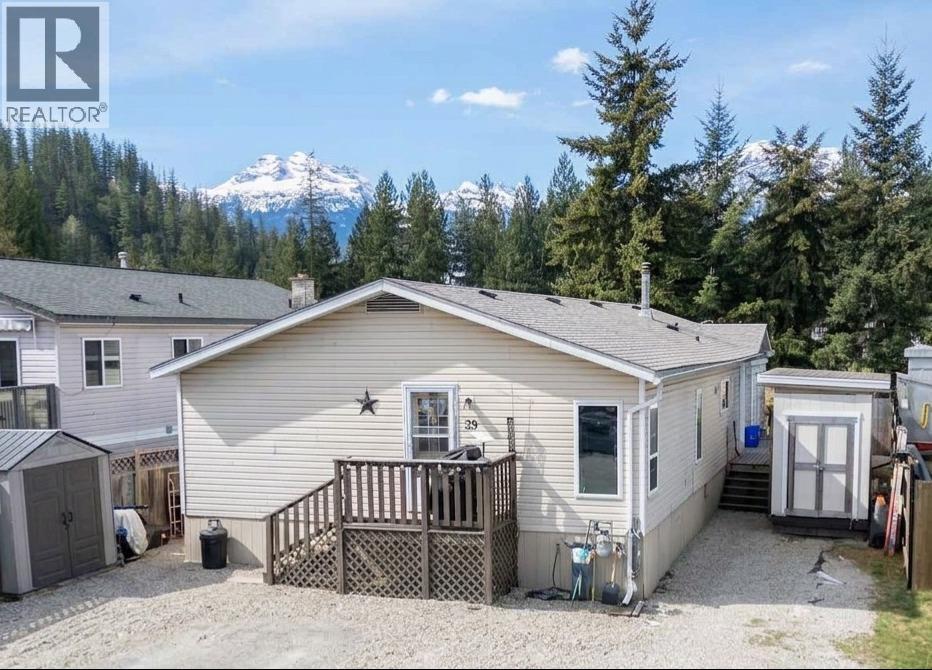
Welcome to Johnson Heights, a community with family-friendly vibes. This 1,680 sq. ft. property features a main home with 3 bedrooms, 1 bathroom, and a functional, open-concept kitchen, dining, and living space—perfect for entertaining or spending time with family and friends. As a major bonus, the home includes a lovely self-contained 1-bedroom, 1-bathroom secondary living area, ideal for guests, extended family, or use as a mortgage helper. The home has been meticulously maintained and updated throughout, featuring new paint, new kitchen cabinets and appliances, and all-new flooring in the main living space. Major system updates include a 25-year shingled roof installed in 2020 and a brand-new hot water tank (2026). The lot boasts stunning mountain views and is flanked by mature trees for added privacy. Plus, the two sheds provide for additional storage. Strata benefits include a playground and a large dedicated area for RV or boat storage. Located just minutes from downtown and world-class recreation, this home truly ticks every box for the Revelstoke lifestyle. (id:63476)
544 Richmond Street W
Toronto, Ontario
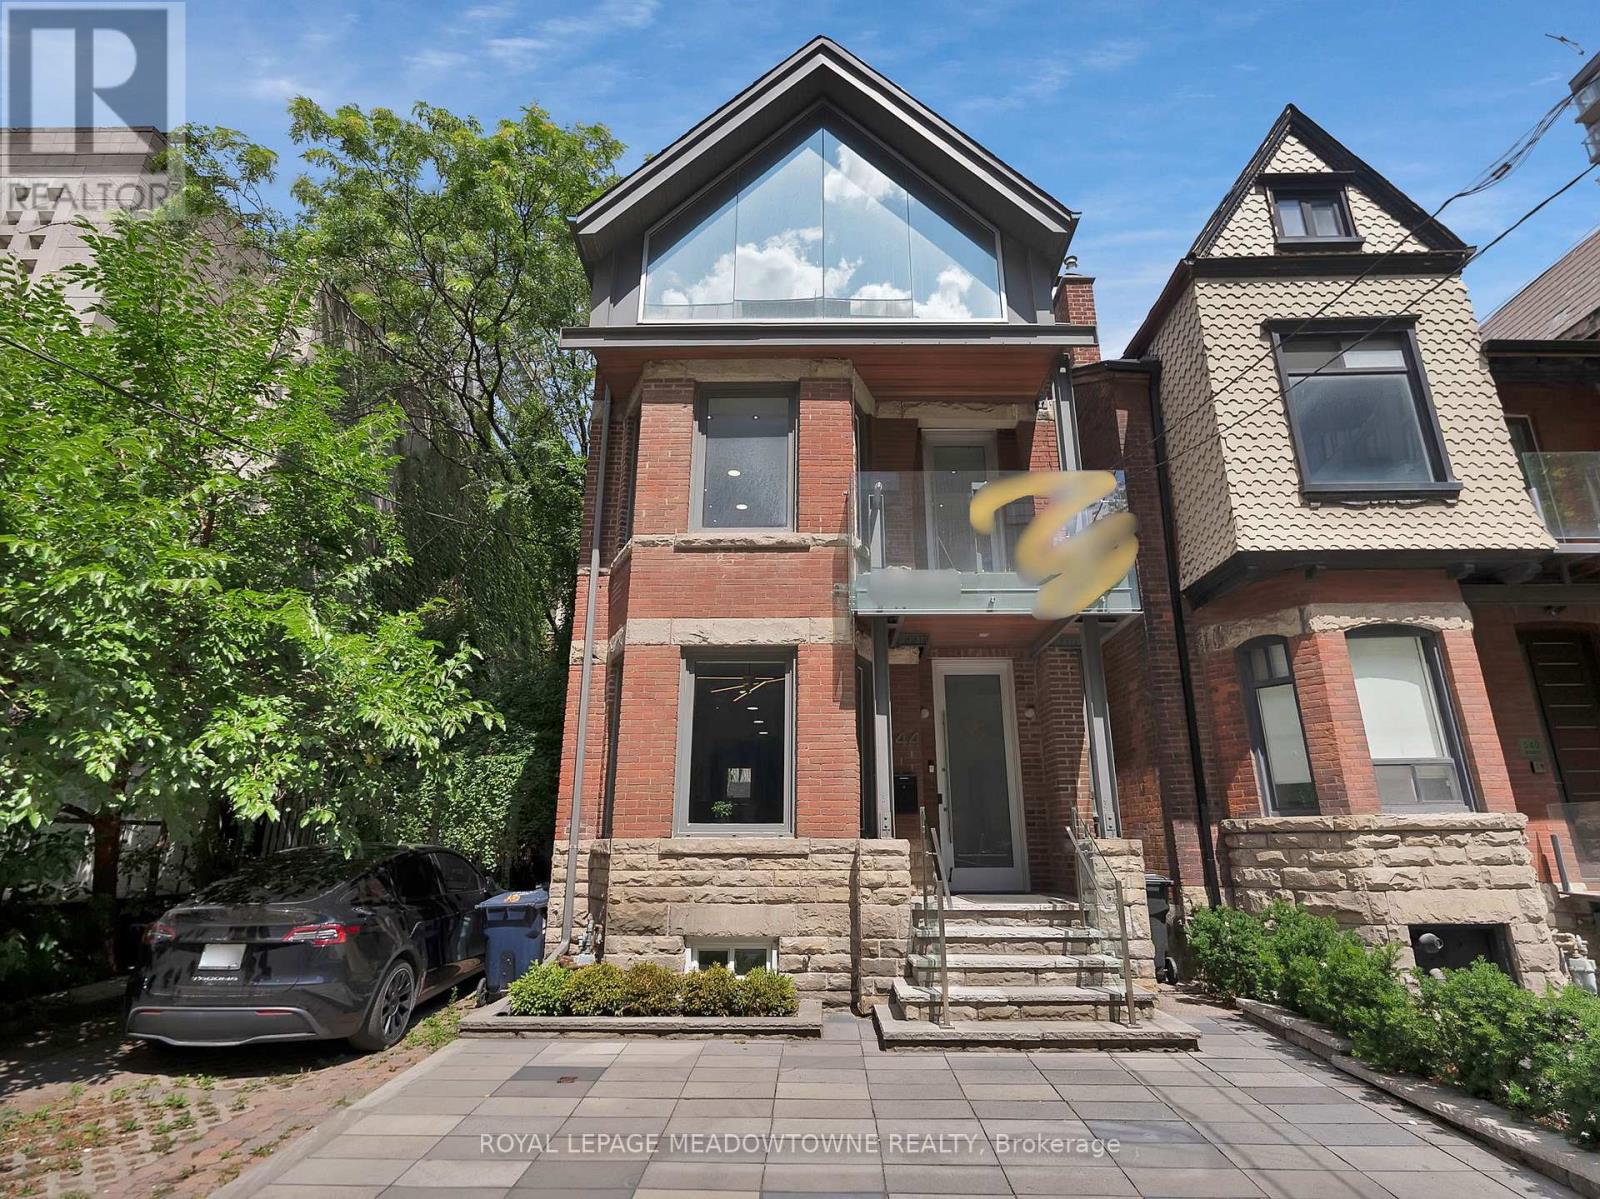
Discover an extraordinary opportunity at 544 Richmond St W, a turn-key gem in the heart of Toronto's vibrant Queen West! This 3,000 sq ft live/work property, spanning three floors plus a usable basement, offers unmatched versatility with Commercial Residential Employment (CRE) zoning, accommodating a wide range of residential and commercial uses. Perfect for professionals, creatives, or investors seeking a dynamic downtown address. Step into modern elegance with a fully renovated kitchen, three sleek bathrooms, and stylish upgrades throughout, including a revamped HVAC system, upgraded electrical with new lighting, and refreshed interior/exterior finishes. Enjoy the convenience of private parking for two vehicles with auto-rolling doors at the rear, plus two private balconies for break time. Located in the trendy Queen West neighborhood, this boutique property is steps from future Ontario Line subway stations (King-Bathurst and Queen-Spadina), ensuring seamless connectivity. Surrounded by eclectic shops, restaurants, and cultural hotspots, it's an ideal setting for alive/work lifestyle or a thriving business hub. The spacious layout offers flexibility for open-concept living, professional offices, or creative studios, with a usable basement for storage or additional workspace. Recent upgrades enhance efficiency and comfort, making this property move-in ready. Don't miss this rare chance to own a meticulously updated space in one of Toronto's most sought-after areas. Check out the online 3D tour. Full list of upgrades is attached. Reach out to schedule a private viewing. 544 Richmond St W-your dream home, office, or investment awaits in the heart of Queen West! (id:63476)
0 Old Highway 2
Quinte West, Ontario
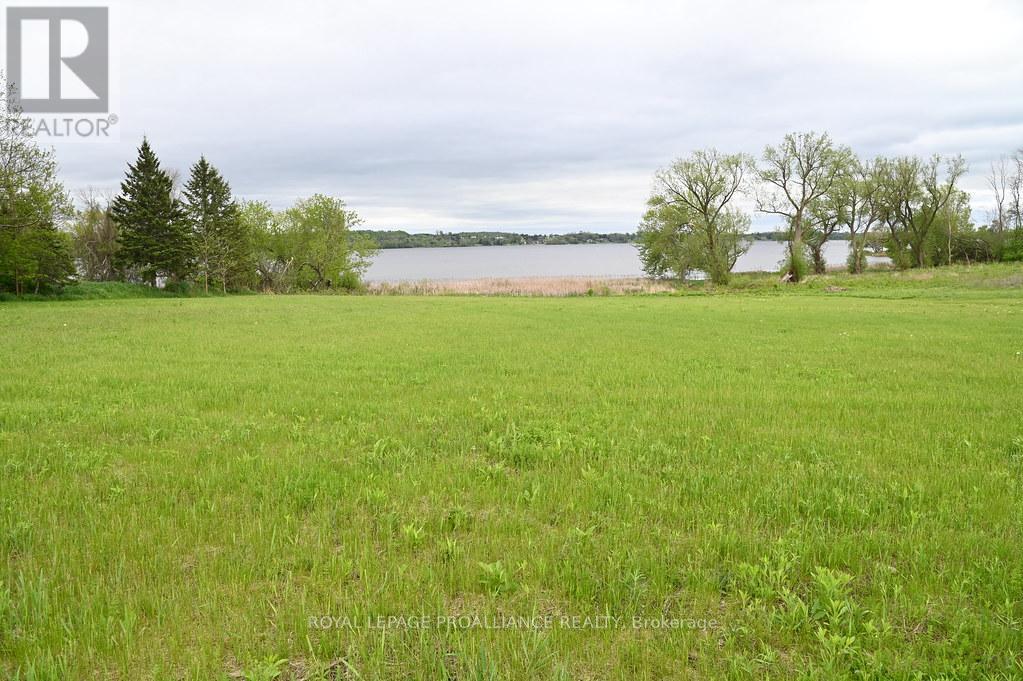
An extraordinary opportunity to own 9.49 acres of prime waterfront land on the picturesque Bay of Quinte. This expansive property could offer endless potential with its stunning views and sense of calm.Enjoy direct waterfront access with ample space for recreation, gardening or simply soaking in the natural beauty. The rocky shoreline adds a rugged charm, and with miles of boating you can enjoy everything the Bay has to offer all season long. It is quiet, private and full of potential to become something amazing. Municipal water is available at the road. Take a look at this beautiful property then do your due diligence with respect to the availability of permits required for your individual vision. (id:63476)
404 - 796468 Grey 19 Road
Blue Mountains, Ontario
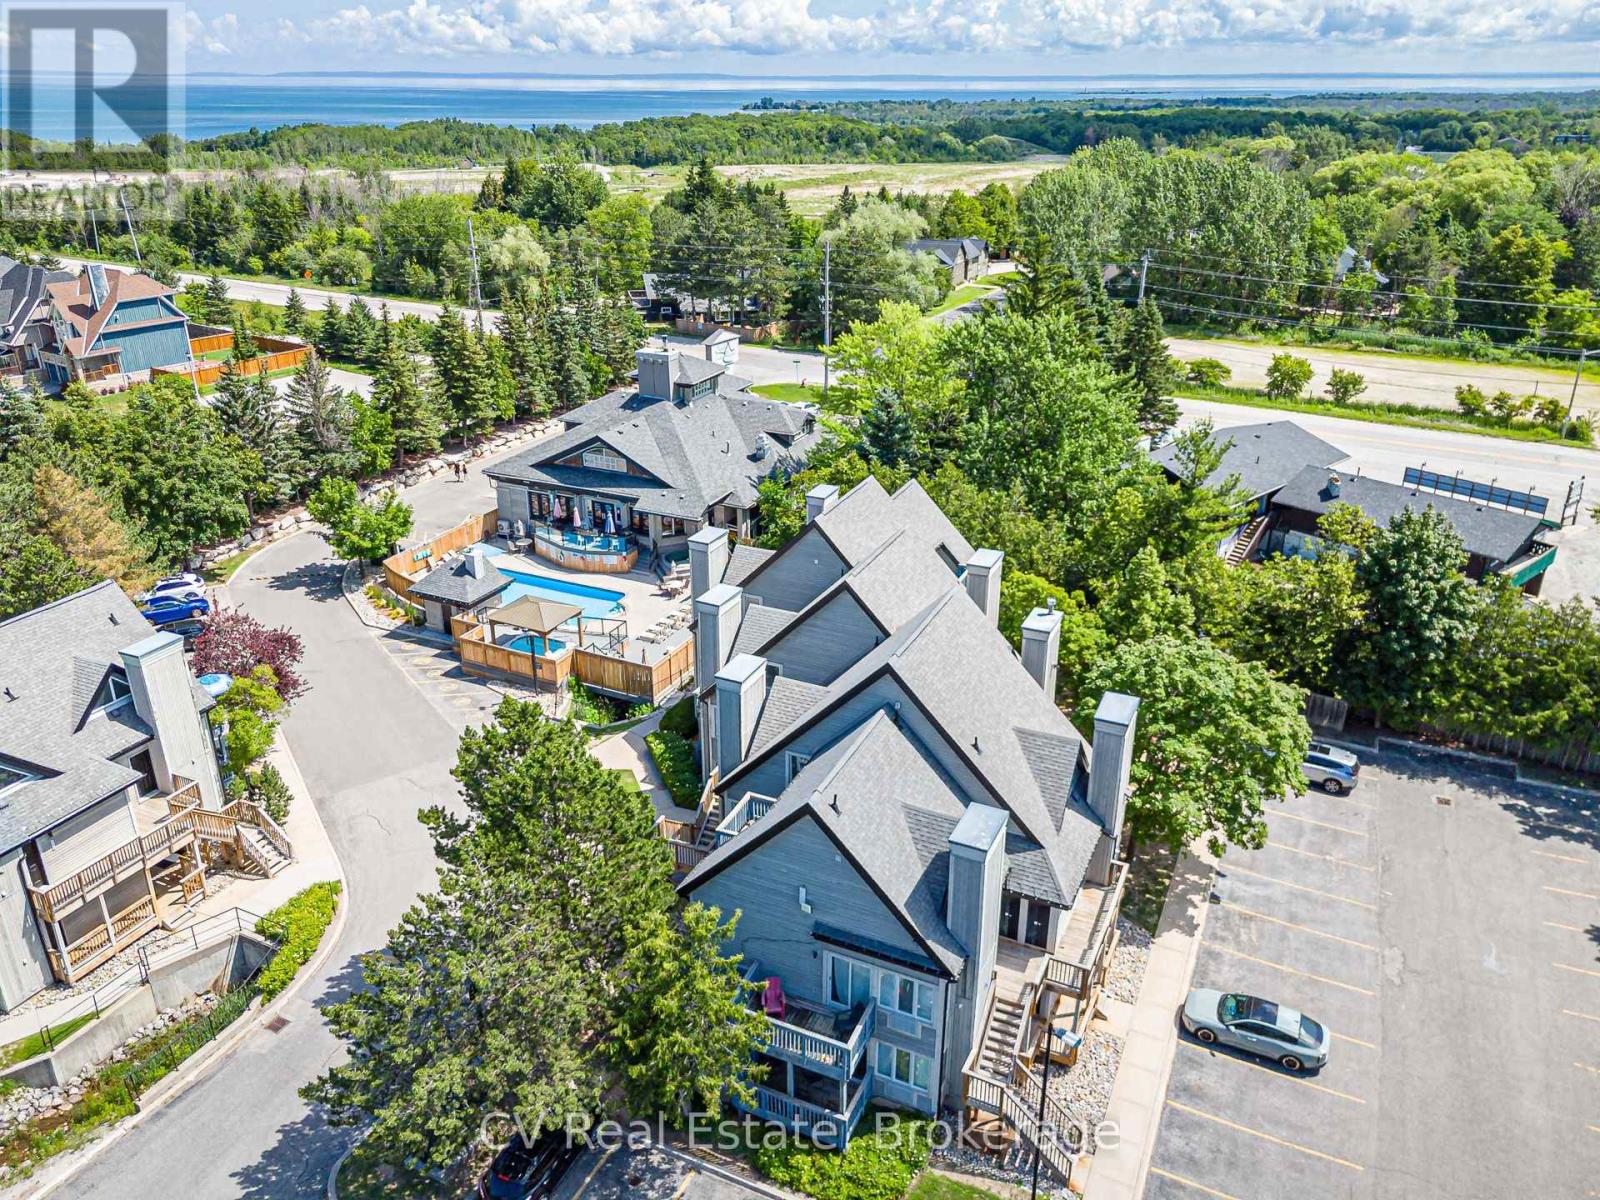
INVESTOR ALERT: Secure a premier, high-performance revenue producer in the heart of North Creek Resort. This "Day 1" ready asset is a proven powerhouse currently managed by Property Valet, boasting a massive established guest base and an impressive $17,328.14 in income from January to June 2026 alone. On a powerful upward trajectory, this studio offers the ultimate combination of strong investment returns and personal four-season enjoyment. Boasting a premier slope-side location, you are steps from the North Chair for true ski-in/ski-out access and right beside the Toronto Ski Club. The suite shows beautifully with premium upgrades, including new flooring and a cozy fireplace. It is sold 100% turnkey, fully furnished, and equipped to comfortably sleep four guests with a queen bed and a pull-out couch. Currently approved for short-term accommodations (STA). Resort-style living is completely seamless here. Exceptional amenities are right at your fingertips, including year-round hot tubs, a seasonal heated pool, tennis/pickleball courts, community BBQs, overnight security, and the popular on-site "Indian Spice" restaurant. Condo maintenance fees offer incredible value, covering water, Rogers Ignite TV, unlimited high-speed internet, and snow removal right to your door. For effortless access to the area's best attractions, a free shuttle service to Blue Mountain Village shopping, private beach, and dining stops right at your doorstep. Please note that a 0.5% BMVA entry fee is payable on closing by the buyer, a special assessment is in place until 2027, but the owner will pay it in full on closing, and HST is applicable to the sale price (but deferrable for GST/HST registrants). Don't miss this rare opportunity to acquire a high-yield ski property in Ontario's premier resort destination! (id:63476)
4, 550 8 Avenue S
Lethbridge, Alberta
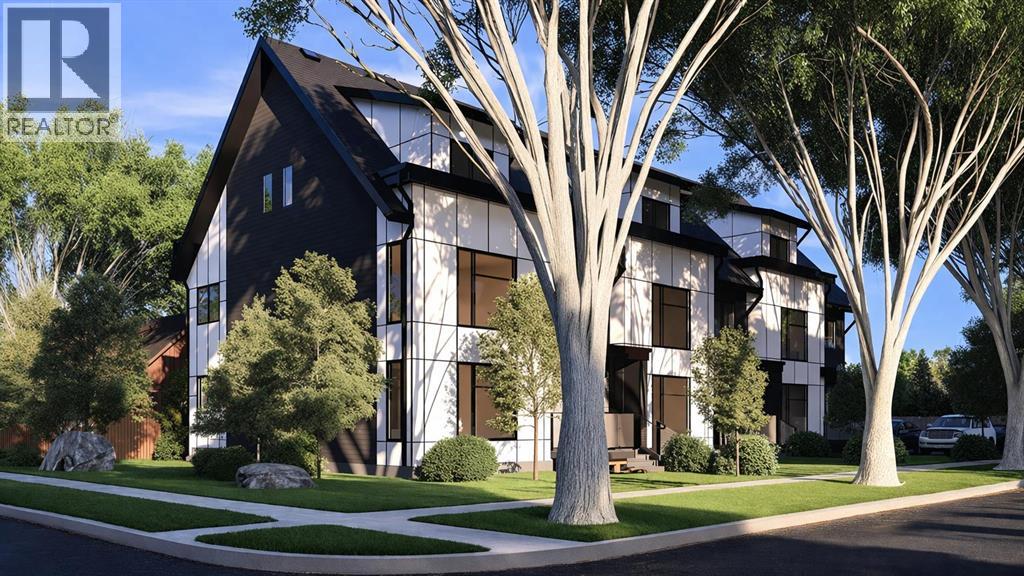
Welcome to easy, low-maintenance living in one of Lethbridge's most desirable central locations. These brand-new condominium units offer exceptional square footage, modern finishes, and the convenience of a lock-and-leave lifestyle—all within walking distance of downtown, shopping, restaurants, schools, transit, and the scenic coulee walking paths.Designed with flexibility in mind, this unit features 3 bedrooms and 2.5 bathrooms, including two spacious bedrooms upstairs and a versatile main-floor bedroom that's perfect as a home office, guest room, or additional living space.The bright, open-concept main floor offers comfortable living and dining areas, creating the perfect space for entertaining or relaxing at home. Step outside onto your front porch and enjoy your morning coffee while taking in the character and charm of this established neighbourhood.Built to today's modern construction standards with attractive, maintenance-free exteriors, these homes provide the perfect balance of comfort, convenience, and peace of mind. Whether you're purchasing your first home, downsizing, or looking for a fantastic investment, this is an opportunity you won't want to miss. (id:63476)