
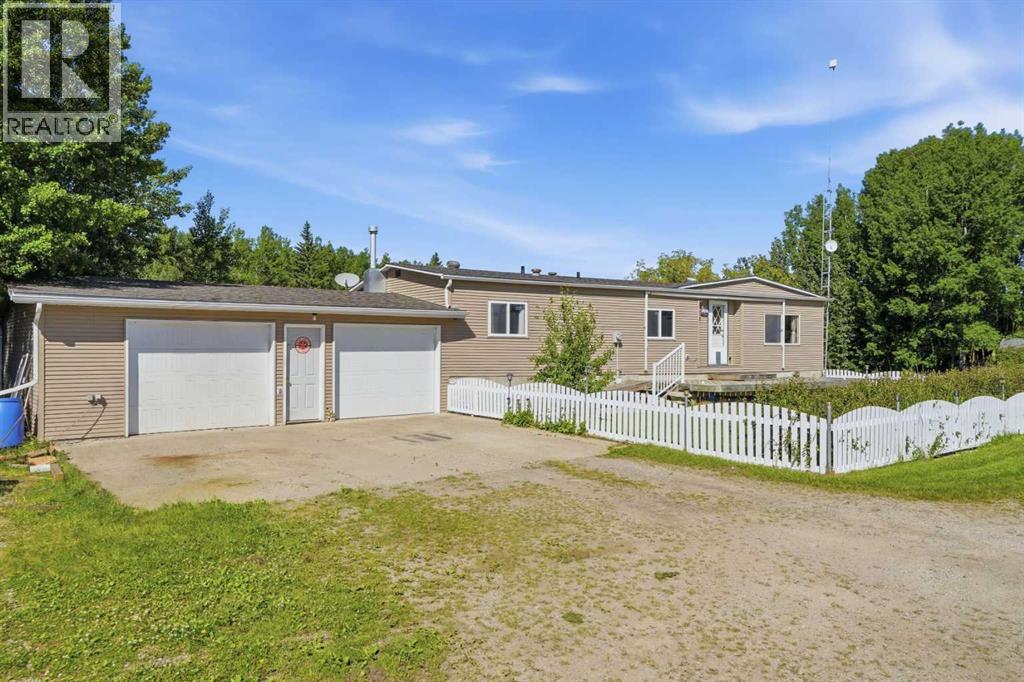
53009 Highway 587
Rural Clearwater County, Alberta
Walkout Basement. Escape to the peace and privacy of this beautiful 4-acre property surrounded by mature trees, offering the perfect balance of country living and easy access . This move in ready home features 6 bedrooms, with 3 on the main level and 3 in the walkout basement. The walkout offers endless potential to create a secondary living space, entertainment area, home business, or the custom retreat you've always envisioned. Whether you're looking for room to grow, space for the family, or a tranquil acreage in a fantastic location, this property is a rare opportunity you won't want to miss. (id:63476)
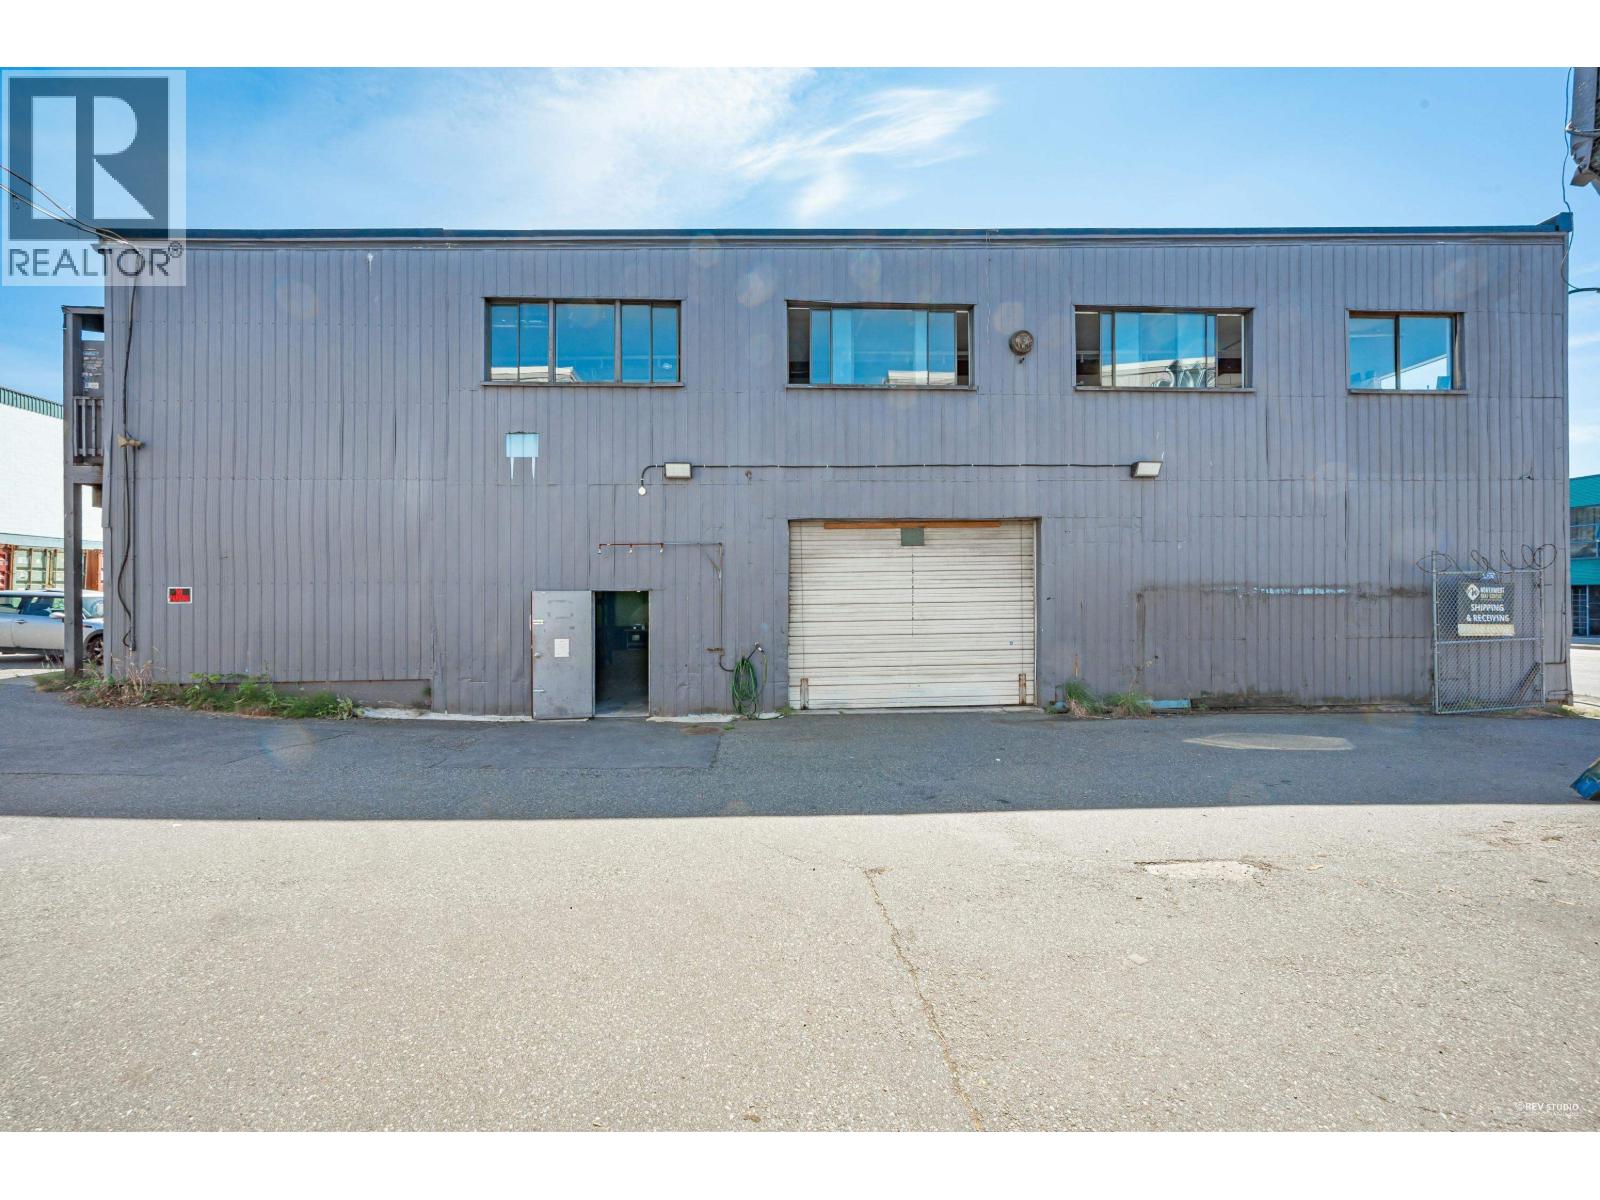
1310 William Street
Vancouver, British Columbia
Prime east vancouver location industrial building. Excellent exposure along Clark Dr, easily connecting to all the major transportation routes, port of Metro Vancouver and the downtown core. The property consists of three two storey industrial buildings, which are currently partial tenanted. Within the 1-2 light industrial zoning, the city of Vancouver will allow 3.0 FSR or 116,900 buildable square feet for industrial and office product. This 38,971 SF site has frontages on three streets, with excellent exposure. The property offers strong holding income for investors or developers as the interest continues to grow from local businesses as one of the most desirable locations within Vancouver. (id:63476)
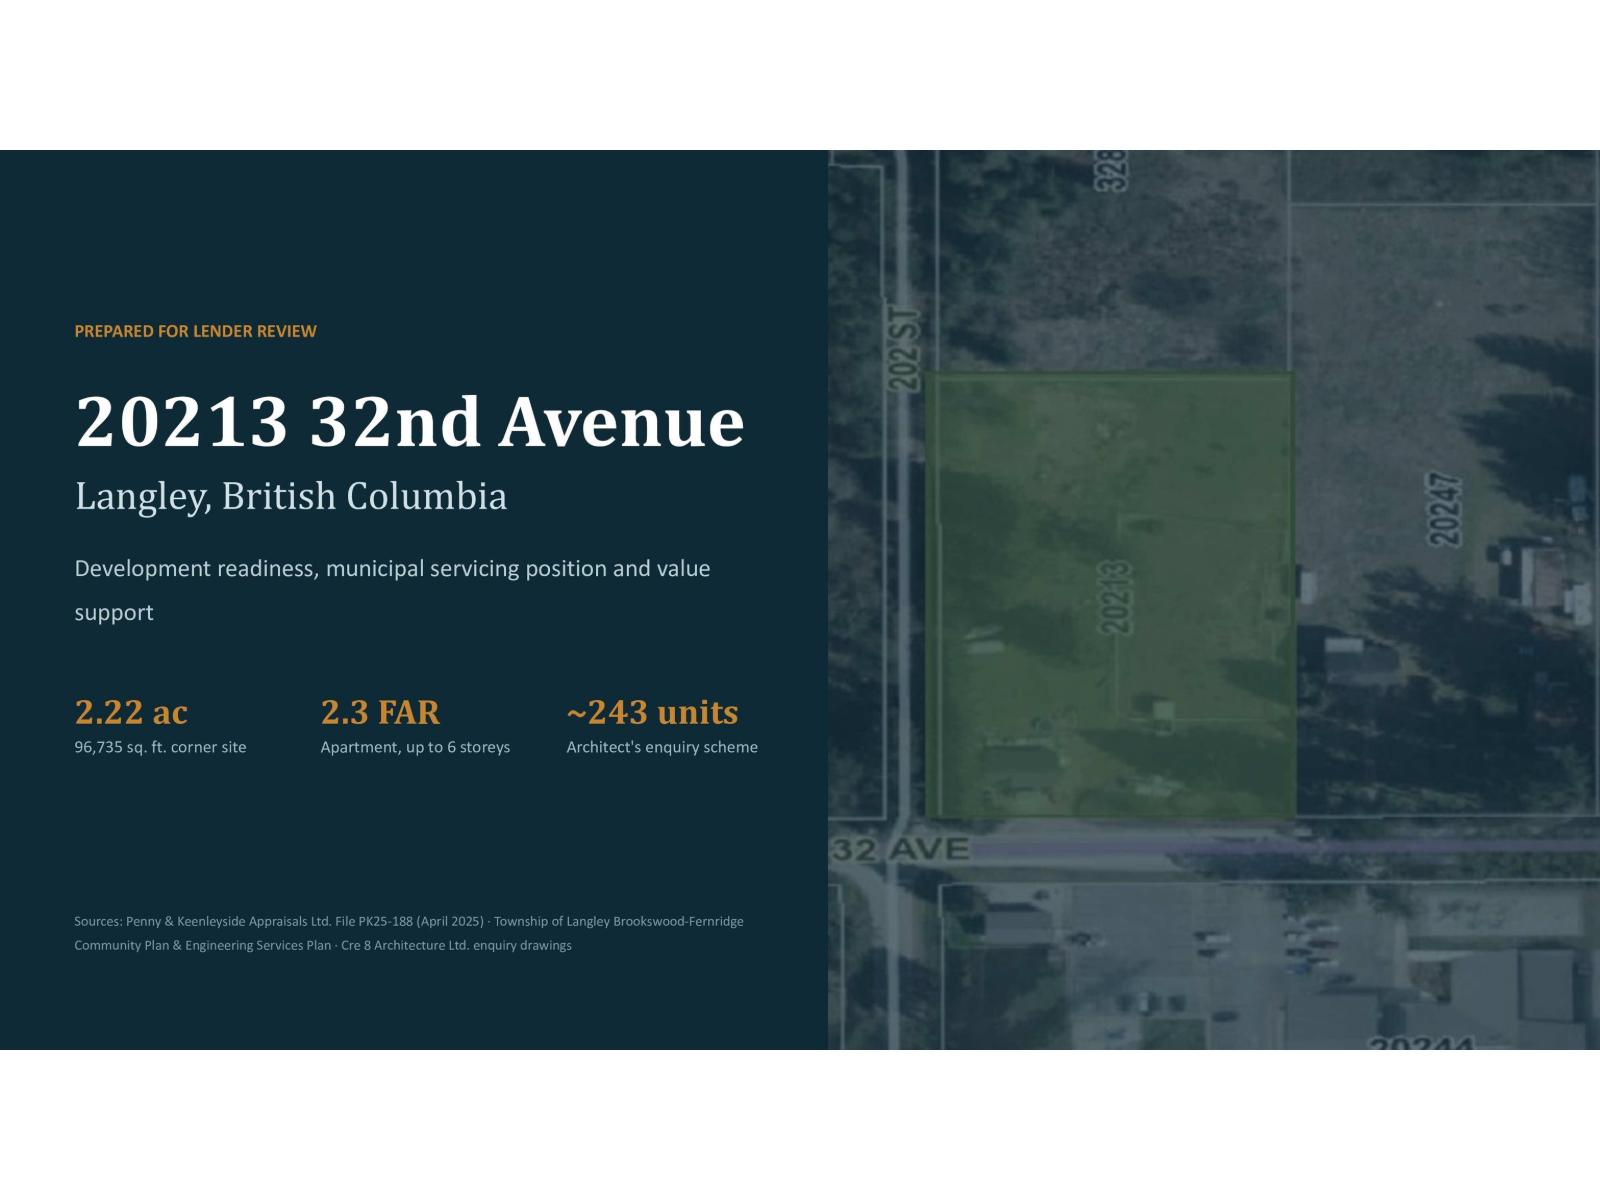
20213 32 Avenue
Langley, British Columbia
Exceptional redevelopment opportunity in the heart of Brookswood/Fernridge! This property is designated Apartment in the Township of Langley's Official Community Plan (OCP), offering outstanding future redevelopment potential (buyer to verify all development possibilities with the Township of Langley). This property is situated in a rapidly evolving neighbourhood surrounded by ongoing and future development, while still offering excellent access to schools, parks, shopping, transit, and major commuter routes and near future Jim Pattisson Development. Whether you're an investor, developer this is a rare opportunity to secure a property in one of Langley's most desirable growth areas. (id:63476)
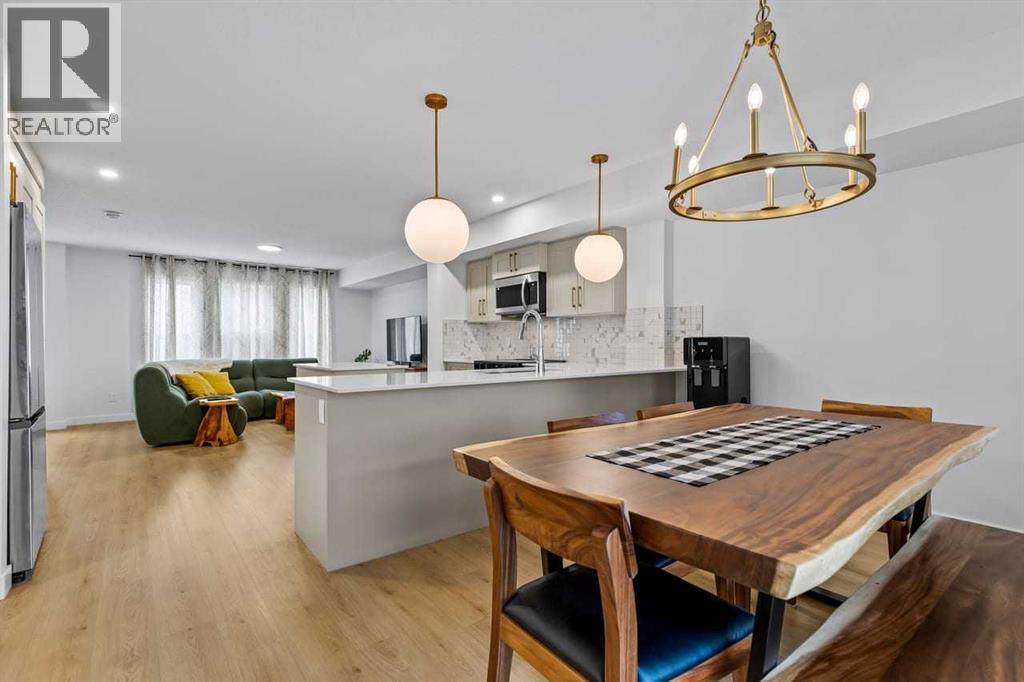
134 Belmont Street SW
Calgary, Alberta
*** Like New Townhome With Pond Views*** Double Attached Garage *** Flex Room Ideal For Home Office Or 4th Bedroom *** Bright Open Concept Main Floor *** Granite Countertops Throughout *** Large Kitchen Island *** Breakfast Bar *** Huge Cabinet Style Pantry *** Stainless Steel Appliances *** Vinyl Plank Flooring *** Balcony With BBQ Gas Line *** Upper Floor Laundry *** Large Primary Bedroom with Walk In Closet and 5 Piece Ensuite With Double Vanity *** Two Additional Bedrooms *** Certified New Home Warranty Remaining *** Facing Beautiful Walking Trail and a Pond *** Safe And Family Friendly Community *** Newly Built Retail Plaza Across The Street *** Close To Shopping, Restaurants And Everyday Amenities *** Landscaped Complex *** Playground Nearby *** Scenic Pond *** Walking Paths *** Minutes To Stoney Trail *** Easy Access To Macleod Trail *** Close To Township Shopping Centre *** Designated For Ethel M. Johnson School (K To 6) *** Designated For Dr. E.P. Scarlett High School (10 To 12) *** Close To All Saints High School *** Move In Ready *** (id:63476)
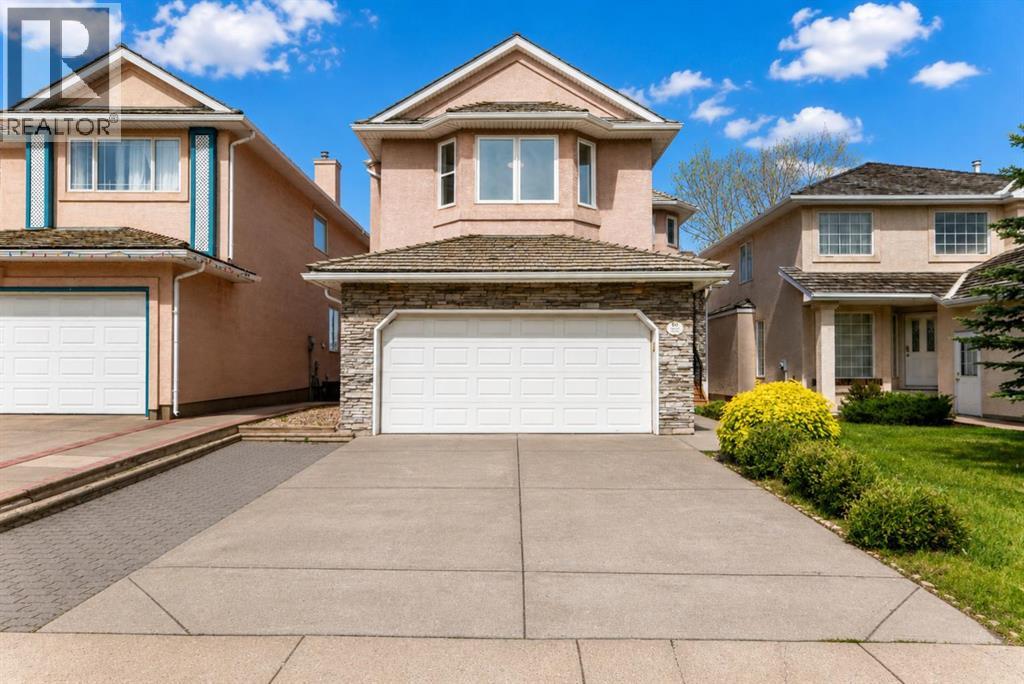
50 Hampstead Terrace NW
Calgary, Alberta
Welcome to this beautifully maintained, family-focused estate nestled in one of Northwest Calgary’s most prestigious and established communities—The Hamptons. This immaculate, poly-B–free two-storey residence perfectly blends timeless elegance with extensive modern upgrades, offering over 2,500 square feet of sophisticated living space. From the moment you step inside, you are greeted by an abundance of natural light accentuating the open-concept main floor, decorated in timeless neutral tones. Equipped with central air conditioning for year-round climate comfort, the main level boasts an expansive living area and a bright, upgraded kitchen with a massive dining nook. This space seamlessly flows out to the rear deck, which features a contemporary glass railing (replaced in 2023) designed to maximize your outdoor entertainment experience while soaking in the surroundings.What truly sets this home apart is the peace of mind brought by an incredible list of recent premium capital improvements. The property has been thoroughly modernized and structurally enhanced, boasting a massive $30k+ investment in brand-new triple-pane windows (May 2025), a brand-new high-efficiency furnace (2024), a new hot water tank (November 2025), and a completely replaced gutter system (2024). Inside, the home feels brand new, courtesy of premium new carpeting (November 2025) and a fresh, professional designer paint palette spanning all three finished levels (November 2025).Designed for both grand entertaining and intimate family life, the upper level reveals a spectacular, sun-drenched bonus room, complete with a custom built-in wall unit, a cozy gas fireplace. This floor hosts three generous bedrooms, including a sanctuary-like primary suite paired with a walk-in closet and a luxurious, 5-piece spa-like ensuite featuring a standalone shower and a deep jetted tub. The crown jewel of this property is its fully finished walkout basement. Opening directly to the beautifully manicured yard, this lower level frames captivating, unobstructed views of the area while adding a massive family rec room, a private fourth bedroom, a full bathroom, and endless storage solutions.Beyond the property lines lies a lifestyle of unparalleled convenience and prestige. Location is everything, and this address places you steps from scenic walking paths, tennis courts, and pristine local parks. Renowned for having some of Calgary's top-rated, high-ranking schools, this community offers an exceptional educational foundation for growing families. Commuting is effortless with rapid access to Stoney Trail, positioning you just minutes from the gateway to the Rocky Mountains, CrossIron Mills shopping, and the Calgary International Airport. With its rare combination of breathtaking views, a walkout basement, elite schooling, and turnkey perfection, this Hamptons masterpiece truly has it all. (id:63476)
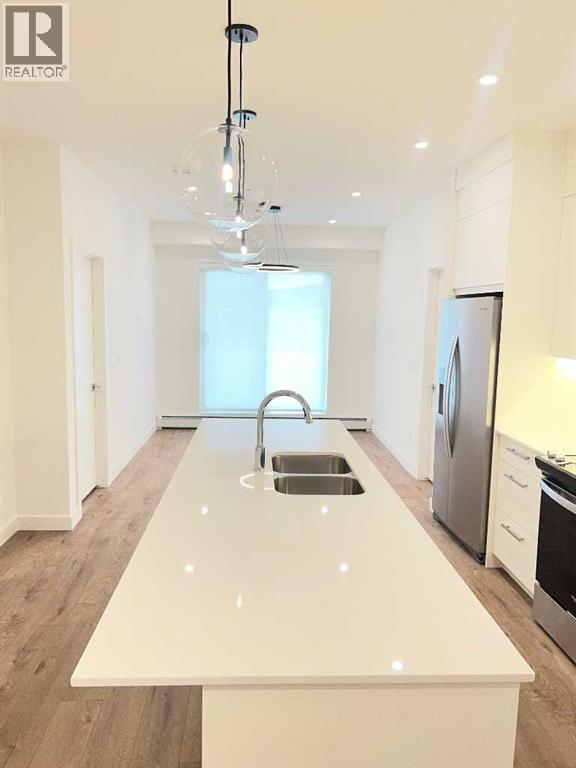
265 Wolf Willow Blvd Boulevard SE
Calgary, Alberta
Welcome to this brand-new third-floor condo in Wolf Willow, offering approximately 901 sq ft of thoughtfully designed living space with 3 bedrooms, 2 full bathrooms, an expansive private balcony, heated underground parking and an assigned storage locker.The open-concept layout features approximately 9-foot ceilings, luxury vinyl plank flooring and a bright contemporary kitchen with quartz countertops, floor-to-ceiling soft-close cabinetry, a full-height tile backsplash, undermount stainless-steel sink, large island and Whirlpool stainless-steel appliances. The functional floor plan includes a primary bedroom with private ensuite and wardrobe area, two additional bedrooms, a second full bathroom and an Energy Star front-load in-suite washer and dryer.Additional suite features include designer window coverings, individual temperature control, in-suite fresh-air ventilation, built-in smoke and carbon-monoxide detection, and an in-suite sprinkler system. The expansive balcony provides excellent additional outdoor living space.Residents enjoy access to a fitness centre, resident theatre room, secure bicycle storage, elevator service, lobby intercom/security monitoring and visitor parking, subject to condominium rules. One secured heated underground parking stall and one assigned storage locker are included with the lease.Conveniently located in the growing community of Wolf Willow with access to parks, playgrounds, walking and cycling pathways, nearby shopping and services, and major routes including Stoney Trail and Macleod Trail.Available immediately for $2,050 per month, with heat and water included. Minimum one-year lease. No pets. No smoking or vaping. Tenant insurance, credit check, income and employment verification, and landlord references are required. Prospective tenants must complete a pre-screening application before showings are arranged. (id:63476)

103 2280 Bellevue Avenue
West Vancouver, British Columbia
Experience an extraordinary waterfront lifestyle from this SW corner unit at Regatta Pointe where breathtaking ocean views & the soothing sound of waves create the sensation of a seaside resort in your own home. Sea breezes & golden sunsets flood the terrace & living area every evening. Almost 1,400 sqft, 2 beds & 2 baths, with ocean views from almost every room. The wide plank Oak wood flooriing with solid Mahogany closets and doors adds a note of elegance to the suite. Two balconies draw a natural cross breeze through the living space on warm summer days. Building amenities include a seaside pool, party room, sauna, gym, rec room, & caretaker. 2 parking stalls, & a storage locker. The seawall begins at the door, with Dundarave's shops, cafes, & restaurants being a short walk away. (id:63476)
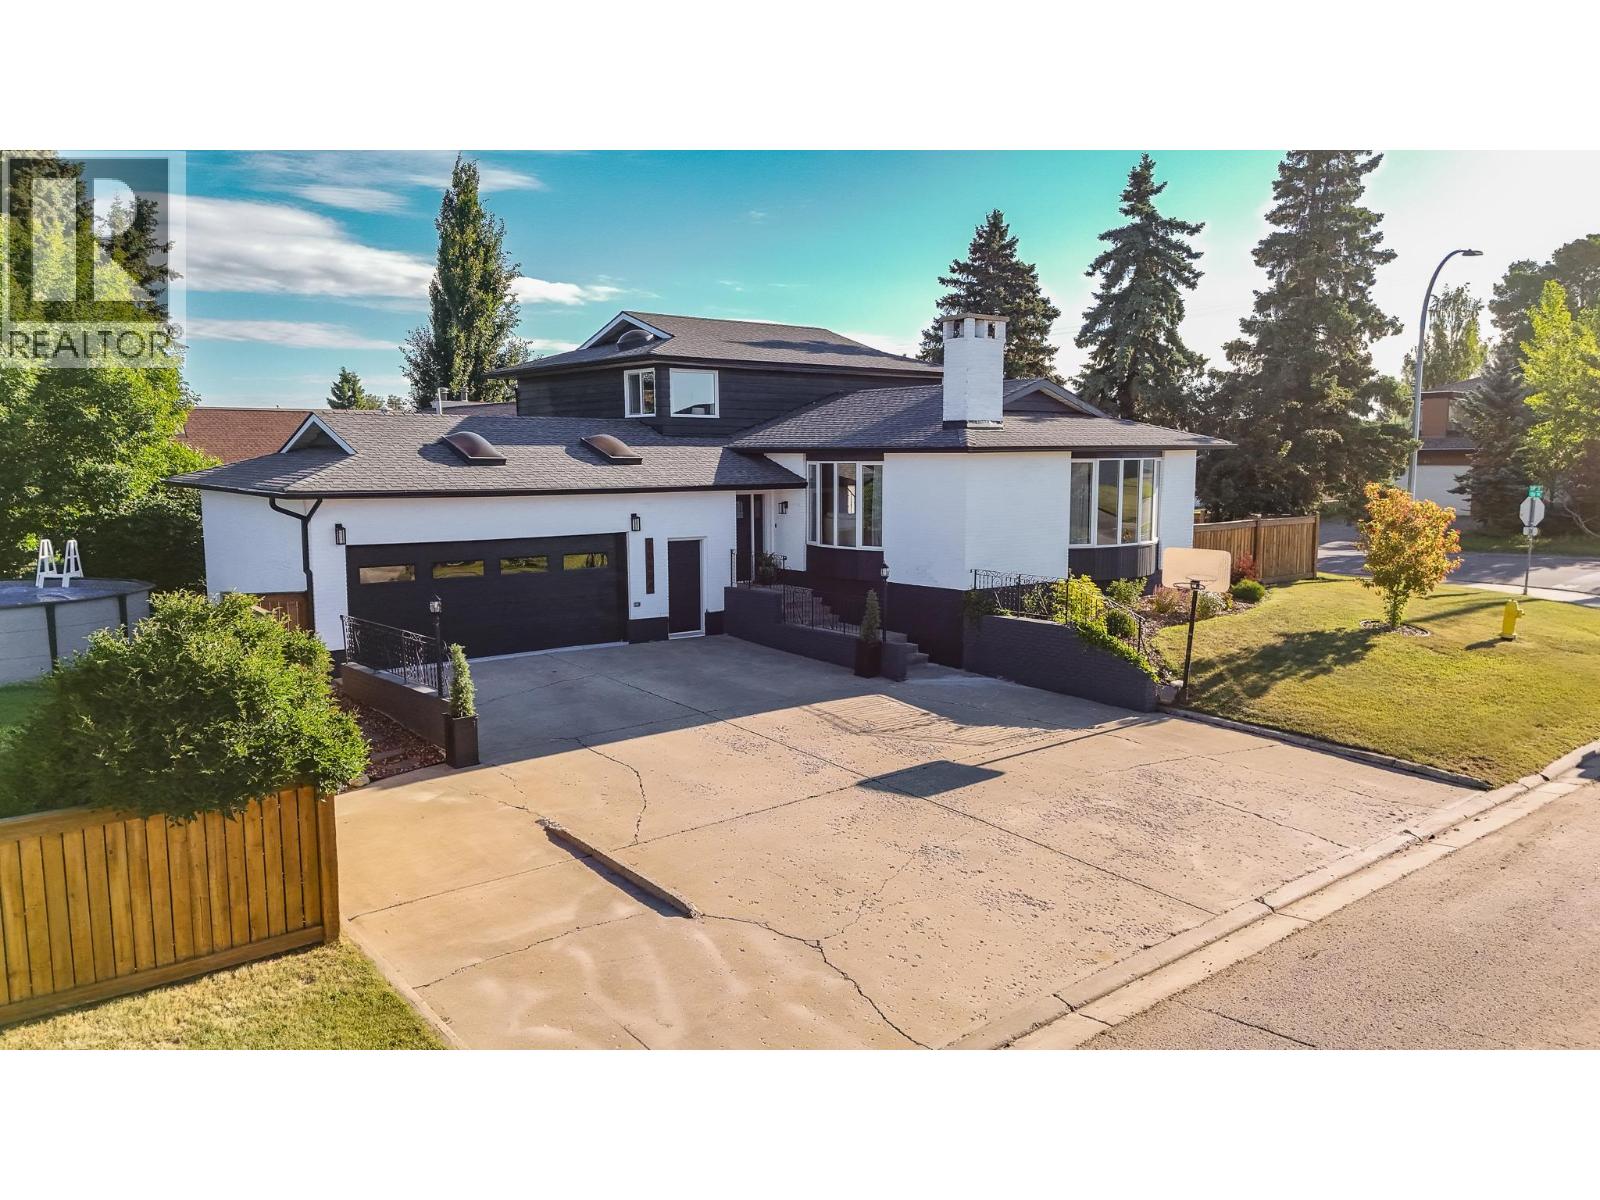
10604 106 Avenue
Fort St. John, British Columbia
Welcome to a beautifully maintained and thoughtfully updated, impressive 5-level split that offers the perfect balance of elegance, comfort, and everyday functionality. Fresh paint, mostly newer windows, maple hardwood flooring & expansive floor-to-ceiling dining room windows fill the home with warmth and natural light. At the center of it all is the kitchen complete with granite countertops, premium stainless steel appliances, a professional-style faucet, soft-close drawers, pantry pull-outs, and an oversized corner "Super-Susan" designed for exceptional storage. 5 spacious bedrooms & 4 bathrooms, 3 featuring heated tile floors, provide room for the entire family. Dual furnaces & dual A/C ensure year-round comfort, while outside you'll discover a private fenced backyard with a 24' x 23' sundeck, above-ground pool, hot tub, dog run, double garage with skylights & a concrete driveway, creating the ultimate space to relax, entertain, & make lasting memories. HWT Aug 2022. The HIDDEN bookshelf door is a must see! (id:63476)
or rent

Unknown Address
,
Established Optical Clinic for Sale – Varsity, NW Calgary. Rare opportunity to acquire a well-established optical clinic in the highly desirable community of Varsity, successfully operated by the same owner for over 10 years with loyal repeat clientele and strong consistent revenue. Located in a prime high-exposure retail area with excellent foot traffic and ample parking, the clinic benefits from steady walk-in customers and surrounding residential density. The premises are efficiently laid out with reception/dispensing area, exam room, display showroom, and storage. Very attractive lease with gross rent approximately $5,600/month, including operating costs, significantly below market rates for the area. Ideal for an optometrist looking to start or relocate a practice or an investor seeking a stable healthcare business with upside potential, with opportunities to increase revenue through extended hours, additional practitioners, specialty services and expanded marketing. NDA required for further details and please do not approach staff directly. (id:63476)
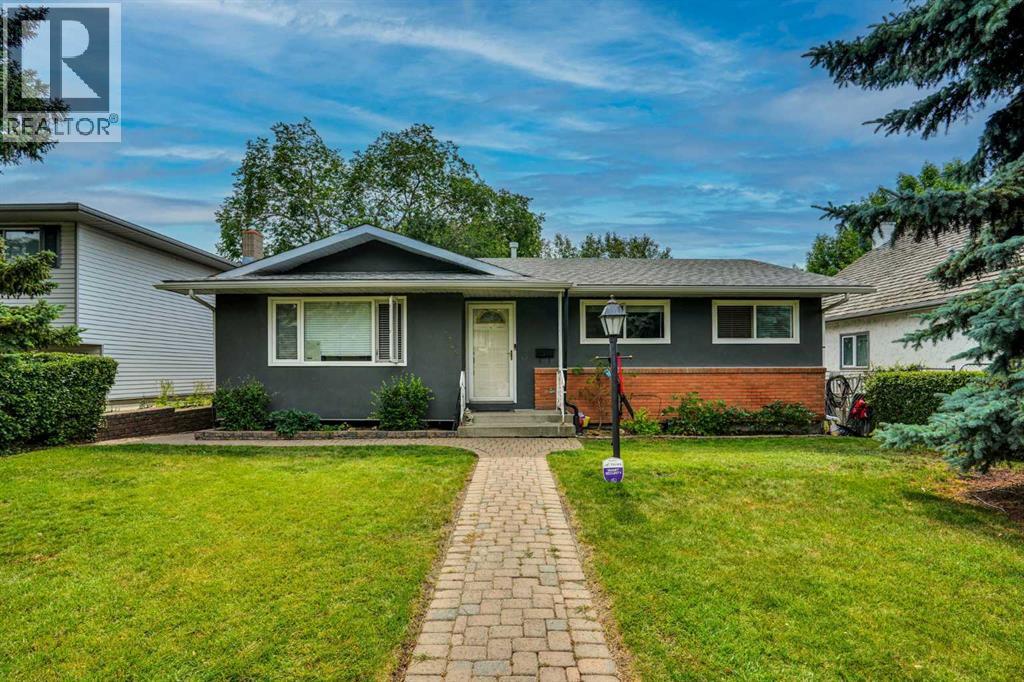
5748 Dalmead Crescent NW
Calgary, Alberta
Great location and renovated home, with legal 2-bedroom suite and double detached garage. Fully renovated, interior and exterior in last 10 years.. new roof in July 2026. Main floor has 3 bedrooms two full baths, kitchen with granite countertops and lots of cabinets, spacious living room and dining room with hardwood floors. Tiles in the bathrooms and carpet in the bedrooms. Basement has legal suite with separate entrance, 2 additional bedrooms, kitchen with eating area, living room and two bathrooms (one full bath and one-half bath attached to a bedroom). Fully land scaped with brick walkways and nice brick patio on the back to enjoy summer BBQ, beautiful Sun set and City views. There is a large double detached garage on the back. Great location: Near all level of schools, public library, parks, shopping, transit, Dalhousie LRT station and major roadways. Also, a very short drive to UOC, SAIT, children's hospital, foothills hospital and Olympic Park. (id:63476)
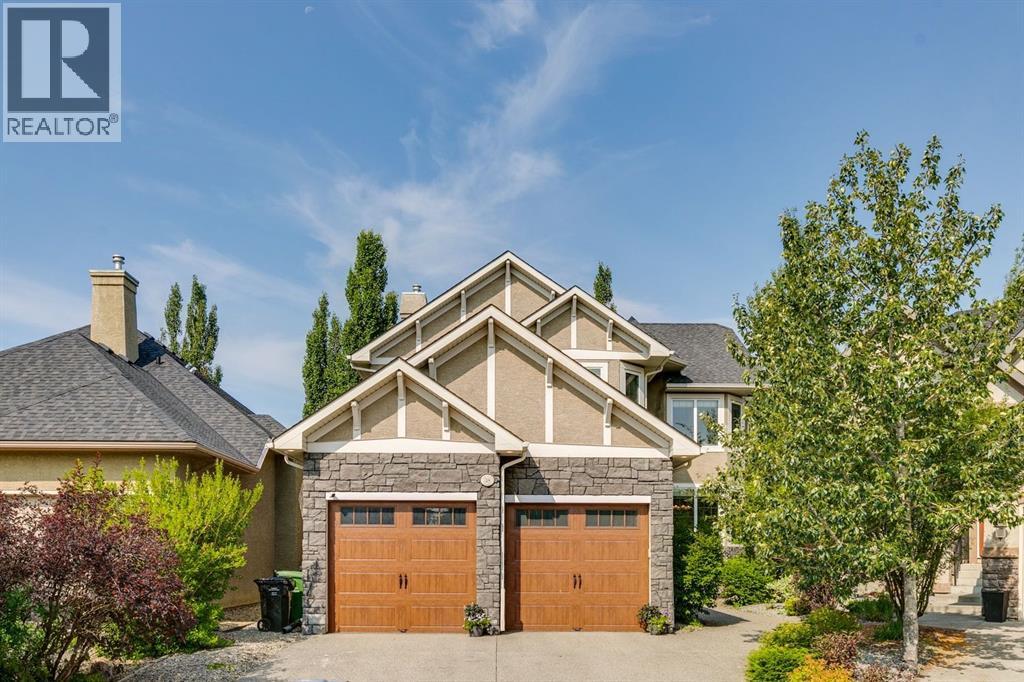
38 Evergreen Common SW
Calgary, Alberta
Discover your dream home in the serene Evergreen Estates, nestled on a quiet cul-de-sac that promises peace and privacy. This well-maintained property, owned by its original owner, offers 5 spacious bedrooms—4 on the upper floor and 1 in the basement—spanning a total of 4,200 sq ft.As you step inside, you’ll be welcomed by a formal front office that sets a tone of elegance, while the formal dining room provides an inviting space for family gatherings. The heart of the home is the kitchen, featuring an eating area, a large walk-in pantry, and stainless steel appliances, including a built-in wall oven, gas cooktop, and range hood. A west-facing window over the corner kitchen sink fills the space with natural light, enhancing your cooking experience. The adjacent mudroom and laundry room add practicality to your daily routine, ensuring everything has its place.Ascend to the upper floor, which features 4 bedrooms, where a bonus room awaits, complete with a tranquil balcony that offers an inviting east view—a perfect spot for enjoying your morning coffee or unwinding in the evening. The expansive primary bedroom is a true retreat, featuring a double-sided fireplace and a seating area for relaxation, complemented by a lavish ensuite with a jetted tub and his-and-her sinks.The main floor flows seamlessly into the beautifully landscaped backyard, showcasing a large two-level Trex deck that faces west. This outdoor oasis is ideal for entertaining, featuring a gas line for your BBQ and a handy backyard shed for storage.The expansive basement includes the additional bedroom along with a flexible office space and a generous recreation room featuring a wet bar, creating a comfortable space for family gatherings or cozy movie nights.This home is well-kept, preserving its original finishes that reflect timeless charm and quality. You’ll find built-in bookcases, stone countertops, and a built-in sound system enhancing the living experience. Enjoy year-round comfort with c entral air conditioning and a humidifier, while the no-animal and no-smoking history of the home guarantees a clean and healthy environment for you and your family. The outdoor space is equally impressive, featuring a private entrance and a rain barrel system for eco-friendly watering—ideal for families looking for ample space to play.With beautiful street lighting surrounding the property, this home is enveloped by nature and offers proximity to Fish Creek, providing endless outdoor activities. Don’t miss this opportunity to own a piece of tranquility in one of the most sought-after neighborhoods in Evergreen Estates. With abundant natural light and dedicated office spaces on both the main floor and in the basement, this original owner home is ready to welcome you. Make it yours today! (id:63476)
or rent

Unknown Address
,
Business for Sale – Established Burger Franchise in South CalgaryAn exceptional opportunity to own a well-known, popular, and profitable burger franchise with over 65 locations across Canada. This thriving location is strategically situated in South Calgary, benefiting from heavy foot traffic, strong brand recognition, and a loyal customer base. The restaurant features a modern setup, established systems, and a proven business model, making it an ideal opportunity for both experienced operators and first-time franchise owners. Surrounded by residential communities, retail, and other high-traffic businesses, this location enjoys consistent sales and strong growth potential. Take advantage of this turnkey operation and become part of a successful and expanding Canadian franchise brand.Further details available upon signing a confidentiality agreement (NDA). (id:63476)
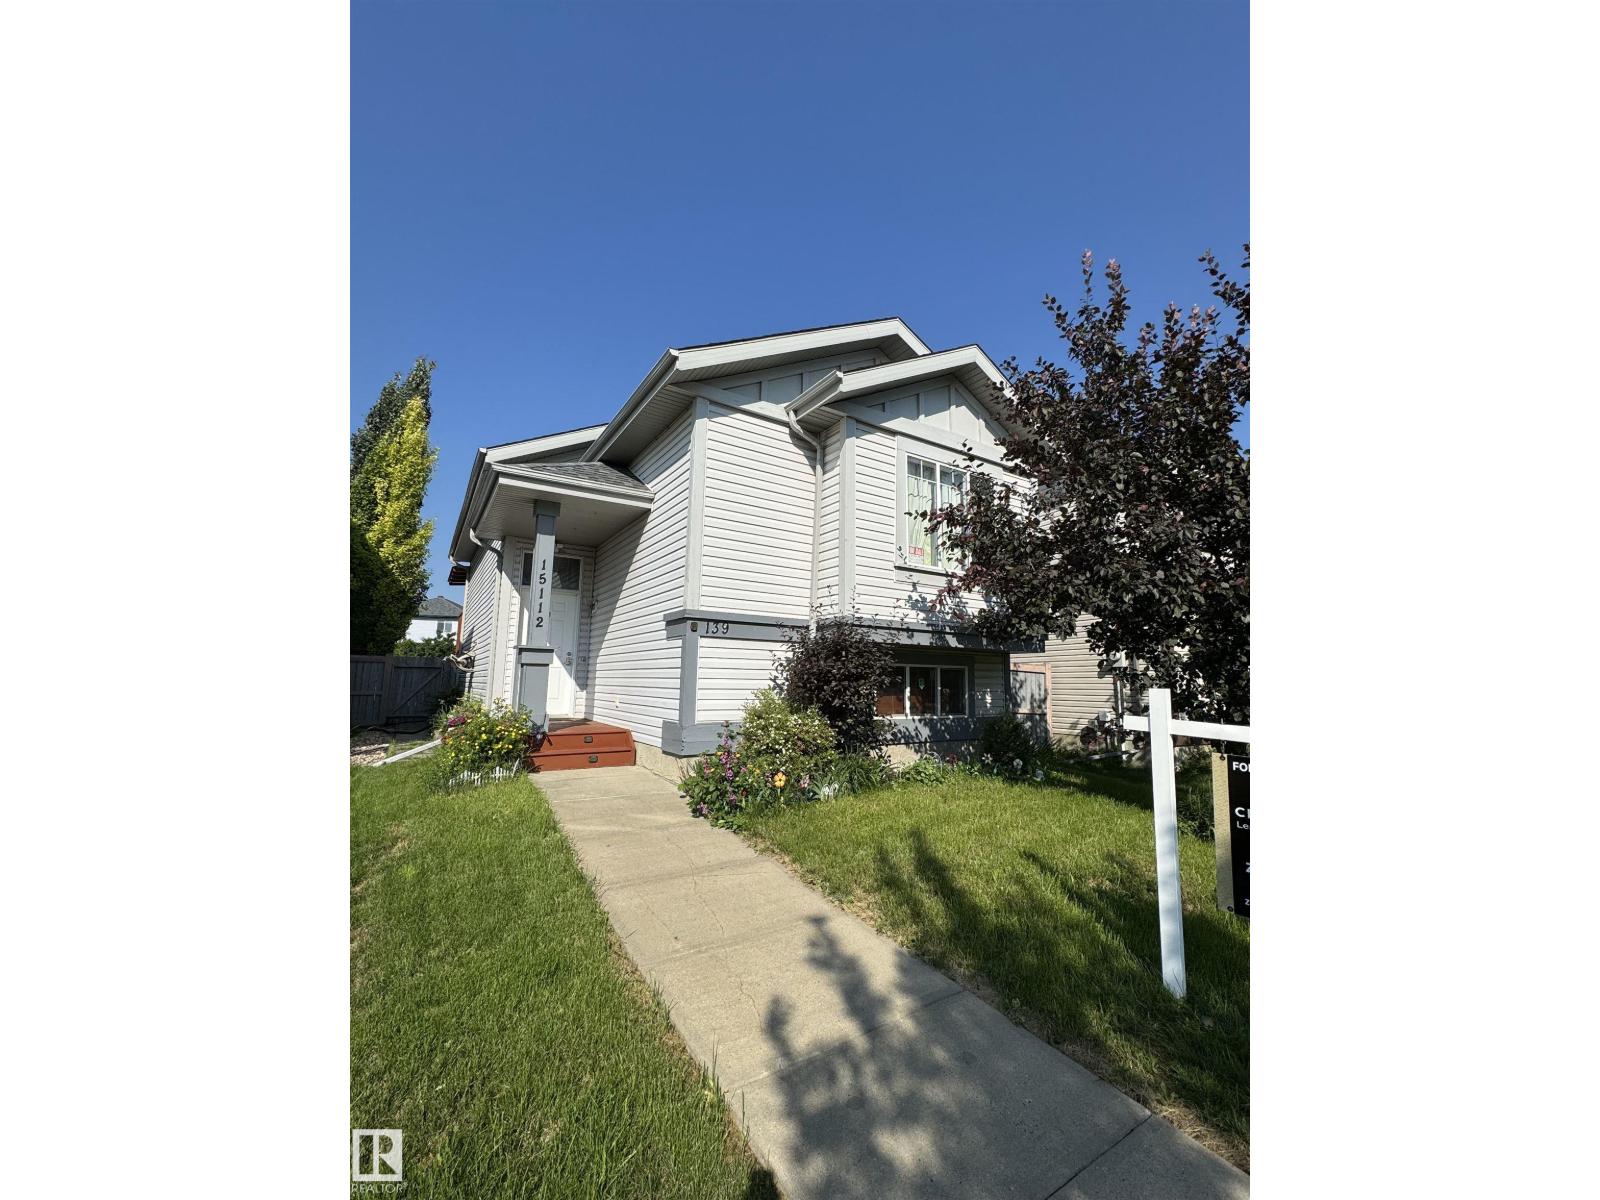
15112 139 St NW
Edmonton, Alberta
Situated in the desirable community of Cumberland, this home offers a thoughtful layout with 3 spacious bedrooms and 2 full bathrooms. Fully finished basement. The main floor features a generous primary bedroom with a walk-in closet, a second bedroom, and a 3 piece bathroom. There's the kitchen with newer fridge and stove, and a convenient pantry. Open concept layout, bright living room, kitchen and dining area. A covered deck is accessible directly from the side kitchen door, provides wonderful space for outdoor enjoyment. The Basement features a large third bedroom with a walk-in closet, an expansive recreation room, full bathroom, laundry room and utility room. A double detached garage offers secure parking and additional storage. The roof was replaced in 2025. Ideally and conveniently located to schools, parks, shopping, transit and everyday amenities with easy access to Anthony Henday Drive. GOOD SOLID HOUSE COMPLETE w DOUBLE GARAGE for under $440k. Price REDUCED! (id:63476)
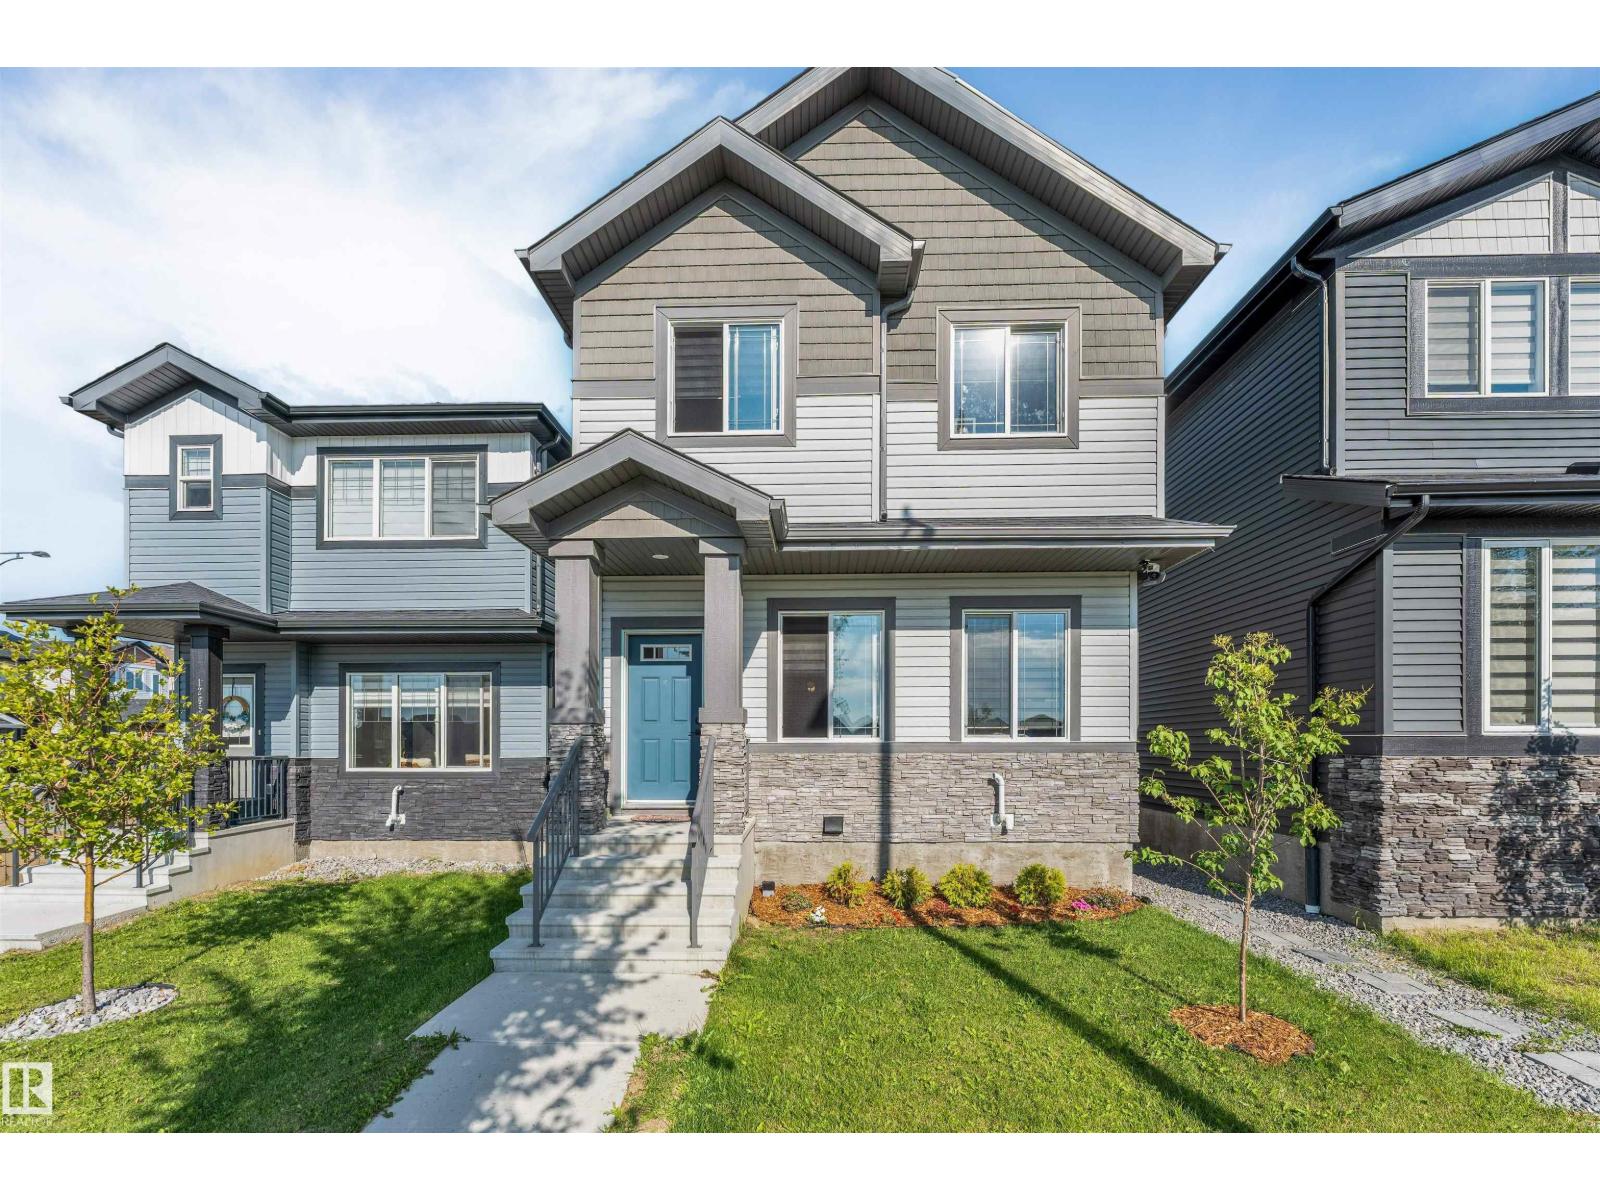
1263 Watt Dr SW
Edmonton, Alberta
WEST FACING LEGAL BASEMENT SUITE Welcome to this beautifully designed home in the sought-after community of Walker! Offering approximately 1,785.84 sq. ft. of living space, this home features a fully finished legal basement suite with a separate entrance, making it an excellent option for rental income, extended family, or multi-generational living. The main floor offers a bright and functional layout with spacious living areas, a modern kitchen with stainless steel appliances, plus the convenience of a bedroom and full bathroom. Upstairs features generously sized bedrooms, while the home offers a total of 5 bedrooms, 4 full bathrooms, and a den. Enjoy the convenience of being within walking distance to schools, parks, shopping, and scenic ponds. With its versatile layout, legal suite, and fantastic location, this home offers comfort, flexibility, and excellent value for families and investors alike. (id:63476)
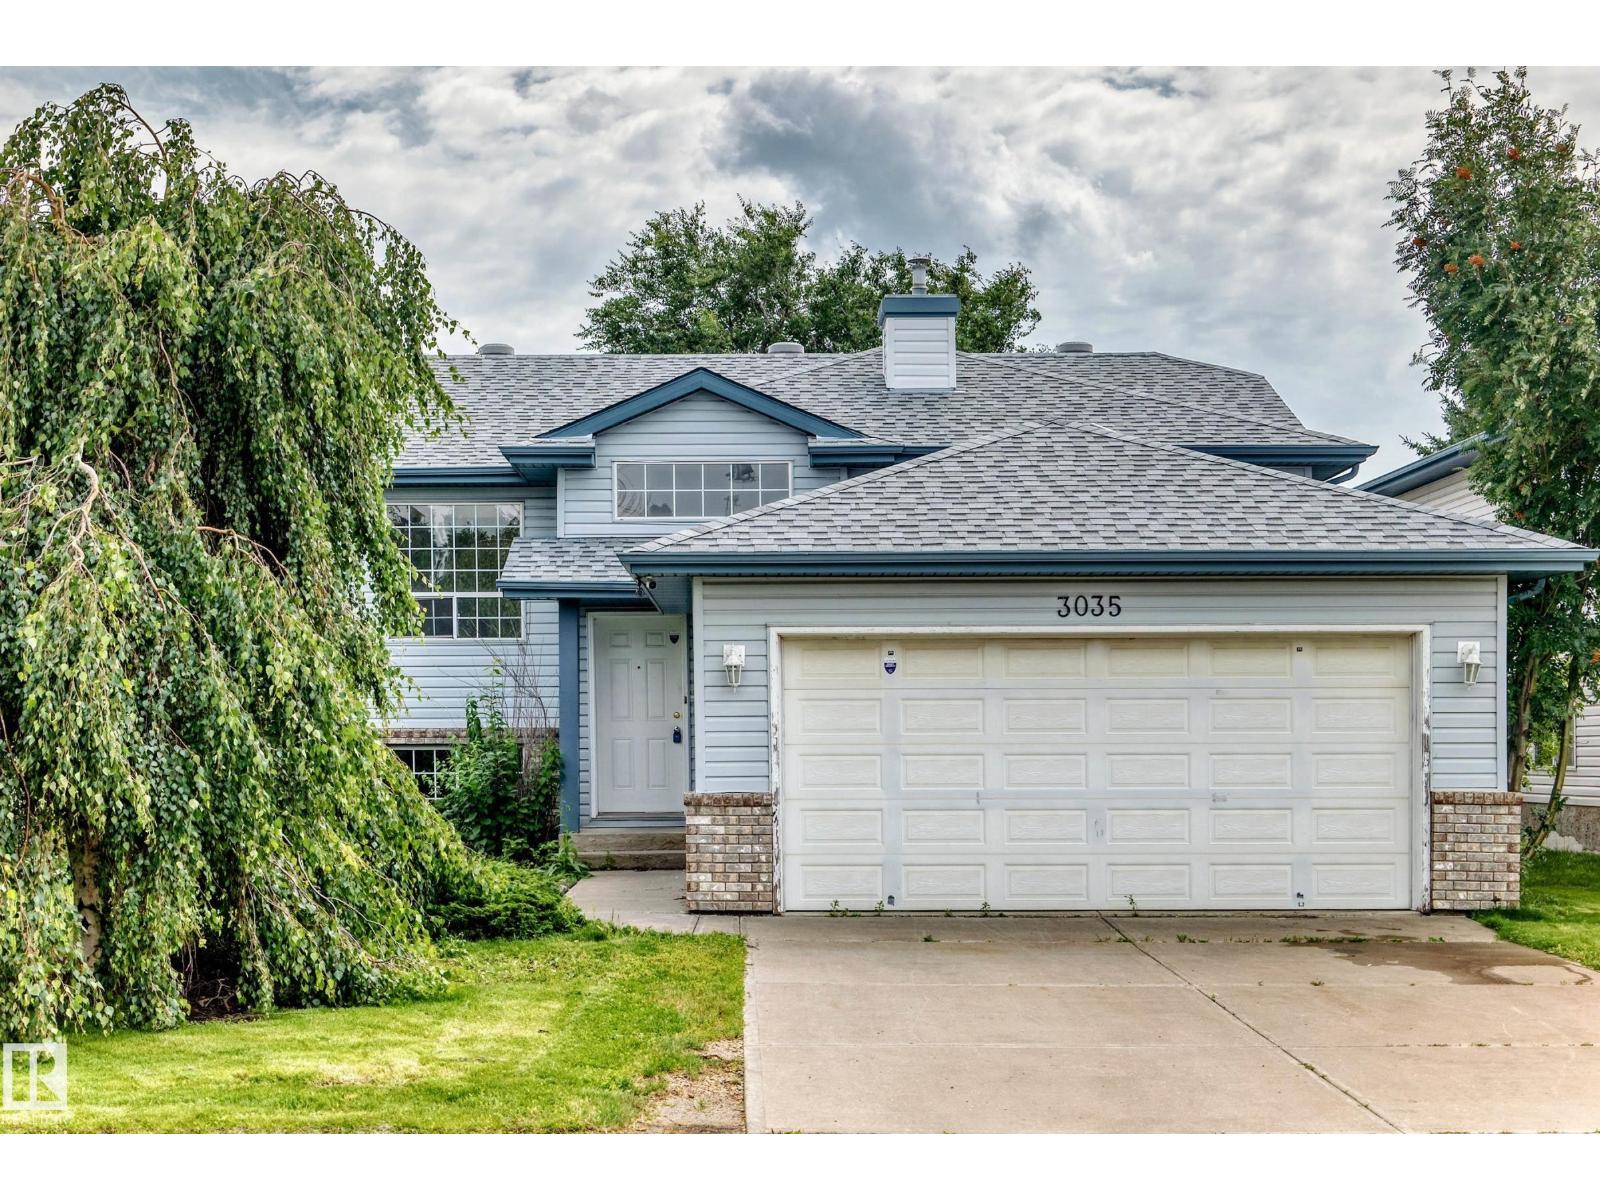
3035 134 Av NW
Edmonton, Alberta
Welcome to this renovated bi-level home in the highly desirable community of Belmont, priced to sell and ready for its next owner! This spacious home features 3 generous bedrooms, 2 full bathrooms, a bright open-concept layout, and plenty of natural light throughout. Recent upgrades include fresh interior paint, new carpet, new LVP flooring in the kitchen, and a new roof installed last year. The functional kitchen offers ample cabinetry and workspace, with direct access to a large deck overlooking the fully fenced backyard. It is an ideal space for summer BBQs, entertaining family and friends, or simply relaxing outdoors. The primary bedroom features a private ensuite and generous closet space. The partially finished basement offers additional living space with plenty of potential for a family room, recreation area, home office, guest space, or future development. Great opportunity for investors and home buyers looking for a move-in-ready home with additional potential. (id:63476)
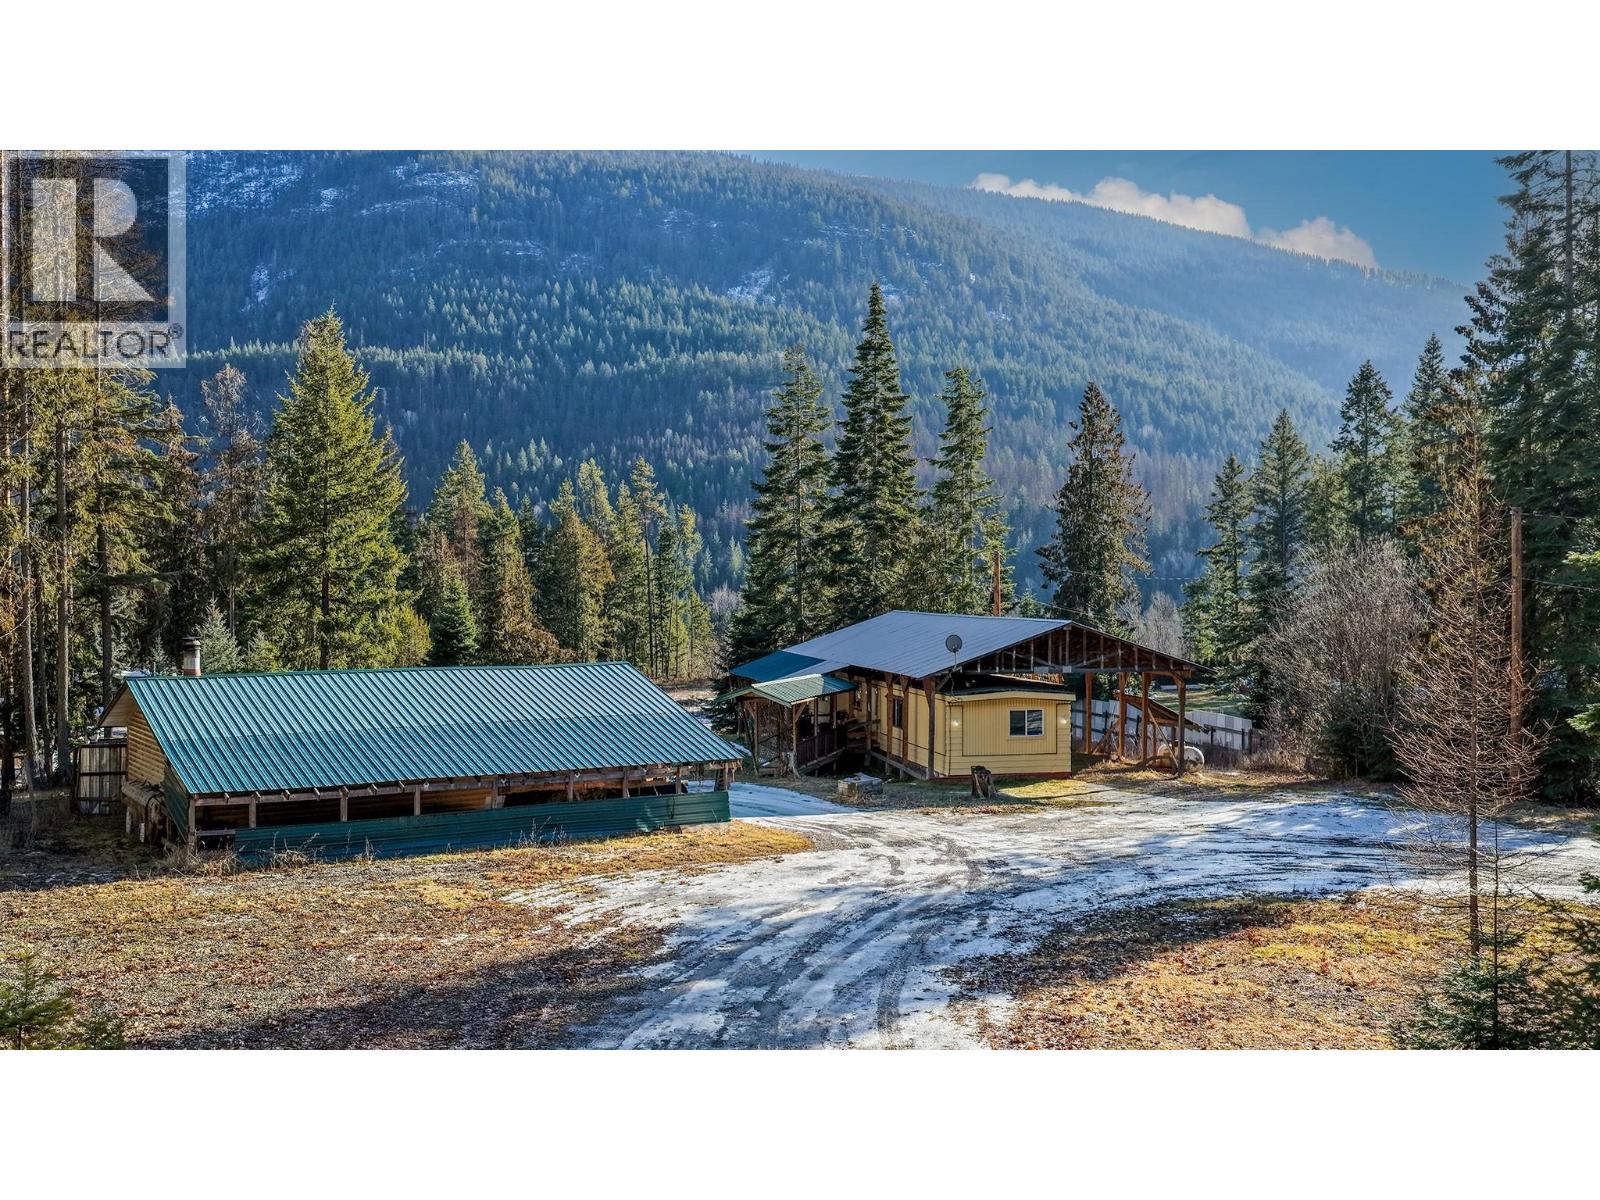
4717 Goat River North Road
Arrow Creek, British Columbia
Located on 1.72 level acres in the quiet area of East Arrow Creek just outside of Creston, this property offers great land value and potential, with an older manufactured home on site. The existing 2 bedroom, 2 bath home makes for a great livable space that has been modified to be handicap accessible. The property includes a large shop, RV parking, and a mostly level yard with open space for storage or future plans. Mountain views and a peaceful setting are combined with the convenience of being roughly 10 minutes from town. This is a great opportunity for buyers seeking an affordable starter acreage with flexibility to renovate, replace, or build a dream home overlooking the valley and mountains. (id:63476)
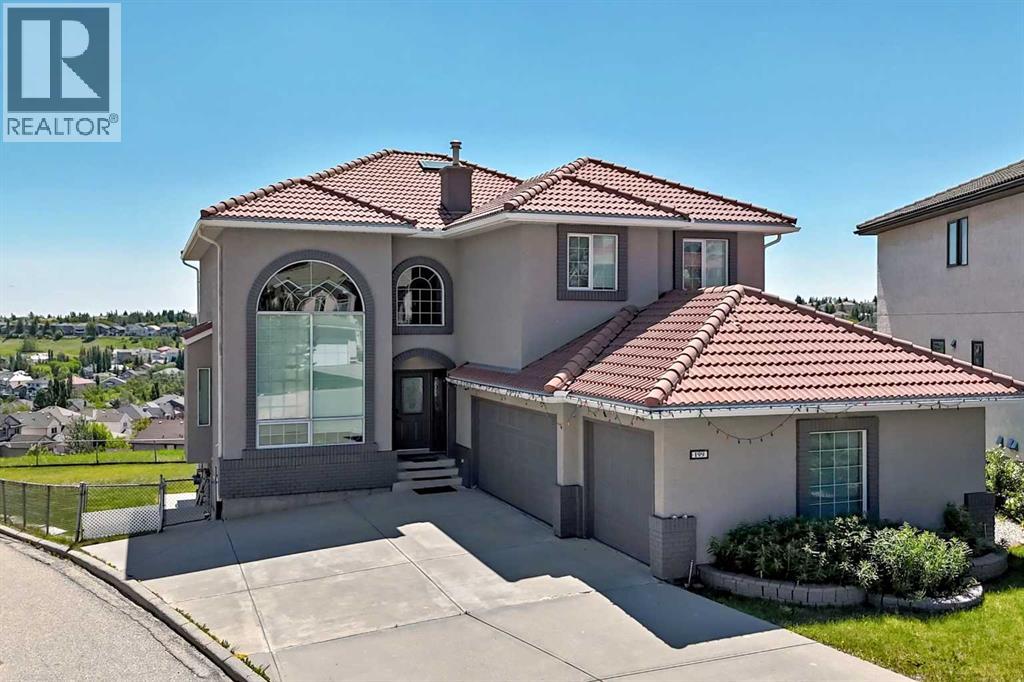
199 Hampstead Way NW
Calgary, Alberta
Back on the market and better than ever, this stately home has been meticulously maintained since its 2021 transformation. With nearly 4,000 sq ft of finished floor space and towering ceilings throughout, this residence sits on one of the largest lots in Hamptons (9,182 sq ft)—a rare find in today's market. This year's assessment is $1,410,000—yet we're listing at just $1,388,888, offering immediate equity from day one.Completely renovated from top to bottom by WhiteLoft Design, this amazing property can serve as a palace for a large family, with its walkout in-law illegal suite, a playground for kids, a fabulous work-at-home station (with a private, bright main-floor office), and much more. Spacious and elegant from entrance onward, the home astounds with towering windows and high vaulted ceilings that create an immediate sense of grandeur. The sprawling kitchen opens to both dining/bar and living room, and like most of the living space, is SOUTH ORIENTED—bathed in natural brightness all day long. Add to that stunning panoramic views of Nose Hill's northside and Edgemont Hills area, and you have a truly paradisiacal living experience.The main floor is completed by a secluded west-facing office, spacious laundry room, powder room, and of course, the OVERSIZE THREE-CAR GARAGE that can store any vehicle, any size! A gorgeous curved hardwood staircase takes you to exquisite views of the front foyer/dining area with its towering vaulted ceilings and dramatic two-storey window. All FOUR BEDROOMS upstairs are adorned with beautiful hardwood flooring. The primary bedroom is super spacious, with a generous walk-in closet and a BEAUTIFULLY RENOVATED 5-PIECE ENSUITE featuring a soaker tub, dual quartz vanity, and subway tile shower. A second LARGE BEDROOM with walk-in closet and its own ENSUITE makes this perfect for a growing teenager who needs privacy. Two more bedrooms and a remodeled 4-piece round out the upper floor, with a separate thermostat for complete AC comfort .The WALKOUT basement is ALSO SOUTH ORIENTED, SPACIOUS and BRIGHT. It includes a FULL KITCHEN with stainless steel appliances, smart contemporary décor, adjacent dining area, and huge living/media room perfect for entertaining. A good-sized bedroom with 4-piece bath completes this comfortable separate living space. Besides the dual furnace and in-floor heating, it has its own washer and dryer for total independence. The MASSIVE OVERSIZE 3-CAR GARAGE and 4-car driveway preserve great curb appeal, while freshly painted stucco and smart brick trim augment the lifelong clay tile roof beautifully. And then there's the yard—we could go on.This is a house you have to see for yourself! With autumn just beginning and 2026 demand at an all-time high, inventory is moving fast—this exceptional property priced below assessment won't last long. Book your private showing today! (id:63476)
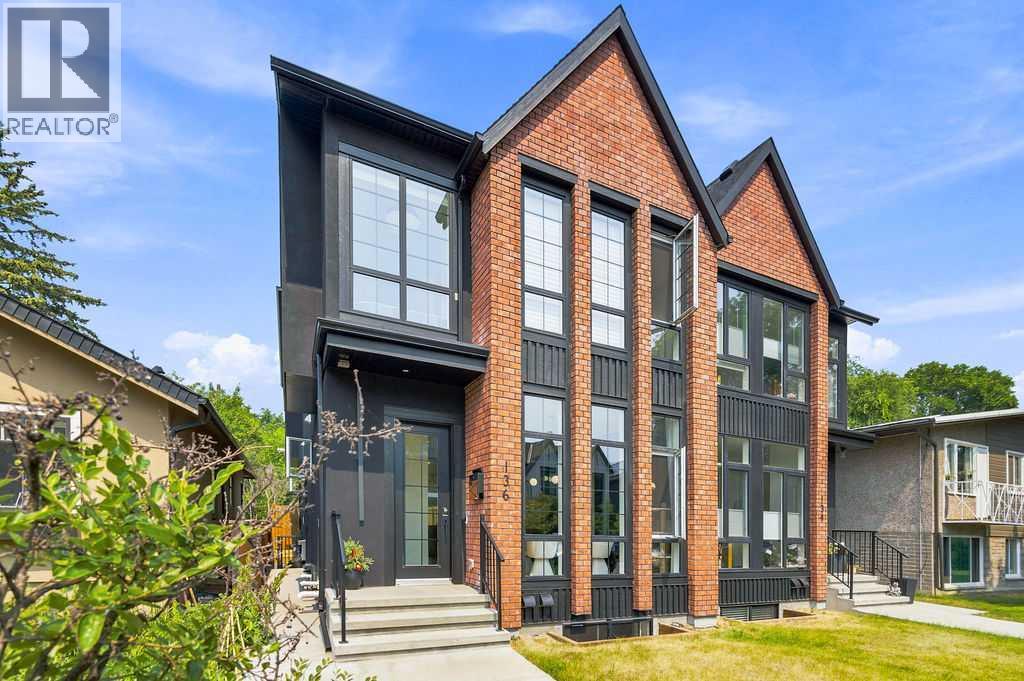
136 10 Avenue NW
Calgary, Alberta
Nestled on a picturesque tree-lined street in the highly sought-after community of Crescent Heights, this exceptional custom-built residence seamlessly blends timeless elegance, contemporary design, and outstanding investment potential. Offering over 2,000 sq. ft. of beautifully finished living space, plus a fully legal self-contained 2-bedroom basement suite with its own private side entrance, this home is ideal for families, multi-generational living, or savvy investors. Step inside to discover a light-filled open-concept main floor highlighted by 10-foot ceilings, stunning wide-plank engineered hardwood flooring, and oversized windows that flood the home with natural light. The sophisticated front dining room is enhanced by a striking designer feature wall and statement lighting, creating the perfect setting for entertaining. At the heart of the home lies a spectacular chef-inspired kitchen, thoughtfully designed with quartz countertops, an impressive oversized waterfall island with seating, premium ss appliances, abundant custom cabinetry, and a fully equipped butler's pantry that provides exceptional storage and prep space. The inviting living room is centered around a gorgeous feature fireplace with custom built-ins, offering both warmth and style. A functional mudroom and elegant powder room complete the thoughtfully designed main level. Upstairs, you'll find a bright and versatile bonus room featuring skylights and a built-in workstation, perfect for a home office or family lounge. The upper level also offers three generously sized bedrooms, a beautifully appointed four-piece bathroom, and a convenient laundry room with built-in cabinetry and utility sink. The luxurious primary retreat is a true sanctuary, showcasing soaring vaulted ceilings, a spacious walk-in closet, and a spa-inspired five-piece ensuite complete with dual vanities, a freestanding soaker tub, and a rejuvenating steam shower. The professionally finished legal 2-bedroom basement suite is equ ally impressive, boasting 9-foot ceilings, luxury vinyl plank flooring, an open-concept living and dining area, and a stylish kitchen featuring quartz countertops, a large island with seating, stainless steel appliances, two spacious bedrooms, a full four-piece bathroom, and its own private laundry—providing excellent rental income potential or comfortable accommodations for extended family. Outside, enjoy the private backyard oasis complete with a patio, ideal for relaxing or entertaining, along with a double detached garage featuring a rare drive-through design that provides convenient access to the backyard. Perfectly positioned in one of Calgary's most desirable inner-city neighbourhoods, this remarkable home is just steps from Crescent Heights High School and minutes from Crescent Heights Park, McHugh Bluff, scenic river pathways, shopping, restaurants, public transit, and offers quick access to 16th Avenue and downtown via Centre Street. This is a rare opportunity to own a beautifully home. (id:63476)
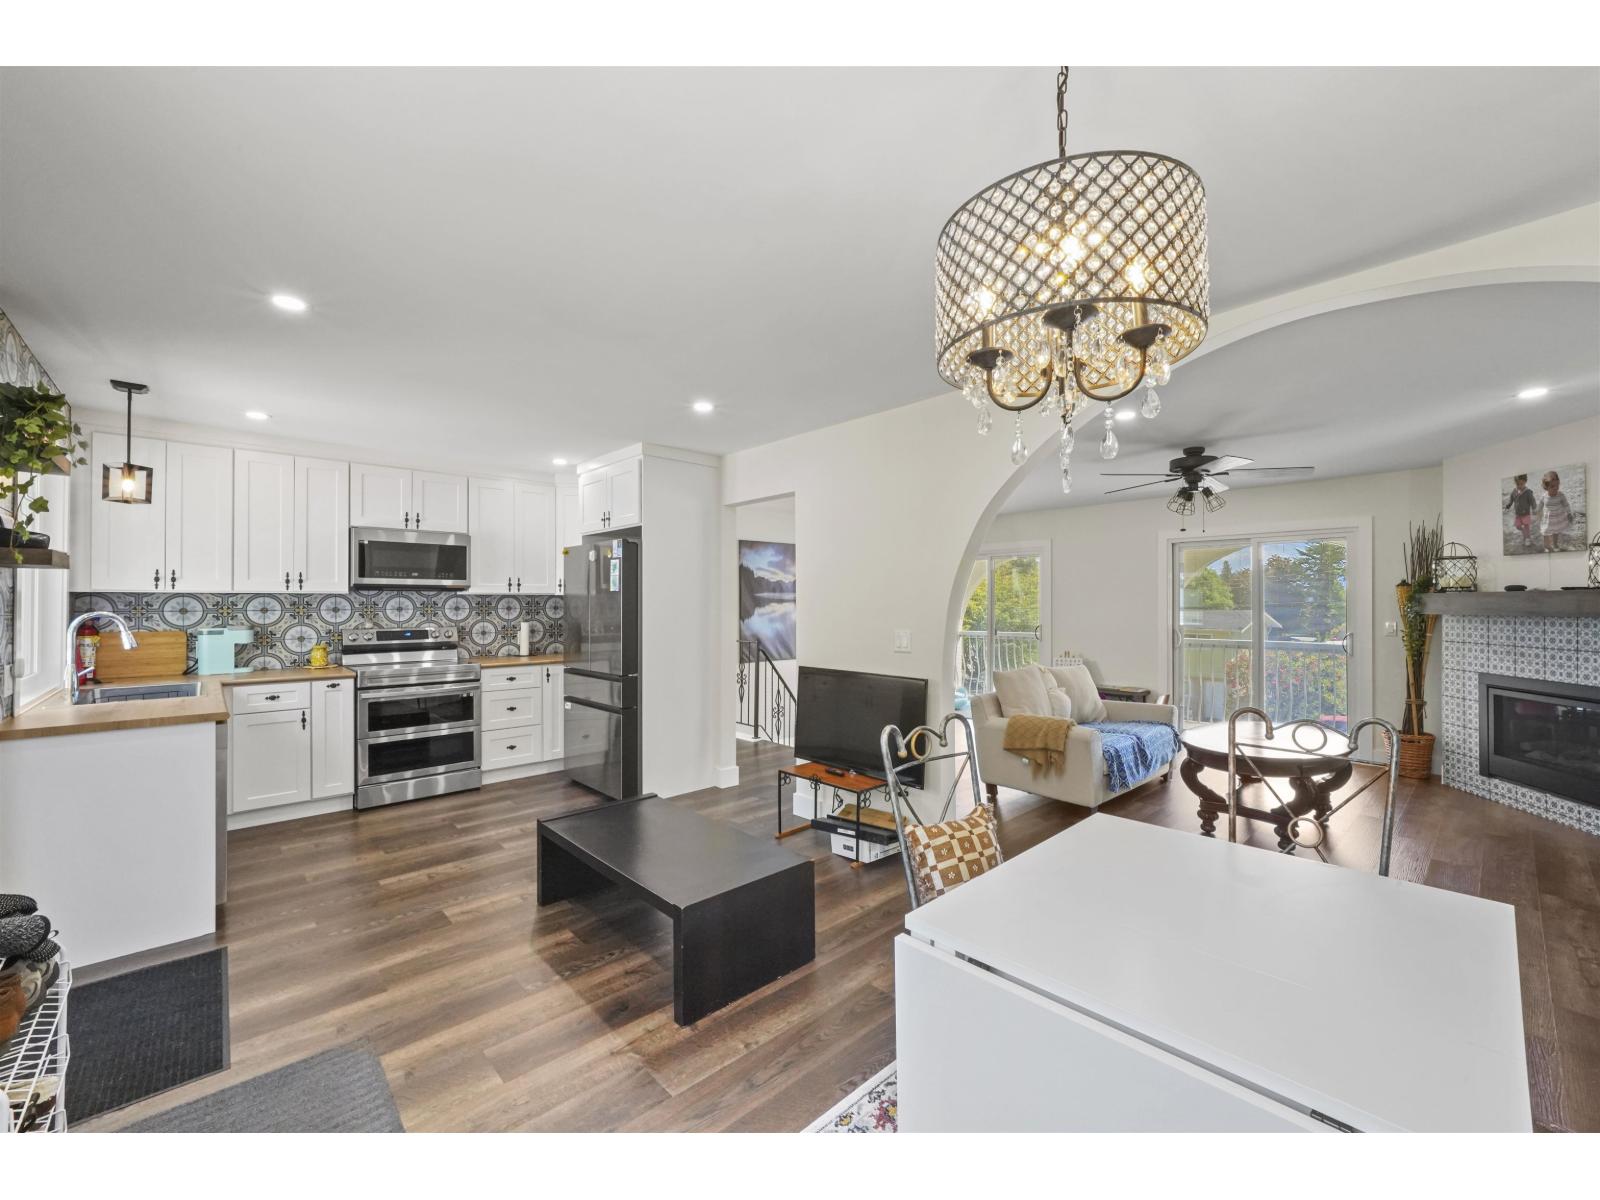
34941 Douglas Avenue
Mission, British Columbia
Situated on a rare ¼-acre lot, this beautifully renovated home offers the perfect blend of modern updates, flexible living space, and future potential. Extensively renovated throughout: brand-new kitchen & bathroom, stainless steel appliances, energy-efficient heat pump & A/C system, new windows, a new sliding patio door, and many additional quality upgrades. The versatile layout is ideal for multi-generational living, with the lower level easily converted back into an in-law suite or rental suite with 2 kitchens already in place. Coach house drawings are available, offering buyers an excellent opportunity to explore additional development potential. School catchments include Hatzic Elementary & Middle School, and École Mission Secondary School. Nothing to do but MOVE-IN! (id:63476)

121, 1719 9a Street SW
Calgary, Alberta
The only multi-level townhouse available in The Block—and one of the few opportunities in Lower Mount Royal to own a condo with a private attached garage! Let's be honest, downtown parking can be a headache. Here, you'll enjoy the rare luxury of pulling directly into your own attached garage with room for two (tandem) vehicles plus extra storage. No elevators, no parkades, no scraping windows in winter.Inside, this spacious 3-level townhouse offers an open-concept design with quartz countertops, two-tone cabinetry, stainless steel appliances, loads of windows, and outdoor access on every level, plus a gas hookup for your BBQ. Upstairs, you'll find TWO primary bedrooms - each with its own private ensuite! Plus, convenient top-floor laundry and main-floor powder room for added functionality for guests.Built by Homes by Avi (Canada’s 2026 Builder of the Year), The Block is centred around a beautifully landscaped common courtyard with benches and string lights, which creates a sense of serenity and community while placing you just steps from Calgary's best restaurants, cafes, shops, and nightlife. Stylish, functional, and exceptionally rare, this is inner-city living without the compromises! (id:63476)

261074 Township Road 262
Rural Rocky View County, Alberta
Set on 20 fully fenced acres just 20 minutes from CrossIron Mills, this exceptional Rocky View County property offers the perfect blend of country living, equestrian functionality, and versatile workspace potential. Ideally located along Highway 566 with pavement right to the driveway, opportunities like this are increasingly rare. At the heart of the property is a character-filled sandblasted log home surrounded by mature trees, shelter belts, and established landscaping that create both privacy and a true sense of country living. Warm and inviting, the home offers a beautiful main floor living room filled with natural light and anchored by a wood-burning fireplace, a formal dining room, spacious kitchen, generous pantry storage, and a convenient laundry/bathroom off the main entrance. Upstairs, you will find four exceptionally large bedrooms along with the main shared bathroom, offering ample space for family living or guests. Designed with the horse enthusiast in mind, the property features steel-fenced paddocks with automatic waterers, two large pastures, a smaller riding pasture, and a horse shelter. Two wells service the property, adding further practicality and flexibility.The impressive barn/shop offers endless possibilities. Configured for up to four large stalls with water, plus a dedicated wash bay with hot and cold plumbing, it is equally suited for equestrian use or as a fully functional shop space. Over-height double doors allow you to drive a truck and horse trailer straight through with ease, while an additional garage bay provides the perfect setup for mechanical work, storage, or equipment maintenance. A studio with a full bathroom offers ideal accommodations for hired help or guests. For those seeking flexibility beyond horses, this property easily adapts to a variety of rural lifestyles and business uses. Store and service your RV or travel bus, operate a small hobby farm with the existing hen house and rabbit hutch, or take advantage of the sho p capabilities for trucks, equipment, or commercial storage. A rare opportunity to own a highly functional acreage with exceptional access, infrastructure, and versatility, all within an easy commute to Calgary. (id:63476)

168 Huntwell Road NE
Calgary, Alberta
FULLY RENOVATED & MOVE-IN READY! Welcome to this beautifully updated 2-bedroom, 1-bathroom home in the established community of Huntington Hills, backing directly onto green space! The bright, modern interior features new flooring, fresh finishes, a stunning renovated kitchen with white cabinetry, quartz-style countertops and stainless steel appliances, plus a beautifully updated bathroom. Enjoy the convenience of in-suite laundry, air conditioning, a single attached garage and plenty of additional parking. Outside, you’ll love the large private yard, peaceful green space behind and included shop/storage shed. Ideally located close to Nose Hill Park, schools, shopping, transit, pathways, recreation and major roadways. An incredible opportunity offering modern finishes, outdoor space and exceptional value. Move in and enjoy! (id:63476)
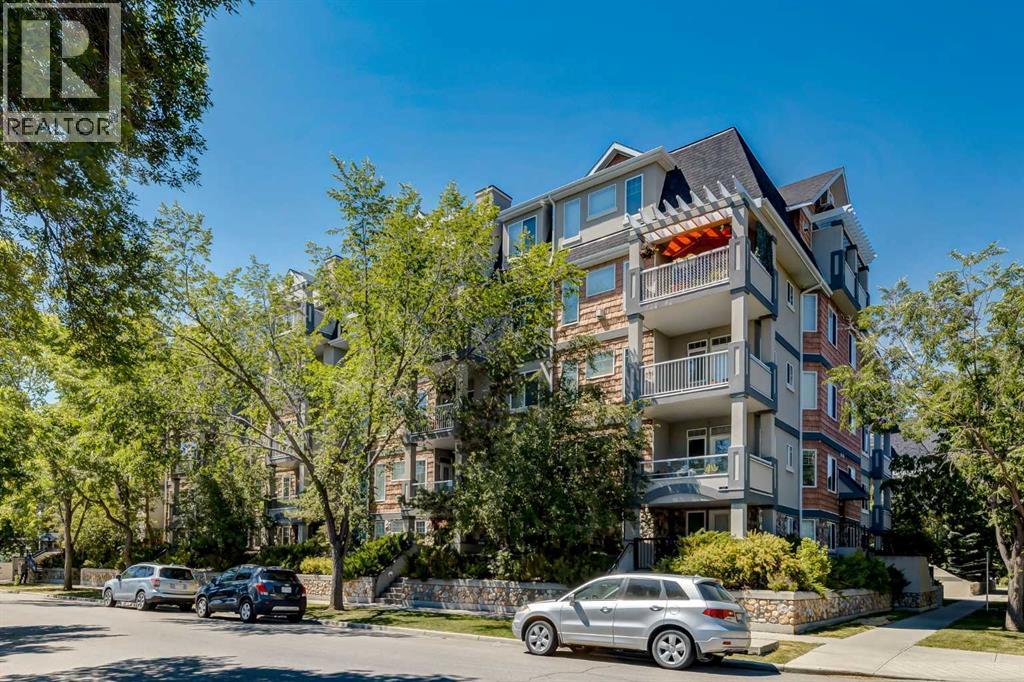
505, 2419 Erlton Road SW
Calgary, Alberta
Stunning Penthouse in Desirable Erlton – A Must-See! Welcome to this breathtaking 2-bedroom, 2-bathroom penthouse located in the highly sought-after community of Erlton. Boasting 976 sqft of luxurious living space, this corner unit offers both east and west views, flooding the home with natural light. With tall 12 ft vaulted ceilings and an open, airy feel, you'll love how bright and spacious this penthouse feels. The primary bedroom is an absolute retreat, measuring 14 ft by 12 ft, and features a large 4-piece ensuite bathroom and a walk-in closet. Step outside onto the south-facing balcony, a perfect spot to enjoy your morning coffee or watch the sunset. Throughout the home, you'll find elegant granite finishes that elevate the entire space. The living room features a cozy gas fireplace, ideal for chilly evenings, while in-suite laundry adds convenience to your day-to-day life. This penthouse is ideally located within walking distance to the MNP Centre, Lindsay Park, the trendy Mission dining and shopping district, bike paths, the Elbow River, Stampede LRT station, and the Saddledome, offering endless entertainment options right at your doorstep.Additional features include a titled heated parking stall, underground storage, a car wash in the parkade, secured bike storage, and a community room perfect for hosting gatherings. You'll even be able to enjoy views of the iconic Stampede fireworks from your home!Don't miss out on this rare opportunity to own a penthouse in one of Calgary's most desirable neighborhoods. (id:63476)

3232 15 Street NW
Calgary, Alberta
Discover a truly one-of-a-kind mid-century reverse walk-out home overflowing with character, timeless charm, and thoughtfully curated updates throughout, offering a rare blend of architectural personality and modern comfort in a sought-after location just down the street from Confederation Park Golf Course, close to schools, and with excellent access around the city. From the moment you arrive, the beautifully landscaped front yard with tiered gardens, stunning perennial plants, and included greenhouse creates unforgettable curb appeal, while inside, the home showcases a warm prairie-inspired aesthetic with reclaimed barn wood (from Saskatchewan) feature wall, rich wood ceilings, exposed beams, hardwood flooring, and two wood-burning fireplaces that add warmth and atmosphere. The bright and spacious main floor features an updated kitchen complete with stainless steel appliances, a large island with breakfast bar seating, abundant cupboard space, and seamless flow into the sun-filled dining and living areas framed by expansive windows, while the oversized front entry offers exceptional storage with numerous closets throughout the home. Also on the main level is a full bathroom, a utility/storage room with laundry and built-in shelving, plus a versatile flex space with soundproofing ideal for a studio, workshop, office, gym, or hobby room. Upstairs, natural light pours into the inviting family room centered around the second wood-burning fireplace, while a massive balcony spanning the entire front of the home creates an incredible outdoor retreat with beautiful views. The upper level offers a rare 4 bedrooms including a stunning front bedroom with soaring cedar ceilings, beams, and picturesque views, while the spacious primary suite features a walk-in closet. The upper full bathroom is well-appointed with dual sinks, adding both style and functionality for busy households. Outside, this property offers multiple inviting spaces to relax and unwind, including the expans ive upper balcony, a very large main-level patio with a portion privately enclosed behind a gate, and additional sitting areas along the side of the home leading to the front entrance. Additional highlights include air conditioning, 2 furnaces, a hot water tank replaced in 2019, a breezeway leading to the double detached heated garage and driveway, plus a greenhouse and multiple backyard sheds for even more storage. Rich in style, warmth, and individuality, this is not your typical home - it is a statement property designed for those who appreciate architecture, craftsmanship, and spaces with soul. (id:63476)
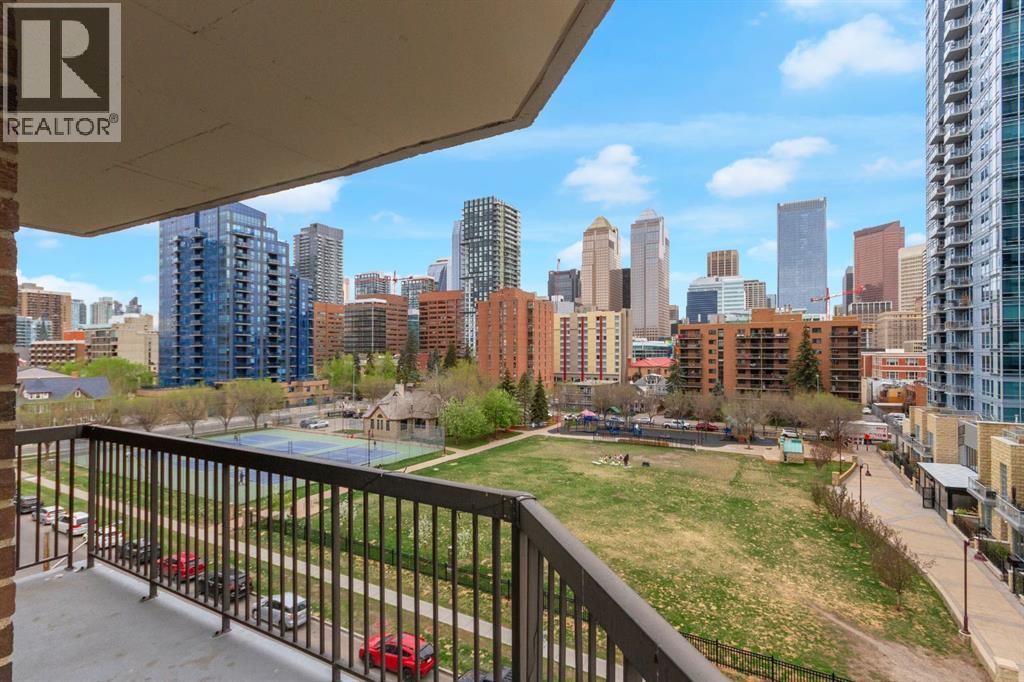
602, 215 14 Avenue SW
Calgary, Alberta
~NEWLY RENOVATED in Beltline~Experience elevated inner-city living in this exceptional residence at Fontainebleau Estates. Perfectly positioned in the heart of the Beltline with an impressive walk score of 98, this sophisticated luxury condo places Calgary’s finest dining, boutique shopping, entertainment, and downtown conveniences just steps from your door — an extraordinary opportunity for discerning urban professionals, investors, and downsizers seeking refined city living.Spanning over 1,240 sq. ft., this rare and beautifully appointed home offers an expansive wraparound balcony with breathtaking panoramic views of the city skyline. Designed with both elegance and functionality in mind, the open-concept floor plan is anchored by a stunning tile-faced wood-burning fireplace, while two thoughtfully integrated flex spaces provide the perfect setting for a private home office, intimate lounge, or formal dining experience.The spacious primary retreat exudes comfort and sophistication, complete with dual closets and a well-appointed 4-piece ensuite. The second bedroom is equally inviting, filled with natural light and ideal for guests or additional workspace. The chef-inspired kitchen features extensive cabinetry, abundant prep space, and seamless flow for entertaining and everyday luxury living. An oversized laundry and storage room enhances the home’s exceptional practicality.Residents enjoy the convenience of heated underground parking with one titled stall, secure bike storage, and the prestige of living in one of Calgary’s most sought-after established buildings.Rarely does a residence combine this level of scale, location, comfort, and spectacular views in the heart of the city. Sophisticated, spacious, and effortlessly elegant — this is luxury Beltline living at its finest. Arrange your private showing today. (id:63476)

1209 Coopers Drive SW
Airdrie, Alberta
Unique opportunity to own a brand-new home in one of the most desirable locations in Coopers Crossing! Situated on a huge corner lot directly across from Discovery Park, this never-occupied property features rear alley access and complete privacy. This stunning 2-storey home boasts 2,604 sq. ft. of meticulously developed above-grade living space, over $60K in high-end upgrades, 4 total bedrooms, and a massive, oversized triple garage.?The open-concept main floor features an inviting foyer that flows seamlessly into a spacious family room, anchored by a beautiful fireplace surrounded by custom luxury tile and a stylish mantel. The gourmet kitchen is a chef’s dream, featuring white ceiling-height cabinetry, an oversized center island, premium quartz countertops, and high-end stainless steel appliances—including a modern side-by-side fridge/freezer, gas range, range hood, and built-in microwave. A large dining area and a private, generous main-floor office complete this level.?The upper level offers a spacious primary retreat featuring a deluxe 5-piece ensuite with dual sinks, a vanity makeup area, a deep soaking tub, a separate tiled shower with a built-in seating bench, and a large walk-in closet. Three additional well-appointed bedrooms with custom built-in closets share a second 5-piece bathroom complete with double sinks and a separate tub/shower enclosure. A versatile bonus room and a dedicated laundry room round out the upper floor.?Throughout the home, you will find premium finishes including quartz countertops, custom closet organizers, 9-foot ceilings on the main floor and basement, 8-foot interior doors on the main level, and an upgraded designer lighting package. The exterior makes a striking statement with its unique architectural elevation, sloped rooflines, and modern color palette.?Step outside to an expansive, south-facing rear yard complete with a large deck designed for relaxing and entertaining, featuring a dedicated gas hookup for your BBQ. The unfinished basement offers over 1,000 sq. ft. of flexible space, already equipped with rough-ins for a future bathroom and wet bar, ready for your custom touch. Conveniently located within walking distance to Coopers Plaza Promenade, green space trails, parks, top-rated schools, and local amenities.?Call today to book your private viewing! (id:63476)

777 East Lakeview Road
Chestermere, Alberta
Welcome to 777 East Lakeview Road, a distinctive five-bedroom family home offering over 3,350 sq. ft. of developed living space, beautiful front landscaping, and a truly exceptional, park-like backyard. A covered veranda and charming water feature create an inviting approach, while hardwood flooring, detailed millwork, decorative smooth-border ceilings, and ornate ceiling medallions bring warmth and character inside. The formal living and dining rooms provide plenty of space for entertaining, while granite countertops and stainless steel appliances anchor the spacious kitchen. Abundant cabinetry and a large pantry keep everything organized, and the adjoining breakfast nook offers a comfortable place for everyday meals. Nearby, the family room invites everyone to gather around its wood-burning fireplace and built-in cabinetry. A two-piece bathroom completes the main floor, while central air conditioning provides welcome comfort throughout the warmer months. Upstairs, three spacious bedrooms provide plenty of room to settle in and grow. The primary retreat includes a large walk-in closet and a beautifully appointed ensuite finished with travertine tile, dual vanities, a clawfoot soaker tub, and a glass-enclosed shower. Two additional bedrooms and a four-piece bathroom complete the upper level. The developed basement expands the home with a generous recreation and media area, a compact secondary kitchen, two additional bedrooms, a four-piece bathroom, and a sauna. Separate exterior access from the sunken rear patio adds even more flexibility for guests, extended family, hobbies, or a private workspace. Outside, the large rear deck, complete with a natural gas barbecue hookup, provides an ideal setting for cooking, dining, and relaxing while overlooking the remarkable backyard. Stone patios and pathways wind through mature trees, established gardens, and generous lawn space, leading to a private firepit area tucked into the surrounding greenery. Two storage sheds provid e room for gardening equipment and seasonal belongings. The attached double garage is equally practical, with epoxy flooring and an extended workshop and storage area. Spacious, welcoming, and full of personality, this is a wonderful home for a family that values both indoor comfort and exceptional outdoor living. (id:63476)
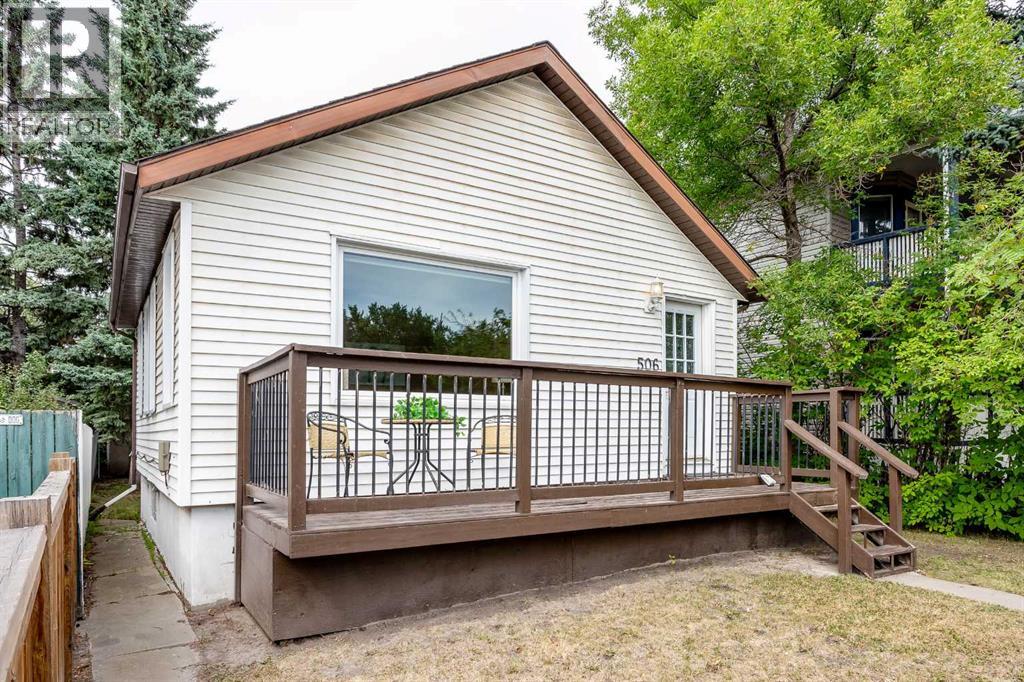
506 8 Avenue NE
Calgary, Alberta
Your New Home ... Located just 10 minutes from downtown, this charming single-family home offers the perfect combination of lifestyle, location, and long-term value. Surrounded by some of the city's newest trendy restaurants, cafés, and shopping, you'll enjoy the convenience of urban living without sacrificing the benefits of homeownership. Whether you're a young professional looking for a move-in-ready home, an investor seeking to expand your rental portfolio, or a developer searching for your next opportunity, this property checks all the boxes. With it's Housing Grade Oriented zoning, this property offers outstanding redevelopment opportunities, allowing for higher-density projects such as townhomes or stacked townhomes (subject to municipal approvals).Over the past 15 years, the home has been thoughtfully updated, including:New vinyl windows with hunter douglas blinds,updated plumbing,most electrical replaced, including a new electrical panel,modern kitchen cabinetry,high-efficiency furnace (3 years old),roof replaced 3 years ago.With its desirable location, valuable zoning, and extensive upgrades, this is a rare opportunity to own a property that offers immediate comfort and outstanding future potential. Imagine the BBQ's and family gatherings you can have in the huge backyard. Notice the paved back alley and the extra off street parking too! (id:63476)
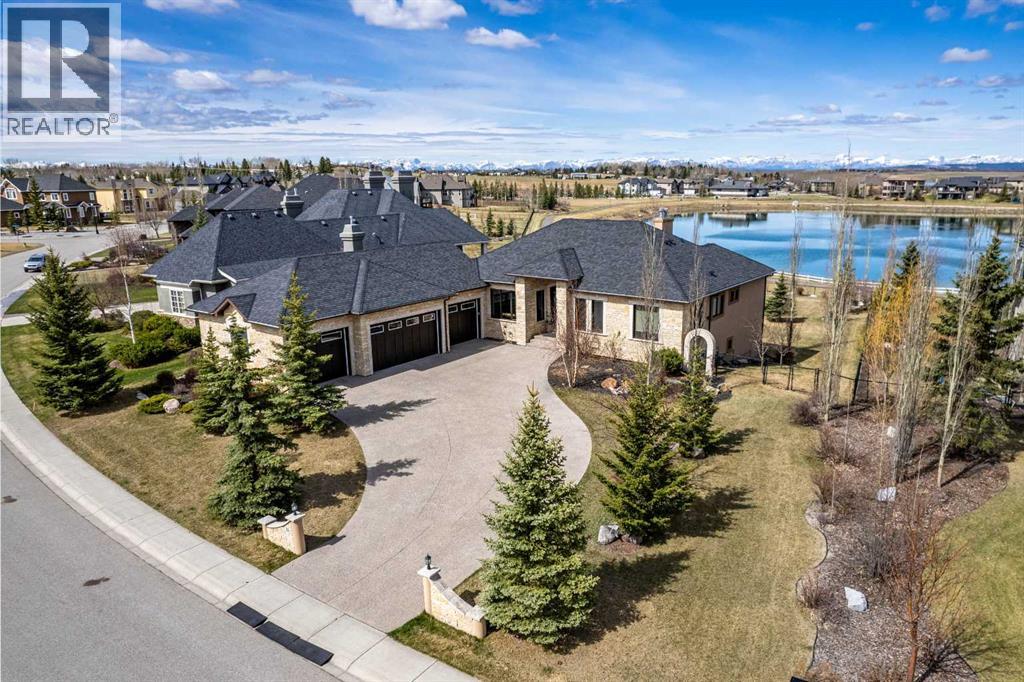
31 Montenaro Bay
Cochrane Lake, Alberta
Luxurious Executive Custom-Built Bungalow Home with Walkout Basement backing onto the LAKE with SPECTACULAR ROCKY MOUNTAIN VIEWs. This home is in the charming community of Monterra on Cochrane Lakes. Country Living with City Convenience. This HOME nestled on .48 Acres offers over 3600SF of LIVING SPACE with HEATED 4 CAR GARAGE and a FENCED YARD. The features of this property are endless from the STONE ENTRANCE WING WALLS, exposed AGGREGATE DRIVEWAY to the EXTENSIVE RENOVATIONs. Step inside and be greeted by custom 10-foot ceilings, elegant hardwood flooring, and a wall of windows that provide expansive views and abundant natural light. Main level offers a PRIVATE OFFICE at the front of the home with custom built in bookcase, WALK-IN FRONT CLOSET with ample space, Luxurious OPEN SITTING/DINING AREA is off the living room, LIVINGROOM room offers a stone gas fireplace with custom made mantel, a wall of windows looking over the backyard toward the lake with the mountains beyond that. A “CHEF INSPIRED” Kitchen with cooper hood fan, double wall oven, sizable island, undermount lighting and custom granite backsplashes that duplicates the look of mountains extending into the BUTLERS PANTRY, The LAUNDRY ROOM/MUD ROOM leads into the 4 car GARAGE for all your vehicles and toys. The PRIMARY BEDROOM offers a wall of windows with STUNNING VIEWS of the Rocky Mountains with access to the large deck overlooking the backyard and lake. Retreat to the 5-piece ensuite spa with heated floors, double vanities with leathered granite countertops, jet tub, large shower with body jets, and walk-in closet. LOWER LEVEL offers in-floor heat throughout, a floor to ceiling stone gas fireplace, and a wall of windows once again to enjoy the outdoor views. There are 2 VERY SPACIOUS BEDROOMS, a 4PC BATH with leathered granite countertop, separate tub and stone tile shower with jets, CUSTOMIZED WET BAR with cabinet and undermount lighting, granite counter tops and bar fridge offers a great entertainin g space, as does the great RECREATION ROOM for FAMILY FUN NIGHT and/or ENTERTAINING GUESTS. There is not a LUXURY or CRAFTMANSHIP that has been overlooked when this custom home was built or renovated, here are just a few: stunning unique interior stone walls, stone fireplaces, elegant crown moulding throughout, phantom doors to allow a nice breeze, LUX triple pane NEAT windows, surround sound throughout, and frameless decking system so as not to obstruct the magnificent views. The views are stunning from either level as are the gorgeous sunsets over the mountains. This is a MUST-SEE PROPERTY as very few properties in Monterra offer LAKE AND MOUNTAIN VIEWS AND A STUNNING HOME! Call today for your private viewing. (id:63476)
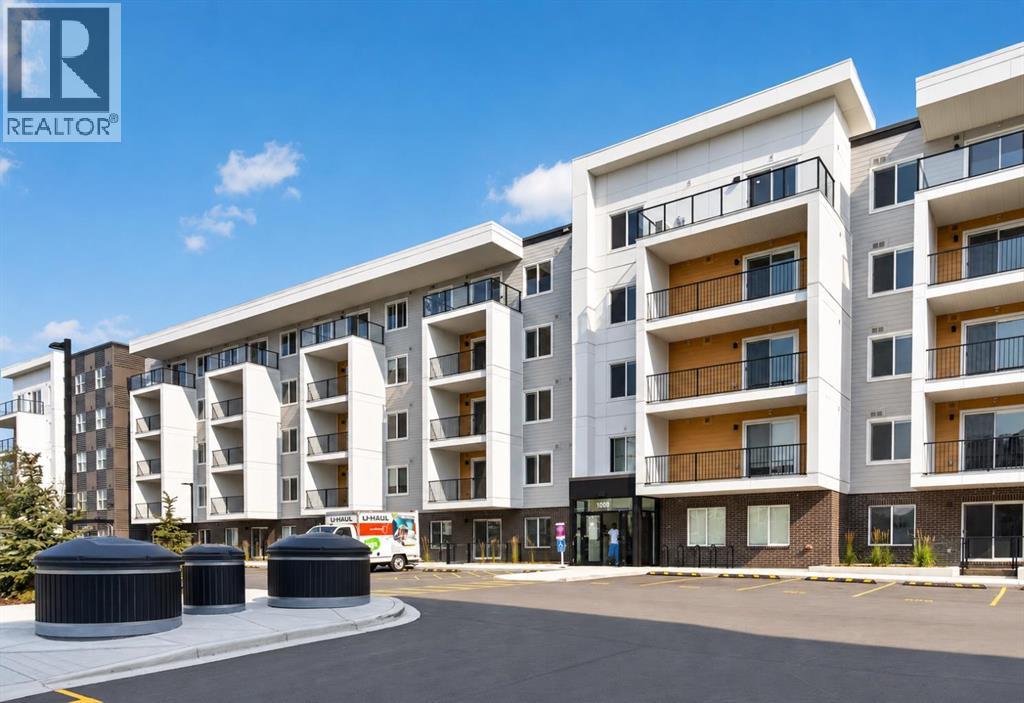
1522, 265 Wolf Willow Boulevard SE
Calgary, Alberta
Perched on the top floor, this exceptional corner residence offers the perfect blend of contemporary design, panoramic mountain views, and outstanding outdoor living. Featuring 3 bedrooms, 2 bathrooms, and an oversized wrap-around balcony, this is one of Orson at Wolf Willow's most desirable opportunities. Thoughtfully designed with an open-concept layout, the home is filled with natural light from oversized windows and features 9-foot ceilings, luxury vinyl plank flooring throughout the main living areas, and luxury vinyl tile flooring in the bathrooms and laundry room. The contemporary kitchen is beautifully appointed with quartz countertops, full-height cabinetry, stainless steel appliances, an undermount stainless steel sink, a high-arc pull-down faucet, designer pendant lighting, and a large peninsula with seating, making it ideal for everyday living and entertaining. The spacious living and dining area flows seamlessly onto the expansive wrap-around balcony, creating the perfect space to relax, entertain, or simply enjoy the stunning mountain views. The primary bedroom features a walk-in closet and private 4-piece ensuite, while two additional bedrooms provide flexibility for family, guests, or a home office. A second full bathroom, convenient in-suite laundry, and a smart wiring panel complete this thoughtfully designed home.Additional highlights include 1 titled heated underground parking stall, 1 assigned secure storage locker, secure building access, visitor parking, and the convenience of being located just steps from the building's fully equipped fitness centre.Located in the highly sought-after community of Wolf Willow, residents enjoy direct access to the Bow River pathway system, Fish Creek Provincial Park, Blue Devil Golf Club, parks, playgrounds, and the popular Woof Willow off-leash dog park. With convenient access to shopping, restaurants, schools, transit, Stoney Trail, Legacy, and Seton, this move-in ready home offers an exceptional combinatio n of location, lifestyle, and modern comfort. (id:63476)
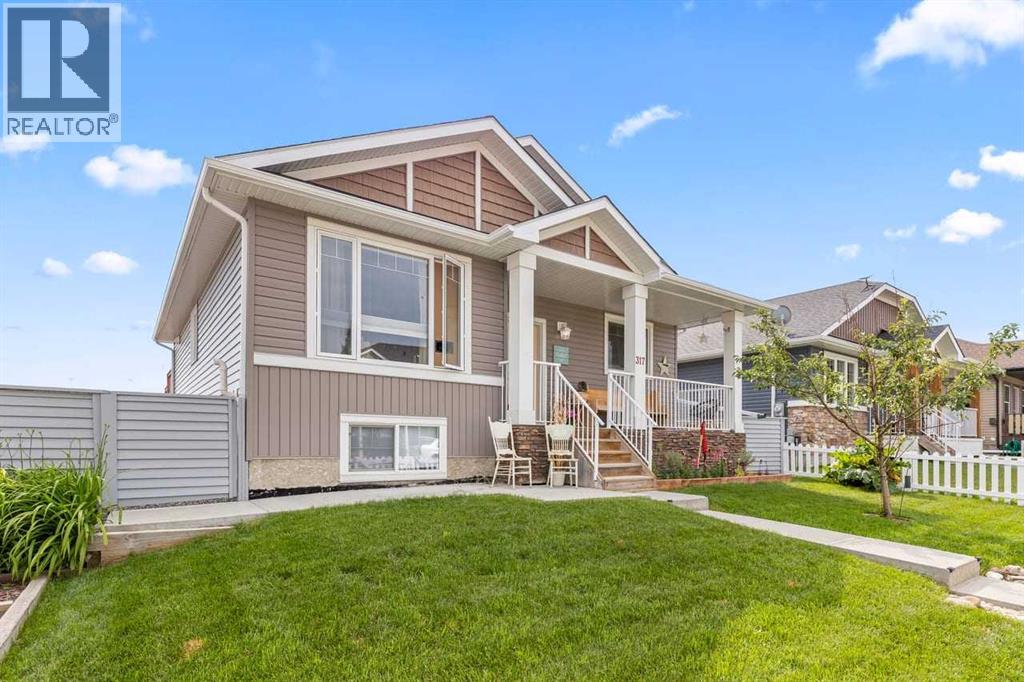
317 Mcleod Crescent
Diamond Valley, Alberta
The perfect home is tucked away in beautiful Diamond Valley - a friendly, neighborly community filled with happiness, warmth, and small-town charm. Step through the charming white picket fence and discover this spacious multi-generational bungalow. The inviting front veranda welcomes you to a home where Western hospitality truly shines, blending nature with country charm. As you enter through the front door, you are greeted by a large, welcoming foyer and stunning vaulted ceilings soaring above, creating a bright and open atmosphere. The main floor is highlighted by beautiful nostalgic plank flooring and an expansive bungalow layout with a wonderful flow throughout. Relax in the comfortable family room, conveniently connected to the dining area and spacious kitchen. The kitchen is extraordinary, featuring a family-sized breakfast bar, an abundance of counter space, generous cabinetry, and a practical walk-in pantry. The main-floor laundry adds both convenience and functionality. When you arrive at the sought-after primary bedroom retreat, you will be amazed by the spacious layout, complemented by a spa-inspired ensuite and a large walk-in closet. The second bedroom is perfect for family or guests, while the third bedroom/den offers an ideal space for a home office. A special bonus is the fully developed walk-out lower level with its own separate entrance, providing excellent potential for extended or multi-generational living. This level features two generously sized bedrooms, a bright recreation/family room with large sun-filled windows, a separate laundry room, and an expansive 4-piece bathroom. Your new home is high-lighted by over 2400 sq feet of absolutely comfort at its finest quality living space on both upper/lower level developed floors..! Step outside into your own "Splash Mountain" backyard retreat, where you can enjoy a fun-filled outdoor space complete with a playful all-season hot tub for year-round enjoyment. This property also offers the opportunity for four-stall parking with convenient alley access. Where nature is nurturing with the abundance of Deer, Fox, Moose, and more, at your doorstep. Come on buy 317 McLeod Crescent SW in Diamond Valley - where your dream home awaits! (id:63476)

1321, 222 Riverfront Avenue SW
Calgary, Alberta
Sky-High Luxury Living in the Waterfront! Exceptional value! $80,000 in upgrades! Prime northwest corner location with spectacular views of Prince's Island Park, Bow River, mountains, COP and the downtown city lights! The many large expansive corner windows provide an abundance of bright natural light while enhancing those incredible views from every room! Exceptional open floor plan that's perfect for entertaining and great layout with opposite side bedrooms for complete privacy! Completely renovated kitchen, bathrooms, flooring and UV-Coated windows all in 2018. Immaculate 2 Bedroom + Den home with gorgeous hardwood flooring, quartz counter-tops throughout, soft-close kitchen drawers, custom Hunter Douglas blinds and tasteful recessed lighting! You'll be sure to enjoy the large covered balcony with incredible views, natural-gas fireplace, 5 pce ensuite bath with soaker tub and rain shower, custom closet organizers, separate office-den, open kitchen with large eat-in Island, gas range, 2 built-in freezer drawers, brand new dishwasher and microwave, separate laundry room with storage, high-end stack washer/dryer and spacious entrance to greet your guests. Comes with 2 very convenient SXS parking stalls across from elevator doors and storage locker in secure storage room. **Vacant with a quick possession available!** The luxurious Waterfront towers provide first-class amenities with concierge service, impressive lobby with comfortable seating area, fully equipped fitness center, hot tub area, steam room, yoga studio, social lounge with billiard table, awesome Theater room, private inner courtyard and 2 car wash bay facilities! The location is extraordinary along the south bank of the Bow River next to Prince's Island Park, world-class pathway system, near by shops and boutiques, great restaurants and cafes, Chinese Cultural Center and quick access to transportation and the LRT. Time to enjoy the ultimate in downtown urban living! (id:63476)
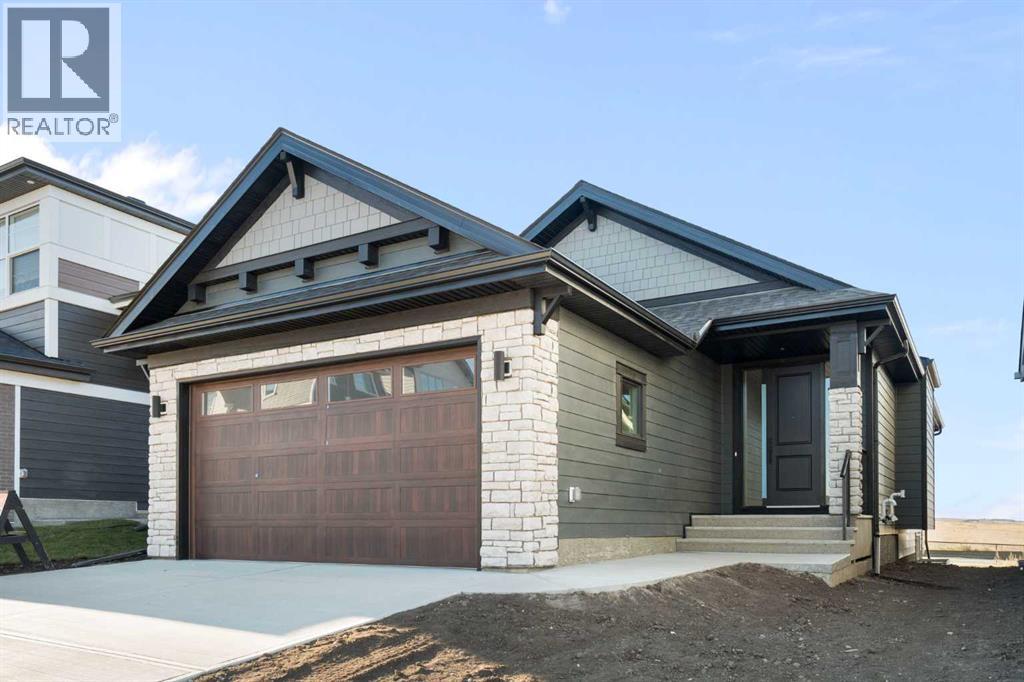
147 Marmot Grove NW
Calgary, Alberta
Wow, just WOW! Say "hello!" to this beautiful bungalow in the charming community of Glacier Ridge. This home isn’t just a place to live; it’s a lifestyle. Think quiet morning coffee overlooking the environmental reserve, golden hour dinners on the patio with no neighbours behind, and the ease of single-level living that still offers space for family, guests, and entertaining. From the moment you step inside, light pours through soaring VAULTED CEILINGS that crown the OPEN CONCEPT main floor. The living, kitchen, and dining areas flow together effortlessly, creating a sense of airiness and connection. Every detail feels elevated, from the 8' interior doors to the luxury vinyl plank flooring that stretches seamlessly throughout. At the center of it all is a CHEF’S KITCHEN designed for both beauty and purpose. Two-toned cabinetry in taupe and dark grey, Delta champagne bronze hardware, and a custom hood fan set a rich, modern tone. The OVERSIZED ISLAND is not only a gathering place - it’s brilliantly functional, with banks of deep drawers for organized, easy-access storage. A farmhouse sink, APPLIANCE GARAGE, and six-burner gas range complete the culinary experience, while direct access to the rear patio invites effortless indoor-outdoor living. The living room feels warm yet sophisticated, anchored by a fully tiled electric fireplace - a natural focal point for cozy nights in or weekend gatherings. Just off the main area, the primary suite is designed as a true retreat - it’s connected to everything you need: a walk-in closet, laundry area, and a SPA INSPIRED ENSUITE that feels straight out of a boutique hotel. Enjoy a custom tiled shower with a rainfall head and wand, a soaker tub, quartz countertops, and walls wrapped in elegant tile. Every finish, every fixture whispers “relax, you’re home.” Downstairs, the FULLY DEVELOPED BASEMENT extends your living space beautifully with three additional bedrooms, a full bath, and a versatile rec room - perfect for a home gym, m ovie nights, or a cozy guest retreat. Outside, the stone and JAMES HARDIE BOARD exterior offers timeless curb appeal, while the great-sized yard and peaceful backdrop of the environmental reserve create the kind of PRIVACY and natural connection that’s rare in the city. Complete the landscaping before October 2026 and receive a $2000 rebate from the home builder. The community of Glacier Ridge offers rolling landscapes, wide open skies, and thoughtfully planned streetscapes. You’ll find parks, walking paths, playgrounds, and new amenities taking shape all around you - just minutes from established conveniences, yet surrounded by quiet and space. Every inch of this sprawling bungalow is a testament to thoughtful design and modern living. It’s a home that celebrates both beauty and function - perfect for those who want to live stylishly, comfortably, and connected to nature. Experience the feeling of home, elevated. Schedule your private showing today. *Some photos are virtually staged.* (id:63476)
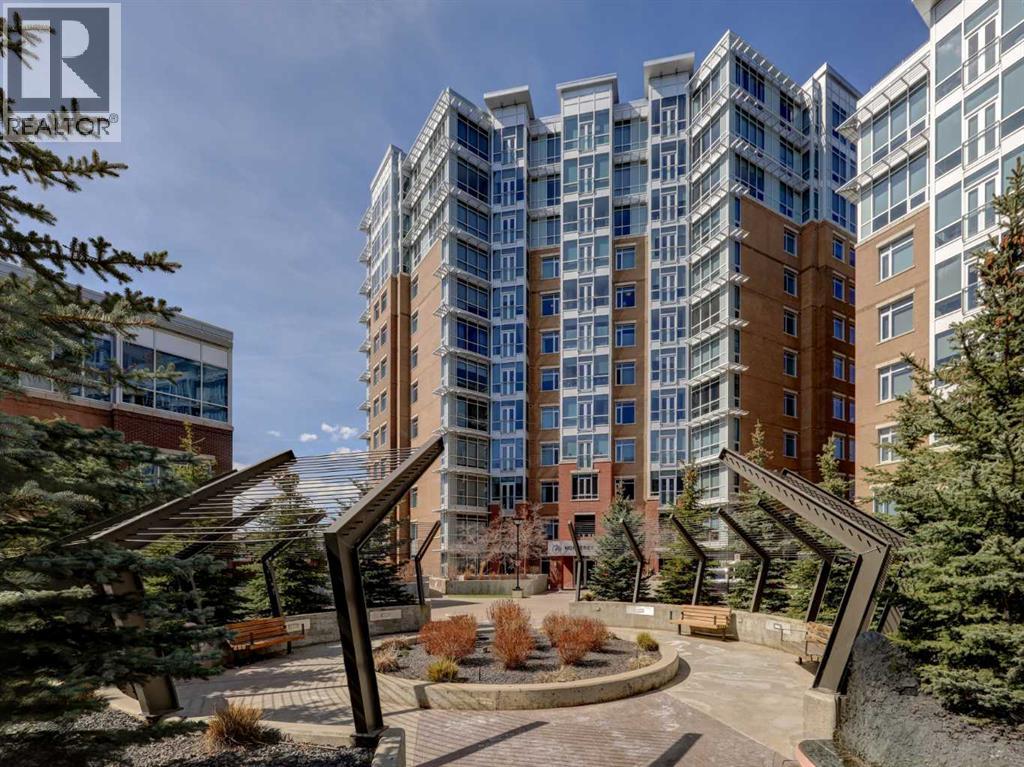
810, 16 Varsity Estates Circle NW
Calgary, Alberta
Experience fabulous views and wonderful natural light with this 8th floor beautifully finished 2-bedroom, 2-bathroom condo with an enhanced custom floor plan. This quiet, south-facing condo welcomes you with expansive windows and double patio doors that open wide in the summer months to let in a refreshing breeze. The high-end kitchen includes upgraded stainless-steel appliances, granite countertops, a custom tile backsplash and rich maple cabinetry. The generous living and dining area with gorgeous hardwood floors, easily accommodates a full-size dining table and offers ample room to relax and entertain with family and friends. The spacious primary bedroom includes additional south-facing windows, a double walk-through closet, and a large 5-piece ensuite with double vanity, soaker tub, and custom stand-up shower. The second bedroom is well-sized and ideal as a guest suite or home office for those needing a dedicated workspace and is next to a 2-piece bathroom with custom storage cabinets. This home features enhanced closet shelving throughout, central air conditioning and heating for year-round comfort, as well as a large laundry room with a full-size washer and dryer and storage space. Additional perks include steel & concrete construction, a secured storage locker and the best titled parking space in the community that is wheelchair accessible. Enjoy peace of mind in a well managed condo corporation with outstanding amenities. Owners appreciate free access to a very well-quipped fitness centre with massive windows and incredible views in all directions, an owner’s lounge, rooftop terrace with communal BBQs, and a steam room in the private men’s and women’s locker rooms. A thoughtfully appointed front lobby greets your guests along with plenty of guest parking. Perfectly located close to all amenities including public transit, Dalhousie C-Train Station, grocery stores, restaurants, Nose Hill Park, Foothills and Children’s Hospitals, University of Calgary, top-rate d schools, Silver Springs Golf Course, Market Mall, Parks and much more. Schedule your private showing today! (id:63476)
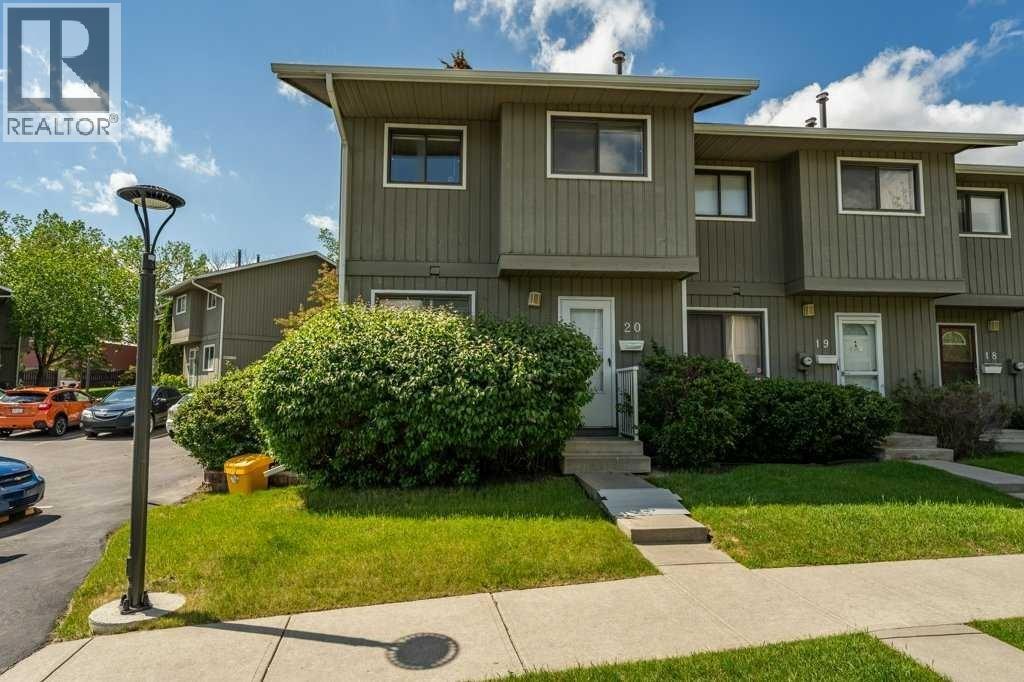
20, 6503 Ranchview Drive NW
Calgary, Alberta
OPPORTUNITY KNOCKS IN RANCHLANDS!Bring your tools, your vision, and your imagination! This 3-bedroom END UNIT townhouse in the established Parkside Place complex (RANCHLANDS) offers an exceptional opportunity for renovators, investors, flippers, or buyers looking to build substantial sweat equity. (Last end unit sale in here: $382/Aug 2025 -- they don't come up often) With approximately 1,063 sq. ft. above grade plus a partly finished basement (bathroom), this home presents a rare chance to purchase in a desirable NW Calgary community at a price that reflects the work required. The property requires significant updating and renovation but offers tremendous upside potential for those willing to roll up their sleeves.The functional floor plan features a kitchen / dining nook at the front of the home, a spacious living room with a wood-burning fireplace overlooking the private fenced yard. Upstairs you'll find three bedrooms and a full family bathroom. The unfinished basement provides ample storage space and future development potential.As an end unit, the home benefits from additional privacy and natural light. An assigned parking stall (#27) is located nearby, while condo fees include water and sewer, etc. Residents enjoy a well-managed complex close to schools, parks, off-leash areas, transit, shopping, Crowfoot amenities, and major transportation routes.Whether you're an investor seeking your next project, a contractor looking for a value-add opportunity, or a buyer hoping to create a home tailored to your own style, this property offers exceptional potential. Renovated units within the complex have demonstrated the value that can be achieved with thoughtful improvements.Property is being sold as-is, where-is. Opportunities like this don't come along often—bring your imagination and discover the possibilities. (id:63476)

1318 Windsor Street NW
Calgary, Alberta
From the moment you pull up to this lush St. Andrews Heights street, it’s clear this isn't your standard luxury build. This is an architectural masterpiece balancing timeless character with modern functionality. With over 5,810 sq ft of total developed living space, the home underwent extensive renovations a couple years ago; including top-tier custom built-ins elevating the design & storage of the home; professional paint on all walls; wainscoting; built-ins; & the kitchen cabinetry, which shine in a classic white. The main & upper levels’ stunning natural tropical walnut floors have been fully refinished, complementing the brand-new lighting fixtures throughout the home & the plush new carpet underfoot. The main floor is a masterclass in layout & flow. Beautiful stone & refinished hardwoods ground the space, while a central two-way gas fireplace surrounded by granite connects the grand foyer to the heart of the home. The formal dining room sets a gorgeous scene with its massive front window & a unique architectural archway leading into the kitchen. Tailored for serious cooking, the gourmet kitchen features a paneled fridge, a high-end 6-burner gas range with a griddle, dual ovens, & an expansive slab-granite island with a prep sink. It opens directly into a sun-filled living room featuring a charming, rounded seating alcove, & quick access to the upper deck. Also tucked away on this level is a highly productive executive office with extensive built-ins. Upstairs, the home is bathed in natural light from strategic skylights. This level features a convenient laundry room & three remarkably large bedrooms-each equipped with its own private ensuite and cozy in-floor heating. The primary suite is a total escape, offering a sitting area, a boutique-style walk-in closet with custom dresser storage, & a spa-like 6-piece ensuite complete with a deep soaker tub, a steam shower, dual vanities, & a makeup area. The walk-out lower-level steps from traditional basement & leans into a high-end resort experience. A sprawling rec room centers around a stone feature wall, a built-in library,& a fully loaded wet bar with a paneled beverage fridge & dishwasher.Around the corner, wine collectors will find a dedicated cellar with room for over 500 bottles.This level also includes a flexible fourth ensuite bedroom & a full-scale wellness wing boasting a private gym, a second steam shower & a natural cedar sauna.The lifestyle extends right out the walk-out doors to a covered patio & a private backyard space with a dedicated gas fire pit area, making it perfect for evening entertainment.The triple oversized, heated garage adds functionality & additional storage. Beyond the property line, the location is unbeatable-offering effortless walkability to schools, Foothills Hospital, McMahon Stadium, the UofC, & local shopping.Benefiting from recent, high-caliber capital investments, this is a rare opportunity to secure a deeply cared-for, legacy estate in one of the city's finest neighborhoods. (id:63476)

7 Bishop Circle
Carstairs, Alberta
Located in a cul-de-sac on a huge lot is this spectacular custom built dream home. Built in 2019 by Tailored Homes and Design Ltd. this beautiful walk out home has 3241 sq ft of total living space. On the Main level there is an open concept kitchen, dining room, and living room area with gas fireplace. Highlights of the kitchen include a large island with quartz counter tops, stainless steel appliances, gas stove, walk-through pantry, full height cabinets, and soft close drawers. From the walk-through pantry you can access the laundry, a main floor bathroom and mud room area with access to your attached double garage. A main floor bedroom (or potential office) completes this level. On the upper level you will find the primary bedroom with 5 piece ensuite, walk in closet and balcony! There are two additional good sized bedrooms, and another 4 piece bathroom on this level. A bonus room (office, play space, sitting area) completes this level. The walk out basement has in-floor heat, an additional primary style bedroom with 4 piece ensuite, a secondary living room/games area, 6th bedroom and screened in porch. This basement retreat is ideal for a family member who wants their own space. The home is pre-prepped for an air conditioning unit! Being a pie lot, the backyard is large, landscaped, fenced, and has an in-ground sprinkler system. AN ADDITIONAL DETACHED 41' x 28'11" | 1123 sq ft 3 CAR heated garage with office space and parking pad is located at the back of the lot with access to the alley. This beautiful home is located in the family friendly community of Carstairs close to schools, shopping, and major roads with easy access to Calgary and Airdrie. Make this your next dream home! (id:63476)

39 Saddlecrest Link NE
Calgary, Alberta
WELCOME HOME!! BEAUTIFUL 2024 BUILT WITH UPGRADES. MAIN FLOOR BEDROOM WITH FULL BATH, FOYER LIVING ROOM AREA AT ENTRANCE. LARGE FAMILY ROOM W/TILE SURROUND GAS F.P. /KITCHEN WITH ISLAND + SPICE KITCHEN IS A PLUS. TOTAL 5 BEDROOMS + BONUS AND LAUNDRY , DUAL MASTERS WITH ENSUITES, WALK-IN-CLOSETS, 9' CEILINGS , SEPARATE SIDE ENTRY FOR FUTURE BASEMENT DEV. QUIET AREA. CLOSE TO GURDWARA SAHAB, SHOPPING AND SCHOOLS. MUST SEE!! SHOW/SELL !! (id:63476)

604, 920 5 Avenue SW
Calgary, Alberta
Welcome to your 6th floor corner sanctuary in the well-appointed Five West building. This quiet residence boasts nearly 950 sq ft of living space. Natural light floods the open concept kitchen, living, and dining rooms through the vast expanse of floor to ceiling windows while the stylish colour palette creates an atmosphere of relaxed sophistication. Warm-tone cabinetry highlights the kitchen which features granite counters with seating for 3. The spacious dining and living areas are the perfect space for entertaining family and friends or enjoying a quiet evening in front of the fireplace. The primary bedroom offers open views and easily accommodates a king-sized bed. A nice-sized walk-in closet and 3-piece ensuite complete the primary bedroom while the comfortable secondary bedroom is an ideal guest room, work-from-home office, or gym with additional storage. Completing this exceptional unit is a second full bathroom and convenient in-suite laundry. Other notable highlights of this value-added property include: 1. Central Air conditioning 2. Titled, heated Parking stall on the Fourth floor of the building 3. Additional storage – assigned and 4. Balcony VIEWS of the Bow River, River Pathway, and Kensington. Five West proudly offers several amenities including a full-time concierge, owner’s lounge with outdoor patio access and BBQ’s, and a underground parkade carwash. This residence requires no compromises – superb Downtown living that offers it all – Modern Style, Open Views and a short stroll to the Bow River Pathway System, Prince’s Island Park, and the vibrant 17th Ave district. Welcome home! (id:63476)
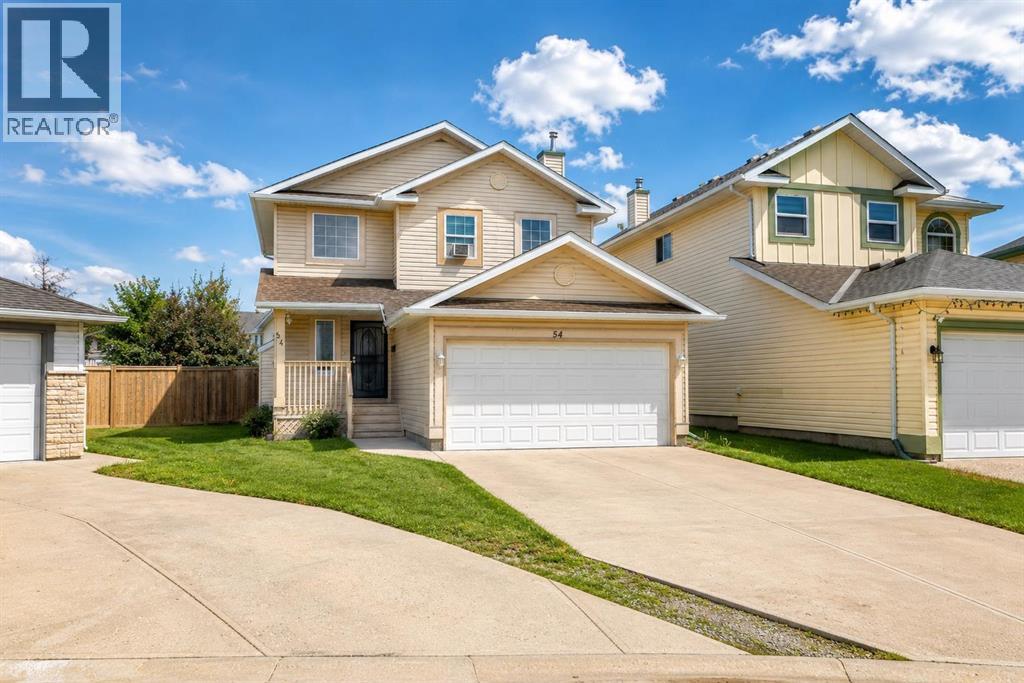
54 Coral Springs Court NE
Calgary, Alberta
Welcome to this warm and inviting 2-storey family home with a double attached garage, tucked away in a quiet cul-de-sac in the highly sought-after lake community of Coral Springs. Please note: Some photos have been virtually staged to help illustrate the home's potential.Situated on a generous pie-shaped lot, this home offers exceptional indoor-outdoor living in one of Calgary's most desirable lake communities, known for its private lake access and year-round recreation.The bright and functional main floor features a well-maintained kitchen with a walk-in pantry, a spacious dining area, and a welcoming living room centered around a cozy gas fireplace—perfect for everyday living and entertaining. A convenient laundry room and 2-piece bathroom complete this level.Upstairs, you'll find a spacious primary bedroom with a walk-in closet and private 4-piece ensuite, along with two additional bedrooms and another full 4-piece bathroom, providing a practical layout for families.The fully developed basement extends the living space with two additional bedrooms, a 3-piece bathroom, a comfortable recreation room, and a versatile flex area that's ideal for a home office, playroom, or hobby space.Sliding patio doors off the dining area lead to a spacious deck, creating the perfect setting for morning coffee, summer BBQs, and gatherings with family and friends. The large, fully fenced backyard is ready to become your own private outdoor retreat, with plenty of space for entertaining, gardening, kids to play, or simply relaxing.Coral Springs is renowned for its private 16-acre lake, sandy beaches, and outstanding year-round amenities, including swimming, paddleboarding, fishing, tennis courts, basketball courts, beach volleyball, and winter skating. Conveniently located near schools, shopping, parks, McKnight Boulevard, Stoney Trail, and Calgary International Airport, this home offers the perfect combination of comfort, convenience, and community.Don't miss your oppor tunity to own this fantastic family home in one of Calgary's premier lake communities! (id:63476)
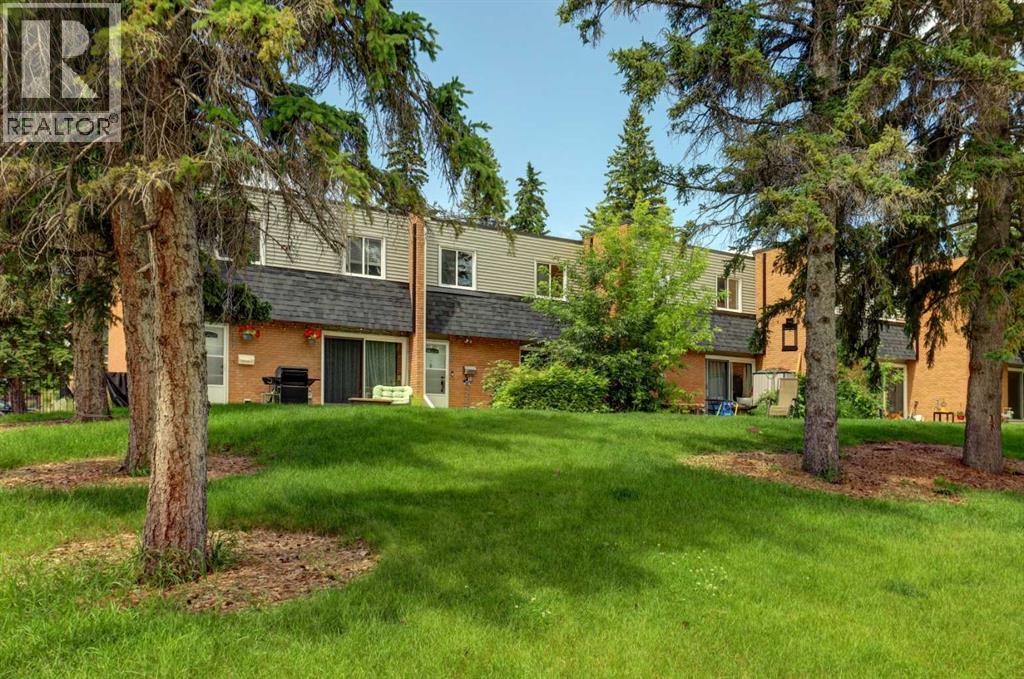
3525 43 Street SW
Calgary, Alberta
View this 1,004 sq. ft. sun filled townhome, offering a warm, functional layout and plenty of room to grow. This home features 2 spacious bedrooms, 1.5 bathrooms, and an open-concept main floor designed for great times with family or friends. The bright living and dining area flows seamlessly into a practical kitchen with ample workspace. Thoughtfully maintained and upgraded with quartz countertops, fresh paint and trim, vinyl plank flooring and recent carpet. A full basement adds valuable storage together with easy future development possibilities—ideal for a growing family, hobby space, or home office.Whether you're a first-time buyer, downsizing, or seeking an affordable investment, this property offers exceptional value in a well-established, amazing community. Assigned parking stall close to the unit and plenty of additional parking in front of the park.Located in Glenbrook, you’ll enjoy unmatched convenience with local favourites such as the fresh baked goods from Glenmorgan Bakery, Primal Grounds Café, Safeway, Co op, and Save On Foods just minutes away. Additional amenities—including Canadian Tire, Glenbrook Park, Signal Hill shopping, and several nearby schools like Glenbrook School, Calgary Christian High, and A.E. Cross—make this an ideal location for an active lifestyle close to downtown, the mountains and all the amenities.Experience this wonderful, comfortable townhouse living, perched on top of a beautiful, treed park setting with a private landscaped patio retreat to enjoy the seasons. Make this home your own. (id:63476)
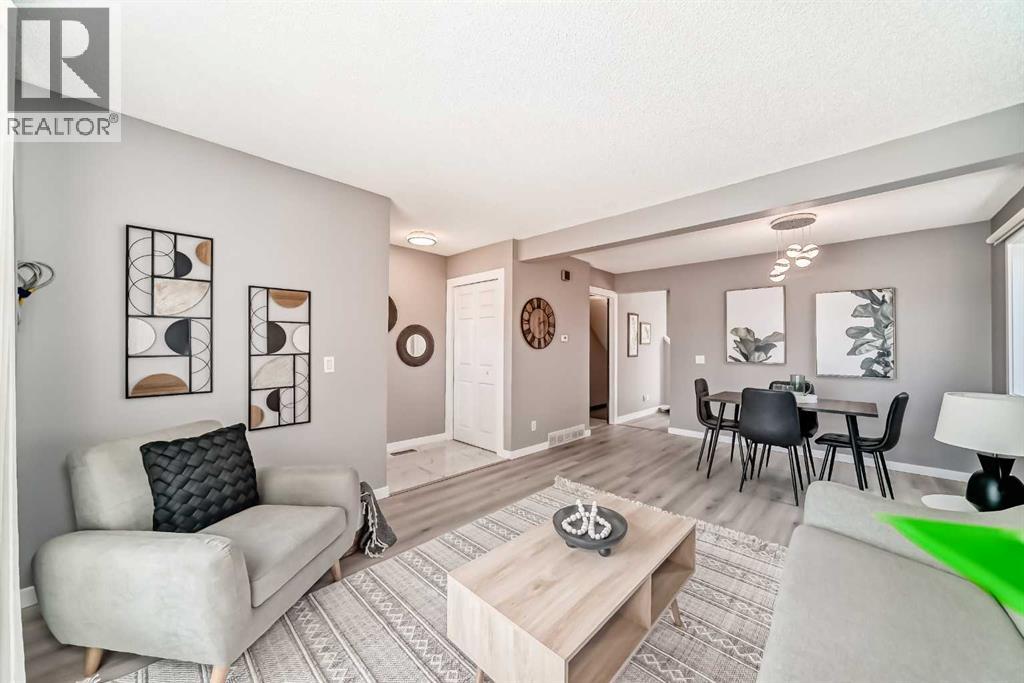
7 Martinview Crescent NE
Calgary, Alberta
**REDUCTION** HOW IS THIS NOT THE ONE? Do you want Poly B? do you want upgrades.....? Located on a quiet crescent with no through traffic, this extensively updated 3-bedroom, 2-bathroom home offers exceptional value with many of the major ownership expenses already completed. Featuring a finished basement, double detached garage, and numerous significant upgrades, this is a move-in ready home you can enjoy with confidence.Do you want to avoid the risk $ and insurance issues with Poly-B? All the Poly-B plumbing has been professionally removed and replaced with new PEX plumbing (2024), providing valuable peace of mind for future owners. Additional major improvements include new main floor and upper windows (2021), new stucco exterior (2021), new double detached garage (2021), new furnace (2020), new 100-amp electrical panel, new deck and concrete pathways (2022), fully renovated upper bathroom (2025), BRAND NEW LUXURY VINYL PLANK FLOORING throughout the main level (May 2026), and the entire house was painted ( May 2026).The beautifully renovated kitchen (2022) features quartz countertops, full-height cabinetry extending to the ceiling, and exceptional storage. The finished basement adds valuable living space with a family room, flex area, and full bathroom.Outside, enjoy the fully fenced yard, rear lane access, private outdoor space, and double detached garage. Conveniently located close to schools, parks, shopping, transit, Martindale C-Train Station, Genesis Centre, and major routes including Stoney Trail and Deerfoot Trail. A bus stop is located just steps away, and there are no HOA fees. (id:63476)
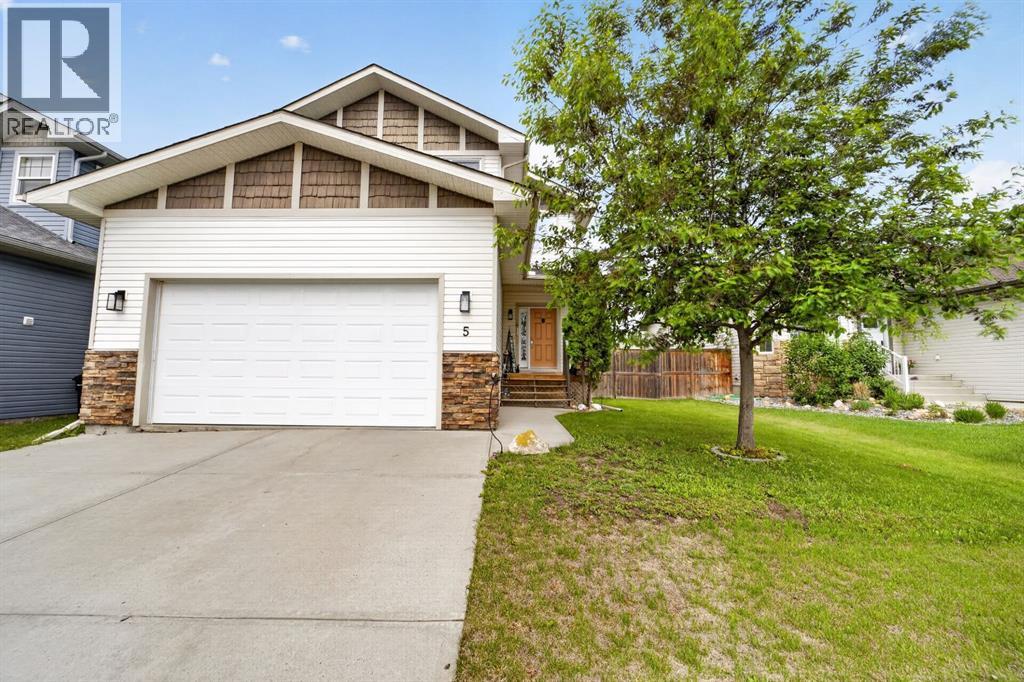
5 Havenfield Drive
Carstairs, Alberta
Welcome to life in one of many family-friendly communities in Carstairs. Surrounded by beautifully maintained homes, friendly neighbours, nearby parks, walking paths, a pond, and the community arena just steps away, this is a neighbourhood where pride of ownership shines and families put down roots. Offering over 1,800 sq. ft. of above-grade living space, this well-maintained two-storey home combines modern finishes with a functional layout designed for everyday living. The open-concept main floor features a spacious front entry, engineered hardwood flooring, and a bright living room anchored by a cozy gas fireplace. The stylish kitchen is both functional and inviting, showcasing granite countertops, a large island with breakfast bar seating, stainless steel appliances, a corner pantry, and beautiful two-tone floor-to-ceiling cabinetry. The dining area offers plenty of room to gather, while the mudroom/laundry room provides additional storage and direct access to the garage. A 2-piece powder room completes the main level. Upstairs, a spacious bonus room creates the perfect spot for movie nights, a playroom, home office, or additional lounge space. Two generously sized bedrooms, a full 4-piece bathroom, and a spacious primary retreat with a soaker tub, separate shower, and double vanity complete the upper floor. Outside, the beautifully landscaped west facing backyard offers a peaceful setting to enjoy the warmer months, complete with a garden, mature apple tree, and charming pergola that fills with lush climbing foliage throughout the summer. A private deck creates the perfect space for morning coffee or evening relaxation, while the double attached garage is the finishing touch, offering practicality and storage for busy everyday life. Book your private tour now! (id:63476)

156 Belmont Boulevard SW
Calgary, Alberta
ONE OF THE BEST VALUES IN BELMONT! Enjoy rare MAIN-FLOOR LIVING today with incredible opportunity to expand tomorrow! This beautiful MORRISON HOMES Solaris bungalow offers future potential for 2 ADDITIONAL BEDROOMS and a SPACIOUS FAMILY ROOM in the undeveloped basement. With 3 LARGE WINDOWS, 2 BATHROOM ROUGH-INS, builder DEVELOPMENT PLANS and a professionally created CONCEPT RENDERING, you can easily envision creating space your lifestyle needs. (Concept rendering is for illustration purposes only). IMAGINE THE POSSIBILITIES! A home that grows with your family! But until then, you’ll already enjoy the convenience of over 1,033 sq. ft. of stylish main-floor living with soaring vaulted ceilings, luxury vinyl plank flooring throughout, plus an ergonomic kitchen with quartz countertops, stainless steel appliances, 2 dishwashers and modern open shelving. You'll love the open-concept layout that’s bright, welcoming, and perfect for entertaining. The spacious primary bedroom has deck access, large walk-in closet and full ensuite with double sinks and glass walk-in shower that measures 72"x36"! Built in 2022, this rare bungalow also features SOLAR PANELS already installed and fully paid for—providing energy savings with no additional cost to you, maintenance-free landscaping, a fully fenced yard, an exterior storage shed, and rear parking. Located in a family friendly community with great neighbours, approximately 500m from the future Belmont LRT station with several amenities nearby including Tim Hortons and medical services. Future gas station planned as well. Just a 5-minute walk to the extensive pathway system connection Belmont, Walden, Legacy, and Shawnessy - perfect for walking, running and cycling. Whether you’re downsizing, an empty nester looking to avoid stairs, a professional working from home, or a small family wanting room to expand over time, this home offers a unique combination of comfortable main-floor living today and exceptional future potential t omorrow. Bungalows like this don’t come along often in Belmont—and now with a brand new price of $550,000, this opportunity is even more compelling. Move in and enjoy from day one, with the flexibility to add valuable living space whenever the time is right. WATCH YOUR EQUITY GROW! Call your favourite realtor for a private showing and experience the potential for yourself! (id:63476)
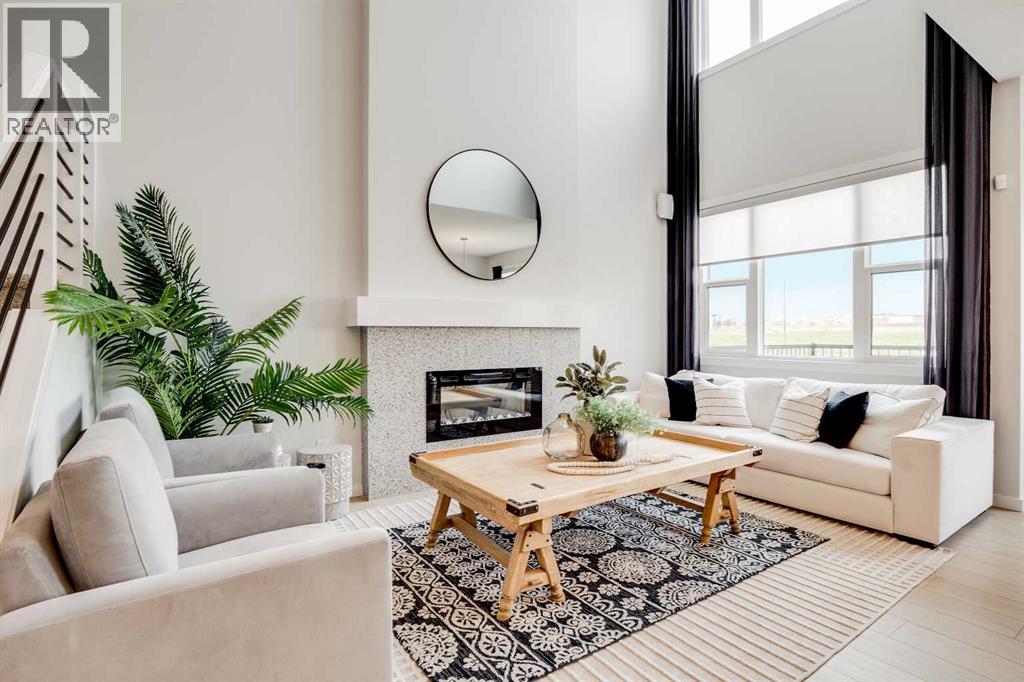
102 Rochester Crescent NW
Calgary, Alberta
THIS IS WHAT HAPPENS WHEN A FLOORPLAN THINKS BEYOND THE BASICS. The Halladay brings together architectural drama, everyday flexibility and the kind of future planning buyers are usually left to figure out later. The OPEN-TO-BELOW GREAT ROOM makes the first big impression, but the real win is how much life this home is ready to hold: a convenient MAIN-FLOOR FLEX ROOM, a proper bonus room upstairs and three bedrooms, each with its own walk-in closet.The kitchen is built to earn its central position with QUARTZ COUNTERS, tall maple cabinetry, extra pot-and-pan drawers, a GAS RANGE and upgraded French-door refrigerator. A two-storey rear window wall sends natural light through the main living area, while the dramatic fireplace wall gives the room a strong architectural anchor. The dining area opens directly to a finished 9’ x 10’ DECK, so summer dinners, morning coffee and fresh-air escapes are already part of the plan.Upstairs, the bonus room creates a true second living space with room for movie nights, toys, homework or a quiet place to land. The primary bedroom adds a FIVE-PIECE ENSUITE WITH DUAL SINKS, SOAKER TUB AND SEPARATE GLASS SHOWER, while the dedicated laundry room keeps the weekly chaos exactly where it belongs.The unfinished lower level is already thinking ahead with 9’ FOUNDATION WALLS, a SEPARATE SIDE ENTRANCE, enlarged window, bathroom plumbing, laundry rough-in and a separate sink rough-in. Add 200-amp service, EV-charger rough-in and solar-panel rough-in, and this home is ready for life well beyond move-in day.Then there is ROCKLAND PARK — a northwest community built around getting outside and actually using where you live. Pathways, parks and playgrounds are woven through the community, while The Lodge gives residents an OUTDOOR POOL, HOT TUB, SKATING RINK AND PICKLEBALL COURTS close to home. That means summer swims, winter skates and spontaneous weekend plans are already built into the neighbourhood. Estimated possession is Fall 2026. Contac t your agent to book a showing, or reach out for further details. • PLEASE NOTE: Photos are of a SHOWHOME of a similar model – fit and finish may differ. Interior selections and floorplans shown in photos. (id:63476)

319 Fireside Drive
Cochrane, Alberta
Welcome to the Luna model in Cochrane’s Fireside community, offering 1,528 sq. ft. with 3 bedrooms and 2.5 bathrooms. The main floor is designed with an open layout that connects the great room, dining area, and kitchen. In the kitchen you’ll find quartz countertops, Chantilly Lace shaker cabinetry, a Blanco Silgranit sink in Truffle, Boardwalk matte white backsplash, and a Mistral island that provides both workspace and seating.Upstairs, the primary bedroom includes a walk-in closet and ensuite. Two additional bedrooms, a full bathroom, and upper-level laundry complete this floor. Interior finishes include maple-stained railing with nickel spindles, Cozy White luxury vinyl plank, Off Shore carpet, and Micabella LVT. This home includes a side entry with basement rough-ins, a 9’ foundation, and gas lines to the range and BBQ. A gravel parking pad is also included.Fireside is a well-established Cochrane community with two schools, nearby shops and services, playgrounds, and an extensive pathway system. It also offers quick access to Highway 22 for commuting into Calgary or exploring the mountains. Photos are representative, colours and finishes may vary. *Area size was calculated by applying the RMS to the blueprints provided by the builder. (id:63476)

315 Willow Ridge Way
Diamond Valley, Alberta
Located on a quiet street with beautiful Foothills views and glimpses of the Rocky Mountains from the expansive sunny back deck, this quality built home has been truly loved and cared for. You will immediately notice the pride of ownership throughout the property, from the gleaming hardwood floors and warm wood cabinetry and built-ins to the grand ceilings and spacious, light-filled rooms.This home has been exceptionally well maintained, with the roof shingles, furnace, and hot water tank all replaced in 2022. Every room is bright and inviting, with tall ceilings, large windows, and high-end Hunter Douglas blinds installed in 2024.From the grand entryway with its wide, elegant staircase, you’ll be welcomed into a thoughtfully designed main level. The open kitchen is both functional and inviting, while the generous dining room is highlighted by a beautiful chandelier. The living room is warm and comfortable, featuring a corner gas fireplace and expertly crafted built-in cabinetry. This will be a lovely area to decorate for the holidays. Two generously sized bedrooms and two full bathrooms complete the main level. The primary bedroom is a wonderful retreat, with tall ceilings, a ceiling fan, a huge walk-in closet and blackout blinds for added comfort. The bright ensuite includes a soaker tub, walk-in shower and counter with mirror. The walk-out lower level is sure to impress, with huge windows that fill the space with natural light, another cozy fireplace area, and a fantastic wet bar complete with a fridge, sink, and dishwasher. The laundry room is incredibly well organized, with phenomenal storage that will have you grinning ear to ear! The mechanical room is neat as a pin, and the spacious additional bedroom will easily accommodate a king-sized bed along with additional furniture. Step outside and you’ll discover a beautifully landscaped, private, fully fenced backyard. One of the true showpieces of the property is the custom built shed with a West Co ast feel, thoughtfully built to complement the outdoor space. The lower deck offers plenty of privacy and features exposed aggregate concrete — the perfect place to end the day listening to birdsong and enjoying the peace and tranquility of small-town living.The attached garage is an impressive 23’ wide inside, providing plenty of room for your vehicles as well as hobbies, projects, and extra storage. There are also plenty of thoughtful extras throughout the home, including a very cool laundry chute on the main level, central vac, a gas line to the deck, blackout blinds in the bedrooms. This is a home that has been exceptionally cared for and thoughtfully maintained. Quick possession is available — come see for yourself all that this wonderful property has to offer! (id:63476)
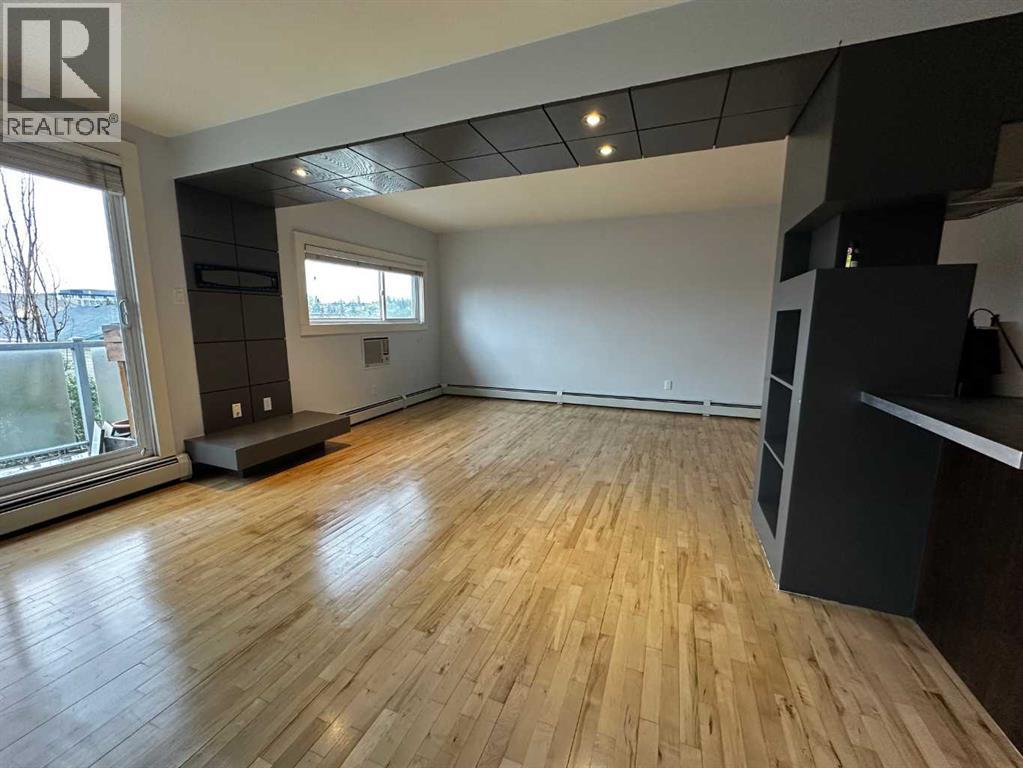
7, 1530 26 Avenue SW
Calgary, Alberta
Space, light, and character — this top-floor two-bedroom suite has all three, and it shows the moment you walk in. Originally built in 1963, the building was thoughtfully reimagined in 2005 into the open-concept layout you'll find today, with rich hardwood floors, polished concrete countertops, and sleek dark built-ins running throughout. VACANT - easy to show 1530-26 Ave SW community of Bankview on the bike path!!The living and dining area is anchored by a striking dropped-ceiling detail with recessed pot lighting and a custom built-in media wall — a small architectural touch that makes the whole space feel intentional. Sliding glass doors open onto your own private balcony, with treetop and rooftop views over the neighbourhood — a great spot for morning coffee.The kitchen pairs polished concrete countertops with stainless steel appliances (fridge, dishwasher, built-in microwave, electric cooktop) and a sleek stainless hood fan. A peninsula with breakfast-bar seating opens directly onto the living space, making it easy to cook and entertain at the same time.Both bedrooms are generously sized, each with a ceiling fan, double closets, and plenty of natural light.The 4-piece bathroom carries the same updated aesthetic — a tiled tub/shower combo with a mosaic glass accent strip, and a floating concrete vanity with a vessel sink. In-suite laundry (stacked washer/dryer) sits just beside it, so laundry day never means leaving the unit.Baseboard heating keeps things comfortable through Calgary's cold winters, and outside, a dedicated storage locker — affectionately known as "the Hen House" — gives you a spot for bikes, seasonal gear, and everything else you don't need underfoot.Set on 26 Ave SW, you're right on the city's planned bike route and just steps from pathways, parks, playgrounds, schools, and the public library.$300,000 | 2 Bed | 1 Bath | 810 sq ft | PET FRIENDLY — book your showing today. (id:63476)