
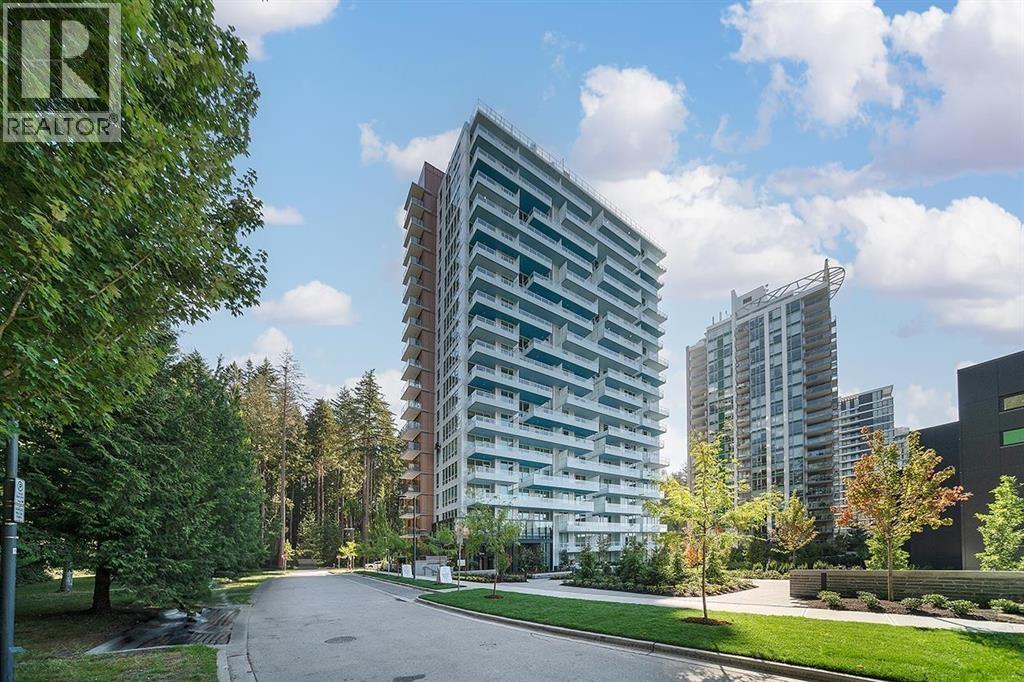
1105 5608 Berton Avenue
Vancouver, British Columbia
Located near some of BC's top schools, The Conservatory by Polygon offers comfort and convenience. This 2-bedroom home features peaceful views of Pacific Spirit Regional Park and easy access to shops and dining. Enjoy A/C, premium Miele and Liebherr appliances, a spa-inspired bathroom, and a walk-in closet. Residents also have access to five parks with water features, playgrounds, and open spaces for everyday living. (id:63476)
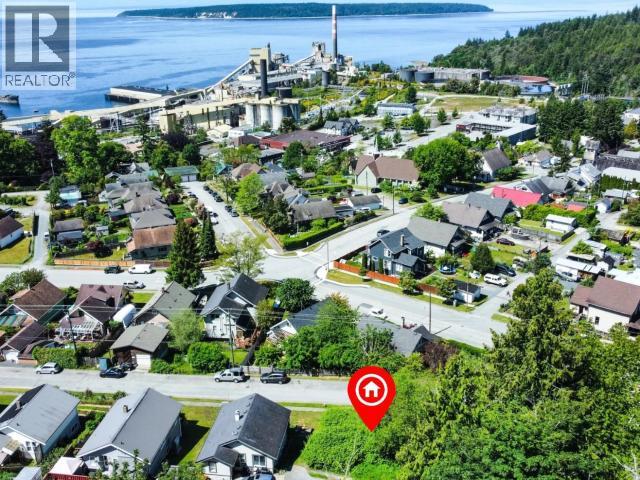
Lot 5 Willow Ave
Powell River, British Columbia
Opportunity in Powell River's historic Townsite! This 3,716 sq ft corner lot offers ocean view potential and R3 zoning, allowing for a single-family home with a secondary suite within the principal residence. Build up to take advantage of ocean and mountain views, all in one of the most walkable and character-filled neighbourhoods in the community. Just steps from schools, parks, the Patricia Theatre, Townsite Brewery, and local favourites, this location blends lifestyle and convenience. City services are available at or near the lot line (connection required per municipal guidelines). A concept sketch is available to help visualize what's possible, including a layout with a suite above a parking area. Buyers are encouraged to confirm zoning, setbacks, and development options with the City of Powell River. A rare chance to build in a neighbourhood where character, community, and location all come together. (id:63476)
194 Maple Place Unit# 4
Oliver, British Columbia
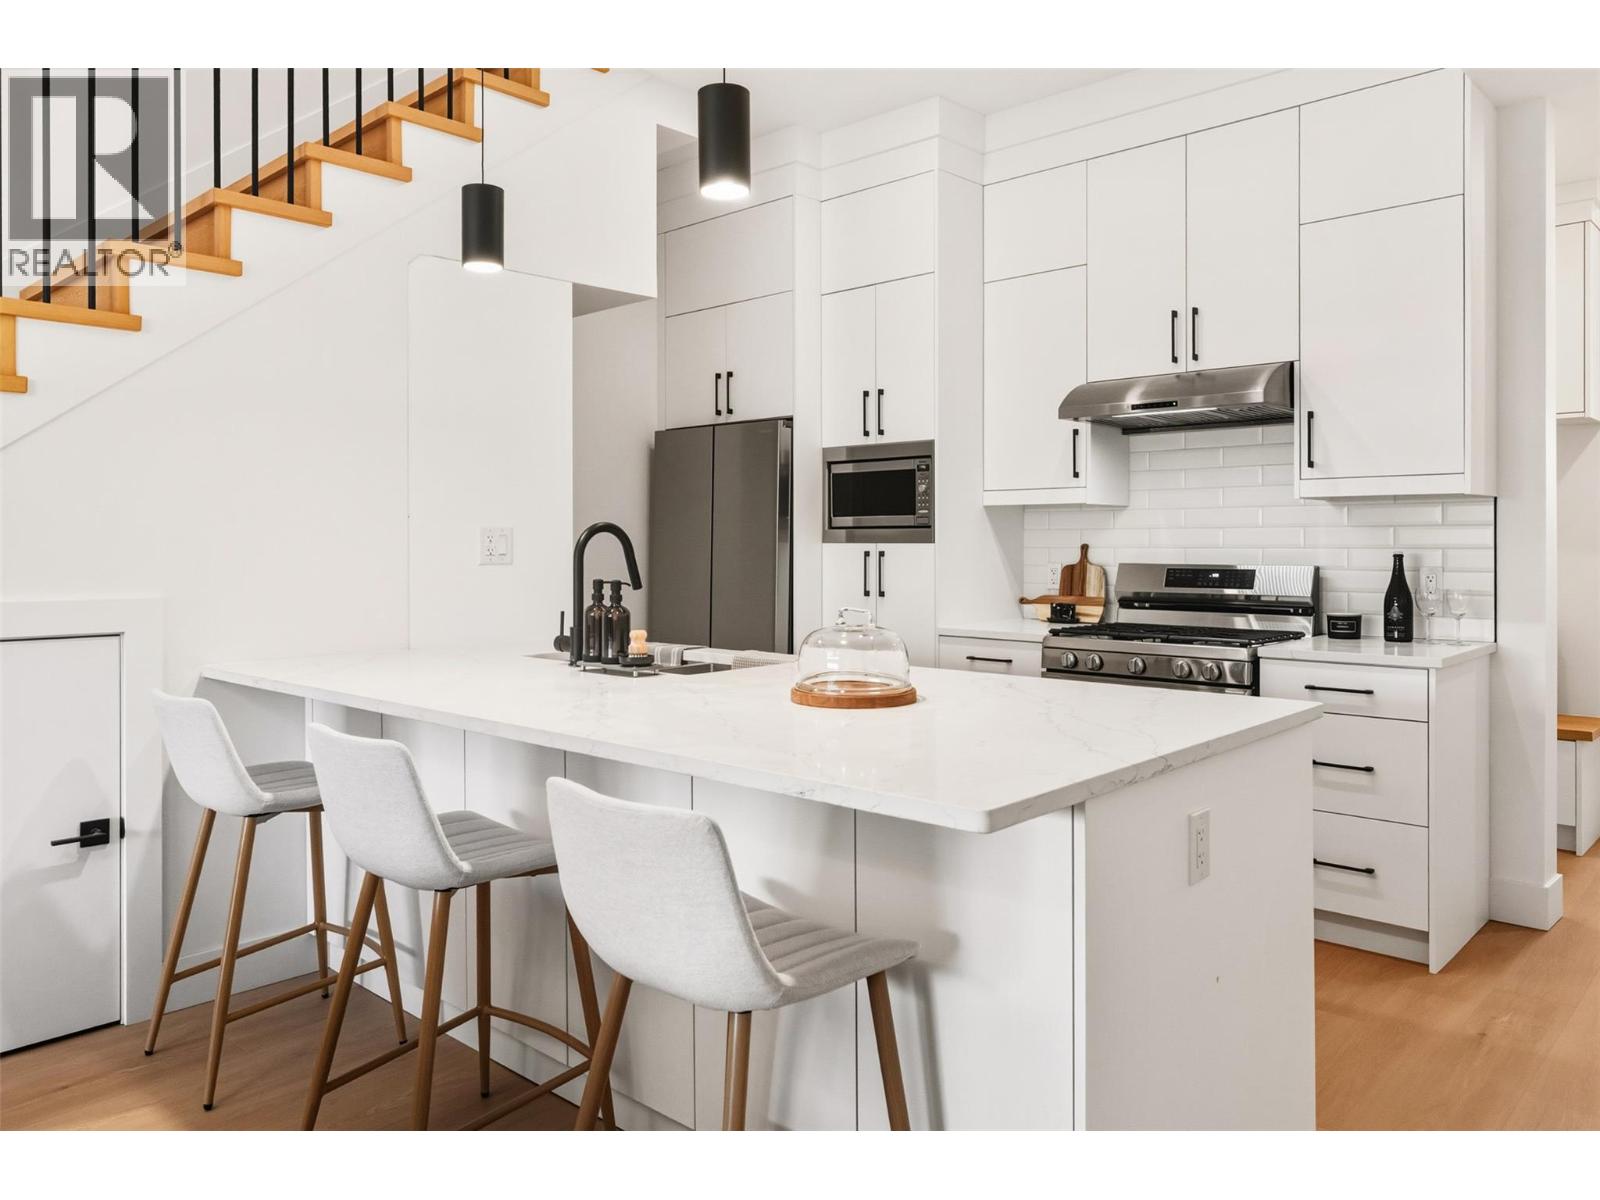
Welcome to Maple Place, a brand-new 4-unit townhouse subdivision offering modern design just minutes from downtown Oliver. *END UNIT* This 1,788 sq.ft. home features 3 spacious bedrooms and a highly functional layout with all main-floor living. The bright living area includes large windows, a feature fireplace, quality millwork, and warm modern fixtures with high-illumination LED accent lighting throughout. The kitchen is impressively finished with floor-to-ceiling cabinetry, quartz countertops, a peninsular island with bar seating. Full Appliance package: Gas Range, Dishwasher, Refrigerator, Stacked Washer and Dryer. Exceptional cabinetry storage usually only found in custom homes. Modern colour palette with black hardware and fixtures complete the contemporary look. Upstairs, the primary suite offers a walk-in closet with built-ins and a spa-inspired ensuite w/ a large shower and freestanding soaker tub. 2 more bedrooms provide flexibility for family, guests, or home office use. Comfortable high-efficiency gas furnace with heat pump/AC + Digital Thermostat. Separate utility room provides sound control and easy maintenance. Laundry room w/ sink is conveniently located off garage. EV Ready Pre-wired for your car. Private low-maintenance yard with xeriscaping, 6’ powder-coated metal fencing, and a north-facing concrete patio, ideal for summer shade. Pets OK. GST applic. Complete P.T.T. exemption may be available *restrictions may apply. Immediate Possession Available Now! (id:63476)
or rent
Unknown Address
,
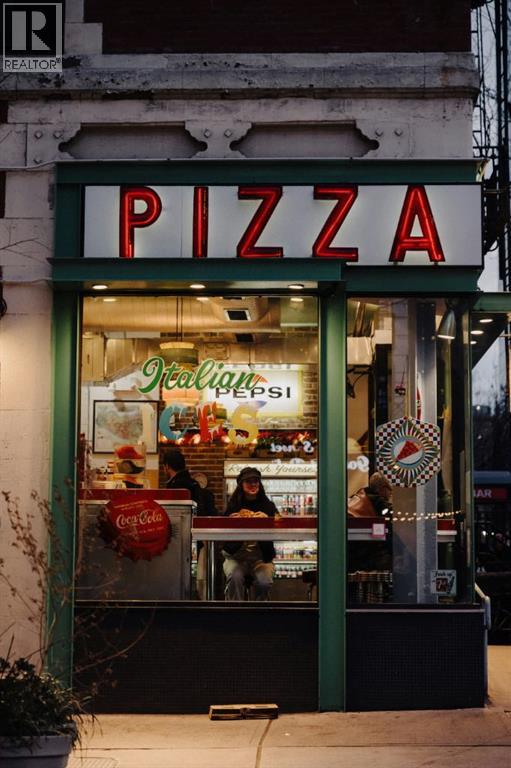
Exciting Business Opportunity! A well-established franchise pizza store is now available in NW Calgary, located in a thriving and vibrant community. Low lease and low Operating cost which is hard find. Benefit from consistent foot traffic, a loyal customer base, and a prime location with high visibility. This turnkey operation is perfect for aspiring entrepreneurs or seasoned business owners looking to invest in a growing market. Don't miss out-contact us today for more details. Once the NDA is signed, information package and actual address of the business will be provided. (id:63476)
309 Louis Riel Trail
Chamberlain, Saskatchewan
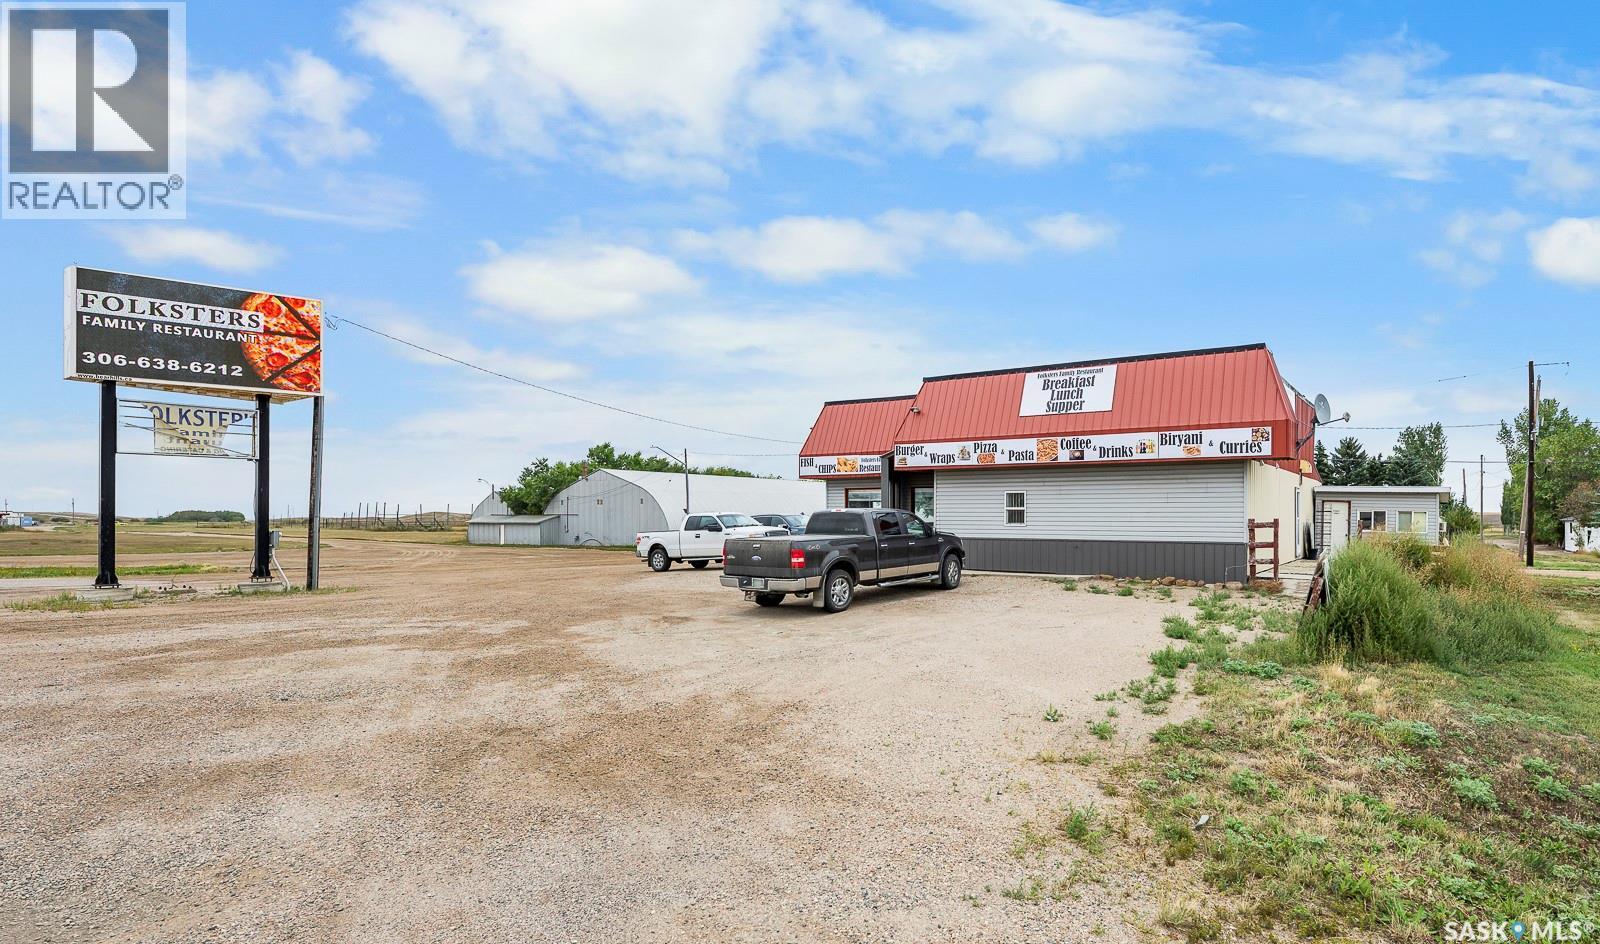
Restaurant in Chamberlain SK, conveniently located right on the busy #11 Hwy and next to #2 Highway from Moose Jaw. With a well-equiped kitchen and a spacious dining area all that's missing is your personalized touch. Our restaurant has a warm inviting atmosphere that will make your guest feel right at home. And for those beautiful summer days, we have a lovely outdoor deck where you can enjoy your meals. Current owner receives approximately $200.00/month from the company that owns the billboard on this property. (id:63476)
56 King Street W
Hamilton, Ontario
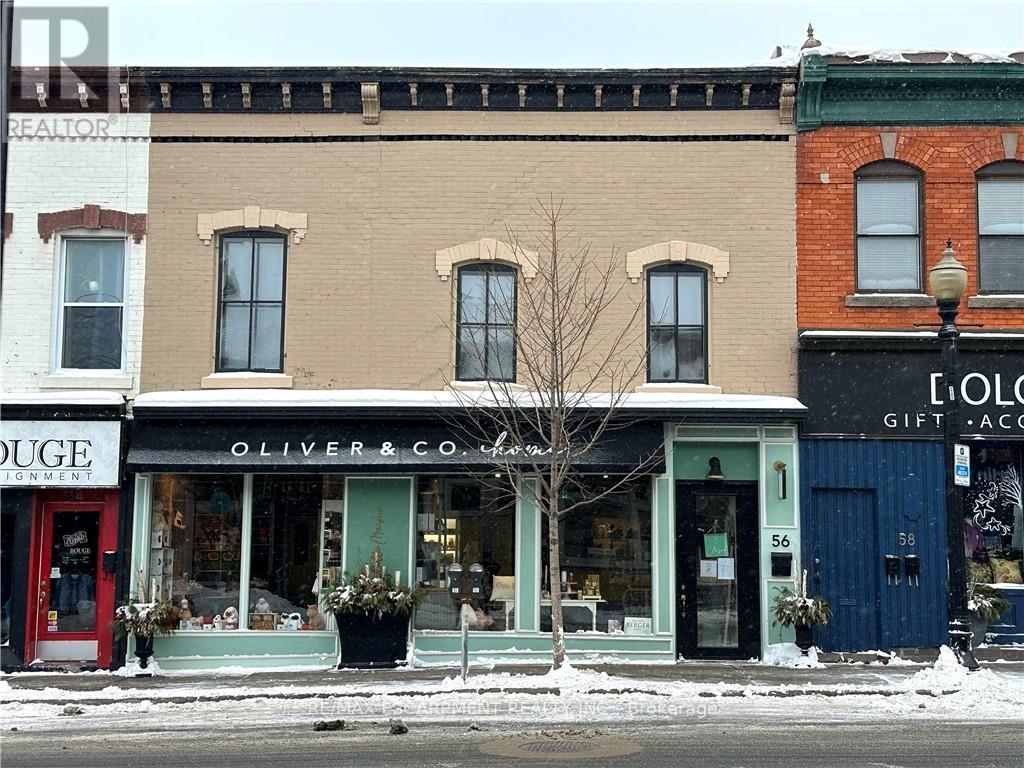
A rare and exciting mixed-use investment opportunity in the very heart of downtown Dundas! Perfectly positioned within the vibrant Dundas BIA, this standout property offers a prime commercial storefront paired with three spacious residential apartments - a dream combination for investors and owner-operators alike. The street-level commercial space spans approximately 1,200 square feet and benefits from excellent visibility, steady foot traffic, and an unbeatable downtown presence. Above and behind the storefront, you'll find three beautifully maintained apartments totaling approximately 3,400 square feet, all offering strong income potential. The residential component includes two generous 3-bedroom, 2-bathroom units with in-suite laundry, plus a ground-floor studio apartment. Five on-site parking spaces add even more value and convenience. Meticulously cared for from top to bottom, this is a turnkey opportunity in one of Dundas' most sought-after locations. Reach out today for full financials and additional details - opportunities like this don't come along often! (id:63476)
4743 Bank Street
Ottawa, Ontario
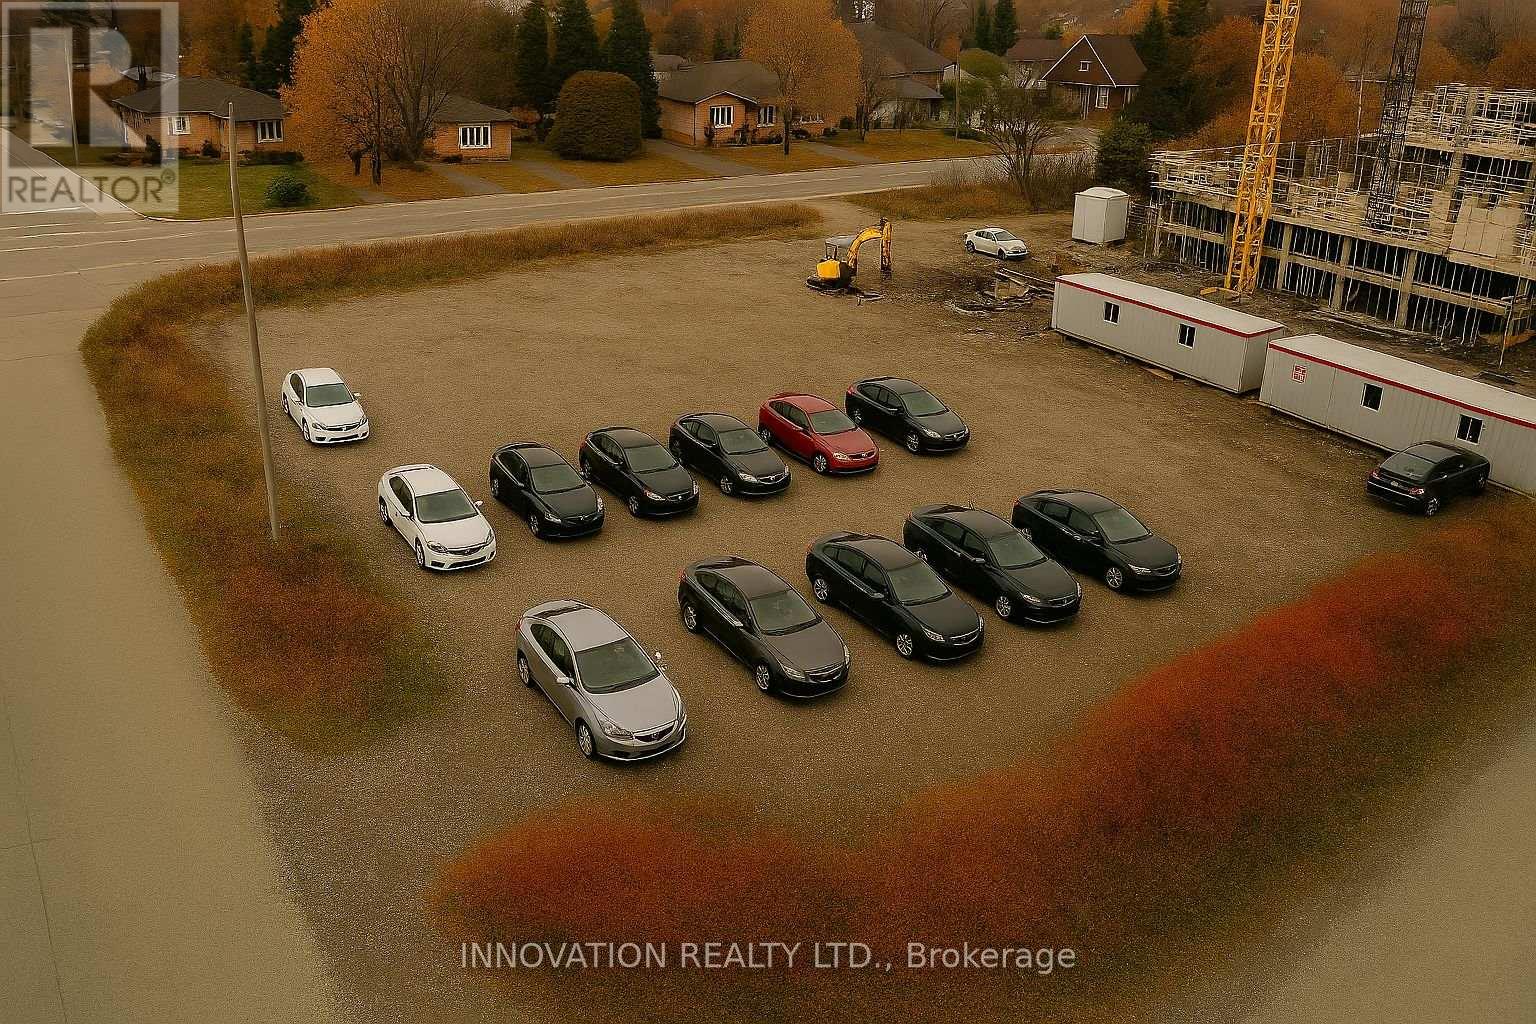
Prime Commercial Land for Lease - 4743 Bank Street, Ottawa, ON K1T 3W7 Exceptional opportunity to lease approximately 1.12 acres of high-exposure commercial land at the major intersection of Bank Street and Analdea Drive in South Ottawa's rapidly growing Leitrim community. This corner lot features approximately 270 feet of frontage, offering outstanding visibility and access to thousands of daily commuters and residents from the surrounding densely populated neighborhoods. Zoned Commercial, the site is ideally suited for an automobile dealership. Surrounded by established residential neighborhoods and located minutes from major highways and transit routes, this property is a strategic location for businesses seeking maximum exposure and long-term growth. Note, some of the images are conceptual. (id:63476)
46 Anita Drive
Wellesley, Ontario
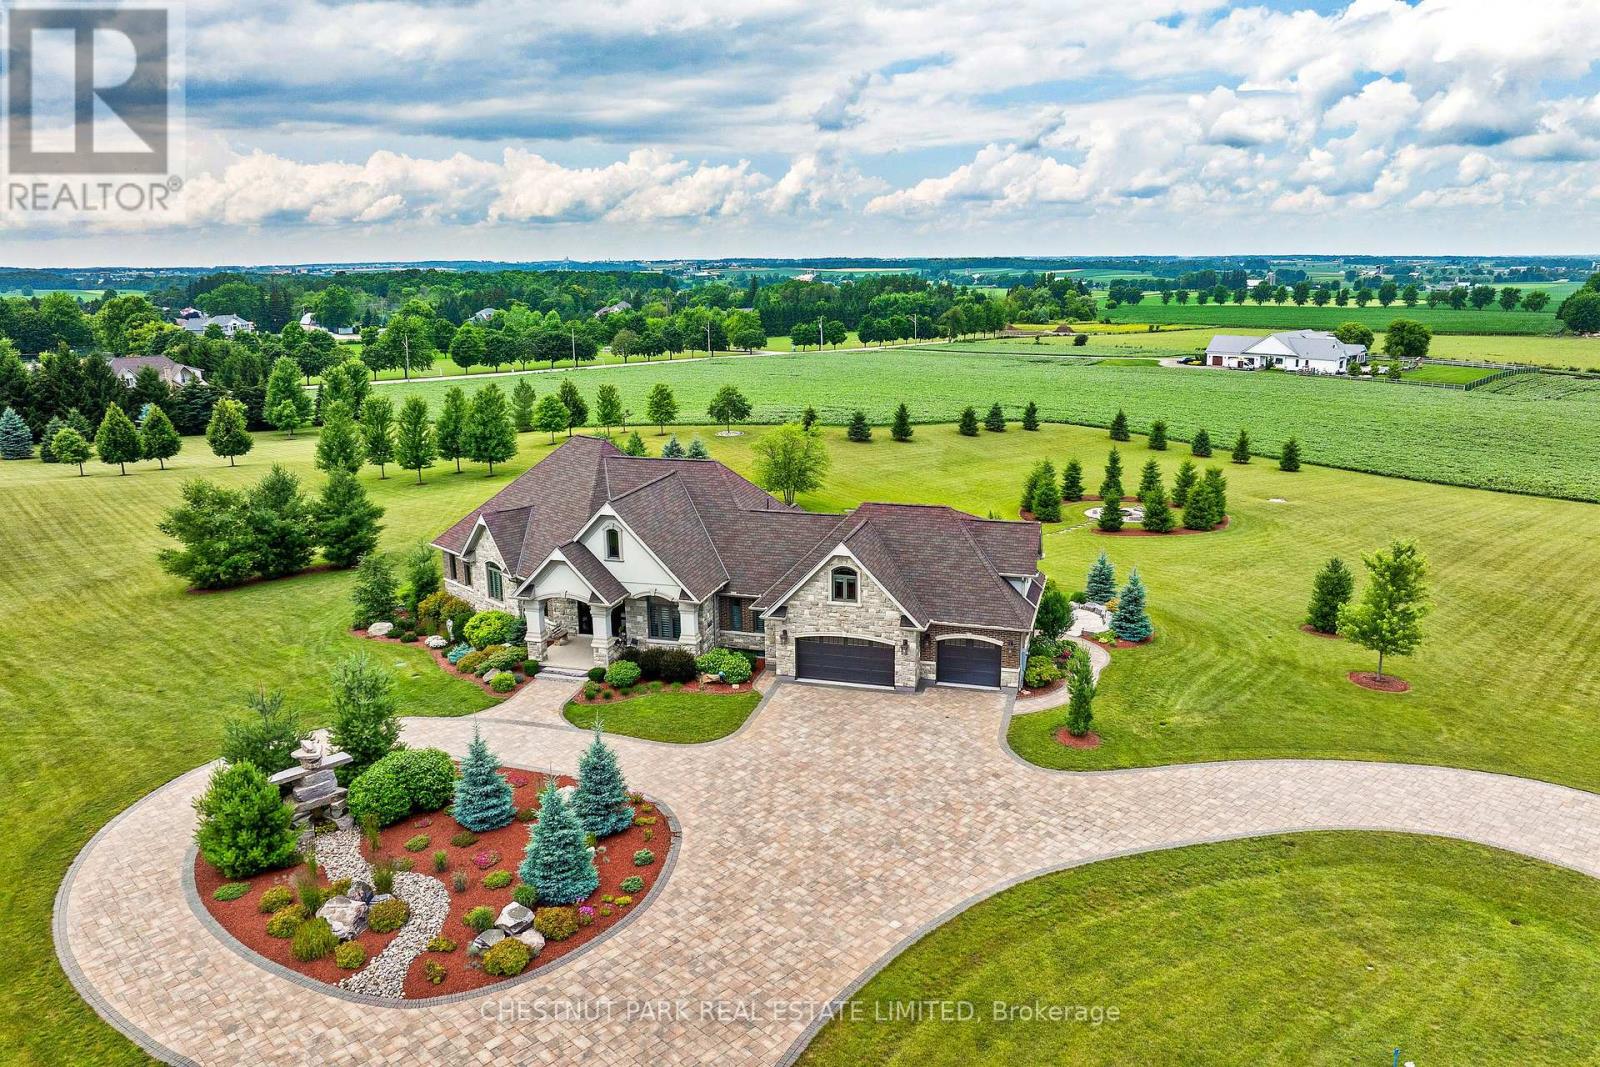
A rare offering in the prestigious countryside of St. Clements-46 Anita Drive is an 18.28-acre gated luxury estate that elevates refined country living. Beyond the custom iron gates, a 900 ft interlock drive leads to meticulously landscaped grounds revealing a showpiece 12ft granite Inukshuk roundabout. The $1M+ surrounding landscape/hardscape includes spectacular mature gardens and trees, a grand armour stone and granite waterfall cascading into a tranquil pond-crafted for privacy and prestige. Main residence exterior is a complementary blend of brick, stone and stucco spanning 7,325 sf on 3 levels. Radiant in-floor heating and Savant smart home automation throughout including garages. Vaulted ceilings, detailed poplar, oak and maple millwork and handcrafted finishes elevate every space. The home is filled with character and grandeur, featuring a double staircase leading from the upper deck down to the lower patio. At the heart of the home, a designer chef's kitchen features Gaggenau appliances including range, teppanyaki, charcoal grill, 17 ft Cambria/Caesarstone quartz island, Cambria counters and backsplashes seamlessly flow into the sunlit family room that shares a 3-sided gas fireplace. The primary suite is a private retreat with a spa-like 9-piece ensuite, heated floors, surround sound, serene turret sitting area and boutique-style dressing room. The walk-out lower level is an entertainer's dream-offering a custom bar, custom natural stone floor-to-ceiling gas fireplace, home theatre, gym & guest rooms. A 3,500 sf heated workshop/coach house with 11 ft ceilings and triple garage doors offers a workshop paradise or auxiliary residence conversion potential. In addition there is also a 2,468 sf steel storage building with custom steel pallet racking for 72 skids completes this extraordinary estate. Has potential for a unique equestrian setup. Fully irrigated around all three building perimeters, zoned A1 Agricultural, and min. to Waterloo and highway access. (id:63476)
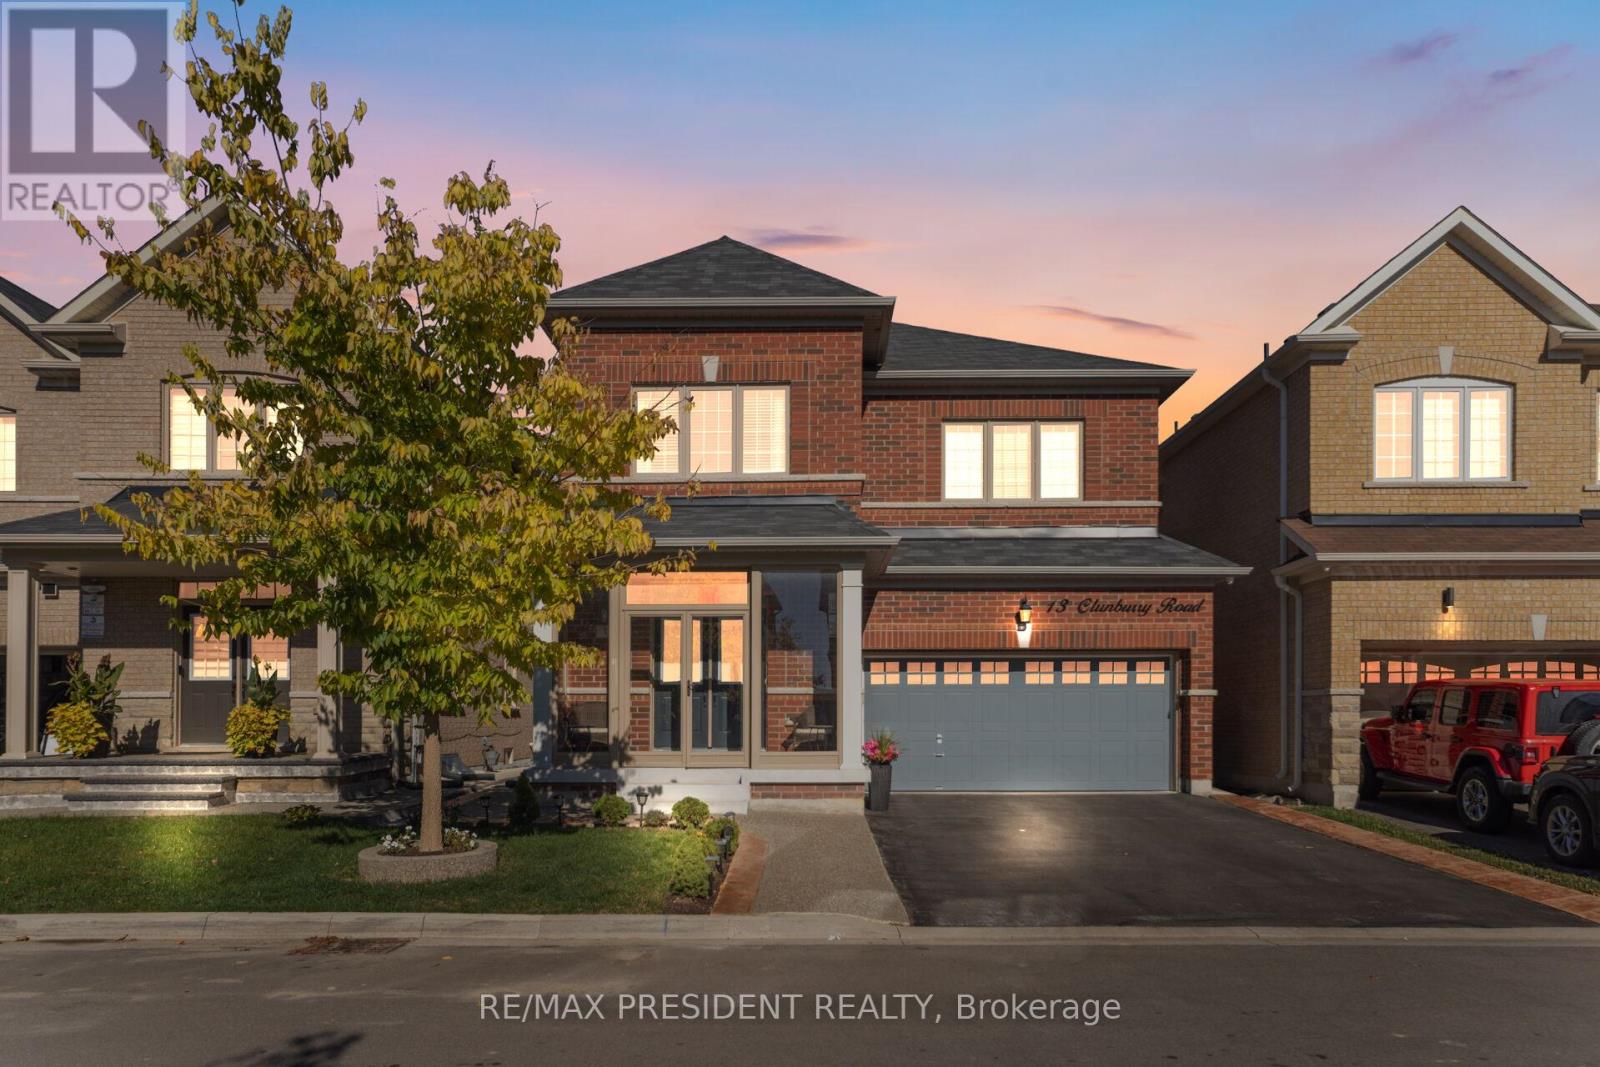
13 Clunburry Road
Brampton, Ontario
Come Check This Extraordinary 4 Bedrooms, 4 Bathroom **(3 Full Washrooms On 2nd Floor)** Double Garage Detached House. This Luxurious Property Perfectly Balances Elegance, Privacy & Convenience, Offering A Prime Location. Step Through The Grand Double-Door Entrance Into A Home Featuring 9' Ceilings, Creating A Spacious & Elegant Atmosphere. Freshly Painted With A Premium Finish! The Open-Concept Layout Includes A Combined Living, Dining & Family Room With A Cozy Fireplace Ideal For Both Entertaining And Relaxation. The Gourmet Kitchen Is A Chef's Dream, Boasting Custom Cabinetry, Premium Countertops, Built In Microwave Wall Oven & Top Of The Stainless Steel Appliances. Designed For Functionality And Style, This Space Is Perfect For Everyday Living And Hosting Guests. Flooded With Pot Lights, And Abundant Natural Light. The second Floor Offers 4 Spacious Bedrooms, Including Two Master Bedrooms And A Jack & Jill Setup. Including A Luxurious Primary Suite With A Spa-Like Ensuite & Walk-In Closet. A Convenient Second-Floor Laundry Room Adds To The Home's Practicality. Outside, Enjoy A Professionally Landscaped Front Driveway And A Concrete Backyard For Easy Maintenance. The Home Offers Open Spaces With Premium Finishes, Custom Window Covering, A Thoughtfully Designed Layout, Among Many Other Impressive Features. Don't Miss This Show Stopper!! (id:63476)
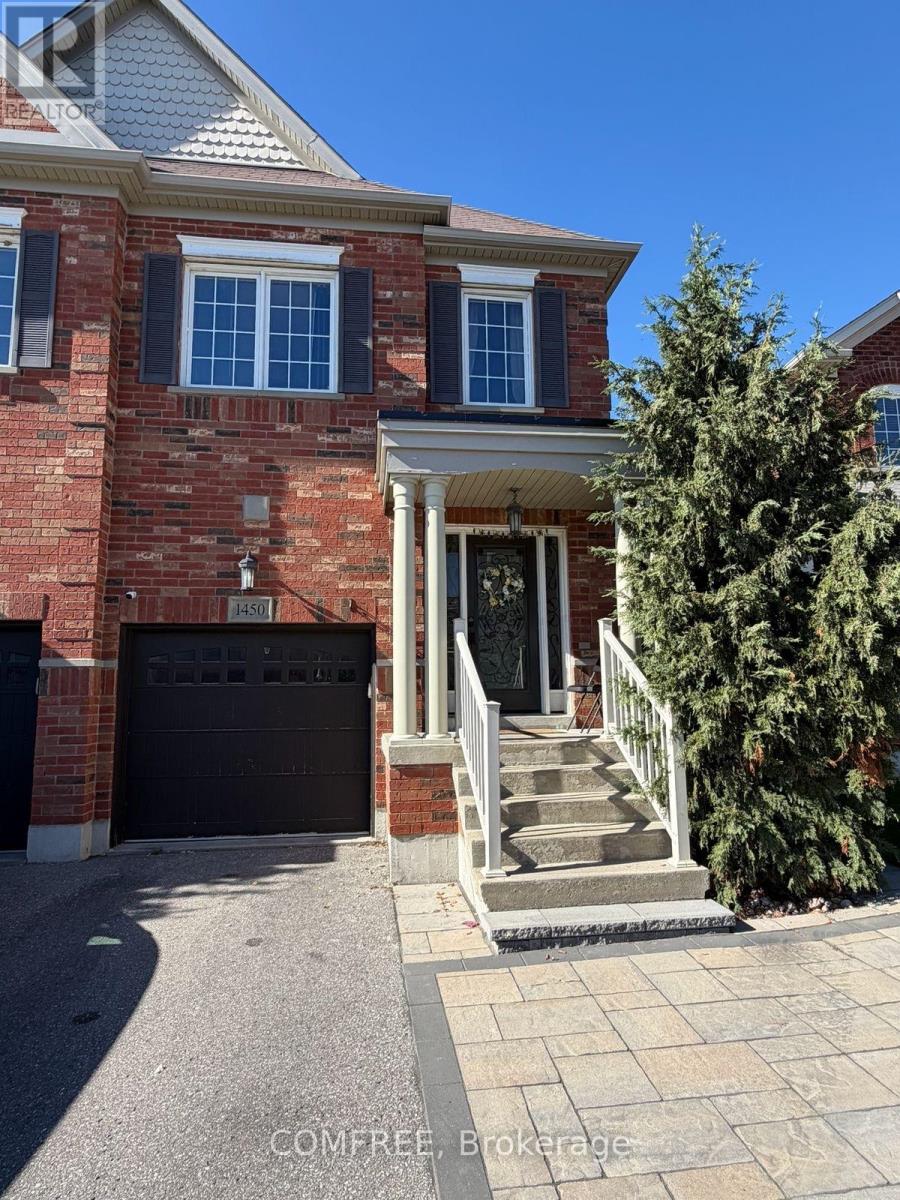
1450 Rennie Street
Oshawa, Ontario
Rarely offered large semi-detached home built by Great Gulf, featuring nearly.1,900 sq ft plus a finished basement. Hardwood flooring on the main and second-levels, with laminate in the basement. Functional layout with a formal dining room and an open-concept kitchen ana family room with walk-out to deck. Upgraded kitchen with quartz countertops and pot lights throughout the main floor and basement. Finished basement includes multiple spacious areas, a 3-piece bath, storage room, and cold cellar. Primary bedroom features two walk-in closets and a 4- piece ensuite with a soaker tub and separate shower. Three additional good-sized bedrooms plus a walk-in linen closet complete the upper level. (id:63476)
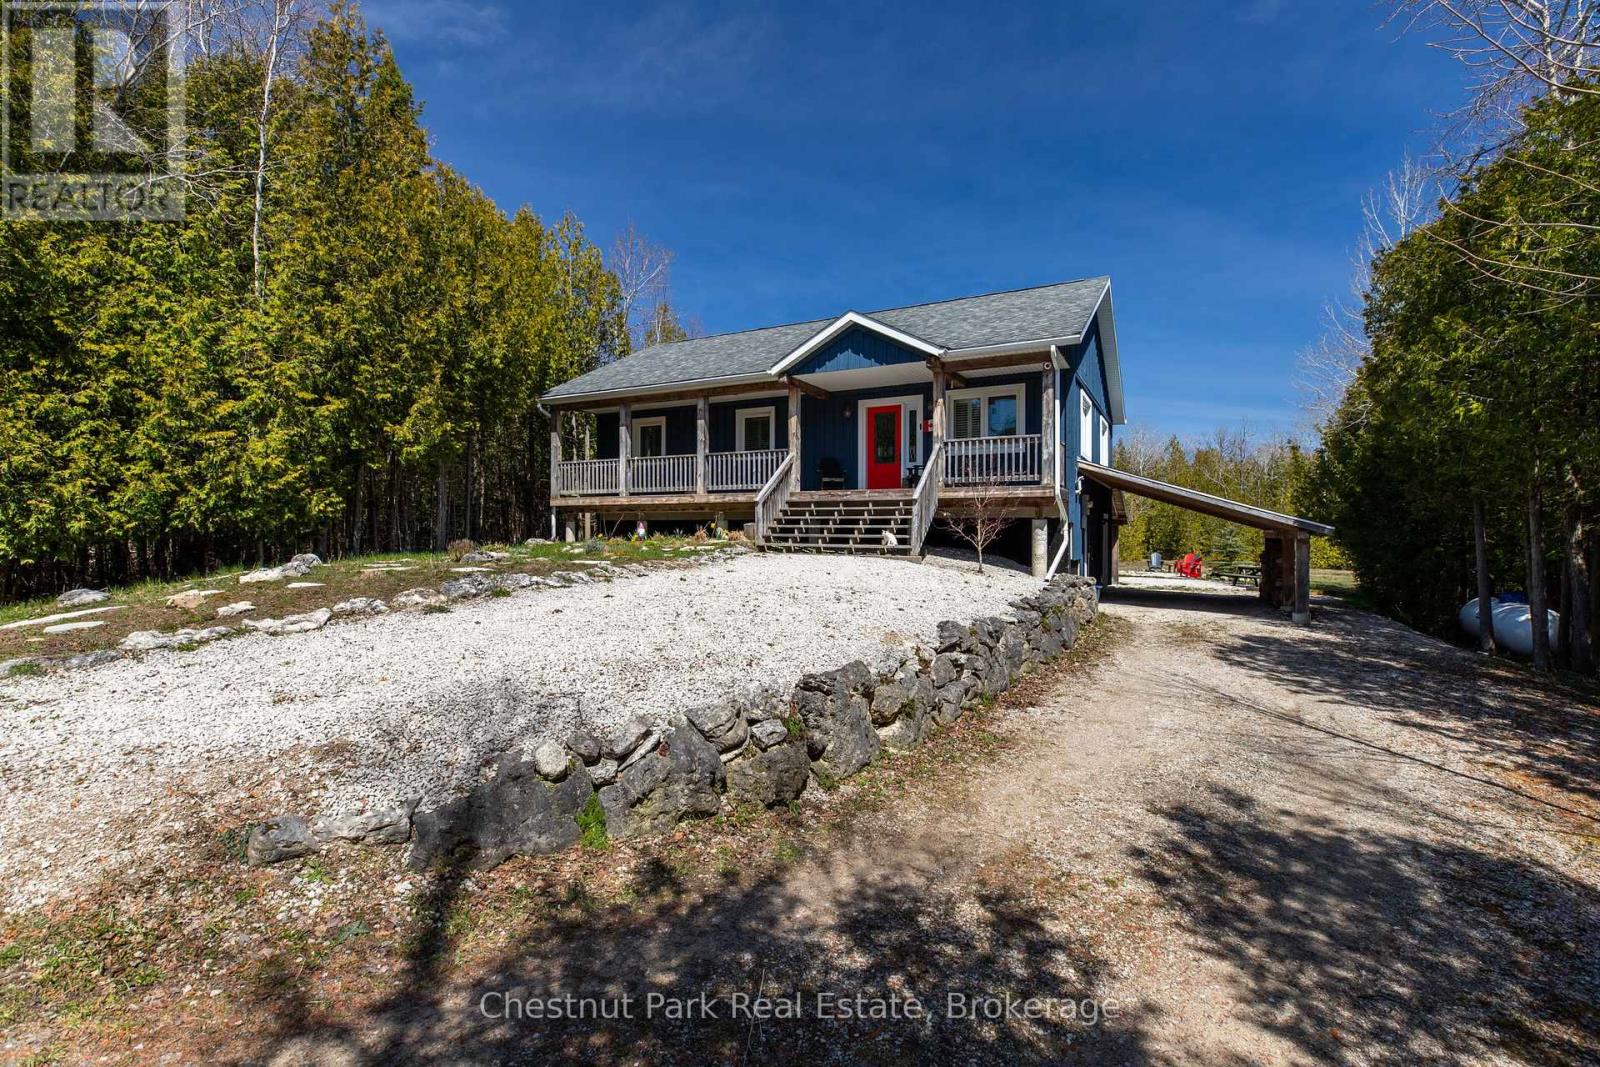
4576 Highway 6
Northern Bruce Peninsula, Ontario
Welcome to your dream retreat! Nestled on a private lot, this exquisite 2013 raised bungalow offers the perfect blend of modern comfort and serene living. Boasting three bedrooms and two bathrooms, this meticulously maintained home features a spacious layout ideal for relaxation and entertainment. With a winding driveway ensuring privacy, you'll love the tranquility of your surroundings. Step outside to your covered back patio or lean-to for covered parking and outdoor storage, while a large shed in the backyard provides ample space for your tools and toys. Move-in ready and optionally furnished, the highlight of this home is the expansive recreational space in the basement, complete with a pool table area, bar, and lounge, promising endless hours of enjoyment for family and friends alike. Embrace the lifestyle you deserve in this exceptional property! (id:63476)
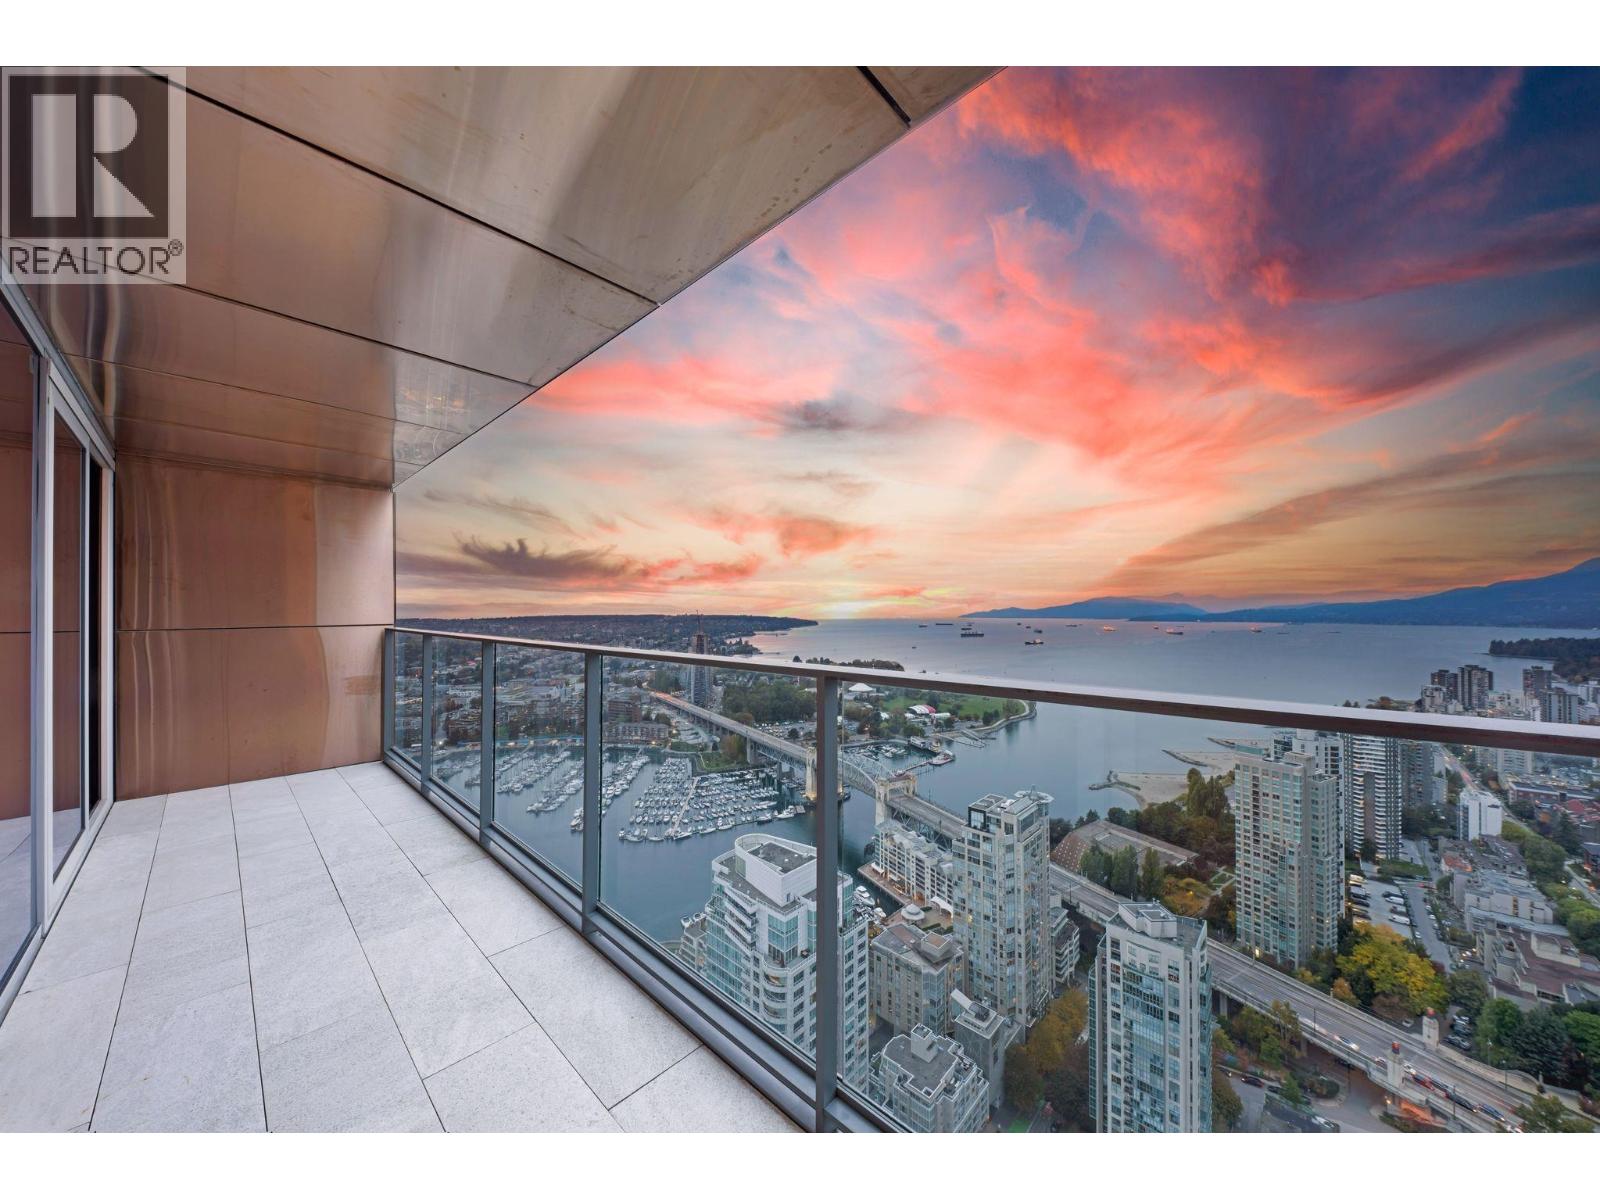
5702 1480 Howe Street
Vancouver, British Columbia
SUB PENTHOUSE on the 57th floor of the iconic Vancouver House, this stunning 3 bedroom, 3 bath residence offers breathtaking panoramic ocean and city views. Designed within Bjarke Ingels´ architectural masterpiece, the home delivers elevated executive living with exceptional privacy high above the city. Recently updated with beautiful engineered wood floors, the open-concept layout features a stunning chef´s kitchen with walk-in pantry, flowing seamlessly into the family room, dining area, and sophisticated living room-perfect for entertaining or relaxing while taking in the dramatic skyline and water views. Floor-to-ceiling windows flood the home with natural light and frame unforgettable sunsets. An extraordinary opportunity to own in one of Vancouver´s most celebrated luxury towers. (id:63476)