
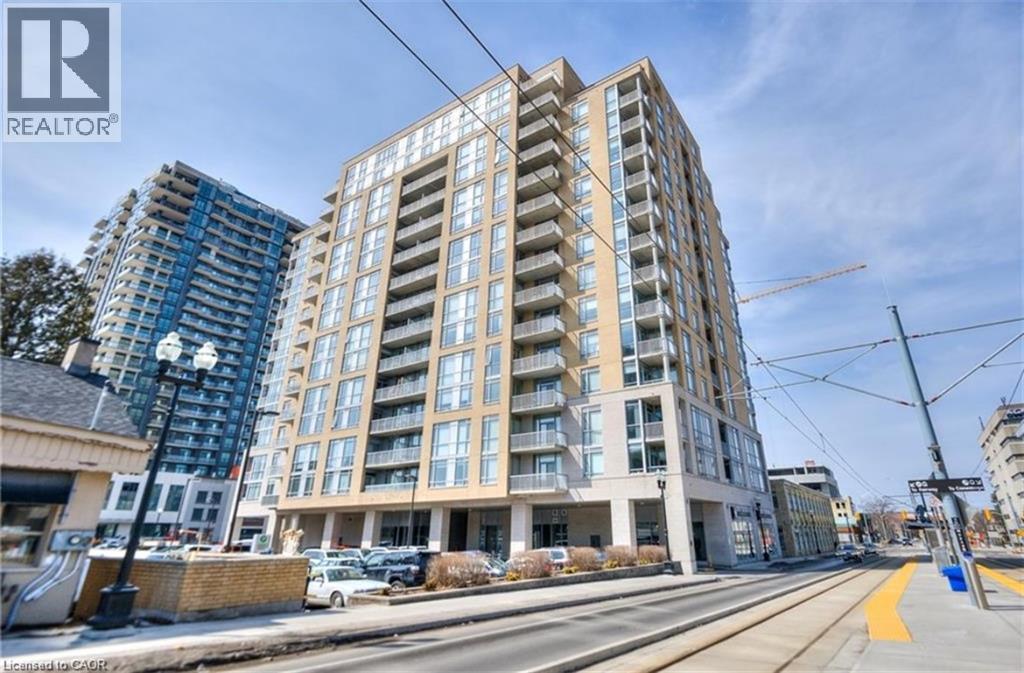
191 King Street S Unit# 213
Waterloo, Ontario
Welcome to The Bauer Lofts – one of Waterloo’s most iconic addresses! This rare corner unit with 2 beds and 2 full baths, just under 1,300 sq. ft. of stylish living space and one of the best floor plans in the entire building! Featuring 9' ceilings, bright floor-to-ceiling windows, and a modern kitchen with granite countertops, large island, and breakfast bar. Enjoy a spacious primary suite with a 4-pc ensuite, a second full bath, in-suite laundry, and a private covered balcony with incredible city views. Both bedroom floors were updated in 2020. Includes underground parking (adding an EV charger at the parking spot is available ) and a private locker conveniently located on the same floor. The Bauer Lofts offer top-tier amenities including a fitness centre, party room, and a rooftop terrace with BBQ area. Pet-friendly building with secure elevator access and ample visitor parking. Prime location directly on the LRT line and steps to Uptown Waterloo, Vincenzo’s, The Bauer Kitchen, boutique shops, cafés, and more. A rare opportunity to own in a vibrant, walkable community! (id:63476)
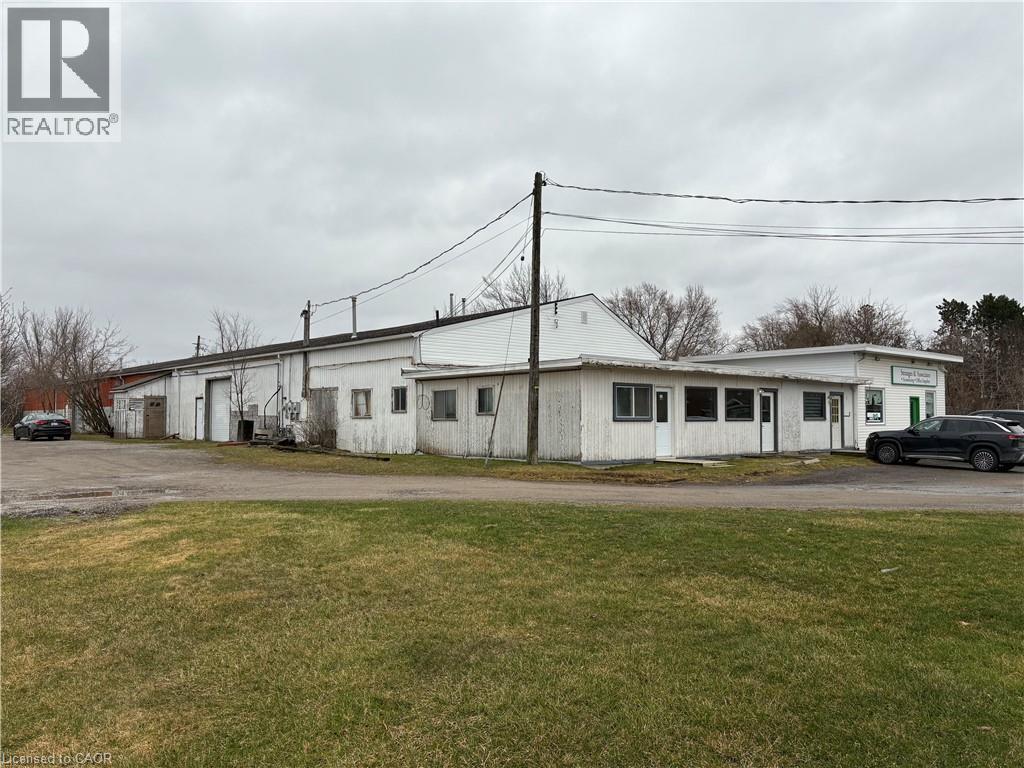
270 Station Street Unit# 1b
Smithville, Ontario
Move-in ready 900 square foot office space plus 2650 square feet of warehouse space with large roll up door on busy main road in walk to downtown Smithville location. Great exposure with ample parking. Forced air natural gas heating and air conditioning. Great space for your office and/or retail business with large warehouse attached. Other permitted uses are commercial school, art gallery, dry cleaning depot, personal service shop, restaurant, service shop, studio, veterinary clinic and more. (id:63476)
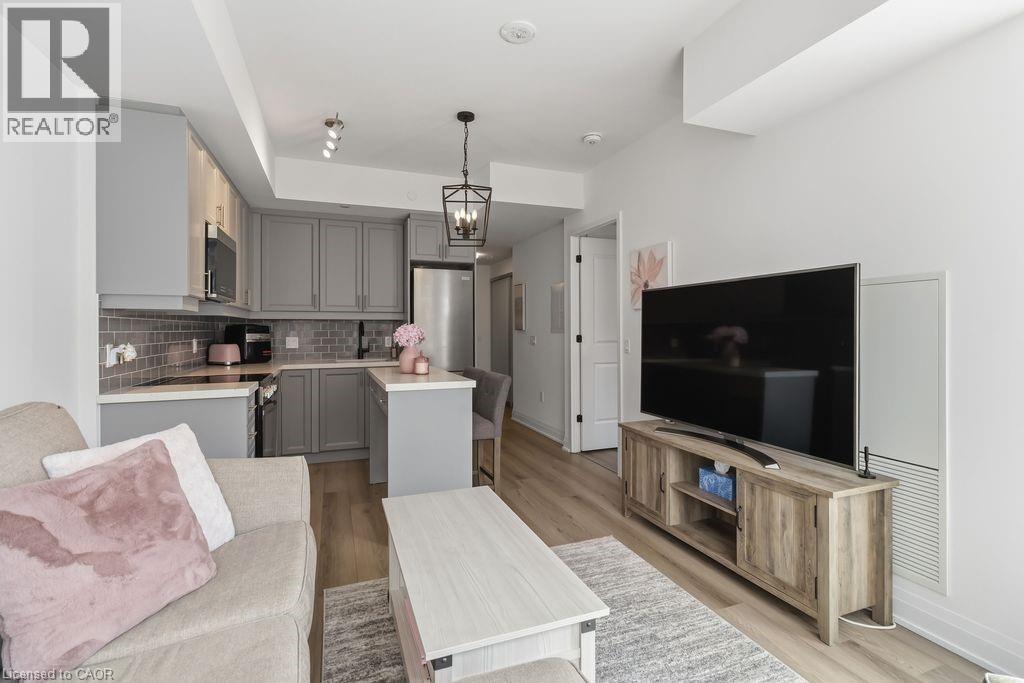
2333 Khalsa Gate Unit# 706
Oakville, Ontario
Beautifully decorated and lovingly lived in, this stunning 1-bedroom + den, 2-bathroom condo offers the perfect blend of comfort, style, and convenience. From the moment you walk in, you’ll notice the thoughtful design and warm, inviting feel that truly makes this space feel like home (the kind you walk into and immediately think, “okay… I could live here”). The modern kitchen is both stylish and functional, featuring a sleek breakfast bar/centre island—perfect for casual meals, morning coffee, or entertaining friends without missing a moment of the conversation. The open-concept layout flows effortlessly into the living space and out to your private balcony, creating a bright and airy atmosphere. The spacious primary bedroom is a true retreat, complete with a beautifully appointed ensuite bathroom. The versatile den offers the ideal space for a home office, guest area, or cozy reading nook—whatever suits your lifestyle. Set in a highly desirable and convenient location, this exceptional building takes condo living to the next level with an impressive list of amenities. Enjoy a rooftop deck with pool, a stylish party room, library/games room, sauna, pet washing station, community gardens, basketball court, putting green, and so much more. It’s like having a private resort just steps from your front door—without the need to pack a bag. Perfect for anyone seeking a low-maintenance lifestyle without compromising on luxury, this condo offers everything you need right where you want it. The current tenant is paying $2100/mo and is willing to stay and pay market rent, otherwise 60 day notice is required and she is willing to vacate. The tenant loves the building, location and complex and has been an ideal tenant, always paying rent on time and keeping the unit well maintained and lovingly cared for. (id:63476)
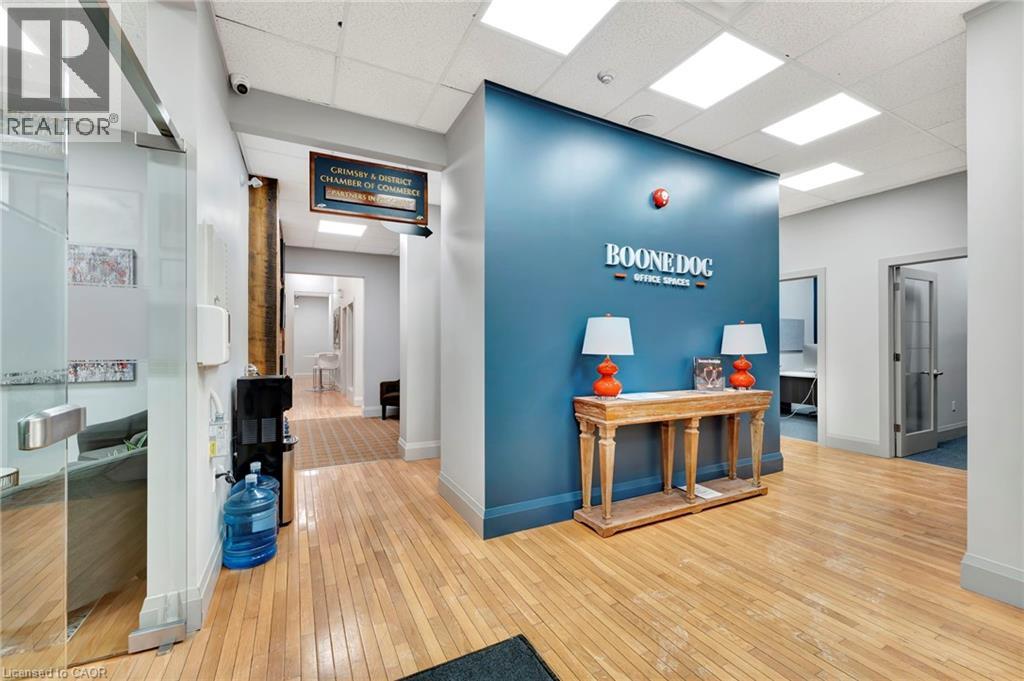
35 Main Street
Grimsby, Ontario
Professional private office suites in Downtown Grimsby. Elevate your business at Boone Dog Office spaces - the premier home base for the Niagara professional. Forget the distractions of the home office and move into a dedicated, high-end enviroment designed for focus and productivity. Our membership-based office suites offer a sophisticated, turnkey solution with transparent pricing at $650/month - no hidden TMI, no added surprises and no CAM. Memberships include 24/7 secure access, lightning-fast internet, and professional mailing services. Impress clients in our fully equipped boardrooms and enjoy a premium kitchen/lounge area with local coffee and snacks. Situated in a prime downtown location, you are steps from Grimsby's best dining, shops, and ample public parking, with immediate QEW access. This is more than a workspace; it is a community of established entrepreneurs. Secure your dedicated professional headquarters in the heart of Grimsby today! (id:63476)
63 Linwell Road
St. Catharines, Ontario
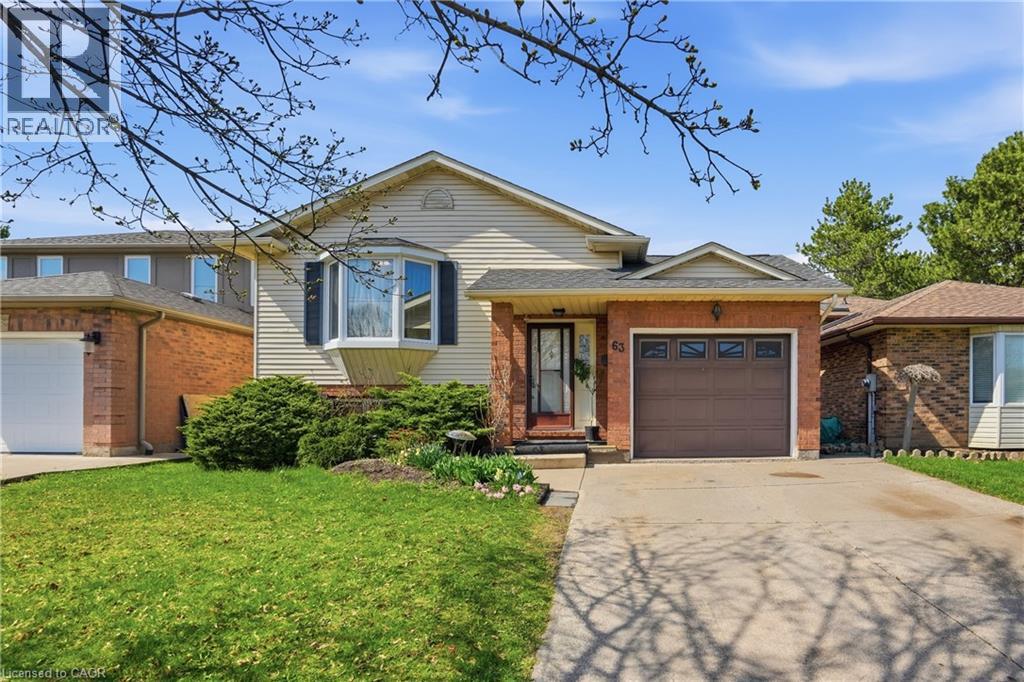
Welcome to this lovely raised bungalow in an excellent area of St. Catharines. Three bedrooms, two full bathrooms - The upstairs bathroom has a skylight and the other bathroom is located in the basement. Kitchen has a walkout to a deck with stairs descending to a fully fenced in backyard. The dining room also has a skylight and leads into spacious living room. The one car garage can be accessed from house and two additional parking in the driveway. The fully finished basement has a fireplace, wet bar and separate laundry room. New washer 2025, skylight updated 2017, outside shutters 2017, rented hater heater $35plus tax per month. This house is move in ready, and is ideal for families and investors looking for comfort and space. (id:63476)
19 King Street E Unit# 2
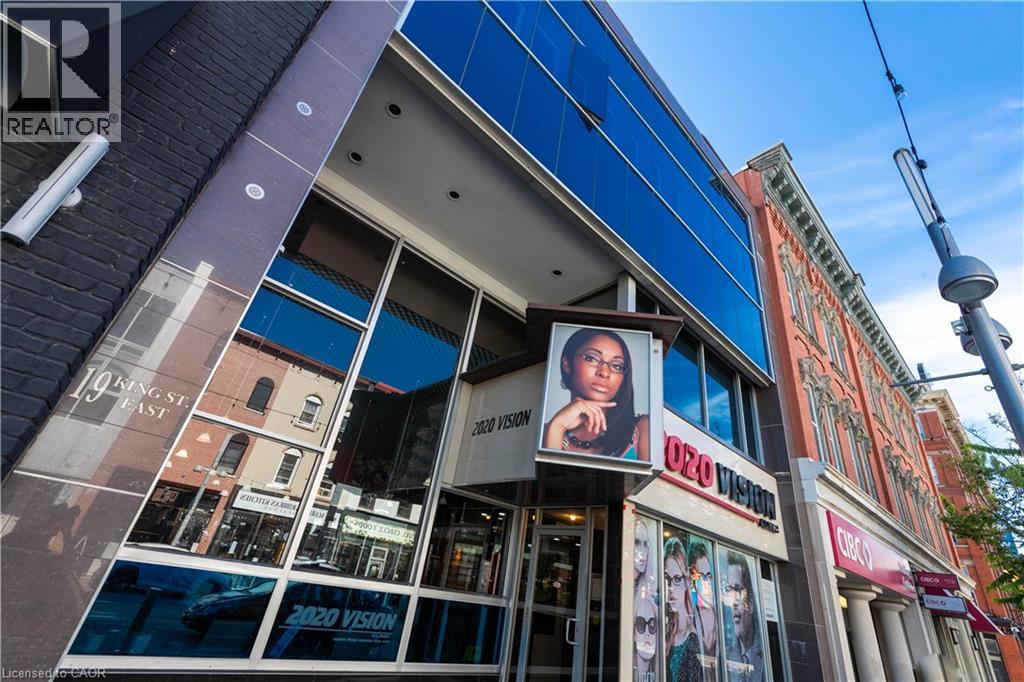
Kitchener, Ontario
Secure your business’s future in the heart of Downtown Kitchener with this turnkey 1,450 sqft second floor suite located just steps from the vibrant King and Queen Street corridor. This bright open concept workspace is flooded with natural light from expansive windows and comes fully upgraded with fresh modern paint, all new LED lighting, and fiber ready high speed internet connectivity. Featuring a private executive office, a dedicated washroom, and generous storage, the layout is perfectly suited for creative agencies, professional services, or boutique retail looking for a move-in-ready solution. Positioned in a high density district surrounded by thousands of employees and new residential developments, the unit offers incredible brand visibility with the added convenience of ION LRT stops nearby and free 2 hour street parking directly out front. This is a rare opportunity to anchor your brand in a modern, low maintenance space within the region’s most sought after urban core. (id:63476)
370 University Avenue E Unit# 105b
Waterloo, Ontario
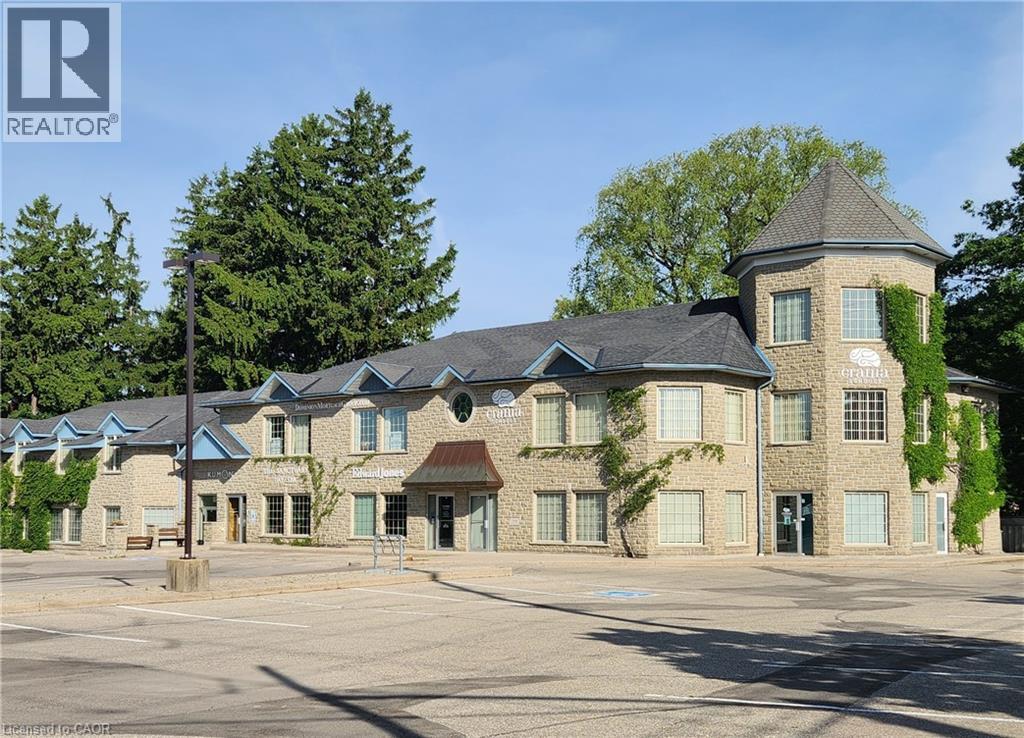
Welcome to YourWellSpace, a thoughtfully designed environment for wellness, healthcare, and aesthetic professionals. Ideal for practitioners such as therapists, RMTs, osteopaths, and medispa providers; the space offers private treatment rooms within a calm, professional setting for client care. In addition to fully equipped private rooms, YourWellSpace includes access to shared amenities such as a welcoming waiting area and a convenient kitchenette. The layout is designed to support a range of practices, offering flexibility, comfort, and a polished experience for both practitioners and their clients. YourWellSpace provides a practical, well-appointed place to work, connect with clients, and grow your practice. (id:63476)
370 University Avenue E Unit# 105e
Waterloo, Ontario
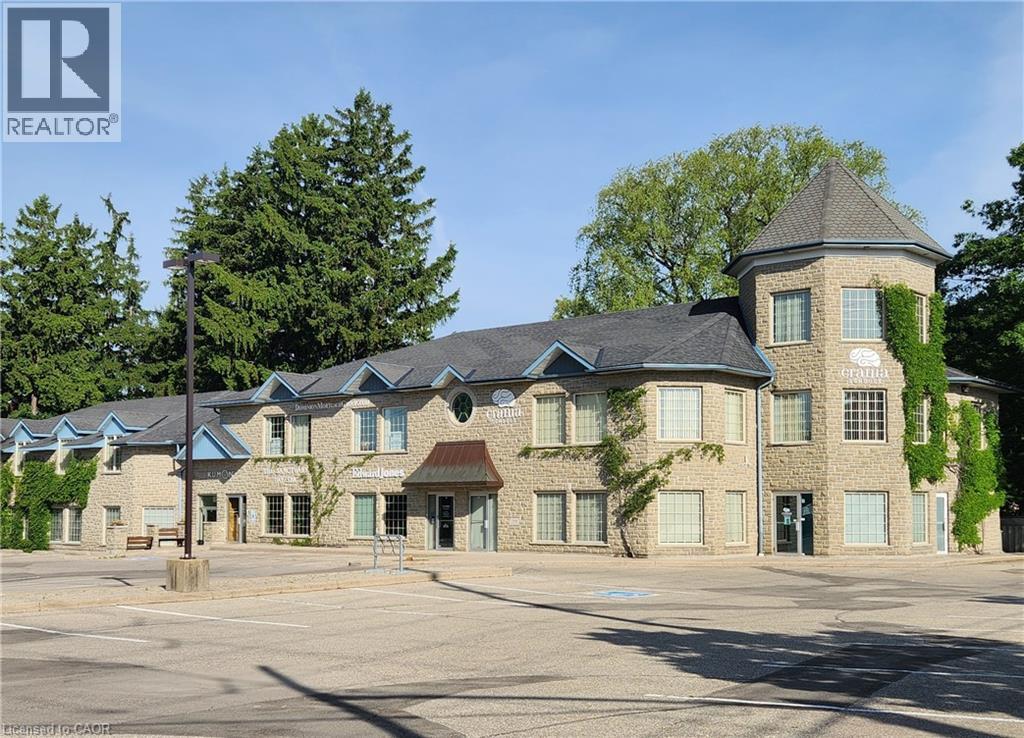
Welcome to YourWellSpace, a thoughtfully designed environment for wellness, healthcare, and aesthetic professionals. Ideal for practitioners such as therapists, RMTs, osteopaths, and medispa providers; the space offers private treatment rooms within a calm, professional setting for client care. In addition to fully equipped private rooms, YourWellSpace includes access to shared amenities such as a welcoming waiting area and a convenient kitchenette. The layout is designed to support a range of practices, offering flexibility, comfort, and a polished experience for both practitioners and their clients. YourWellSpace provides a practical, well-appointed place to work, connect with clients, and grow your practice. (id:63476)
1610 Concession 7 Road
Hampton, Ontario
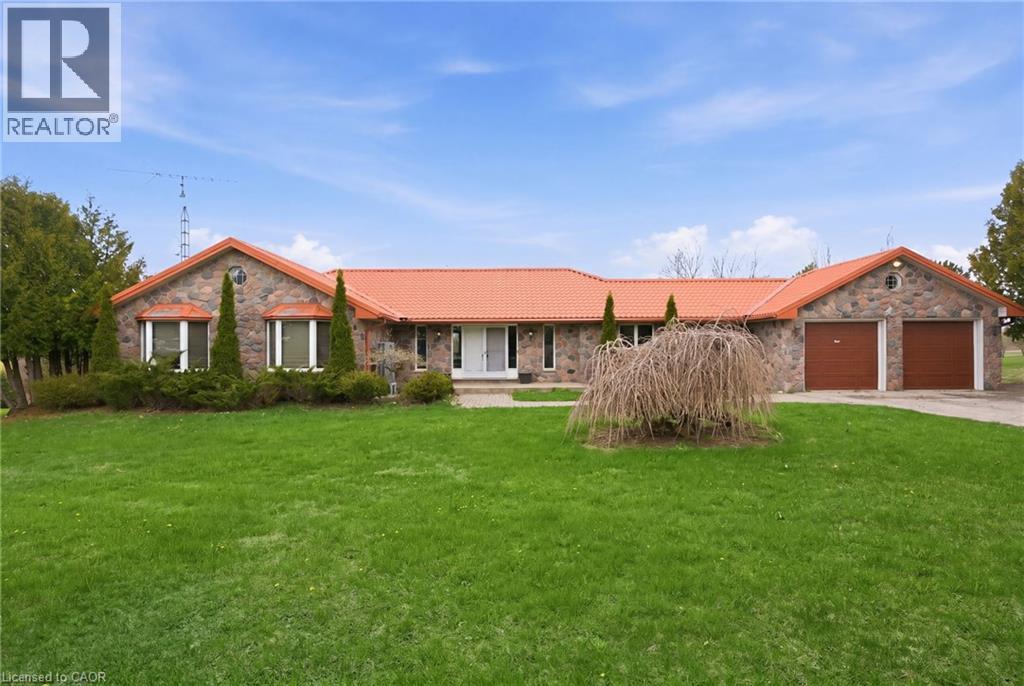
Set on 25.56 acres in the sought-after community of Hampton, this exceptional property offers a rare blend of refined country living, income potential, and unmatched workspace versatility. The bungalow features 2,264 sq ft above grade with 3 bedrooms, 2 full baths, and 2 half baths, complemented by a fully finished walk-out basement with kitchenette—ideal for extended family or multi-generational living. The lower level showcases a spacious recreation area with fireplace, a dedicated hot tub room, and an additional oversized flex space perfect for a gym, theatre, or studio. A main-level deck extends your living outdoors, overlooking a pond behind the home, while 400-amp service supports both residential and commercial needs. The attached 2-car garage offers direct basement access. A true highlight is the impressive ~10,000 sq ft (55 x 200 ft) warehouse/workshop, designed for serious functionality with multiple oversized overhead doors, full-length ventilation/exhaust, and 2 half baths plus a full bath—ideal for contractors, automotive enthusiasts, or entrepreneurs. Additional features include a separate garage/shed with walk-in cooler and pre-poured footings for a second building, offering future expansion potential. Approximately 10 acres are actively farmed, the property balances usability with natural preservation. Enjoy peaceful rural living with convenient access to Highway 407 and nearby amenities in Clarington. A rare offering delivering space, flexibility, and endless opportunity. (id:63476)
64 Francis Street N
Kitchener, Ontario
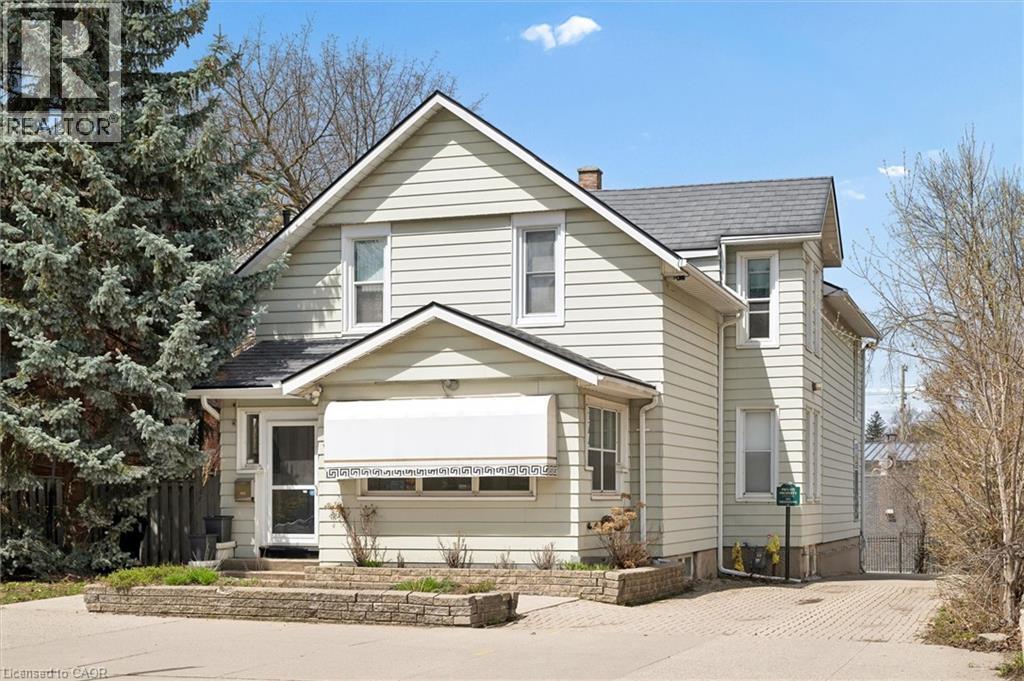
Unlock the potential of this versatile mixed-use property in a prime downtown location, offering a rare opportunity to create a customized live/work environment or income-generating investment. The main floor commercial space, currently configured as a salon, provides a flexible layout ready to be reimagined for a variety of uses including professional office, boutique retail, studio space, or continued personal service operations. With strong street presence and on-site parking, this space is ideally positioned for a business looking to establish or grow in the downtown core. Above, the second-floor residential unit offers nearly 1,500 sq ft of living space, ideal for an owner-occupier or as a supplemental rental income stream. A welcoming foyer and staircase lead to an open-concept kitchen and dining area, an updated 3-piece bath, sunken living room, and a bedroom complemented by a versatile den that could function as a home office, walk-in closet, or potential second bedroom. What truly sets this property apart is the rare combination of extensive on-site parking, a double-car garage, and outdoor space. The generous rear parking area, front courtyard, and garage offer convenience for clients and residents, with potential for additional income through parking rentals in a high-demand downtown setting. The basement provides flexibility for storage, workspace, or future expansion. The property features a durable steel roof, heated eavestroughs with leaf guard, and updated windows, contributing to ease of ownership while allowing room to modernize and add value. Zoned SGA-3, it supports a wide range of permitted uses, making it ideal for investors, entrepreneurs, or owner-users. Based on projected market rents, the property presents an attractive income opportunity with an estimated cap rate in the ~5% range and clear upside potential. (id:63476)
254 Emerald Street N Unit# Upper
Hamilton, Ontario
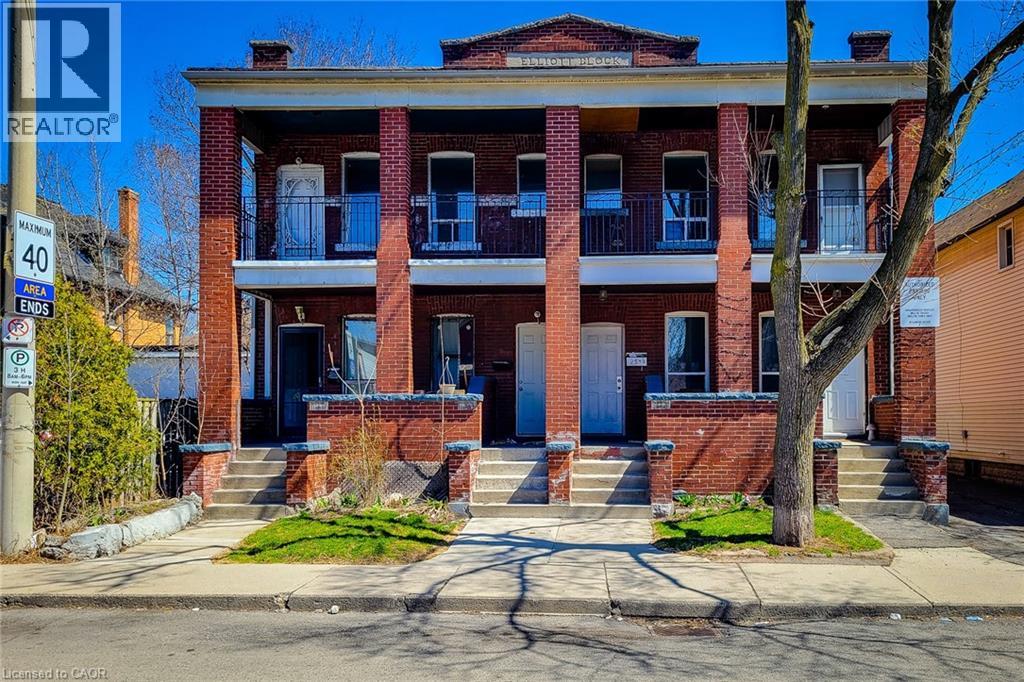
Bright 2 bed 1 bath upper level apartment in a charming century building on Emerald St. N. This inviting second floor unit offers character, space, and a convenient location just steps from Barton St. E and close to downtown Hamilton amenities. Rent is $1750 plus hydro and gas. Parking not included, one laneway space available for $50/month. Additional municipal permit parking available in the lot beside the building. Inside you will find a spacious living area two comfortable bedrooms and a large kitchen with plenty of room to cook and gather. The unit features beautiful original decorative mantels that add character and warmth to the space, along with large windows that bring in great natural light throughout. Private in suite laundry is located within the unit, and a rear entrance provides additional convenience along with access to a shared backyard space. Located in a walkable neighbourhood close to transit restaurants parks and shops, this is a great option for tenants looking for a clean well maintained rental with classic Hamilton charm. (id:63476)
56 Drummond Street E
Perth, Ontario
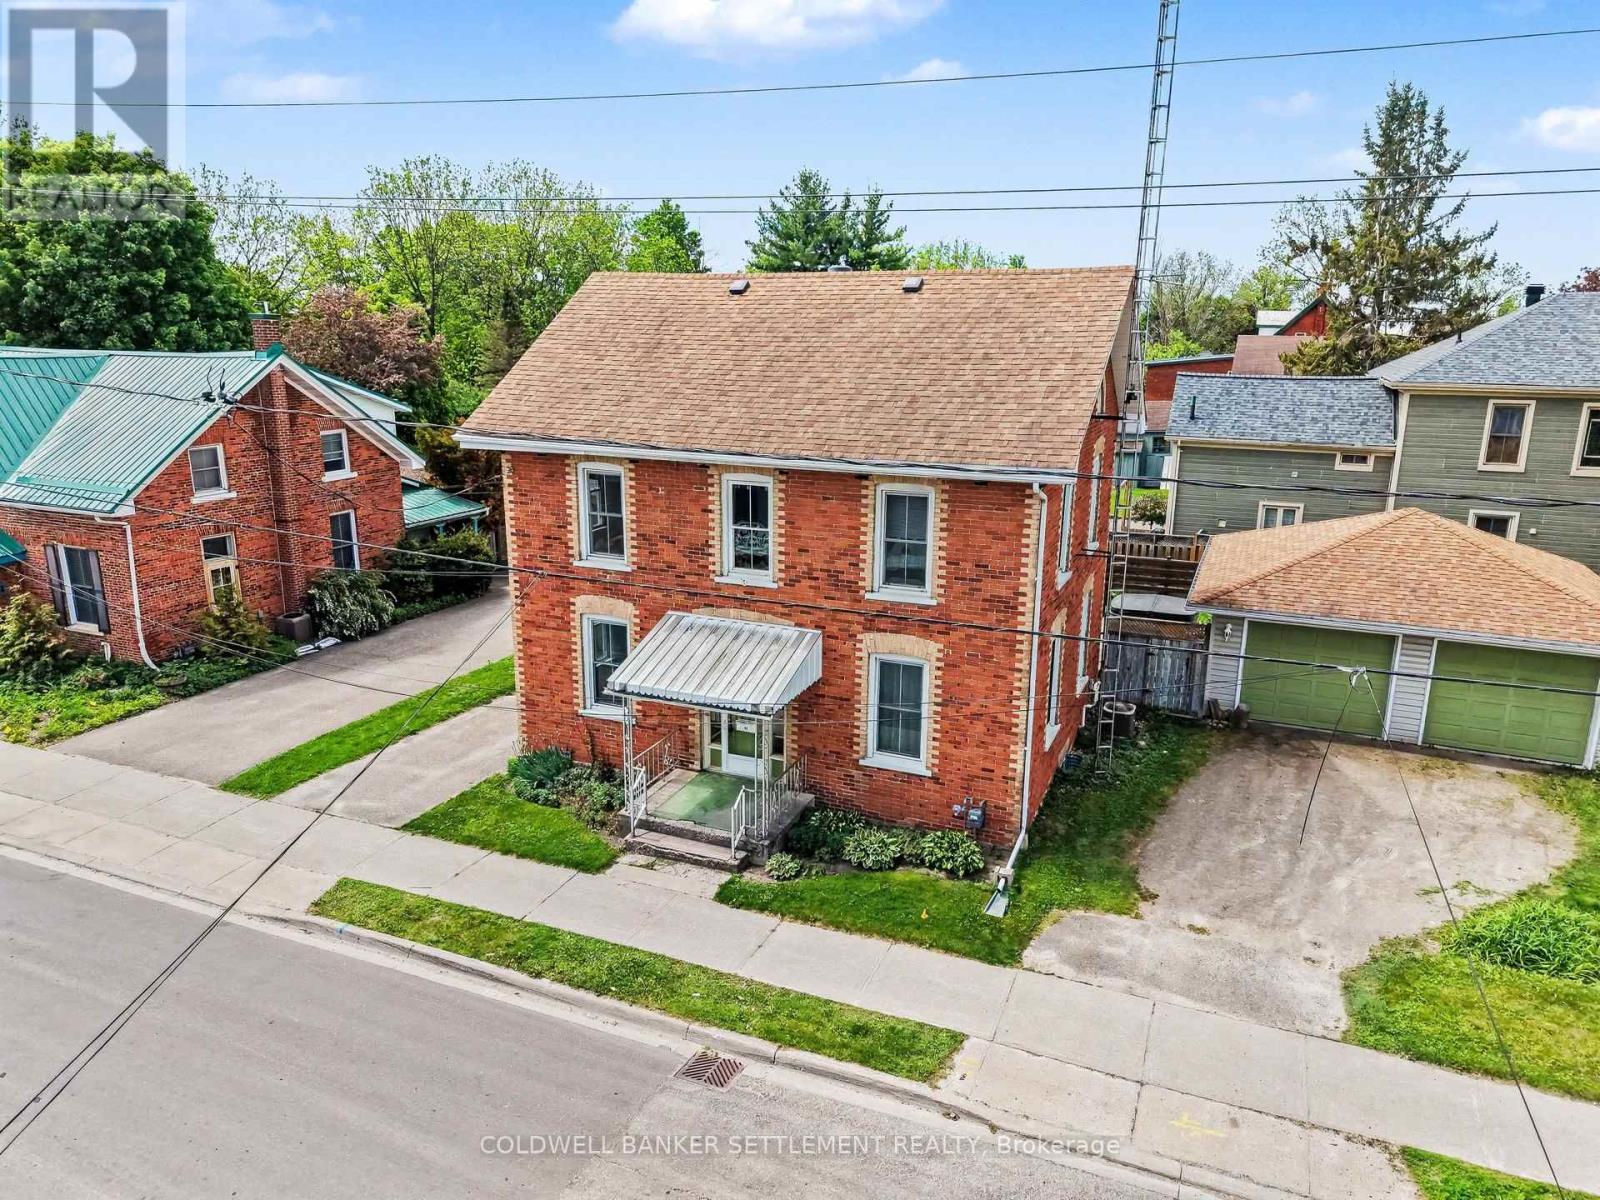
Welcome to 56 Drummond St E. Conveniently located two blocks to everywhere - restaurants and shopping in downtown heritage Perth, seasonal Farmers Market, festivals and special events, theatre, boat launch on the Tay River, and much more! This 1880's centre hall plan features a perfect blend of symmetry, functionality and charm. This style of two storey solid brick home has been sought after for many years due to the central hall that extends from the front entry to the rear, allowing distinct, interconnected living zones on either side. The formal living room and sitting room, accented with tall windows & pine floors, occupy one side while the bright dining room and updated, chef's kitchen occupy the other side. Finishing off the main level living space is a conveniently located 2 piece bath. The upper level sees three good sized bedrooms, with the primary offering an outer dressing room or office area and the laundry is conveniently combined in the 4 piece bathroom complete with claw foot soaker tub & corner shower. A convenient back entry porch off the kitchen, allows back door access to your totally private and fenced back yard and deck or an easy few steps from the detached double car garage. There are two separate driveways to accommodate guest parking and the large corner lot allows for all sorts of outdoor use. Other features include 12 year old gas furnace and shingles, owned gas hot water tank, thermopane windows, most of the house has been drywalled with no knob & tube wiring remaining, good storage with poured concrete floor in the basement and immediate occupancy is available! Truly a turn key home and property! (id:63476)