
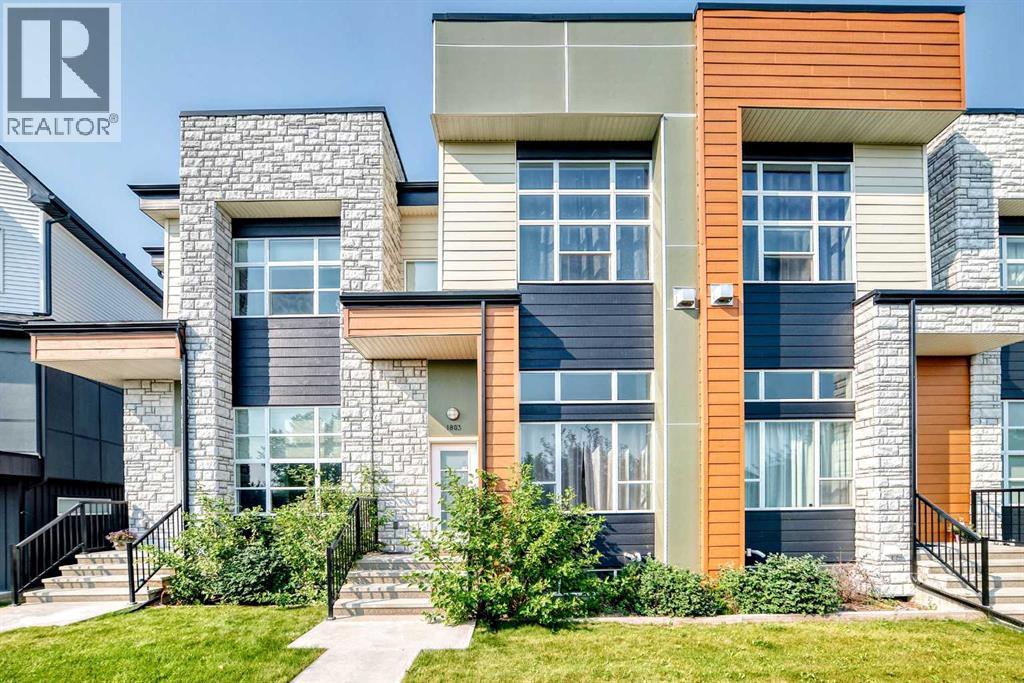
1803, 1530 Bayside Avenue
Airdrie, Alberta
Parkside luxury meets modern convenience in this spectacular 4-level split townhouse in Airdrie! Directly facing a park and a peaceful canal, this home offers an unbeatable location with scenic canal pathways right outside your door. Inside, the sun-drenched, open layout boasts massive windows that flood the space with incredible natural light. The intelligent floor plan features an inviting primary suite alongside two versatile extra bedrooms and 2.5 stylish bathrooms—perfectly eliminating any morning rush-hour traffic. The lower levels add massive functionality with a double attached garage and a versatile basement flex room, ideal for a home office, gym, or media space. Enjoy effortless living steps from nature, recreation, and local amenities. Enjoy morning jogs or evening strolls along the scenic canal pathways. Don't miss this rare park-facing gem! (id:63476)
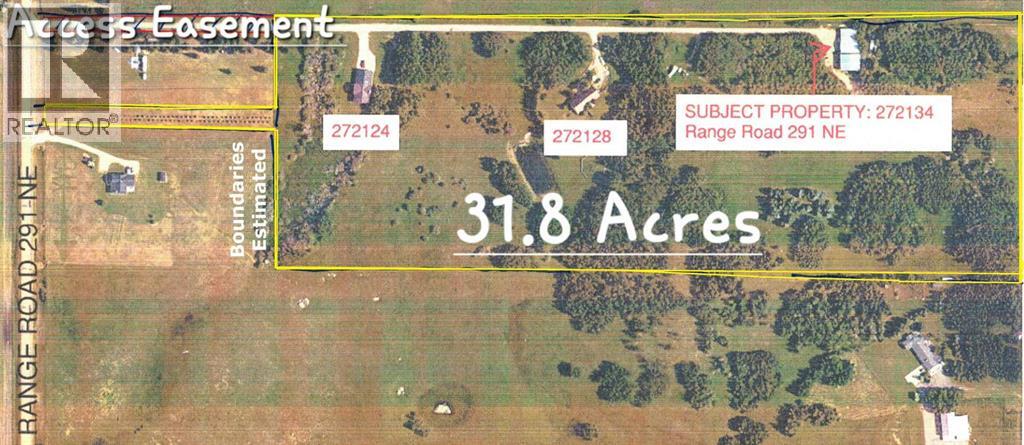
272128 Range Road 291 NE
Airdrie, Alberta
INSIDE CITY OF AIRDRIE, 31.8 ACRES IN EAST POINTS CASP, WITH 2 RESIDENCES, SHOP (3 Bays) and DP! Located in City of Airdrie, 31.8 Acres inside East Points CASP, with two homes and 3 shops with development permit, located on paved Range Road 291. Income potential from the residences and the shop buildings. Future development potential within the East Points Community Area Structure Plan. Property includes Main Residence that is 2,565 sqft A-Frame with attached double garage, 1,719 sqft Bungalow slab on grade with attached double garage, 4,683 sq.ft. Shop with 2,016 sq ft bay with 3.5 ton overhead hoist crane, 1,536 sq ft bay with engine crane, and 1,131 sq ft bay. AG - General Agriculture District land use. This property provides Live/Work/Play Opportunity and Future Development potential. (id:63476)
Legacy Real Estate Services
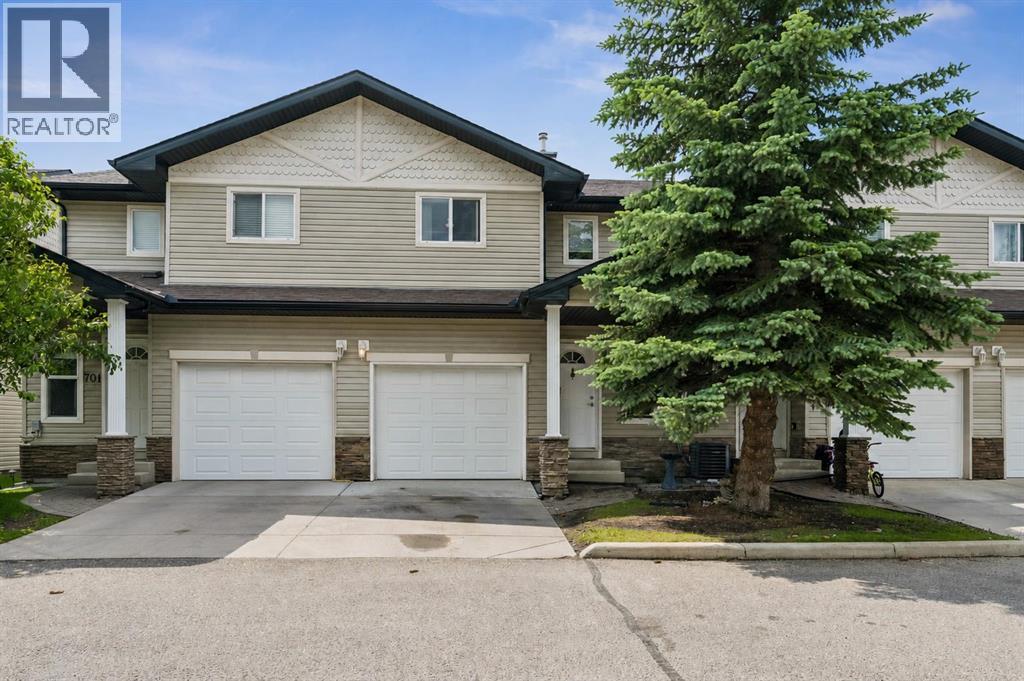
702, 760 Railway Gate SW
Airdrie, Alberta
Welcome to this well-maintained 3-bedroom, 2.5-bathroom townhome offering a functional layout and comfortable living in a great family-friendly community. Whether you're a first-time buyer, investor, or looking to downsize, this home presents a fantastic opportunity to add your own personal touches over time.The main floor features durable maple laminate flooring and a bright, open living space highlighted by a cozy corner gas fireplace. The kitchen offers plenty of cabinet and counter space and is equipped with sleek black appliances, including a convenient microwave hood fan. A 2-piece powder room completes the main level.Upstairs, the spacious primary bedroom features a walk-in closet and private 3-piece ensuite. Two additional bedrooms, a full 4-piece bathroom, and brand-new carpet throughout the upper level provide comfortable space for family, guests, or a home office.Step outside to the sunny south-facing deck, an ideal spot for enjoying your morning coffee or summer BBQs. The attached oversized single garage, full-length driveway, and ample visitor parking add everyday convenience.Located close to parks, schools, shopping, and major commuter routes, this home offers great value and plenty of potential in an established, family-friendly community. The complex is Pet Friendly too! (id:63476)
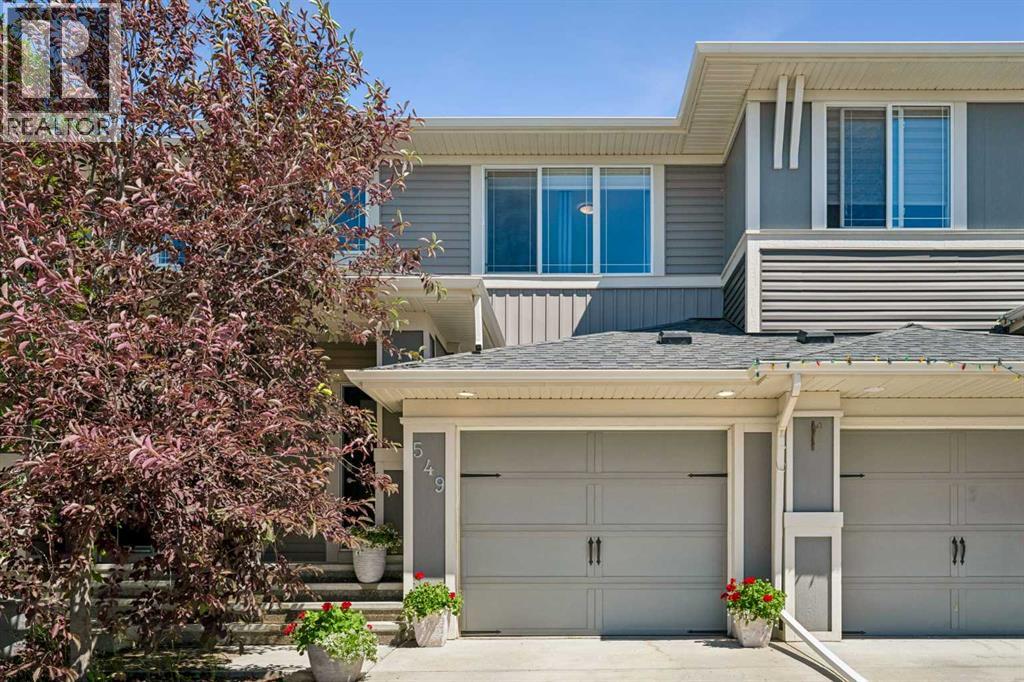
549 Hillcrest Road SW
Airdrie, Alberta
Open House on Sunday July 2nd, 12-3pm GREAT MODERN TOWNHOUSE WITH NO CONDOO FEES!!! Welcome to this beautiful 3-bedroom, 2.5-bathroom home located in one of Airdrie's desirable newer communities. Thoughtfully designed with modern finishes and a bright, open layout, this home is perfect for families, professionals, or anyone looking for comfort and convenience. The spacious kitchen features elegant quartz countertops, stainless steel appliances, and plenty of cabinet and counter space, making it ideal for both everyday living and entertaining. The open-concept living and dining areas are filled with natural light and overlook the large, fully usable green backyard—perfect for relaxing, hosting guests, or watching the kids play. Upstairs, you'll find the convenience of a laundry room, along with three generously sized bedrooms. The primary bedroom includes a walk-in closet and a private 2-piece ensuite, creating a comfortable retreat at the end of the day. The unfinished basement offers endless possibilities for future development and features a large window that fills the space with natural light, making it bright and welcoming. Additional highlights include an attached garage, driveway parking, and an excellent location close to scenic walking paths, parks, schools, shopping, and easy highway access for a quick commute to Calgary.Don't miss the opportunity to make this wonderful home yours! (id:63476)
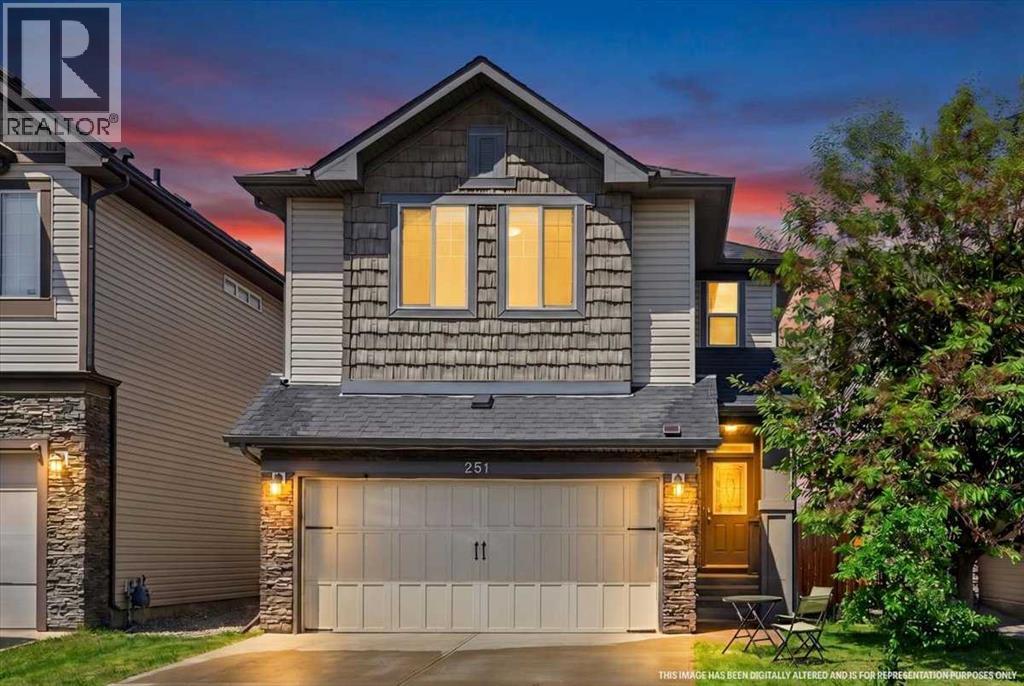
251 Hillcrest Circle SW
Airdrie, Alberta
Welcome to this beautifully maintained home in the desirable community of Hillcrest, offering over 2,600 sq. ft. of developed living space, including a fully finished basement. Perfectly located within walking distance to a K-9 school and just minutes from Coopers Crossing Shopping Centre, you'll enjoy convenient access to Save-On-Foods, Starbucks, McDonald's, Shoppers Drug Mart, daycare, medical/ dental clinic, restaurants, and much more. Plus, quick QEII access puts Calgary just minutes away.Step inside to discover stylish luxury vinyl plank flooring throughout the main and upper levels, creating a seamless and modern feel. The thoughtfully designed floor plan offers spacious living areas ideal for both everyday living and entertaining.Upstairs, you'll find three generously sized bedrooms and 2.5 bathrooms, including a spacious primary retreat complete with a walk-in closet and a luxurious 5-piece ensuite, creating the perfect space to unwind. The upper level is designed to provide comfort and privacy for the entire family.The fully finished basement adds valuable living space and endless possibilities—whether you envision a recreation room, home office, fitness area, or playroom. Additional highlights include a new tankless hot water heater installed in 2023, delivering energy efficiency and endless hot water. Combining space, comfort, and an unbeatable location, this exceptional Hillcrest home truly offers the lifestyle today's families are looking for. Don't miss your opportunity to make it yours! (id:63476)
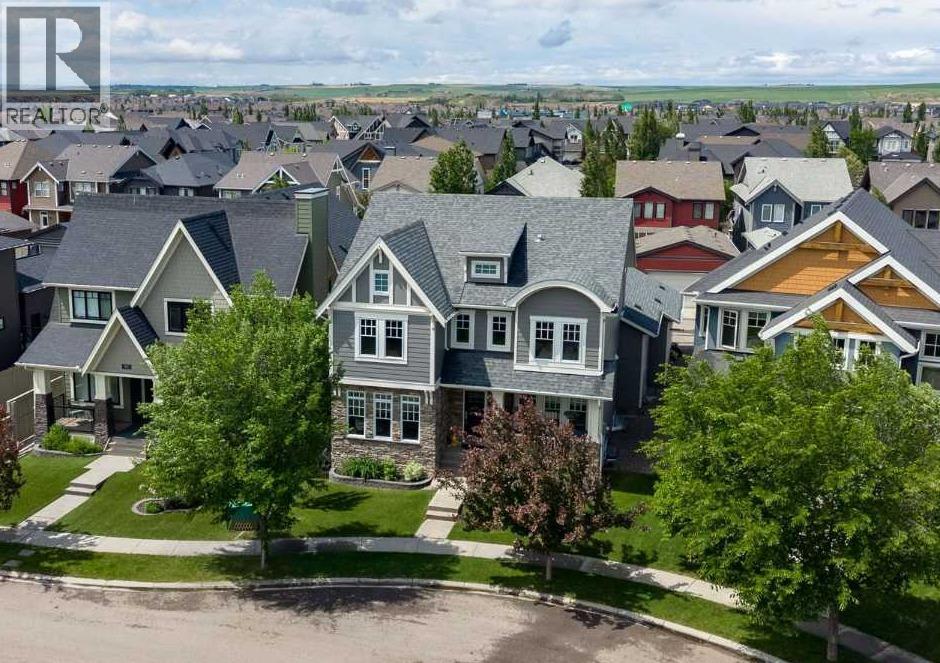
46 Cooperstown Court SW
Airdrie, Alberta
Welcome to Coopers Crossing, one of Airdrie's most sought-after communities, where parks, pathways, schools, and everyday amenities are all woven into a neighbourhood people truly love to call home. Perfectly positioned directly across from Cooperstown Park, this beautifully maintained home has thoughtfully designed living space and a layout that works just as well for busy family life as it does for entertaining friends.From the moment you step inside, you'll appreciate the attention to detail and functionality throughout. The heart of the home is the stunning chef's kitchen, featuring premium stainless steel appliances, floor-to-ceiling cabinetry, a walk-in pantry, and a large island that naturally becomes the gathering place for morning coffee, after-school conversations, and weekend get-togethers. The open-concept design flows seamlessly into the bright dining area and inviting living room, where oversized windows fill the space with natural light and a cozy fireplace creates the perfect backdrop for relaxing evenings.Working from home? Running a business? Need space for homework, hobbies, or both? This home delivers with two separate office spaces on the main floor, offering flexibility that is increasingly hard to find. You'll also love the practical touches, including a spacious mudroom, convenient laundry area, powder room, and direct access to the triple tandem garage complete with durable epoxy flooring.Upstairs, the primary suite is the retreat you'll look forward to at the end of the day. Spacious and private, it features a spa-inspired ensuite with dual vanities, a deep soaker tub, and an oversized walk-in closet. The conveniently located laundry room can be accessed directly from the primary closet as well as the main hallway, making laundry day just a little easier. Two spacious, additional bedrooms and a full bathroom provide plenty of room for family and guests.The fully developed basement adds another level of versatility with a massive rec reation room that is ready for movie nights, game days, a home gym, a pool table, or all of the above. The included projector and surround sound system create an incredible entertainment experience, while a fourth bedroom, full bathroom, and additional storage space complete the lower level.Outside, the backyard is ready for every season. Enjoy summer barbecues on the spacious deck, or simply relax and enjoy your own private outdoor space.With over 3,800 sq. ft. of developed living space, four bedrooms, multiple work-from-home options, a triple tandem garage + additional parking pad and one of the best locations in Coopers Crossing overlooking the park, this is a home that checks all the boxes and then some. (id:63476)
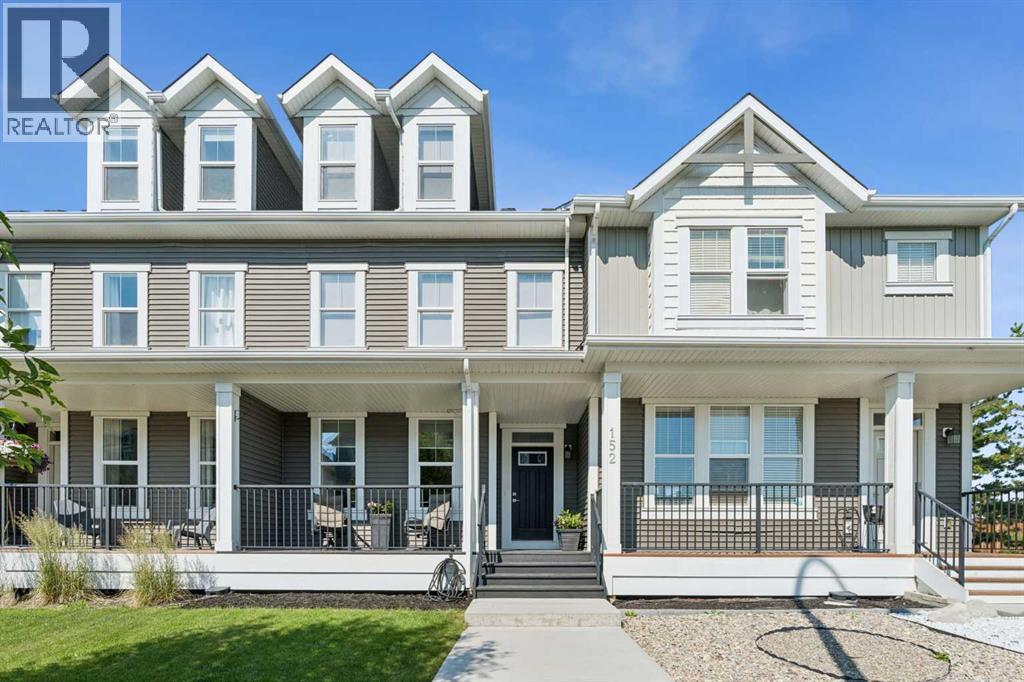
152 South Point Court SW
Airdrie, Alberta
NO CONDO FEES - 1935 SF ABOVE GRADE - UNIQUE MASSIVE 21'10X15'5 UPPER BONUS ROOM WITH BALCONY - NEW AC UNIT - PRIVATE BACKYARD - DETACHED DOUBLE GARAGE. A rare opportunity to own a thoughtfully designed townhome that offers the perfect combination of space, style, and future potential—all with NO CONDO FEES. This beautifully appointed home features 1,935 sq. ft. of developed living space, plus an additional 634 sq. ft. in the unfinished basement. With its unique design and standout features, this home offers a double detached garage, covered front veranda, traditional 2-storey layout, a massive upper bonus room spanning the entire third level with its own private balcony, 3 bedrooms, 2.5 bathrooms, the ability to add an additional bedroom and bathroom in the basement, and a brand new central air conditioning unit. The bright, open-concept main floor with 9-foot ceilings is perfectly suited for everyday family living. Relax by the cozy electric fireplace in the great room, or gather in the stylish kitchen featuring quartz countertops—which continue throughout all of the bathrooms—upgraded LG stainless steel appliances with a gas stove, a spacious side pantry, and a large central island with seating. The dining area provides plenty of space for family meals and entertaining, while a convenient half bath and main floor laundry complete the level. Upstairs, the large primary suite offers a peaceful retreat with a walk-in closet and a private four-piece ensuite. Two additional bedrooms and a full bathroom ensure comfort and space for the whole family. The true showstopper of the home is the impressive upper bonus room—a sprawling, light-filled space ideal for movie nights, a playroom, home office, games room, fitness area, or teen lounge. Double doors lead to a charming private balcony, perfect for enjoying your morning coffee or unwinding in the evening while taking in the beautiful neighborhood views. The unfinished basement provides incredible potential for future dev elopment, with plenty of space to add an additional bedroom and bathroom while still offering room for a recreation area, home gym, or generous storage. Outside, enjoy your own private oasis with a full-length deck, privacy wall, fenced yard, and a double detached garage to keep your vehicles secure year-round. Situated on a quiet street close to schools, parks, ponds, playgrounds, and everyday amenities, this is more than just a home—it's a property designed to grow with you, offering exceptional flexibility, thoughtful design, and the space your family will appreciate for years to come. (id:63476)
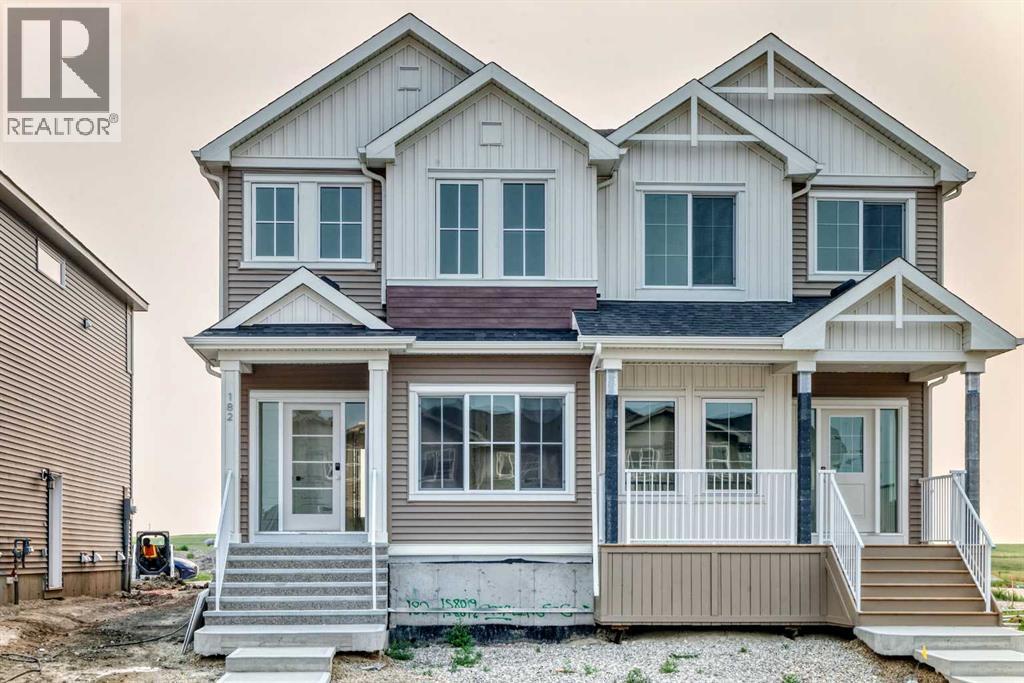
182 Lanark Gate SE
Airdrie, Alberta
Welcome to Lanark Landing, where contemporary design, energy efficiency, and smart home technology come together in this beautifully appointed move-in ready home. Showcasing professionally curated designer finishes, this home features luxury vinyl plank flooring, triple pane windows, a vaulted bonus room, and a striking floor to ceiling tiled electric fireplace.The gourmet kitchen is complete with quartz countertops, stainless steel appliances, a chimney style hood fan, built in microwave, single bowl Silgranit sink, and a spacious French door pantry. A main floor bedroom and full bathroom offer flexibility for guests or multi-generational living, while upstairs you'll find a spacious primary retreat with a stylish 4 piece ensuite, and thoughtfully designed bathrooms with upgraded vanities.Built Green® certified, this home includes a high efficiency furnace, solar chase, EV charger rough-in, 9' basement walls, a separate side entrance, and integrated smart home features including an Alexa hub, Ring doorbell, smart lock, programmable thermostat, and motion-activated lighting.Outside, enjoy a rear cement parking pad and a backyard ready for your personal touch. Ideally located with quick access to Deerfoot Trail (QEII), Calgary International Airport, CrossIron Mills, schools, parks, shopping, restaurants, and scenic pathways, this exceptional home offers the perfect blend of style, comfort, and convenience. Book your private showing today! (id:63476)
729 Canoe Avenue SW
Airdrie, Alberta
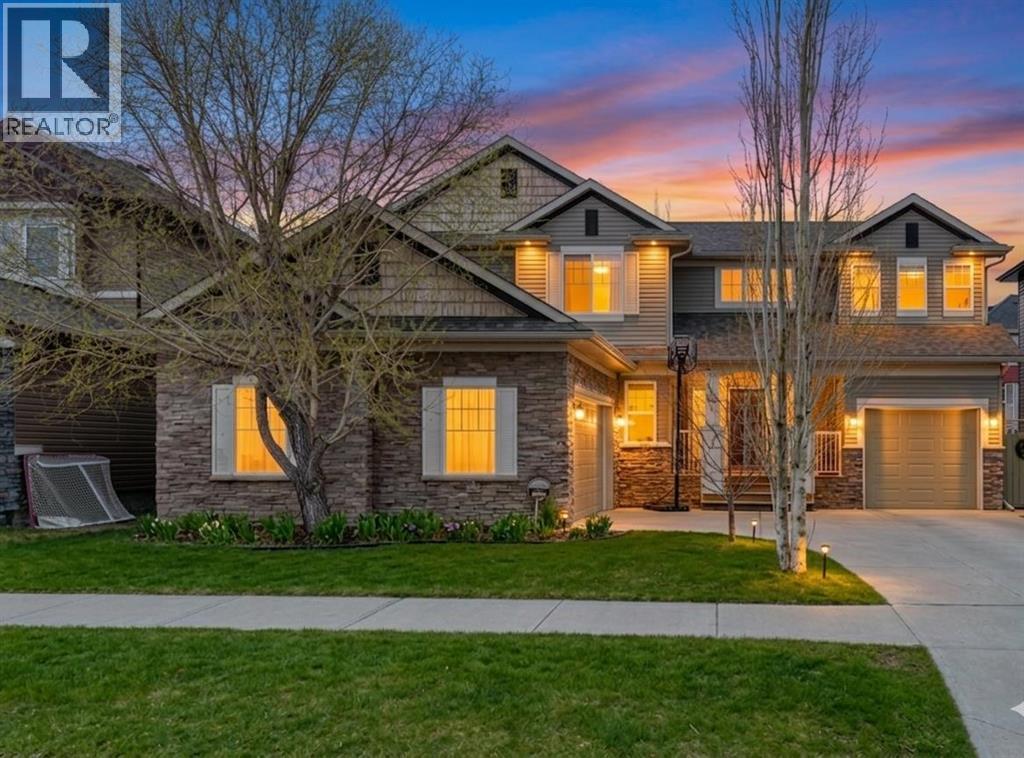
HOME SWEET HOME! Welcome to this SPECTACULAR, EXQUISITELY UPDATED EXECUTIVE HOME nestled in the heart of Airdrie’s highly sought-after Canals community. Showcasing exceptional curb appeal and undeniable pride of ownership, this impressive residence offers 5 bedrooms, 3 flex spaces, 4.5 bathrooms, a rare TRIPLE GARAGE (double + single), and over 3,930 SQFT of beautifully maintained living space, perfect for large or multi-generational families. Step inside to an inviting, open-concept main floor highlighted by 9’ ceilings, knockdown finishes, luxury vinyl plank flooring, and elegant, modern décor throughout. The thoughtfully designed layout features a bright front foyer, a stylish 2-piece powder room, and a versatile home office or formal dining room. A second flex space, currently used as a home gym, adds even more functionality. At the heart of the home, the sun-soaked living room offers a warm and welcoming atmosphere with a cozy gas fireplace, seamlessly flowing into the spacious dining area with direct access to the backyard deck. The gourmet chef’s kitchen is truly a showstopper, complete with newer premium stainless steel appliances, a massive granite island with built-ins and breakfast bar seating, stunning cabinetry, a corner pantry, and a large window over the sink framing peaceful backyard views. Upstairs, you’ll find 4 generously sized bedrooms, including two with private ensuites, along with a full bathroom and a convenient upper-level laundry room. The primary retreat is a luxurious sanctuary, featuring an expansive layout, a walk-in closet with dual access, and a spa-inspired ensuite with dual vanities, a deep soaker tub, glass shower, and a private water closet. The fully developed basement is designed for both relaxation and entertainment, offering a spacious family/recreation/games/theatre room with raised seating and a cozy fireplace, a 5th bedroom, an additional flex room ideal for an office, gym, or den, and ample storage space. Step outside to y our own private oasis complete with pristine landscaping, underground irrigation, a fully fenced yard, a deck, and a patio with pergola—perfect for entertaining or unwinding. The property also features two garages, providing exceptional parking and storage options. Upgrades include newer stainless steel appliances (2020), hot water tank (2026), gazebo (2022), LVP flooring with added cork underlay (2022), two sets of French doors, charming lilac trees, a 3-zone furnace, central vacuum system, and custom closet organizers in the primary suite (2022). Ideally located just steps from scenic canal pathways, schools, shopping, restaurants, fitness centres, and transit, with quick access to Calgary, this home truly offers the best of lifestyle and convenience. MUST VIEW! Book your private viewing today! (id:63476)
112 Pinto Lane SE
Airdrie, Alberta
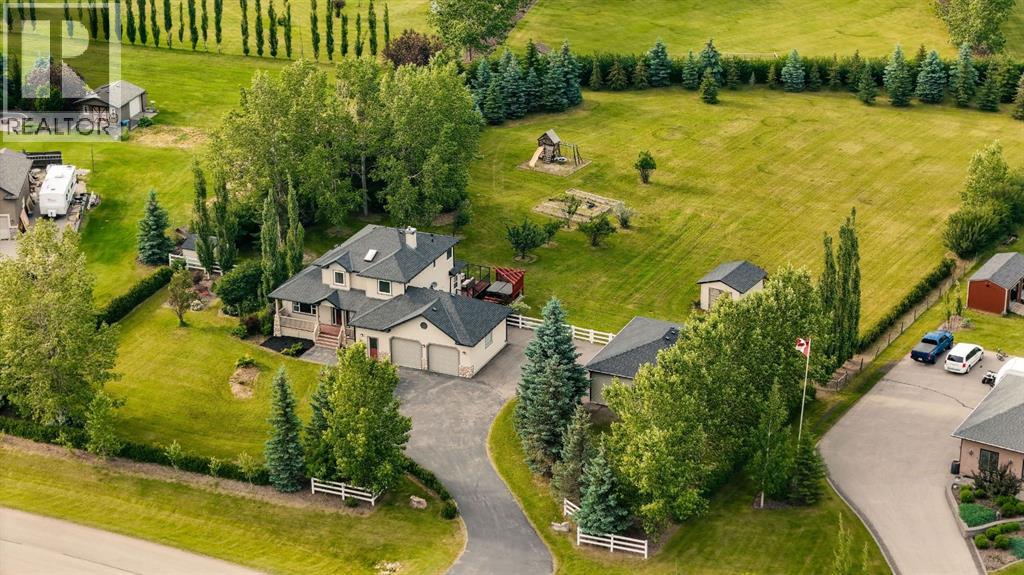
OPEN HOUSE SUNDAY AUGUST 2ND: 12PM-2PM*WATCH THE CINEMATIC VIDEO TOUR* THE WAIT IS OVER! It's been nearly two years since an acreage became available in the prestigious Yankee Valley Estates, making this a rare opportunity to own one of Airdrie's most sought-after acreage properties. Welcome to Yankee Valley Estates, an exclusive acreage community offering the perfect blend of peaceful country living and unbeatable city convenience. What truly sets this property apart is its exceptional location - greenspace stretches across the entire front of the home, offering wide-open views, exceptional privacy and a peaceful setting that feels miles from the city while being only minutes from CrossIron Mills, Costco, schools, restaurants, shopping, and every major amenity with Calgary just a 15-minute drive away. FULLY RENOVATED | 2 BEAUTIFULLY LANDSCAPED ACRES | ALMOST 3200 SQ FT OF LIVING SPACE | 4 BEDROOMS | 3.5 BATHROOMS | FULLY FINISHED BASEMENT | HEATED ATTACHED DOUBLE GARAGE | HEATED DETACHED DOUBLE GARAGE + 3-ROOM WORKSHOP | PAVED DRIVEWAY | GREENSPACE IN FRONT | MOUNTAIN VIEWS | NEWER WHITE VINYL FENCING | MATURE TREES | OVERSIZED DECK | HOT TUB | TWO LARGE STORAGE SHEDS | NEWER WINDOWS | SKYLIGHT. Surrounded by mature trees and beautifully landscaped grounds, this fully renovated two-storey home offers the perfect balance of luxury, comfort, and functionality. A beautifully landscaped front garden, welcoming covered front porch and grand foyer create an unforgettable first impression. The chef-inspired kitchen showcases updated cabinetry, quartz countertops, a ceramic tile backsplash, premium stainless steel appliances and abundant workspace flowing into the bright open-concept living and dining areas with newer laminate flooring, a cozy fireplace, and direct access to the expansive deck - perfect for indoor and outdoor entertaining. A spacious main-floor office, mudroom and laundry room complete the main level. Upstairs offers three generous bedrooms and beautifully renovated bathrooms including a stunning primary retreat with custom feature wall details, peaceful property views and a spa-inspired ensuite. The fully finished basement expands your living space with a massive recreation room featuring a striking stone-faced fireplace, a fourth bedroom, a full bathroom and endless flexibility for guests, a games room, home theatre or multigenerational living. Step outside and experience the lifestyle that makes acreage living so desirable. Enjoy your morning coffee on the oversized deck, relax in the hot tub while taking in the mountain views, watch the kids play across two private acres or spend weekends in the incredible heated detached workshop with three separate rooms. Book your private showing today - this is the one you've been waiting for. (id:63476)
251 Bayview Street SW
Airdrie, Alberta
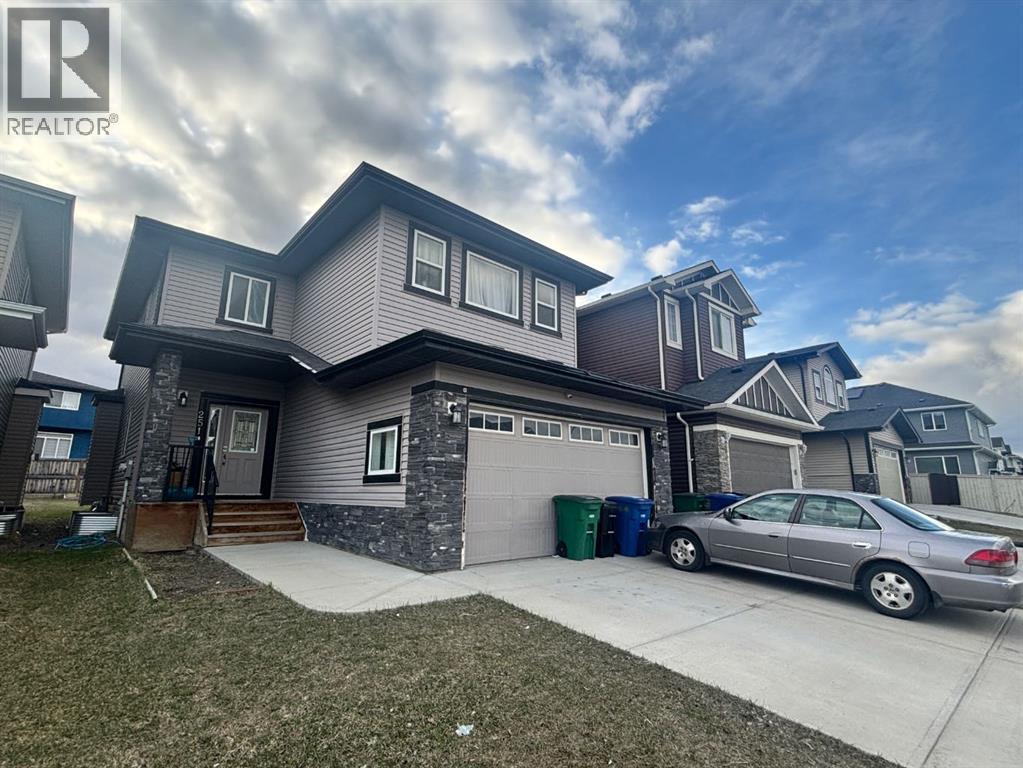
***MAJOR PRICE REDUCTION***JUDICIAL SALE***Welcome to this well-designed two-storey home offering space, functionality, and versatility—perfect for a growing or multi-generational family! The main floor features a bright open-concept layout with a spacious kitchen, dining area, and inviting living room centered around a cozy gas fireplace. A private office/flex room near the front entrance provides the ideal space for working from home or a quiet retreat.Upstairs, you’ll find a generous bonus room perfect for family gatherings, along with a large primary bedroom retreat and two additional well-sized bedrooms—plenty of room for everyone.The fully finished basement with a separate entrance ,adds incredible value and flexibility, ideal for extended family living.Located in a desirable area close to everyday amenities, this home offers both comfort and opportunity. Whether you’re looking for space, income potential, or room to grow—this one checks all the boxes! (id:63476)
111, 55 Fairways Drive NW
Airdrie, Alberta
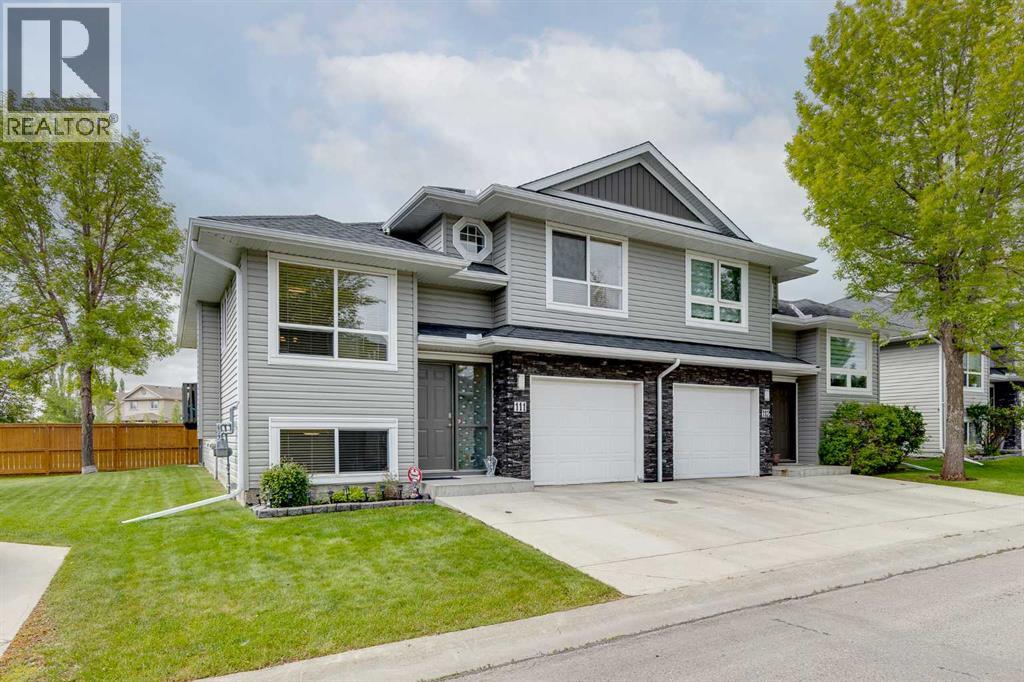
**EARLY SUMMER SPECIAL!** Turning from this QUIET neighbourhood street & coasting through this SERENE, tree-lined complex, you begin to have HOPE. Stepping from your car, your heart skips a beat as you gaze at this ATTRACTIVE townhome. Ascending a few short stairs, the expansive BRIGHT main living space opens before you. You turn your head toward the INVITING kitchen, & it brings a smile to your face as you imagine preparing family feasts here—the perfect retreat for the CHEF-AT-HEART. Looking over the eating bar and past the WELCOMING dining area, the COMFORTABLE & HUGE living room grabs your attention. You imagine ENJOYING evenings by the fireplace visiting with family and friends. You have trouble believing this room is so HUGE & washed with so much NATURAL LIGHT! One step onto the deck & you imagine RELAXING BBQs with friends, surrounded by green lawns and trees. Just a few steps up, the MASTER RETREAT opens before you. How cool that it sits slightly removed from the rest of the home, creating a wonderfully PRIVATE escape. Exploring the lower level, you discover an OPEN space perfect for exercising or a RELAXING family room. Two more BRIGHT bedrooms & a second FULL BATH complete this space. But wait, there’s more—never scrape windows again when you park in your very own CONVENIENT ATTACHED GARAGE. This is the PERFECT FIT for young families & downsizers alike. All this can be yours for just $20,485 down & $2,018.83/month (O.A.C.). Book your PRIVATE SHOWING today & make this the season you come home to COMFORT AND STYLE! (id:63476)