
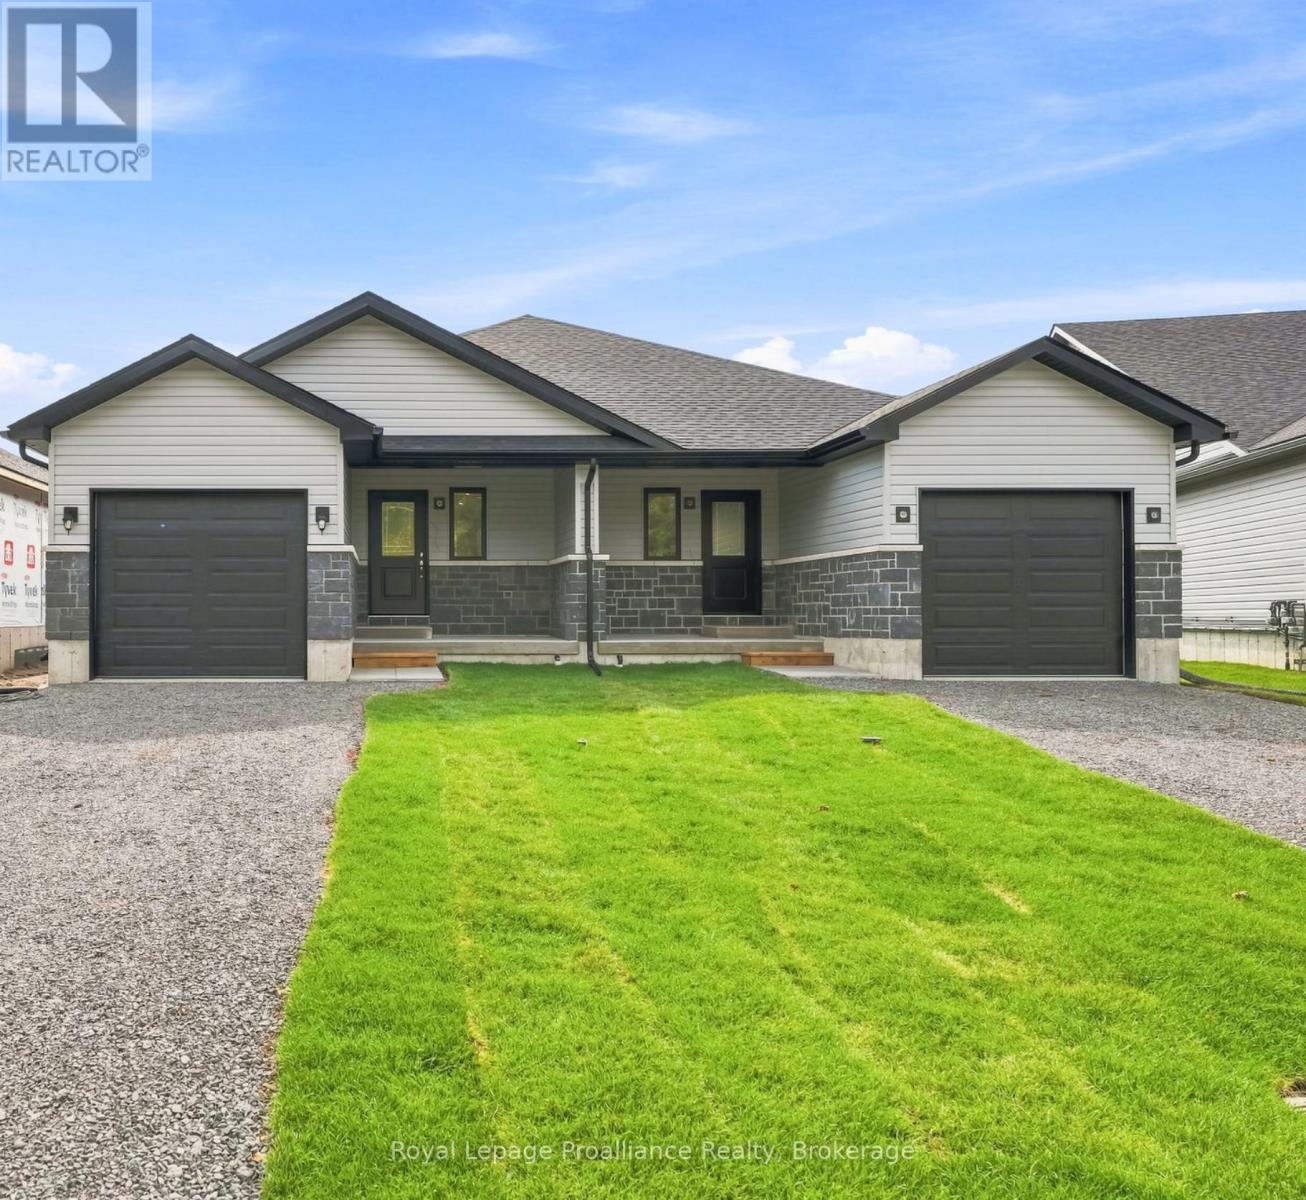
206 Homewood Avenue
Trent Hills, Ontario
Welcome to Homewood Estates, McDonald Homes' newest collection of beautifully crafted homes nestled beside the scenic Trent Severn Waterway and backing onto the TransCanada Trail. "THE HARBOURVIEW", a stunning semi-detached bungalow, offers effortless main floor living in a prime, walkable location to parks, beach, marina, shops, restaurants and amenities. With Summer/Fall 2026 closings available, this home is tailored for retirees, downsizers or first-time buyers seeking comfort, style and low maintenance living. Step through the covered front porch into a spacious foyer that leads to an open-concept layout designed for modern living. Entertain with ease in the gourmet kitchen, complete with upgraded custom cabinetry, gorgeous quartz countertops and a generous pantry for all your storage needs. Patio doors from the kitchen open to a wooden deck overlooking your backyard, perfect for BBQs or enjoying your morning coffee in a peaceful natural setting. The Primary suite includes a large bedroom, WI closet and upgraded ensuite with glass/tile WI shower. Second bedroom and full main bath provide space for guests or a home office. Additional highlights include main floor laundry, an attached garage with interior access and quality finishes such as durable laminate & vinyl tile flooring, central air and municipal services including natural gas/water/sewer. The lower level offers abundant potential with a rough-in bath and space for two additional bedrooms, rec room and storage-all ready to be customized to suit your needs. Includes loads of upgrades, HST and a full 7-year TARION new home warranty. Best of all, you are just a short walk to trails and the Trent Hills Field House with year-round recreation including pickleball, tennis and indoor soccer. THE HARBOURVIEW truly offers a rare opportunity to enjoy carefree living in a vibrant waterfront community. ***PHOTOS ARE SAMPLES OF ANOTHER BUILD. PRICING REFLECTS EXPANDED HST NEW RESIDENTIAL REBATE FOR ELIGIBLE PURCHASER (id:63476)
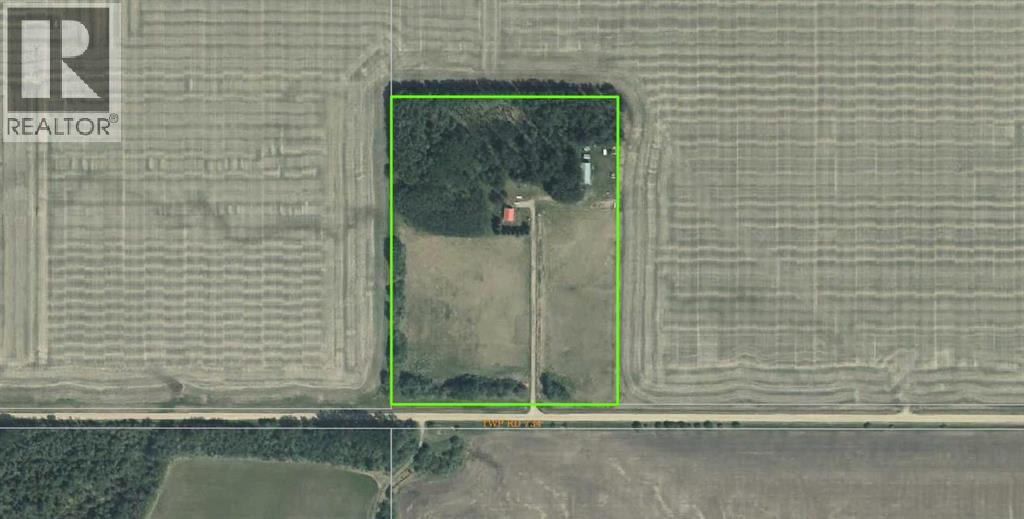
23034 Township Road 734
Rural Greenview No. 16, Alberta
Rural acreage for sale! This is your opportunity to own 18.26-acres of peaceful northern Alberta countryside — just 40 km northwest of Valleyview and minutes from Highway 49. This property is ideal for anyone seeking space, privacy, and the freedom to enjoy country living. A 1,008 sq.ft. one-storey home with a full basement is located in the heart of the site, which features two bedrooms and a 4-piece bathroom on its main level. The home contains a full, fully developed basement with another three bedrooms, or two and an office. The acreage includes a 32’ x 68’ open-faced equipment shelter, perfect for storing vehicles and your motorized toys. With 18.26-acres in such a private setting the options include: hobby farm, recreation, or just a quiet hideaway. The home has been vacant for two years and requires some work, but it’s a blank slate for those with the imagination and creativity to make it their own. Take a look for yourself and see what you can envision. (id:63476)
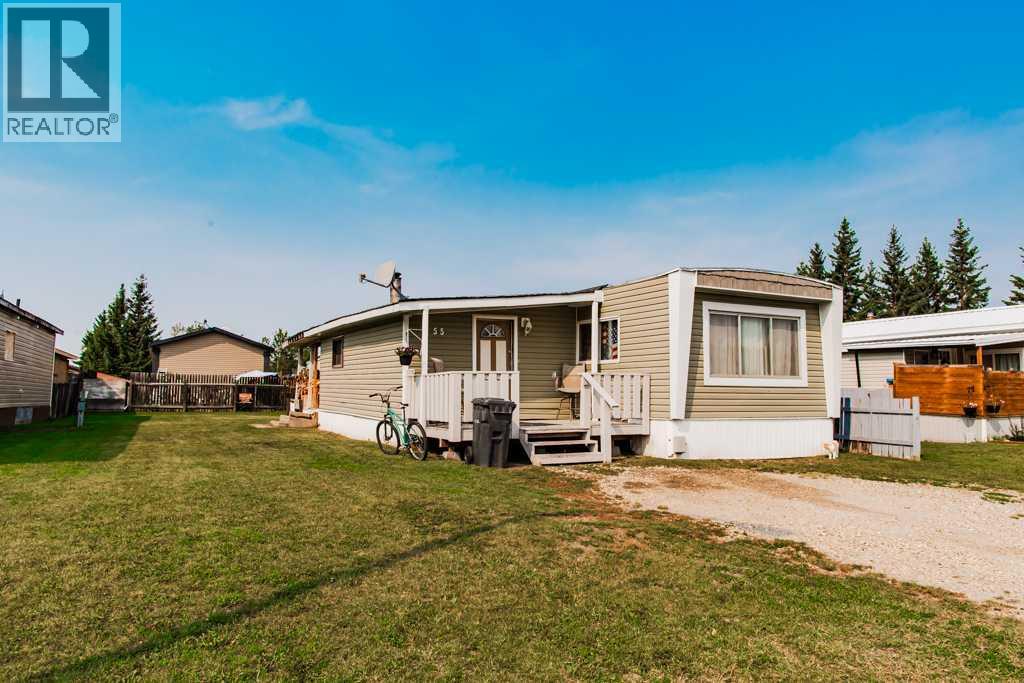
55-51037 Twp Rd 714
Rural Grande Prairie No. 1, Alberta
AFFORDABLE LIVING OR FLIP PROJECT, MINUTES FROM THE CITY IN TRIPLE L TRAILER PARK. THIS FIXER UPPER HAS 3 BEDROOMS AND 1 BATHROOM AND AN ADDITION WITH A WOOD STOVE. SOME WINDOWS HAVE BEEN REPLACED AND THE FURNACE WAS REPLACED 4 YEARS AGO. THE YARD IS EXTRA BIG AND THERE IS A STORAGE SHED AND A COVERED BACK DECK. LOT RENT IS $440 / MONTH, THE HOME IS SOLD AS IS WHERE IS. (id:63476)
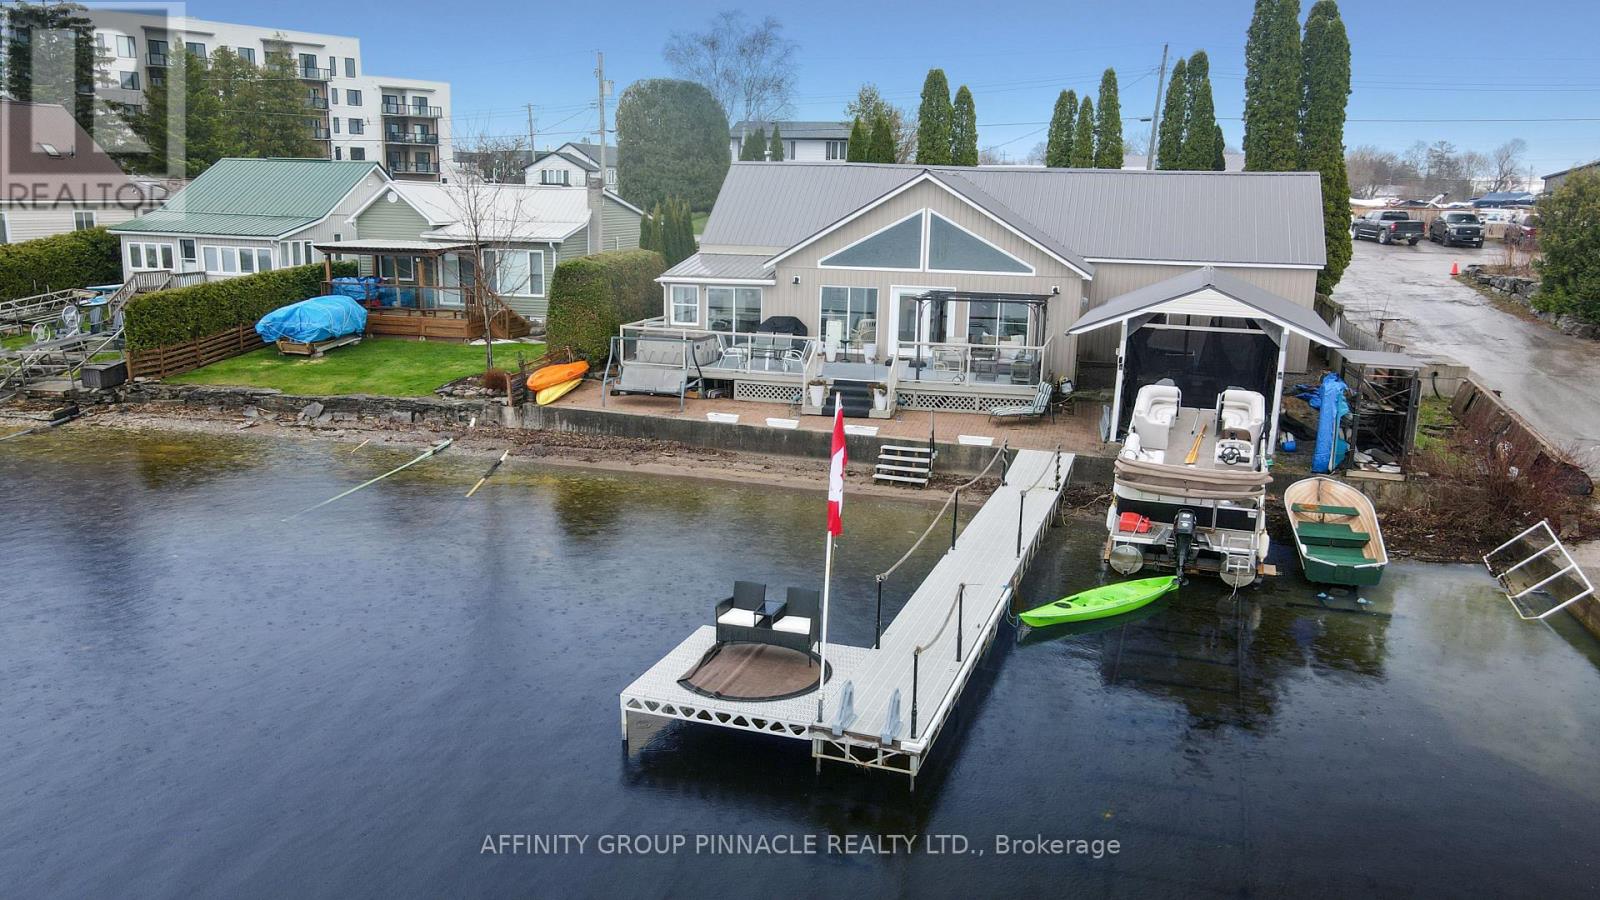
14 Oriole Road
Kawartha Lakes, Ontario
Embrace the ultimate in vibrant lakeside living with this meticulously renovated bungalow on Cameron Lake, perfectly positioned right in the heart of Fenelon Falls. If you thrive on being where the action is, this home offers an unparalleled lifestyle that blends waterfront beauty with the social pulse of town life. Step into a bright, open entrance where large gable windows flood the space with light and frame lively lake views. The main floor features three comfortable bedrooms and one and a half bathrooms, balancing modern style with classic charm. Outside, your private deck is the perfect stage for entertaining while enjoying stunning sunsets. The waterfront boasts a clean, mixed gravel/sand bottom, ideal for a refreshing swim. With a dry boatslip, marine rail, and a detached 20x20 garage, you are fully equipped for adventure. This property is all about accessibility; whether by car or boat, you are just moments away from the buzz of the town centre's shops, restaurants, and entertainment. Join a community that loves the water as much as you do and explore the vast Trent Severn Waterway. Perfect for the social butterfly, this residence ensures every day feels like a celebration. Quick closing is available, so you can start enjoying the hustle and bustle of this spectacular lakefront community immediately. (id:63476)
314 Covecreek Circle NE
Calgary, Alberta
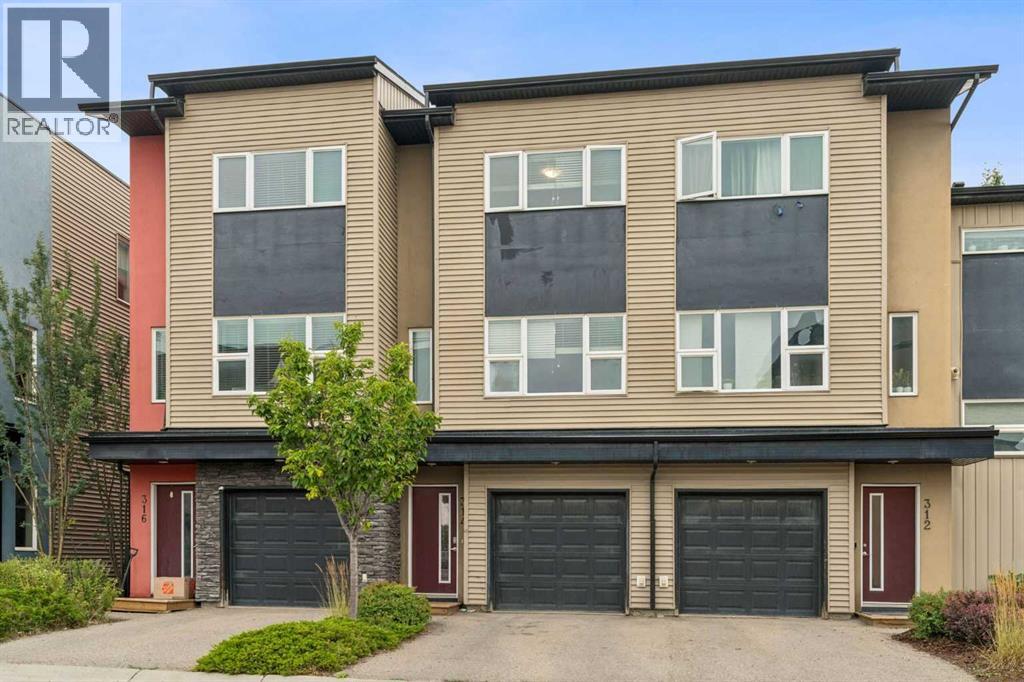
Welcome to this wonderful home in Coventry Station. This is a two bedroom and two bathroom property that backs to single family detached properties. This is a sparkling home, it has two bedrooms upstairs. The primary bedroom has a three-piece bathroom and a separate walk in closet. The laundry and a full bathroom are also located upstairs. The bright and open chef’s kitchen will pamper you with its stainless steel appliances, granite counters, an over the range microwave, glass tile back splash and a large pantry. Off the kitchen is a wonderful deck, great for BBQ’s or an extra summer hang out space. Enjoy entertaining in the open living/dining area. Check out the single attached garage with room for a work bench and storage. The mechanical room located off the garage will provide perfect extra storage! This is a great property… make it your home! (id:63476)
87 Bernard Long Road
Quinte West, Ontario
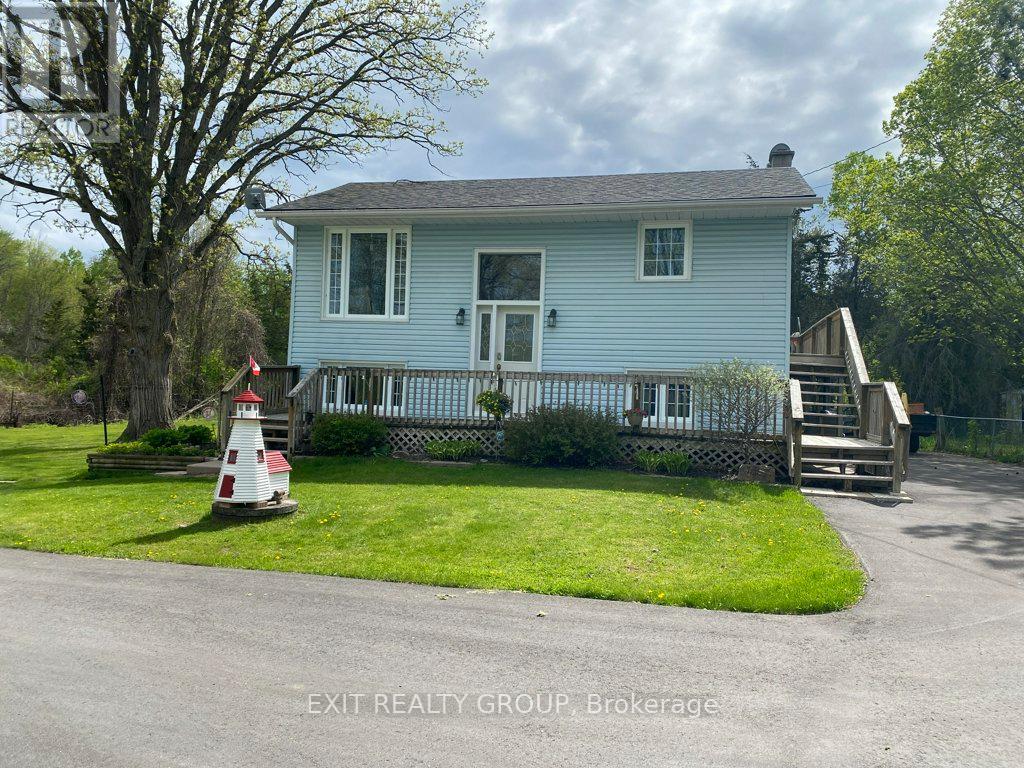
Welcome to peaceful country living just minutes from town! Set on a beautifully spacious property, this versatile home offers 4 bedrooms, 1.5 bathrooms, and approximately 1,232 sq. ft. of living space (see iGUIDE Floor Plan).The main floor features a generous primary bedroom with direct access to the deck, creating the perfect spot to enjoy your morning coffee or unwind at the end of the day. The dining room also opens onto the deck, making outdoor entertaining and summer BBQs a breeze. The bright walk-out lower level offers exceptional flexibility. Whether you need additional bedrooms, a spacious family room, a home office, or hobby space, the layout can easily adapt to your lifestyle while providing plenty of natural light and convenient access to the backyard. If you need room for projects, vehicles, or toys, this property truly stands out. A large detached double garage offers ample space for a vehicle hoist or workshop, while the second detached garage is ideal for hobbies, storage, or creative pursuits. A built-in drive-under garage provides the perfect place to store your lawn tractor and yard equipment, and two additional storage sheds offer even more space for tools and seasonal items. With expansive lawns, peaceful surroundings, and endless possibilities both inside and out, this property is an excellent choice for hobbyists, outdoor enthusiasts, home-based businesses, or anyone looking for extra space without sacrificing convenience. Located only 6 minutes to Trenton or Frankford and approximately 12 minutes to CFB Trenton, you'll enjoy the best of country living with everyday amenities just a short drive away. (id:63476)
363 Falton Drive NE
Calgary, Alberta
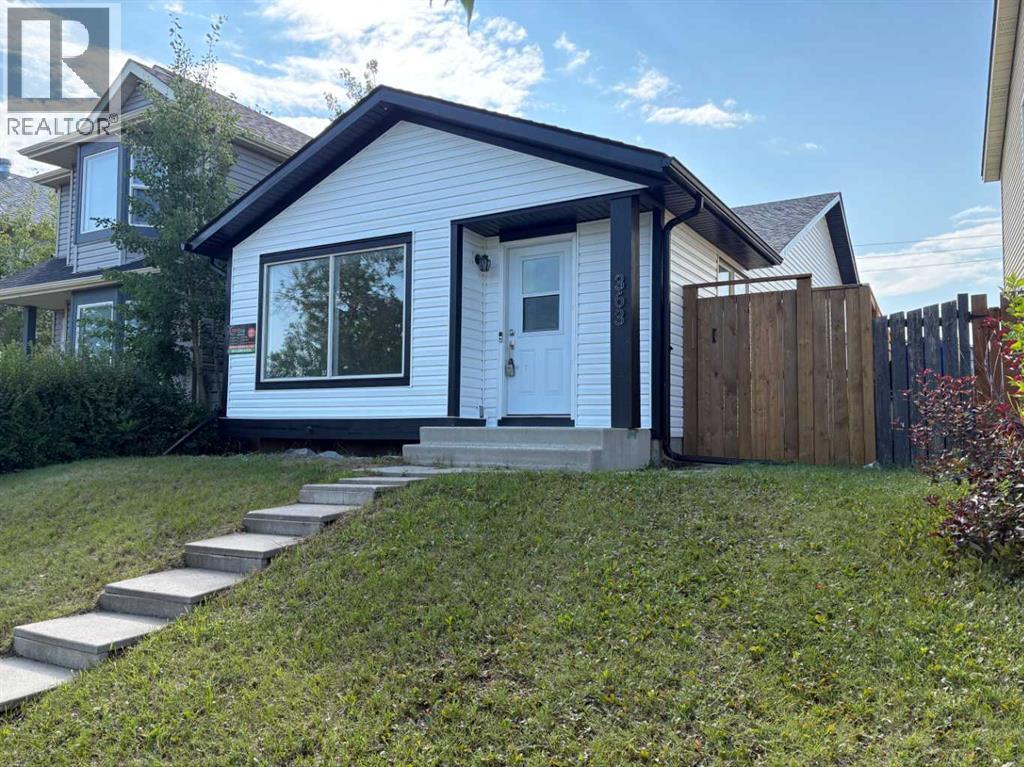
HUGE PRICE DROP QUICK SALE!!You are warmly welcome to this charmingly renovated home in this friendly neighborhood community of Falconridge. From the exterior you would love and appreciate the great color combinations of the newly installed sidings, downspouts and eavestroughs, the new Fence, and fresh paint touch-ups. Step inside onto the newly installed engineered vinyl flooring throughout the Home, fresh paint, new SS kitchen appliances-fridge, stove, dishwasher, new cabinets, new quartz countertop, new deep and wide SS double sink, new kitchen window. Indeed, just move-in and start enjoying this home!! The charming kitchen is well tucked away from the spacious living and dinning room areas with lots of privacy. The large-size windows flood this level with abundance of natural lights. Take a few flights of stairs which usher you to the upper level. The amazing layout offers two large-sized bedrooms, 4pc bathroom, hallway closet and small study area. The master retreat has a large closet and a rough-in for a ceiling fan. Let’s transition through the main level again to the 3rd level. You would find the side entry door which is cleverly designed to meet the expectations of a single family with bigger children, or potential source of extra revenue to help with their mortgage payments or a private investor. This 3rd level offers a huge recreational room, and a 4pc washroom. This recreational/game room/entertainment space for your family, has two large windows and a large closet. These offer lots for potential such as additional bedrooms. Your flood of natural lighting is also guaranteed. The 4th level hosts the laundry units, 3rd bedroom (illegal basement) and the furnace room. This large bedroom (illegal) has a large sized egress window. Don't miss out on the xlarge crawl space located behind the furnace. To crown it all, this lovely home is now vacant and move-in ready for your Family. (id:63476)
106 Bond Street E
Kawartha Lakes, Ontario
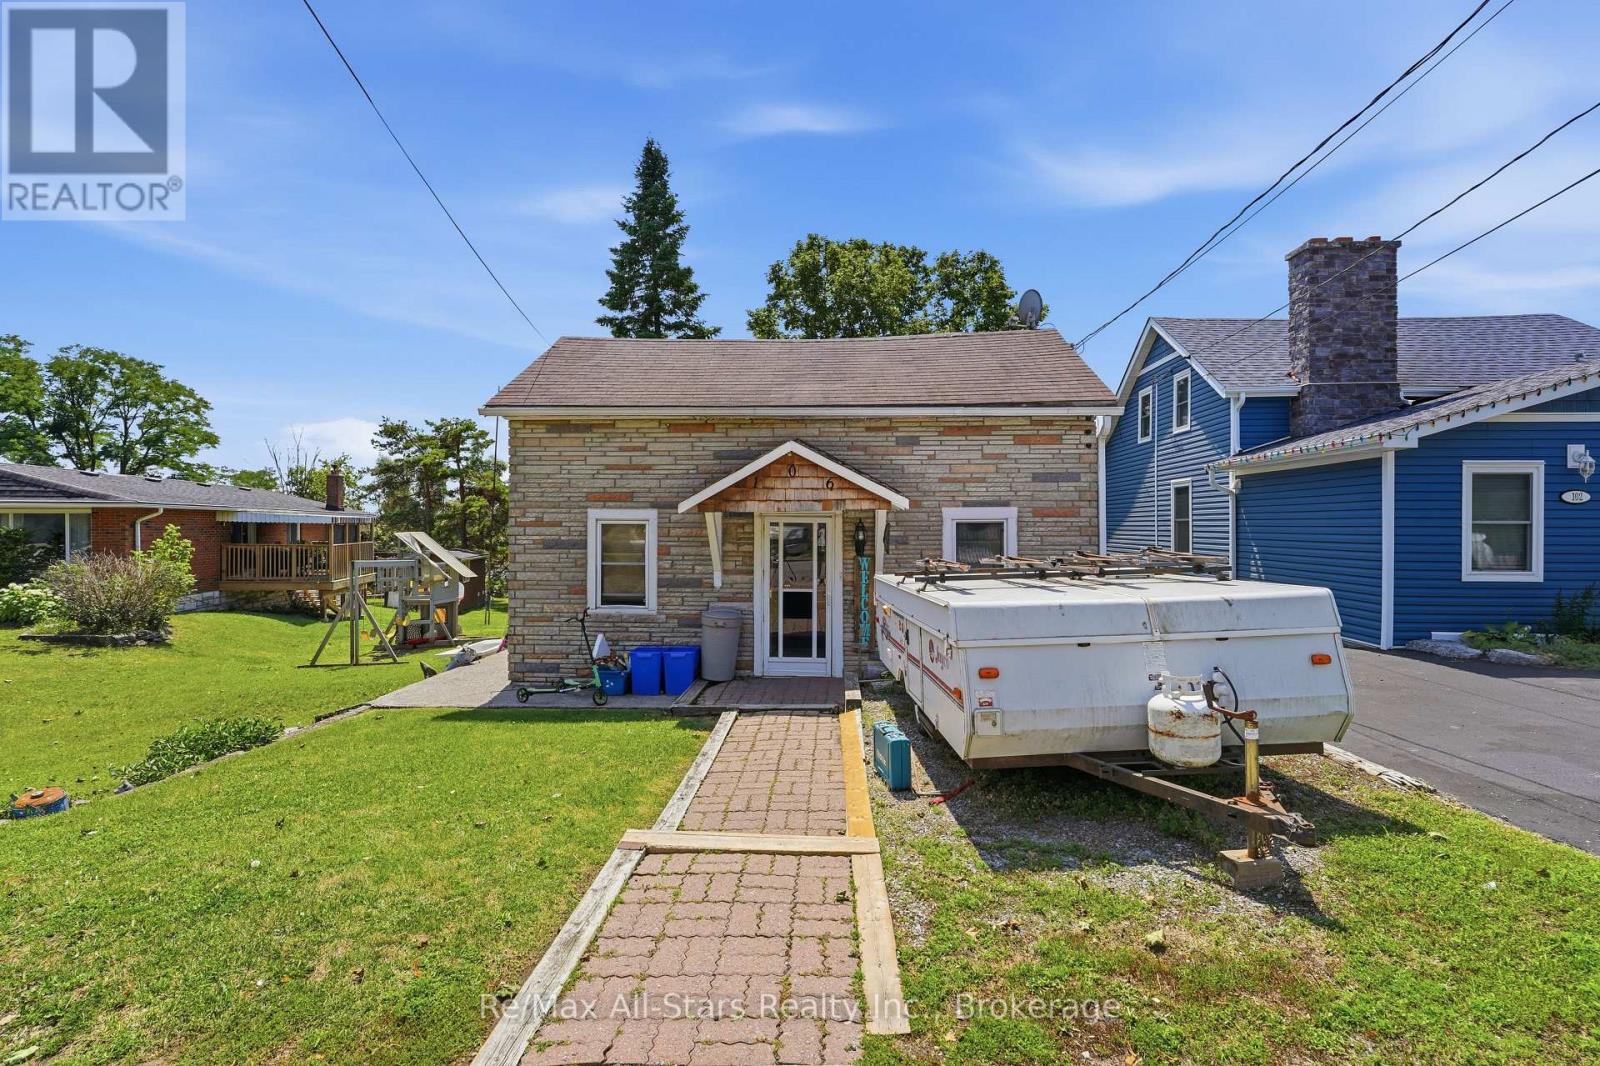
Welcome to 106 Bond St. E., a 1 1/2 storey home set on a generously sized lot with a spacious backyard offering endless potential. This property presents a fantastic opportunity for buyers with vision, weather you're a first-time purchaser looking to enter the market and build equity, or an investor seeking your next renovation project. The home offers a functional layout with plenty of natural light and solid bones, ready for updating and customization to suit your style and needs. The large backyard provides ample space for outdoor living, gardening, or future improvements, making it ideal for families or those who value outdoor space. Conveniently located close to local amenities, schools, and downtown, this property combines location with opportunity. With some renovations and upgrades, this home can be transformed into a charming residence or income-generating investment. Bring your ideas and unlock the full potential of this property. (id:63476)
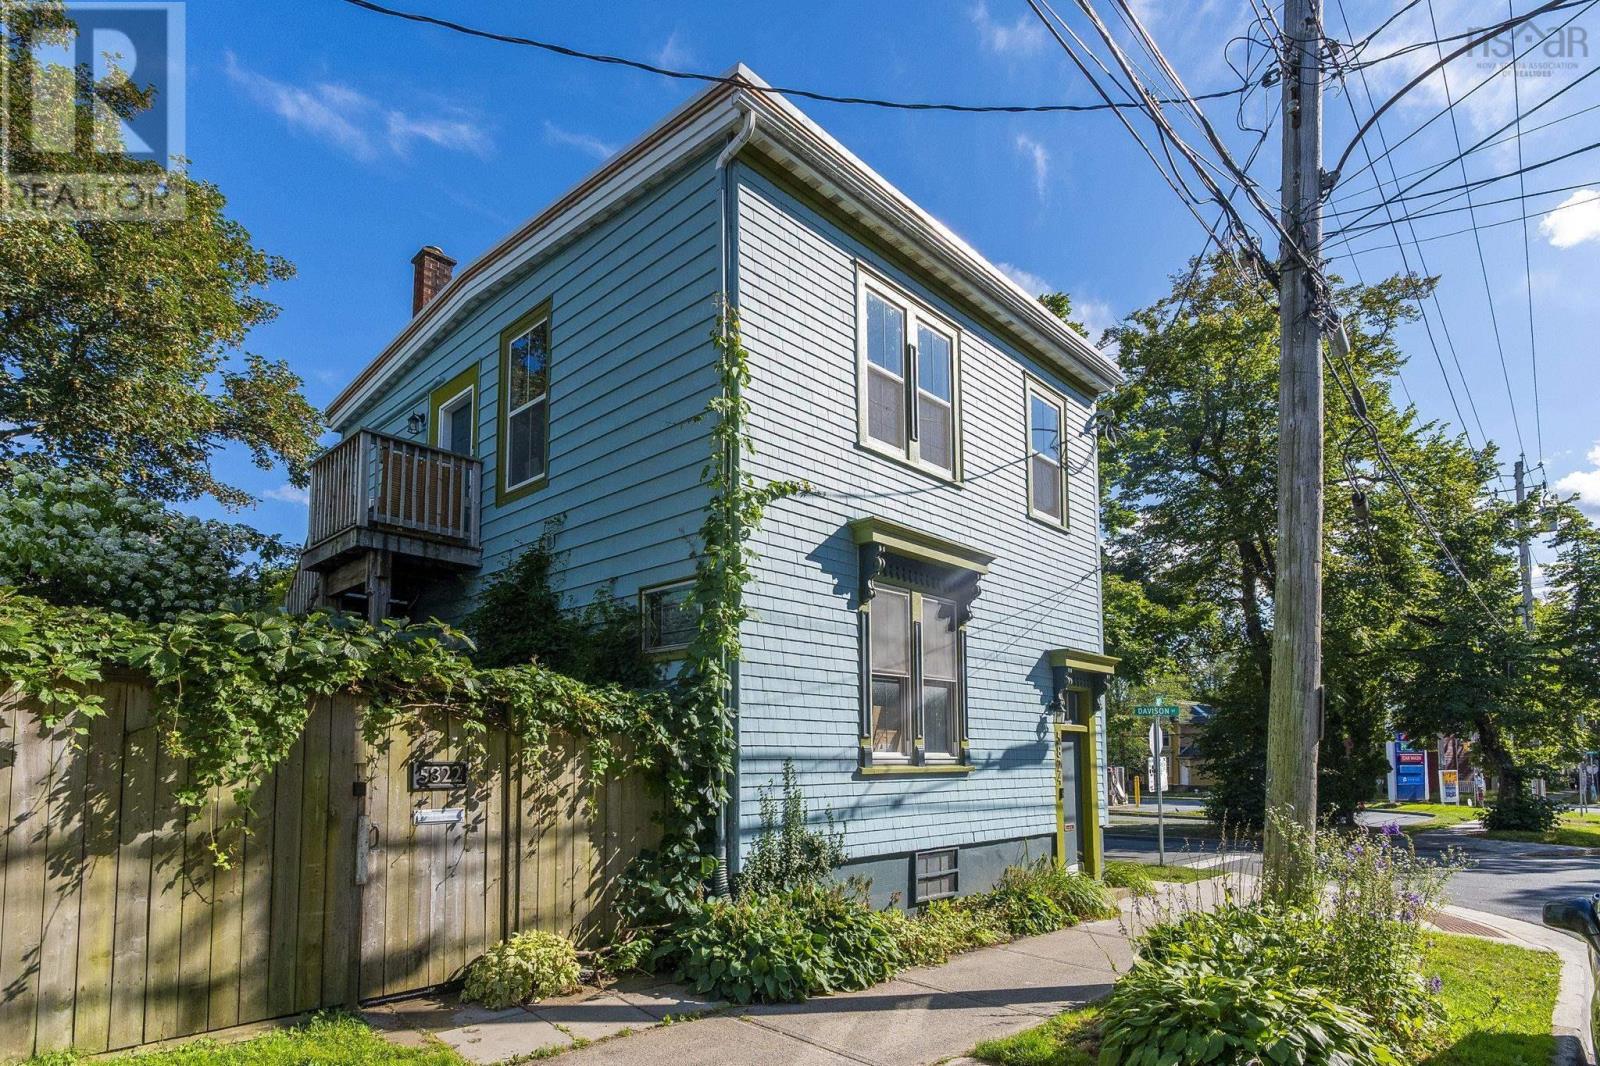
5822 / 5824 Charles Street
Halifax, Nova Scotia
Lots of options! This home could be converted back to a legal 2 unit with minimum investment or it could be an elegant single family home with planned space for extended family. Over the years this home has been lovingly renovated and restored to create functional comfort and timeless style. Soaring 9 ft ceilings, 2 original non working fireplaces, polished hardwood floors. Beyond cosmetics, additions of new roof 2025, most upgraded windows, 3 ductless heat pumps, spray foam insulation in basement, updated panels and so much more. Must be seen! (id:63476)
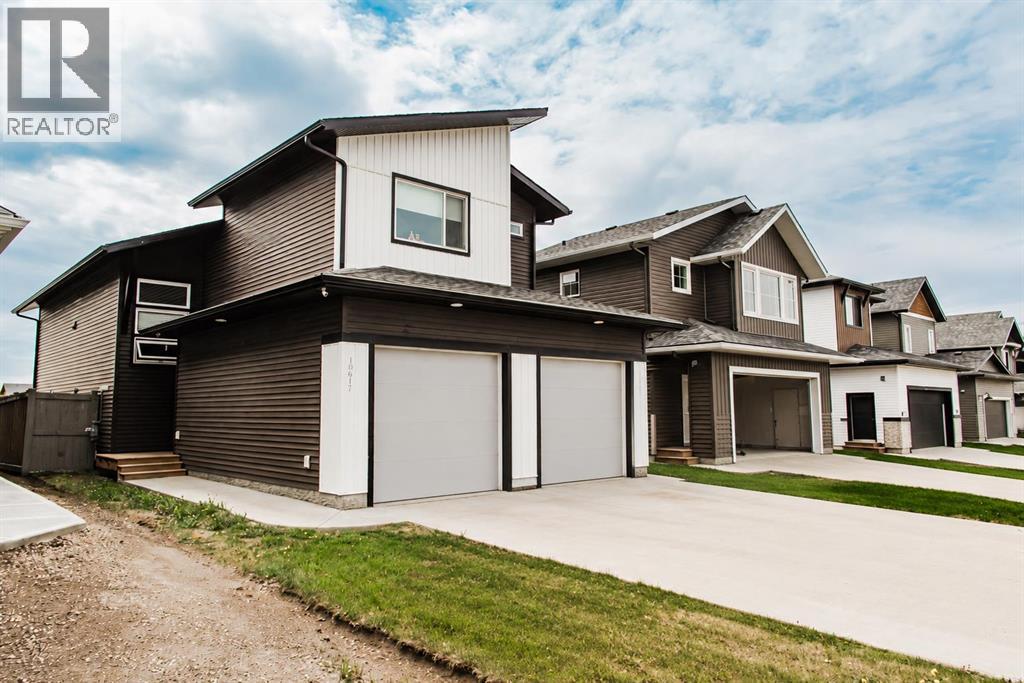
10617 133 Avenue
Grande Prairie, Alberta
*Legal Suite* Investment opportunity with no rear neighbors in the desirable Arbour Hills community! This gorgeous modified bi-level offers a fully suited layout, making it ideal for homeowners looking to offset their mortgage or investors seeking strong rental potential. The main floor features an open-concept design with a bright living room, functional kitchen, dining area, convenient main-floor laundry, and two bedrooms. Privately situated above the garage, the spacious primary retreat includes a walk-in closet and a 3-piece ensuite.The self-contained lower suite offers its own separate entrance, two bedrooms, a full 4-piece bathroom, kitchen, dining area, living room, and in-suite laundry providing excellent flexibility for tenants or extended family. Beautifully finished inside and out, this home showcases upgraded finishes, energy efficient Low-E Argon windows, a high-efficiency furnace, and energy-saving lighting throughout. The fully fenced and landscaped yard backs onto open space, offering added privacy and no neighbors behind.Located in the newer phase of Arbour Hills, you'll enjoy easy access to schools, shopping, walking trails, and Bear Creek Golf Course. Current tenants are month-to-month and would love to stay, making this a turnkey investment opportunity. (id:63476)
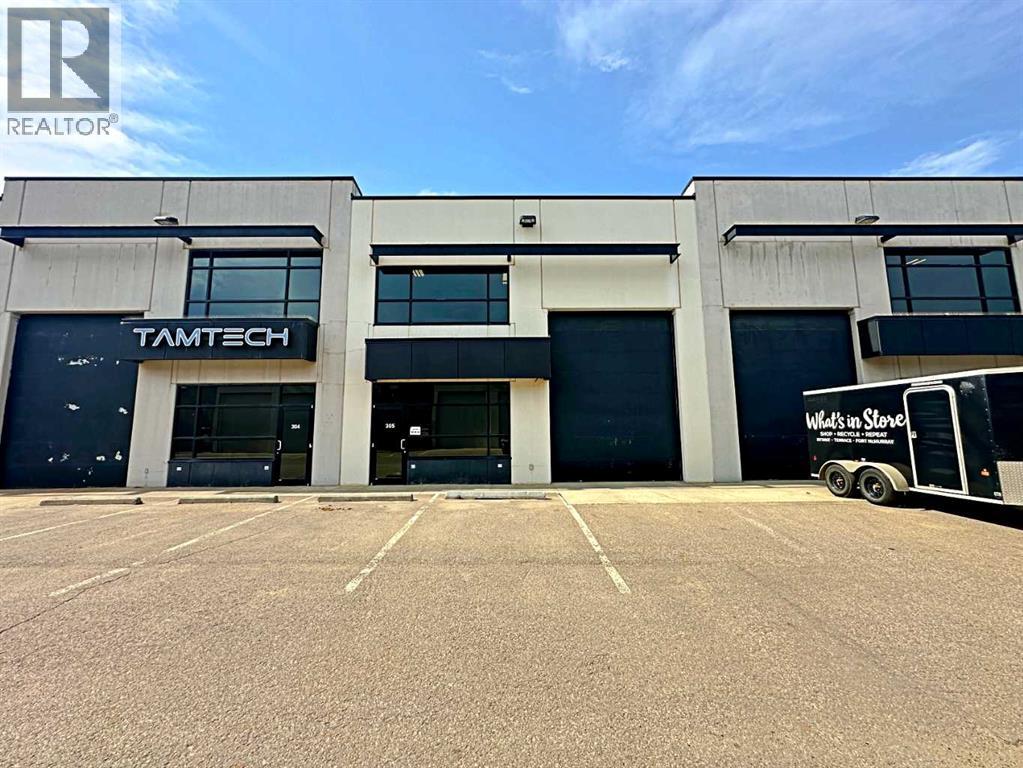
305, 400 Mackenzie Boulevard
Fort Mcmurray, Alberta
FOR SALE OR LEASE – FLEXIBLE INDUSTRIAL BAY IN MACKENZIE INDUSTRIAL PARK. This 1,591 sq. ft. bay offers exceptional value and versatility within a first-class Kuusamo-built development on MacKenzie Boulevard. Ideal for light to medium industrial operations, service businesses, or vehicle and equipment storage, this unit is designed for functionality and comfort. The space features front grade-level loading with a 12’ x 16’ overhead door and man door, 22’ ceiling height, and durable pre-cast concrete construction. A professionally installed air make-up system ensures proper ventilation, consistent air quality, and temperature control—making the space ideal for working with vehicles, operating equipment, or running mechanical or detailing services year-round. Additional features include a floor drain, two-piece bathroom, and two dedicated parking stalls. Strategically located in the southeast sector of Fort McMurray, adjacent to Highway 63 with direct access to Highway 69, MacKenzie Industrial Park offers excellent visibility and convenient access to the airport, downtown, and major industrial corridors. Available for immediate possession, with affordable condo fees that include water. (id:63476)
300-302 3rd Avenue NW
Manning, Alberta
2 Vacant Lots that have services installed in R2 section of NW Manning AB. Lots have been planned for a Duplex and can come with Blue Prints already developed to suit the 2 lots or you can build your own new home, Manufactured home or mobile home on the property! Close to Down town and all amenities! (id:63476)
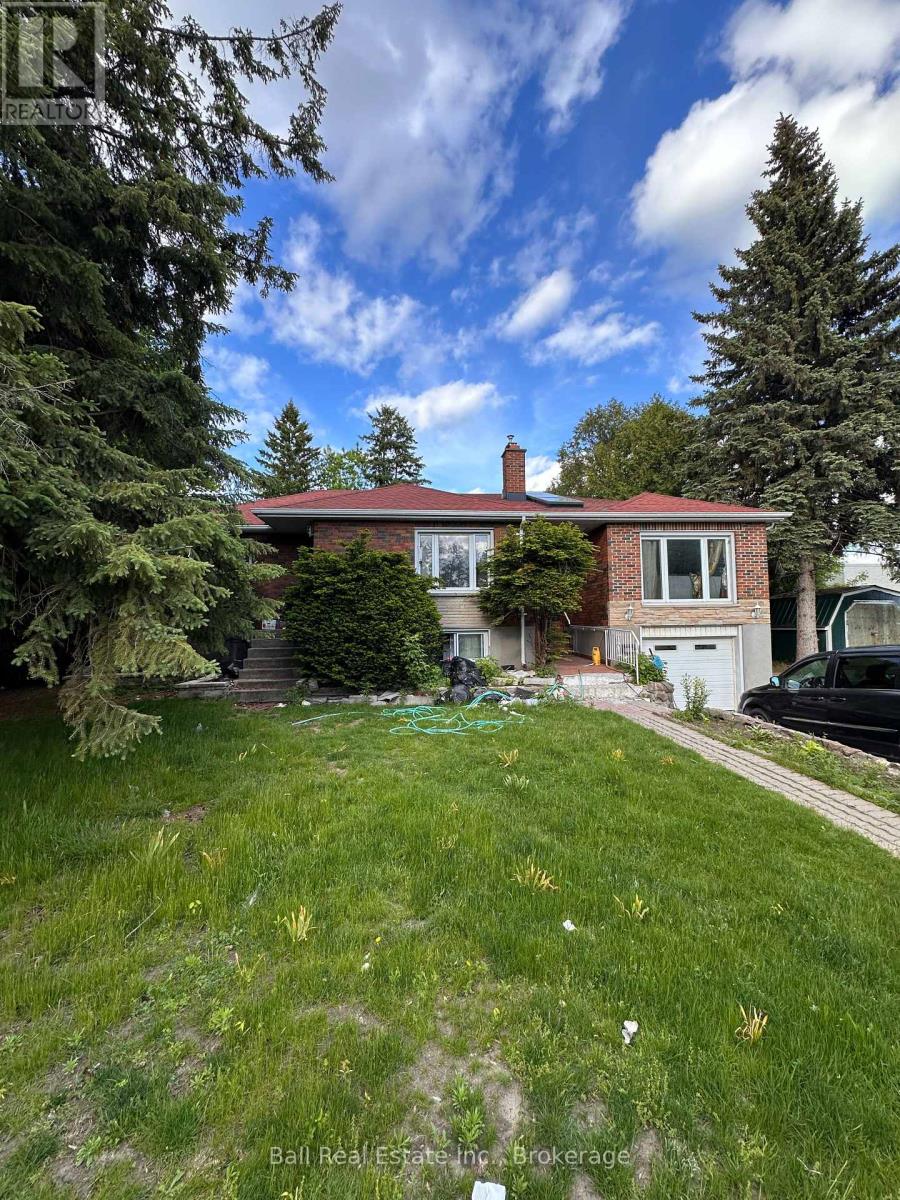
10 Arthur Avenue
Peterborough, Ontario
Shopping, food, and great access right outside your front door! Commuters will love the Lansdowne & Parkway location for public transit and easy access to Highway 115. What an opportunity! All brick bungalow set right in the heart of this highly desirable location on super private lot. 3 bed 2 bath plus den. 2 entrances and a bonus 24 x 30 building that previously was a walk in cooler. Great opportunity for home based business with loads of room for pick up and deliveries of large trucks, vehicles and for other opportunities. Tucked away private lot just behind Baskin Robins Ice Cream on Lansdowne St. (id:63476)

8 St Augustine Drive
Whitby, Ontario
Discover this stunning new 2-bedroom bungalow by DeNoble Homes, perfectly situated across from Winchester Park! Thoughtfully designed with premium upgrades, the home boasts 10-ft smooth ceilings and a bright, open layout. The kitchen impresses with high-end cabinetry, a pantry, quartz counters, a center island, pot drawers, a stylish backsplash, and under-cabinet lighting. The primary bedroom includes a 4-piece ensuite and walk-in closet, plus a spacious second bedroom. Enjoy the convenience of main-floor laundry and a basement with large windows, a finished landing, higher ceilings, and 200-amp service. The garage is fully drywalled for a polished finish. Located steps from top schools, parks, and amenities, with quick access to public transit and highways 407, 412, and 401. Kindly note certain rooms have been virtually staged to show scale of rooms and provide inspiration. We have provided exact photos of each room as they are before each staged photo.. The options with these homes in terms of furniture placement and design are absolutely endless! (id:63476)
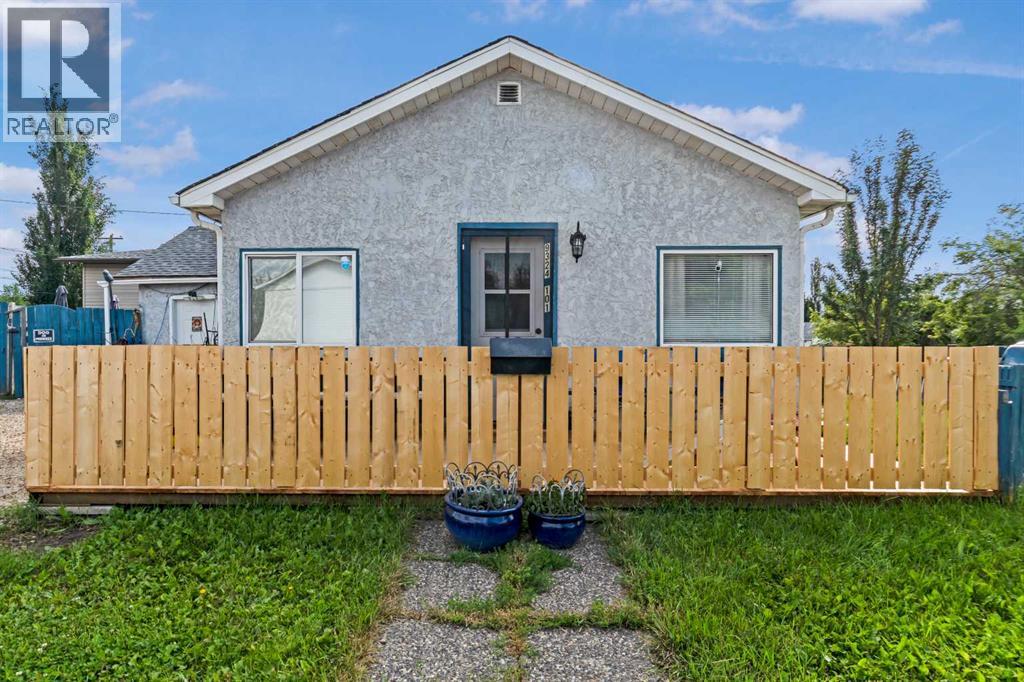
9324 101 Avenue
Grande Prairie, Alberta
Looking for a home with character, a massive yard, and endless potential? This charming property has been lovingly cared for by the same owners for many years and is ready for its next chapter. Situated on a HUGE corner lot, you'll have plenty of room to enjoy the outdoors, entertain, or explore future possibilities. Inside, the home offers a functional layout with two bedrooms, including a spacious primary bedroom featuring an extended area that's perfect for a walk-in closet, nursery, or home office. The bathroom has been tastefully updated with a newly tiled shower, while the oversized kitchen provides an abundance of cabinet and counter space for everyday living. The attached garage was previously converted into additional living space and has since been returned to a large storage area, offering flexibility for storage, a workshop, or future development. Outside, you'll appreciate the three large storage sheds, above-ground pool, and the incredible amount of yard space that sets this property apart. Whether you're searching for your first home, a property with room to grow, or simply love the charm of an established home on an oversized lot, this one is worth a look. Contact your preferred real estate professional TODAY! (id:63476)
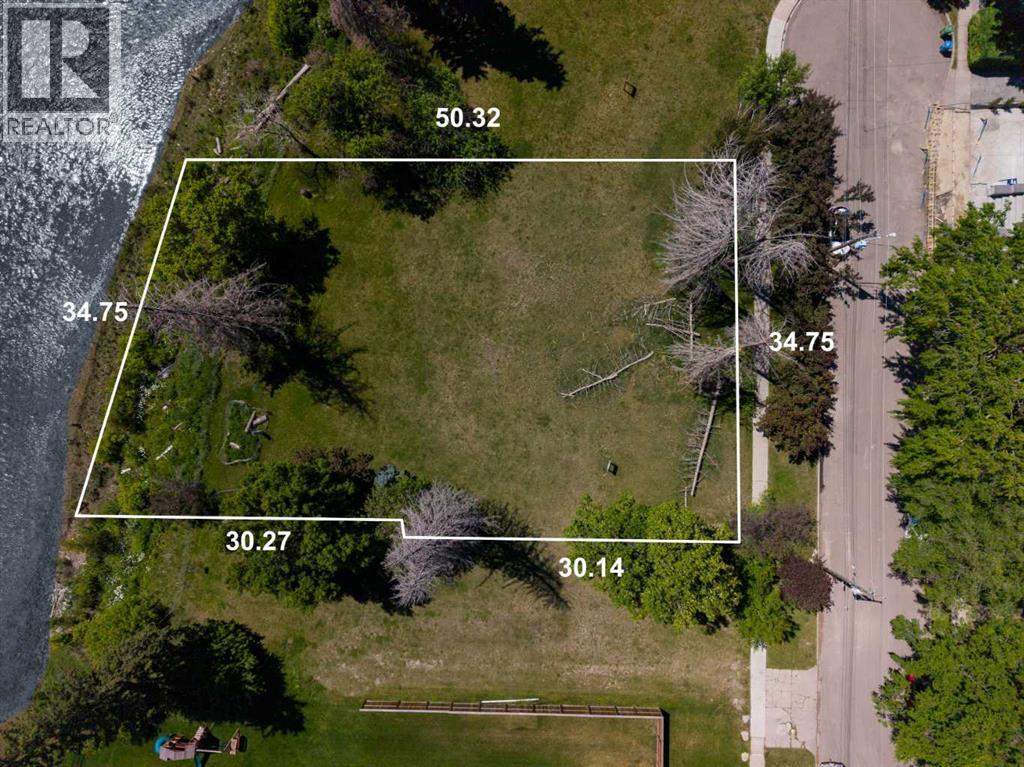
409 40 Avenue SW
Calgary, Alberta
Now Available | Nearly 22,000 sq. ft. | Approx. 111 ft of Elbow Riverfront: Seven. That’s the number of riverfront lots in the final phase of the prestigious inner-city community of Elbow Park. With almost half an acre of land and 111’ of river frontage, this expansive property will make a gracious estate, a legacy. A singular opportunity for breathing space, calm and the tranquility of nature whilst remaining in the centre of the vibrant city.These properties were acquired by the Province of Alberta while the water-flow system was being remediated and restructured following the 2013 floods. They are now being offered for sale through a transparent and structured process. Additional information is available. (id:63476)
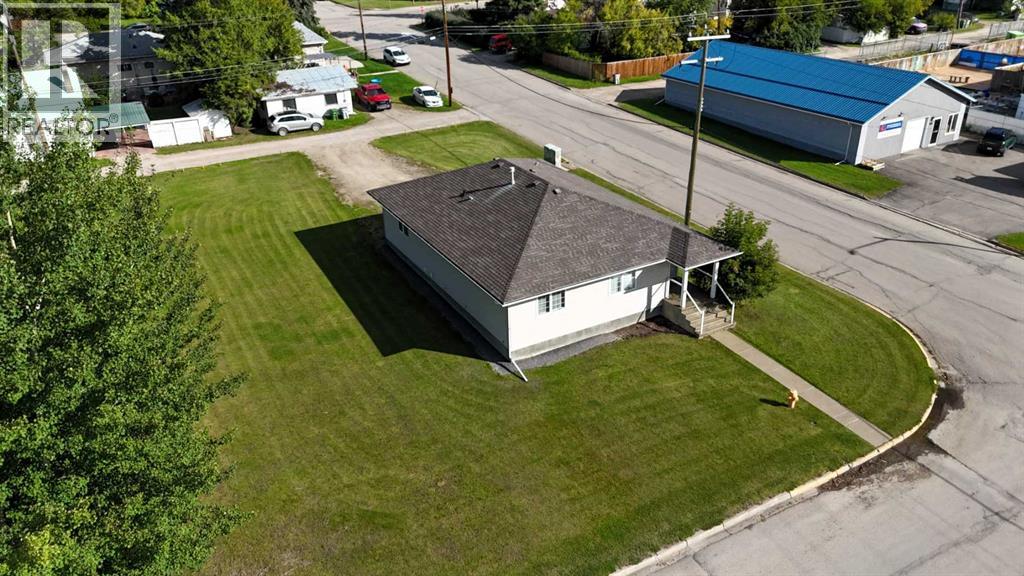
4702 3 Avenue
Edson, Alberta
TWO COMMERCIAL LOTS. MOVE-IN-READY SPACE. ROOM TO GROW!A well-maintained 1,681 sq. ft. commercial building offering exceptional versatility and room to grow. Situated on two C2-zoned lots totaling approximately 14,000 sq. ft., the property provides generous parking and outdoor space. Approved for mixed use and equipped with a live-in suite, this property offers added flexibility for an owner-operator, investor or business looking to combine commercial and residential use.Built in 2003, the move-in-ready building features a functional and versatile layout suitable for a wide range of permitted commercial uses. The main level includes a large open studio area, five private treatment rooms or offices, a fully equipped kitchen and two three-piece bathrooms. The basement offers additional utility and future potential, including roughed-in plumbing for a third bathroom, laundry hookups, a dedicated furnace room with a fire-rated door, commercial-rated beams and a sewer backflow valve.The property is well suited for professional offices, health and wellness services, personal services, training or educational uses, studio space, or other businesses permitted under C2 zoning. The approved mixed-use designation and live-in suite add an additional layer of functionality, making it possible to work and live in one location. This property that can work for your business today and adapt to your needs well into the future. (id:63476)
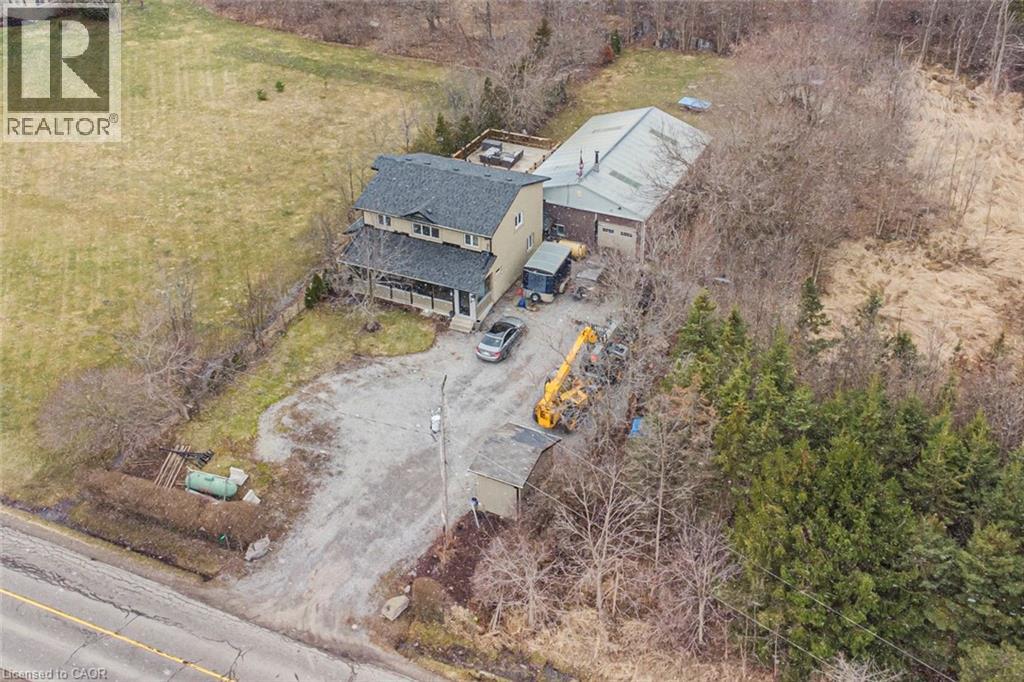
443 Eleventh Road E
Stoney Creek, Ontario
Beautifully renovated 4 bedroom, 2.5 bathroom 2 storey home on the Stoney Creek Escarpment. Living/dining combination with laminate flooring. Gorgeous custom kitchen features large island with wine fridge, quartz countertops, under cabinet lighting, soft close doors and drawers, ceramic flooring and backsplash, electric stove and gas rough in at stove, and stainless steel appliances. Sunken family room with surround sound speaker system, built-in shelving, crown moulding, laminate flooring, and garden doors to private rear patio and hot tub. Main floor laundry with quartz countertop and ceramic flooring. Main floor office/den with laminate flooring. Master suite boasts his and hers closets and 4-piece ensuite with double vanity, ceramic flooring, and 4’ x 4’ walk-in shower. 4-piece main bathroom with linen closet, natural stone flooring and tub surround. All three bathrooms have heated floors. Incredible 32’ x 48’ detached workshop with 16’ ceiling, perfect for the hobbyist or handy person. Huge front driveway with lots of parking. 0.34 acre private country property just minutes from the QEW, Costco, and all amenities. Hobbies paradise, try sellers motivation! (id:63476)
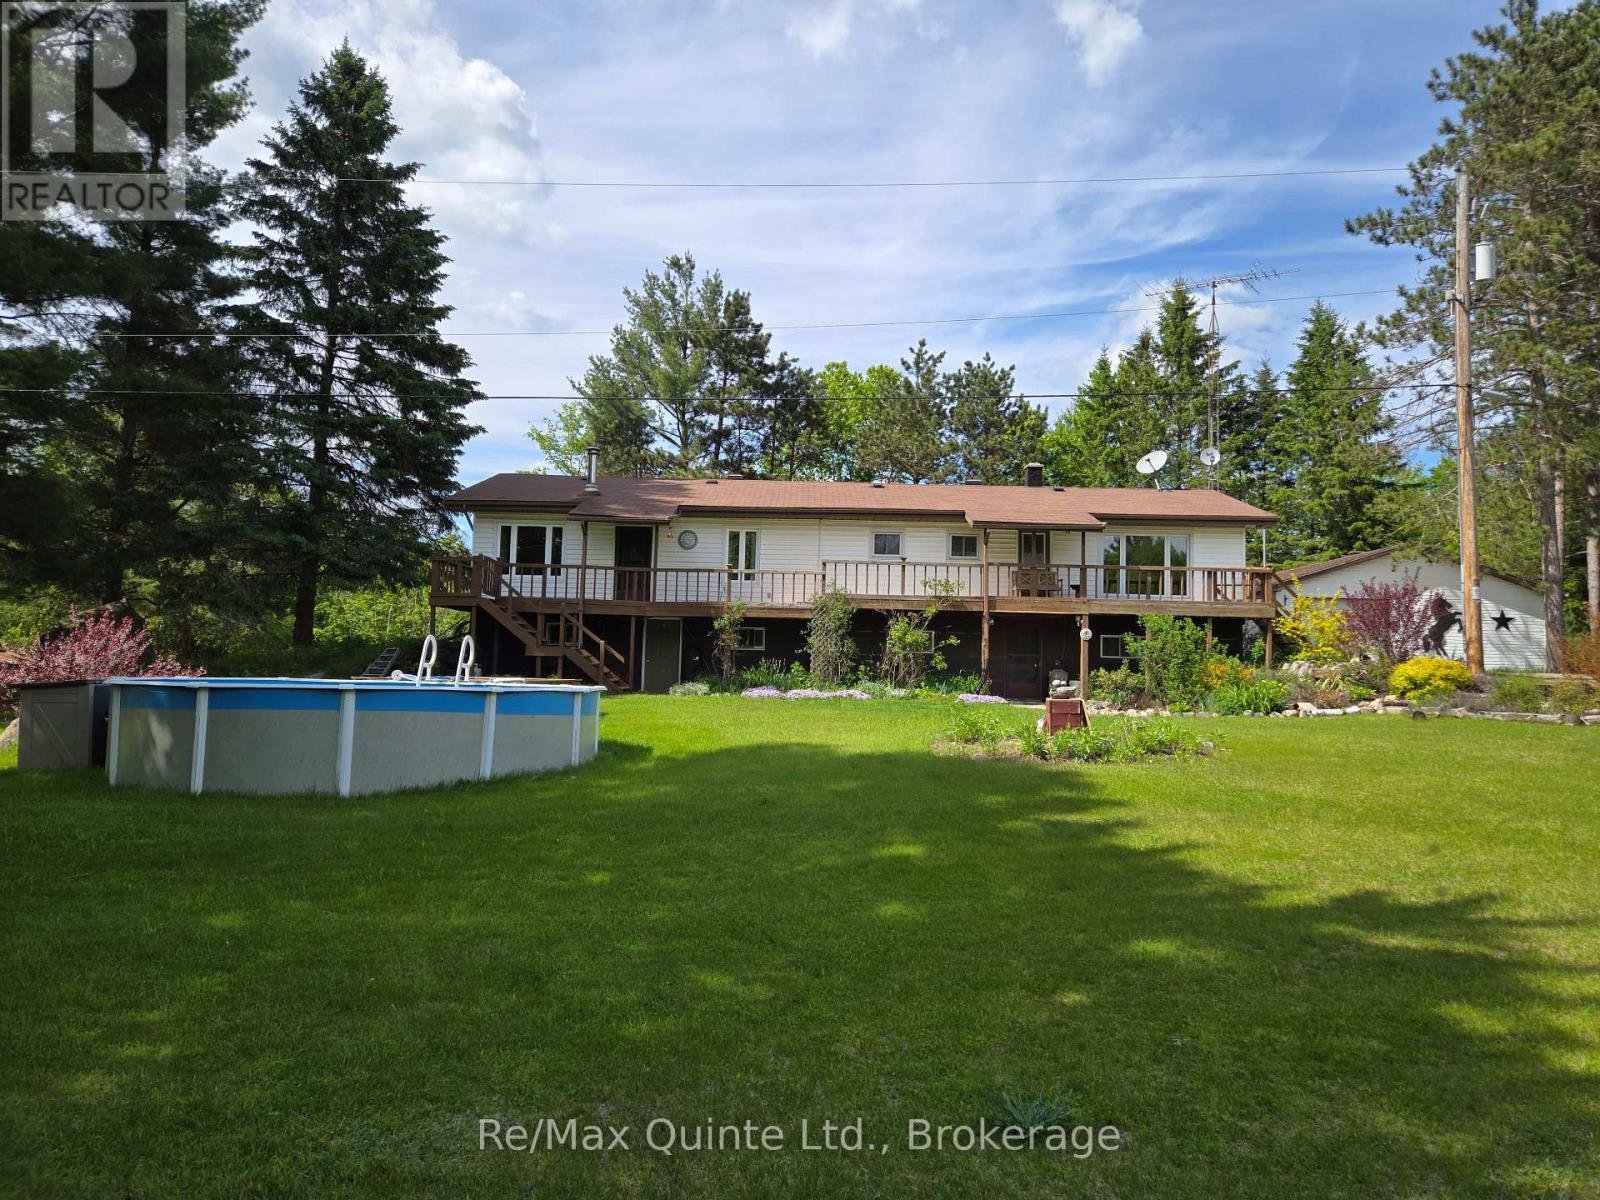
690 Potter Settlement Road
Tweed, Ontario
This wonderful 3 bedroom home is nestled back off a country road with a 14+ acre private & peaceful setting. Stepping inside from the sprawling deck, the main level boasts a spacious dining room with cozy woodstove and breakfast bar. Walk into the kitchen with ample cabinetry, pantry, and center island and walkout to deck overlooking the private backyard. Living room with lots of natural light with walkout to deck that overlooks the beautiful front yard with lots of gardens and ponds. 2 bathrooms both 3pc, one with walk-in shower and the other with soaker tub. Primary bedroom with double closets, another 2 spacious bedrooms for your guests and a large laundry room with lots of cabinets. The walkout lower level features a huge rec room, a large work shop, a cold room, and 2 other nice sized rooms which could be a potential in-law suite or home business. Outside, you'll find a 28 x 30 detached garage, above ground pool for those hot days, horse stable and paddock, 2 ponds, lot's of perennial gardens and trails throughout the property. Whether unwinding on your private deck enjoying your peaceful picturesque acres after horseback riding the trails or enjoying some gardening this perfect country paradise could be your next home. (id:63476)
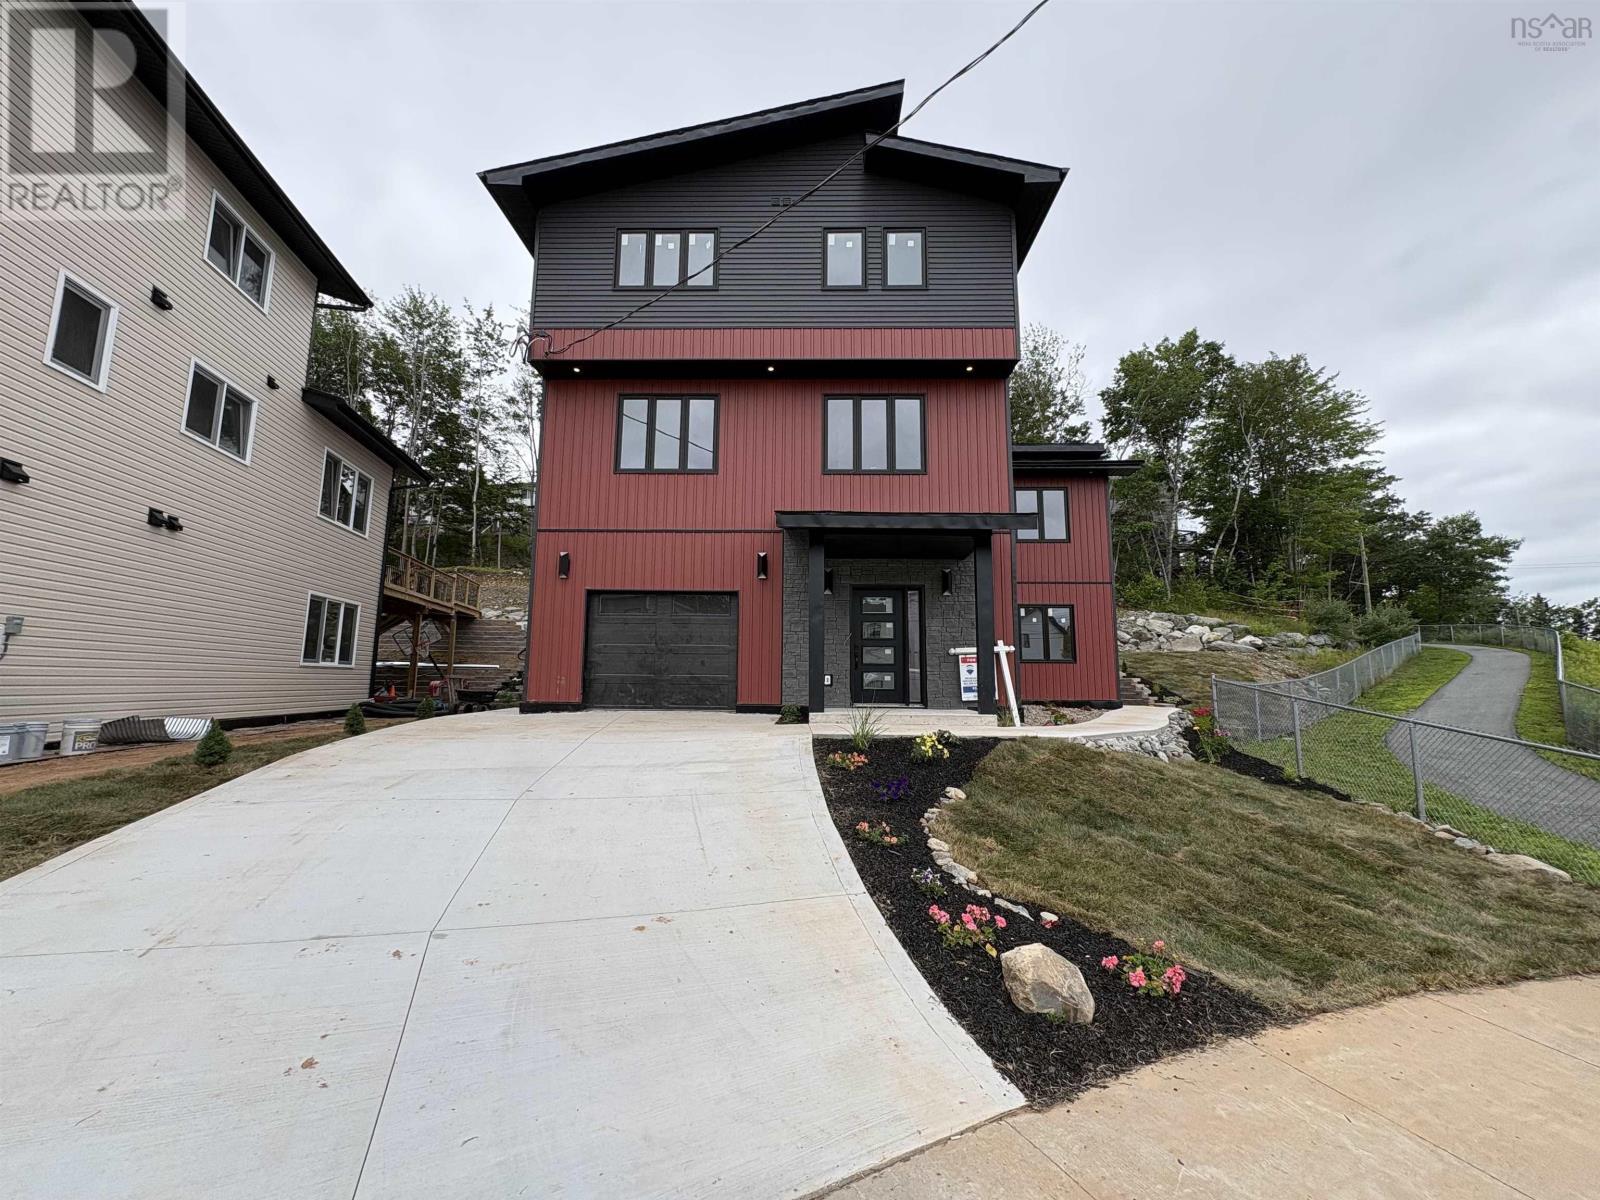
46 Angel Court
Dartmouth, Nova Scotia
Welcome to 46 Angel Court, a stunning brand-new home nestled on a quiet, family-friendly cul-de-sac just steps from the renowned Shubie Park in Dartmouth. Offering over 3,100 sq. ft. of thoughtfully designed living space across three finished levels, this exceptional home blends modern style, functionality, and quality craftsmanship. The open-concept main level features 9-foot ceilings, expansive wraparound windows that flood the home with natural light, a beautifully appointed custom kitchen complete with a walk-in pantry, and a convenient powder room creating the perfect space for both everyday living and entertaining. The upper level is thoughtfully designed with families in mind, featuring a spacious primary suite with a walk in closet and an ensuite , two additional generously sized bedrooms, a full bathroom, and a dedicated laundry room, providing convenience right where you need it most. The fully finished walkout lower level, also boasting 9-foot ceilings, offers exceptional flexibility with its own bedroom, full bathroom, and kitchenette making it an ideal space for extended family, guests, or a potential in-law suite. Built for comfort and efficiency, this home is equipped with a ducted heat pump, 400-amp electrical service, and an EV charger. Professionally landscaped and backed by a 10-year new home warranty, it also includes a complete four-piece stainless steel appliance package, making it truly move-in ready. Perfectly located in one of Dartmouth's most sought-after neighbourhoods, just moments from the scenic trails and lakes of Shubie Park, this home offers the perfect blend of luxury, convenience, and lifestyle. (id:63476)
RE/MAX Nova

15 Cruikshank Avenue
Toronto, Ontario
Rare Offering In Highly Desirable Playter Estates-Danforth! This custom-built 3-storey residence offers approx. 3,220 sq. ft. of beautifully finished living space, blending luxury design, functionality & quality craftsmanship in one of Toronto's most sought-after east-end communities. Ideal for modern family living, multi-generational use or income potential, featuring 2 kitchens, 2 separate hydro meters, 5 full baths, 2 powder rooms, 4 spacious bdrms each with ensuite, plus a self-contained 1-bdrm lower-level suite with walk-out. The main floor impresses with soaring ceilings, floor-to-ceiling windows, herringbone hwd floors, fluted accent walls, glass railings, pot lights, built-in speakers & open-concept living/dining. Designer kitchen with quartz counters/backsplash, custom cabinetry, centre island, pot filler & bar area with wine fridge. Family room offers fireplace feature wall & large sliding doors to rear patio and detached 1-car garage with laneway access. 2nd & 3rd floors feature generous bdrms with ensuite baths, custom closets, balconies, skylights & great natural light. Rare in-home elevator adds comfort, accessibility & luxury across all levels. Bright soundproofed lower level includes 8-ft ceilings, bdrm with ensuite, powder room, vinyl floors, pot lights, separate laundry, heat pump, sliding doors & walk-out access. Features include HRV, central vacuum, Nest thermostat, steel moment frame structure, foam insulation, sump pump, backwater valve, full waterproofing, security cameras, video doorbell, 2 laundries, custom vanities, solid wood doors & ample storage. Located near well-regarded schools, parks, subway, shops, restaurants & the vibrant Danforth corridor. A beautifully finished custom home offering flexibility, style, convenience & long-term value in prime East York. (id:63476)
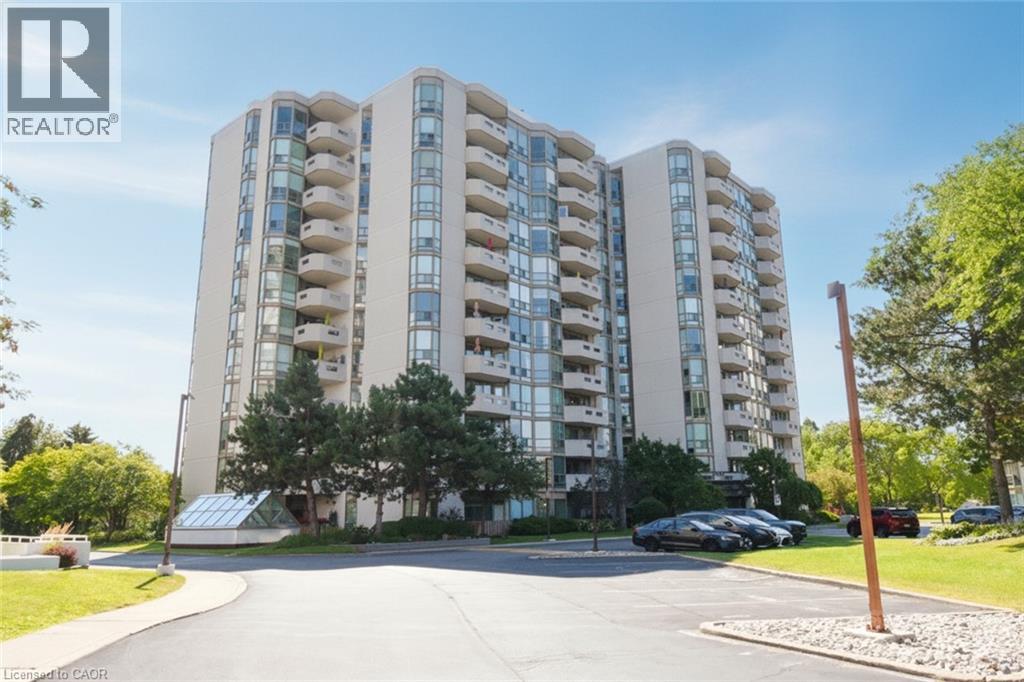
5080 Pinedale Avenue Unit# 1001
Burlington, Ontario
Most sought after Spotless, Beautiful “Rousseau Model” , 1337 Sqft with fabulous views in this upgraded CORNER unit. Large spacious Balcony with lake and escarpment views . Bright spacious UPGRADED eat in Kitchen complimented by stainless steel appliances plus wine fridge and floor to ceiling Window ! Enjoy sunsets. Expansive windows. Spacious entry foyer with mirrored closets + classy French door entry. Perfect split bedroom plan provides privacy for your guests. 2 full Baths. Huge ensuite Laundry. Family sized Dining rm with Patio Sliders out to 85 sq ft BALCONY ! upgraded floors and NO carpets. Walk to Go station , pharmacies, Fortino’s, Home Hardware and on Bus route- yet walk down to the LAKE . PRIVATE Locker included, Lush well kept landscaped grounds. Take Elevator right down to “Indoor Year Round Pool”. New Heat Pump. This is a MUST SEE AT GREAT VALUE”. Golfers can enjoy indoor practice, Billiards Room a great feature! Sauna, Library and Hot tub also for your pleasure ! For only $25 per month you get CABLE TV and INTERNET,,,great deal!! (id:63476)

59 Jones Avenue
Toronto, Ontario
Experience refined urban living in this newly renovated, over 1400 sq. ft.( above grade) residence located in one of downtown Toronto's most coveted pockets. Set on a peaceful street just moments from the city's energy, this home blends luxury, comfort, and thoughtful design. Every detail has been elevated with premium finishes, en-suite bathrooms in all three bedrooms, additional powder room on the main floor, and two elegant balconies that extend your living space outdoors. Sunlight pours through the home, enhanced by a dramatic skylight that creates a warm, inviting atmosphere. Enjoy a private fenced backyard, a rare indoor garage, and a versatile lower level with the option to add a fourth bedroom. Whether you're seeking a sophisticated investment or a forever home, this property is truly turn-key and exceptional.Within The Sought After Bruce PS And Riverdale CI School Catchments. * Property taxes still to be assessed (id:63476)

57 Jones Avenue
Toronto, Ontario
Beautifully renovated 3-bedroom, 4-bathroom freehold home in a prime downtown Toronto location, tucked on a quiet street yet steps from the city's best amenities. Offering over 1400 sq. ft. of above grade living space, this bright and spacious property features high-end finishes throughout, en-suite bathrooms in every bedroom, and two private balconies. The main level flows into a fenced, private backyard, perfect for relaxing or entertaining. A rare indoor 1-car garage adds exceptional convenience. The lower level offers flexibility with the potential to create an additional bedroom. Natural light fills the home from every angle, highlighted by a stunning large skylight. A true turn-key opportunity-ideal as an investment or your forever home. Steps To Shops, Cafes, Transit, And Parks, And Located Within The Sought After Bruce PS And Riverdale CI School Catchments.* Property taxes still to be assessed. (id:63476)
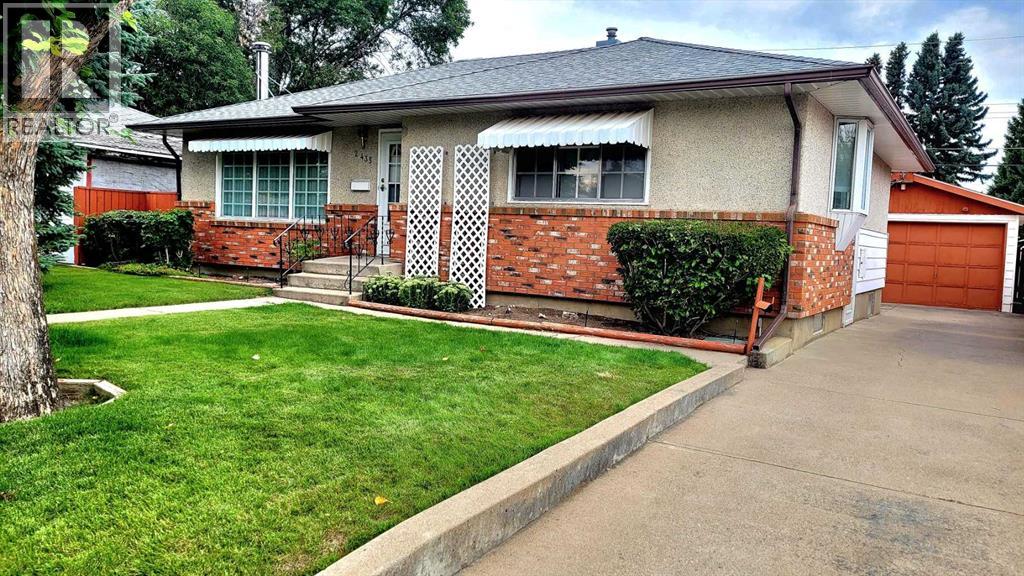
2435 7 Avenue N
Lethbridge, Alberta
This charming 3-bedroom, 2-bathroom home in the desirable northside area of Majestic Place offers over 1,086 square feet of beautifully maintained living space designed for both comfort and entertaining. The inviting interior features a cozy living room complete with a gas fireplace and elegant built-in wall units, a spacious kitchen with abundant storage, and a seamless flow from the dining room onto a large patio deck perfect for hosting guests. Outside, the immaculately manicured backyard serves as a private oasis, boasting automatic underground sprinklers, two charming cottage-style storage sheds, a rare drive-through garage, and dedicated RV parking. Please note that the lower-level bedroom window is not egress. (id:63476)
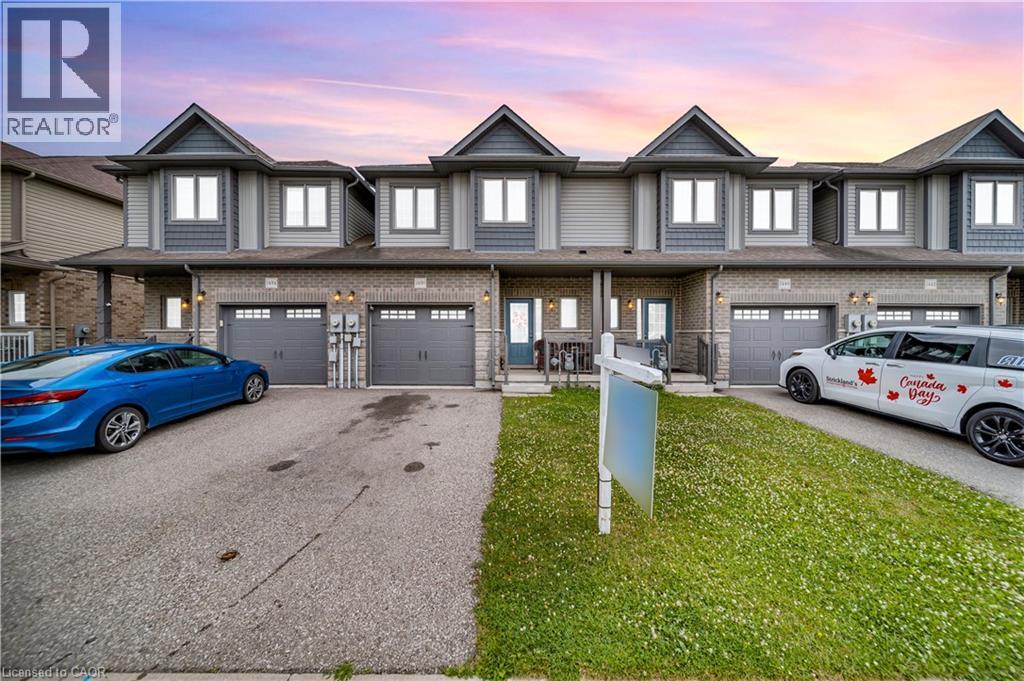
1450 Caen Avenue
Woodstock, Ontario
Welcome to 1450 Caen Avenue Woodstock. An immaculate, FREEHOLD, beautiful middle unit, 1531 sq. ft. townhome with 3 Bed & 2.5 bath in the desirable area of Woodstock. Main floor features a living room with abundant natural light during the day, open concept kitchen, a a dining room and a powder room. A sliding door opens to the huge fenced backyard for the outdoor enjoyment of the family. Second floor features master bedroom with ensuite 3 pc bath and a huge walk-in closet. Another 2 good sized bedrooms , one of them with another walk-in-closet, Second full family bathroom, Second floor convenient laundry. Huge Unfinished basement. Close to Schools, Toyota Plant, HWY 401, Parks, Shopping centers, Hospital & More! Don't miss this fantastic opportunity to own a beautiful home in a growing community! (id:63476)
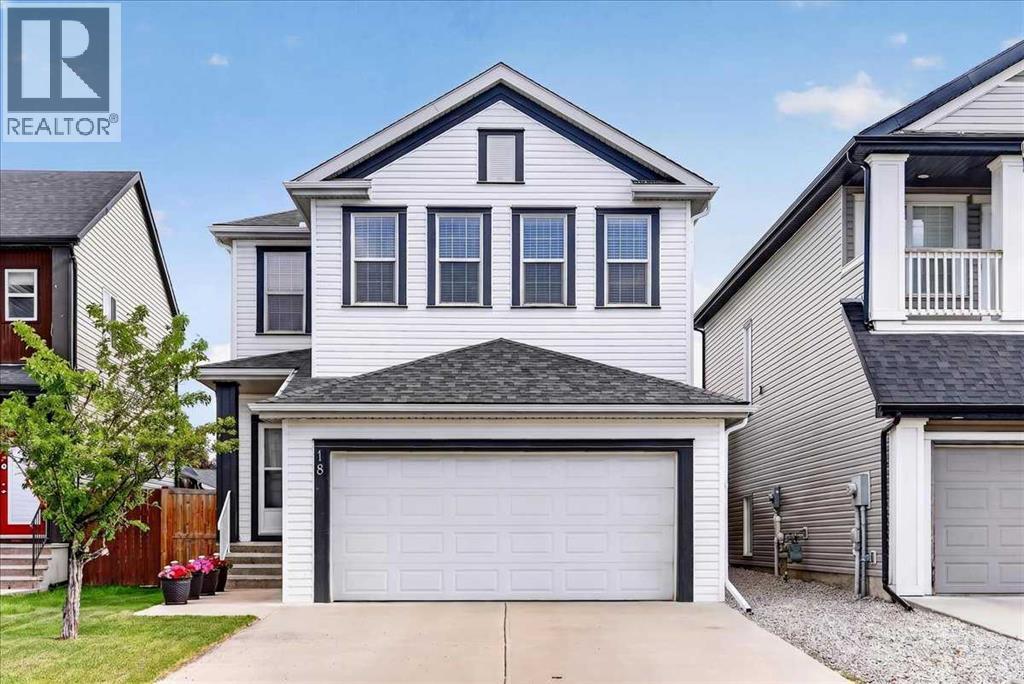
18 Copperstone Drive SE
Calgary, Alberta
Let your next chapter begin in the vibrant, family oriented community of Copperfield. This beautiful air conditioned home has been lovingly maintained allowing you to move right in without doing a thing. An open flex room at the front of the home can be used as a formal dining room, home office or extra sitting room. Arched openings make a unique and attractive welcome to your new home. Enjoy open concept living designed with family in mind in the kitchen, dining area and family room. You’ll enjoy a neutral colour palette in the kitchen with timeless maple cabinetry and black granite counters. Plenty of cupboards and counter space, stainless steel appliances including a gas stove, a raised breakfast bar for extra seating and a corner pantry with textured glass insert make this a kitchen you’ll love creating in. The bright and sunny dining room is conveniently located next to the patio door for easy access for outdoor cooking and dining. A gas fireplace in the living room provides both warmth and ambience in the cooler months of the year. Upstairs you’ll find 3 good sized bedrooms including a huge primary complete with a 5 pc ensuite with luxurious soaker tub and a spacious walk in closet. The other 2 bedrooms share the main bath. You’ll love hanging out as a family to watch movies or play games in the large upstairs bonus room. The unspoiled basement provides a blank canvas you can finish to suit your needs on your own schedule. Your private backyard is summer entertaining ready with a huge deck with natural gas line and gazebo plus plenty of grassy area for kids and pets to play. An attached double garage rounds out this terrific home. Additional upgrades include water filtration, water softener and a newer hot water tank. You’re going to love living in Copperfield where you’ll enjoy extensive walking paths, scenic ponds, a skatepark, tennis courts, and a community skating rink. You’ll also enjoy easy access to shopping and amenities as well as schools. Take a tour and fall in love with this home and community. (id:63476)
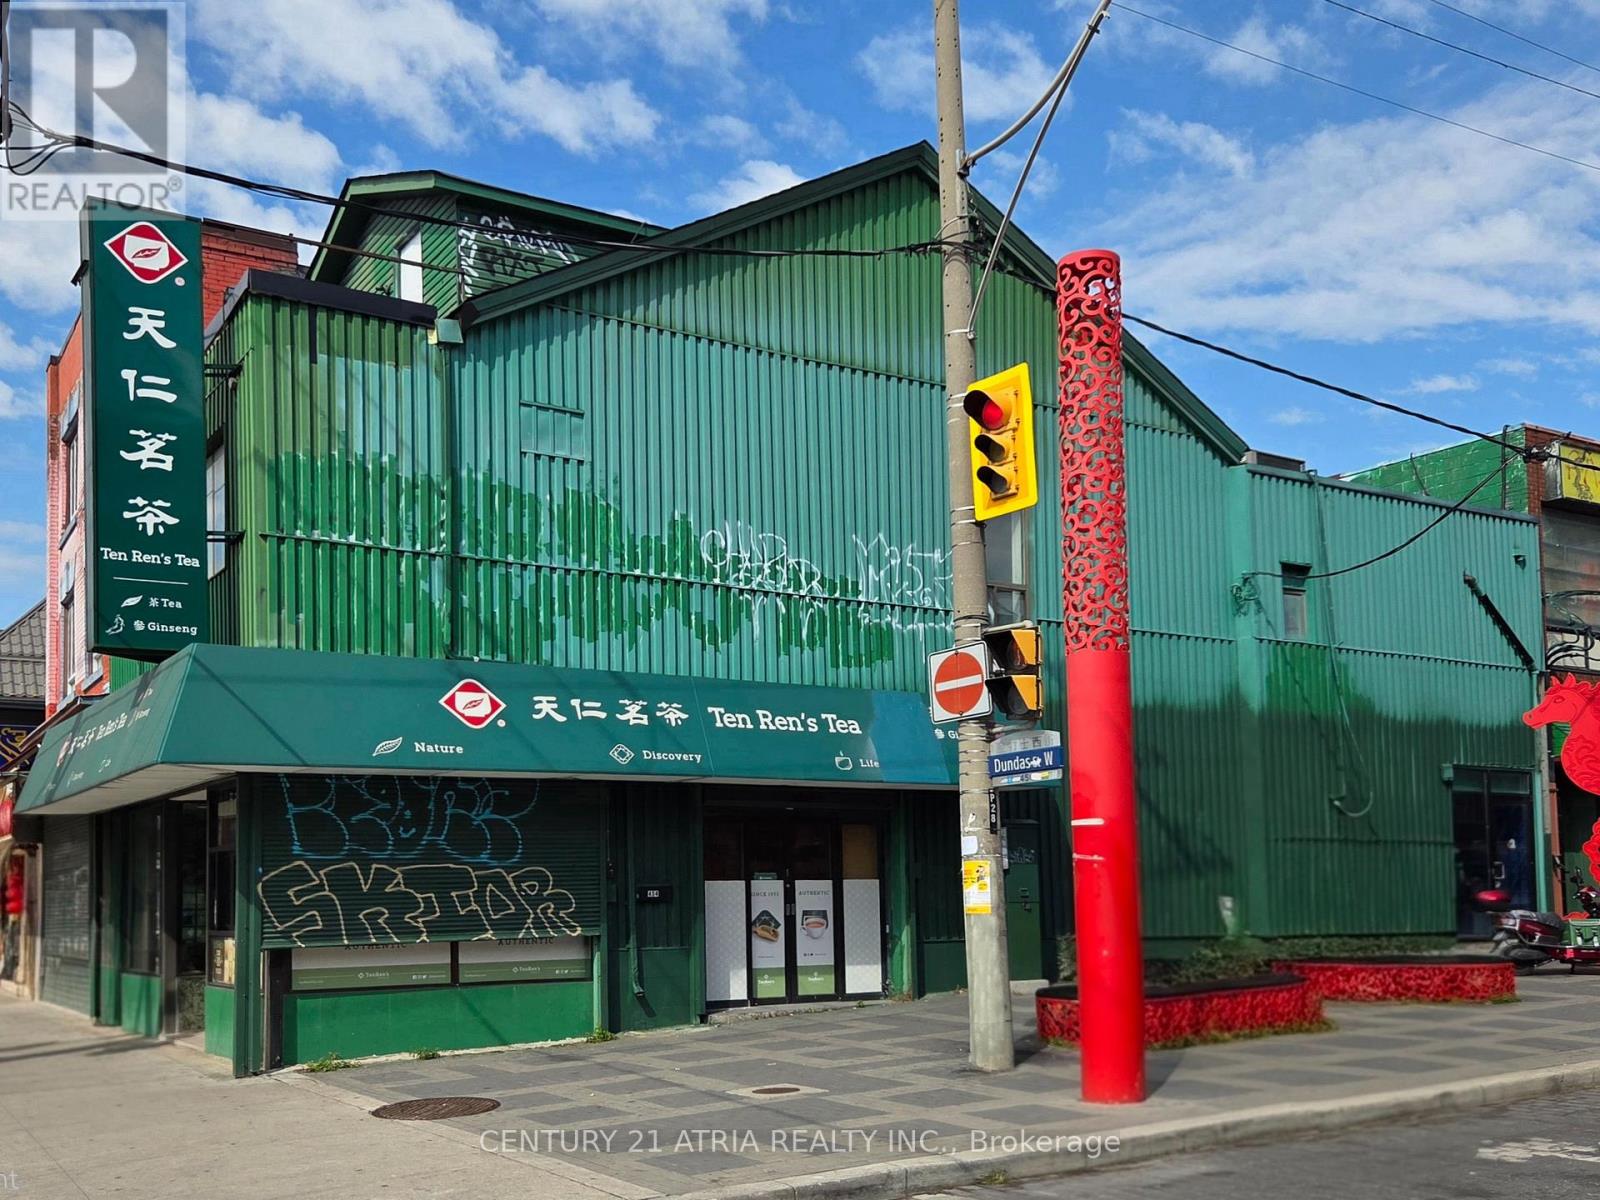
454 Dundas Street W
Toronto, Ontario
Bright Corner Unit Retail Space For Lease In PRIME LOCATION in The Heart Of Chinatown Located At Dundas And Huron. 1324 Square feet on first floor + 256 Square feet in lower level for storage. Full Window Exposure For Advertising. This Is Ideal For Any Retail Business, Professional Service or Work Shop and Many more. (id:63476)
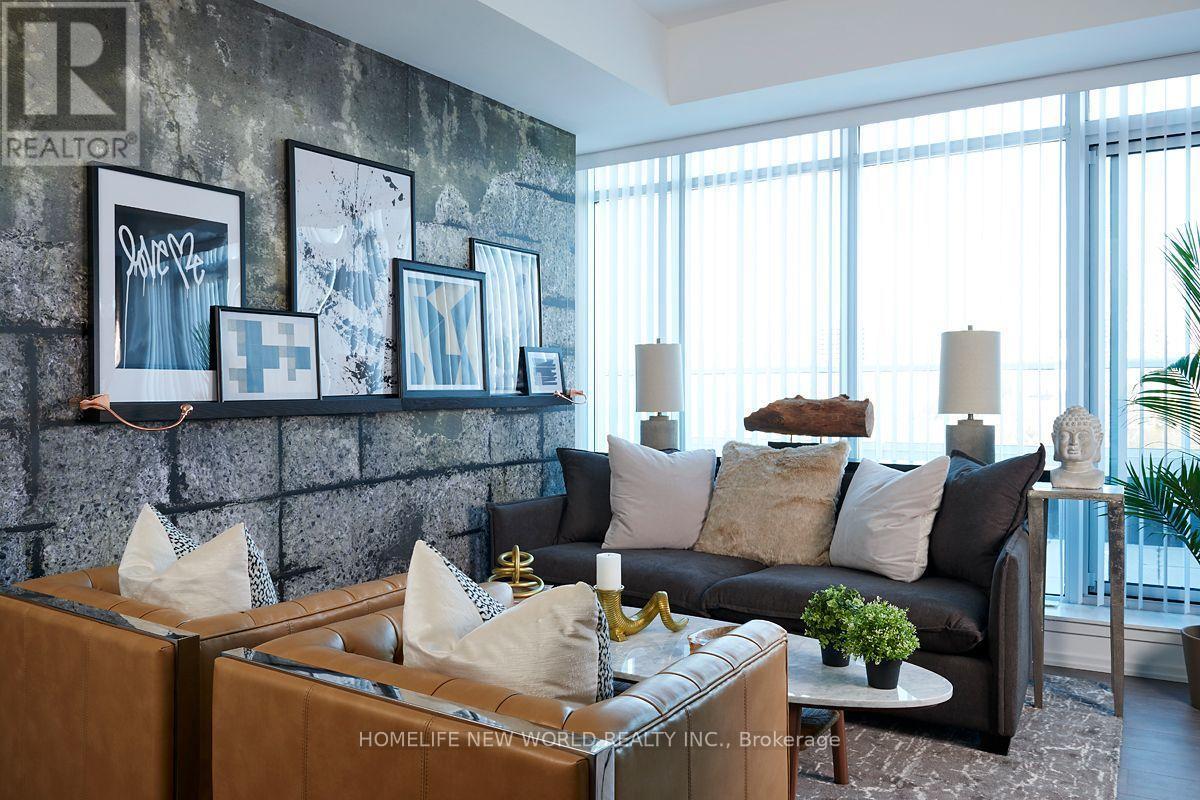
803 - 783 Bathurst Street
Toronto, Ontario
Welcome to B.Streets Condos, an award-winning mid-rise designed by acclaimed Hariri Pontarini Architects. This beautifully finished 2-bedroom, 2-bathroom suite features a functional layout with a dedicated study area, floor-to-ceiling windows and unobstructed city views. Step outside onto the expansive 290 sq. ft. terrace with a stunning view of Toronto-an exceptional extension of the living space and ideal for relaxing or entertaining. Includes one parking space. Perfectly situated in the vibrant Annex, just steps from Bathurst Station, TTC, shops, restaurants and cafés, with U of T, Harbord Village, museums and Yorkville all nearby. An outstanding opportunity for both end users and investors. (id:63476)
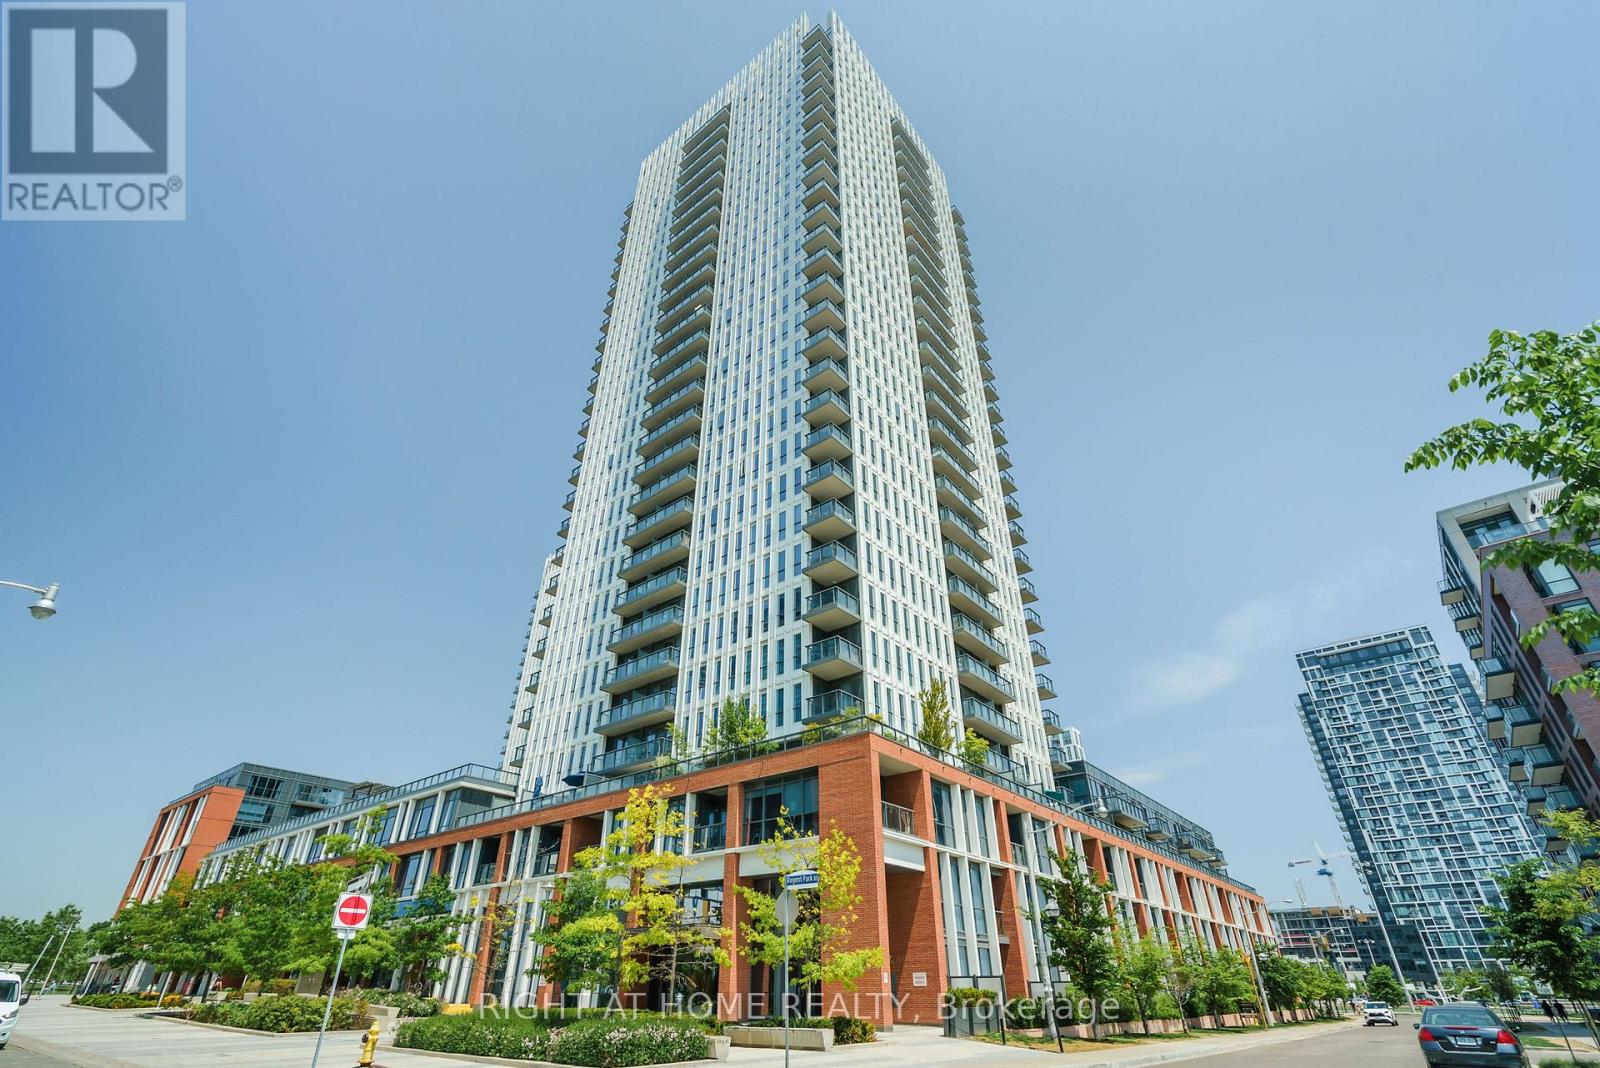
1705 - 55 Regent Park Boulevard
Toronto, Ontario
2 year lease ideally. FURNISHED unit w/ Breathtaking Views In This Corner Facing SW large 1Br+D Suite. Soaring 9ft Ceiling And 701Sqft Of Living Space. Kitchen W/ Granite Counters, S/S Appliances, And Kitchen Island With Seating For 4. Steps To Three Ttc Lines, Dvp, Bike Lanes, Aquatic Centre, Riverdale Park, Regent Park, Cabbagetown & Freshco Grocery Store. Enjoy The Landscaped Terrace With Bbq Area, Spacious Party Room, Bball Court Or A Workout In The Fully Equipped Gym All On The 4th Floor Level. (id:63476)
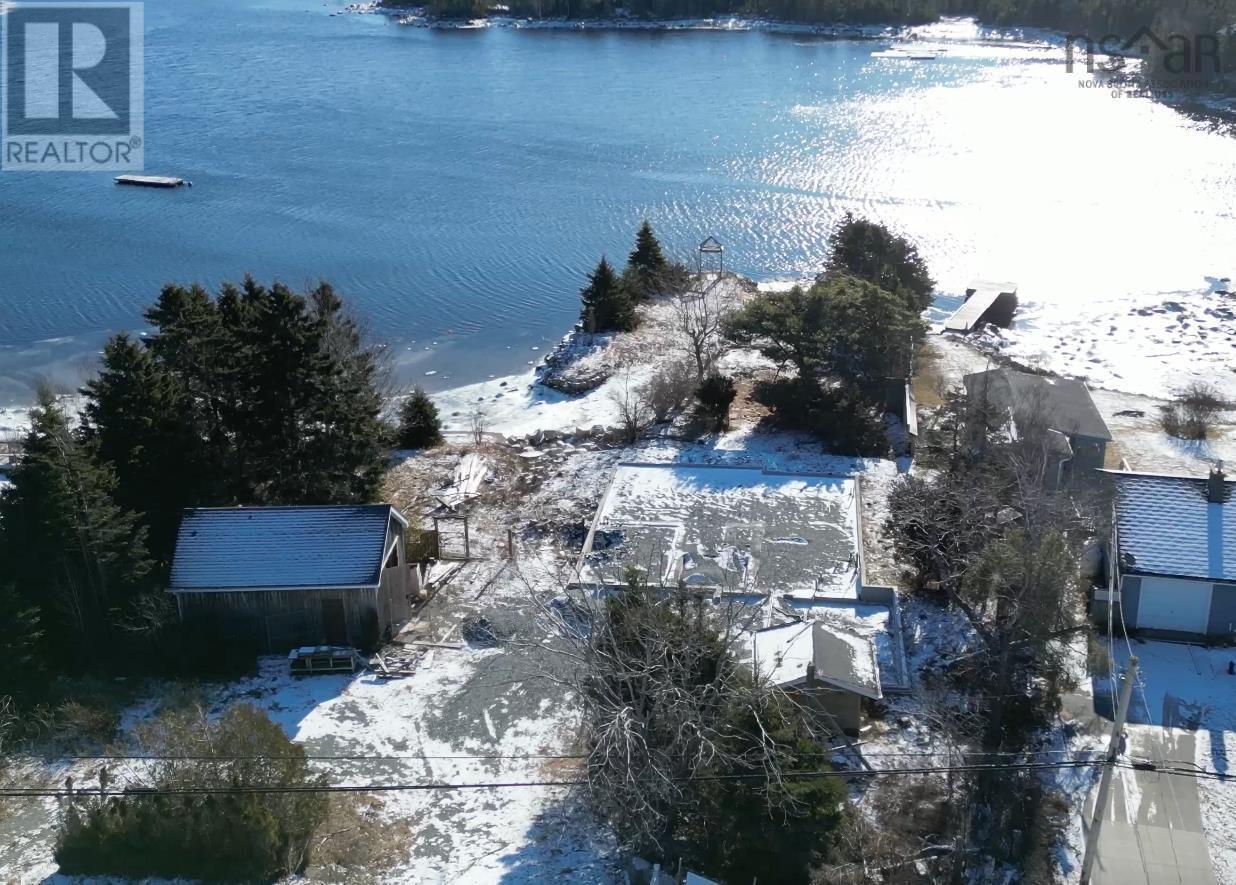
4242 Prospect Road
Bayside, Nova Scotia
Living in Bayside, Nova Scotia, offers stunning ocean views and a peaceful coastal lifestyle. The property features an existing foundation, reducing building costs, and a large detached garage perfect for vehicle storage, a workshop, or a home-based business The bay's rugged beauty, fresh Atlantic air create a serene atmosphere, while outdoor activities like kayaking, fishing, and hiking are easily accessible. Despite its tranquil setting, the property is just 15 minutes from Bayers Lake shopping area, offering convenient access to major retailers, restaurants, healthcare and entertainment. Halifax is also within a short drive, providing the perfect blend of seaside living and city convenience. With a flat lot ideal for landscaping or expansion, this is a rare opportunity to build a dream home in a breathtaking coastal location. (id:63476)
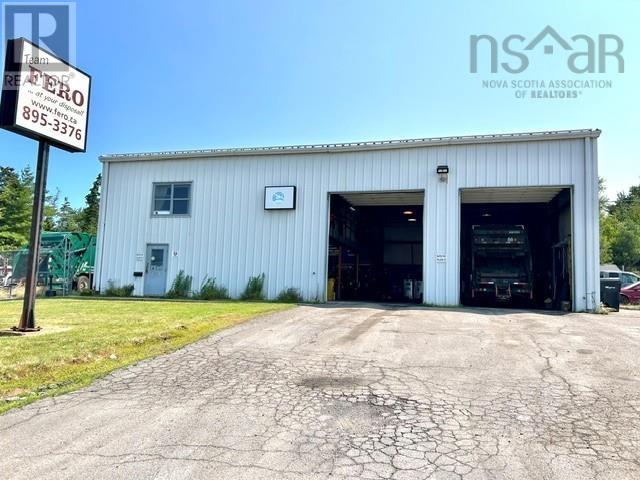
221 Industrial Avenue
Truro, Nova Scotia
Location, location. In the heart of the Truro Industrial Park you will find this 60 X 64 structural steel building that's for sale. Two large open bays complete with work area and mezzanine area. Next to the work area there are offices, lunch room, etc on two floors. Main level is approximately 3,840 sq. ft. with approximately 1,680 sq. ft. of offices, washroom, lunchroom, etc. Building will be vacated by end of August and ready for new owners. Don't miss out. (id:63476)
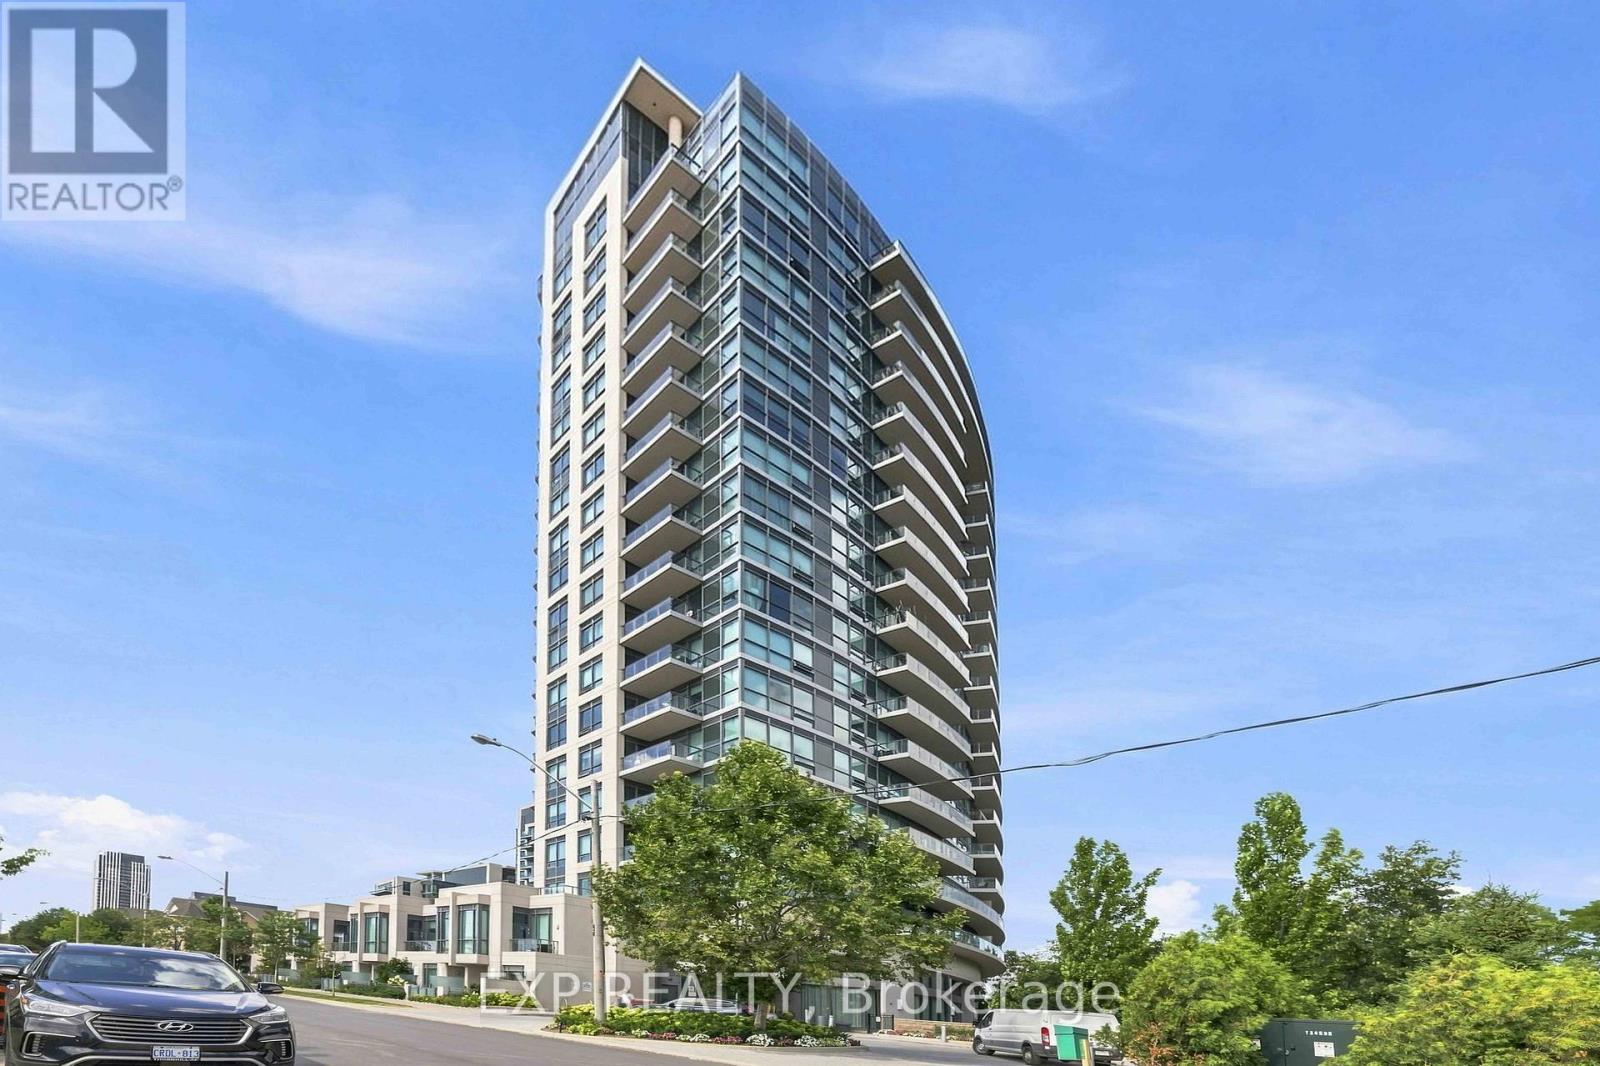
Th106 - 160 Vanderhoof Avenue
Toronto, Ontario
Welcome to East Leaside and the highly sought-after Scenic on Eglinton. This rare, fully renovated two-storey townhome is one of only 10 in the building and offers an impressive 1,154 sq ft of thoughtfully designed living space. Featuring 2+2 bedrooms (including a den and media), 3 bathrooms (2 ensuite), two private balconies, and a street-level front patio with direct access, this home combines privacy, functionality, and outdoor living in a prime park-facing location.Meticulously maintained by the same trusted property management company for over 9 years, the building offers exceptional value with an affordable maintenance fee of just $0.68 per sq ft.Inside, the home showcases a stylish two-tone kitchen with a large eat-in island, premium Miele appliance package, and built-in water purification. Elegant upgrades include a custom staircase with iron pickets, open-concept storage nook, rich hardwood flooring, pot lights, and a luxurious primary bathroom featuring a high-end Kohler smart toilet. Additional highlights include smart entry, Nest thermostat, one parking space, and two lockers.Perfectly positioned in Midtown Toronto, this residence is steps to restaurants, shops, parks, and a 32-km trail system, with quick access to the DVP and the upcoming Eglinton LRT. Top-rated schools including Bennington Heights Elementary, Bessborough Middle, and Leaside High are all nearby. A truly exceptional opportunity in one of the city's most desirable communities. (id:63476)
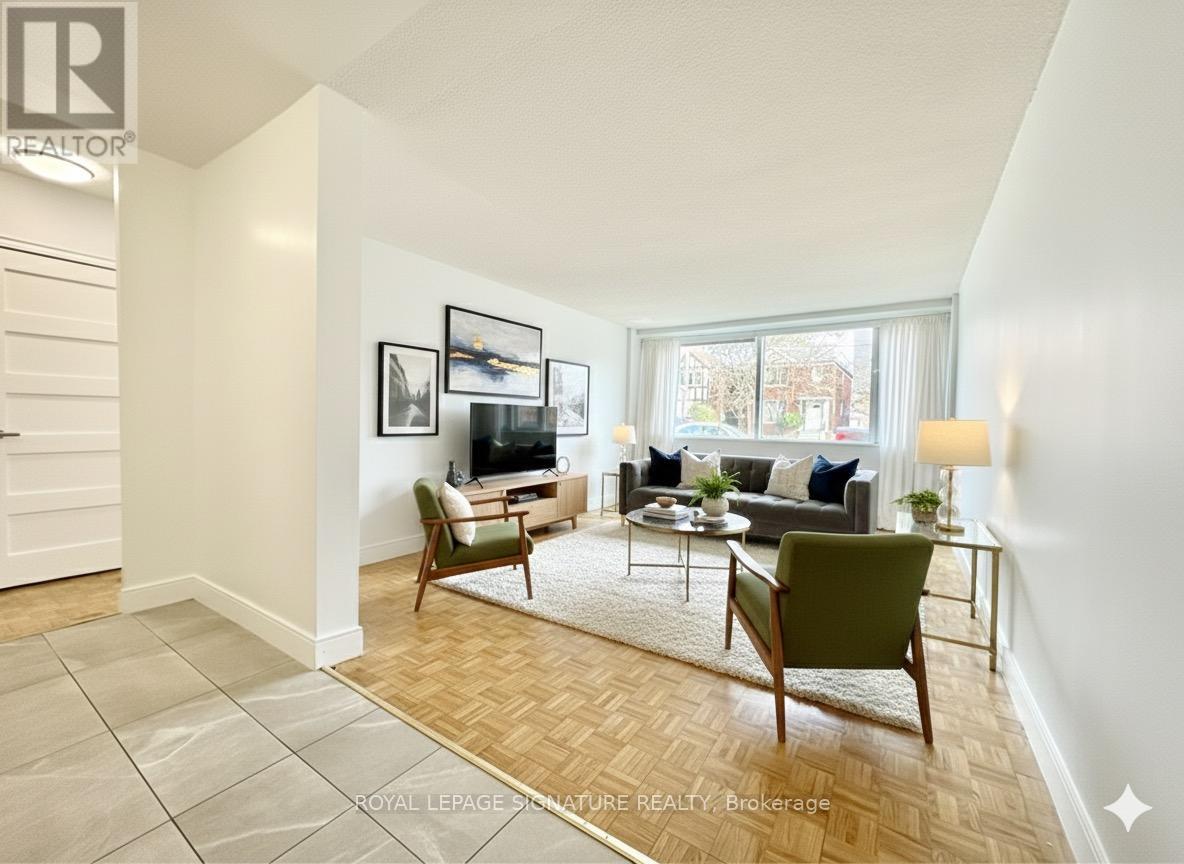
108 - 990 Avenue Road
Toronto, Ontario
***3 MONTHS FREE RENT ON ONE YEAR LEASE *****Located at 990 Avenue Road in Midtown Toronto, this charming 1 Bedroom apartment offers bright, spacious living with hardwood floors and a modern kitchen. Just steps from Yonge and Eglinton, enjoy easy access to shops, restaurants, cafés, transit, and green spaces. With a welcoming community feel and everything you need nearby, it's a great spot for comfortable city living. (id:63476)
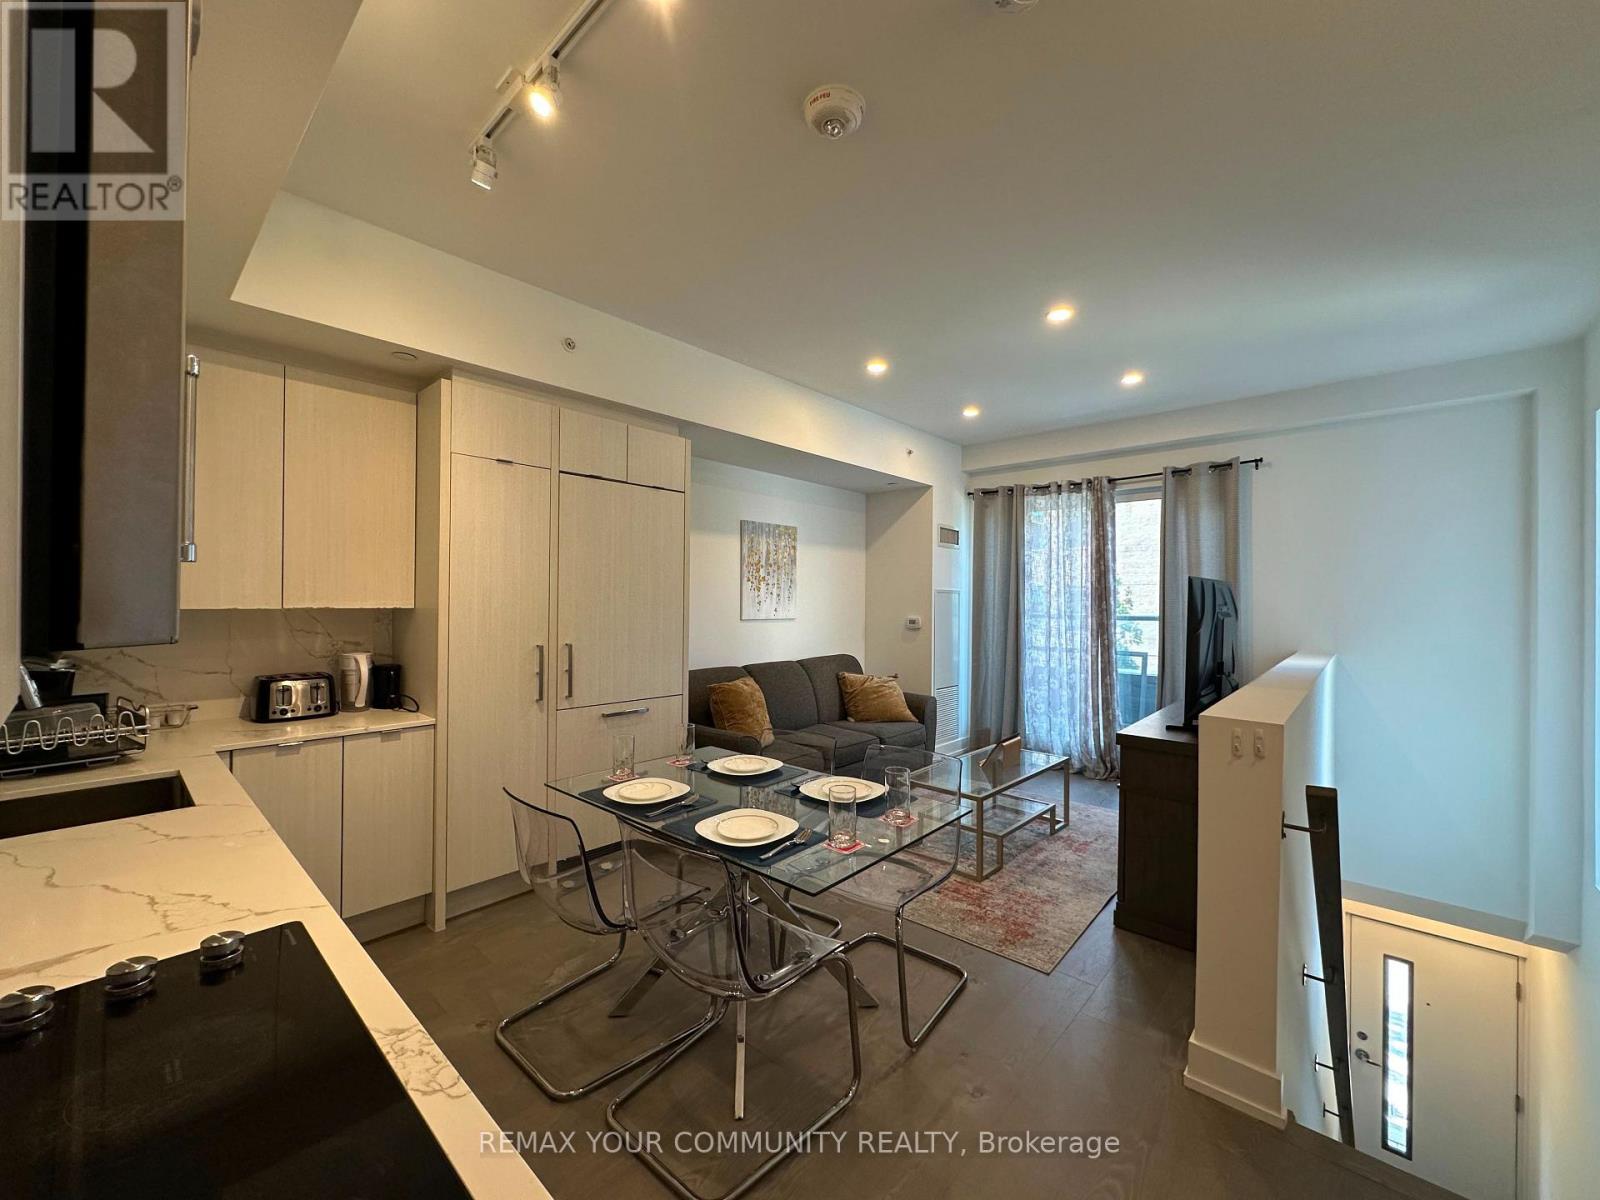
Th 1 - 175 Pears Avenue
Toronto, Ontario
Luxury Living At It's Finest! Stylish 2-storey Condo Townhouse in the heart of the Annex; Bright & Spacious 2 Bedroom townhome offering 1,016 sq.ft. of thoughtfully designed living space plus a 52 sq.ft. private terrace. Featuring 9-ft ceilings on both floors, hardwood flooring throughout, and a brightopen-concept layout. A Fantastic Open-Concept Main Level Layout With A Large Gourmet Kitchen With High-End Appliances and quartz countertops with generous storage. The Second Level Features 2 Sun-Filled Bedrooms With Ample Closet Space, And A Large Master Ensuite With Double Sinks. Located steps to the TTC, Yorkville, University of Toronto, George Brown College, shops, cafes,restaurants, and Ramsden Park with tennis courts, skating rink, playgrounds, and dog park. Exceptional opportunity to enjoy modern city living in one of Toronto's most sought-after neighbourhoods. Building amenities include concierge, fitness centre, games room, executive lounge, guest suites, pet station, and a rooftop party terrace with chef's kitchen. Well-managed building with landscaping and snow removal included. *Short Term Rental Available . (id:63476)
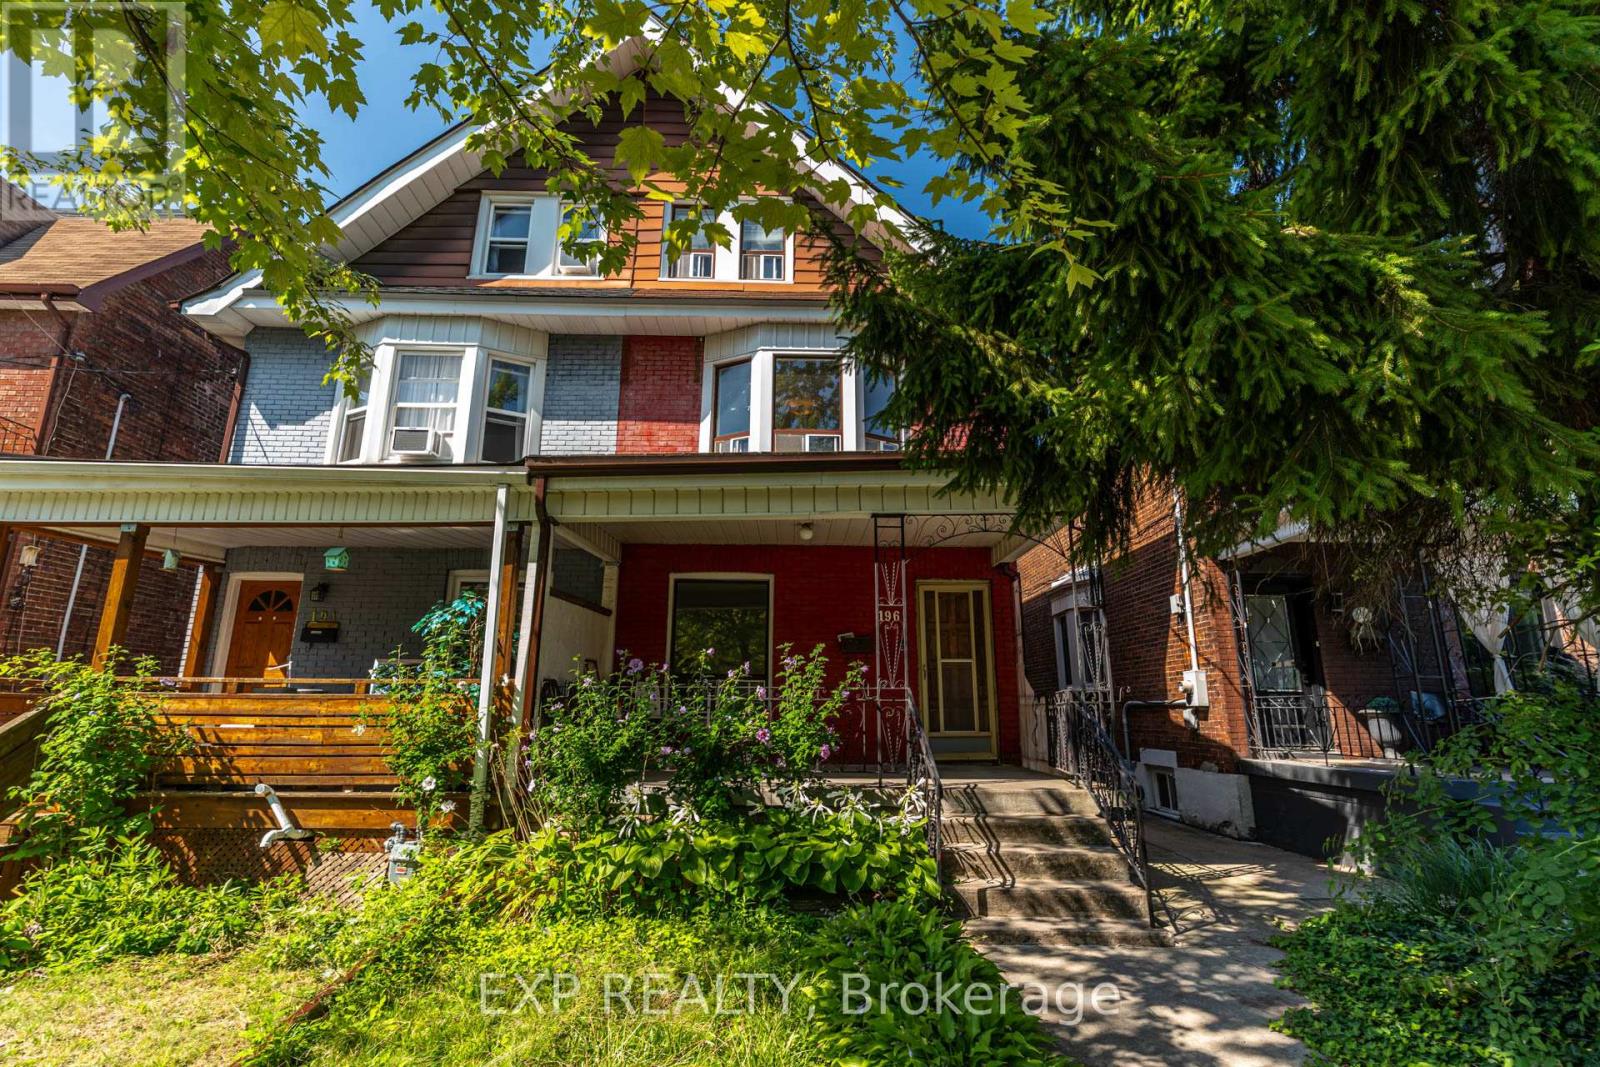
2nd & 3rd - 196 Beatrice Street
Toronto, Ontario
Bright & Spacious 3-Bed In The Heart Of Little Italy! This Sun-Filled Second And Third Floor Unit Impresses With An East-Facing Living Room Framed By A Massive Bay Window, Three Generously Sized Bedrooms, And Rich Hardwood Floors Throughout. The Kitchen Walks Out To A Large, Sunny Terrace. Steps To College St's Legendary Restaurant And Nightlife Strip Plus 24-hour Shopping And Top-Rated Schools. Live Where The City Comes Alive. (id:63476)
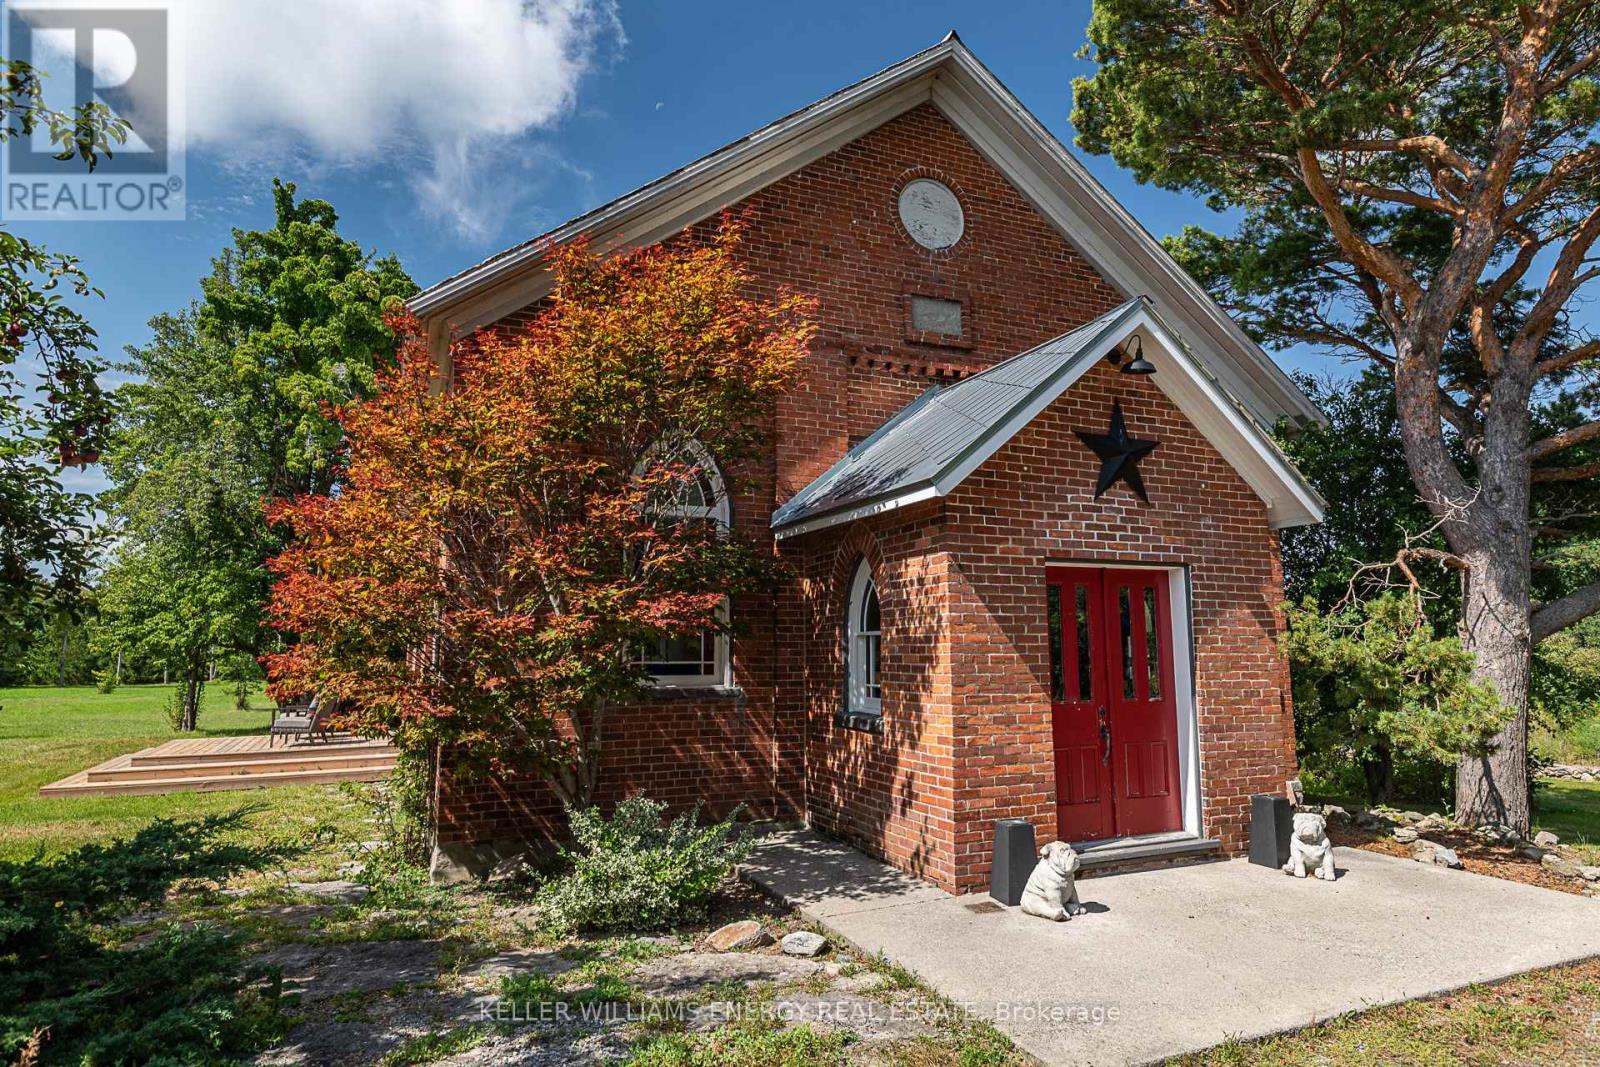
1637 Highway 62
Prince Edward County, Ontario
Stunning! This beautifully renovated former church might be exactly the unique property in Prince Edward County you've been dreaming of. Set back from the road, full of warm character and charm, it features soaring ceilings, original hardwood floors, and stunning stained glass windows that flood the space with natural light. The open-concept layout makes it feel bright and welcoming, with a cozy gas fireplace at the heart of the home-perfect for quiet nights in or hosting friends. There's one spacious bedroom, two stylish bathrooms, and even a dedicated doggy bath for your four-legged family members. Set on two peaceful acres with raised garden beds on one side, a spacious yard on the other and surrounded by fragrant lilac trees, the property feels private and serene. There's also a separate Bunkie with heat and hydro, making it a great spot for guests, a studio, or a home office. There's even more opportunity to build another home on the property (with proper approvals), giving you flexibility for the future! Whether that's extra space for family or an income opportunity. Located right in the very heart of The County, next to Huff Estates Winery and just a short drive to beaches, great restaurants, and everything else PEC has to offer, this is a special place you'll want to see for yourself. So come for a visit, stay for a while and you too can Call The County Home. (id:63476)
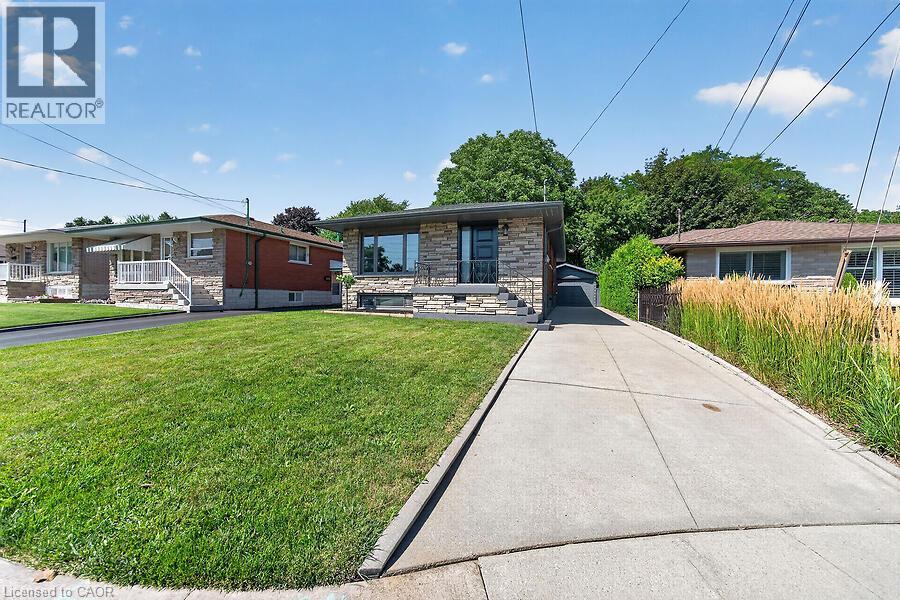
26 Parklands Drive
Hamilton, Ontario
Tucked away on a quiet court in sought-after southeast Rosedale, this beautifully updated brick bungalow with loads of natural light offers 3+1 bedrooms, 2 full bathrooms, and stylish finishes throughout. The stunning custom matte black kitchen is a true showpiece, featuring leathered granite countertops, a reclaimed live-edge island, and black Forno fridge & stove, plus dishwasher, and range hood. The main bathroom has been completely renovated with 2x4 porcelain tile accented by elegant gold veining. Luxury vinyl flooring flows throughout the main level, while the living room is highlighted by a custom feature wall with an electric fireplace. A separate side entrance leads to the finished lower level, complete with a spacious family room, fourth bedroom with egress window, reimagined laundry room, and a 3-piece bathroom w/ 2x4 porcelain tile accented with gold veining, in the walk-in shower. Bonus: furnace (2026), exterior doors (2026), detached garage with hydro and automatic door opener, vinyl windows. Ideally located close to parks, golf, schools, shopping, transit, and highway access, this move-in-ready home combines modern style with exceptional functionality. (id:63476)
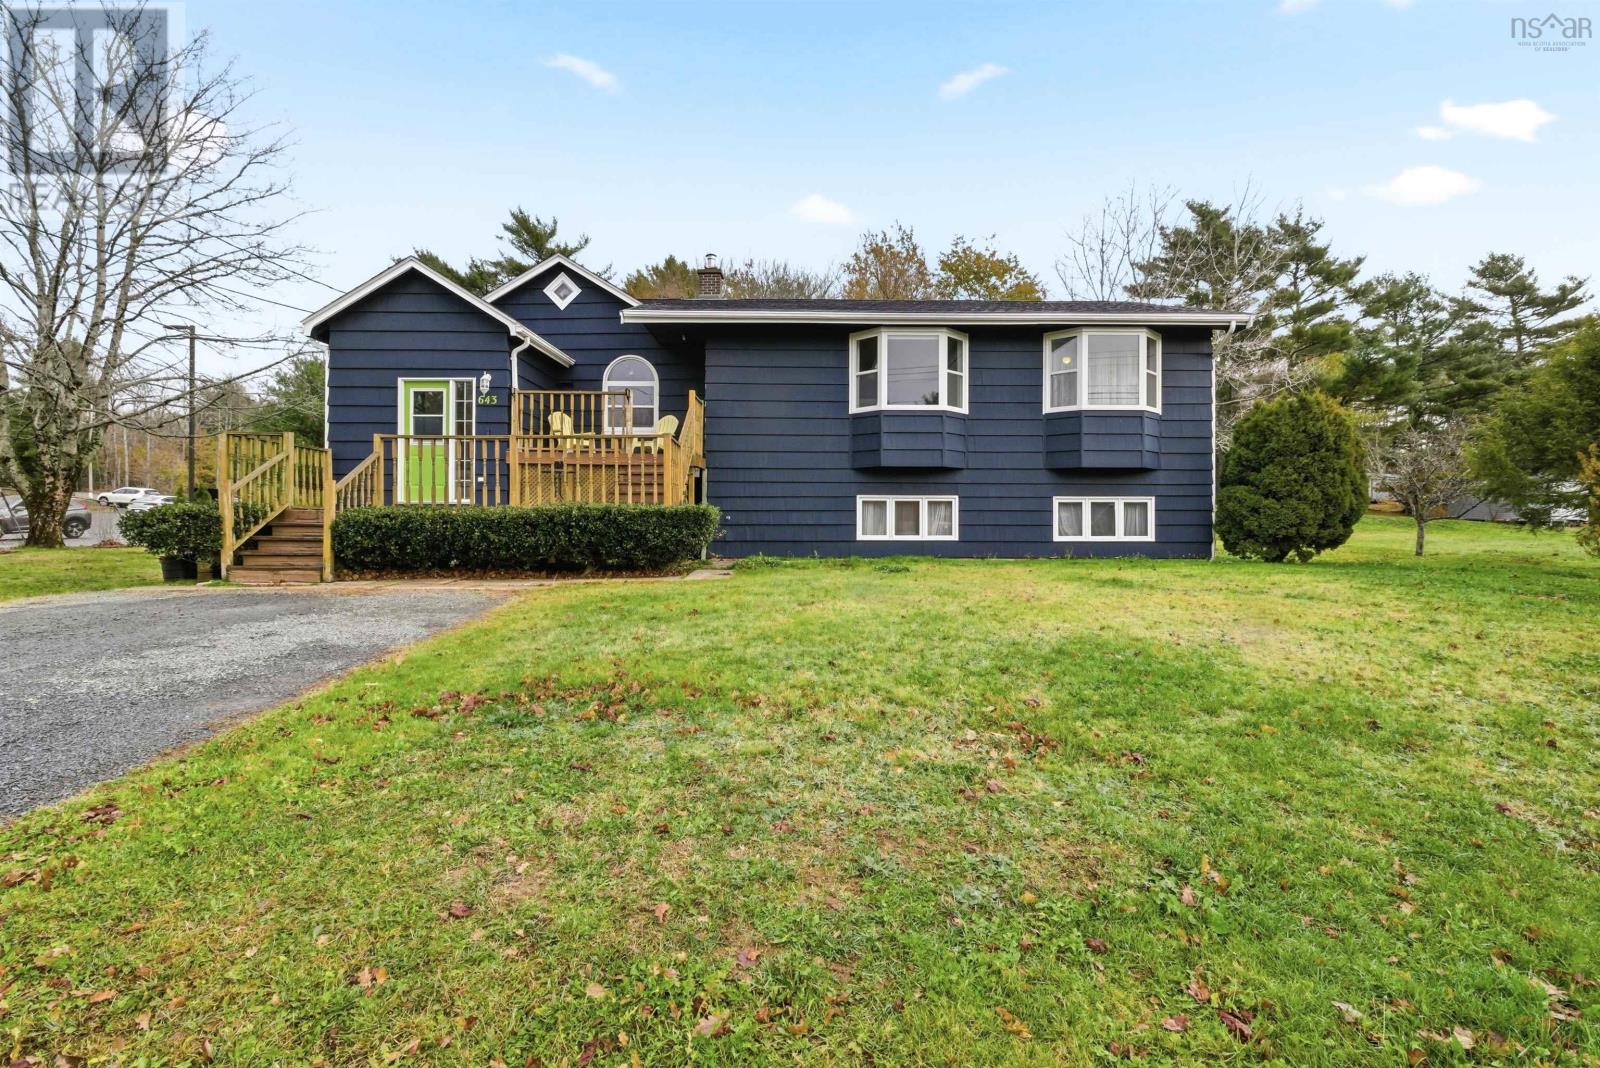
643 Highway 1
Mount Uniacke, Nova Scotia
Welcome to 643 Highway 1 in Mount Uniacke a community where lifestyle and convenience come together. Whether youre just starting out, raising a growing family, or looking to slow things down and enjoy retirement, this location offers something special for every stage of life.This well-maintained, move-in ready home is within a short walk to Uniacke District School along with local favourites including the skatepark, playground, trails, and the beautiful Uniacke Estate Museum Park perfect for picnics, walks, and outdoor adventures. Enjoy nearby fishing at the beautiful lake, a strong sense of community, and quick access to everyday essentials. Mount Uniacke continues to attract buyers looking for a quieter pace of life while still being within easy commuting distance to Halifax, Windsor, and the Valley. Adding to the appeal, this property also offers unique flexibility with potential for certain small business uses or future possibilities. Ask for more details. BOOK YOUR VIEWING TODAY!! (id:63476)
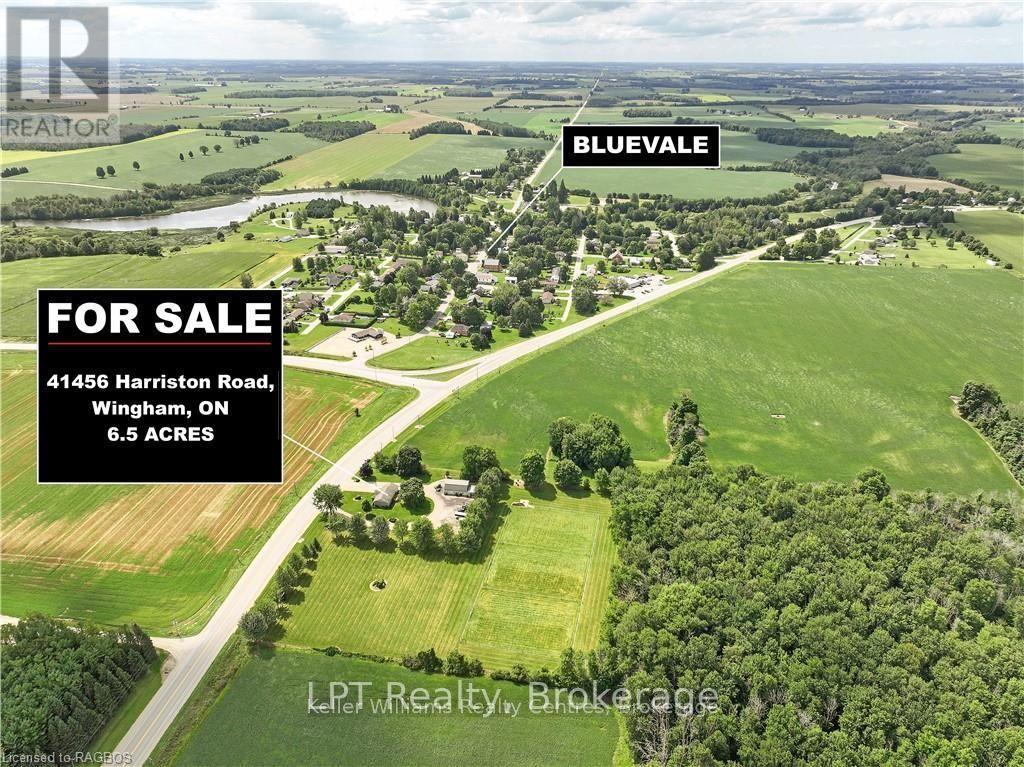
41456 Harriston Road
Morris Turnberry, Ontario
Nestled just minutes from the charming town of Wingham, Ontario, This extraordinary 6.57 Acre home presents a unique opportunity for those looking for a blend of rural living and comfortable lifestyle. This Property shows pride of ownership from the well maintained buildings and impressive outdoor space. Discover your dream home with this stunning 3-bedroom, 2-bathroom home that exudes charm and comfort, nestled on the outskirts of Bluevale, just an hour drive to Kitchener and 45 minute's to Bruce Power. This home boasts beautiful living areas, cozy bedrooms, with many upgrades such as high fibre internet, a beautiful modern kitchen, New centennial windows and doors throughout the home, Ash hard wood flooring (2020), Water softener (2023) Composite siding (2023) Back deck (2017). Relax in the spacious backyard perfect for entertaining. Horse enthusiasts will appreciate the thoughtfully designed amenities, featuring 3 fenced paddocks and a meticulously maintained barn insulated, water and laundry in building making a perfect set up with 8 ash lined stalls and galvanized steel pipe to prevent cribbing and beautiful half doors to welcome in fresh air.(2022) In winter, this versatile barn transforms into a snowmobile getaway, complete with couches and a gas furnace to warm up after exploring the stunning Huron trails. OR retrofit into several different uses; hobby farm, mechanics hideaway or more to make this one of a kind property your very own! Enjoy the convenience of nearby amenities, schools, and easy access to highways. This property offers a unique blend of comfort, functionality, and outdoor adventure. With its blend of comfort and style, this home is ready to welcome you. Don't miss the opportunity to make it yours! (id:63476)
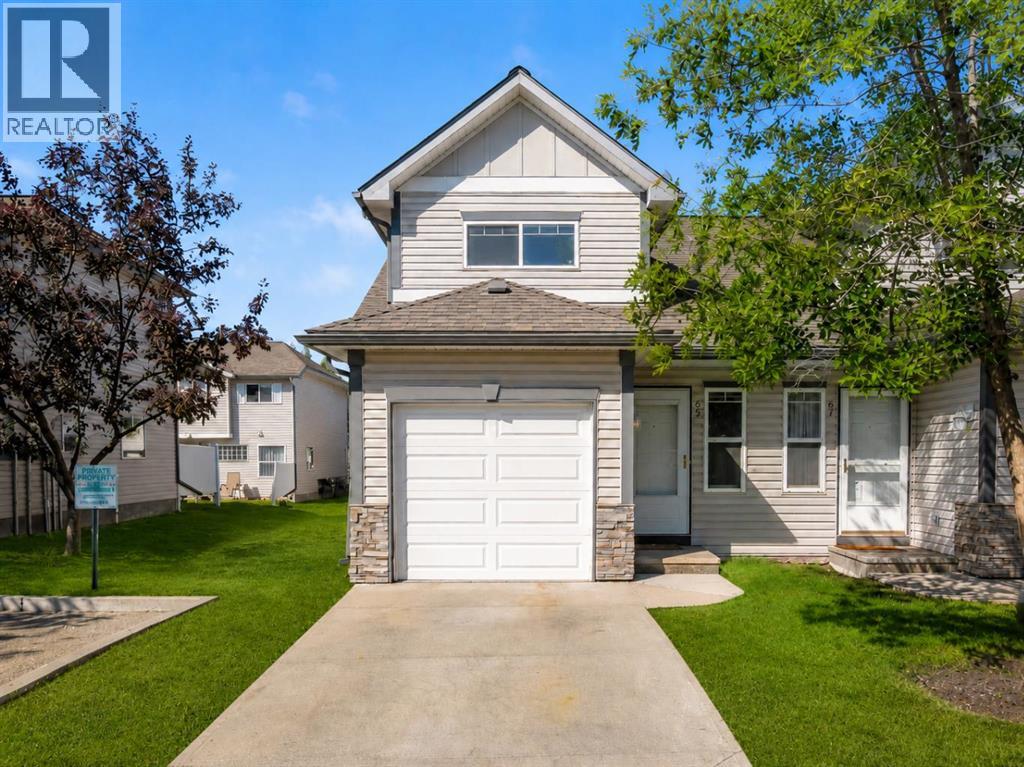
65 Millview Green SW
Calgary, Alberta
Welcome to this inviting 3-bedroom, 1.5-bathroom corner-unit townhome in the established southwest Calgary community of Millrise. Offering a practical layout, an abundance of natural light and the added flexibility of an undeveloped basement, this home presents an excellent opportunity for first-time buyers, growing families or investors looking for value in a convenient location.Step inside to vinyl plank flooring that carries through the entry and kitchen, providing a durable and attractive finish for the home’s busiest spaces. The kitchen is thoughtfully appointed with quartz countertops, stainless steel appliances, ample cabinetry and generous workspace, while the adjoining dining area is brightened by a large window and offers a comfortable place for everyday meals or entertaining. The main living area provides plenty of room to relax and unwind, and a convenient 2-piece powder room completes the main level.Upstairs, the home offers three comfortable bedrooms, making the layout ideal for families, guests or those in need of dedicated home-office space. The spacious primary bedroom features a walk-in closet, while the corner-unit design allows for additional windows and natural light throughout the upper level. A full 4-piece bathroom serves the bedrooms, with carpeting adding warmth and comfort throughout the sleeping areas.Downstairs, the undeveloped basement provides excellent storage today while offering a blank canvas for future development. Create a recreation room, home gym, office, additional living space or simply enjoy the flexibility to customize the lower level to suit your needs.Millrise is a well-established southwest community known for its convenient access to parks, pathways, schools, shopping, restaurants and everyday amenities. The nearby Shawnessy shopping district offers an extensive selection of retail and services, while access to the CTrain, Macleod Trail and Stoney Trail makes getting around the city easy. Outdoor enthusiasts wil l also appreciate being just minutes from Fish Creek Provincial Park and its extensive network of pathways and green spaces.With its corner-unit location, three-bedroom floor plan, quartz countertops, stainless steel appliances, primary walk-in closet and future basement development potential, this Millrise townhome offers a great combination of space, functionality and convenience in one of Calgary’s established southwest communities. (id:63476)
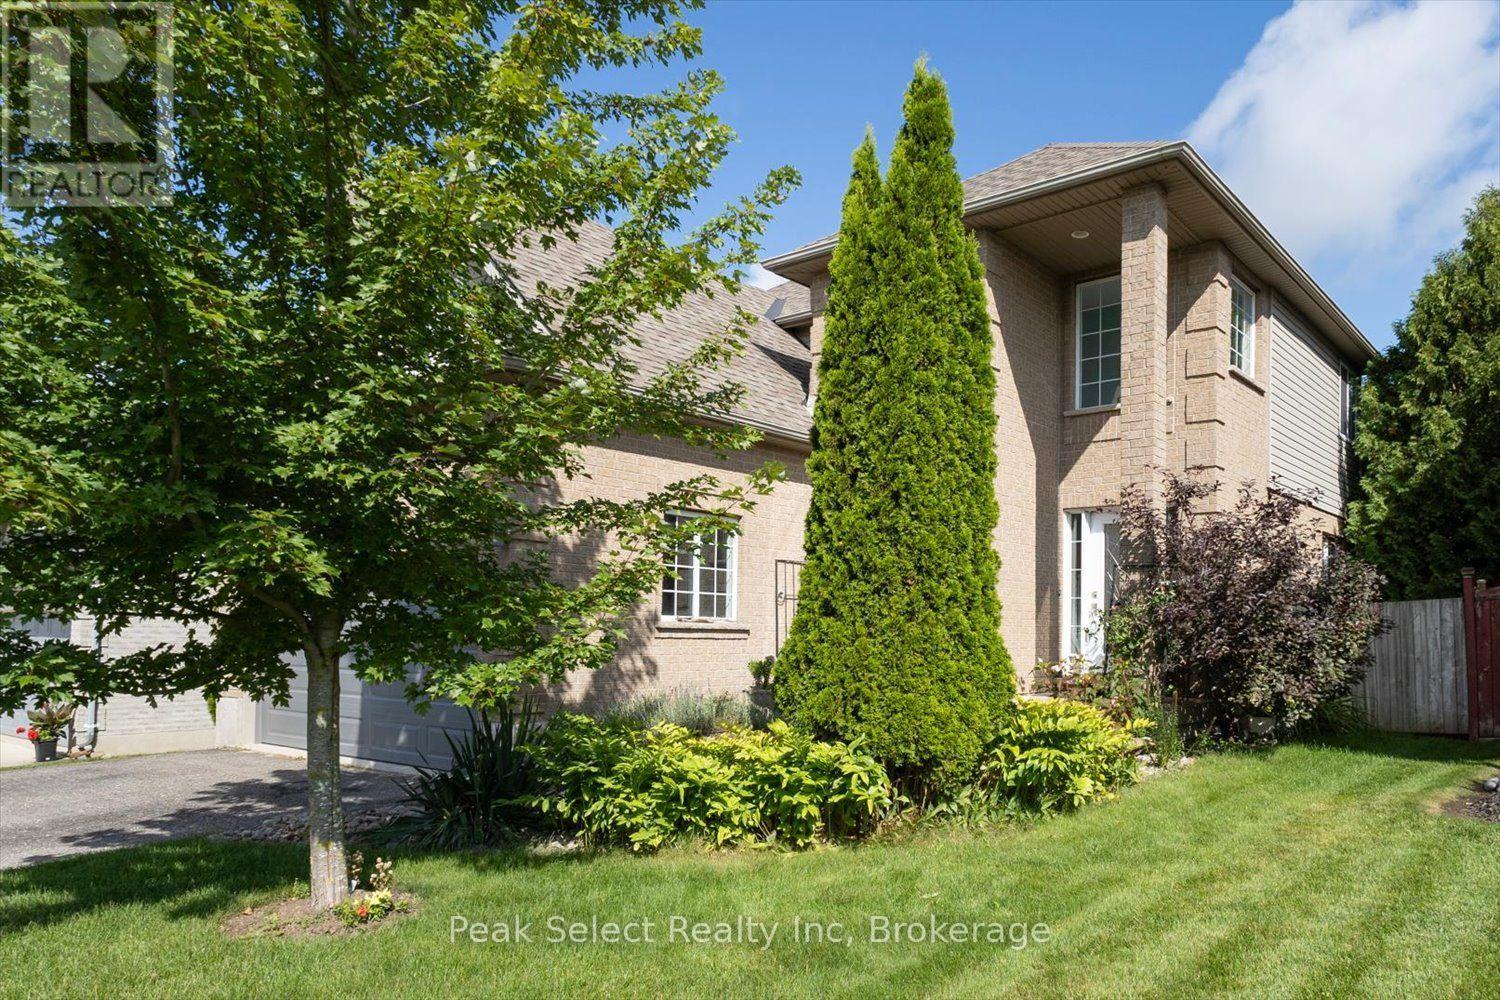
180 Ridgewood Crescent
St. Marys, Ontario
There's room to grow into this one. With four bedrooms upstairs, a finished basement, and a fenced backyard, the layout gives a family plenty of space to spread out.The main floor is bright and comfortable, with large windows bringing in plenty of natural light. The eat-in kitchen features stainless steel appliances and a dining area overlooking the backyard. Just off the kitchen, a cozy sitting area with a gas fireplace opens to the covered deck - an easy spot for morning coffee, summer dinners, or simply enjoying the outdoors. A separate living room gives everyone another place to relax.The garage entrance adds everyday convenience with main floor laundry and a powder room nearby.Upstairs, all four bedrooms are together, along with two full bathrooms to make busy mornings a little easier. The finished basement adds even more flexibility, whether you need a rec room, playroom, home office, or somewhere for the kids to hang out.Outside, the covered deck steps down to a patio and fully fenced backyard, giving you a great setup for outdoor living, kids, and pets. The attached double garage and private driveway provide plenty of parking, too.Located minutes from schools, the recreation centre, and the amenities of St. Marys, this is a home that gives you the space, layout, and backyard that growing families are looking for. (id:63476)
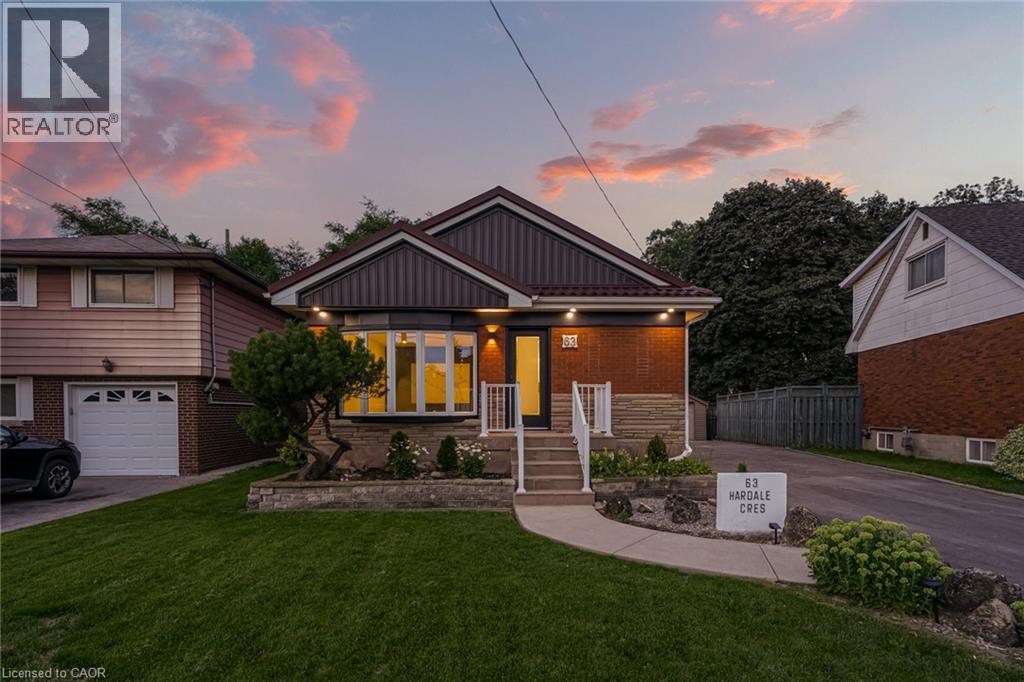
63 Hardale Crescent
Hamilton, Ontario
Professionally renovated from top to bottom with permits, this exceptional Huntington home has been completely transformed inside and out, offering a rare opportunity to own a truly turnkey property in one of Hamilton Mountain's most established neighbourhoods. Set against the peaceful backdrop of a pond, the newly built sunroom creates a private retreat where you can enjoy beautiful views throughout every season. Inside, every detail has been thoughtfully redesigned with quality craftsmanship. The bright open-concept floor plan features two custom kitchens with quartz backsplashes, luxury vinyl flooring, smooth ceilings with pot lights, designer finishes, and two beautifully renovated bathrooms, including a stunning main bath finished with floor-to-ceiling tile. No detail was overlooked, with all new trim, doors, flooring, lighting, and finishes completed throughout. Beyond the cosmetic updates, every major component has been professionally upgraded with all required permits closed, including a complete electrical rewire with a new 200-amp service, new furnace, new central air conditioning, new windows, new exterior and sliding doors, updated siding, and a finished lower level featuring a second kitchen and an in-law suite for added flexibility. From its premium renovations to its one-of-a-kind pond setting, this home offers a lifestyle and level of workmanship rarely found in today's market. (id:63476)
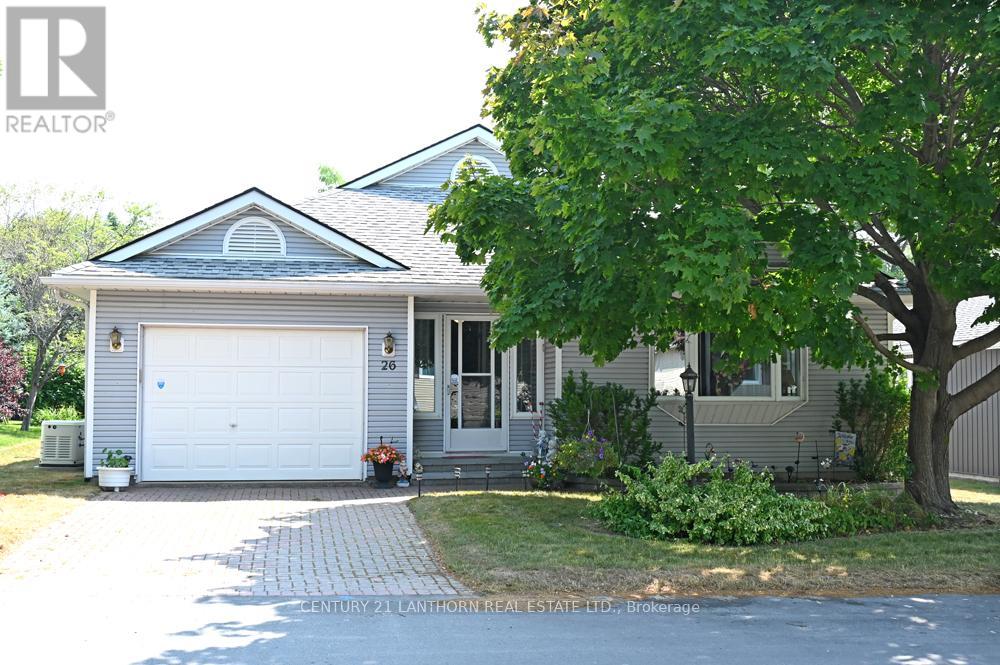
26 Heritage Drive
Prince Edward County, Ontario
Beautiful upgraded Wellesley model Bungalow in Wellington on The Lake Adult Lifestyle Subdivision. Pride of Owner shows in this immaculate home with many upgrades. Interior freshly painted 3 years ago, newer windows and blinds and deck awning and deck flooring with Composite replaced in 2024. Inviting den with a beautiful natural gas fireplace, insert replaced 5 years ago. Lovely ceramic tile throughout kitchen, hall and bathrooms. 1 bedroom and den has carpet and balance of house has laminate flooring. 6 year old $10,000 Generac Generator wired throughout whole house to feel safe and secure when there is a hydro outage. 2 large bedrooms with walk in closets and ensuite bathrooms. Living room has a beautiful picture window to let in lots of light and large dining room to entertain family/friend gatherings. Kitchen has replaced backsplash and countertops, has lots of cupboard space for storage and a built in computer table for office work. Main floor laundry with single tub and new 2024 stackable washer/dryer. Lovely flower gardens, mature trees, and bushes at back of deck for privacy. Inside entrance to garage and access to basement with a 5' crawl space. Shingles 15 years, Furnace 9 years and original air conditioner. Enjoy living in this friendly, safe, adult lifestyle community with activities at the recreation center, library, gym, billiard room, shuffleboard, in-ground heated pool, tennis/pickle ball court, lawn bowling & woodworking shop. Walking distance to the Millennium Trail, golf course, medical center, LCBO, and village/shops, restaurants, bank, pharmacy, grocery and hardware store. Close to beaches, wineries, arena, parks and all that beautiful Prince Edward County offers. A joy to show! ** This is a linked property.** (id:63476)
44 Tremont Crescent
Toronto, Ontario
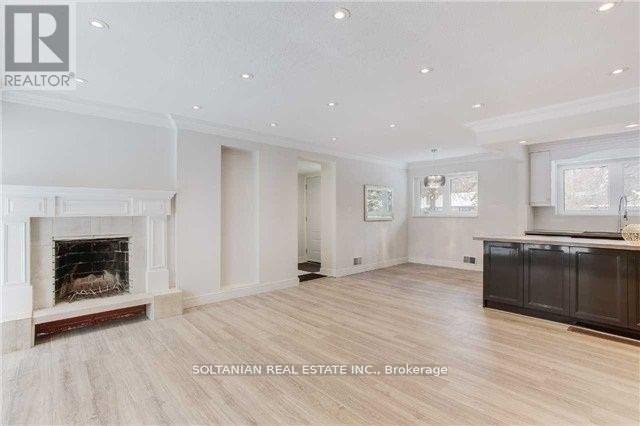
Rare Opportunity! Discover this beautifully renovated and charming bungalow, perfectly situated on one of the most sought-after streets in the prestigious Banbury Don Mills neighbourhood.Featuring a thoughtfully updated interior with hardwood and tile flooring, crown moldings, and elegant wrought-iron railings, this home blends timeless character with modern upgrades. The open-concept kitchen boasts custom cabinetry, Caesarstone countertops, a stylish backsplash, a large island, and newer stainless steel appliancesideal for everyday living and entertaining. Additional highlights include newer bathrooms and faucets, upgraded windows, and halogen lighting throughout, creating a bright and welcoming atmosphere. Enjoy the unique charm of this bungalow while being within walking distance to Edwards Gardens, offering the perfect balance of nature and city living. All utility bills, including hot water tank payments, are the tenant's responsibility. (id:63476)
209 Summerhill Road
Saugeen Shores, Ontario
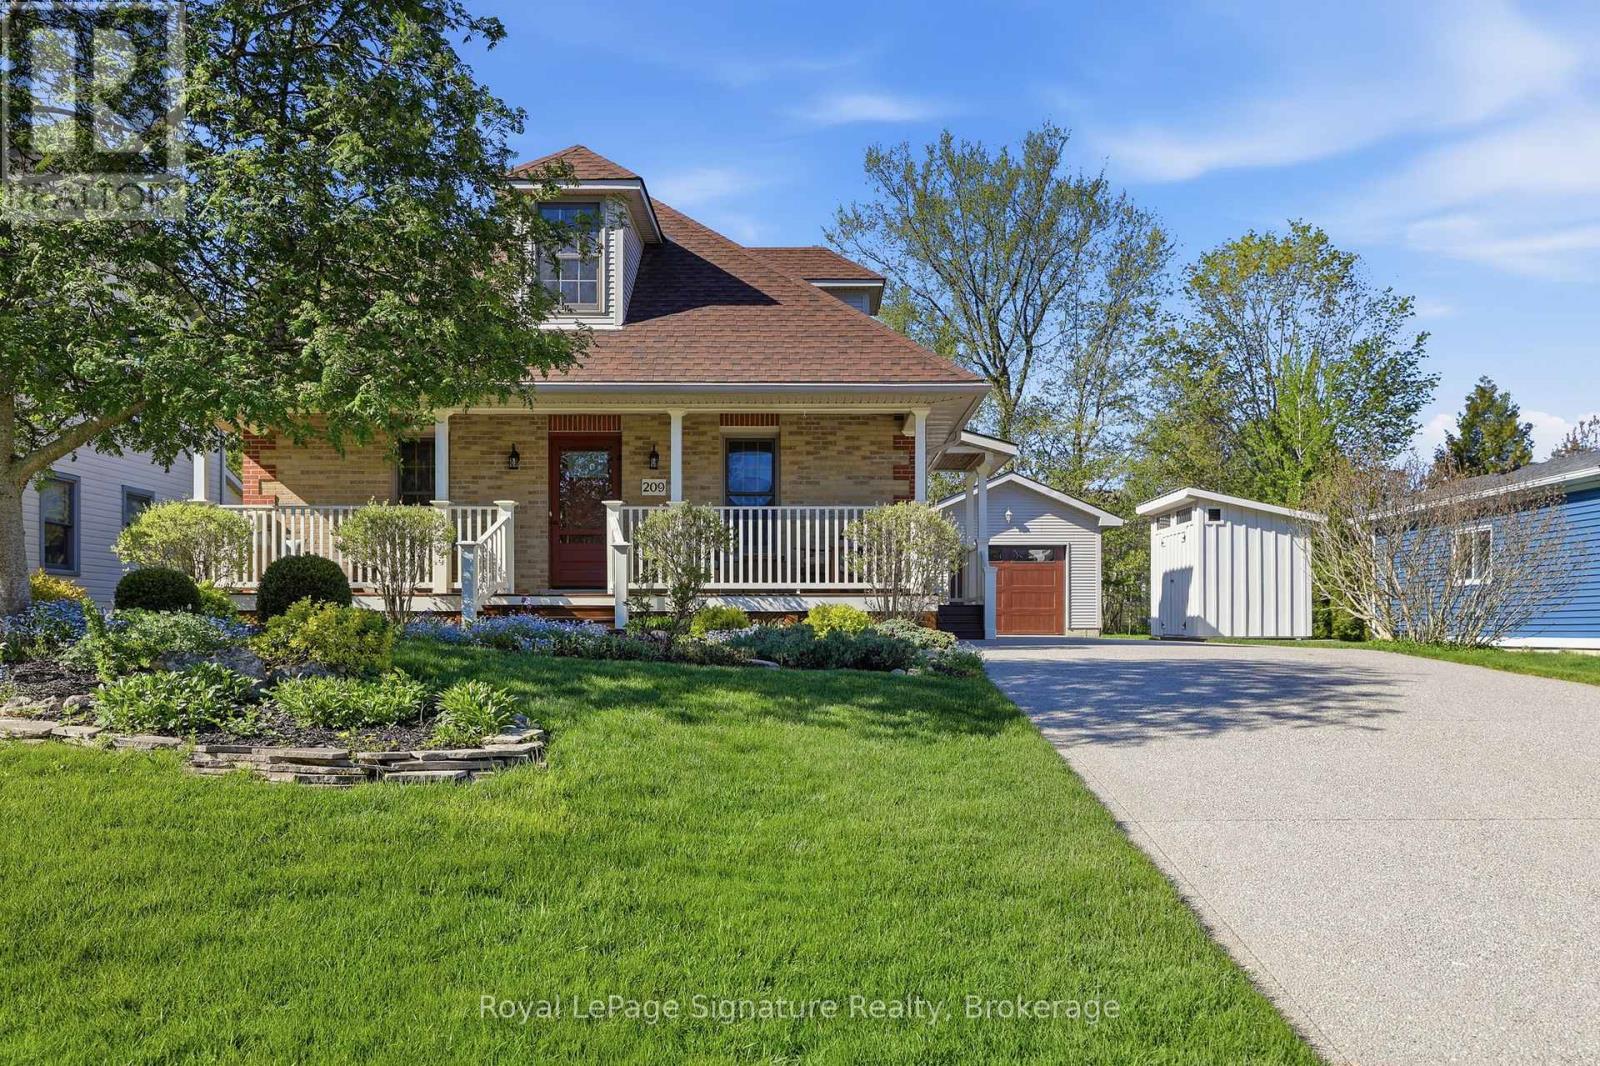
Situated just steps from the sandy shores of Lake Huron, this exceptional property offers the perfect blend of charm, comfort, and location. Whether you're a first-time buyer, downsizer, or searching for the ideal summer retreat, this meticulously maintained home is sure to impress. Located on one of Southampton's most sought-after streets; this charming 1-storey brick home is being offered for sale for the first time in nearly 30 years! Enjoy an easy walk to the beach, scenic trails, and Southampton's vibrant downtown shops and restaurants.The thoughtfully designed main floor features an open-concept kitchen with brand-new quartz countertops, abundant cabinetry, and a spacious breakfast island. A formal dining room with walkout access to the large deck and private, beautifully landscaped backyard creates the perfect setting for entertaining. The bright formal living room and inviting family room provide comfortable and functional living spaces for everyday enjoyment. Upstairs, you'll find two generously sized bedrooms, each complete with walk-in closets, along with a well-appointed 4-piece bathroom. The fully finished lower level expands the living space with a spacious recreation room, large bedroom, office and 3-piece bathroom-ideal for guests, remote work, or growing families. Additional storage in the furnace room is an added bonus. Large windows throughout flood the home with natural light, while gleaming maple floors accented with cherry and walnut inlays showcase exceptional craftsmanship and timeless appeal. Outside, a detached garage offers excellent storage and workspace, complemented by a custom-built garden shed (2024) for all your tools, toys, and outdoor essentials. A rare opportunity to own a lovingly cared-for home in one of Southampton's most desirable neighbourhoods, just moments from the lake and everything this charming beach town has to offer. (id:63476)
78 Beachgrove Crescent
Whitby, Ontario
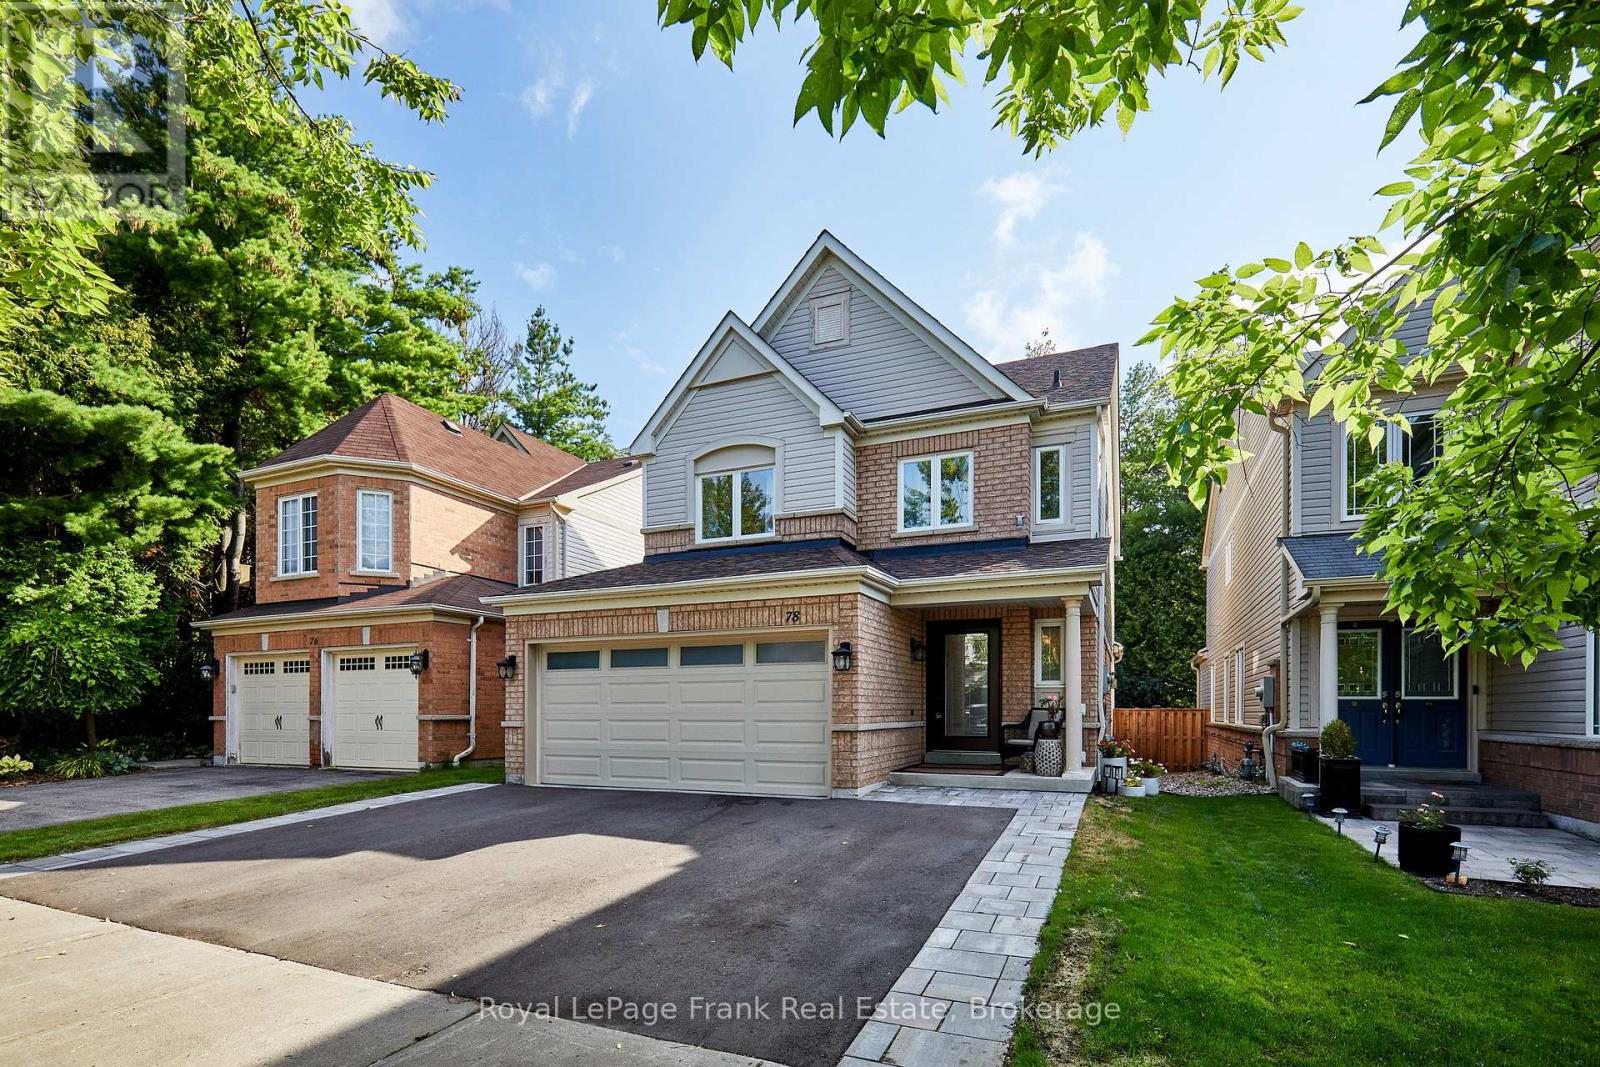
Stunning 3+1 Bedroom, 3 Bathroom home on a private ravine lot in sought after North Whitby! Fully renovated main floor with open-concept kitchen. Living and Dining with gas fire place, Family room with vaulted ceiling over looking the backyard. Primary bedroom features a newly updated ensuite, laundry conveniently relocated to the upper level, 2 other spacious bedrooms and a 4pc bathroom. Partially finished basement offers a 4th bedroom with dressing room, the rec area is currently used as a home gym. there is 3pc rough-in (but used as an office), Cold room, & lots of storage! Roof, Windows, Furnace & A/C all have been replaced. Double car garage equipped with EV charging outlet and has access from the home, plus a widened driveway fitting 3 cars. Enjoy the private backyard oasis with Hot Tub, and gas BBQ hookup, backing onto peaceful ravine views. Walking distance to Willows Walk P.S(5 min) and 10-12 mins to Sinclair High School Don't miss out on this one!!! (id:63476)
1414 - 5007 Highway 21 Highway
Saugeen Shores, Ontario
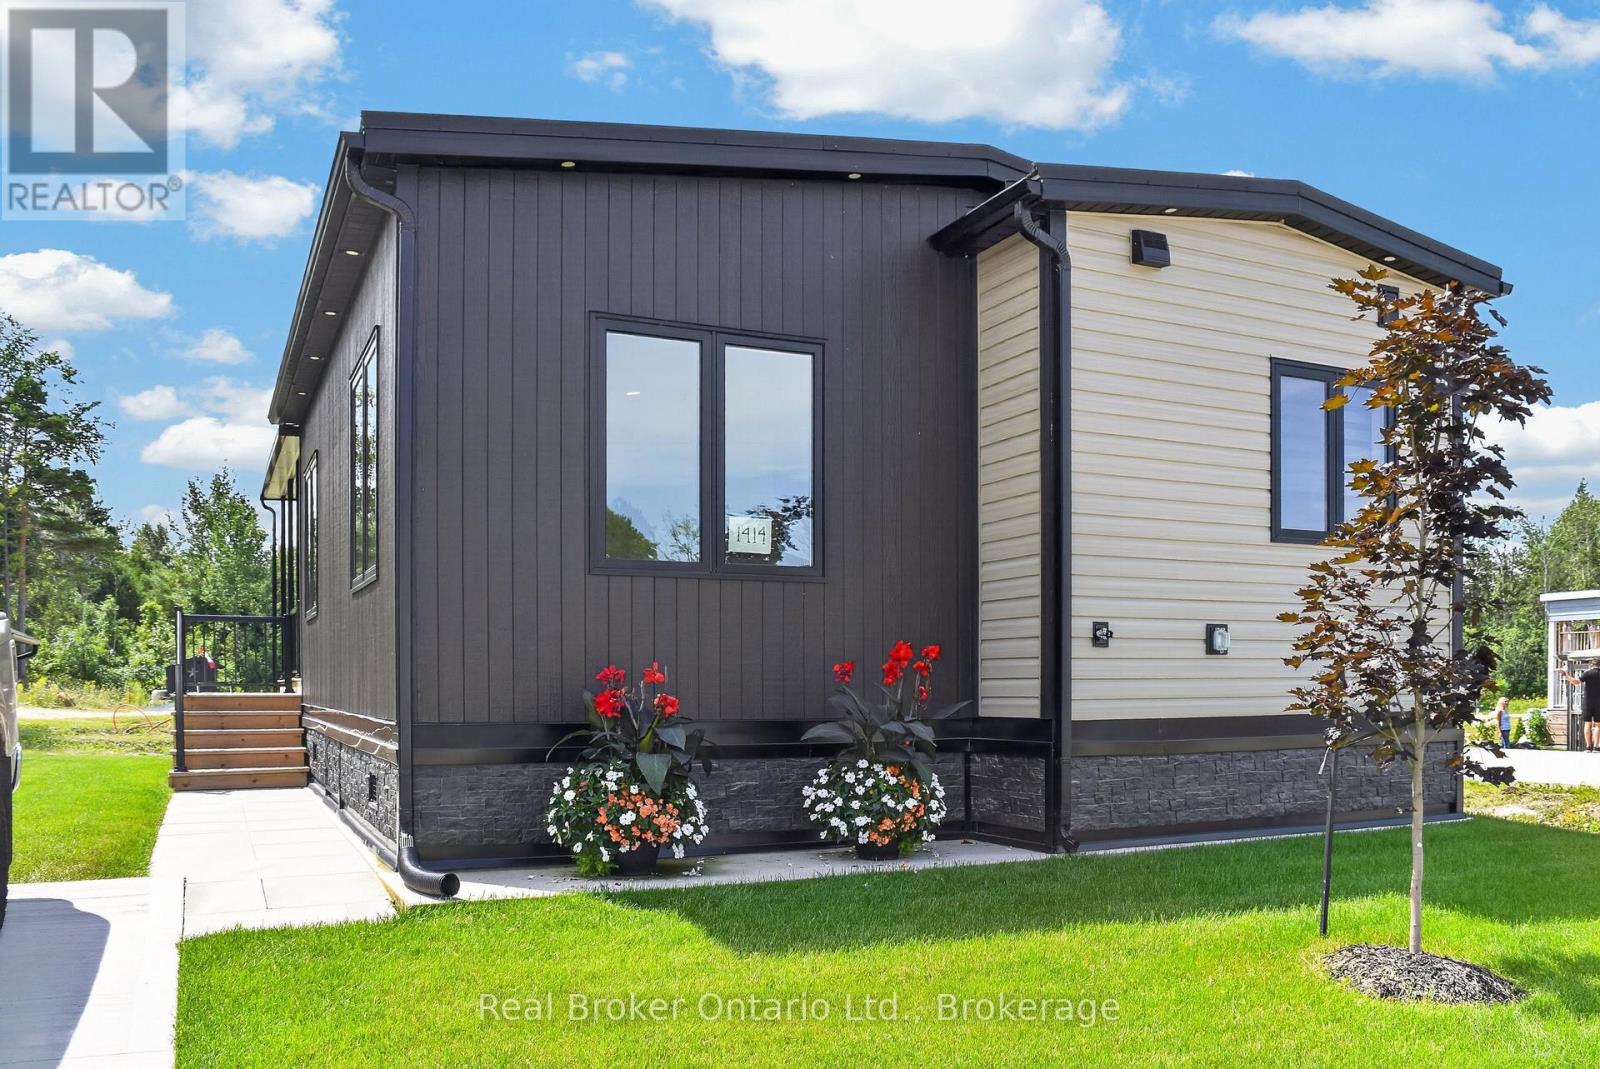
Welcome to this well kept 2023 built modular home in Port Elgin Estates, built by Conquest Manufacturing, a builder with roots going back to 1956, brought over from Manitoba, so the bones here are solid. This 2 bedroom, 1 bath layout makes every square foot count. You enter off the deck through a mudroom, straight into a kitchen with a pantry, island, quartz countertops, and cabinetry that feels custom, not cookie cutter. The primary bedroom has dual closets and easy access to the main bath, complete with a soaker tub and shower. The second bedroom sits at the opposite end near the stacked laundry, giving you flexibility for a guest space, office, or kids' room. Finishes include all drywall interior, luxury vinyl flooring throughout, Delta faucets, Kohler fixtures, Frigidaire appliances and low maintenance Canexel Ultra Plank exterior siding, quality that holds up. Location is the real draw here. Port Elgin Estates features a community pool, puts you minutes from the beach & MacGregor Point Park, downtown Port Elgin's shops and restaurants, and everything that makes Saugeen Shores such a sought after place to call home, small town charm with big lake energy. Whether you're buying your first home, downsizing, or looking for a smart investment property, this one checks the boxes. (id:63476)