

79 Park Place W
Brooks, Alberta
Exceptional bungalow in prime Brooks location – Nearly 3500 sq ft. of luxury livingWelcome to this stunning and meticulously maintained bungalow, offering nearly 4,000 square feet of beautifully designed living space in one of Brooks, Alberta’s most desirable neighborhoods.Step inside to an impressive open-concept main floor, where the living room, kitchen, and dining area flow seamlessly together—perfect for both everyday living and elegant entertaining. A cozy fireplace adds warmth and charm, while large windows frame views of the picturesque, professionally planned garden.The heart of the home is the custom kitchen, featuring quartz countertops, exceptional cabinetry, a large island with additional seating, and a generous walk-in pantry—crafted to satisfy even the most discerning home chef.The main level includes a spacious master suite complete with a luxurious five-piece ensuite, an additional bedroom for guests or a home office, a beautifully appointed guest bathroom, and the convenience of main floor laundry.The walk-out basement is bright and inviting, with two large bedrooms, a full third bathroom, and a spacious family room with a second fireplace—ideal for entertaining or relaxing with loved ones. Ample storage throughout ensures everything has its place, no matter the season.Outside, the professionally designed gardens are a peaceful retreat. Created for minimal maintenance and year-round enjoyment, they offer beauty without the upkeep.With exceptional attention to detail, pride of ownership throughout, and a fantastic location, this is a rare opportunity to own a truly remarkable home in Brooks. Don’t miss your chance to view this one-of-a-kind property. (id:63476)
331, 102 Scenic Drive N
Lethbridge, Alberta
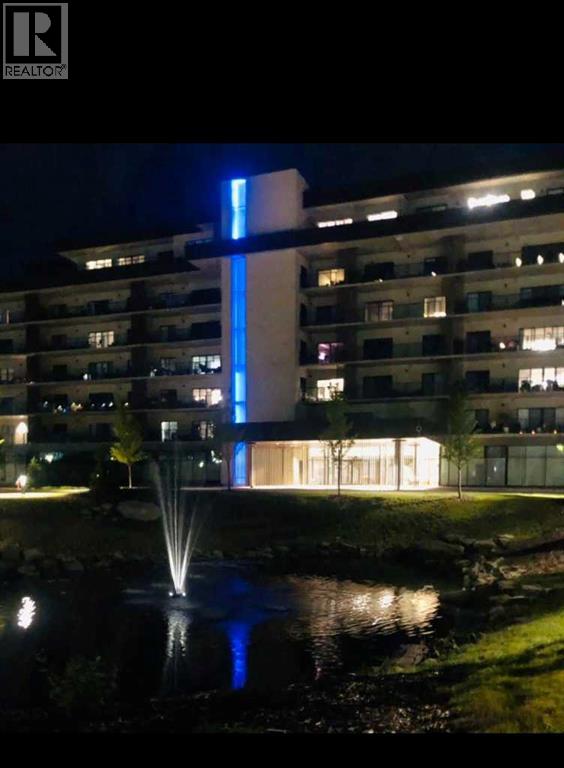
Enjoy a luxurious resort lifestyle at 102 Scenic Drive Residences. Featuring unique architecture, this grand and recently constructed, full-service condominium building provides every amenity that modern living deserves. This third floor Frey(named after architect Albert Frey) , unit 331, is an exquisite single bedroom suite. This residence comes with a north view of the courtyard and westerly view towards the coulees from your deep, full-length, covered concrete terrace. Entertaining sunset watching comes at no charge while enjoying the views. The Frey showcases an open concept living and dining area with an entertainer's kitchen and plenty of seating at the breakfast bar. Combining the latest in kitchen, bedroom and bathroom design and upscale designer-curated finishes such as custom lighting and premium high-end cushioned vinyl plank flooring, this home is crafted for you and your family to enjoy and share wonderful experiences. Superlative amenities include concierge service and an onsite property manager in a furnished and welcoming access controlled lobby. Among other outstanding amenities are a well-appointed spacious residents' lounge, a private theatre with 20-tiered seating, state-of-the-art exercise and yoga studio and sauna, wine-tasting lounge, conference rooms, coffee bar, wood shop, golf simulator, sun room for resident's gardening, culinary room and a dedicated parcel receiving room with refrigeration for food deliveries. Outside in the courtyard, one can relax in front of the gas fire while the shelter protects from sun and wind. For added convenience, the underground heated parking (including a storage unit), comes with an indoor car wash bay and a doggy wash for pets. Car enthusiasts have their own club room and a vintage car secure parking area. A heated indoor pool and Jacuzzi will be included in the final phase of construction. (id:63476)
101 Simpson Street
Hinton, Alberta
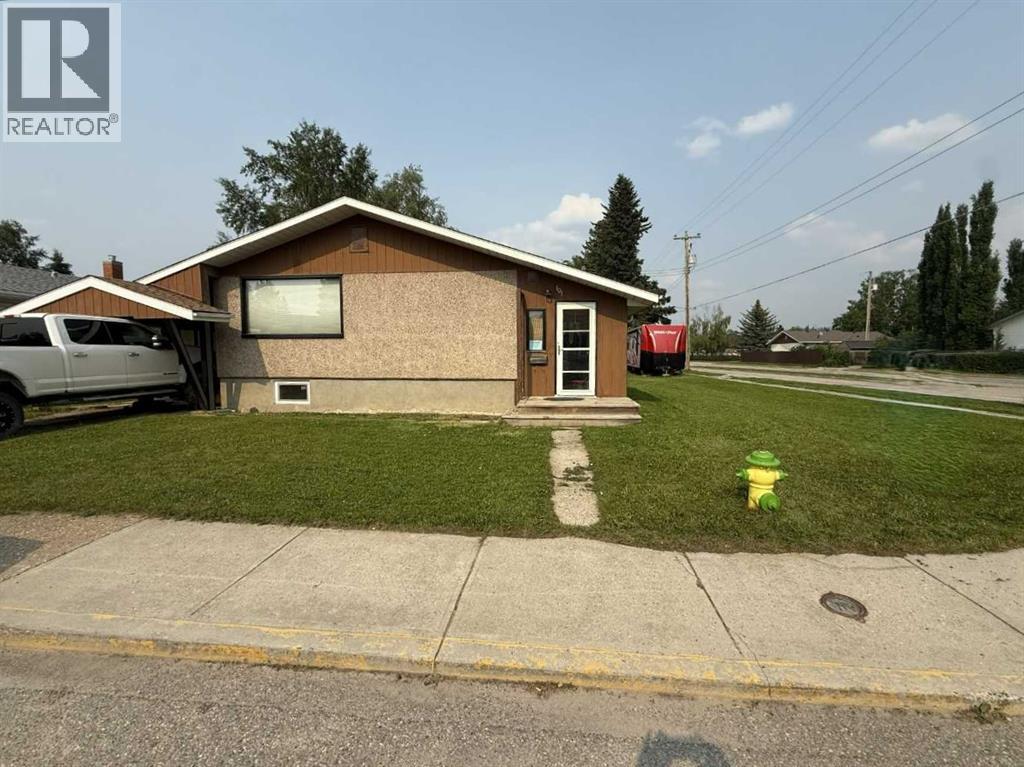
Whether you are purchasing your first home or seeking an investment property, this bungalow has an updated main floor AND A NEWLY RENOVATED BASEMENT. Enter into a large mudroom which includes the laundry facilities; conveniently located on the main floor. There are 2 bedrooms upstairs as well as the living room, dining room, kitchen and 4- piece bathroom. The main floor features new vinyl plank flooring in the living areas and original hardwood flooring in the bedrooms. The entire upper level has been freshly painted within the past few months, and a newly installed patio door provides access to a spacious deck. The BRAND NEW FULLY FINISHED BASEMENT includes a large family room, 2 large bedrooms, and a 3-peice bathroom . All with NEW WINDOWS! Major updates include a roof replacement in 2016 and a hot water tank installed in 2021. Situated on a large corner lot, the property offers ample space to build a garage while still accommodating a garden or outdoor living area. Conveniently located close to schools, parks, and the shopping district, this home is well suited for families or investors alike. (id:63476)

209, 1080c Cougar Creek Drive
Canmore, Alberta
This bright and spacious corner unit is beautifully renovated. Ask for the list of upgrades. A wall of windows fills the living and dining area with natural light and offers beautiful mountain views. A toasty gas fireplace in the living room with it's own thermostat heats the entire apartment. Both bathrooms have been fully renovated with a modern & comfortable style. The west-facing deck with a propane BBQ is the perfect place to enjoy the warm afternoon sun and mountain views. The unit comes with one heated underground parking stall, a storage locker for your outdoor gear and separate storage for bikes and winter tires. Residents can also enjoy the recreation amenities which includes a lounge with a fireplace piano and pool table, and an outdoor hot tub that's open during the winter months. Additional outdoor parking stalls can be rented if available. (id:63476)
611 Robinson Avenue
Penhold, Alberta
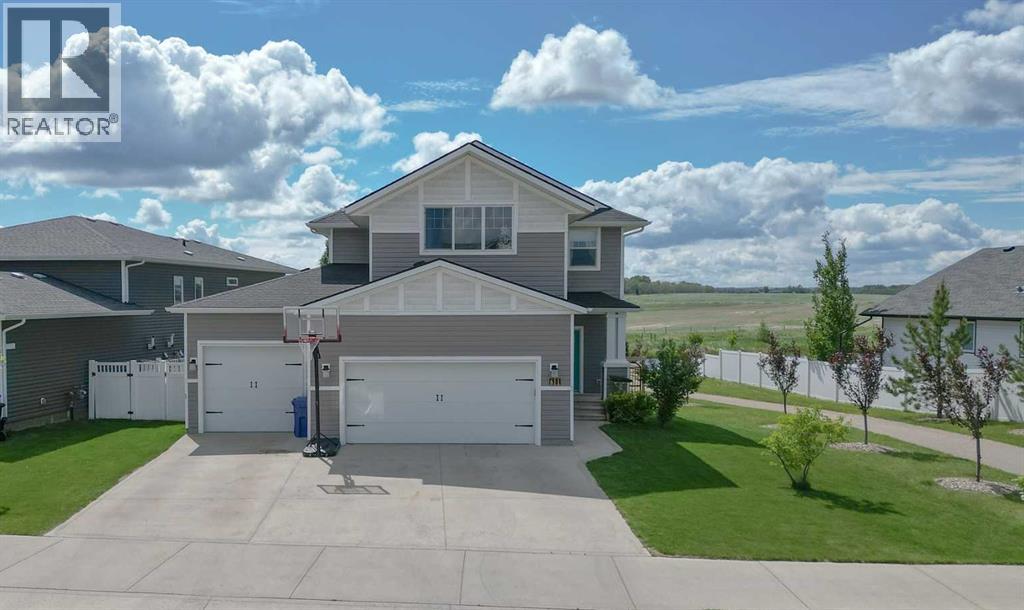
IMMEDIATE POSSESSION AVAILABLE! Welcome to this fabulous 2,106 sq. ft. two-storey home, perfectly positioned on a premium lot backing directly onto a tranquil pond with breathtaking panoramic country views. Offering 3 bedrooms, 2.5 bathrooms, and a triple attached garage, this home combines exceptional space, comfort, and an unbeatable setting. Step inside to a spacious front foyer with convenient access to the triple garage and a 2-piece powder room. The heart of the home is the beautifully designed kitchen featuring a large centre island, an oversized walk-in pantry, stainless steel appliances, and a generous dining area with garden doors leading to the sunny south-facing deck. The open-concept living room is filled with natural light, creating a warm and inviting space for everyday living and entertaining.Upstairs, you’ll find a spacious primary retreat complete with a walk-through closet and a private 4-piece ensuite. Two additional bedrooms, upper-floor laundry, and a versatile bonus room provide endless possibilities for a family room, home office, fitness space, playroom, or hobby area. Outside, enjoy your own private backyard oasis with a hot tub, firepit, and uninterrupted views of the pond and surrounding countryside—the perfect place to relax or entertain year-round. The unfinished basement offers outstanding potential to customize the space to your needs, with room for two additional bedrooms, a bathroom, and a large family room. Homes with this combination of stunning views, premium location, and exceptional layout are a rare find. Don’t miss your opportunity to make this incredible property your next home! (id:63476)
7201 61 Street
Rocky Mountain House, Alberta
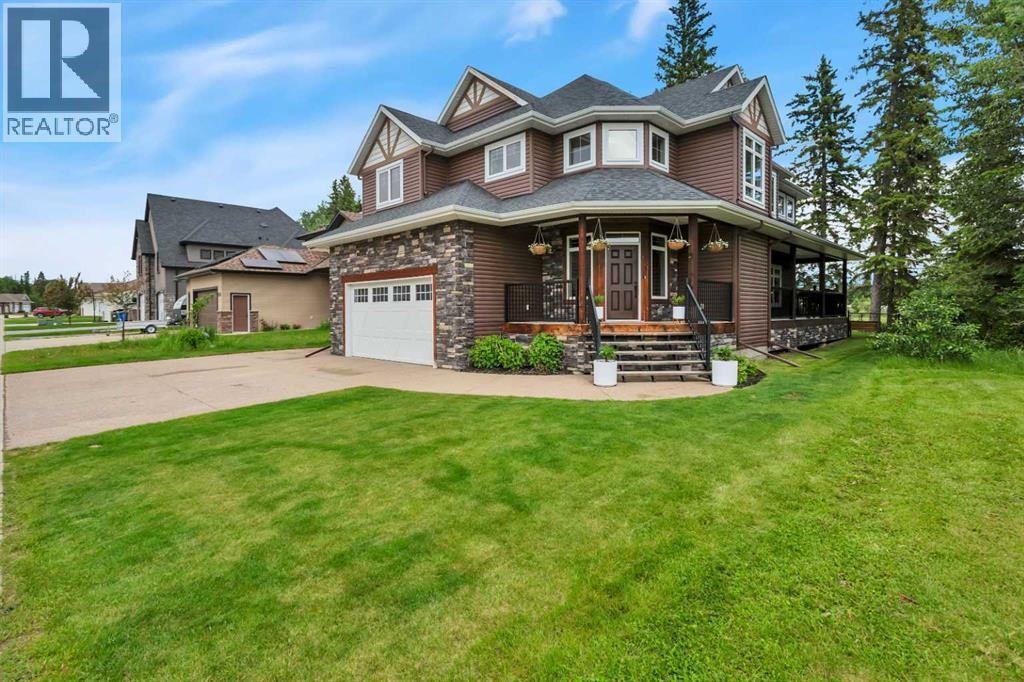
**Executive Living Backing Onto Nature in One of Rocky Mountain House's Most Sought-After Neighbourhoods**Welcome to 7201 61 Street, an exceptional executive-style home offering 2,816 sq. ft. above grade plus a fully developed 1,232 sq. ft. basement, situated on an 8,479 sq. ft. lot backing directly onto a picturesque pond. Surrounded by mature trees and natural beauty, this remarkable property blends luxury, privacy, comfort, and functionality.The striking curb appeal is highlighted by cultured stone accents that extend from the exterior through the grand entrance and continue to the stunning natural gas fireplace in the great room. Inside, soaring 18-foot ceilings and expansive windows fill the home with natural light while showcasing beautiful pond views.The open-concept main floor is designed for both everyday living and entertaining. At the heart of the home is a beautifully appointed kitchen featuring solid wood cabinetry in warm natural tones, complemented by modern black fixtures and hardware. The kitchen offers solid stone countertops, an undermount sink, custom tile backsplash, stainless steel appliances, a walk-in pantry, broom closet, and a large multi-zone sit-up island. The dishwasher was replaced in 2026.The spacious living, dining, and kitchen areas flow seamlessly together, while a dedicated office provides the ideal work-from-home space. Main-floor conveniences include a 2-piece powder room, laundry room, and boot and coat area. A built-in wireless sound system serves the main floor, primary suite, and rear deck, enhancing both everyday living and entertaining.Outdoor living is equally impressive with a partial wrap-around deck and two additional ground-level decks, offering multiple spaces to relax, entertain, and enjoy the peaceful surroundings.Upstairs, the spacious primary retreat features a luxurious 5-piece ensuite and a private loft overlooking the pond. Two additional bedrooms and a 4-piece bathroom complete the upper level.Th e fully developed basement adds valuable living space with in-floor heating, a large family room, wet bar, two bedrooms, a 3-piece bathroom, and exceptional storage including a cold room, under-stair storage, linen closet, and utility room.Quality craftsmanship is evident throughout with hardwood, tile, and carpet flooring, energy-efficient triple-pane windows, and motorized remote-controlled blinds. Recent updates include a new garage heater (2022), central air conditioning (2023), hot water tank (2025), and furnace motor (2025).The heated and insulated 22' x 24' attached garage provides year-round convenience, while additional parking along the north side of the property offers ample space for extra vehicles, trailers, boats, or RV parking.Properties of this caliber, size, and setting rarely come to market. Combining executive finishes, extensive updates, outstanding living space, and a truly exceptional location backing onto nature. (id:63476)
7 Oslo Close
Red Deer, Alberta
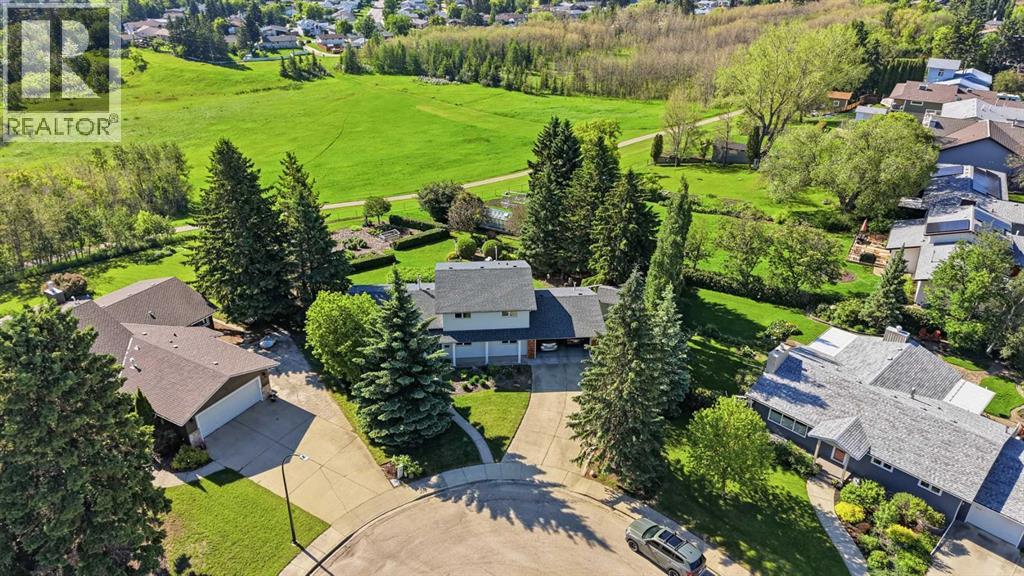
Lovingly cared for by the same owners for 35 years! This split level home sits situated on a hill giving you unobstructed views of the city & backs onto 20+ acres of green belt that offers a paved walking path. You will instantly feel your shoulders relax the moment you walk up the winding concrete path to the front door, because this entire property exudes pride of ownership. Mature trees, beautifully landscaped, wrapped front pillars are just a few features that showcase the front of this home. Off the front entry there is a room that is currently set up with a tv, but would work wonderfully as a home office, study, or kids play area. The sunken front living room is very inviting, with a wood burning fireplace (that has gas assist) and a big window, allowing for tons of natural light. Stepping up into the 'piano room' with another big window, gives you a glimpse into just how special this view is. The kitchen is very functional with cabinets that extend to the ceiling, gas stove, window sink, bread box, built in microwave, phone nook, & a dining area. You have patio access to the two-tiered cedar deck, where the upper one offers a shaded area under a pergola wrapped in beautiful vines that were transplanted from a property built in the 1920's! Back inside, there is a formal dining area with another big window, overlooking the .49 acre lot. There is a guest bedroom, main floor laundry next to the garage man door entry, 2PC bathroom, and another access door to outside that complete this level. Upstairs has 3 generous sized bedrooms, with the primary offering a 3PC bath. Heading downstairs, the open area could be made into a cozy tv room, gym, play area, or office. There is an abundance of storage that includes two separate areas; one with regular storage plus a 96 bottle wine rack & a cold cellar and the other combined with the utility room. The garage is heated, has epoxy flooring, storage, workbench, & a man door to access the yard. Now, let's talk about this yard ! Walking out here, you are instantly taken to a place filled with so much serenity. The owners have created magic out here; from the brick patio with built-in firepit, to the 2500 square foot garden - this place is the destination. Enjoy sweeping views & wildlife from every inch. There are various trees and shrubs that were mindfully planted throughout that include; apples, raspberries, roses, plums, rhubarb, haskaps, hedges, and many perennials. The property is set up to capture over 1000 litres of rain water, with underground water lines to water the garden with ease. There is a gate to access the walking path, which will take you directly to Bower Ponds/Great Chief Park which hooks up to the city's entire trail system. There is a "secret" swing tucked into the trees; something that is truly out of a storybook! Large shed also comes with the property. Every inch of this home has seen an update/upgrade by the owners in the time they've lived here! (id:63476)
30, 38138 Range Road 283
Rural Red Deer County, Alberta
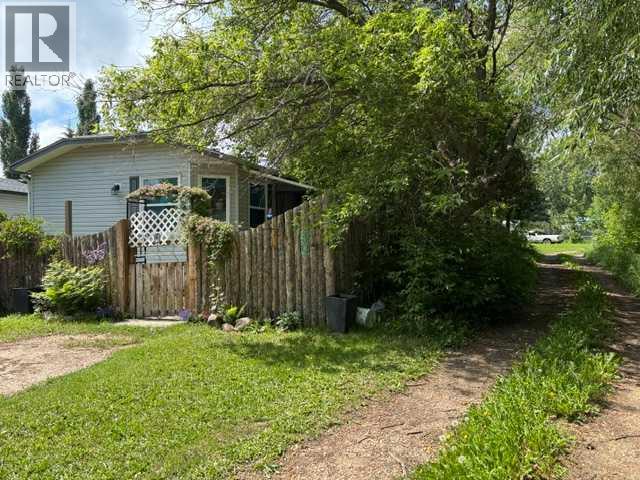
This immaculate 3 bedroom, 2 bathroom corner lot home features a large open concept layout with vinyl plank and linoleum flooring The kitchen has a large island and pantry with the corner windows in the dining room allowing an abundance of natural light and a great view of the trees and open fields. The primary bedroom has an ensuite and a walk-in closet. The spacious living room also has large windows allowing natural light to brighten up .the home. There is a 12' x 10' addition or bonus room ( 3- season room ) which has a gas line roughed in for future development. This home has extra-wide doors as there was previous wheelchair access. Enjoy the 13' x 12' covered deck and the 37' x 12' deck with views of the trees in the yard and neighboring fields. Enjoy the saskatoon, raspberry, and rhubarb plants in the fenced yard. This home was built using 2' x 6' construction, R26 insulation in the floors, R33 in the ceiling, and R20 in the walls. There is PEX water lines and the electrical panel is 100 amp. Recent upgrades include: a new hood fan, shingles 2013, bathroom, kitchen and outside taps replaced 2024, washer/dryer 2022, vinyl plank flooring 2013, HWT 2023, and the main circuit board on the furnace was replaced in 2022. If you have school children, the bus will pick them up and take them to Poplar Ridge school and deliver them back to your door. Come see this charming country community and make it your new home. (id:63476)
247 Dunnette Landing Road
Alnwick/haldimand, Ontario
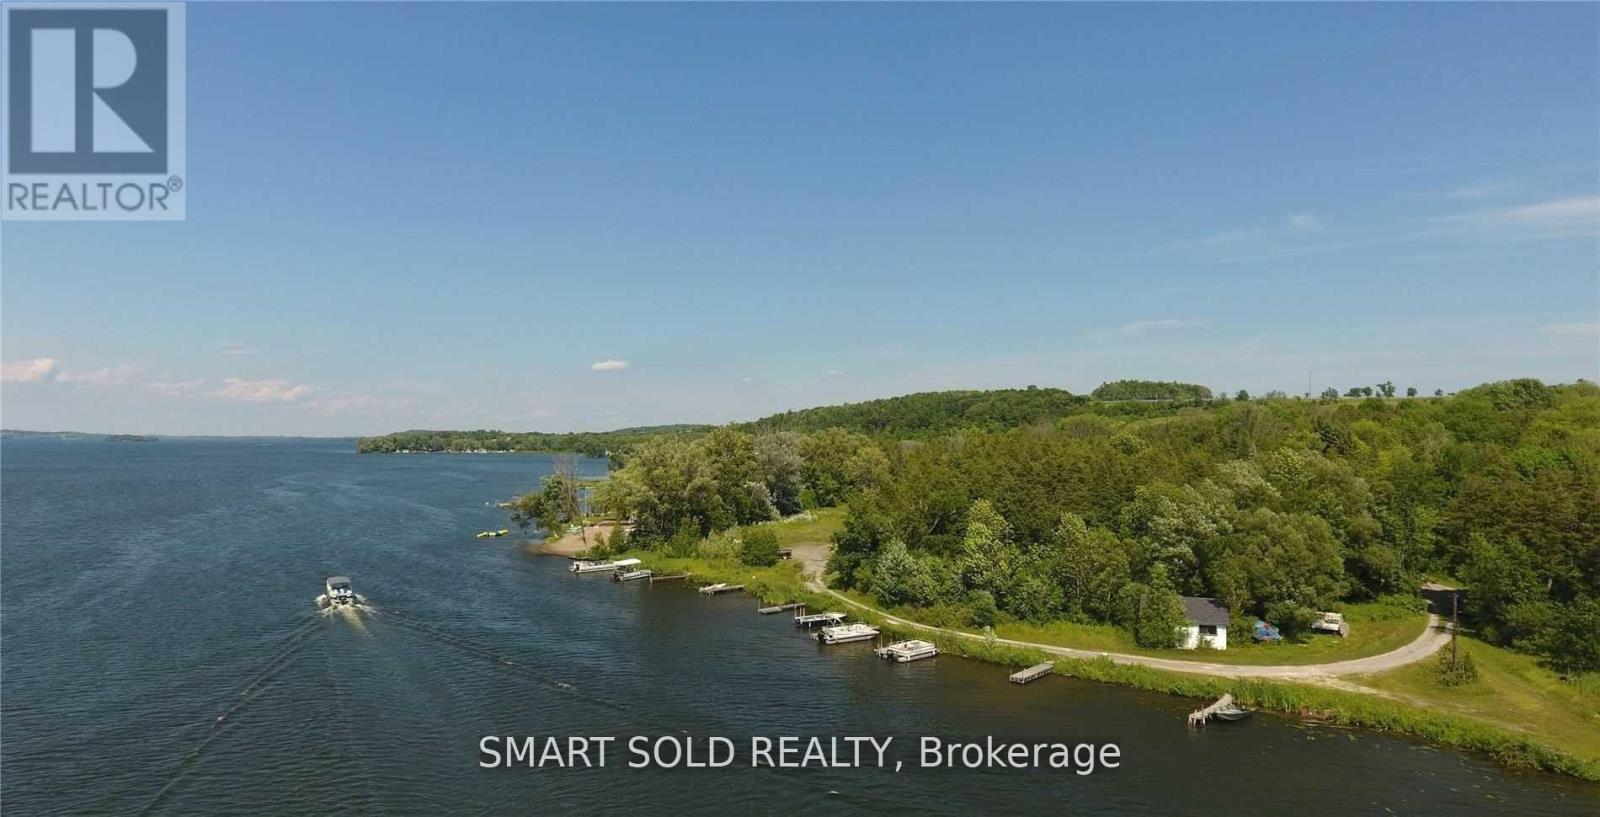
Attention To Developers And Investors: Motivated Seller! Rare Opportunity To Own This One-of-kind 25.339 Acres Property With 1150 Ft Shoreline On The Southern Shores Of Rice Lake. Including: One Newly Renovated Brick Bungalow W/ 3 Bedrooms 2 Baths, 20 Previous Cottages Sites, 15 Rv Sites, 1 Laundry/Showing Facility, One Store, 8 Separate Hydro Meters With 700 Voltage Power Supply. $100K Spent During Past Year On Renovation And Updated Well Equipment And Power Supply. Could Be The Trailer Park And Cottage. The Annual Income Reaches $200K Easily. Scenic Creek On The Northern Boundary Of The Land, With Amazing 1150 Ft Shoreline On The South. Year-Round Municipal Maintained Rood. Stunning Views Of The Sun Rise & Sun Set. Great Fishing, Boating With Direct Access To The Trent Severn Waterways! An Oasis With Scenic Trailers, Forrest And Beautiful Creek On The Property. Only 1 Hour 20 Mins Drive From Toronto, 30 Mins To Cobourg, 35 Mins To Peterborough. Endless Possibilities For Waterfront Development On This Gently Sloped Land. Easy Access To Highway 401, A True Gem For You To Discover. (id:63476)
43 Jillson Avenue
Toronto, Ontario
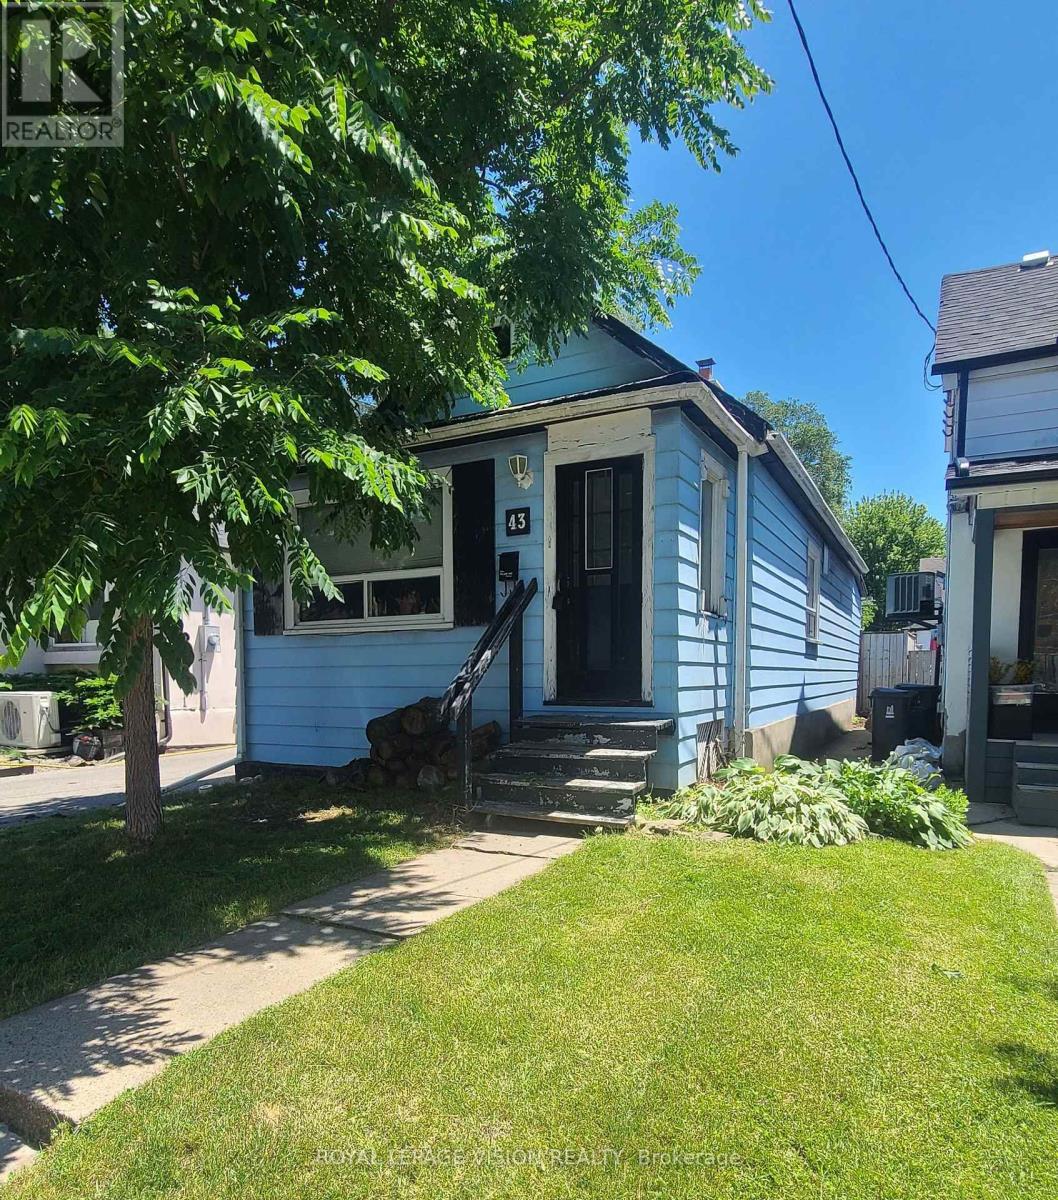
Attention renovators, investors, landlords, and buyers looking to add value-this is an exceptional opportunity in the highly sought-after Runnymede-Bloor West Village neighbourhood. This 2-bedroom home is ideally situated in a prime location and offers a solid foundation with a functional layout. While the property would benefit from cosmetic updates, including the kitchen, bathroom, flooring, and paint, its strong bones and excellent potential make it an outstanding investment. With thoughtful renovations, this home presents the opportunity to build significant equity while owning in one of the area's most desirable communities at an attractive entry-level price. Property has 2 parking spots at the rear left side - a rarity for the area! (id:63476)
530 20 Street
Wainwright, Alberta
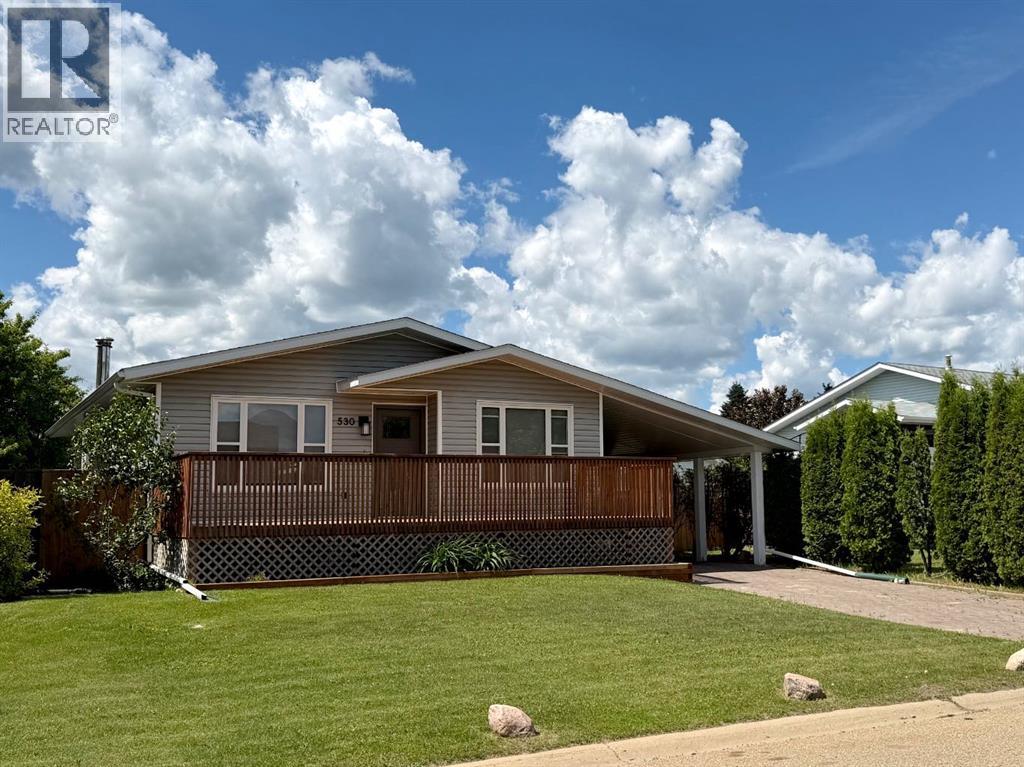
This well-maintained 1,141 sq. ft. bungalow offers outstanding value, a fantastic location, and excellent future potential. Built in 1986, the home features 3 bedrooms on the main floor, a bright and functional living area, a large kitchen, bright dining area and a full 4-piece bathroom. The fully finished basement provides even more living space with a spacious family room, den, office, 3-piece bathroom and a separate games/bar room. With some renovations, the lower level has excellent potential to be converted into a separate suite for multi-generational living or future rental income. The office and den both boast closets and windows (windows do not meet egress). This home has been thoughtfully updated with new vinyl siding, windows, and exterior doors (2022), new basement flooring (2022), a new overhead garage door and opener, and new window treatments, offering peace of mind and added value. Outside, you'll appreciate the 6,925 sq. ft. fully fenced yard, providing privacy and plenty of room for children, pets, or entertaining. The property also features a single attached heated garage and an attached carport for additional covered parking. Location is everything! Situated directly across from Secret Park and within walking distance of the newly built school, shopping, and other amenities, this home is perfect for growing families, first-time buyers, or investors looking for a property with flexibility and long-term potential. Don't miss your opportunity to own this move-in-ready bungalow in a highly desirable neighbourhood! (id:63476)
158 Pinnacle Drive
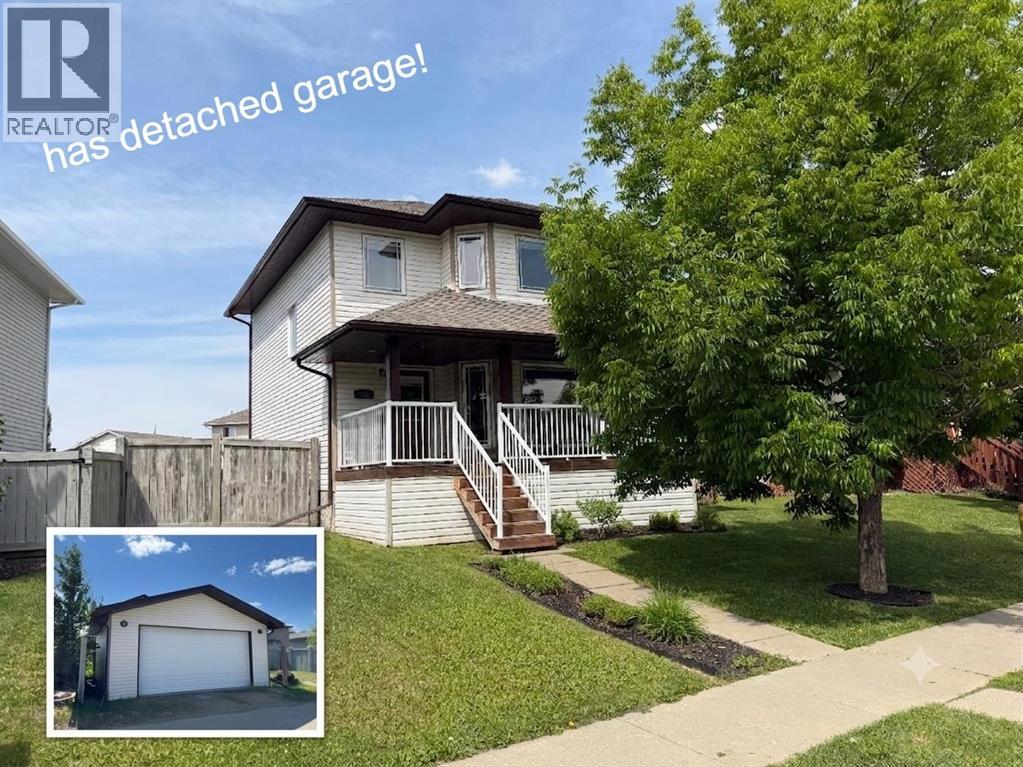
Grande Prairie, Alberta
Available for immediate possession, this two-storey home is ready & waiting for your summer move-in! The property features a covered front veranda with white metal railings providing clean & welcoming curb appeal. Inside, the home features a completely carpet-free layout across both the main and upper levels. The main floor begins with a tiled front entry that flows into a living room centered around a gas fireplace and finished with durable & attractive hardwood flooring. The kitchen is equipped with black appliances, a corner pantry, and an integrated dining area. Situated near the back door, a practical half-bathroom doubles as the laundry room, complete with a built-in utility sink. Upstairs, the layout is comprised of three bedrooms, the main bathroom and hall closet. The primary bedroom offers a private retreat, complete with a four-piece ensuite and a large walk-in closet outfitted with shelving and a window for ample natural light.The undeveloped basement provides a blank canvas for a future living space tailored to your needs. The backyard is accentuated with a 10' x 12' deck for all your outdoor pursuits & enjoyment and there is back alley access to the double detached & heated garage. This west-end property is situated in a great location near École Nouvelle Frontière, the Eastlink Centre, local parks, Pinnacle Lake walking trails, and oodles of nearby shopping & dining options. Contact a REALTOR® today for more information and to arrange your private viewing. ***Some interior photos have been virtually staged*** (id:63476)