
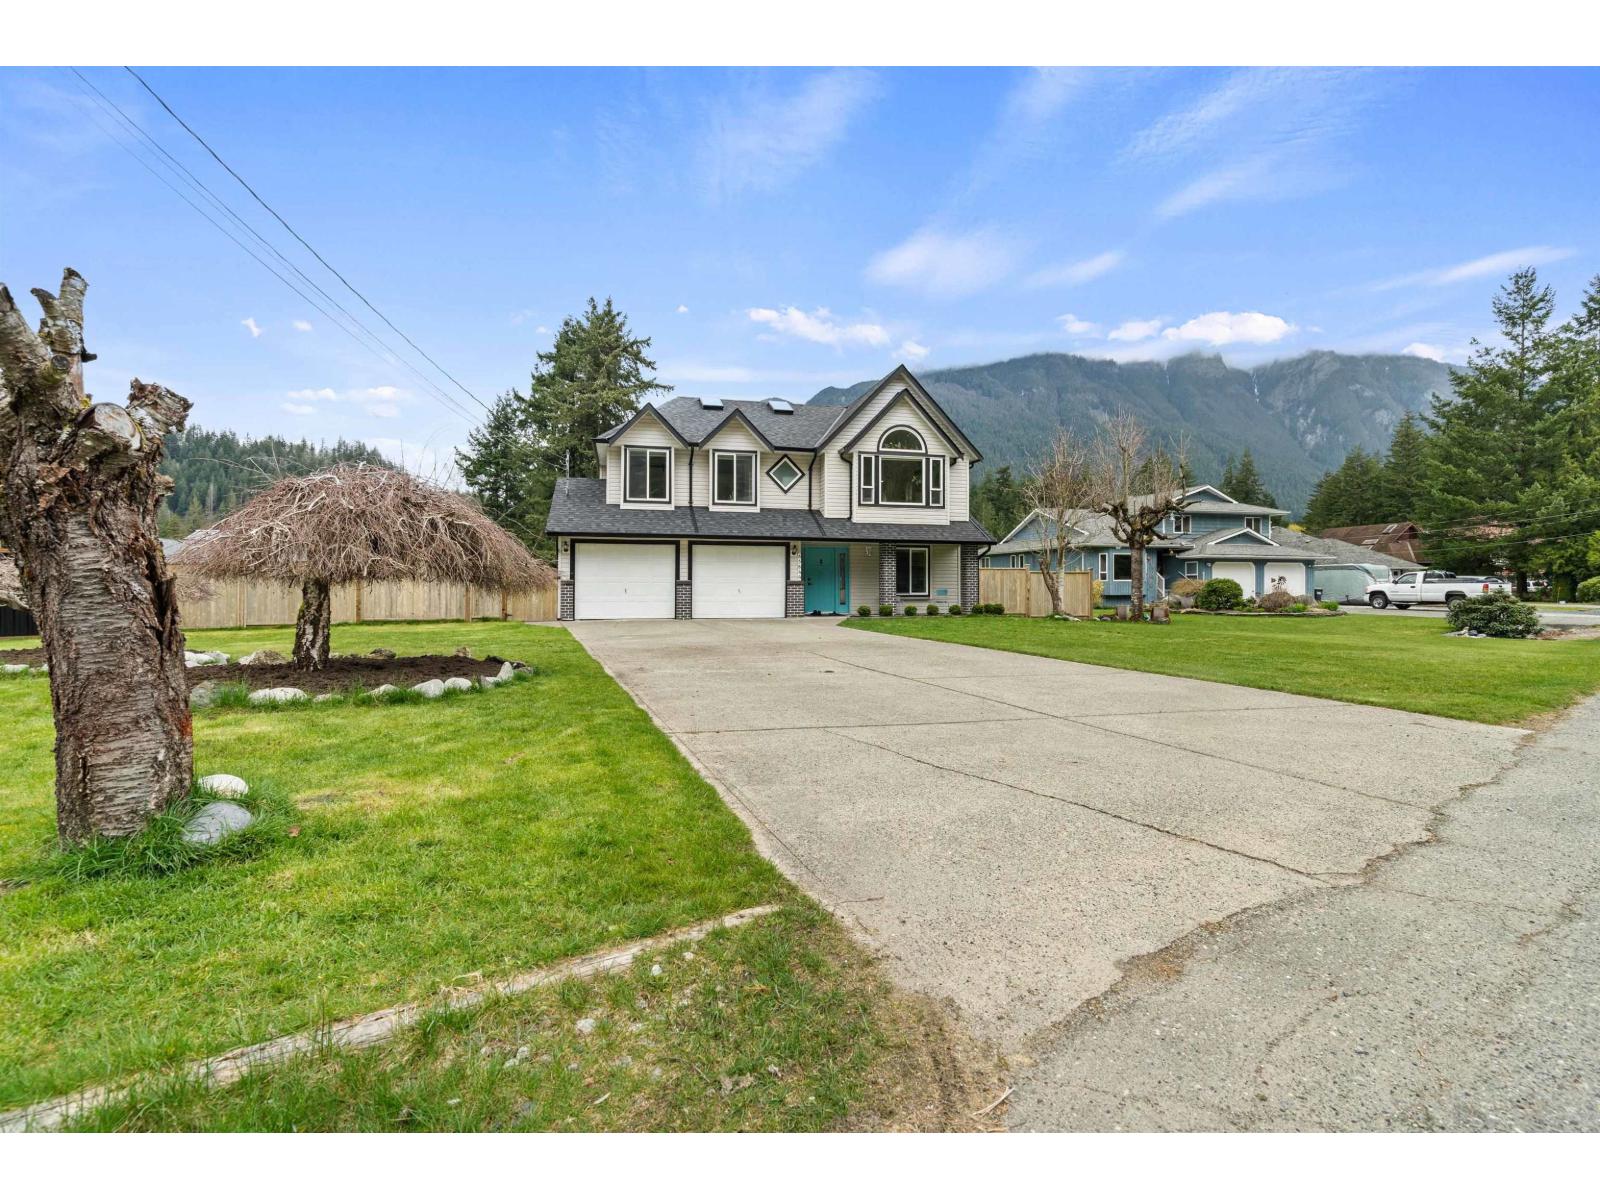
65644 Gardner Drive, Hope
Hope, British Columbia
Renovated top to bottom 4 bed family home on a private 0.34 of an acre with no expense spared! All of the work has been done, all you have to do is move in. Major renovations include: roof & gutters, fence around the entire property, new furnace system with A/C & hot water on demand, entire interior paint, flooring, lighting, ceiling, windows & base boards updated. Upstairs has 3 beds and 2 baths, all fully renovated to the highest attention to detail alongside the upgraded luxurious open concept kitchen equipped with Bosch appliances. A large sundeck off the kitchen to enjoy the beautiful mountain views! Downstairs has also been fully redone and offers a large rec room, 1 bed+1 bath, a laundry and separate entrance to the yard. Located on a quiet street across from the Coquihalla River. (id:63476)
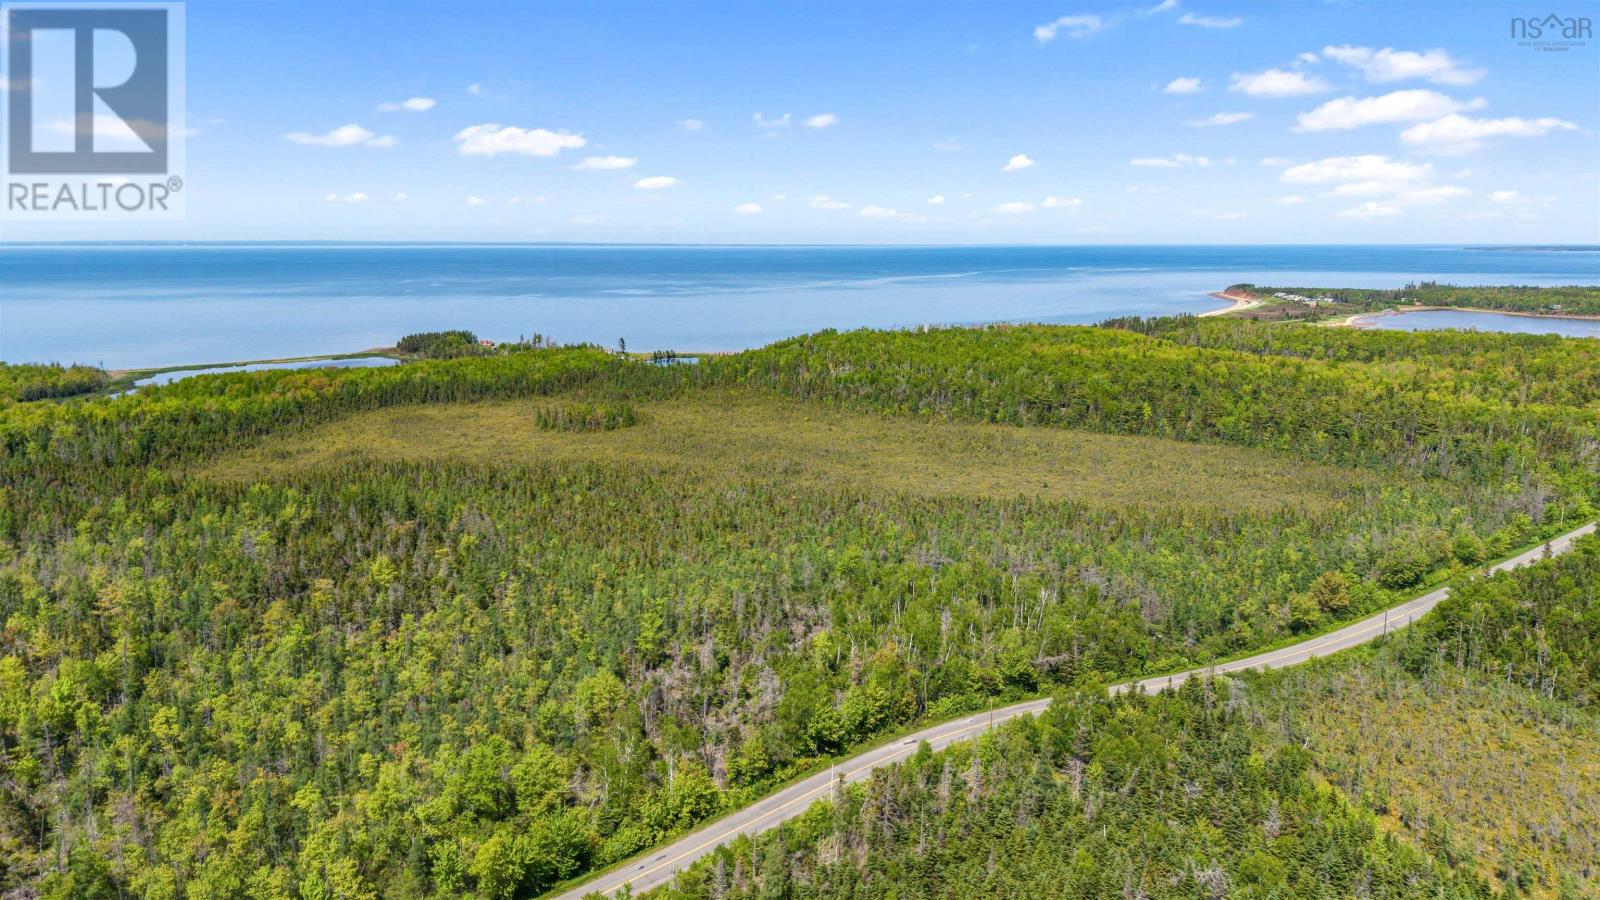
Lot 62 Acres Caribou Island Rd
Caribou Island, Nova Scotia
An exceptional opportunity awaits the new owner of this 62-acre parcel on Caribou Island. Ideally located about halfway down the picturesque island, the property is surrounded by the pristine beaches of the Northumberland Strait. Just a short walk east, you'll find MacKenzie Beach Park (The Dragline), while Waterside Beach Provincial Park is a quick five-minute drive to the west. With no restrictive covenants, this land offers endless possibilitieswhether you envision building your dream year-round home or vacation retreat, subdividing into building lots, or developing your very own family compound. (These are just a few ideas; the buyer is responsible for confirming the feasibility of any future development.) Large parcels of land on Caribou Island are a rare finddont miss out on this incredible opportunity! (id:63476)
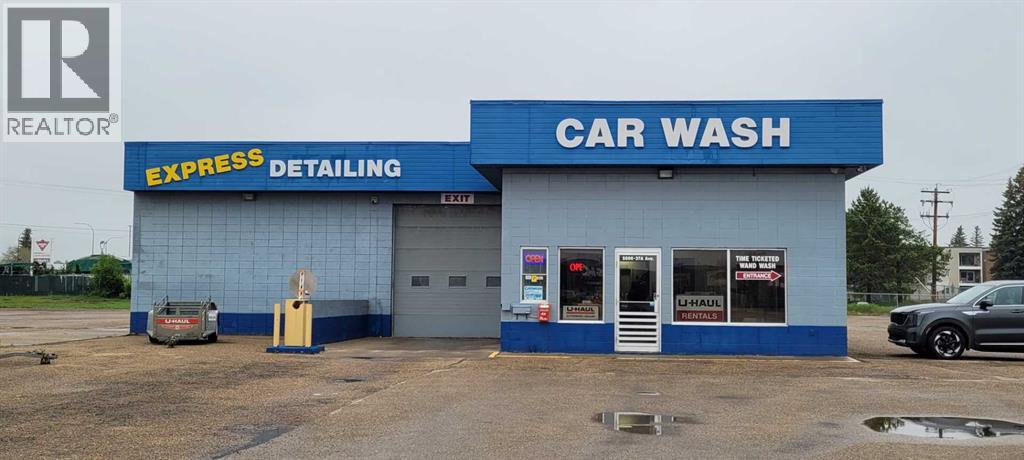
5506 37a Avenue
Wetaskiwin, Alberta
Prime Investment Opportunity: Own the well-established Automile Car Wash, perfectly situated in a high-visibility, prime location at the main entrance of Wetaskiwin on Highway 2A! This highly successful operation features 8 fully equipped wand wash bays and benefits from a steady, diversified revenue stream with reliable commission income from an on-site U-Haul service. With the current owners retiring, this turnkey business is primed for a seamless transition and offers massive immediate upside; an ambitious buyer can easily tap into a lucrative, high-demand market by introducing professional auto detailing services to maximize future sales. (id:63476)
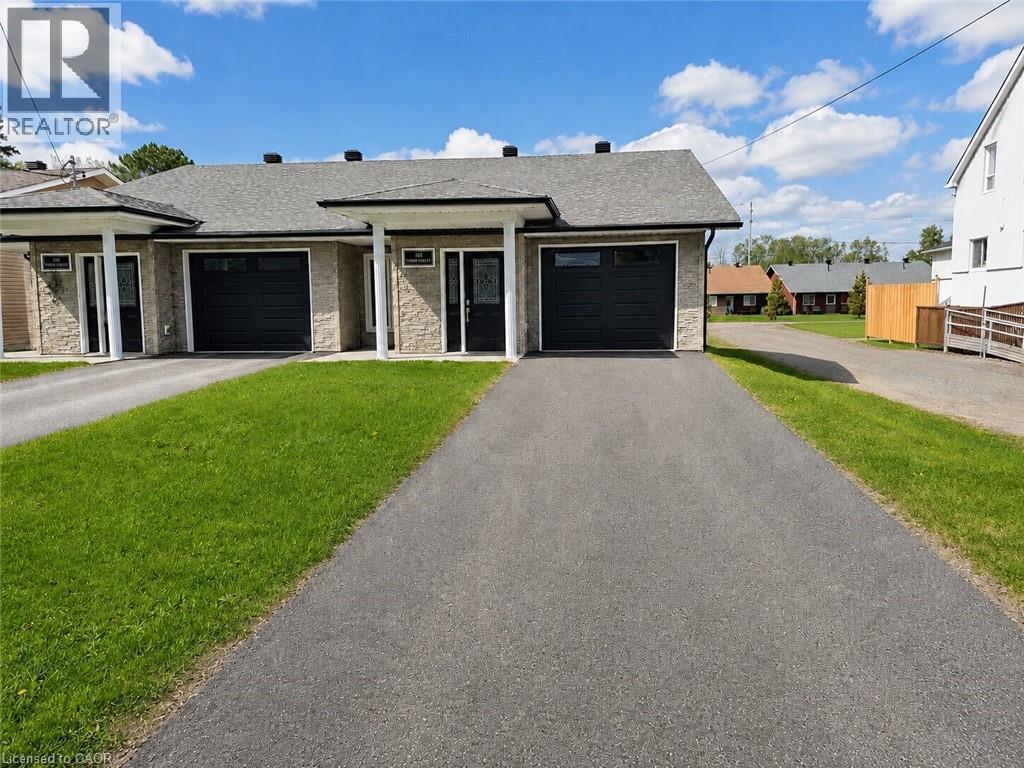
107 Third Street
Sturgeon Falls, Ontario
Welcome to this beautifully maintained 2-bedroom, 1-bathroom semi-detached bungalow offering comfortable, wheelchair-accessible, single-level living. Thoughtfully designed with convenience in mind, this home features a bright and spacious living room, a functional kitchen with ample cabinetry, and an inviting dining area perfect for everyday living or hosting family and friends. The accessible bathroom is well-appointed with both a separate tub and a walk-in shower, providing added comfort and flexibility. Enjoy the convenience of an attached single-car garage with inside access, plus a private patio area ideal for relaxing outdoors, enjoying your morning coffee, or entertaining guests. Located in a desirable neighbourhood close to shopping, parks, medical services, and everyday amenities, this move-in ready home is an excellent opportunity for downsizers, retirees, or anyone seeking low-maintenance living in a fantastic location. Property is virtually staged, property is vacant and is unfurnished. (id:63476)
14419 Downton Avenue Unit# 207
Summerland, British Columbia
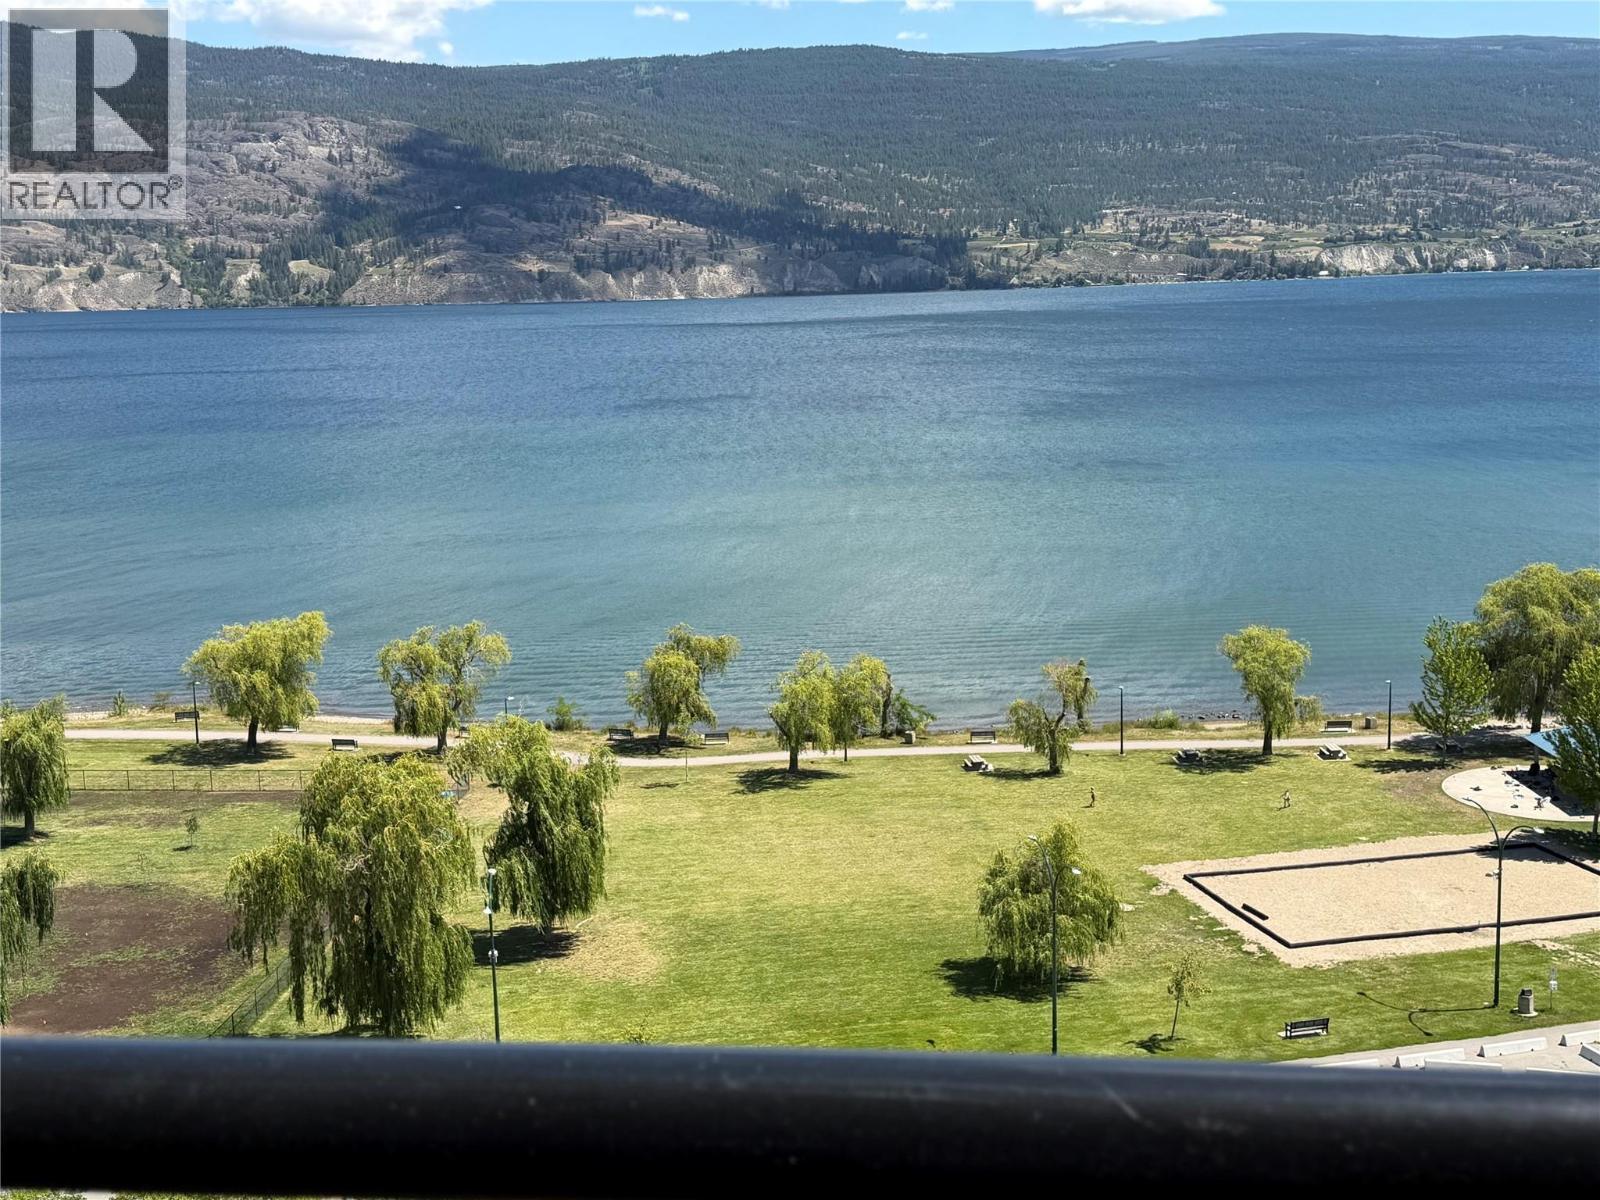
Experience the pinnacle of South Okanagan living at Tuscan Terrace, Summerland’s most prestigious townhouse development. Perched to capture breathtaking, panoramic views of Okanagan Lake, this home offers the perfect balance of elegance, space, and lifestyle for families, retirees, or those seeking a luxurious vacation retreat. This rare 3,715 sq. ft. residence, with elevator, has been significantly enhanced from the original floorplan featuring a custom-upgraded 4th bedroom and a 4th bathroom on the lower level. The interior is impeccably appointed with hand-scraped hardwood floors and premium-grade stainless steel appliances, while heated bathroom floors in the basement provide an extra touch of luxury for all seasons. Whether you are hosting inside or enjoying the view from your expansive 300 sq. ft. private patio, the home is designed for effortless entertaining. The location is truly unbeatable, offering close proximity to the beach, local parks, tennis courts, the marina, and exceptional dining. Living in Summerland means embracing a vibrant lifestyle that blends a friendly, small-community vibe with the convenience of big-city amenities. You will be minutes away from world-class wineries, sun-drenched fruit orchards, and the very best of lake living. Vacant and available for quick possession, this home is a unique opportunity to secure your place in one of the Okanagan’s most exclusive complexes. (id:63476)
or rent
2, 28 12 SE
High River, Alberta
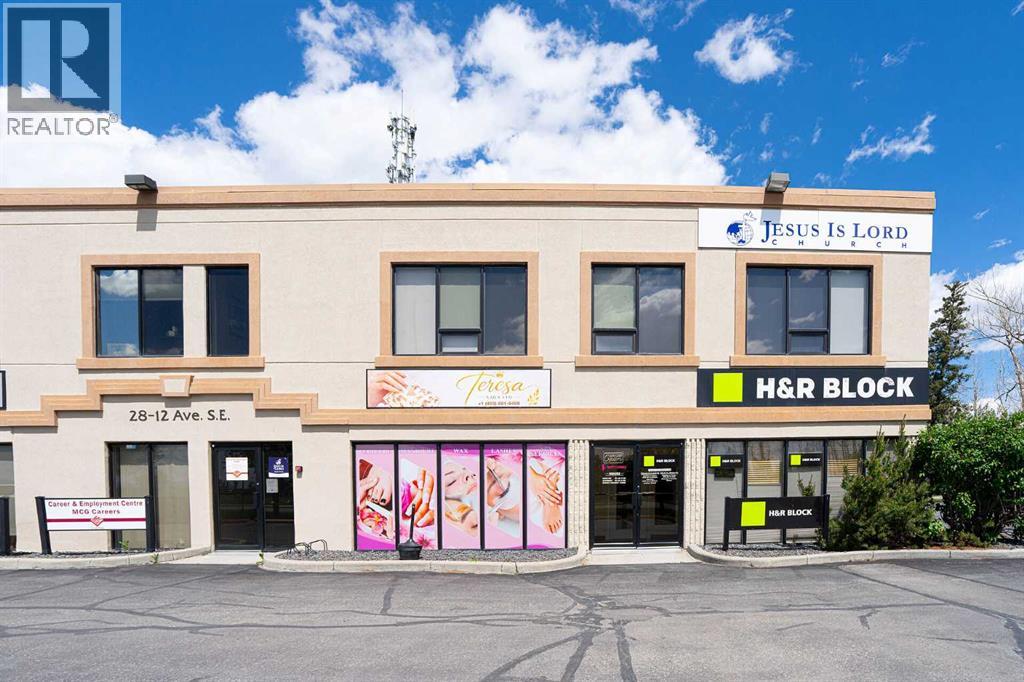
Super location / newly renovated / turnkey business opportunity / all equipment and furniture in place (id:63476)
2 4018 W 21st Avenue
Vancouver, British Columbia
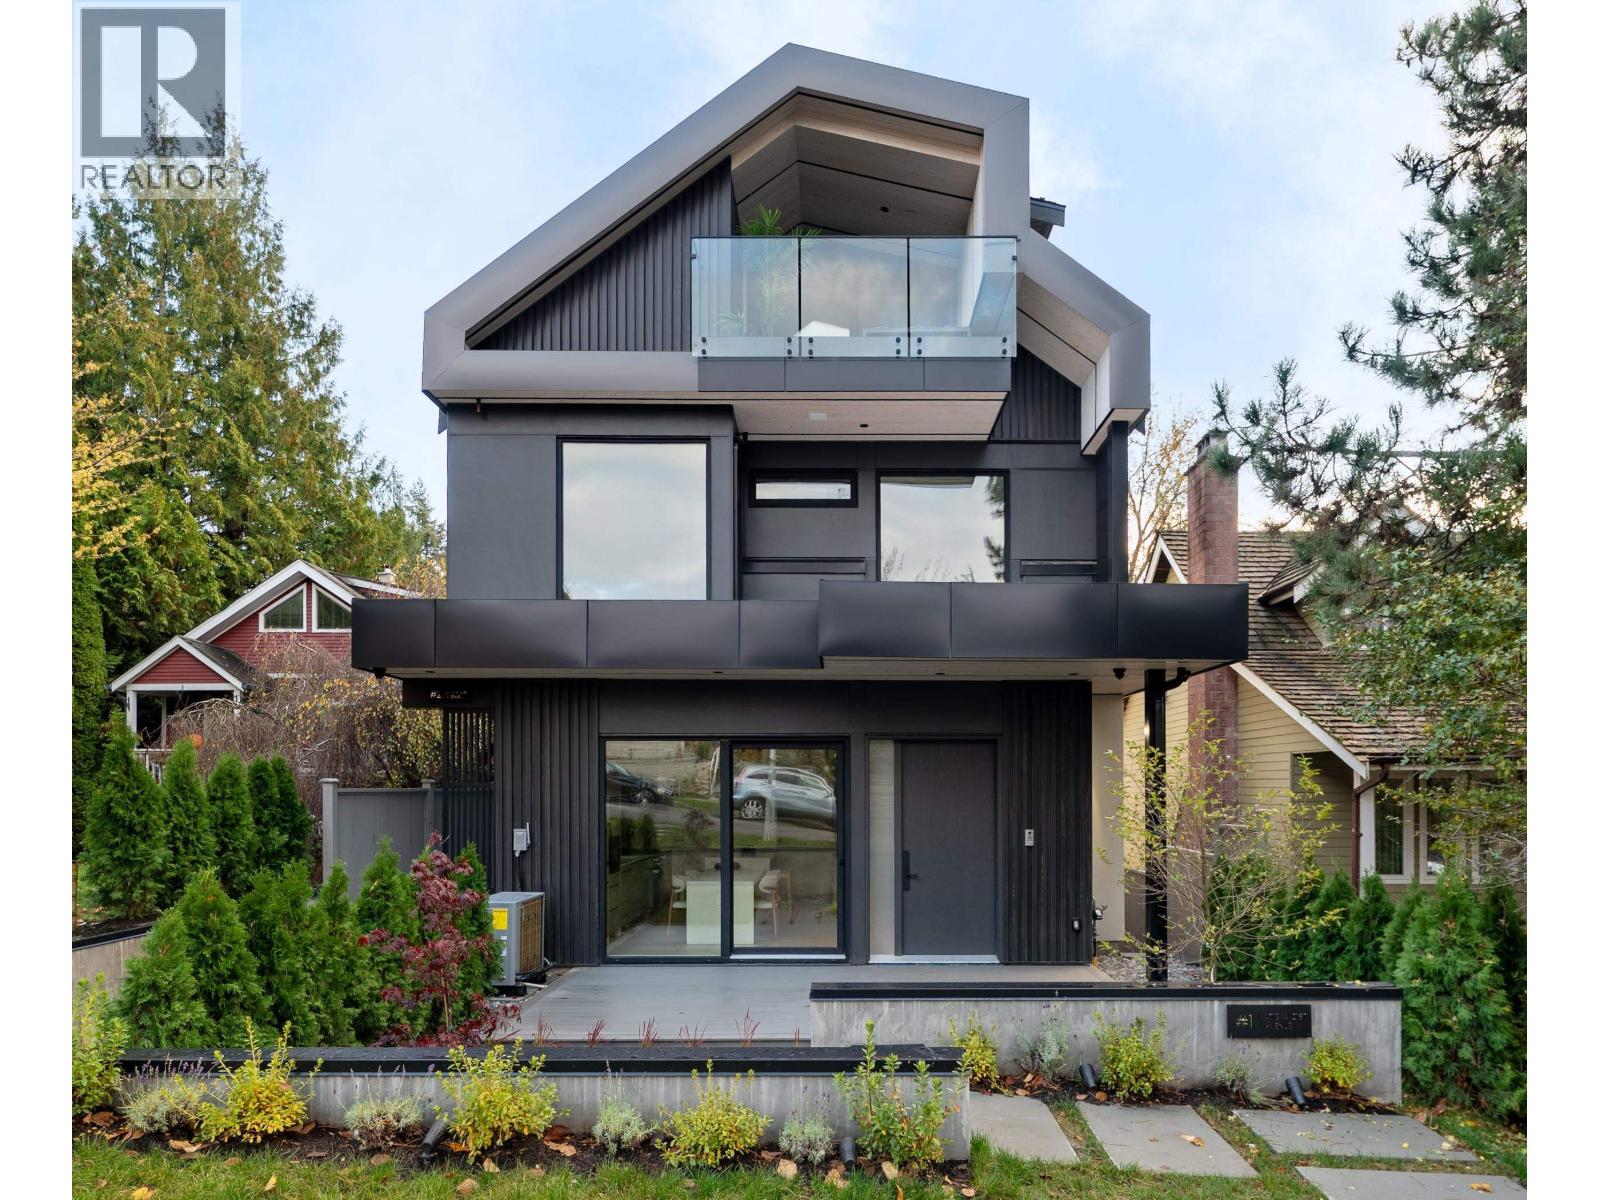
Discover modern luxury in this stunning brand-new half duplex by Georgie Award finalist Palas Homes, set on a picturesque tree-lined street in prestigious West Dunbar. Spanning 1,612 SF, this home offers 3 bedrooms, 3.5 baths, open layout with high ceilings, oak floors, and oversized Euroline windows. Gourmet kitchen features custom cabinetry, quartz counters, integrated Miele appliances - perfect for entertaining. Upper level has two spacious bedrooms with ensuites, while the top-floor retreat boasts vaulted ceilings and a private balcony overlooking Pacific Spirit Park behind the home. Enjoy a sunny south-facing patio, A/C, radiant heat, EV-ready garage, and 2-5-10 warranty. Steps to Vancouver´s best schools, this home perfectly blends elegance, quality, and nature at your door step. (id:63476)
0000 Ril Lake Road S
Lake Of Bays, Ontario
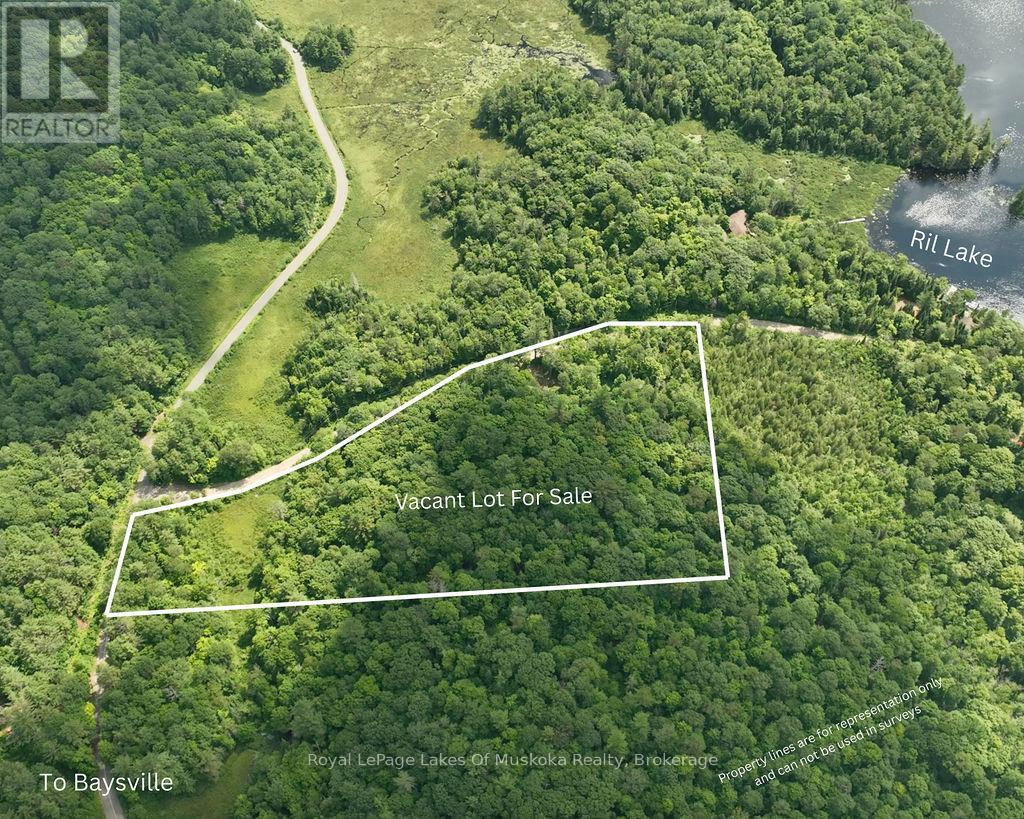
6.04 Acres - Prime Corner Lot with Excellent Access! The perfect location for your home or cottage. This 6.04-acre vacant lot is located on the corner of South Ril Lake Road and Road 51 and features gently rolling terrain with beautiful hardwood bush, offering privacy and a peaceful natural setting. An excellent driveway is already in place, and the property's layout is ideal for a south-facing build, maximizing sunlight throughout the day. The property is close to a large tract of crown land and offers easy access to miles of trails - perfect for snowmobiling, ATVing, hiking, and outdoor adventure. A wonderful opportunity to create your Muskoka retreat or year-round residence! (id:63476)
1108, 1108 Hawksbrow Point NW
Calgary, Alberta
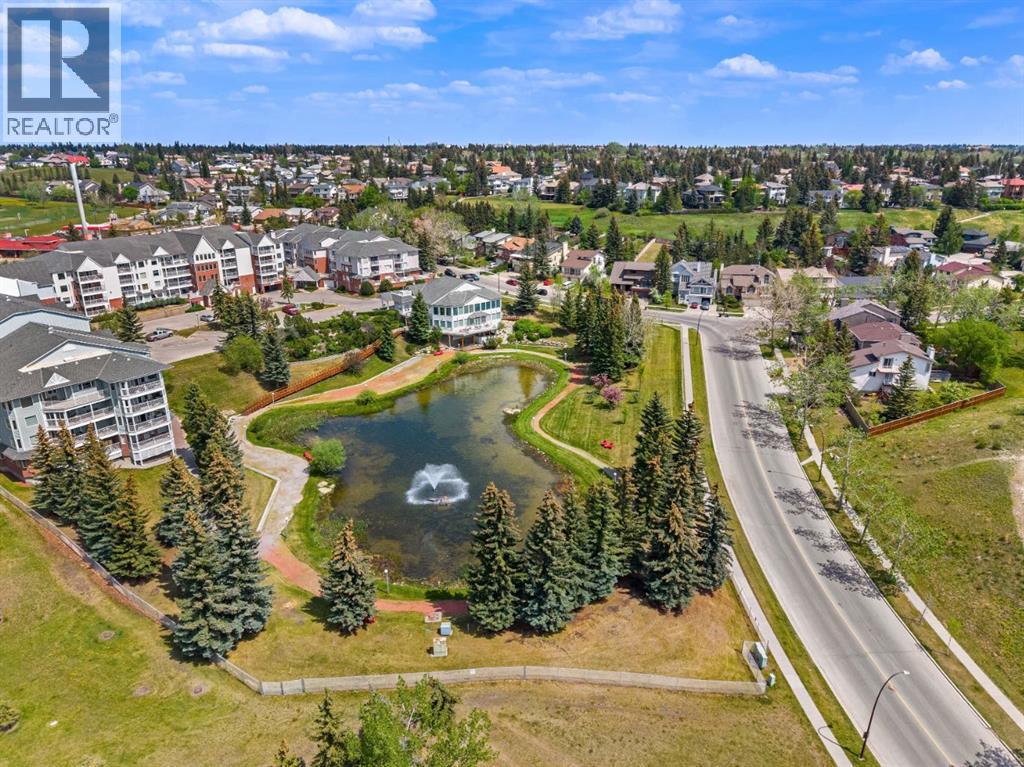
Welcome to Dreamview Village in Hawkwood, a sought after 55+ community where comfort, convenience, and connection come together. This first floor, 1 bedroom home offers an easy, accessible lifestyle with a bright and functional layout designed for everyday living. Inside, you’ll appreciate the warm feel of vinyl plank flooring, a practical kitchen with stainless steel appliances, comfortable living and dining spaces, in-suite laundry, and excellent storage. Dreamview Village is known for its beautifully maintained grounds, peaceful walking paths, pond, fountain, and welcoming community atmosphere. Whether you enjoy quiet time outdoors, meeting neighbours, or staying active, this complex offers a lifestyle that is difficult to duplicate. The clubhouse is truly the heart of the community, offering inviting spaces for social gatherings, card games, puzzles, billiards, shuffleboard, crafts, a library, exercise classes, and regular resident activities. There is also a well equipped woodworking shop for those who enjoy hands on hobbies, a convenient car wash bay, guest suites for visiting family and friends, elevators, visitor parking, and secure underground parking. This unit also includes one titled underground parking stall and a separate storage locker, adding to the ease and practicality of ownership. Located close to Crowfoot Crossing, the Melcor YMCA, Crowfoot Library, shopping, restaurants, transit, parks, and everyday services, Dreamview Village offers low maintenance living in one of NW Calgary’s most established and desirable communities. A wonderful opportunity to enjoy a comfortable home, excellent amenities, and a true sense of community. Some images are virtually staged. (id:63476)

8 - 3476 Widdicombe Way
Mississauga, Ontario
Absolutely Show Stopper!!!This Stunning 3 bedrooms condo townhouse with 3 washrooms and Rooftop Terrace to Entertain Big Gathering On Top Level and sweeping sky views, ideal for outdoor living and entertaining. Nestled in the highly sought-after Erin Mills neighborhood, Mississauga. This Unit Offer Second Floor With Open Concept Trendy Layout With Separate Living/Dining Room with one bedroom for the older parents (Can be converted to open living area Upgraded Kitchen With S/S Appliances/Granite Counter/ Backsplash/Pot Lights, Lot Of Natural Light and3rd Floor comes with Master & 4 Pc Ensuite,2nd Good Size Room With 4 Pc Bath and second floor laundry. Laminate Floor On2nd & 3rd Floor, One Underground Parking, Minutes to Erin dale Go Station, South Common Mall, Walmart,Trail,GO Station, Library, Community Centre, Public Transit, Erin dale Middle School and Access to Hwy 403. (id:63476)
2579 Bateman Trail
London South, Ontario
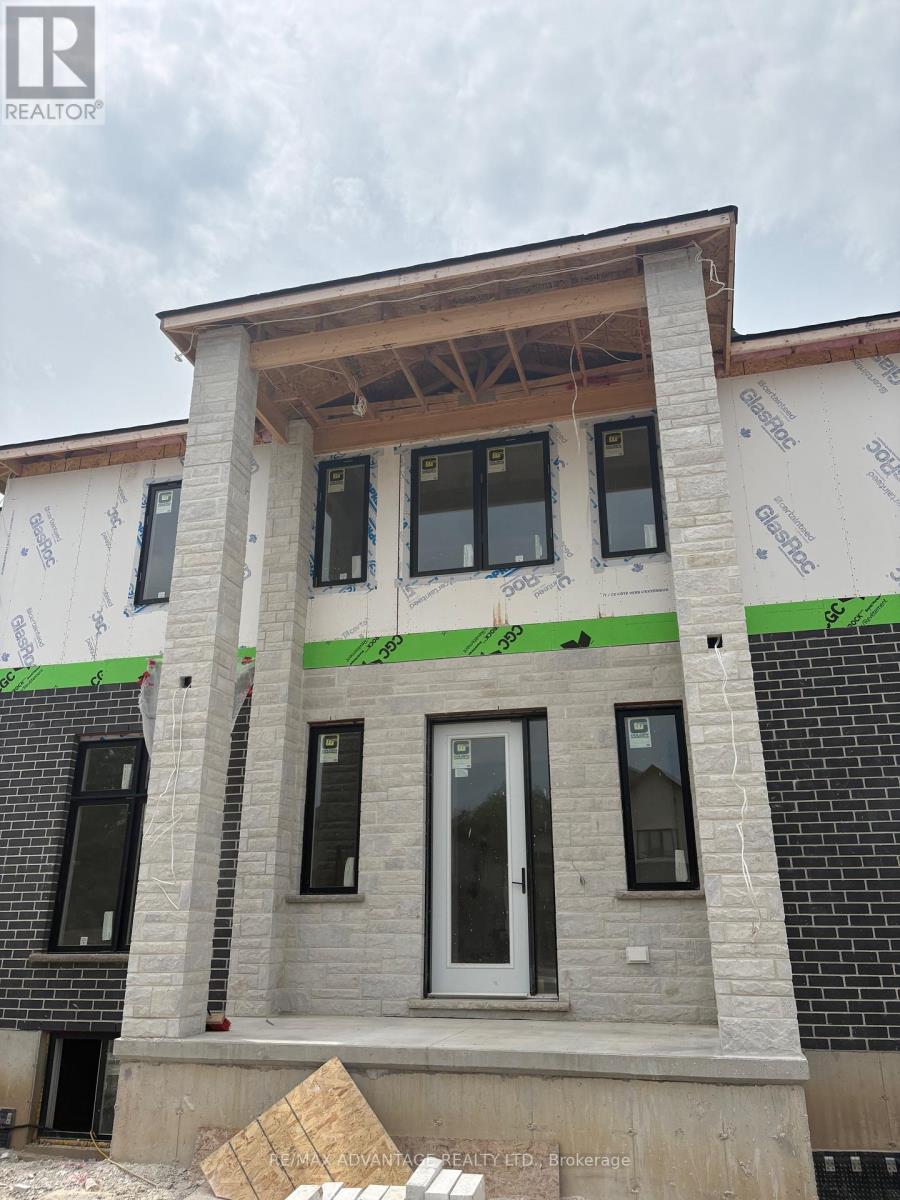
Stunning Custom-Built Home by Planetary Living Inc.Welcome to this elegant corner-lot residence, where 10 ft main-floor ceilings and a seamless blend of hardwood and tile flooring set the stage for modern luxury. The spacious great room with pot lights overlooks the serene backyard, and the chef-inspired kitchen features extended-height cabinetry, granite countertops, backsplash, and upgraded finishes throughout. Upstairs, 9 ft ceilings frame 4 generous bedrooms, including a primary suite with spa-like ensuite, a private balcony off the 4th bedroom, and a Jack & Jill bathroom serving two additional bedrooms. A second-floor laundry room adds everyday convenience. Curb appeal is unmatched, with a striking stone, brick, and cedar exterior, an impressive 8-ft front entry door, and premium upgraded interior doors. A perfect blend of style, function, and craftsmanship - ready to welcome your family home.$869,628* | 4 Bed | 4 Bath | Custom New Build | London, ON*Net price after assignment to the builder of the Ontario New Housing Rebate ($24,000) and the First-Time Home Buyers' (FTHB) Rebate ($41,372), conditional on purchaser eligibility. If the purchaser does not qualify for the First-Time Home Buyers' GST/HST Rebate, the price is $911,000 (net of Ontario New Housing Rebate only). If the purchaser does not qualify for any rebates, the purchase price is $935,000 inclusive of HST. All rebate details and eligibility to be confirmed by the purchaser with their own tax advisor. See listing agent for full disclosure and pricing confirmation. (id:63476)
814 10th Street
Castlegar, British Columbia
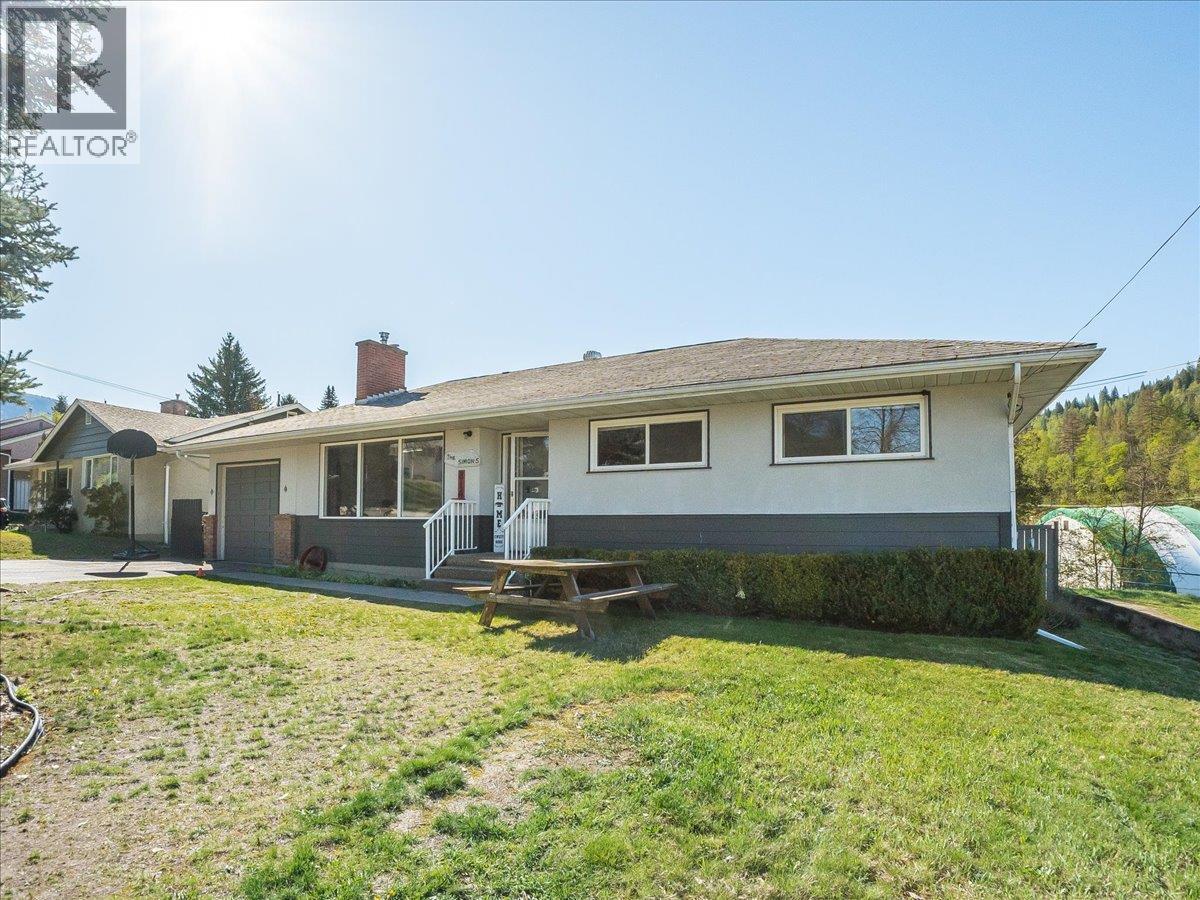
Welcome to this centrally located rancher in the heart of Castlegar, offering exceptional space, flexibility, and comfort for a growing family. With 4 bedrooms and the potential for up to 6, this home is packed with value and possibilities. The main floor features three bedrooms, along with a bright and spacious kitchen that flows seamlessly into the dining and living areas—perfect for both everyday living and entertaining. Step through the patio doors off the dining room onto a covered deck, where you can relax while overlooking the fully fenced backyard. The yard offers in-ground irrigation, a cozy firepit area for evenings with family and friends, and a solid shed to keep all your tools and equipment organized. Downstairs, you’ll find even more functional living space, including a fourth bedroom, a den, a large family room, and a games room—plus a full bathroom and an expansive laundry room with ample storage. There is plumbing in the basement to accommodate a future kitchen offering suite potential. Additional features include a single garage and plenty of driveway parking for multiple vehicles, RVs, or guests. Located within walking distance to schools, shopping, parks, and all amenities, this home offers both convenience and versatility in one attractive package. Don’t miss your chance to make it yours! (id:63476)